7 /
21
Vieste
Drive
glenorchy
TAS,
7010
SOLD
Sold for $500,000
 2
2
 1
1
 2
2
Property: 67 sqm
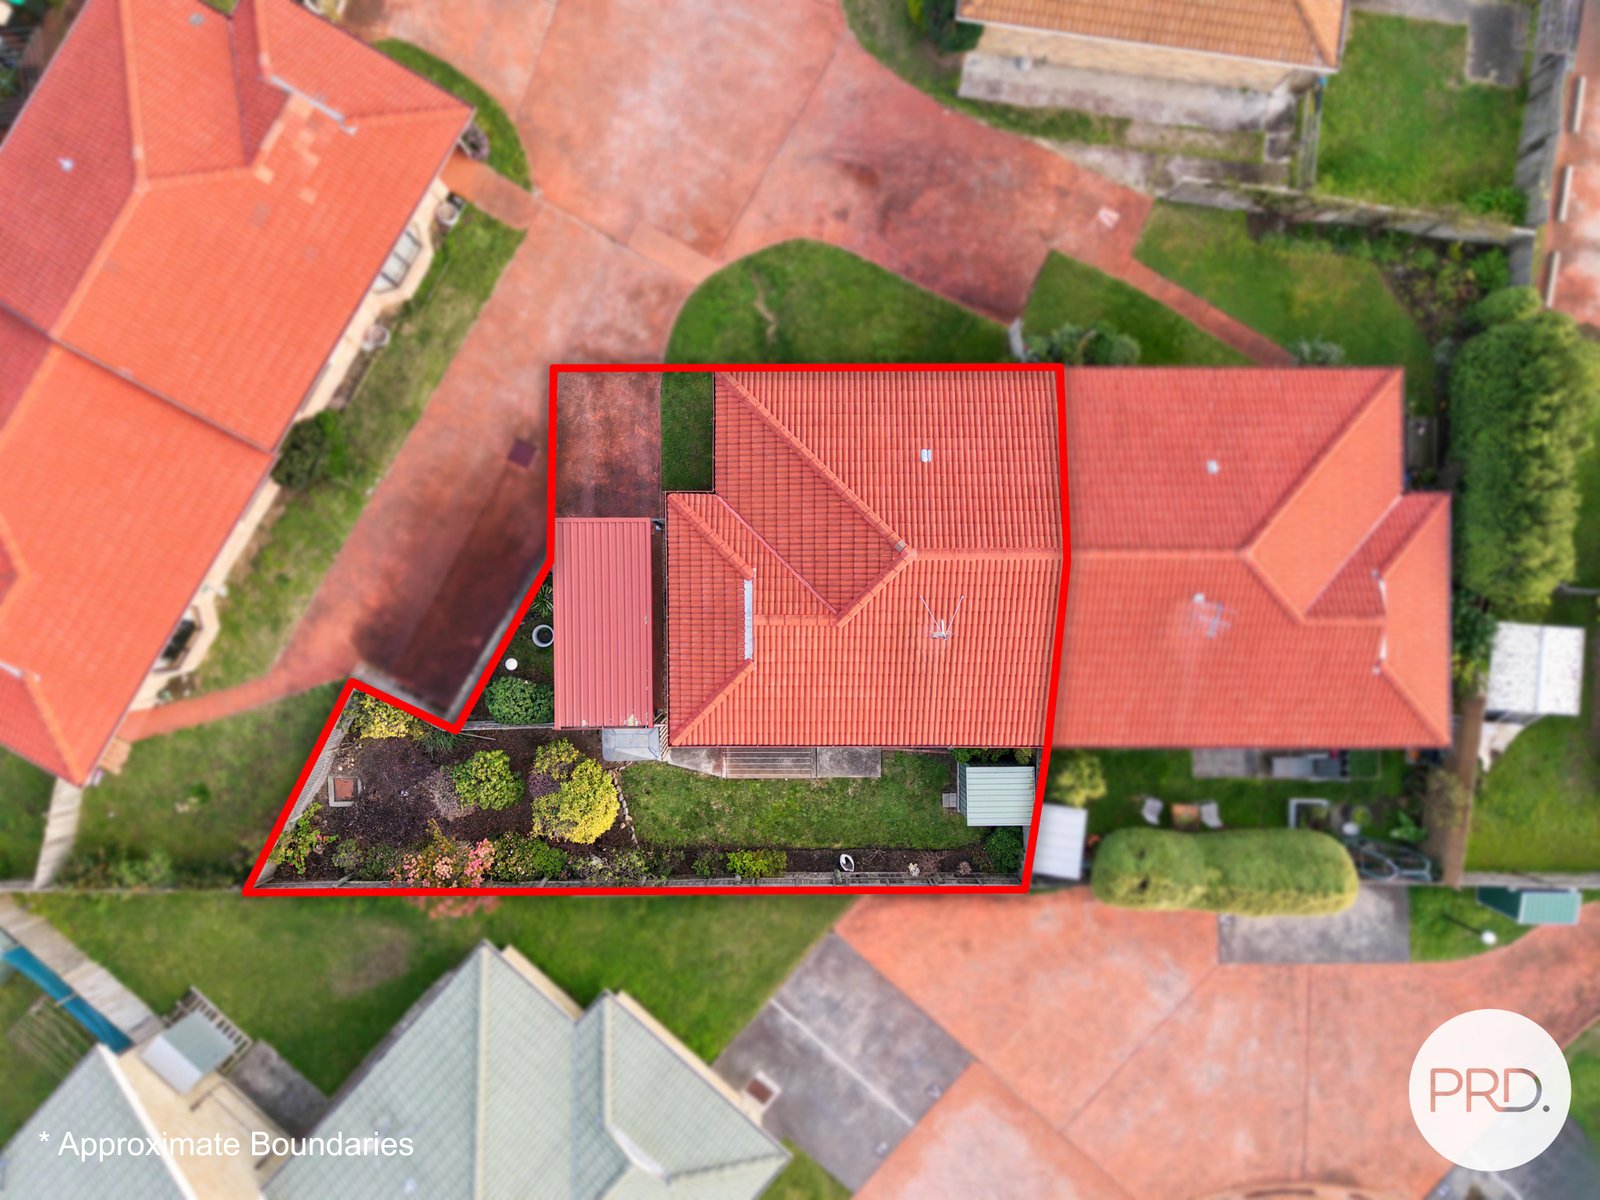
Land: 236 sqm



Everything You've Been Looking For
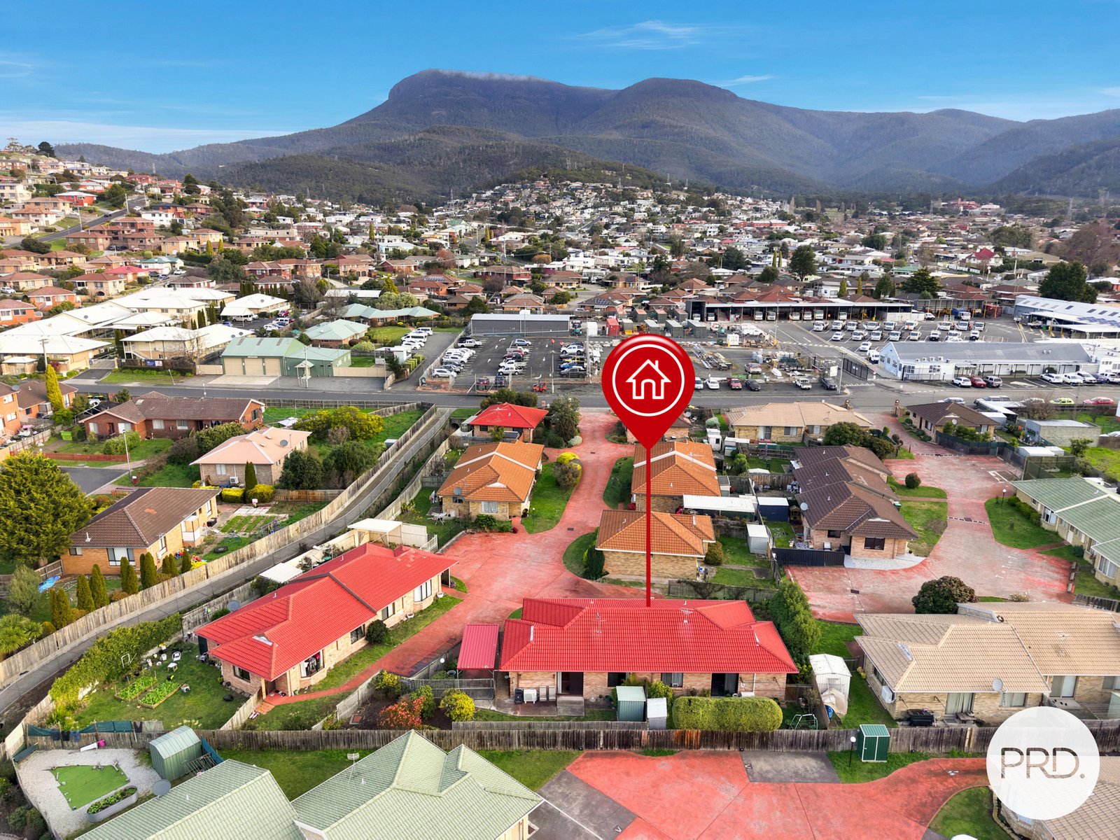
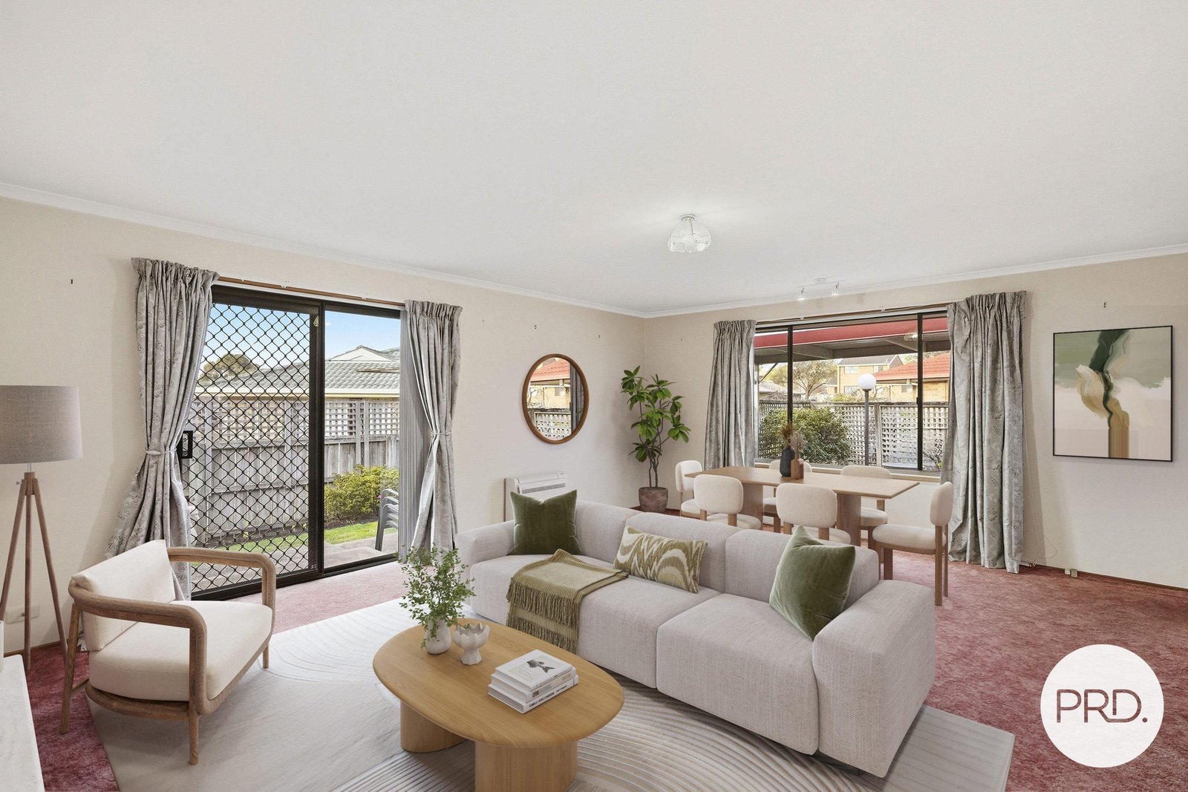
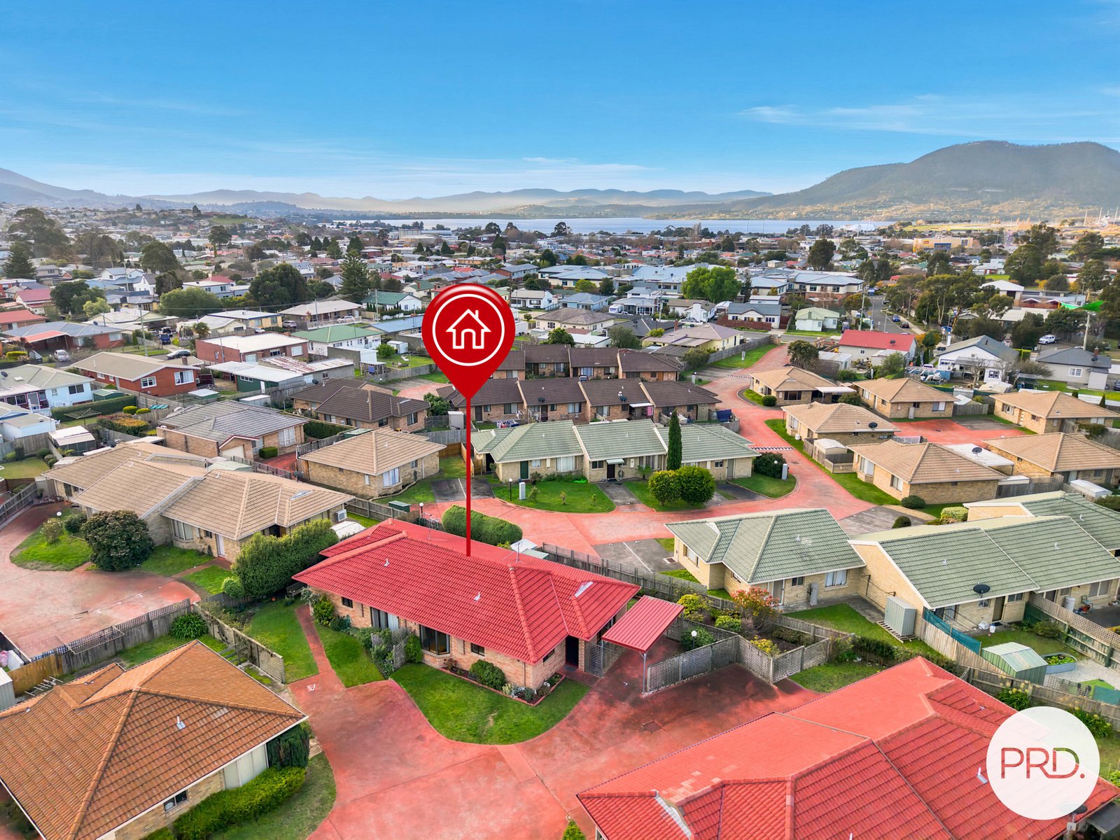
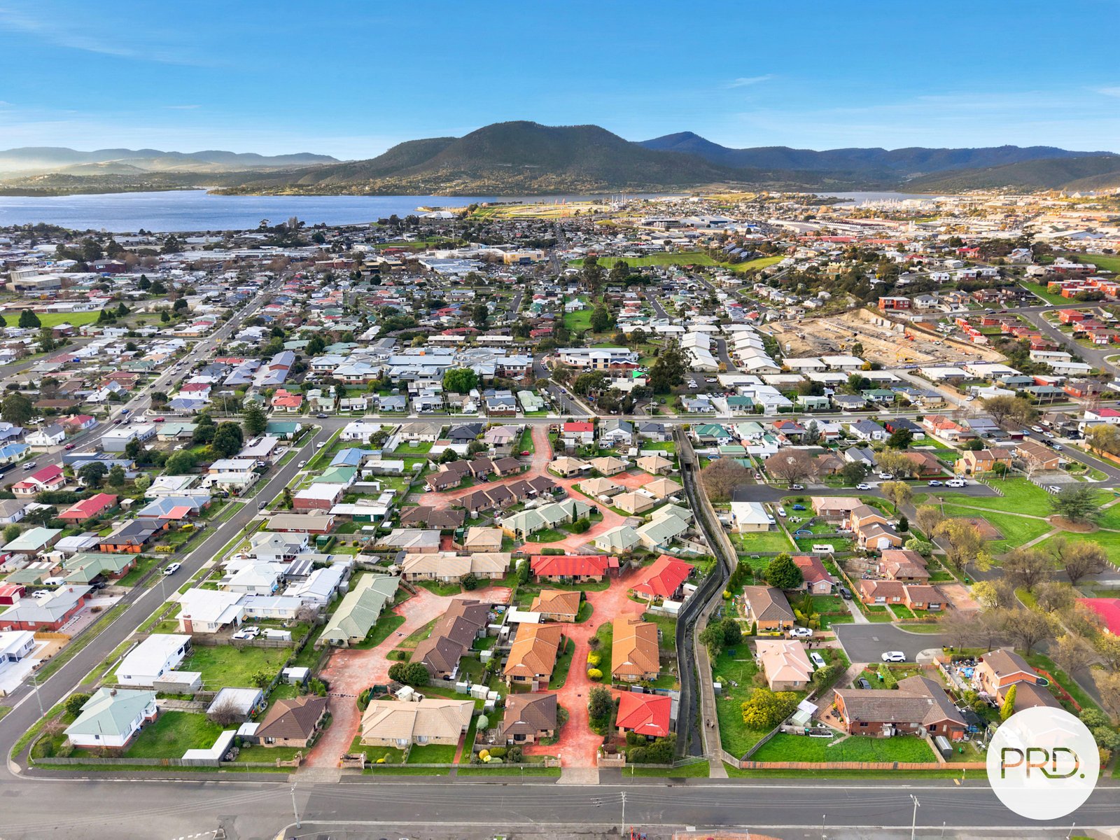
Perfectly positioned in a level, convenient pocket of Glenorchy, this well-presented unit is just a short stroll to shopping centres, public transport, medical facilities, and the local corner store near the Brent Street roundabout. Whether you're an investor looking to add to your portfolio, a downsizer seeking low-maintenance living, or a first home buyer ready to enter the market, this property is well worth your inspection.
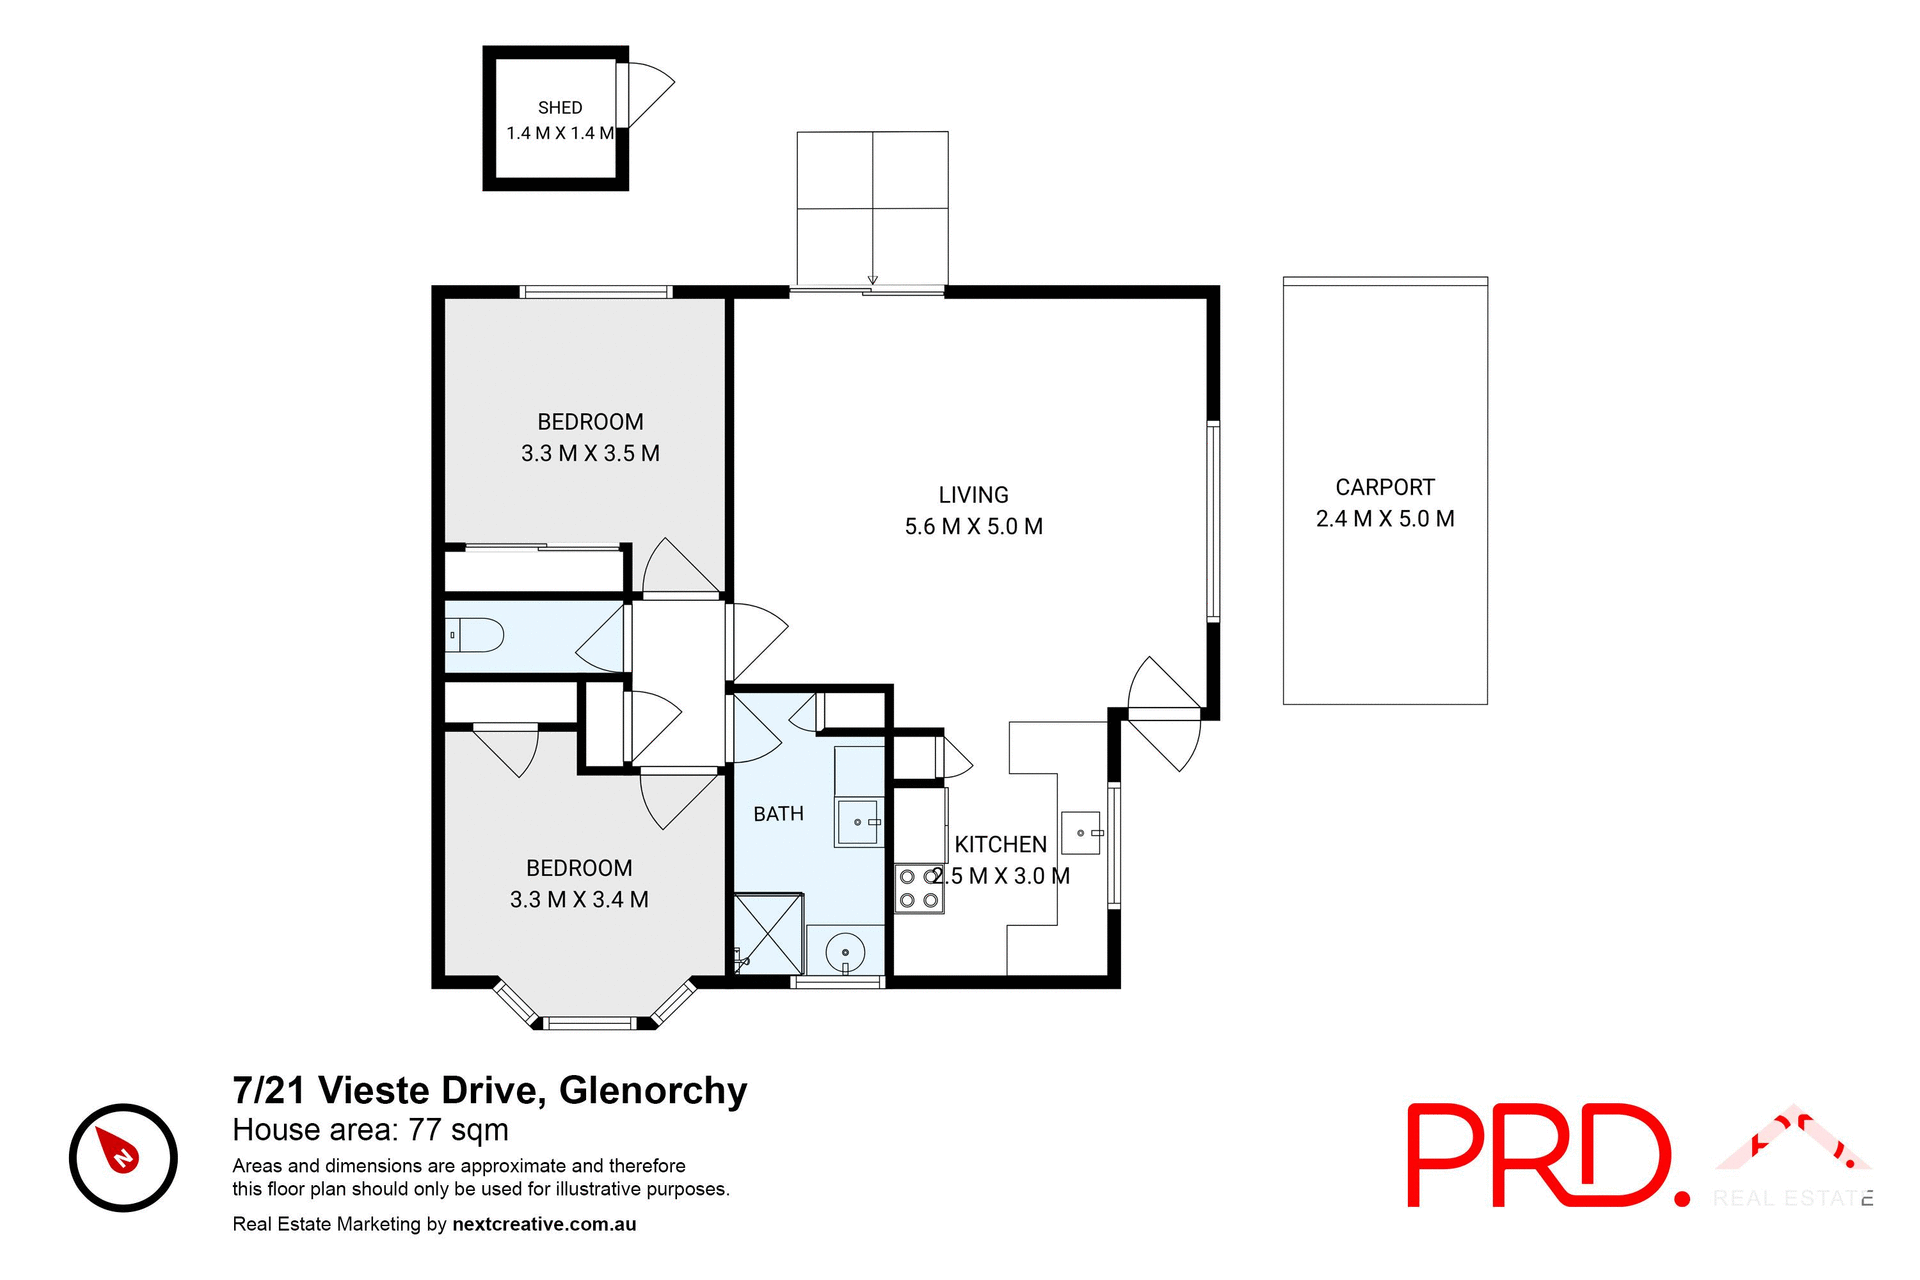
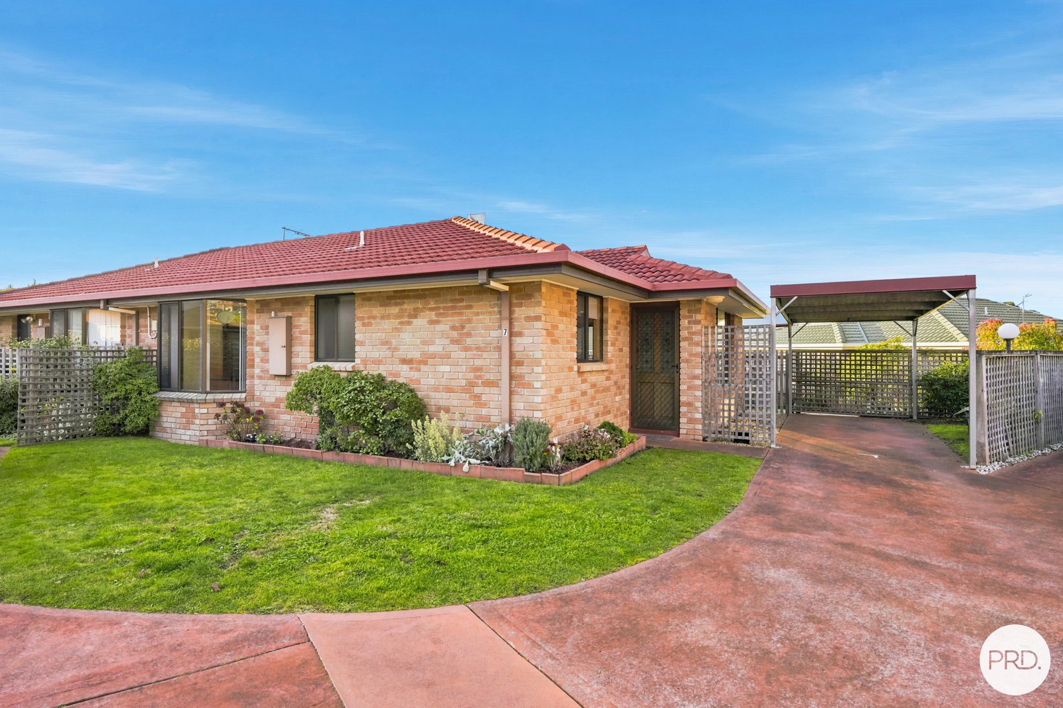
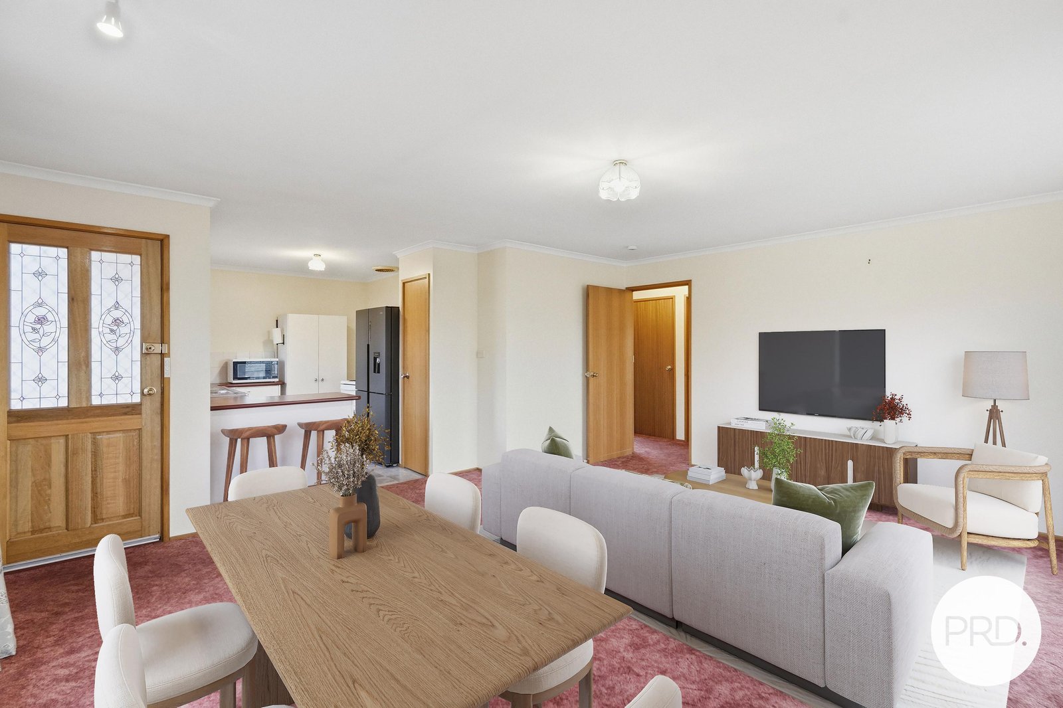
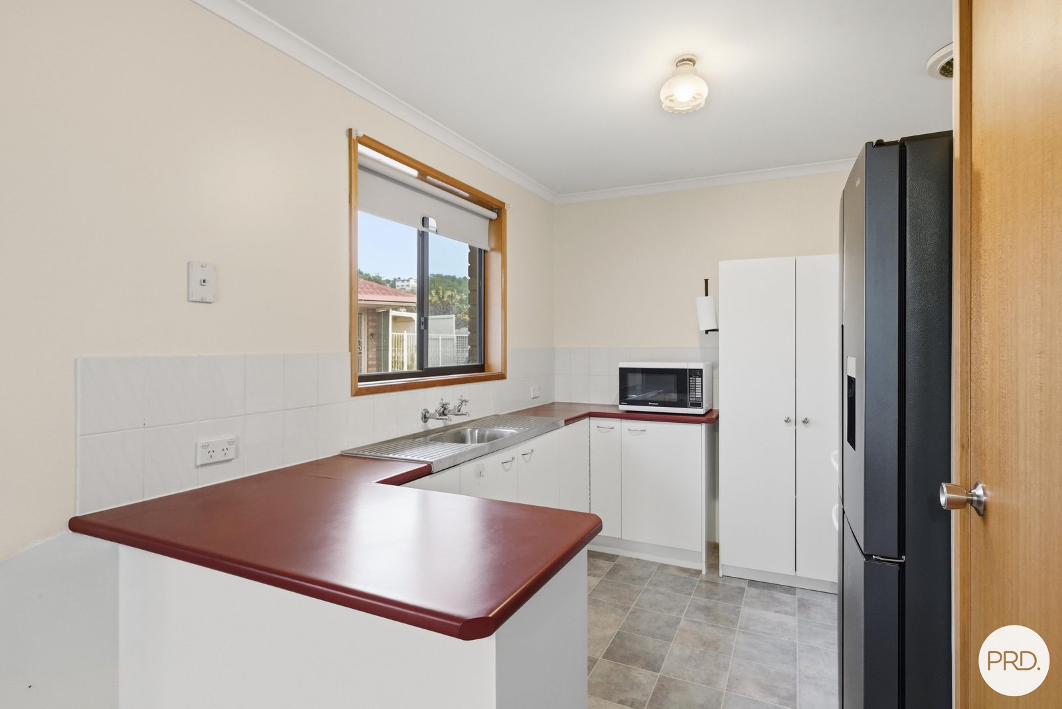
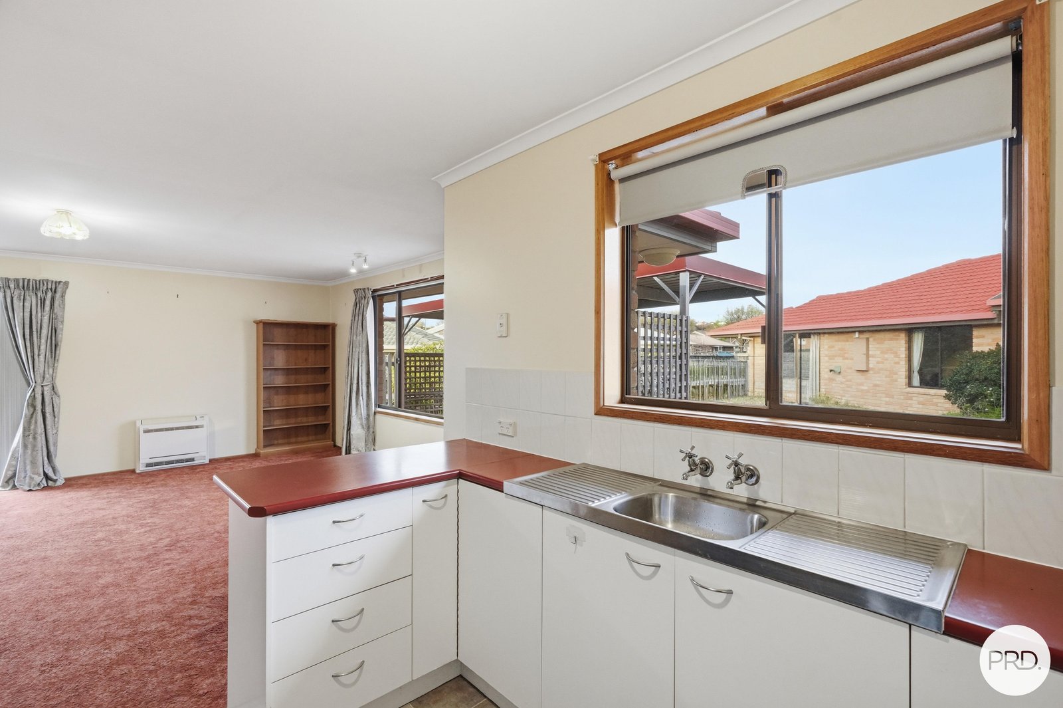
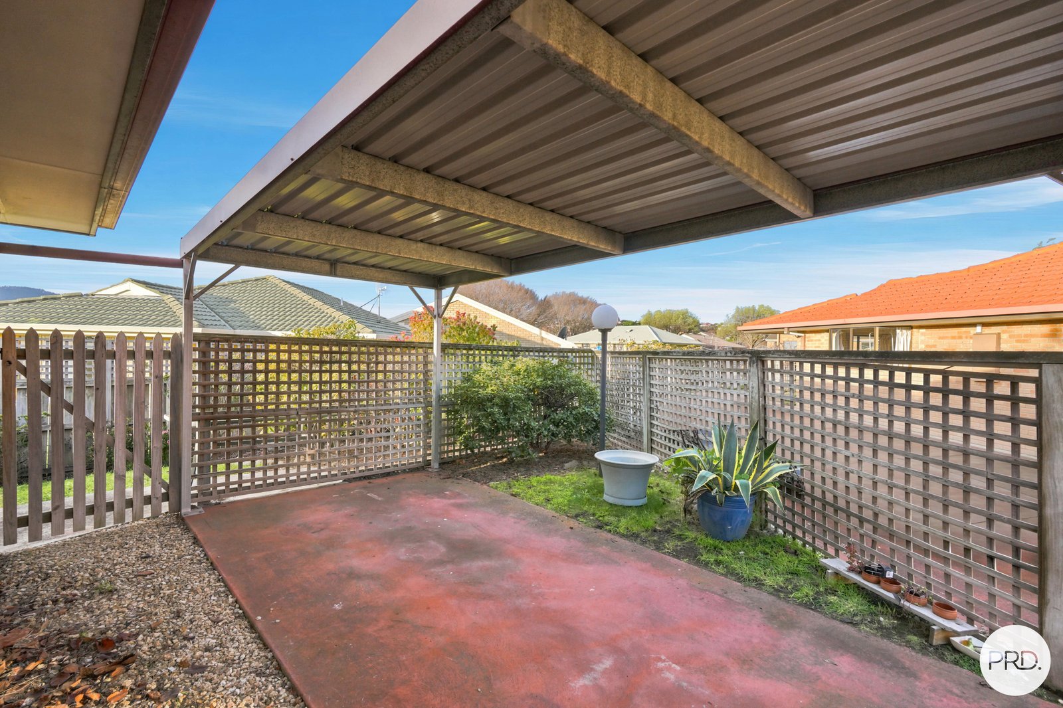
The home offers easy, level access from the carport to the front entrance. Inside, you'll find a light-filled open-plan living and dining area complemented by a well-designed kitchen with generous bench space and ample storage.
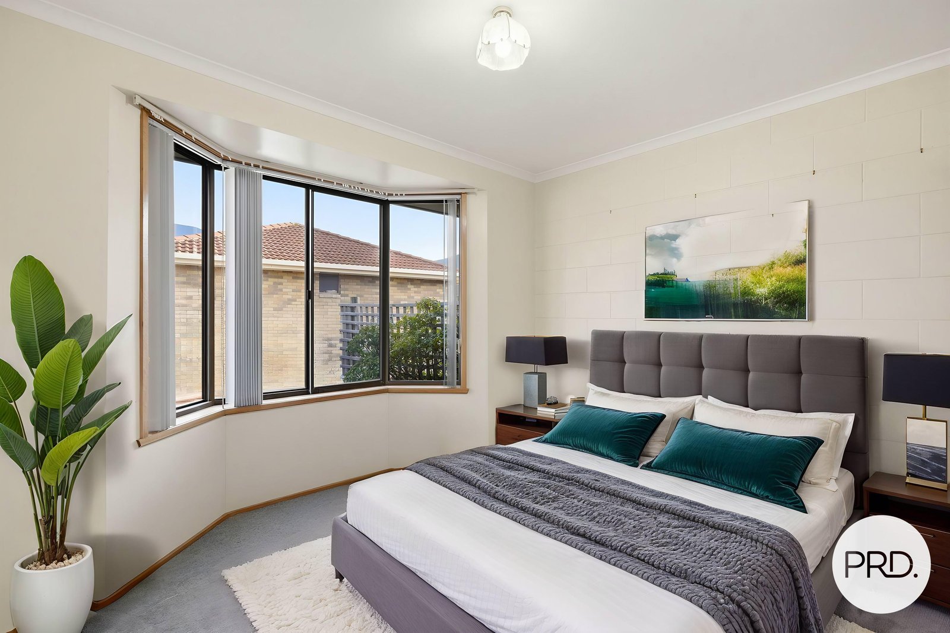
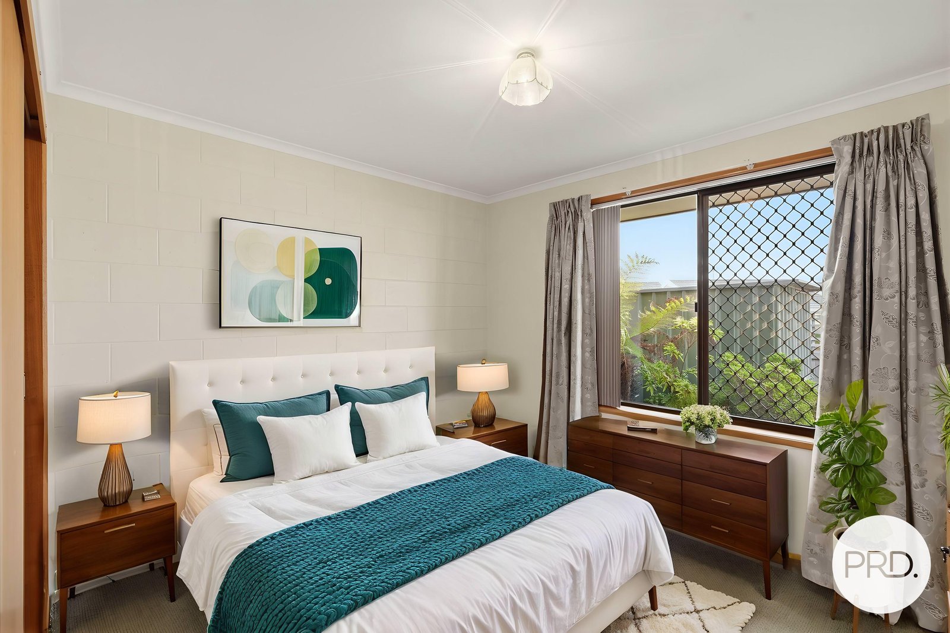
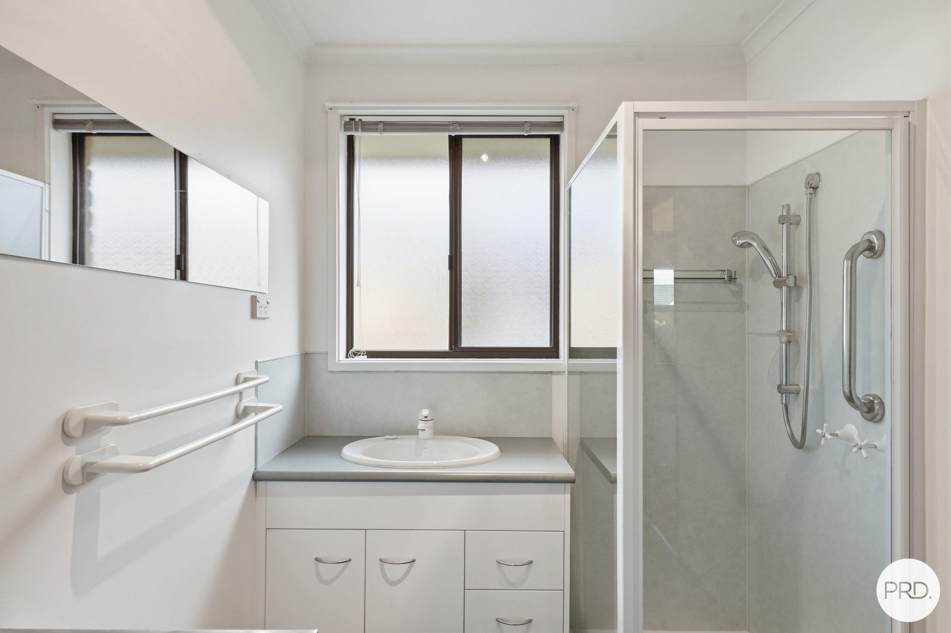
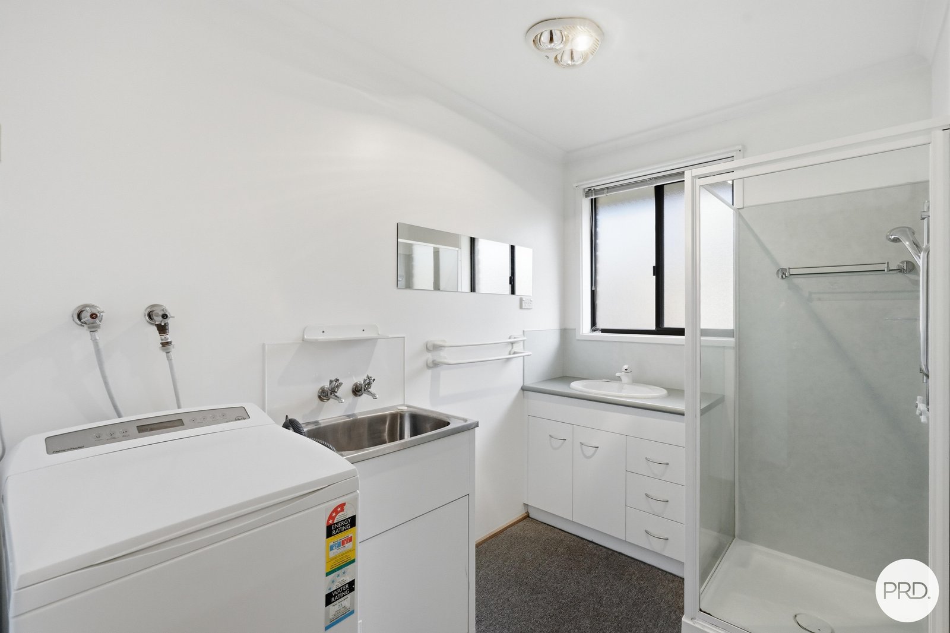
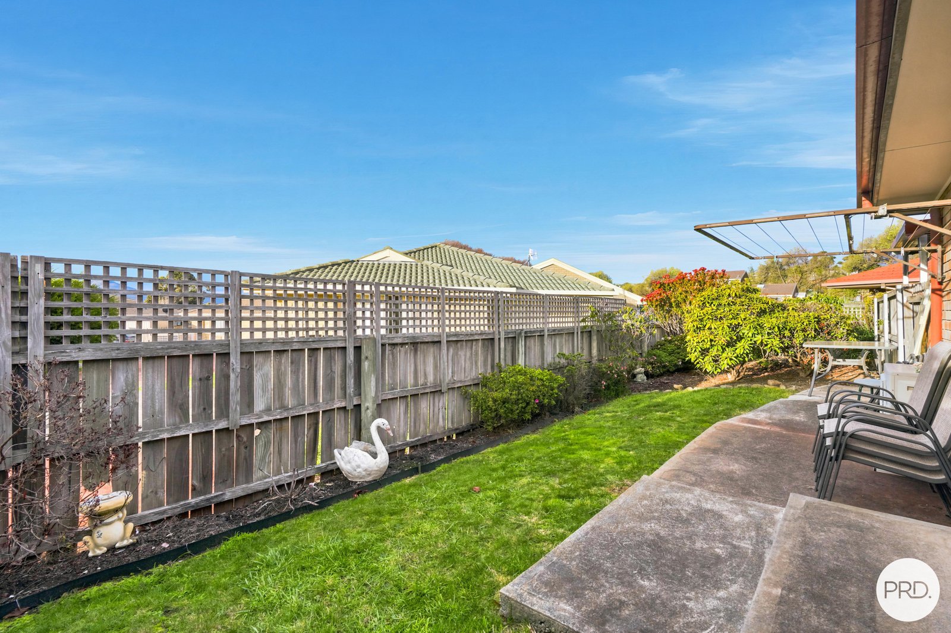
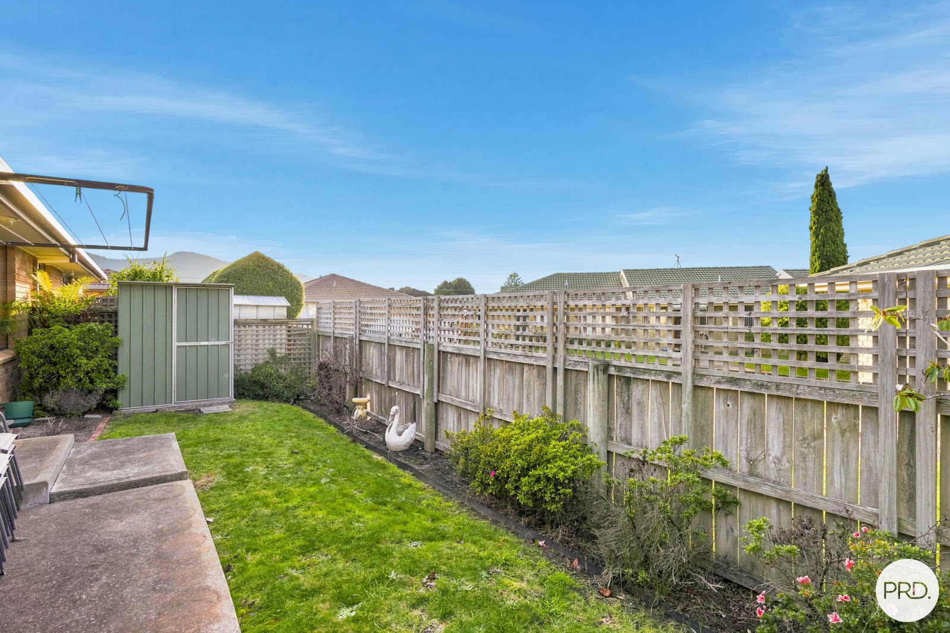
Two comfortable bedrooms and a spacious bathroom are positioned off the living area, creating a practical and functional layout. At the rear of the property, a private lawn provides the perfect place to relax outdoors, while a garden shed offers handy storage for gardening equipment and outdoor essentials.
Located at the rear of the complex, this unit enjoys a peaceful position with no through traffic from neighbouring residents, while still benefiting from the added security and sense of community that comes with being part of a well-established complex.
*Some images have been digitally staged with furniture for illustrative purposes only and may not accurately represent the scale or dimensions of the rooms. Un-staged images of the property are available on request.
Agents
Nearby Schools
About glenorchy
median House price
660000suburb growth
15.4%median House rent
580suburb rental yield
4.6%Similar Properties
Source: Suburb Flyover Report Series, APM Pricefinder. PRD does not give any warranty in relation to the accuracy of the information contained in this report. If you intend to rely upon the information contained herein, you must take note that the Information, figures and projections have been provided by various sources and have not been verified by us. We have no belief one way or the other in relation to the accuracy of such information, figures and projections. PRD will not be liable for any loss or damage resulting from any statement, figure, calculation or any other information that you rely upon that is contained in the material. Prepared by PRD Research © All medians and volumes are calculated by PRD Research. Use with written permission only. All other responsibilities disclaimed.