88
Malunna
Road
lindisfarne
TAS,
7015
LEASED
 3
 1
 2


Neat 3 Bedroom Home offering breath taking views
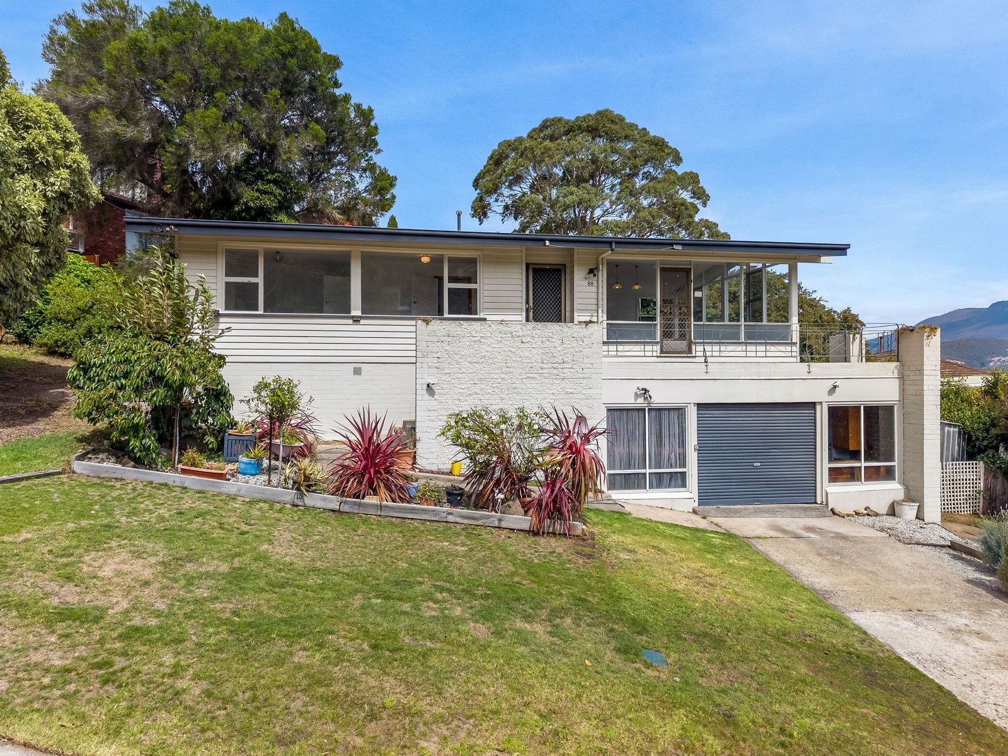
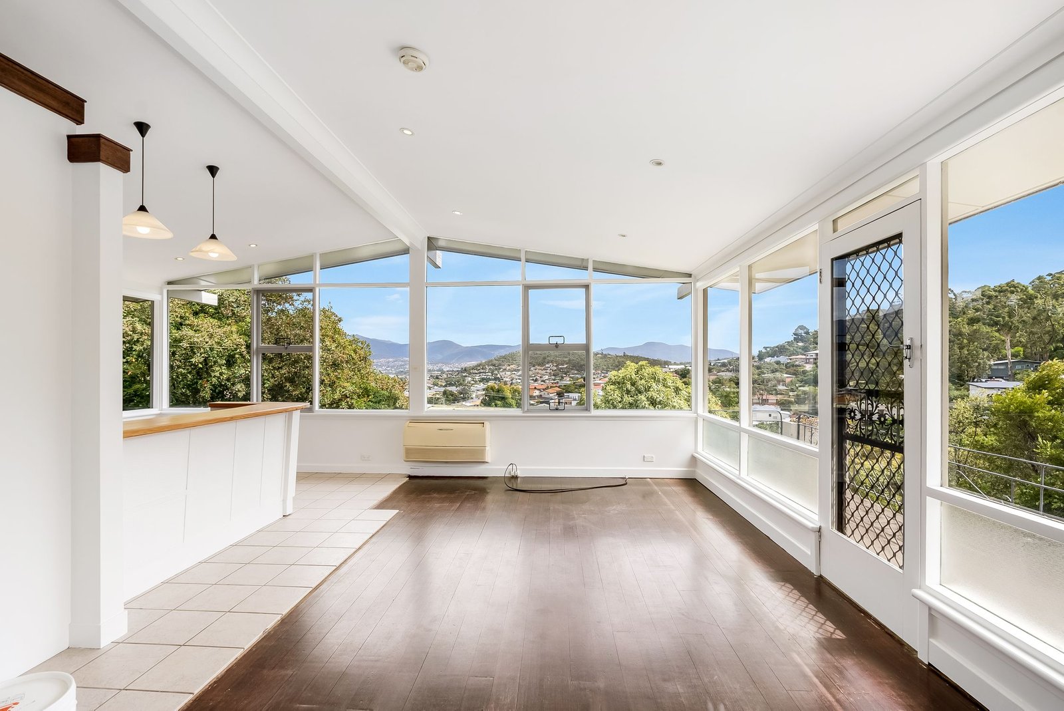
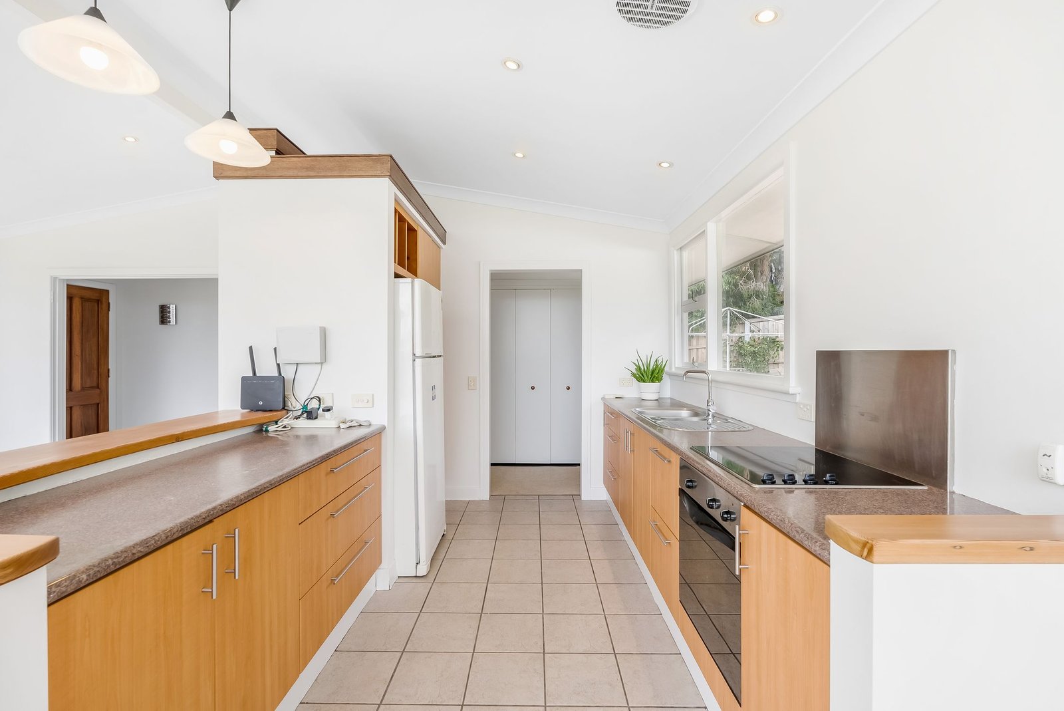
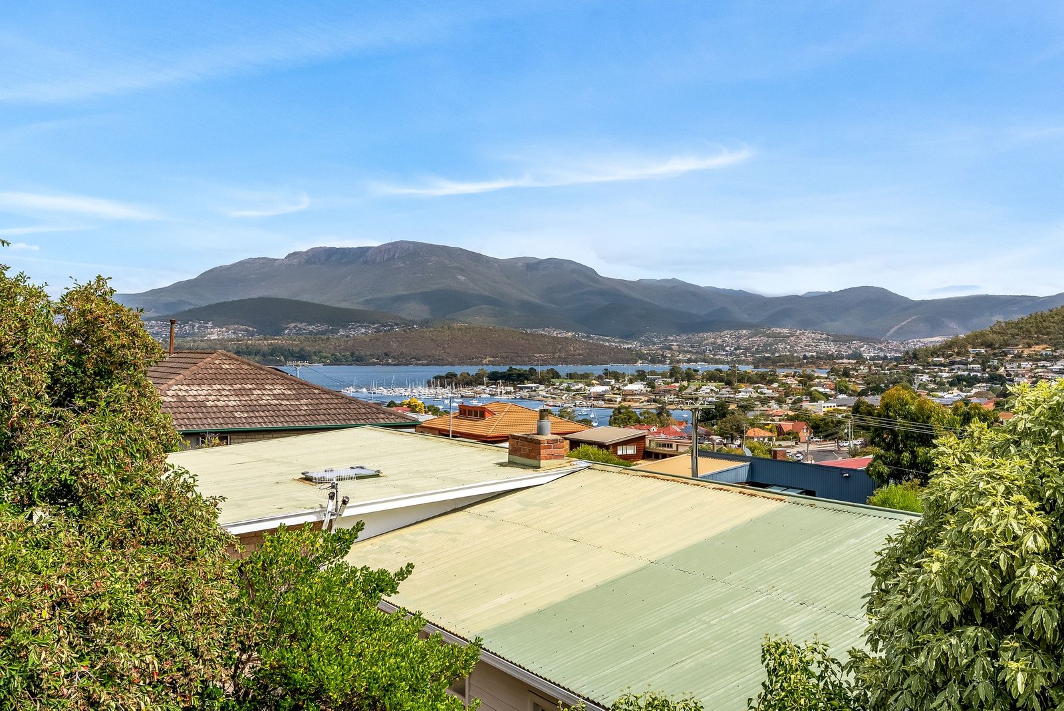
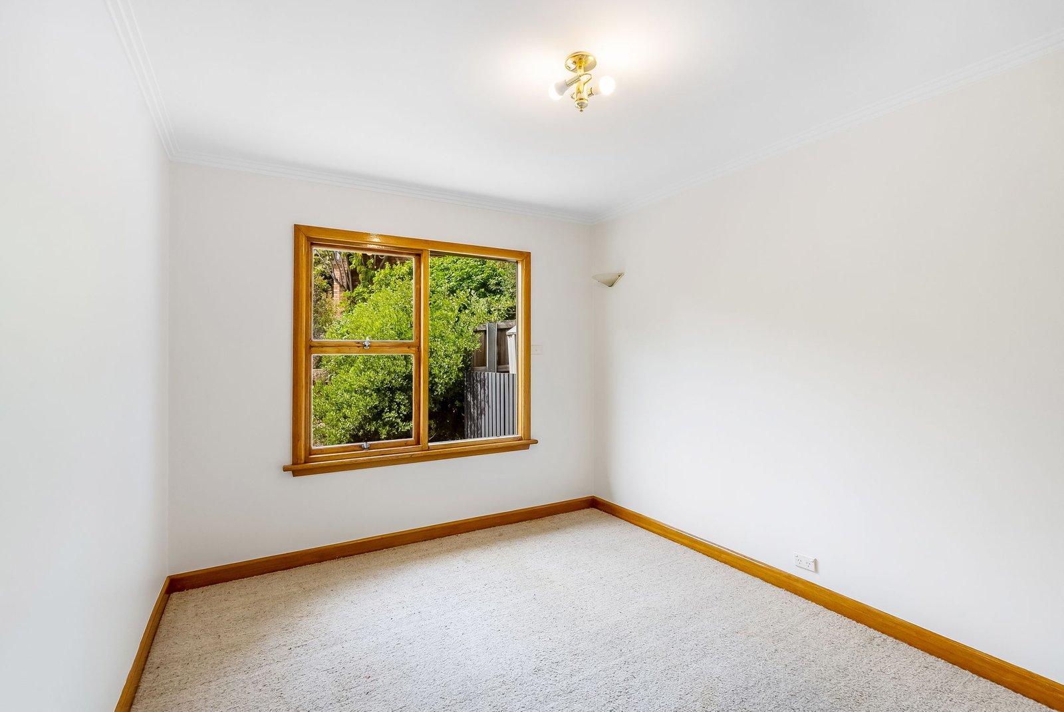
This neat 3-bedroom, 1 bathroom home, offers breath taking views, situated in the heart of Lindisfarne, ideal for a professional working couple or small family looking for a long-term rental.
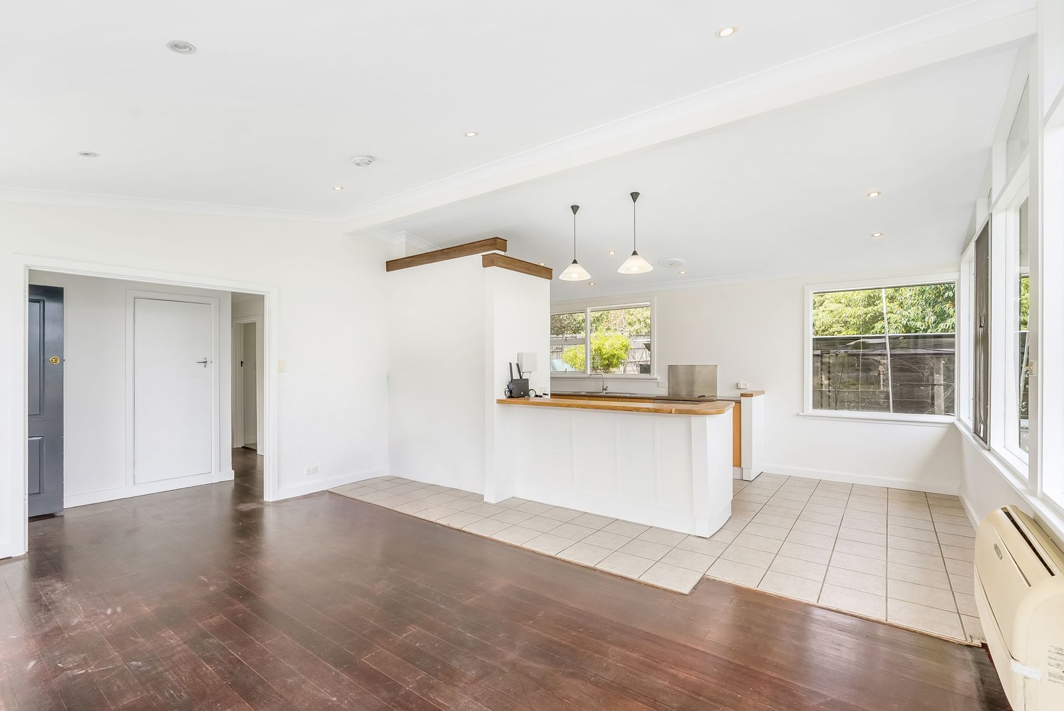
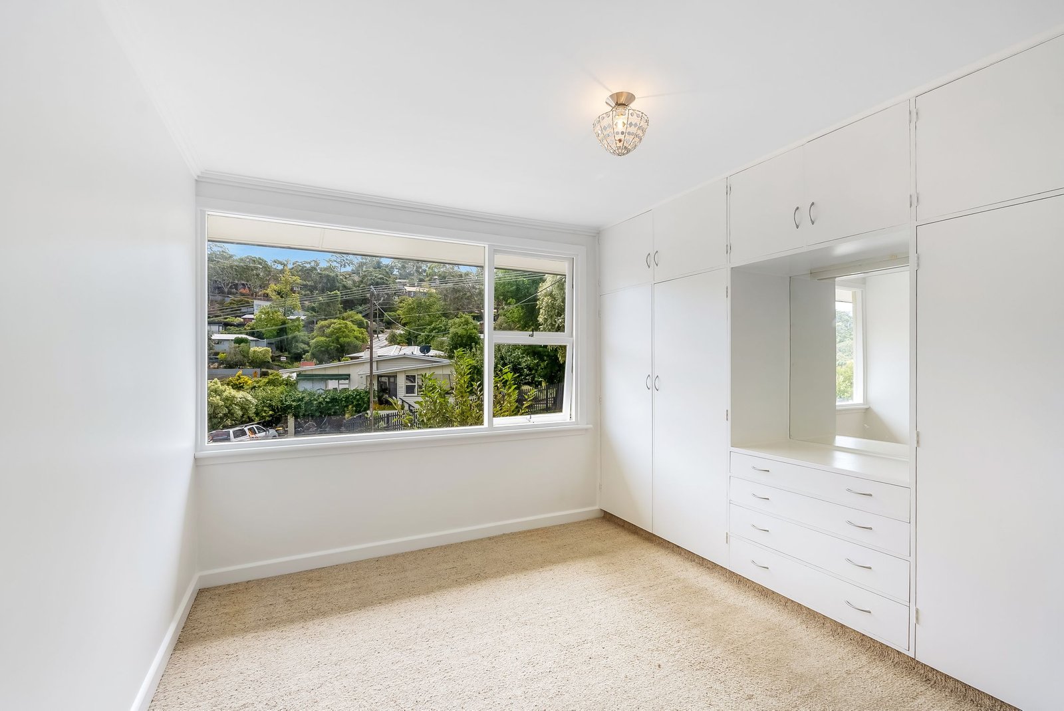
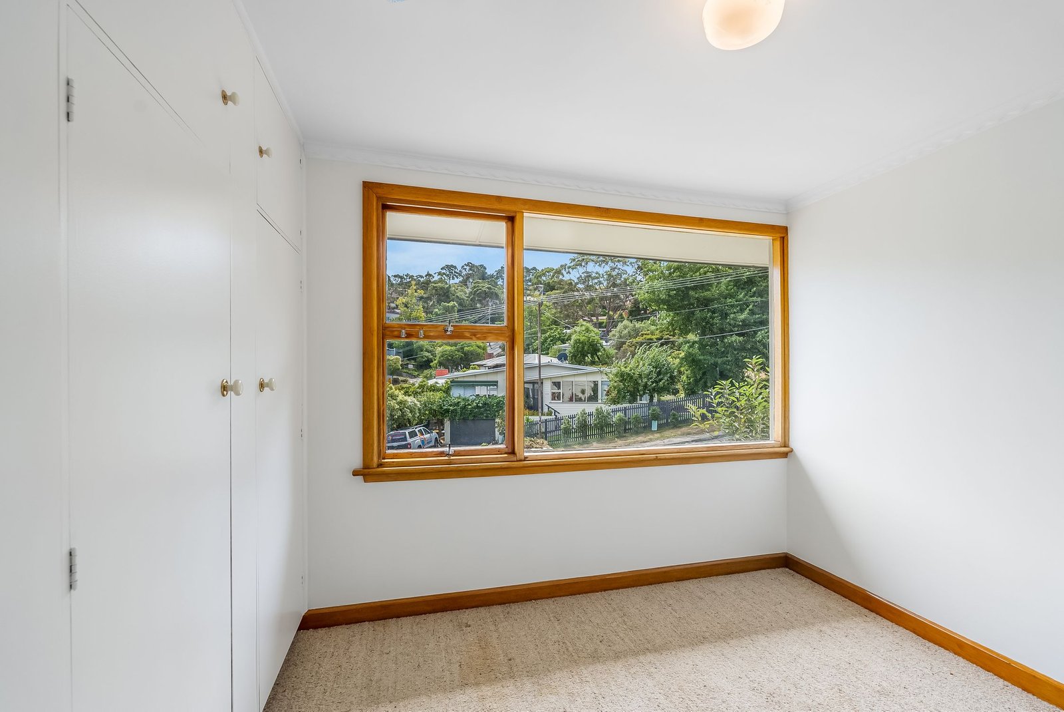
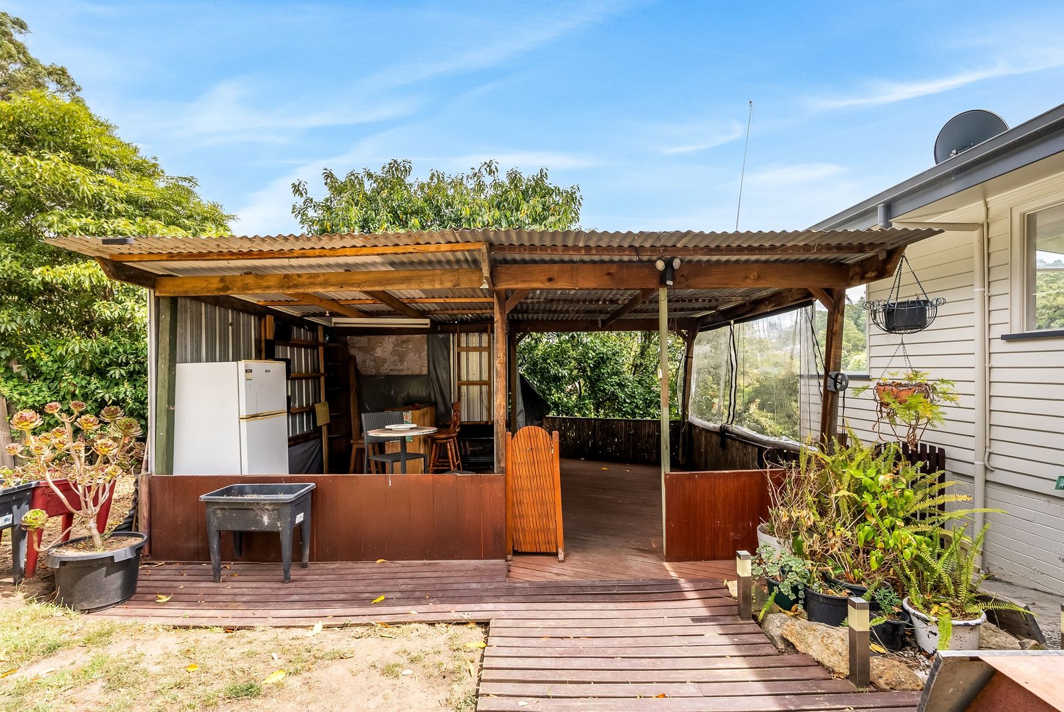
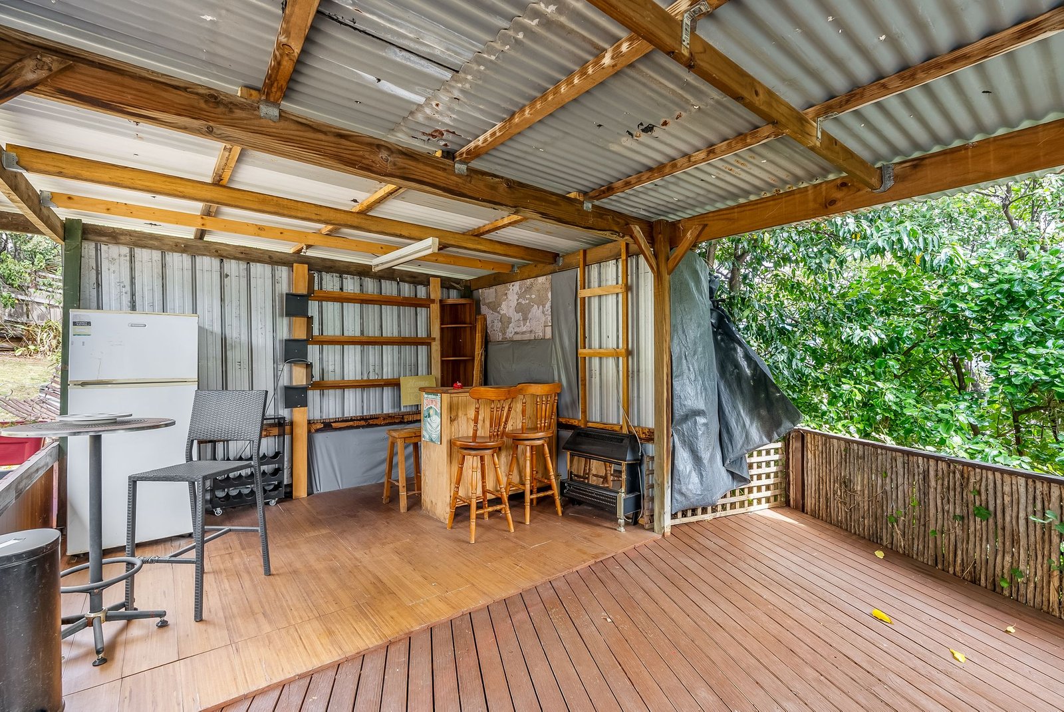
This beautiful, freshly painted home, offers new blinds throughout with ample natural light, secure garage and storage, large balcony to take in the stunning water views, off street parking and an entertaining deck providing privacy and relaxation.
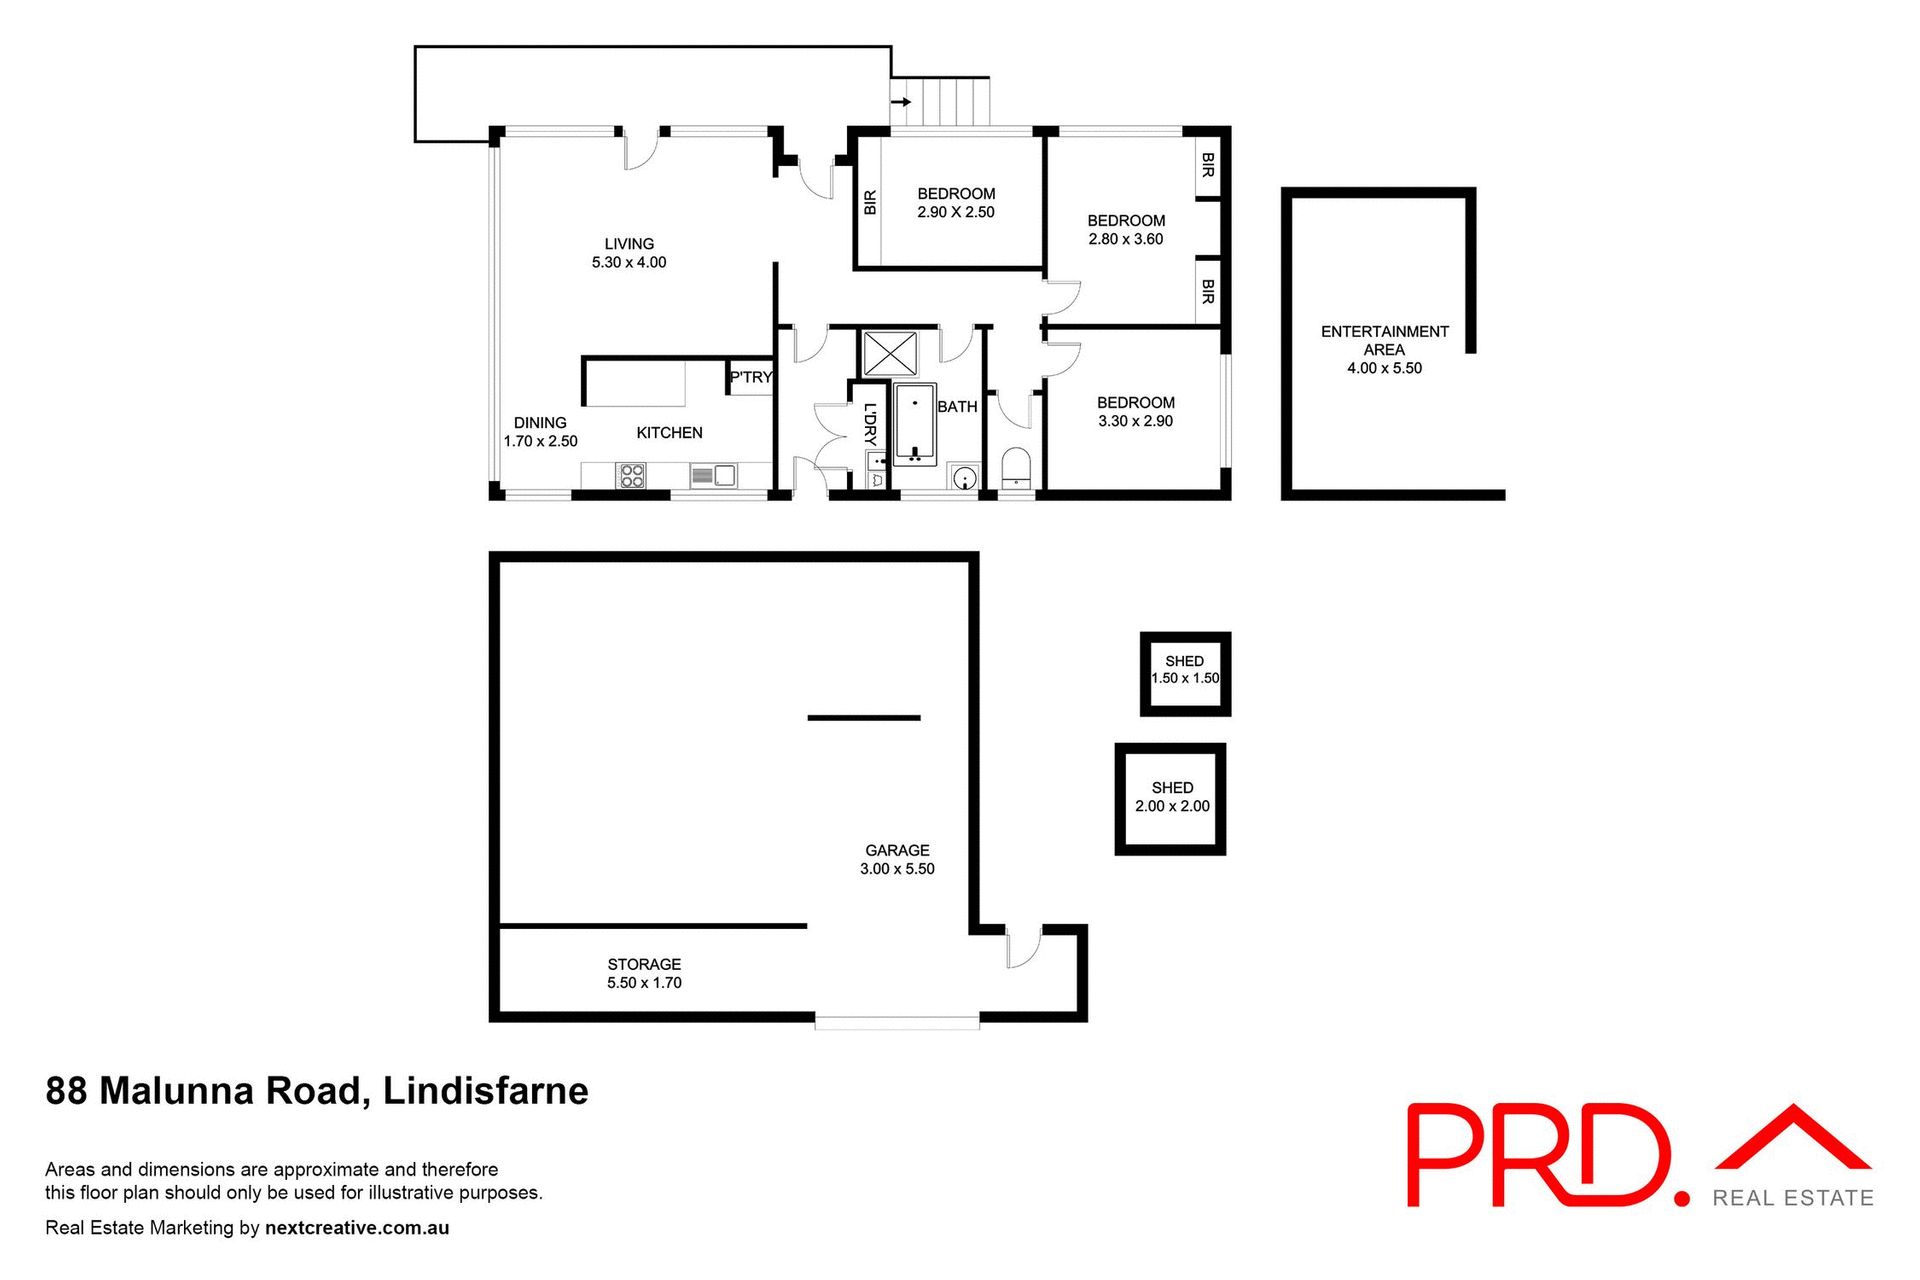
*3 well sized bedrooms, 2 offering BIR's
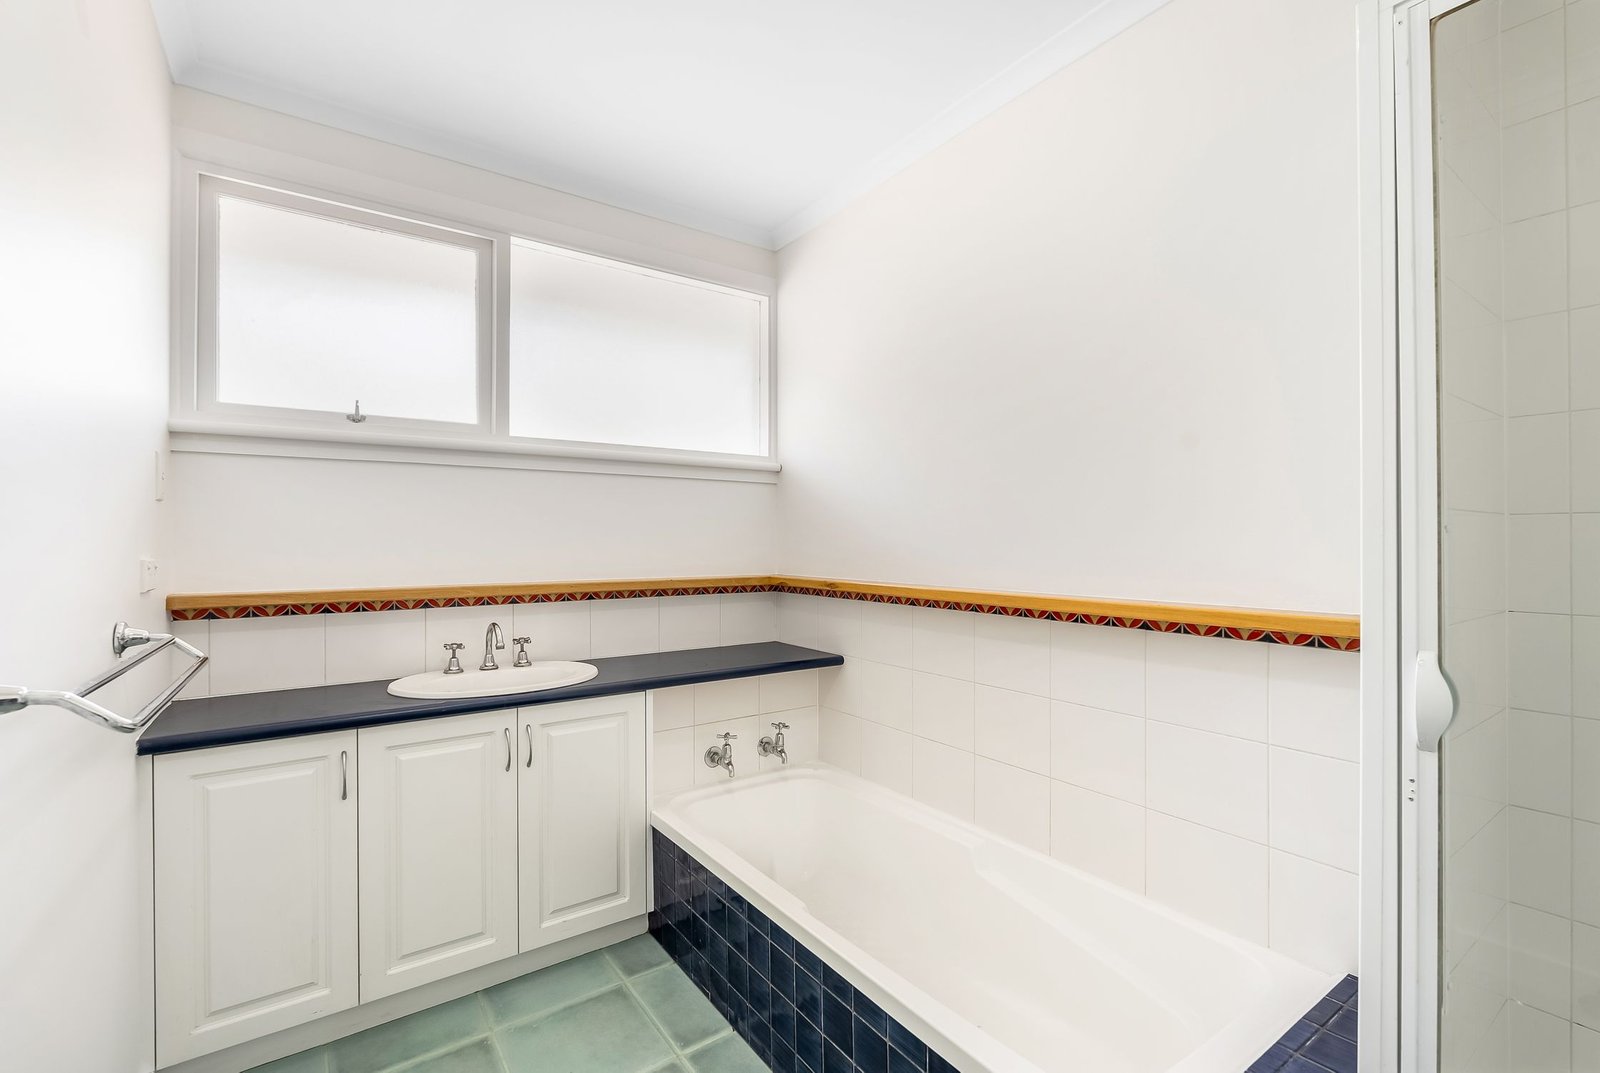
*Bathroom with separate bath and shower
*Separate toilet
*Open-plan living dining
*Secure garage and storage + an additional open parking space
*Undercover entertaining area + large deck off the main living area
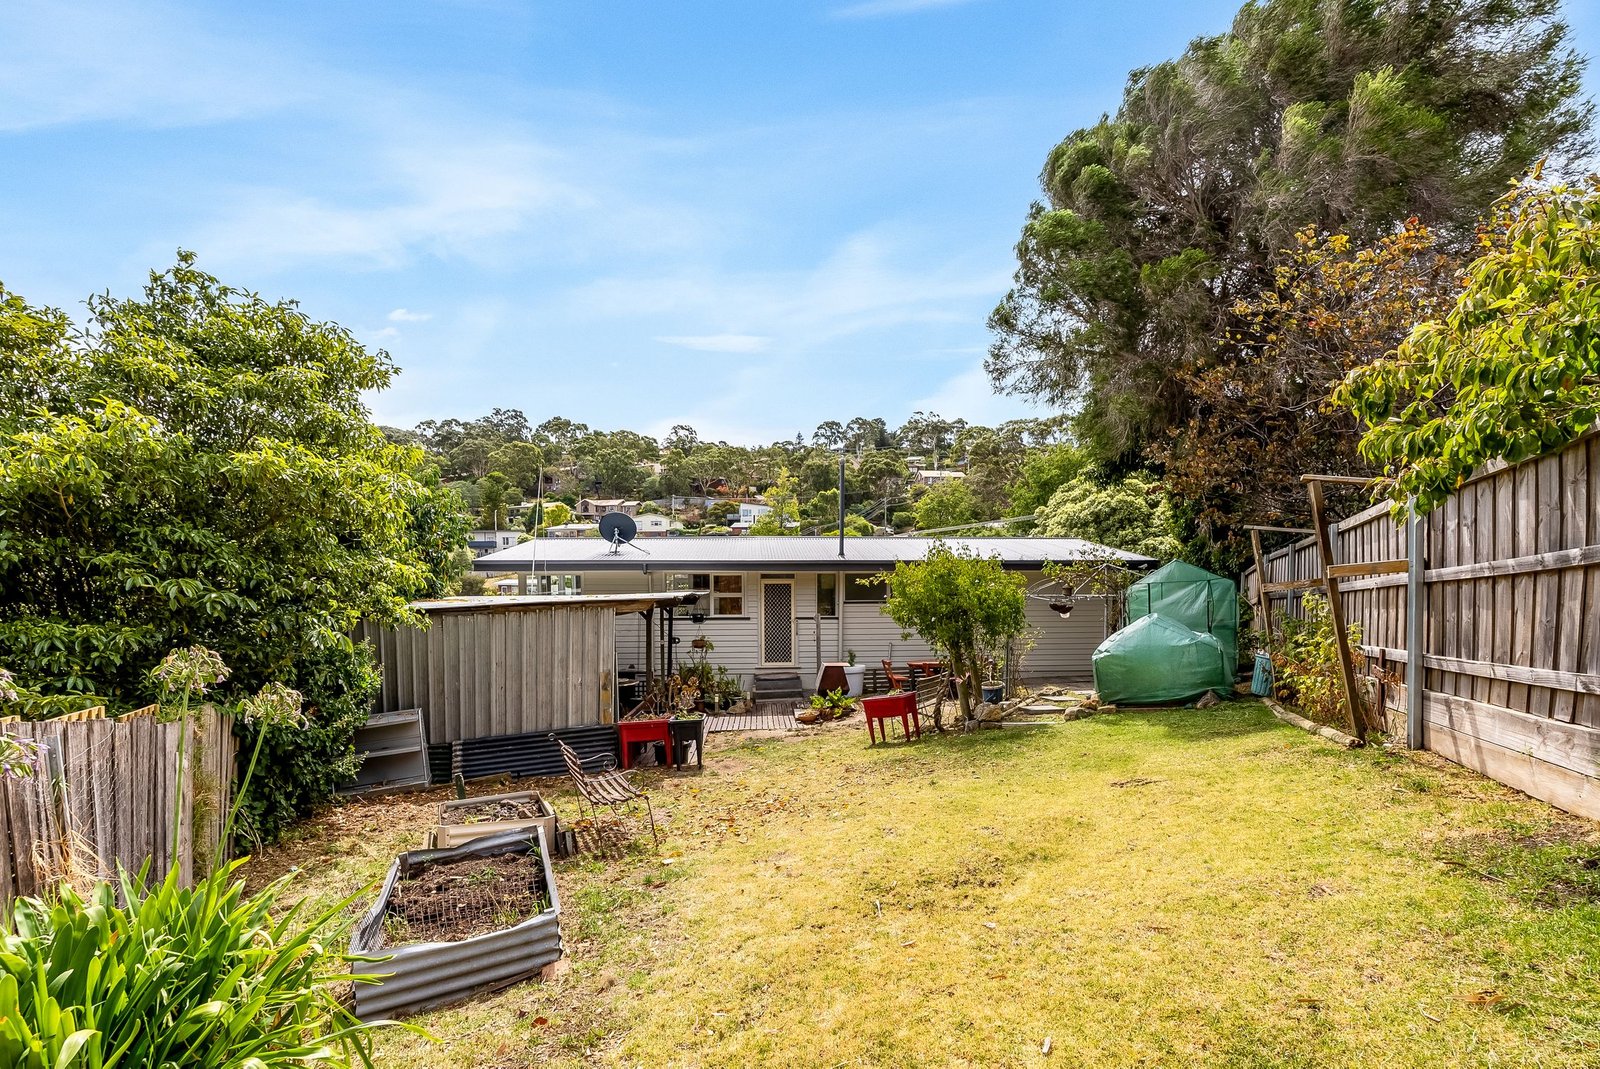
*Low maintenance fully fenced yard offering 2 x Garden sheds
*NBN connected
*Fridge - complimentary
Within minutes to the main streets of Lindisfarne, local schools, parks, cafes and transpiration, and only 15 min to the city, this is the perfect home that combines comfort and convenience, with breath taking views
12 month lease
**PET POLICY AS OF 20/03/2026: At any stage before or throughout this tenancy, the tenant will be required to seek the owner's consent using the approved form to keep a pet at the premises**
PLEASE REGISTER ONLINE TO ATTEND THE OPEN HOMES
Agents
Nearby Schools
About lindisfarne
median House price
781250suburb growth
1.3%median House rent
650suburb rental yield
4.3%Similar Properties
Source: Suburb Flyover Report Series, APM Pricefinder. PRD does not give any warranty in relation to the accuracy of the information contained in this report. If you intend to rely upon the information contained herein, you must take note that the Information, figures and projections have been provided by various sources and have not been verified by us. We have no belief one way or the other in relation to the accuracy of such information, figures and projections. PRD will not be liable for any loss or damage resulting from any statement, figure, calculation or any other information that you rely upon that is contained in the material. Prepared by PRD Research © All medians and volumes are calculated by PRD Research. Use with written permission only. All other responsibilities disclaimed.