6 /
1
Collins
Street
hobart
TAS,
7000
LEASED
 3
 2
 1


Class on Collins
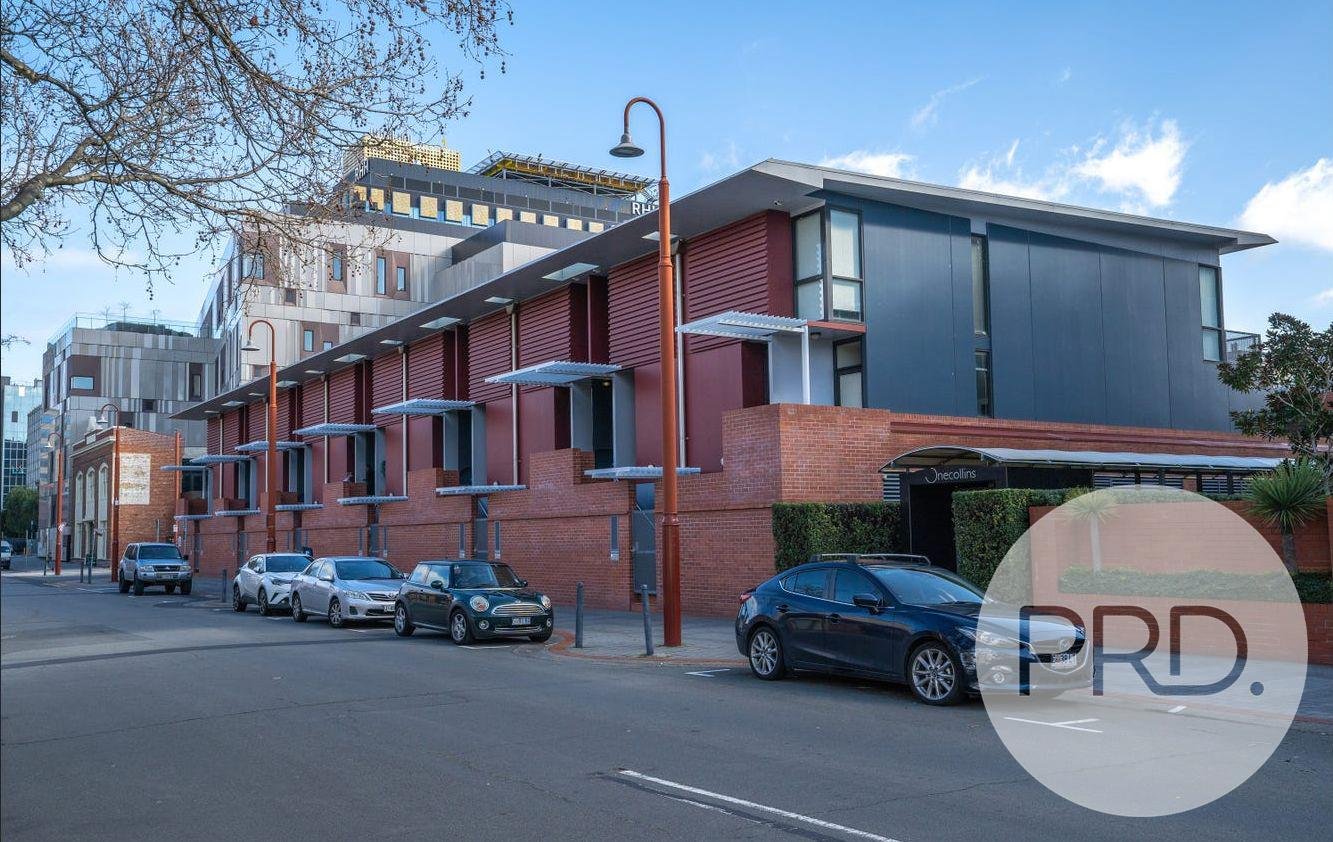
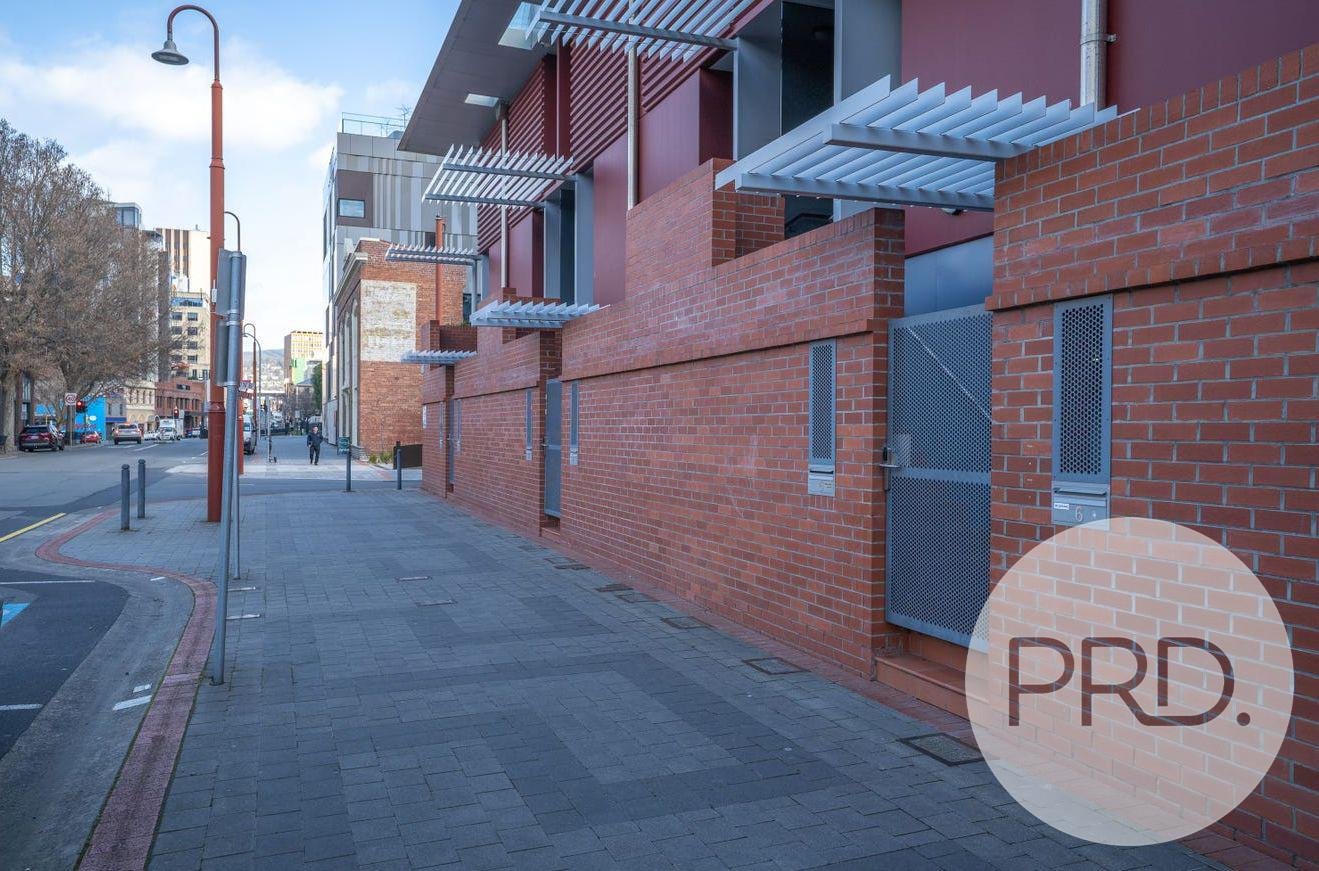
This luxurious two-storey townhouse located in the highly sought after One Collins complex has everything that an inner-city apartment should offer, with private secured entry at street level delivering a truly self-contained, zero maintenance lifestyle.
Conveniently located on Hobart's vibrant waterfront with Elizabeth 'Eat Street' and Salamanca Markets just a short stroll away, 400m to Woolworths and Elizabeth Street Mall shopping, plus Hobart Private and Royal Hobart Hospitals so close you could wander home for lunch, simply everything is at your doorstep.
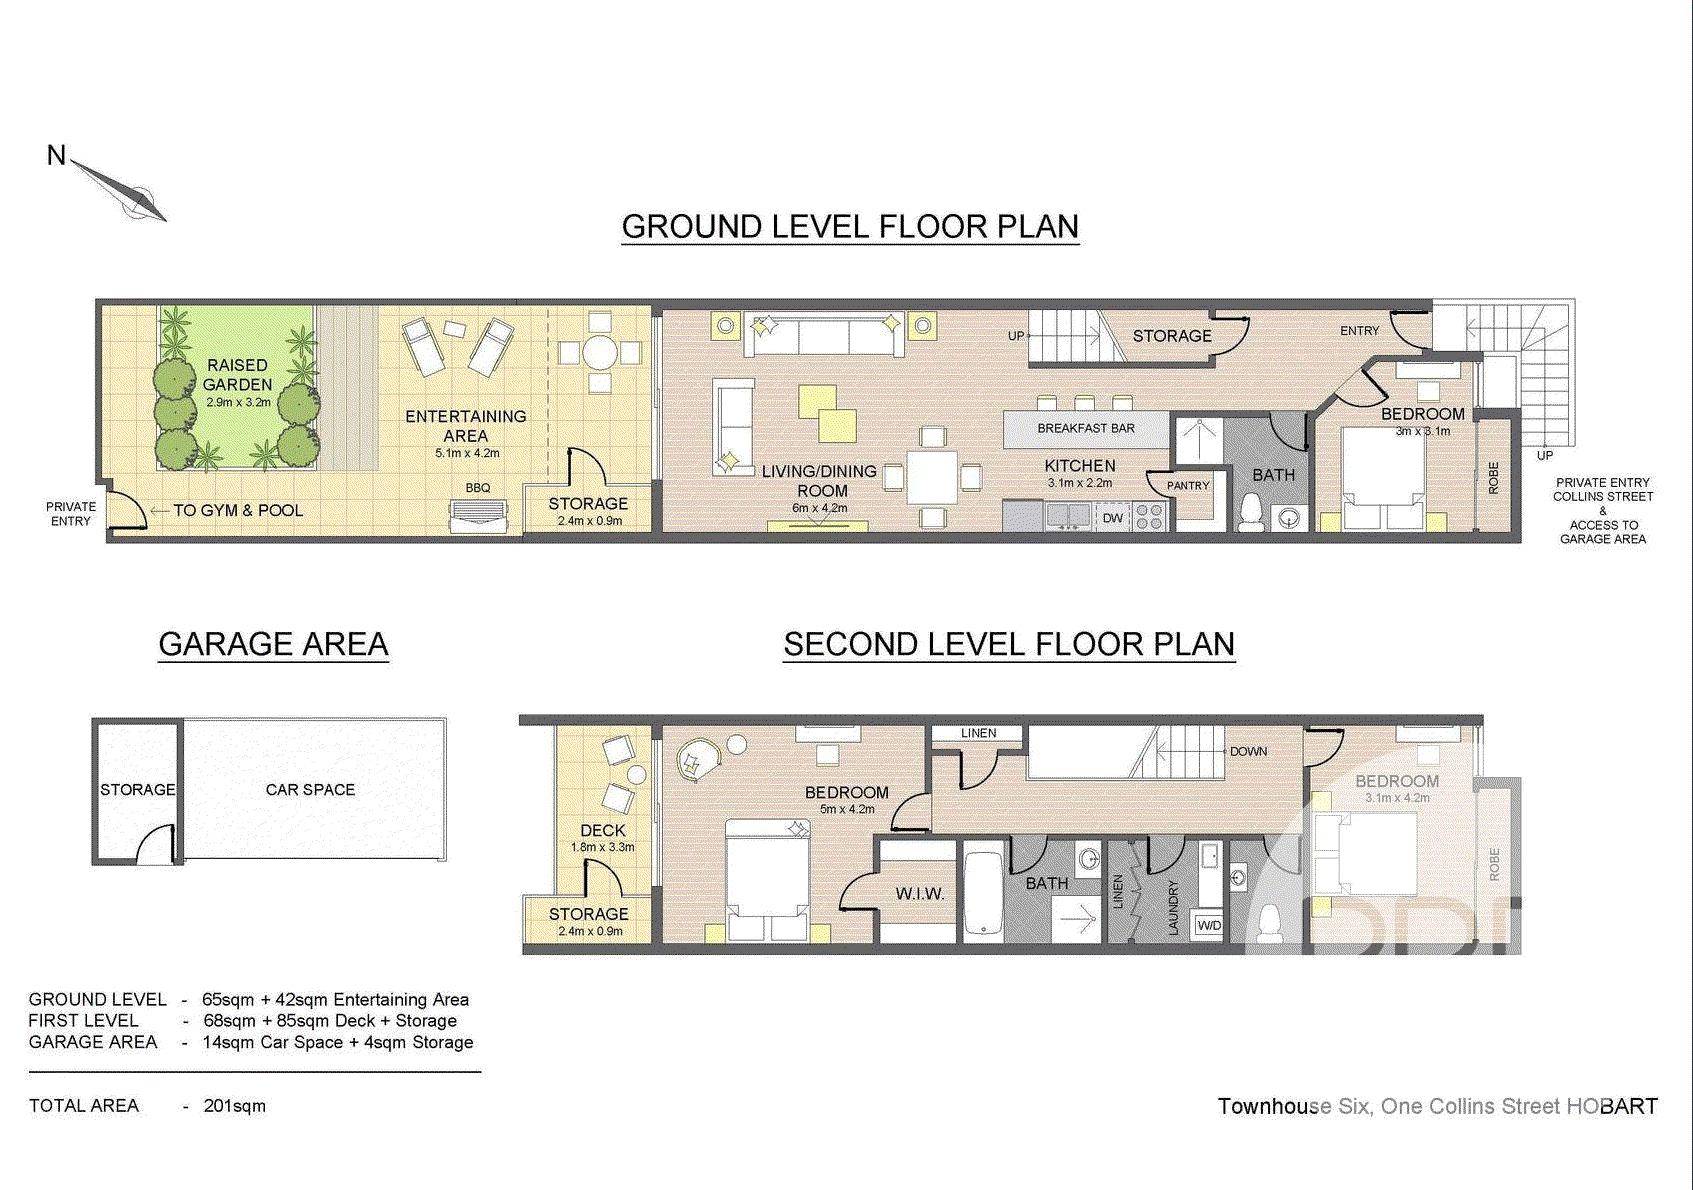
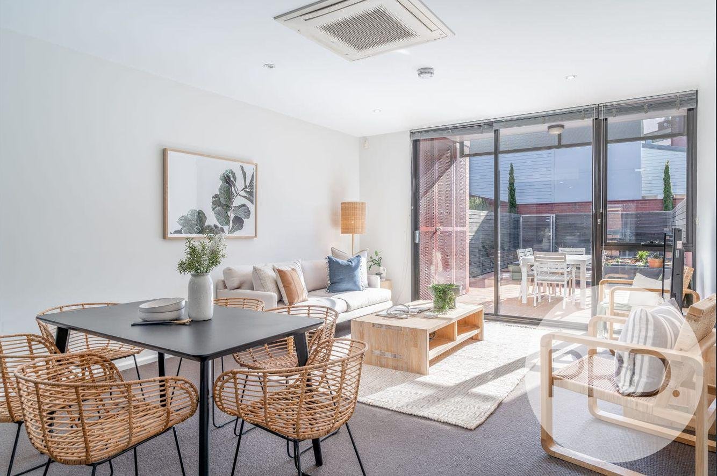
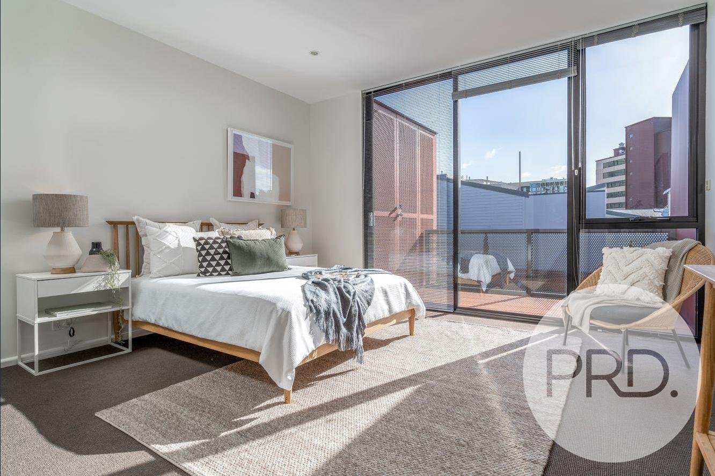
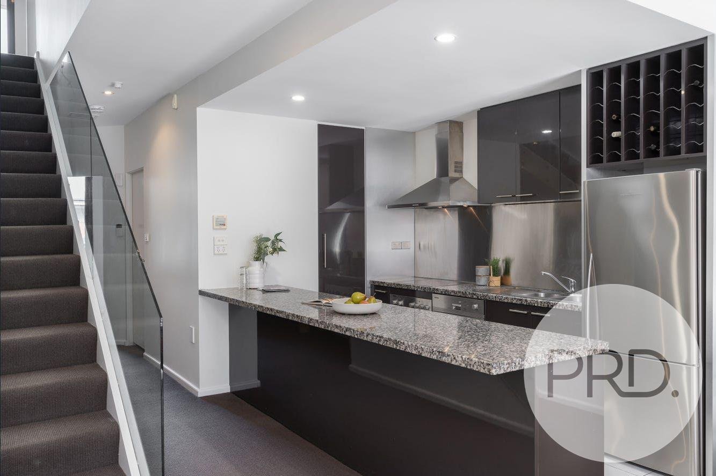
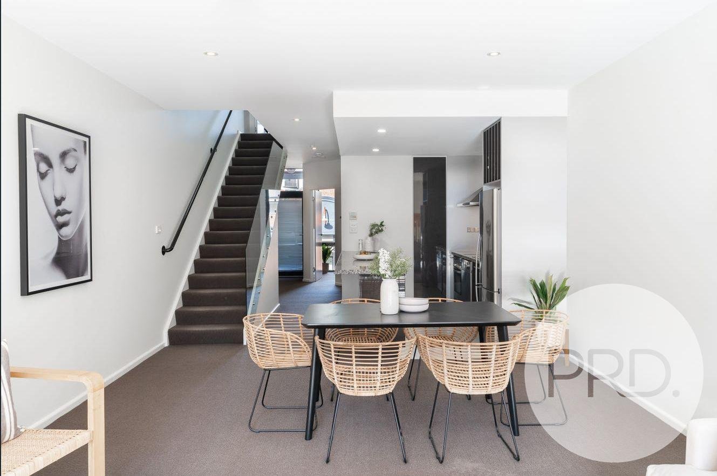
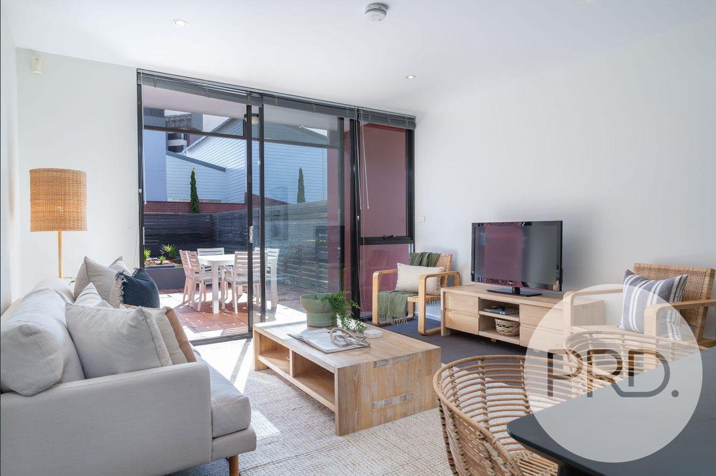
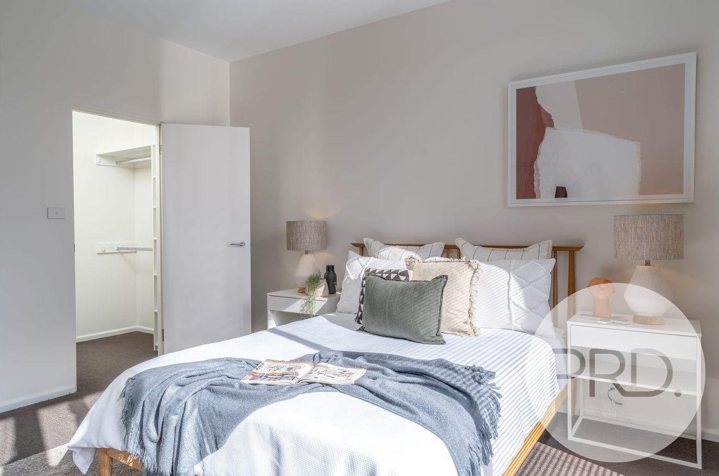
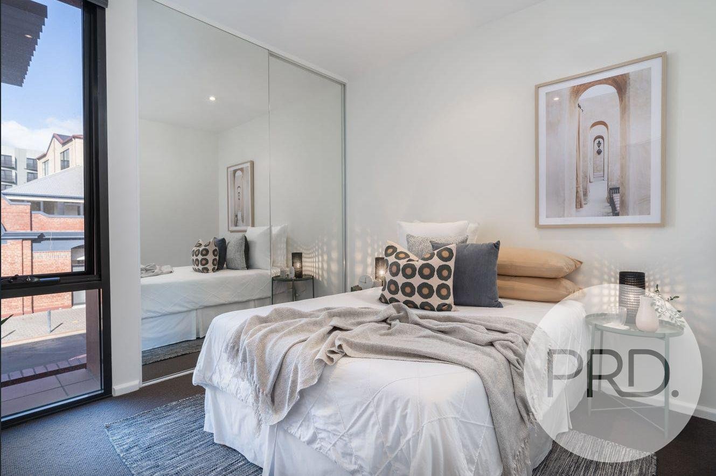
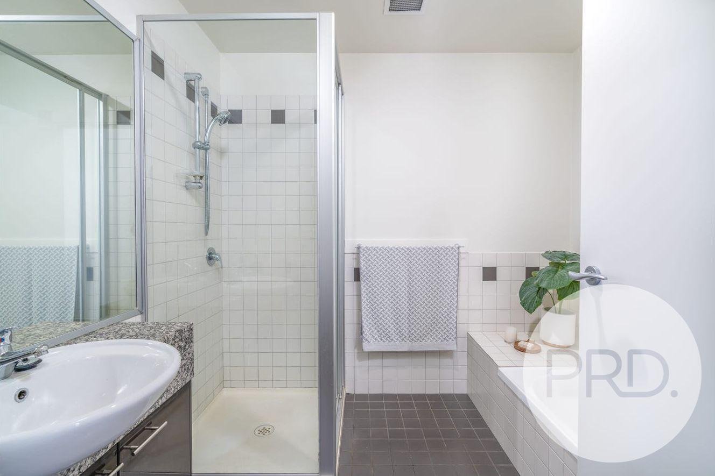
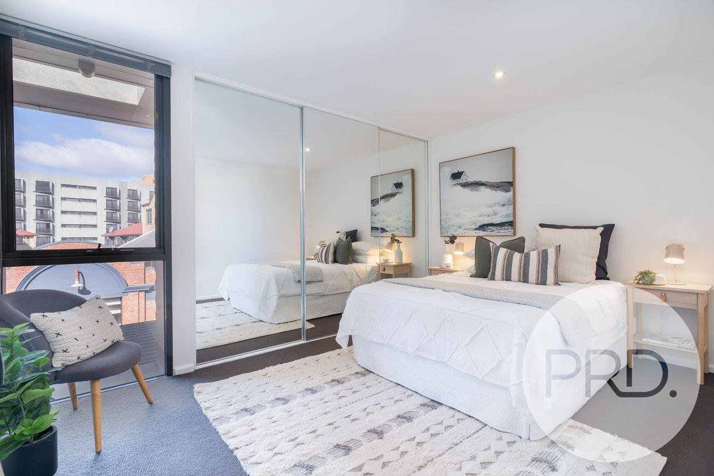
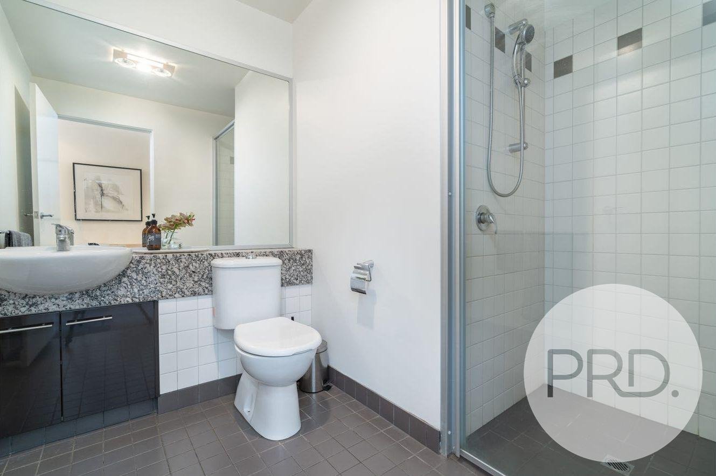
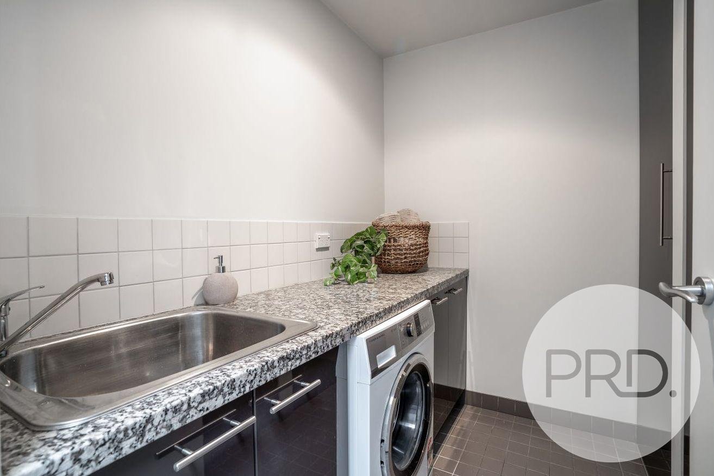
The tastefully designed townhouse boasts a clever floorplan with three king sized bedrooms, each with built-in wardrobes, two bathrooms, one with full bath, and combined living and dining areas kept cosy with reverse cycle air conditioning. The living areas flow to the generously proportioned kitchen with breakfast bar, walk-in pantry, quality appliances including induction cooktop, and an abundance of storage.
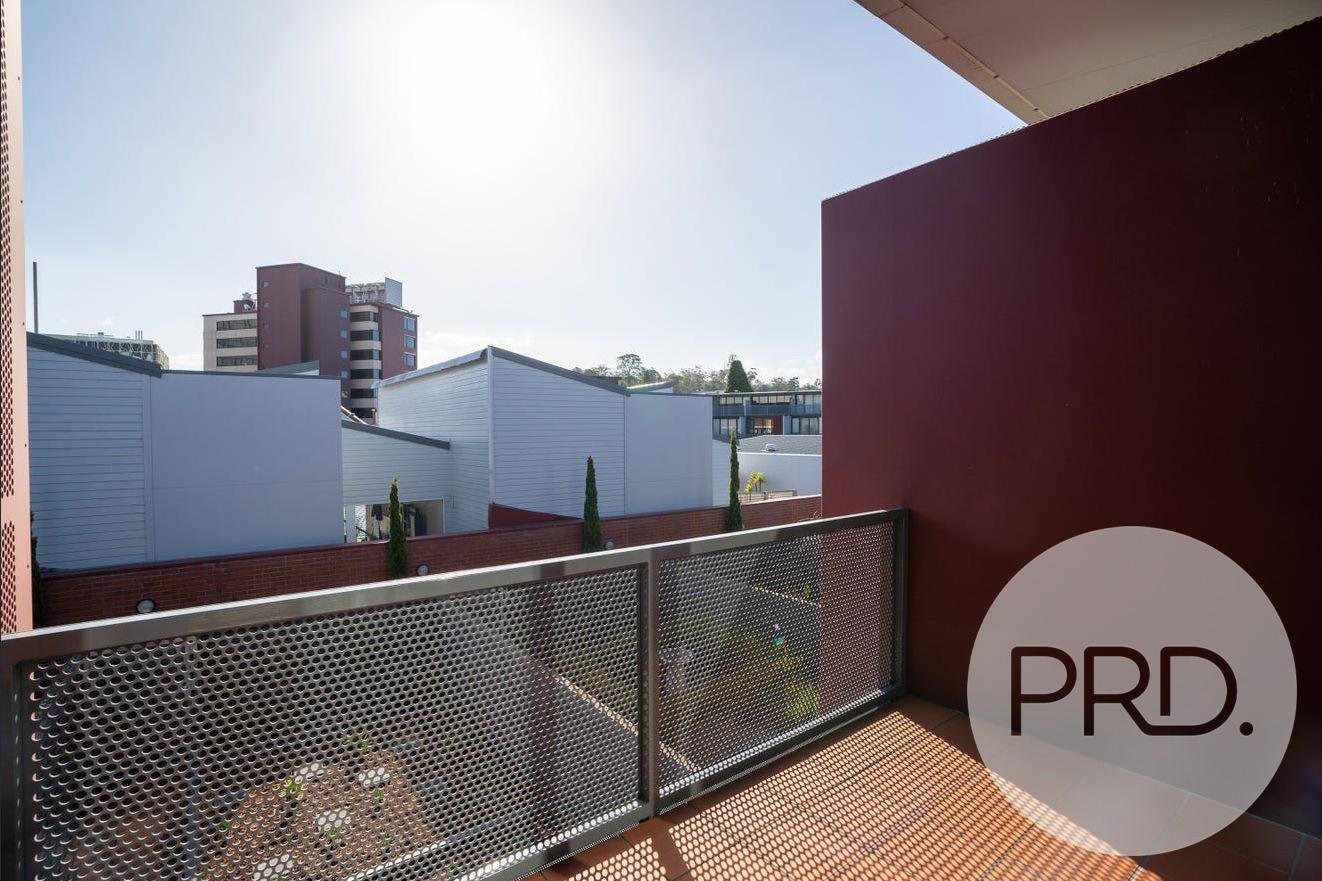
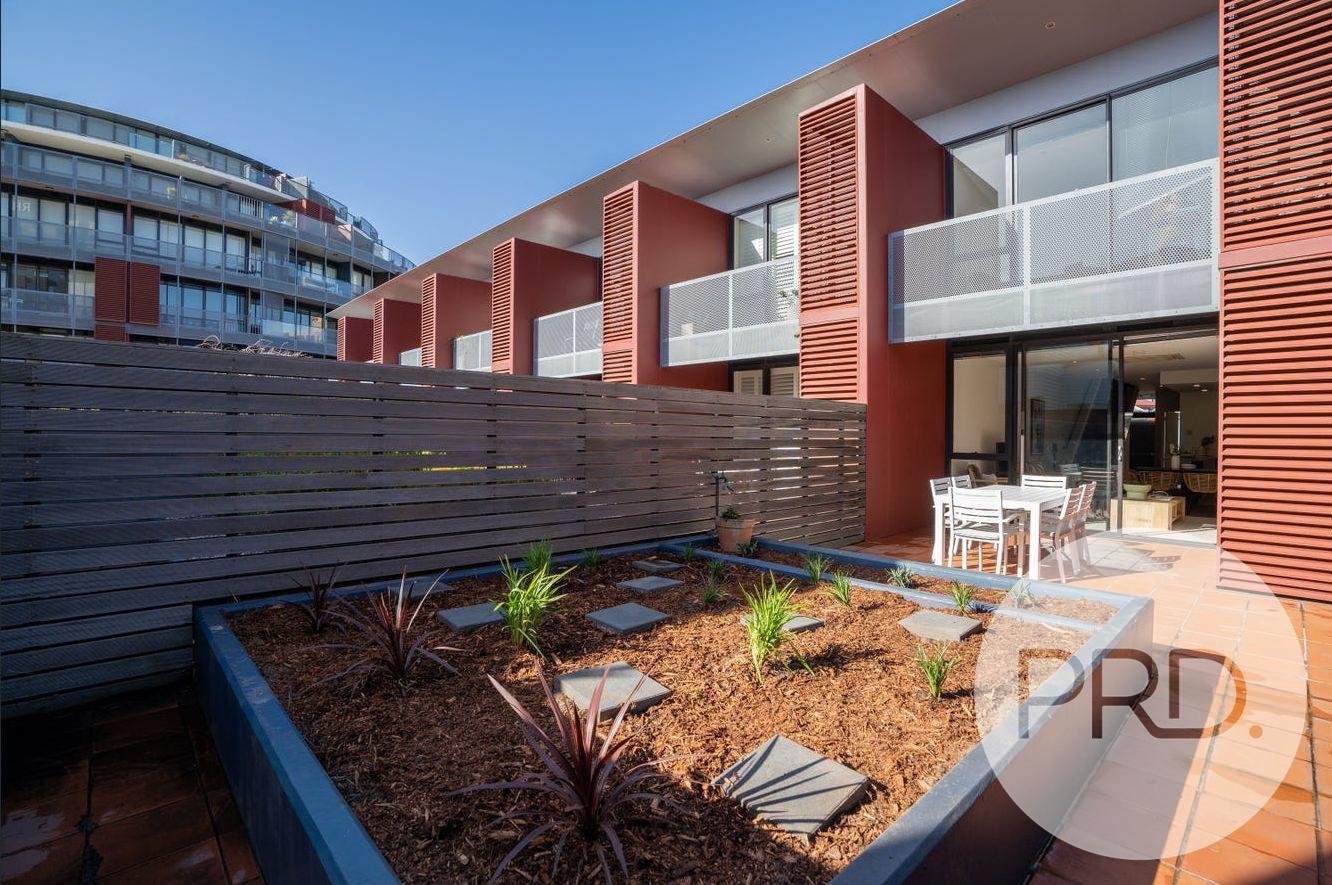
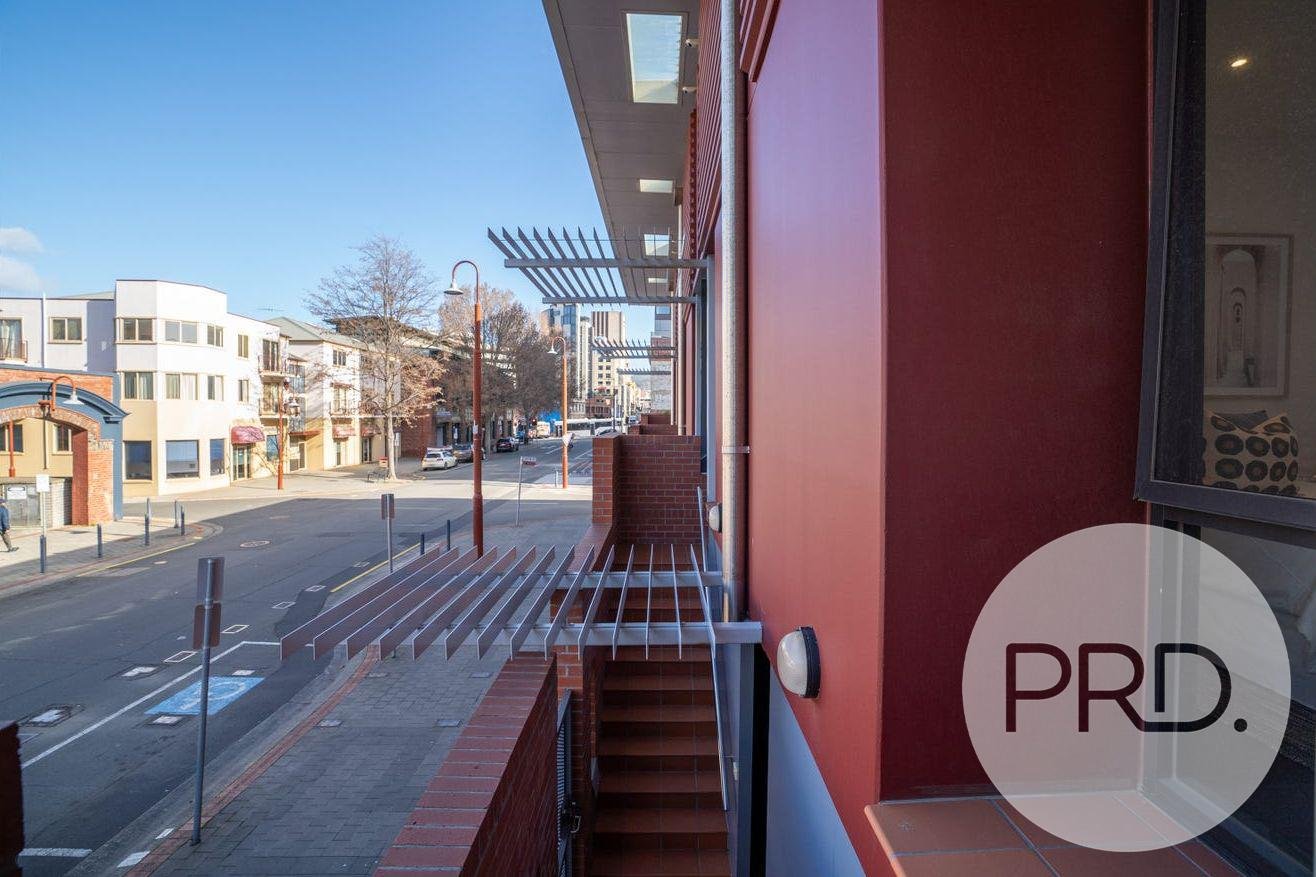
For those sunny afternoon drinks or weekend BBQ, there is a spacious private balcony off the master bedroom plus a huge 48sqm North facing entertaining terrace with covered area off the living room to enjoy the sun in all seasons.
To complete this perfect package, a private rear gate provides access to One Collins exceptional facilities, including a luxurious 25m outdoor swimming pool available for use though Summer. and well-equipped gymnasium and BBQ area.
This rare opportunity also includes secure undercover parking plus attached 4sqm storage cage.
Agents
Nearby Schools
About hobart
median House price
850000median House rent
720suburb rental yield
4.4%Similar Properties
Source: Suburb Flyover Report Series, APM Pricefinder. PRD does not give any warranty in relation to the accuracy of the information contained in this report. If you intend to rely upon the information contained herein, you must take note that the Information, figures and projections have been provided by various sources and have not been verified by us. We have no belief one way or the other in relation to the accuracy of such information, figures and projections. PRD will not be liable for any loss or damage resulting from any statement, figure, calculation or any other information that you rely upon that is contained in the material. Prepared by PRD Research © All medians and volumes are calculated by PRD Research. Use with written permission only. All other responsibilities disclaimed.