9
Church
Road
gretna
TAS,
7140
Offers Over $665,000
 4
 2
 9
Property: 172 sqm
Land: 1.25 Hectare


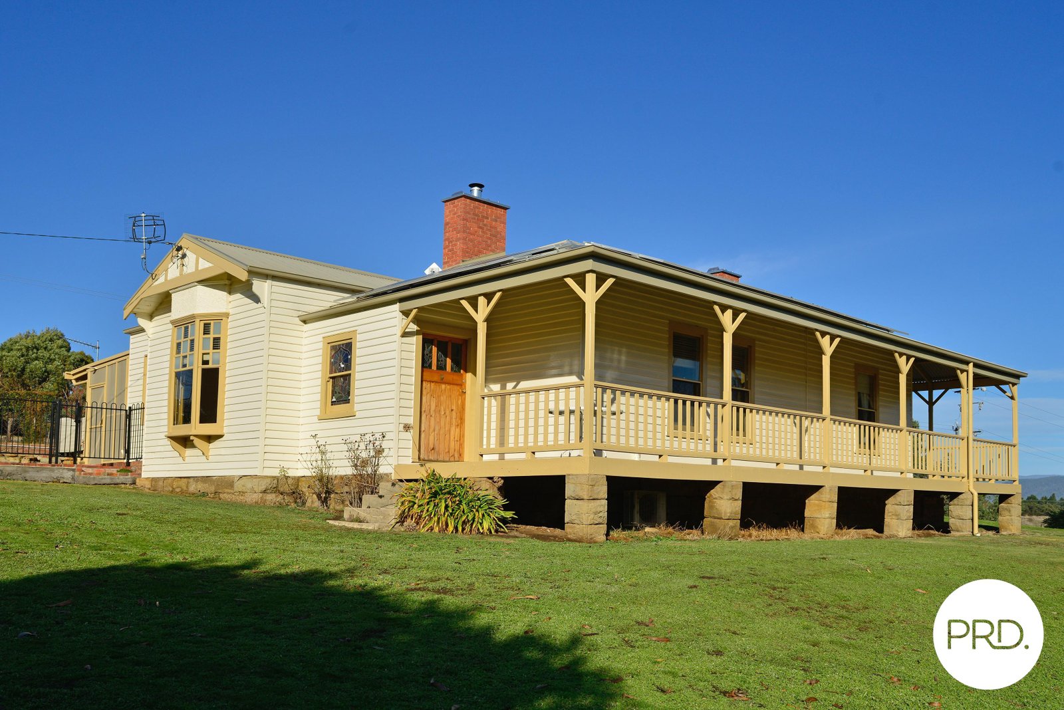
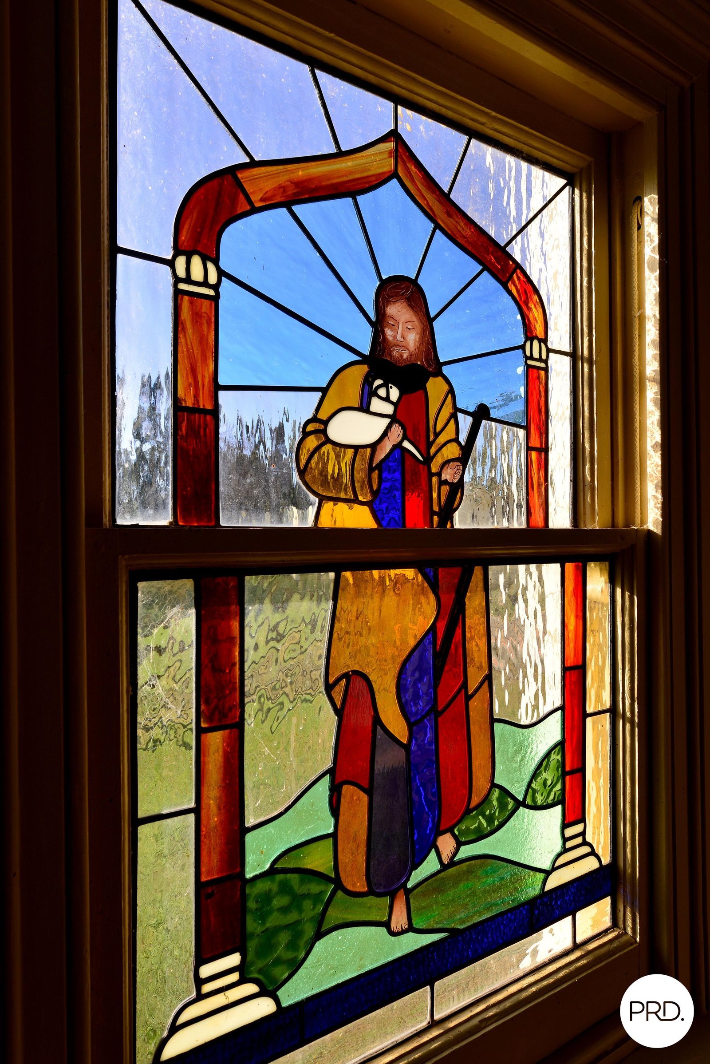
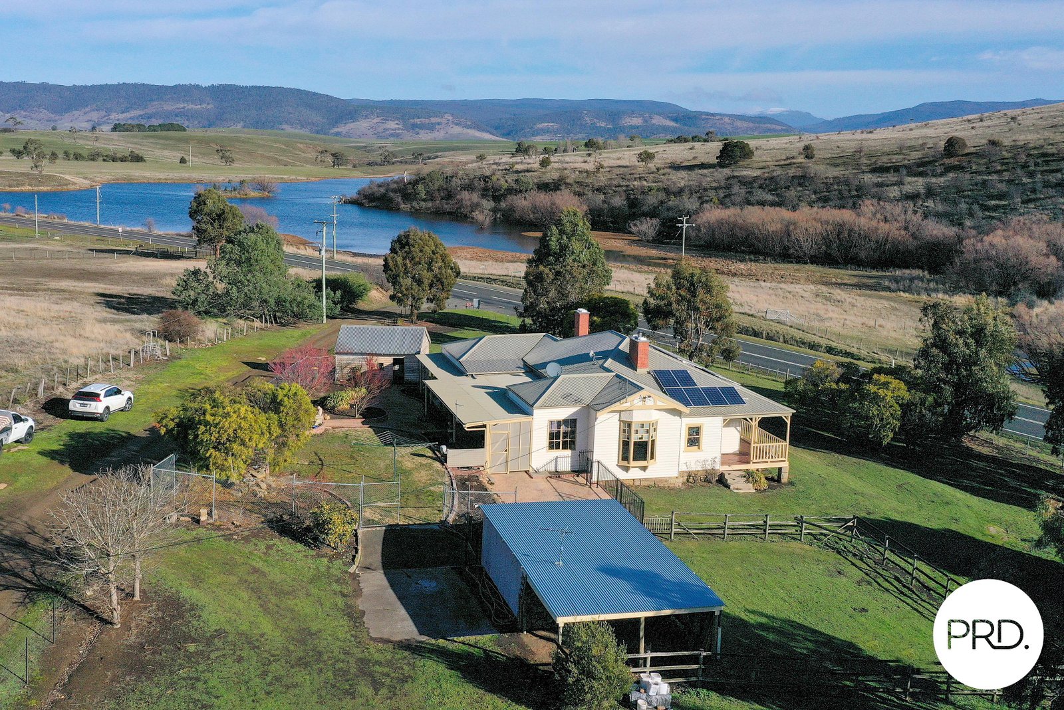
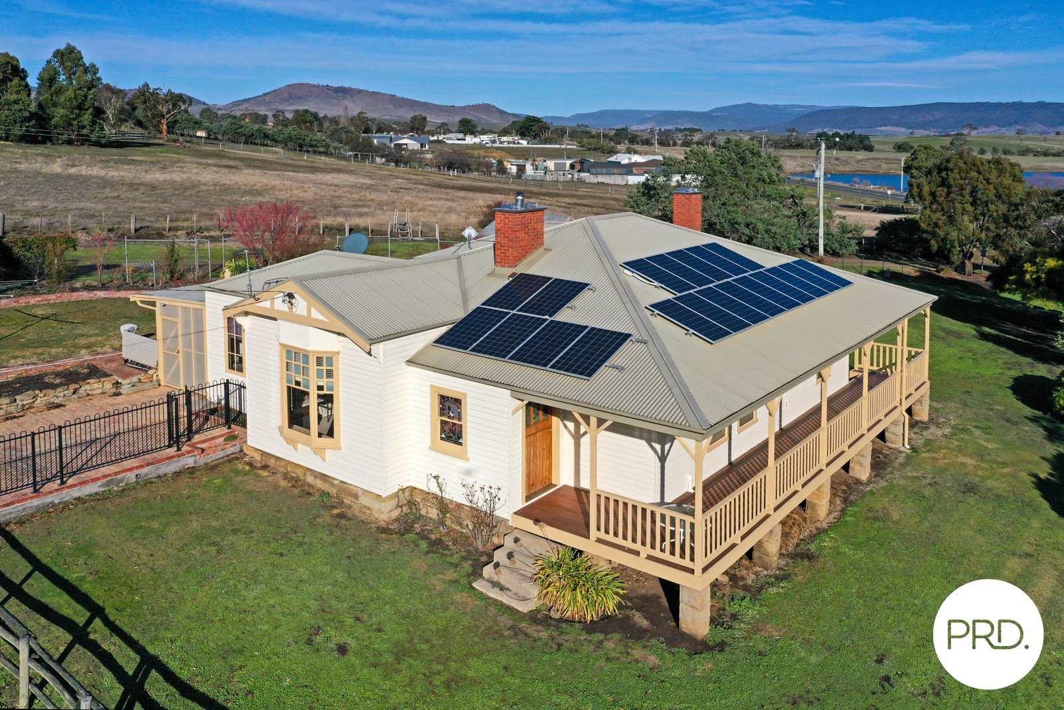
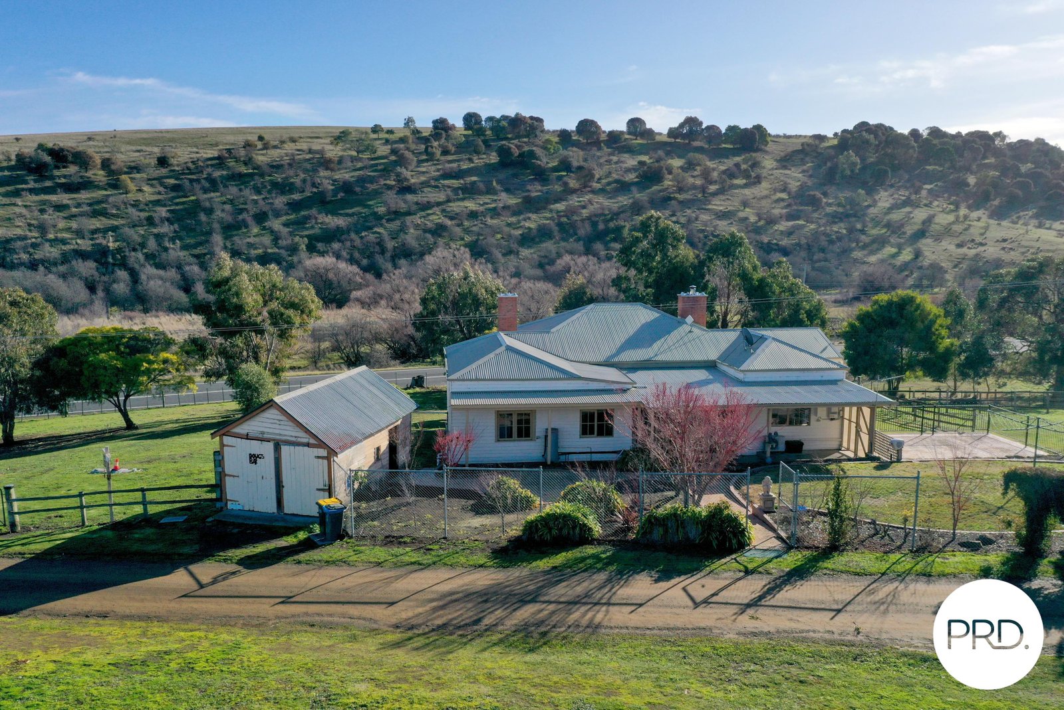
"The Rectory" Circa 1915 Historic Tasmanian Home!
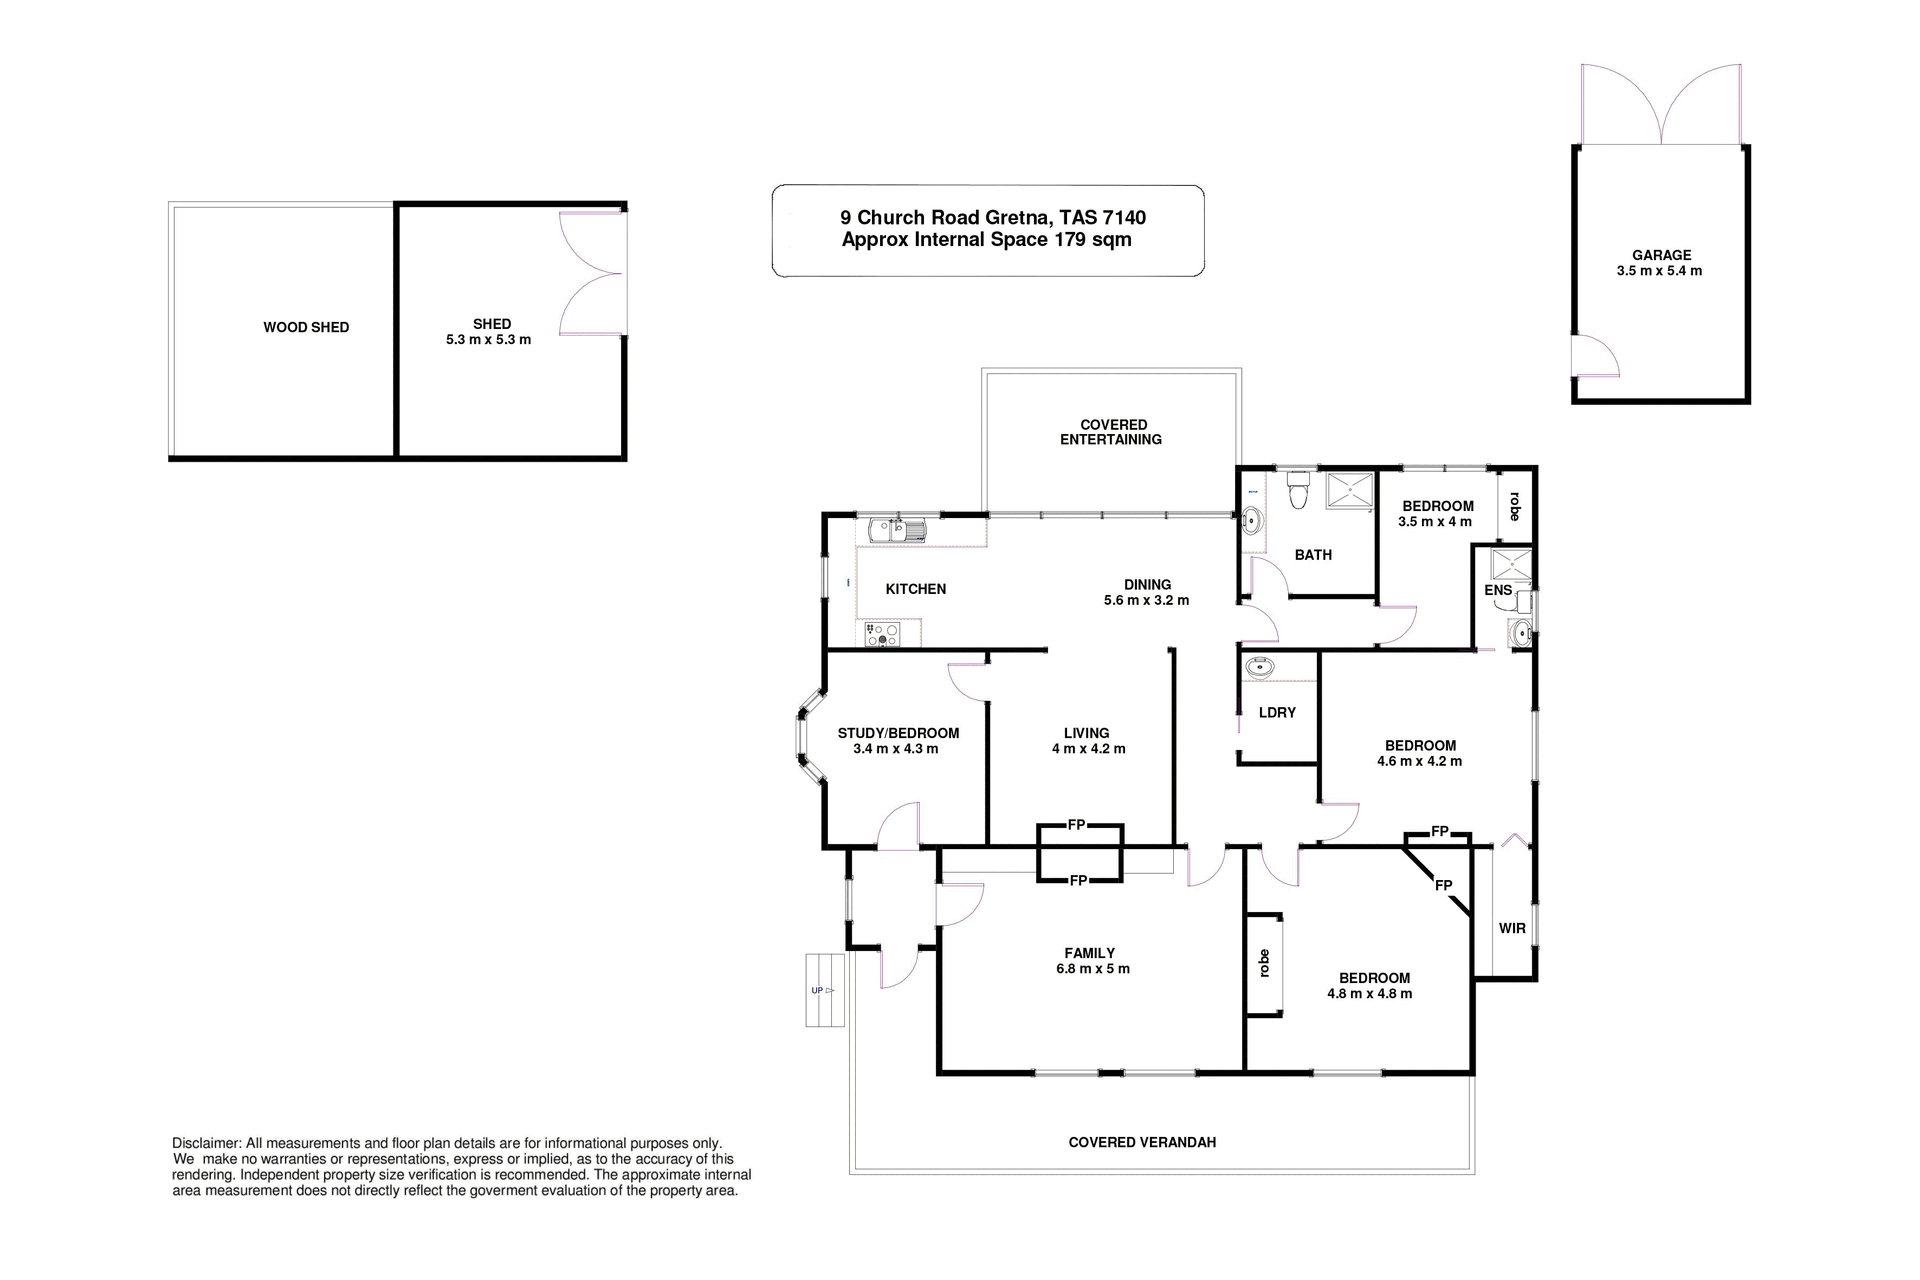
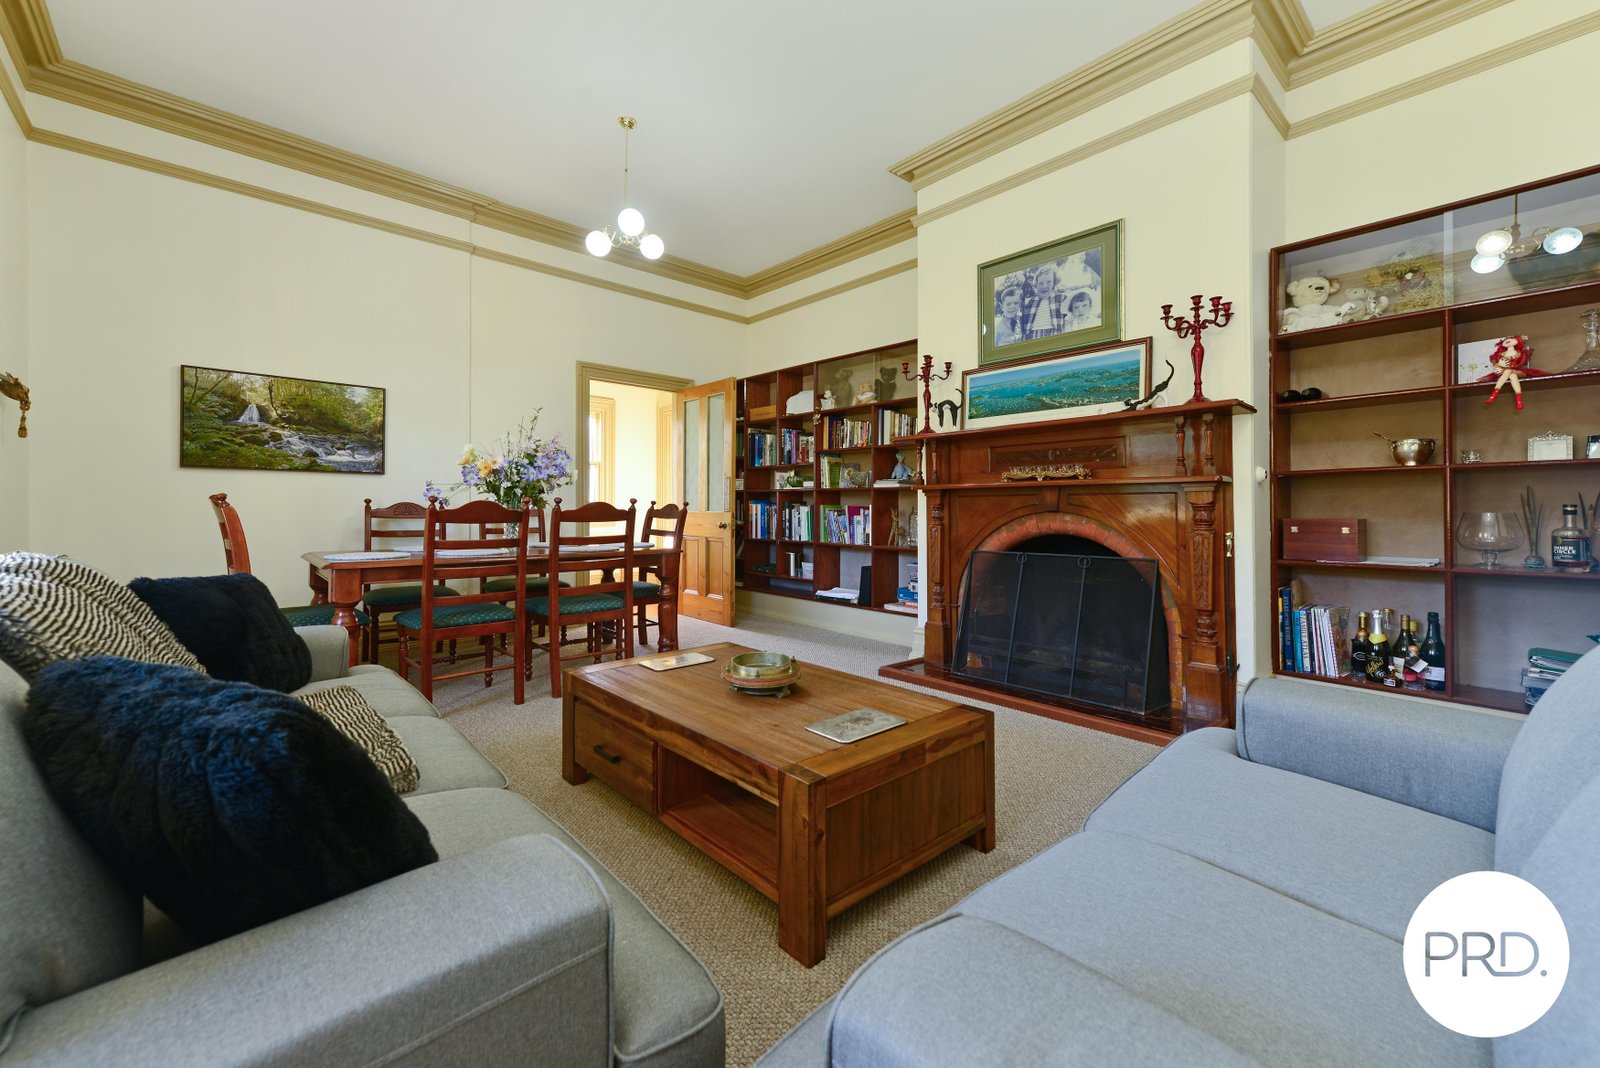
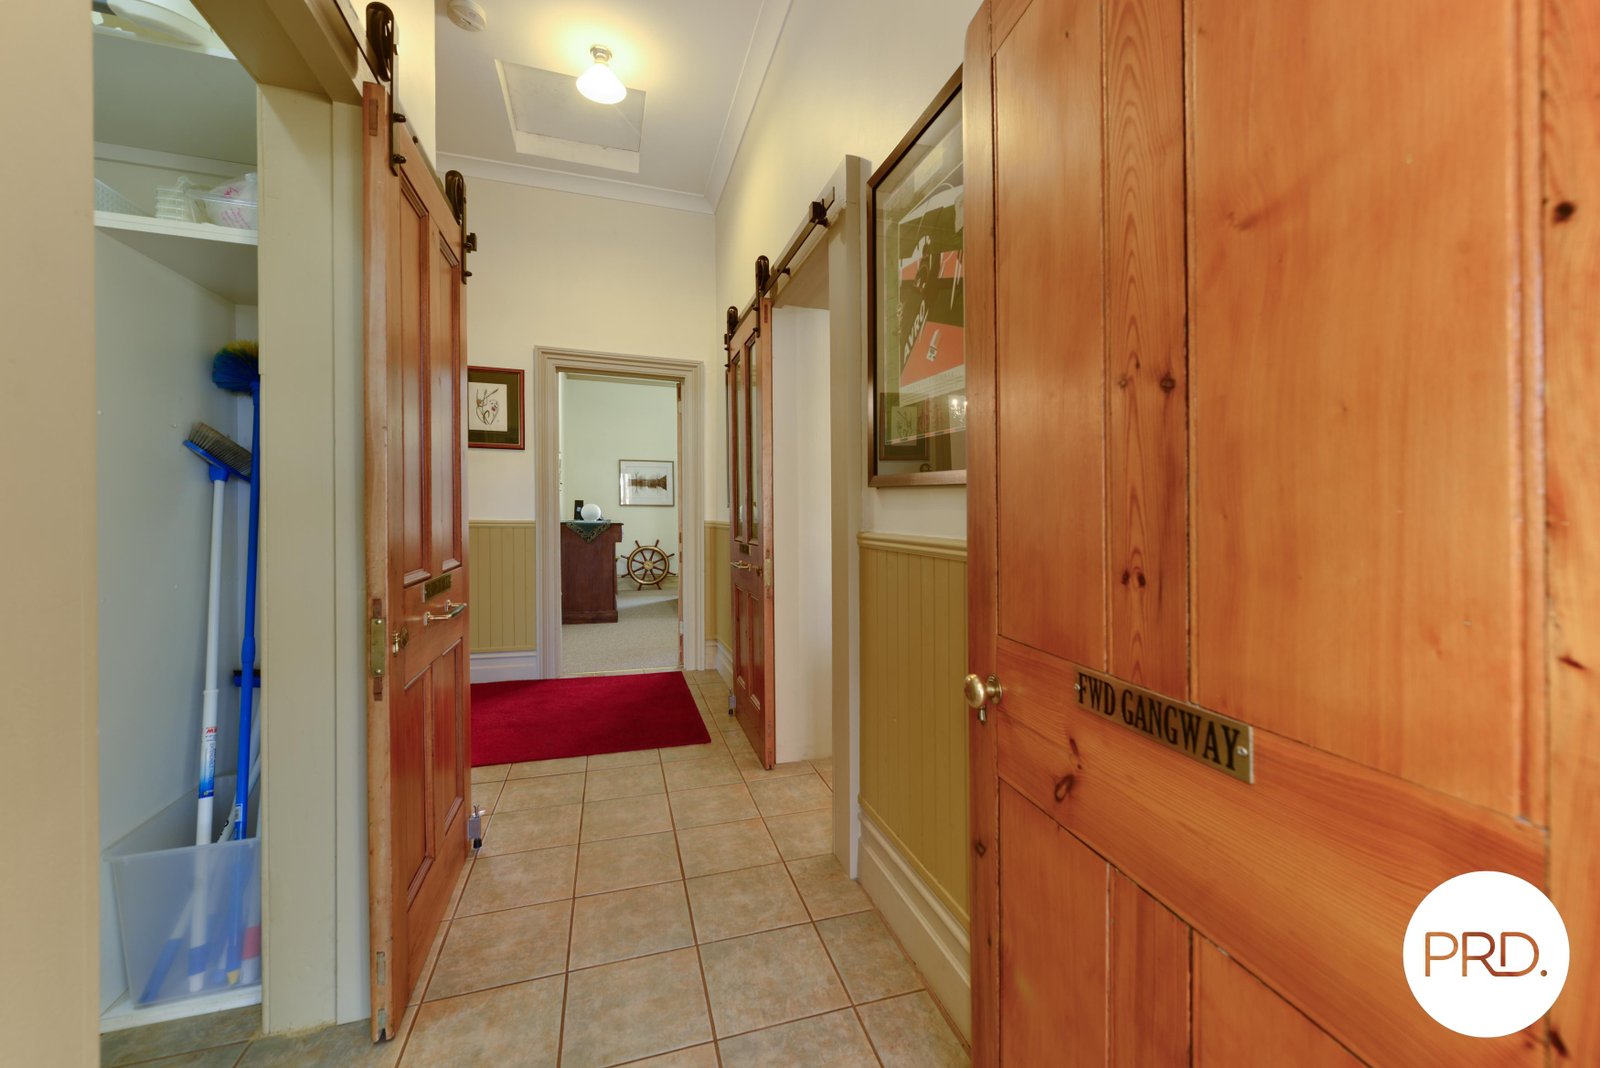
• "The Rectory", former Parsonage character home
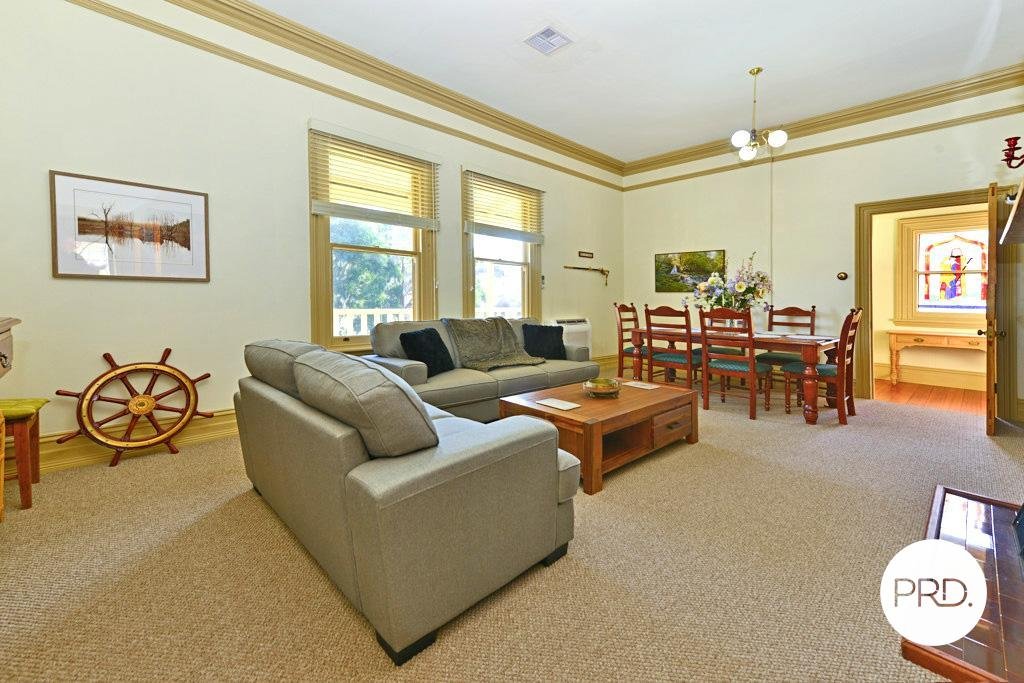
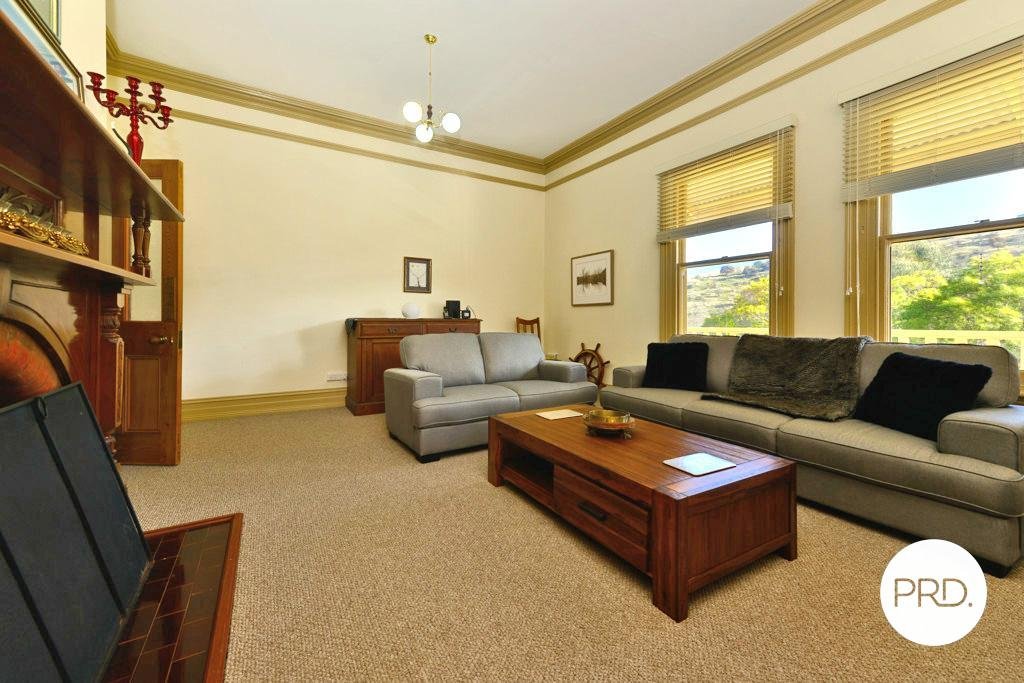
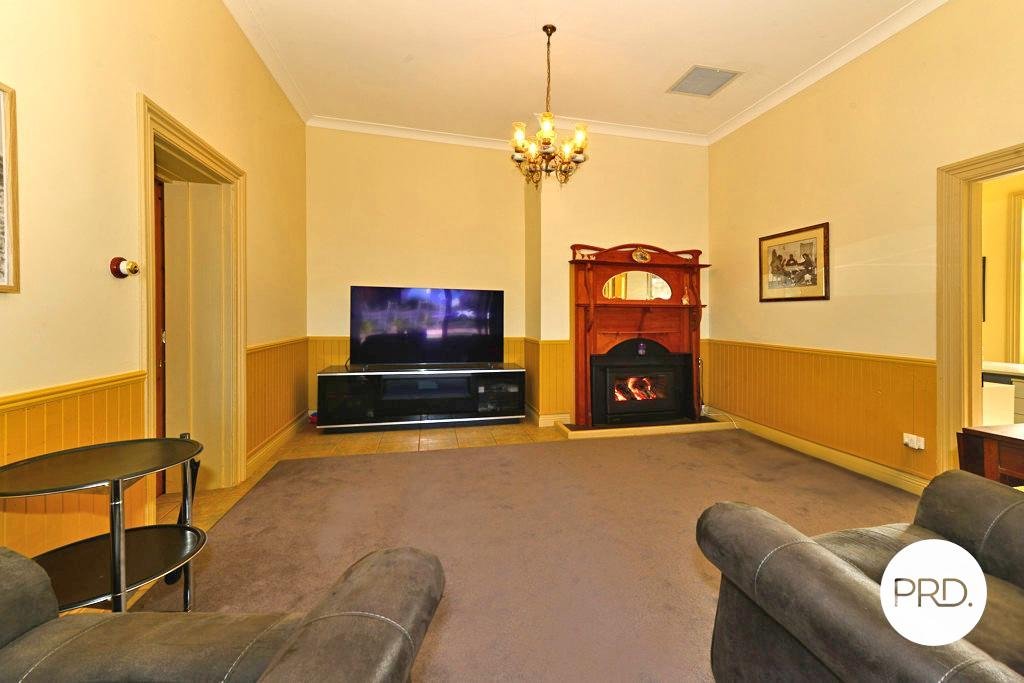
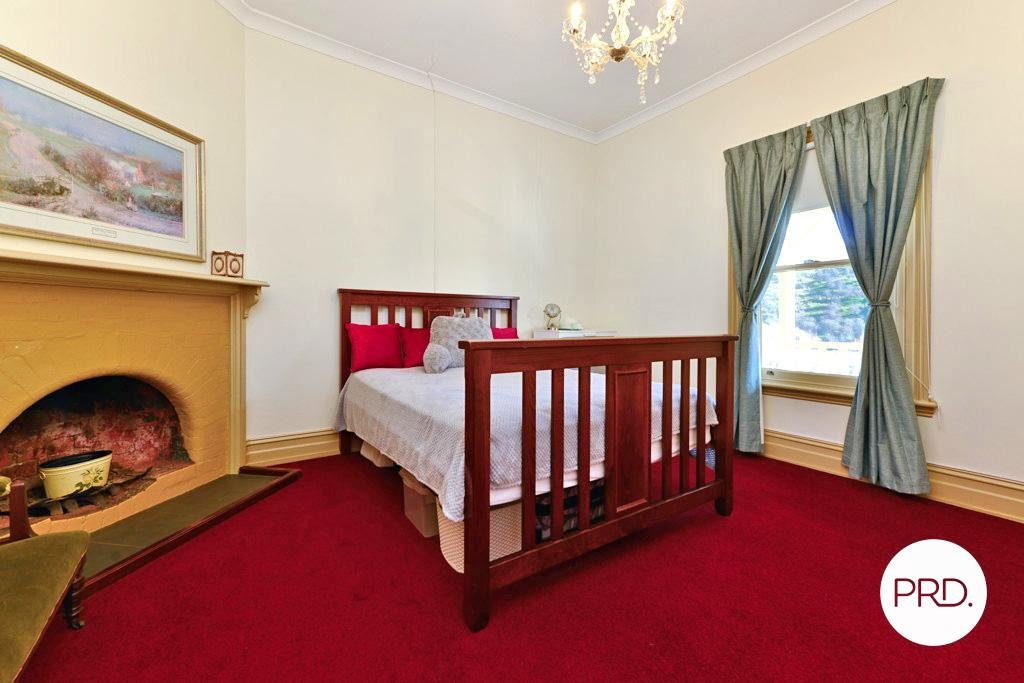
• 4 Generous bedrooms, separate formal lounge
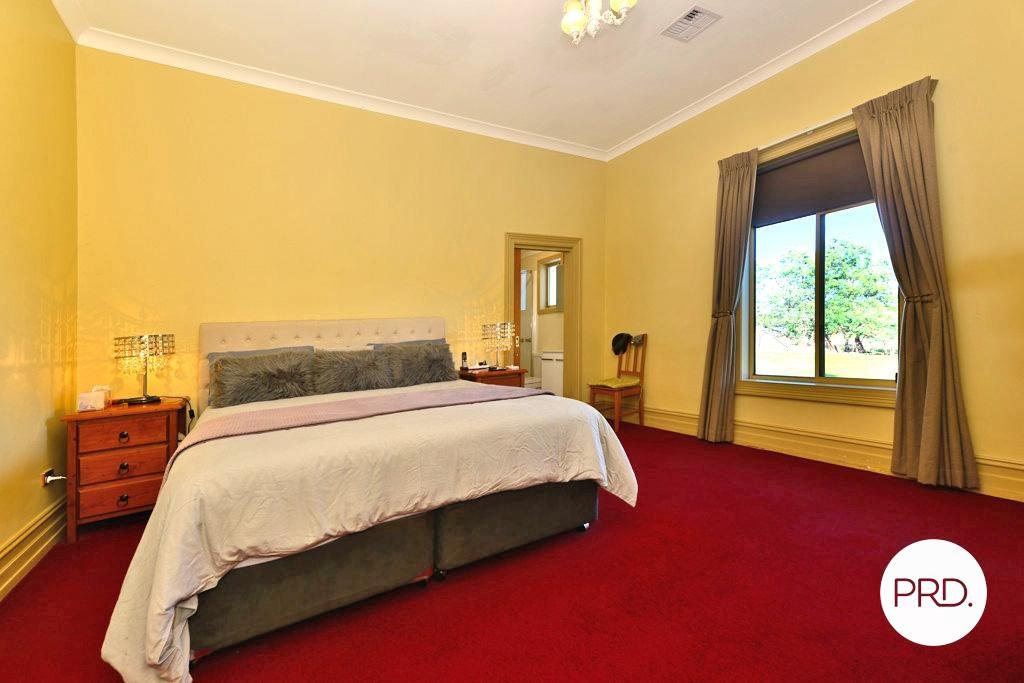
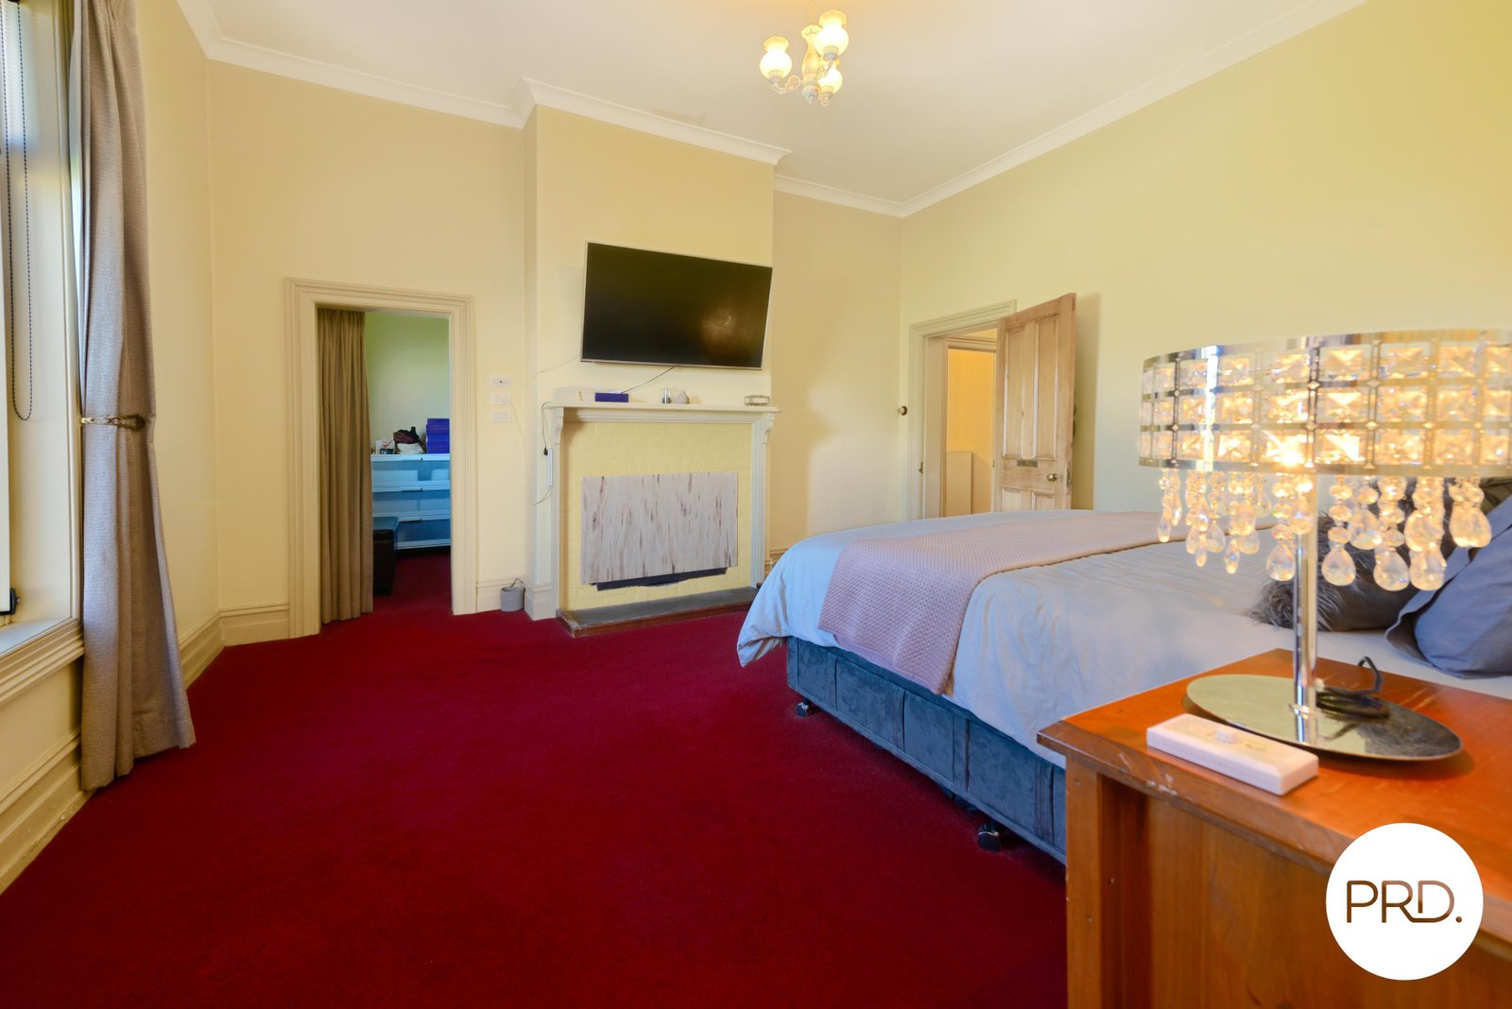
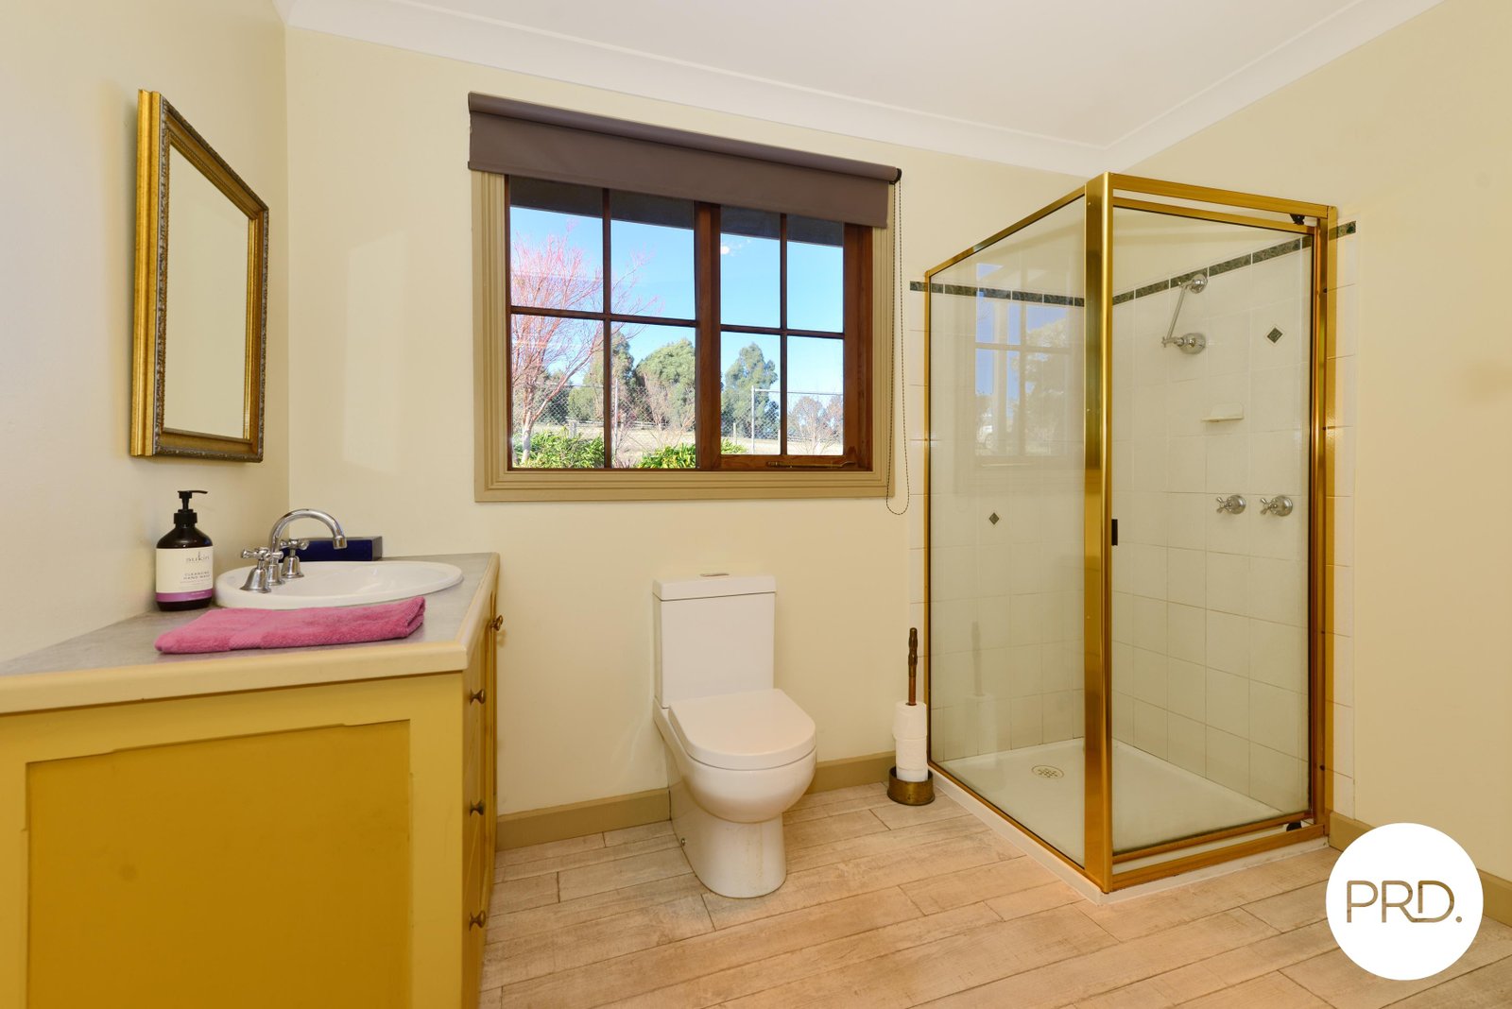
• Large master bedroom with walk in - robe and ensuite
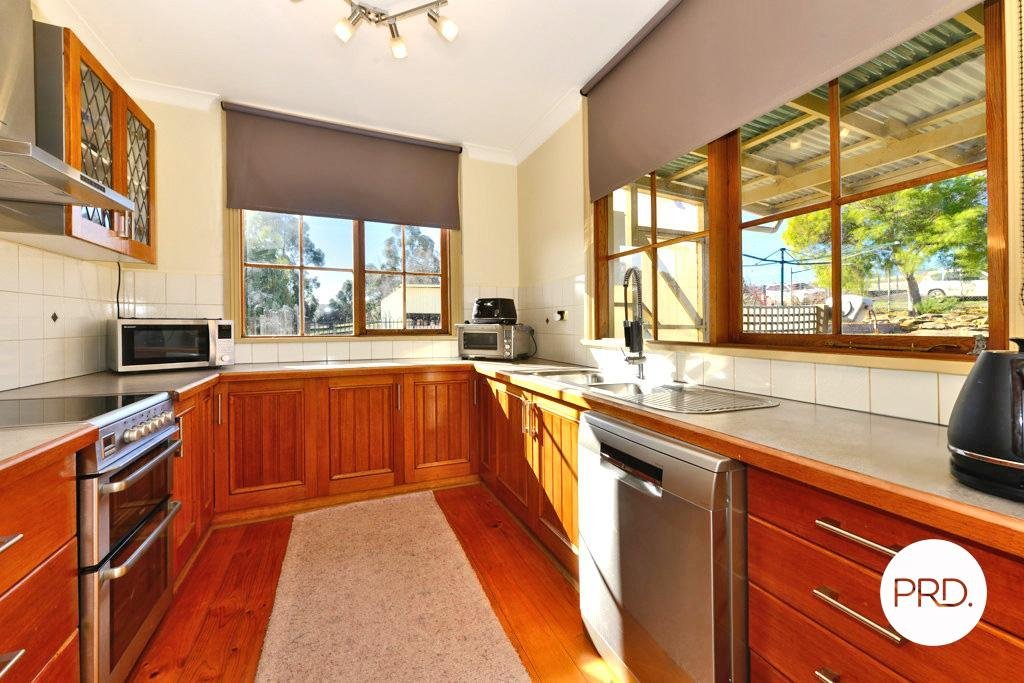
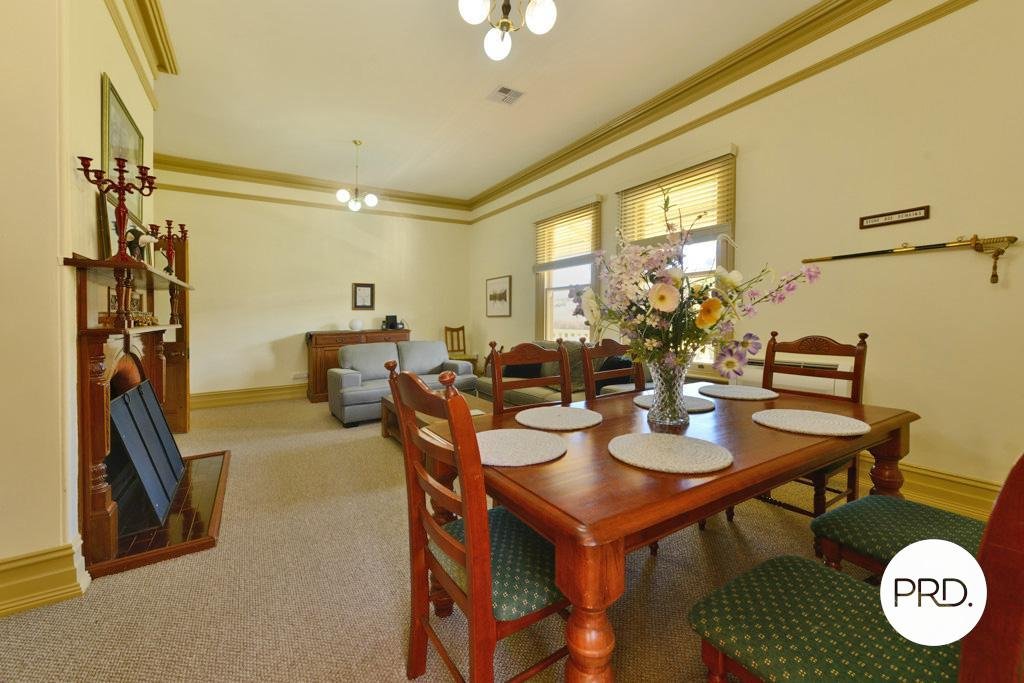
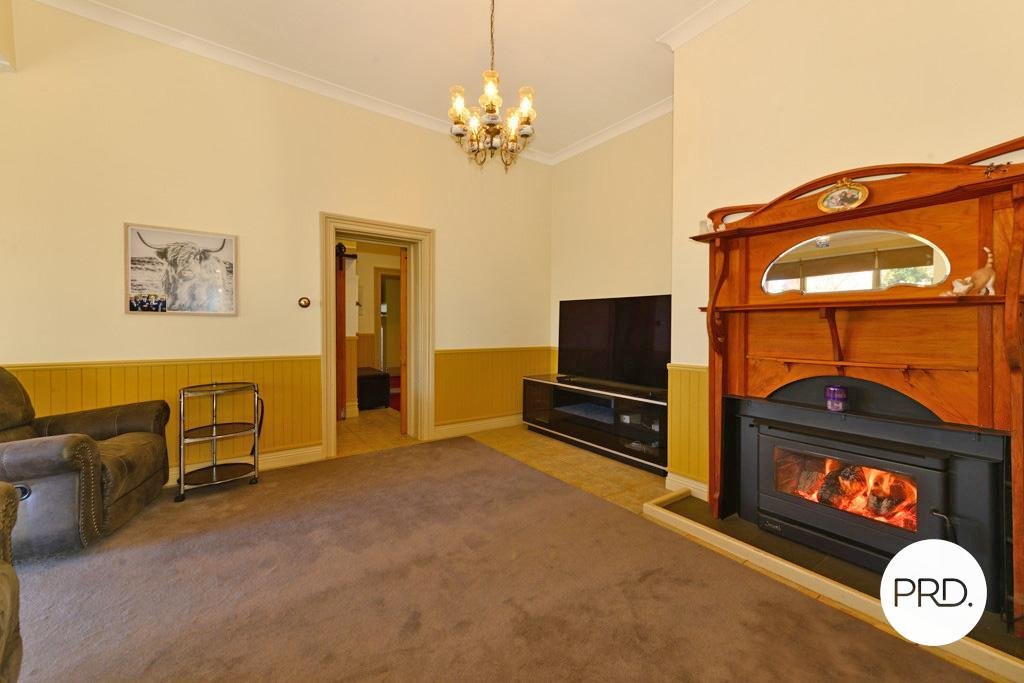
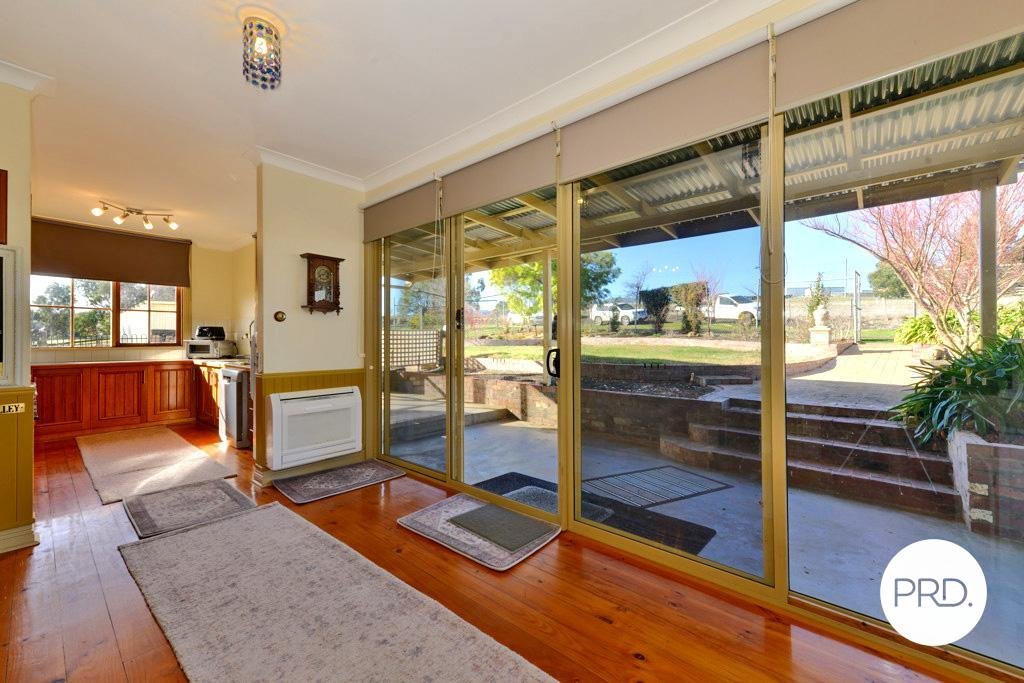
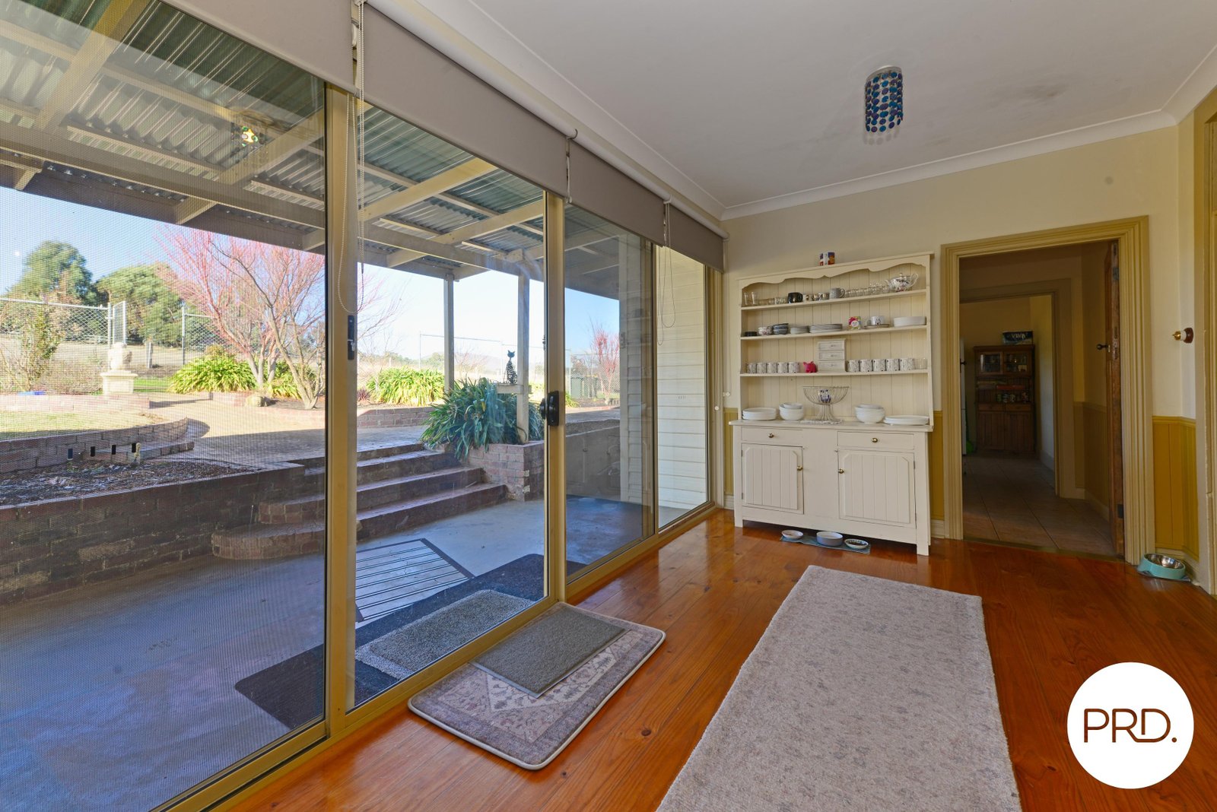
• Country timber kitchen, open living dining lounge
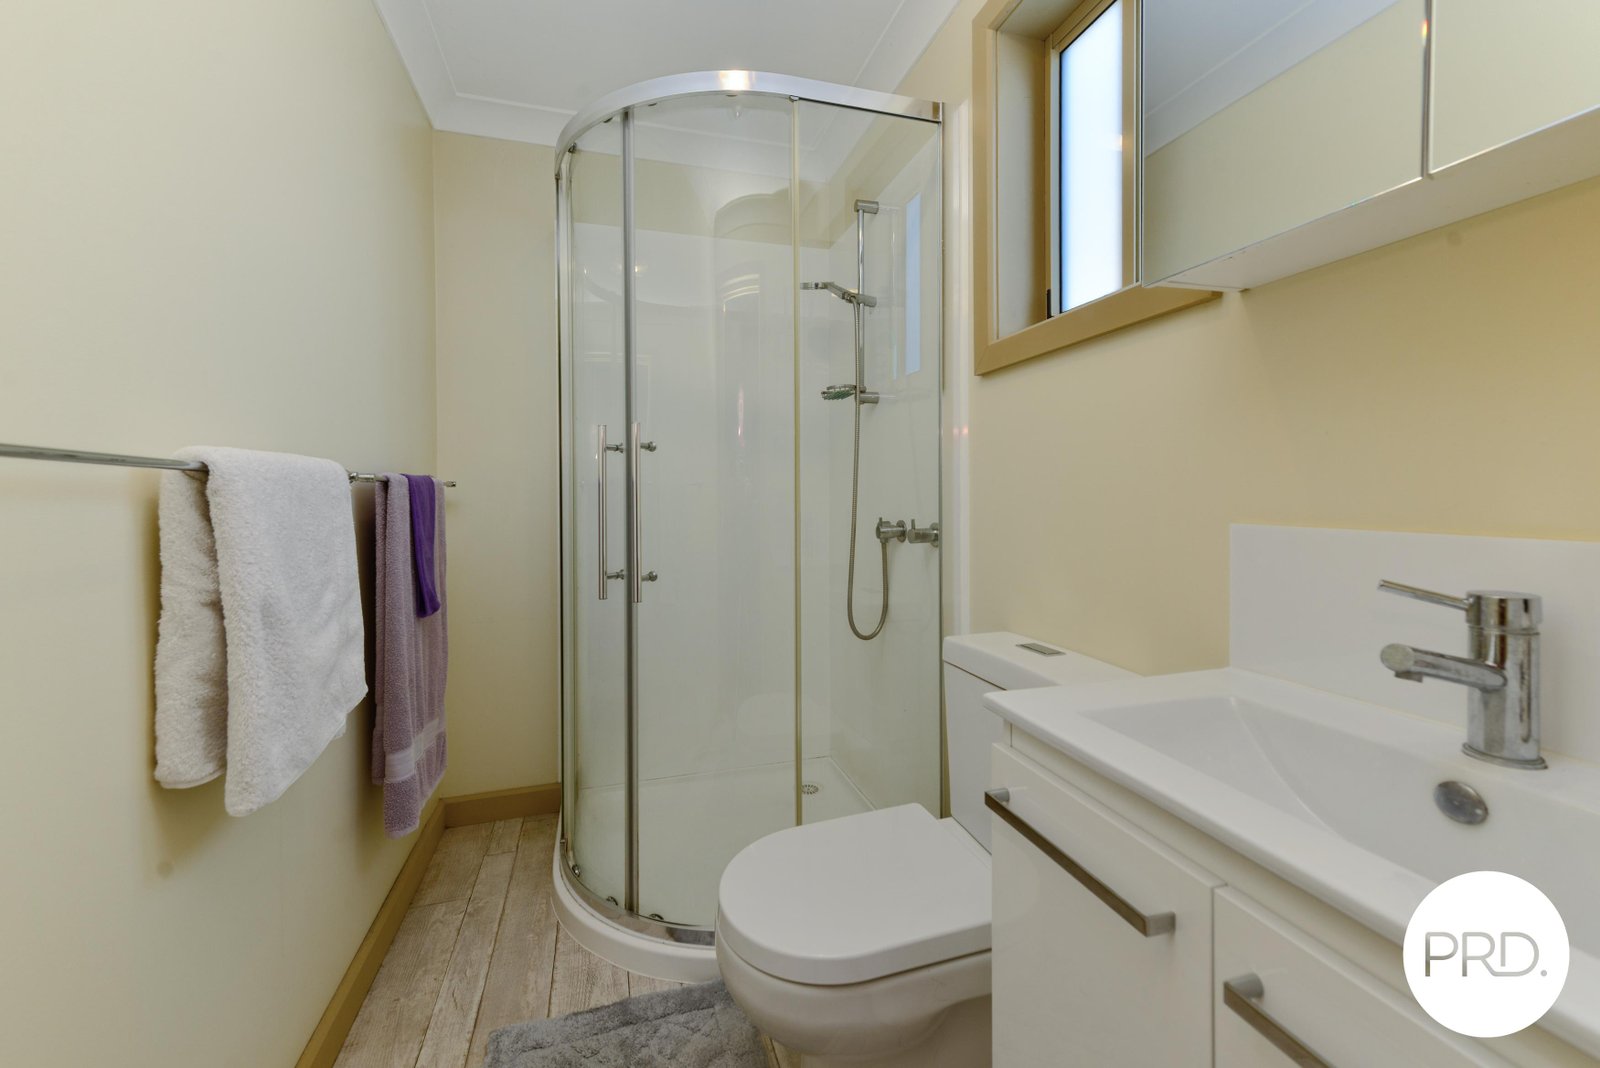
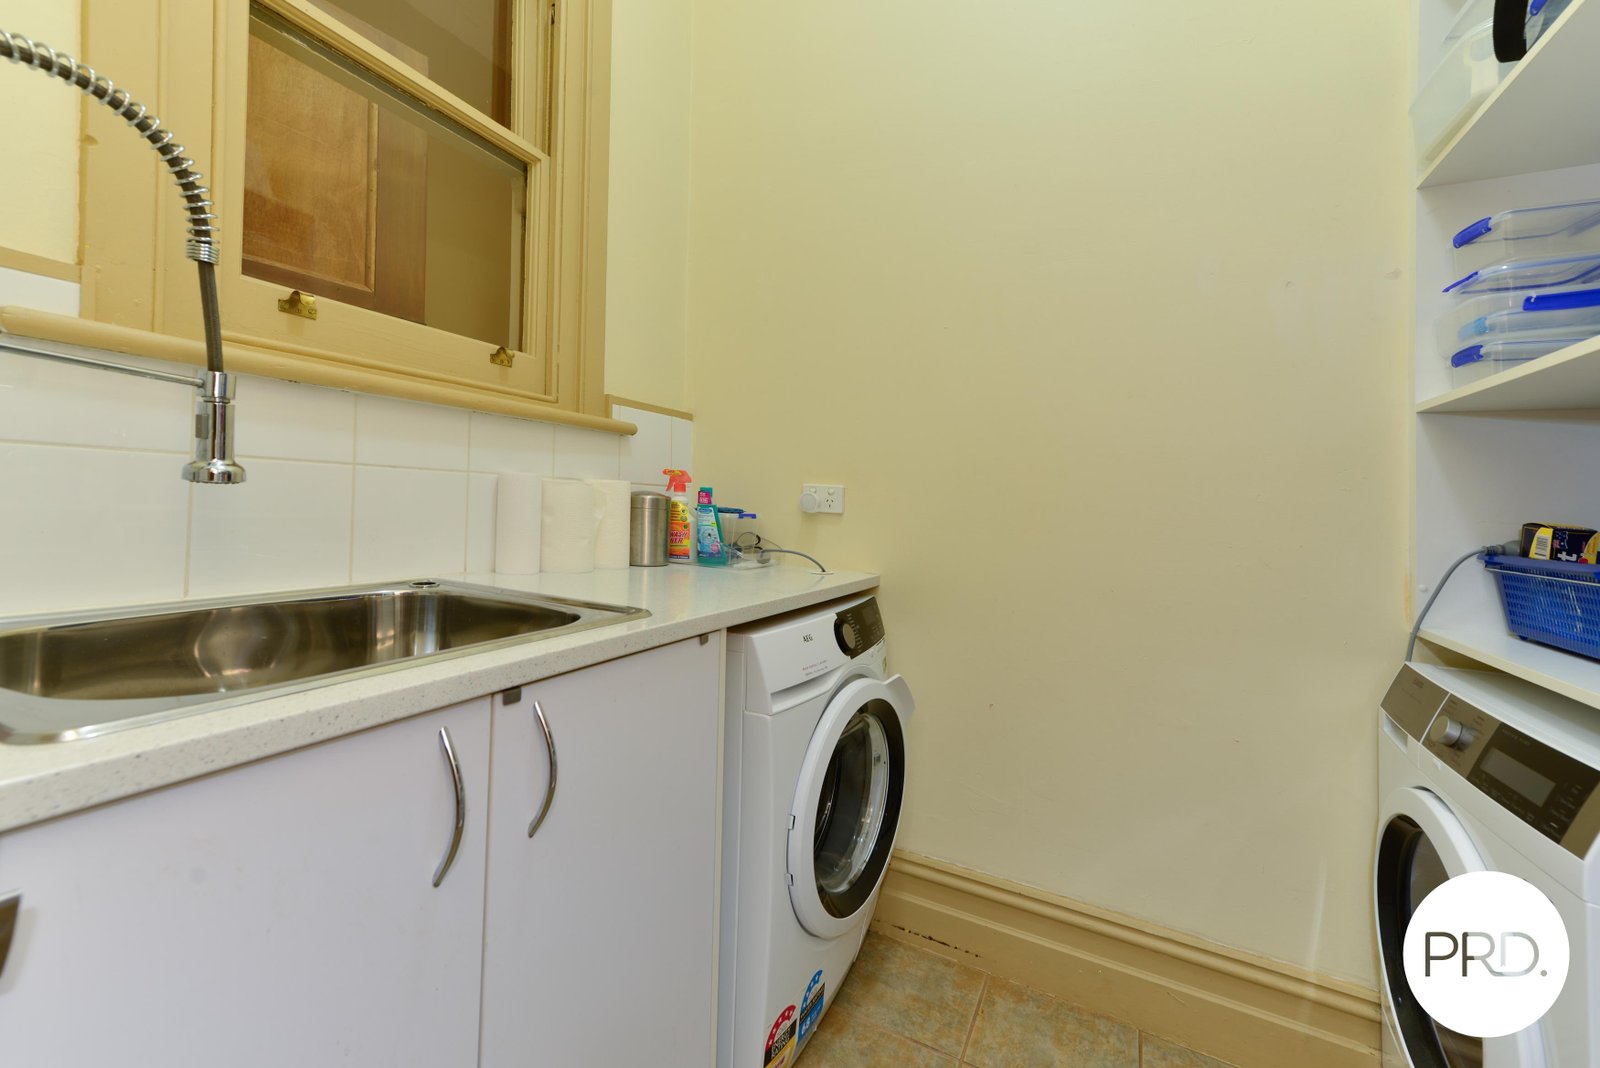
• Separate bathroom and separate laundry
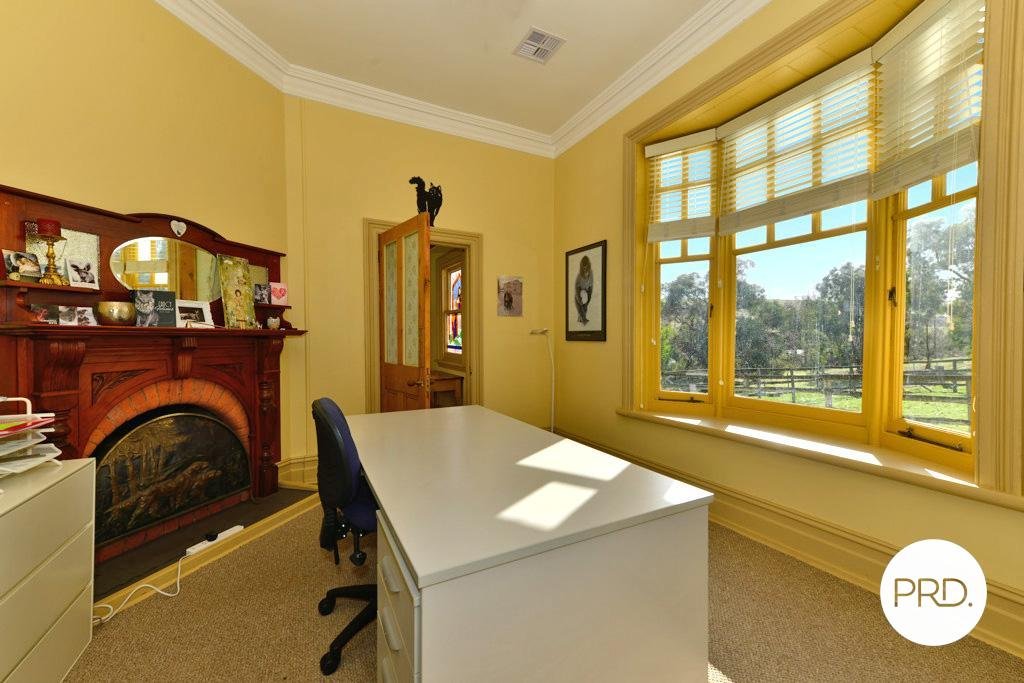
• Wood heater, 2 heat pumps, 4 open fireplaces, ornate mantles
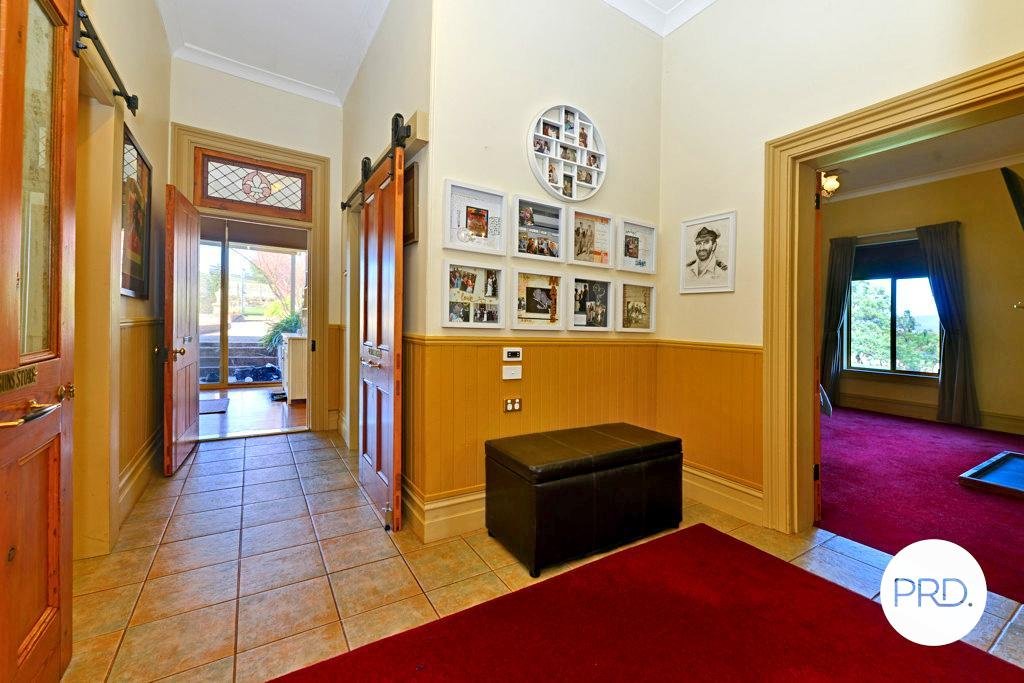
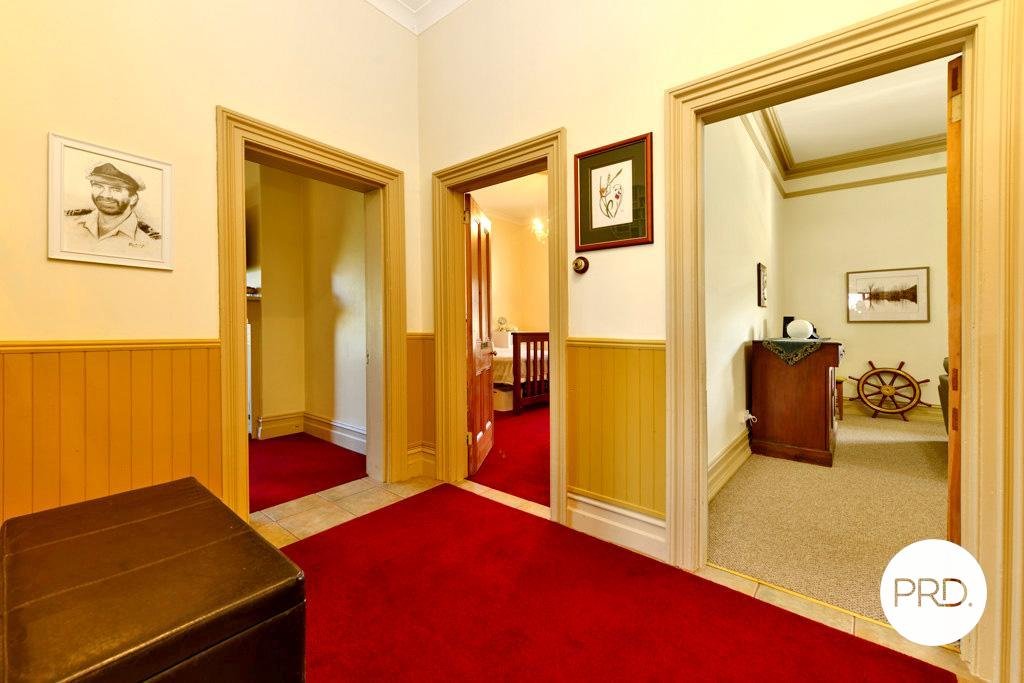
• Ducted ceiling heating, 10-foot ceilings, picture rails
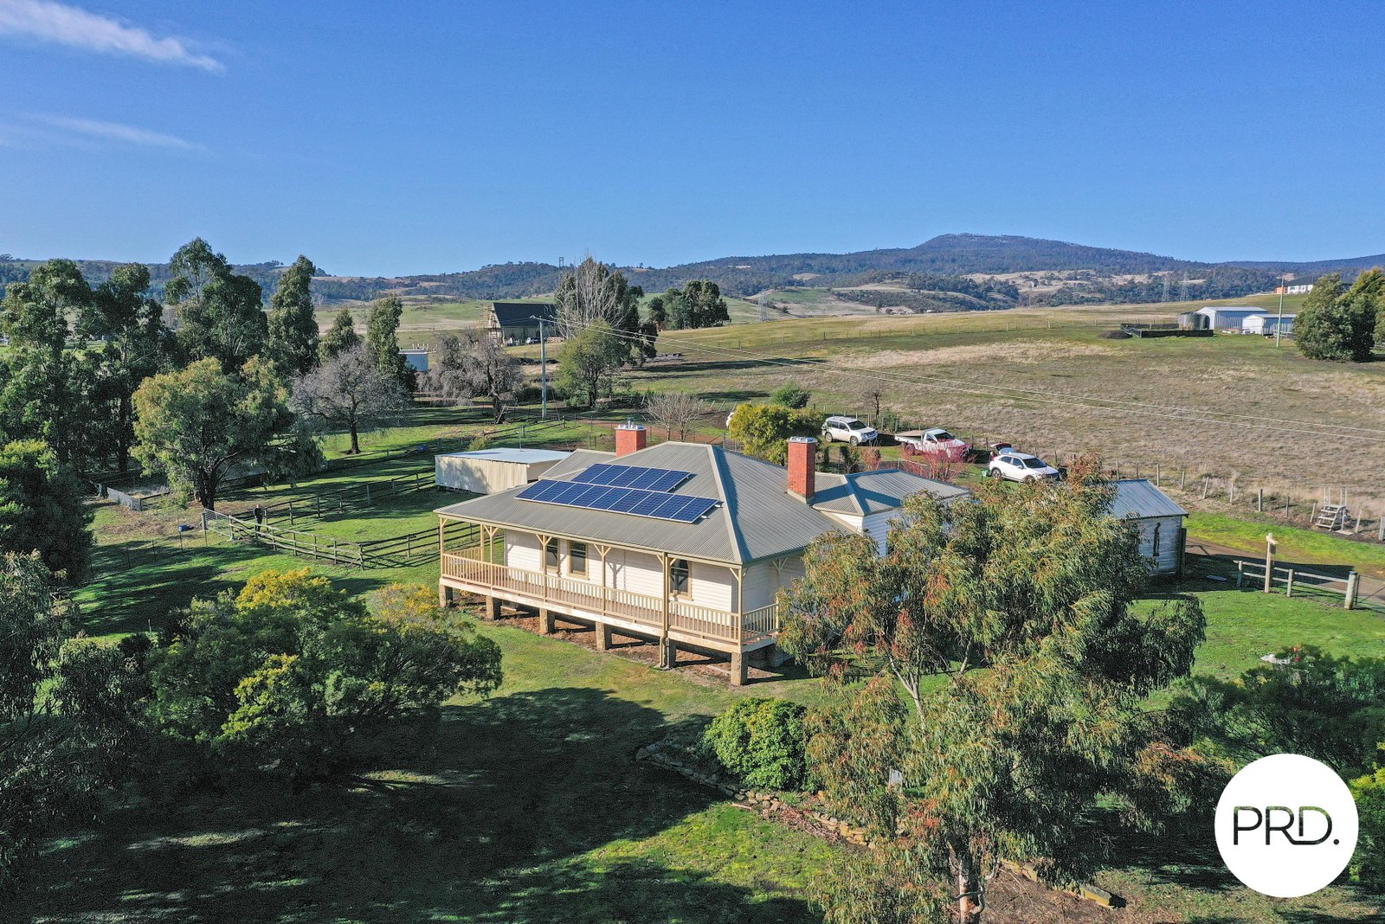
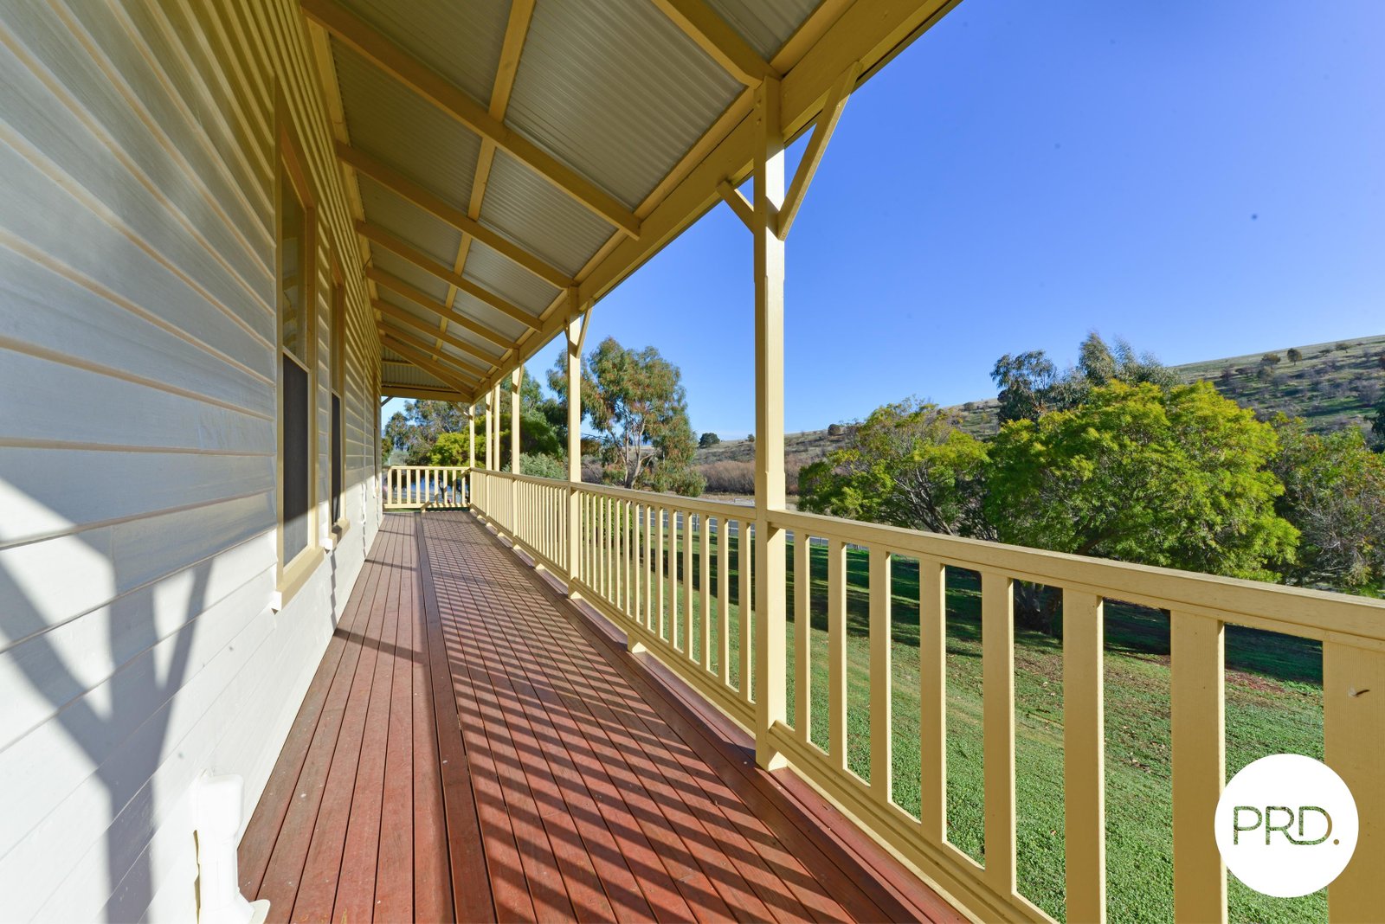
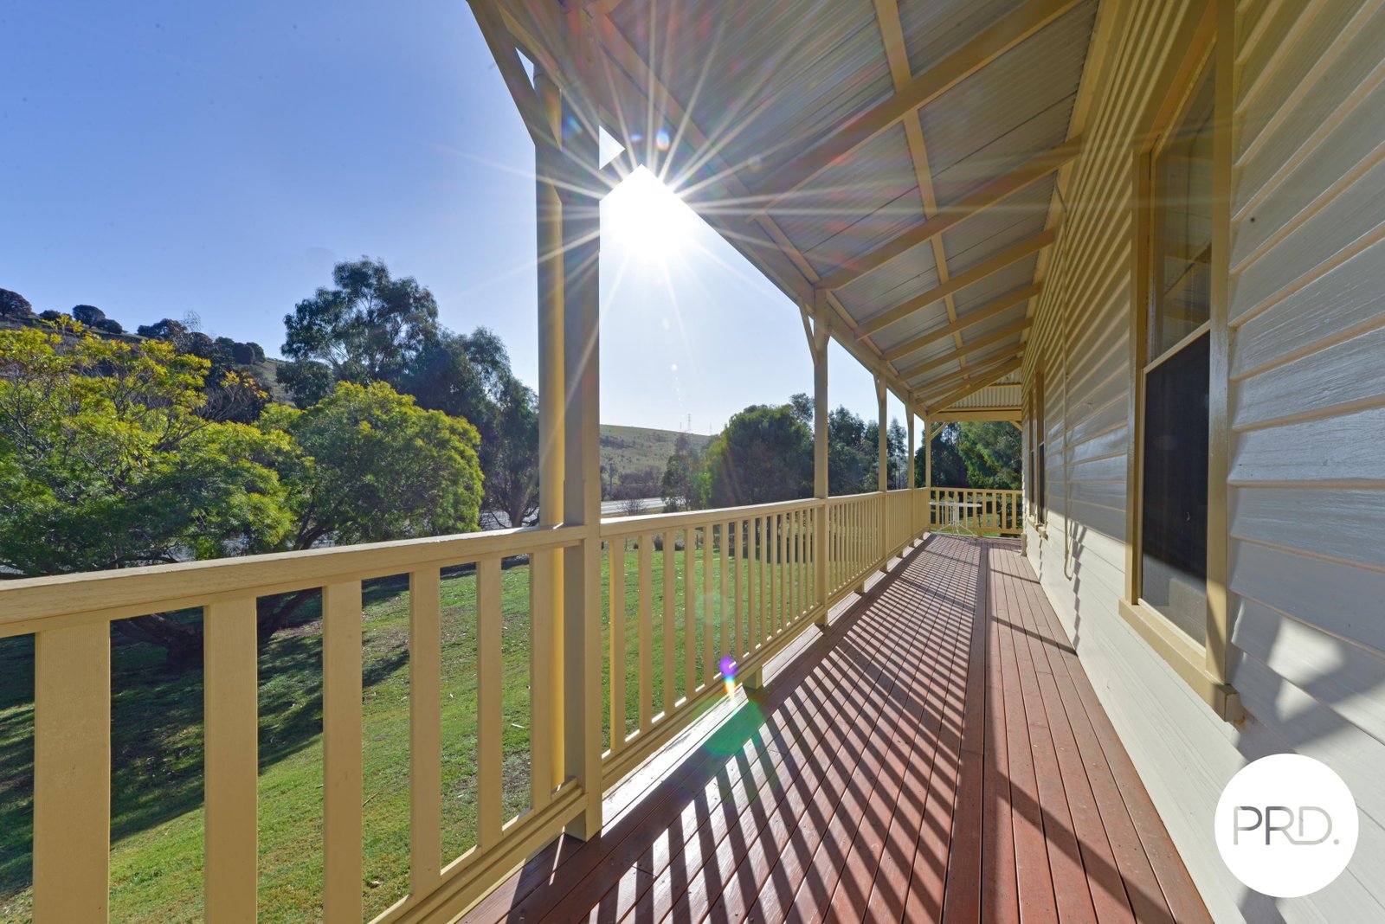
• New roof, new veranda and freshly painted
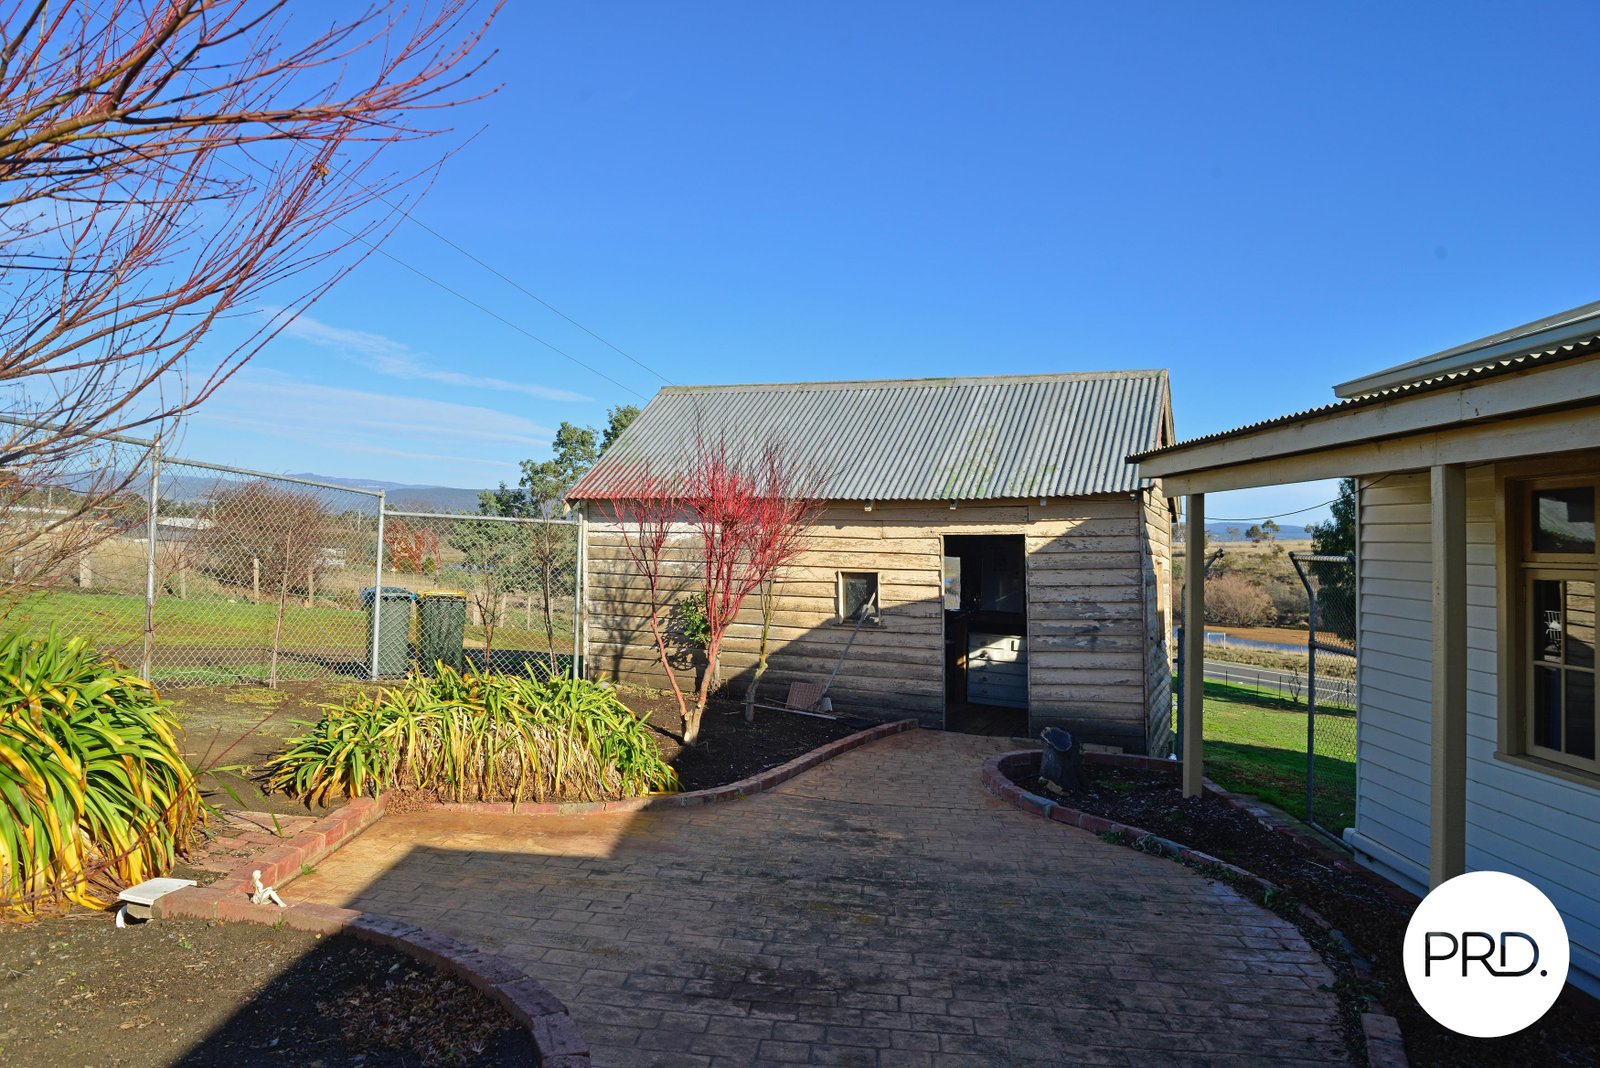
• Man cave / garage, double bay workshop storage shed
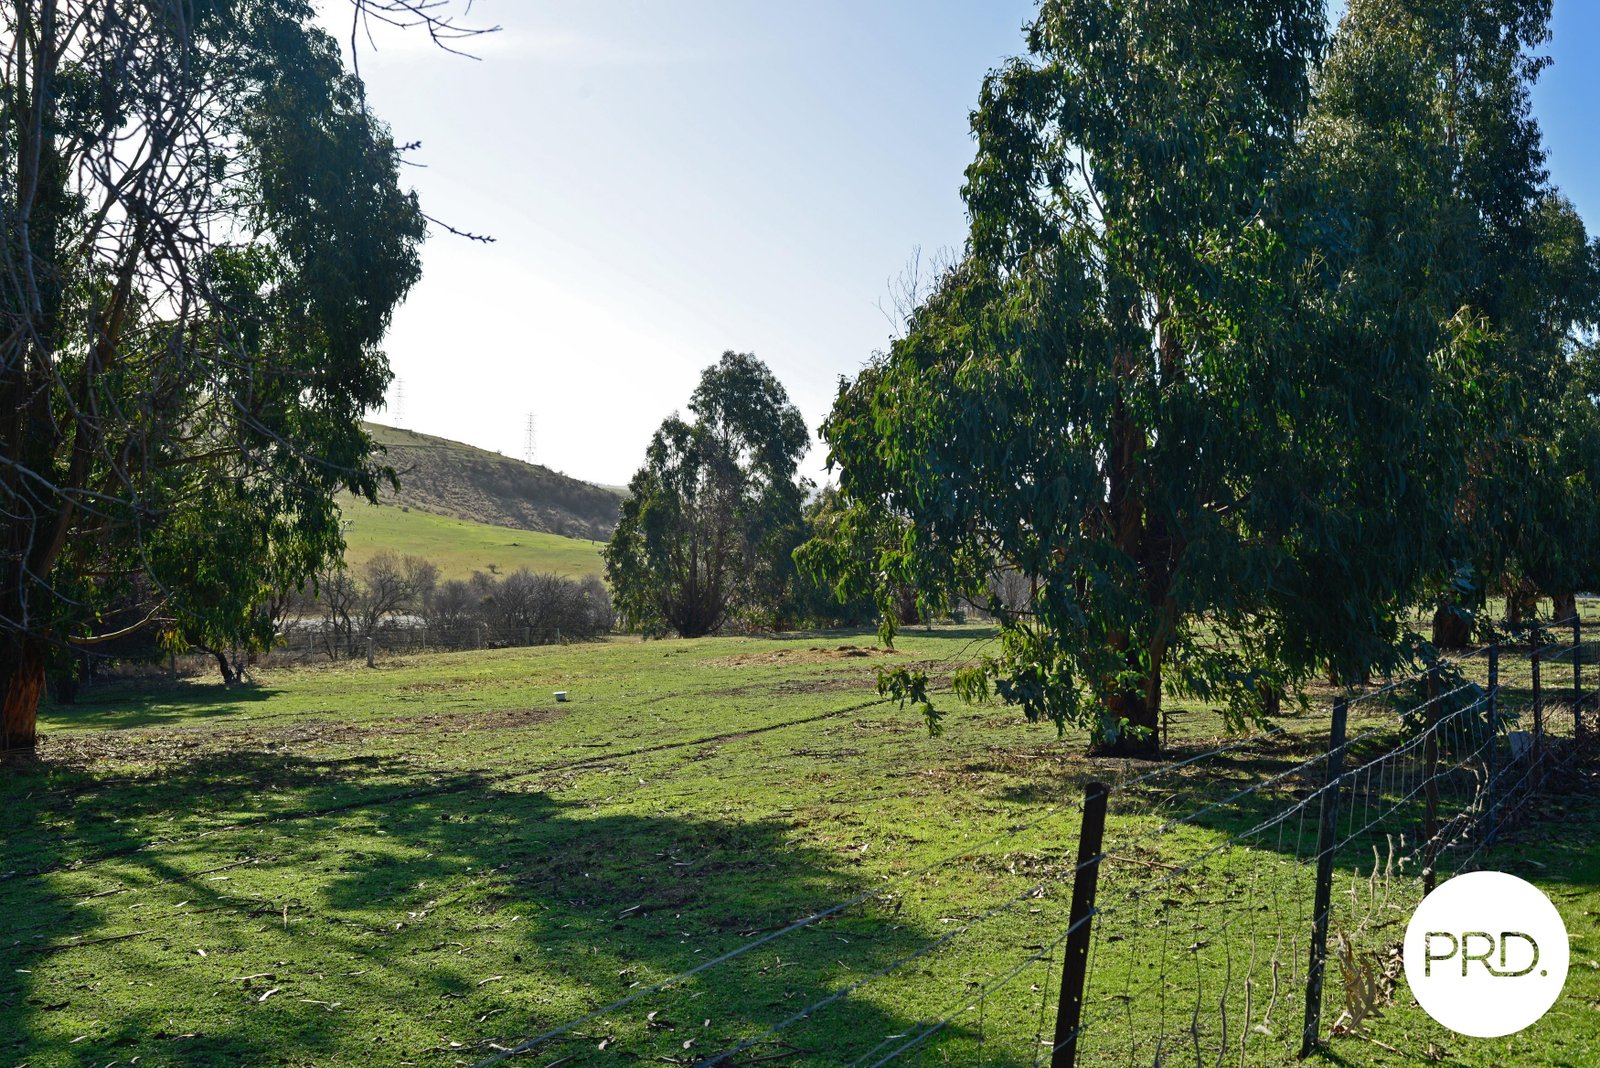
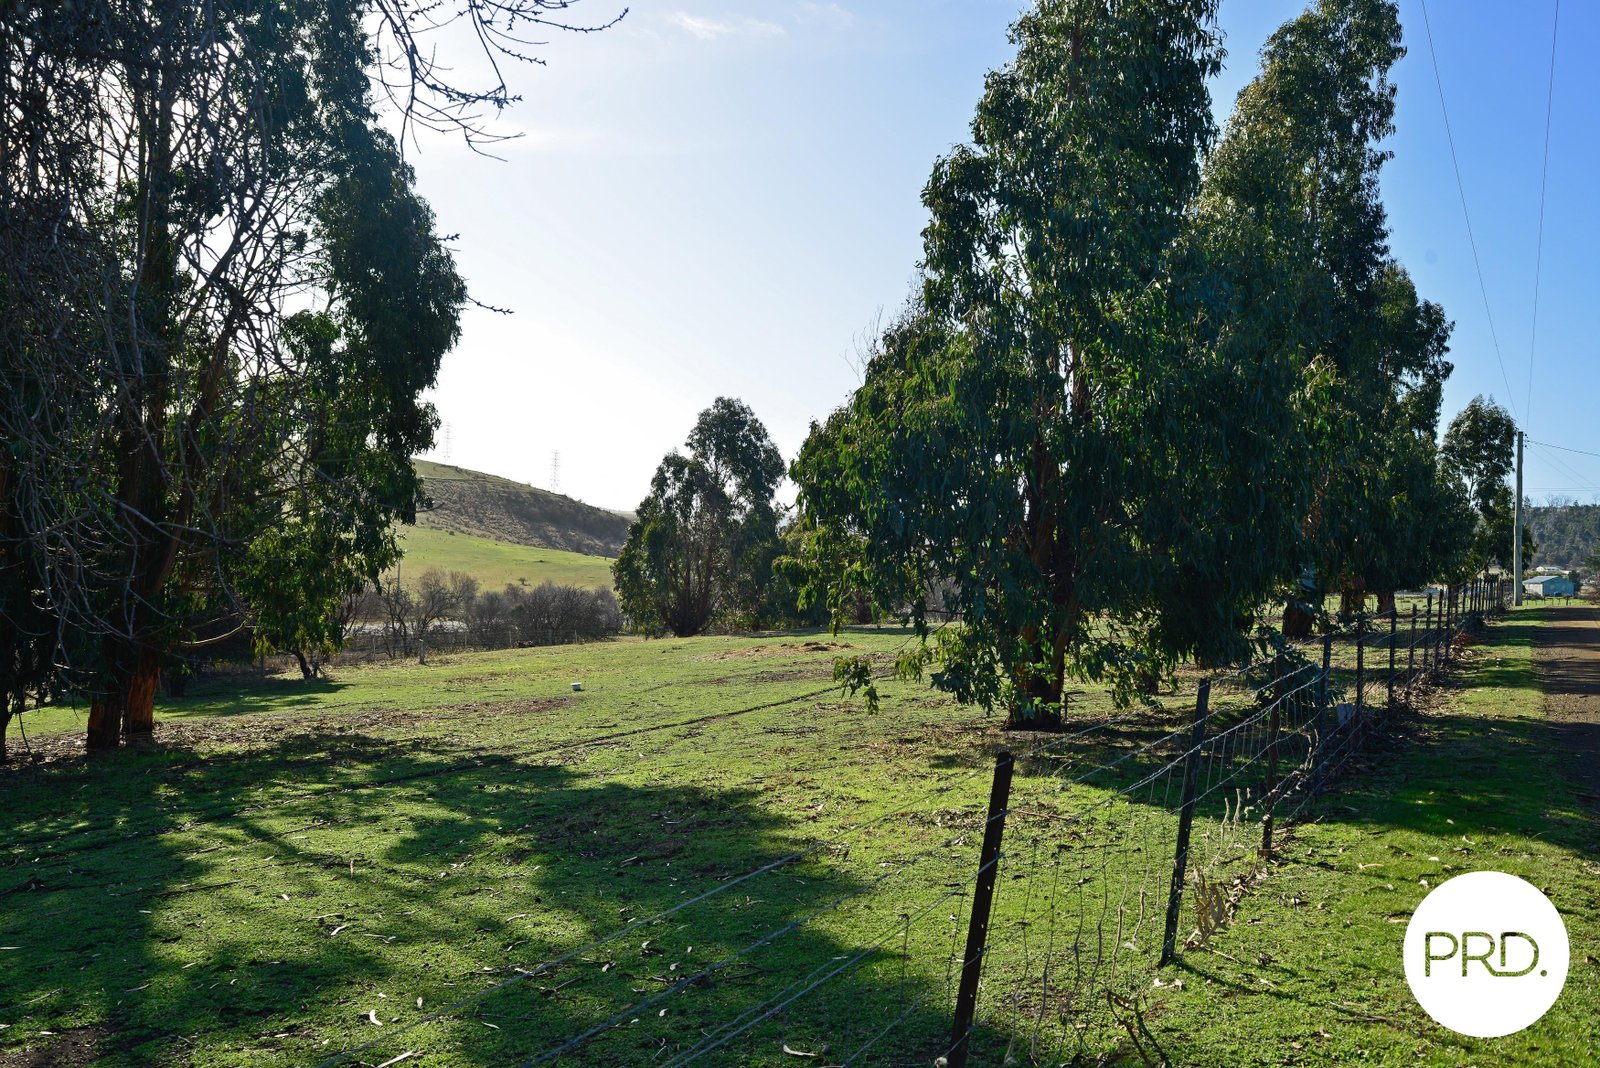
• Town water, top paddock underground irrigation
• 20 Solar panels, NBN Satellite
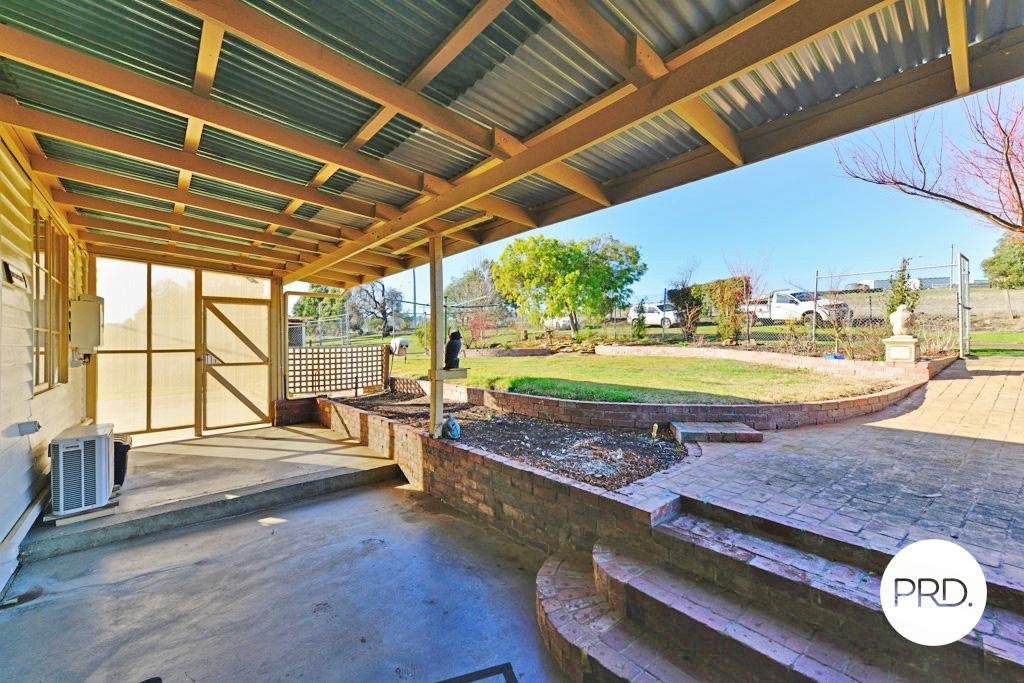
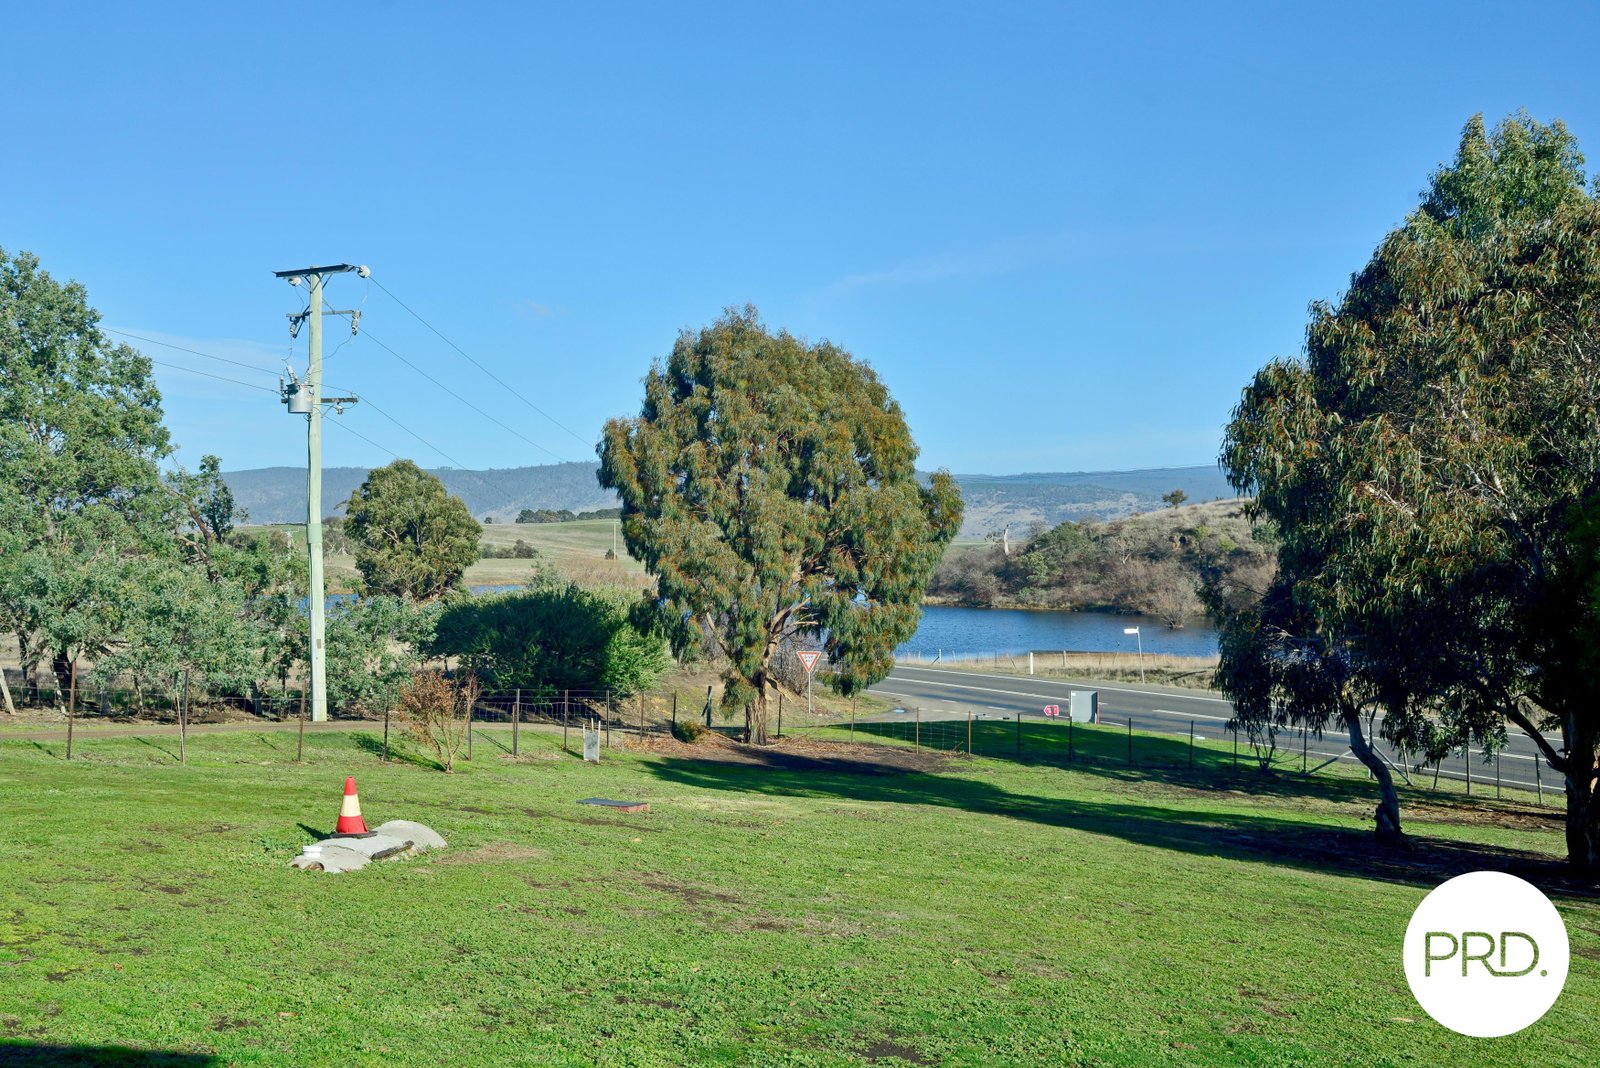
• Fully fenced, secure yard, 1.254 ha
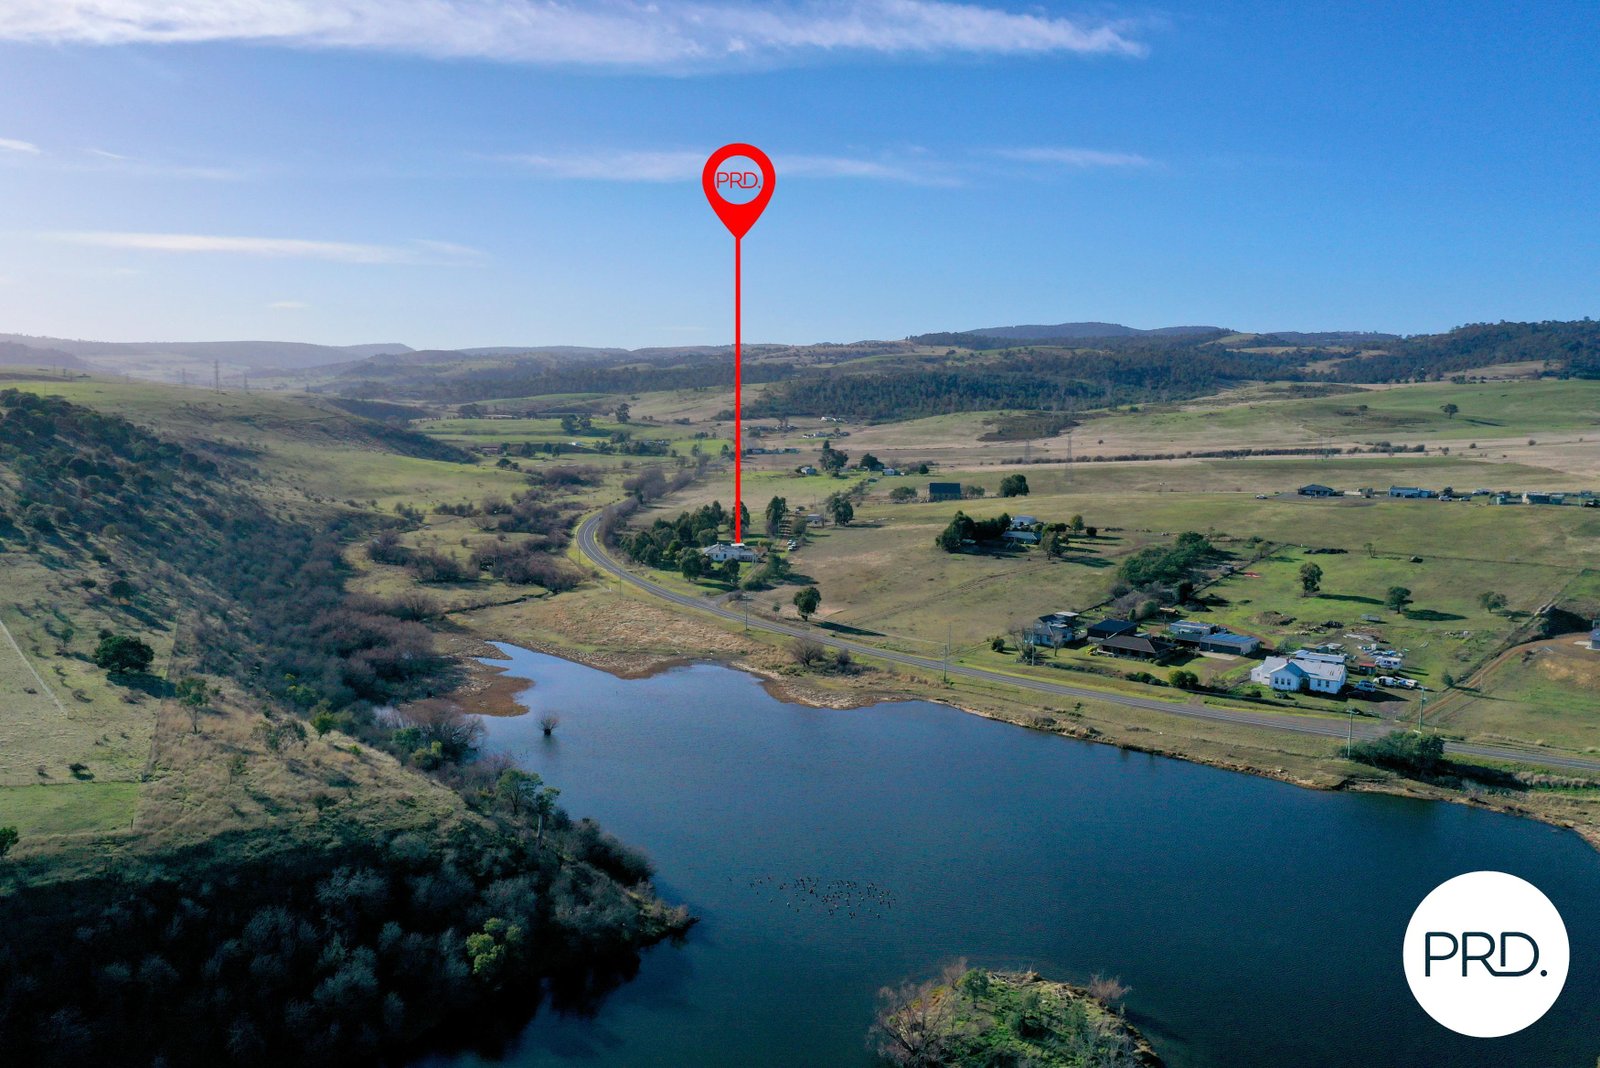
• 18 minutes' drive to New Norfolk, approx. 1 hour to Hobart's CBD
• Inspections by appointment only
Historic Information
"The Rectory" is well over 110 years old, but its story starts
with the founding of St Marys Anglican Church which was
consecrated on June 1st, 1848.
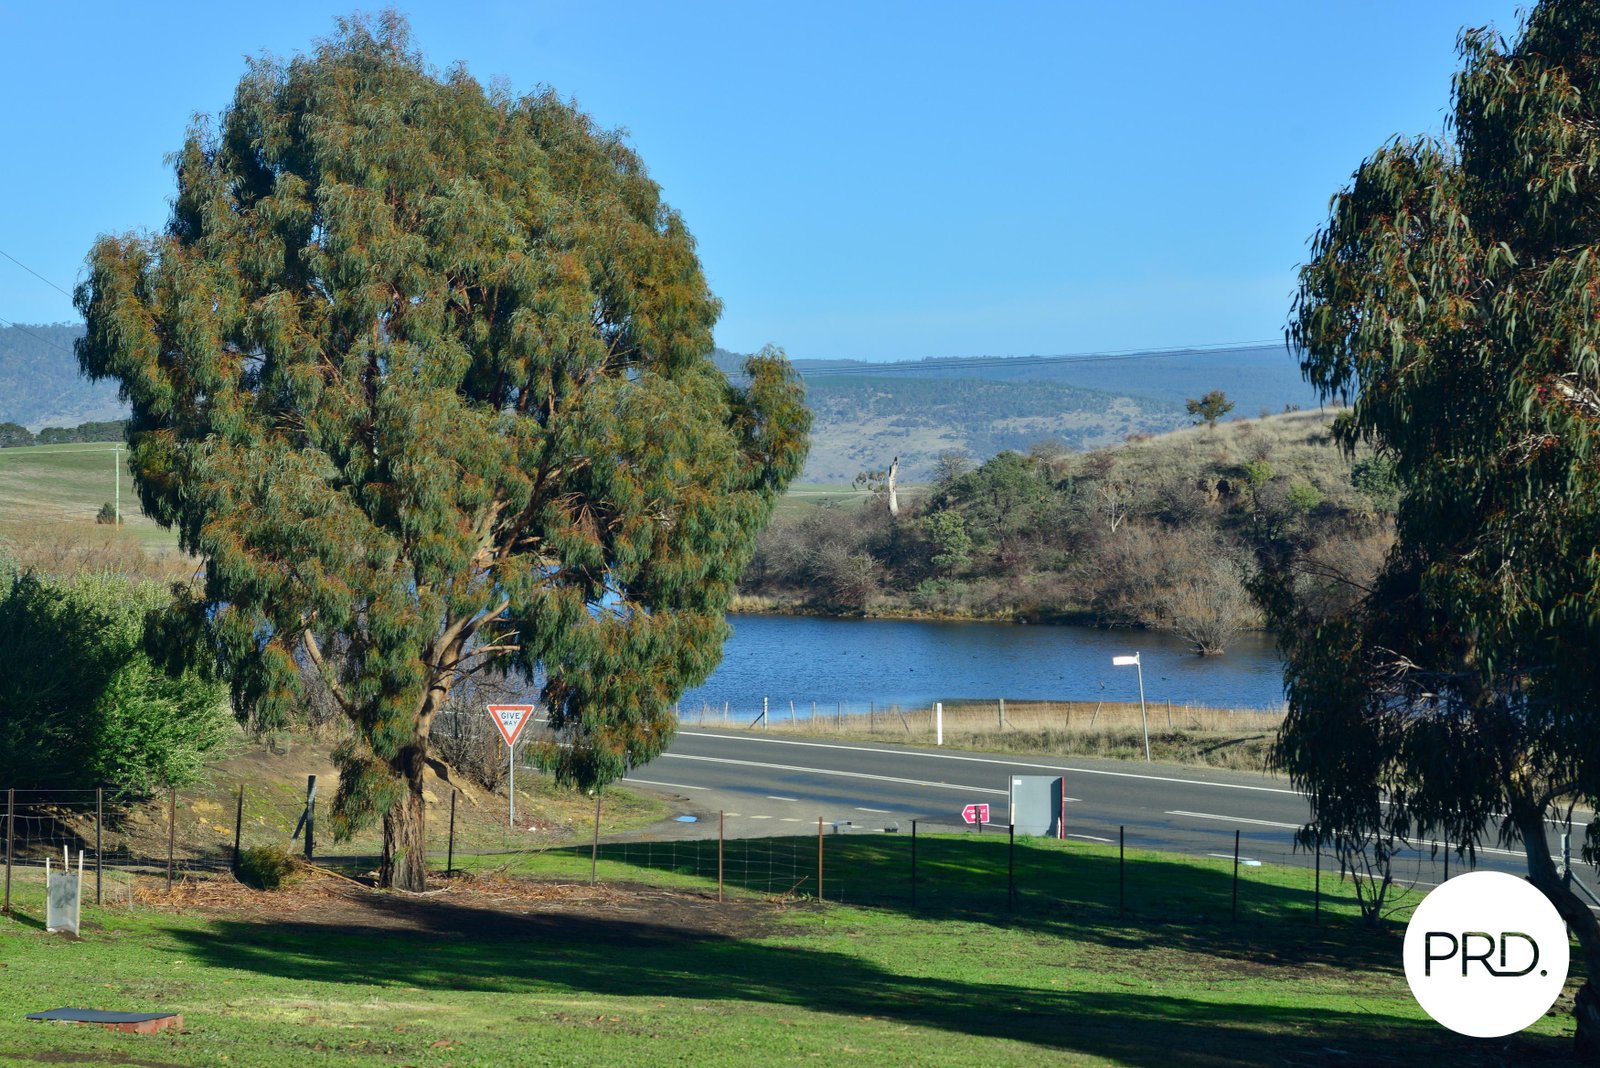
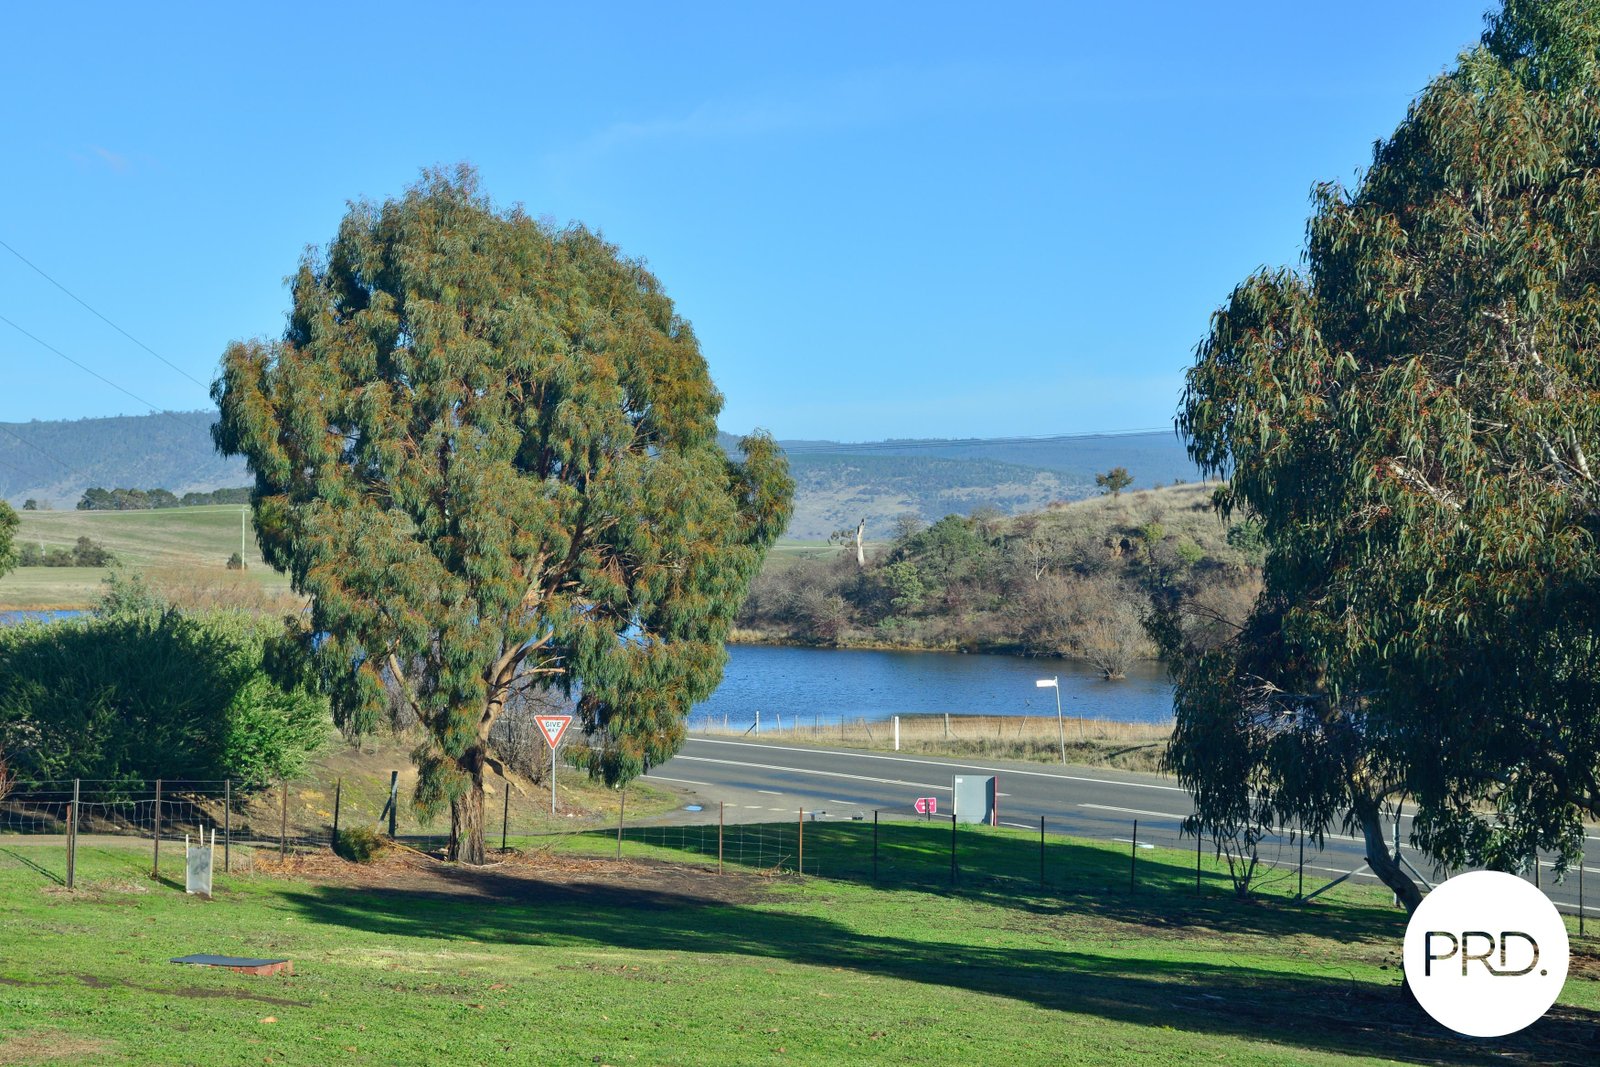
The Church was built on high ground overlooking the main road from New Norfolk to Hamilton in an area known as Macquarie Plains. The Church was known as the Woolpack Church because of its proximity to the Woolpack Inn the local public house
which dated back to the 1820s. The Parsonage was built some 50 years after the Church and was located on the corner of the main road from New Norfolk to Hamilton and the road to the Church. Over the following years the area became known as Gretna
and the Parsonage became known as "The Rectory". Partly sourced, The Mercury 1896.
Agents
Events
Nearby Schools
About gretna
median House price
610000suburb growth
17.3%Similar Properties
Source: Suburb Flyover Report Series, APM Pricefinder. PRD does not give any warranty in relation to the accuracy of the information contained in this report. If you intend to rely upon the information contained herein, you must take note that the Information, figures and projections have been provided by various sources and have not been verified by us. We have no belief one way or the other in relation to the accuracy of such information, figures and projections. PRD will not be liable for any loss or damage resulting from any statement, figure, calculation or any other information that you rely upon that is contained in the material. Prepared by PRD Research © All medians and volumes are calculated by PRD Research. Use with written permission only. All other responsibilities disclaimed.