2A
Abbotsfield
Road
claremont
TAS,
7011
Offers Over $719,000
 4
 2
 3
Property: 192 sqm
Land: 1092 sqm


Full of Opportunity, Space and Potential
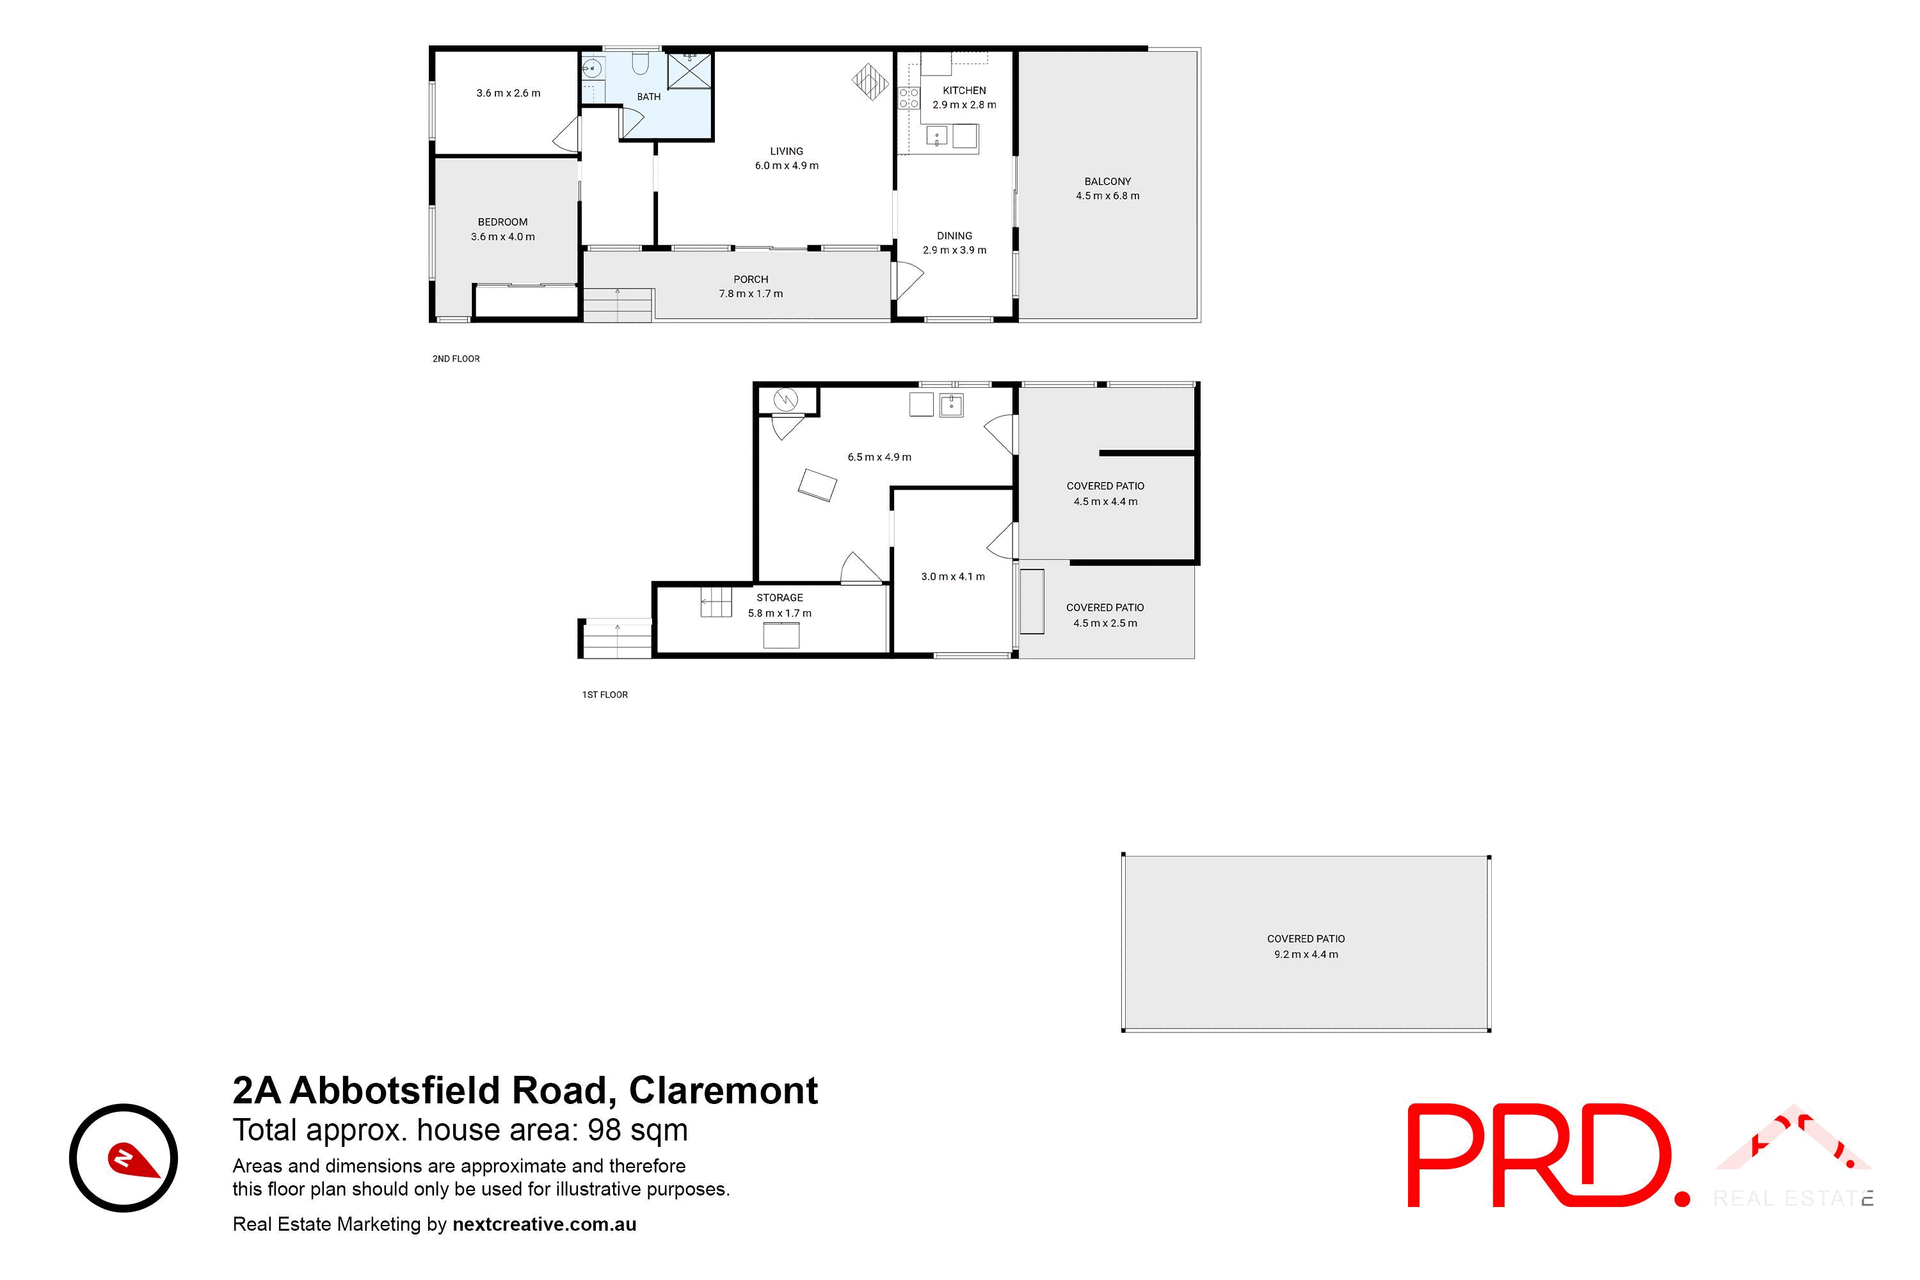
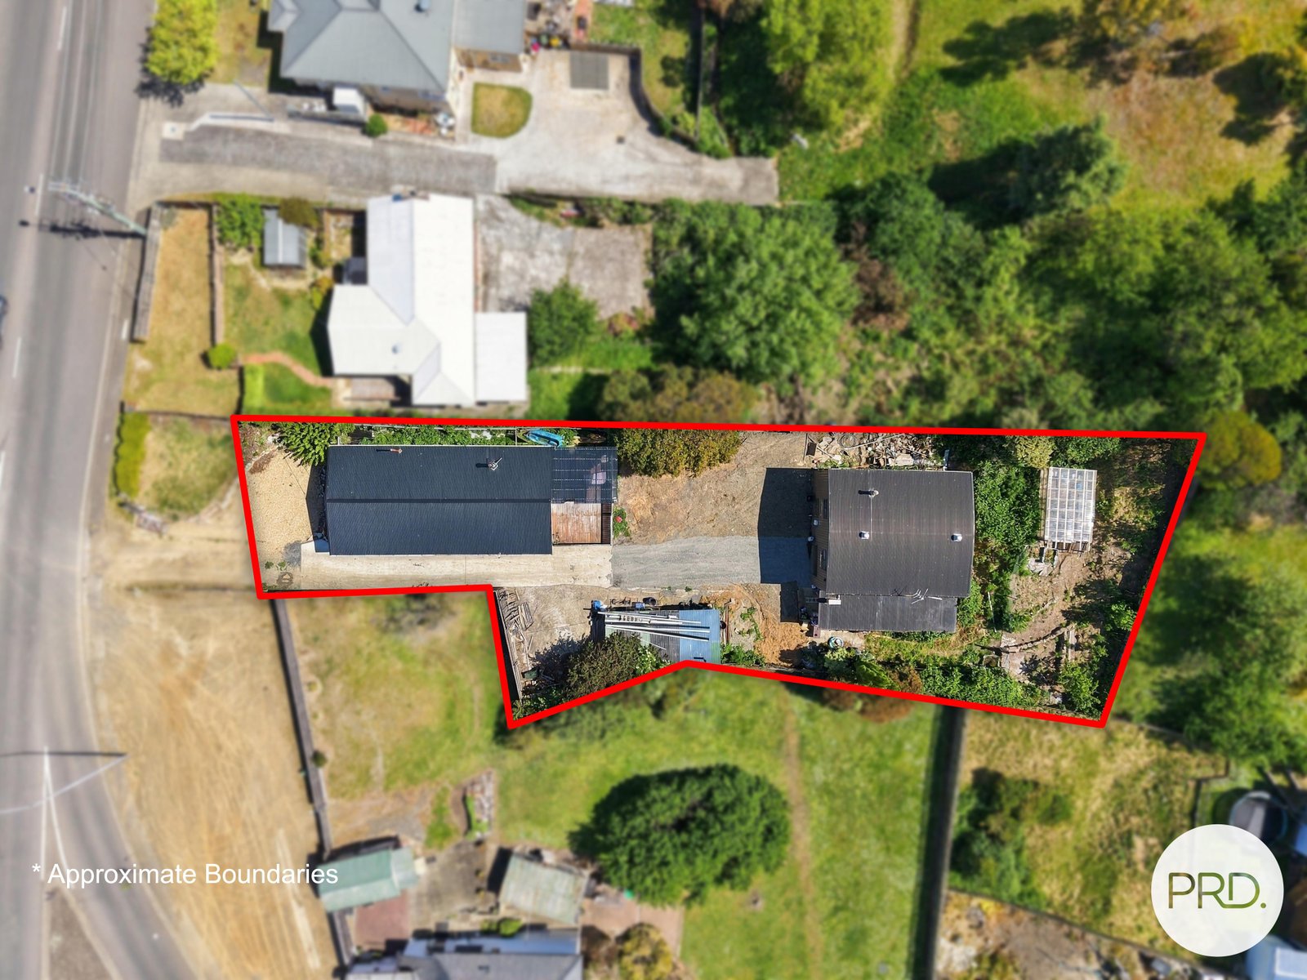
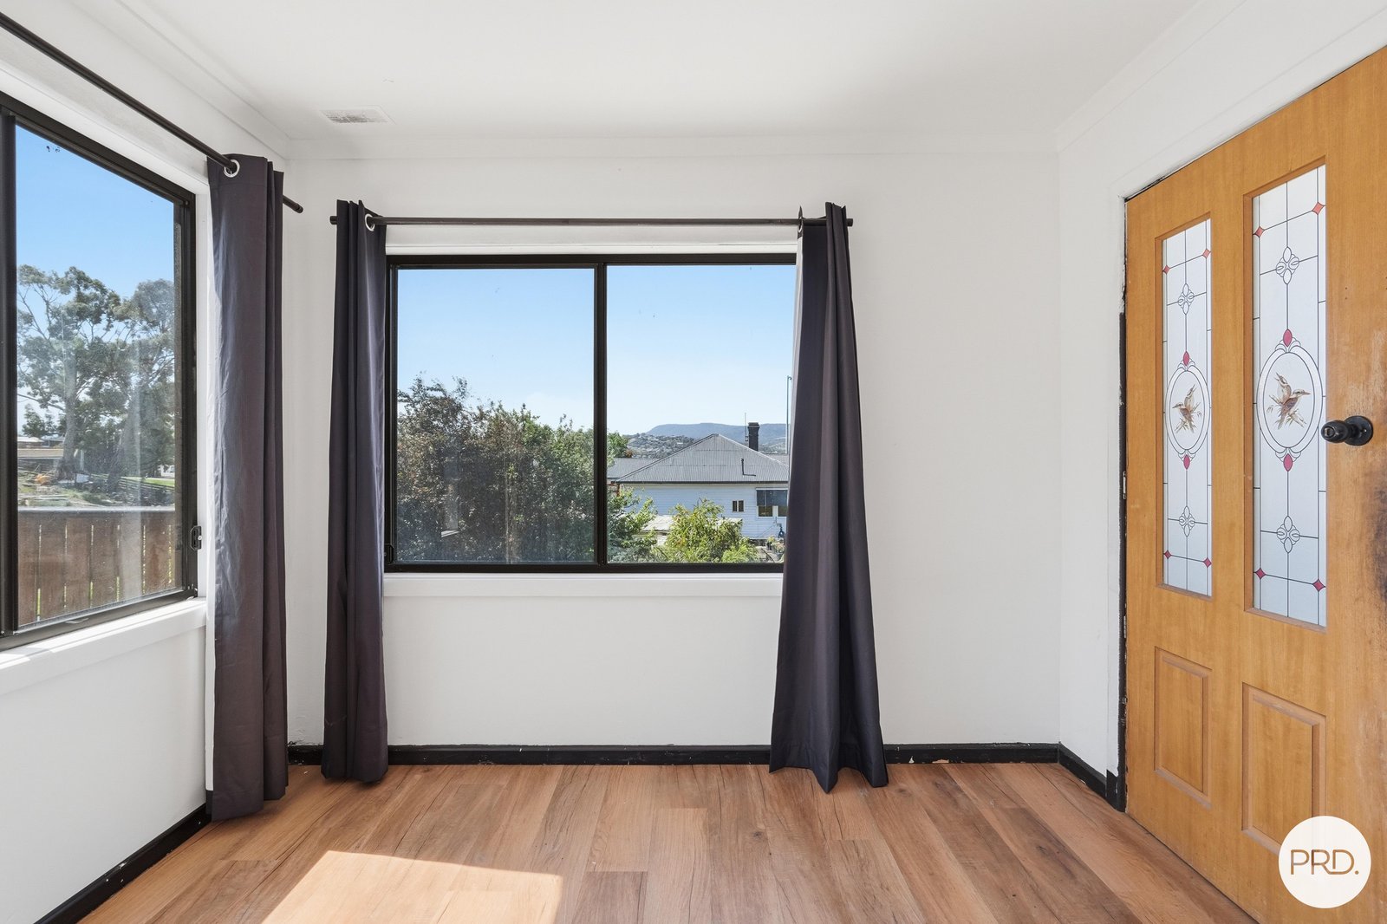
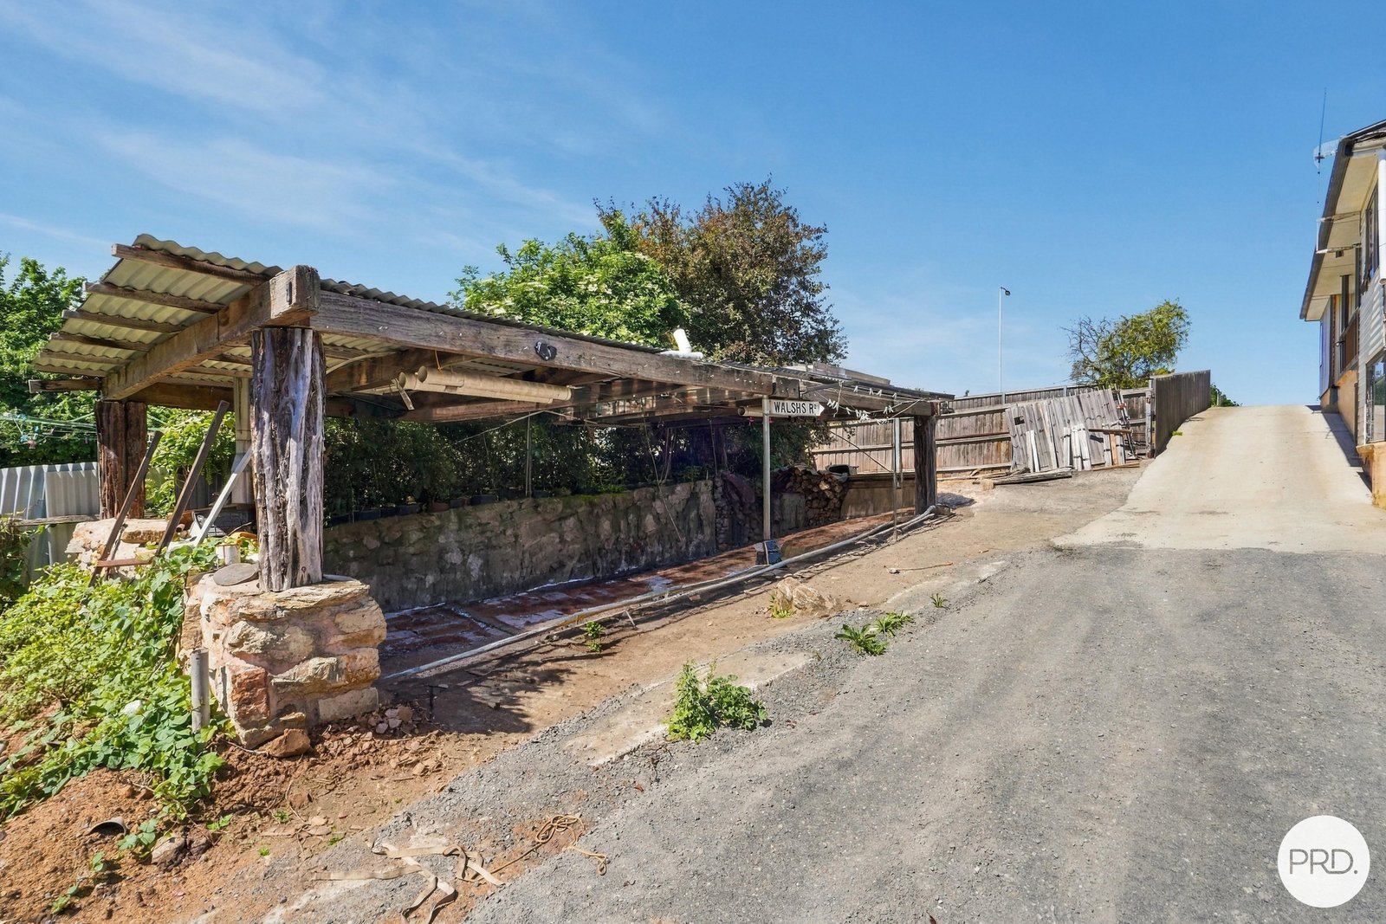
Welcome to 2A Abbotsfield Road, Claremont - a spacious family home, constructed in 1952, offers a generous land area of 1,092m2 and a combined building living area of 192 sqm, providing ample space.
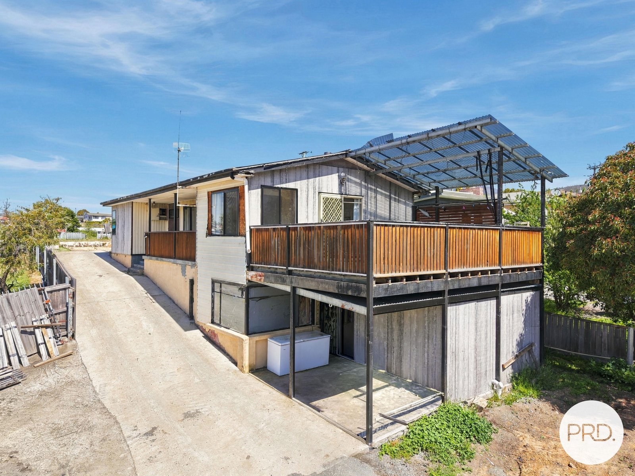
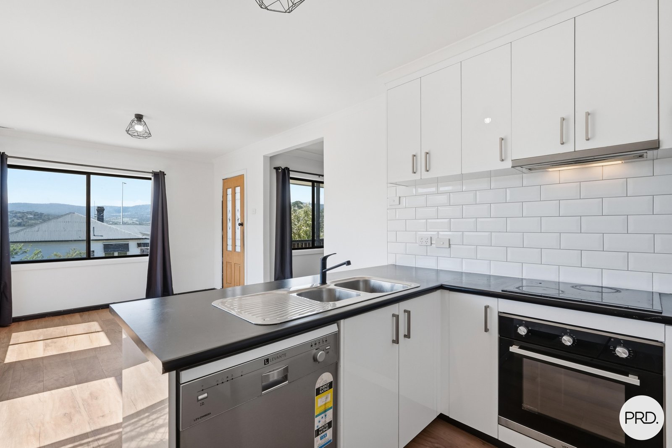
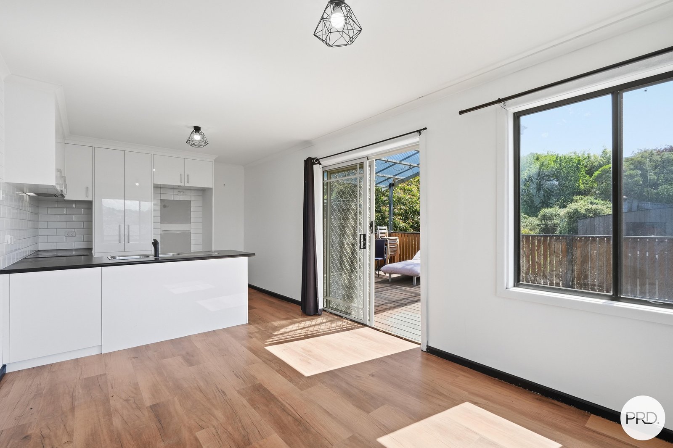
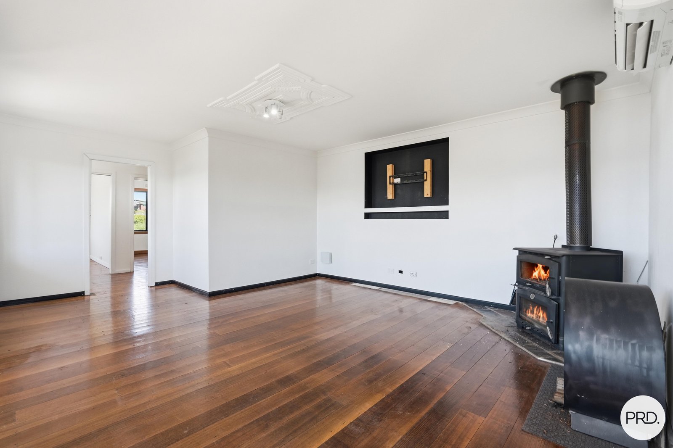
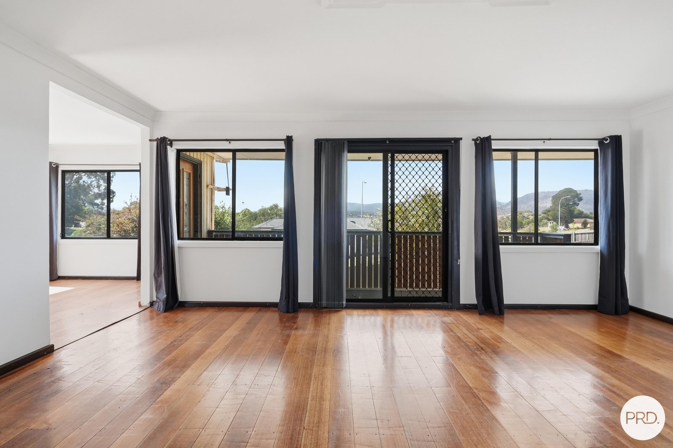
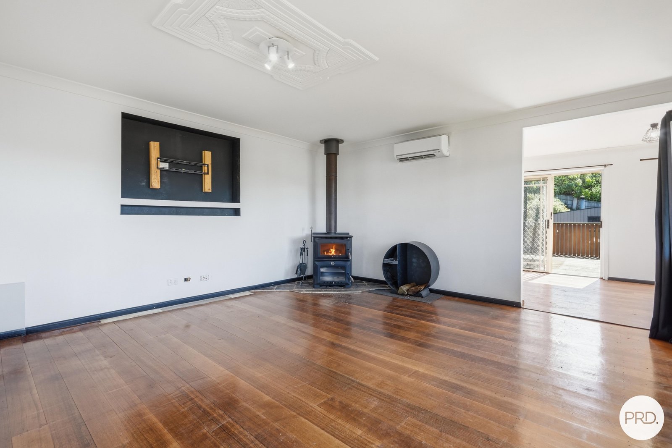
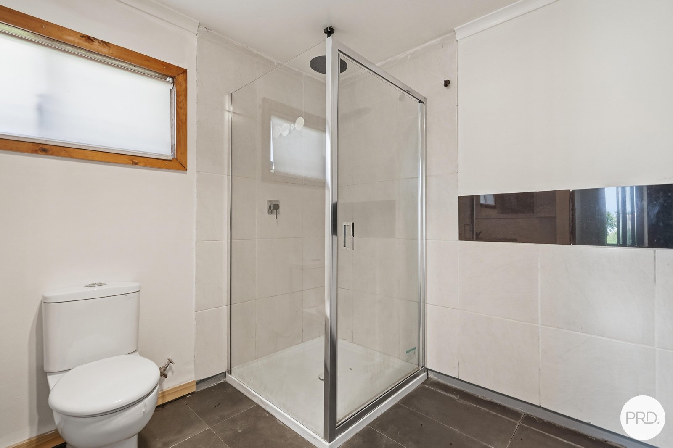
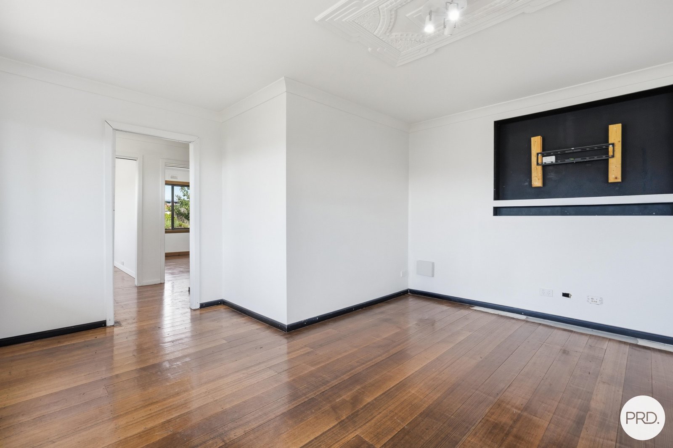
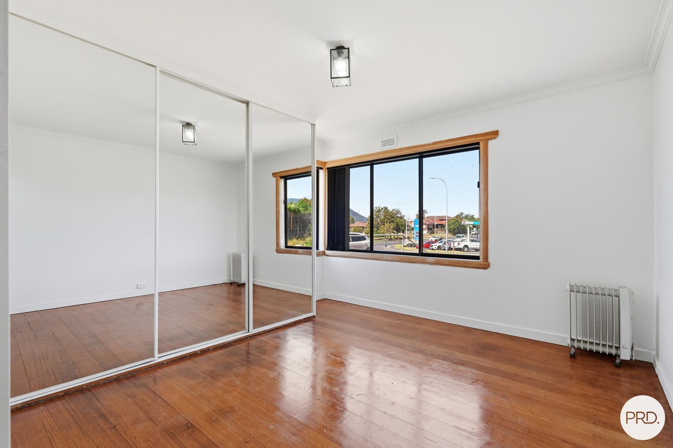
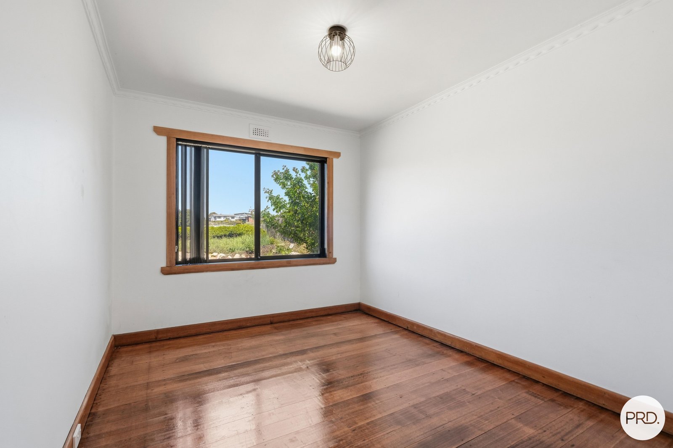
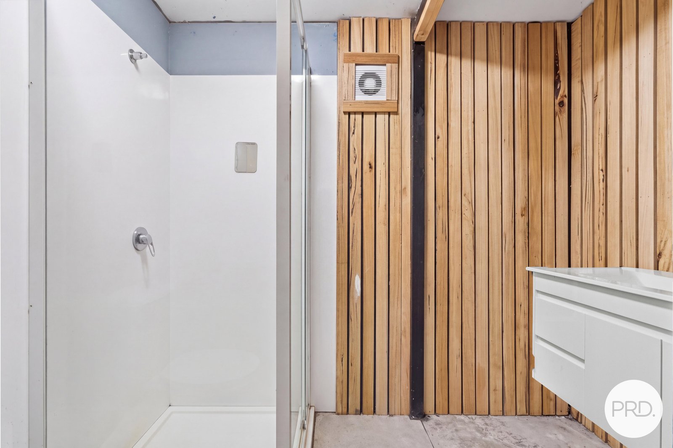
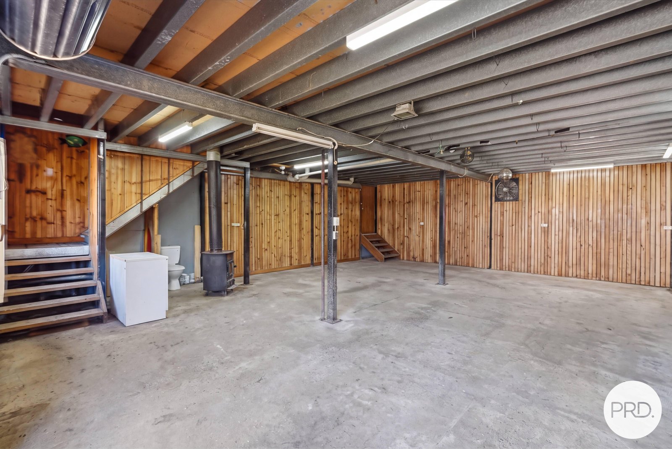
The house features 2 well-appointed bedrooms and a bathroom, with utility space under for further expansion or a rumpus area making it ideal for families of all sizes. The open-plan living area is perfect for entertaining, with large windows that flood the space with natural light. The cozy fireplace adds warmth and character, creating the perfect ambiance for relaxing evenings.
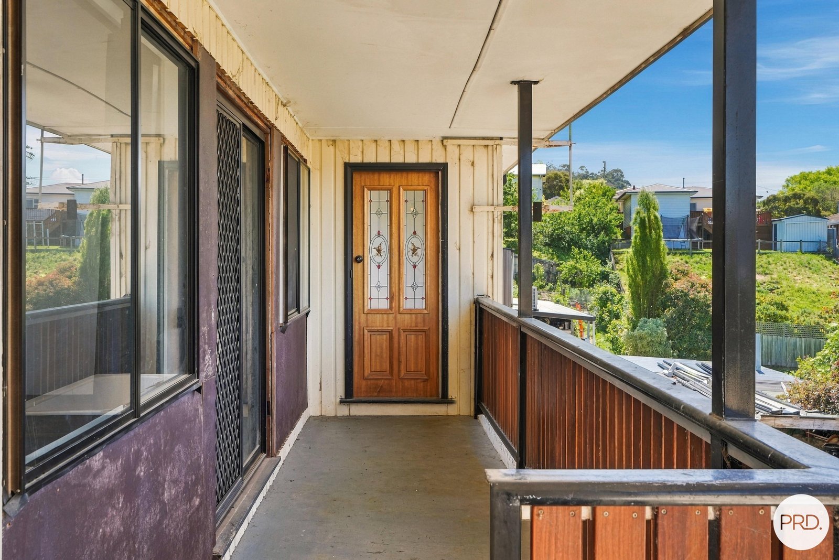
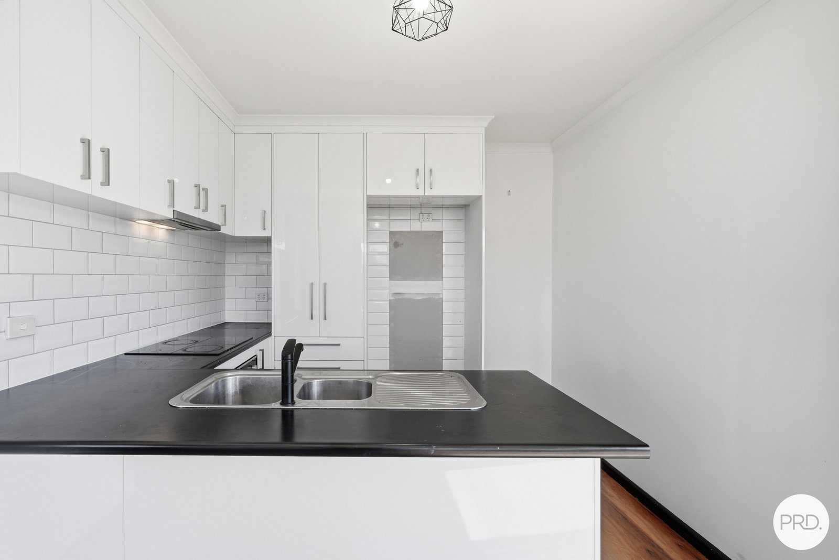
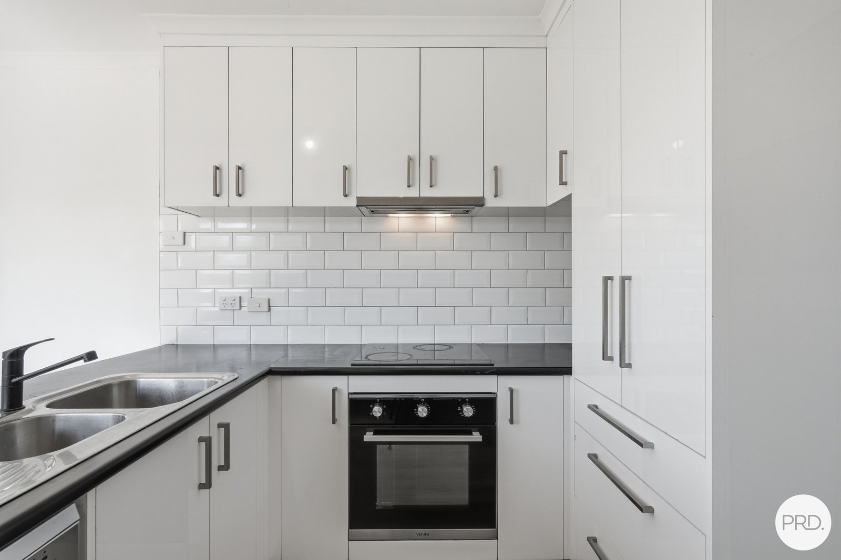
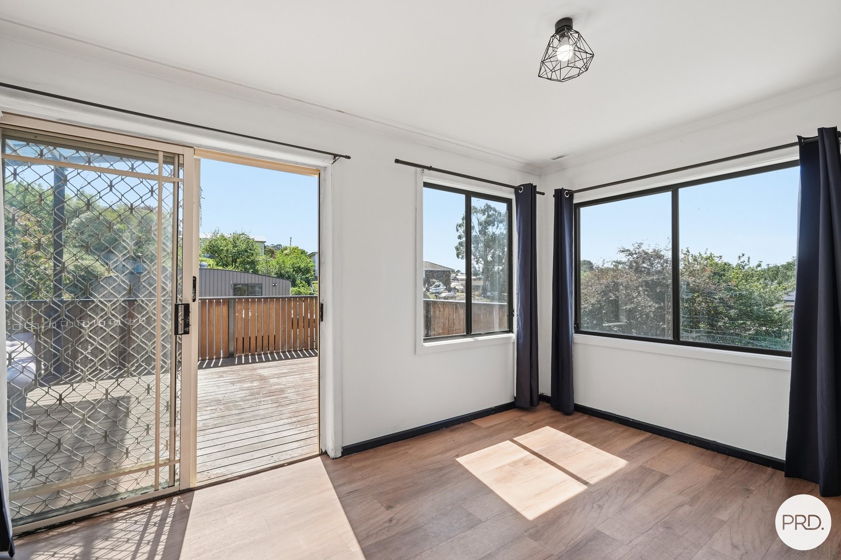
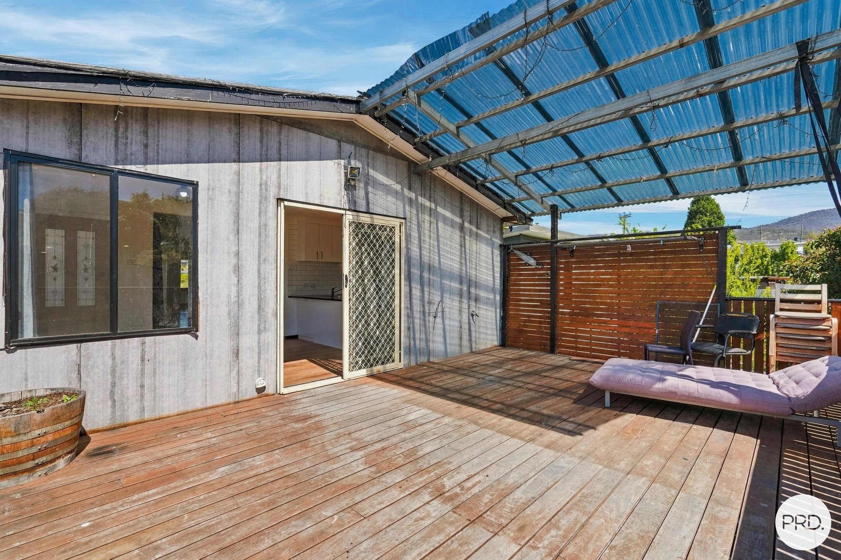
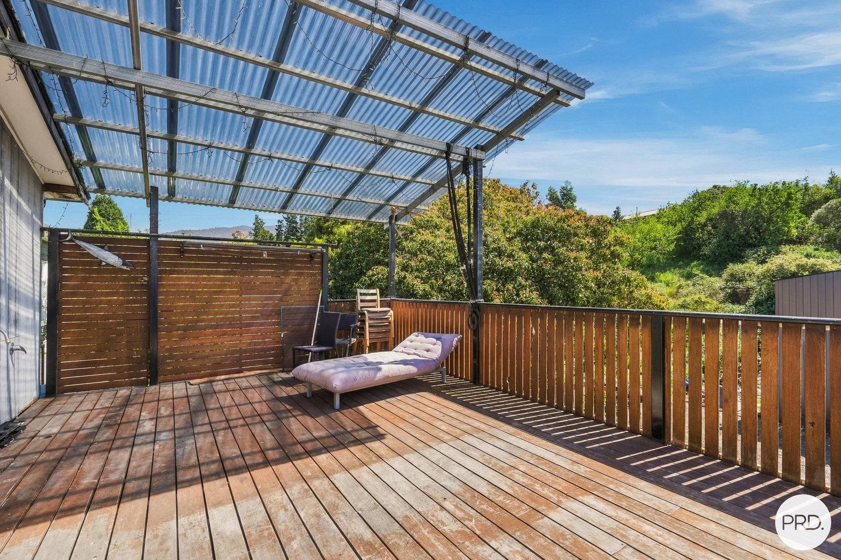
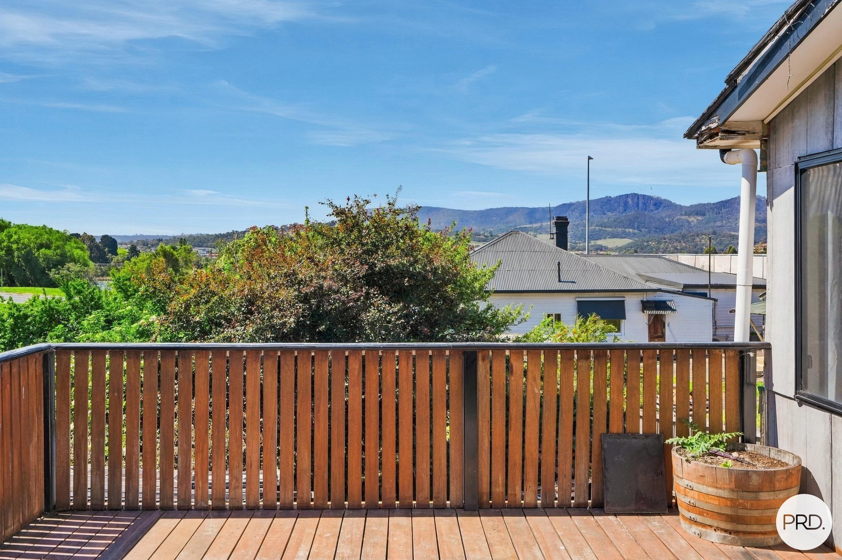
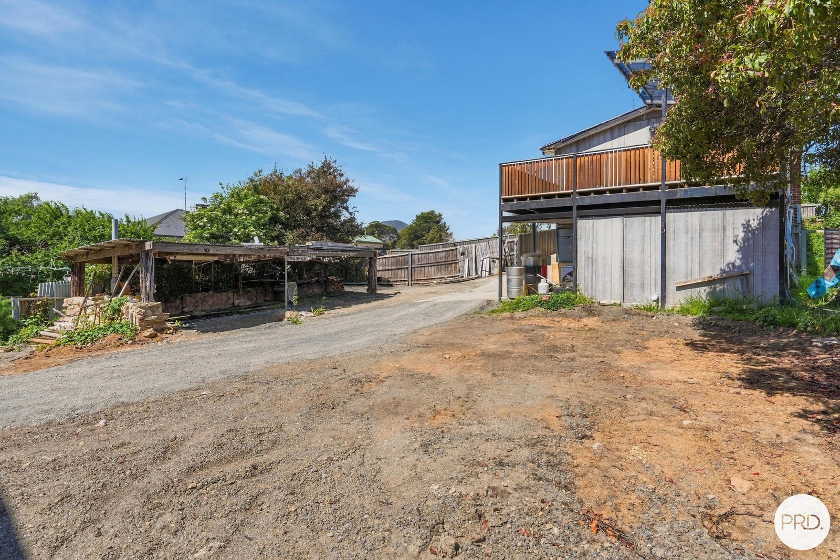
The kitchen is equipped with modern appliances and offers plenty of storage, making meal preparation a breeze. Step outside to discover a huge backyard, perfect for outdoor gatherings or storing boats and caravans. The property also boasts a spacious balcony, ideal for soaking up the sun or enjoying your morning coffee.
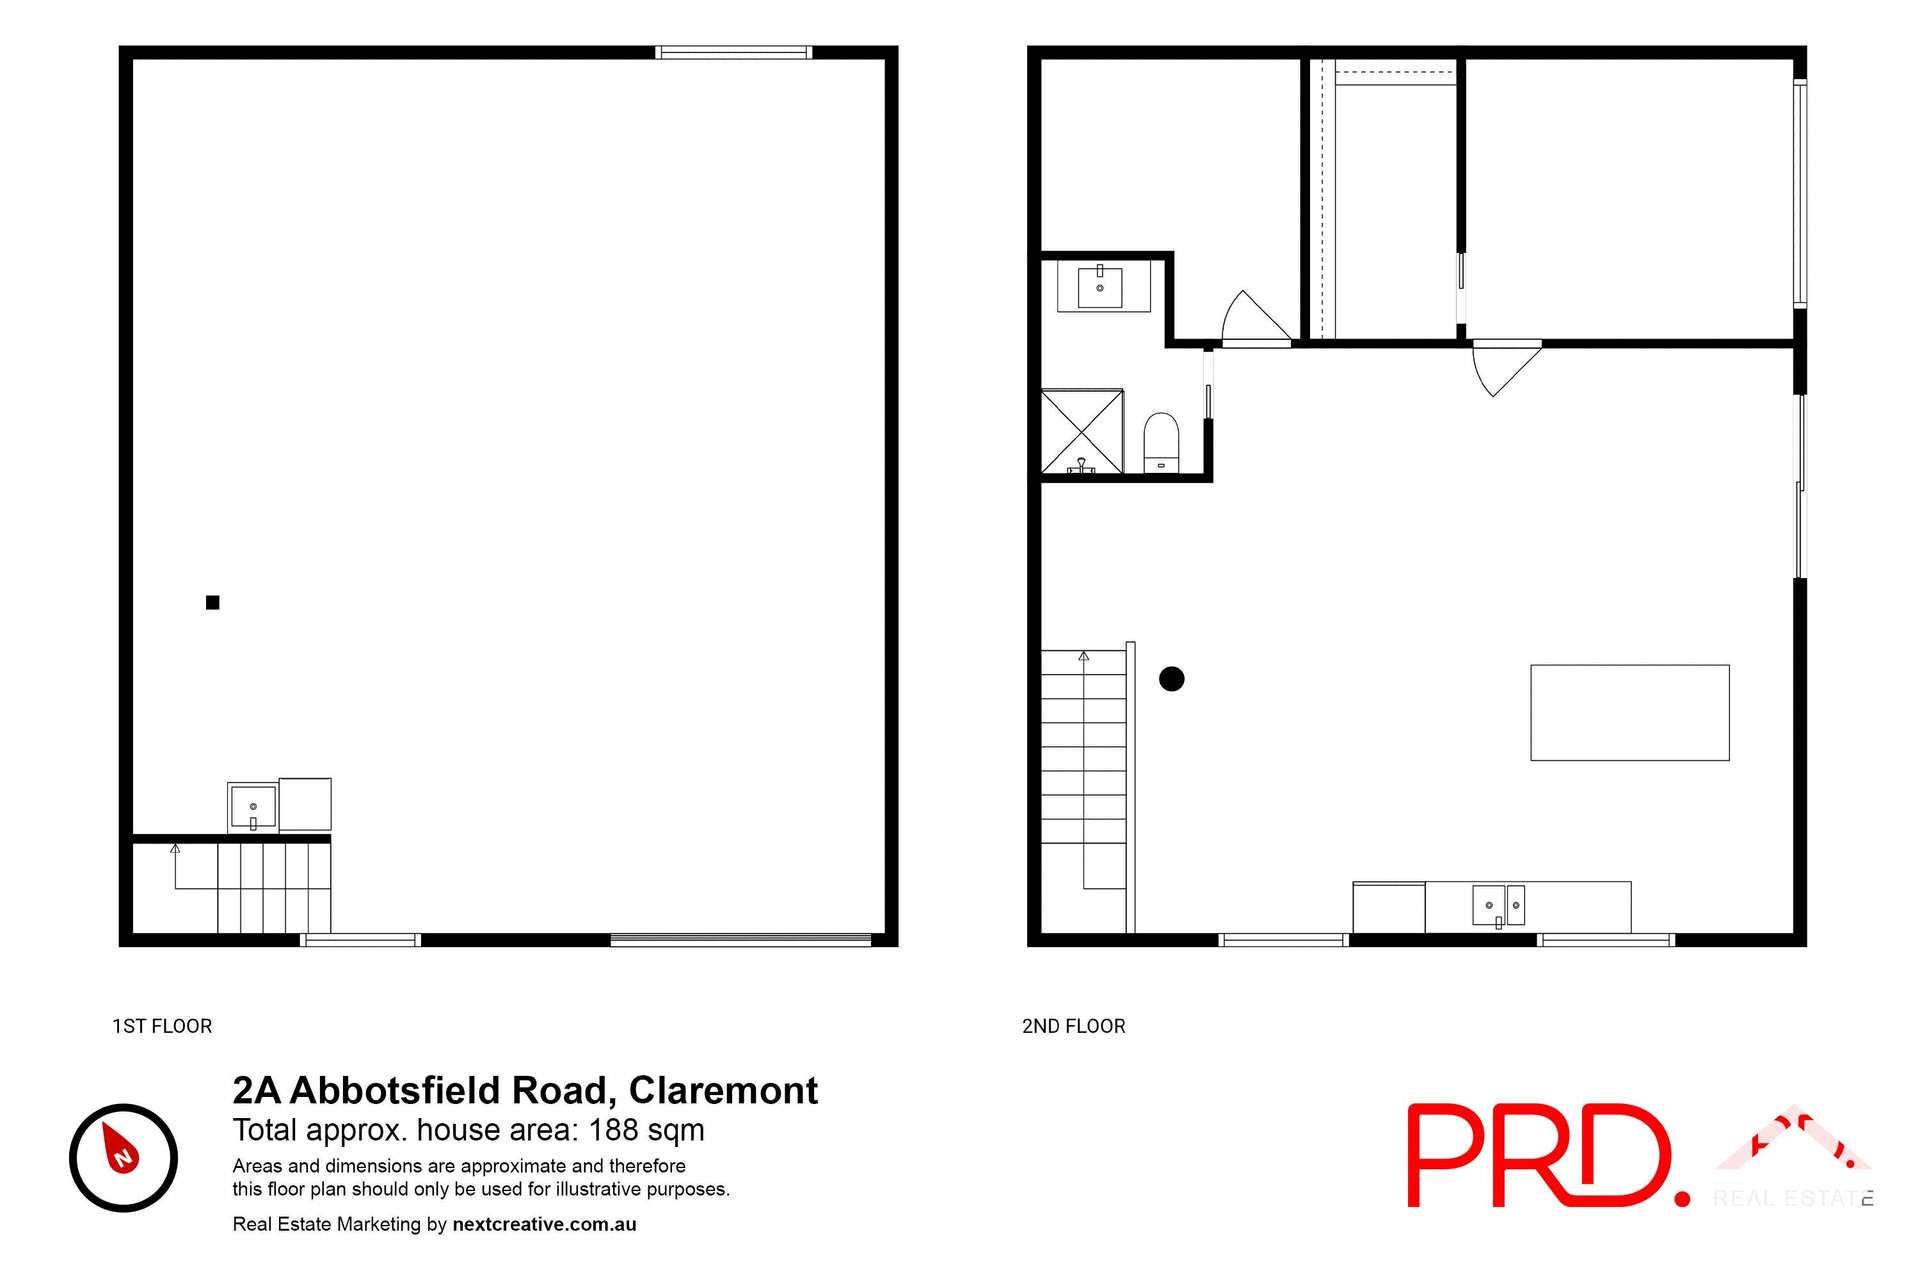
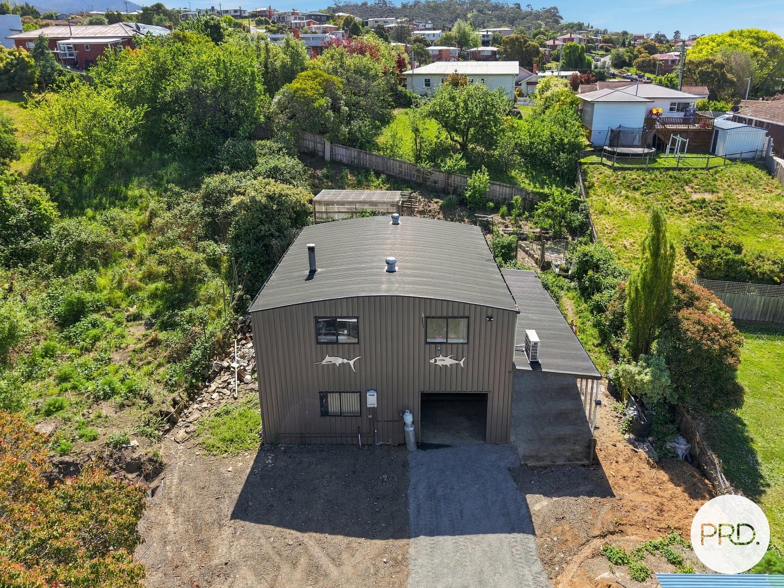
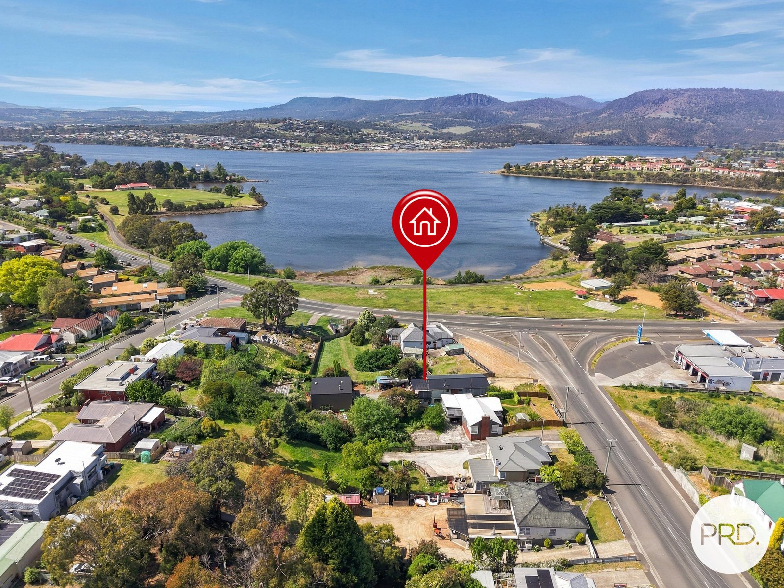
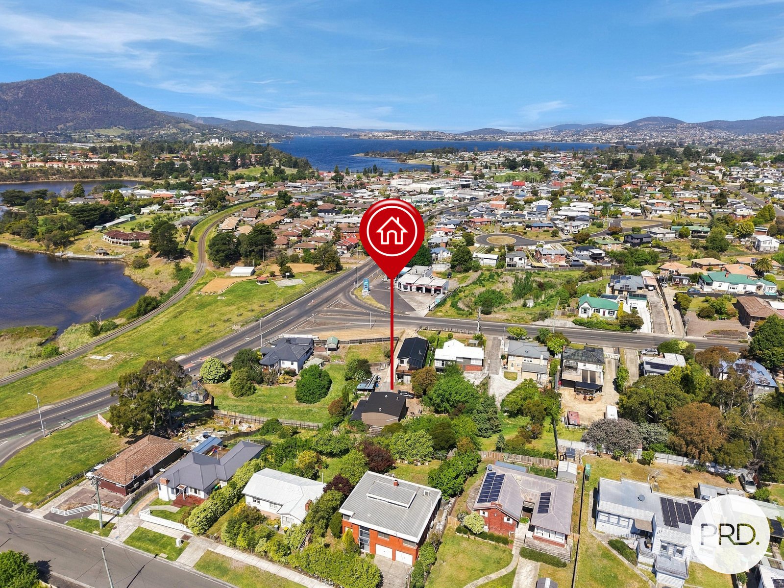
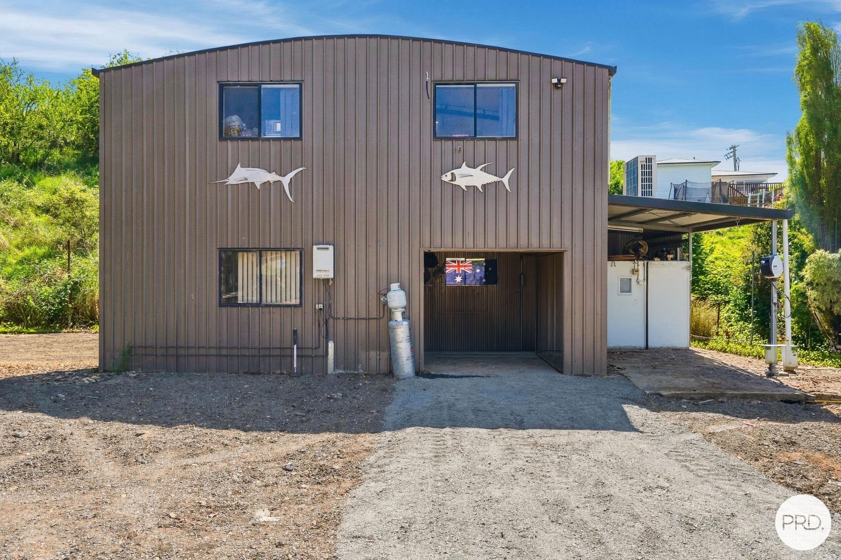
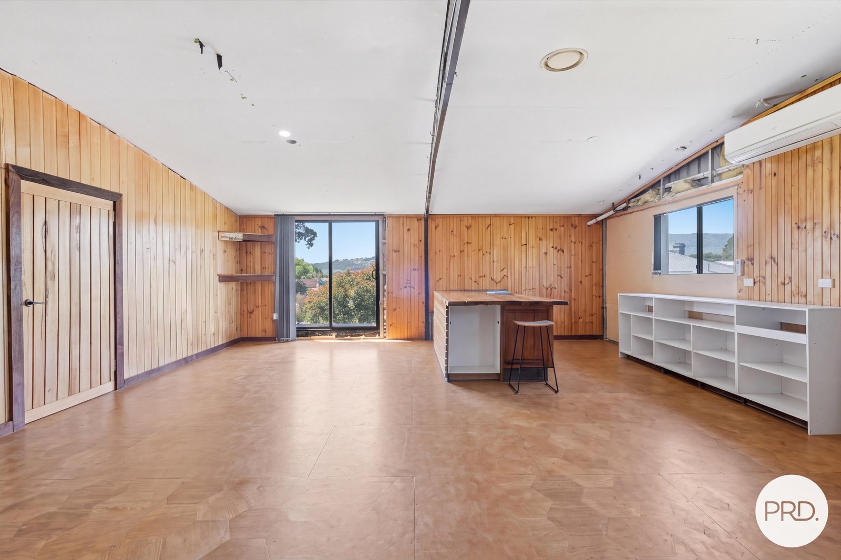
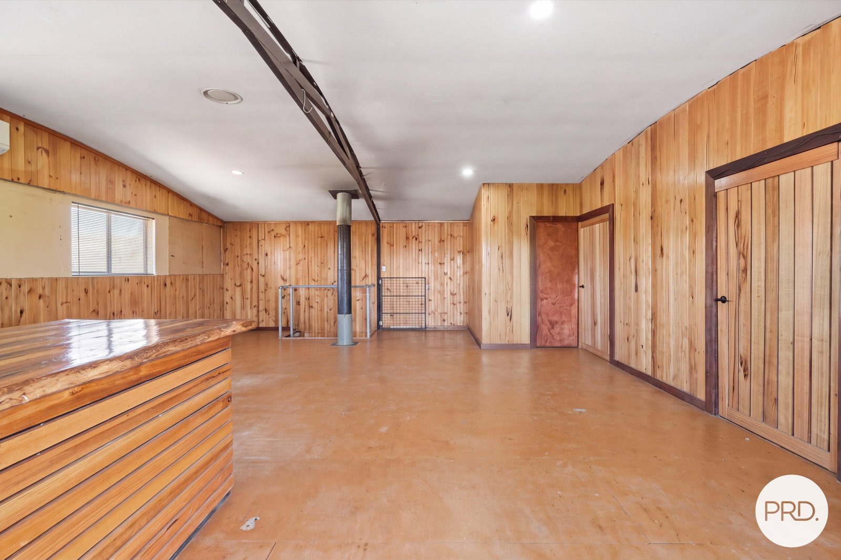
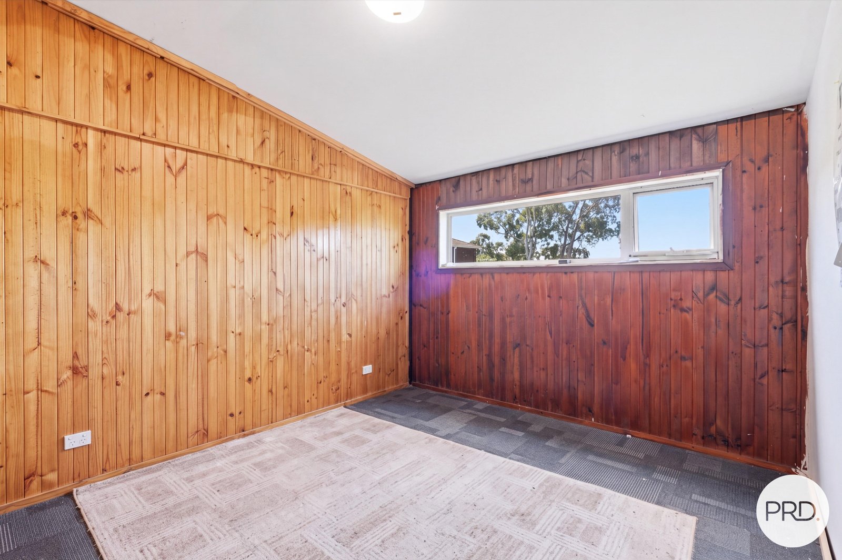
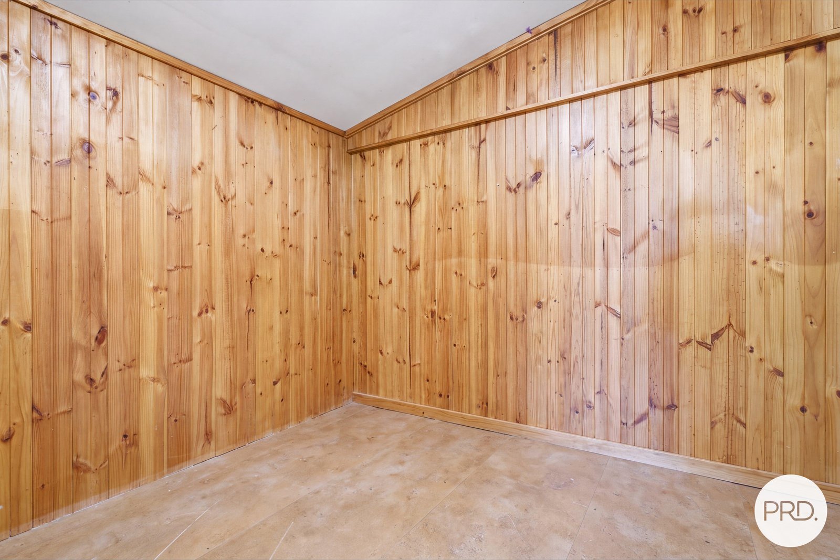
For your convenience, this home includes a large garage/workshop with additional carport space. Above the garage you'll find more open plan living space with 2 bedrooms off. The location provides added privacy and a sense of space, while the surrounding neighborhood offers a friendly community atmosphere.
With a price guide of offers over $699,000, this property presents an incredible opportunity for those looking to invest in a family home in a desirable area. Don't miss your chance to make this charming house your new home. Schedule a viewing today and experience all that 2A Abbotsfield Road has to offer.
Agents
Events
Nearby Schools
About claremont
median House price
650002suburb growth
14.9%median House rent
560suburb rental yield
4.5%Similar Properties
Source: Suburb Flyover Report Series, APM Pricefinder. PRD does not give any warranty in relation to the accuracy of the information contained in this report. If you intend to rely upon the information contained herein, you must take note that the Information, figures and projections have been provided by various sources and have not been verified by us. We have no belief one way or the other in relation to the accuracy of such information, figures and projections. PRD will not be liable for any loss or damage resulting from any statement, figure, calculation or any other information that you rely upon that is contained in the material. Prepared by PRD Research © All medians and volumes are calculated by PRD Research. Use with written permission only. All other responsibilities disclaimed.