6
Savoy
Place
howrah
TAS,
7018
SOLD
Sold for $550,000
 4
 2
 5
Property: 174 sqm
Land: 644 sqm



Immaculately Presented
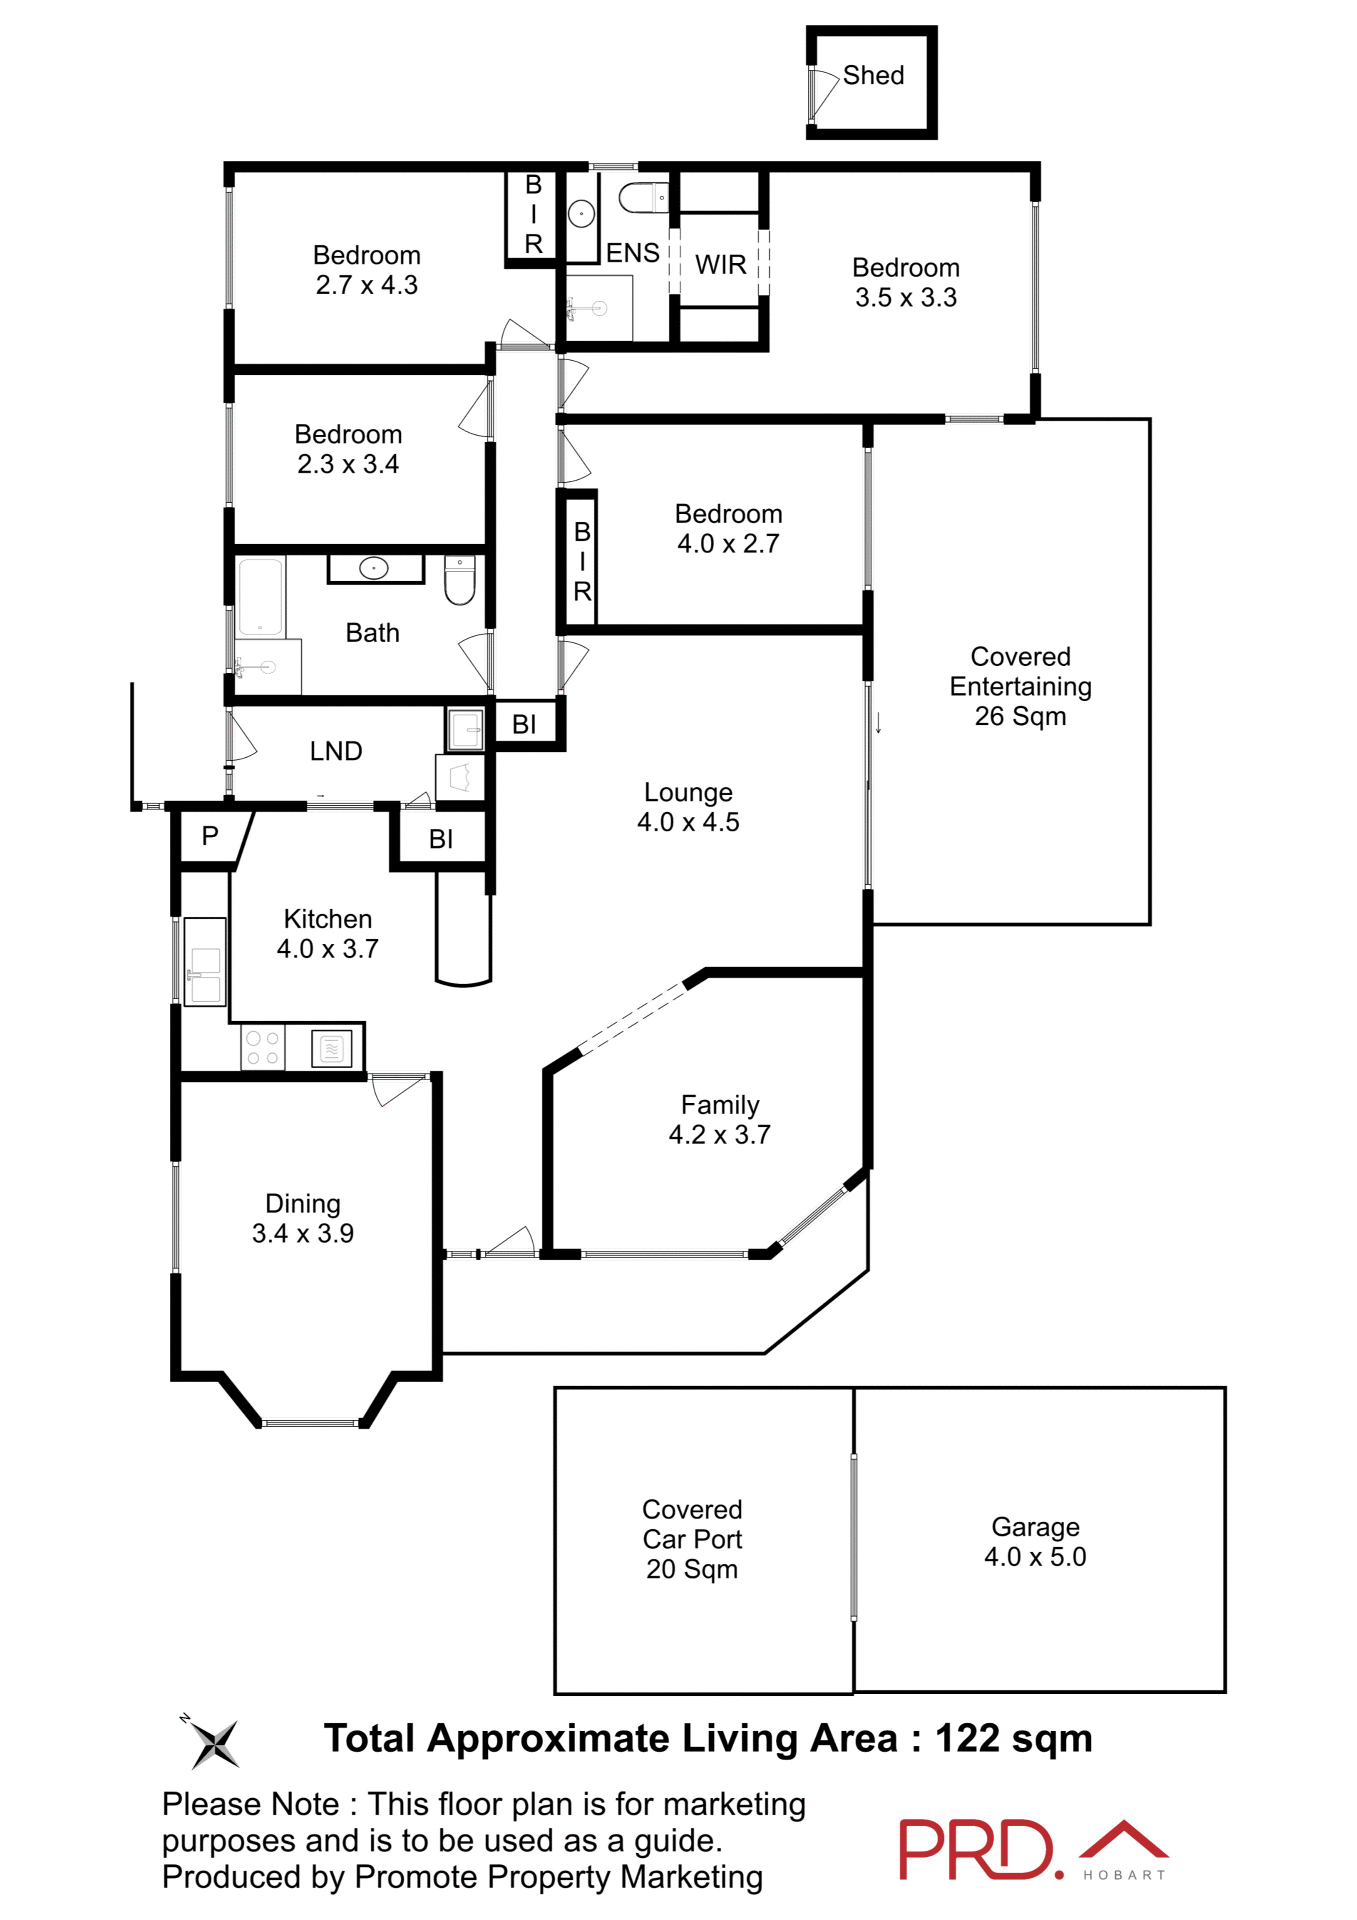
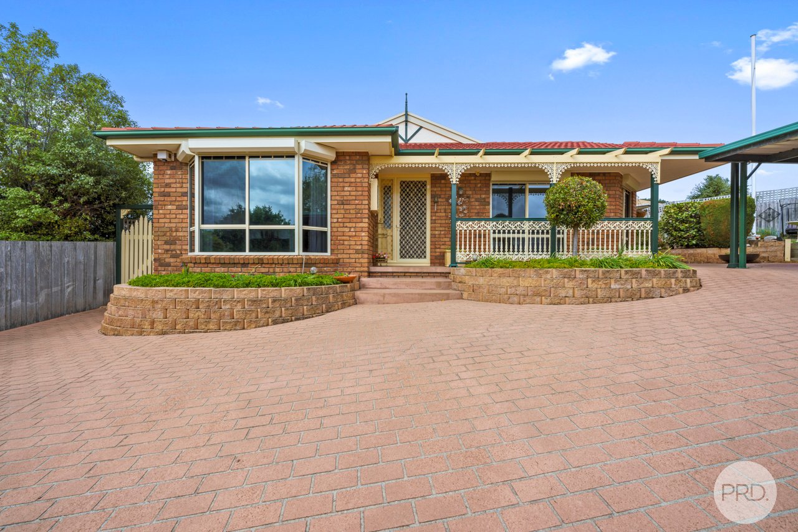
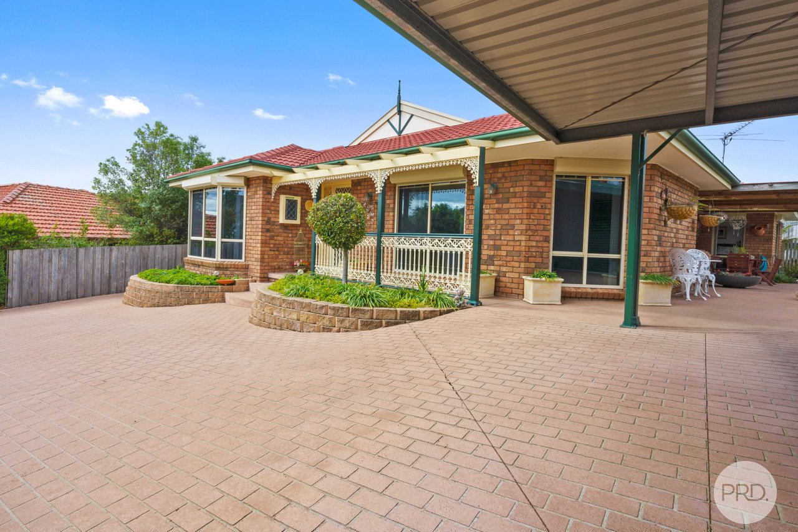
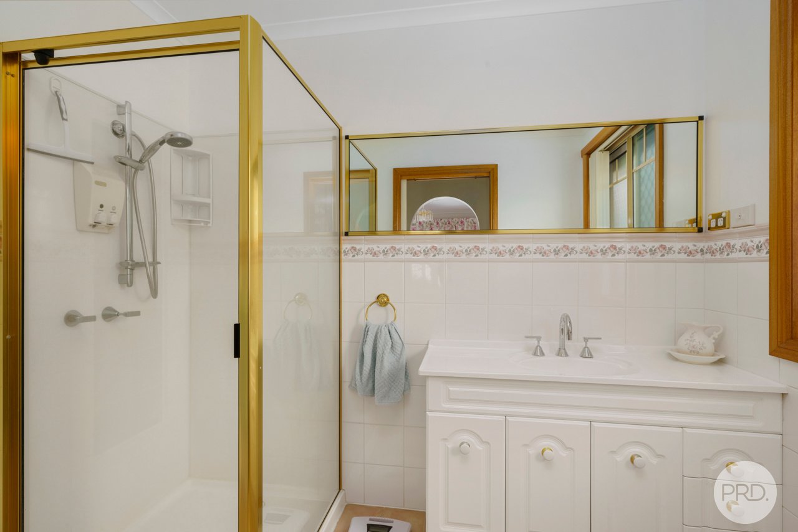
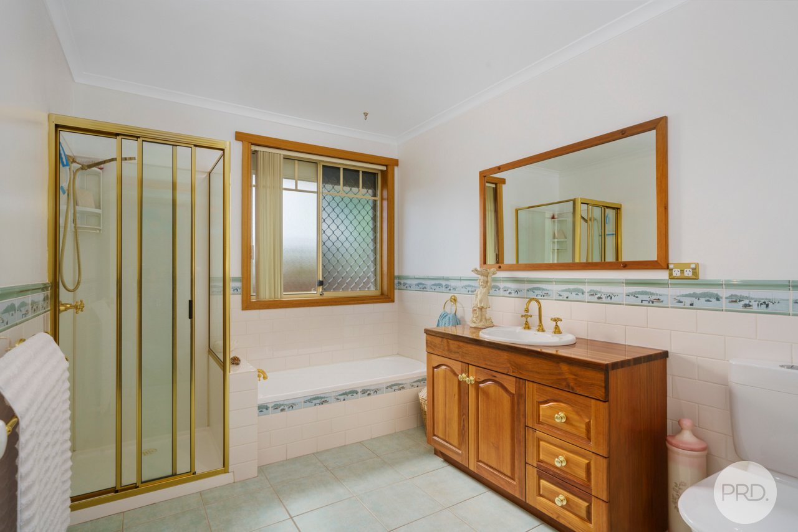
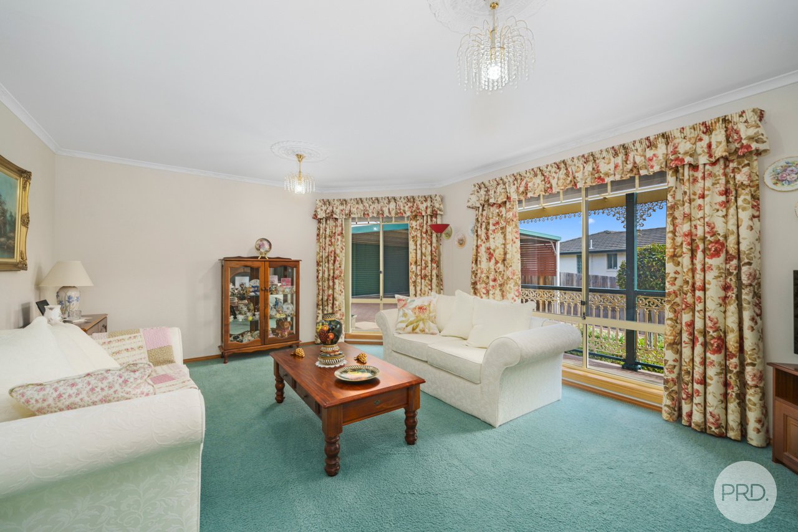
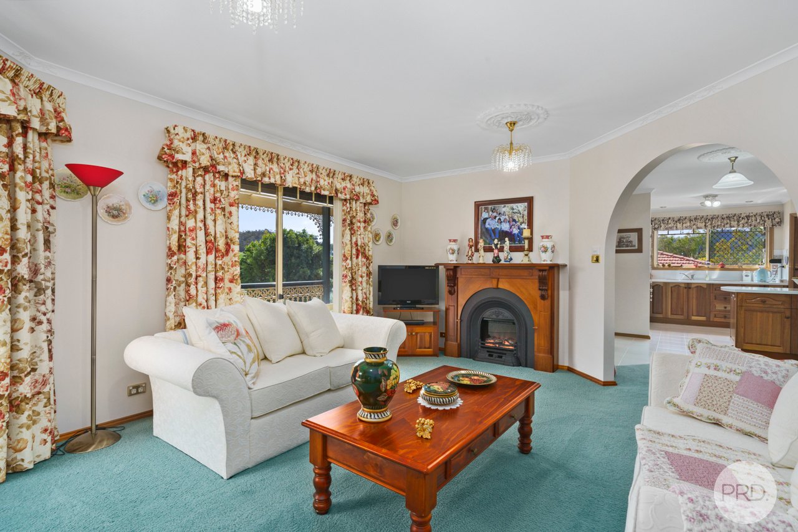
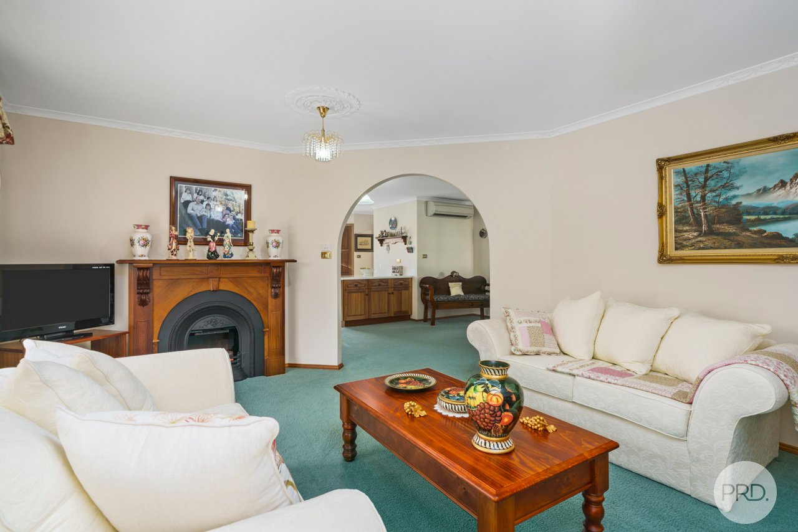
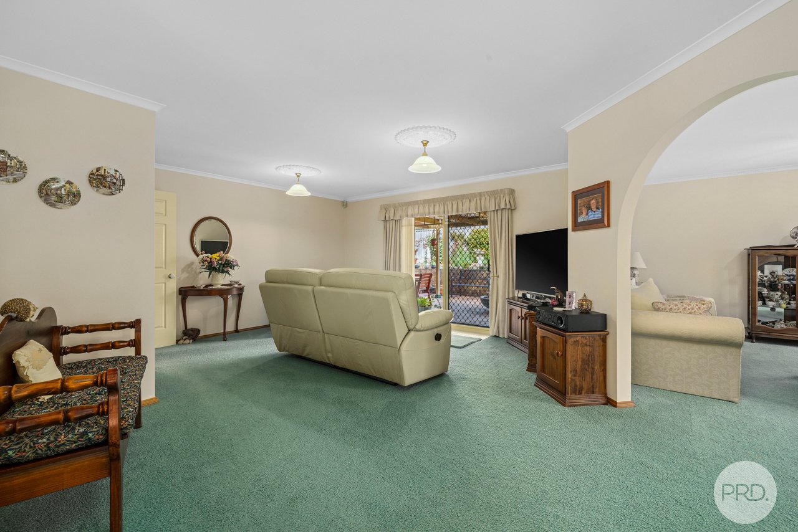
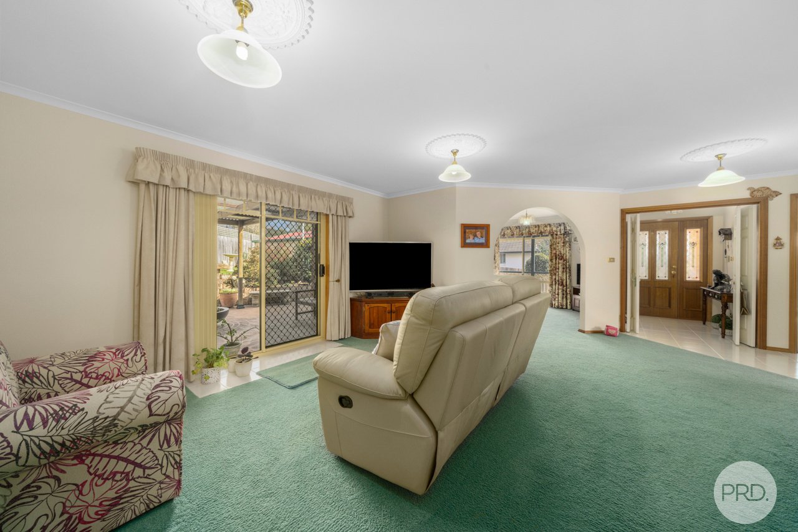
Lovingly cared for and tucked away at the end of a quiet cul-de-sac you will find this four bedroom, two bathroom home. The versatile floor plan is sure to suit your needs with a generous amount of living space.
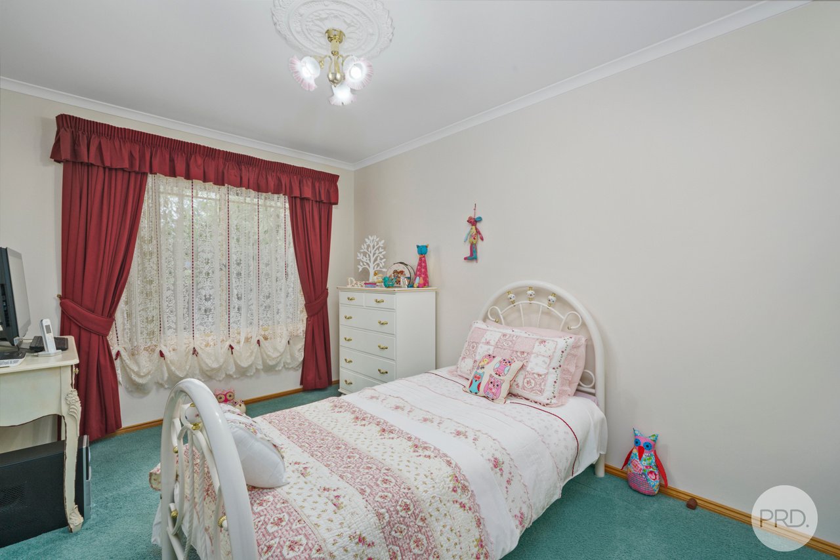
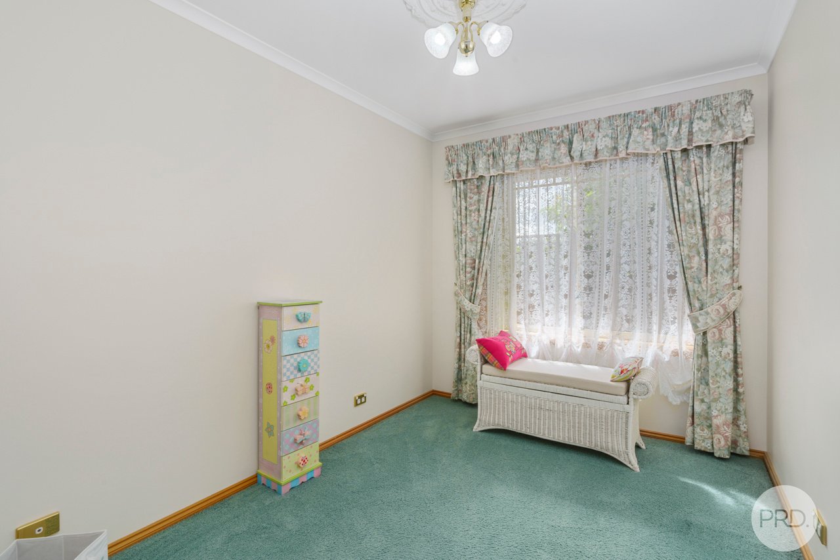
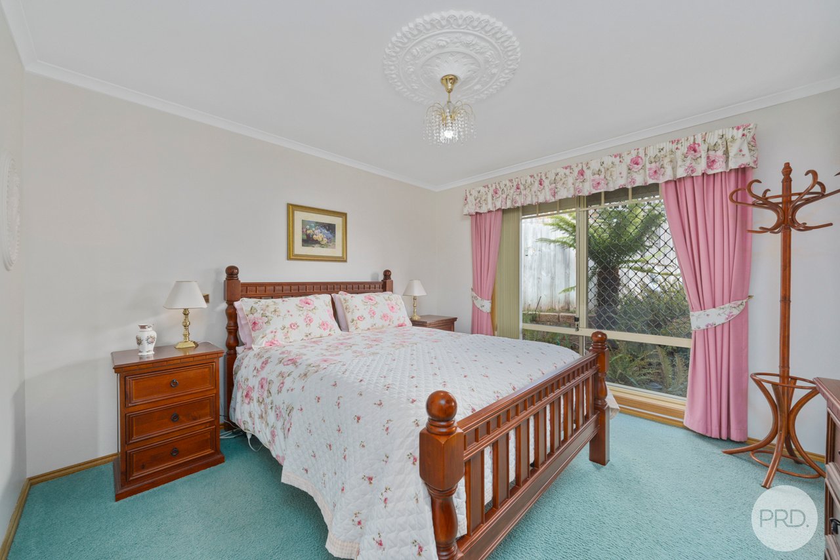
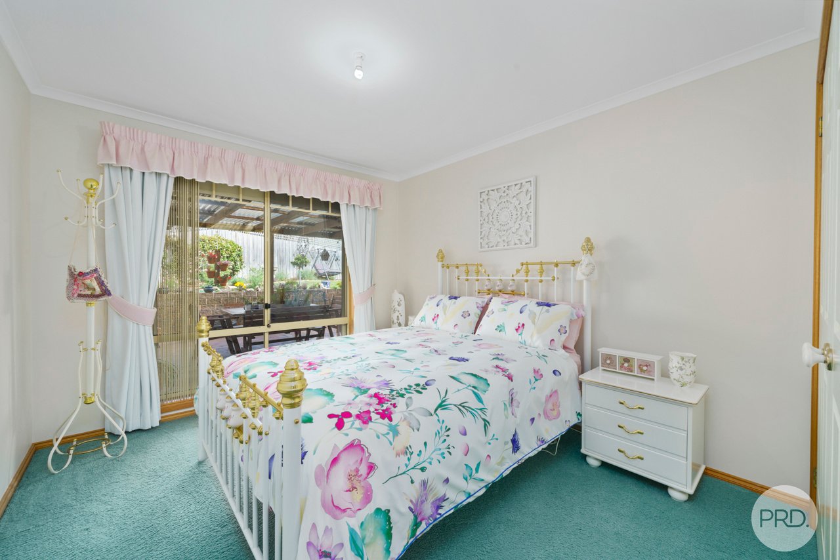
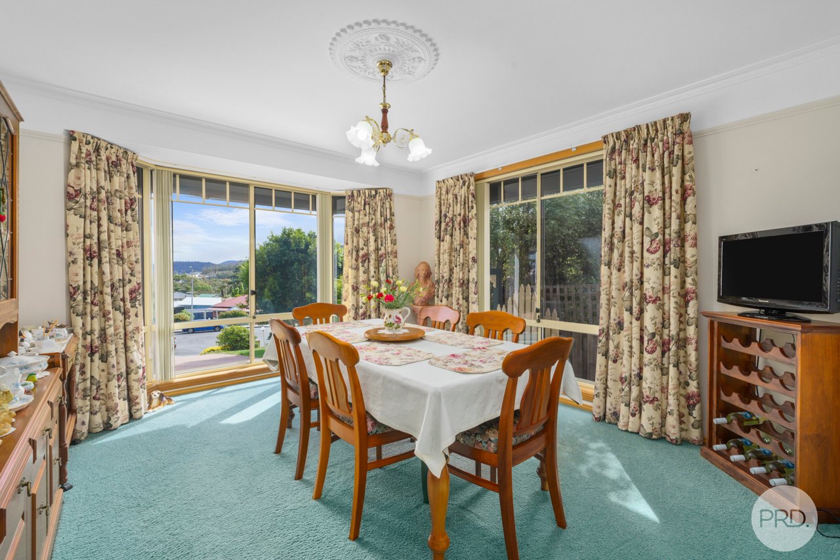
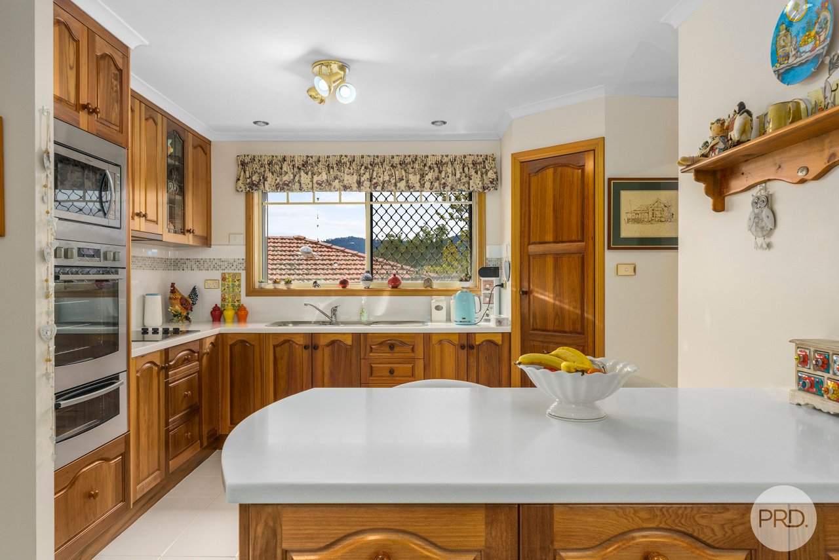
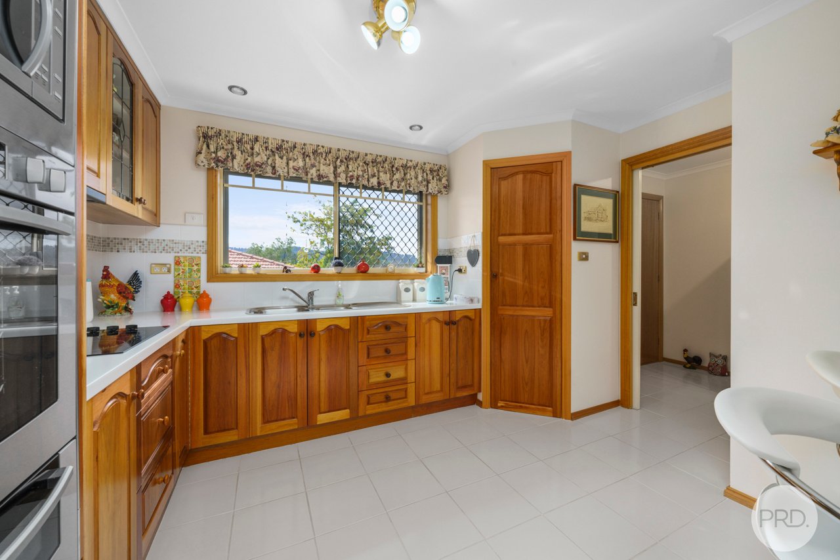
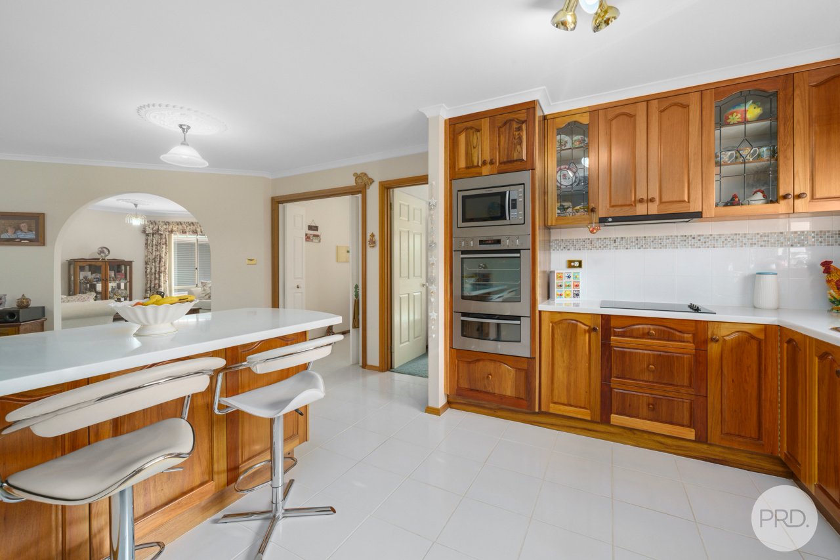
The immaculate kitchen features stainless steel appliances and breakfast bar that overlooks the living area. The separate family room provides additional space which could cater for a variety of needs as there is also a separate dining room off the kitchen. The master bedroom has a walk-in robe leading through to the three piece ensuite, two of the remaining bedrooms have built-in robes with the option to use the fourth bedroom as an office if preferred.
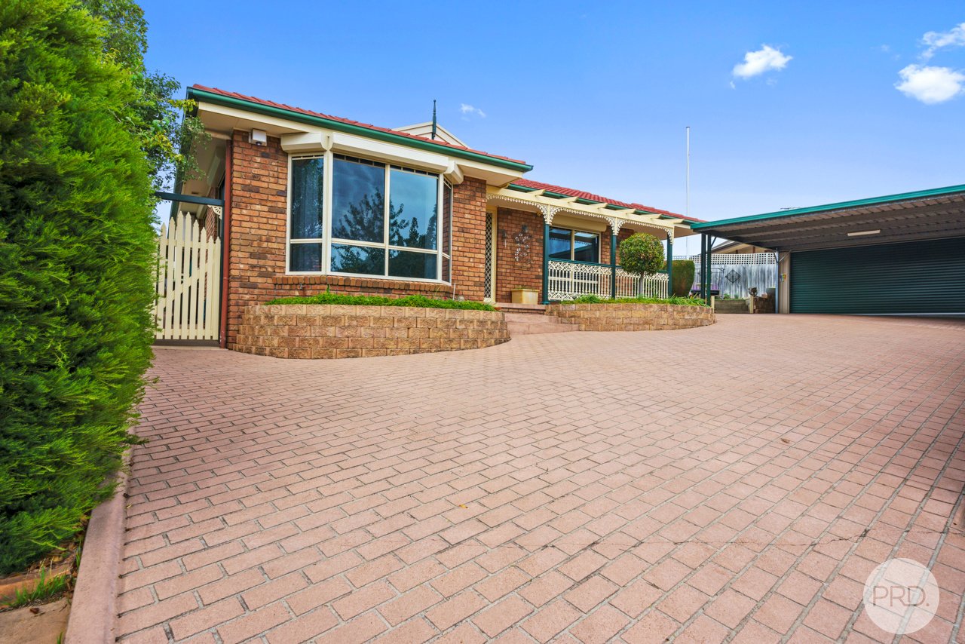
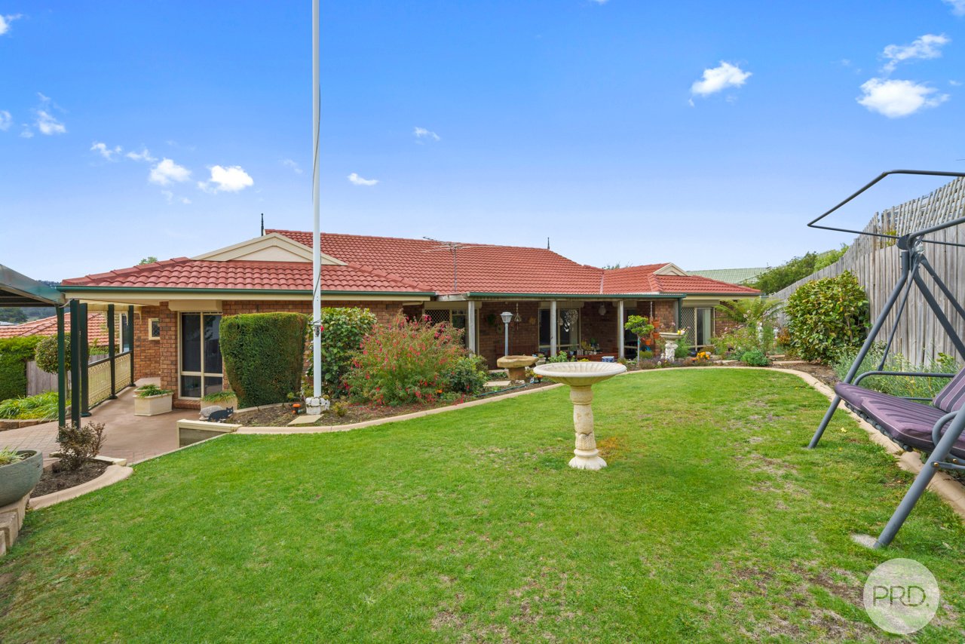
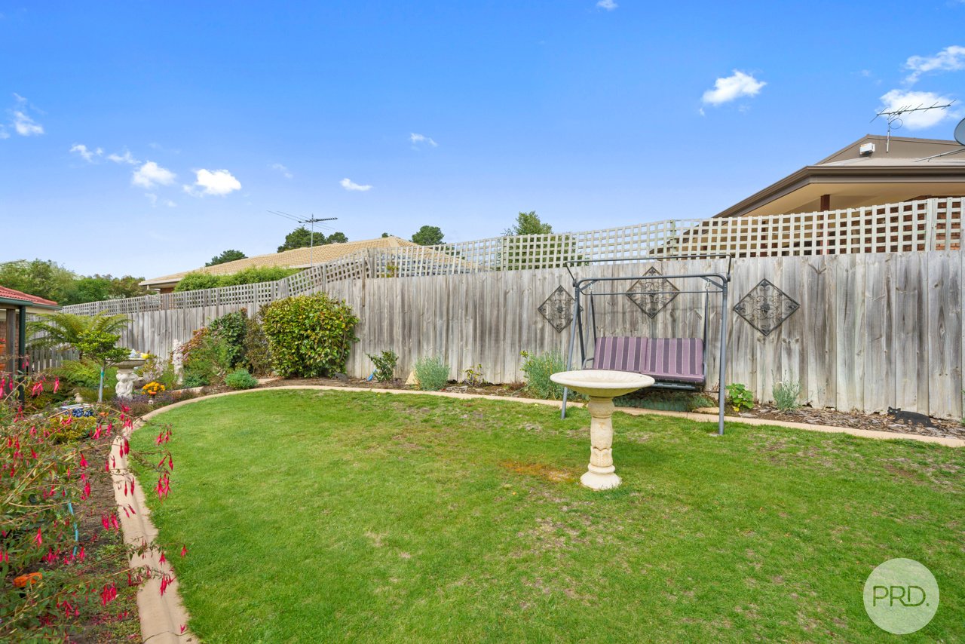
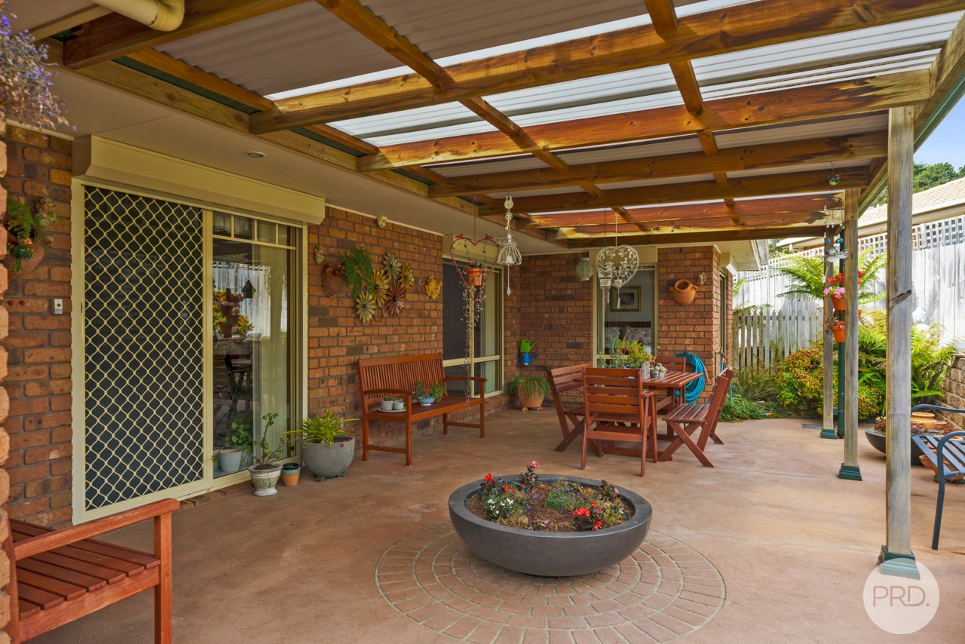
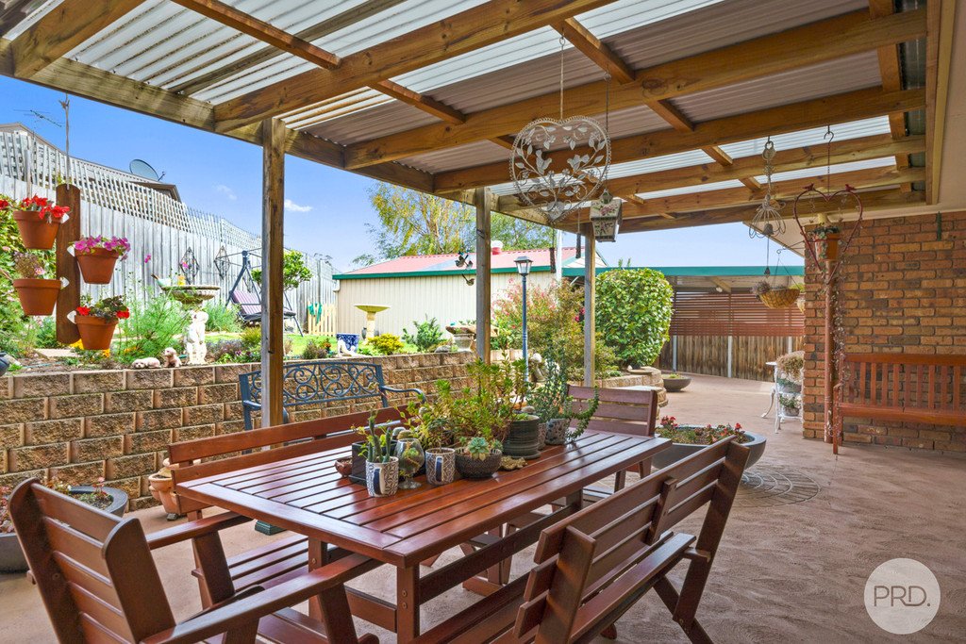
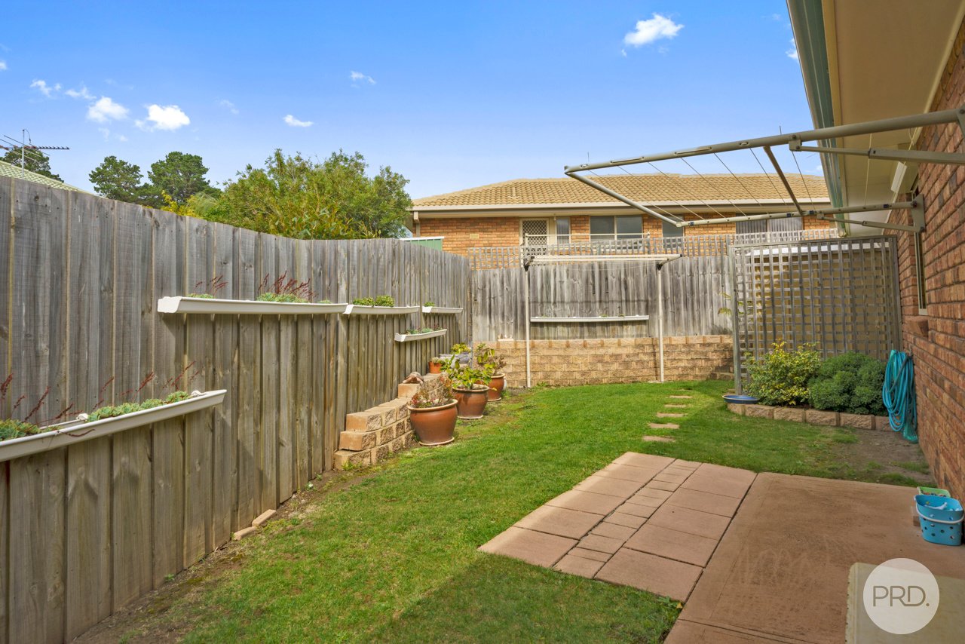
Outside is full landscaped with ample parking at the front including a double garage and carport. You will also find a covered entertaining area ideal for year round use.
- Versatile floor plan
- Multiple living zones
- Master with walk-in and ensuite
- Covered outdoor entertaining area
- Double garage and carport
- Ample off street parking
- Quiet cul-de-sac location
- Close to services and Howrah beach
This is such a lifestyle location, walking distance to Howrah Fruit and Veg, Nursery, Trendy Cut Meats, minutes to Howrah Beach and Shoreline Shopping Centre. Still only a short distance from Hobart city.
This property is sure to be popular so don't miss your opportunity, call us today.
Agents
Nearby Schools
About howrah
median House price
830000suburb growth
7.4%median House rent
630suburb rental yield
3.9%Similar Properties
Source: Suburb Flyover Report Series, APM Pricefinder. PRD does not give any warranty in relation to the accuracy of the information contained in this report. If you intend to rely upon the information contained herein, you must take note that the Information, figures and projections have been provided by various sources and have not been verified by us. We have no belief one way or the other in relation to the accuracy of such information, figures and projections. PRD will not be liable for any loss or damage resulting from any statement, figure, calculation or any other information that you rely upon that is contained in the material. Prepared by PRD Research © All medians and volumes are calculated by PRD Research. Use with written permission only. All other responsibilities disclaimed.