4511 /
42-44
Pemberton
Street
botany
NSW,
2019
SOLD
Sold for $918,000
 3
3
 2
2
 2
2



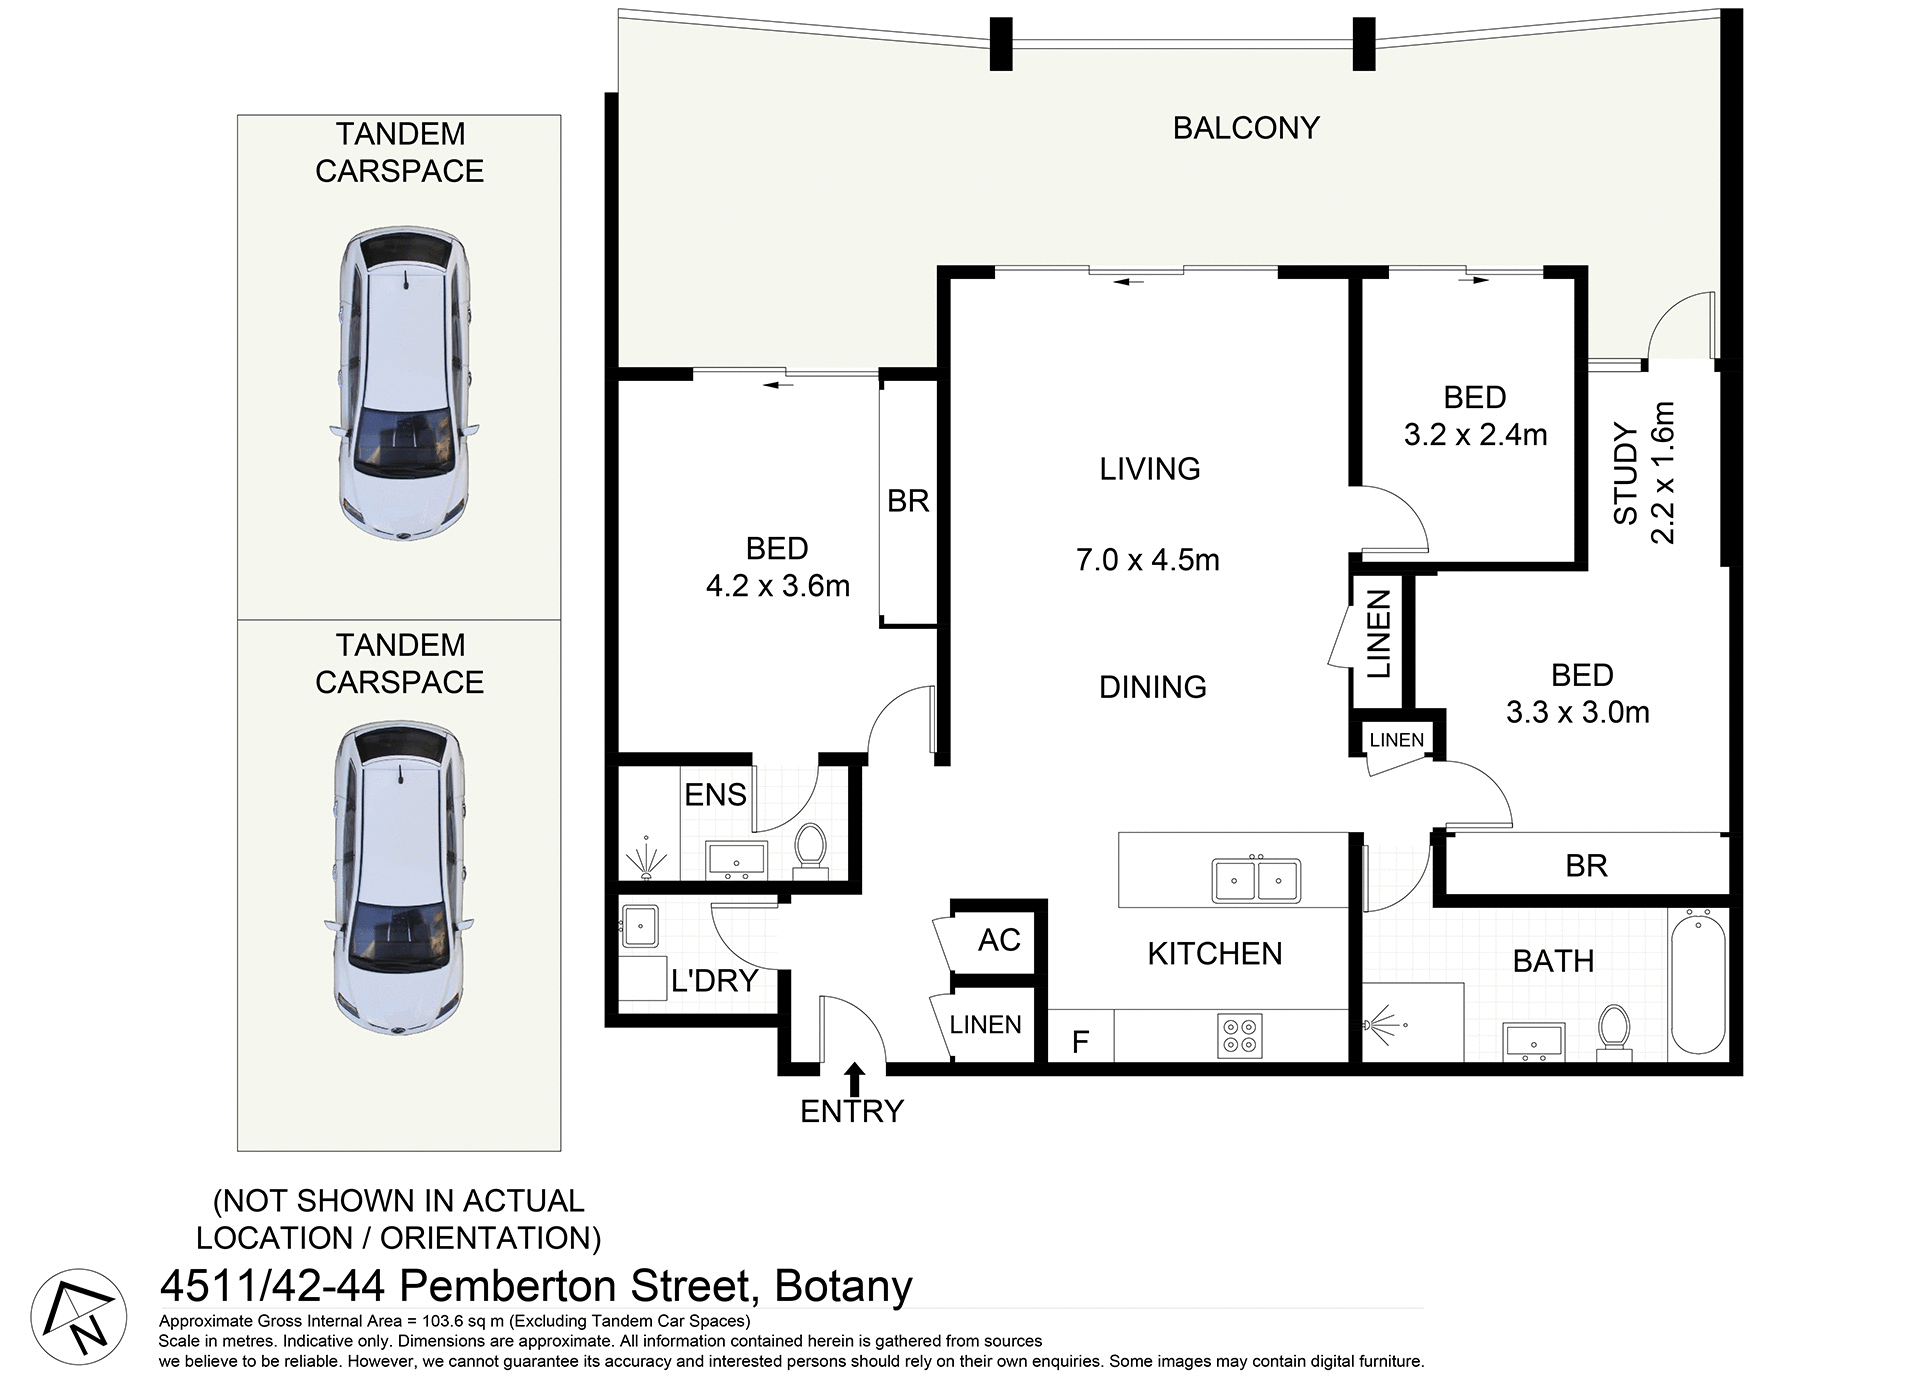
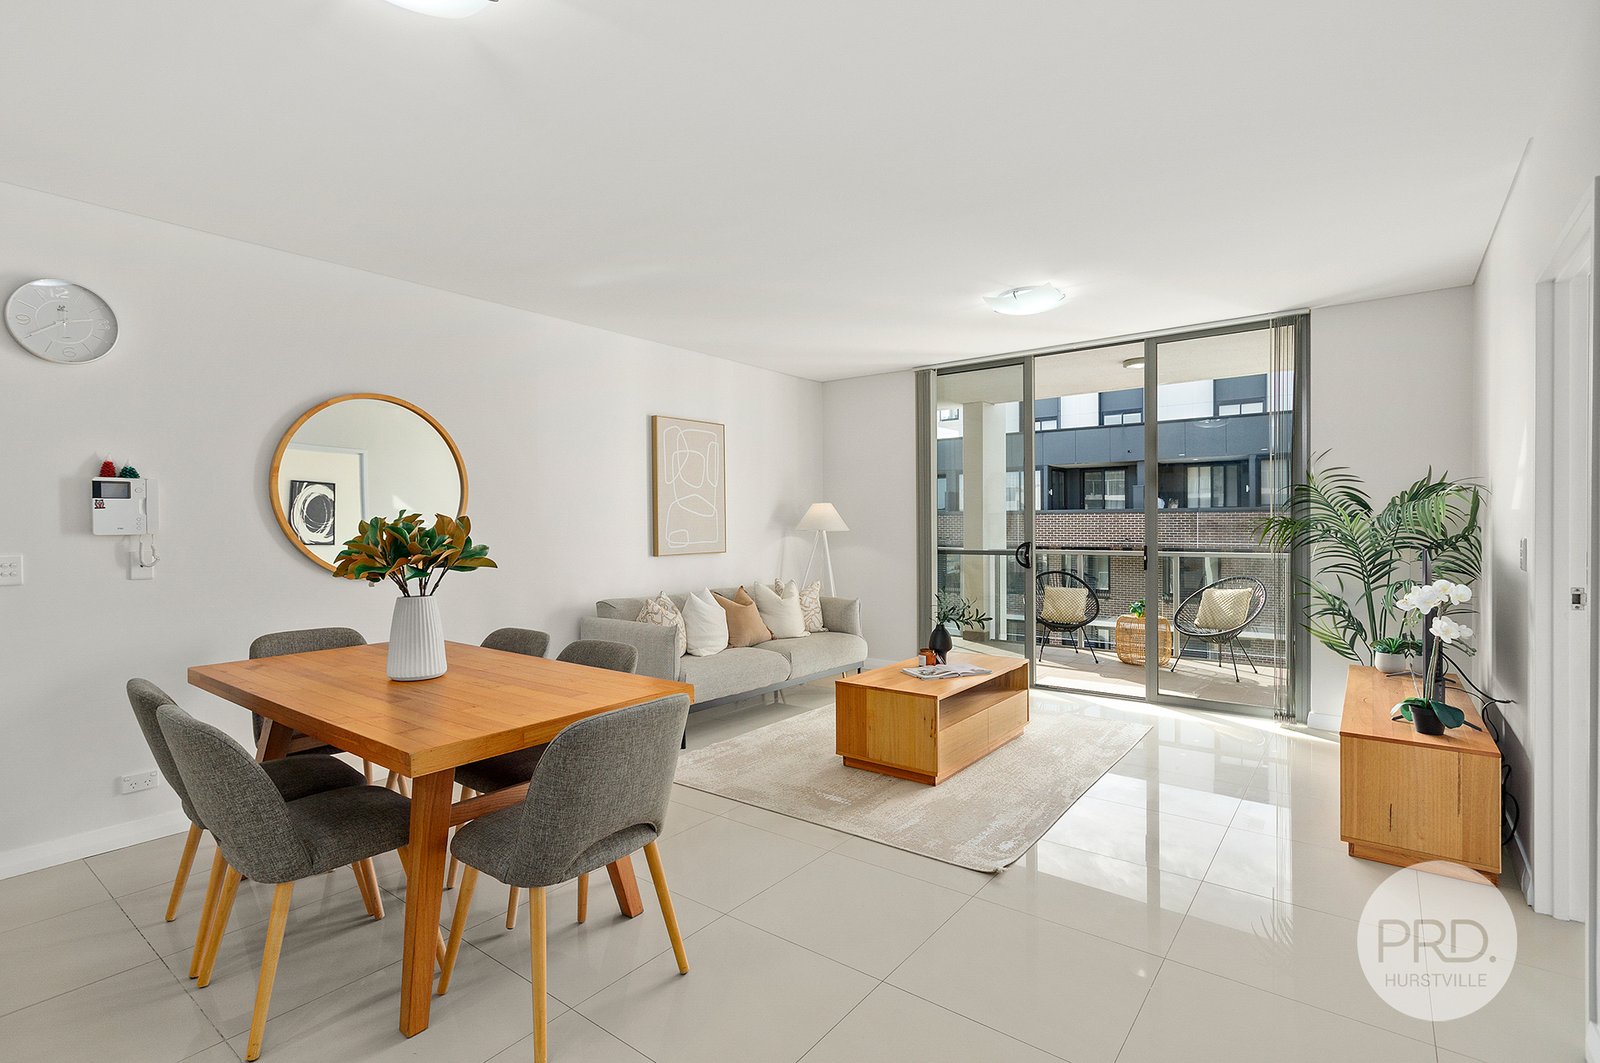
Space, Light And Style in a modern three-bedroom retreat
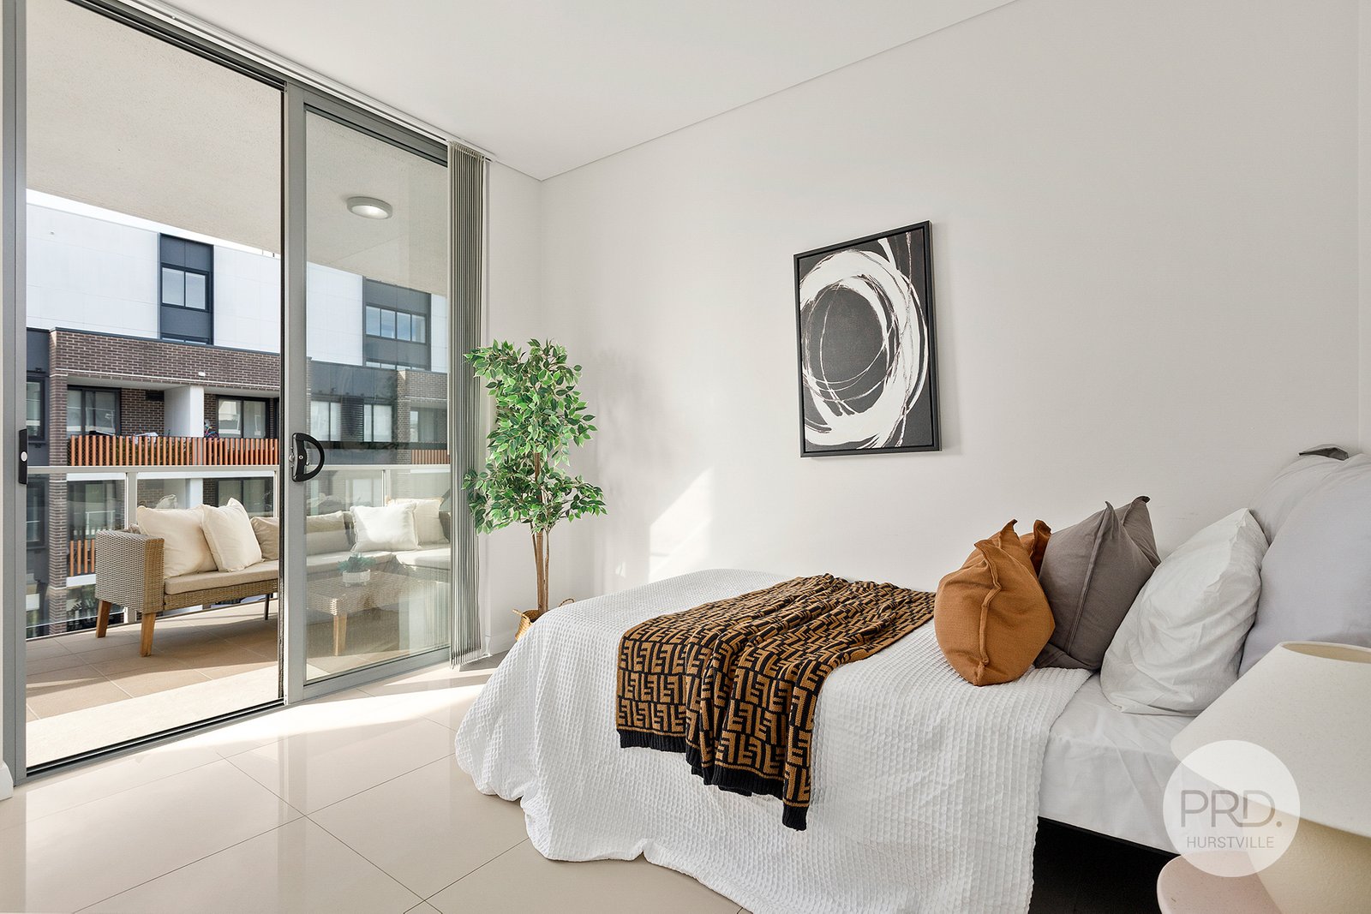
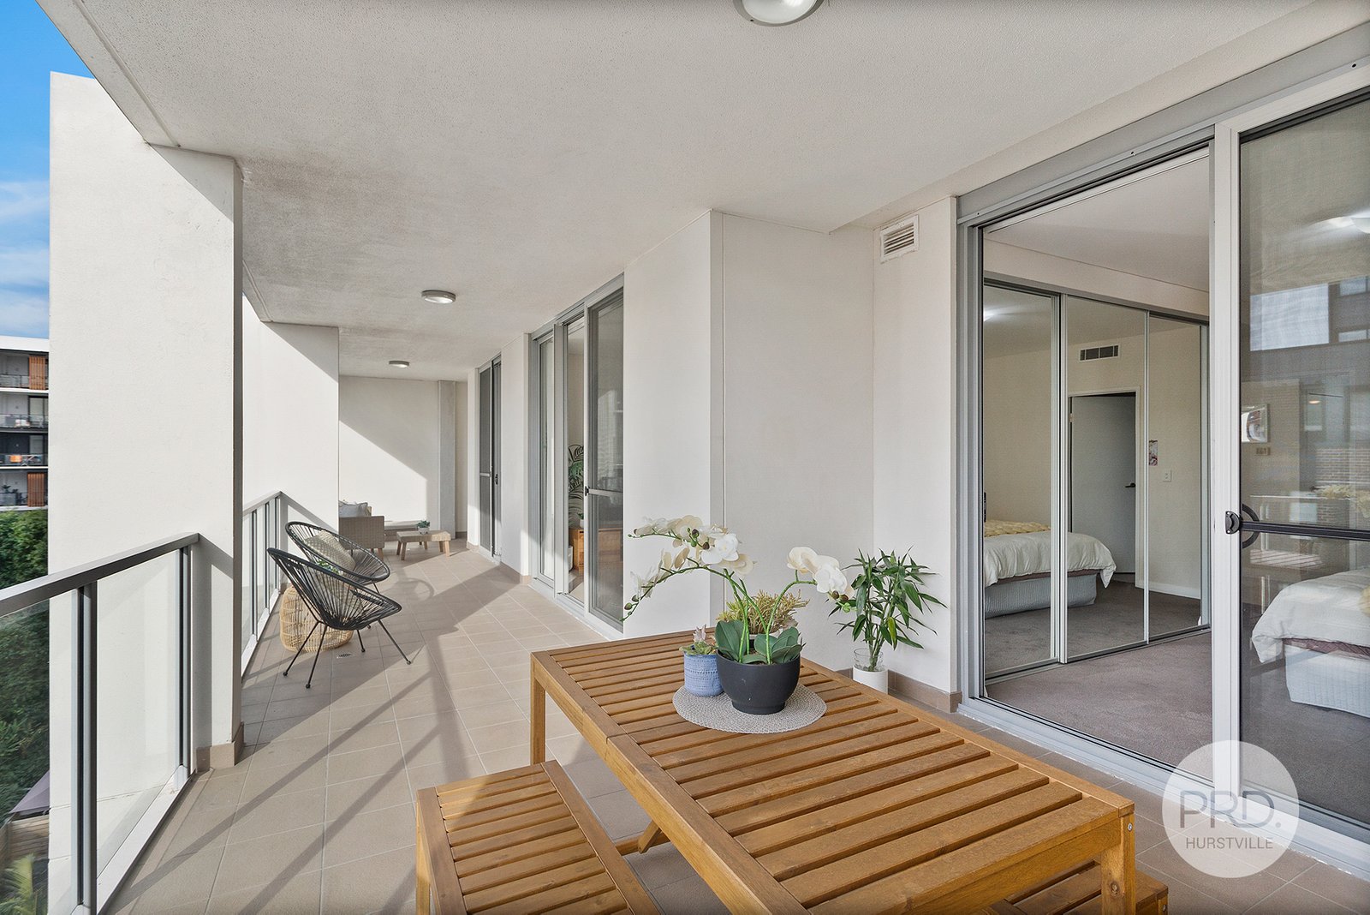
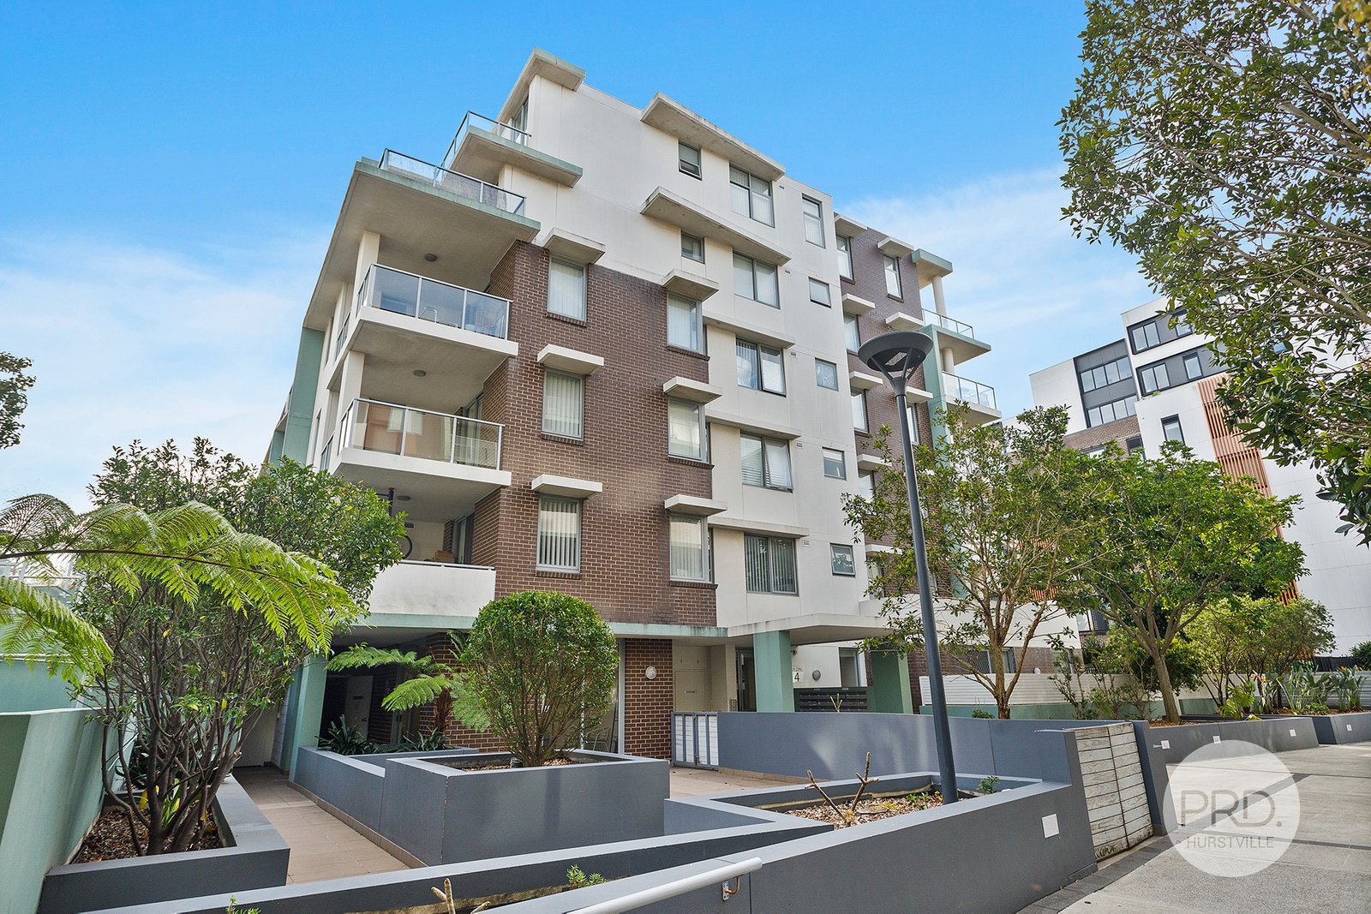
Supremely well-positioned close to a range of amenities, this elevated fifth floor apartment is primed to hit every mark on any buyer's wish list. It's been smartly appointed throughout and enjoys a prized northerly aspect, along with lots of natural light and a premier setting that puts Botany Road's shops, cafés and transport a few blocks away. The lifestyle here is fantastic as it's within easy reach of acres of green space at Sir Joseph Banks Park, local schools and fitness centres, as well as Sydney Airport and buses to the city.
*Bright interior layout featuring a generous open plan design
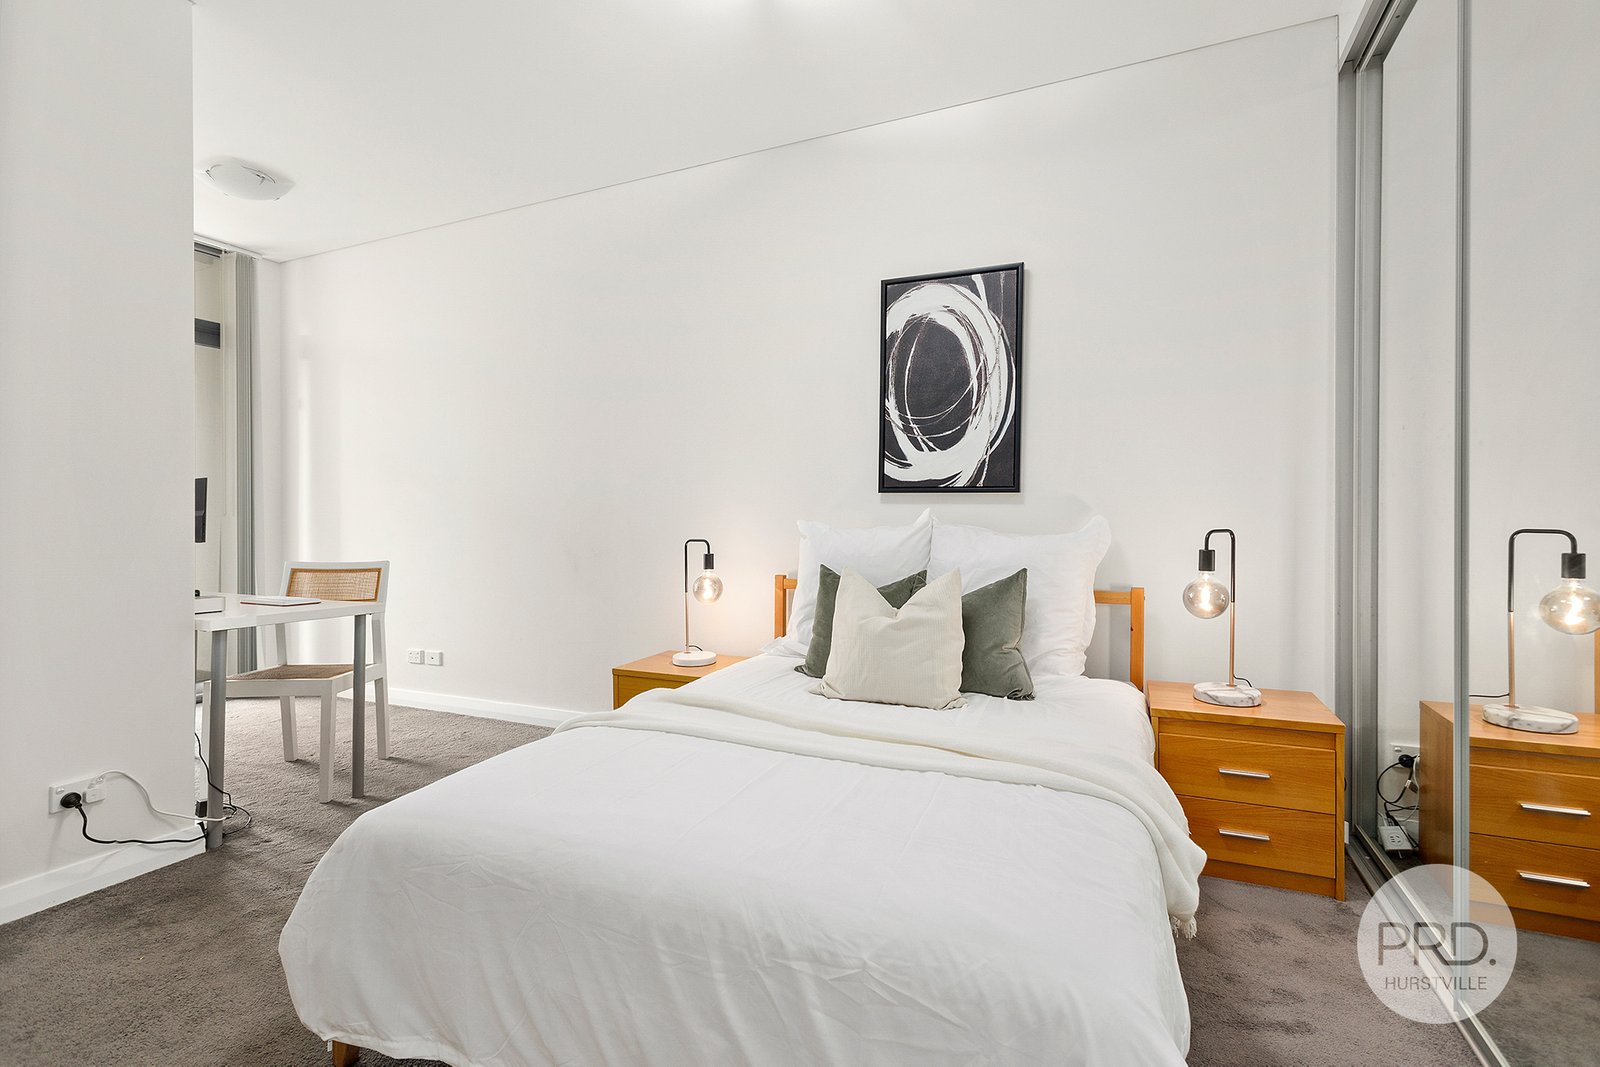
*Freshly presented with crisp white decor and cool tiled flooring
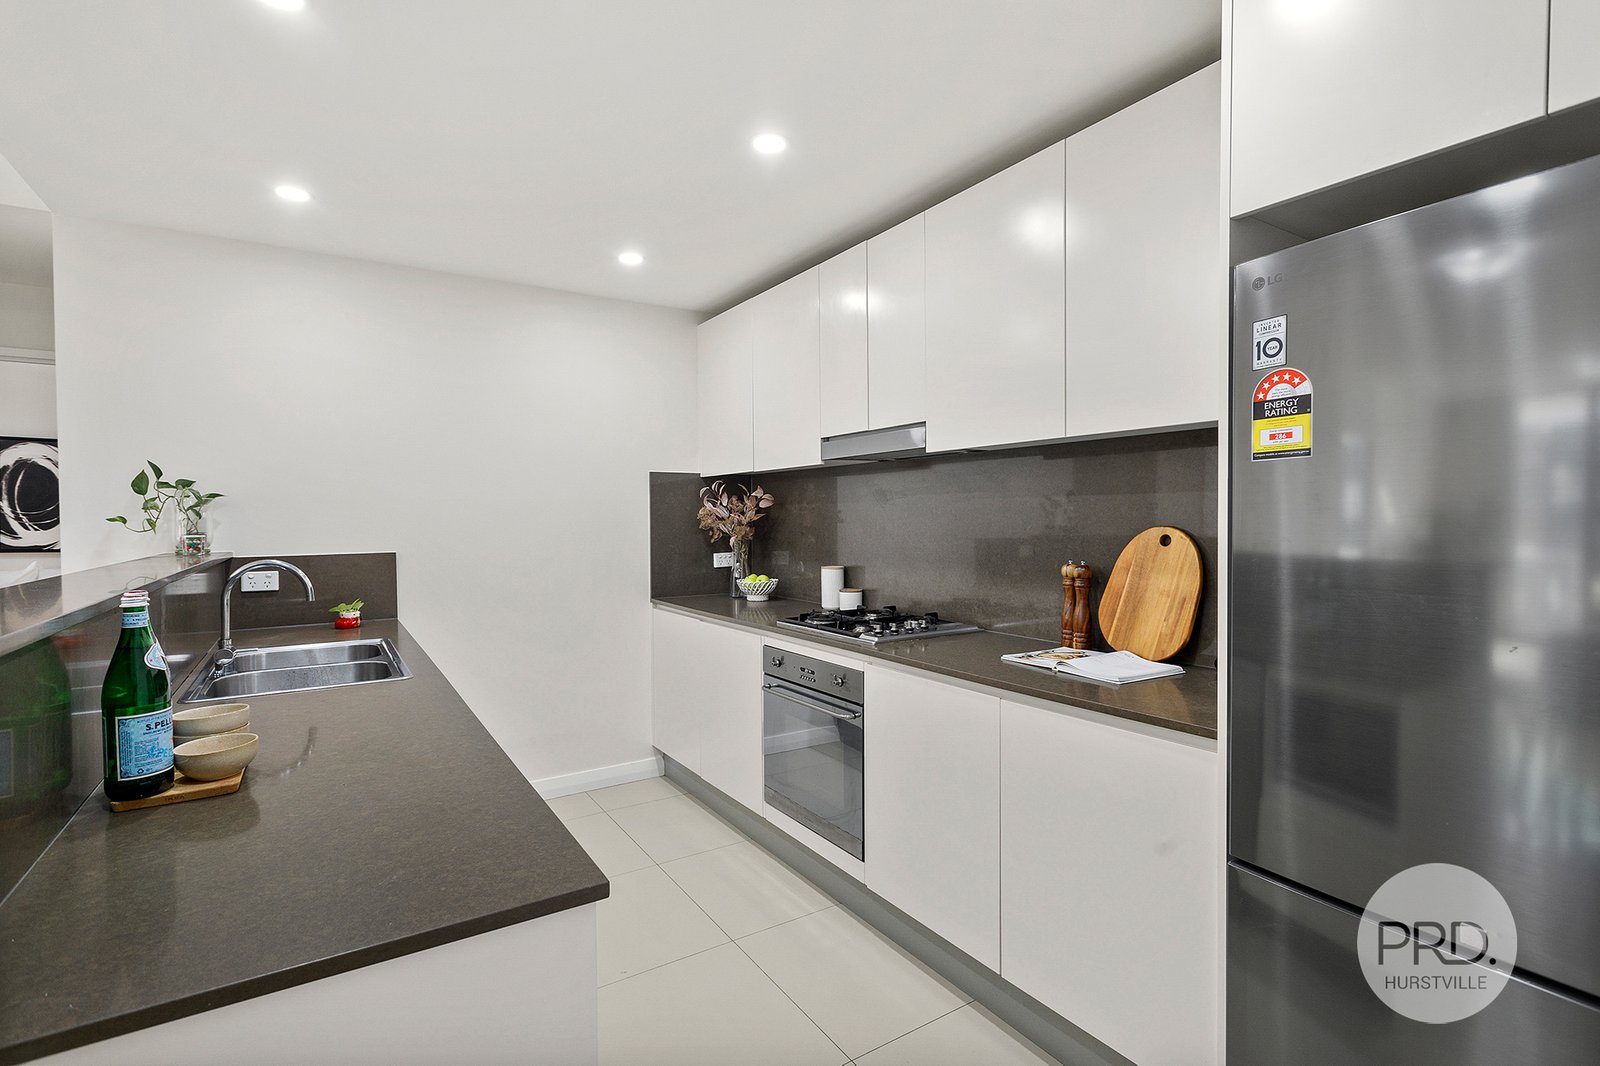
*Gas-appointed kitchen with quality fittings and a dishwasher
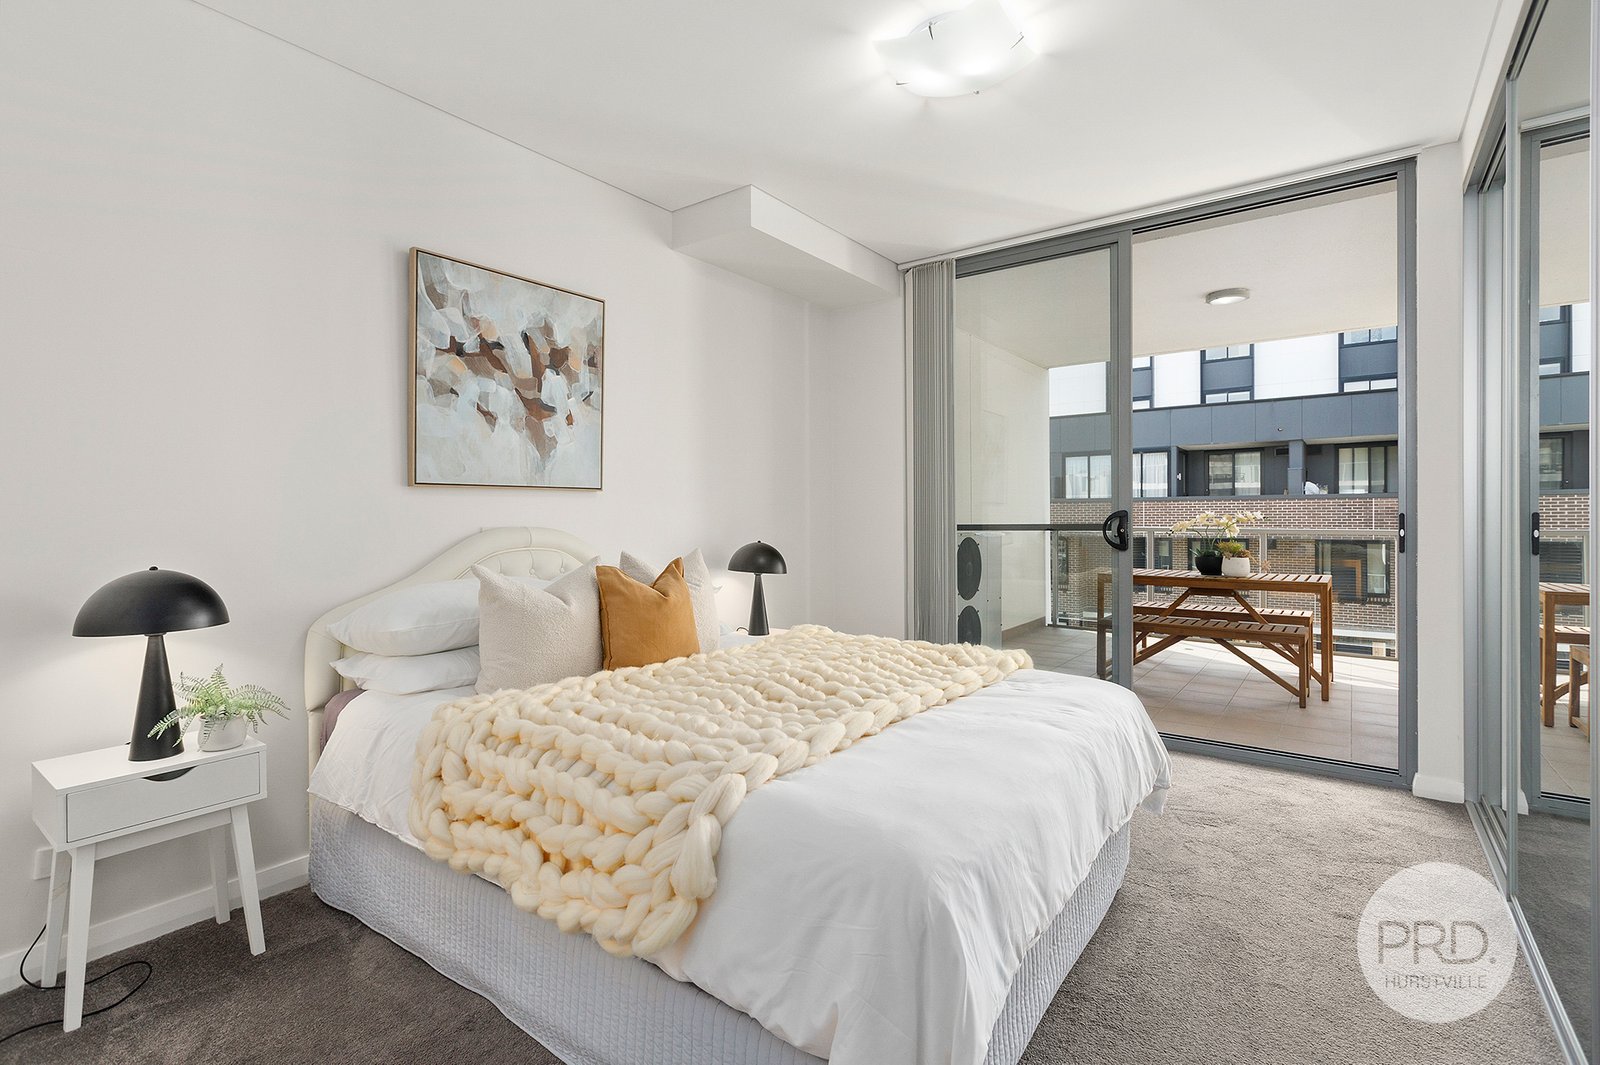
*Three bedrooms include a main with mirrored robe and ensuite
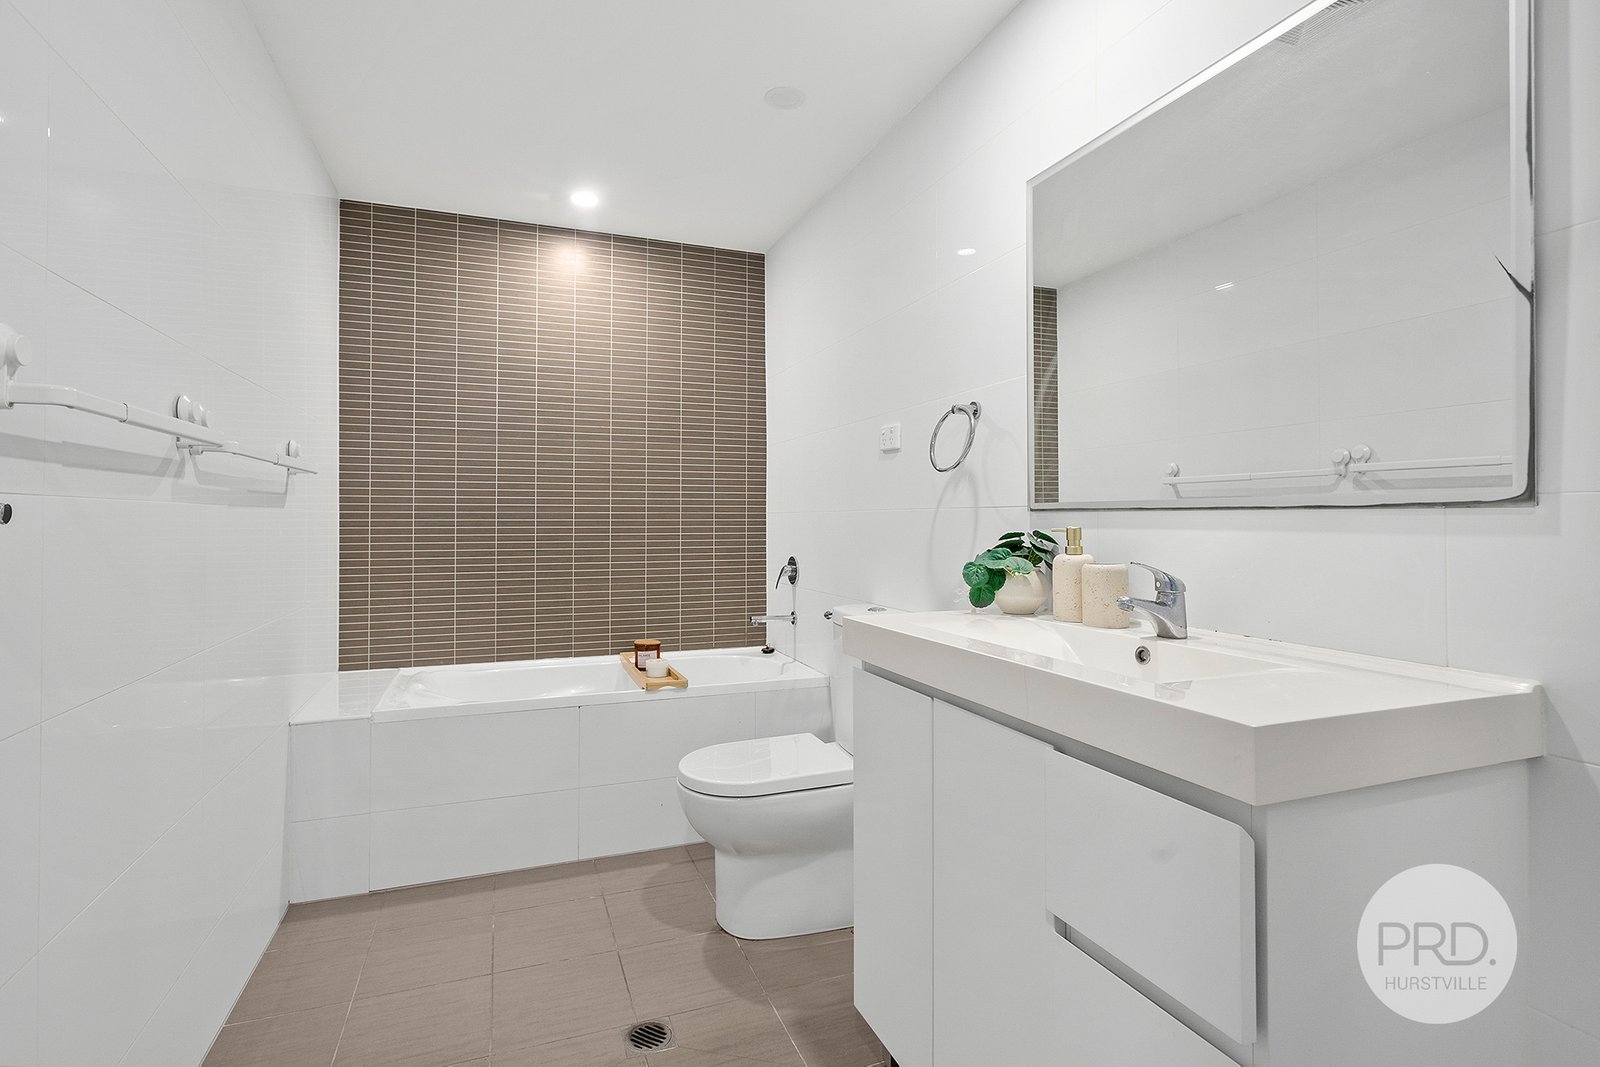
*A good-sized full bathroom plus a separate internal laundry
*Extra study area, lift, intercom entry and parking for two cars
*A wide north facing balcony that flows off all major rooms
*About 100m to the IGA Local Grocer and neighbourhood café
Contact: Simon Yang 0482 059 526
Tony Li 0408 228 689
Agents

Nearby Schools
Banksmeadow Public School
0.4km
St Bernard's Catholic Primary School
0.7km
Botany Public School
1.2km
Pagewood Public School
1.3km
Matraville Public School
2.3km
Corpus Christi College Maroubra
2.4km
J J Cahill Memorial High School
2.6km
Eastlakes Public School
2.7km
Mascot Public School
2.7km
Sacred Heart Catholic Primary School Matraville
2.7km
St Therese Catholic Primary School
2.8km
South Sydney High School
2.9km
Hartford College
3.0km
St Michael's Catholic Primary School
3.0km
Daceyville Public School
3.3km
Gardeners Road Public School
3.4km
Matraville Soldiers Settlement Public School
3.4km
St Spyridon College, Junior School Campus
3.4km
Mount Sinai College
3.5km
Lycee Condorcet The International French School Of Sydney
3.7km
Maroubra Junction Public School
3.7km
St Aidan's Catholic Primary School
3.7km
St Spyridon College
3.7km
St Joseph's Catholic Primary School
3.8km
Chifley Public School
3.9km
Kyeemagh Public School
3.9km
Matraville Sports High School
4.1km
La Perouse Public School
4.2km
Rainbow Street Public School
4.2km
Malabar Public School
4.3km
St Andrew's Catholic Primary School
4.3km
St Mary - St Joseph Catholic Primary School
4.4km
Aspect South East Sydney School, Maroubra
4.5km
Our Lady of the Sacred Heart College
4.5km
The Bowen College
4.5km
Randwick High School
4.5km
Maroubra Bay Public School
4.6km
Our Lady of the Rosary Catholic Primary School
4.6km
Green Square Public School
4.7km
Cairnsfoot School
4.8km
Sydney Childrens Hospital School
4.8km
St Peters Public School
4.9km
Kensington Public School
5.0km
South Coogee Public School
5.0km
St Dominic Savio School
5.0km
St Thomas More's Catholic Primary School Brighton Le Sands
5.0km
Brigidine College Randwick
5.1km
Brighton-Le-Sands Public School
5.2km
Claremont College
5.2km
Tempe Public School
5.2km
Yudi Gunyi School
5.2km
Coogee Boys' Preparatory School
5.3km
Our Lady of the Sacred Heart Catholic Primary School
5.3km
Tempe High School
5.3km
The Joseph Varga School
5.3km
Coogee Public School
5.4km
Marcellin College
5.4km
St Francis Xavier's Catholic Primary School
5.4km
Al Zahra College
5.5km
Arncliffe Public School
5.5km
Camdenville Public School
5.6km
St Pius' Catholic Primary School
5.6km
Alexandria Park Community School
5.7km
Central Sydney Intensive English High School
5.7km
Randwick Public School
5.7km
Rockdale Public School
5.7km
St Brigid's Catholic Primary School
5.7km
Centennial Park School
5.8km
Erskineville Public School
5.8km
Our Lady of Mount Carmel Catholic Primary School
5.8km
St Mary's Catholic Primary School
5.8km
Arncliffe West Infants School
5.9km
Ferncourt Public School
5.9km
Kamay Botany Bay Environmental Education Centre
6.0km
Emanuel School
6.1km
Newtown Public School
6.1km
Kingdom Culture Christian School
6.2km
Newtown High School of Performing Arts
6.2km
Aspect South East Sydney School, Marrickville
6.3km
Athelstane Public School
6.3km
Kogarah Public School
6.3km
Marrickville Public School
6.3km
St Margaret Mary's Catholic Primary School
6.3km
Redfern Jarjum College
6.4km
St George Girls High School
6.4km
St George School
6.4km
St Joseph's Catholic Primary School
6.4km
St Mary and St Mina's Coptic Orthodox College, Rockdale campus
6.4km
Ramsgate Public School
6.5km
Sydney Girls High School
6.5km
Bayside High School
6.5km
Australia Street Infants School
6.6km
Casimir Catholic College
6.6km
Darlington Public School
6.6km
Key College
6.6km
Kogarah High School
6.6km
Kurnell Public School
6.6km
St Brigid's Catholic Primary School
6.6km
Warakirri College - Redfern
6.6km
Marrickville High School
6.7km
St George Hospital School
6.7km
St Patrick's Catholic Primary School
6.7km
Sydney Boys High School
6.7km
The Athena School
6.7km
Undercliffe Public School
6.7km
Bourke Street Public School
6.8km
Marrickville West Public School
6.8km
Newtown North Public School
6.8km
St Anthony's Catholic Primary School
6.8km
Inner Sydney High School
6.9km
Marist College Kogarah
6.9km
Moriah College
6.9km
St Catherine's School
6.9km
Bexley Public School
7.0km
Newington College
7.0km
Wilkins Public School
7.0km
Clovelly Public School
7.1km
Newington College - Wyvern House Preparatory School
7.1km
St Mary and St Mina's Coptic Orthodox College
7.1km
Royal Prince Alfred Hospital School
7.2km
Stanmore Public School
7.2km
Sydney Distance Education Primary School
7.2km
St Charles' Catholic Primary School Waverley
7.3km
St Maroun's College
7.3km
St Clare's College - Bronte Road Campus
7.3km
Carlton South Public School
7.4km
Paddington Public School
7.4km
St Clare's College
7.4km
St Francis of Assisi Regional Catholic Primary School
7.4km
The Scots College, Brighton Preparatory School
7.4km
Waverley Public School
7.4km
Australian Performing Arts Grammar School
7.5km
St Michael's Catholic Primary School
7.5km
Waverley College - Waterford Campus
7.5km
Bardwell Park Infants School
7.6km
Bridge Road School
7.6km
Dulwich High School of Visual Arts and Design
7.6km
Glebe Public School
7.6km
Our Lady of Lourdes Catholic Primary School
7.6km
St Gabriel's Catholic Primary School Bexley
7.6km
St George Christian School (Infants)
7.6km
Carlton Public School
7.7km
Crown Street Public School
7.7km
Dulwich Hill Public School
7.7km
International Grammar School
7.7km
Mackillop Education Waranara School
7.7km
Waverley College
7.7km
Bronte Public School
7.8km
Annandale Public School
7.9km
Bexley North Public School
7.9km
Edgeware School
7.9km
Forest Lodge Public School
7.9km
Petersham Public School
7.9km
GOAL College
7.9km
Christian Brothers' High School Lewisham
8.0km
Earlwood Public School
8.0km
Lewisham Public School
8.0km
NSW School of Languages
8.0km
St Brendan's Catholic Primary School
8.0km
Westbourne College Sydney
8.0km
Woollahra Public School
8.0km
Westbourne College Sydney - Macarthur St
8.0km
Glenmore Road Public School
8.1km
Holy Cross Catholic Primary School
8.1km
St James Catholic Primary School
8.1km
Darlinghurst Public School
8.2km
Eileen O'Connor Catholic College
8.2km
Fort Street High School
8.2km
Reddam House
8.2km
St Paul of the Cross Catholic Primary School
8.2km
Taverners Hill Infants School
8.2km
St Fiacre's Catholic Primary School
8.3km
St Finbar's Catholic Primary School Sans Souci
8.3km
Sydney Grammar School - Edgecliff Preparatory School
8.3km
Ultimo Public School
8.3km
Australian International High School
8.4km
SCEGGS Darlinghurst
8.4km
Sydney Technical High School
8.4km
The John Berne School
8.4km
Bethany College
8.5km
Montessori East
8.5km
Sans Souci Public School
8.5km
Sydney Grammar School
8.5km
Annandale North Public School
8.6km
Ascham School
8.6km
Aspect South East Sydney School, Hurstville
8.6km
Bondi Public School
8.6km
Leichhardt Public School
8.6km
St Andrew's Cathedral Gawura School
8.6km
St Andrew's Cathedral School
8.6km
St Andrew's Cathedral School - Bishop Barry Senior College
8.6km
St Mary's Star of the Sea Catholic Primary School
8.6km
St Scholastica's College Glebe Point
8.6km
Sydney Secondary College Blackwattle Bay Campus
8.6km
William Street Campus
8.6km
Hurstville Public School
8.7km
Yeo Park Infants School
8.7km
Bellevue Hill Public School
8.8km
Georges River College Hurstville Campus
8.8km
Summer Hill Public School
8.8km
Blakehurst Public School
8.9km
Canterbury Girls High School
8.9km
Canterbury Public School
8.9km
Canterbury South Public School
8.9km
Hurstville Adventist School
8.9km
Kegworth Public School
8.9km
Macquarie Grammar School
8.9km
St George Christian School
8.9km
St Mary's Cathedral College
8.9km
Trinity Grammar School
8.9km
Blakehurst High School
9.0km
Plunkett Street Public School
9.0km
St Raphael's Catholic Primary School
9.0km
Sydney Distance Education High School
9.0km
Sydney Secondary College Leichhardt Campus
9.0km
Canterbury Boys High School
9.1km
Double Bay Public School
9.1km
The Scots College ELC campus
9.1km
Clemton Park Public School
9.2km
St Patrick's Catholic Primary School
9.2km
St Vincent's College
9.2km
The Scots College Preparatory School
9.2km
Trinity Grammar School Bishop Chambers House
9.2km
Mater Dei Catholic Primary School
9.3km
Our Lady of Fatima Catholic Primary School
9.3km
St Columba's Catholic Primary School
9.3km
Aspect South East Sydney School, Leichhardt
9.4km
Kingsgrove High School
9.4km
Kingsgrove Public School
9.4km
St Ursula's College
9.4km
Danebank - An Anglican School for Girls
9.5km
The Scots College, Ginahgulla Centre campus
9.5km
The Scots College
9.6km
Woniora Road School
9.6km
Arkana College
9.7km
Ashfield Boys High School
9.7km
Bondi Beach Public School
9.7km
Orange Grove Public School
9.7km
Ashbury Public School
9.8km
Ashfield Public School
9.8km
Conservatorium High School
9.8km
Galilee Catholic Primary School
9.8km
St Aloysius' College, Rozelle
9.8km
Cranbrook School
9.9km
Reddam House, Bondi Campus
9.9km
St Joan of Arc Catholic Primary School
9.9km
Wairoa School
9.9km
WAYS Secondary
9.9km
Hurstville South Public School
10.0km
Kingsgrove North High School
10.0km
Marist Catholic College Penshurst - South Hurstville Campus
10.0km
Banksmeadow Public School
0.4km
St Bernard's Catholic Primary School
0.7km
Botany Public School
1.2km
Pagewood Public School
1.3km
Matraville Public School
2.3km
Eastlakes Public School
2.7km
Mascot Public School
2.7km
Sacred Heart Catholic Primary School Matraville
2.7km
St Therese Catholic Primary School
2.8km
Hartford College
3.0km
St Michael's Catholic Primary School
3.0km
Daceyville Public School
3.3km
Gardeners Road Public School
3.4km
Matraville Soldiers Settlement Public School
3.4km
St Spyridon College, Junior School Campus
3.4km
Mount Sinai College
3.5km
Lycee Condorcet The International French School Of Sydney
3.7km
Maroubra Junction Public School
3.7km
St Aidan's Catholic Primary School
3.7km
St Spyridon College
3.7km
St Joseph's Catholic Primary School
3.8km
Chifley Public School
3.9km
Kyeemagh Public School
3.9km
La Perouse Public School
4.2km
Rainbow Street Public School
4.2km
Malabar Public School
4.3km
St Andrew's Catholic Primary School
4.3km
St Mary - St Joseph Catholic Primary School
4.4km
Maroubra Bay Public School
4.6km
Our Lady of the Rosary Catholic Primary School
4.6km
Green Square Public School
4.7km
St Peters Public School
4.9km
Kensington Public School
5.0km
South Coogee Public School
5.0km
St Dominic Savio School
5.0km
St Thomas More's Catholic Primary School Brighton Le Sands
5.0km
Brighton-Le-Sands Public School
5.2km
Claremont College
5.2km
Tempe Public School
5.2km
Coogee Boys' Preparatory School
5.3km
Our Lady of the Sacred Heart Catholic Primary School
5.3km
Coogee Public School
5.4km
St Francis Xavier's Catholic Primary School
5.4km
Al Zahra College
5.5km
Arncliffe Public School
5.5km
Camdenville Public School
5.6km
St Pius' Catholic Primary School
5.6km
Alexandria Park Community School
5.7km
Randwick Public School
5.7km
Rockdale Public School
5.7km
St Brigid's Catholic Primary School
5.7km
Erskineville Public School
5.8km
Our Lady of Mount Carmel Catholic Primary School
5.8km
St Mary's Catholic Primary School
5.8km
Arncliffe West Infants School
5.9km
Ferncourt Public School
5.9km
Kamay Botany Bay Environmental Education Centre
6.0km
Emanuel School
6.1km
Newtown Public School
6.1km
Kingdom Culture Christian School
6.2km
Athelstane Public School
6.3km
Kogarah Public School
6.3km
Marrickville Public School
6.3km
St Margaret Mary's Catholic Primary School
6.3km
St Joseph's Catholic Primary School
6.4km
Ramsgate Public School
6.5km
Australia Street Infants School
6.6km
Darlington Public School
6.6km
Kurnell Public School
6.6km
St Brigid's Catholic Primary School
6.6km
St Patrick's Catholic Primary School
6.7km
The Athena School
6.7km
Undercliffe Public School
6.7km
Bourke Street Public School
6.8km
Marrickville West Public School
6.8km
Newtown North Public School
6.8km
St Anthony's Catholic Primary School
6.8km
Moriah College
6.9km
St Catherine's School
6.9km
Bexley Public School
7.0km
Wilkins Public School
7.0km
Clovelly Public School
7.1km
Newington College - Wyvern House Preparatory School
7.1km
St Mary and St Mina's Coptic Orthodox College
7.1km
Stanmore Public School
7.2km
Sydney Distance Education Primary School
7.2km
St Charles' Catholic Primary School Waverley
7.3km
St Maroun's College
7.3km
Carlton South Public School
7.4km
Paddington Public School
7.4km
St Francis of Assisi Regional Catholic Primary School
7.4km
The Scots College, Brighton Preparatory School
7.4km
Waverley Public School
7.4km
St Michael's Catholic Primary School
7.5km
Waverley College - Waterford Campus
7.5km
Bardwell Park Infants School
7.6km
Glebe Public School
7.6km
Our Lady of Lourdes Catholic Primary School
7.6km
St Gabriel's Catholic Primary School Bexley
7.6km
St George Christian School (Infants)
7.6km
Carlton Public School
7.7km
Crown Street Public School
7.7km
Dulwich Hill Public School
7.7km
International Grammar School
7.7km
Bronte Public School
7.8km
Annandale Public School
7.9km
Bexley North Public School
7.9km
Forest Lodge Public School
7.9km
Petersham Public School
7.9km
Christian Brothers' High School Lewisham
8.0km
Earlwood Public School
8.0km
Lewisham Public School
8.0km
St Brendan's Catholic Primary School
8.0km
Woollahra Public School
8.0km
Glenmore Road Public School
8.1km
Holy Cross Catholic Primary School
8.1km
St James Catholic Primary School
8.1km
Darlinghurst Public School
8.2km
Reddam House
8.2km
St Paul of the Cross Catholic Primary School
8.2km
Taverners Hill Infants School
8.2km
St Fiacre's Catholic Primary School
8.3km
St Finbar's Catholic Primary School Sans Souci
8.3km
Sydney Grammar School - Edgecliff Preparatory School
8.3km
Ultimo Public School
8.3km
SCEGGS Darlinghurst
8.4km
Montessori East
8.5km
Sans Souci Public School
8.5km
Annandale North Public School
8.6km
Ascham School
8.6km
Bondi Public School
8.6km
Leichhardt Public School
8.6km
St Andrew's Cathedral Gawura School
8.6km
St Andrew's Cathedral School
8.6km
St Mary's Star of the Sea Catholic Primary School
8.6km
Hurstville Public School
8.7km
Yeo Park Infants School
8.7km
Bellevue Hill Public School
8.8km
Summer Hill Public School
8.8km
Blakehurst Public School
8.9km
Canterbury Public School
8.9km
Canterbury South Public School
8.9km
Hurstville Adventist School
8.9km
Kegworth Public School
8.9km
St George Christian School
8.9km
St Mary's Cathedral College
8.9km
Trinity Grammar School
8.9km
Plunkett Street Public School
9.0km
St Raphael's Catholic Primary School
9.0km
Double Bay Public School
9.1km
The Scots College ELC campus
9.1km
Clemton Park Public School
9.2km
St Patrick's Catholic Primary School
9.2km
The Scots College Preparatory School
9.2km
Trinity Grammar School Bishop Chambers House
9.2km
Mater Dei Catholic Primary School
9.3km
Our Lady of Fatima Catholic Primary School
9.3km
St Columba's Catholic Primary School
9.3km
Kingsgrove Public School
9.4km
Danebank - An Anglican School for Girls
9.5km
The Scots College, Ginahgulla Centre campus
9.5km
The Scots College
9.6km
Arkana College
9.7km
Bondi Beach Public School
9.7km
Orange Grove Public School
9.7km
Ashbury Public School
9.8km
Ashfield Public School
9.8km
Galilee Catholic Primary School
9.8km
St Joan of Arc Catholic Primary School
9.9km
Hurstville South Public School
10.0km
Corpus Christi College Maroubra
2.4km
J J Cahill Memorial High School
2.6km
South Sydney High School
2.9km
Hartford College
3.0km
Lycee Condorcet The International French School Of Sydney
3.7km
St Spyridon College
3.7km
Matraville Sports High School
4.1km
Our Lady of the Sacred Heart College
4.5km
Randwick High School
4.5km
Brigidine College Randwick
5.1km
Tempe High School
5.3km
Marcellin College
5.4km
Al Zahra College
5.5km
Alexandria Park Community School
5.7km
Central Sydney Intensive English High School
5.7km
Kamay Botany Bay Environmental Education Centre
6.0km
Emanuel School
6.1km
Kingdom Culture Christian School
6.2km
Newtown High School of Performing Arts
6.2km
St George Girls High School
6.4km
St Mary and St Mina's Coptic Orthodox College, Rockdale campus
6.4km
Sydney Girls High School
6.5km
Bayside High School
6.5km
Casimir Catholic College
6.6km
Kogarah High School
6.6km
Marrickville High School
6.7km
Sydney Boys High School
6.7km
The Athena School
6.7km
Inner Sydney High School
6.9km
Marist College Kogarah
6.9km
Moriah College
6.9km
St Catherine's School
6.9km
Newington College
7.0km
St Maroun's College
7.3km
St Clare's College - Bronte Road Campus
7.3km
St Clare's College
7.4km
Australian Performing Arts Grammar School
7.5km
Dulwich High School of Visual Arts and Design
7.6km
International Grammar School
7.7km
Waverley College
7.7km
Christian Brothers' High School Lewisham
8.0km
NSW School of Languages
8.0km
Westbourne College Sydney
8.0km
Westbourne College Sydney - Macarthur St
8.0km
Fort Street High School
8.2km
Reddam House
8.2km
Australian International High School
8.4km
SCEGGS Darlinghurst
8.4km
Sydney Technical High School
8.4km
Bethany College
8.5km
Sydney Grammar School
8.5km
Ascham School
8.6km
St Andrew's Cathedral School
8.6km
St Andrew's Cathedral School - Bishop Barry Senior College
8.6km
St Scholastica's College Glebe Point
8.6km
Sydney Secondary College Blackwattle Bay Campus
8.6km
William Street Campus
8.6km
Georges River College Hurstville Campus
8.8km
Canterbury Girls High School
8.9km
Macquarie Grammar School
8.9km
St George Christian School
8.9km
St Mary's Cathedral College
8.9km
Trinity Grammar School
8.9km
Blakehurst High School
9.0km
Sydney Distance Education High School
9.0km
Sydney Secondary College Leichhardt Campus
9.0km
Canterbury Boys High School
9.1km
St Vincent's College
9.2km
Trinity Grammar School Bishop Chambers House
9.2km
Kingsgrove High School
9.4km
St Ursula's College
9.4km
Danebank - An Anglican School for Girls
9.5km
The Scots College, Ginahgulla Centre campus
9.5km
The Scots College
9.6km
Ashfield Boys High School
9.7km
Conservatorium High School
9.8km
St Aloysius' College, Rozelle
9.8km
Cranbrook School
9.9km
Reddam House, Bondi Campus
9.9km
Kingsgrove North High School
10.0km
Marist Catholic College Penshurst - South Hurstville Campus
10.0km
Aspect South East Sydney School, Maroubra
4.5km
The Bowen College
4.5km
Cairnsfoot School
4.8km
Sydney Childrens Hospital School
4.8km
Yudi Gunyi School
5.2km
The Joseph Varga School
5.3km
Centennial Park School
5.8km
Aspect South East Sydney School, Marrickville
6.3km
Redfern Jarjum College
6.4km
St George School
6.4km
Key College
6.6km
Warakirri College - Redfern
6.6km
St George Hospital School
6.7km
Royal Prince Alfred Hospital School
7.2km
Bridge Road School
7.6km
Mackillop Education Waranara School
7.7km
Edgeware School
7.9km
GOAL College
7.9km
Eileen O'Connor Catholic College
8.2km
The John Berne School
8.4km
Aspect South East Sydney School, Hurstville
8.6km
Aspect South East Sydney School, Leichhardt
9.4km
Woniora Road School
9.6km
Wairoa School
9.9km
WAYS Secondary
9.9km
About botany
median Unit price
915000suburb growth
1.7%median Unit rent
890suburb rental yield
5.1%Similar Properties
Source: Suburb Flyover Report Series, APM Pricefinder. PRD does not give any warranty in relation to the accuracy of the information contained in this report. If you intend to rely upon the information contained herein, you must take note that the Information, figures and projections have been provided by various sources and have not been verified by us. We have no belief one way or the other in relation to the accuracy of such information, figures and projections. PRD will not be liable for any loss or damage resulting from any statement, figure, calculation or any other information that you rely upon that is contained in the material. Prepared by PRD Research © All medians and volumes are calculated by PRD Research. Use with written permission only. All other responsibilities disclaimed.