3 /
59
The
Avenue
hurstville
NSW,
2220
Under Offer
 2
2
 2
2
 1
1
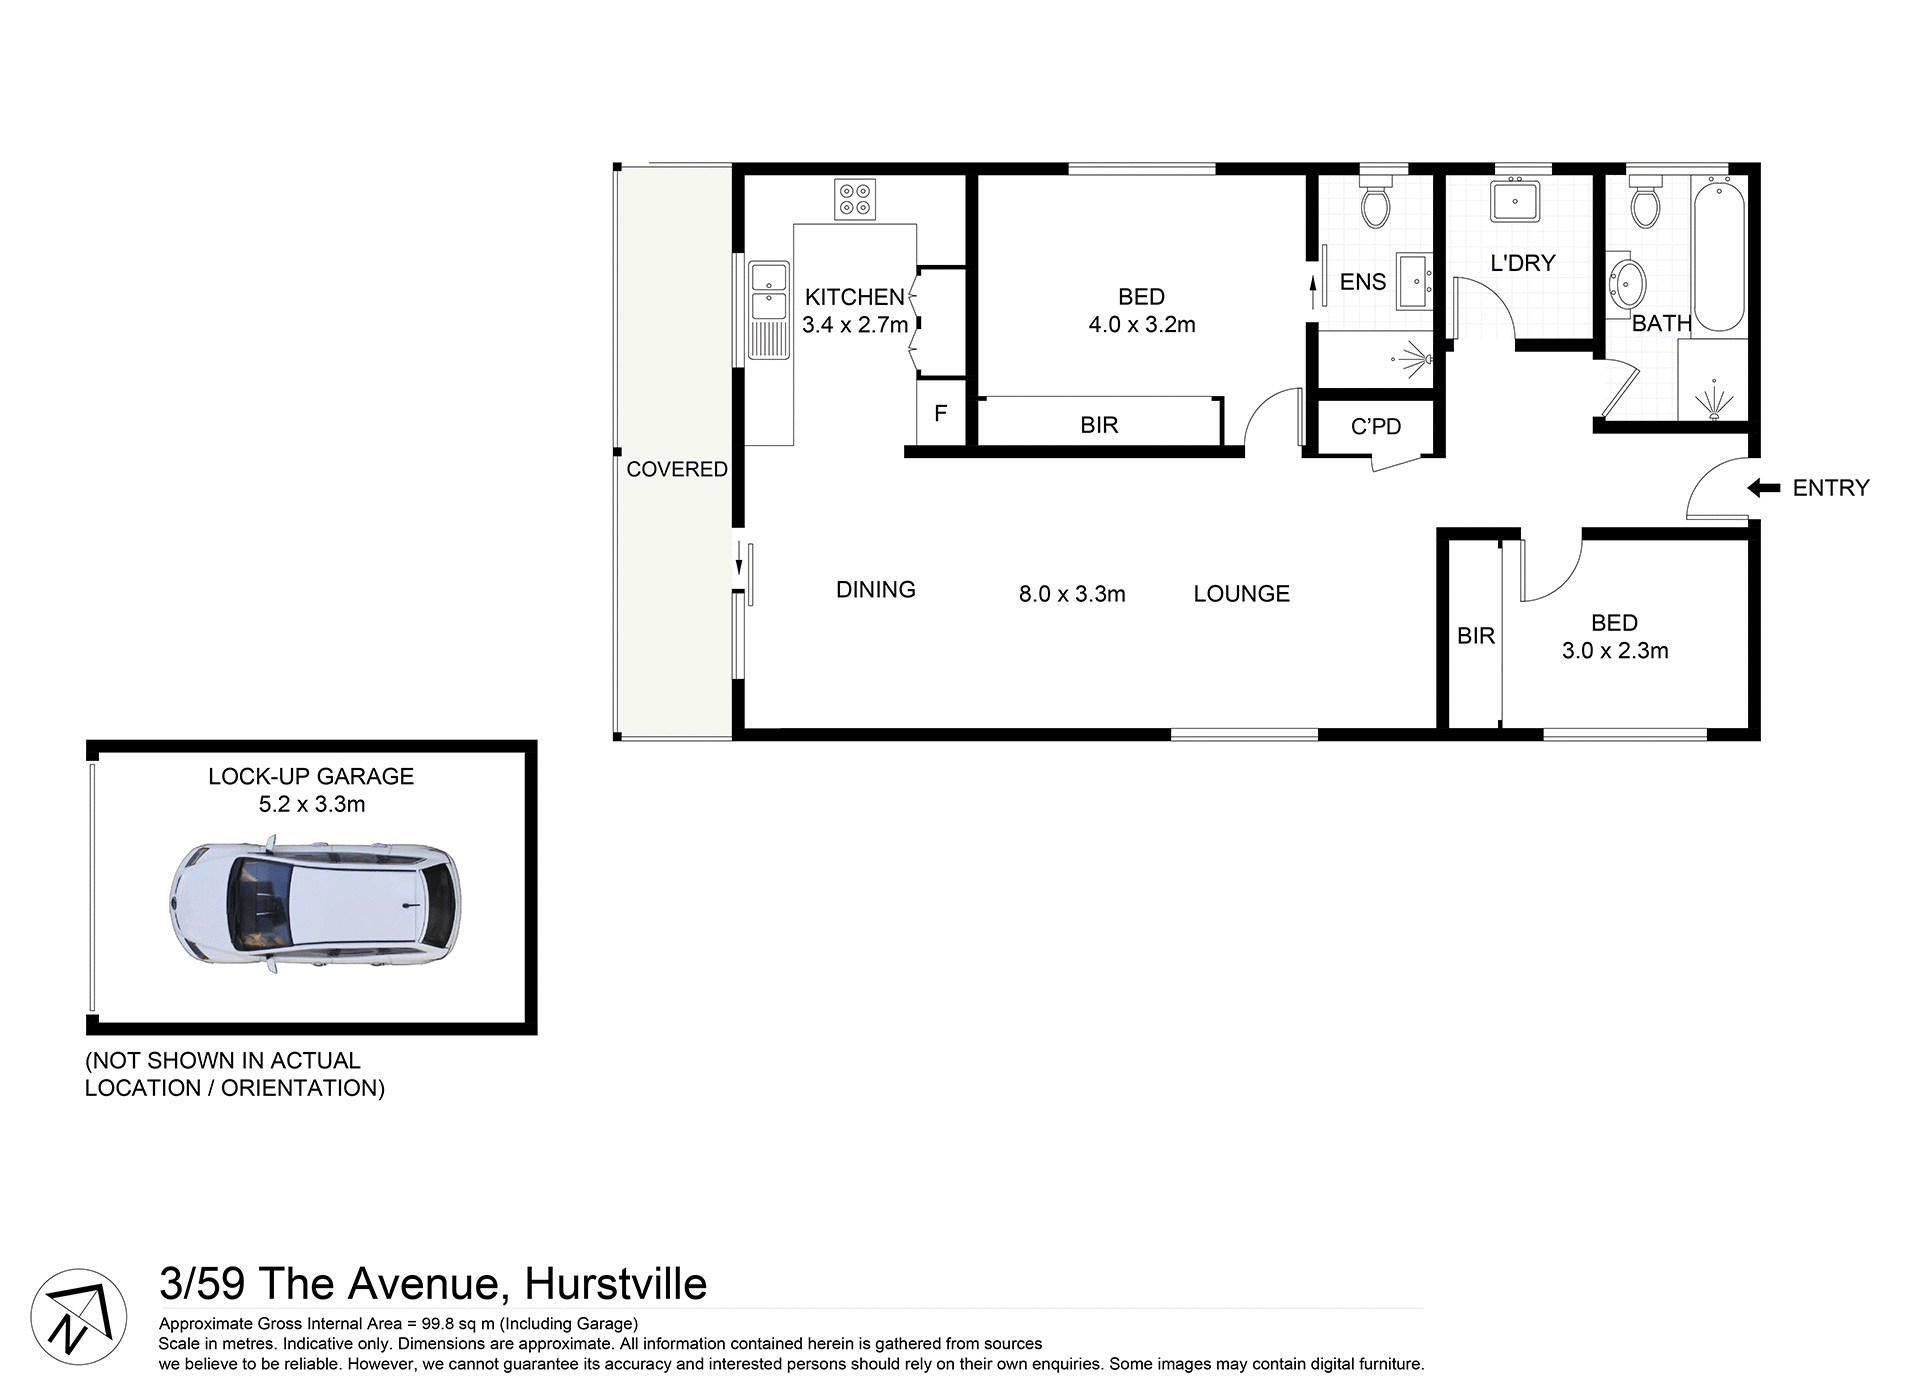
Property: 105 sqm



Villa-Style Living In The Heart of Hurstville
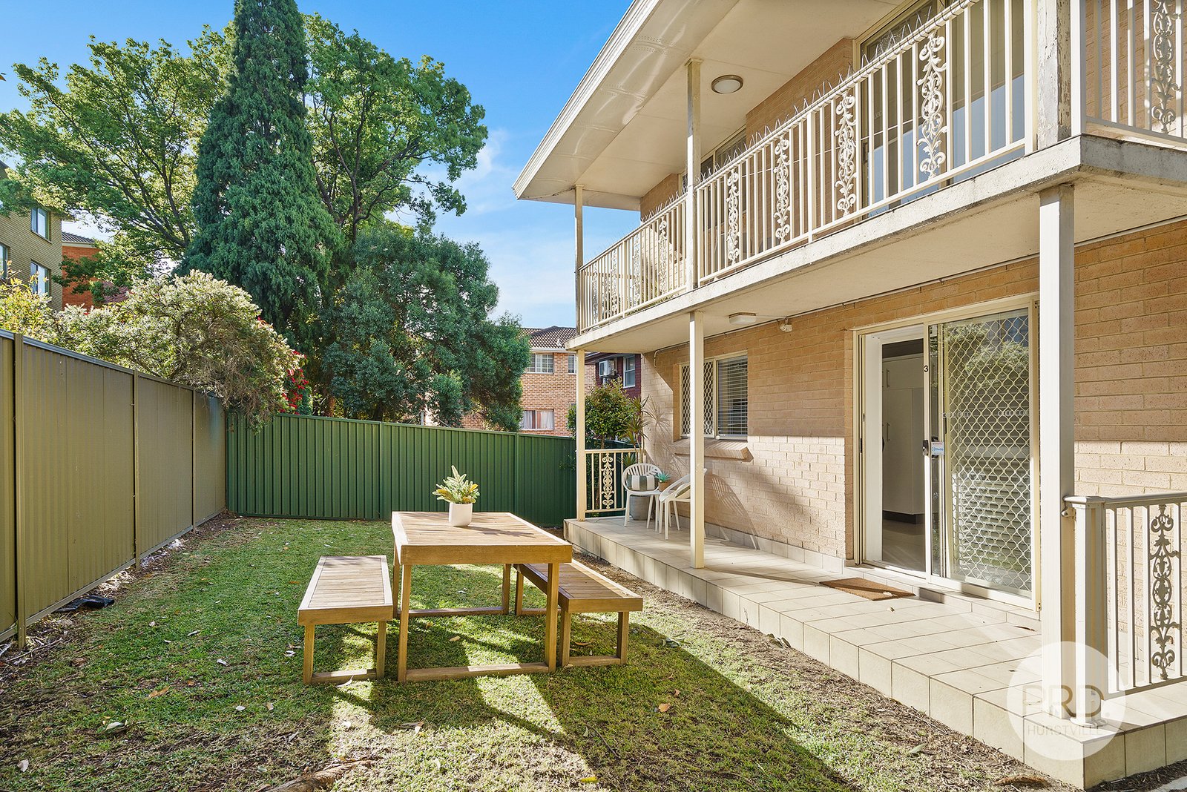
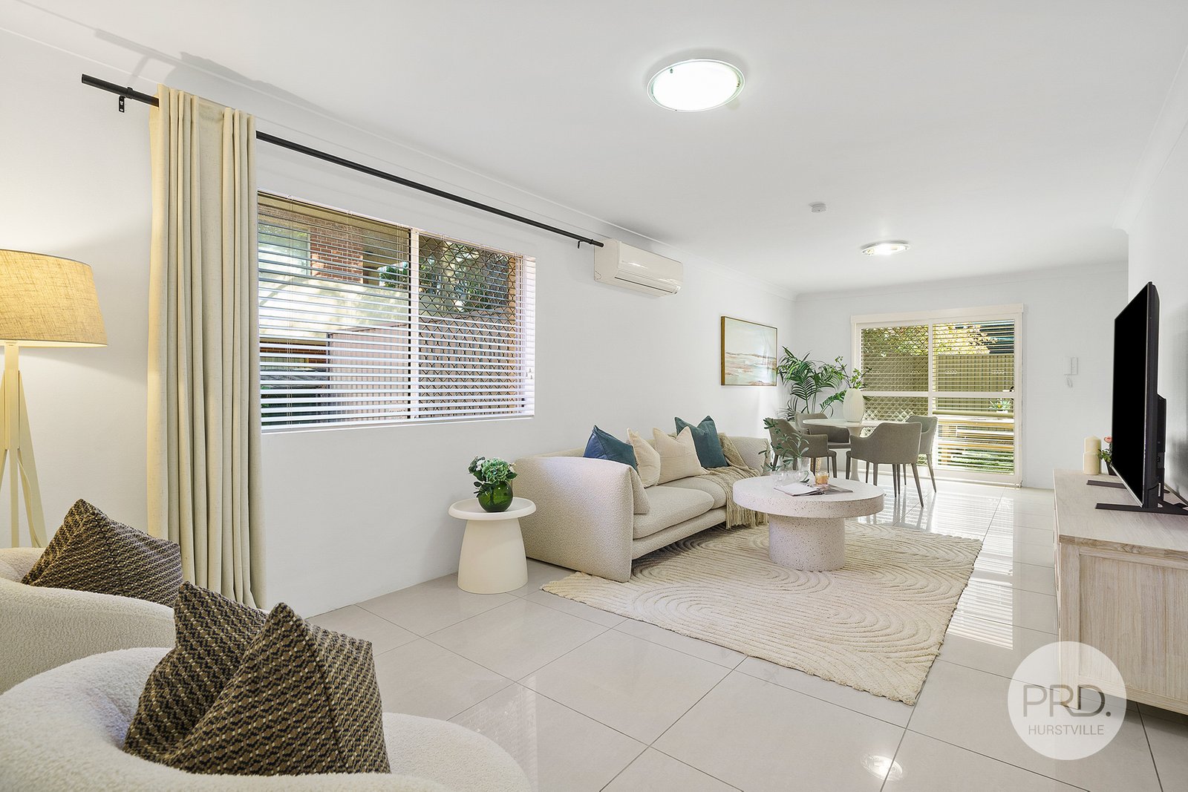
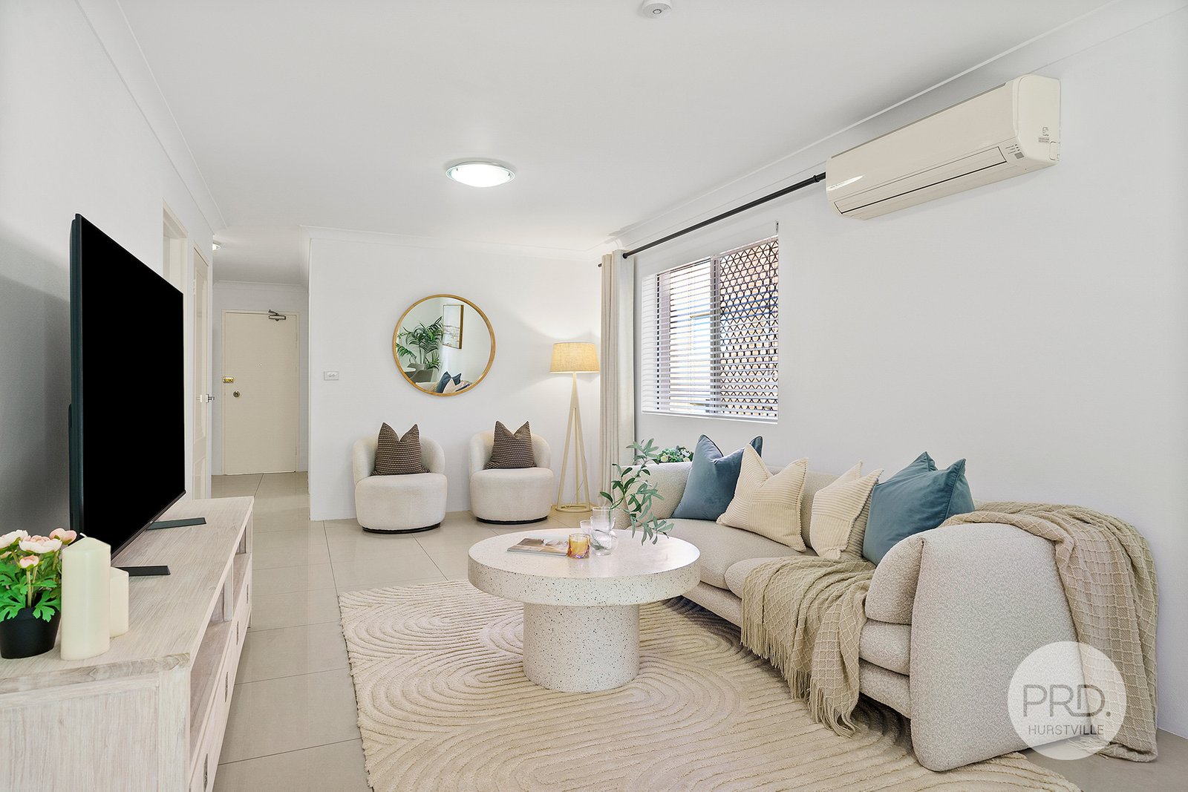
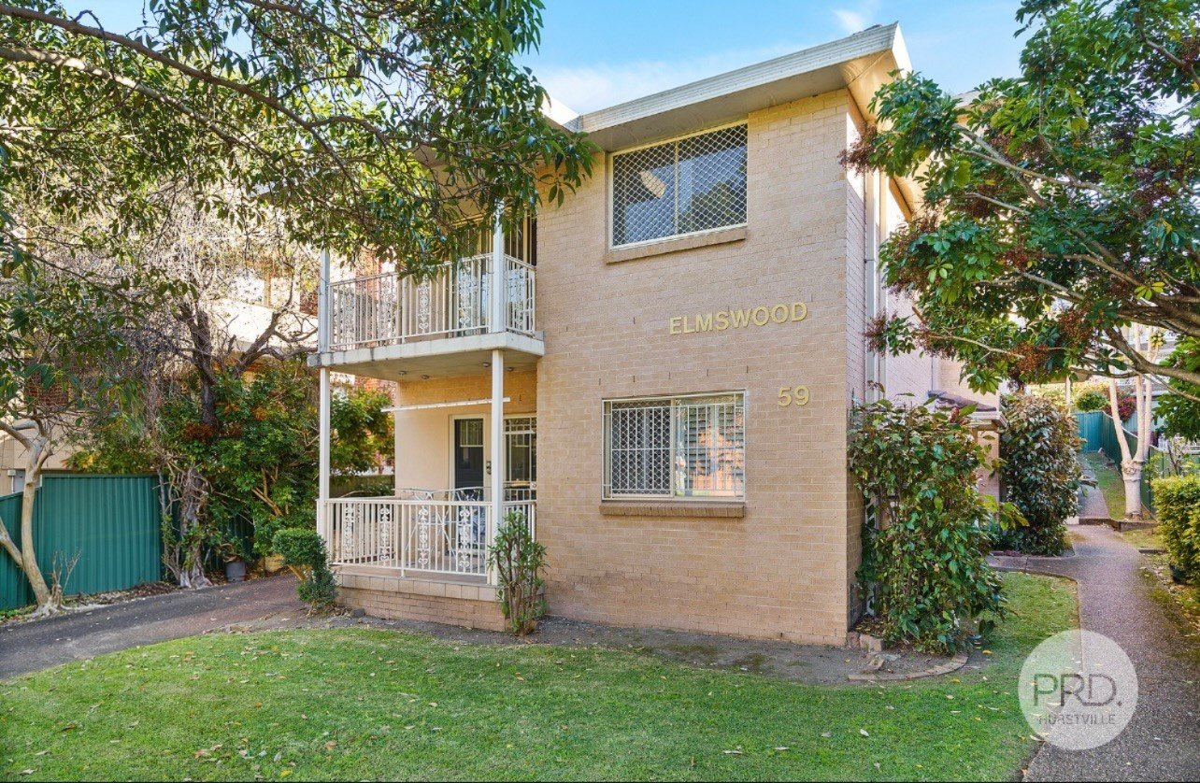
Presenting chic interiors filled with abundant natural light and an appealing floor plan, this fully renovated unit exemplifies exceptional quality, spaciousness, and convenience. Nestled within a boutique double-brick complex of just five units and located in the Hurstville public school catchment, it is sure to attract both first-time homebuyers and investors.
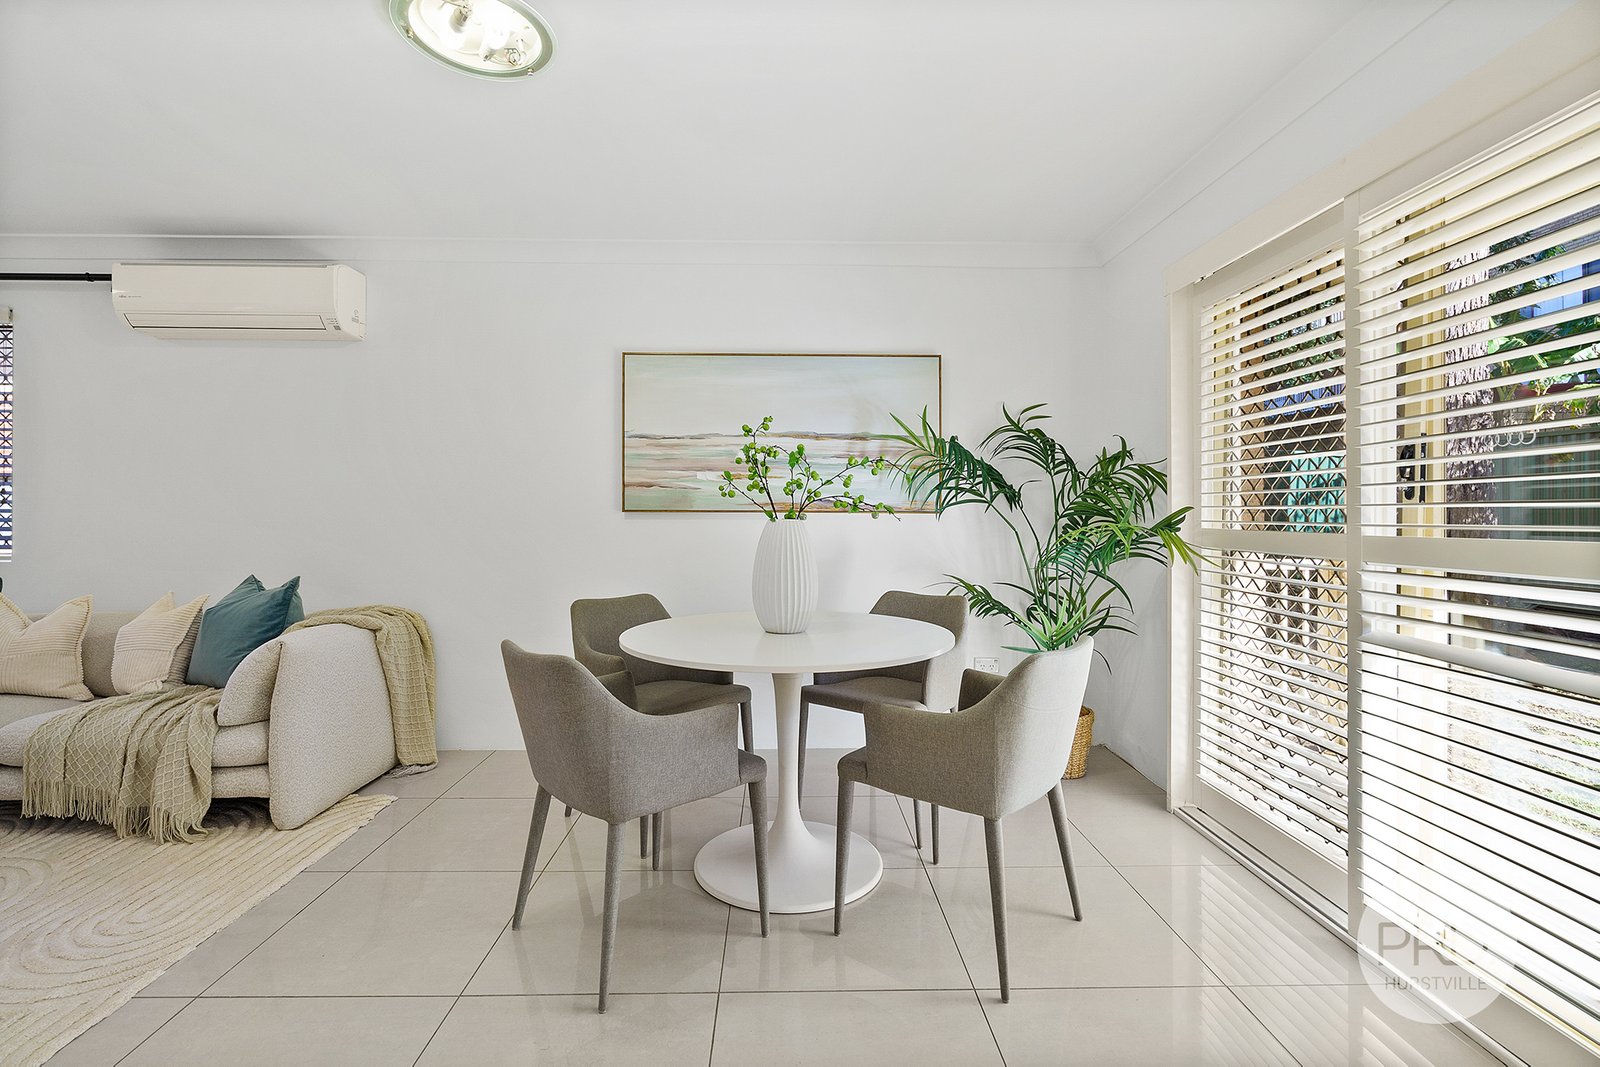
*Bright living & dining area flowing onto a balcony, perfect for entertaining
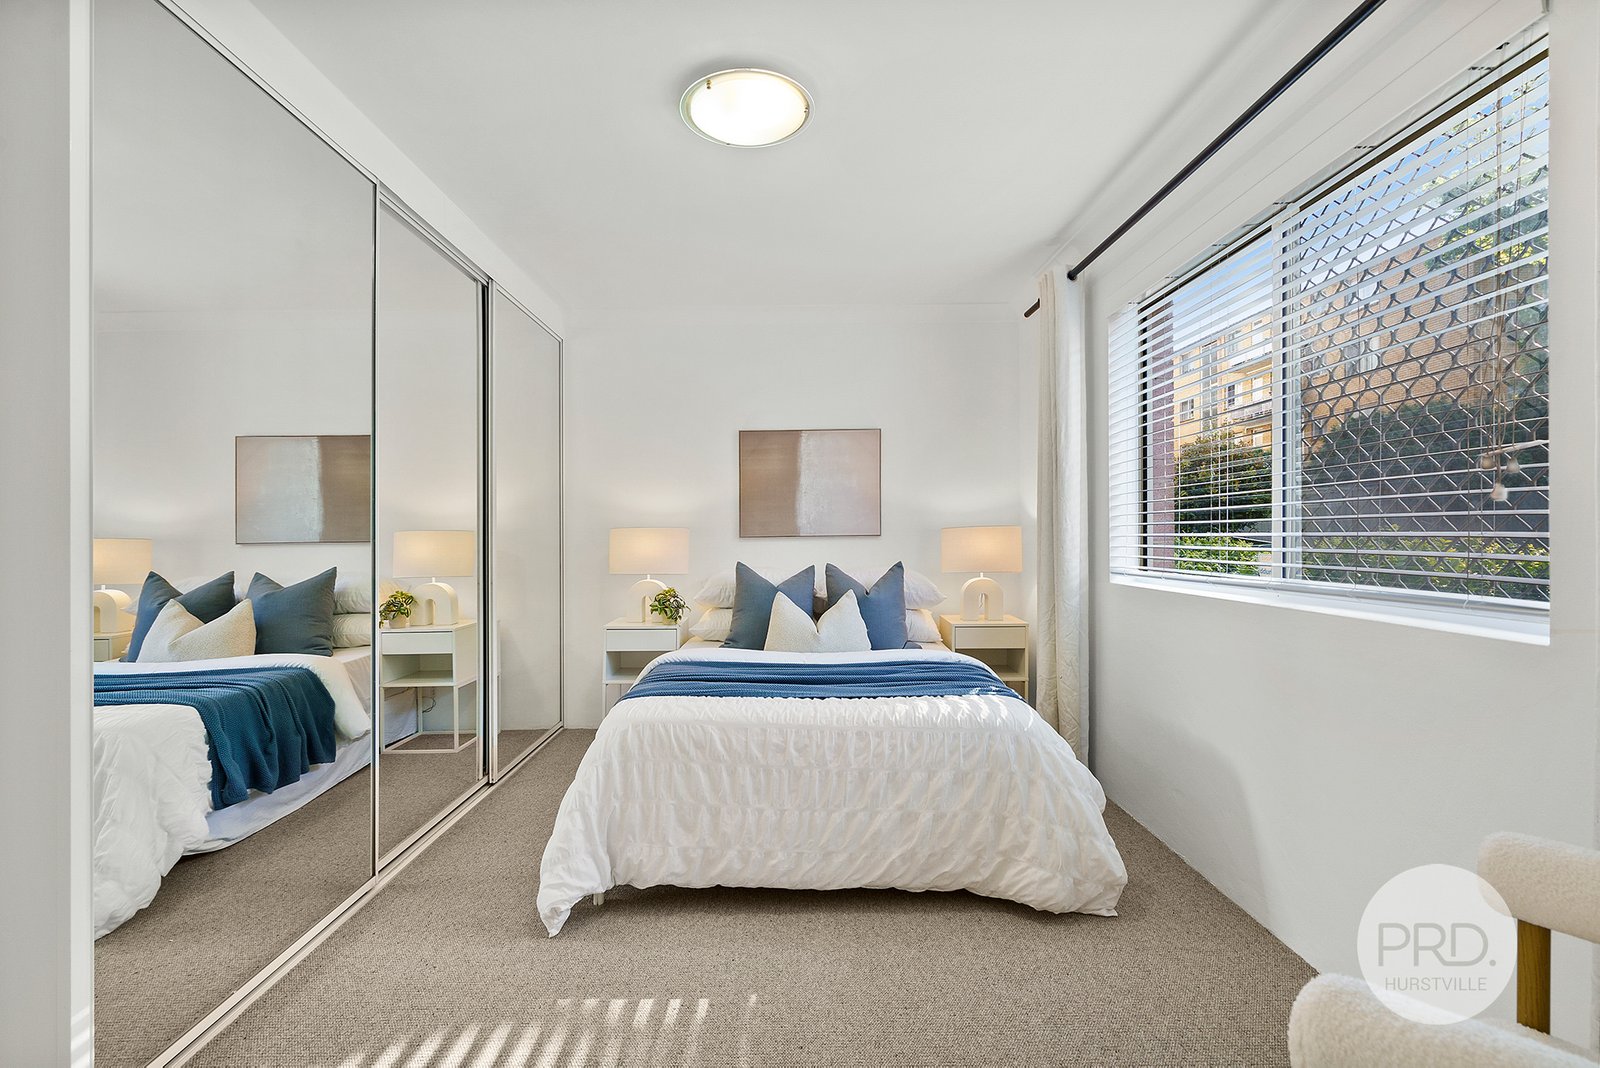
*2 generous bedrooms, both with built-ins, main with ensuite
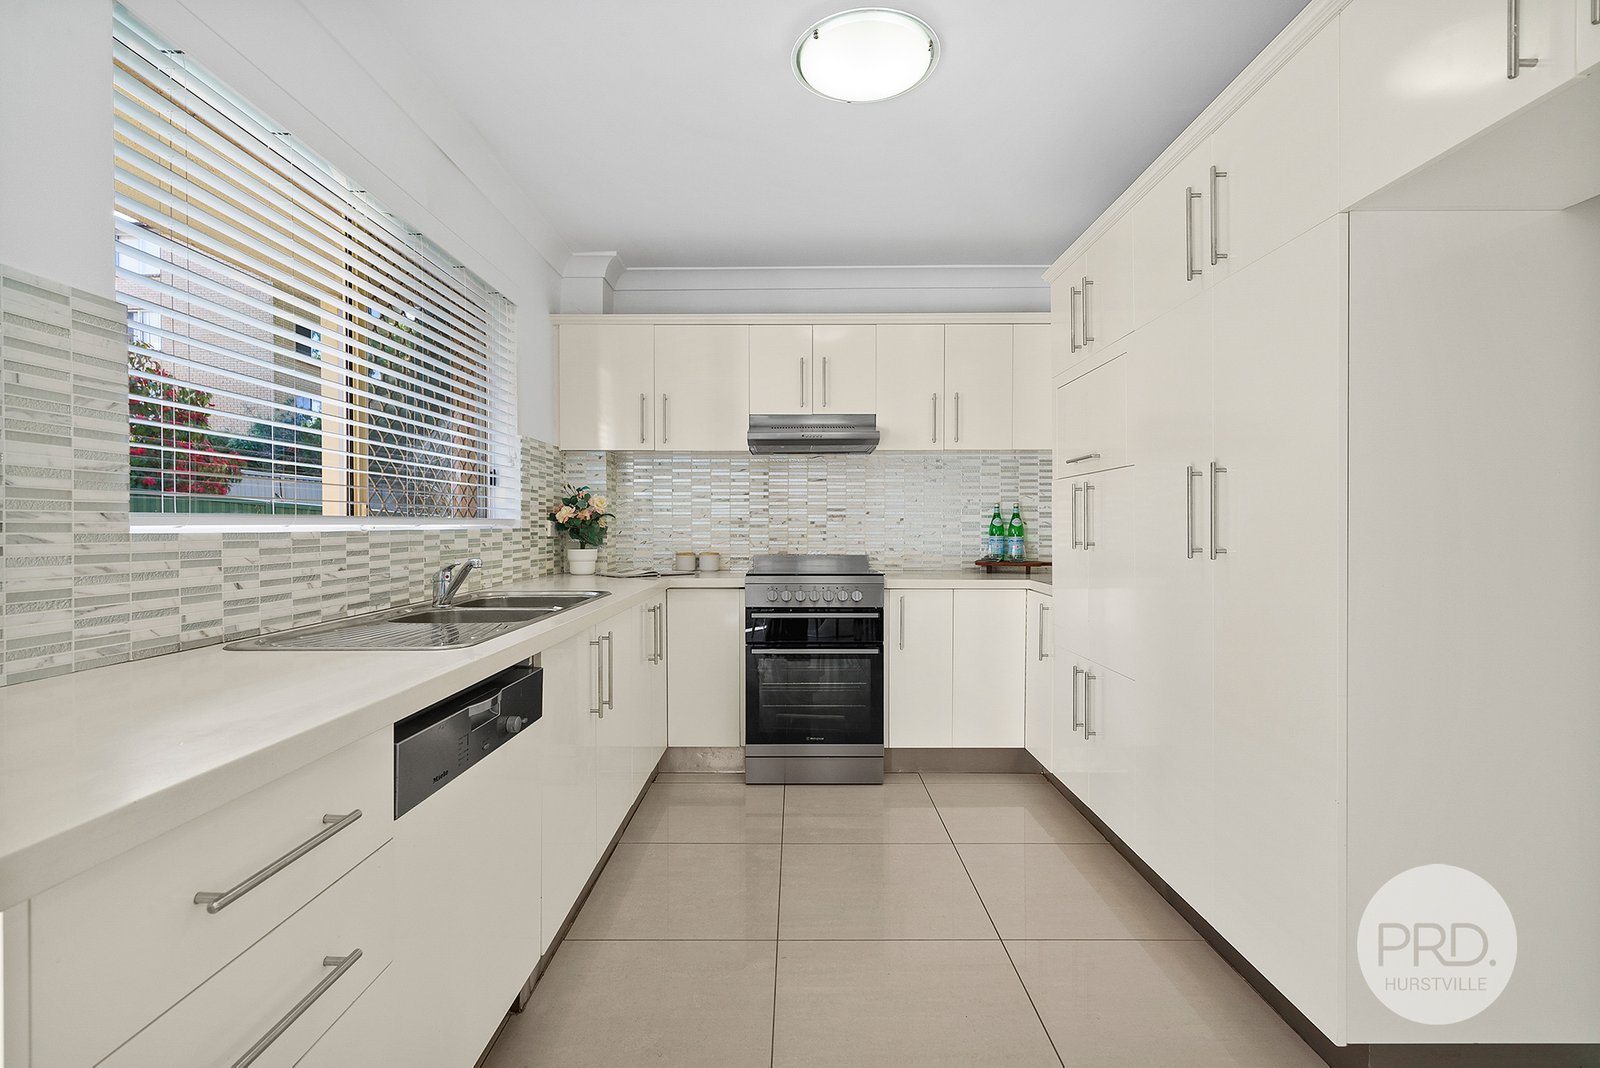
*Renovated kitchen Features elegant Caesarstone benchtops, a Miele dishwasher, a new oven & plenty of cupboard space
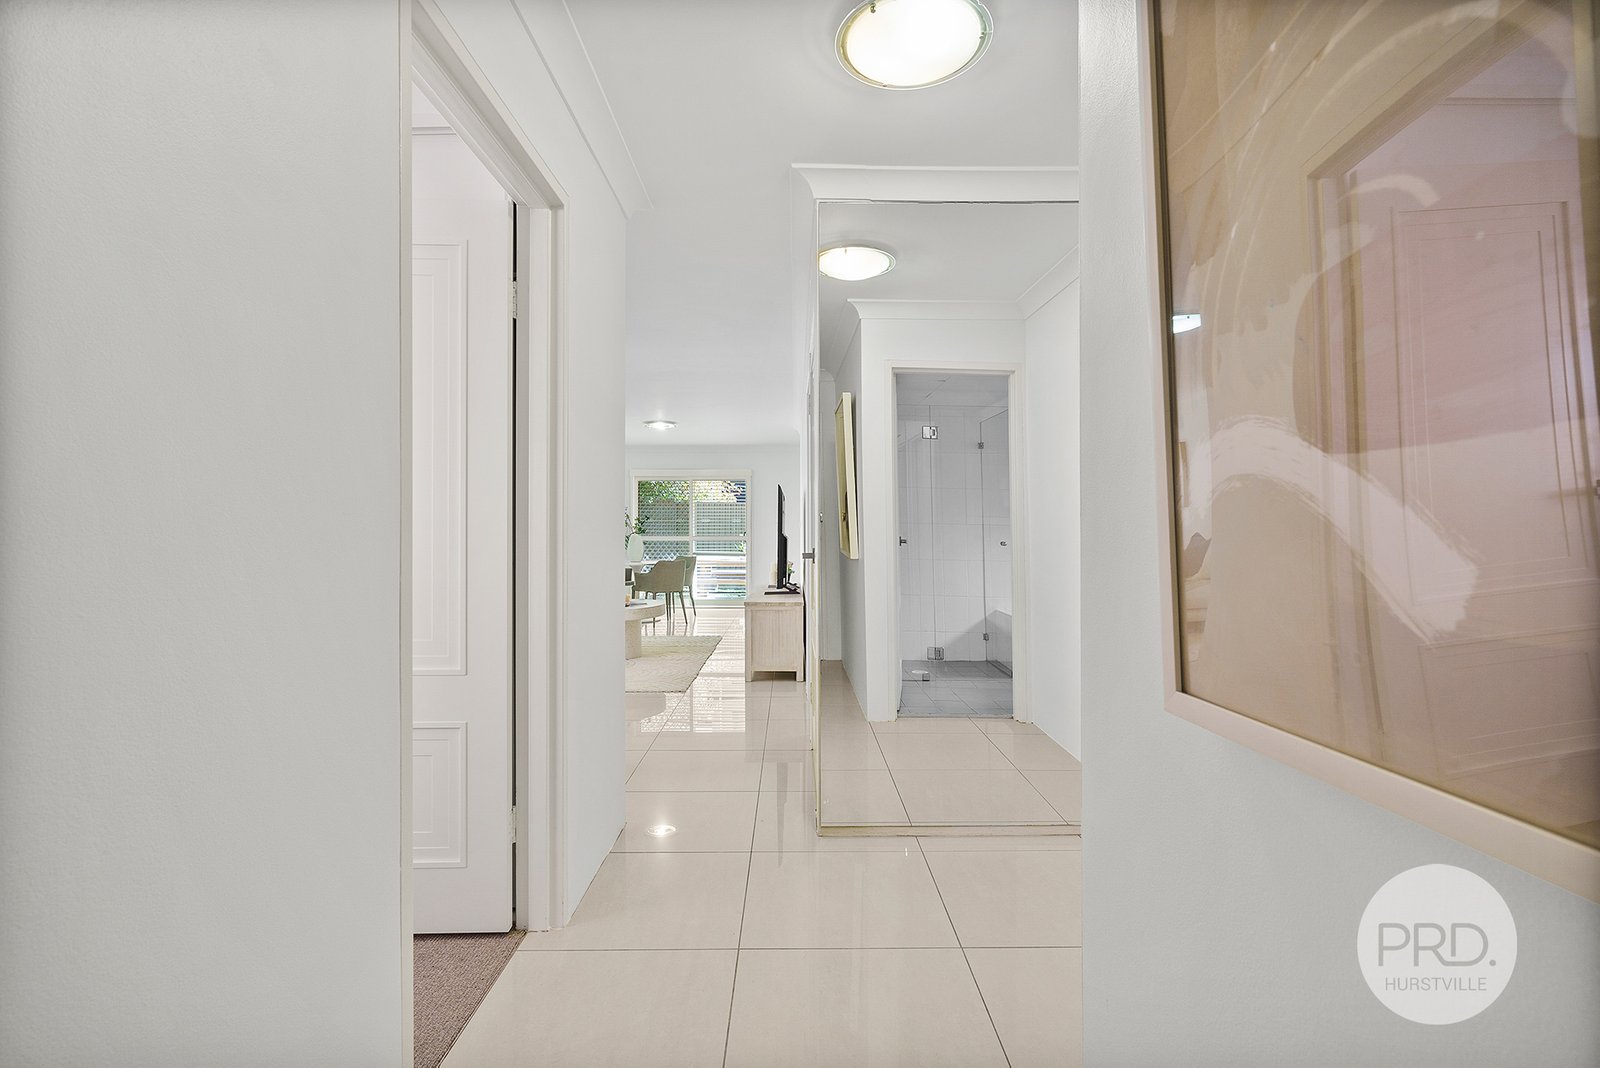
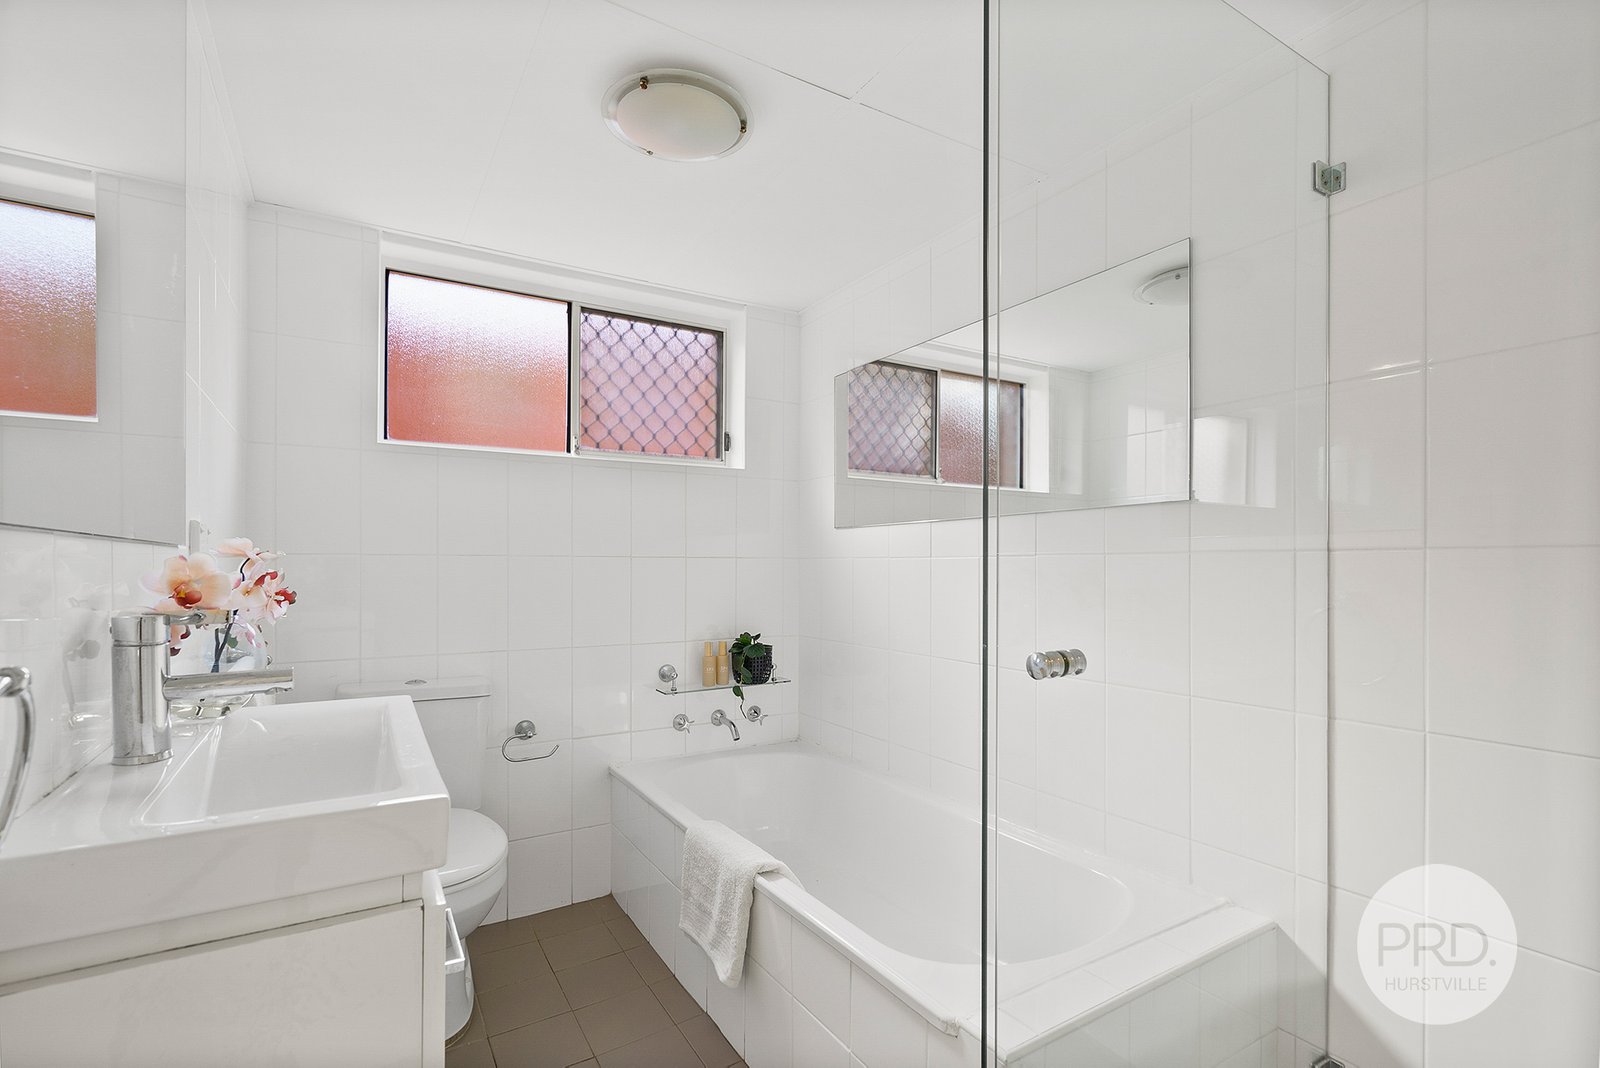
*Stylish & luxurious fully tiled bathroom, internal laundry
*Well-maintained security building, intercom system
*Lock up garage with an automatic door opener
*Footsteps to Hurstville Westfield, Hurstville train station and Hurstville public school & Danebank Private School
Total size:105 sqm approx.
Approximate Outgoings per quarter
Strata: $1175.00 p/q
Water: $186.02 p/q
Council: $443.50 p/q
Contact: Mele Gong 0411 506 608
Tony Li 0408 228 689
Agents

Nearby Schools
Danebank - An Anglican School for Girls
0.4km
Hurstville Adventist School
0.4km
Georges River College Hurstville Campus
0.5km
Hurstville Public School
0.6km
Aspect South East Sydney School, Hurstville
0.8km
Bethany College
0.8km
St Mary's Star of the Sea Catholic Primary School
0.8km
Woniora Road School
0.8km
Sydney Technical High School
0.9km
Hurstville South Public School
1.1km
St George Christian School
1.1km
St Raphael's Catholic Primary School
1.4km
Penshurst Public School
1.5km
Arkana College
1.6km
Carlton Public School
1.6km
Hurstville Grove Infants School
1.6km
Marist Catholic College Penshurst - South Hurstville Campus
1.6km
St Declan's Catholic Primary School
1.6km
Georges River College Penshurst Campus
1.7km
Kingsgrove High School
1.7km
Kingsgrove Public School
1.8km
Blakehurst High School
2.0km
Marist Catholic College Penshurst
2.0km
Beverly Hills Public School
2.1km
Blakehurst Public School
2.4km
Carinya School
2.4km
Carlton South Public School
2.4km
Connells Point Public School
2.4km
Marist College Kogarah
2.4km
Mortdale Public School
2.4km
Our Lady of Fatima Catholic Primary School
2.4km
St Gabriel's Catholic Primary School Bexley
2.4km
St Ursula's College
2.4km
Georges River College Oatley Senior Campus
2.6km
Mater Dei Catholic Primary School
2.6km
Kogarah High School
2.7km
St George Hospital School
2.7km
St Joseph's Catholic Primary School
2.8km
Bexley North Public School
2.9km
Bexley Public School
2.9km
Regina Coeli Catholic Primary School
2.9km
St Mary and St Mina's Coptic Orthodox College
2.9km
St Patrick's Catholic Primary School
2.9km
Beverly Hills Girls High School
3.0km
Kogarah Public School
3.0km
Penshurst West Public School
3.0km
St George Girls High School
3.0km
St Mary and St Mina's Coptic Orthodox College, Rockdale campus
3.0km
Bayside High School
3.0km
St George School
3.1km
Oatley Public School
3.2km
St Joseph's Catholic Primary School
3.2km
Kingsgrove North High School
3.4km
Bald Face Public School
3.7km
McCallums Hill Public School
3.7km
Narwee Public School
3.7km
Rockdale Public School
3.7km
Beverly Hills North Public School
3.8km
Clemton Park Public School
3.8km
St George Christian School (Infants)
3.8km
All Saints Grammar
3.9km
Bardwell Park Infants School
3.9km
St Finbar's Catholic Primary School Sans Souci
3.9km
Oatley West Public School
4.0km
Peakhurst Public School
4.0km
Brighton-Le-Sands Public School
4.1km
Sans Souci Public School
4.1km
Earlwood Public School
4.2km
Ramsgate Public School
4.2km
Athelstane Public School
4.3km
St Thomas More's Catholic Primary School Brighton Le Sands
4.3km
Belmore South Public School
4.4km
Kingdom Culture Christian School
4.4km
St Dominic Savio School
4.4km
Cairnsfoot School
4.5km
Georges River College Peakhurst Campus
4.5km
Arncliffe Public School
4.6km
Aspect South East Sydney School
4.6km
Our Lady of Lourdes Catholic Primary School
4.6km
Peakhurst South Public School
4.6km
Al Hikma College
4.7km
St Joseph's Catholic Primary School
4.7km
Hannans Road Public School
4.8km
St Francis Xavier's Catholic Primary School
4.8km
St Joseph's Catholic Primary School
4.8km
Sylvania Public School
4.9km
The Scots College, Brighton Preparatory School
4.9km
Al-Faisal College - Lakemba
5.1km
Peakhurst West Public School
5.1km
Al Zahra College
5.2km
Arncliffe West Infants School
5.2km
Canterbury South Public School
5.2km
Como Public School
5.3km
Holy Spirit Catholic College
5.3km
Oyster Bay Public School
5.3km
Undercliffe Public School
5.4km
All Saints Grammar Junior School
5.5km
Lakemba Public School
5.5km
Sylvania Heights Public School
5.5km
Wiley Park Public School
5.5km
Kyeemagh Public School
5.6km
Riverwood Public School
5.6km
Wiley Park Girls High School
5.6km
Southside Montessori School
5.7km
Aspect South East Sydney School, Kareela
5.8km
Campsie Public School
5.8km
Kareela Public School
5.8km
Punchbowl Public School
5.8km
St Joseph's Catholic Primary School Como - Oyster Bay
5.8km
St Therese's Catholic Primary School
5.8km
St Mel's Catholic Primary School
5.9km
Sylvania High School
5.9km
Canterbury Vale School
6.0km
Lugarno Public School
6.0km
Como West Public School
6.1km
Edgeware School
6.1km
Hampden Park Public School
6.1km
Harcourt Public School
6.1km
St Jerome's Catholic Primary School
6.1km
Belmore Boys High School
6.2km
Rissalah College
6.2km
Wangee Park School
6.2km
Belmore North Public School
6.3km
Canterbury Public School
6.3km
Taren Point Public School
6.3km
Ferncourt Public School
6.4km
Canterbury Girls High School
6.5km
Punchbowl Boys High School
6.5km
Marrickville West Public School
6.6km
Bates Drive School
6.7km
St Therese Catholic Primary School
6.7km
Canterbury Boys High School
6.8km
Jannali East Public School
6.8km
St Charbel's College
6.8km
Illawong Public School
6.9km
Padstow Heights Public School
6.9km
Padstow Park Public School
6.9km
Bonnet Bay Public School
7.0km
The Jannali High School
7.0km
Aspect South East Sydney School, Belfield
7.1km
Bankstown South Infants School
7.1km
Gymea North Public School
7.1km
Padstow North Public School
7.1km
St Michael's Catholic Primary School
7.1km
St Paul of the Cross Catholic Primary School
7.1km
Tempe High School
7.1km
Tempe Public School
7.1km
Dulwich Hill Public School
7.2km
Jannali Public School
7.2km
St Maroun's College
7.2km
Yeo Park Infants School
7.2km
Ashbury Public School
7.3km
Casimir Catholic College
7.3km
Greenacre Public School
7.3km
Holy Saviour School
7.3km
Mount Lewis Infants School
7.3km
Al Sadiq College
7.5km
St Brigid's Catholic Primary School
7.5km
St Francis Xavier Catholic School Ashbury
7.5km
Dulwich High School of Visual Arts and Design
7.6km
Gymea Technology High School
7.6km
Miranda North Public School
7.6km
Trinity Grammar School
7.6km
Al Noori Muslim School
7.7km
Croydon Park Public School
7.7km
Endeavour Sports High School
7.7km
Our Lady Star of the Sea Catholic Primary School Miranda
7.7km
Port Hacking High School
7.7km
Al Noori Muslim School - Senior Campus
7.8km
Sutherland North Public School
7.8km
Caringbah High School
7.9km
Miranda Public School
7.9km
St Euphemia College
7.9km
St John Vianney Catholic Primary School
7.9km
Australian International Academy, Sydney, Strathfield Campus
8.0km
Caroline Chisholm School
8.0km
Marrickville High School
8.0km
Alfords Point Public School
8.1km
Banksia Road Public School
8.1km
Bankstown Public School
8.1km
Kirrawee Public School
8.1km
Revesby South Public School
8.1km
Summer Hill Public School
8.1km
Trinity Grammar School Bishop Chambers House
8.1km
Bankstown Girls High School
8.2km
Caringbah North Public School
8.2km
Sir Joseph Banks High School
8.2km
St Patrick's Catholic Primary School
8.2km
Aspect South East Sydney School, Marrickville
8.3km
Christian Brothers' High School Lewisham
8.3km
De La Salle College, Revesby Heights
8.3km
Lewisham Public School
8.3km
Marrickville Public School
8.3km
St Anne's Catholic Primary School
8.3km
St Catherine Labouré Catholic Primary School
8.3km
St Luke's Catholic Primary School
8.3km
Strathfield South Public School
8.3km
Sutherland Hospital School
8.3km
Bankstown Hospital School
8.4km
Enfield Public School
8.4km
Revesby Public School
8.4km
St Brendan's Catholic Primary School
8.4km
St Joseph's Catholic Primary School
8.4km
Sydney Montessori School
8.4km
Wilkins Public School
8.4km
Ashfield Public School
8.5km
Bankstown Senior College
8.5km
Broderick Gillawarna School
8.5km
Tharawal Public School
8.5km
Ashfield Boys High School
8.6km
Chullora Public School
8.6km
Menai High School
8.6km
Picnic Point High School
8.6km
Botany Public School
8.7km
NSW School of Languages
8.7km
Petersham Public School
8.7km
St Patrick's Catholic Primary School
8.7km
Sutherland Public School
8.7km
Al Amanah College, Bankstown campus
8.8km
Picnic Point Public School
8.8km
St Patrick's College Sutherland
8.8km
St Peters Public School
8.8km
St Vincent's College Ashfield
8.8km
Eileen O'Connor Catholic College
8.9km
Greenacre Christian College
8.9km
La Salle Catholic College
8.9km
Minerva School
8.9km
The John Berne School
8.9km
St Vincent’s College Ashfield, Primary School Campus
8.9km
Bankstown North Public School
9.0km
Malek Fahd Islamic School
9.0km
Mascot Public School
9.0km
St Felix Catholic Primary School
9.0km
St Pius' Catholic Primary School
9.0km
Aspect South East Sydney School, Greenacre
9.0km
Newington College
9.1km
Presbyterian Ladies' College Sydney
9.1km
St Bernard's Catholic Primary School
9.1km
Tower Street Public School
9.1km
Woronora River Public School
9.1km
Aspect South East Sydney School, Caringbah
9.2km
Camdenville Public School
9.2km
Condell Park Christian School
9.2km
De La Salle Catholic College, Caringbah
9.2km
Inaburra School
9.2km
Laguna Street Public School
9.2km
Our Lady of Fatima Catholic Primary School
9.2km
Strathfield South High School
9.2km
Trinity Grammar School Preparatory School
9.2km
Yowie Bay Public School
9.2km
Bangor Public School
9.3km
Fort Street High School
9.3km
Kirrawee High School
9.3km
Woolooware High School
9.3km
Condell Park Public School
9.4km
Croydon Public School
9.4km
Gymea Bay Public School
9.4km
Kegworth Public School
9.4km
Stanmore Public School
9.4km
Yagoona Public School
9.4km
Banksmeadow Public School
9.5km
Bankstown West Public School
9.5km
Chalmers Road School
9.6km
Newington College - Wyvern House Preparatory School
9.6km
Santa Sabina College
9.6km
Taverners Hill Infants School
9.6km
Burwood Public School
9.7km
Cronulla High School
9.7km
Haberfield Public School
9.7km
St Michael's Catholic Primary School
9.7km
Aspect South East Sydney School, Croydon
9.7km
St Lucy’s, Santa Sabina College campus
9.7km
Aspect South East Sydney School, Menai
9.8km
Holy Family Catholic Primary School
9.8km
Holy Innocents' Catholic Primary School
9.8km
J J Cahill Memorial High School
9.8km
Panania Public School
9.8km
Santa Sabina College, Santa Maria del Monte
9.8km
Woolooware Public School
9.8km
Aquinas Catholic College
9.9km
Burwood Girls High School
9.9km
Cook School
9.9km
Gardeners Road Public School
9.9km
Newtown High School of Performing Arts
9.9km
Newtown Public School
9.9km
Panania North Public School
9.9km
St Joan of Arc Catholic Primary School
9.9km
St Therese Catholic Primary School
9.9km
Al Sadiq College Yagoona Campus
10.0km
Aspect South East Sydney School, Loftus
10.0km
St Christopher's Catholic Primary School
10.0km
The Athena School
10.0km
Danebank - An Anglican School for Girls
0.4km
Hurstville Adventist School
0.4km
Hurstville Public School
0.6km
St Mary's Star of the Sea Catholic Primary School
0.8km
Hurstville South Public School
1.1km
St George Christian School
1.1km
St Raphael's Catholic Primary School
1.4km
Penshurst Public School
1.5km
Arkana College
1.6km
Carlton Public School
1.6km
Hurstville Grove Infants School
1.6km
St Declan's Catholic Primary School
1.6km
Kingsgrove Public School
1.8km
Beverly Hills Public School
2.1km
Blakehurst Public School
2.4km
Carlton South Public School
2.4km
Connells Point Public School
2.4km
Mortdale Public School
2.4km
Our Lady of Fatima Catholic Primary School
2.4km
St Gabriel's Catholic Primary School Bexley
2.4km
Mater Dei Catholic Primary School
2.6km
St Joseph's Catholic Primary School
2.8km
Bexley North Public School
2.9km
Bexley Public School
2.9km
Regina Coeli Catholic Primary School
2.9km
St Mary and St Mina's Coptic Orthodox College
2.9km
St Patrick's Catholic Primary School
2.9km
Kogarah Public School
3.0km
Penshurst West Public School
3.0km
Oatley Public School
3.2km
St Joseph's Catholic Primary School
3.2km
Bald Face Public School
3.7km
McCallums Hill Public School
3.7km
Narwee Public School
3.7km
Rockdale Public School
3.7km
Beverly Hills North Public School
3.8km
Clemton Park Public School
3.8km
St George Christian School (Infants)
3.8km
Bardwell Park Infants School
3.9km
St Finbar's Catholic Primary School Sans Souci
3.9km
Oatley West Public School
4.0km
Peakhurst Public School
4.0km
Brighton-Le-Sands Public School
4.1km
Sans Souci Public School
4.1km
Earlwood Public School
4.2km
Ramsgate Public School
4.2km
Athelstane Public School
4.3km
St Thomas More's Catholic Primary School Brighton Le Sands
4.3km
Belmore South Public School
4.4km
Kingdom Culture Christian School
4.4km
St Dominic Savio School
4.4km
Arncliffe Public School
4.6km
Our Lady of Lourdes Catholic Primary School
4.6km
Peakhurst South Public School
4.6km
Al Hikma College
4.7km
St Joseph's Catholic Primary School
4.7km
Hannans Road Public School
4.8km
St Francis Xavier's Catholic Primary School
4.8km
St Joseph's Catholic Primary School
4.8km
Sylvania Public School
4.9km
The Scots College, Brighton Preparatory School
4.9km
Al-Faisal College - Lakemba
5.1km
Peakhurst West Public School
5.1km
Al Zahra College
5.2km
Arncliffe West Infants School
5.2km
Canterbury South Public School
5.2km
Como Public School
5.3km
Oyster Bay Public School
5.3km
Undercliffe Public School
5.4km
All Saints Grammar Junior School
5.5km
Lakemba Public School
5.5km
Sylvania Heights Public School
5.5km
Wiley Park Public School
5.5km
Kyeemagh Public School
5.6km
Riverwood Public School
5.6km
Southside Montessori School
5.7km
Campsie Public School
5.8km
Kareela Public School
5.8km
Punchbowl Public School
5.8km
St Joseph's Catholic Primary School Como - Oyster Bay
5.8km
St Therese's Catholic Primary School
5.8km
St Mel's Catholic Primary School
5.9km
Lugarno Public School
6.0km
Como West Public School
6.1km
Hampden Park Public School
6.1km
Harcourt Public School
6.1km
St Jerome's Catholic Primary School
6.1km
Rissalah College
6.2km
Belmore North Public School
6.3km
Canterbury Public School
6.3km
Taren Point Public School
6.3km
Ferncourt Public School
6.4km
Marrickville West Public School
6.6km
St Therese Catholic Primary School
6.7km
Jannali East Public School
6.8km
St Charbel's College
6.8km
Illawong Public School
6.9km
Padstow Heights Public School
6.9km
Padstow Park Public School
6.9km
Bonnet Bay Public School
7.0km
Bankstown South Infants School
7.1km
Gymea North Public School
7.1km
Padstow North Public School
7.1km
St Michael's Catholic Primary School
7.1km
St Paul of the Cross Catholic Primary School
7.1km
Tempe Public School
7.1km
Dulwich Hill Public School
7.2km
Jannali Public School
7.2km
St Maroun's College
7.2km
Yeo Park Infants School
7.2km
Ashbury Public School
7.3km
Greenacre Public School
7.3km
Holy Saviour School
7.3km
Mount Lewis Infants School
7.3km
Al Sadiq College
7.5km
St Brigid's Catholic Primary School
7.5km
St Francis Xavier Catholic School Ashbury
7.5km
Miranda North Public School
7.6km
Trinity Grammar School
7.6km
Al Noori Muslim School
7.7km
Croydon Park Public School
7.7km
Our Lady Star of the Sea Catholic Primary School Miranda
7.7km
Sutherland North Public School
7.8km
Miranda Public School
7.9km
St Euphemia College
7.9km
St John Vianney Catholic Primary School
7.9km
Australian International Academy, Sydney, Strathfield Campus
8.0km
Alfords Point Public School
8.1km
Banksia Road Public School
8.1km
Bankstown Public School
8.1km
Kirrawee Public School
8.1km
Revesby South Public School
8.1km
Summer Hill Public School
8.1km
Trinity Grammar School Bishop Chambers House
8.1km
Caringbah North Public School
8.2km
St Patrick's Catholic Primary School
8.2km
Christian Brothers' High School Lewisham
8.3km
Lewisham Public School
8.3km
Marrickville Public School
8.3km
St Anne's Catholic Primary School
8.3km
St Catherine Labouré Catholic Primary School
8.3km
St Luke's Catholic Primary School
8.3km
Strathfield South Public School
8.3km
Enfield Public School
8.4km
Revesby Public School
8.4km
St Brendan's Catholic Primary School
8.4km
St Joseph's Catholic Primary School
8.4km
Sydney Montessori School
8.4km
Wilkins Public School
8.4km
Ashfield Public School
8.5km
Tharawal Public School
8.5km
Chullora Public School
8.6km
Botany Public School
8.7km
Petersham Public School
8.7km
St Patrick's Catholic Primary School
8.7km
Sutherland Public School
8.7km
Al Amanah College, Bankstown campus
8.8km
Picnic Point Public School
8.8km
St Peters Public School
8.8km
St Vincent's College Ashfield
8.8km
Greenacre Christian College
8.9km
St Vincent’s College Ashfield, Primary School Campus
8.9km
Bankstown North Public School
9.0km
Malek Fahd Islamic School
9.0km
Mascot Public School
9.0km
St Felix Catholic Primary School
9.0km
St Pius' Catholic Primary School
9.0km
Presbyterian Ladies' College Sydney
9.1km
St Bernard's Catholic Primary School
9.1km
Tower Street Public School
9.1km
Woronora River Public School
9.1km
Camdenville Public School
9.2km
Condell Park Christian School
9.2km
Inaburra School
9.2km
Laguna Street Public School
9.2km
Our Lady of Fatima Catholic Primary School
9.2km
Trinity Grammar School Preparatory School
9.2km
Yowie Bay Public School
9.2km
Bangor Public School
9.3km
Condell Park Public School
9.4km
Croydon Public School
9.4km
Gymea Bay Public School
9.4km
Kegworth Public School
9.4km
Stanmore Public School
9.4km
Yagoona Public School
9.4km
Banksmeadow Public School
9.5km
Bankstown West Public School
9.5km
Newington College - Wyvern House Preparatory School
9.6km
Santa Sabina College
9.6km
Taverners Hill Infants School
9.6km
Burwood Public School
9.7km
Haberfield Public School
9.7km
St Michael's Catholic Primary School
9.7km
Holy Family Catholic Primary School
9.8km
Holy Innocents' Catholic Primary School
9.8km
Panania Public School
9.8km
Santa Sabina College, Santa Maria del Monte
9.8km
Woolooware Public School
9.8km
Gardeners Road Public School
9.9km
Newtown Public School
9.9km
Panania North Public School
9.9km
St Joan of Arc Catholic Primary School
9.9km
St Therese Catholic Primary School
9.9km
Al Sadiq College Yagoona Campus
10.0km
St Christopher's Catholic Primary School
10.0km
The Athena School
10.0km
Danebank - An Anglican School for Girls
0.4km
Georges River College Hurstville Campus
0.5km
Bethany College
0.8km
Sydney Technical High School
0.9km
St George Christian School
1.1km
Marist Catholic College Penshurst - South Hurstville Campus
1.6km
Georges River College Penshurst Campus
1.7km
Kingsgrove High School
1.7km
Blakehurst High School
2.0km
Marist Catholic College Penshurst
2.0km
Marist College Kogarah
2.4km
St Ursula's College
2.4km
Georges River College Oatley Senior Campus
2.6km
Kogarah High School
2.7km
Beverly Hills Girls High School
3.0km
St George Girls High School
3.0km
St Mary and St Mina's Coptic Orthodox College, Rockdale campus
3.0km
Bayside High School
3.0km
Kingsgrove North High School
3.4km
All Saints Grammar
3.9km
Kingdom Culture Christian School
4.4km
Georges River College Peakhurst Campus
4.5km
Al Zahra College
5.2km
Holy Spirit Catholic College
5.3km
Wiley Park Girls High School
5.6km
Sylvania High School
5.9km
Belmore Boys High School
6.2km
Rissalah College
6.2km
Canterbury Girls High School
6.5km
Punchbowl Boys High School
6.5km
Canterbury Boys High School
6.8km
St Charbel's College
6.8km
The Jannali High School
7.0km
Tempe High School
7.1km
St Maroun's College
7.2km
Casimir Catholic College
7.3km
Al Sadiq College
7.5km
Dulwich High School of Visual Arts and Design
7.6km
Gymea Technology High School
7.6km
Trinity Grammar School
7.6km
Endeavour Sports High School
7.7km
Port Hacking High School
7.7km
Al Noori Muslim School - Senior Campus
7.8km
Caringbah High School
7.9km
St Euphemia College
7.9km
Australian International Academy, Sydney, Strathfield Campus
8.0km
Marrickville High School
8.0km
Trinity Grammar School Bishop Chambers House
8.1km
Bankstown Girls High School
8.2km
Sir Joseph Banks High School
8.2km
Christian Brothers' High School Lewisham
8.3km
De La Salle College, Revesby Heights
8.3km
Sydney Montessori School
8.4km
Bankstown Senior College
8.5km
Ashfield Boys High School
8.6km
Menai High School
8.6km
Picnic Point High School
8.6km
NSW School of Languages
8.7km
Al Amanah College, Bankstown campus
8.8km
St Patrick's College Sutherland
8.8km
St Vincent's College Ashfield
8.8km
Greenacre Christian College
8.9km
La Salle Catholic College
8.9km
Malek Fahd Islamic School
9.0km
Newington College
9.1km
Presbyterian Ladies' College Sydney
9.1km
Condell Park Christian School
9.2km
De La Salle Catholic College, Caringbah
9.2km
Inaburra School
9.2km
Strathfield South High School
9.2km
Fort Street High School
9.3km
Kirrawee High School
9.3km
Woolooware High School
9.3km
Santa Sabina College
9.6km
Cronulla High School
9.7km
J J Cahill Memorial High School
9.8km
Aquinas Catholic College
9.9km
Burwood Girls High School
9.9km
Newtown High School of Performing Arts
9.9km
The Athena School
10.0km
Aspect South East Sydney School, Hurstville
0.8km
Woniora Road School
0.8km
Carinya School
2.4km
St George Hospital School
2.7km
St George School
3.1km
Cairnsfoot School
4.5km
Aspect South East Sydney School
4.6km
Aspect South East Sydney School, Kareela
5.8km
Canterbury Vale School
6.0km
Edgeware School
6.1km
Wangee Park School
6.2km
Bates Drive School
6.7km
Aspect South East Sydney School, Belfield
7.1km
Caroline Chisholm School
8.0km
Aspect South East Sydney School, Marrickville
8.3km
Sutherland Hospital School
8.3km
Bankstown Hospital School
8.4km
Broderick Gillawarna School
8.5km
Eileen O'Connor Catholic College
8.9km
Minerva School
8.9km
The John Berne School
8.9km
Aspect South East Sydney School, Greenacre
9.0km
Aspect South East Sydney School, Caringbah
9.2km
Chalmers Road School
9.6km
Aspect South East Sydney School, Croydon
9.7km
St Lucy’s, Santa Sabina College campus
9.7km
Aspect South East Sydney School, Menai
9.8km
Cook School
9.9km
Aspect South East Sydney School, Loftus
10.0km
About hurstville
median Unit price
770000suburb growth
1.3%median Unit rent
750suburb rental yield
5.1%Similar Properties
Source: Suburb Flyover Report Series, APM Pricefinder. PRD does not give any warranty in relation to the accuracy of the information contained in this report. If you intend to rely upon the information contained herein, you must take note that the Information, figures and projections have been provided by various sources and have not been verified by us. We have no belief one way or the other in relation to the accuracy of such information, figures and projections. PRD will not be liable for any loss or damage resulting from any statement, figure, calculation or any other information that you rely upon that is contained in the material. Prepared by PRD Research © All medians and volumes are calculated by PRD Research. Use with written permission only. All other responsibilities disclaimed.