8 /
71-75
Dudley
Street
berala
NSW,
2141
Contact Agent
 3
 2
 1
Property: 151 sqm


A Smart Easy Design With Lifestyle Convenience
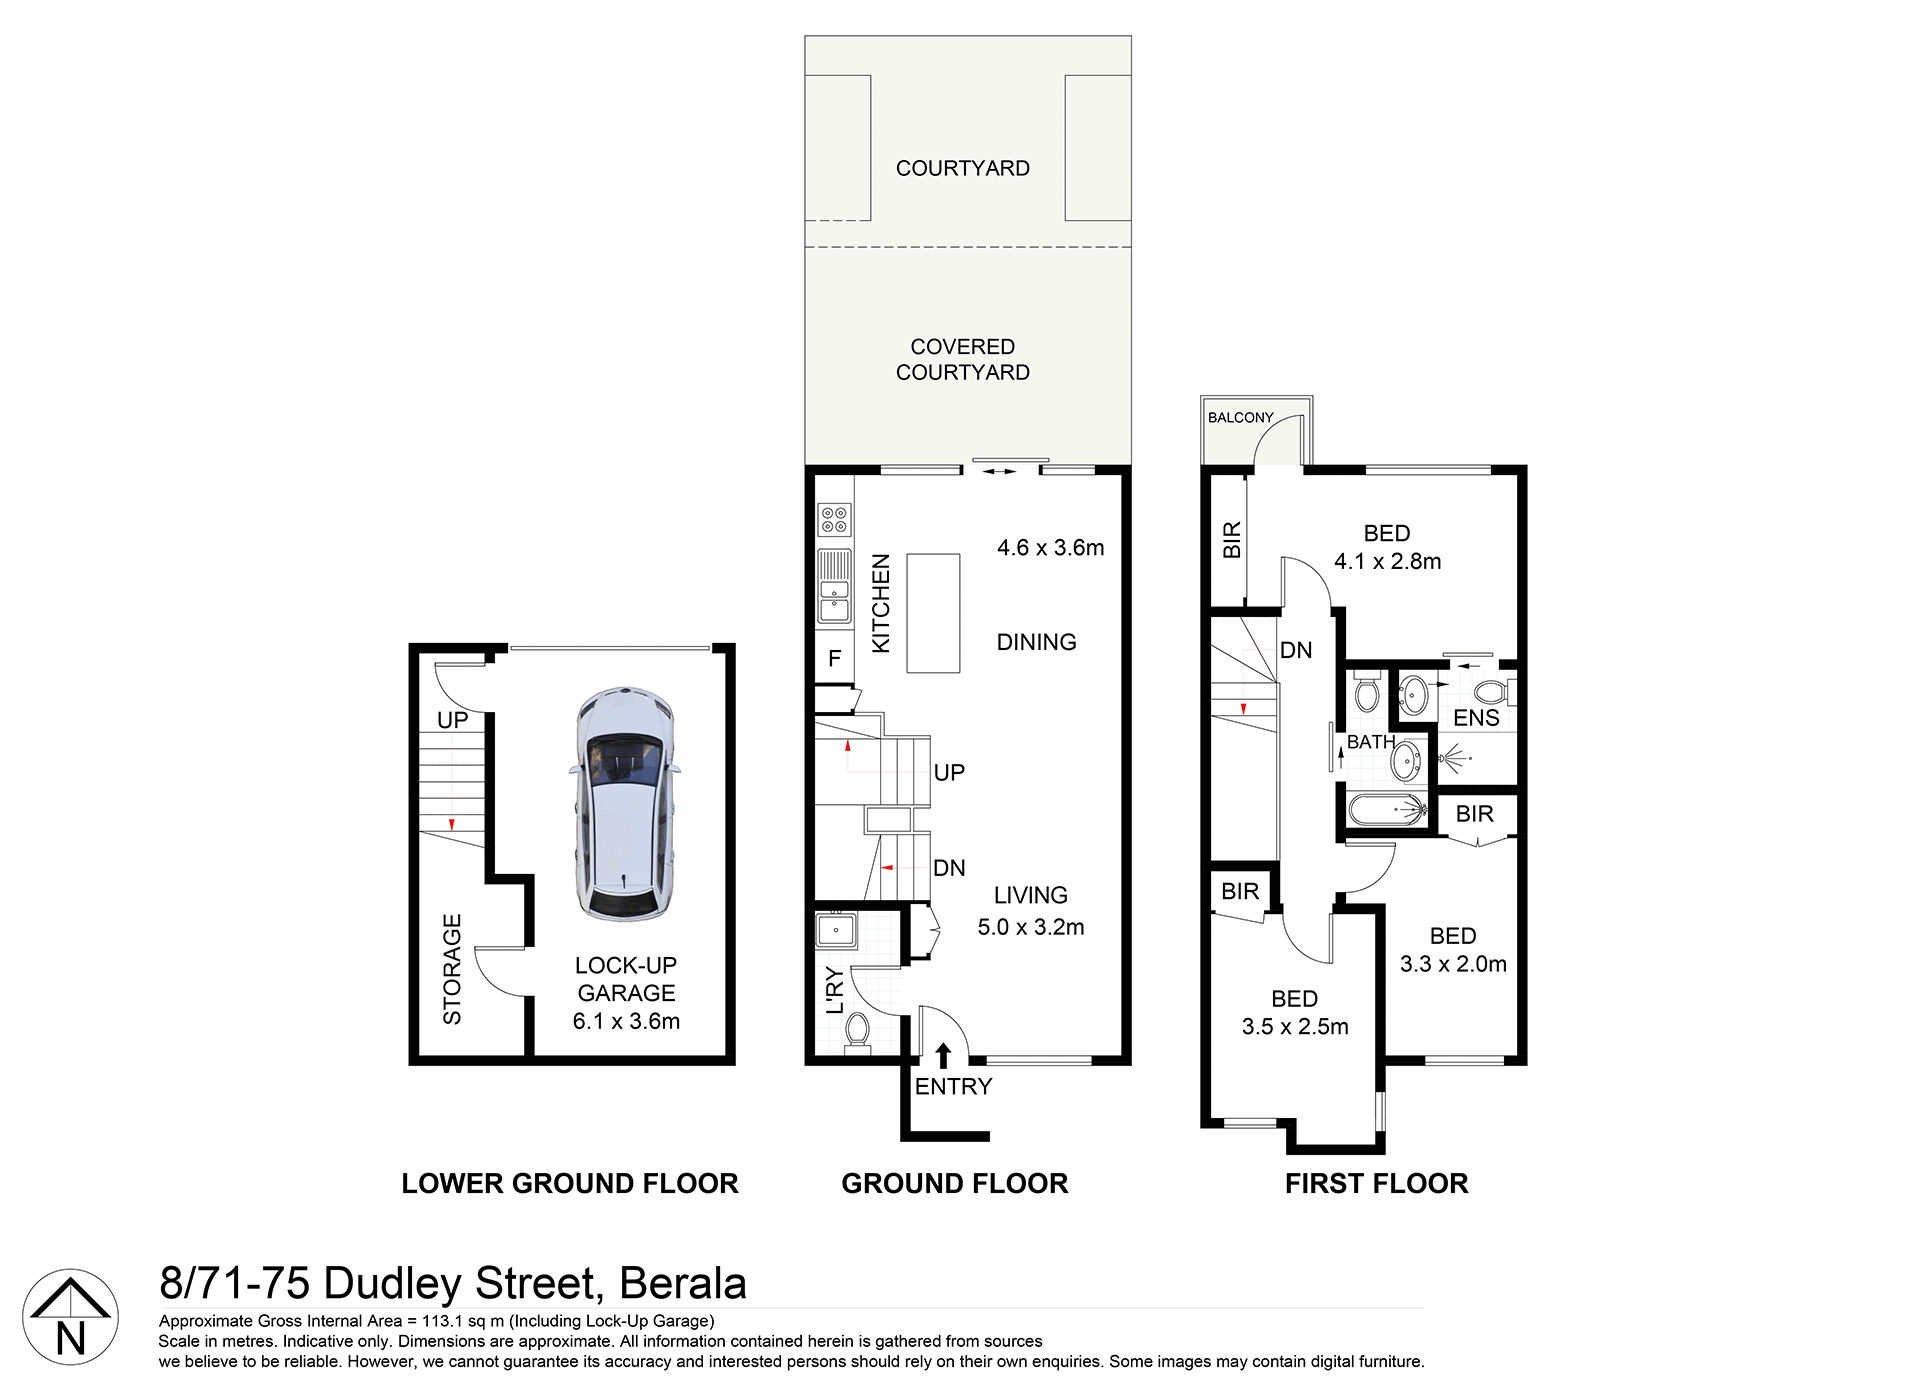
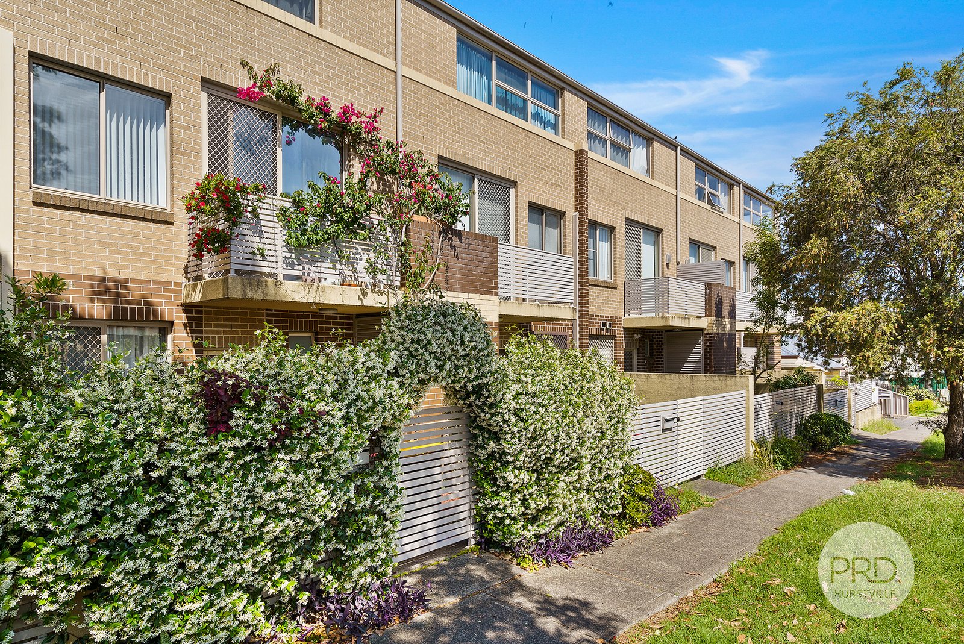
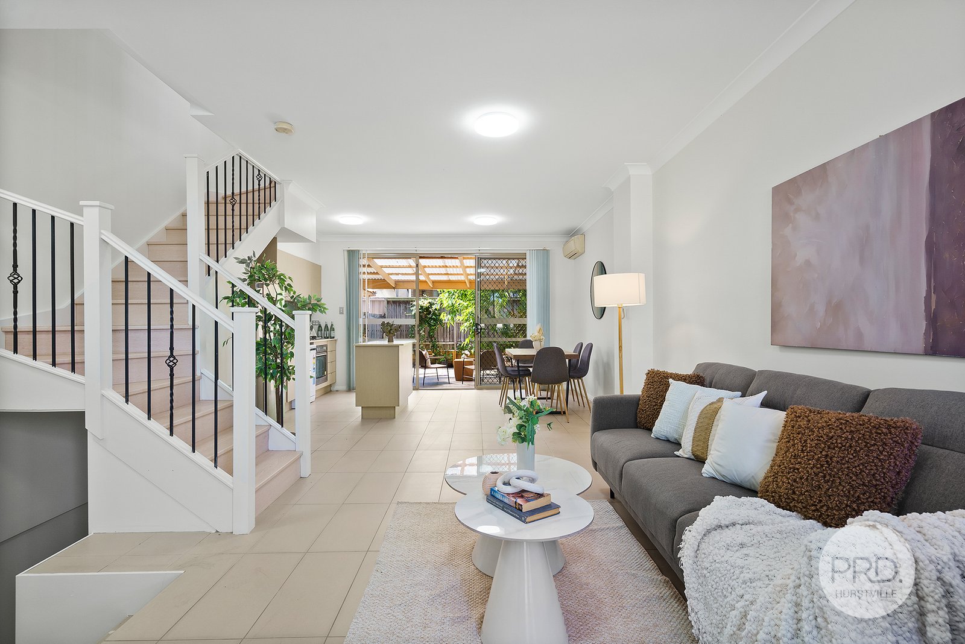
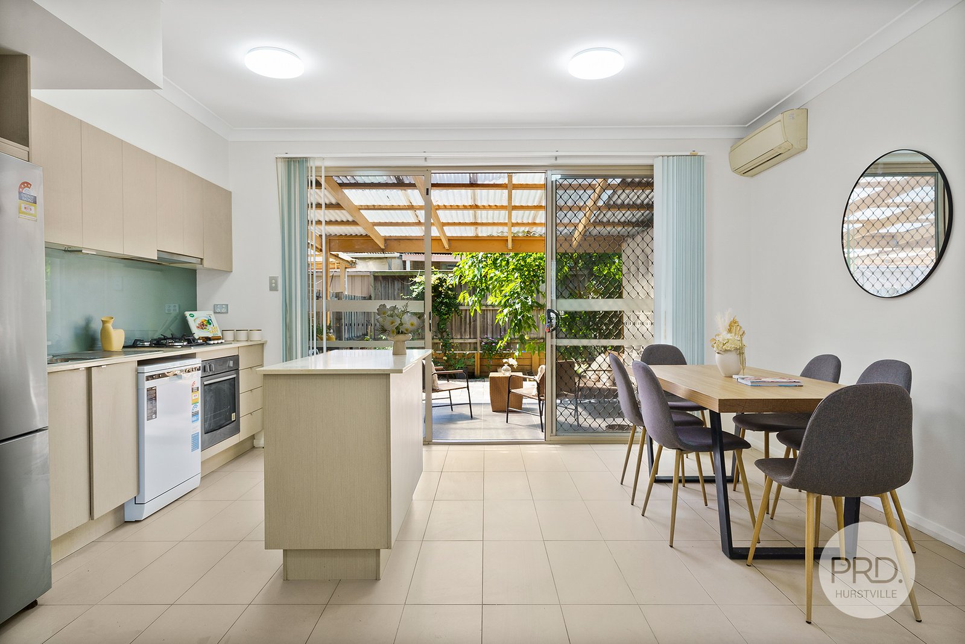
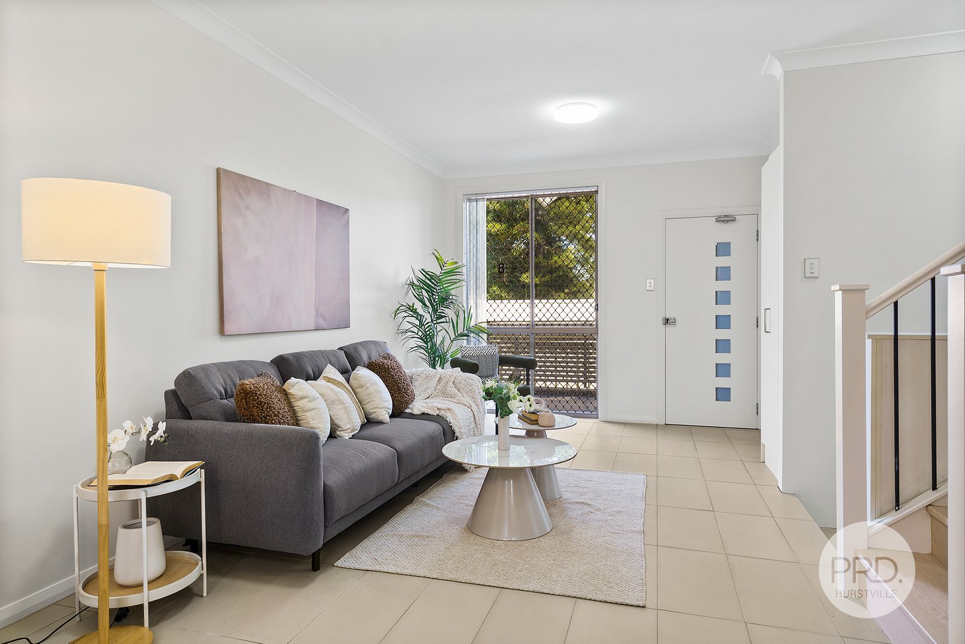
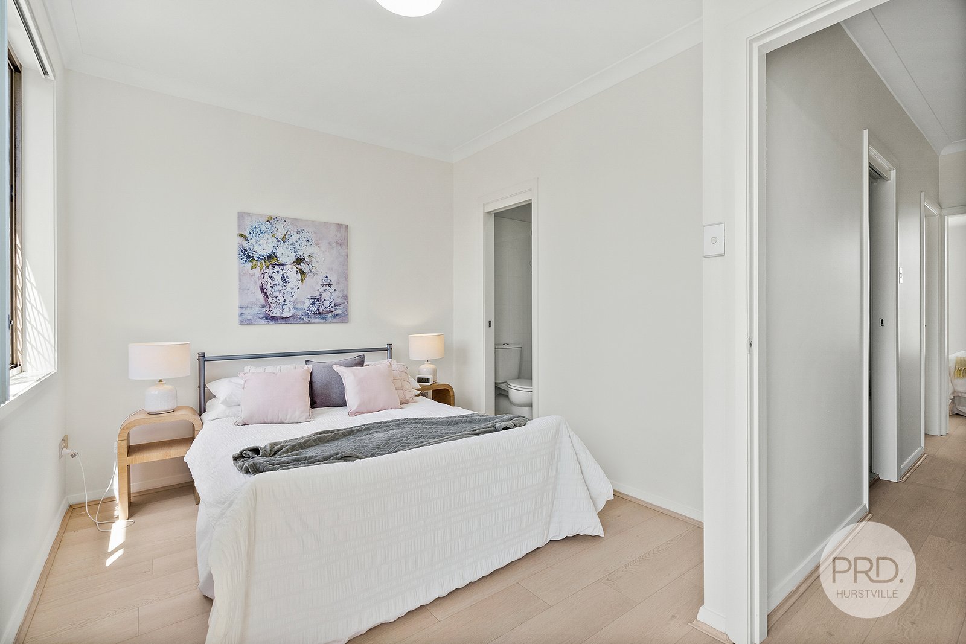
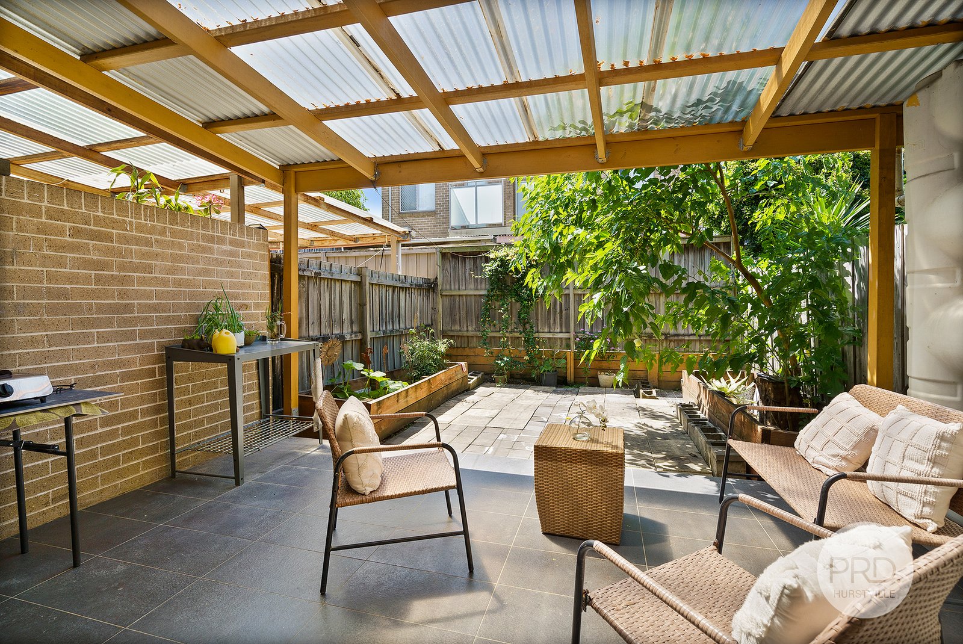
Well-designed to provide a quality-built space requiring minimal upkeep, this modern townhouse is perfectly suited to those who value simplicity and style, and it's set within a well-maintained boutique complex. Bright interiors offer a crisp modern feel and a well-balanced two-level layout, complemented by a north-facing courtyard that's ready for entertaining. Step out the front door and it's walking distance to Berala station and shops, with amenities at nearby Lidcombe just moments.
*Light and airy design with an open plan living and dining space
*Modern stone kitchen featuring a gas cooktop and island bench
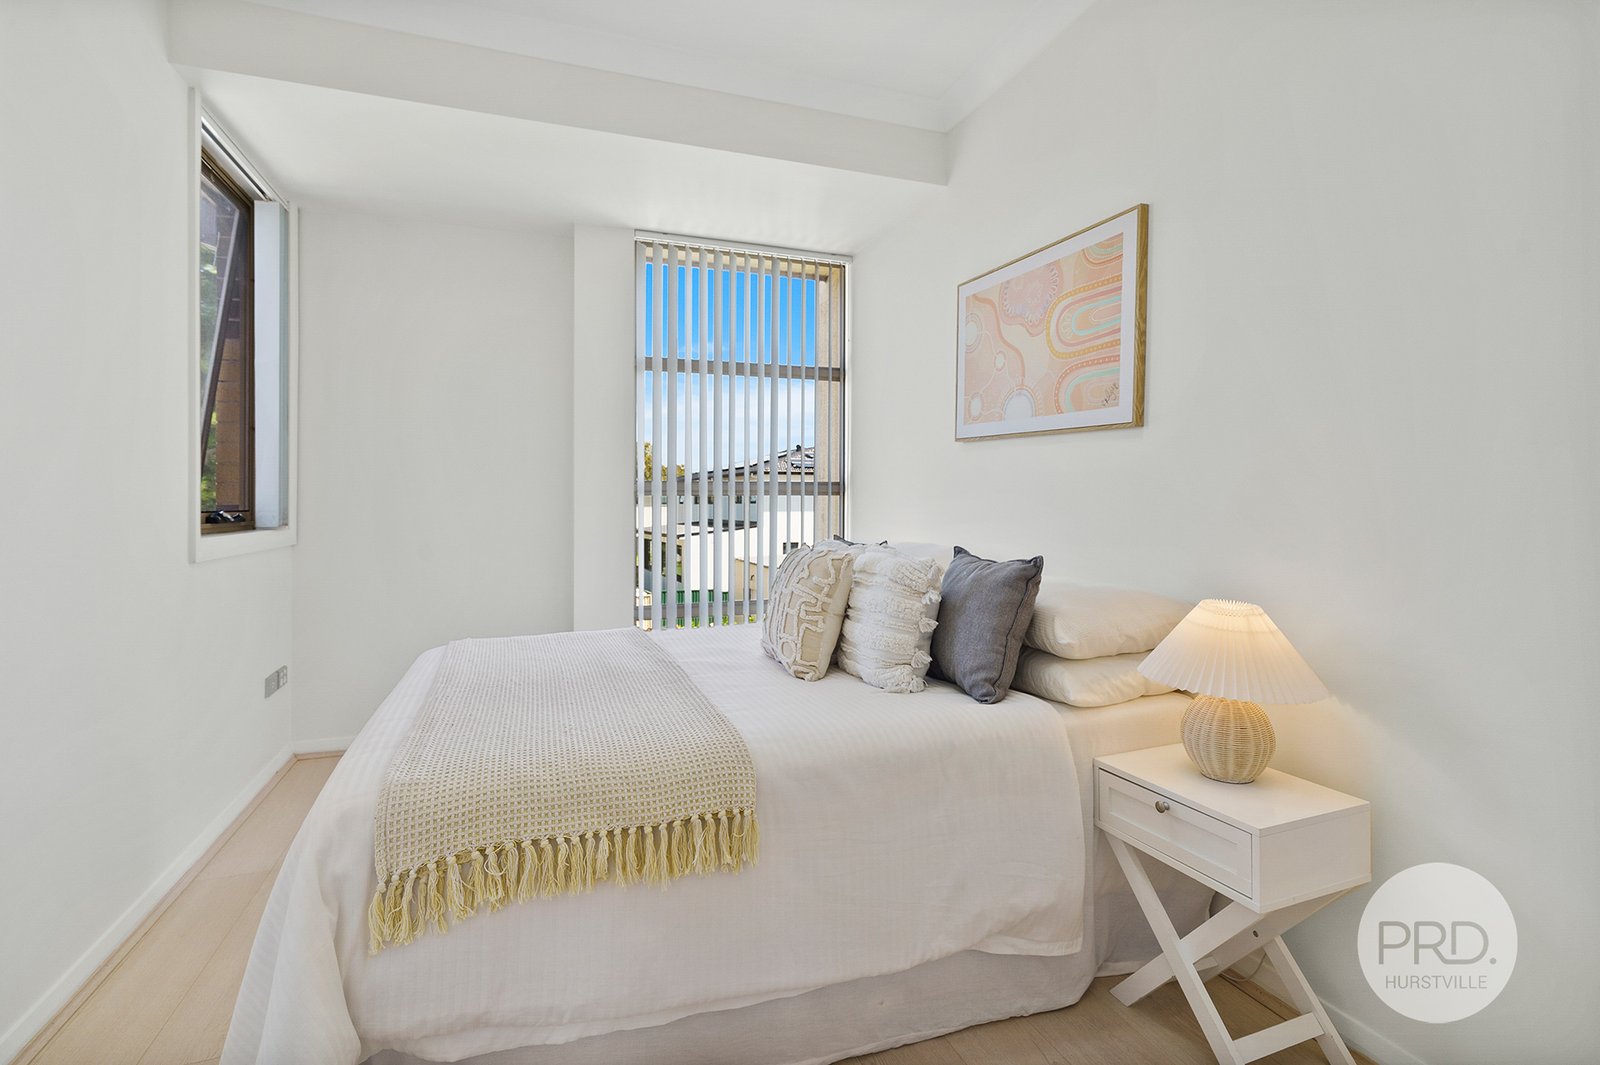
*Three upstairs bedrooms all come with fitted wardrobes
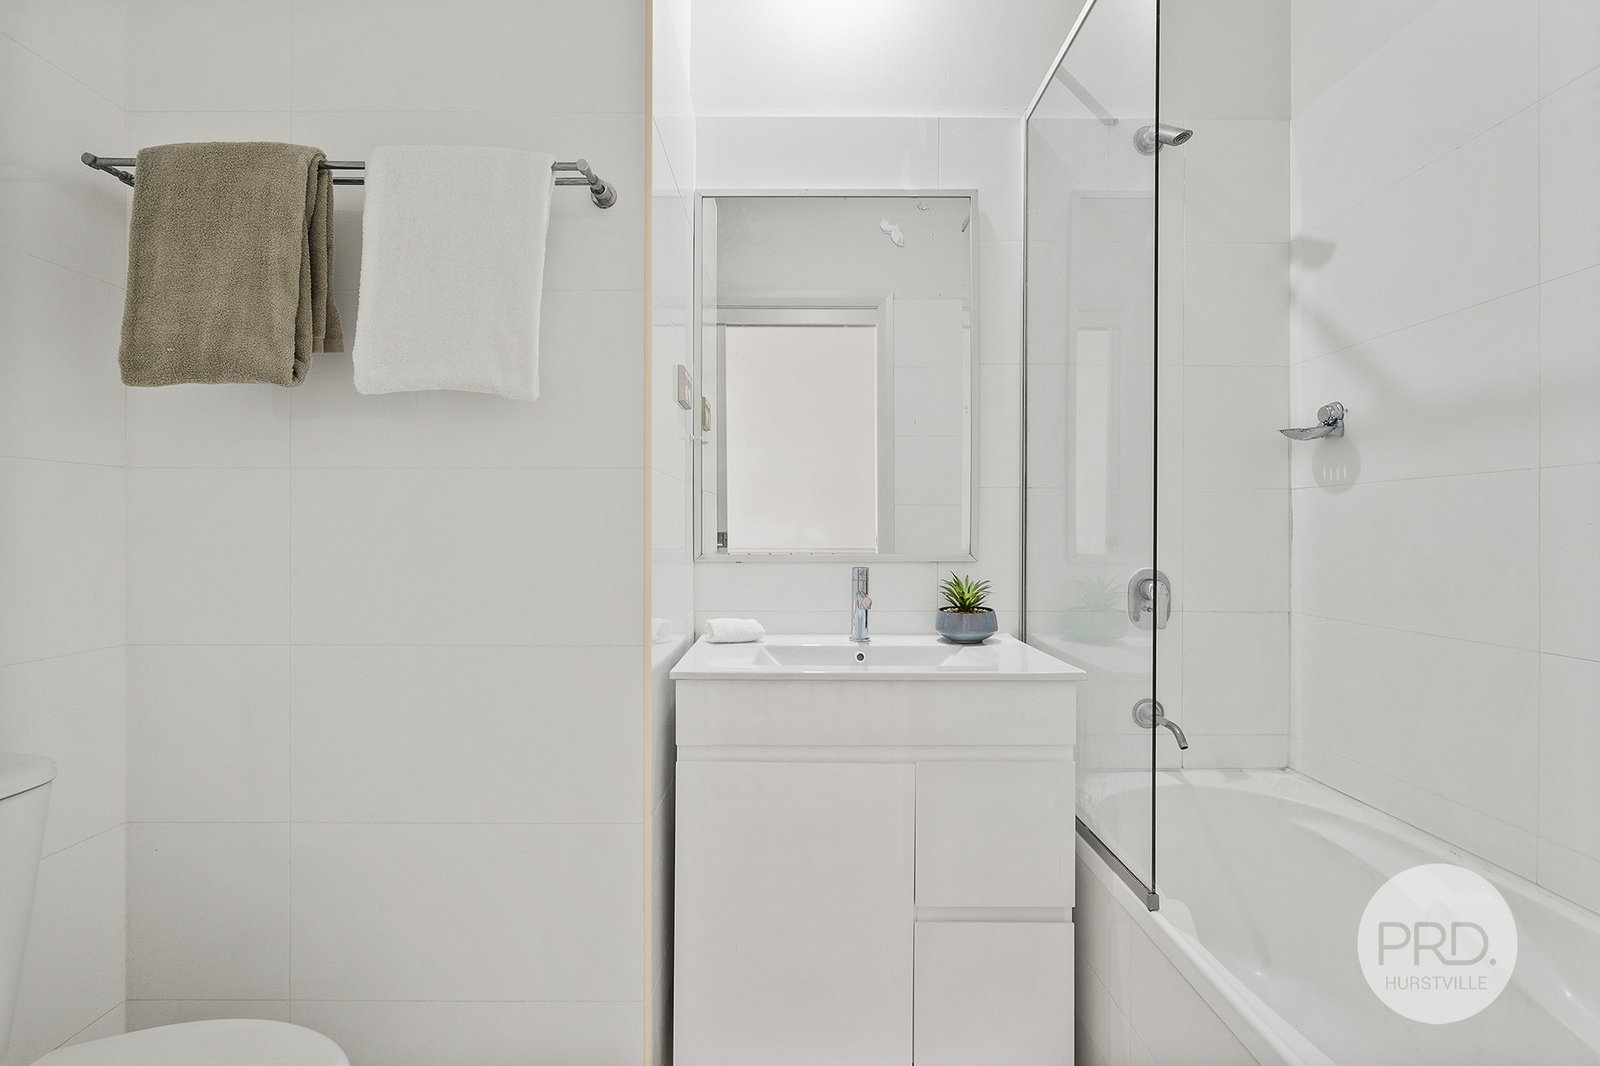
*Full main bathroom, ensuite plus downstairs laundry with WC
*A sunlit courtyard and covered dining patio
*Direct internal access to a basement garage and storeroom
*Solar panel installed
*Within walking distance to Woolworths Berala, local shops and amenities and close to Bera Public School and train station
Size: 151sqm approx.
Approximate Outgoings
Strata: $ 865.05 p/q
Water: $406.93 p/q
Council: $414.00 p/q
Contact: Simon Yang 0482 059 526
Tony Li 0408 228 689
Disclaimer: All information contained herein is gathered from sources we believe reliable. We have no reason to doubt its accuracy, however we cannot guarantee it. All interested parties should make and rely upon their own enquiries. Please note some photos may include virtually staged images for this property.
Agents

Events
Nearby Schools
Berala Public School
0.6km
St Joseph the Worker Catholic Primary School
0.8km
Al-Faisal College
1.3km
Aspect South East Sydney School, Regents Park
1.4km
Auburn Public School
1.4km
Auburn West Public School
1.4km
International Maarif Schools of Australia - Gallipoli Campus
1.4km
Lidcombe Public School
1.4km
St Joachim's Catholic Primary School
1.4km
Trinity Catholic College (Regents Park Campus)
1.4km
St Peter Chanel Catholic Primary School
1.5km
Amity College Auburn Campus
1.6km
My Dream Australian Academy
1.7km
Regents Park Christian School
1.7km
Alpha Omega Senior College
1.8km
Alpha Omega Senior College, Queen Street Campus
1.9km
Aspect South East Sydney School, Auburn
1.9km
Trinity Catholic College
1.9km
St John's Catholic Primary School
2.1km
Sydney Adventist School - Auburn
2.1km
Karningul School
2.2km
Regents Park Public School
2.2km
Birrong Girls High School
2.6km
Sefton High School
2.6km
Auburn Girls High School
2.7km
Blaxcell Street Public School
2.7km
Auburn North Public School
2.8km
Salamah College
2.8km
Holy Family Primary School
2.9km
Chester Hill North Public School
3.0km
Granville East Public School
3.0km
Birrong Boys High School
3.1km
Homebush West Public School
3.1km
Immaculate Heart of Mary Catholic Primary School
3.2km
Granville South Creative and Performing Arts High School
3.3km
Sefton Infants School
3.3km
Birrong Public School
3.4km
Chester Hill High School
3.5km
Newington Public School
3.5km
Chester Hill Public School
3.6km
GOAL College, Olympic Park
3.6km
Greenacre Christian College
3.7km
Malek Fahd Islamic School
3.7km
Aspect South East Sydney School, Greenacre
3.7km
Granville South Public School
3.9km
St Patrick's College, Strathfield
3.9km
Chullora Public School
4.0km
Homebush Boys High School
4.1km
Muslim Girls Grammar School
4.1km
Rowland Hassall School
4.1km
Strathfield South High School
4.1km
Al Sadiq College Yagoona Campus
4.2km
Bankstown North Public School
4.2km
Granville Boys High School
4.2km
Marie Bashir Public School
4.3km
Old Guildford Public School
4.3km
St Felix Catholic Primary School
4.4km
St Anthony's Coptic Orthodox College
4.4km
Granville Public School
4.5km
GOAL College, ACPE
4.5km
Islamic College of Sport NSW
4.5km
Mastery Schools Australia - Sydney Olympic Park
4.5km
La Salle Catholic College
4.6km
Banksia Road Public School
4.7km
Chalmers Road School
4.7km
Christ the King Catholic Primary School Bass Hill
4.7km
Delany College
4.7km
St John Vianney Catholic Primary School
4.7km
Yagoona Public School
4.7km
Holy Trinity Primary School
4.8km
Homebush Public School
4.8km
Guildford Public School
4.9km
Rosehill Public School
4.9km
Strathfield Girls High School
4.9km
Bass Hill Public School
5.0km
George Bass School
5.0km
Merrylands East Public School
5.0km
St Anne's Catholic Primary School
5.0km
St Martha's Catholic Primary School
5.0km
Al Noori Muslim School - Senior Campus
5.1km
Our Lady of the Assumption Catholic Primary School
5.1km
The McDonald College
5.1km
Victoria Avenue Public School
5.1km
Villawood East Public School
5.1km
Al Noori Muslim School
5.2km
Al Sadiq College
5.2km
St Oliver's Primary School
5.2km
Bass High School
5.3km
Maronite College of the Holy Family - Parramatta
5.3km
Meriden School
5.3km
St Ambrose Catholic Primary School
5.3km
St Patrick's Primary School
5.3km
Greenacre Public School
5.4km
Holy Saviour School
5.4km
Strathfield South Public School
5.5km
Al Amanah College, Bankstown campus
5.6km
Bankstown West Public School
5.6km
Santa Sabina College, Santa Maria del Monte
5.6km
Strathfield North Public School
5.6km
Mount Lewis Infants School
5.7km
Trinity Grammar School Preparatory School
5.7km
Wattawa Heights Public School
5.7km
St Lucy’s, Santa Sabina College campus
5.7km
Concord West Public School
5.8km
Sacred Heart Catholic Primary School
5.8km
Santa Sabina College
5.8km
St Euphemia College
5.8km
St Margaret Mary's Primary School
5.8km
Verona School
5.8km
Villawood North Public School
5.8km
Yennora Public School
5.8km
Australian International Academy, Sydney, Strathfield Campus
5.9km
Rydalmere Public School
5.9km
Bankstown Girls High School
6.0km
Bankstown Public School
6.0km
Fowler Road School
6.0km
Rydalmere East Public School
6.0km
Arthur Phillip High School
6.1km
Merrylands Public School
6.1km
MLC School, Art and Design Centre
6.1km
Parramatta Public School
6.1km
Parramatta West Public School
6.1km
St Brendan's Catholic Primary School
6.1km
St Charbel's College
6.1km
St Mary's Primary School
6.1km
Burwood Public School
6.2km
Enfield Public School
6.2km
MLC School, Music Centre
6.2km
Carramar Public School
6.3km
Condell Park Christian School
6.3km
Georges Hall Public School
6.3km
Holroyd School
6.3km
Macarthur Girls High School
6.3km
MLC School
6.3km
Secondary College of Languages
6.3km
Aspect South East Sydney School, Belfield
6.4km
Parramatta High School
6.4km
Patrician Brothers' College Fairfield
6.4km
St Michael's Catholic Primary School
6.4km
Indie School Parramatta
6.4km
The Federation College of Education
6.4km
Hampden Park Public School
6.5km
Merrylands High School
6.5km
Rissalah College
6.5km
Southern Cross Catholic College
6.5km
St Mary's Catholic Primary School
6.5km
Wentworth Point Public School
6.5km
Guildford West Public School
6.6km
Punchbowl Boys High School
6.6km
Wentworth Point High School
6.6km
Canterbury Vale School
6.7km
Condell Park Public School
6.7km
Key College, Chapel School campus
6.7km
St Joseph's Catholic Primary School
6.7km
Belmore Boys High School
6.8km
Belmore North Public School
6.8km
Cerdon College
6.8km
Concord Public School
6.8km
Melrose Park Public School
6.8km
Mortlake Public School
6.8km
St Mary's Catholic Primary School
6.8km
Condell Park High School
6.9km
Dundas Public School
6.9km
Fairfield High School
6.9km
Georges River Grammar
6.9km
Our Lady of the Rosary Catholic Primary School
6.9km
Parramatta East Public School
6.9km
St Therese's Catholic Primary School
6.9km
Bankstown Senior College
7.0km
Bayanami Public School
7.0km
Concord High School
7.0km
St Jerome's Catholic Primary School
7.0km
Bankstown South Infants School
7.1km
Ermington West Public School
7.1km
Our Lady of Mercy College Parramatta
7.1km
Rivendell School
7.1km
St Patrick's Primary School
7.1km
Wiley Park Girls High School
7.1km
Fairfield Public School
7.2km
Hilltop Road Public School
7.2km
HopePoint Christian School
7.2km
Lakemba Public School
7.2km
St Patrick's Marist College
7.2km
Wiley Park Public School
7.2km
Indie School Fairfield
7.2km
Holy Spirit Catholic College
7.3km
Lansvale East Public School
7.3km
Sacred Heart Primary School
7.3km
St Patrick's Catholic Primary School
7.3km
Burwood Girls High School
7.4km
Holy Innocents' Catholic Primary School
7.4km
Parramatta North Public School
7.4km
Punchbowl Public School
7.4km
Wangee Park School
7.4km
Warakirri College
7.4km
Westmead Christian Grammar School
7.4km
Al-Faisal College - Lakemba
7.5km
Bankstown Hospital School
7.5km
Fairfield Heights Public School
7.5km
Harcourt Public School
7.5km
Lucas Gardens School
7.5km
Oatlands Public School
7.5km
Aspect South East Sydney School, Croydon
7.5km
All Saints Grammar Junior School
7.6km
Croydon Park Public School
7.6km
Sherwood Grange Public School
7.6km
Caroline Chisholm School
7.7km
Croydon Public School
7.7km
Ermington Public School
7.7km
Westmead Public School
7.7km
Canley Vale High School
7.8km
Lansvale Public School
7.8km
St Michael's Catholic Primary School
7.8km
Telopea Public School
7.8km
Al Hikma College
7.9km
Italian Bilingual School
7.9km
Presbyterian Ladies' College Sydney
7.9km
Georges River Environmental Education Centre
8.1km
Marsden High School
8.1km
Meadowbank Public School
8.1km
Parramatta Marist High School
8.1km
Rosebank College
8.1km
St Joseph's Catholic Primary School
8.1km
The Childrens Hospital School
8.1km
West Ryde Public School
8.1km
Sir Joseph Banks High School
8.2km
St Francis Xavier Catholic School Ashbury
8.2km
Yates Avenue Public School
8.2km
Campsie Public School
8.3km
Catherine McAuley Westmead
8.3km
Redeemer Baptist School
8.3km
St Mel's Catholic Primary School
8.3km
Burnside Public School
8.4km
Chipping Norton Public School
8.4km
Mother Teresa Primary School
8.4km
Our Lady of Mount Carmel Primary School
8.4km
Redbank School
8.4km
Wentworthville Public School
8.4km
Belmore South Public School
8.5km
Broderick Gillawarna School
8.5km
Holroyd High School
8.5km
Palm Avenue School
8.5km
Fairvale Public School
8.6km
Pal Buddhist School
8.6km
Putney Public School
8.6km
Ringrose Public School
8.6km
St Bernadette's Primary School
8.6km
Ashbury Public School
8.7km
Five Dock Public School
8.7km
Padstow North Public School
8.7km
Revesby Public School
8.7km
St Monica's Primary School
8.7km
St Vincent's College Ashfield
8.7km
The King's School
8.7km
Tara Anglican School for Girls
8.8km
St Vincent’s College Ashfield, Primary School Campus
8.8km
Cabramatta Public School
8.9km
McCallums Hill Public School
8.9km
OneSchool Global NSW - Sydney
8.9km
St Gertrude's Catholic Primary School
8.9km
St Luke's Catholic Primary School
8.9km
All Saints Grammar
9.0km
Beverly Hills North Public School
9.0km
Hannans Road Public School
9.0km
Our Lady Queen of Peace Primary School
9.0km
Riverwood Public School
9.0km
SHORE - Sydney Church of England Grammar School, Boat Shed
9.0km
Ashfield Public School
9.1km
Canley Vale Public School
9.1km
Cumberland High School
9.1km
Mount St Joseph Milperra
9.1km
Panania North Public School
9.1km
Abbotsford Public School
9.2km
Ashfield Boys High School
9.2km
Domremy Catholic College
9.2km
Eastwood Public School
9.2km
Ryde Public School
9.2km
St Charles Catholic Primary School
9.2km
Toongabbie East Public School
9.2km
All Hallows Catholic Primary School
9.3km
Aspect Western Sydney School, Smithfield
9.3km
Canterbury Boys High School
9.3km
Giant Steps Sydney
9.3km
Northmead Creative and Performing Arts High School
9.3km
Sacred Heart Catholic Primary School Cabramatta
9.3km
St Paul's Catholic College
9.3km
Canterbury Girls High School
9.4km
Canterbury Public School
9.4km
Carlingford West Public School
9.4km
Gladesville Public School
9.4km
Haberfield Public School
9.4km
Smithfield Public School
9.4km
Widemere Public School
9.4km
Canterbury South Public School
9.5km
Darcy Road Public School
9.5km
Holy Cross College
9.5km
Marist College Eastwood
9.5km
Moorebank High School
9.5km
Southside Montessori School
9.5km
St Therese's Catholic Primary School
9.5km
Aspect Vern Barnett School, Eastwood
9.6km
Greystanes Public School
9.6km
James Ruse Agricultural High School
9.6km
Kingsgrove North High School
9.6km
Narwee Public School
9.6km
St Joseph's Catholic Primary School
9.6km
St Kevin's Catholic Primary School
9.6km
Trinity Grammar School Bishop Chambers House
9.6km
Fairvale High School
9.7km
Gateway Community High
9.7km
Milperra Public School
9.7km
Northmead Public School
9.7km
St Patrick's Catholic Primary School
9.7km
Trinity Grammar School
9.7km
Carlingford Public School
9.8km
Clemton Park Public School
9.8km
Our Lady Queen of Peace Catholic Primary School
9.8km
Padstow Park Public School
9.8km
Pendle Hill Public School
9.8km
Yeo Park Infants School
9.8km
Beverly Hills Girls High School
9.9km
Northcross Christian School
9.9km
Regina Coeli Catholic Primary School
9.9km
Ryde Secondary College
9.9km
St Joseph's Catholic Primary School
9.9km
Denistone East Public School
10.0km
Newbridge Heights Public School
10.0km
St Joan of Arc Catholic Primary School
10.0km
Berala Public School
0.6km
St Joseph the Worker Catholic Primary School
0.8km
Al-Faisal College
1.3km
Auburn Public School
1.4km
Auburn West Public School
1.4km
International Maarif Schools of Australia - Gallipoli Campus
1.4km
Lidcombe Public School
1.4km
St Joachim's Catholic Primary School
1.4km
St Peter Chanel Catholic Primary School
1.5km
Amity College Auburn Campus
1.6km
My Dream Australian Academy
1.7km
Regents Park Christian School
1.7km
St John's Catholic Primary School
2.1km
Sydney Adventist School - Auburn
2.1km
Regents Park Public School
2.2km
Blaxcell Street Public School
2.7km
Auburn North Public School
2.8km
Salamah College
2.8km
Holy Family Primary School
2.9km
Chester Hill North Public School
3.0km
Granville East Public School
3.0km
Homebush West Public School
3.1km
Immaculate Heart of Mary Catholic Primary School
3.2km
Sefton Infants School
3.3km
Birrong Public School
3.4km
Newington Public School
3.5km
Chester Hill Public School
3.6km
Greenacre Christian College
3.7km
Malek Fahd Islamic School
3.7km
Granville South Public School
3.9km
St Patrick's College, Strathfield
3.9km
Chullora Public School
4.0km
Al Sadiq College Yagoona Campus
4.2km
Bankstown North Public School
4.2km
Marie Bashir Public School
4.3km
Old Guildford Public School
4.3km
St Felix Catholic Primary School
4.4km
St Anthony's Coptic Orthodox College
4.4km
Granville Public School
4.5km
Banksia Road Public School
4.7km
Christ the King Catholic Primary School Bass Hill
4.7km
St John Vianney Catholic Primary School
4.7km
Yagoona Public School
4.7km
Holy Trinity Primary School
4.8km
Homebush Public School
4.8km
Guildford Public School
4.9km
Rosehill Public School
4.9km
Bass Hill Public School
5.0km
Merrylands East Public School
5.0km
St Anne's Catholic Primary School
5.0km
St Martha's Catholic Primary School
5.0km
Our Lady of the Assumption Catholic Primary School
5.1km
The McDonald College
5.1km
Victoria Avenue Public School
5.1km
Villawood East Public School
5.1km
Al Noori Muslim School
5.2km
Al Sadiq College
5.2km
St Oliver's Primary School
5.2km
Maronite College of the Holy Family - Parramatta
5.3km
Meriden School
5.3km
St Ambrose Catholic Primary School
5.3km
St Patrick's Primary School
5.3km
Greenacre Public School
5.4km
Holy Saviour School
5.4km
Strathfield South Public School
5.5km
Al Amanah College, Bankstown campus
5.6km
Bankstown West Public School
5.6km
Santa Sabina College, Santa Maria del Monte
5.6km
Strathfield North Public School
5.6km
Mount Lewis Infants School
5.7km
Trinity Grammar School Preparatory School
5.7km
Wattawa Heights Public School
5.7km
Concord West Public School
5.8km
Sacred Heart Catholic Primary School
5.8km
Santa Sabina College
5.8km
St Euphemia College
5.8km
St Margaret Mary's Primary School
5.8km
Villawood North Public School
5.8km
Yennora Public School
5.8km
Australian International Academy, Sydney, Strathfield Campus
5.9km
Rydalmere Public School
5.9km
Bankstown Public School
6.0km
Rydalmere East Public School
6.0km
Merrylands Public School
6.1km
MLC School, Art and Design Centre
6.1km
Parramatta Public School
6.1km
Parramatta West Public School
6.1km
St Brendan's Catholic Primary School
6.1km
St Charbel's College
6.1km
St Mary's Primary School
6.1km
Burwood Public School
6.2km
Enfield Public School
6.2km
MLC School, Music Centre
6.2km
Carramar Public School
6.3km
Condell Park Christian School
6.3km
Georges Hall Public School
6.3km
MLC School
6.3km
Secondary College of Languages
6.3km
St Michael's Catholic Primary School
6.4km
The Federation College of Education
6.4km
Hampden Park Public School
6.5km
Rissalah College
6.5km
St Mary's Catholic Primary School
6.5km
Wentworth Point Public School
6.5km
Guildford West Public School
6.6km
Condell Park Public School
6.7km
St Joseph's Catholic Primary School
6.7km
Belmore North Public School
6.8km
Concord Public School
6.8km
Melrose Park Public School
6.8km
Mortlake Public School
6.8km
St Mary's Catholic Primary School
6.8km
Dundas Public School
6.9km
Georges River Grammar
6.9km
Our Lady of the Rosary Catholic Primary School
6.9km
Parramatta East Public School
6.9km
St Therese's Catholic Primary School
6.9km
Bayanami Public School
7.0km
St Jerome's Catholic Primary School
7.0km
Bankstown South Infants School
7.1km
Ermington West Public School
7.1km
St Patrick's Primary School
7.1km
Fairfield Public School
7.2km
Hilltop Road Public School
7.2km
HopePoint Christian School
7.2km
Lakemba Public School
7.2km
Wiley Park Public School
7.2km
Lansvale East Public School
7.3km
Sacred Heart Primary School
7.3km
St Patrick's Catholic Primary School
7.3km
Holy Innocents' Catholic Primary School
7.4km
Parramatta North Public School
7.4km
Punchbowl Public School
7.4km
Westmead Christian Grammar School
7.4km
Al-Faisal College - Lakemba
7.5km
Fairfield Heights Public School
7.5km
Harcourt Public School
7.5km
Oatlands Public School
7.5km
All Saints Grammar Junior School
7.6km
Croydon Park Public School
7.6km
Sherwood Grange Public School
7.6km
Croydon Public School
7.7km
Ermington Public School
7.7km
Westmead Public School
7.7km
Lansvale Public School
7.8km
St Michael's Catholic Primary School
7.8km
Telopea Public School
7.8km
Al Hikma College
7.9km
Italian Bilingual School
7.9km
Presbyterian Ladies' College Sydney
7.9km
Georges River Environmental Education Centre
8.1km
Meadowbank Public School
8.1km
St Joseph's Catholic Primary School
8.1km
West Ryde Public School
8.1km
St Francis Xavier Catholic School Ashbury
8.2km
Yates Avenue Public School
8.2km
Campsie Public School
8.3km
Redeemer Baptist School
8.3km
St Mel's Catholic Primary School
8.3km
Burnside Public School
8.4km
Chipping Norton Public School
8.4km
Mother Teresa Primary School
8.4km
Our Lady of Mount Carmel Primary School
8.4km
Wentworthville Public School
8.4km
Belmore South Public School
8.5km
Fairvale Public School
8.6km
Pal Buddhist School
8.6km
Putney Public School
8.6km
Ringrose Public School
8.6km
St Bernadette's Primary School
8.6km
Ashbury Public School
8.7km
Five Dock Public School
8.7km
Padstow North Public School
8.7km
Revesby Public School
8.7km
St Monica's Primary School
8.7km
St Vincent's College Ashfield
8.7km
The King's School
8.7km
Tara Anglican School for Girls
8.8km
St Vincent’s College Ashfield, Primary School Campus
8.8km
Cabramatta Public School
8.9km
McCallums Hill Public School
8.9km
OneSchool Global NSW - Sydney
8.9km
St Gertrude's Catholic Primary School
8.9km
St Luke's Catholic Primary School
8.9km
Beverly Hills North Public School
9.0km
Hannans Road Public School
9.0km
Our Lady Queen of Peace Primary School
9.0km
Riverwood Public School
9.0km
Ashfield Public School
9.1km
Canley Vale Public School
9.1km
Panania North Public School
9.1km
Abbotsford Public School
9.2km
Eastwood Public School
9.2km
Ryde Public School
9.2km
St Charles Catholic Primary School
9.2km
Toongabbie East Public School
9.2km
All Hallows Catholic Primary School
9.3km
Sacred Heart Catholic Primary School Cabramatta
9.3km
Canterbury Public School
9.4km
Carlingford West Public School
9.4km
Gladesville Public School
9.4km
Haberfield Public School
9.4km
Smithfield Public School
9.4km
Widemere Public School
9.4km
Canterbury South Public School
9.5km
Darcy Road Public School
9.5km
Southside Montessori School
9.5km
St Therese's Catholic Primary School
9.5km
Greystanes Public School
9.6km
Narwee Public School
9.6km
St Joseph's Catholic Primary School
9.6km
St Kevin's Catholic Primary School
9.6km
Trinity Grammar School Bishop Chambers House
9.6km
Milperra Public School
9.7km
Northmead Public School
9.7km
St Patrick's Catholic Primary School
9.7km
Trinity Grammar School
9.7km
Carlingford Public School
9.8km
Clemton Park Public School
9.8km
Our Lady Queen of Peace Catholic Primary School
9.8km
Padstow Park Public School
9.8km
Pendle Hill Public School
9.8km
Yeo Park Infants School
9.8km
Northcross Christian School
9.9km
Regina Coeli Catholic Primary School
9.9km
St Joseph's Catholic Primary School
9.9km
Denistone East Public School
10.0km
Newbridge Heights Public School
10.0km
St Joan of Arc Catholic Primary School
10.0km
Al-Faisal College
1.3km
International Maarif Schools of Australia - Gallipoli Campus
1.4km
Trinity Catholic College (Regents Park Campus)
1.4km
My Dream Australian Academy
1.7km
Regents Park Christian School
1.7km
Alpha Omega Senior College
1.8km
Alpha Omega Senior College, Queen Street Campus
1.9km
Trinity Catholic College
1.9km
Birrong Girls High School
2.6km
Sefton High School
2.6km
Auburn Girls High School
2.7km
Salamah College
2.8km
Birrong Boys High School
3.1km
Granville South Creative and Performing Arts High School
3.3km
Chester Hill High School
3.5km
Greenacre Christian College
3.7km
Malek Fahd Islamic School
3.7km
St Patrick's College, Strathfield
3.9km
Homebush Boys High School
4.1km
Muslim Girls Grammar School
4.1km
Strathfield South High School
4.1km
Granville Boys High School
4.2km
Islamic College of Sport NSW
4.5km
La Salle Catholic College
4.6km
Delany College
4.7km
Strathfield Girls High School
4.9km
Al Noori Muslim School - Senior Campus
5.1km
The McDonald College
5.1km
Al Sadiq College
5.2km
Bass High School
5.3km
Maronite College of the Holy Family - Parramatta
5.3km
Meriden School
5.3km
Al Amanah College, Bankstown campus
5.6km
Santa Sabina College
5.8km
St Euphemia College
5.8km
Australian International Academy, Sydney, Strathfield Campus
5.9km
Bankstown Girls High School
6.0km
Arthur Phillip High School
6.1km
MLC School, Art and Design Centre
6.1km
St Charbel's College
6.1km
MLC School, Music Centre
6.2km
Condell Park Christian School
6.3km
Macarthur Girls High School
6.3km
MLC School
6.3km
Secondary College of Languages
6.3km
Parramatta High School
6.4km
Patrician Brothers' College Fairfield
6.4km
The Federation College of Education
6.4km
Merrylands High School
6.5km
Rissalah College
6.5km
Southern Cross Catholic College
6.5km
Punchbowl Boys High School
6.6km
Wentworth Point High School
6.6km
Belmore Boys High School
6.8km
Cerdon College
6.8km
Condell Park High School
6.9km
Fairfield High School
6.9km
Georges River Grammar
6.9km
Bankstown Senior College
7.0km
Concord High School
7.0km
Our Lady of Mercy College Parramatta
7.1km
Wiley Park Girls High School
7.1km
St Patrick's Marist College
7.2km
Holy Spirit Catholic College
7.3km
Burwood Girls High School
7.4km
Canley Vale High School
7.8km
Presbyterian Ladies' College Sydney
7.9km
Georges River Environmental Education Centre
8.1km
Marsden High School
8.1km
Parramatta Marist High School
8.1km
Rosebank College
8.1km
Sir Joseph Banks High School
8.2km
Catherine McAuley Westmead
8.3km
Redeemer Baptist School
8.3km
Holroyd High School
8.5km
Pal Buddhist School
8.6km
St Vincent's College Ashfield
8.7km
The King's School
8.7km
Tara Anglican School for Girls
8.8km
OneSchool Global NSW - Sydney
8.9km
All Saints Grammar
9.0km
SHORE - Sydney Church of England Grammar School, Boat Shed
9.0km
Cumberland High School
9.1km
Mount St Joseph Milperra
9.1km
Ashfield Boys High School
9.2km
Domremy Catholic College
9.2km
Canterbury Boys High School
9.3km
Northmead Creative and Performing Arts High School
9.3km
St Paul's Catholic College
9.3km
Canterbury Girls High School
9.4km
Holy Cross College
9.5km
Marist College Eastwood
9.5km
Moorebank High School
9.5km
James Ruse Agricultural High School
9.6km
Kingsgrove North High School
9.6km
Trinity Grammar School Bishop Chambers House
9.6km
Fairvale High School
9.7km
Trinity Grammar School
9.7km
Beverly Hills Girls High School
9.9km
Ryde Secondary College
9.9km
Aspect South East Sydney School, Regents Park
1.4km
Aspect South East Sydney School, Auburn
1.9km
Karningul School
2.2km
GOAL College, Olympic Park
3.6km
Aspect South East Sydney School, Greenacre
3.7km
Rowland Hassall School
4.1km
GOAL College, ACPE
4.5km
Mastery Schools Australia - Sydney Olympic Park
4.5km
Chalmers Road School
4.7km
George Bass School
5.0km
St Lucy’s, Santa Sabina College campus
5.7km
Verona School
5.8km
Fowler Road School
6.0km
Holroyd School
6.3km
Aspect South East Sydney School, Belfield
6.4km
Indie School Parramatta
6.4km
Canterbury Vale School
6.7km
Key College, Chapel School campus
6.7km
Rivendell School
7.1km
Indie School Fairfield
7.2km
Wangee Park School
7.4km
Warakirri College
7.4km
Bankstown Hospital School
7.5km
Lucas Gardens School
7.5km
Aspect South East Sydney School, Croydon
7.5km
Caroline Chisholm School
7.7km
The Childrens Hospital School
8.1km
Redbank School
8.4km
Broderick Gillawarna School
8.5km
Palm Avenue School
8.5km
Aspect Western Sydney School, Smithfield
9.3km
Giant Steps Sydney
9.3km
Aspect Vern Barnett School, Eastwood
9.6km
Gateway Community High
9.7km
About berala
median House price
1550000suburb growth
4.0%median House rent
750suburb rental yield
2.5%Similar Properties
Source: Suburb Flyover Report Series, APM Pricefinder. PRD does not give any warranty in relation to the accuracy of the information contained in this report. If you intend to rely upon the information contained herein, you must take note that the Information, figures and projections have been provided by various sources and have not been verified by us. We have no belief one way or the other in relation to the accuracy of such information, figures and projections. PRD will not be liable for any loss or damage resulting from any statement, figure, calculation or any other information that you rely upon that is contained in the material. Prepared by PRD Research © All medians and volumes are calculated by PRD Research. Use with written permission only. All other responsibilities disclaimed.