23
Collins
Parade
kyneton
VIC,
3444
SOLD
Sold for $780,000
 3
3
 2
2
 2
2
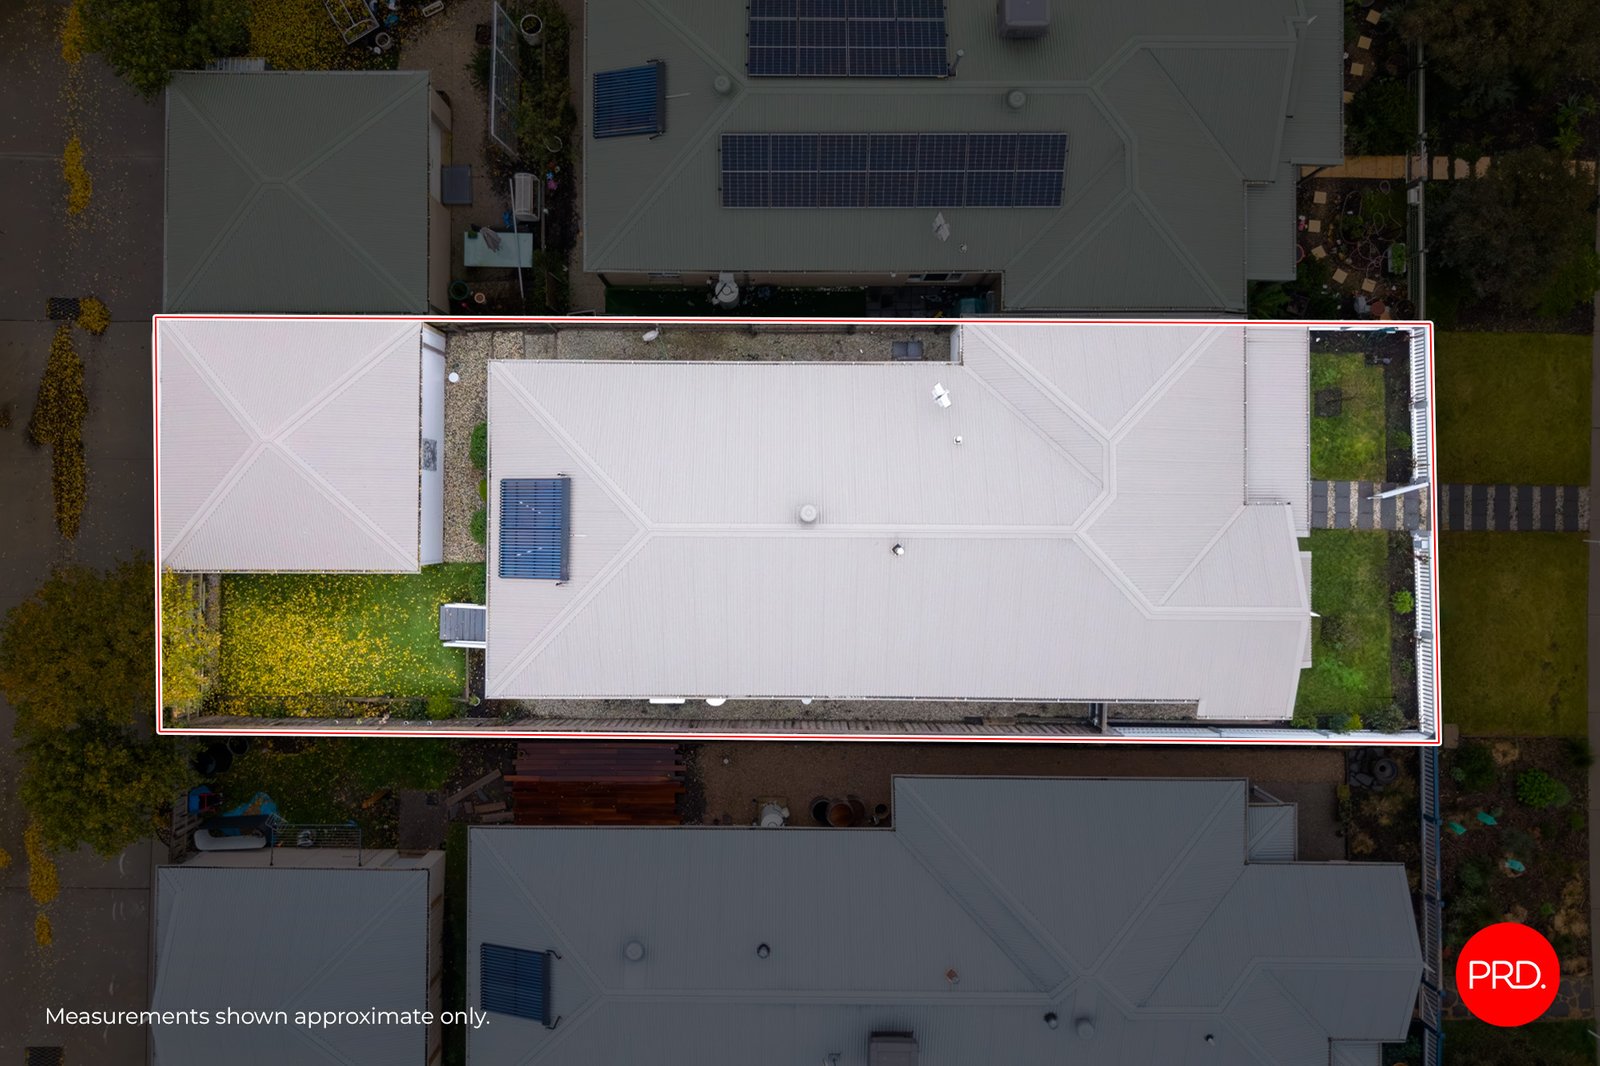
Land: 336 sqm



Life is short. Spend it living.
Some homes ask a lot of you. This one doesn't.
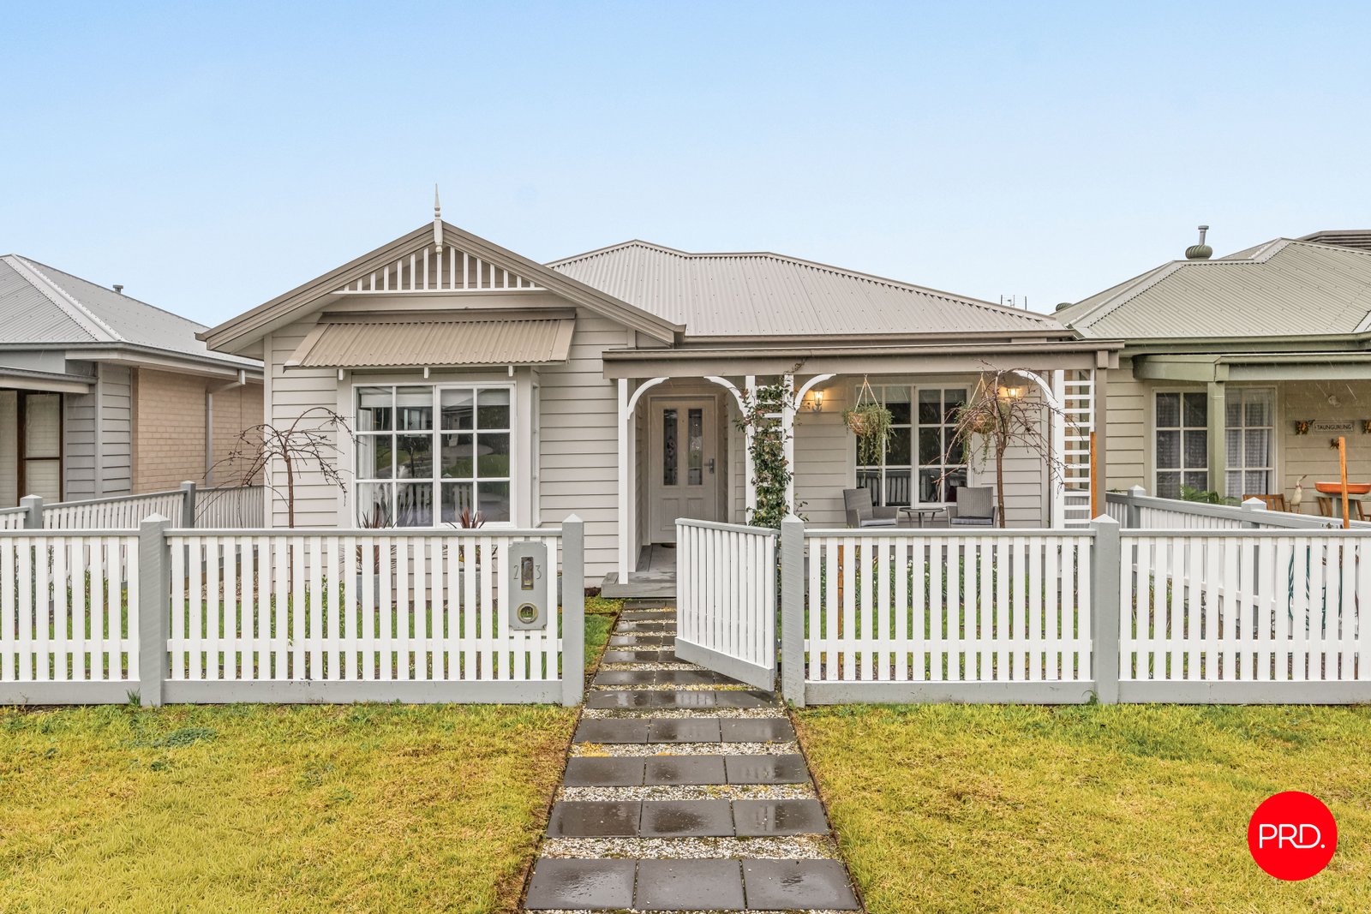
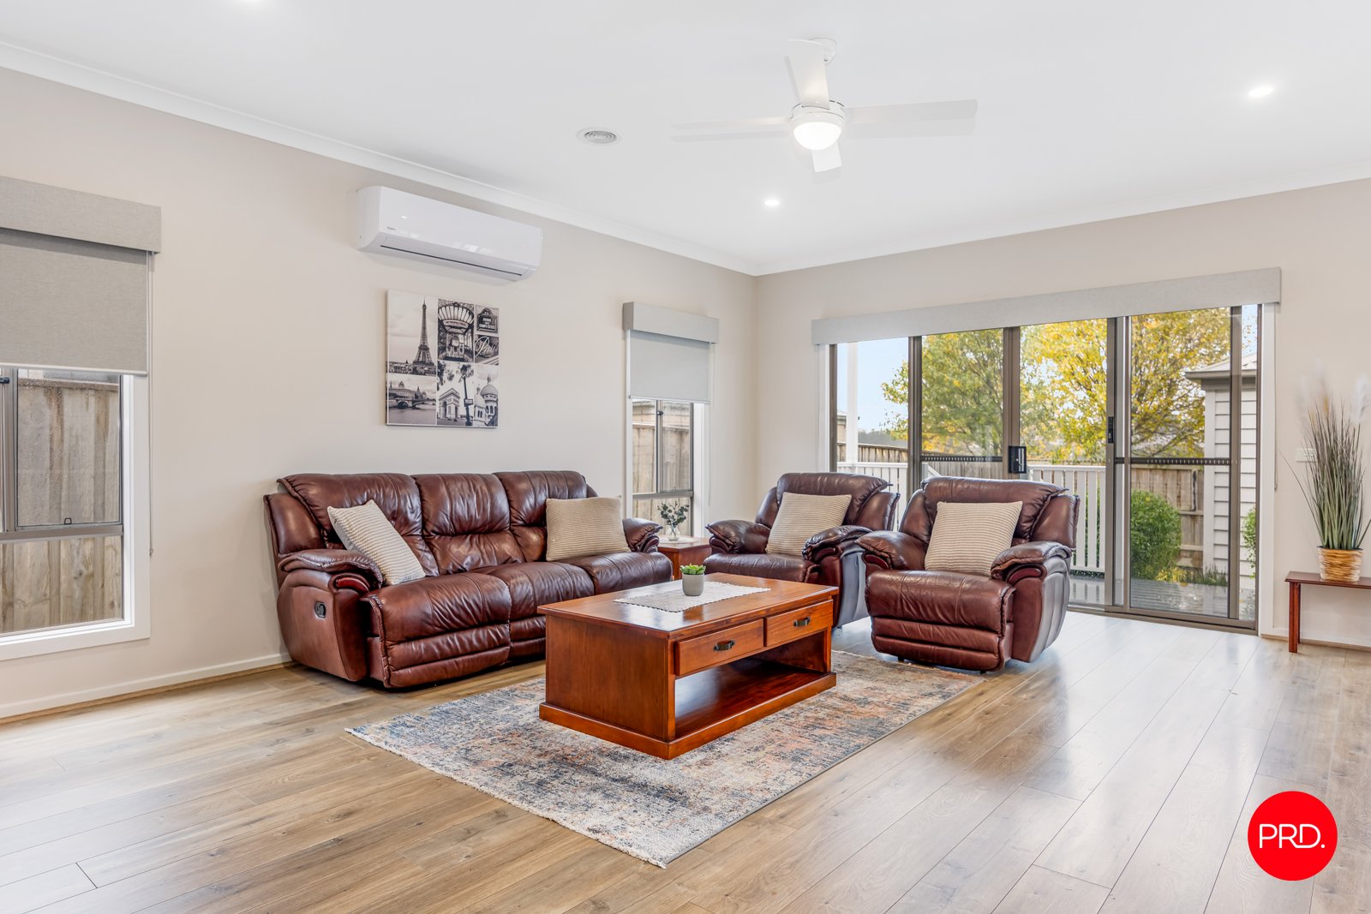
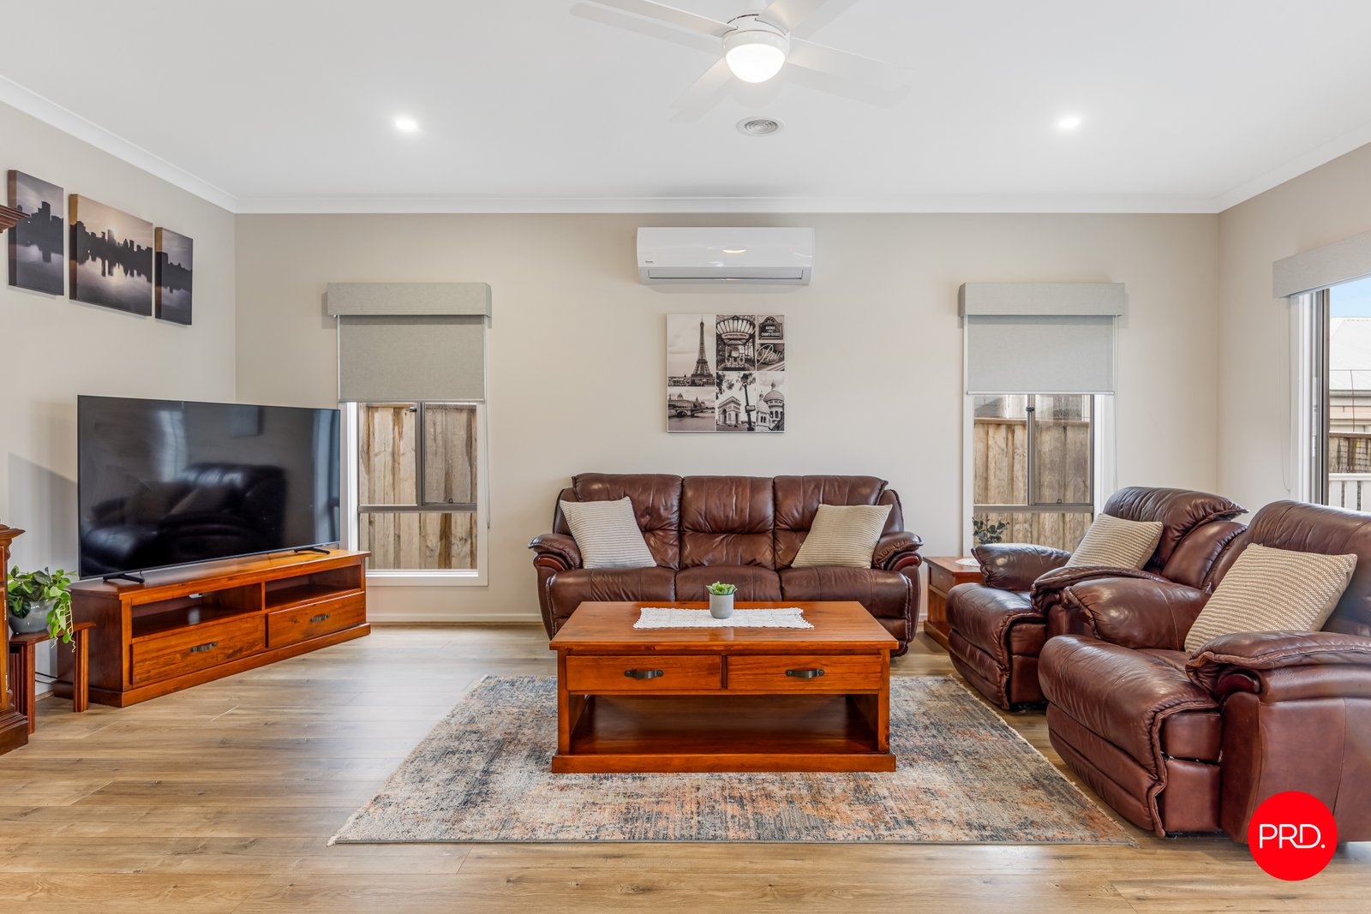
Less than 5 years old, beautifully maintained and genuinely easy to live in, 23 Collins Parade is the kind of home that gives you your weekends back. Minimal garden. Easy care everything. And a living space so comfortable and light filled, you'll wonder if you'll ever want to go out. Windows on all sides. Light all day.
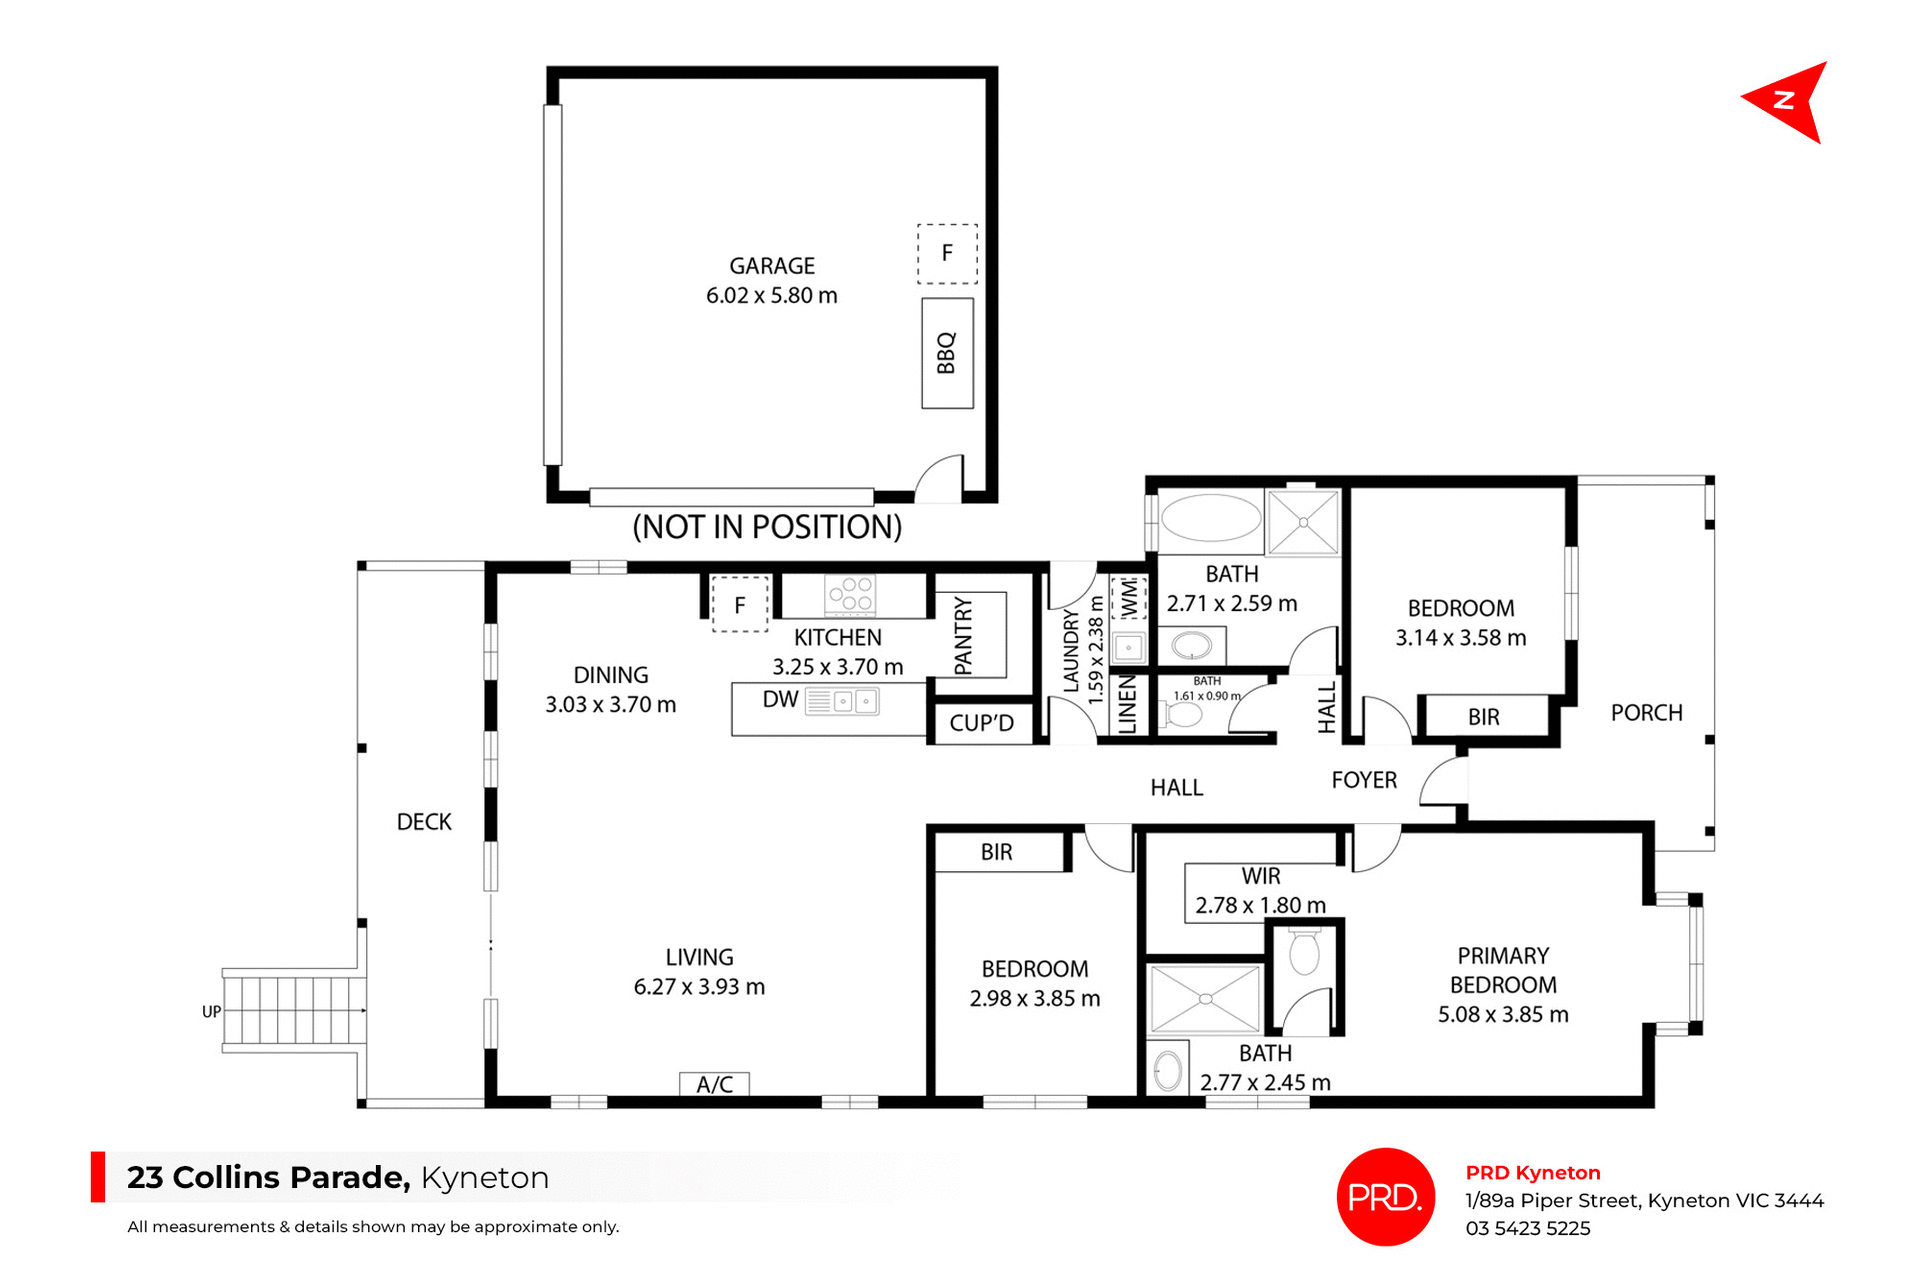
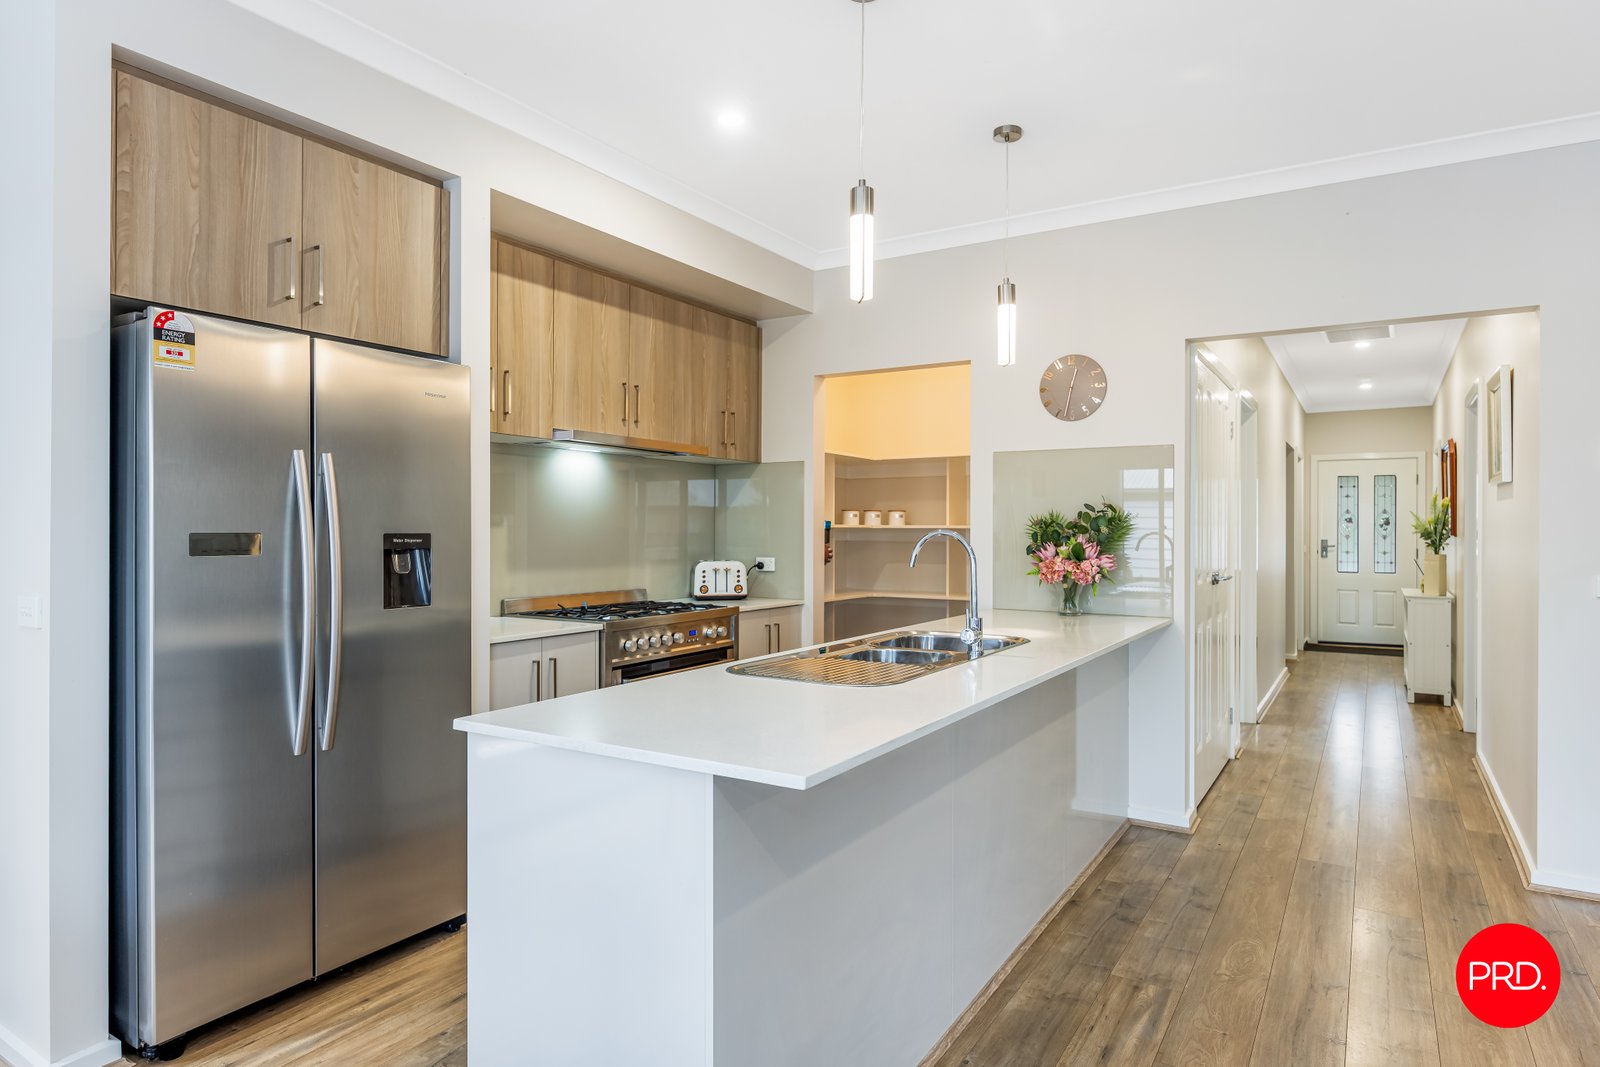
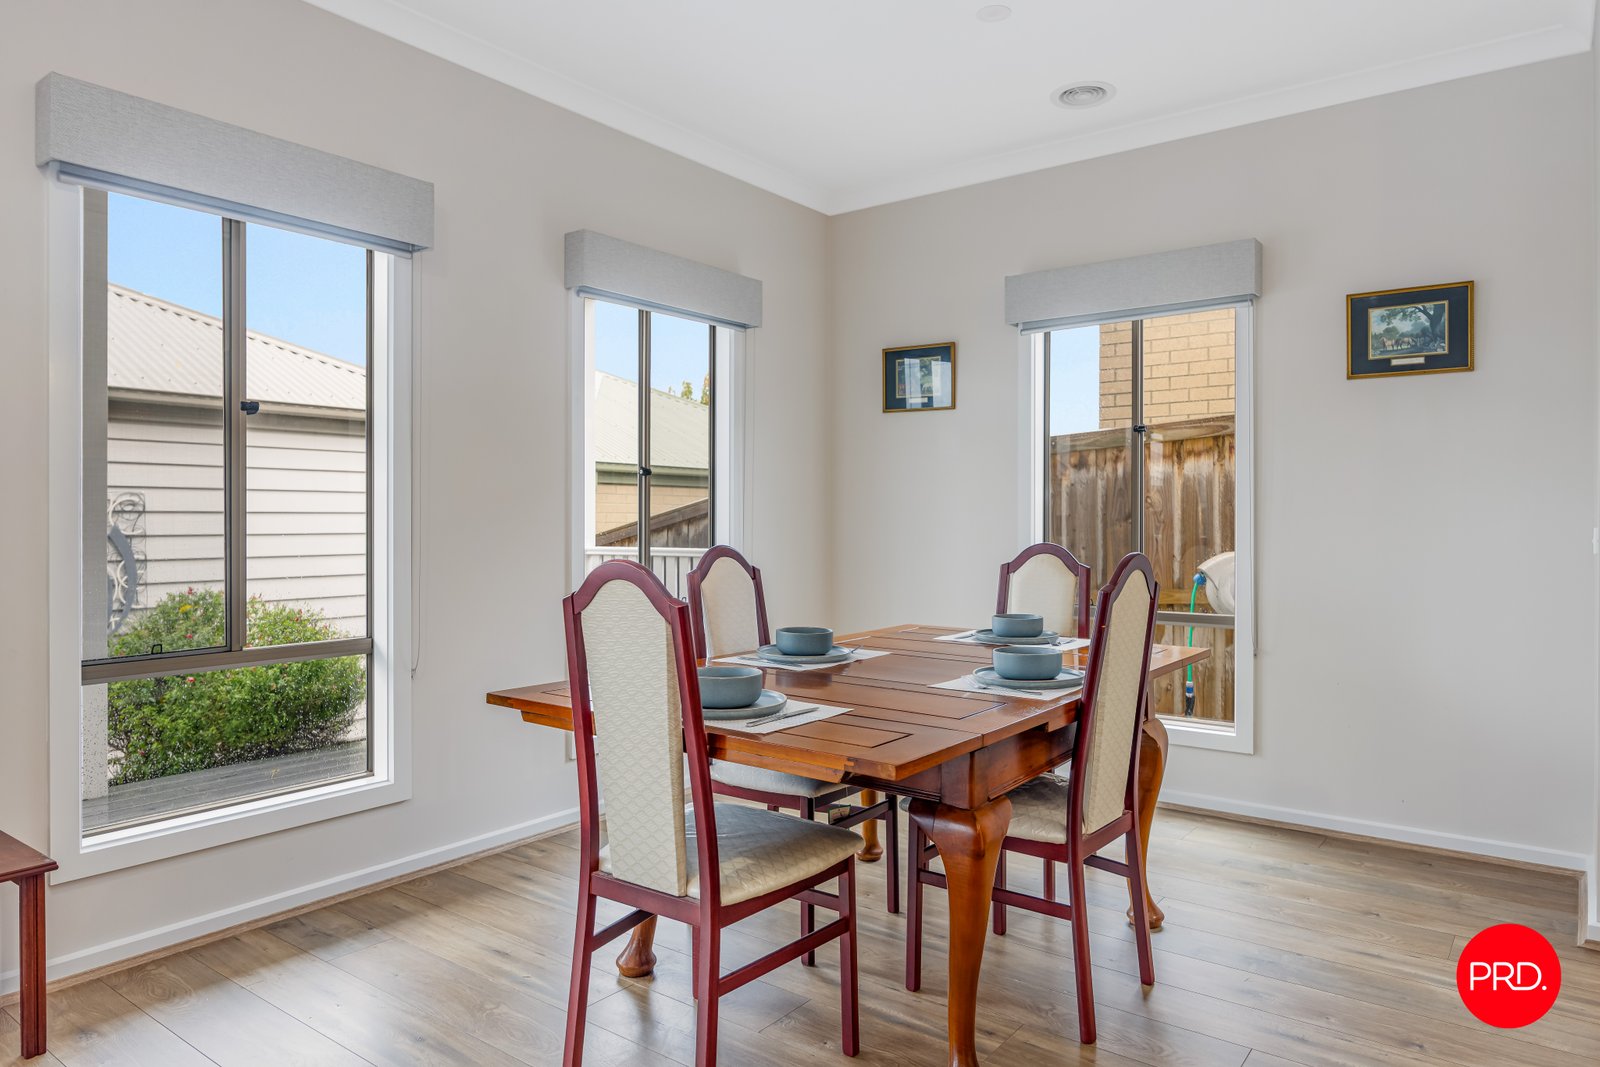
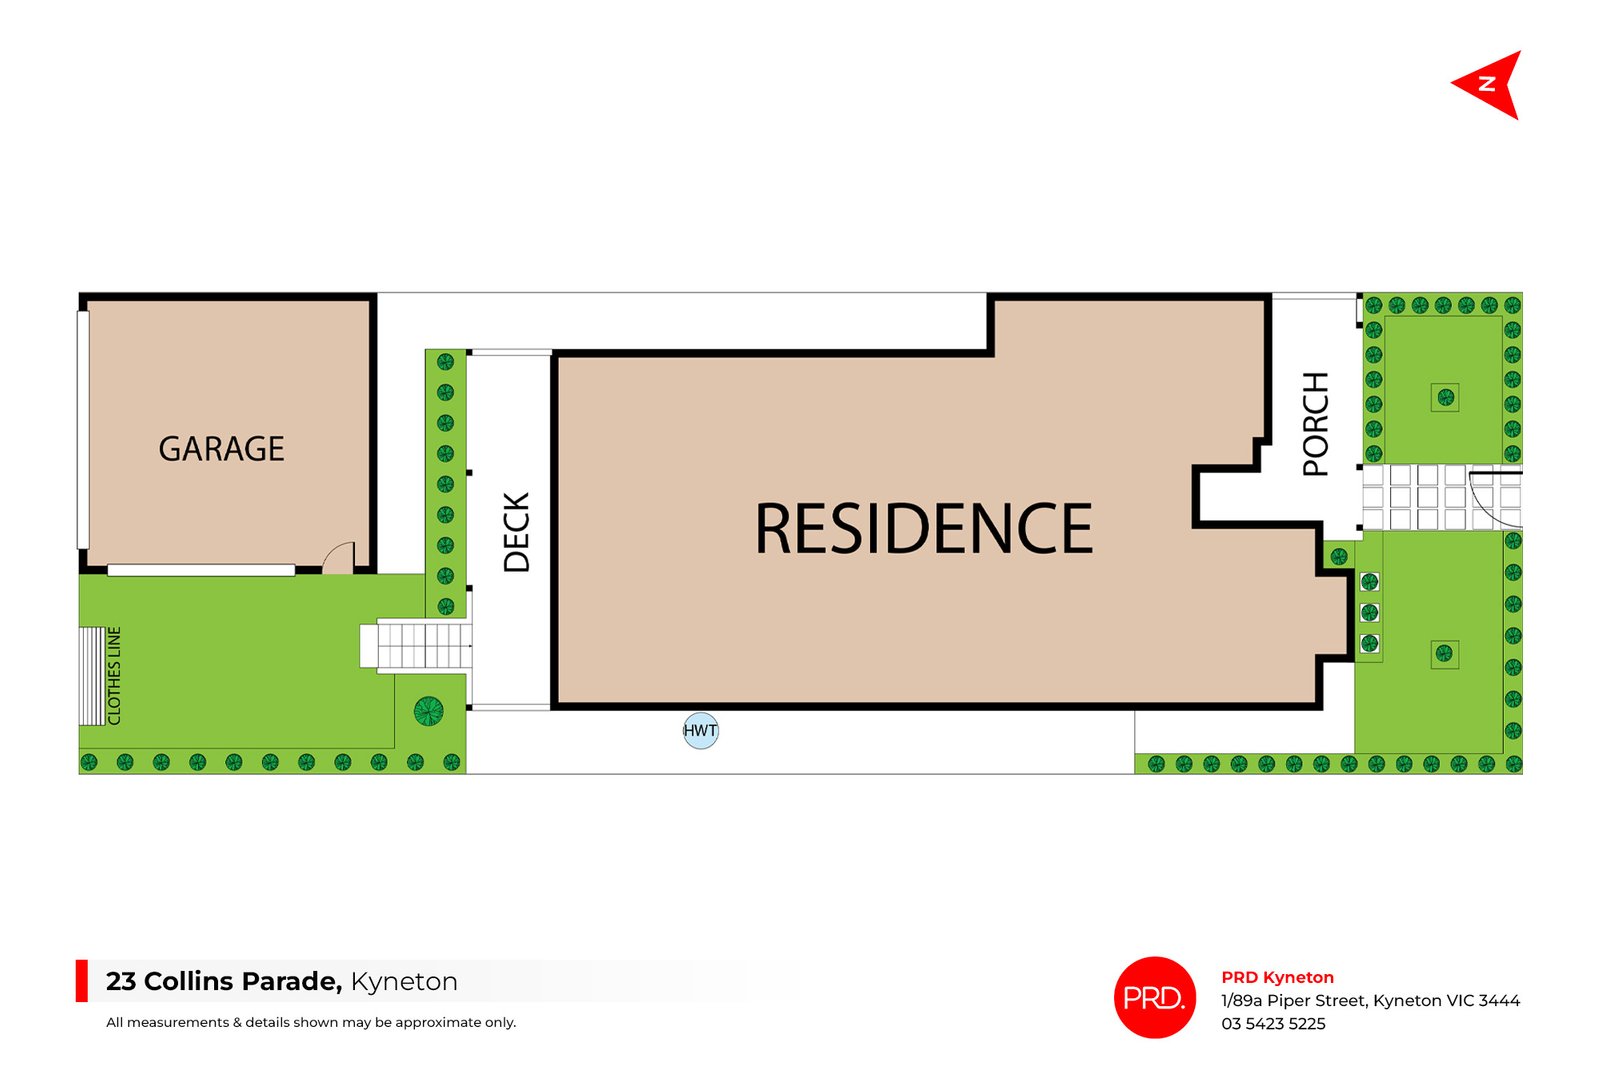
The north facing open plan kitchen, dining and lounge is the heart of it - generous, bright and made for real life. The kitchen has a big island bench (pull up some stools, pour a drink, chat while you cook), a walk in pantry, dishwasher and a fridge cavity that actually fits a proper fridge.
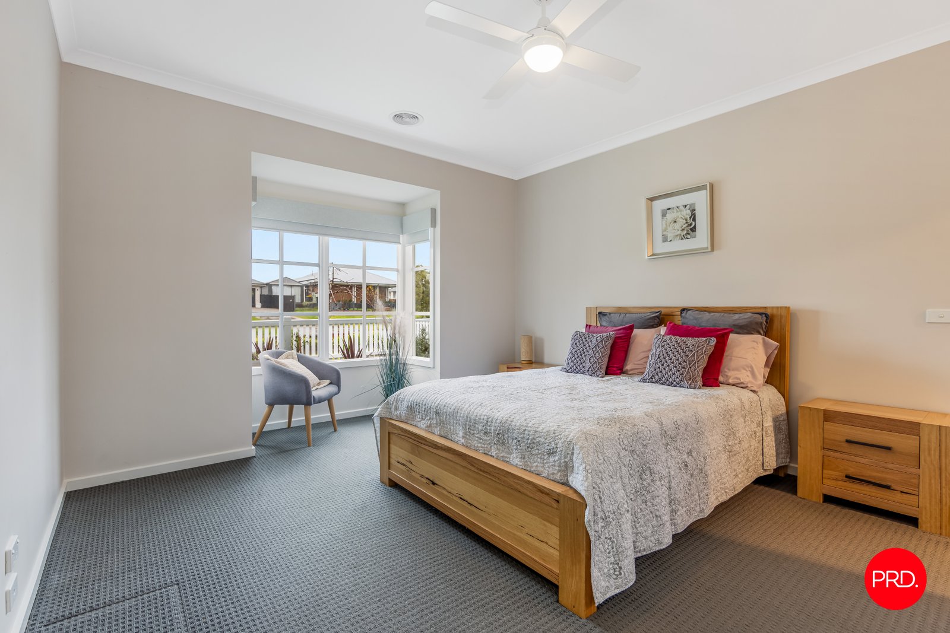
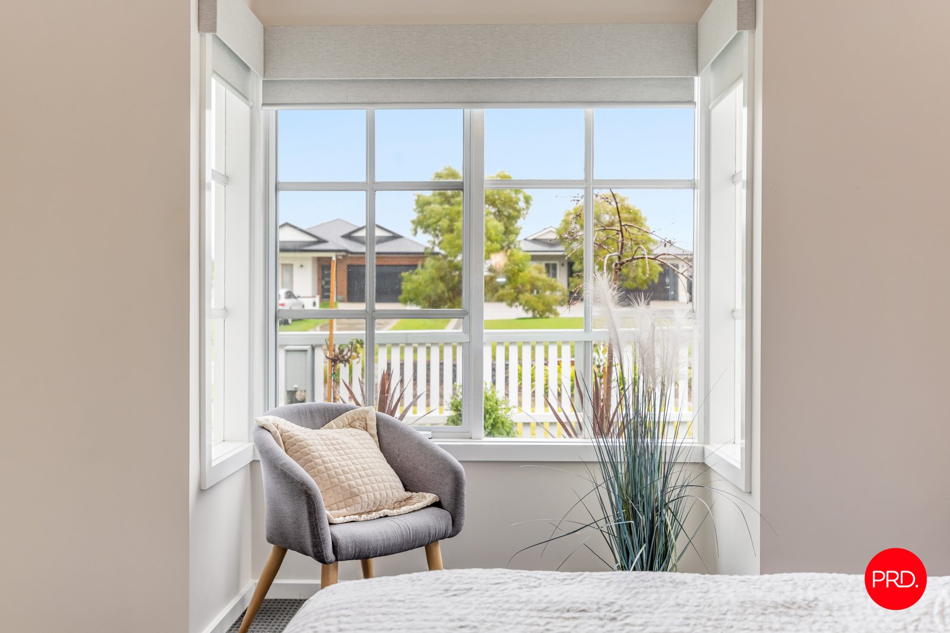
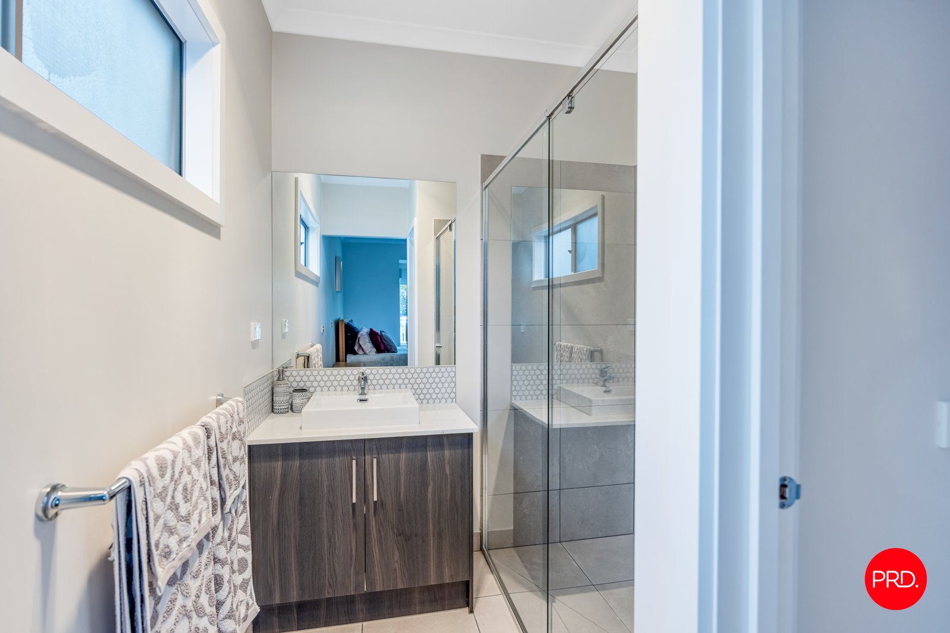
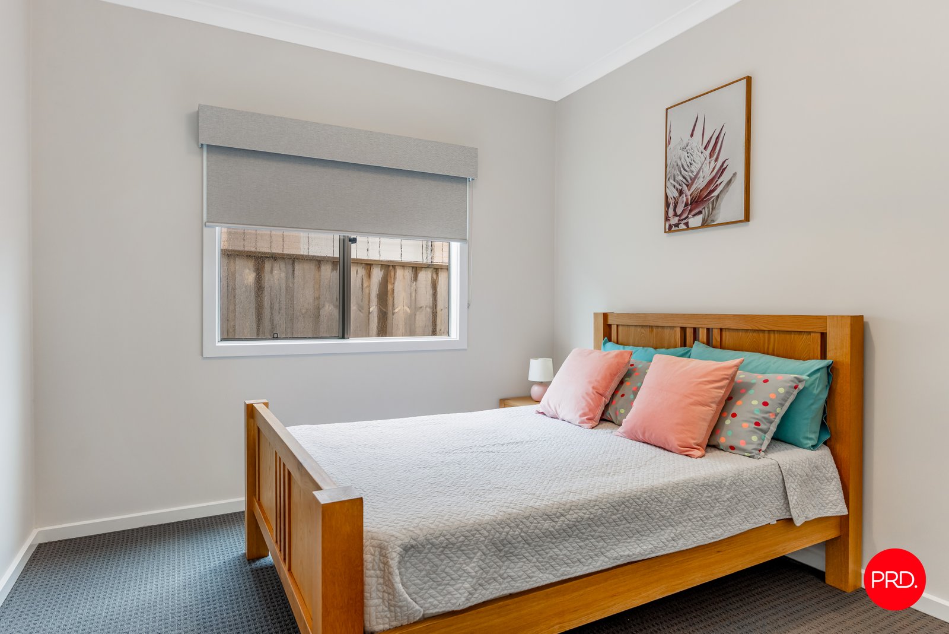
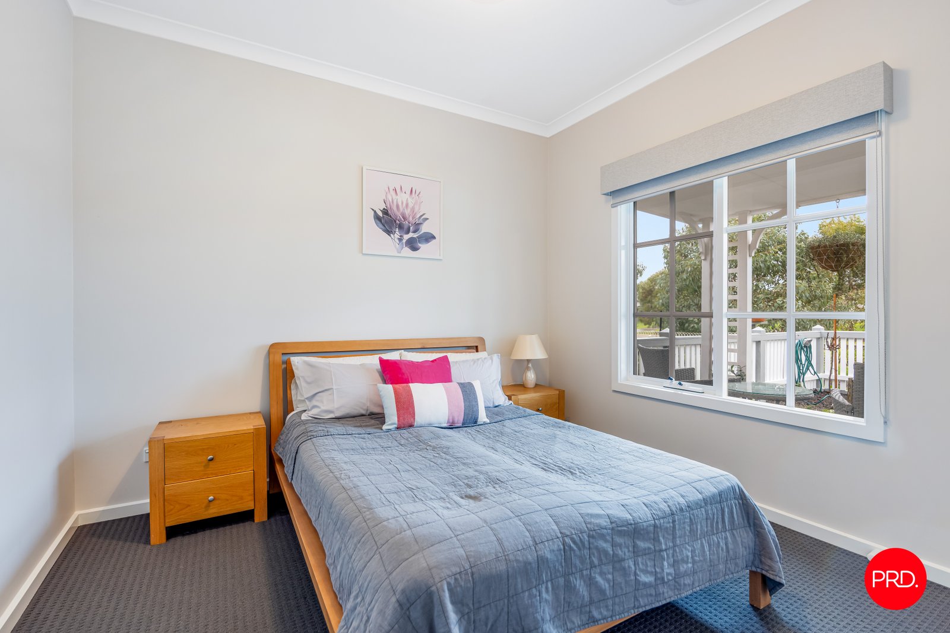
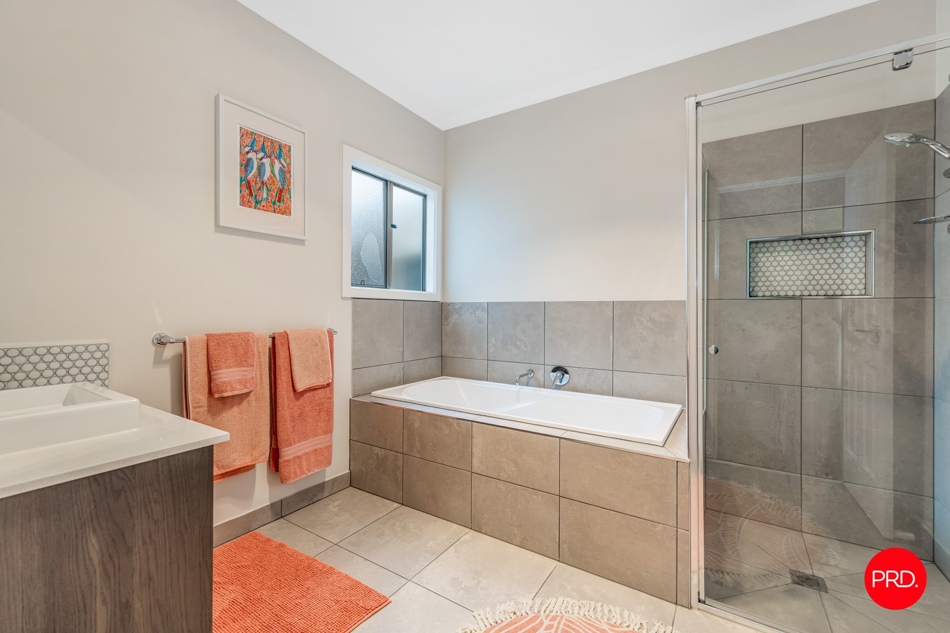
Three good sized bedrooms - the master with a bay window, enormous walk in robe and ensuite with enclosed toilet. Two more bedrooms with built ins, a large family bathroom with a bath and separate toilet. These spaces feel generous for a compact home.
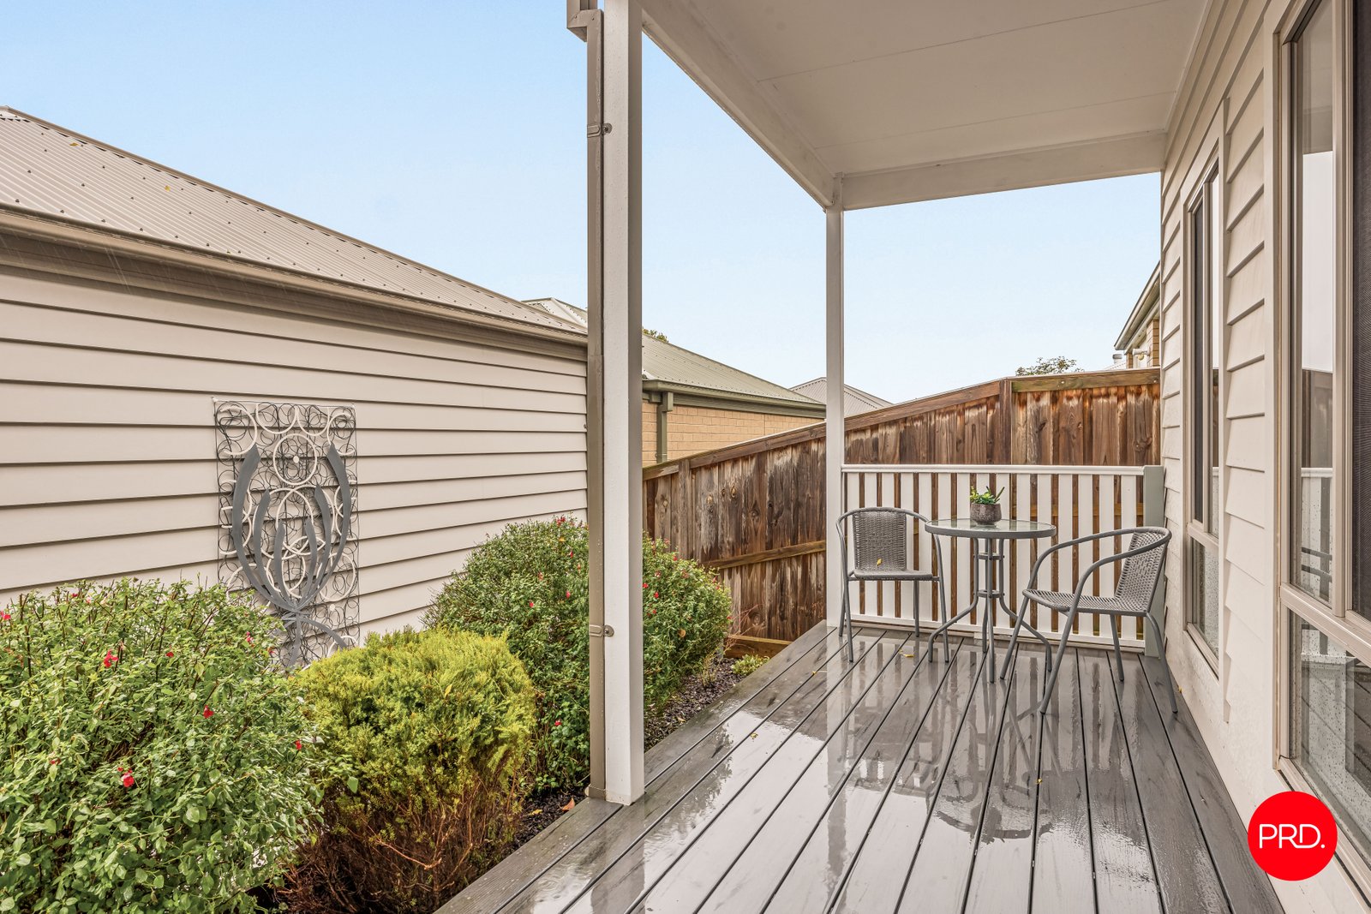
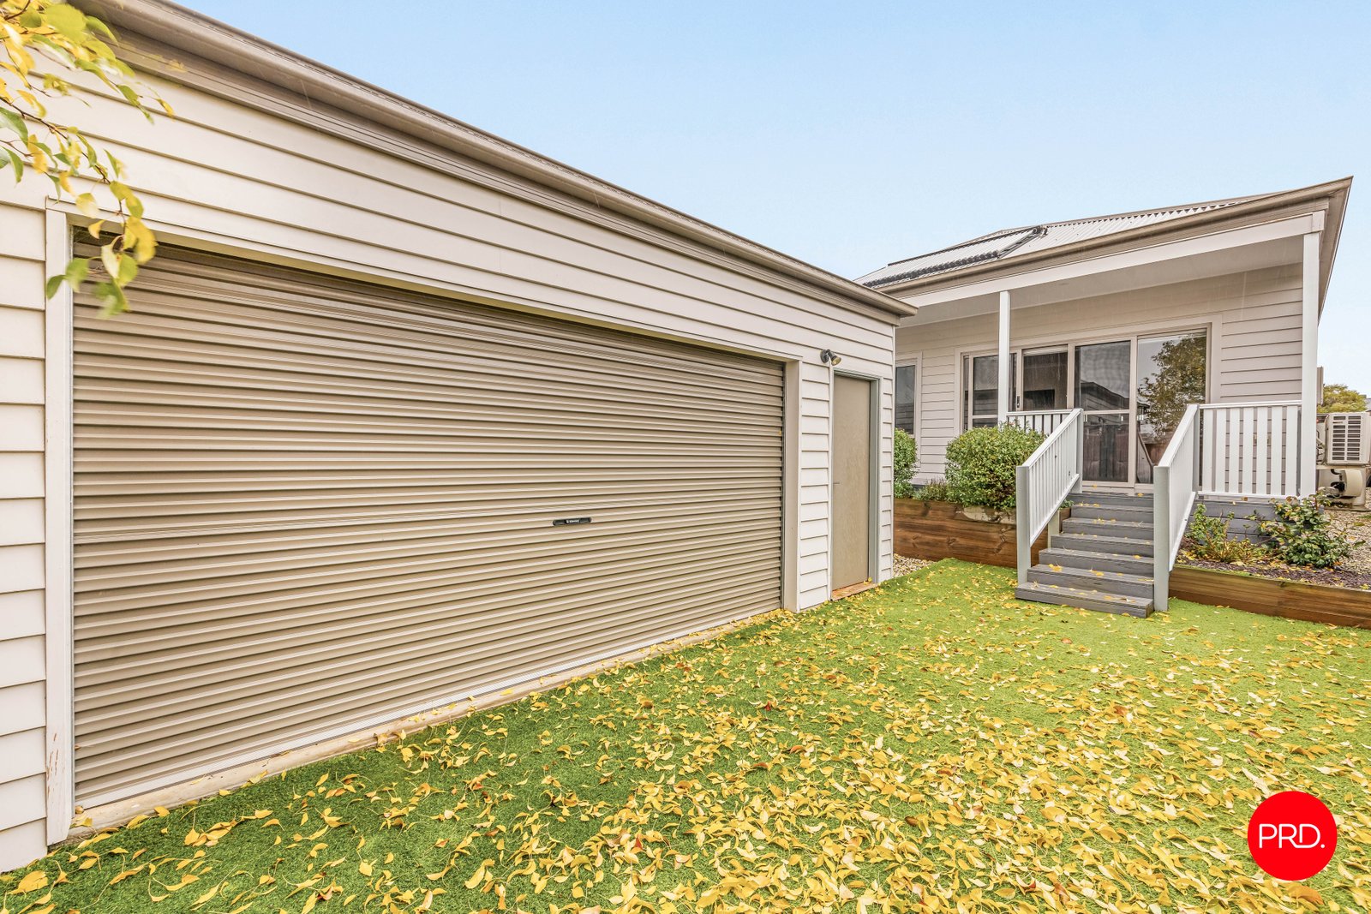
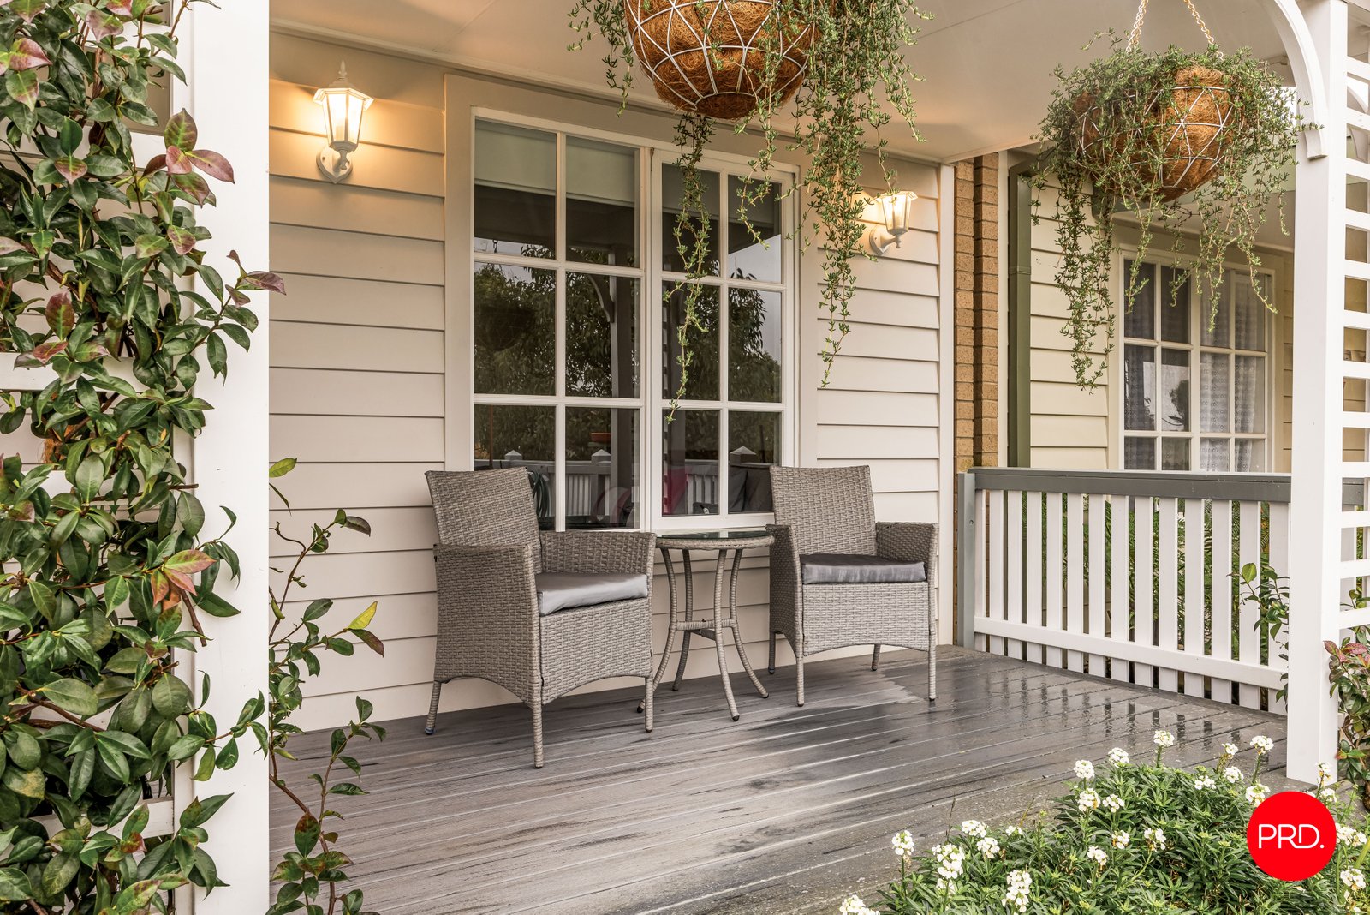
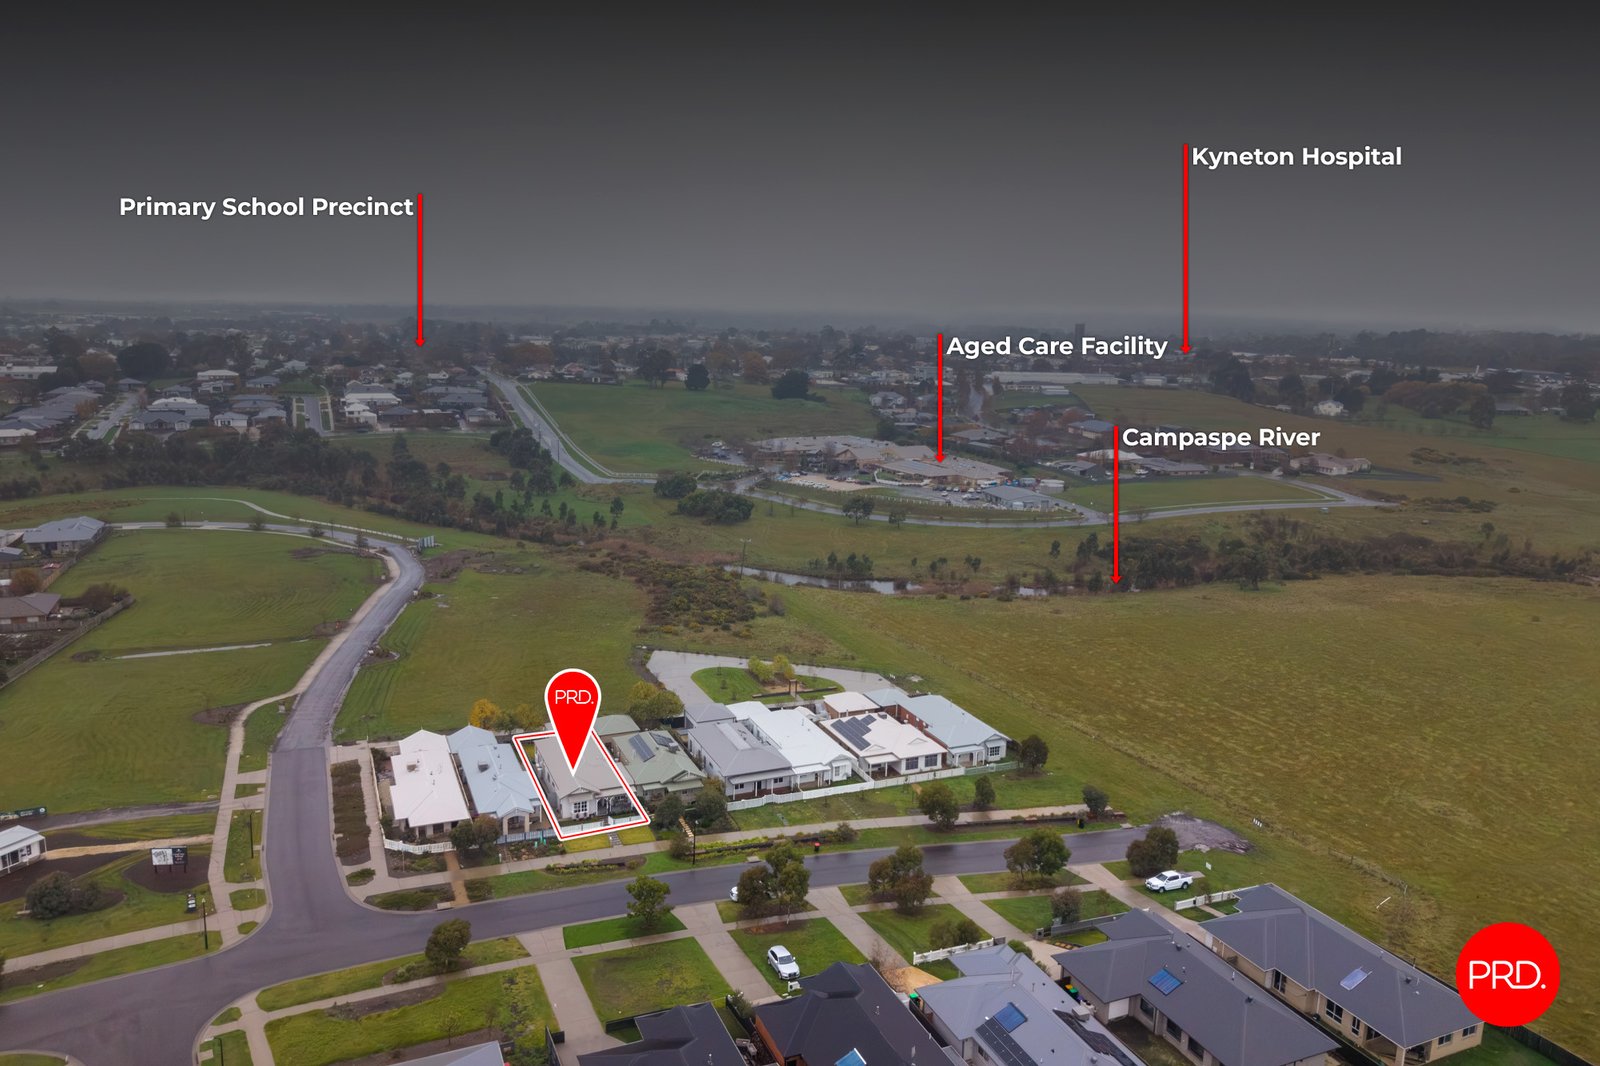
Outside, a quality deck, easy care yard, remote double garage and full height fencing that's genuinely private and completely pet friendly. And from the back, views out to the Campaspe River that make the whole setting feel a little special.
Collins Parade itself is one of those streets. Christmas parties. Neighbours who actually know each other. A mix of downsizers, singles and young families who all figured out the same thing - this is a good place to land.
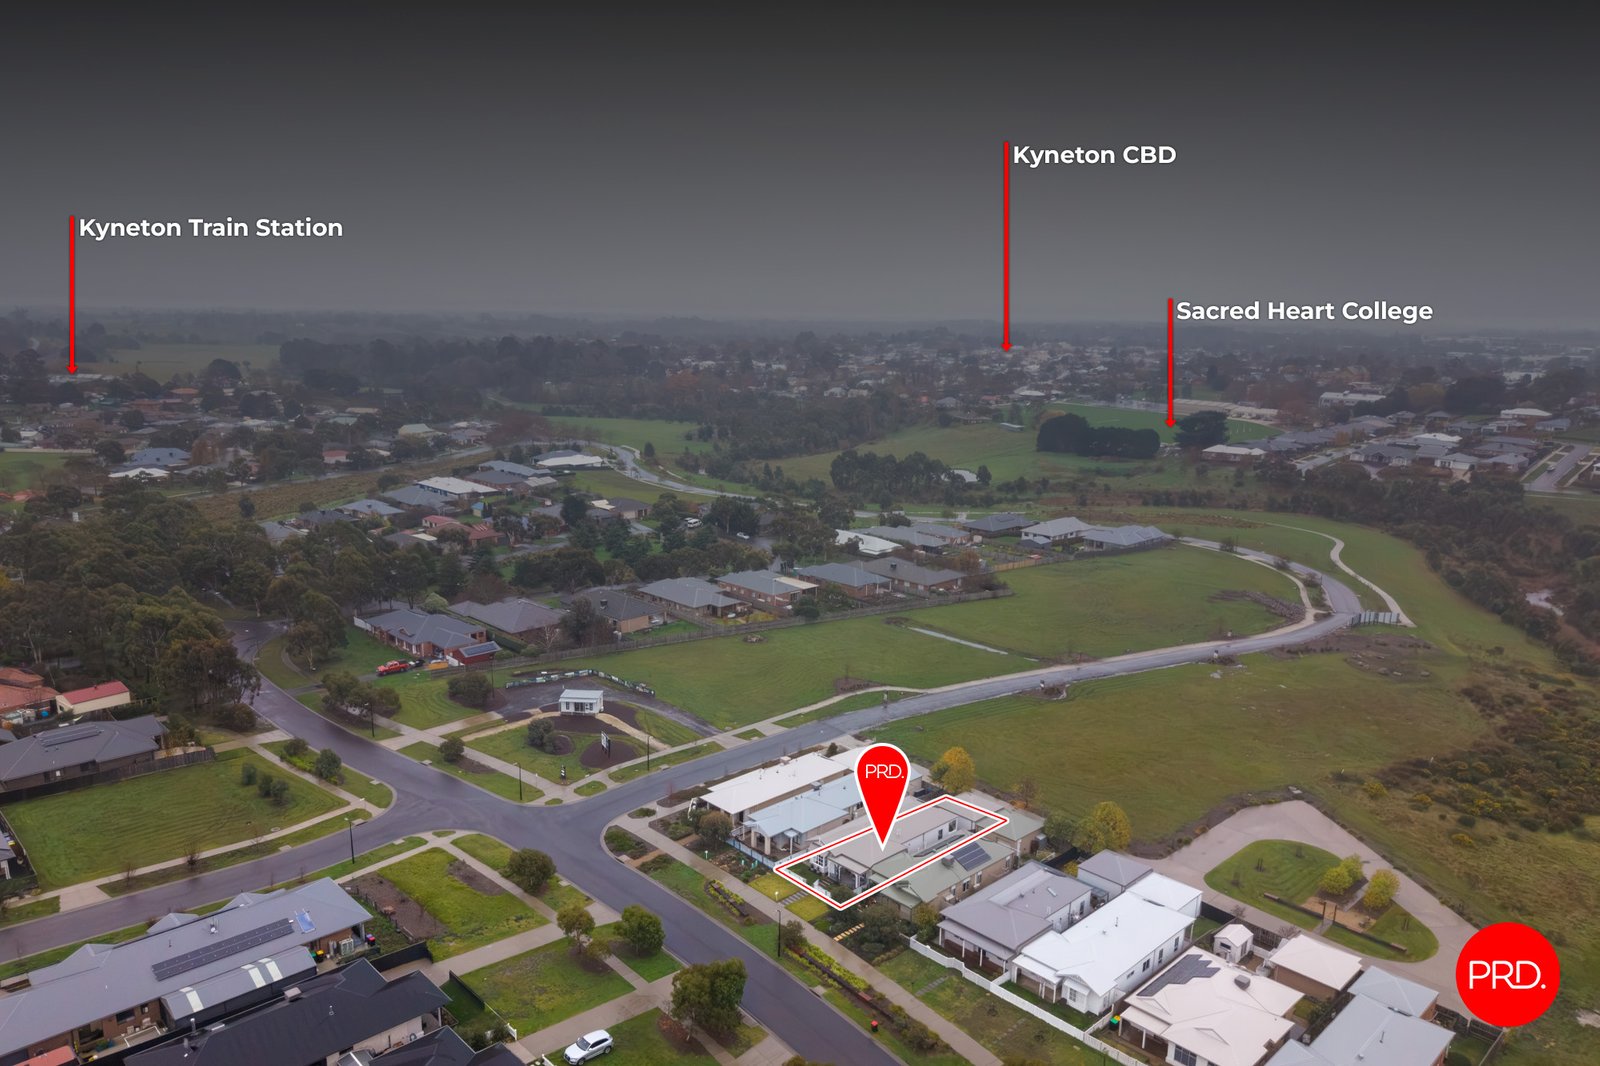
Walk along the river, commute into the city with close access to the train or pull into your garage and put your feet up. That's what this home is all about.
At a glance
• Quality weatherboard, built by Bright Homes in 2021
• North facing open plan living, dining and kitchen
• Master with bay window, WIR and ensuite
• 2 further bedrooms with BIRs
• Family bathroom with bath and a separate toilet accessible on the hallway
• Walk in pantry, generous island bench
• Engineered flooring, carpeted bedrooms
• Gas ducted heating + split system air conditioning
• Remote double garage
• Full height fencing - private and pet-friendly
• Rear deck with views to the Campaspe River
• Easy care, low maintenance living.
Agents
Nearby Schools
About kyneton
median House price
877500suburb growth
7.0%median House rent
600suburb rental yield
3.6%Similar Properties
Source: Suburb Flyover Report Series, APM Pricefinder. PRD does not give any warranty in relation to the accuracy of the information contained in this report. If you intend to rely upon the information contained herein, you must take note that the Information, figures and projections have been provided by various sources and have not been verified by us. We have no belief one way or the other in relation to the accuracy of such information, figures and projections. PRD will not be liable for any loss or damage resulting from any statement, figure, calculation or any other information that you rely upon that is contained in the material. Prepared by PRD Research © All medians and volumes are calculated by PRD Research. Use with written permission only. All other responsibilities disclaimed.