10
Albert Ave
strathdale
VIC,
3550
LEASED
 3
3
 1
1



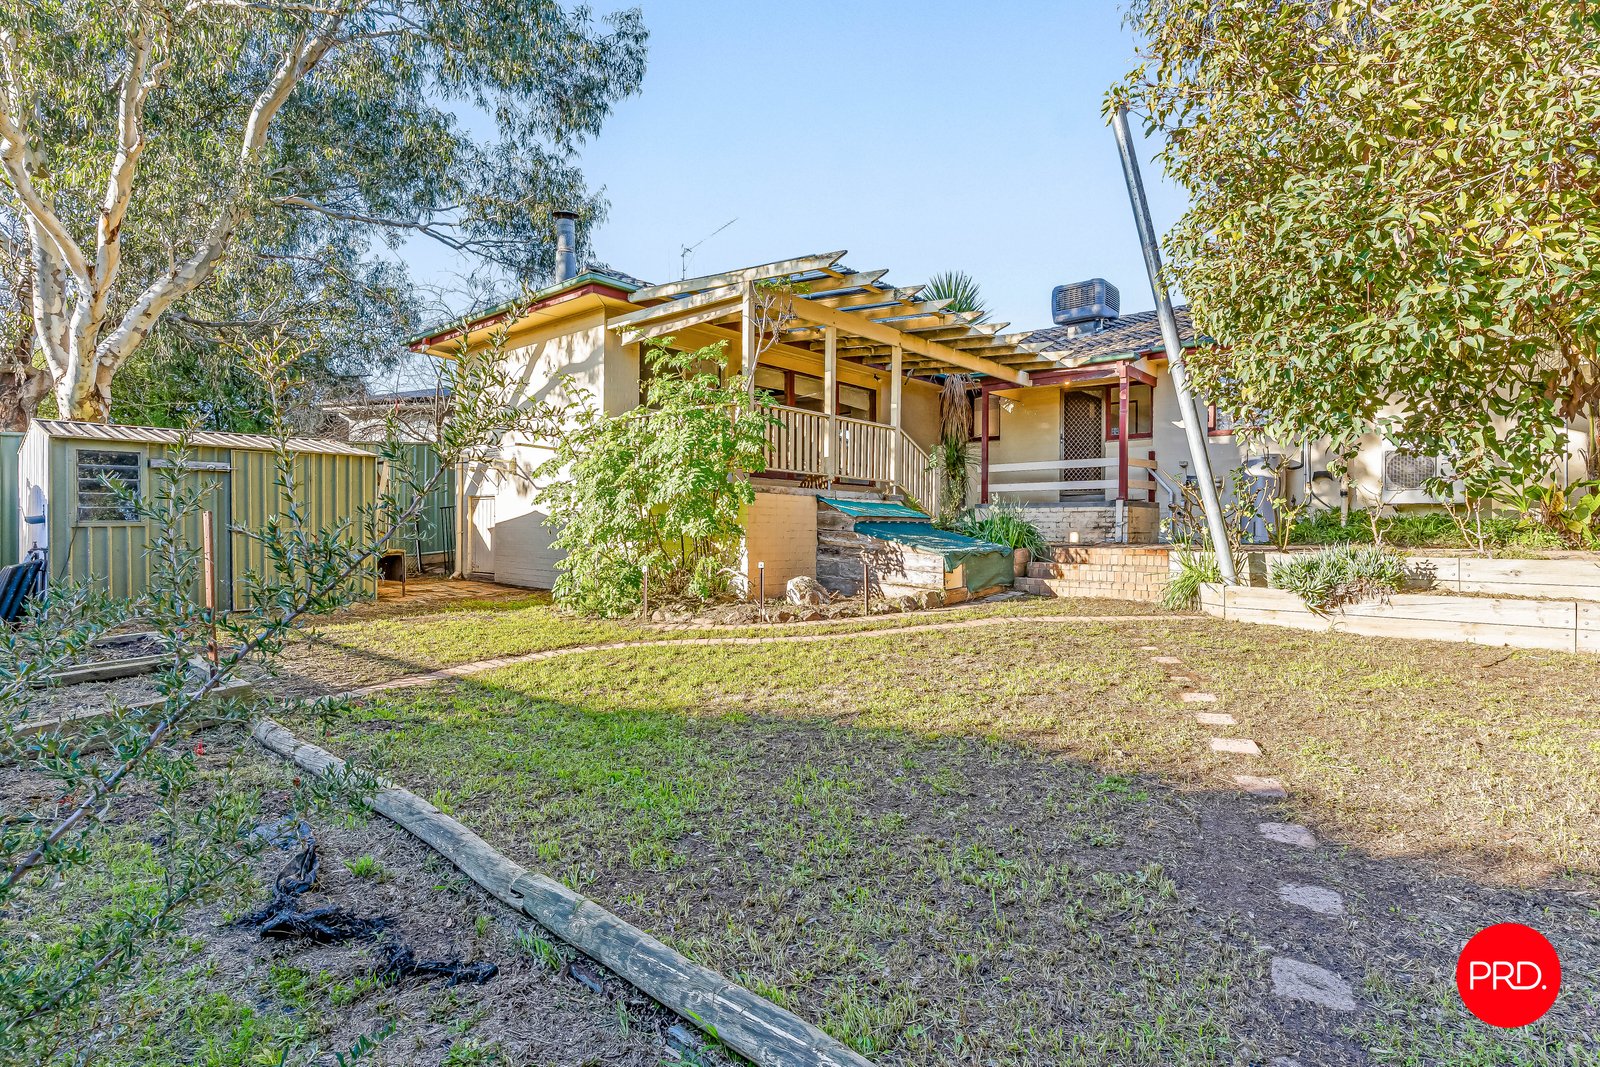
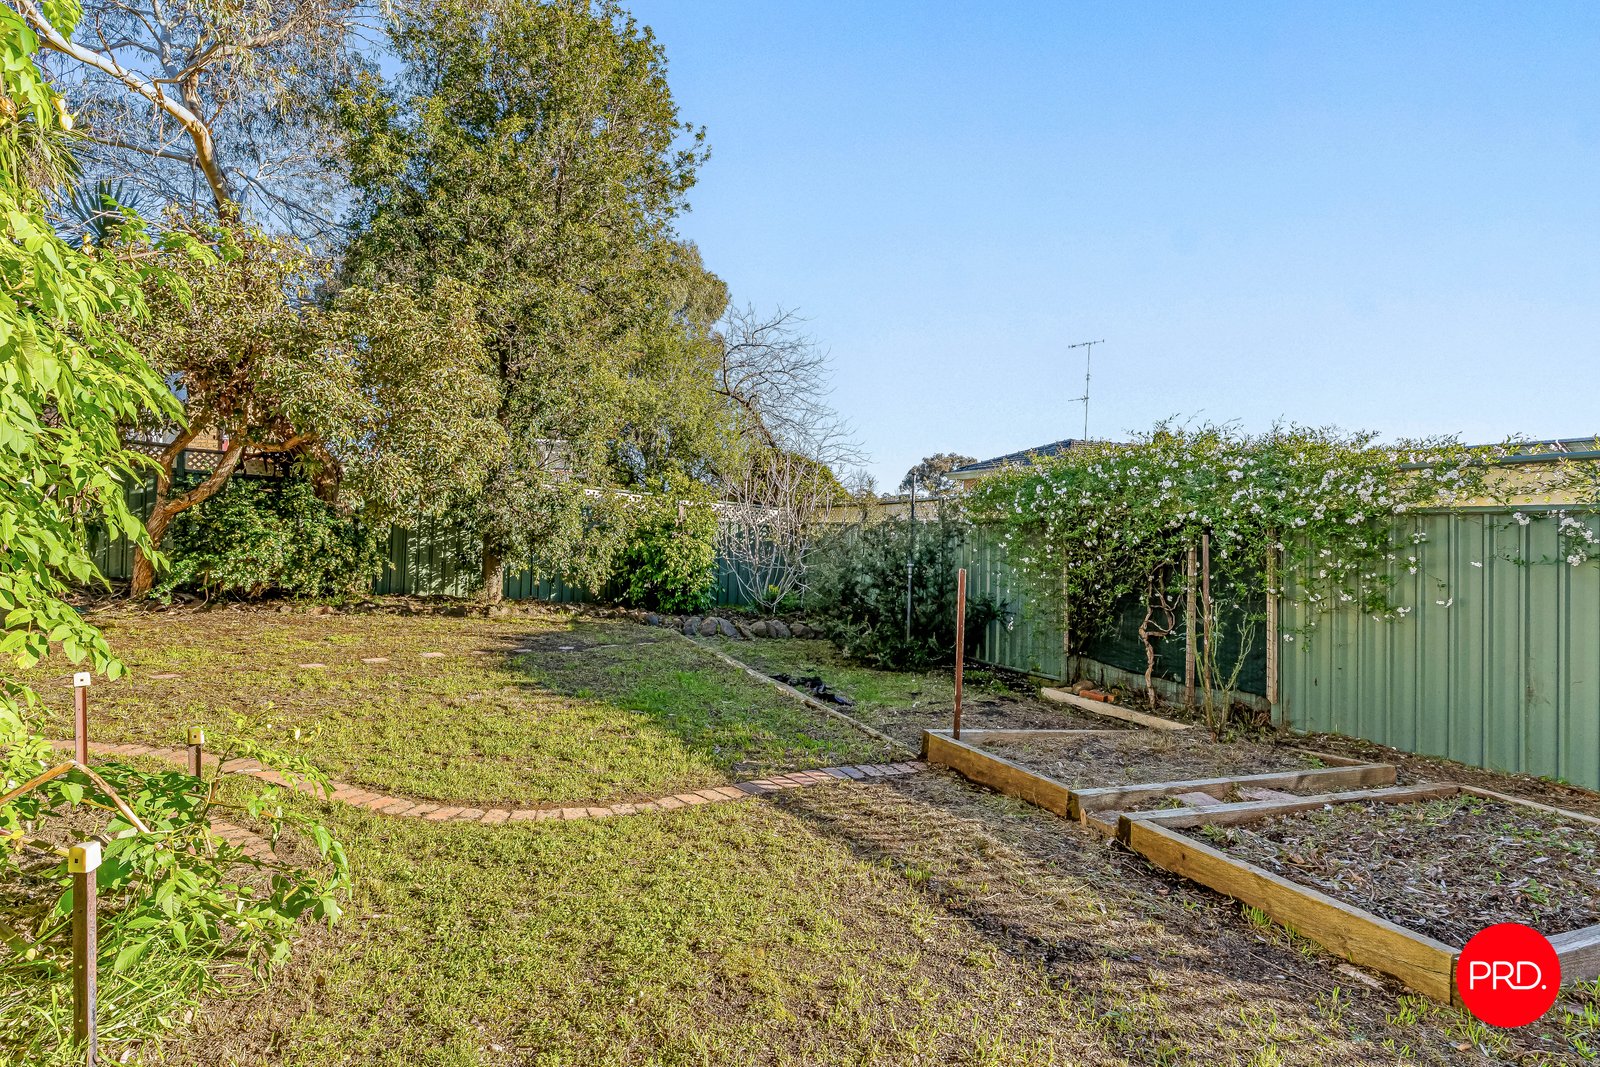
Neat, 3 Bedroom Home!
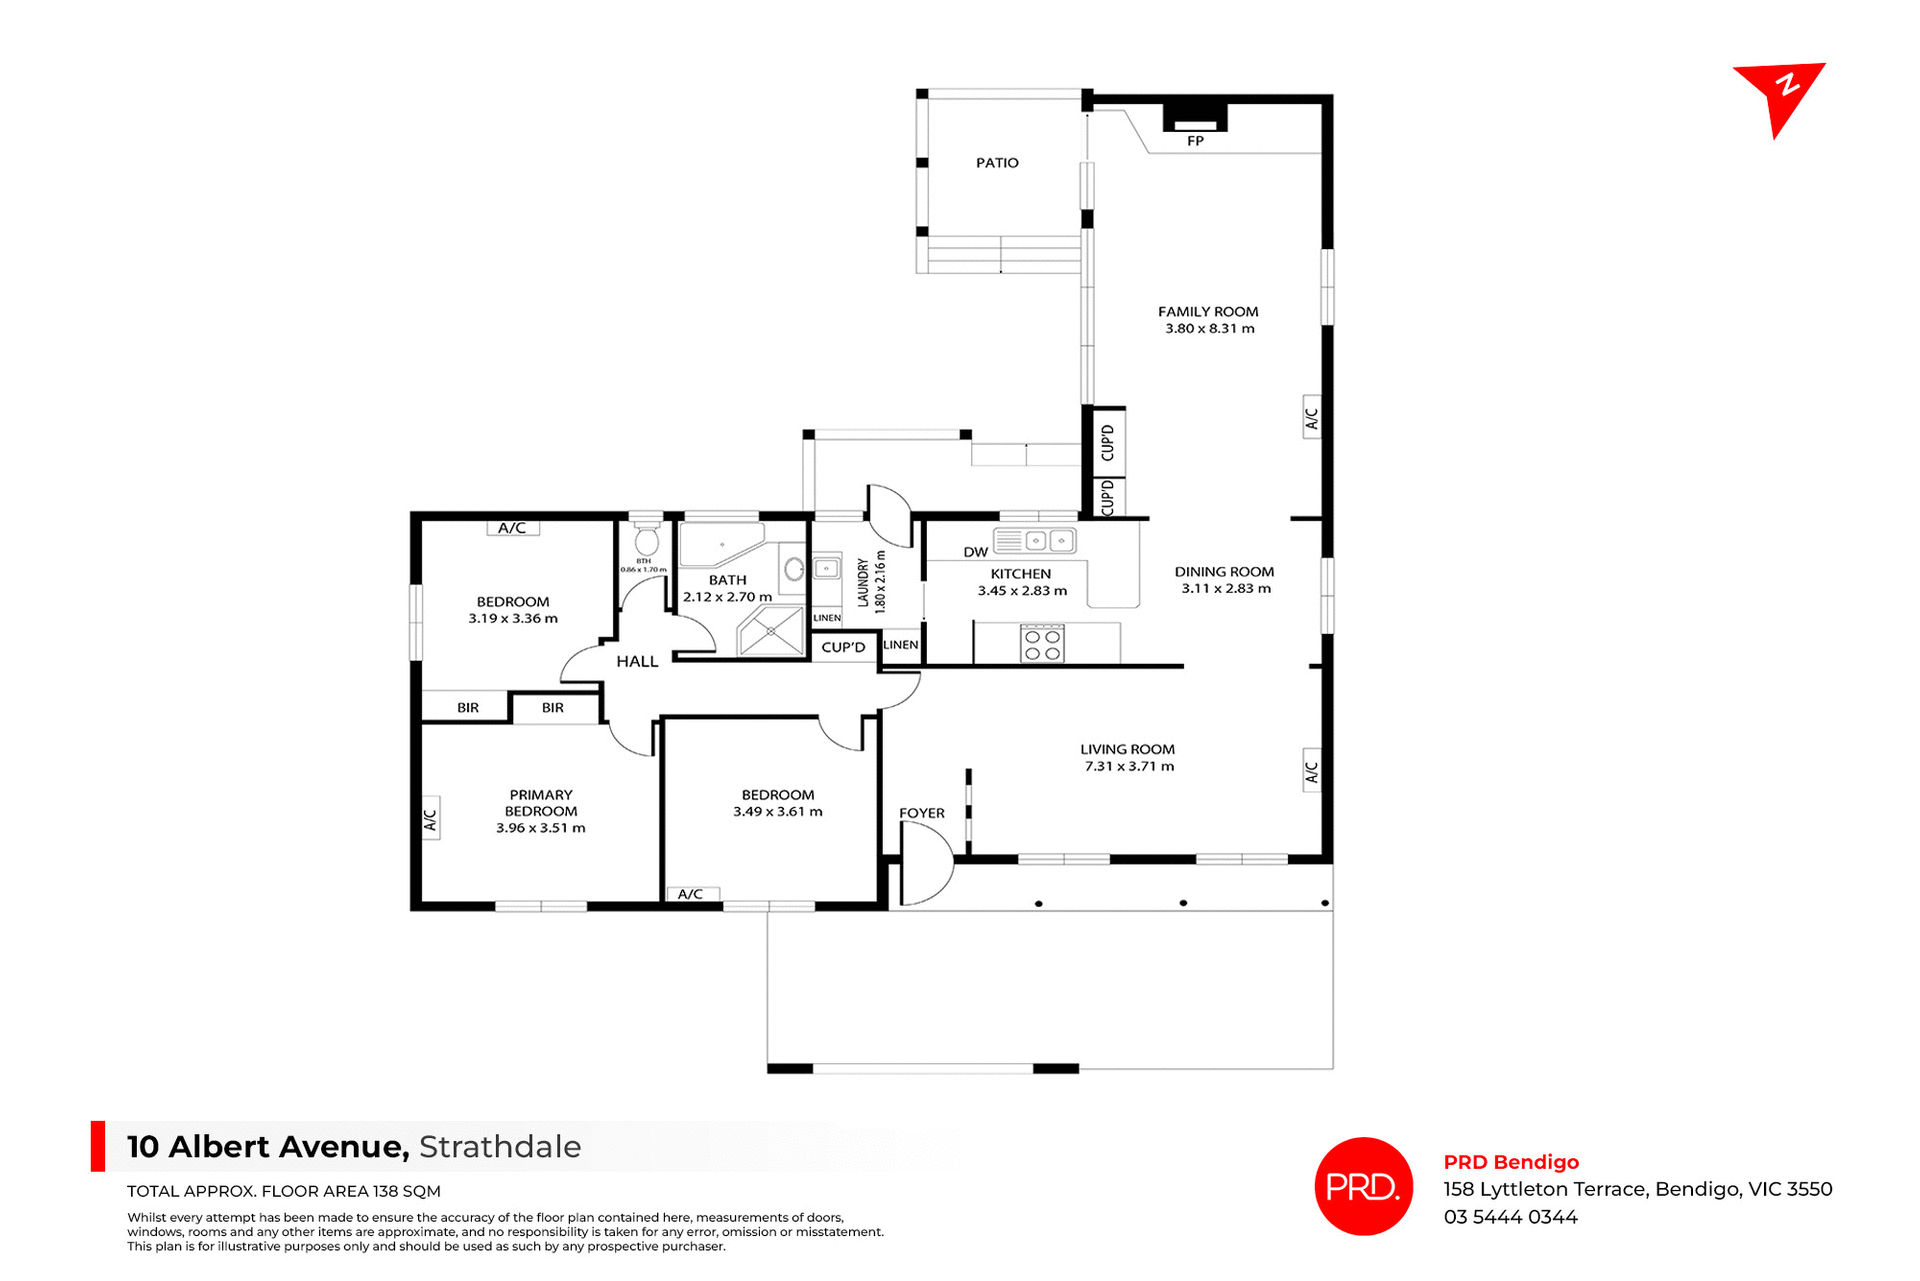
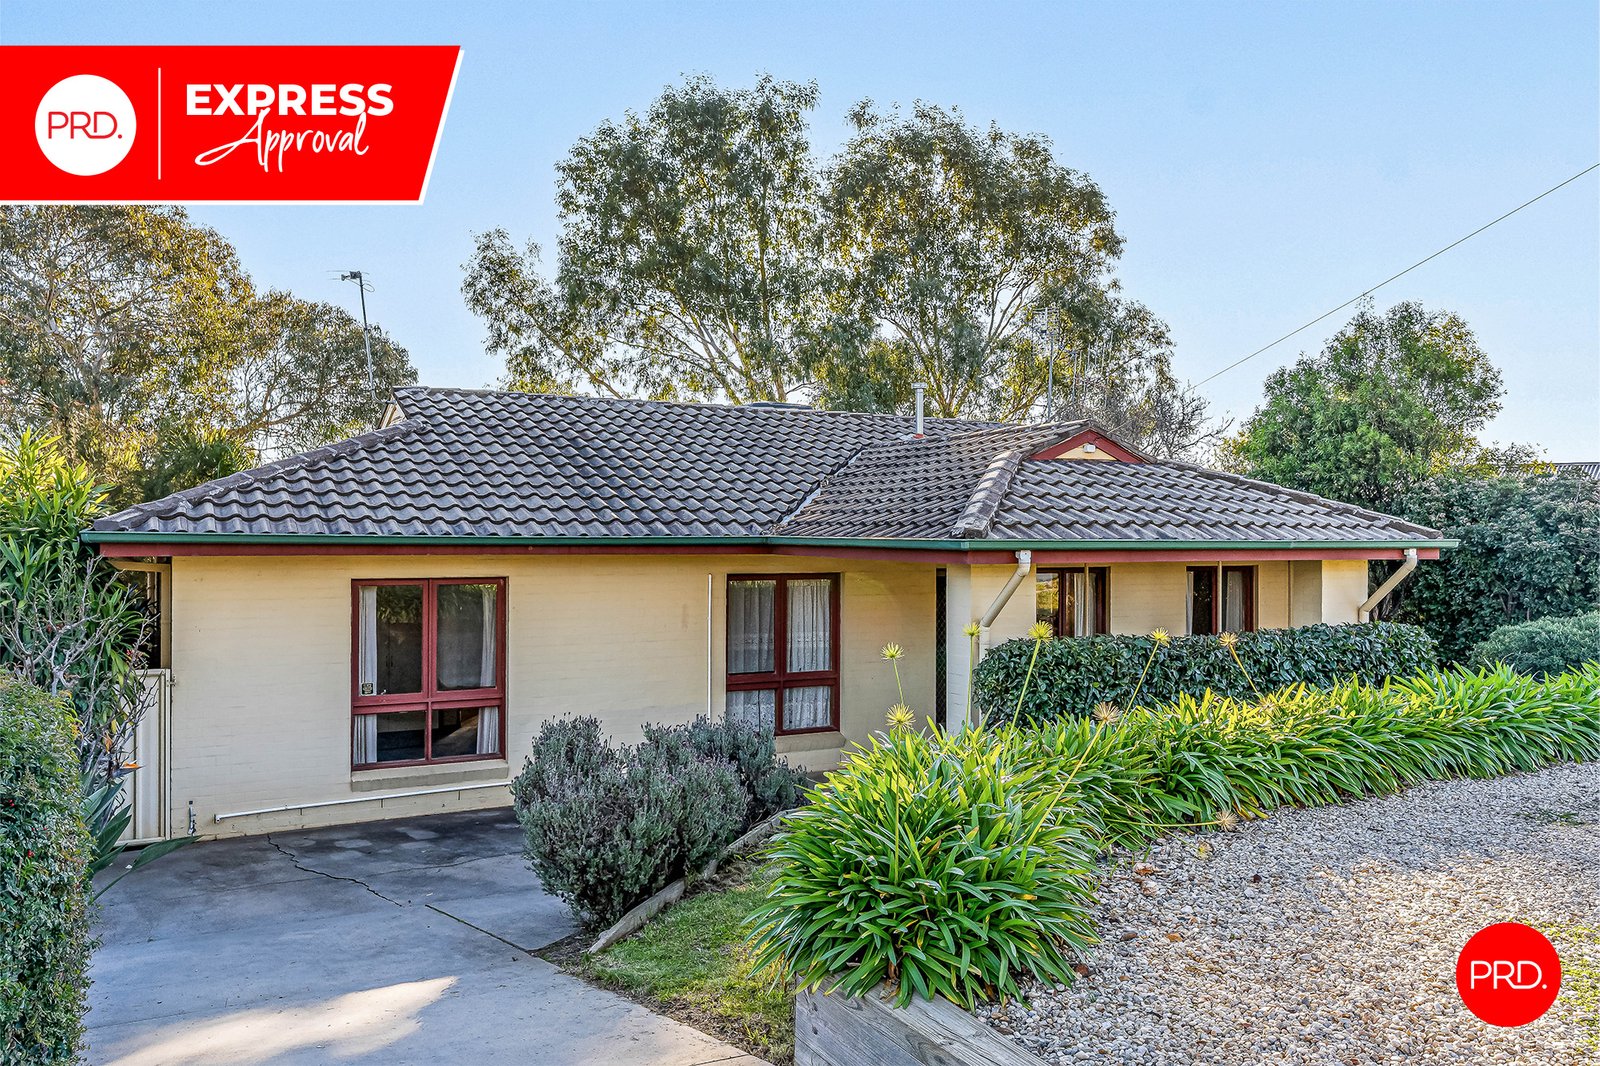
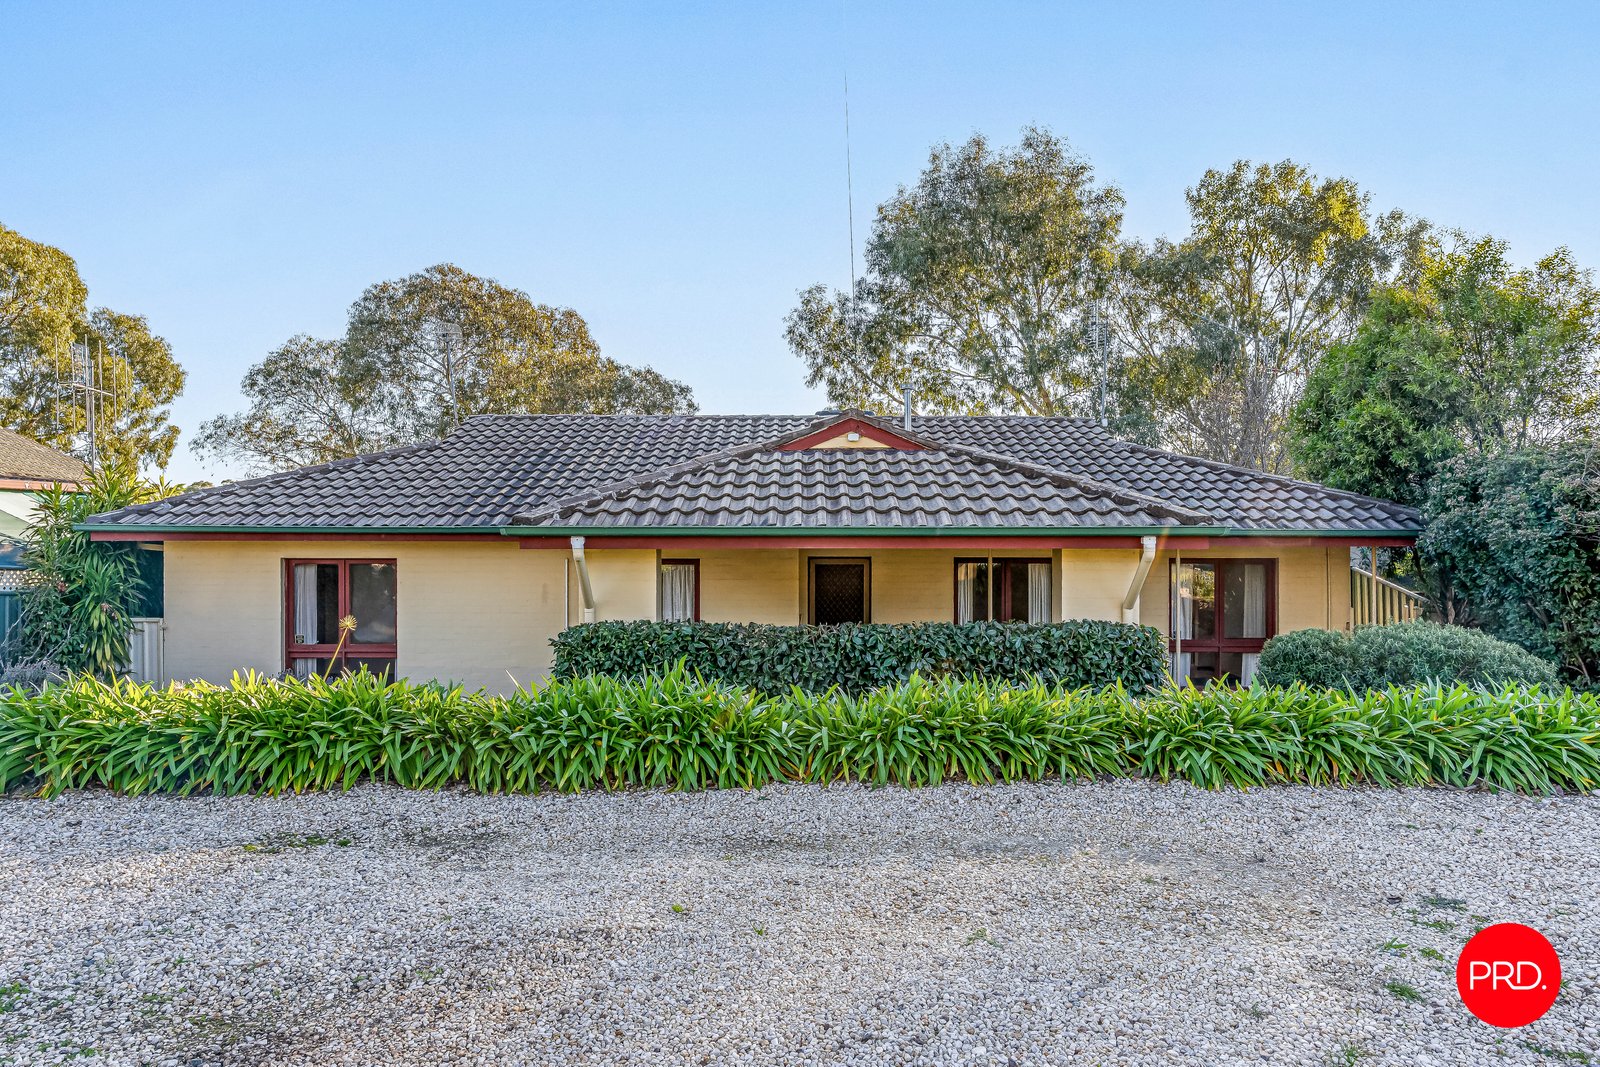
PRD EXPRESS APPROVAL PROPERTY - This property is available for our express application process. Simply inspect the property in the comfort of your home with the 3D scan attached (in the last photo). Once you have reviewed all photos and the floor plan simply attach your application via the apply online button. Your application will be reviewed within 24 hours. If you are successful a private inspection will be scheduled to confirm and sign lease agreements.
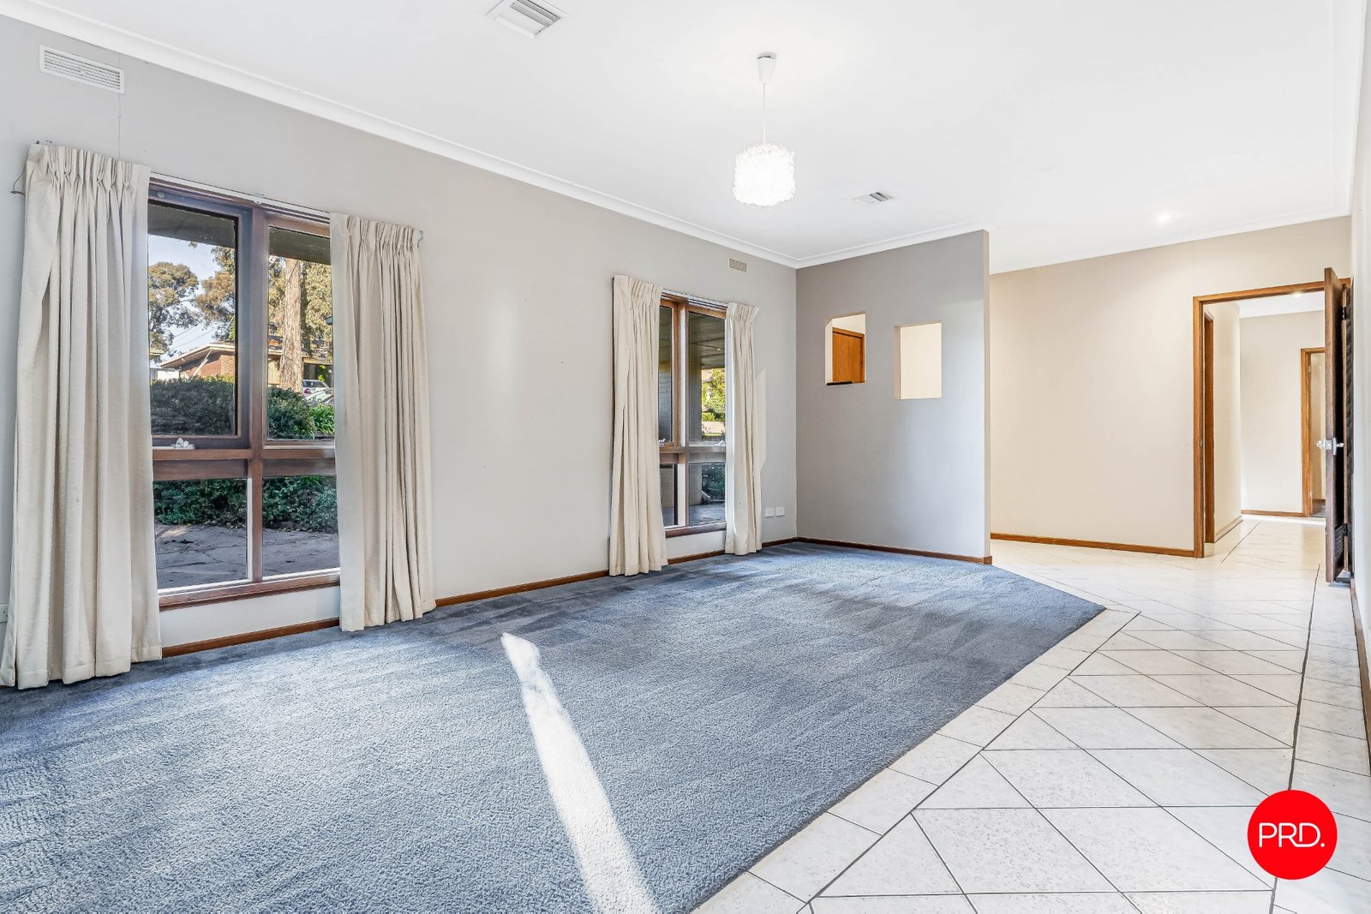
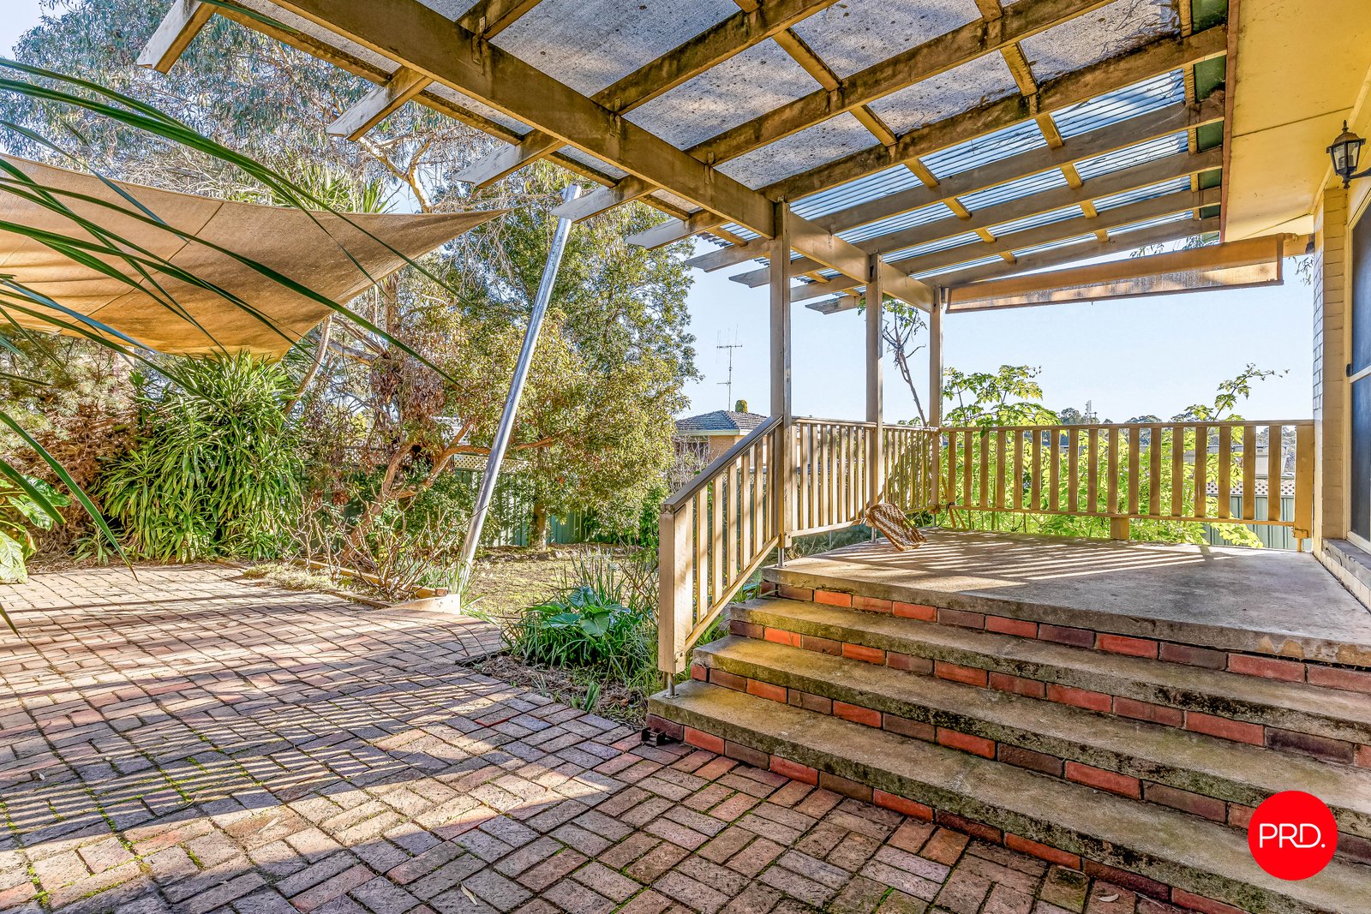
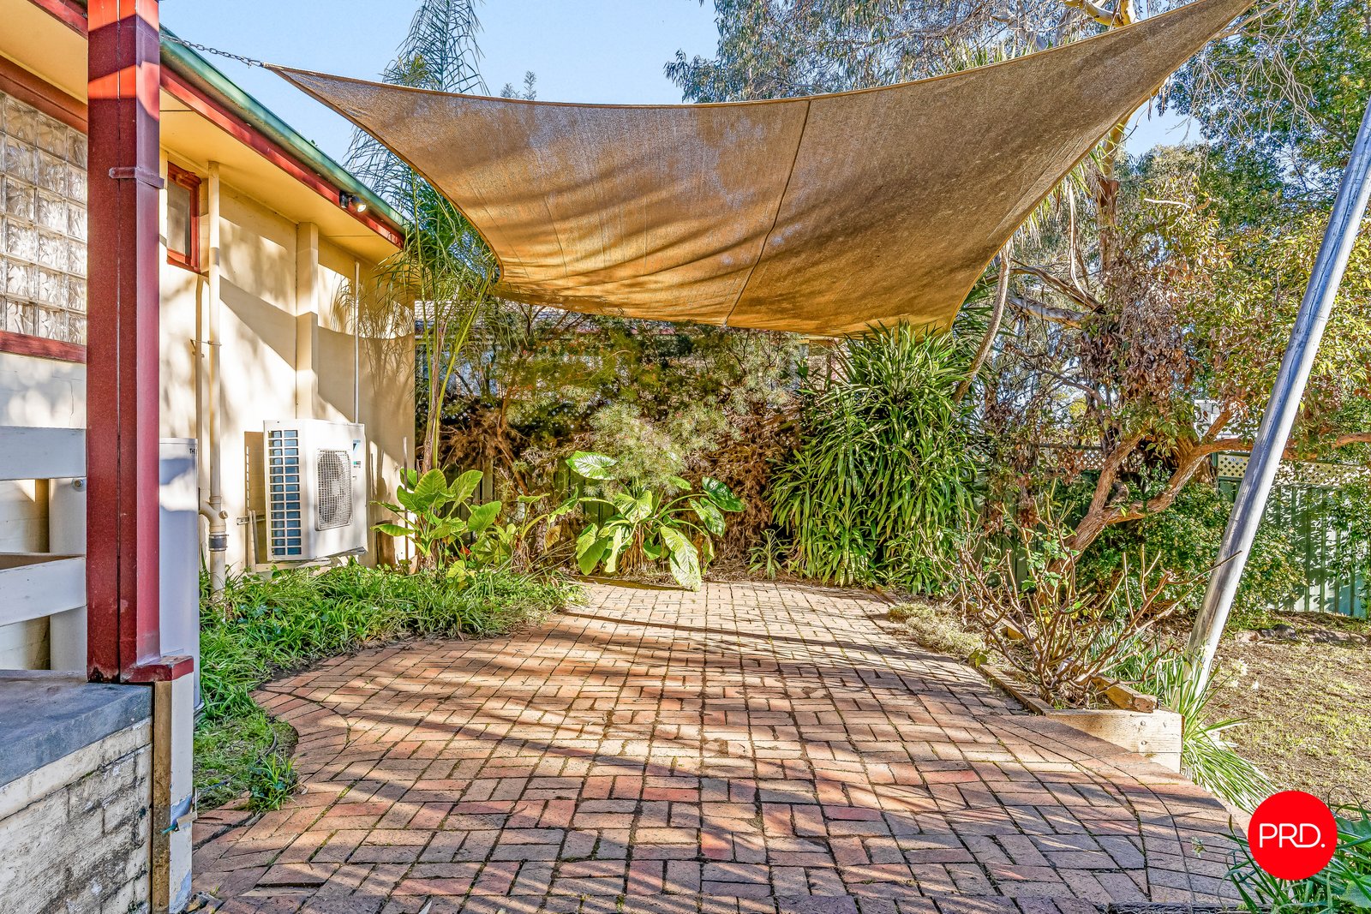
Positioned in one of Strathdale's most sought-after pockets, this well-presented home offers the perfect blend of comfort, convenience, and lifestyle. Located just moments from local schools, shopping centres, parks and public transport, this property provides easy access to everything you need while enjoying the peace of a quiet residential neighbourhood.
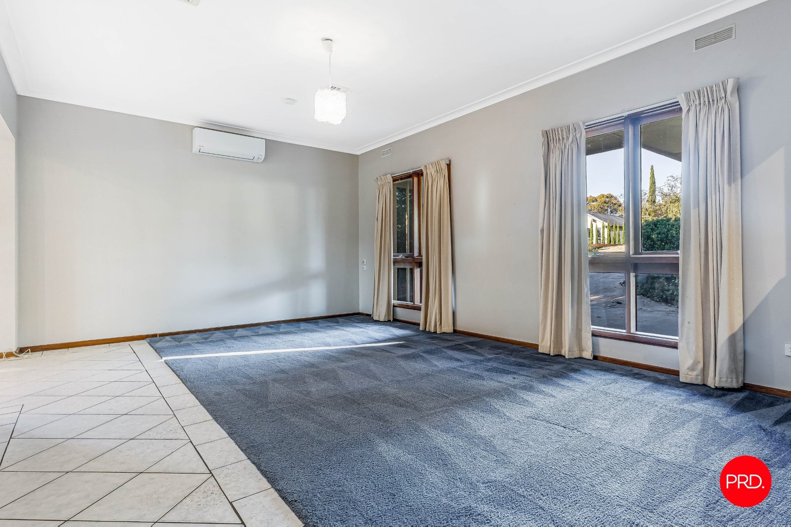
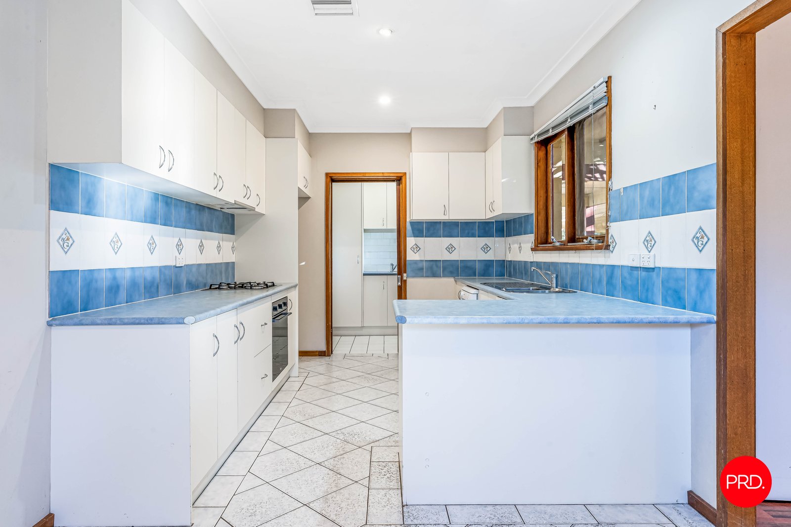
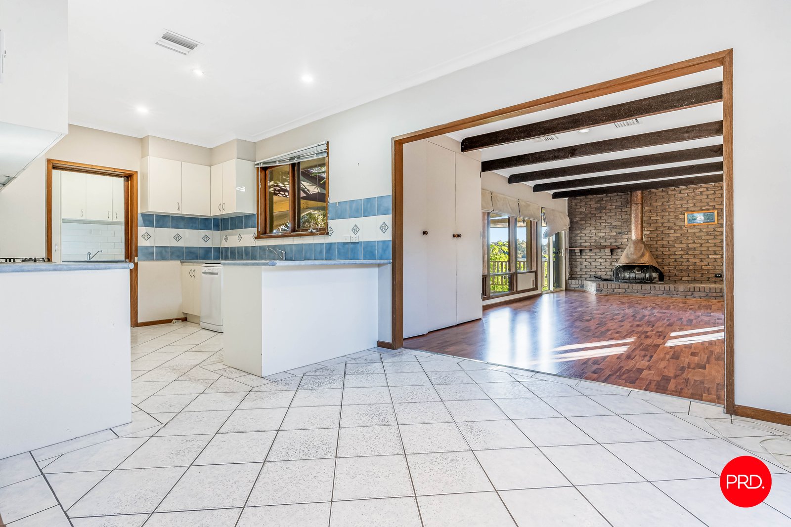
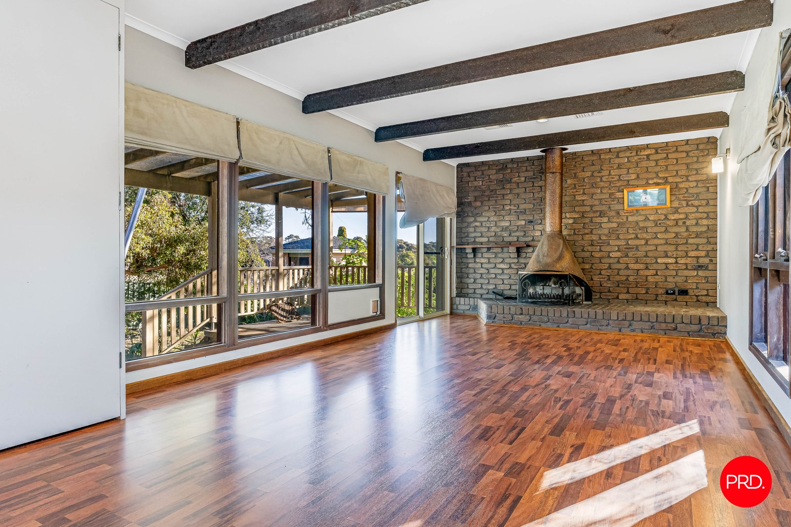
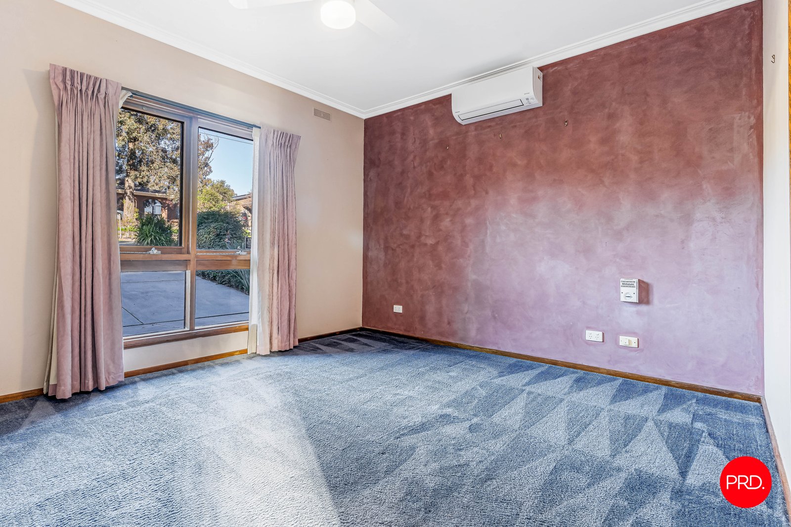
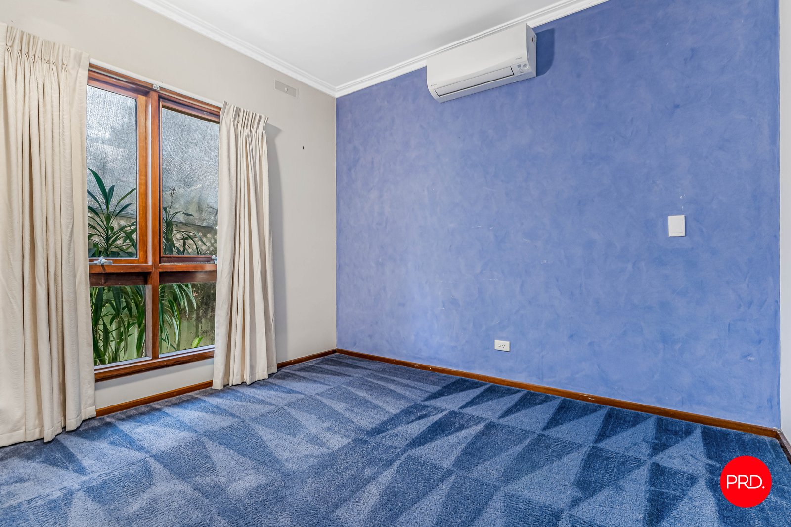
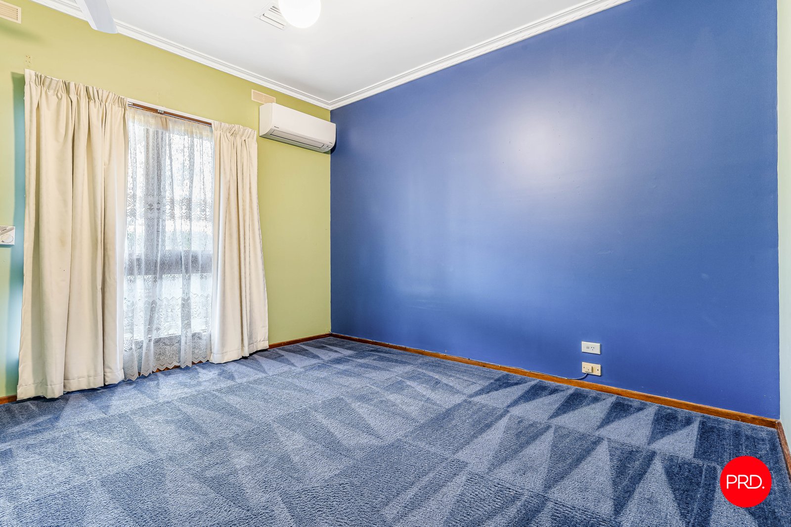
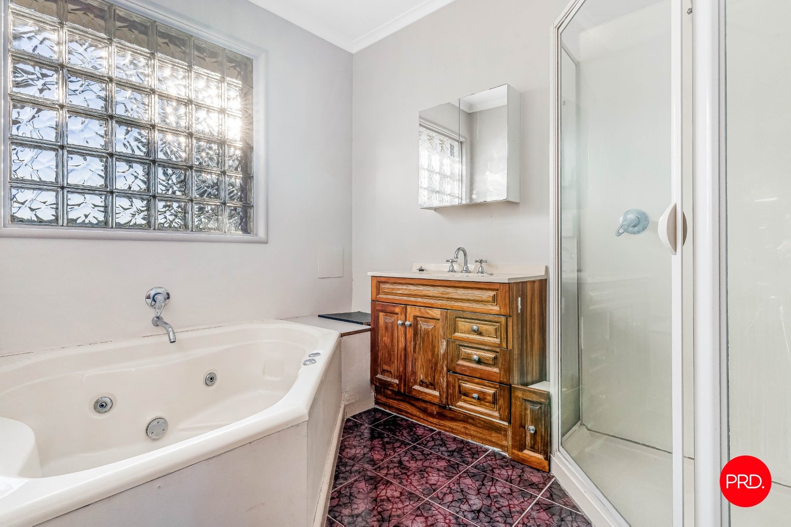
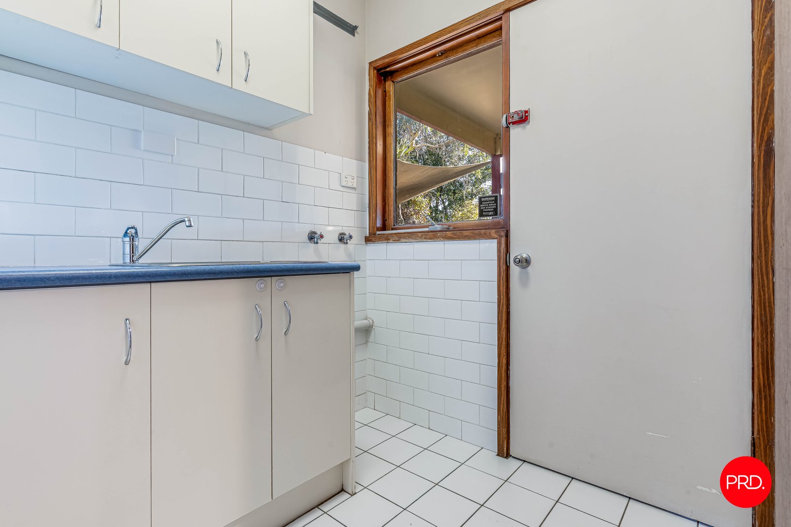
Designed with comfortable everyday living in mind, the home features a light-filled and functional floor plan with generous living spaces that offer plenty of room for families, couples or professionals. The well-appointed kitchen provides ample bench space and storage, making meal preparation both practical and enjoyable, while the well-sized bedrooms are serviced by a central family bathroom.
Ideally located close to Kennington Village, Strath Village Shopping Centre, local primary and secondary schools, La Trobe University, Bendigo CBD, Kennington Reservoir and a range of walking tracks and parklands, this home combines everyday convenience with a highly desirable lifestyle.
Agents
Nearby Schools
About strathdale
median House price
720000suburb growth
11.2%median House rent
550suburb rental yield
4.0%Similar Properties

Source: Suburb Flyover Report Series, APM Pricefinder. PRD does not give any warranty in relation to the accuracy of the information contained in this report. If you intend to rely upon the information contained herein, you must take note that the Information, figures and projections have been provided by various sources and have not been verified by us. We have no belief one way or the other in relation to the accuracy of such information, figures and projections. PRD will not be liable for any loss or damage resulting from any statement, figure, calculation or any other information that you rely upon that is contained in the material. Prepared by PRD Research © All medians and volumes are calculated by PRD Research. Use with written permission only. All other responsibilities disclaimed.