



8
Welsh
Street
kyneton
VIC,
3444
$1,200,000 - $1,300,000
 3
3
 2
2
 2
2
Land: 709 sqm



Some homes are simply lived in.
Others become the backdrop to a beautiful life.
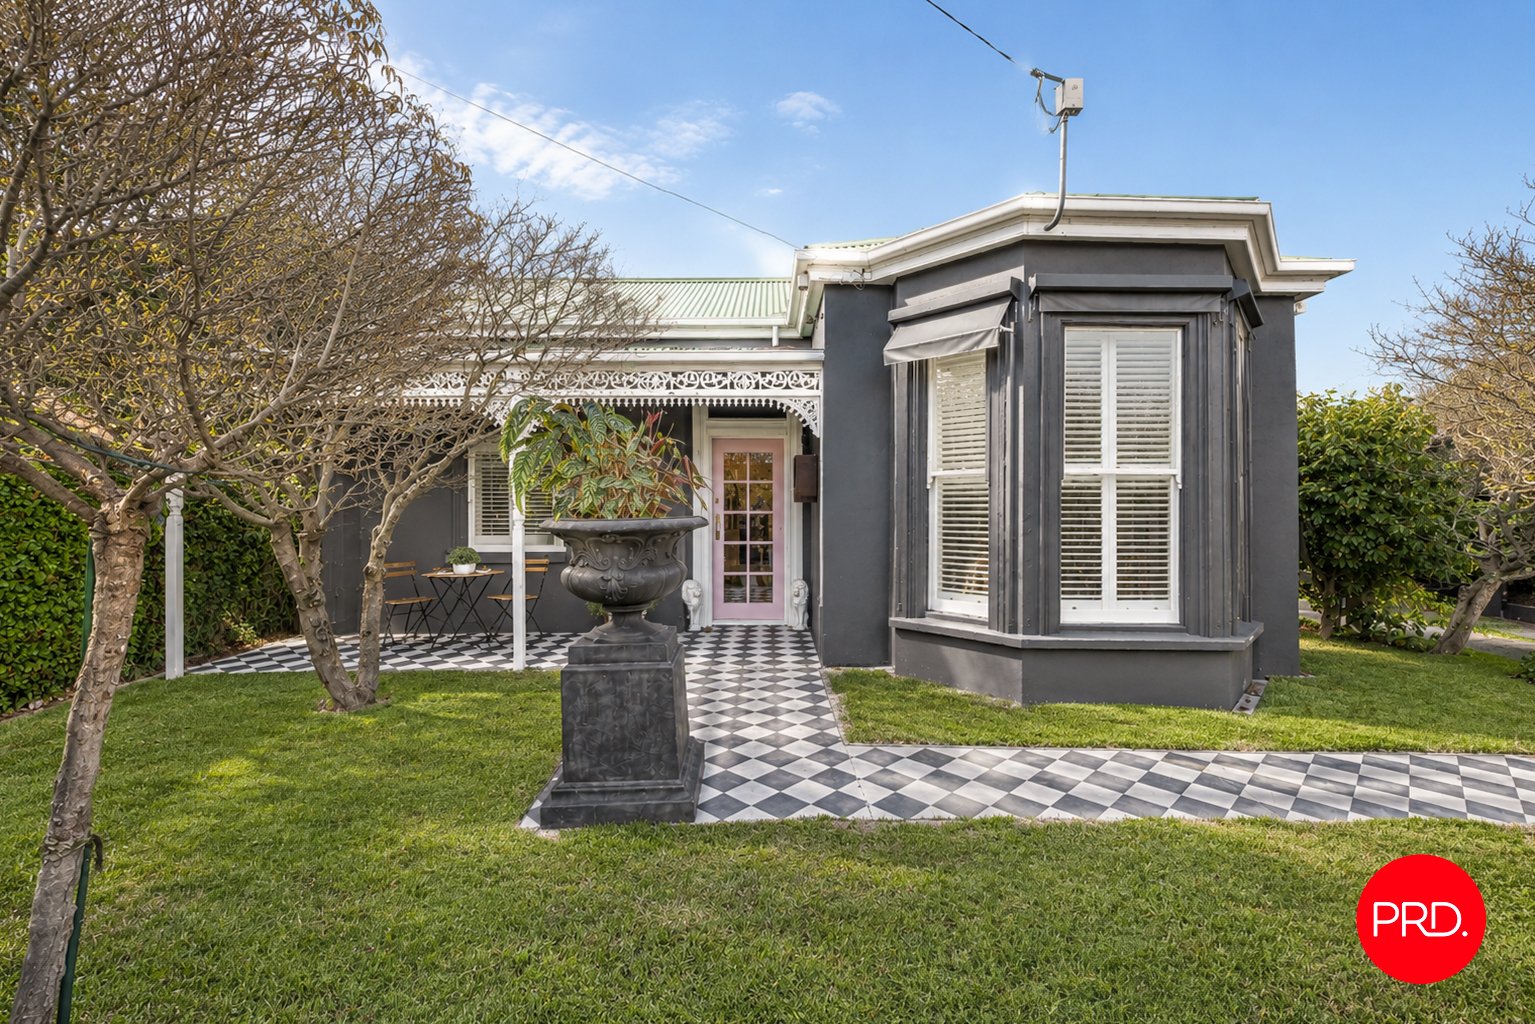
Tucked quietly within the heart of Kyneton, 8 Welsh Street is one of those rare homes that stays with you long after you've left. Built in 1865 as one of the first homes on the street, this charming Victorian has been thoughtfully updated, celebrating its rich history while embracing modern living.
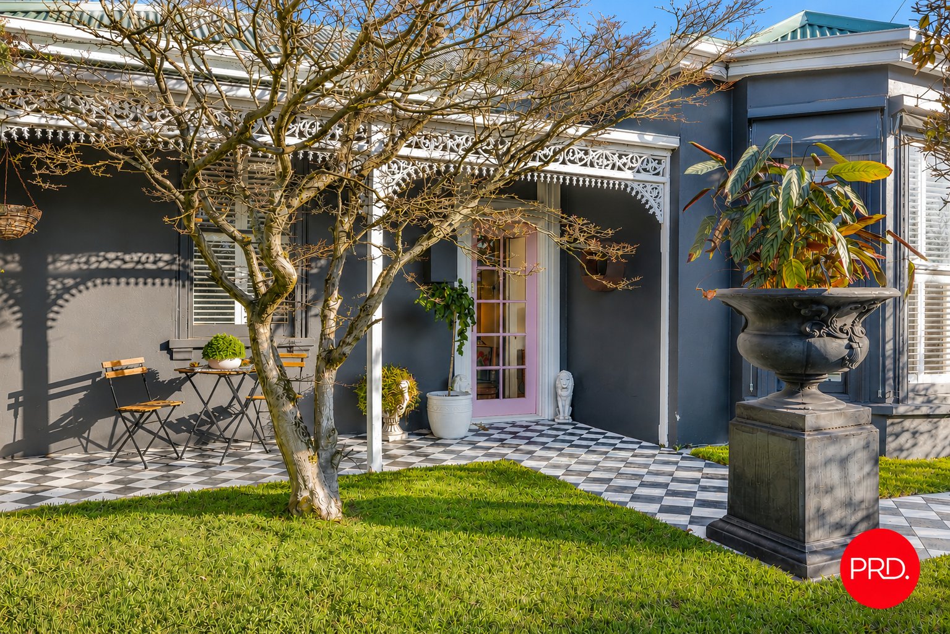
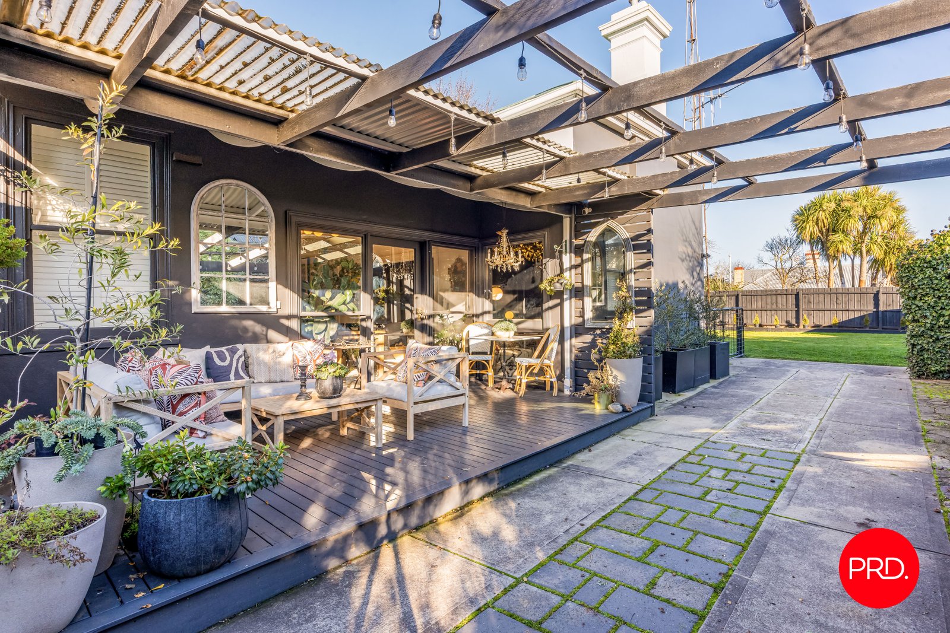
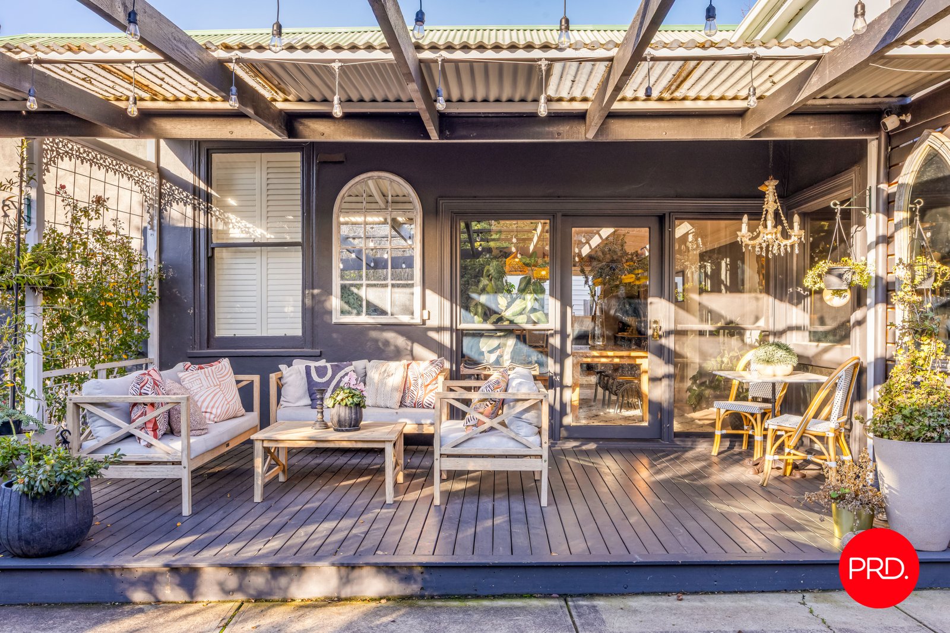
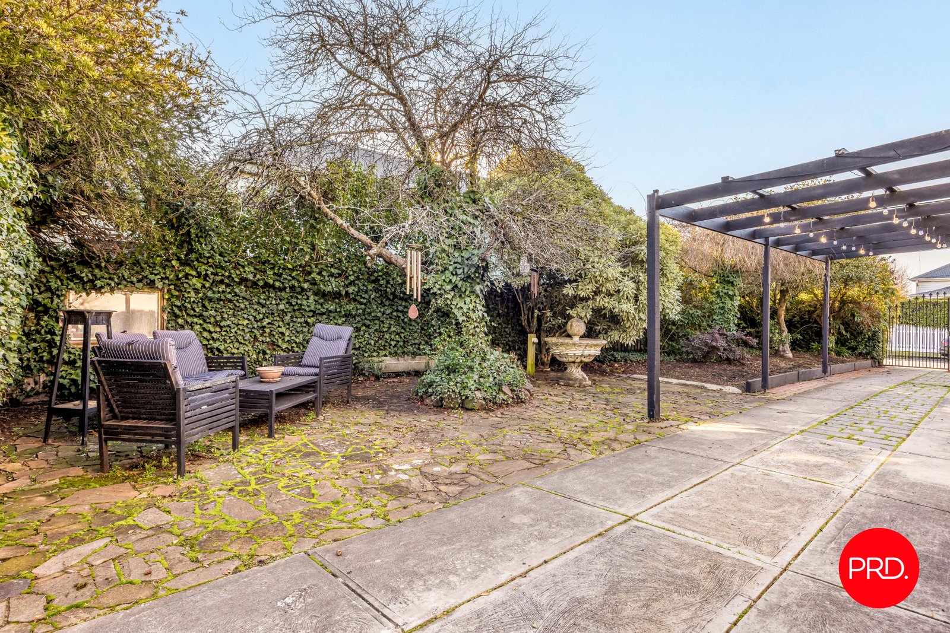
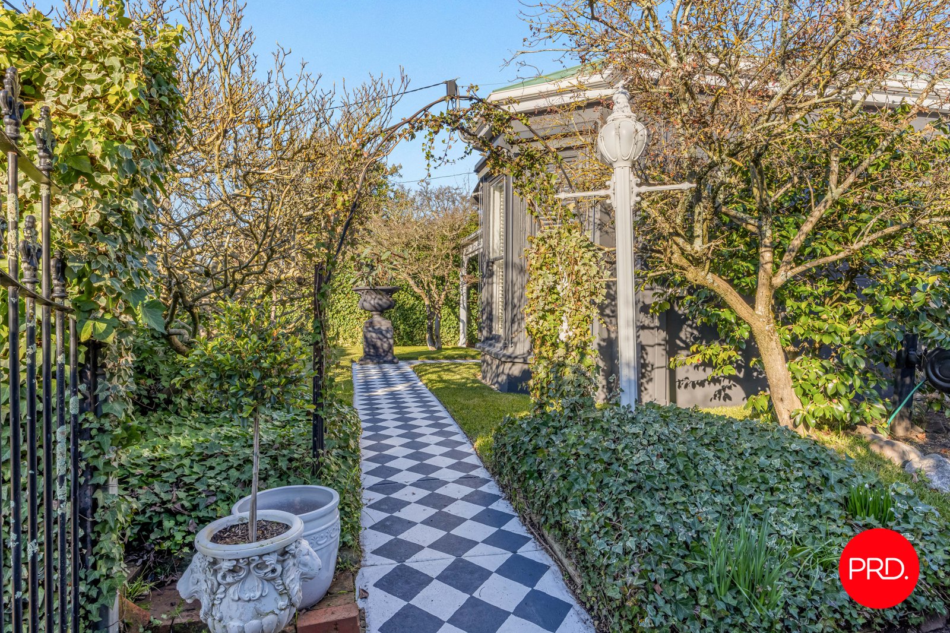
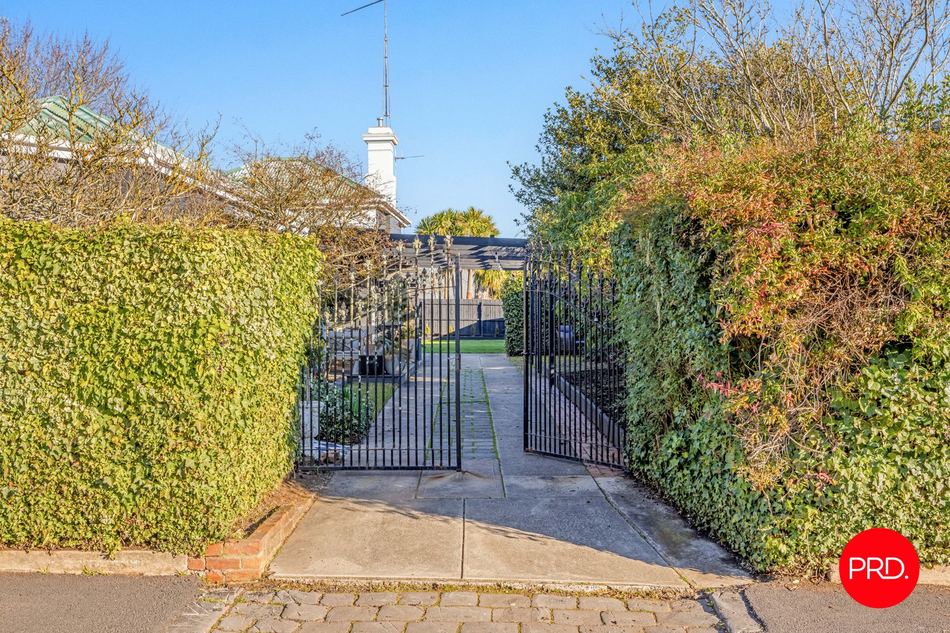
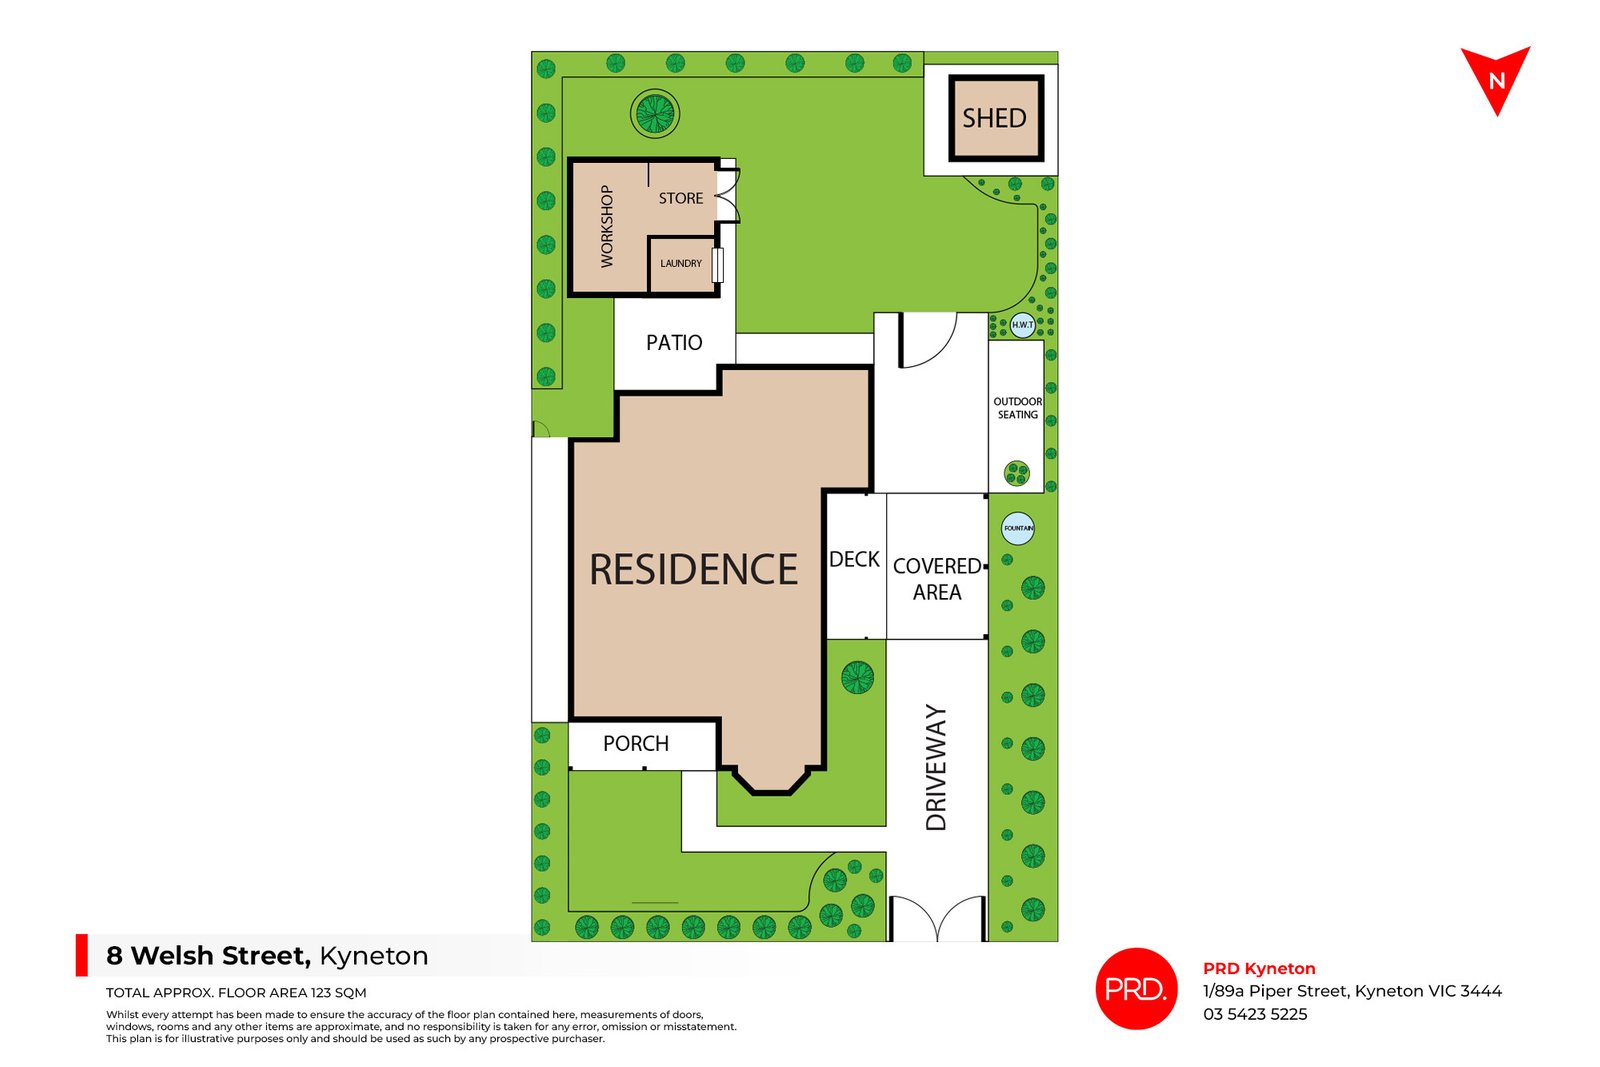
Behind wrought iron gates, the home reveals very little from the street. Instead, a beautiful secret garden unfolds. Winding paths lead through established greenery to a series of inviting outdoor spaces made for long lunches, evening drinks, family celebrations or simply enjoying a quiet moment with a book. It is a garden designed not simply to admire, but to truly live in.
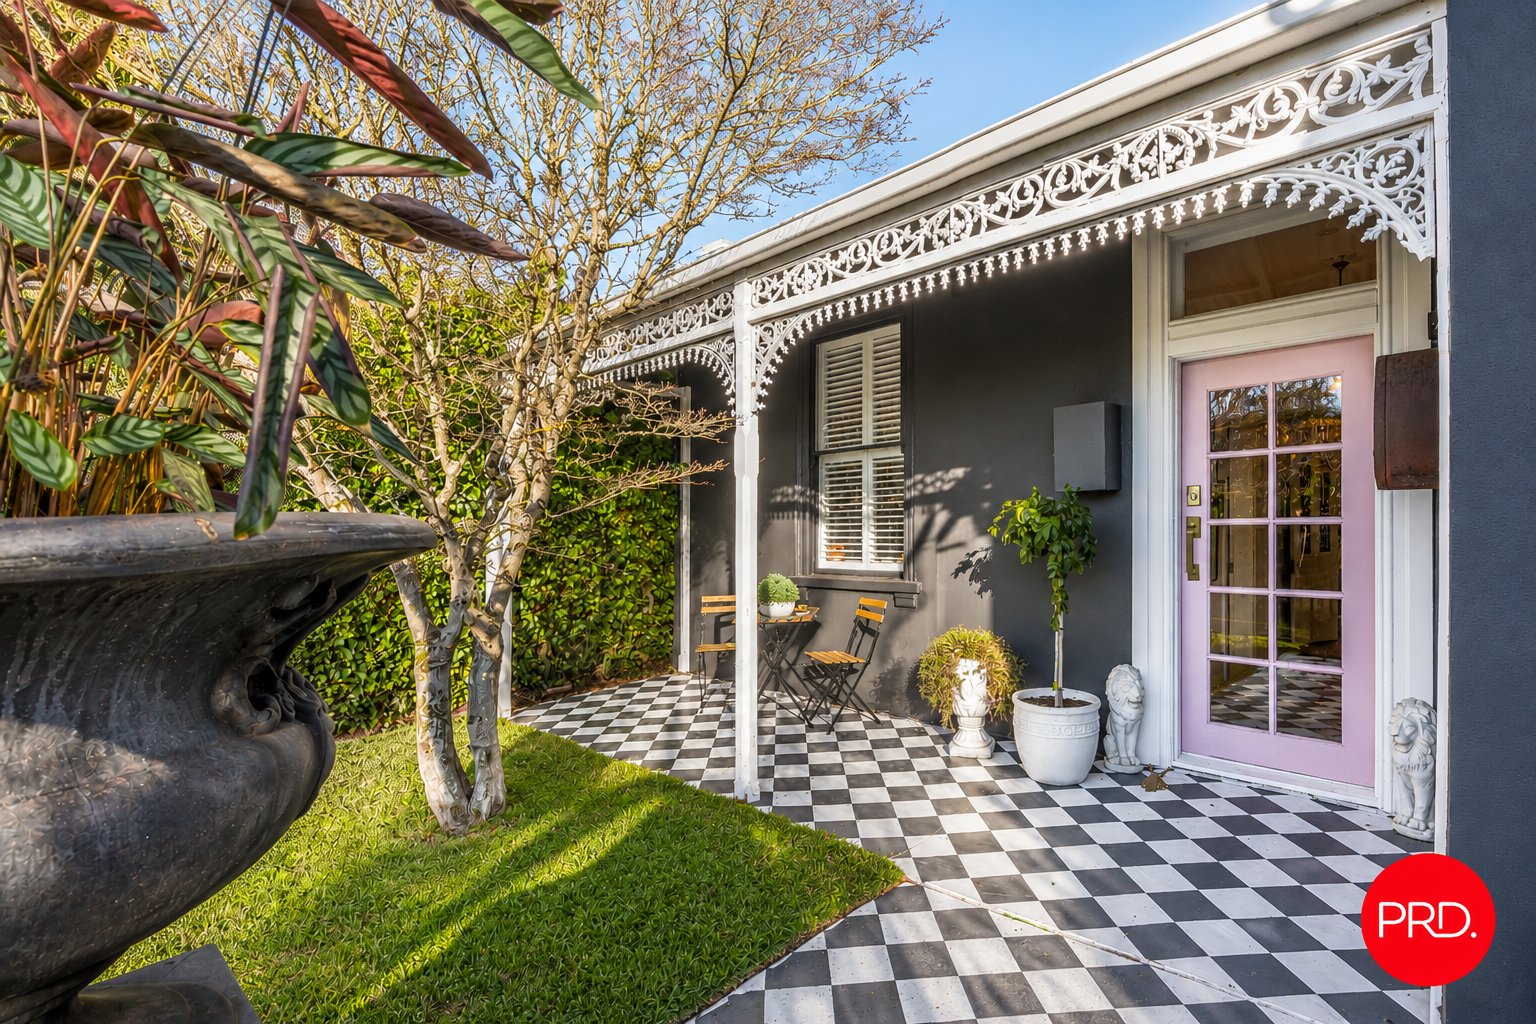
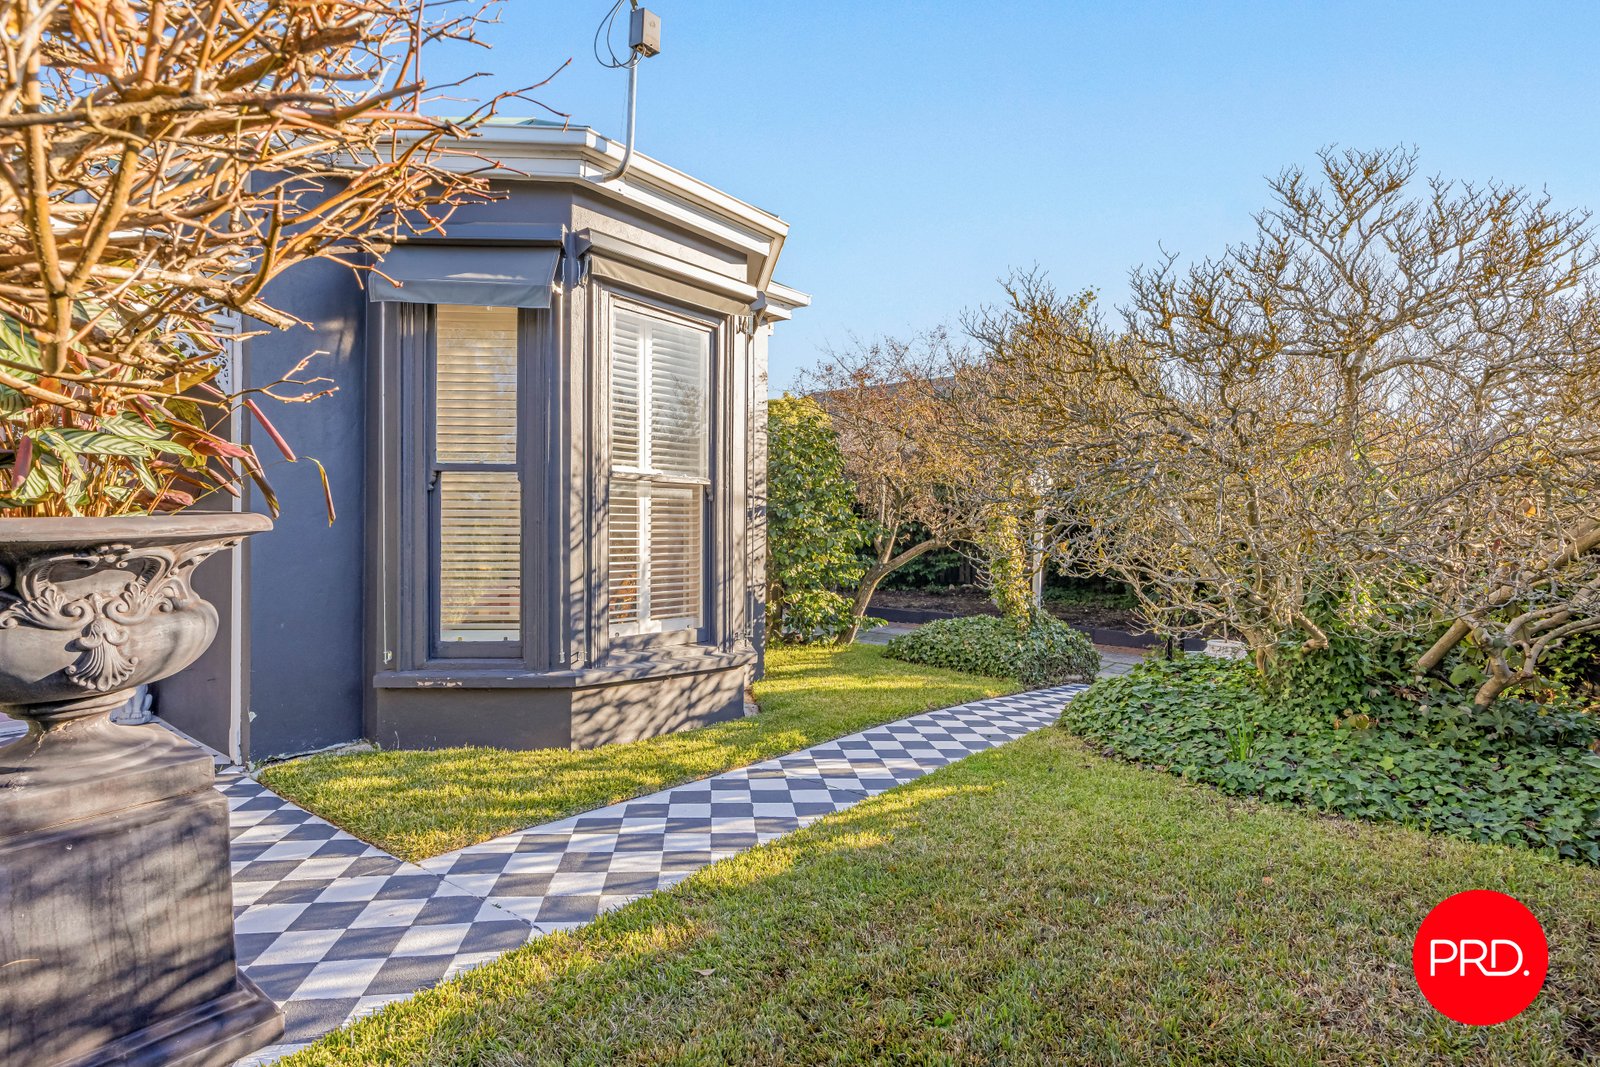
The arrival is unforgettable. A striking black and white tiled path leads to a soft pink front door, offering the first hint of the home's warmth and personality.
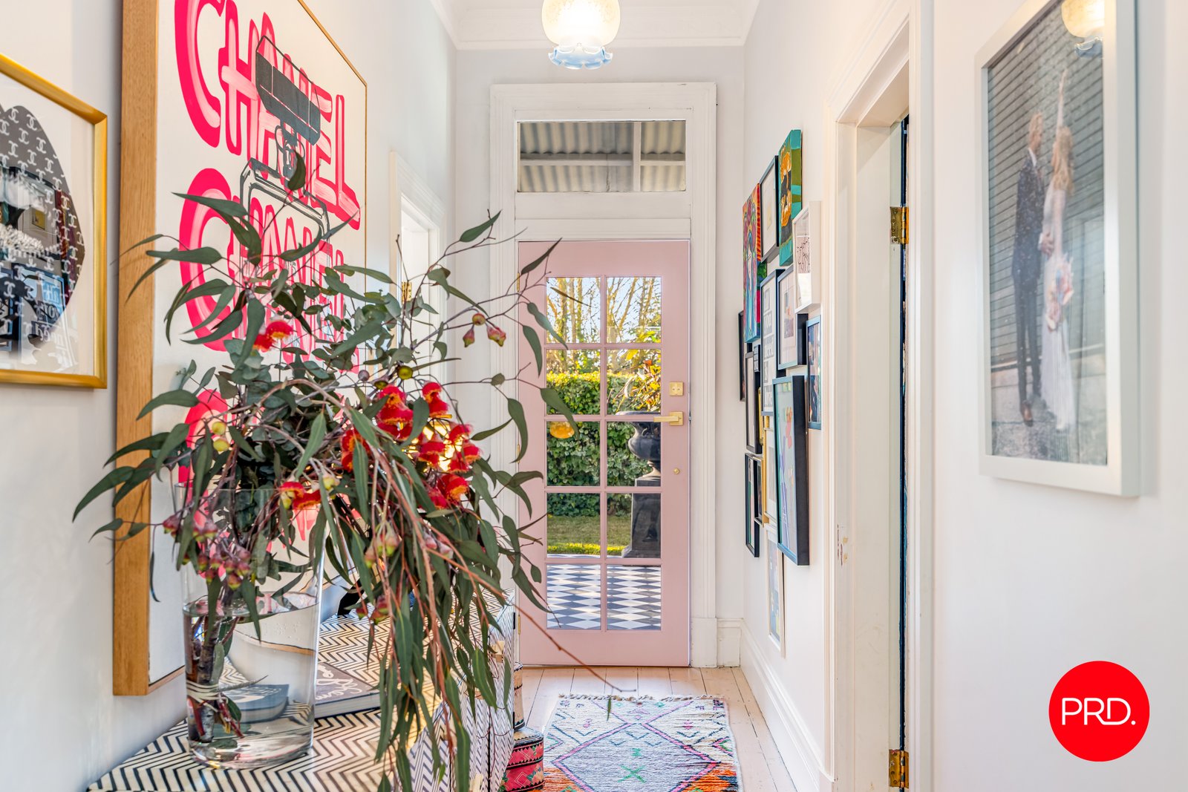
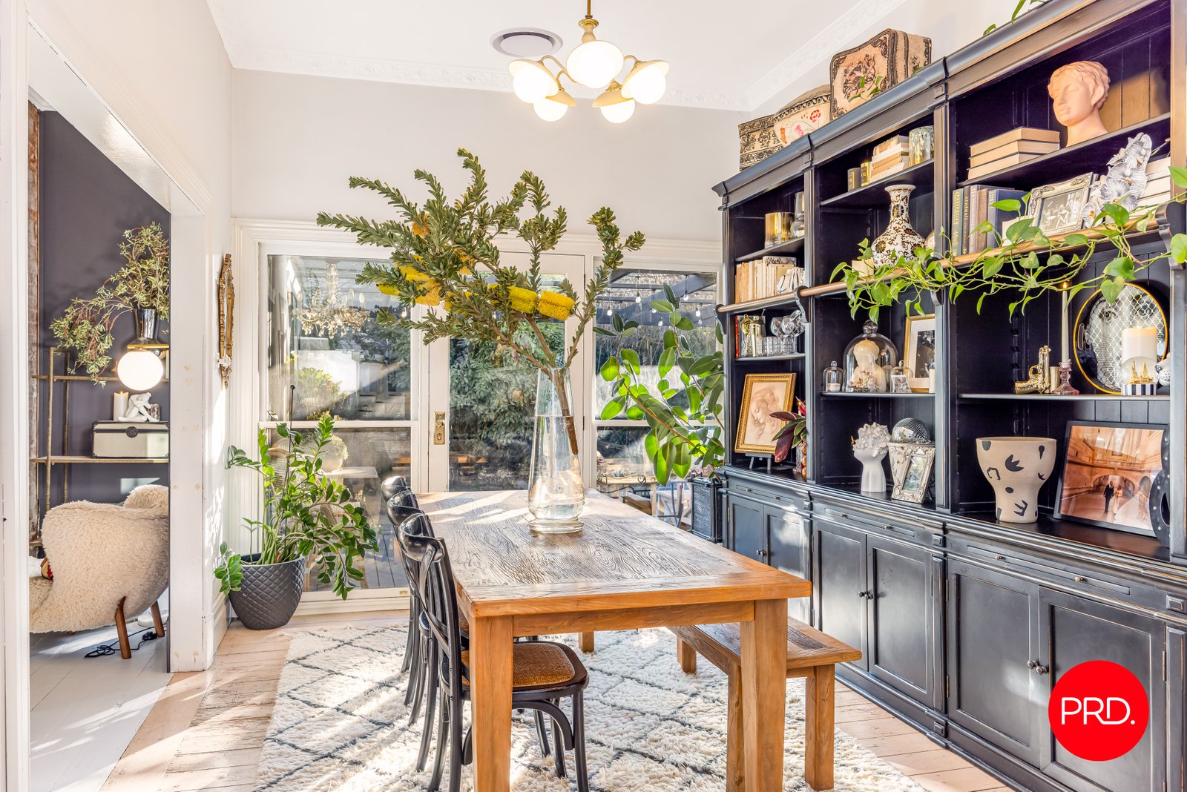
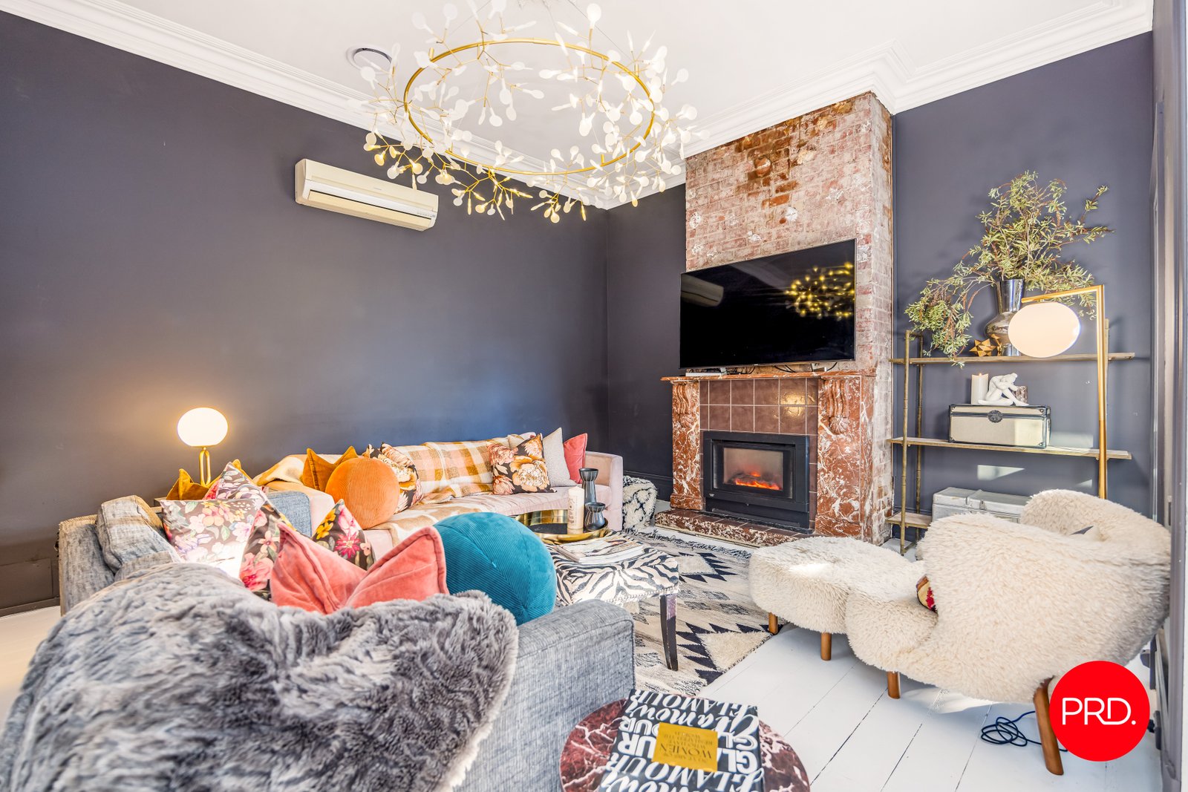
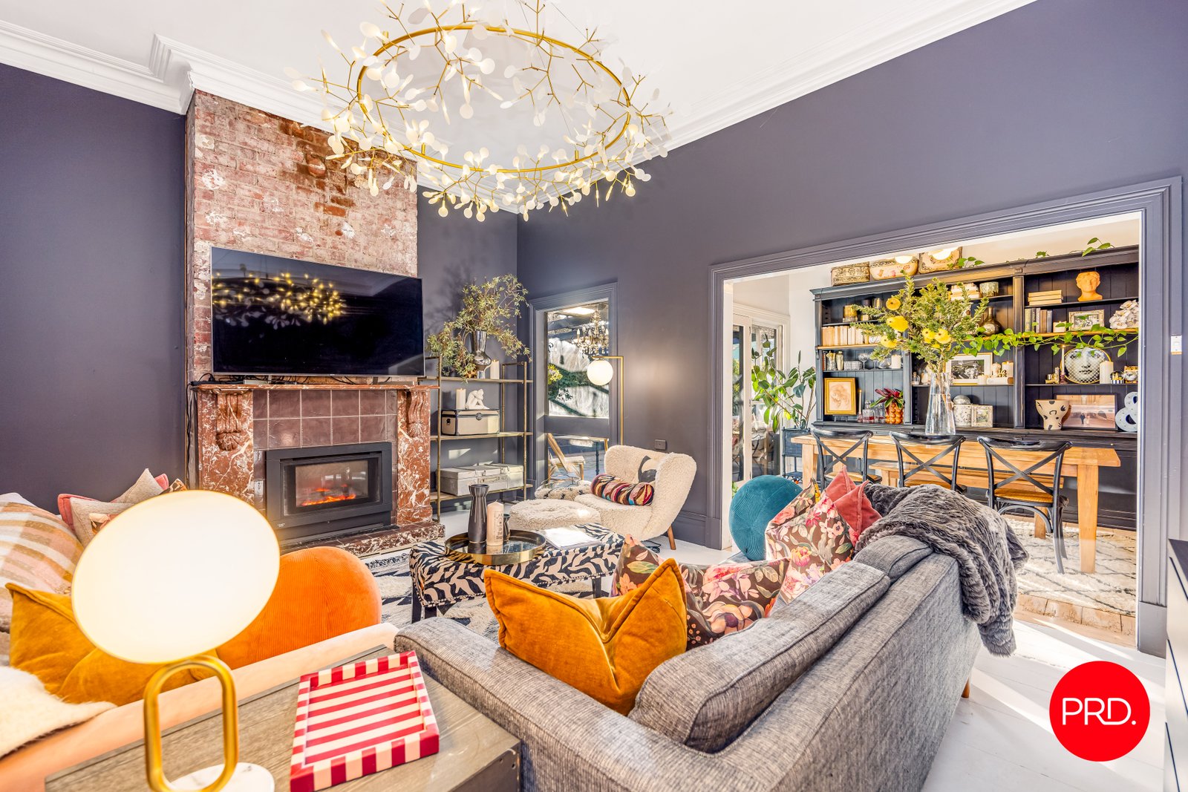
Inside, soaring ceilings, whitewashed Baltic pine floorboards, intricate ceiling roses and original architraves create an immediate sense of character. Natural light fills every room, while carefully chosen colours and finishes add warmth and 'wow' without overshadowing the home's original charm.
The current owner never set out to create a showpiece. Instead, she has thoughtfully curated a home that feels warm, inviting and effortlessly beautiful. With an exceptional eye for colour, texture and design, she has created the kind of interiors many of us aspire to, where every room feels collected rather than decorated. The vision is no longer something to imagine. It is already here, ready to be enjoyed.
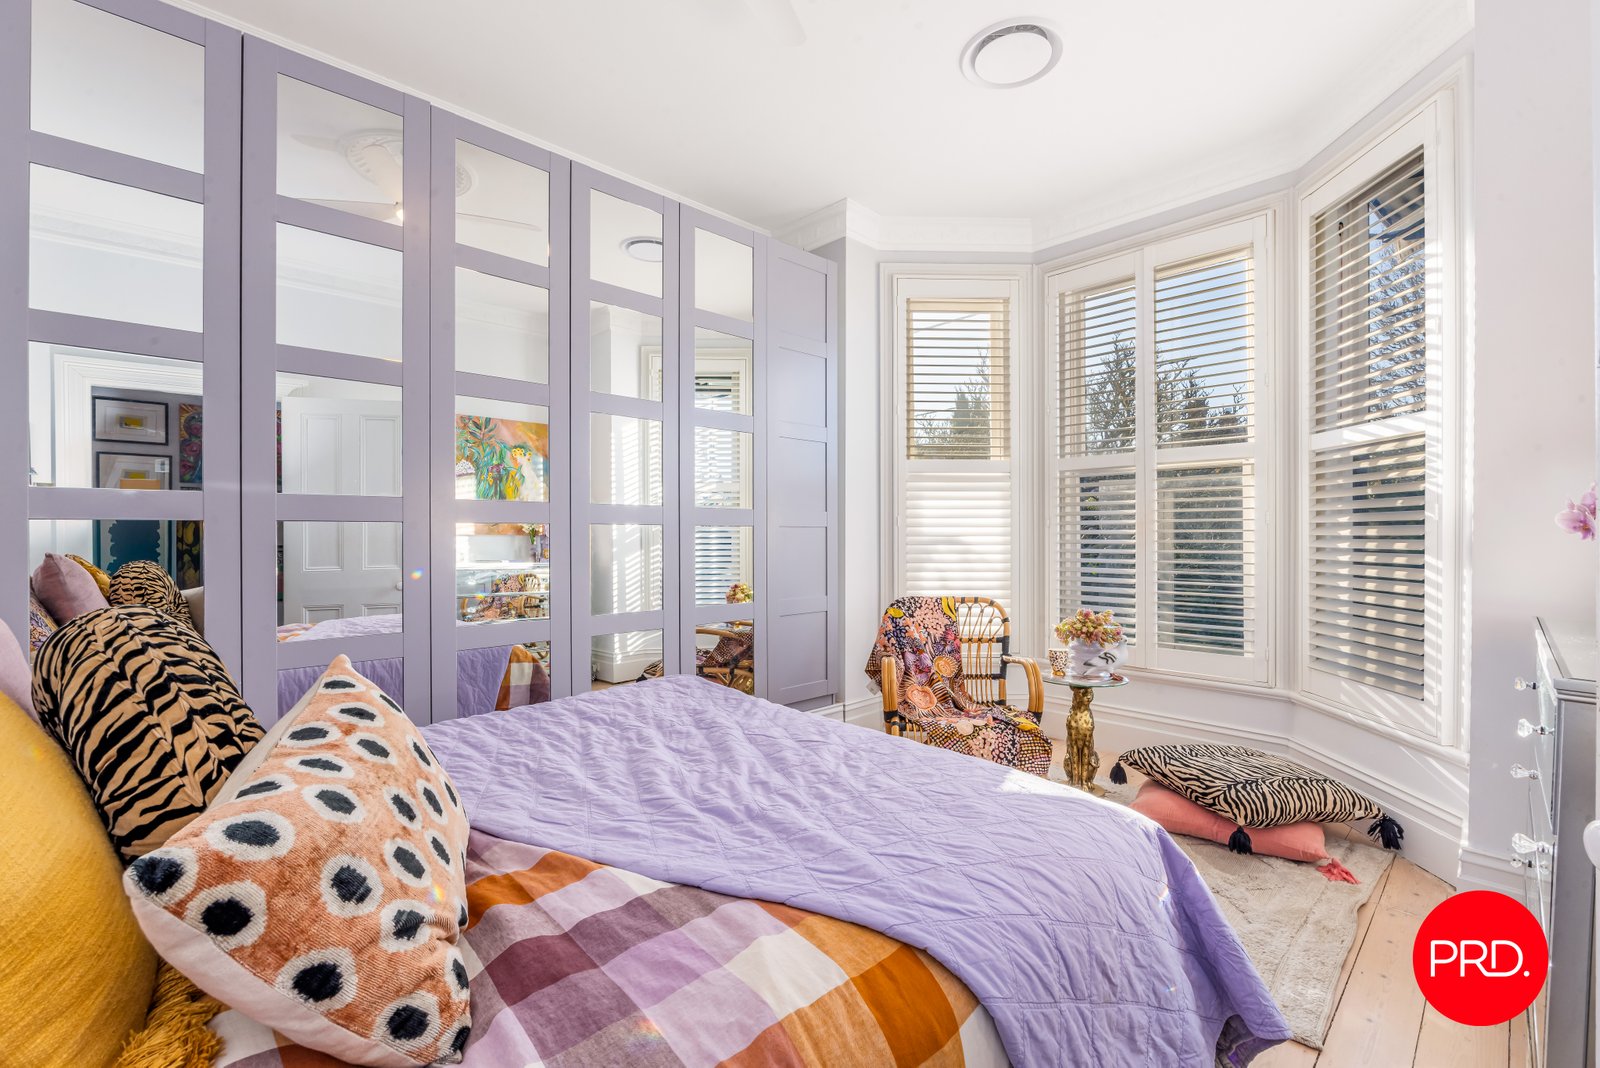
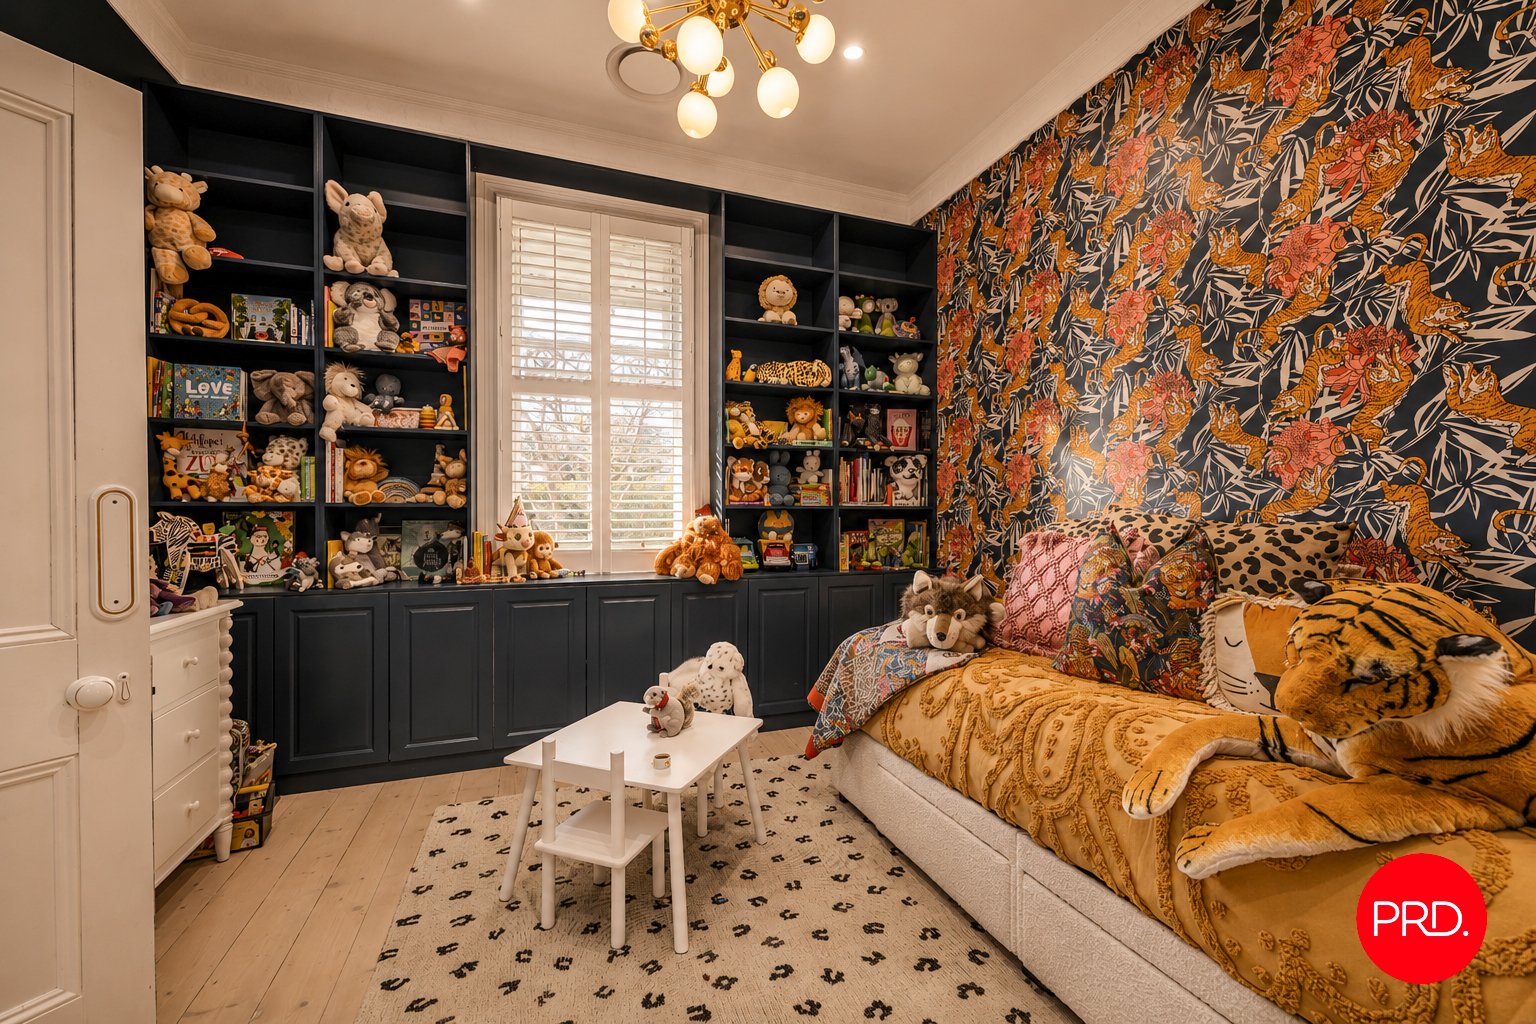
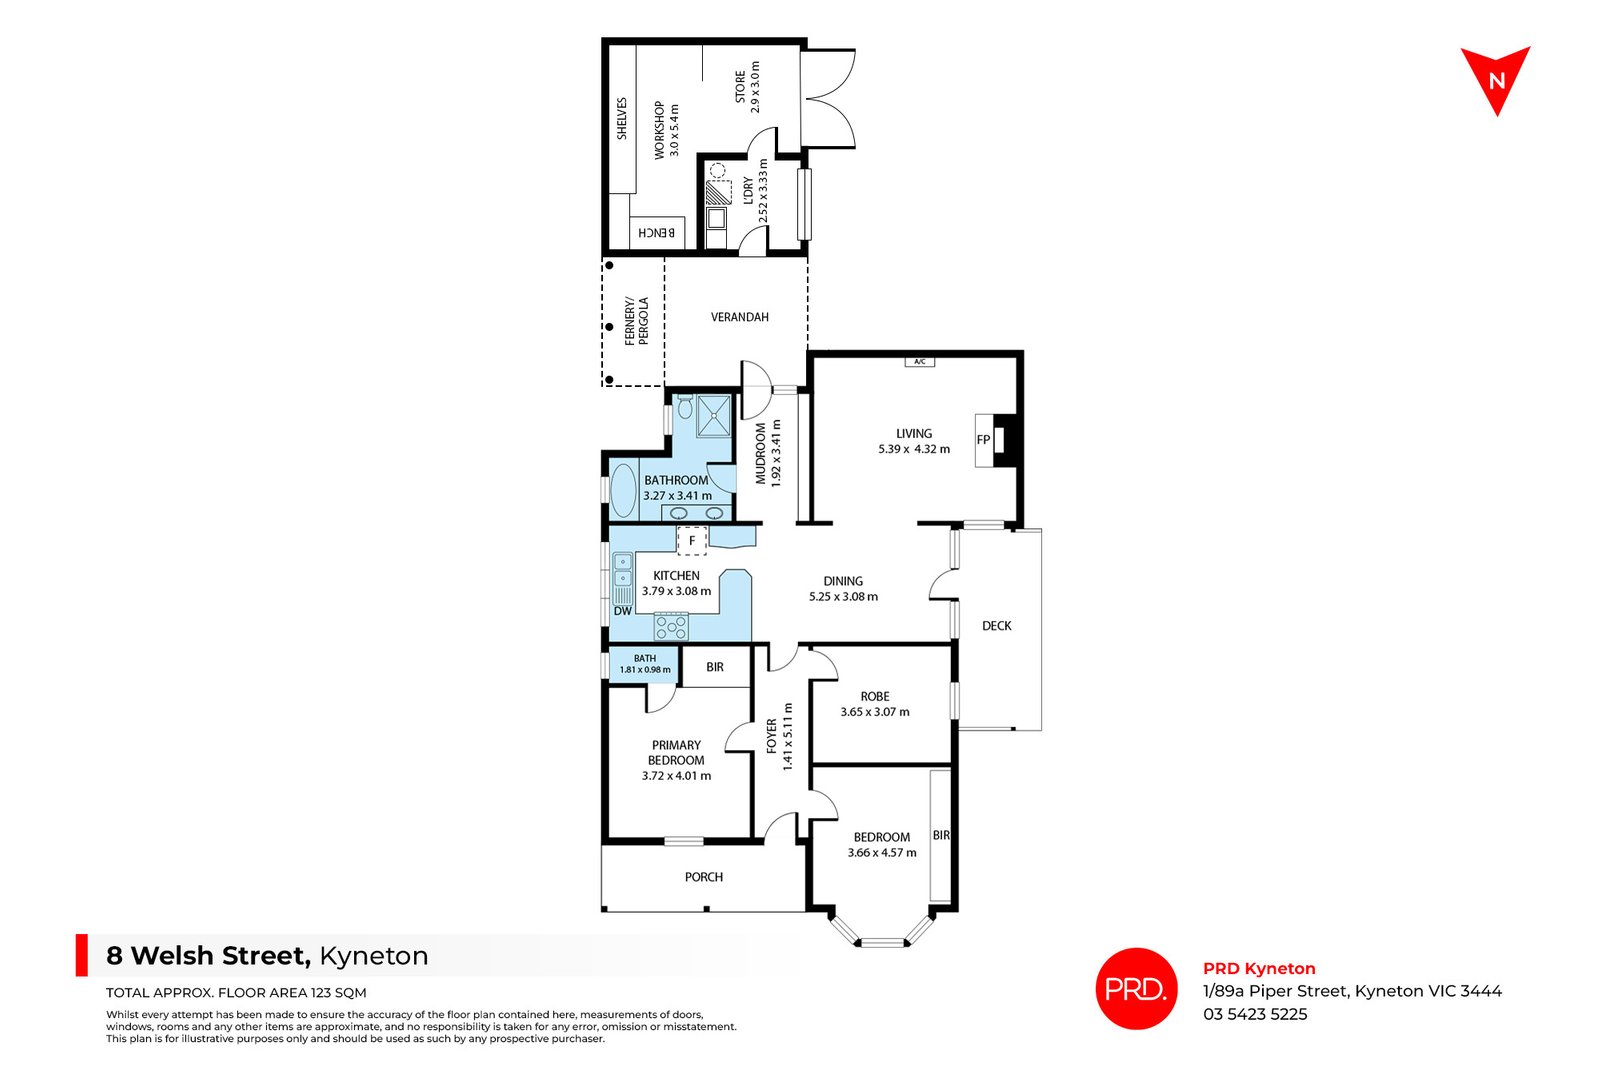
Three generous bedrooms each have their own personality. The main suite is a standout, featuring bold wallpaper, exceptional built-in storage, a walk-in robe and an ensuite. A second oversized bedroom enjoys a beautiful bay window and a full of robes, while the third bedroom has been transformed into a glamorous dressing room, although it could easily return to being a bedroom if desired.
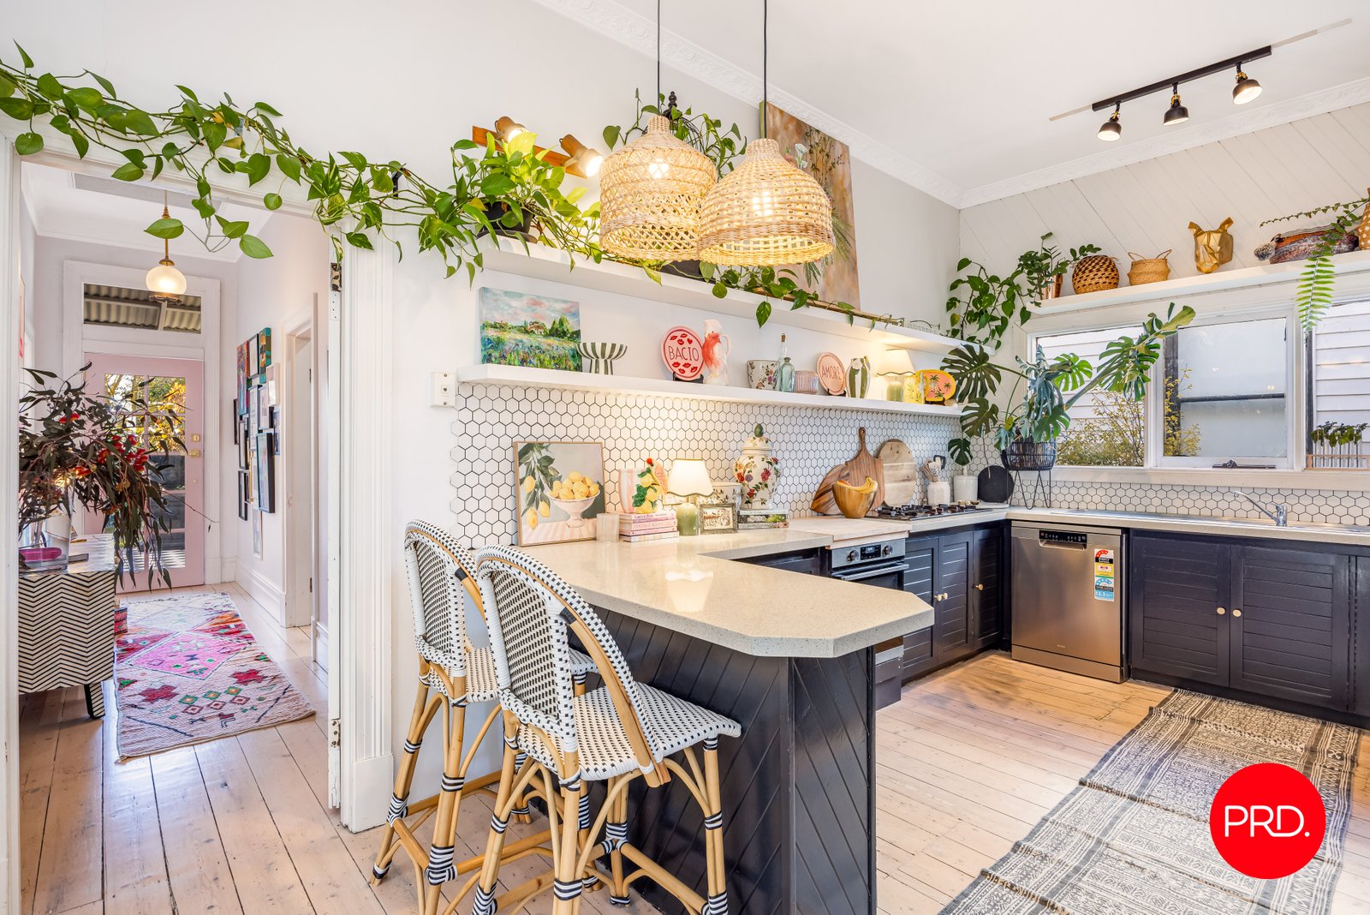
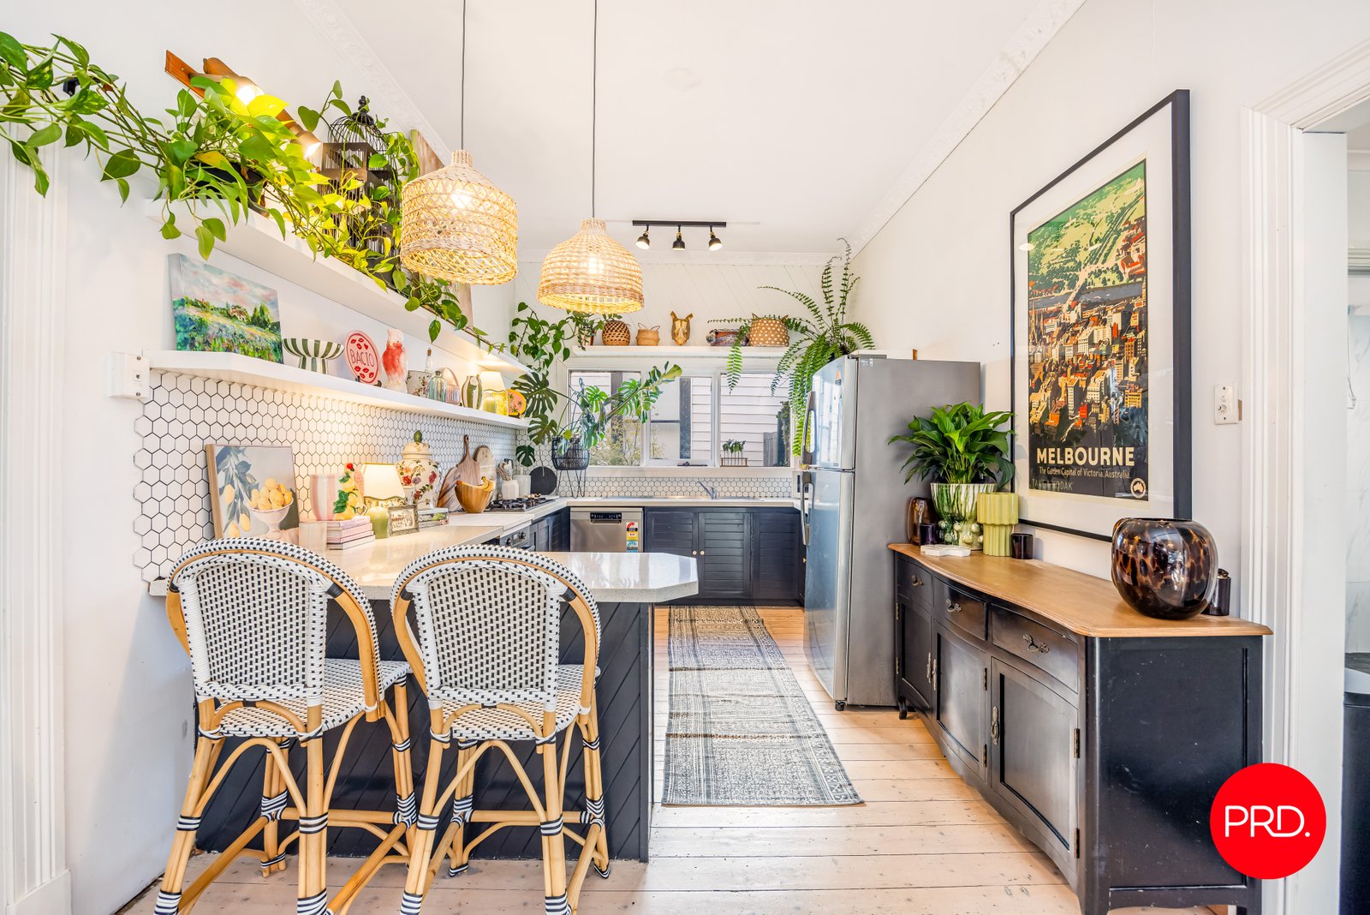
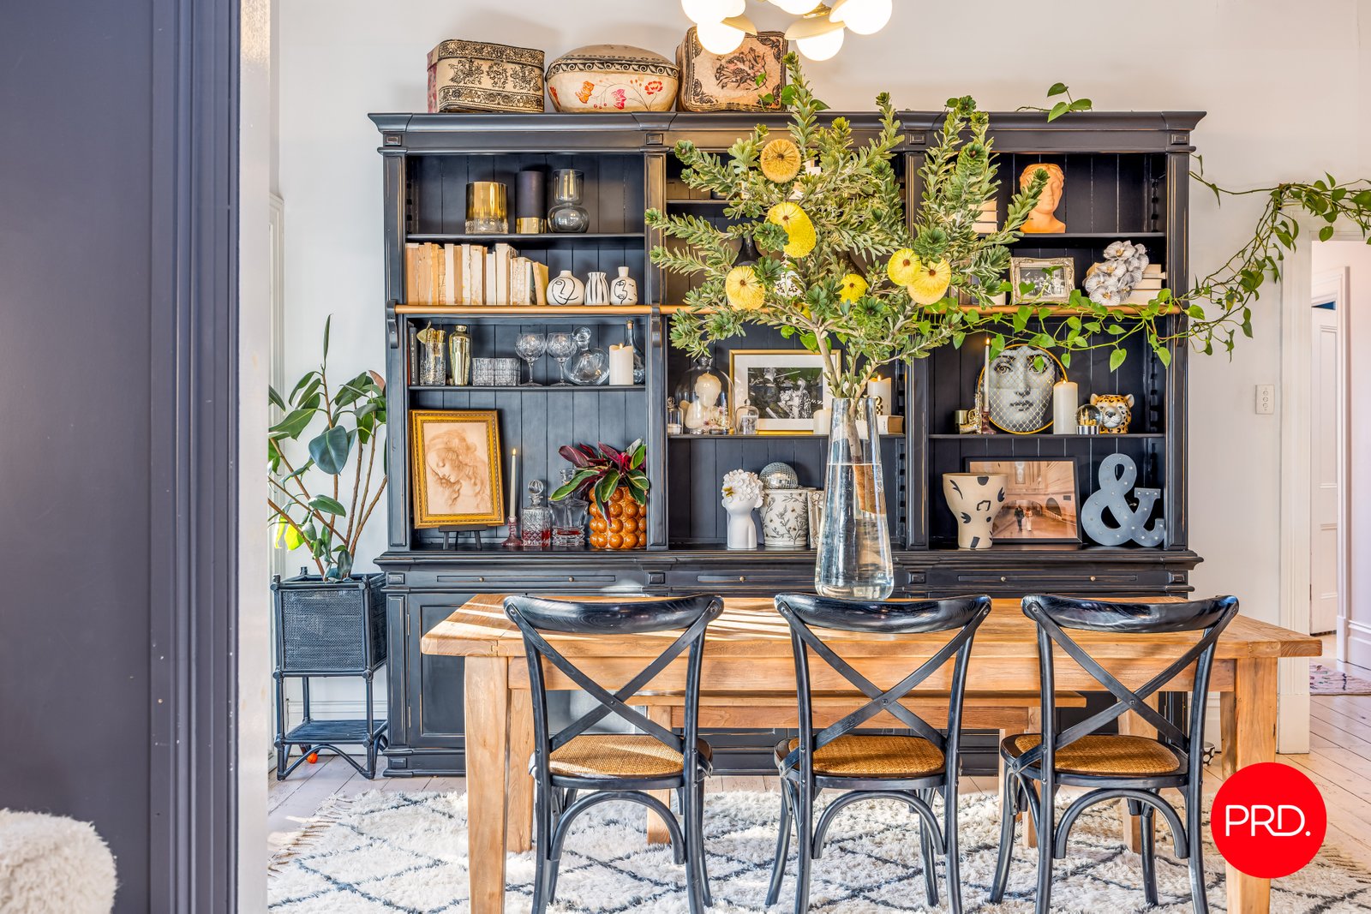
At the heart of the home, the beautifully renovated kitchen flows into the dining area, creating a space designed equally for entertaining and everyday living. This is where friends naturally gather while dinner is prepared, where celebrations begin, and where Christmas lunch has a habit of stretching well into the evening. Premium appliances, timeless finishes and great storage ensure it functions just as beautifully as it looks.
The adjoining lounge offers a more intimate retreat, where an exposed chimney, feature lighting and a fireplace create the perfect place to unwind with a glass of wine at the end of the day.
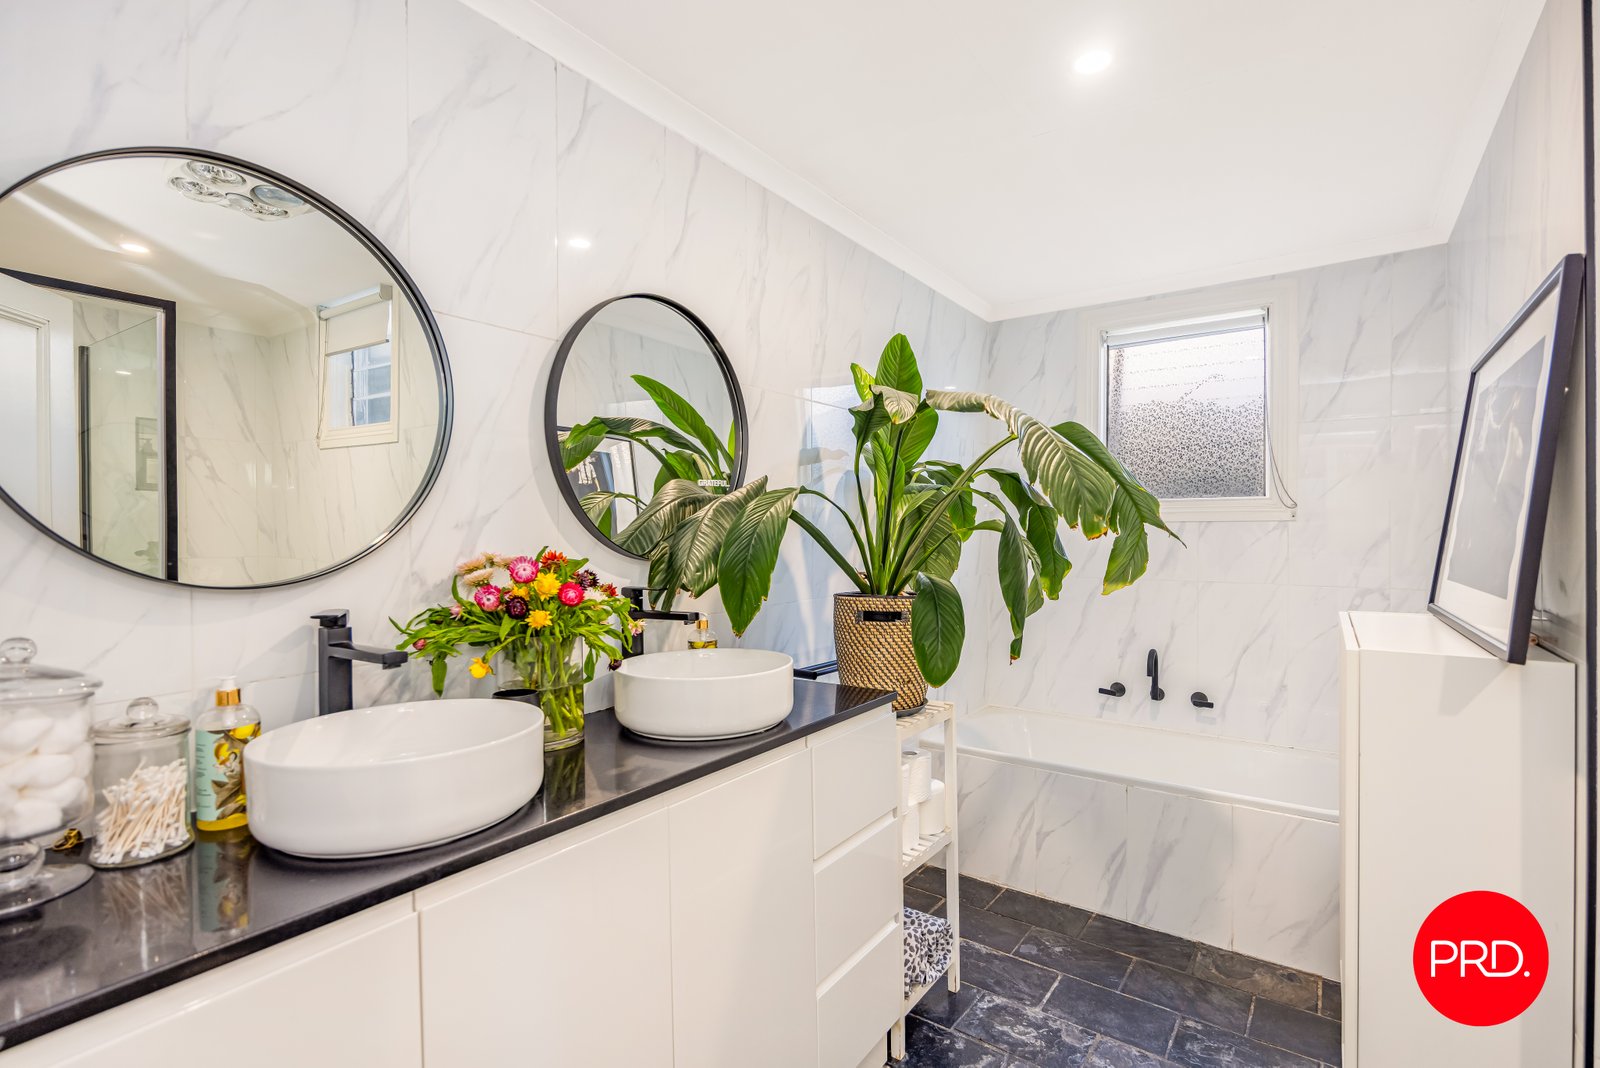
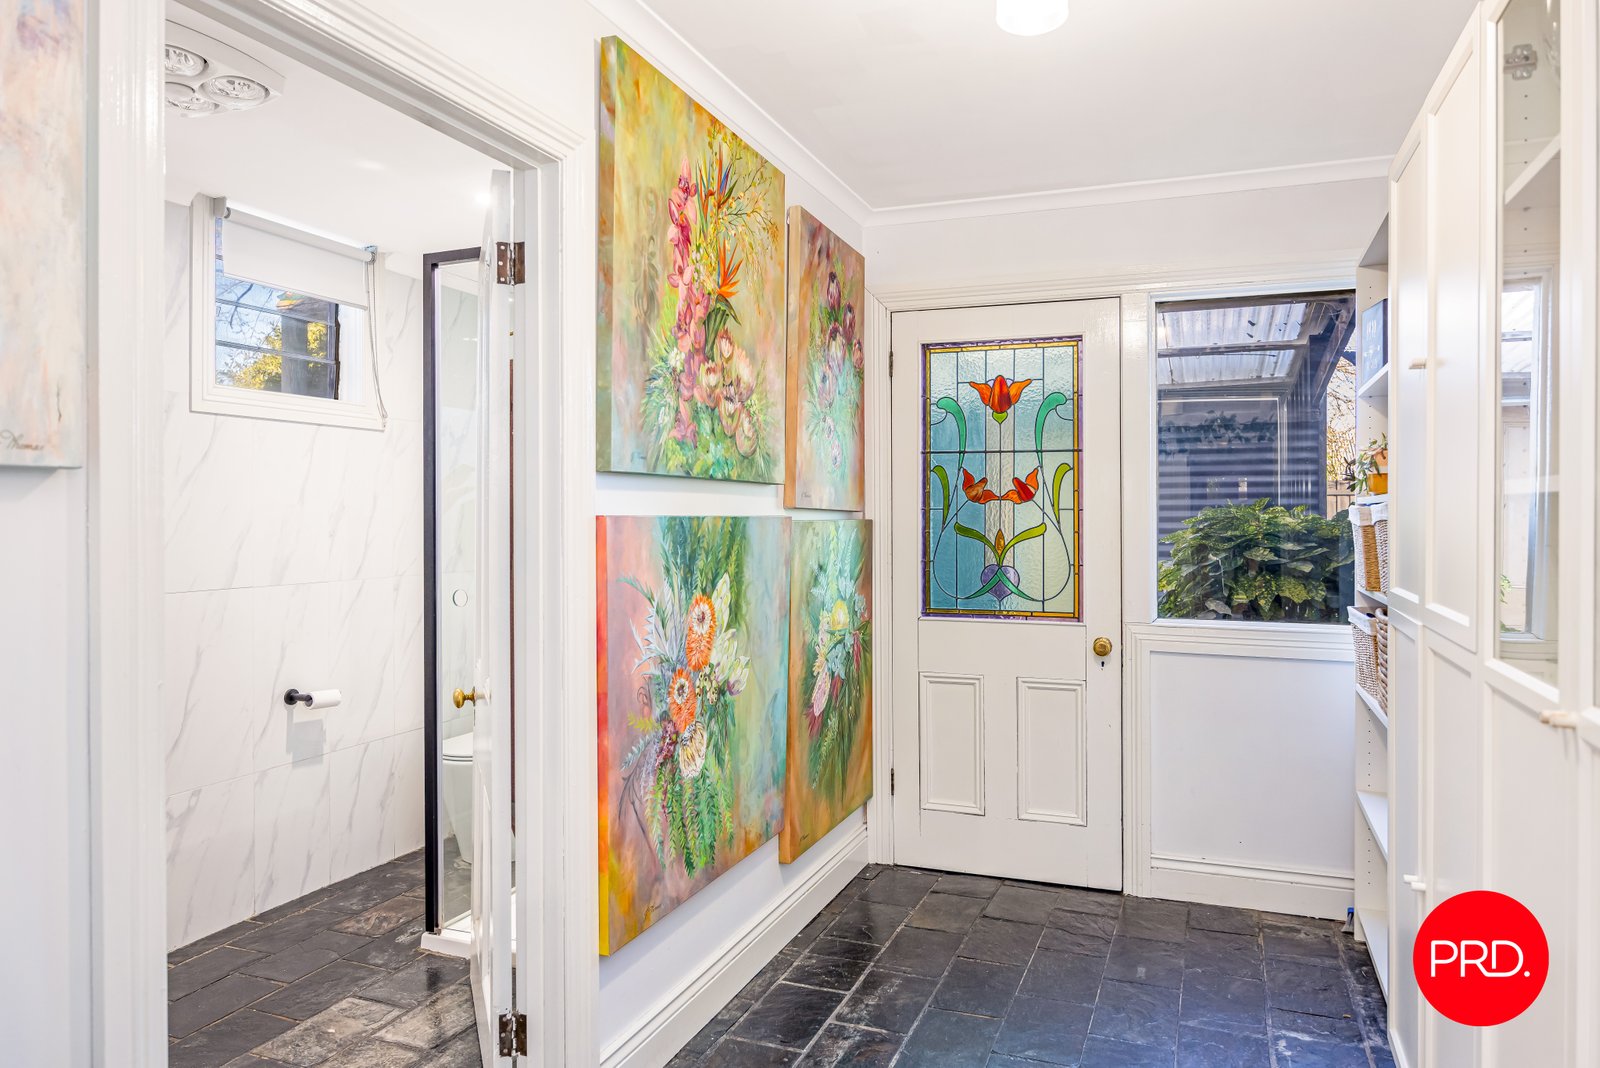
Practicality has been carefully considered throughout. Extensive built-in storage, plantation shutters, a generous family bathroom, and a spacious mudroom with flexibility as a home office make everyday living easy.
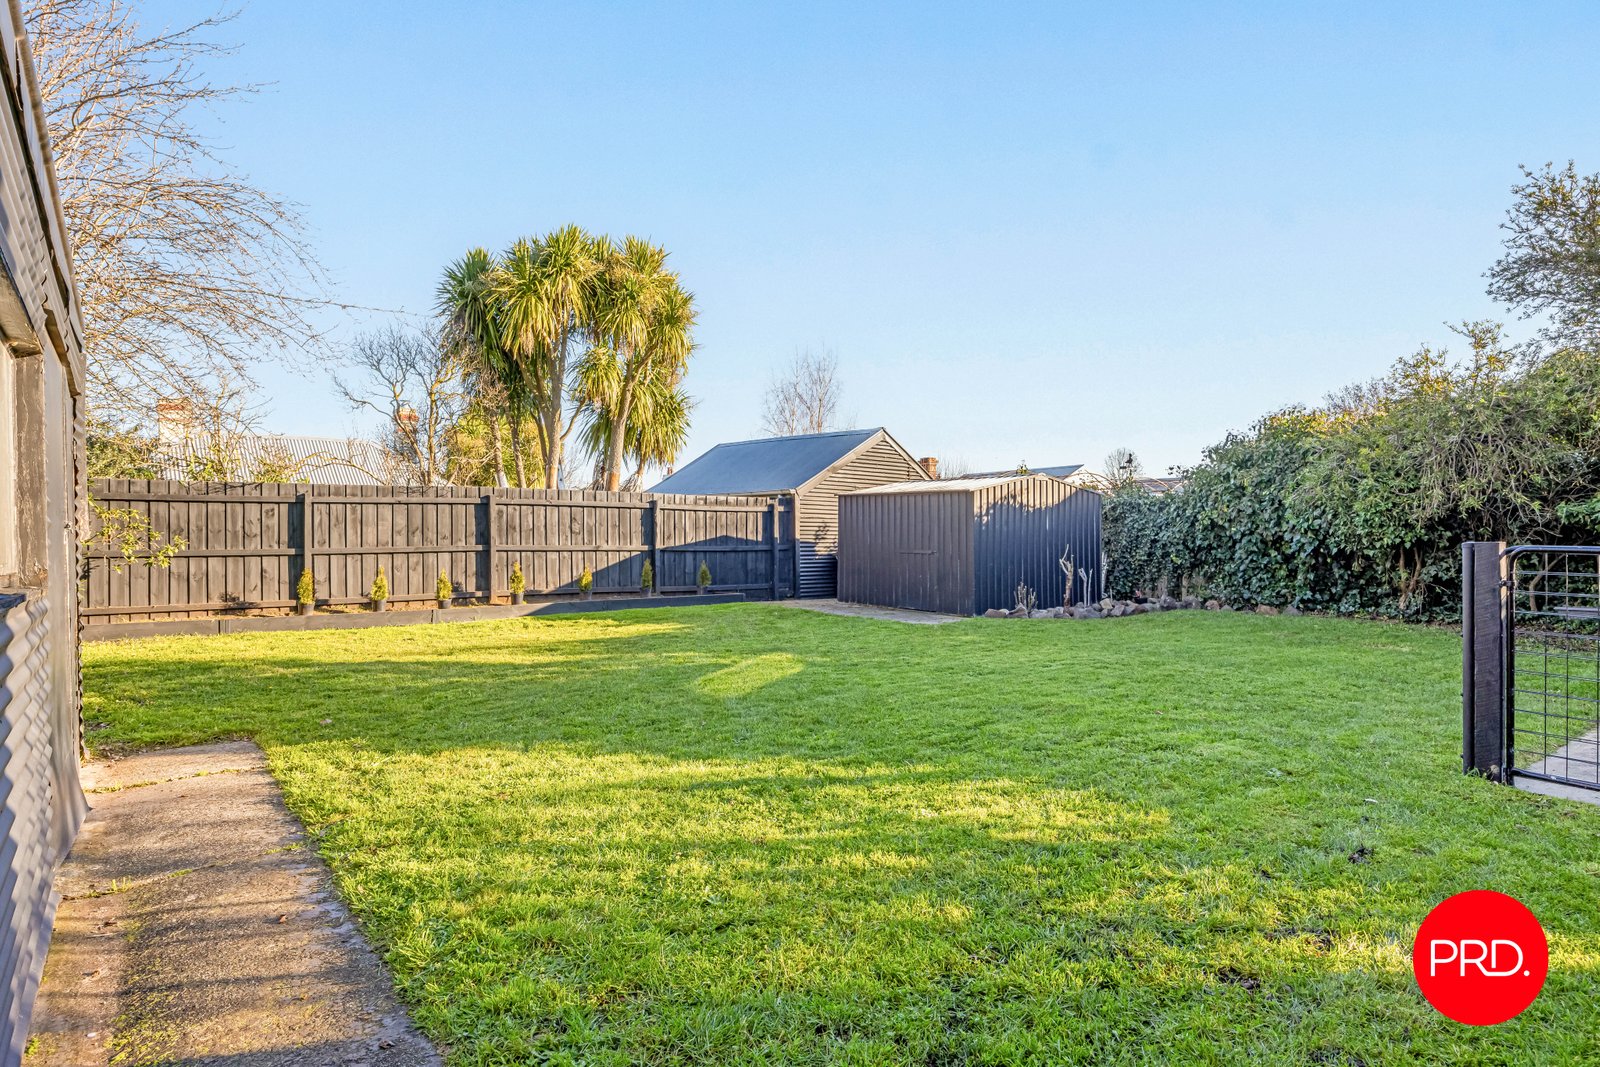
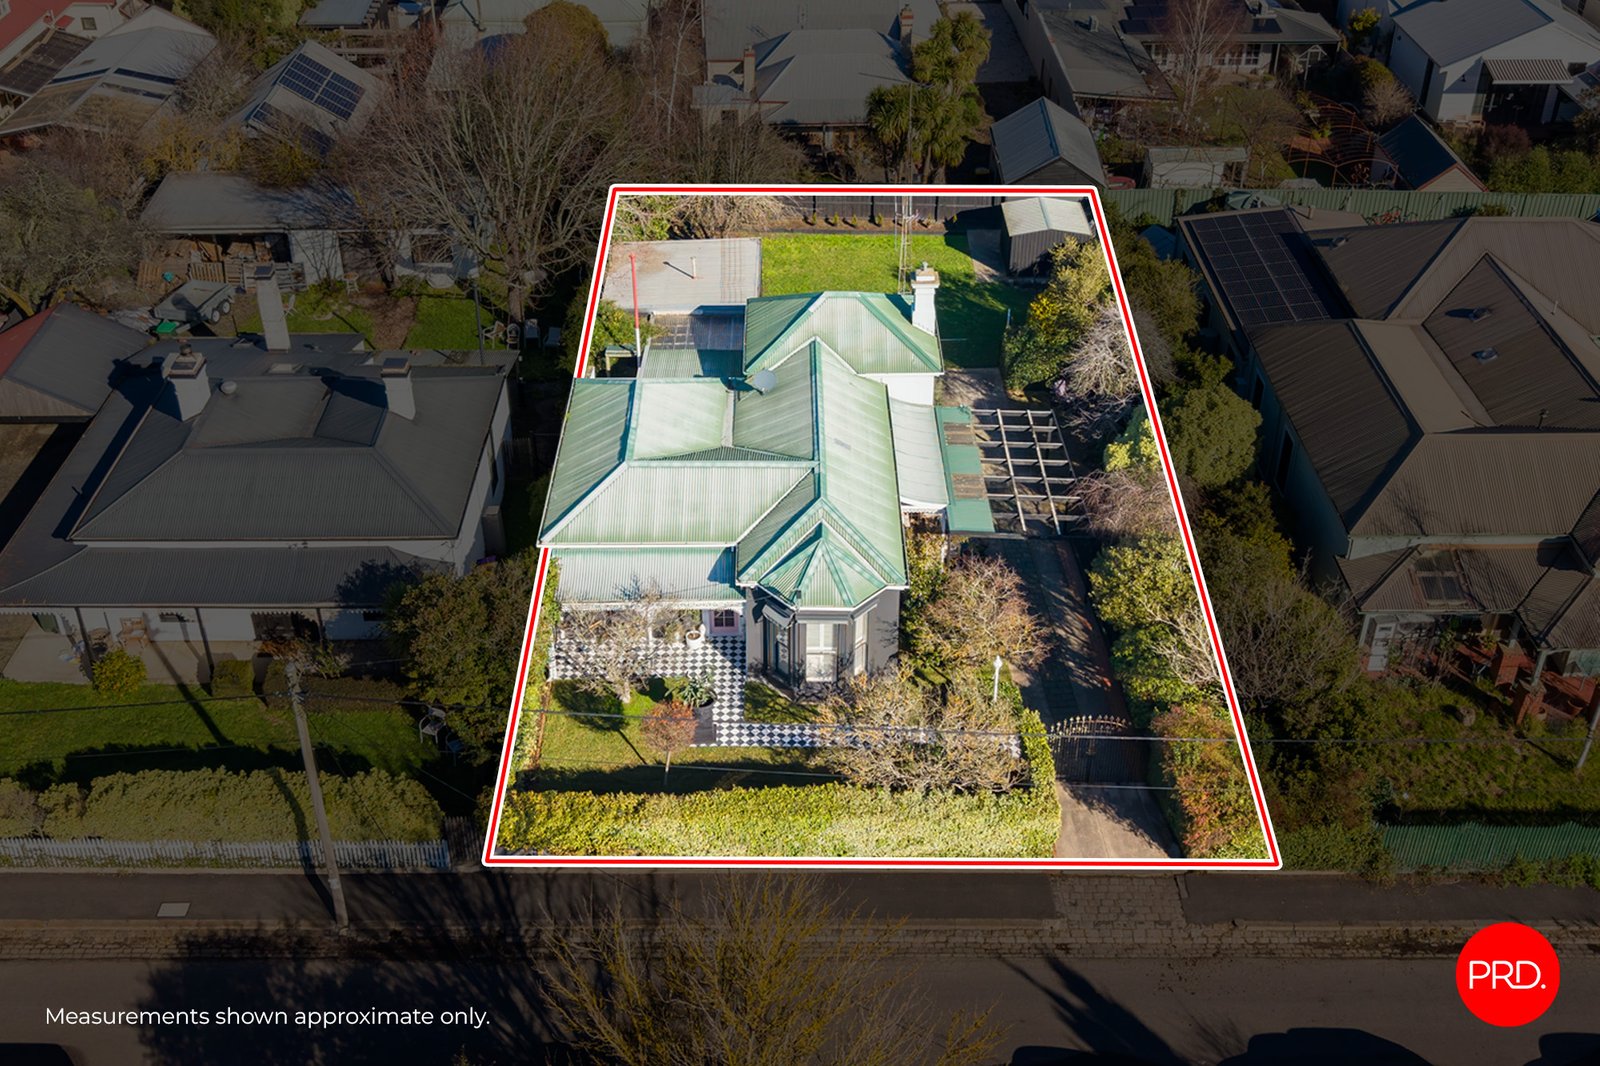
Set on more than 700sqm, the gardens continue to impress. Lush lawns, established plantings, a substantial shed with integrated laundry, and plans for a future extension offer flexibility for years to come.
Comfort is assured year-round with a newly installed 23kW electric ducted heating and cooling system.
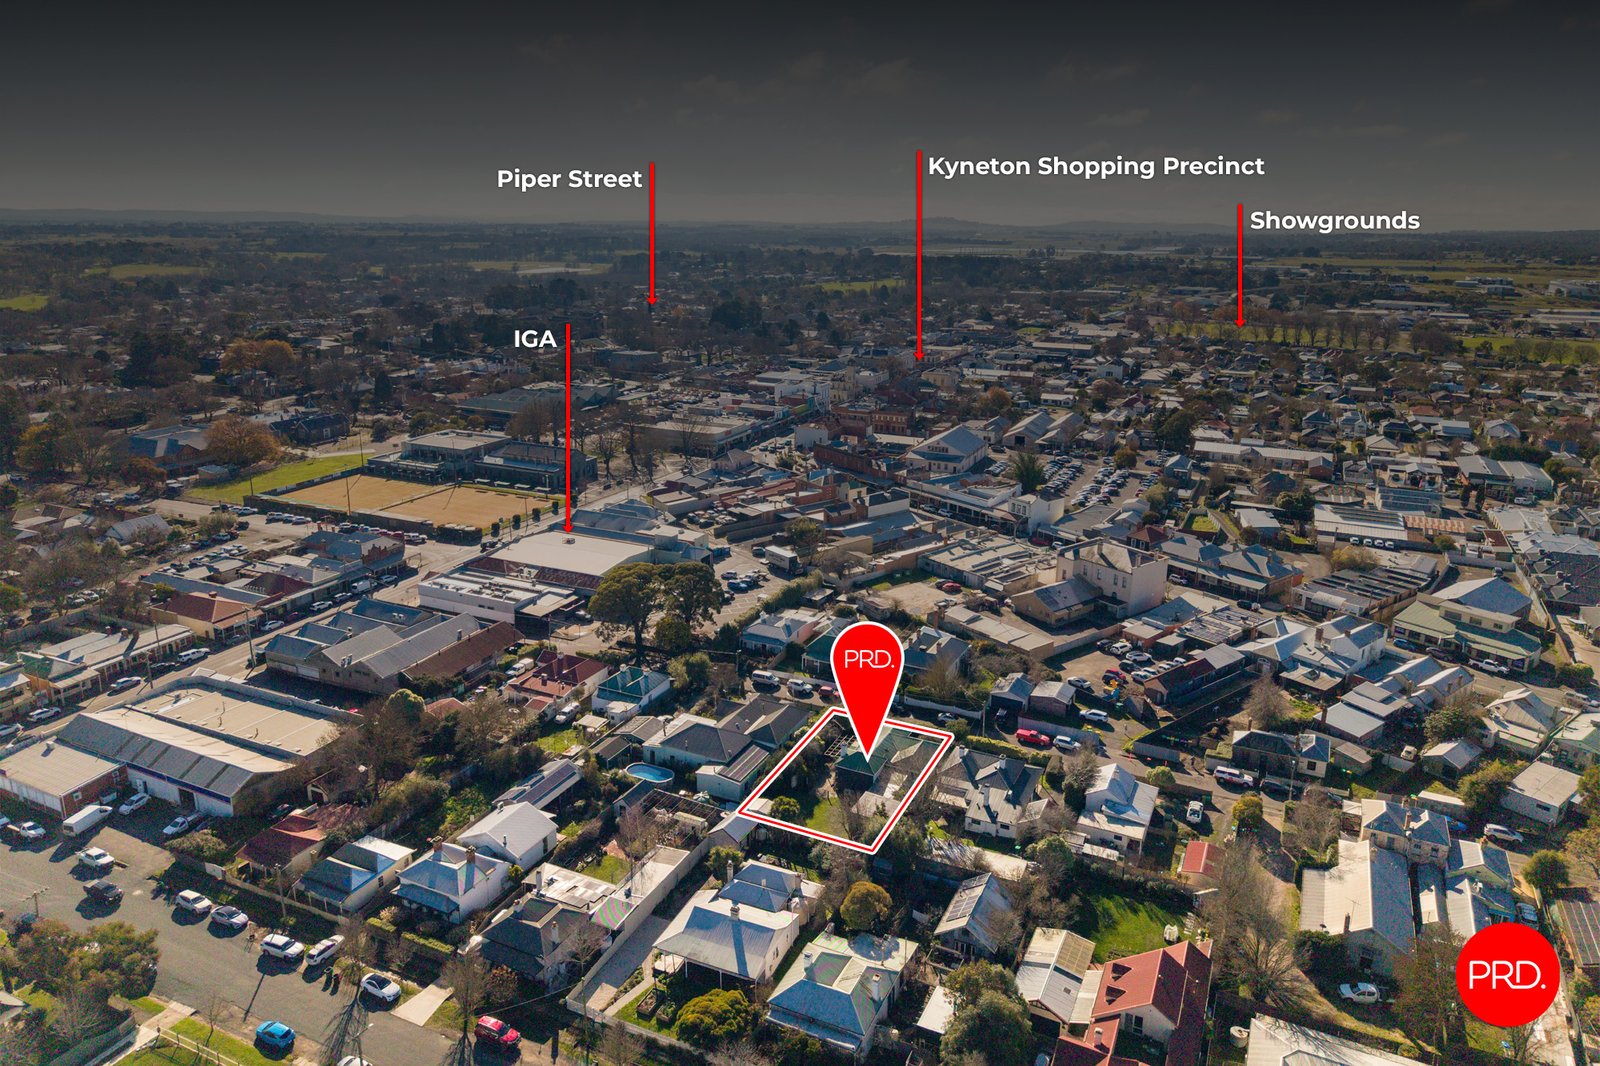
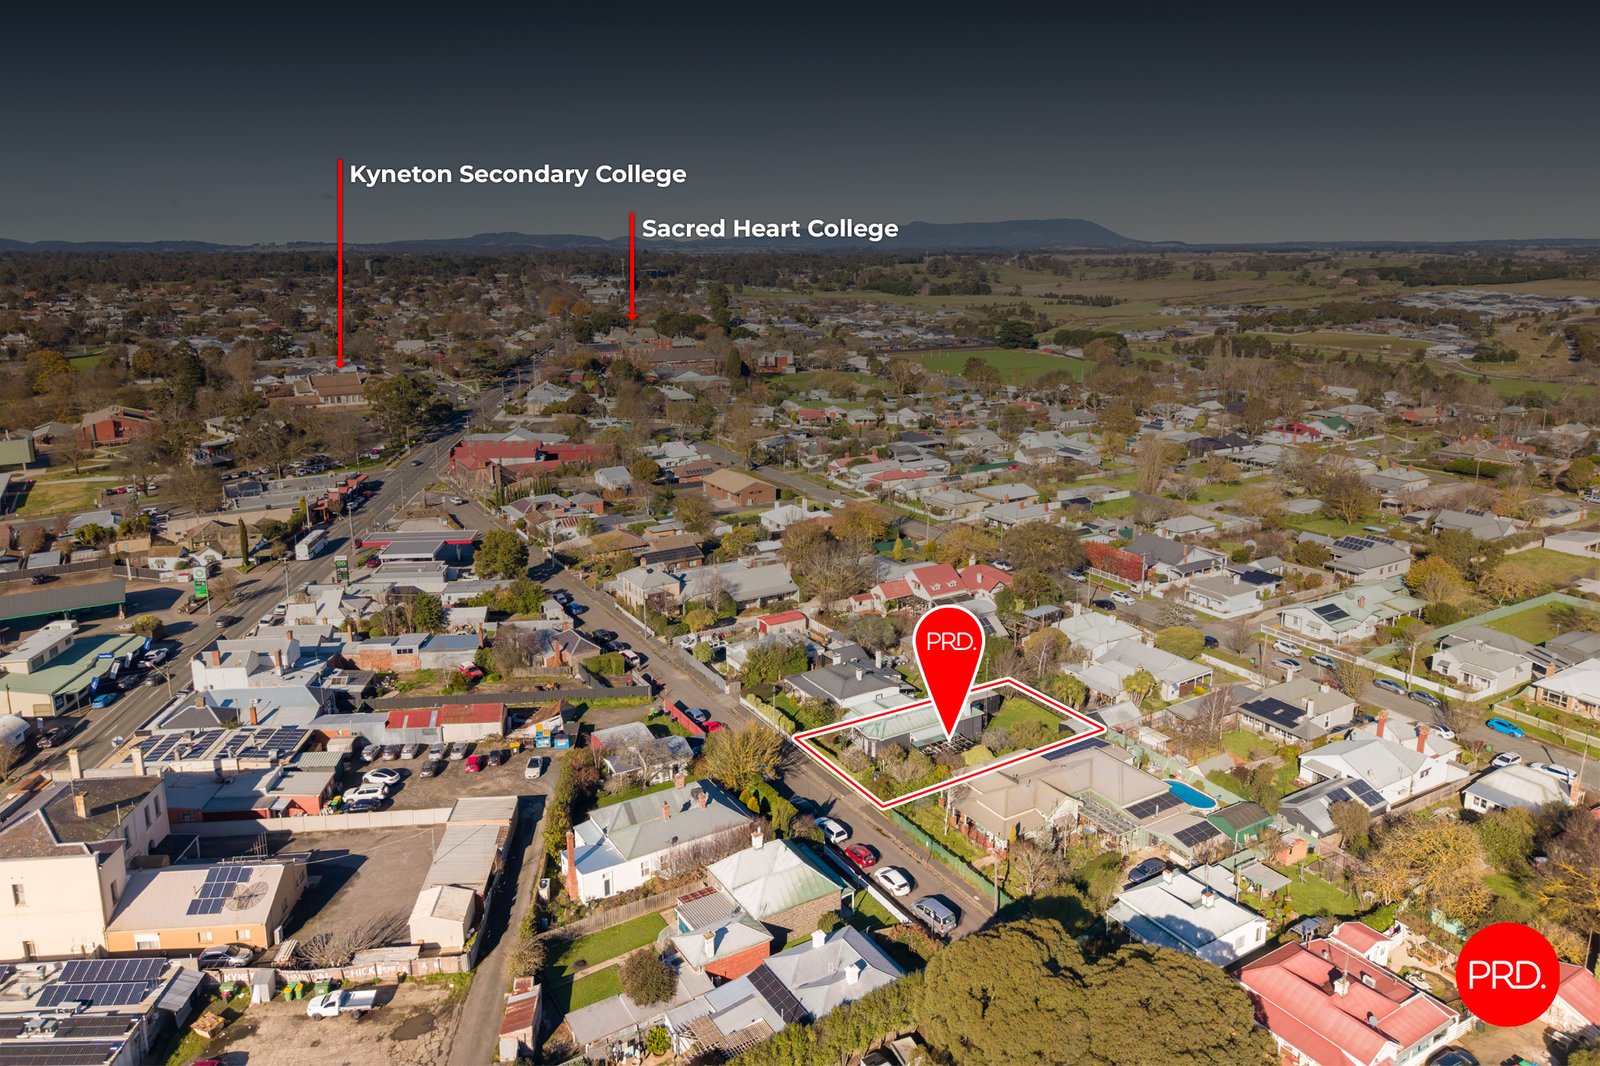
Perfectly positioned just moments from Kyneton's renowned cafés, restaurants and boutiques, and an easy walk to the Botanic Gardens and train station, there is no compromise at this address. Come for the inspection. Just don't be surprised if you leave planning where the Christmas tree will go.
Agents
Events
Nearby Schools
About kyneton
median House price
840750suburb growth
1.6%median House rent
600suburb rental yield
3.7%Similar Properties
Source: Suburb Flyover Report Series, APM Pricefinder. PRD does not give any warranty in relation to the accuracy of the information contained in this report. If you intend to rely upon the information contained herein, you must take note that the Information, figures and projections have been provided by various sources and have not been verified by us. We have no belief one way or the other in relation to the accuracy of such information, figures and projections. PRD will not be liable for any loss or damage resulting from any statement, figure, calculation or any other information that you rely upon that is contained in the material. Prepared by PRD Research © All medians and volumes are calculated by PRD Research. Use with written permission only. All other responsibilities disclaimed.


