7A
Gaggin
Street
north parramatta
NSW,
2151
For Sale guide $1,900,000
 4
4
 3
3
 3
3



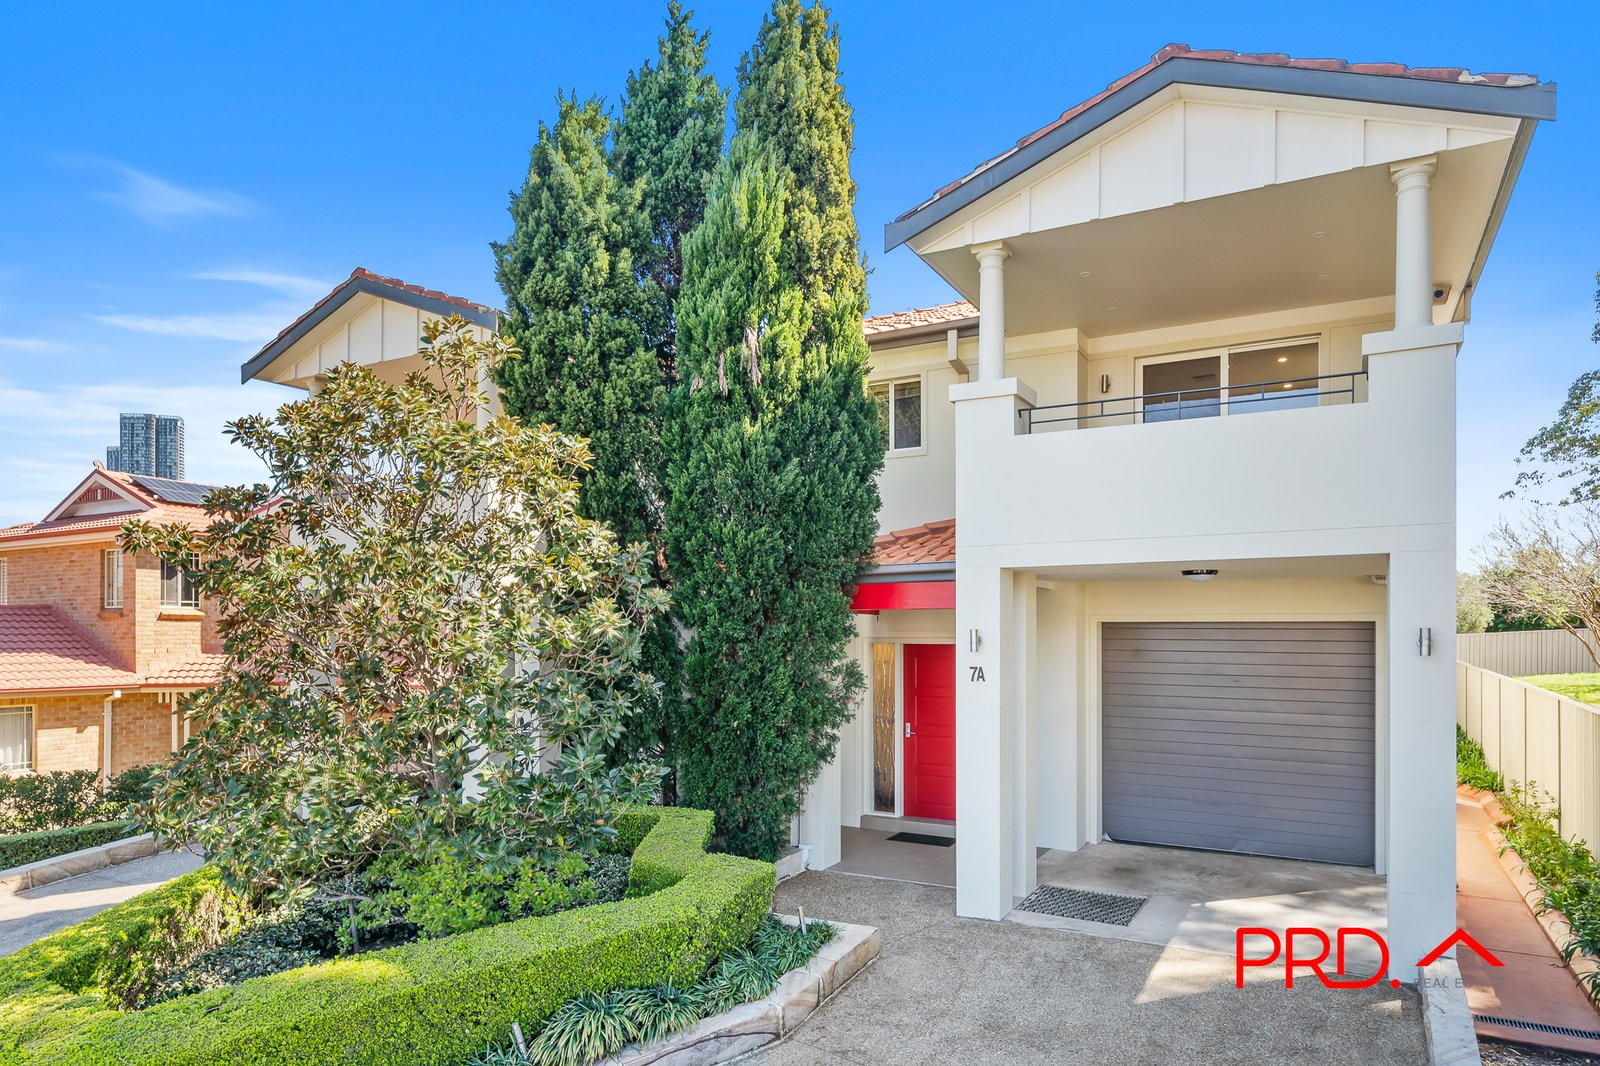
Modern full brick duplex with Parramatta skyline views
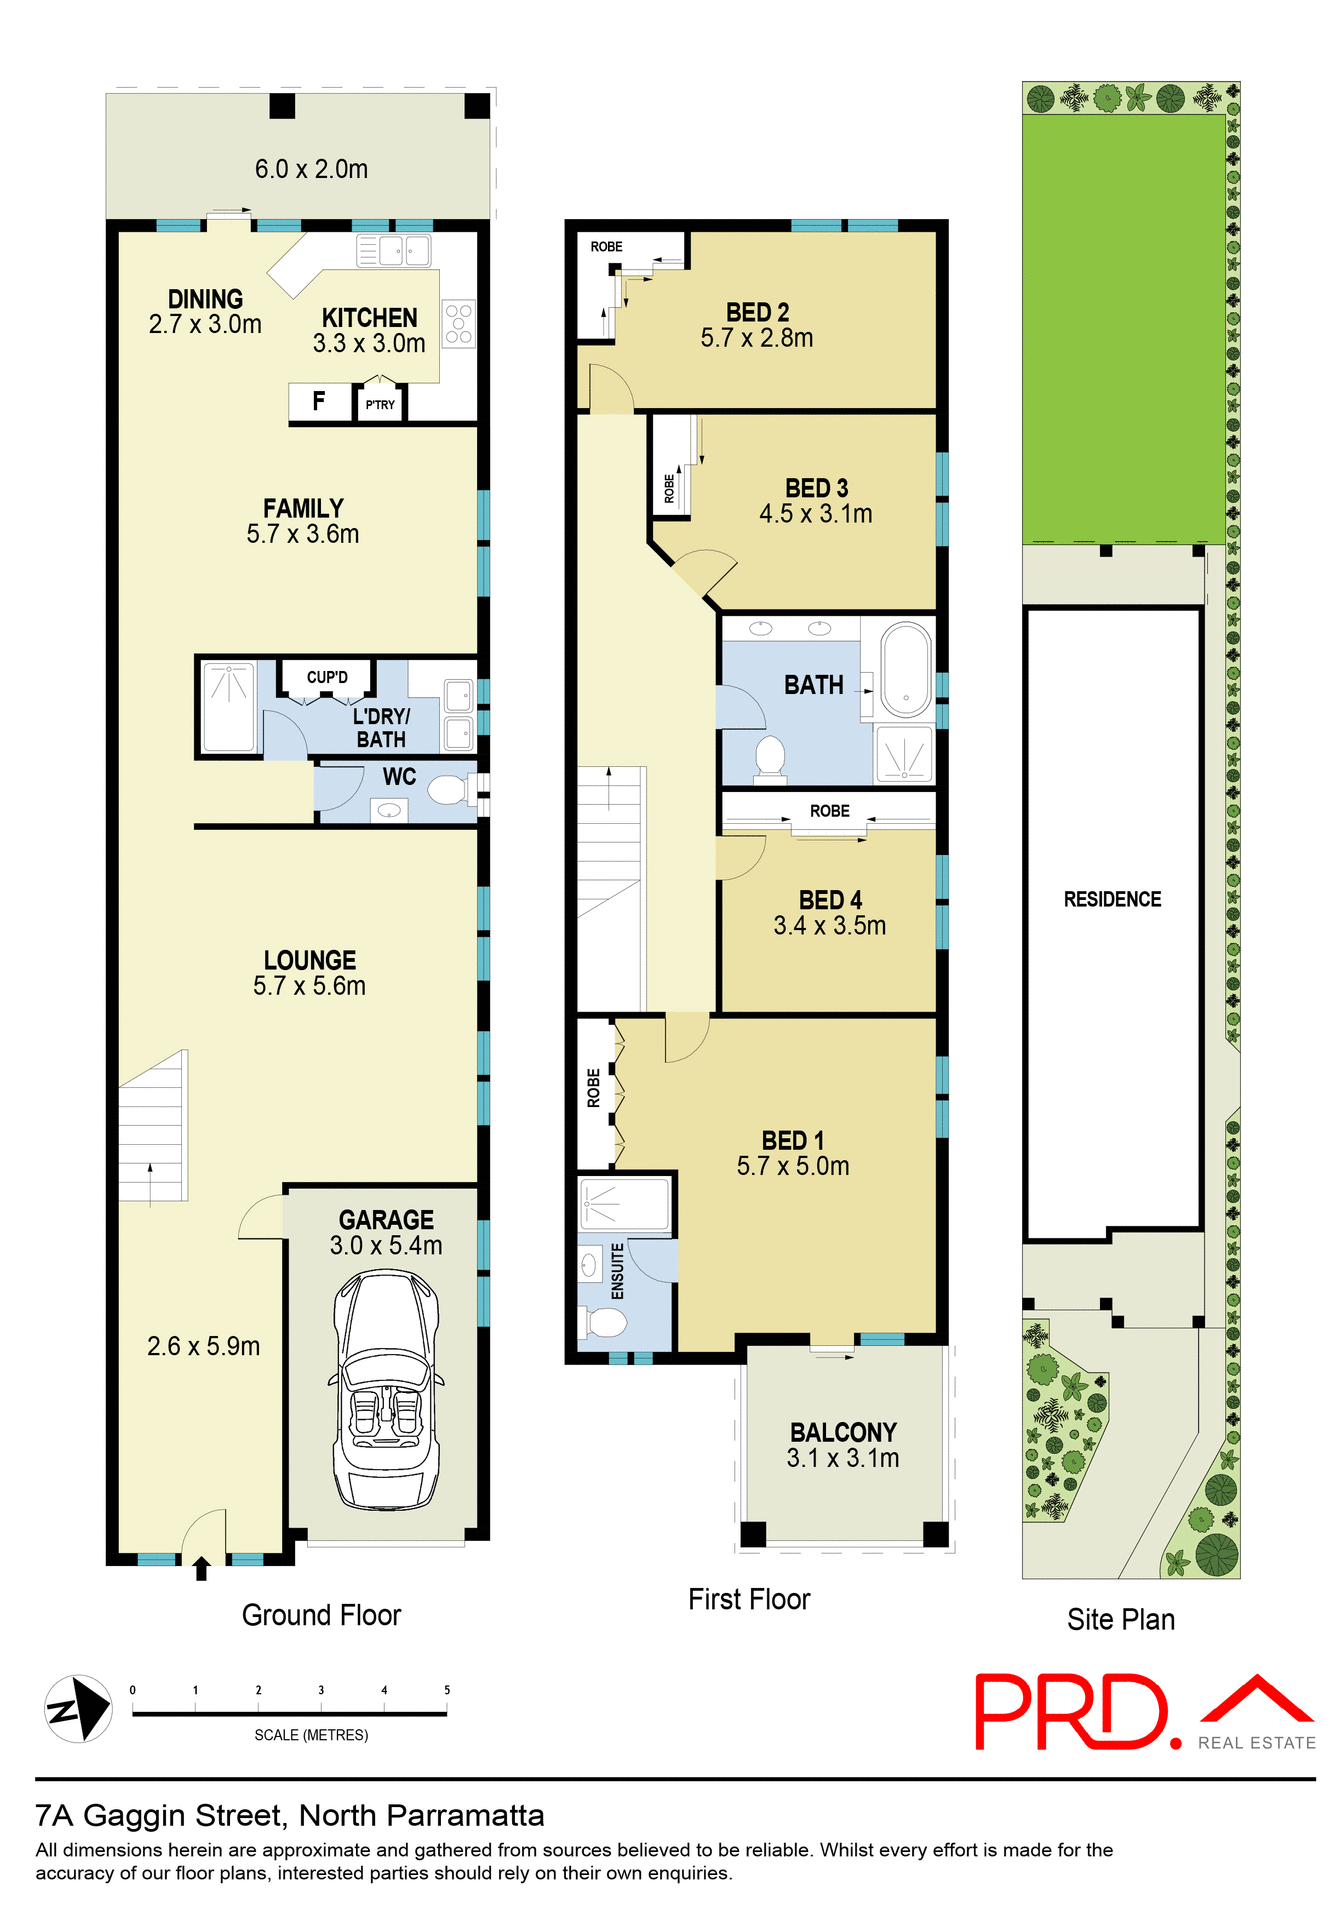
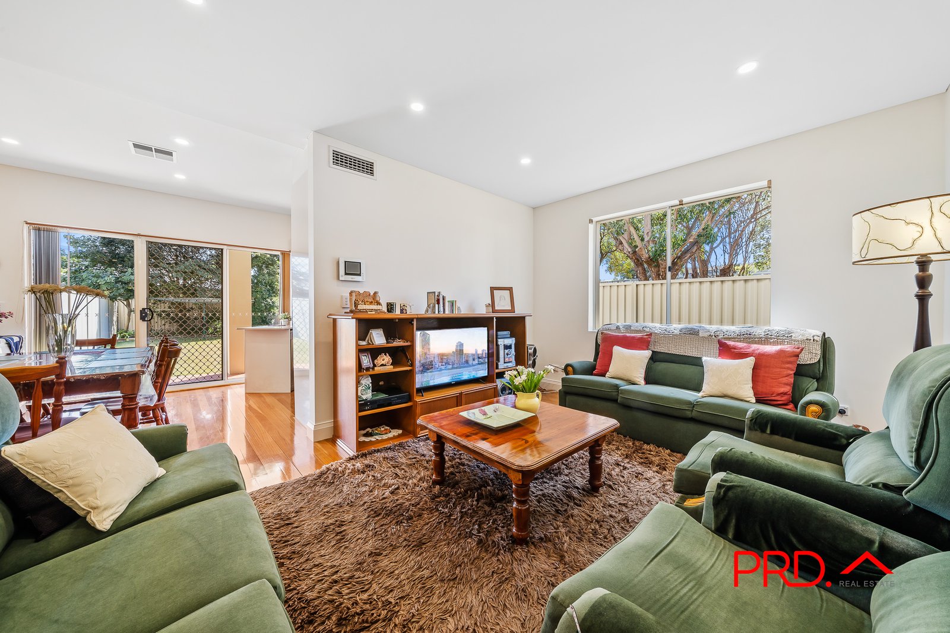
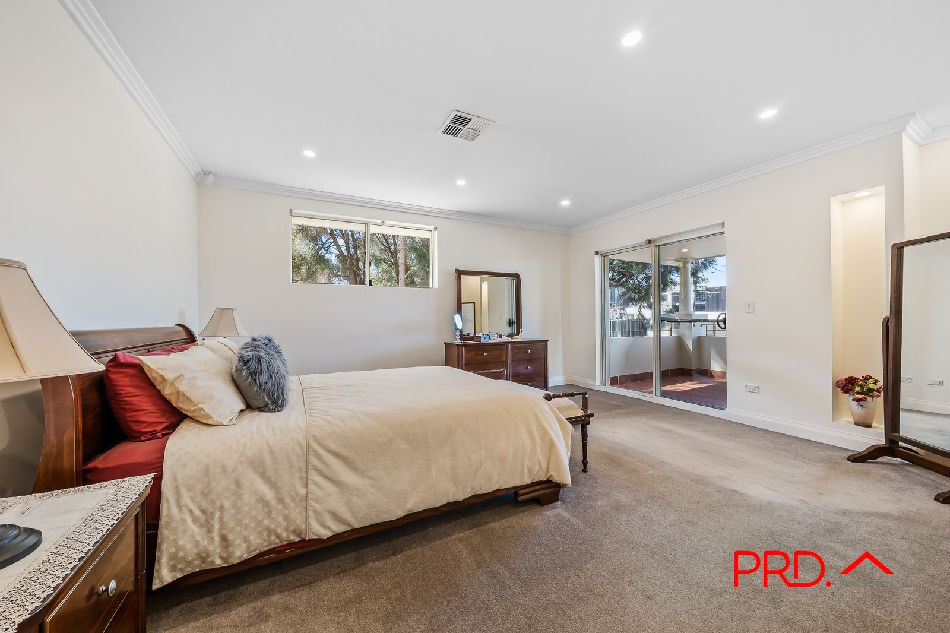
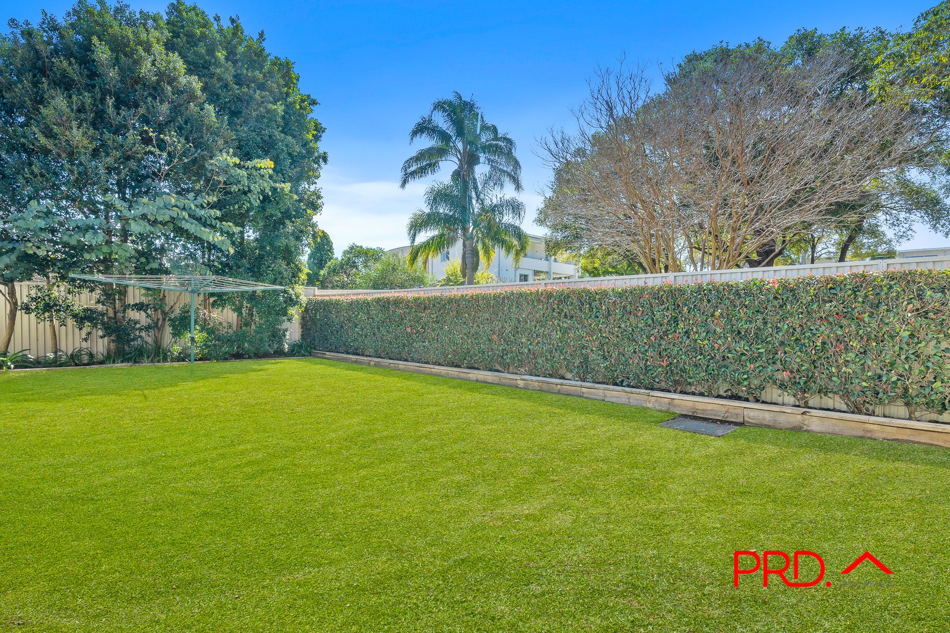
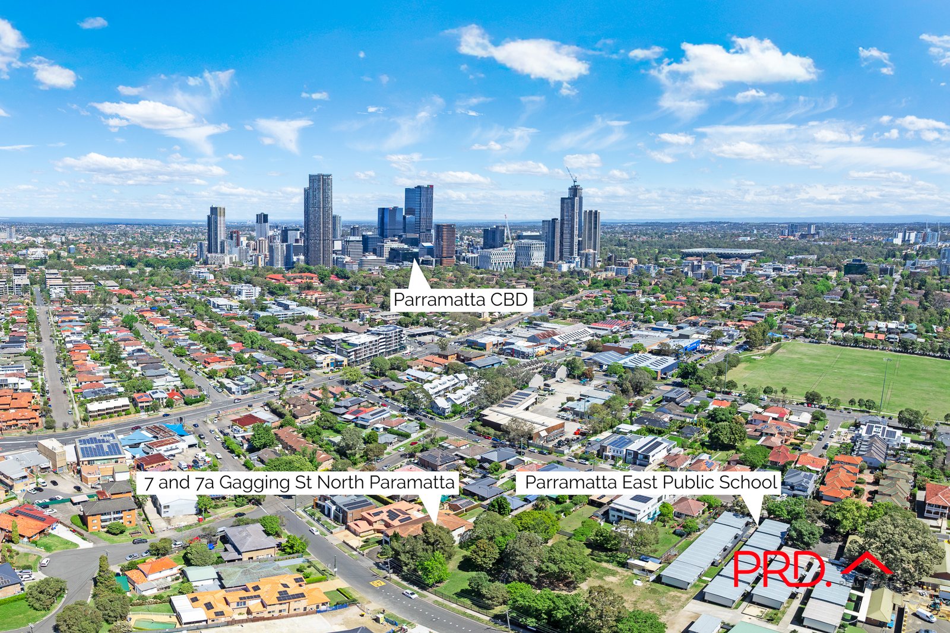
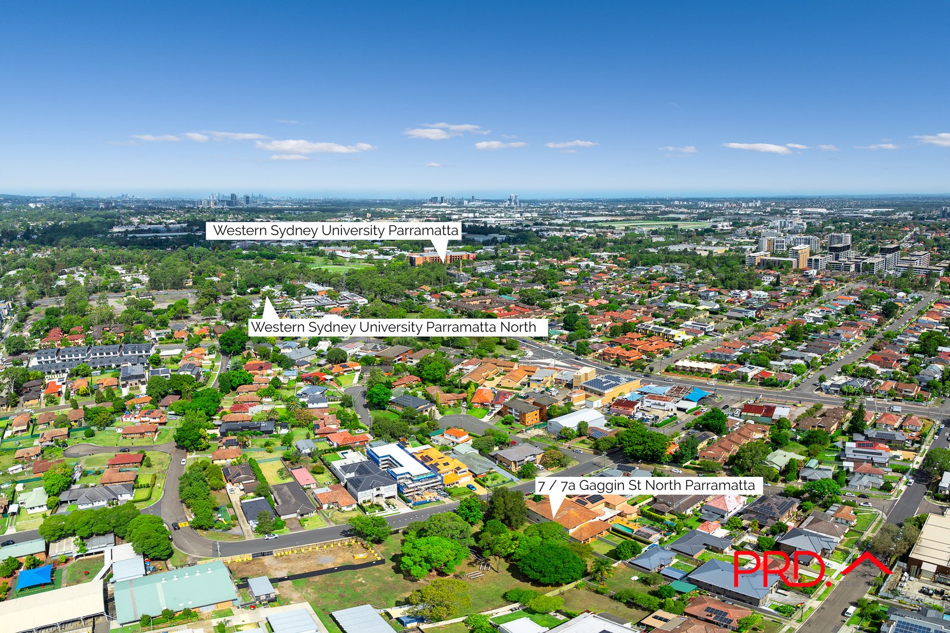
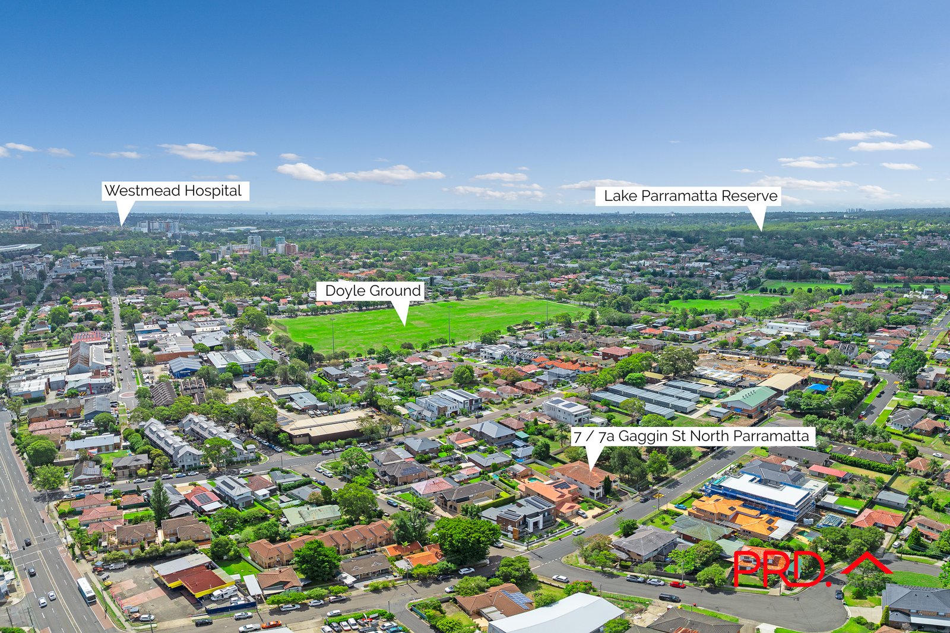
Thoughtfully crafted for outstanding family comfort, this modern full brick duplex displays generous dimensions and a child-friendly backyard capturing Parramatta skyline views for a night time lights show. Designed with quality inclusions throughout, the elegant residence reveals two spacious living zones, well proportioned bedrooms and an impressive main suite extending to its own balcony. Embraced in a quiet yet immensely convenient location, it's only moments to Parramatta CBD, Church Street restaurants, the station, light rail, Parramatta River, Western Sydney University and Bankwest Stadium.
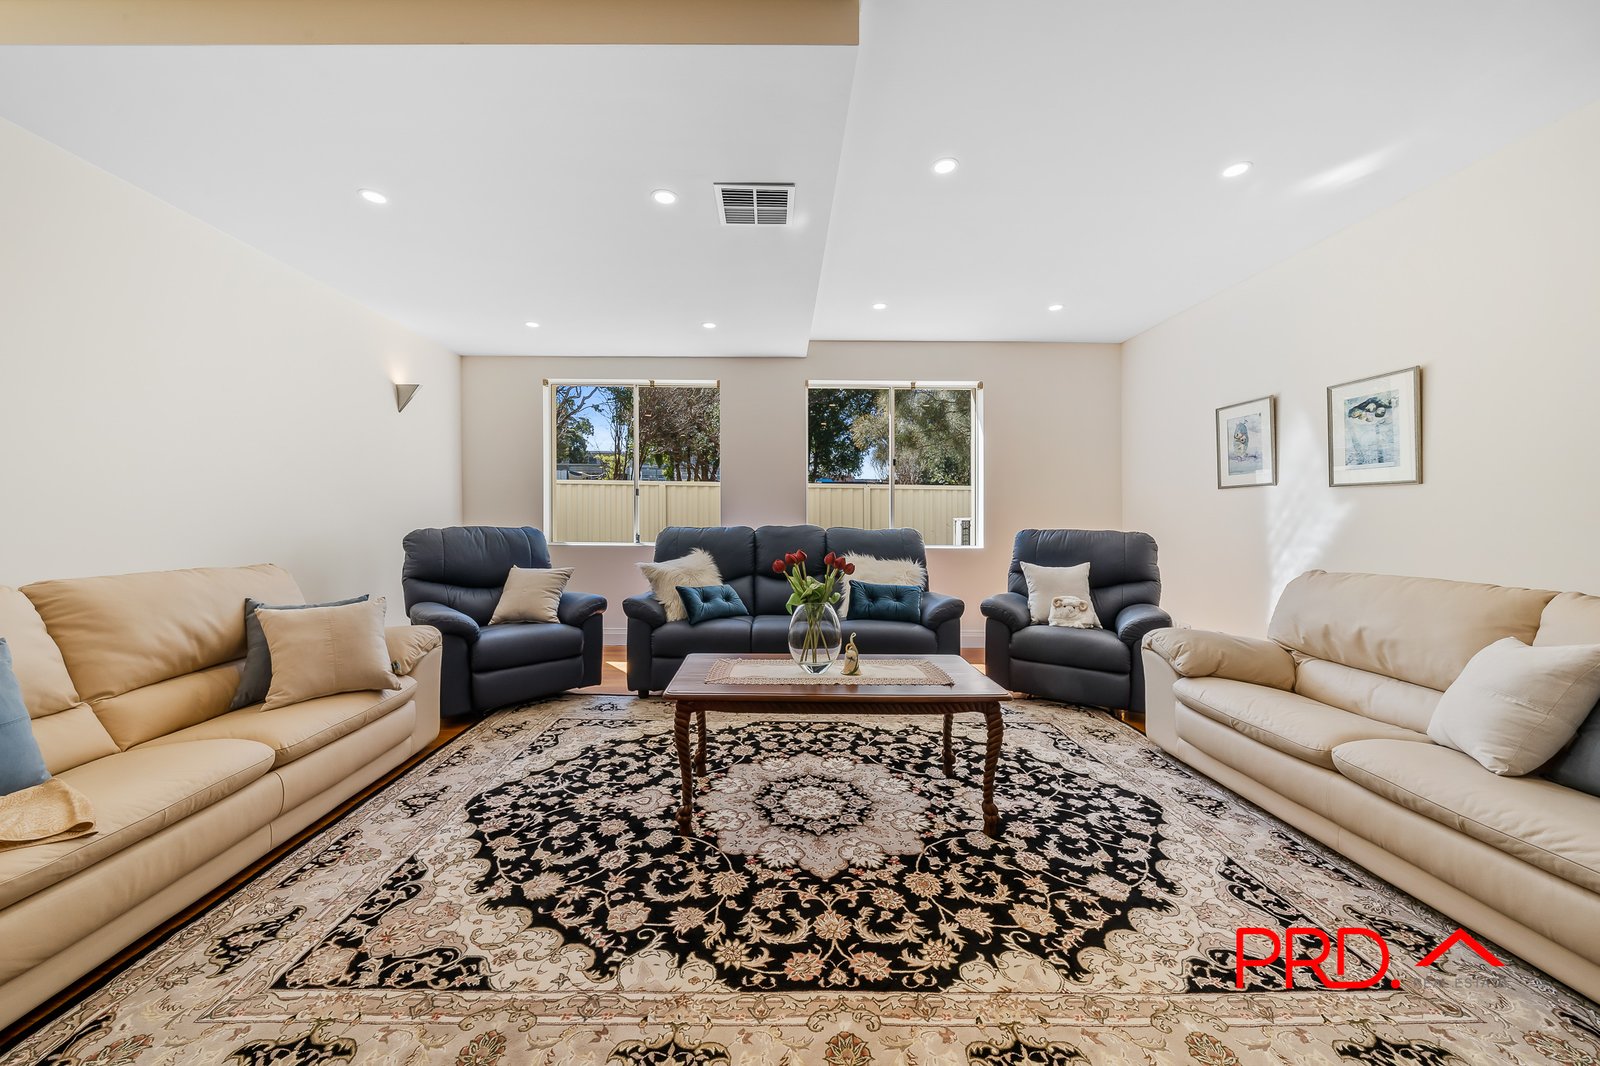
• Distinct foyer to light infused living room accented with tall windows
• Separate family and dining rooms connect to covered barbecue terrace
• Sizeable sun drenched backyard has ample room for children to play
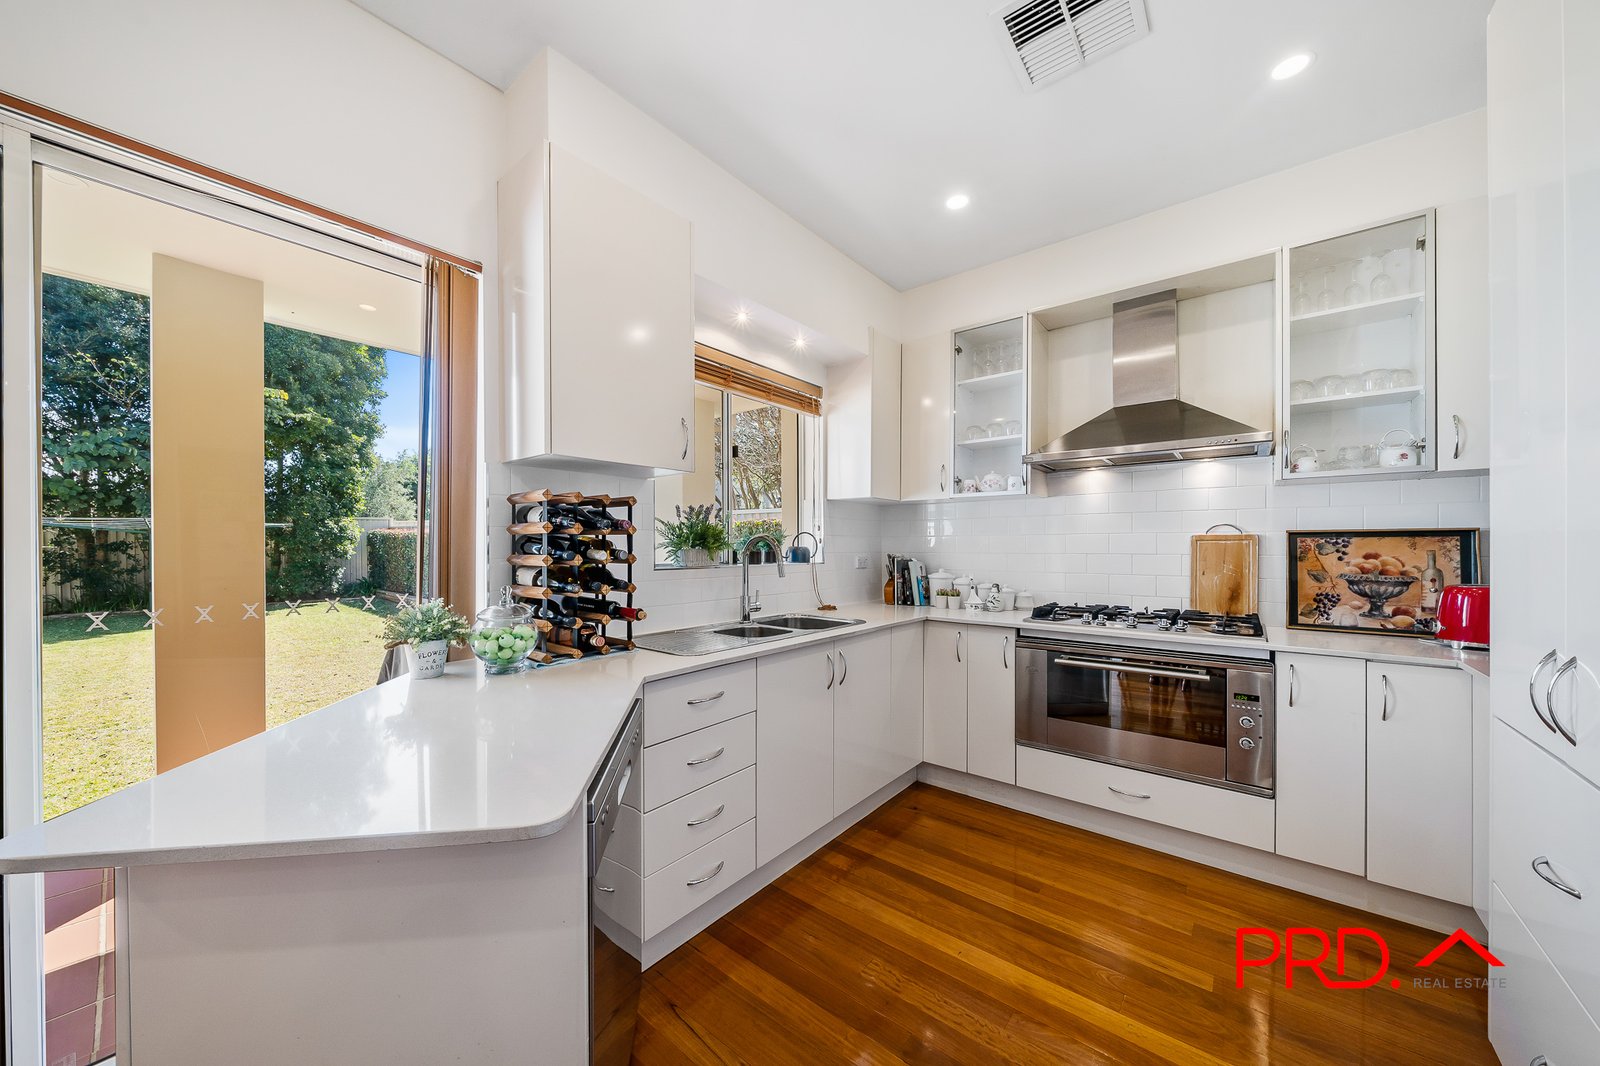
• Caesarstone and gas equipped kitchen offers stainless Ilve appliances
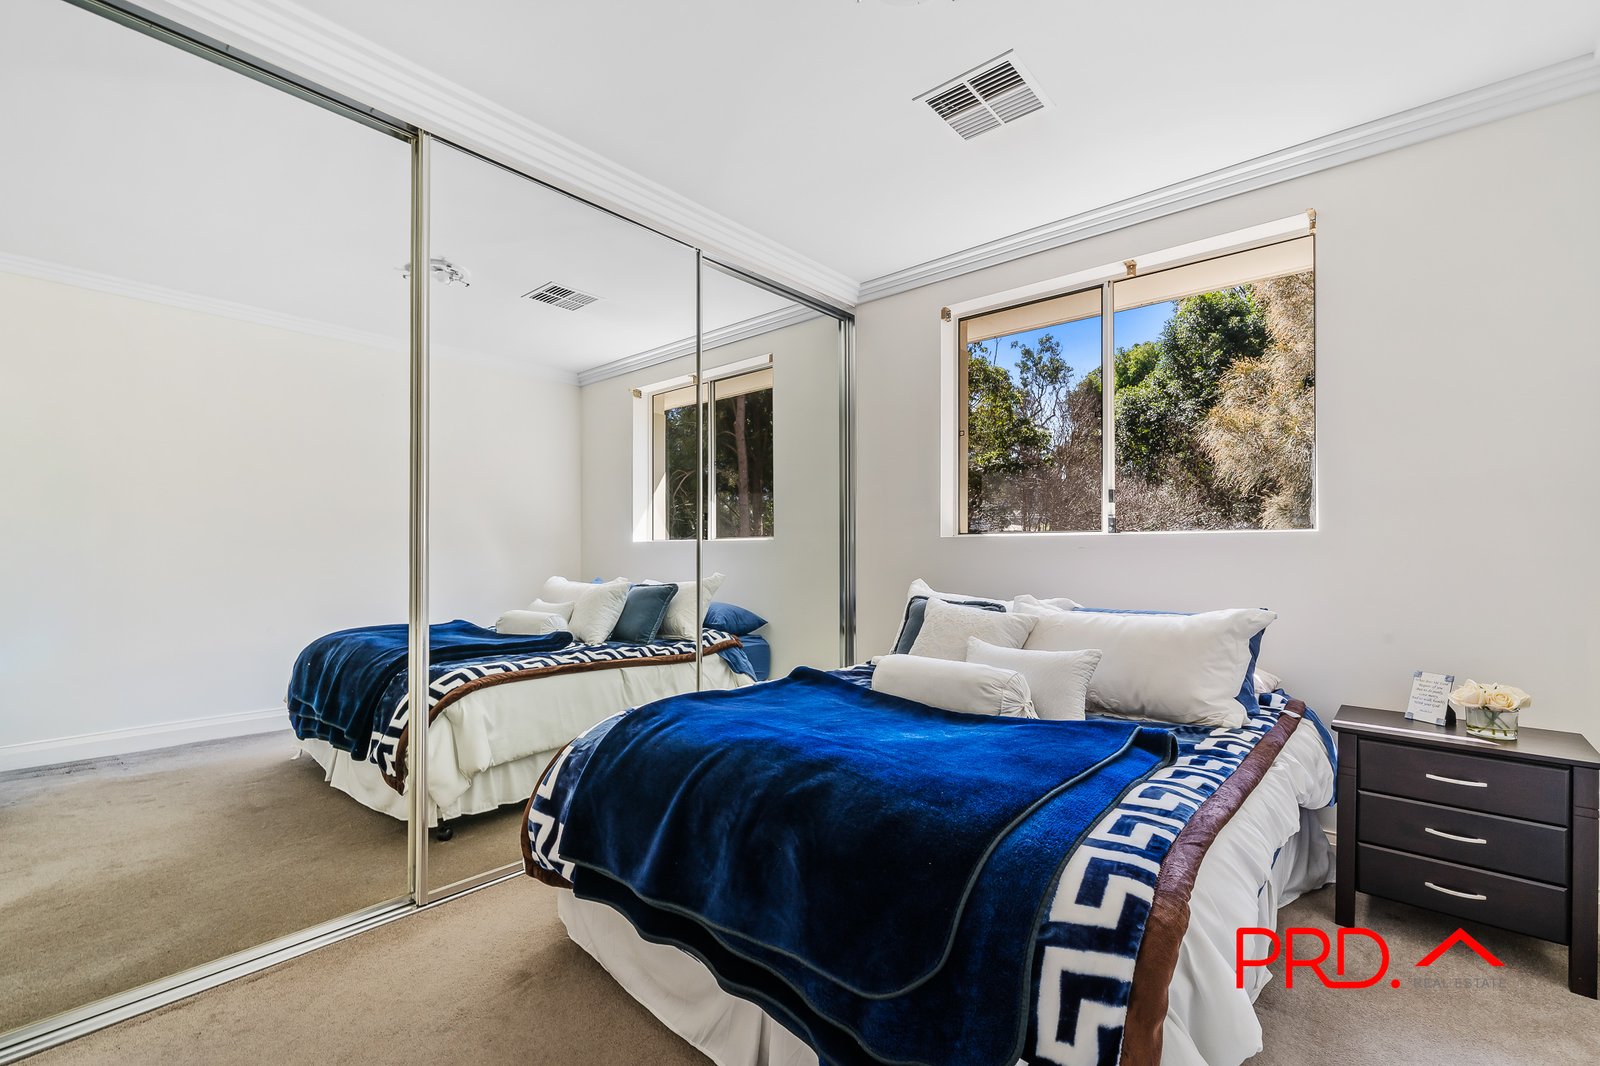
• Four spacious bedrooms on upper level providing built-in wardrobes
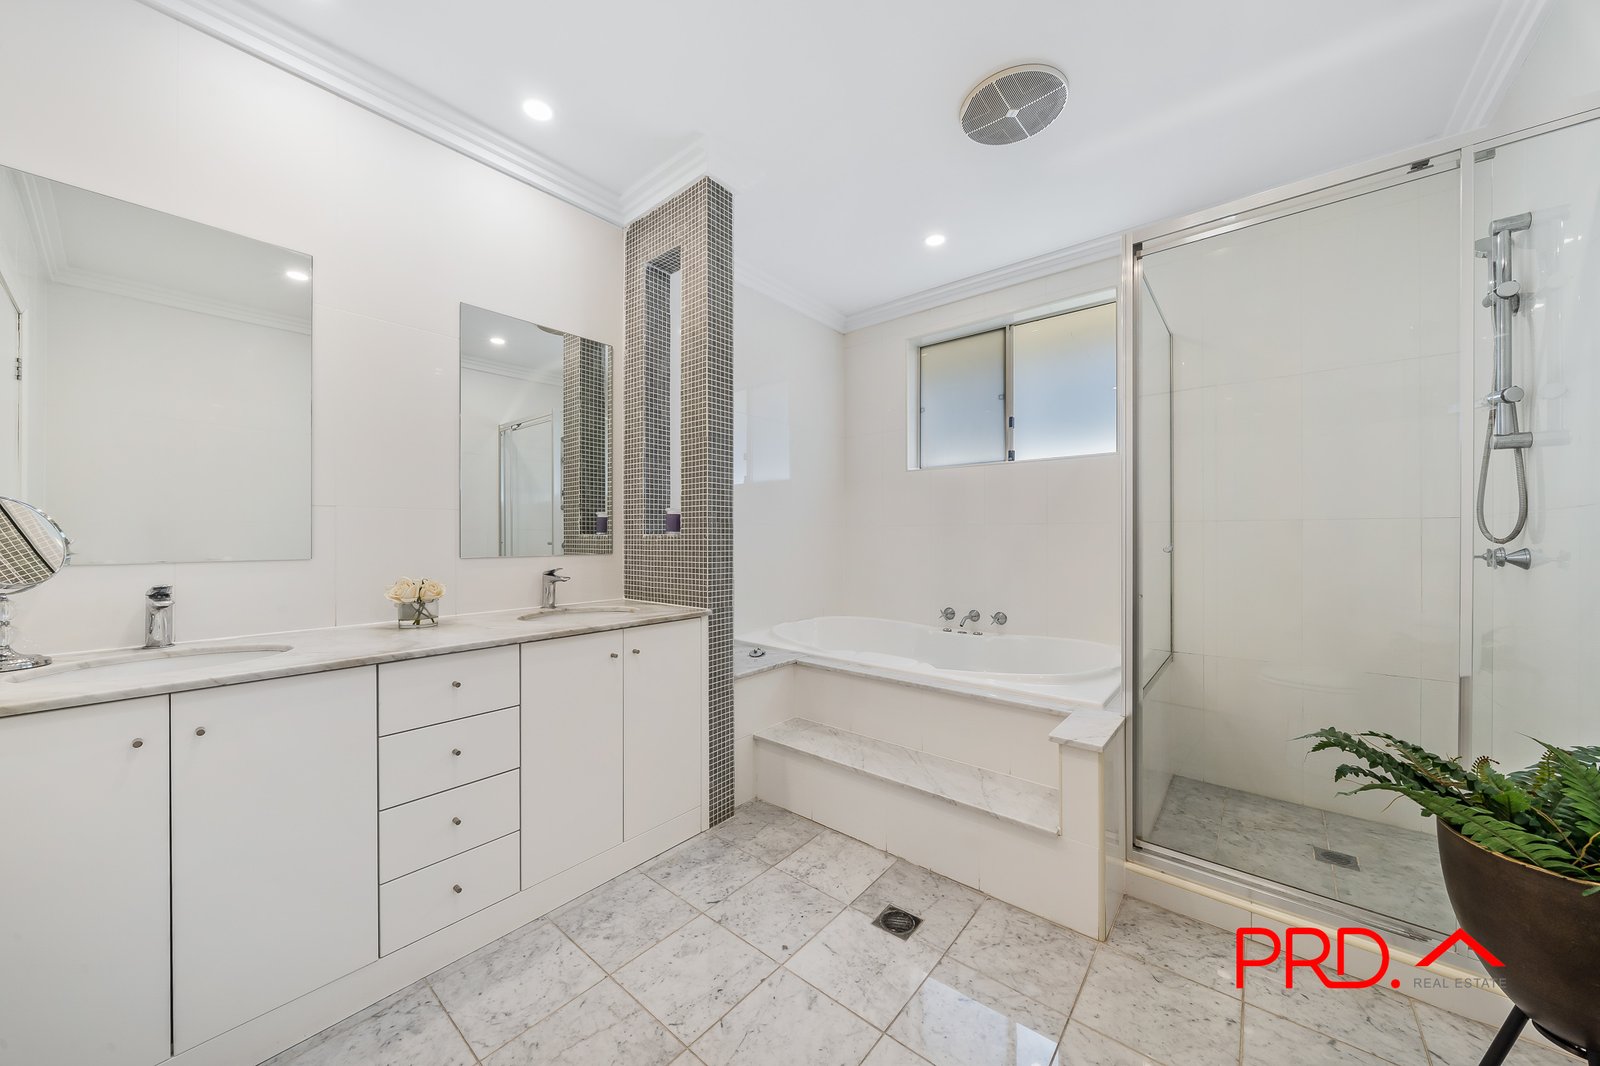
• Modern ensuite with stone vanity and marble finished spa bathroom
• Powder room, shower in full laundry and ducted air conditioning
• Polished timber floors downstairs, carpet upstairs and roof storage
• Automatic garage with internal access, two additional parking spaces
• Minutes to esteemed schools, Parramatta East Public School on street
Agents
Events
Nearby Schools
Parramatta East Public School
0.1km
Macarthur Girls High School
0.9km
Oatlands Public School
0.9km
Secondary College of Languages
1.1km
Parramatta North Public School
1.2km
St Patrick's Primary School
1.3km
Arthur Phillip High School
1.4km
Our Lady of Mercy College Parramatta
1.4km
Parramatta Public School
1.4km
Bayanami Public School
1.5km
Redeemer Baptist School
1.5km
Burnside Public School
1.6km
Maronite College of the Holy Family - Parramatta
1.6km
Dundas Public School
1.7km
Rosehill Public School
1.9km
Indie School Parramatta
1.9km
Tara Anglican School for Girls
2.0km
The Federation College of Education
2.0km
St Monica's Primary School
2.1km
St Mary's Primary School
2.2km
St Oliver's Primary School
2.2km
The King's School
2.2km
Parramatta High School
2.3km
The Childrens Hospital School
2.4km
Northmead Creative and Performing Arts High School
2.6km
OneSchool Global NSW - Sydney
2.7km
Rydalmere Public School
2.7km
Telopea Public School
2.7km
Redbank School
2.8km
St Patrick's Marist College
2.8km
Palm Avenue School
2.9km
Sacred Heart Primary School
2.9km
Cumberland High School
3.0km
Parramatta Marist High School
3.0km
Westmead Public School
3.0km
Catherine McAuley Westmead
3.1km
Parramatta West Public School
3.1km
Granville Boys High School
3.2km
Granville Public School
3.2km
Holy Trinity Primary School
3.2km
Mother Teresa Primary School
3.2km
Muslim Girls Grammar School
3.2km
Carlingford West Public School
3.3km
Northmead Public School
3.3km
The Hills School
3.3km
Delany College
3.4km
Christ The King Primary School
3.5km
St Bernadette's Primary School
3.6km
Westmead Christian Grammar School
3.6km
Ermington West Public School
3.7km
Toongabbie East Public School
3.7km
James Ruse Agricultural High School
3.8km
Rydalmere East Public School
3.9km
Yates Avenue Public School
4.0km
Holroyd School
4.1km
Auburn Girls High School
4.3km
Auburn North Public School
4.3km
North Rocks Public School
4.3km
Our Lady of Mount Carmel Primary School
4.4km
Gateway Community High
4.5km
Carlingford Public School
4.6km
Granville East Public School
4.6km
Holy Family Primary School
4.6km
St Margaret Mary's Primary School
4.6km
Wentworthville Public School
4.6km
Hilltop Road Public School
4.7km
Muirfield High School
4.7km
St John's Catholic Primary School
4.7km
Darcy Road Public School
4.8km
Merrylands East Public School
4.8km
Our Lady of Lourdes Primary School
4.8km
Sydney Adventist School - Auburn
4.8km
Alpha Omega Senior College, Queen Street Campus
4.9km
Aspect South East Sydney School, Auburn
4.9km
Ermington Public School
4.9km
Alpha Omega Senior College
5.0km
Granville South Public School
5.0km
Murray Farm Public School
5.0km
Trinity Catholic College
5.0km
Winston Hills Public School
5.0km
Melrose Park Public School
5.1km
My Dream Australian Academy
5.1km
Newington Public School
5.1km
St Paul the Apostle Primary School
5.2km
Toongabbie Public School
5.2km
Amity College Auburn Campus
5.3km
Pendle Hill High School
5.3km
Auburn Public School
5.4km
Fowler Road School
5.4km
Merrylands Public School
5.4km
Al-Faisal College
5.5km
Carlingford High School
5.5km
Key College, Chapel School campus
5.5km
St Gerard's Catholic Primary School
5.5km
International Maarif Schools of Australia - Gallipoli Campus
5.6km
Ringrose Public School
5.6km
Woodbury
5.6km
Ngarala Public School
5.6km
Cerdon College
5.7km
Karonga School
5.7km
Roselea Public School
5.7km
Blaxcell Street Public School
5.8km
Eastwood Public School
5.8km
Marist College Eastwood
5.8km
Merrylands High School
5.8km
Toongabbie West Public School
5.8km
Winston Heights Public School
5.8km
Aspect Vern Barnett School, Eastwood
6.0km
Auburn West Public School
6.0km
Epping West Public School
6.0km
Jasper Road Public School
6.0km
Model Farms High School
6.0km
Pendle Hill Public School
6.0km
St Kevin's Catholic Primary School
6.0km
Hills Montessori School
6.1km
Our Lady Queen of Peace Primary School
6.1km
Wentworth Point Public School
6.1km
Granville South Creative and Performing Arts High School
6.2km
West Ryde Public School
6.2km
Wentworth Point High School
6.2km
St Anthony's Coptic Orthodox College
6.2km
Baulkham Hills North Public School
6.3km
Girraween Public School
6.3km
Guildford Public School
6.3km
Sherwood Grange Public School
6.3km
St Patrick's Primary School
6.3km
St Paul's Catholic College
6.3km
St Anthony's Primary School
6.5km
St Joseph the Worker Catholic Primary School
6.5km
St Michael's Catholic Primary School
6.5km
Guildford West Public School
6.6km
Lidcombe Public School
6.6km
St Joachim's Catholic Primary School
6.7km
Baulkham Hills High School
6.8km
Holroyd High School
6.8km
GOAL College, ACPE
6.8km
Islamic College of Sport NSW
6.8km
Mastery Schools Australia - Sydney Olympic Park
6.8km
Girraween High School
6.9km
Marsden High School
6.9km
Meadowbank Public School
6.9km
Berala Public School
7.0km
Beresford Road Public School
7.0km
Italian Bilingual School
7.0km
GOAL College, Olympic Park
7.0km
Epping Heights Public School
7.2km
Greystanes High School
7.2km
Our Lady Help of Christians Catholic Primary School
7.2km
Rowland Hassall School
7.2km
St Therese's Catholic Primary School
7.2km
Toongabbie Christian College
7.2km
Matthew Pearce Public School
7.3km
Old Guildford Public School
7.3km
St Gabriel's School for students with special needs
7.3km
Arden Anglican School
7.4km
Chester Hill North Public School
7.4km
Concord West Public School
7.4km
West Pennant Hills Public School
7.4km
Beecroft Public School
7.5km
Denistone East Public School
7.5km
Greystanes Public School
7.5km
The Meadows Public School
7.5km
Cheltenham Girls High School
7.6km
Gilroy Catholic College
7.6km
Victoria Avenue Public School
7.6km
Aspect Western Sydney School, Castle Hill
7.7km
Crestwood Public School
7.7km
Eastwood Heights Public School
7.7km
Epping Public School
7.7km
Chester Hill High School
7.8km
Excelsior Public School
7.8km
Metella Road Public School
7.8km
Seven Hills North Public School
7.8km
St Michael's Primary School
7.8km
The Hills Sports High School
7.8km
Widemere Public School
7.8km
Hills Adventist College, Castle Hill Campus
7.9km
Salamah College
7.9km
Yennora Public School
7.9km
Arden Anglican School, Junior Campus
8.0km
Aspect South East Sydney School, Regents Park
8.0km
Crestwood High School
8.0km
Homebush West Public School
8.0km
Rivendell School
8.0km
St Ambrose Catholic Primary School
8.0km
Tangara School for Girls
8.0km
Trinity Catholic College (Regents Park Campus)
8.0km
Verona School
8.0km
Sefton High School
8.1km
St Peter Chanel Catholic Primary School
8.1km
Ebenezer Christian College
8.2km
Mount St Benedict College
8.3km
Regents Park Christian School
8.3km
Seven Hills High School
8.3km
St Bernadette's Primary School
8.3km
Fairfield High School
8.4km
Ryde Public School
8.4km
St Anthony's Catholic Primary School
8.4km
Our Lady of Lourdes Primary School
8.5km
Seven Hills Public School
8.5km
Smalls Road Public School
8.5km
Homebush Boys High School
8.6km
The McDonald College
8.6km
William Rose School
8.6km
Cherrybrook Public School
8.7km
Epping Boys High School
8.7km
Karningul School
8.7km
Kent Road Public School
8.7km
Northcross Christian School
8.7km
Regents Park Public School
8.7km
Strathfield North Public School
8.7km
Castle Hill Public School
8.8km
Chester Hill Public School
8.8km
Fairfield Public School
8.8km
Our Lady of the Assumption Catholic Primary School
8.8km
Patrician Brothers' College Fairfield
8.8km
St Agatha's Catholic Primary School
8.8km
Vardys Road Public School
8.8km
EOC Broken Bay - Pennant Hills
8.8km
Immaculate Heart of Mary Catholic Primary School
8.9km
Putney Public School
8.9km
Villawood North Public School
8.9km
Epping North Public School
9.0km
St Charles Catholic Primary School
9.0km
Castle Hill High School
9.1km
Fairfield Heights Public School
9.1km
Our Lady of the Rosary Catholic Primary School
9.1km
Pennant Hills High School
9.1km
St Gertrude's Catholic Primary School
9.1km
St Patrick's College, Strathfield
9.1km
Indie School Fairfield
9.1km
Bert Oldfield Public School
9.2km
Birrong Girls High School
9.2km
Homebush Public School
9.2km
Pennant Hills Public School
9.2km
Sefton Infants School
9.2km
Aspect Western Sydney School, Smithfield
9.3km
Mortlake Public School
9.3km
NextSense School - Sign Bilingual Program
9.3km
NextSense School - Spoken Language Program
9.3km
Oakhill College
9.3km
Ryde Secondary College
9.4km
Shelley Public School
9.4km
Smithfield Public School
9.4km
St Patrick's Catholic Primary School
9.4km
Holy Cross College
9.5km
Lalor Park Public School
9.5km
Marie Bashir Public School
9.5km
Oakhill Drive Public School
9.5km
Warakirri College
9.5km
North Ryde Public School
9.6km
Birrong Boys High School
9.7km
Macquarie University Special Education Centre
9.7km
Mitchell High School
9.7km
NextSense School - Blind Deafblind Program
9.7km
Strathfield Girls High School
9.7km
Villawood East Public School
9.7km
Birrong Public School
9.8km
Carramar Public School
9.8km
Cherrybrook Technology High School
9.8km
St Martha's Catholic Primary School
9.8km
Holy Spirit Catholic Primary School
9.9km
Sacred Heart Catholic Primary School
9.9km
Seven Hills West Public School
9.9km
St Bernadette's Primary School
9.9km
John Purchase Public School
10.0km
Parramatta East Public School
0.1km
Oatlands Public School
0.9km
Secondary College of Languages
1.1km
Parramatta North Public School
1.2km
St Patrick's Primary School
1.3km
Parramatta Public School
1.4km
Bayanami Public School
1.5km
Redeemer Baptist School
1.5km
Burnside Public School
1.6km
Maronite College of the Holy Family - Parramatta
1.6km
Dundas Public School
1.7km
Rosehill Public School
1.9km
Tara Anglican School for Girls
2.0km
The Federation College of Education
2.0km
St Monica's Primary School
2.1km
St Mary's Primary School
2.2km
St Oliver's Primary School
2.2km
The King's School
2.2km
OneSchool Global NSW - Sydney
2.7km
Rydalmere Public School
2.7km
Telopea Public School
2.7km
Sacred Heart Primary School
2.9km
Westmead Public School
3.0km
Parramatta West Public School
3.1km
Granville Public School
3.2km
Holy Trinity Primary School
3.2km
Mother Teresa Primary School
3.2km
Carlingford West Public School
3.3km
Northmead Public School
3.3km
Christ The King Primary School
3.5km
St Bernadette's Primary School
3.6km
Westmead Christian Grammar School
3.6km
Ermington West Public School
3.7km
Toongabbie East Public School
3.7km
Rydalmere East Public School
3.9km
Yates Avenue Public School
4.0km
Auburn North Public School
4.3km
North Rocks Public School
4.3km
Our Lady of Mount Carmel Primary School
4.4km
Carlingford Public School
4.6km
Granville East Public School
4.6km
Holy Family Primary School
4.6km
St Margaret Mary's Primary School
4.6km
Wentworthville Public School
4.6km
Hilltop Road Public School
4.7km
St John's Catholic Primary School
4.7km
Darcy Road Public School
4.8km
Merrylands East Public School
4.8km
Our Lady of Lourdes Primary School
4.8km
Sydney Adventist School - Auburn
4.8km
Ermington Public School
4.9km
Granville South Public School
5.0km
Murray Farm Public School
5.0km
Winston Hills Public School
5.0km
Melrose Park Public School
5.1km
My Dream Australian Academy
5.1km
Newington Public School
5.1km
St Paul the Apostle Primary School
5.2km
Toongabbie Public School
5.2km
Amity College Auburn Campus
5.3km
Auburn Public School
5.4km
Merrylands Public School
5.4km
Al-Faisal College
5.5km
St Gerard's Catholic Primary School
5.5km
International Maarif Schools of Australia - Gallipoli Campus
5.6km
Ringrose Public School
5.6km
Ngarala Public School
5.6km
Roselea Public School
5.7km
Blaxcell Street Public School
5.8km
Eastwood Public School
5.8km
Toongabbie West Public School
5.8km
Winston Heights Public School
5.8km
Auburn West Public School
6.0km
Epping West Public School
6.0km
Jasper Road Public School
6.0km
Pendle Hill Public School
6.0km
St Kevin's Catholic Primary School
6.0km
Hills Montessori School
6.1km
Our Lady Queen of Peace Primary School
6.1km
Wentworth Point Public School
6.1km
West Ryde Public School
6.2km
St Anthony's Coptic Orthodox College
6.2km
Baulkham Hills North Public School
6.3km
Girraween Public School
6.3km
Guildford Public School
6.3km
Sherwood Grange Public School
6.3km
St Patrick's Primary School
6.3km
St Anthony's Primary School
6.5km
St Joseph the Worker Catholic Primary School
6.5km
St Michael's Catholic Primary School
6.5km
Guildford West Public School
6.6km
Lidcombe Public School
6.6km
St Joachim's Catholic Primary School
6.7km
Meadowbank Public School
6.9km
Berala Public School
7.0km
Beresford Road Public School
7.0km
Italian Bilingual School
7.0km
Epping Heights Public School
7.2km
Our Lady Help of Christians Catholic Primary School
7.2km
St Therese's Catholic Primary School
7.2km
Toongabbie Christian College
7.2km
Matthew Pearce Public School
7.3km
Old Guildford Public School
7.3km
Chester Hill North Public School
7.4km
Concord West Public School
7.4km
West Pennant Hills Public School
7.4km
Beecroft Public School
7.5km
Denistone East Public School
7.5km
Greystanes Public School
7.5km
The Meadows Public School
7.5km
Victoria Avenue Public School
7.6km
Crestwood Public School
7.7km
Eastwood Heights Public School
7.7km
Epping Public School
7.7km
Excelsior Public School
7.8km
Metella Road Public School
7.8km
Seven Hills North Public School
7.8km
St Michael's Primary School
7.8km
Widemere Public School
7.8km
Hills Adventist College, Castle Hill Campus
7.9km
Salamah College
7.9km
Yennora Public School
7.9km
Arden Anglican School, Junior Campus
8.0km
Homebush West Public School
8.0km
St Ambrose Catholic Primary School
8.0km
Tangara School for Girls
8.0km
St Peter Chanel Catholic Primary School
8.1km
Ebenezer Christian College
8.2km
Regents Park Christian School
8.3km
St Bernadette's Primary School
8.3km
Ryde Public School
8.4km
St Anthony's Catholic Primary School
8.4km
Our Lady of Lourdes Primary School
8.5km
Seven Hills Public School
8.5km
Smalls Road Public School
8.5km
The McDonald College
8.6km
Cherrybrook Public School
8.7km
Kent Road Public School
8.7km
Northcross Christian School
8.7km
Regents Park Public School
8.7km
Strathfield North Public School
8.7km
Castle Hill Public School
8.8km
Chester Hill Public School
8.8km
Fairfield Public School
8.8km
Our Lady of the Assumption Catholic Primary School
8.8km
St Agatha's Catholic Primary School
8.8km
Vardys Road Public School
8.8km
Immaculate Heart of Mary Catholic Primary School
8.9km
Putney Public School
8.9km
Villawood North Public School
8.9km
Epping North Public School
9.0km
St Charles Catholic Primary School
9.0km
Fairfield Heights Public School
9.1km
Our Lady of the Rosary Catholic Primary School
9.1km
St Gertrude's Catholic Primary School
9.1km
St Patrick's College, Strathfield
9.1km
Bert Oldfield Public School
9.2km
Homebush Public School
9.2km
Pennant Hills Public School
9.2km
Sefton Infants School
9.2km
Mortlake Public School
9.3km
Shelley Public School
9.4km
Smithfield Public School
9.4km
St Patrick's Catholic Primary School
9.4km
Lalor Park Public School
9.5km
Marie Bashir Public School
9.5km
Oakhill Drive Public School
9.5km
North Ryde Public School
9.6km
Villawood East Public School
9.7km
Birrong Public School
9.8km
Carramar Public School
9.8km
St Martha's Catholic Primary School
9.8km
Holy Spirit Catholic Primary School
9.9km
Sacred Heart Catholic Primary School
9.9km
Seven Hills West Public School
9.9km
St Bernadette's Primary School
9.9km
John Purchase Public School
10.0km
Macarthur Girls High School
0.9km
Secondary College of Languages
1.1km
Arthur Phillip High School
1.4km
Our Lady of Mercy College Parramatta
1.4km
Redeemer Baptist School
1.5km
Maronite College of the Holy Family - Parramatta
1.6km
Tara Anglican School for Girls
2.0km
The Federation College of Education
2.0km
The King's School
2.2km
Parramatta High School
2.3km
Northmead Creative and Performing Arts High School
2.6km
OneSchool Global NSW - Sydney
2.7km
St Patrick's Marist College
2.8km
Cumberland High School
3.0km
Parramatta Marist High School
3.0km
Catherine McAuley Westmead
3.1km
Granville Boys High School
3.2km
Muslim Girls Grammar School
3.2km
Delany College
3.4km
James Ruse Agricultural High School
3.8km
Auburn Girls High School
4.3km
Muirfield High School
4.7km
Alpha Omega Senior College, Queen Street Campus
4.9km
Alpha Omega Senior College
5.0km
Trinity Catholic College
5.0km
My Dream Australian Academy
5.1km
Pendle Hill High School
5.3km
Al-Faisal College
5.5km
Carlingford High School
5.5km
International Maarif Schools of Australia - Gallipoli Campus
5.6km
Cerdon College
5.7km
Marist College Eastwood
5.8km
Merrylands High School
5.8km
Model Farms High School
6.0km
Granville South Creative and Performing Arts High School
6.2km
Wentworth Point High School
6.2km
St Paul's Catholic College
6.3km
Baulkham Hills High School
6.8km
Holroyd High School
6.8km
Islamic College of Sport NSW
6.8km
Girraween High School
6.9km
Marsden High School
6.9km
Greystanes High School
7.2km
Toongabbie Christian College
7.2km
Arden Anglican School
7.4km
Cheltenham Girls High School
7.6km
Gilroy Catholic College
7.6km
Chester Hill High School
7.8km
The Hills Sports High School
7.8km
Salamah College
7.9km
Crestwood High School
8.0km
Tangara School for Girls
8.0km
Trinity Catholic College (Regents Park Campus)
8.0km
Sefton High School
8.1km
Ebenezer Christian College
8.2km
Mount St Benedict College
8.3km
Regents Park Christian School
8.3km
Seven Hills High School
8.3km
Fairfield High School
8.4km
Homebush Boys High School
8.6km
The McDonald College
8.6km
Epping Boys High School
8.7km
Patrician Brothers' College Fairfield
8.8km
Castle Hill High School
9.1km
Pennant Hills High School
9.1km
St Patrick's College, Strathfield
9.1km
Birrong Girls High School
9.2km
Oakhill College
9.3km
Ryde Secondary College
9.4km
Holy Cross College
9.5km
Birrong Boys High School
9.7km
Mitchell High School
9.7km
Strathfield Girls High School
9.7km
Cherrybrook Technology High School
9.8km
Indie School Parramatta
1.9km
The Childrens Hospital School
2.4km
Redbank School
2.8km
Palm Avenue School
2.9km
The Hills School
3.3km
Holroyd School
4.1km
Gateway Community High
4.5km
Aspect South East Sydney School, Auburn
4.9km
Fowler Road School
5.4km
Key College, Chapel School campus
5.5km
Woodbury
5.6km
Karonga School
5.7km
Aspect Vern Barnett School, Eastwood
6.0km
GOAL College, ACPE
6.8km
Mastery Schools Australia - Sydney Olympic Park
6.8km
GOAL College, Olympic Park
7.0km
Rowland Hassall School
7.2km
St Gabriel's School for students with special needs
7.3km
Aspect Western Sydney School, Castle Hill
7.7km
Aspect South East Sydney School, Regents Park
8.0km
Rivendell School
8.0km
Verona School
8.0km
William Rose School
8.6km
Karningul School
8.7km
EOC Broken Bay - Pennant Hills
8.8km
Indie School Fairfield
9.1km
Aspect Western Sydney School, Smithfield
9.3km
NextSense School - Sign Bilingual Program
9.3km
NextSense School - Spoken Language Program
9.3km
Warakirri College
9.5km
Macquarie University Special Education Centre
9.7km
NextSense School - Blind Deafblind Program
9.7km
About north parramatta
median House price
1950000suburb growth
15.4%median House rent
700suburb rental yield
1.9%Similar Properties
Source: Suburb Flyover Report Series, APM Pricefinder. PRD does not give any warranty in relation to the accuracy of the information contained in this report. If you intend to rely upon the information contained herein, you must take note that the Information, figures and projections have been provided by various sources and have not been verified by us. We have no belief one way or the other in relation to the accuracy of such information, figures and projections. PRD will not be liable for any loss or damage resulting from any statement, figure, calculation or any other information that you rely upon that is contained in the material. Prepared by PRD Research © All medians and volumes are calculated by PRD Research. Use with written permission only. All other responsibilities disclaimed.