



482
Bunnerong
Road
matraville
NSW,
2036
Off Market Opportunity


DA-Approved Investment with Outstanding Potential
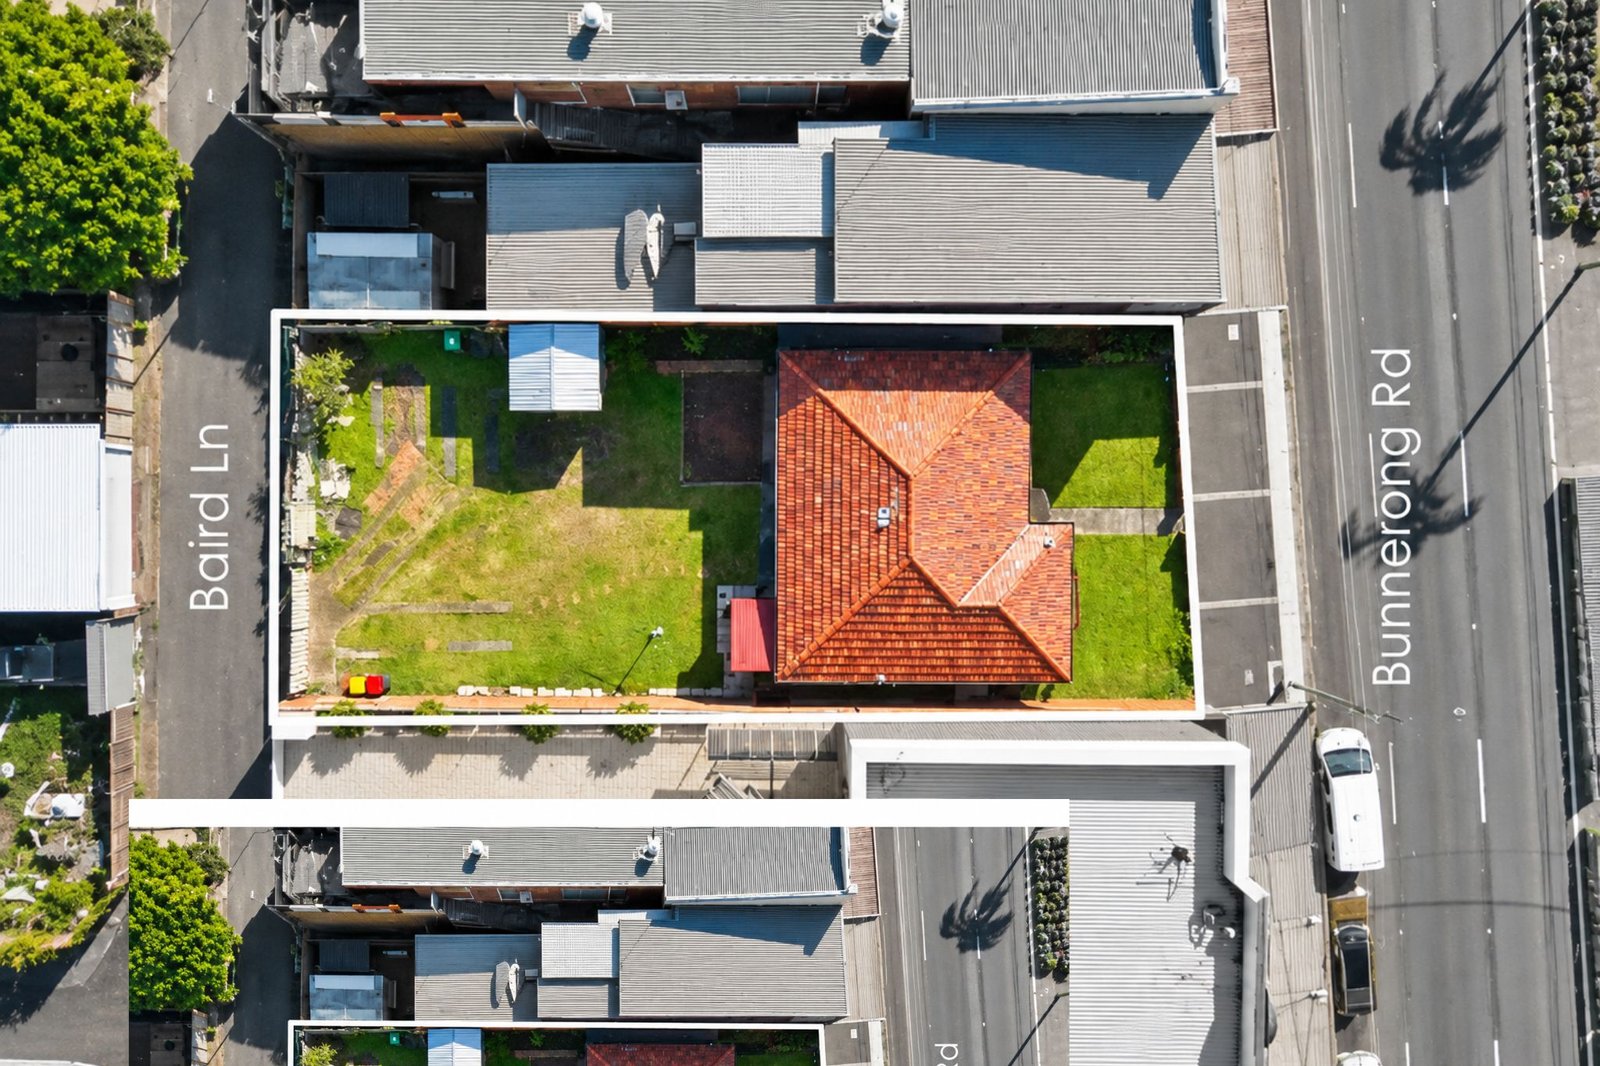
Presenting an exciting DA-approved development opportunity in the heart of Matraville, this 442.6sqm site boasts a 13.57-metre frontage along Bunnerong Road and E1 Local Centre zoning. With approval in place for a contemporary mixed-use development, the property presents an outstanding opportunity for developers, builders and astute investors.
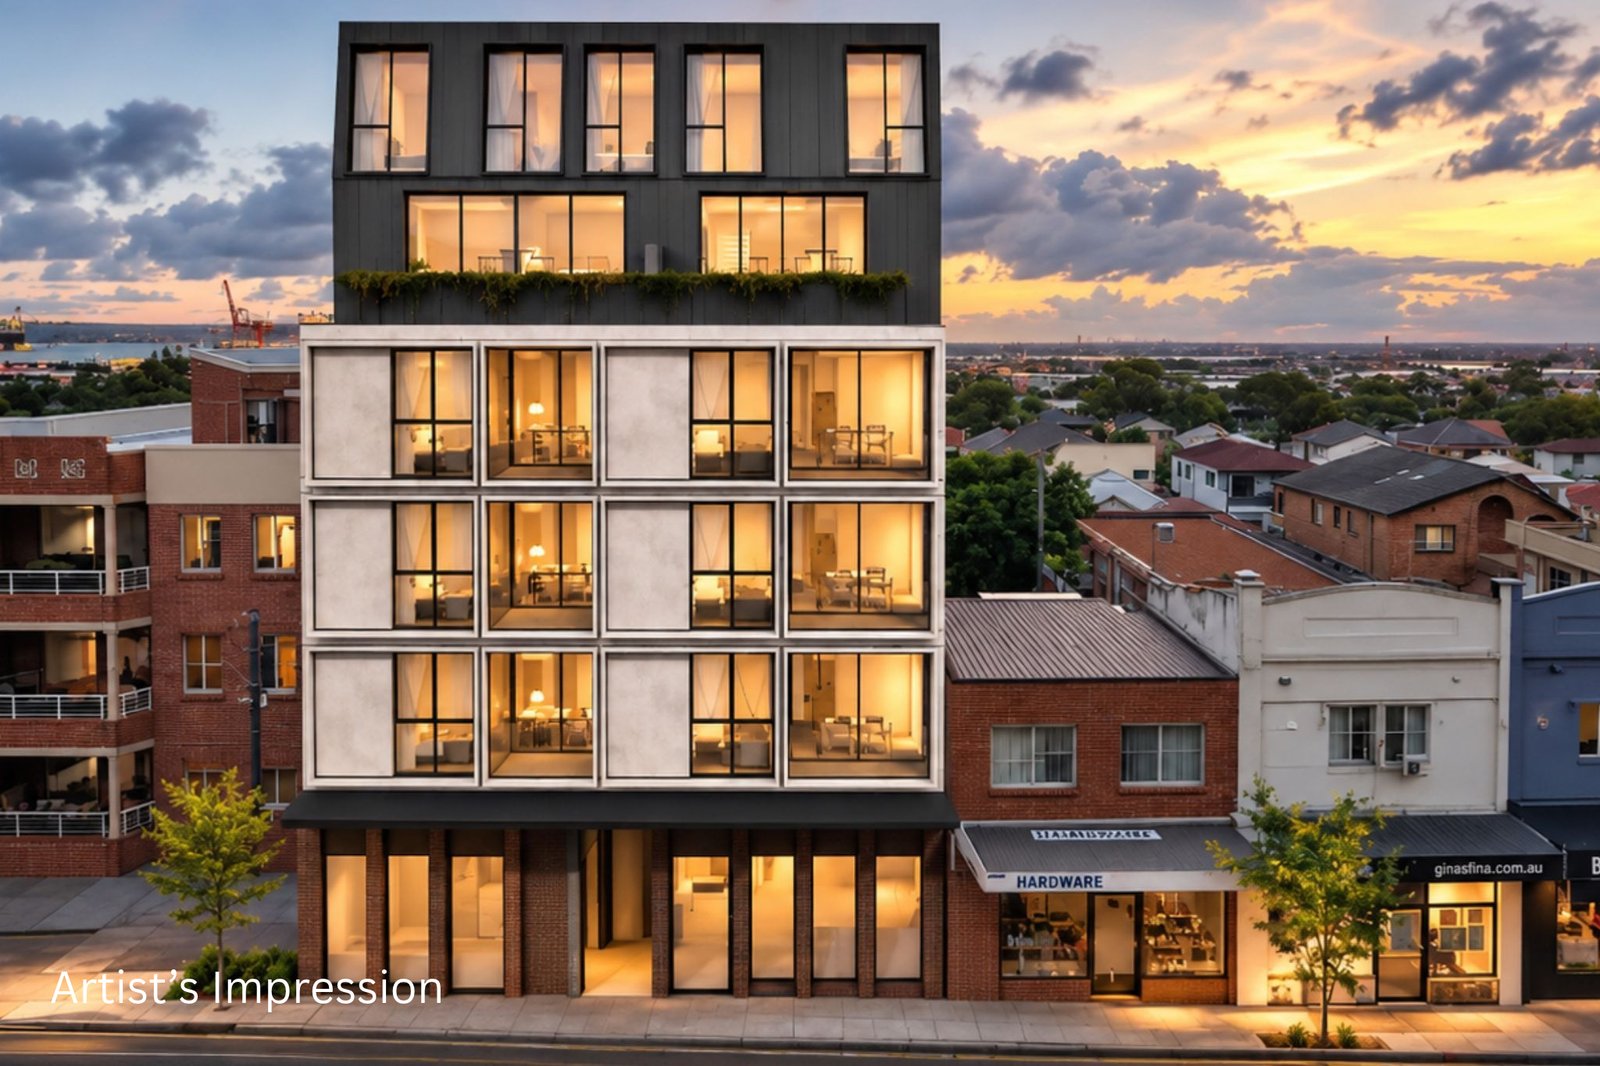
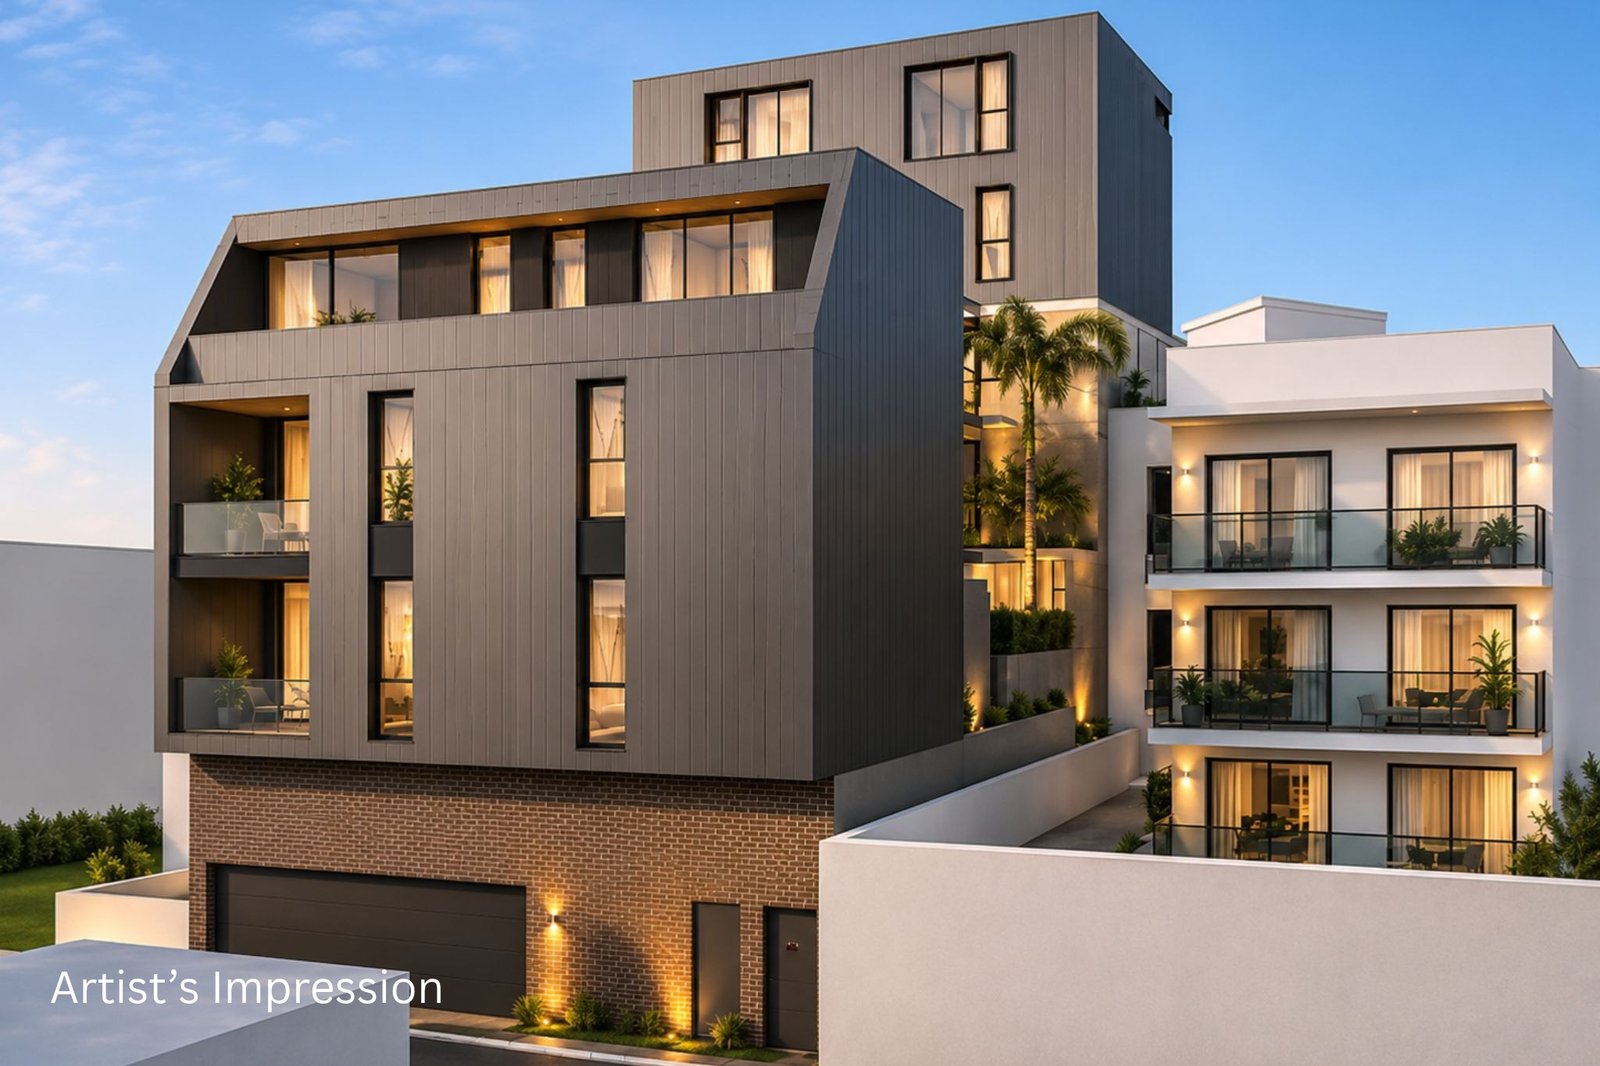
The approved development comprises 11 residential apartments, including seven one-bedroom and four two-bedroom residences, alongside two commercial suites and nine ground-floor parking spaces, no basement levels. Offering a total gross floor area of 897.55sqm, including 795.20sqm of residential space and 102.35sqm of commercial space, the project presents an appealing combination of residential and commercial potential.
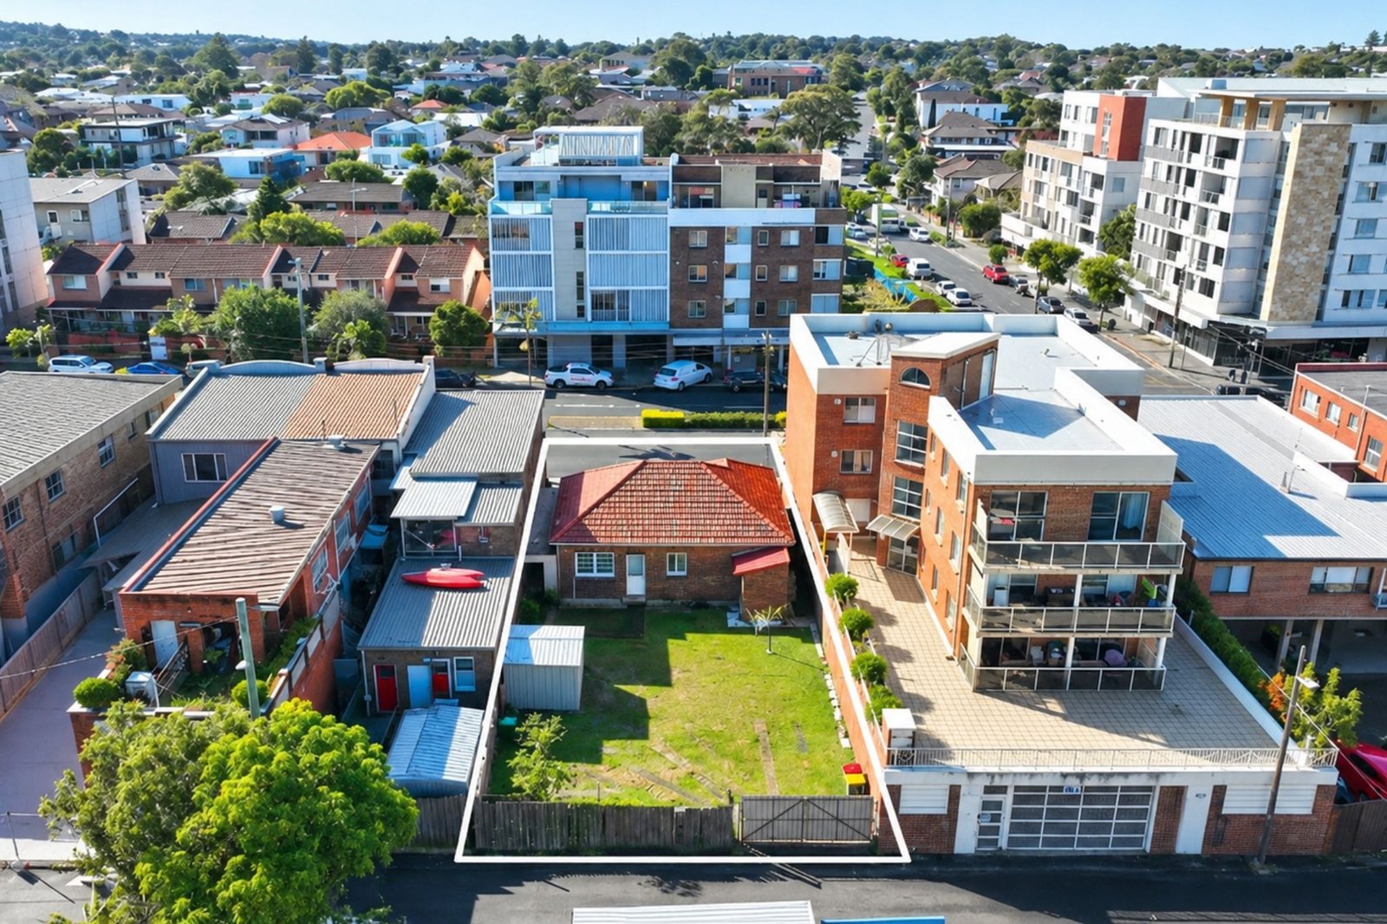
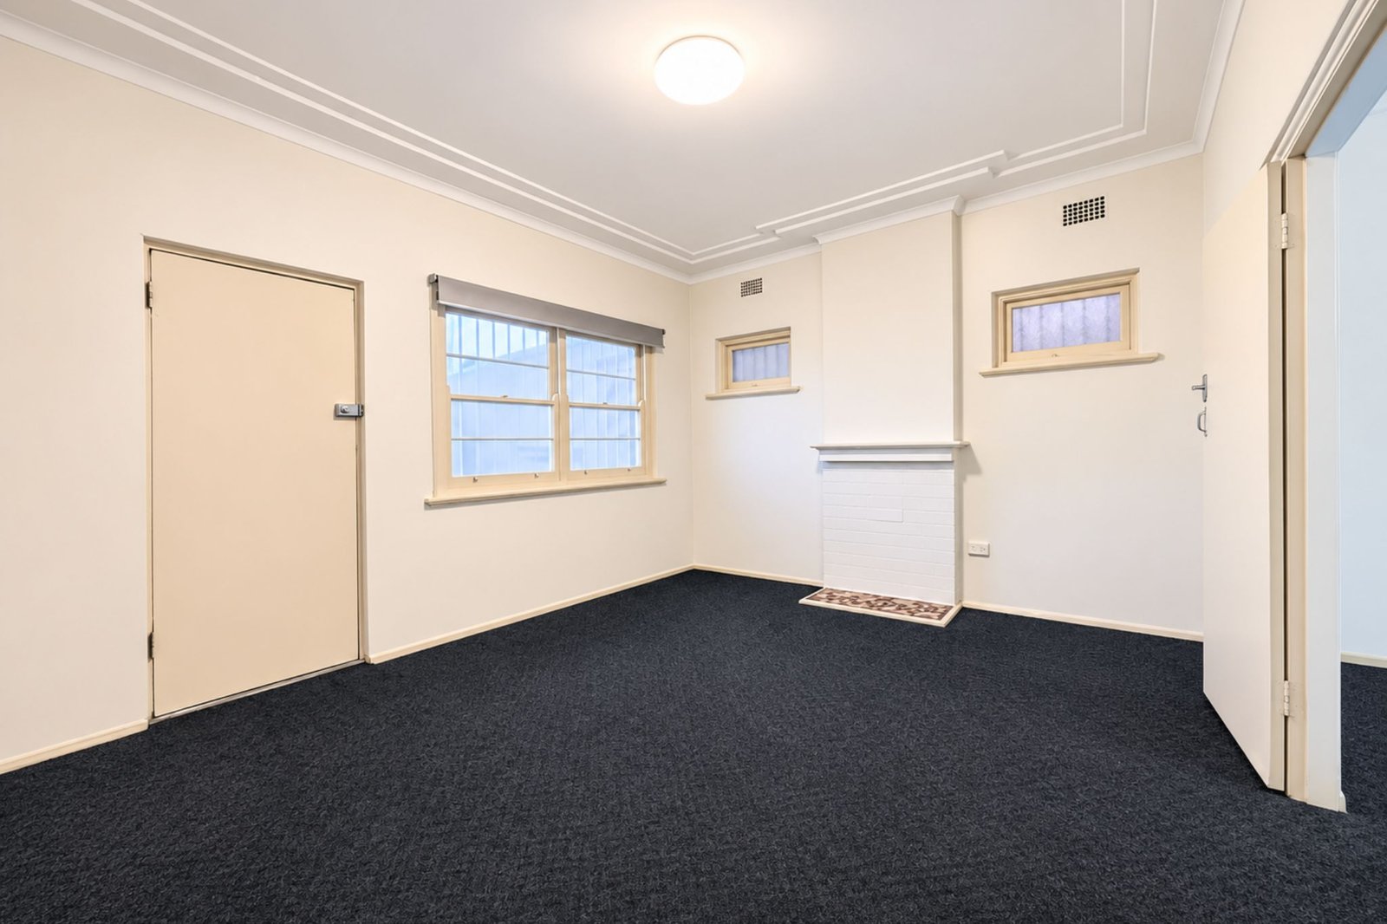
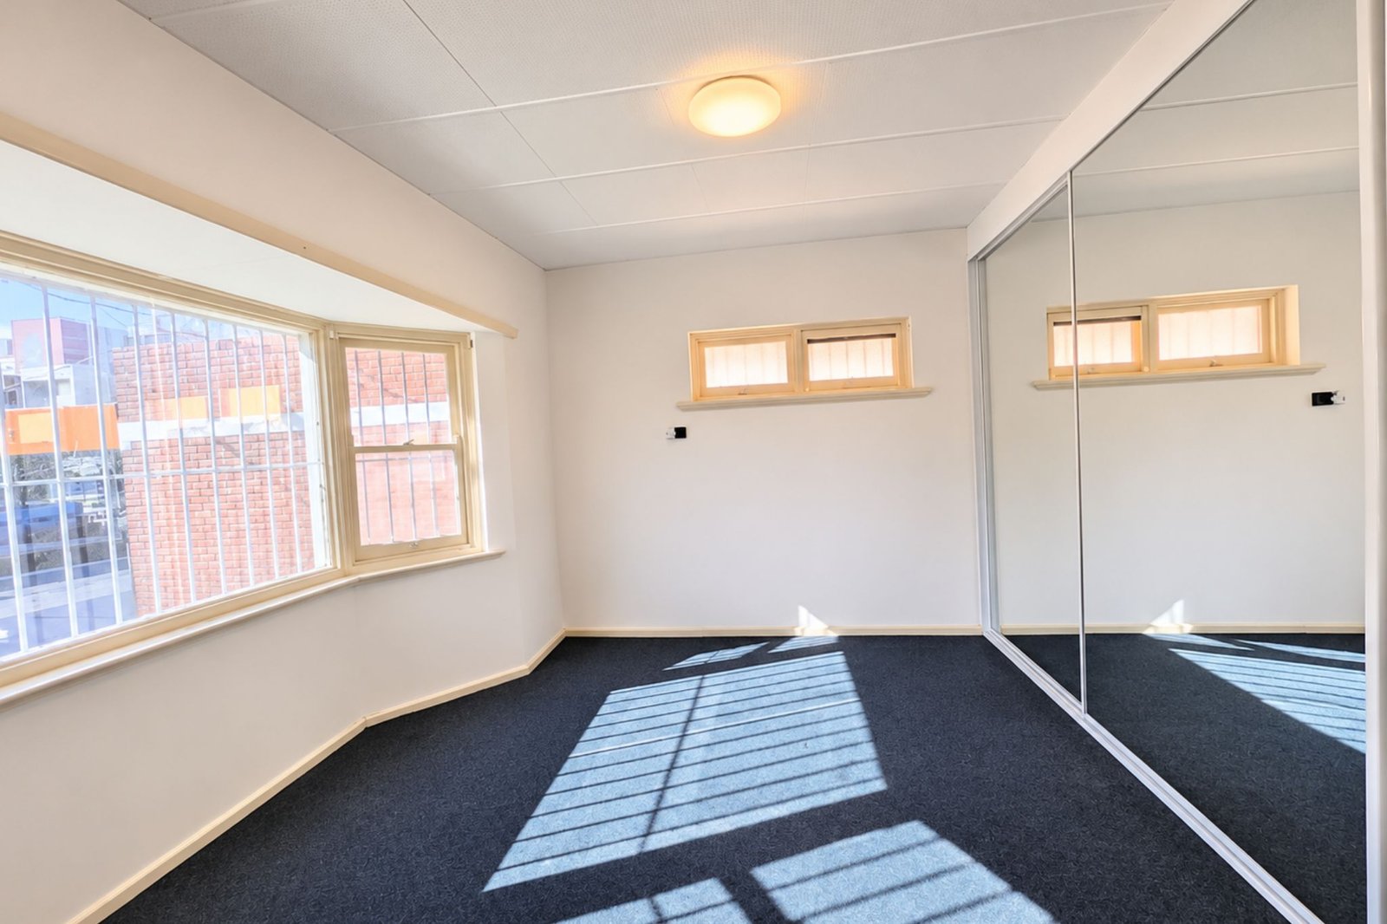
Currently occupied by an existing residence, the property offers flexibility for purchasers while planning the approved development. Architectural renders illustrate a contemporary multi-level building with modern façades, expansive glazing, private balconies and sensational views.
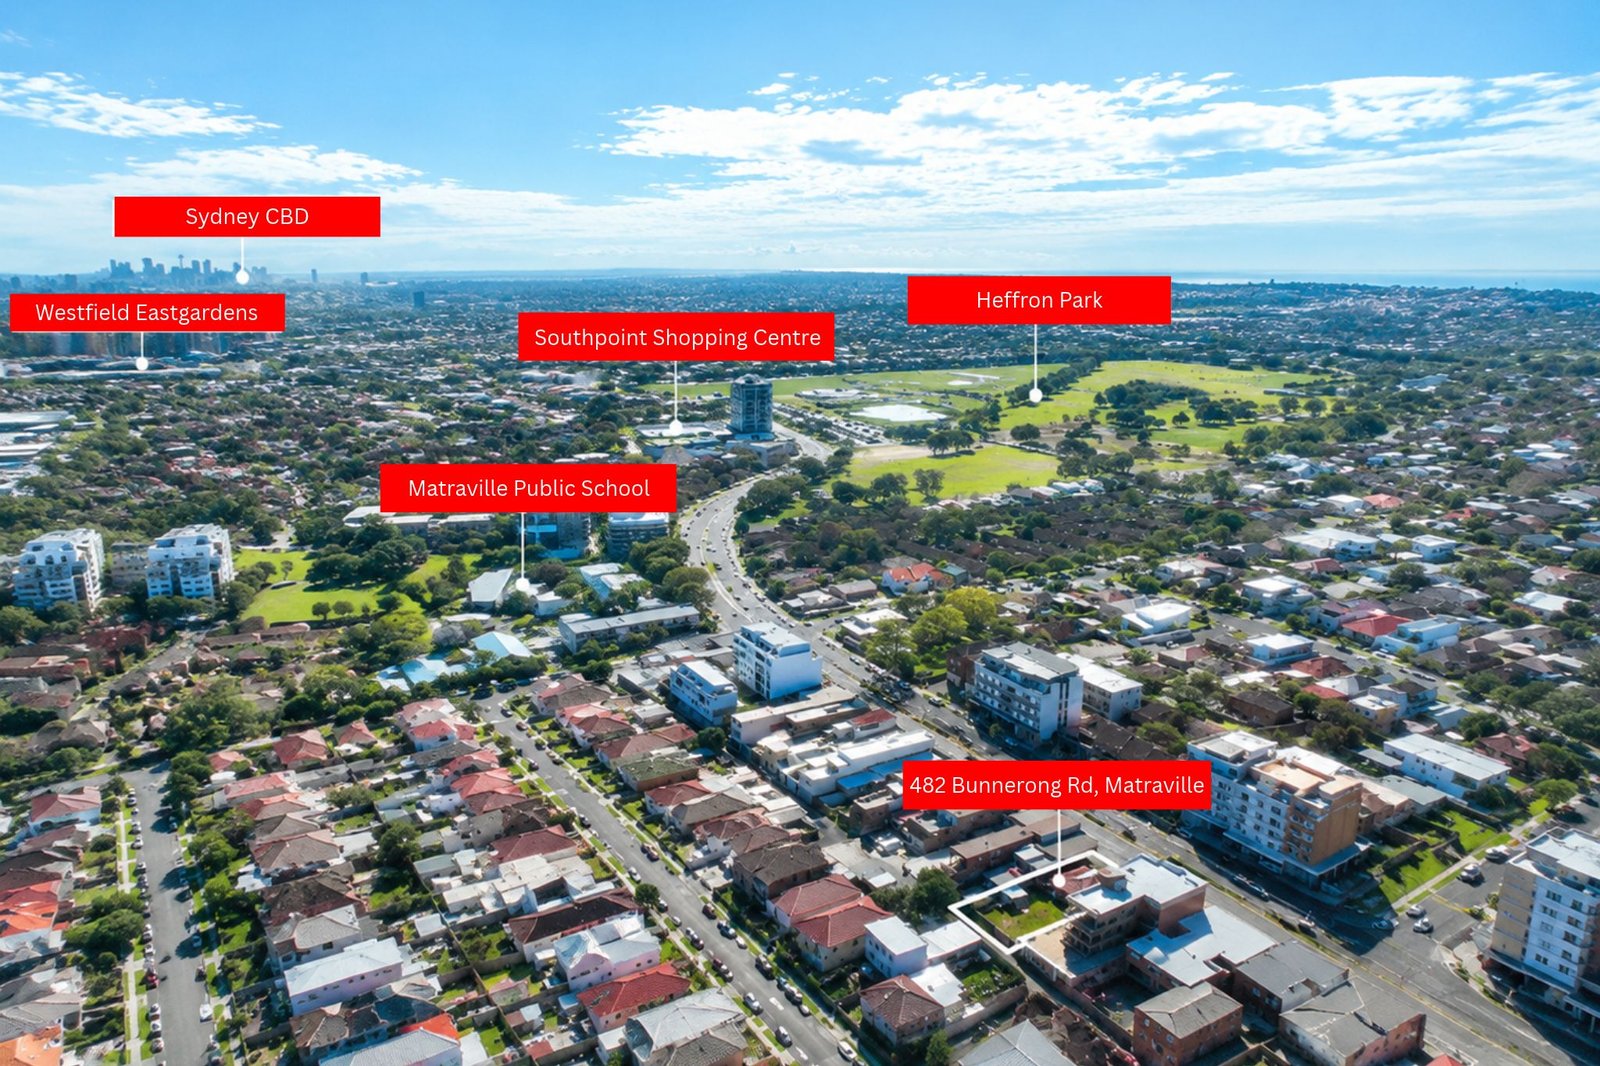
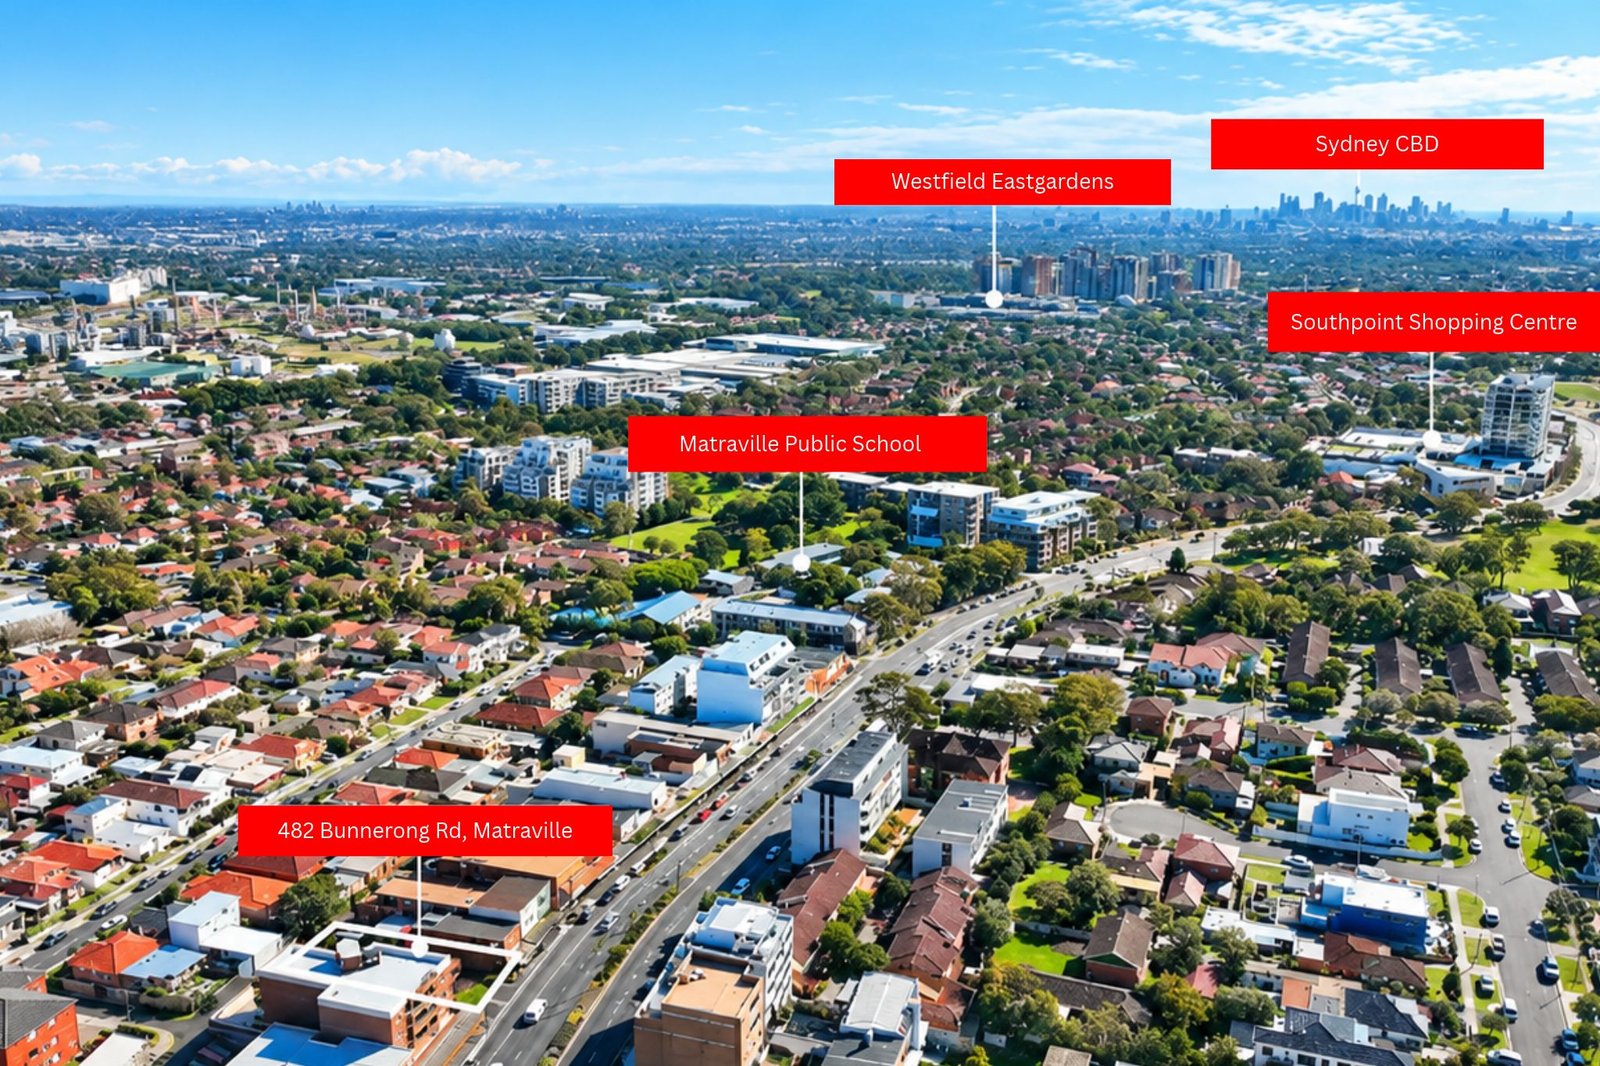
Positioned within an established and evolving neighbourhood, the site enjoys convenient access to Matraville village, Southpoint Shopping Centre, Westfield Eastgardens, local schools and public transport. Maroubra Beach, La Perouse and Sydney Airport are also within easy reach, enhancing its lifestyle appeal and connectivity.
With development approval already secured, this is an opportunity to capitalise on a well-positioned site in Sydney's eastern suburbs.
Property Features
• DA-approved mixed-use development opportunity in a prominent Bunnerong Road location
• 442.6sqm site area with a 13.57-metre frontage
• E1 Local Centre zoning
• Approved total GFA of 897.55sqm
• Residential GFA of 795.20sqm and commercial GFA of 102.35sqm
• Approved residential yield of 11 apartments comprising seven one-bedroom and four two-bedroom residences
• Approved commercial yield of two commercial suites
• Nine ground-floor parking spaces included in the approved plans
• Existing residence offering potential holding or rental income
• Architectural renders illustrating the approved contemporary multi-level development
• Opportunity to capitalise on demand for residential accommodation and commercial premises
• Established neighbourhood surrounded by residential and commercial properties
• Existing development approval in place, subject to approved plans and consent conditions
• Appealing prospect for developers, builders and investors
View: As Advertised or By Appointment
Contact
Veronica Perez 0411 871 225
Agents
About matraville
median House price
2880000suburb growth
9.5%median House rent
1590suburb rental yield
2.9%Similar Properties


Source: Suburb Flyover Report Series, APM Pricefinder. PRD does not give any warranty in relation to the accuracy of the information contained in this report. If you intend to rely upon the information contained herein, you must take note that the Information, figures and projections have been provided by various sources and have not been verified by us. We have no belief one way or the other in relation to the accuracy of such information, figures and projections. PRD will not be liable for any loss or damage resulting from any statement, figure, calculation or any other information that you rely upon that is contained in the material. Prepared by PRD Research © All medians and volumes are calculated by PRD Research. Use with written permission only. All other responsibilities disclaimed.


