4
Belar
Street
dareton
NSW,
2717
SOLD
 4
4
 1
1
 2
2
Land: 1012 sqm



Character, Space & Investment Appeal
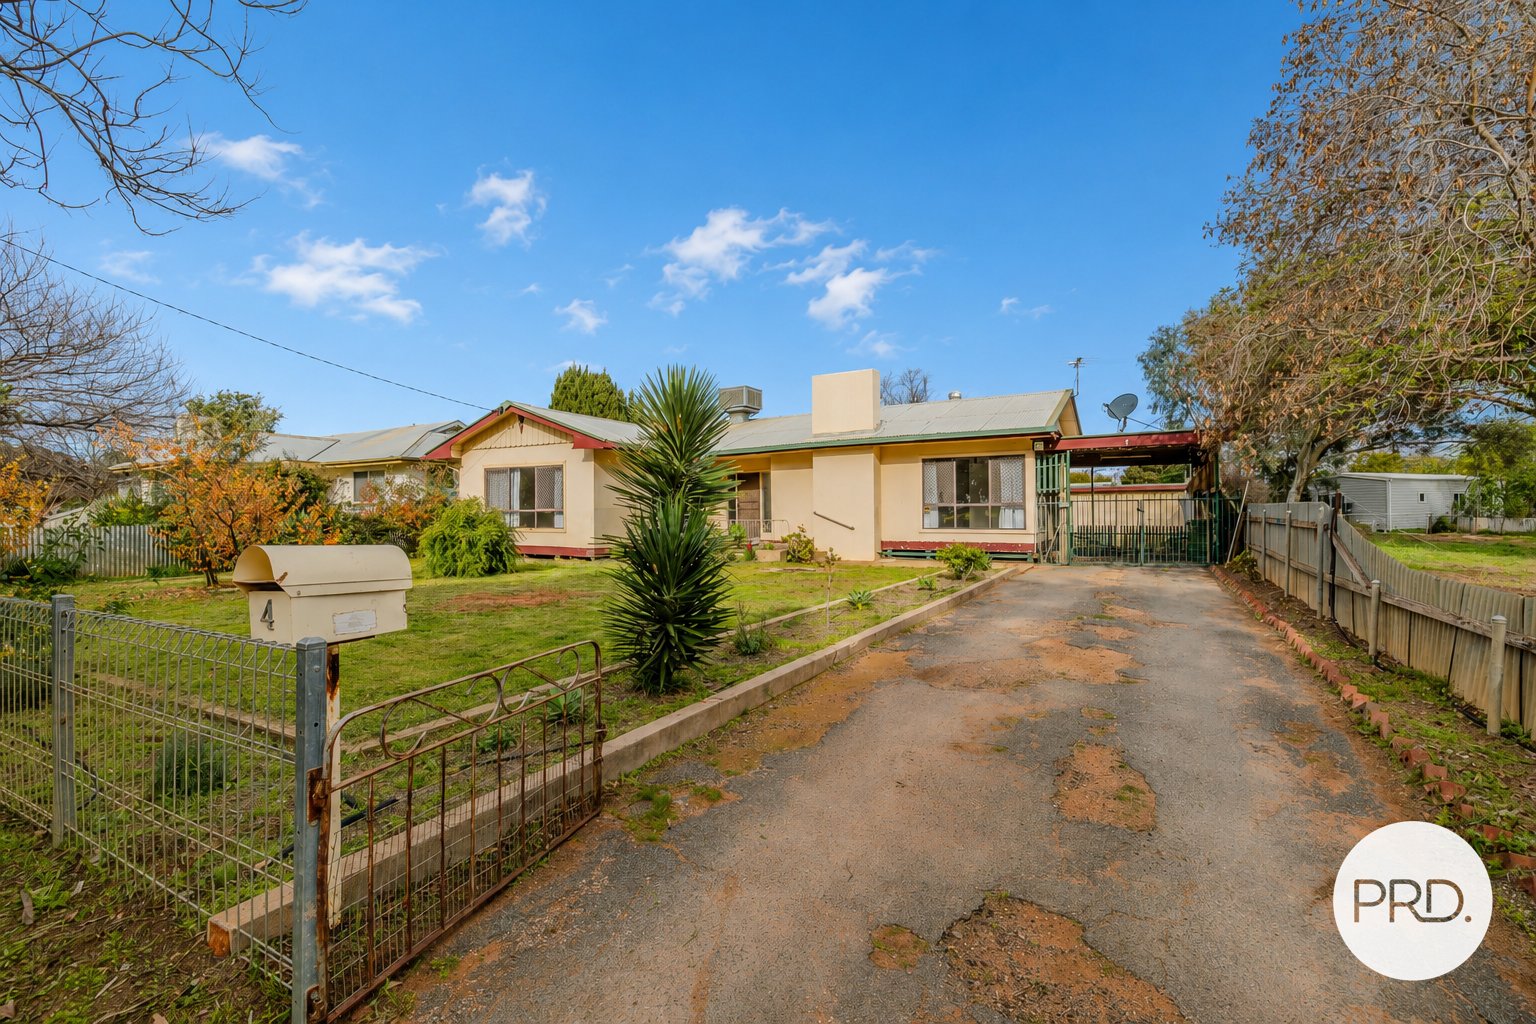
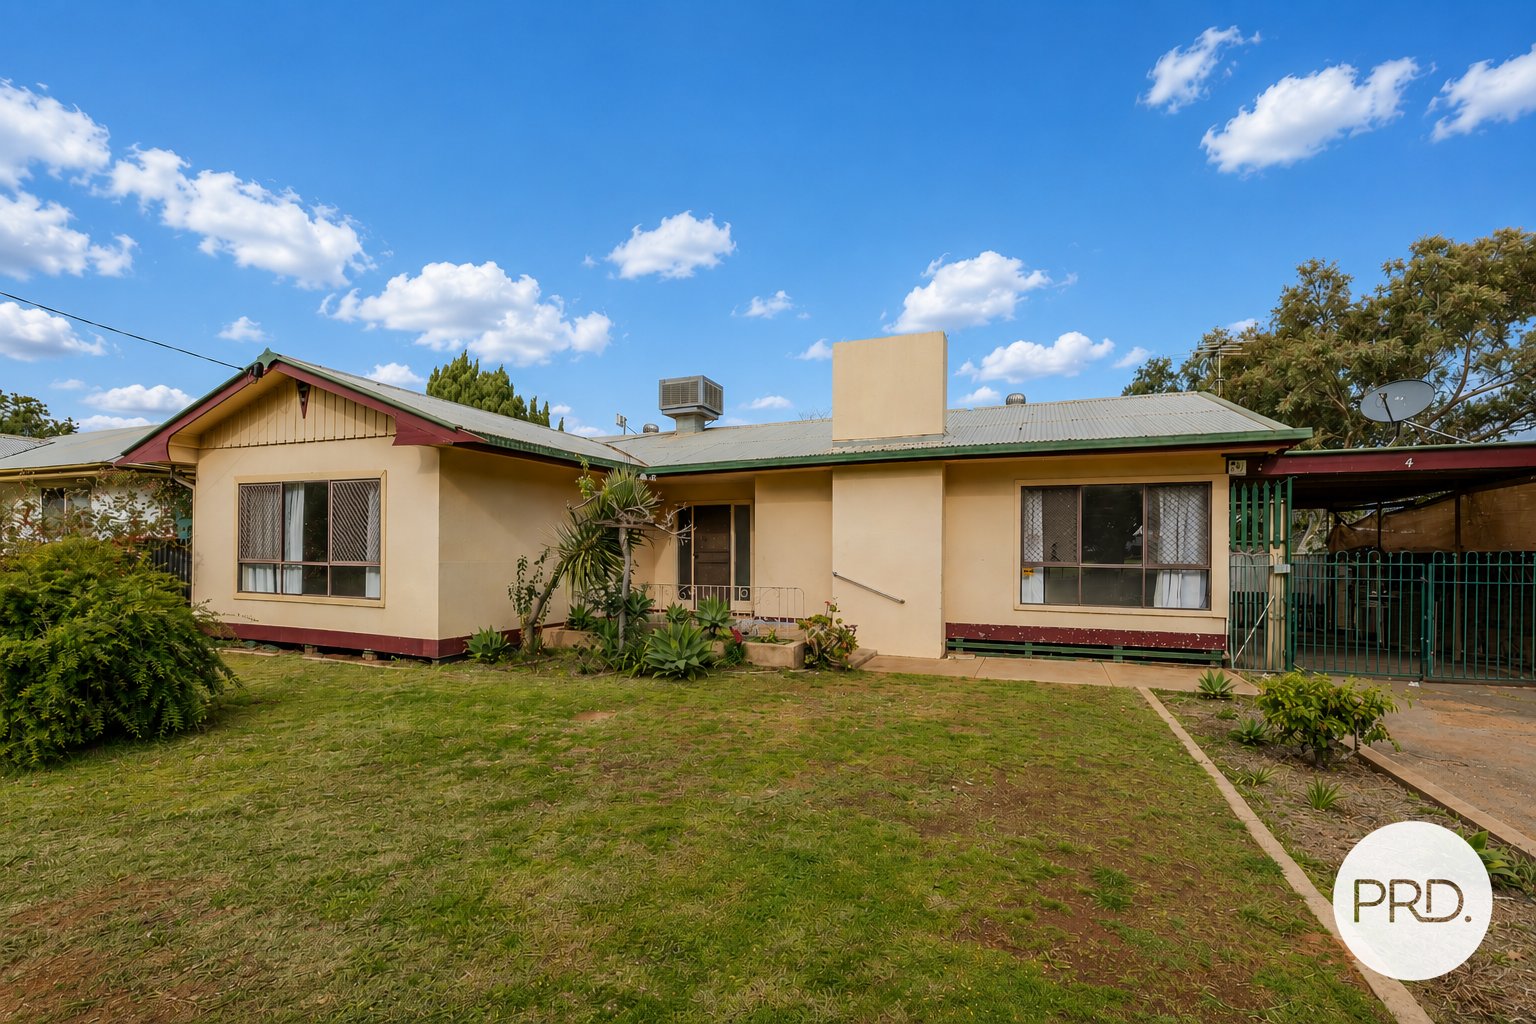
Offering generous proportions, multiple living zones and excellent storage throughout, this character-filled home presents an outstanding opportunity for first home buyers, growing families or investors looking to secure a quality addition to their portfolio.
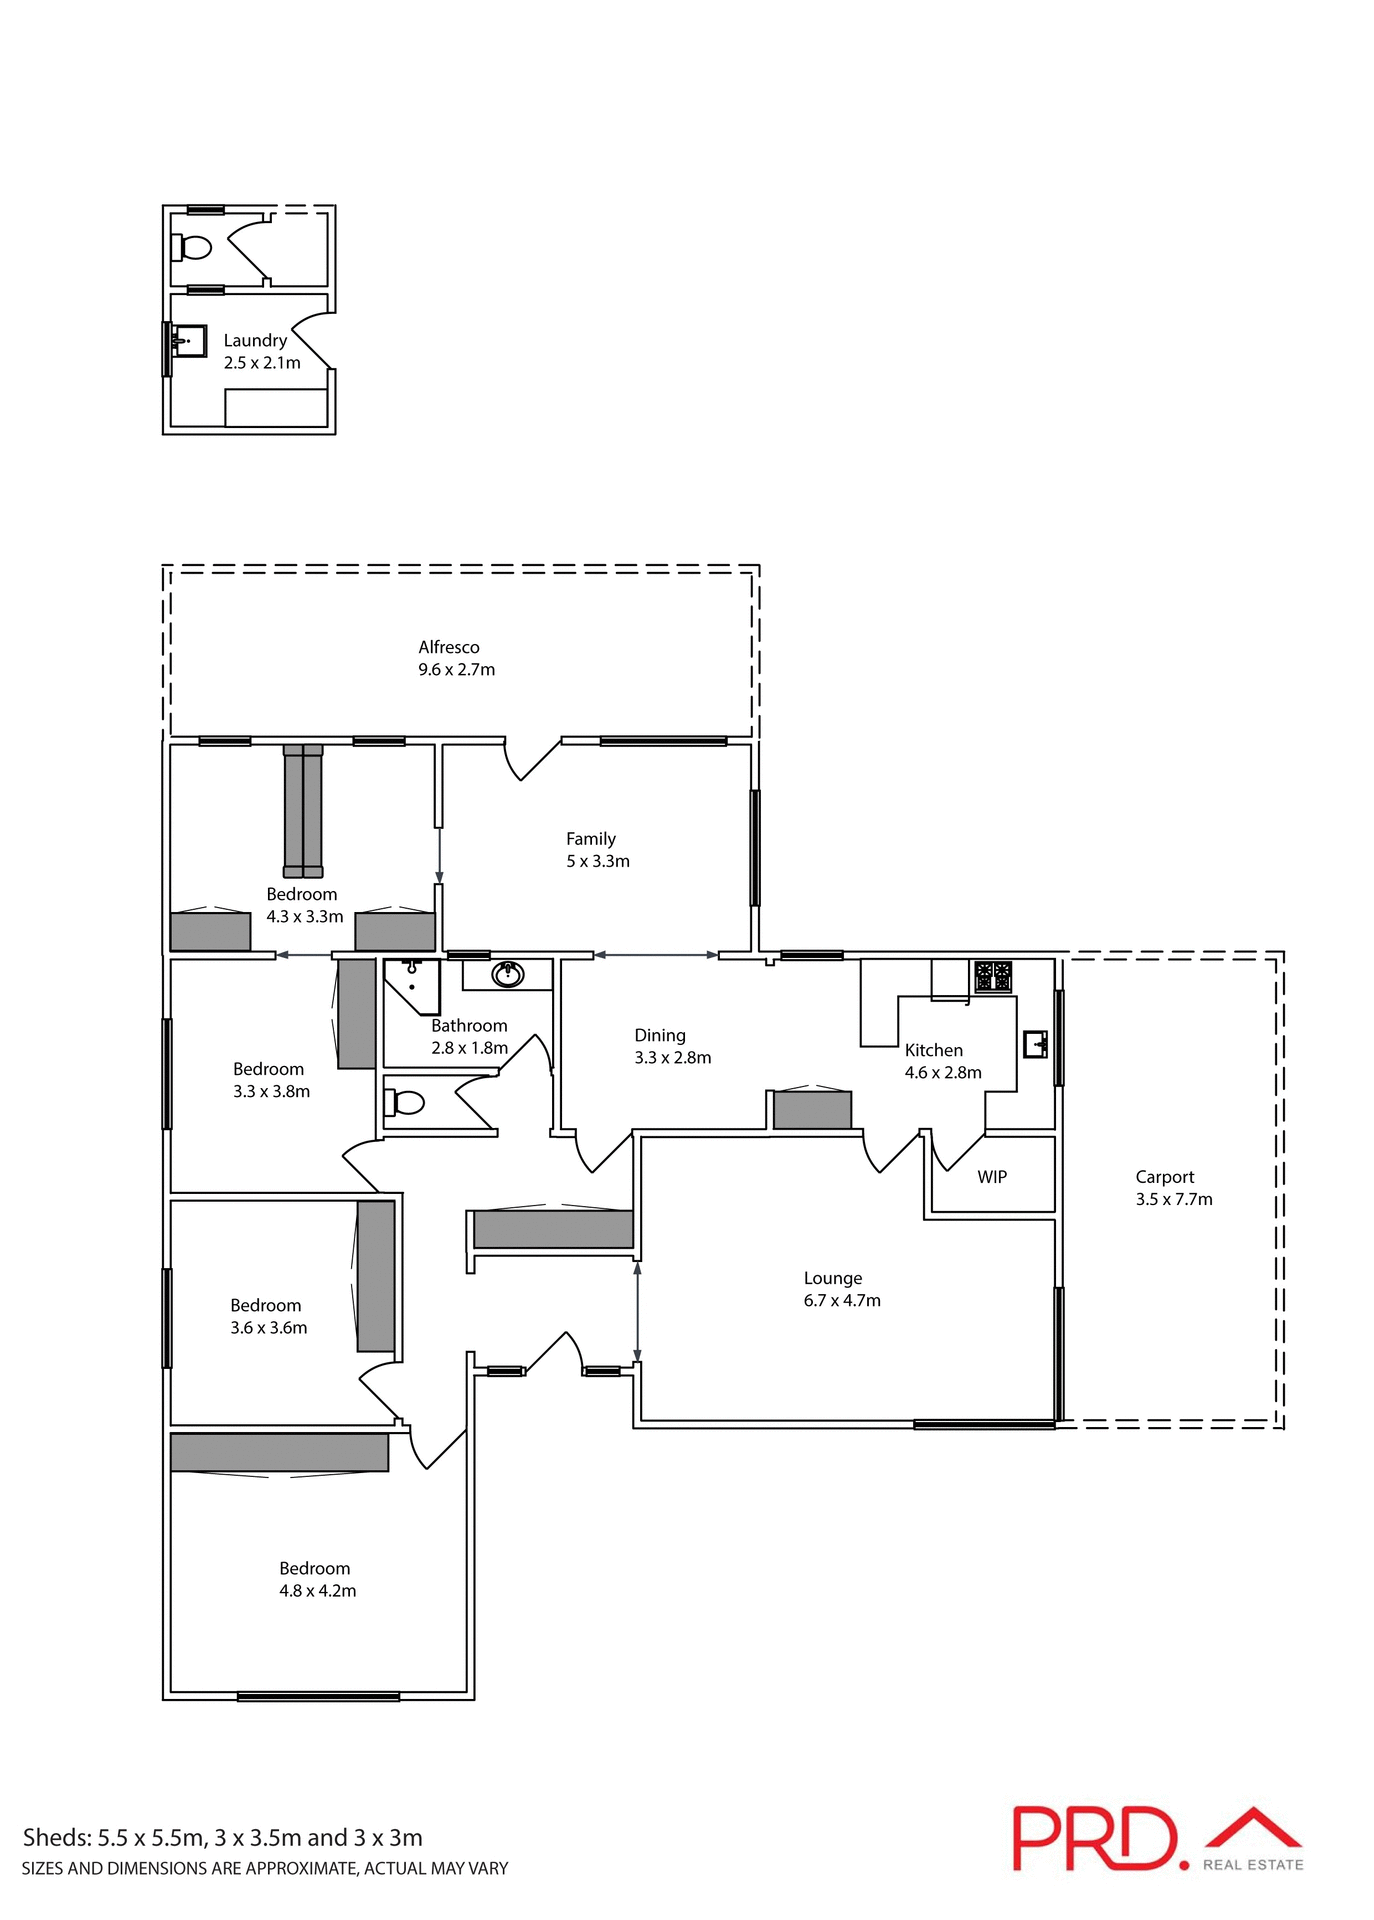
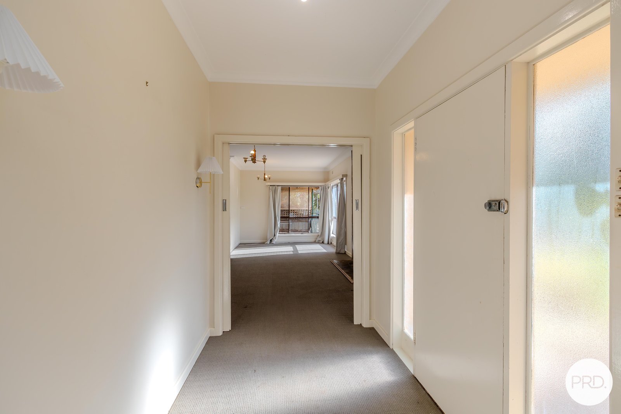
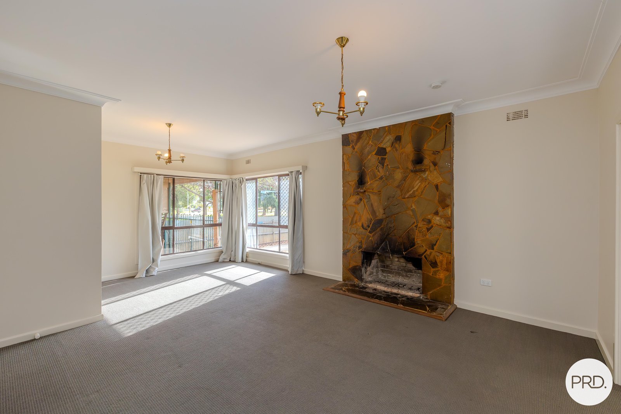
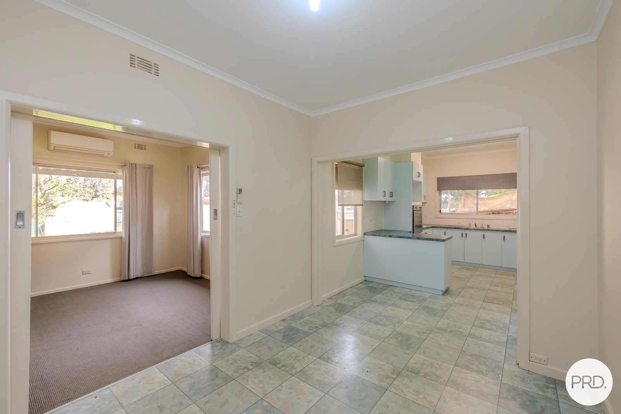
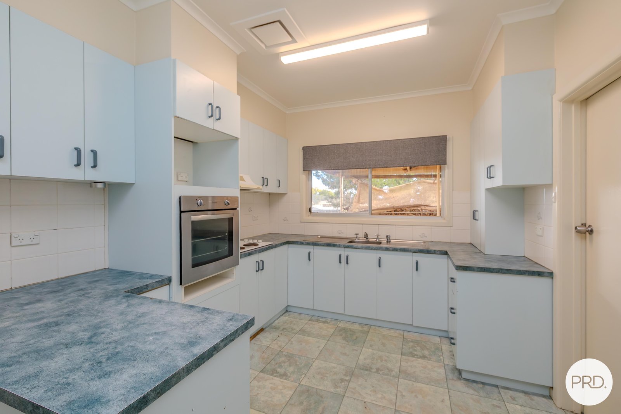
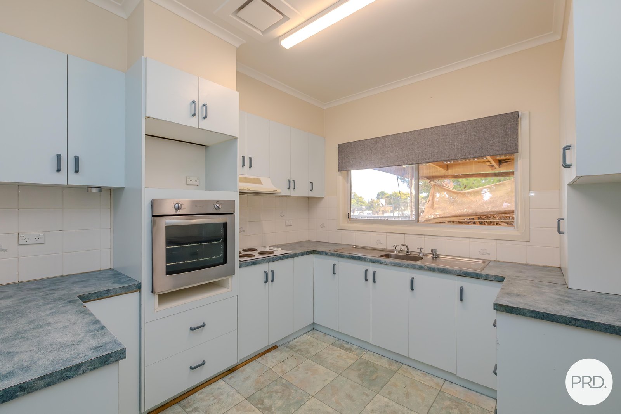
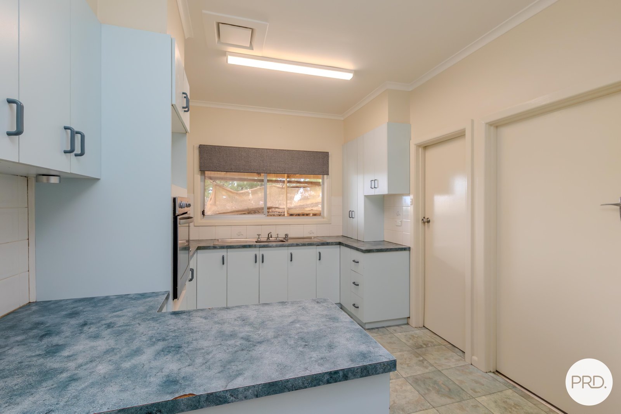
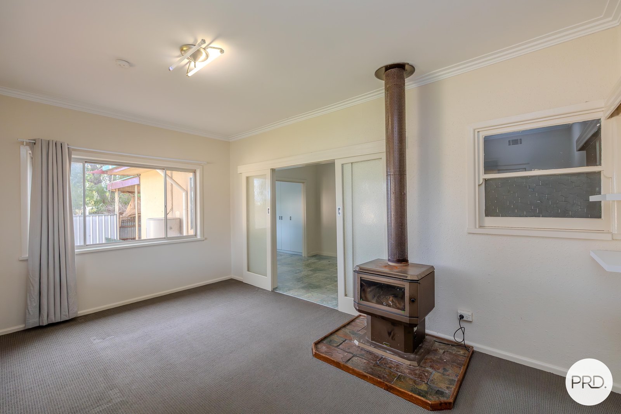
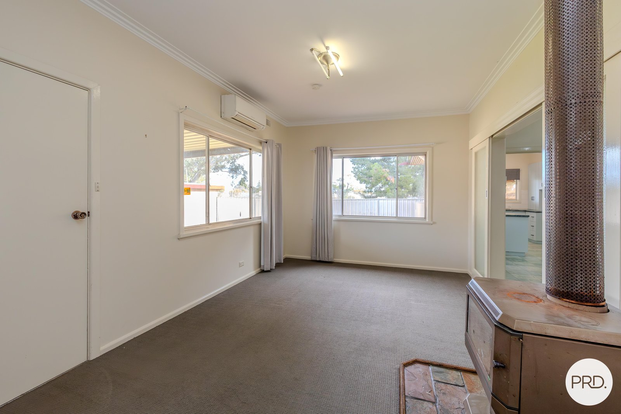
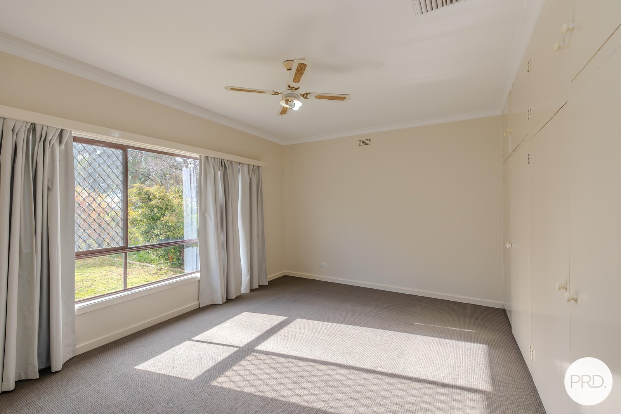
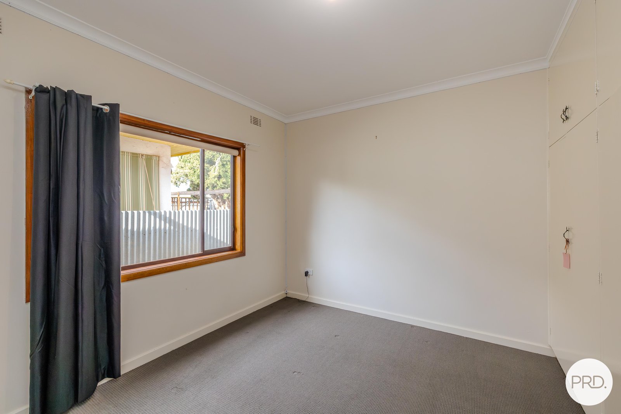
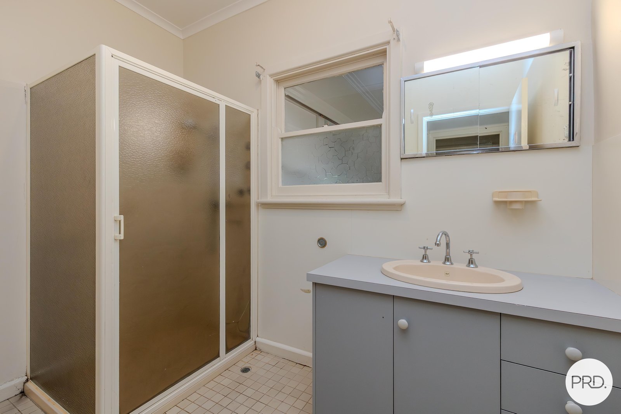
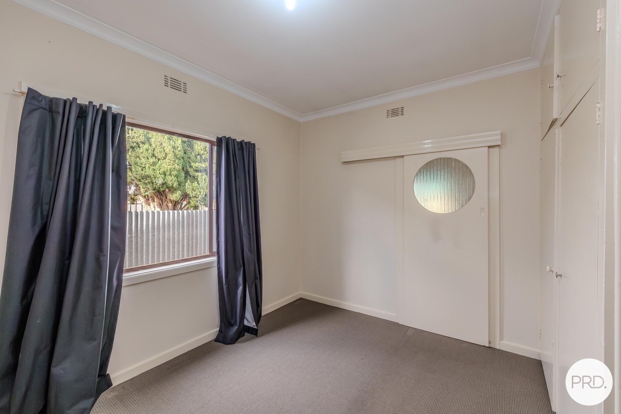
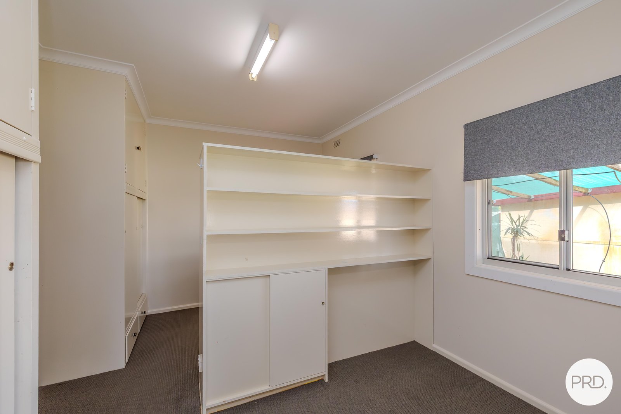
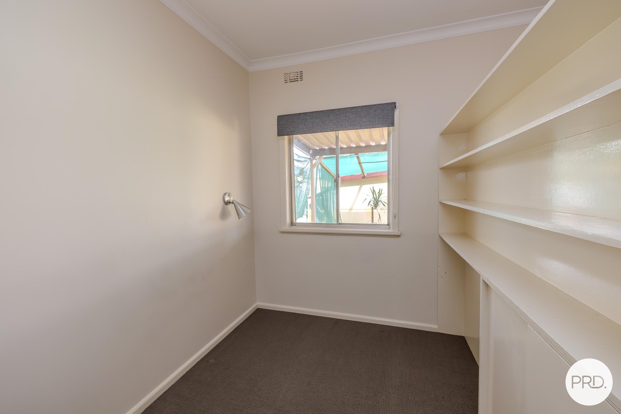
The home comprises three well-sized bedrooms, all with built-in robes, along with two additional office or study rooms complete with built-in storage, providing flexibility for those working from home or requiring extra living space. A spacious lounge with an open fireplace creates a warm and inviting atmosphere, while the separate family room is equipped with a wood heater and split system for year-round comfort. Ducted evaporative cooling further enhances the home's liveability throughout the warmer months. The heart of the home is the generously sized kitchen, featuring an abundance of cupboard and bench space, a walk-in pantry and an adjoining dining area large enough to comfortably accommodate family meals and entertaining.
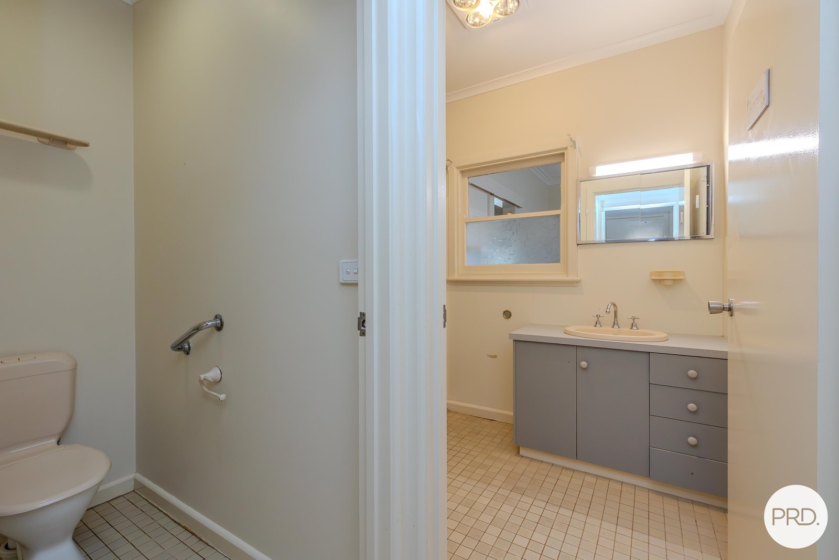
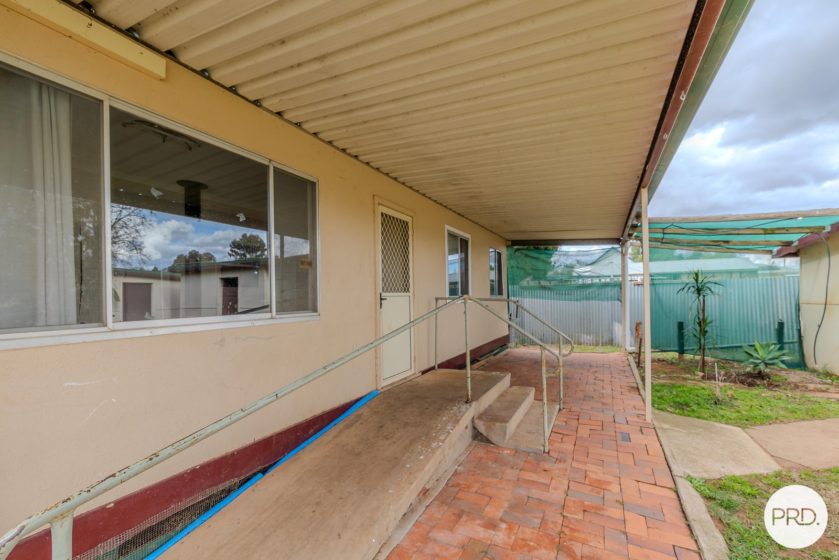
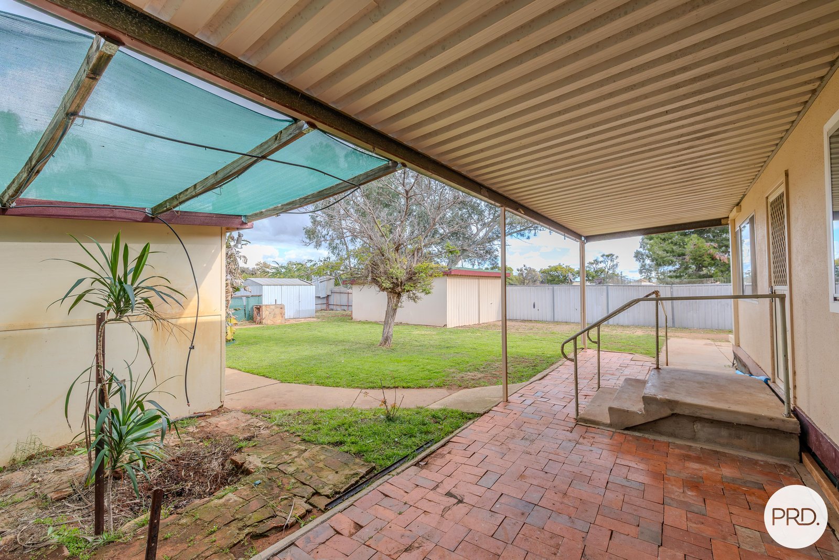
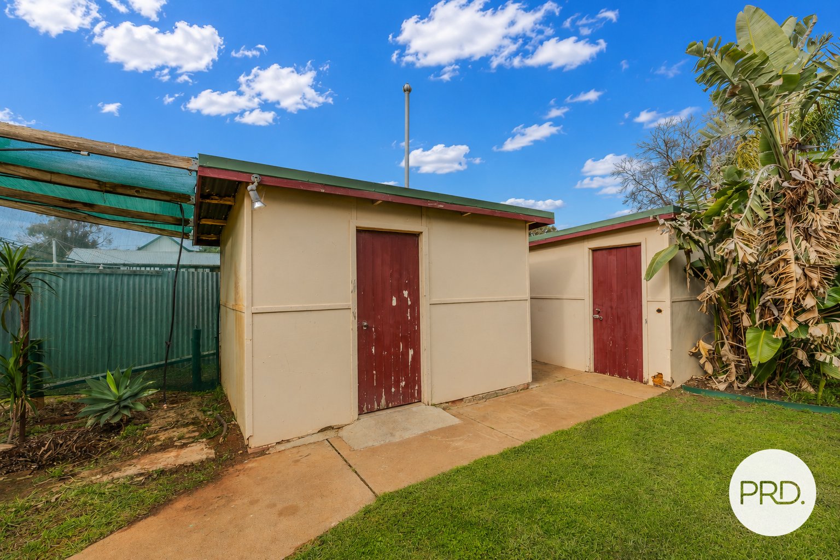
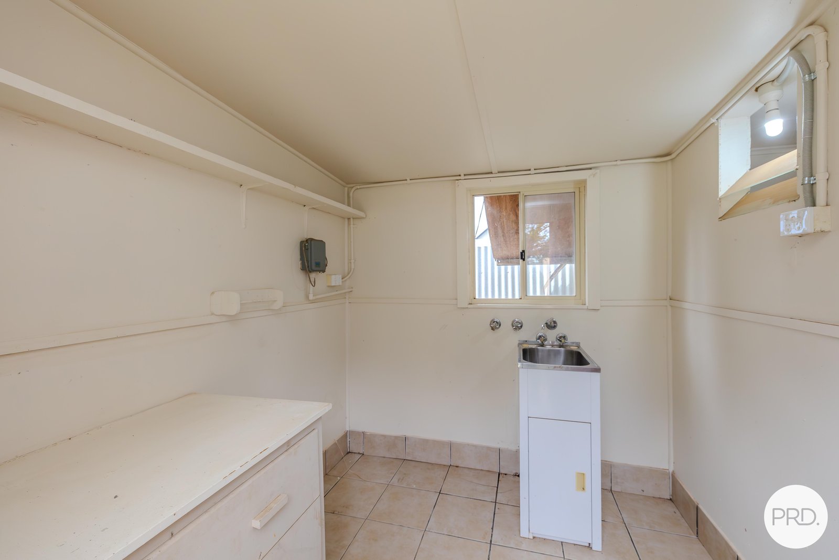
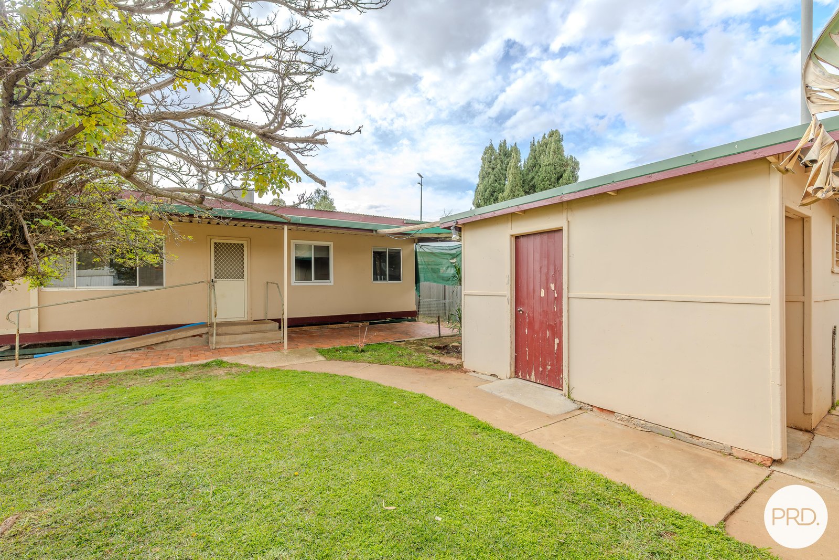
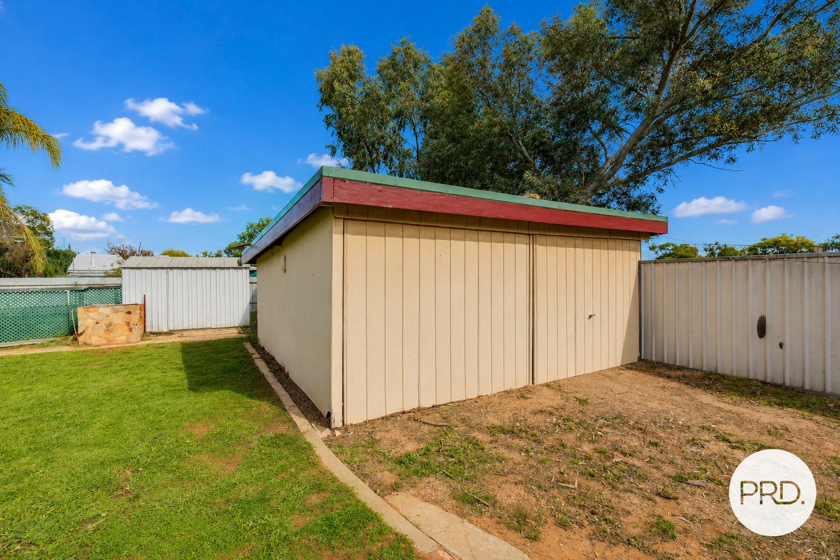
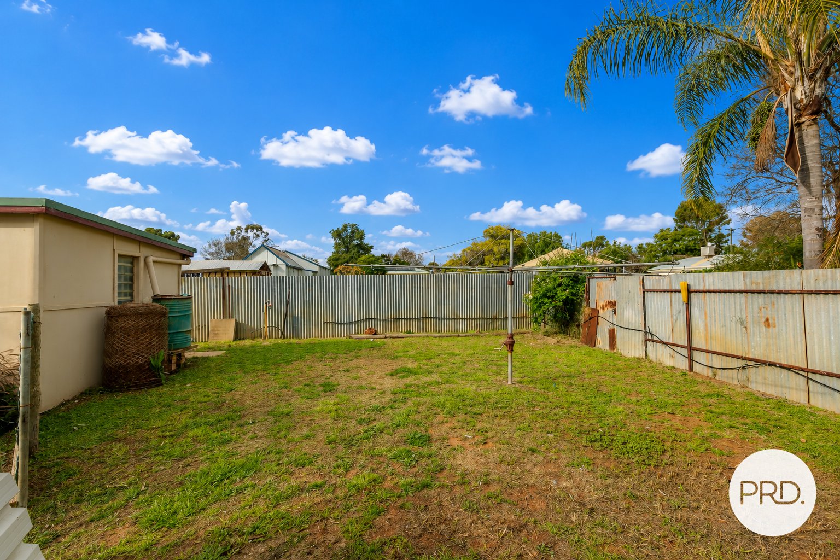
Outside, the property continues to impress with a paved undercover entertaining area, external laundry with a second toilet, well-established lawns and gardens, a double garage, additional carport and a sizeable garden shed, providing ample space for vehicles, storage and hobbies. With an estimated rental return of approximately $450 per week, this property represents a solid investment opportunity while also offering the space, comfort and versatility to make an exceptional family home.
Agents
Nearby Schools
About dareton
median House price
330000suburb growth
88.6%median House rent
400suburb rental yield
6.3%Similar Properties
Source: Suburb Flyover Report Series, APM Pricefinder. PRD does not give any warranty in relation to the accuracy of the information contained in this report. If you intend to rely upon the information contained herein, you must take note that the Information, figures and projections have been provided by various sources and have not been verified by us. We have no belief one way or the other in relation to the accuracy of such information, figures and projections. PRD will not be liable for any loss or damage resulting from any statement, figure, calculation or any other information that you rely upon that is contained in the material. Prepared by PRD Research © All medians and volumes are calculated by PRD Research. Use with written permission only. All other responsibilities disclaimed.