7
Grangewood
Avenue
richmond
QLD,
4740
SOLD
Sold for $1,210,000
 4
4
 2
2
 2
2
Property: 327 sqm
Land: 735 sqm



Luxury Family Living with Resort-Style Entertaining with Stunning Pool & Versatile Standalone Studio - Offers Over $1,250,000
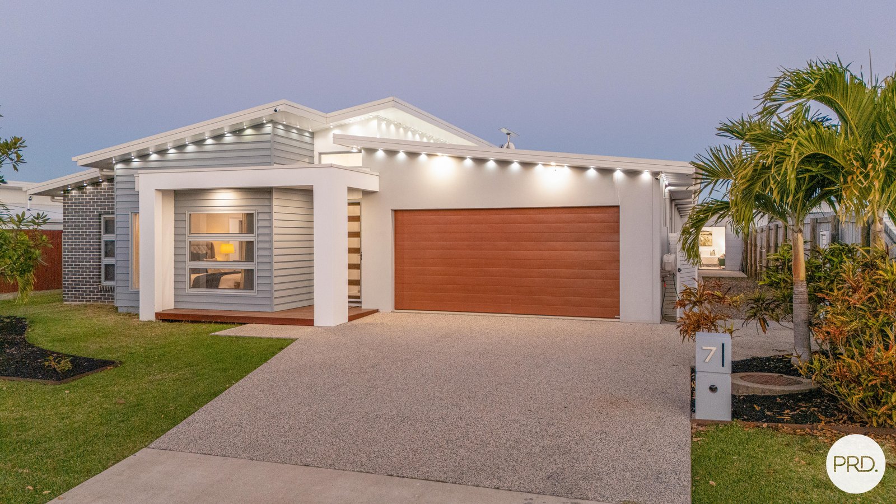
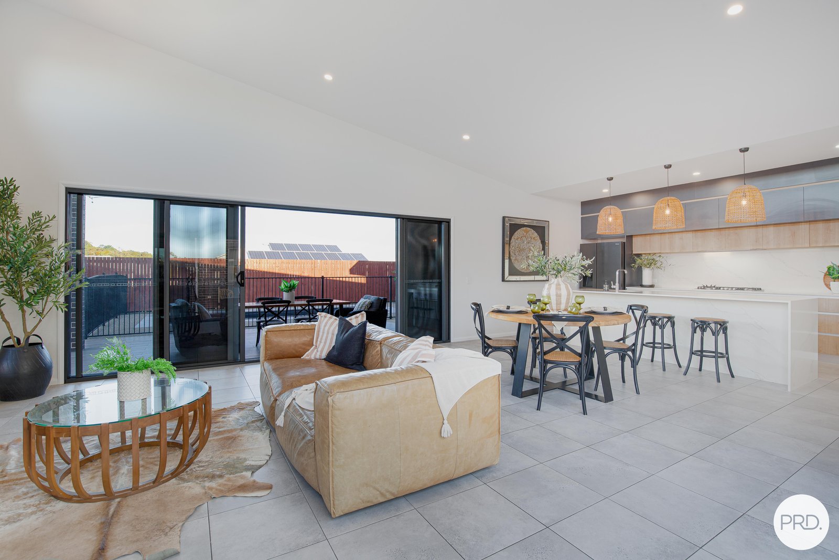
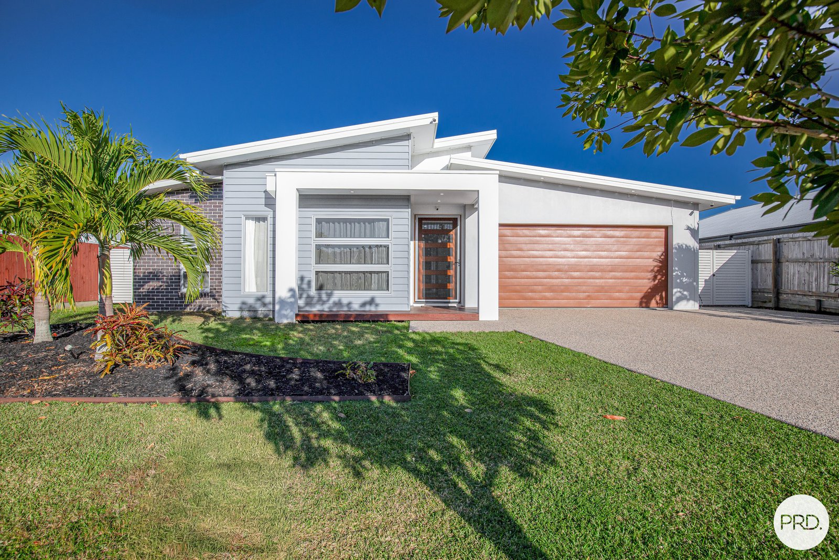
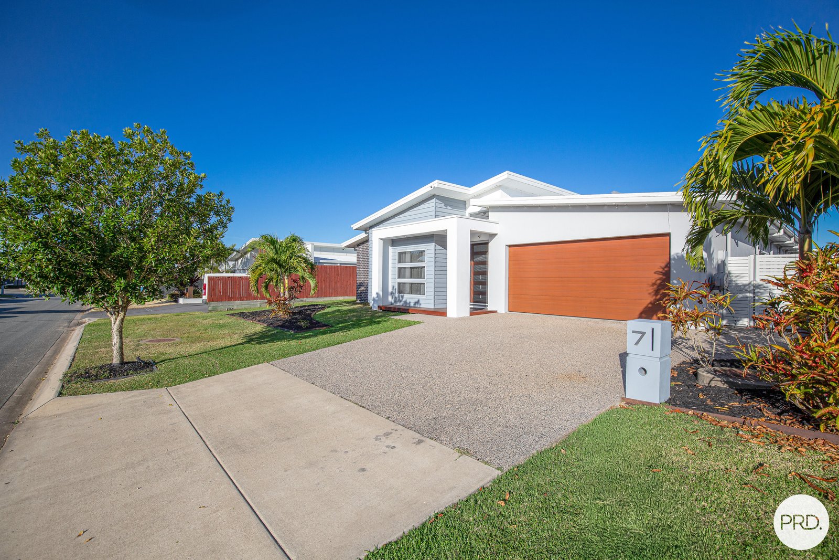
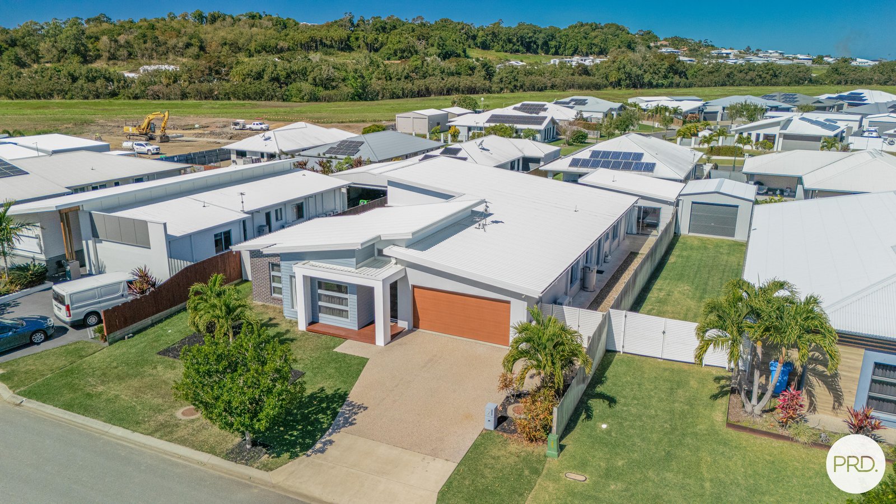
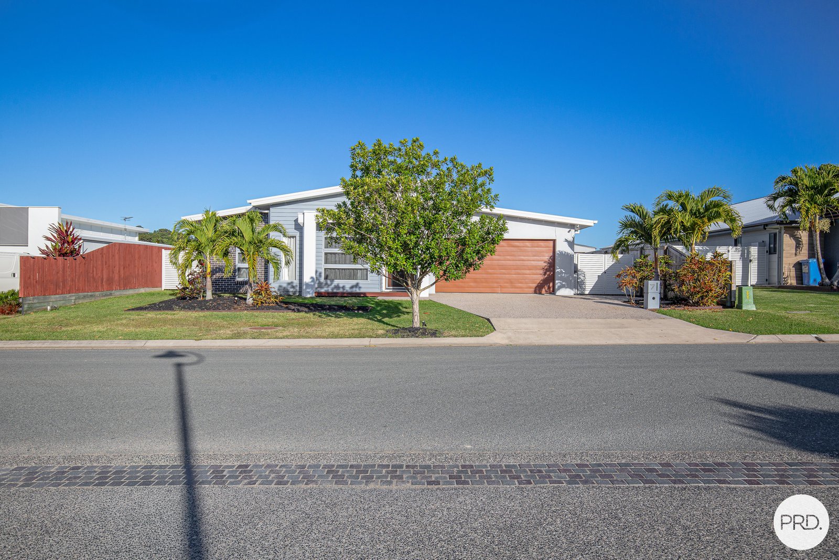
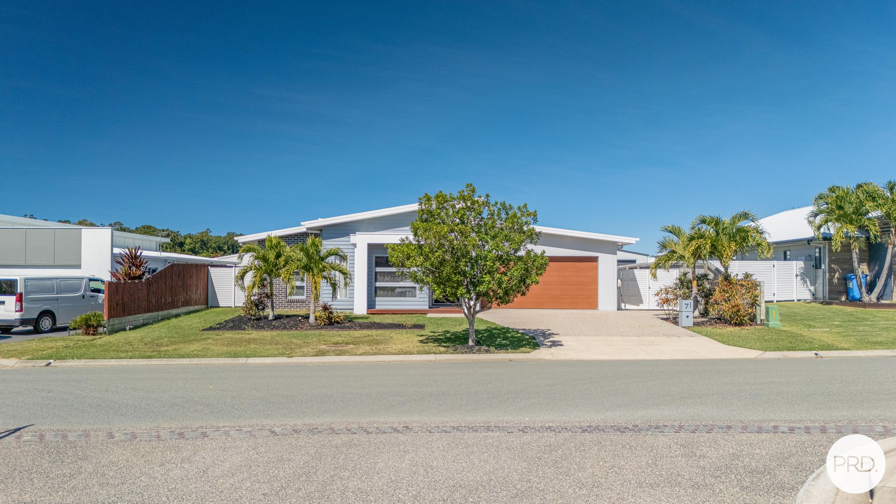
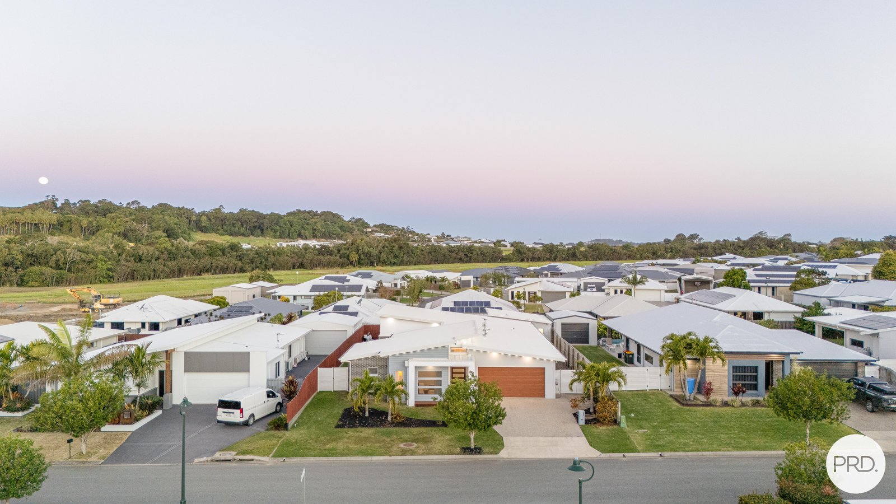
Welcome to 7 Grangewood Avenue, Richmond - an exceptional residence where luxury, functionality, and contemporary design come together to create the ultimate family lifestyle.
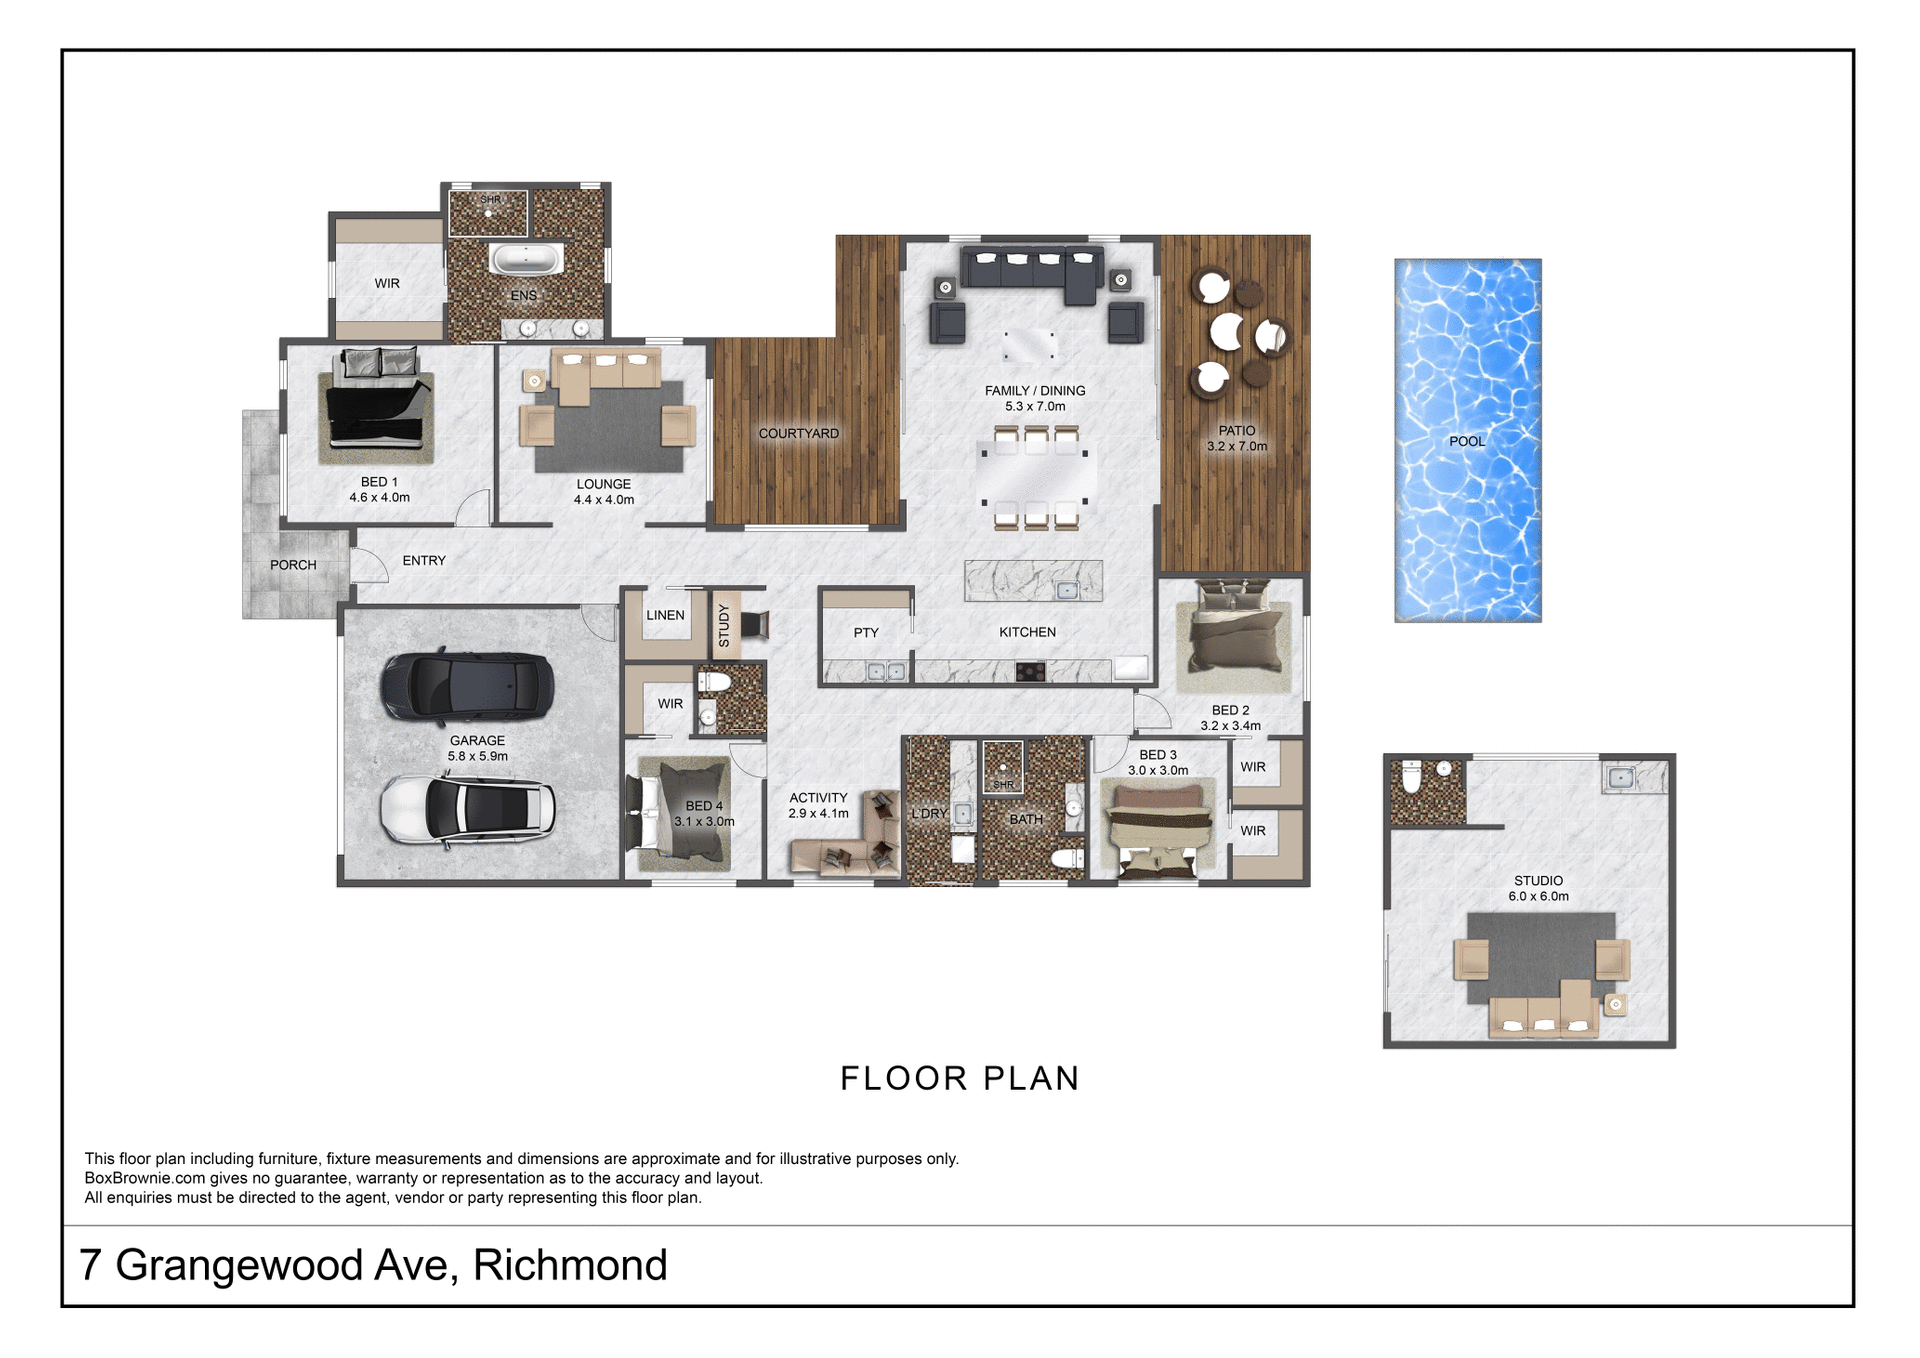
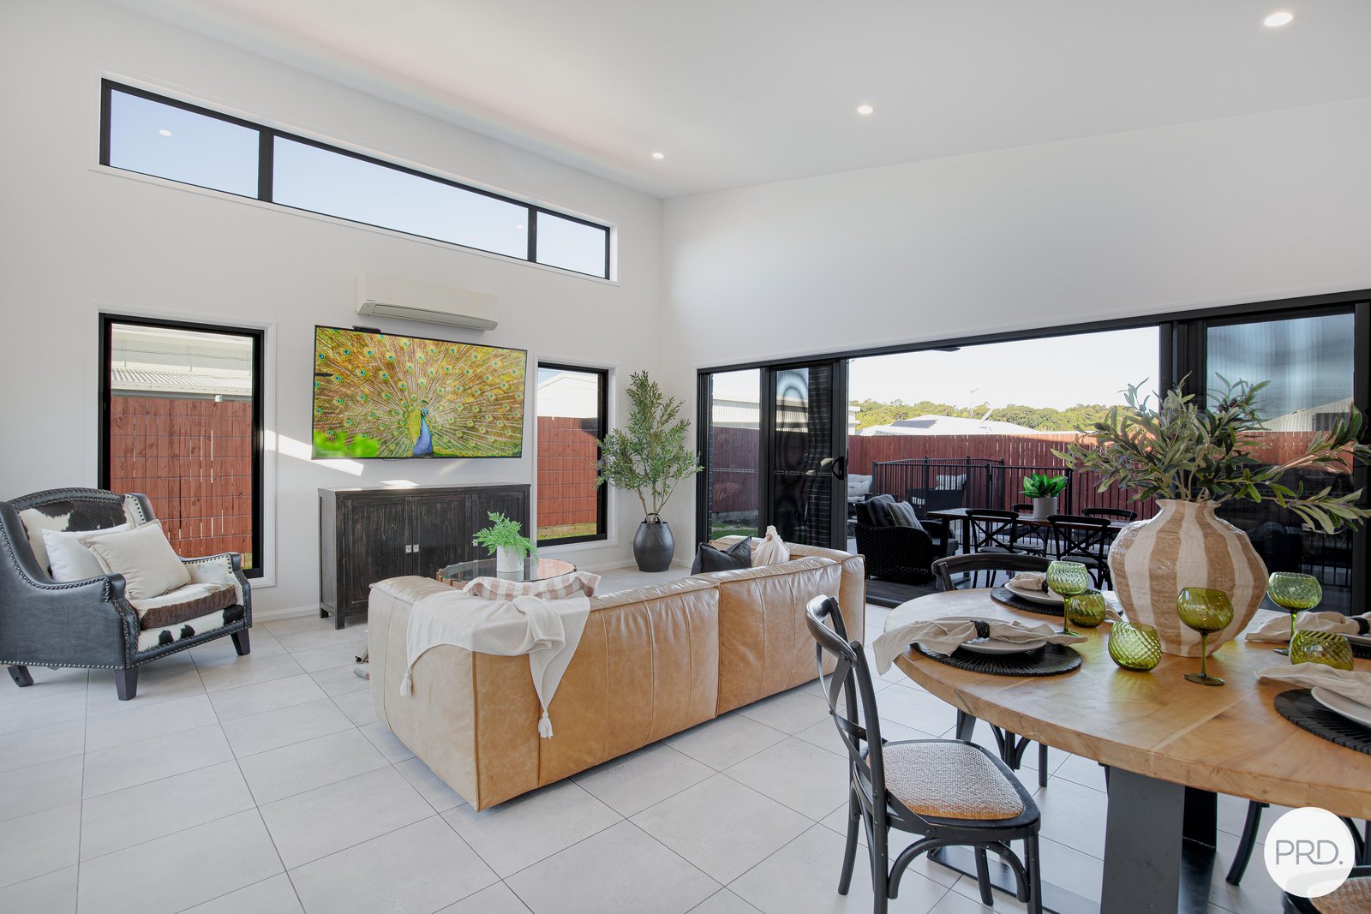
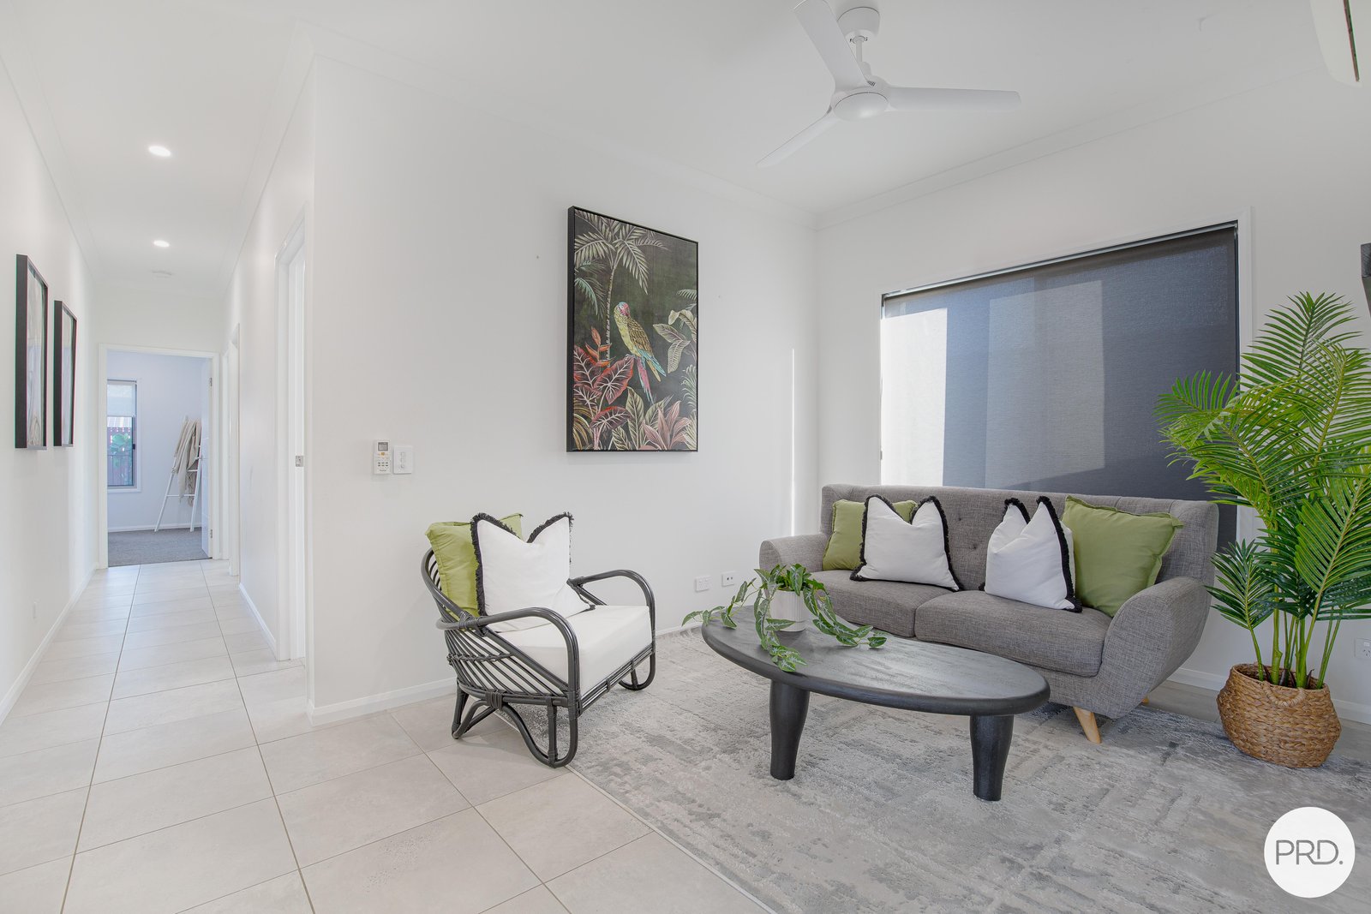
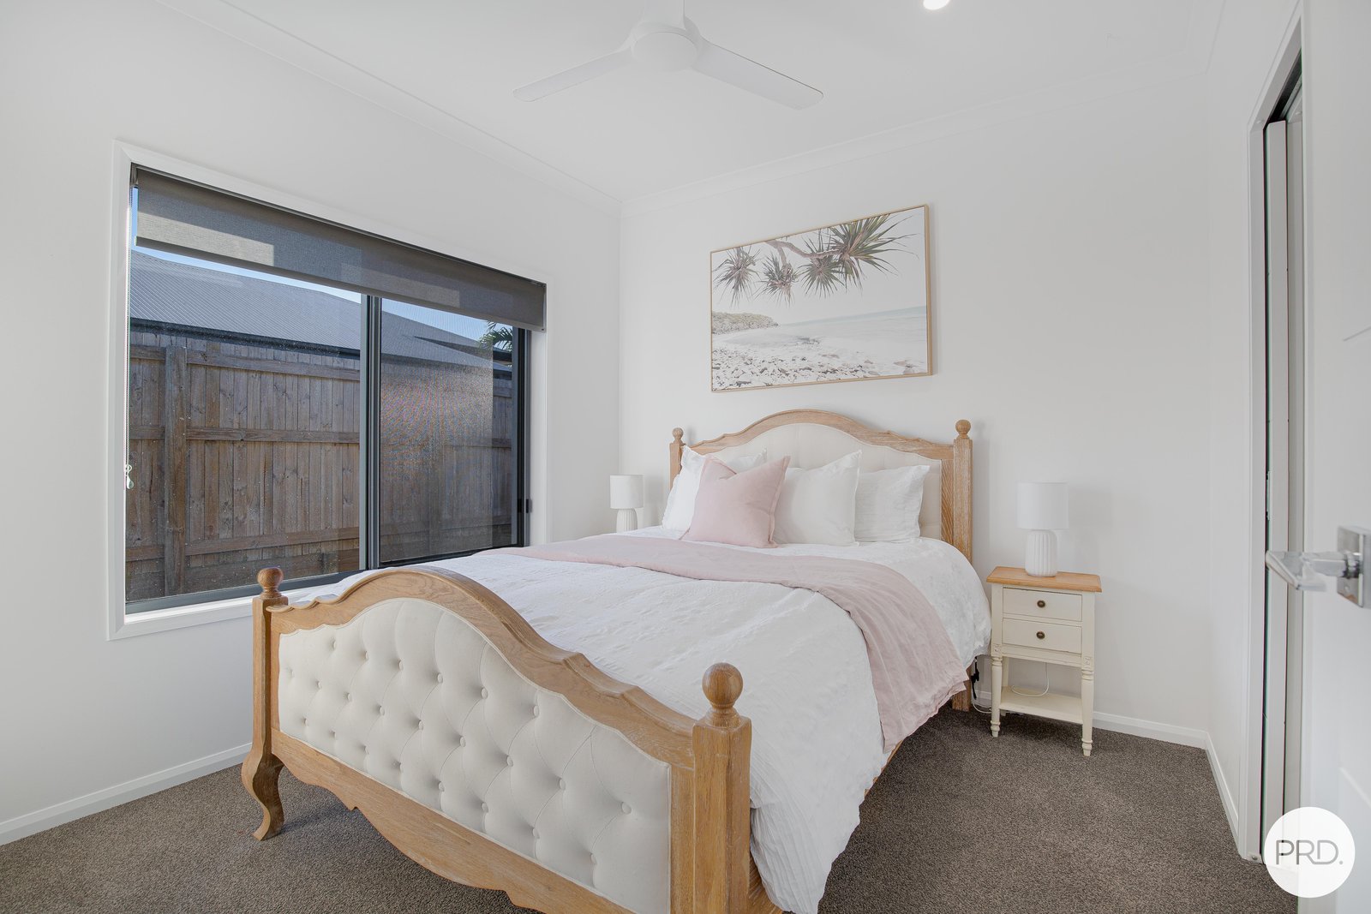
Perfectly designed for growing families and those who love to entertain, this stunning four-bedroom home offers an abundance of space with multiple living zones, premium finishes, and thoughtful inclusions throughout.
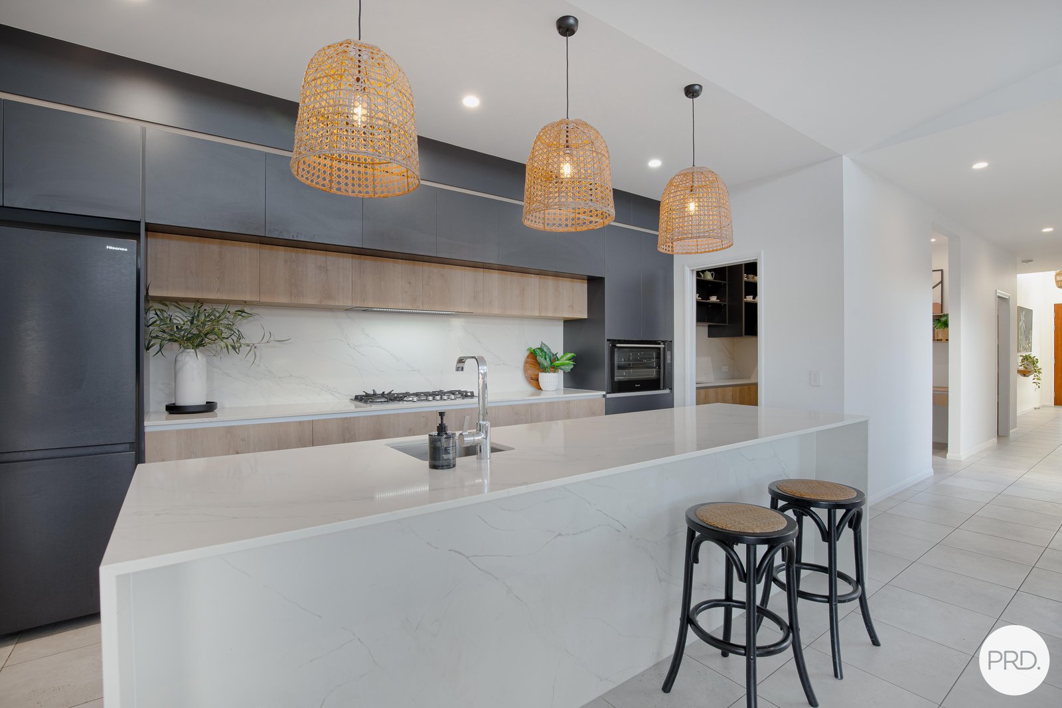
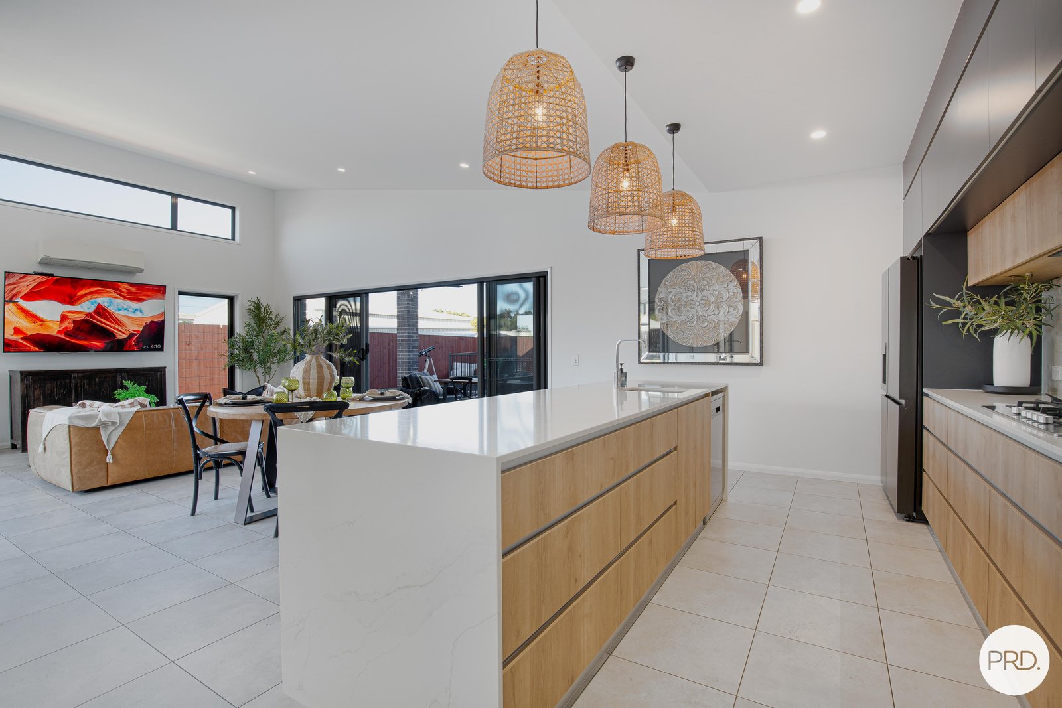
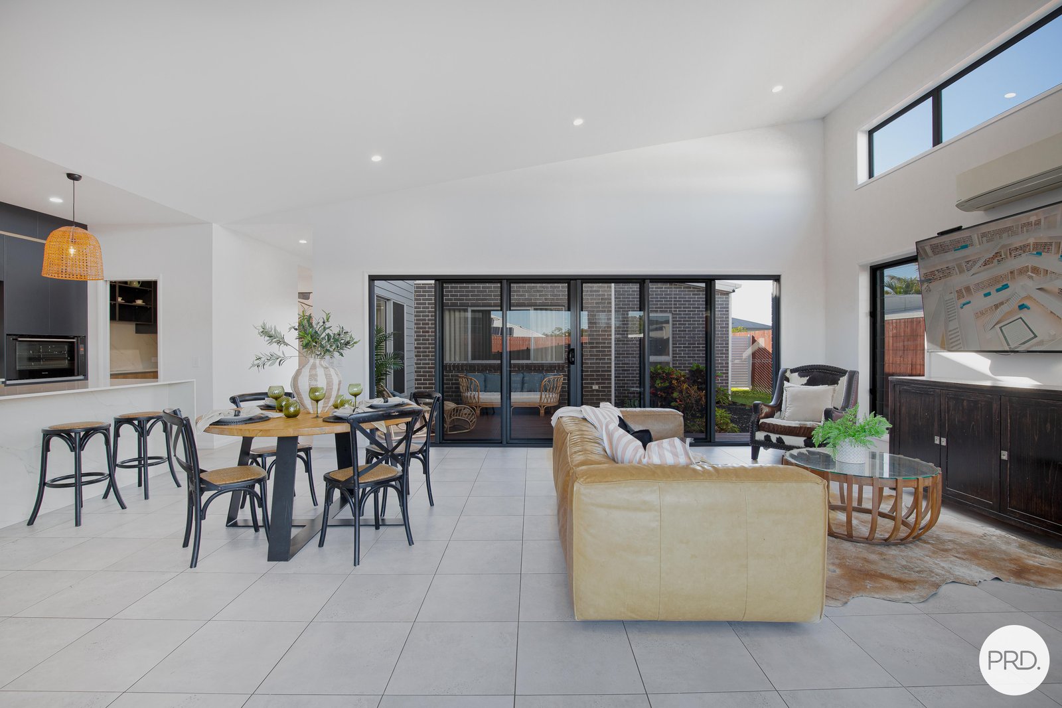
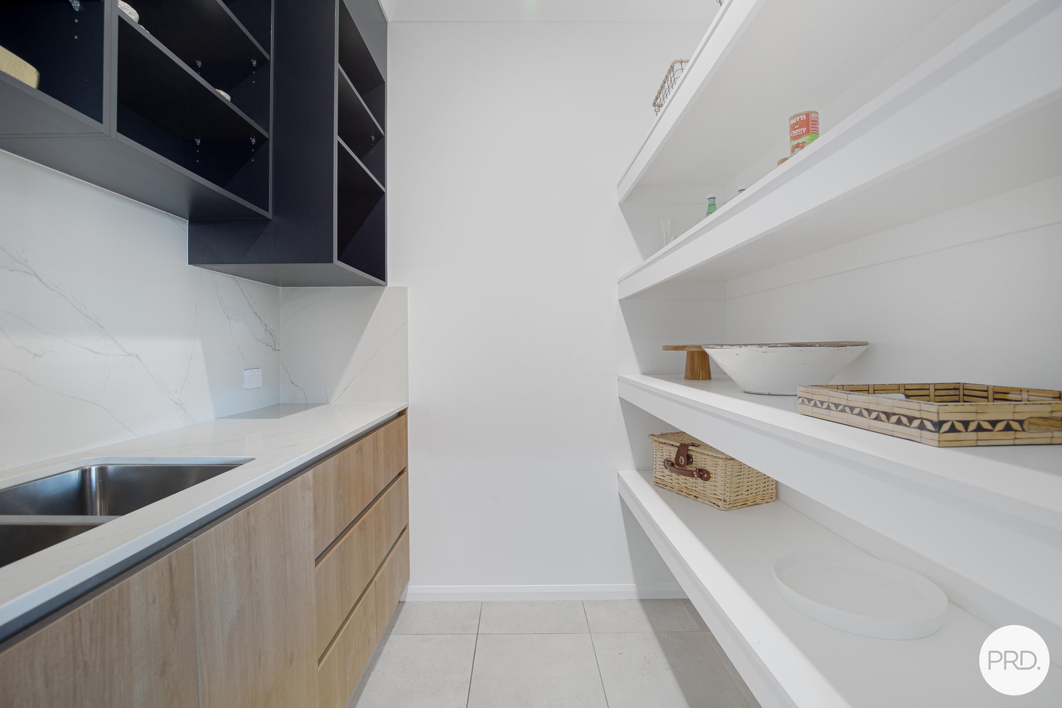
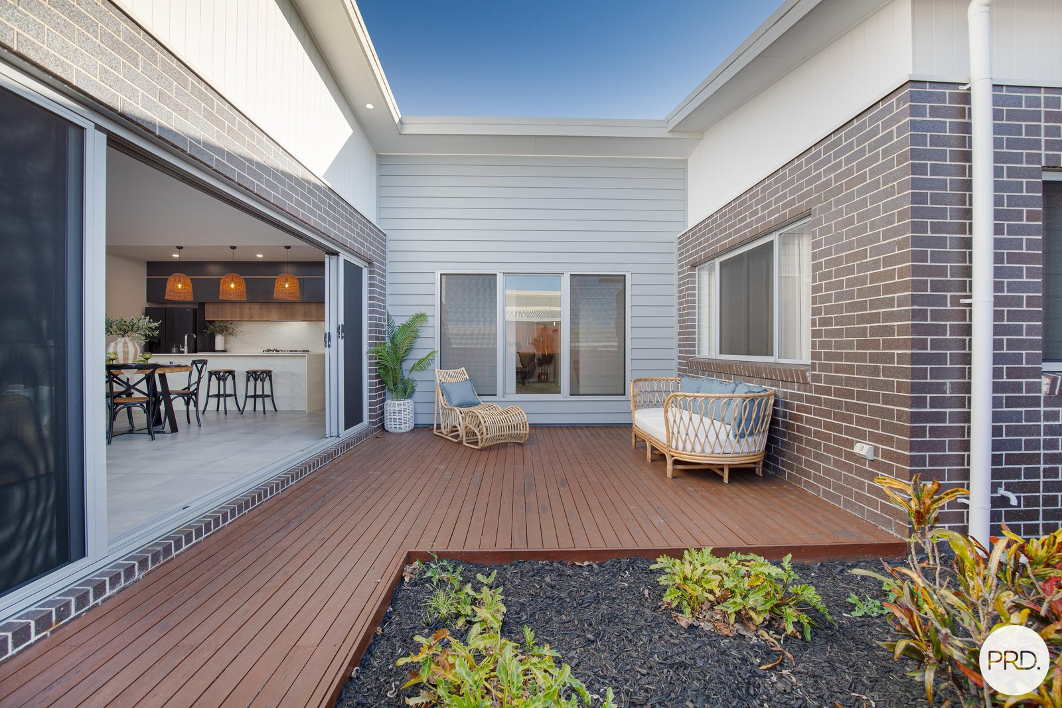
At the heart of the home, the designer kitchen is complemented by a spacious butler's pantry, seamlessly flowing into the open-plan living and dining areas. Whether hosting intimate dinners or large celebrations, the additional powder rooms ensure convenience for family and guests alike.
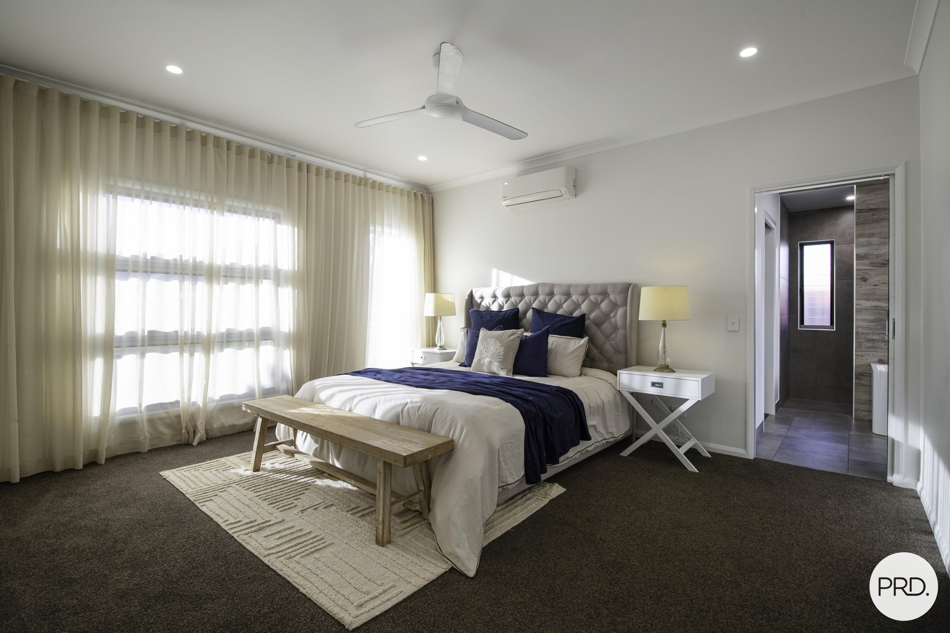
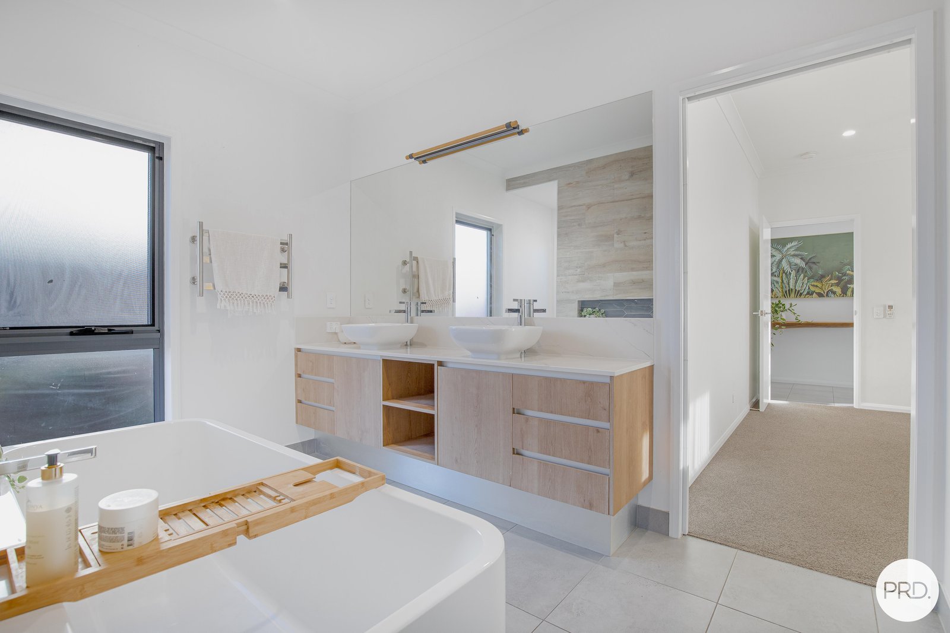
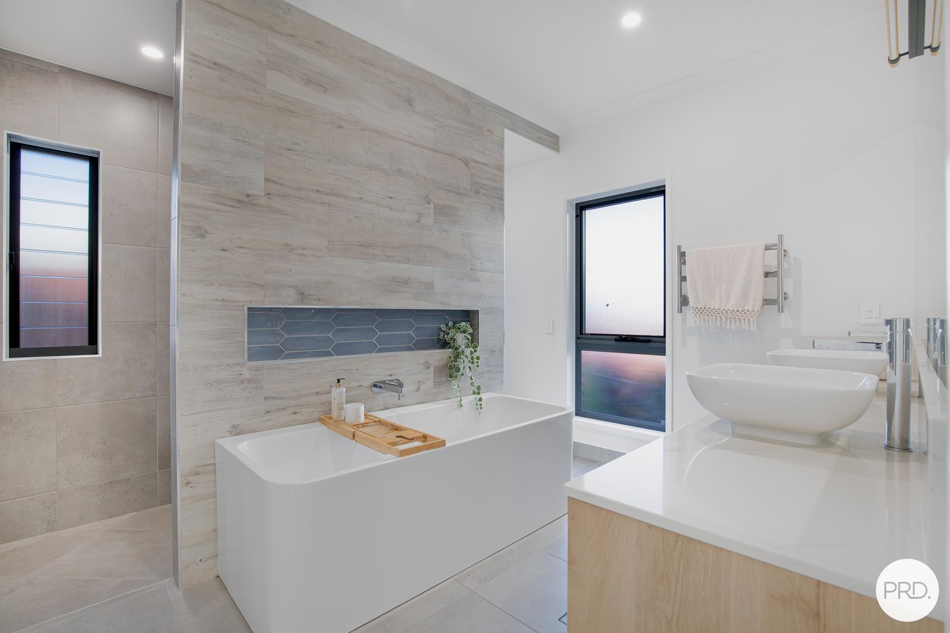
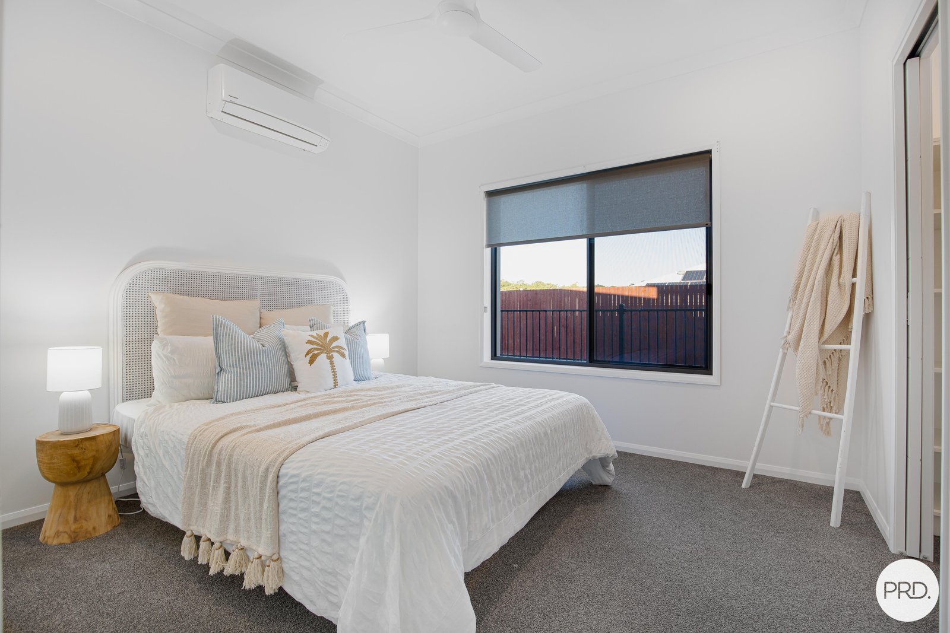
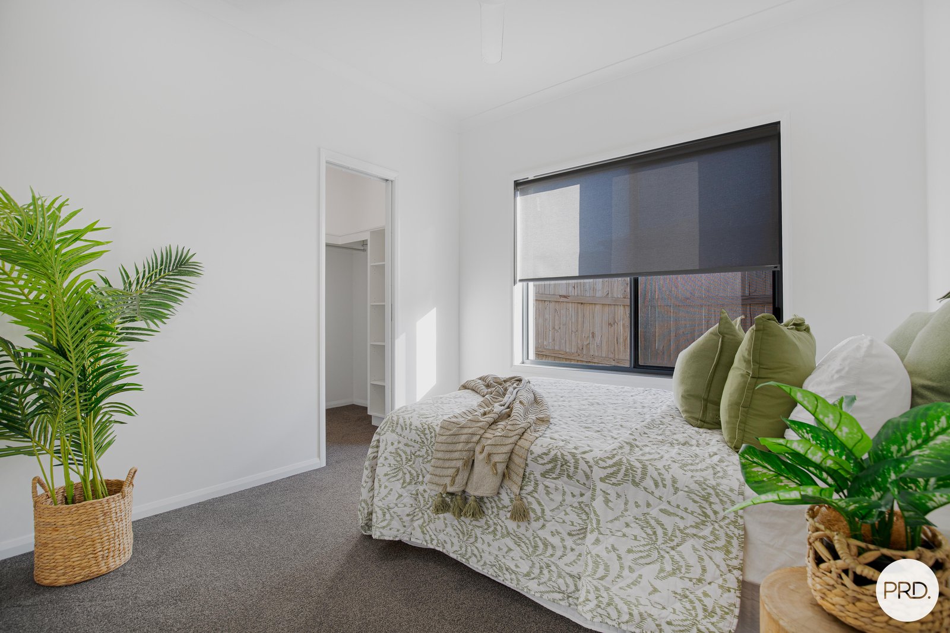
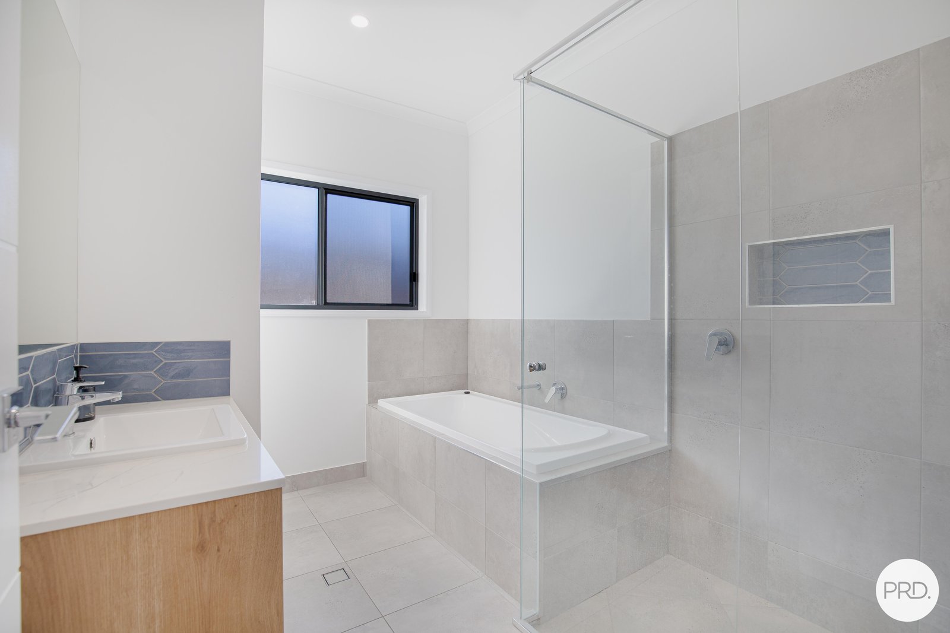
The luxurious master retreat is a true sanctuary, boasting a generous walk-in robe and a lavish ensuite complete with a full-size bath-your own private spa experience. Each of the remaining bedrooms also features walk-in robes, while the dedicated children's wing includes its own activity room, creating the perfect space for play, study, or relaxation.
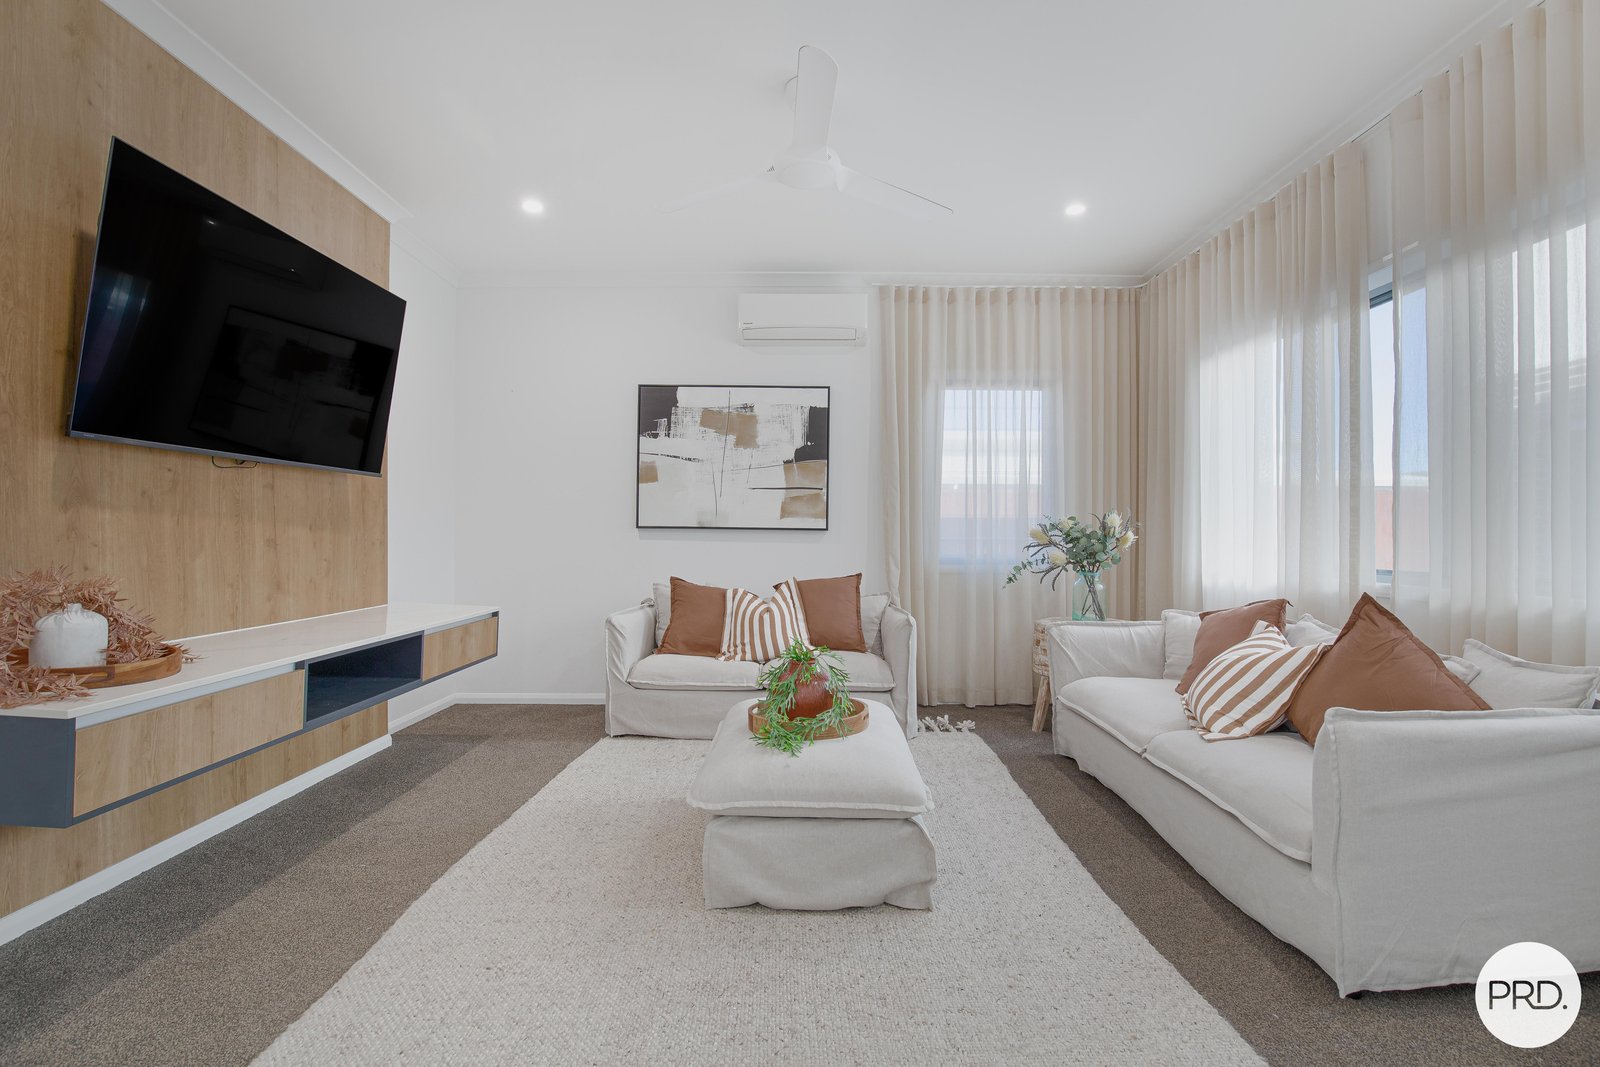
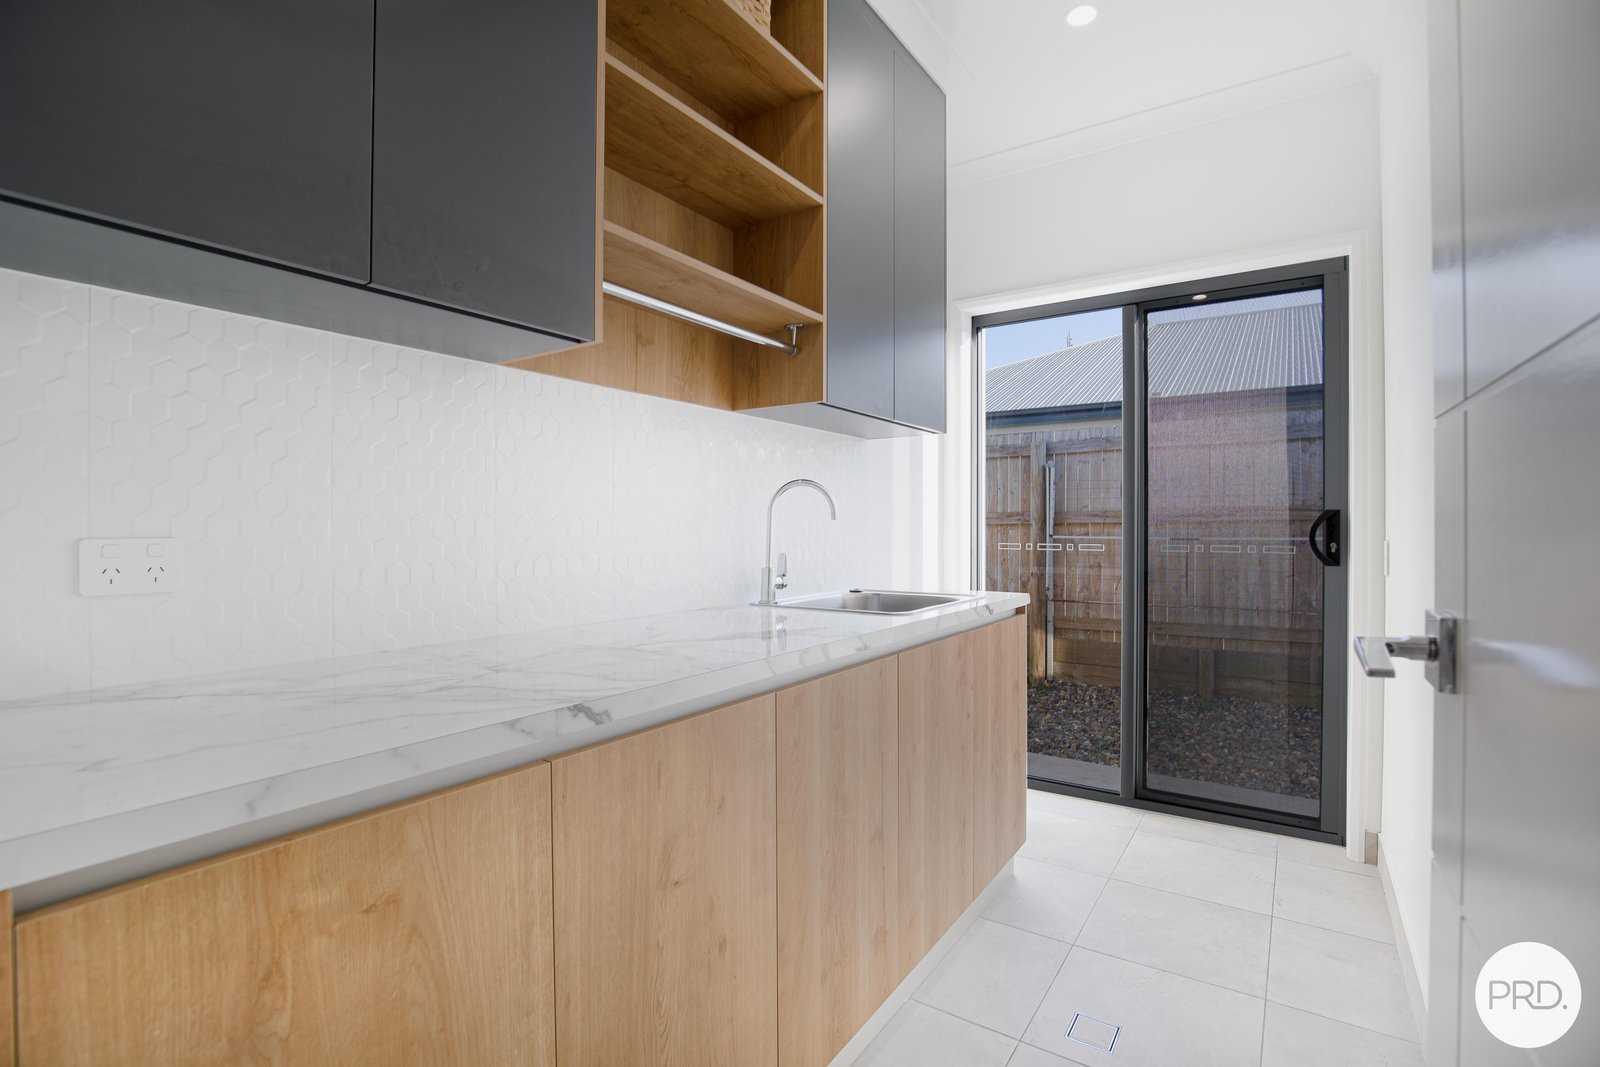
Movie nights are elevated in the separate media room, while the dedicated study nook provides the ideal work or homework station. Practicality hasn't been overlooked, with a walk-in linen cupboard and an oversized laundry offering exceptional storage solutions.
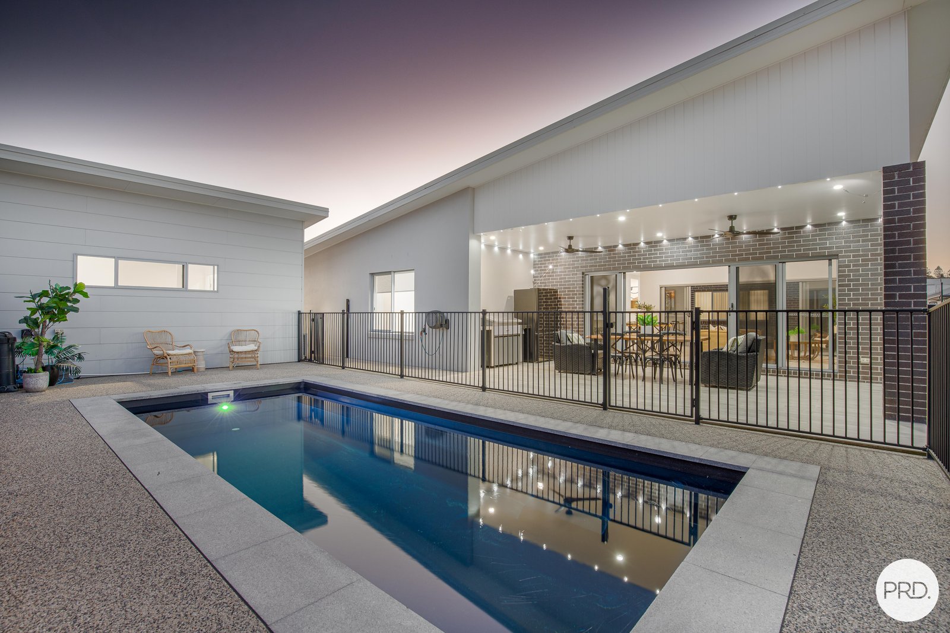
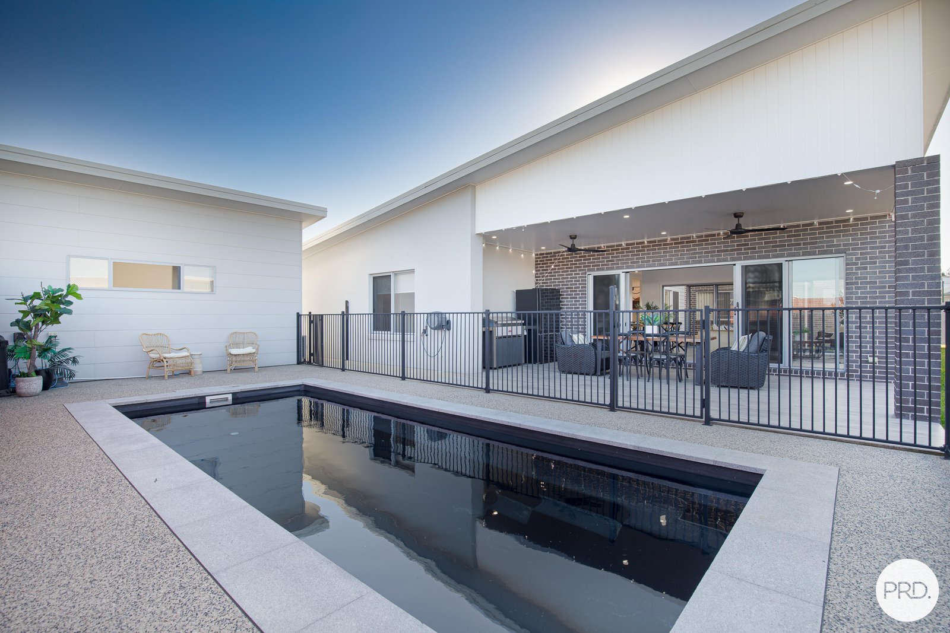
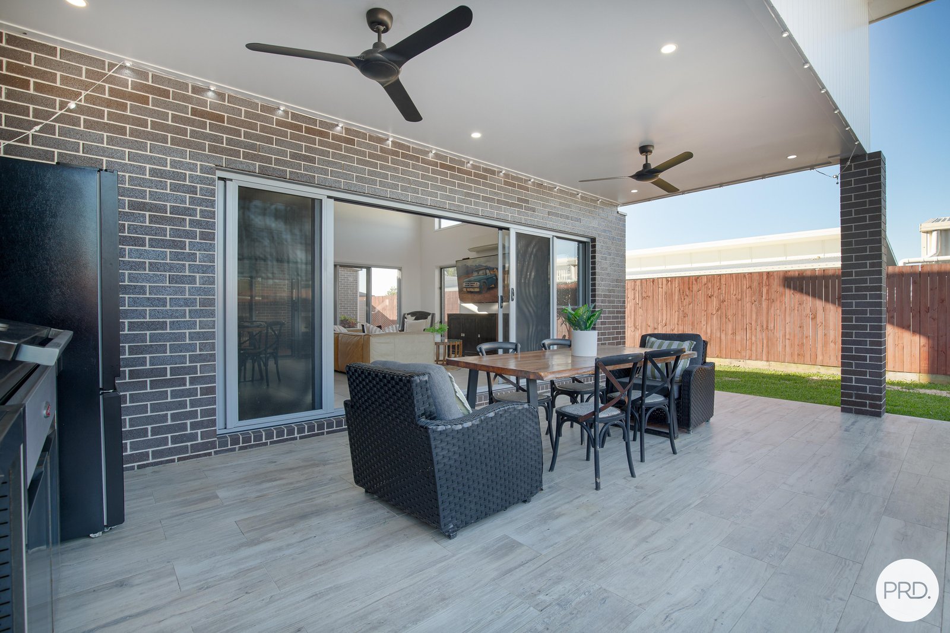
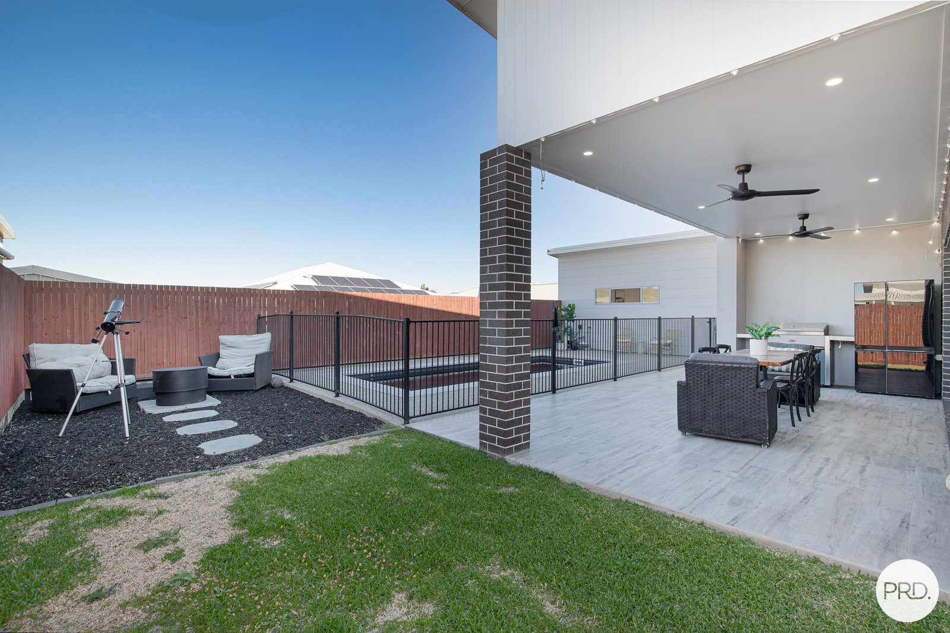
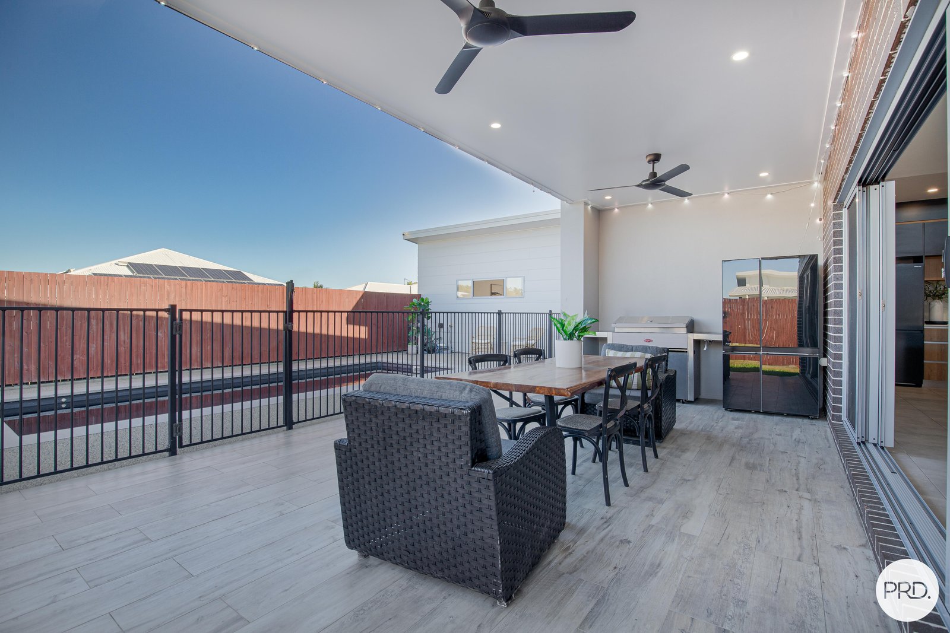
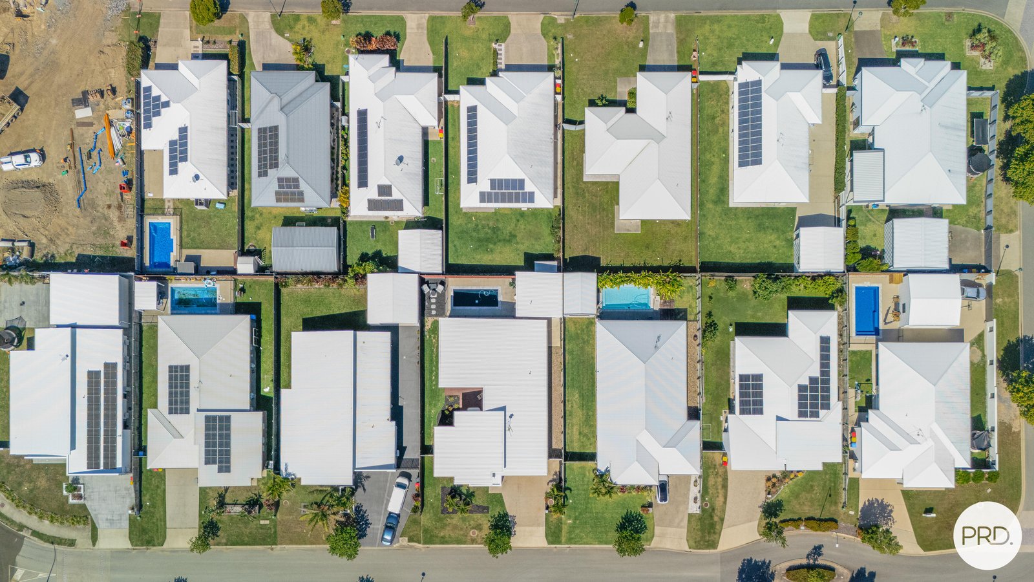
Step outside and discover your own private resort. The spectacular 7-metre saltwater swimming pool creates the ultimate backdrop for endless summer days, while the outdoor entertaining spaces invite you to relax and unwind with family and friends.
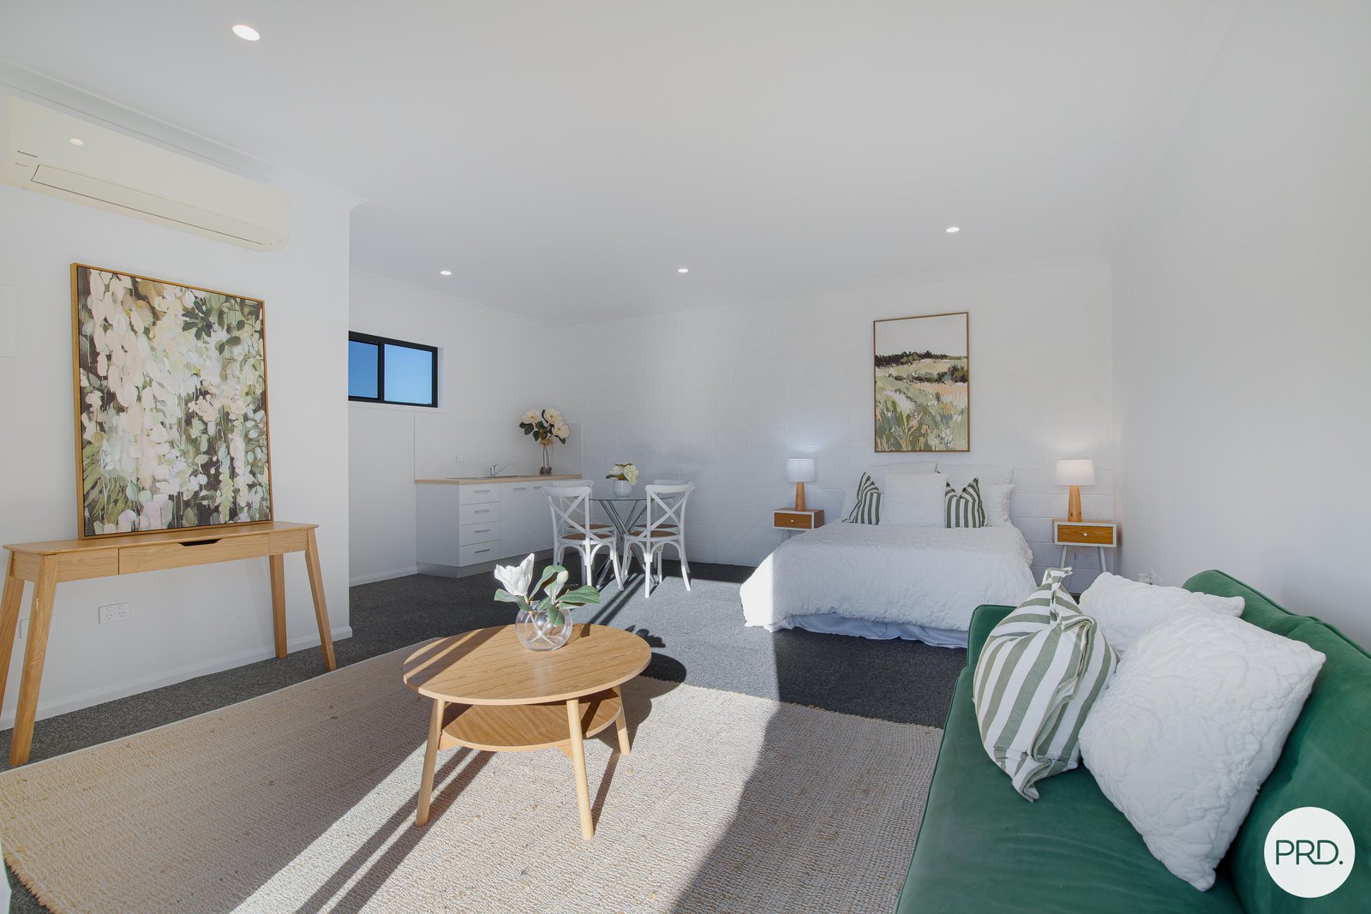
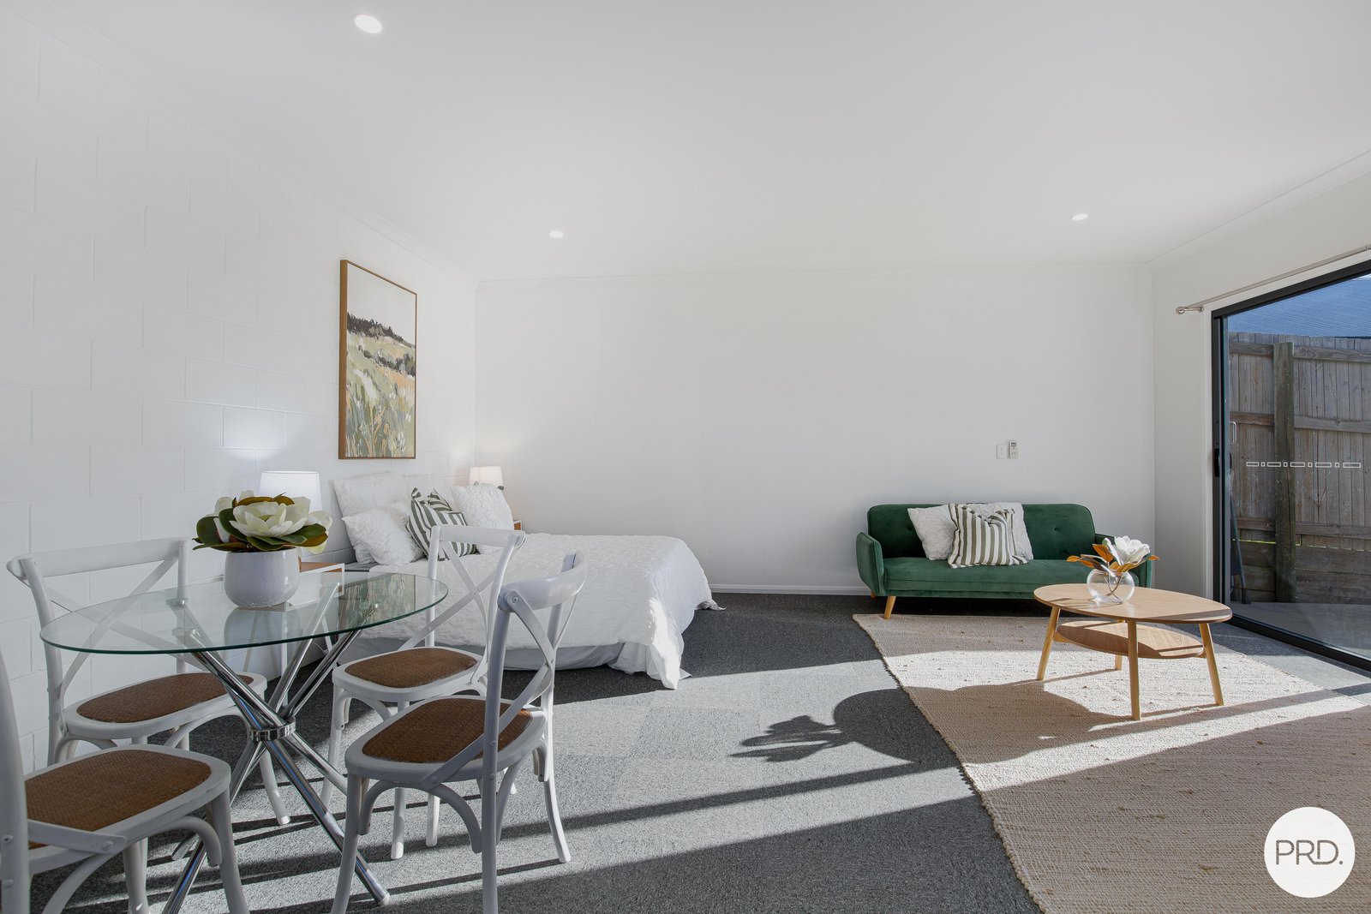
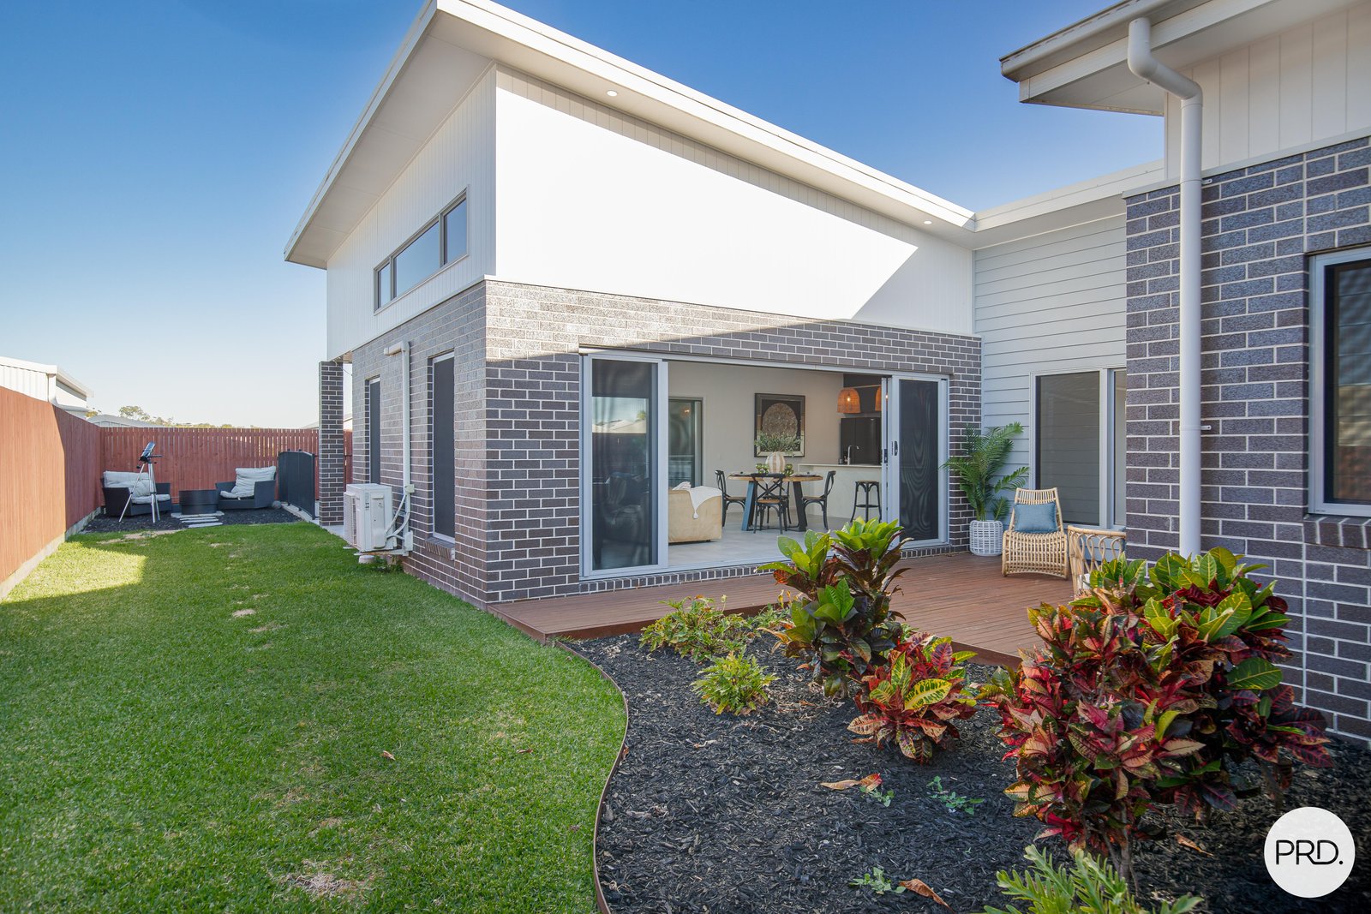
Adding incredible flexibility is the fully self-contained standalone studio, complete with a kitchenette and powder room. Whether you're running a home-based business, working remotely, creating a home gym, accommodating guests, or seeking a private retreat, this versatile space adapts effortlessly to your lifestyle.
Property Features:
• Four spacious bedrooms, all with walk-in robes
• Luxurious master suite with oversized ensuite featuring a bath
• Two beautifully appointed bathrooms plus two additional powder rooms
• Designer kitchen with premium appliances and butler's pantry
• Multiple living zones including media room and children's activity room
• Dedicated study nook
• Standalone studio with kitchenette and powder room
• 7-metre saltwater swimming pool
• Large laundry with plenty of storage
• Walk-in linen cupboard
• Premium family-friendly floorplan designed for effortless living and entertaining
Combining sophisticated style with everyday practicality, 7 Grangewood Avenue is a home that truly offers it all-luxury finishes, resort-inspired outdoor living, and the flexibility to suit modern family life.
This is more than a home; it's a lifestyle opportunity not to be missed.
Offers Over $1,250,000
This property is being sold by Openn Negotiation (Online campaign with flexible conditions). The campaign is underway, and the property could sell as soon as tomorrow. Contact Exclusive Agents Alex Finlayson on 0455 035 532 or Ashley Samuel on 0422 267 502 to become qualified or risk missing out.
(The seller reserves the right to sell prior. Register to watch the campaign at openn.com)
Agents

Nearby Schools
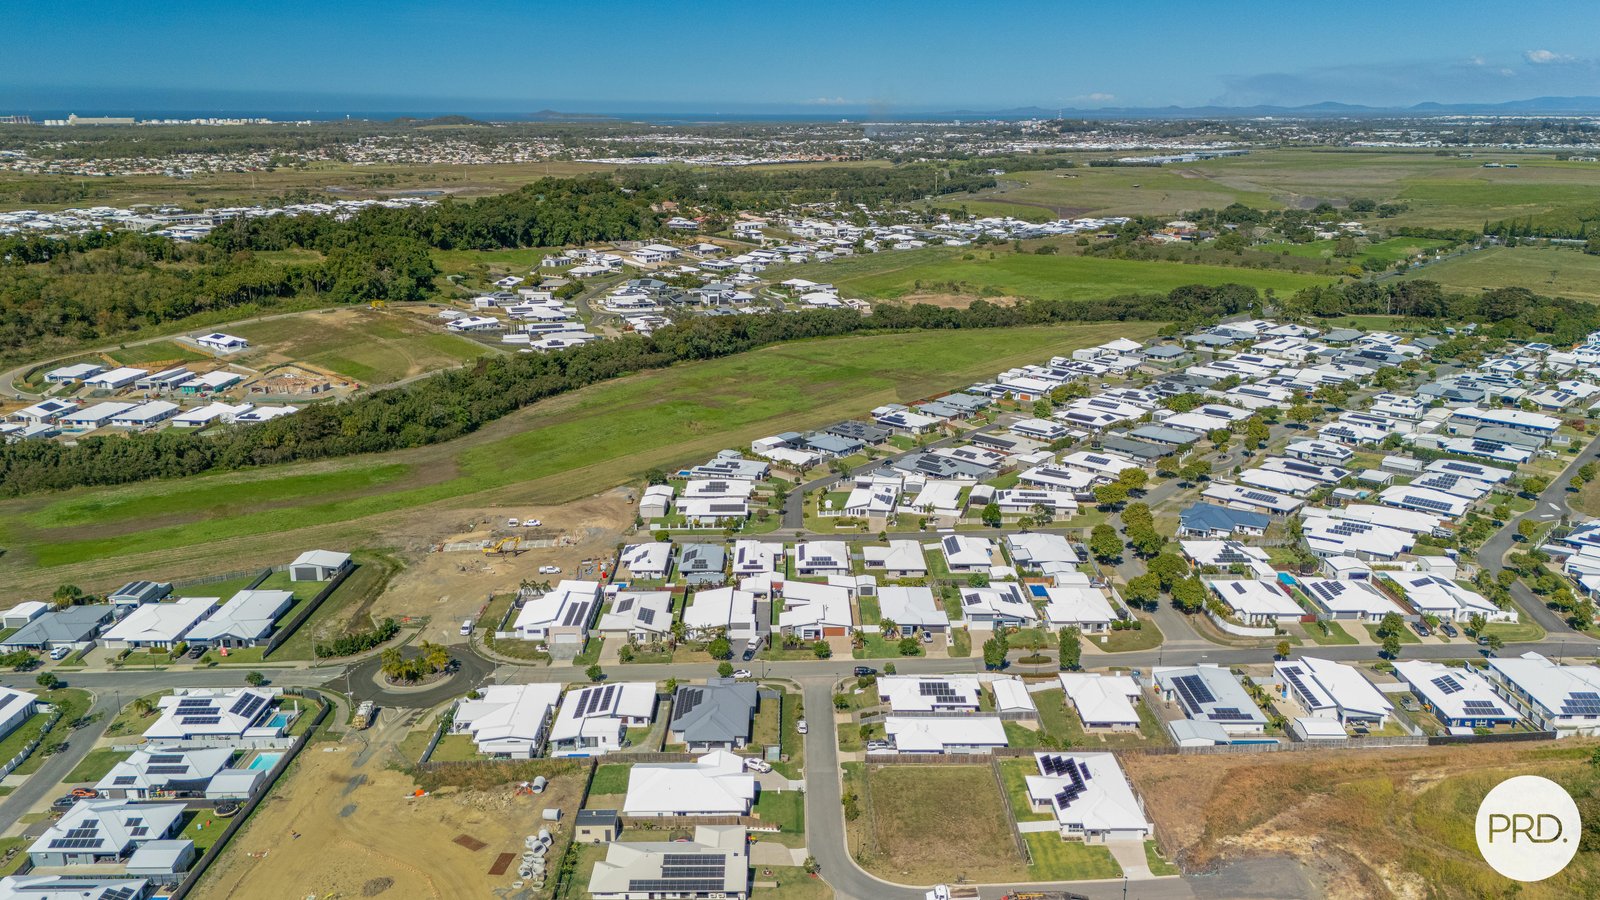
About richmond
median House price
1100000suburb growth
18.3%median House rent
840suburb rental yield
4.0%Similar Properties
Source: Suburb Flyover Report Series, APM Pricefinder. PRD does not give any warranty in relation to the accuracy of the information contained in this report. If you intend to rely upon the information contained herein, you must take note that the Information, figures and projections have been provided by various sources and have not been verified by us. We have no belief one way or the other in relation to the accuracy of such information, figures and projections. PRD will not be liable for any loss or damage resulting from any statement, figure, calculation or any other information that you rely upon that is contained in the material. Prepared by PRD Research © All medians and volumes are calculated by PRD Research. Use with written permission only. All other responsibilities disclaimed.