



46
Almora
Drive
beaconsfield
QLD,
4740
By Negotiation
 5
 2
 3
Property: 310 sqm
Land: 725 sqm


46 Almora Drive, Beaconsfield|A Statement in Style, Space & Sophisticated Family Living
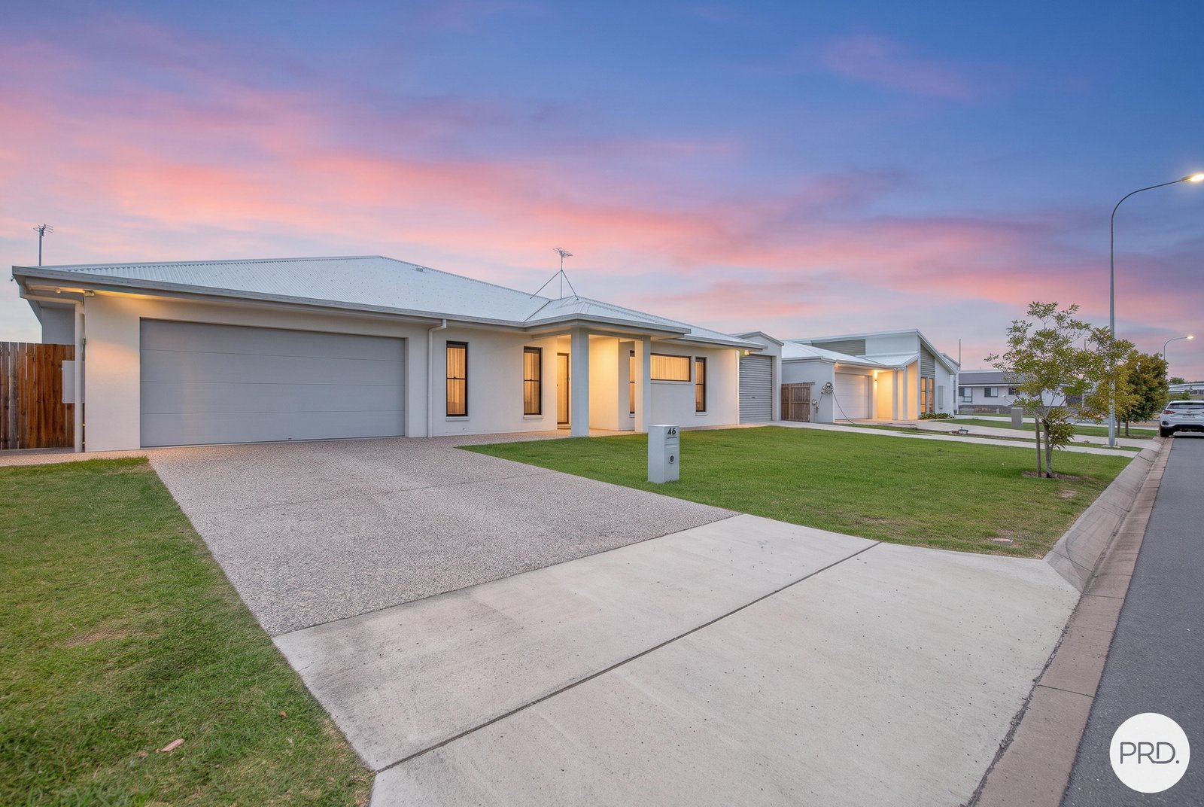
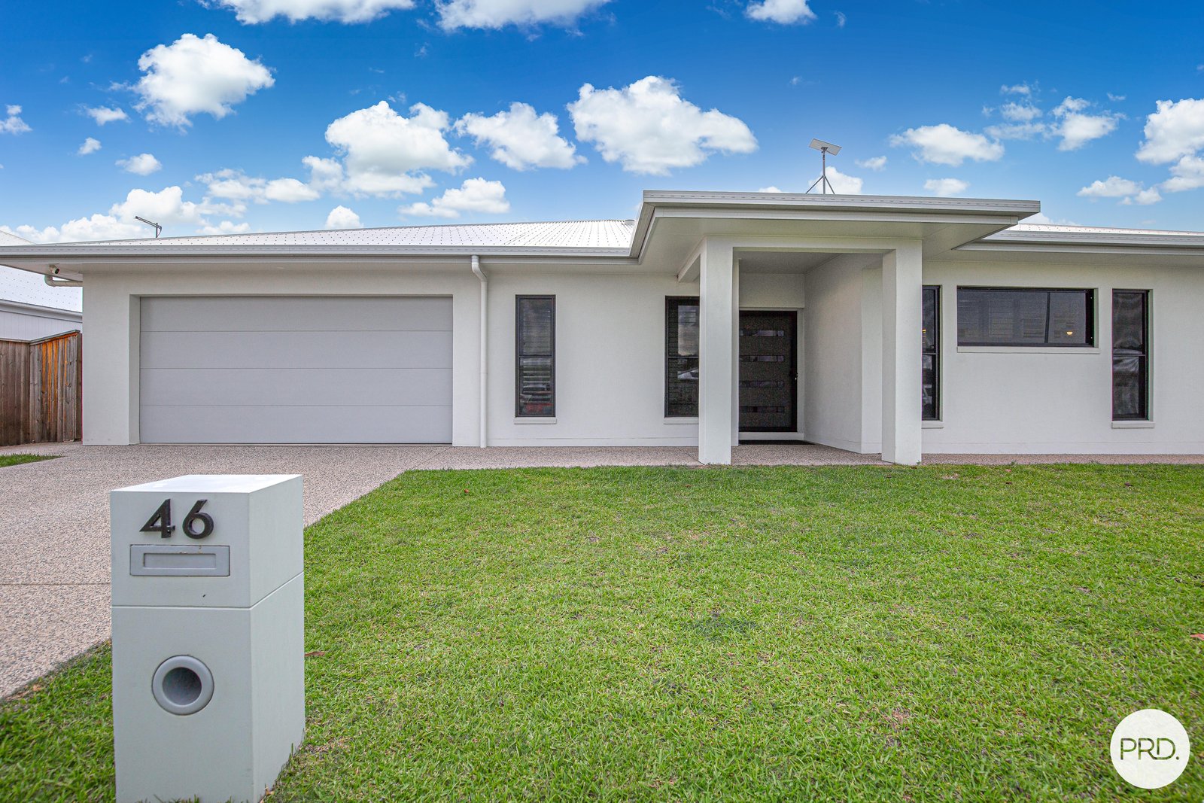
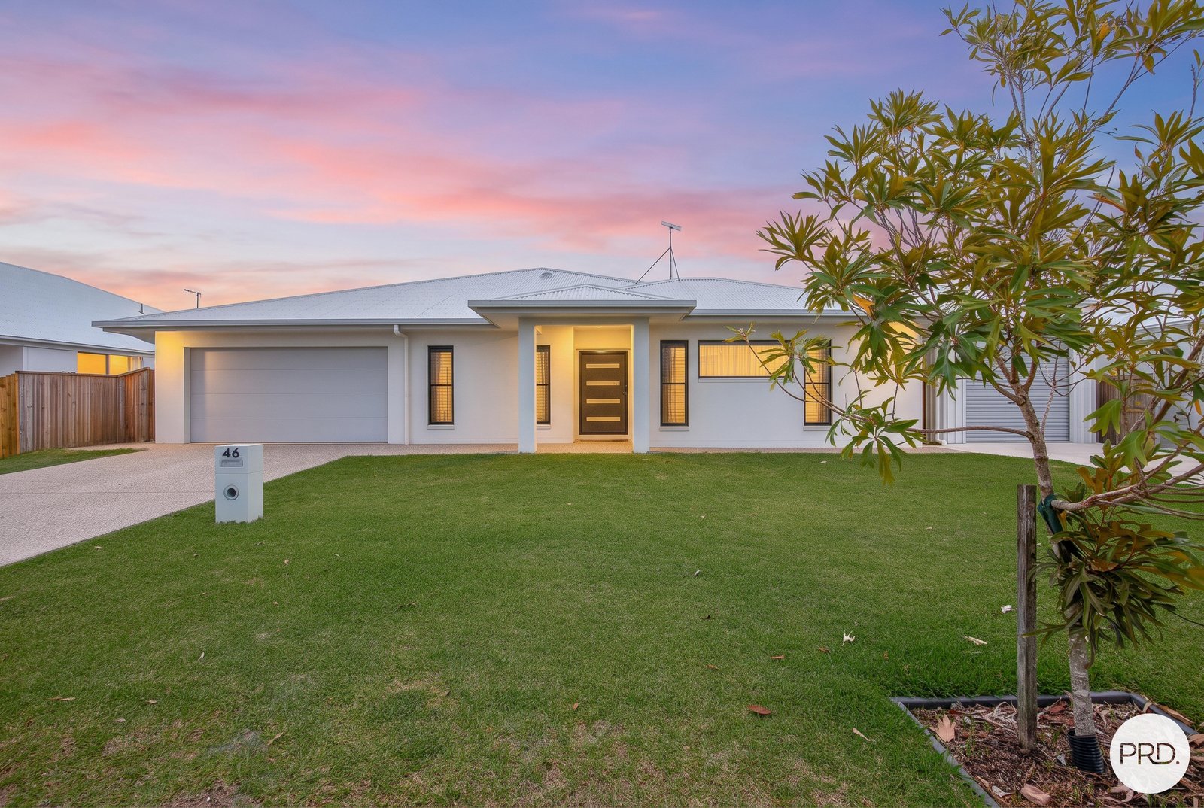
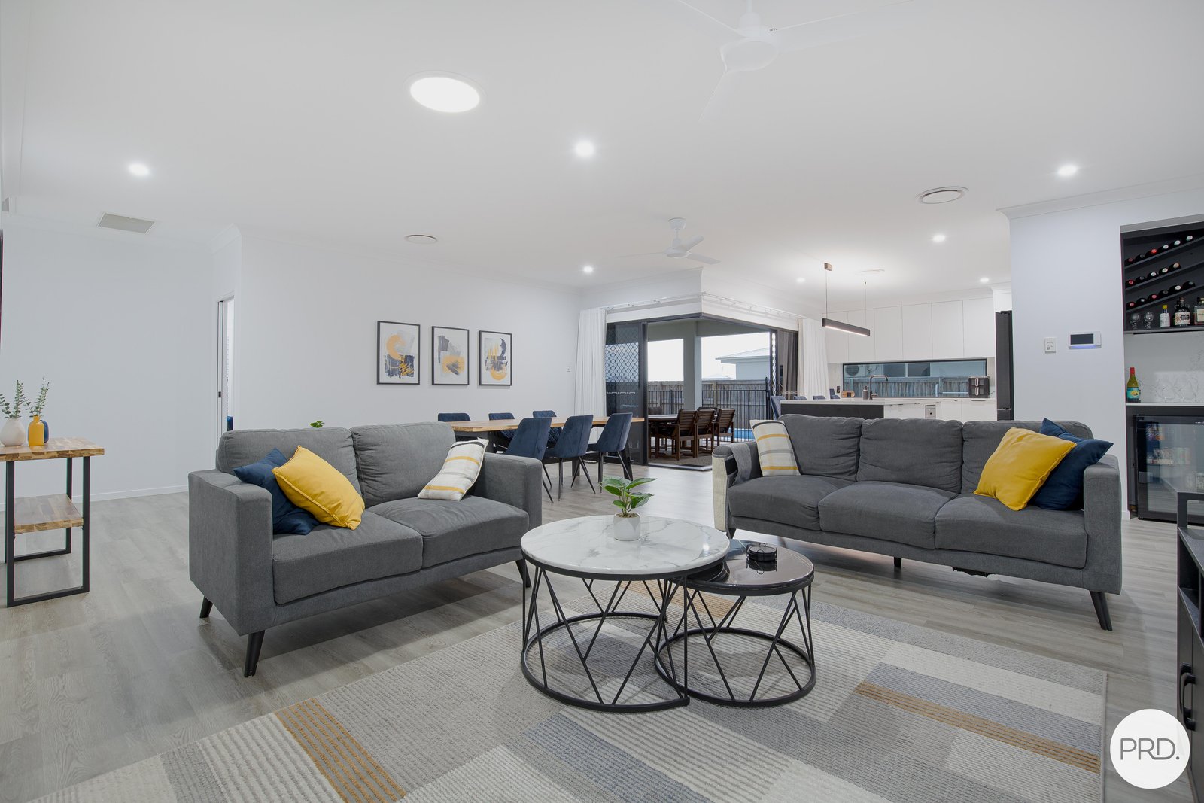
Positioned within the prestigious Kerrisdale Estate, this impressive residence delivers an exceptional standard of modern family living, combining elegant finishes, generous proportions and effortless entertaining.
Built in 2024 and set on a generous 725sqm allotment, this beautifully appointed 310sqm home has been thoughtfully designed with both style and functionality in mind.
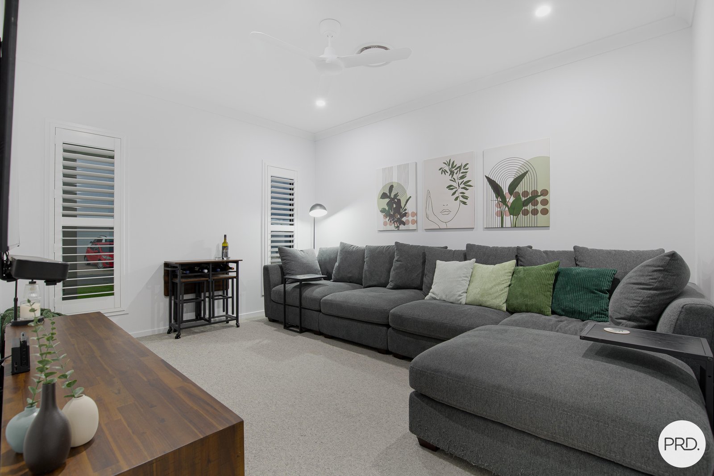
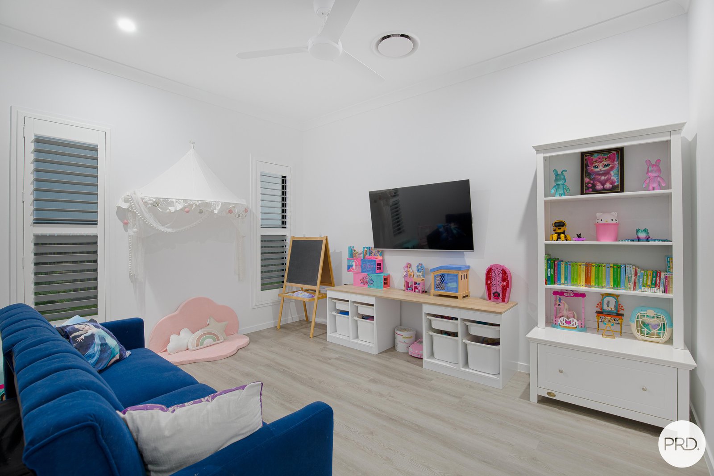
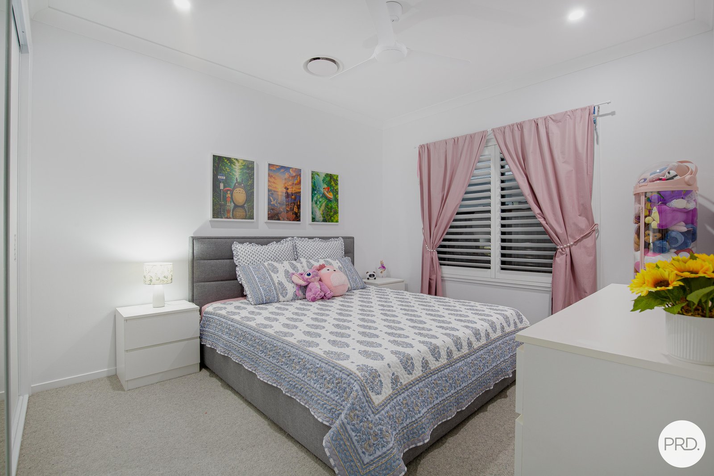
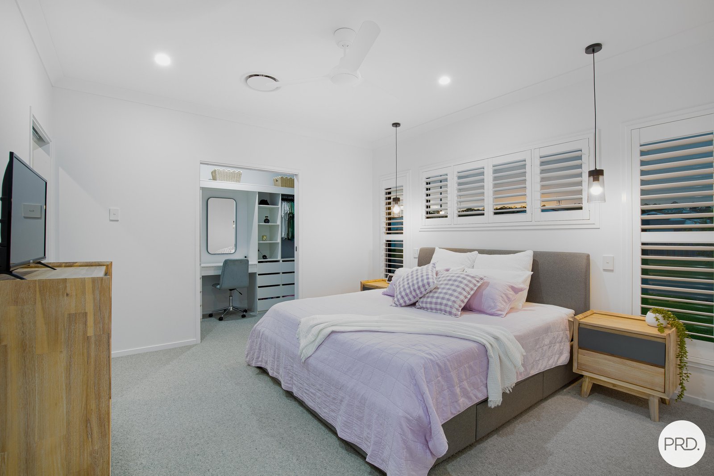
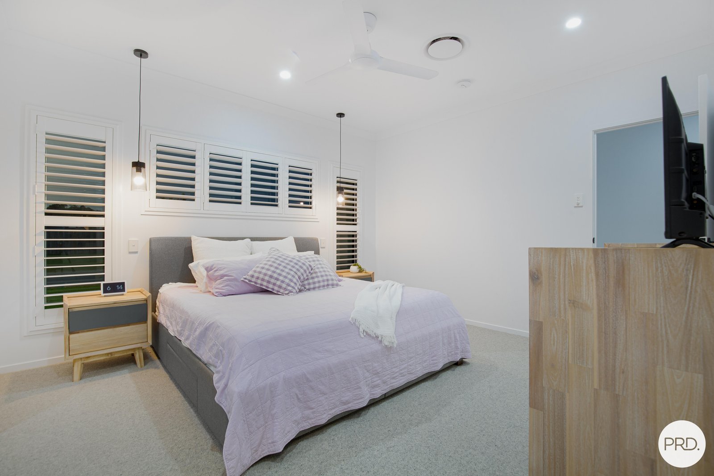
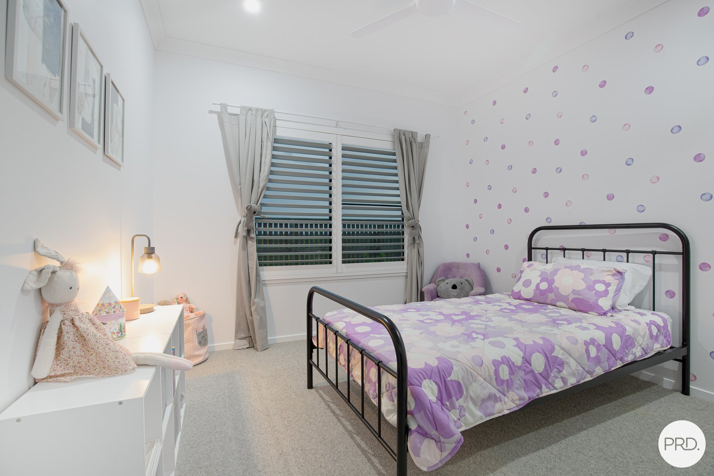
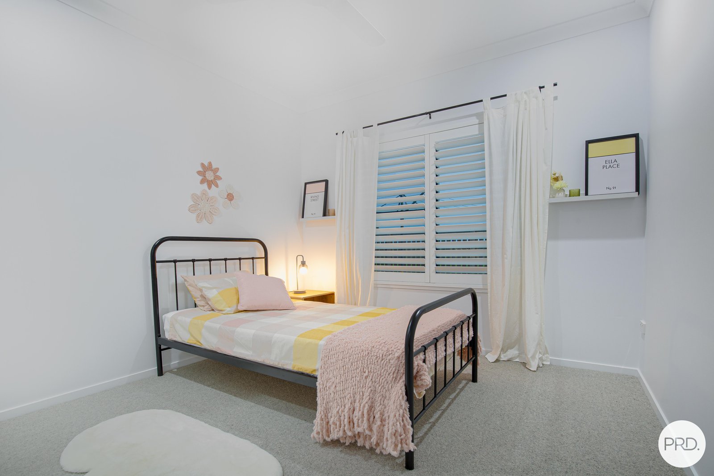
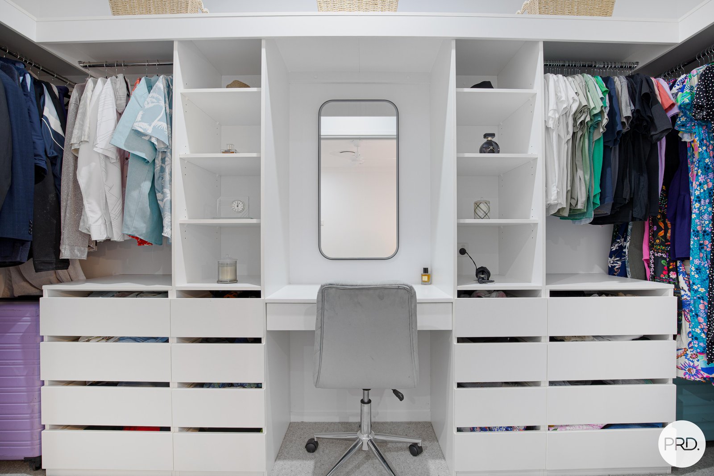
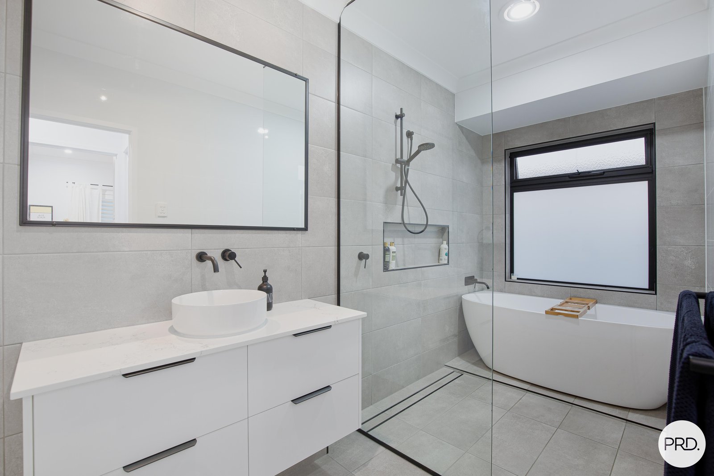
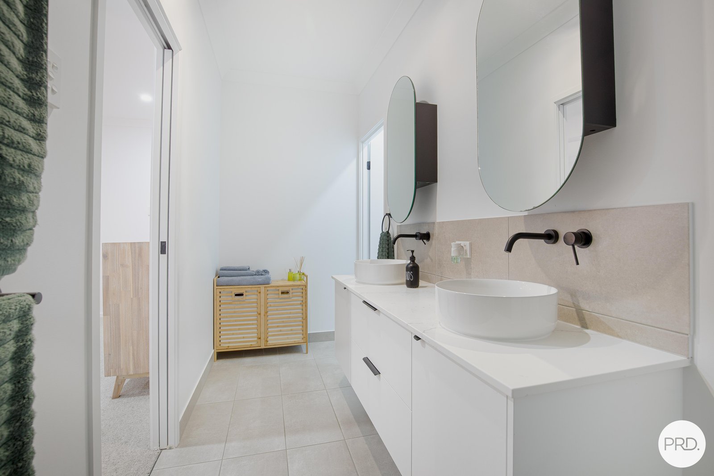
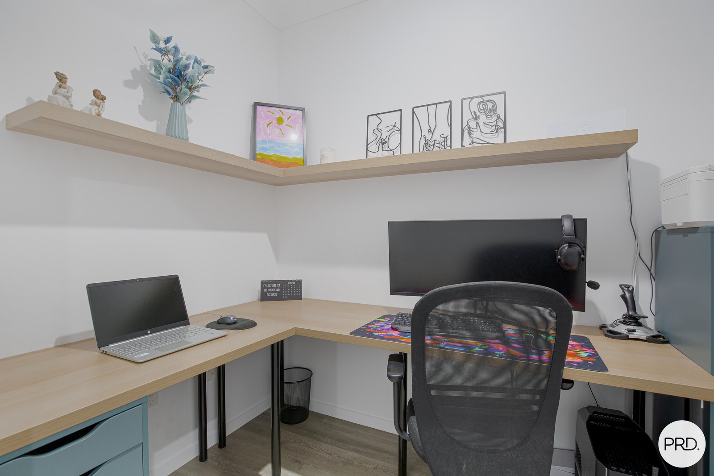
Offering five generous bedrooms, a dedicated media room and expansive living spaces, there is room for the entire family. The privately positioned master suite provides a luxurious retreat, complete with a spacious walk-in robe, dedicated make-up station and beautifully appointed ensuite featuring a double walk-in shower.
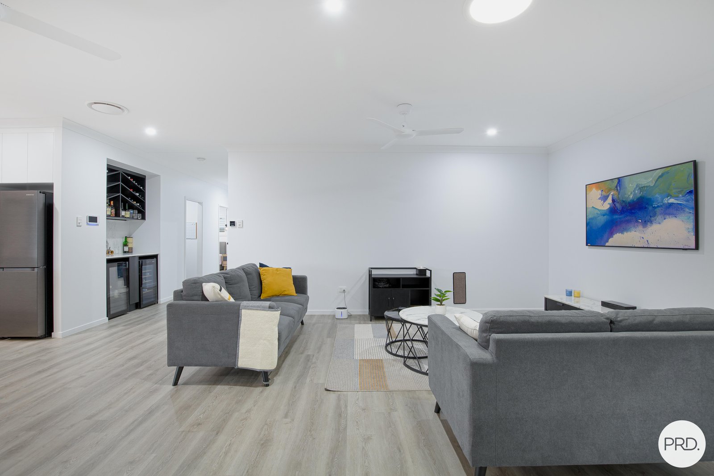
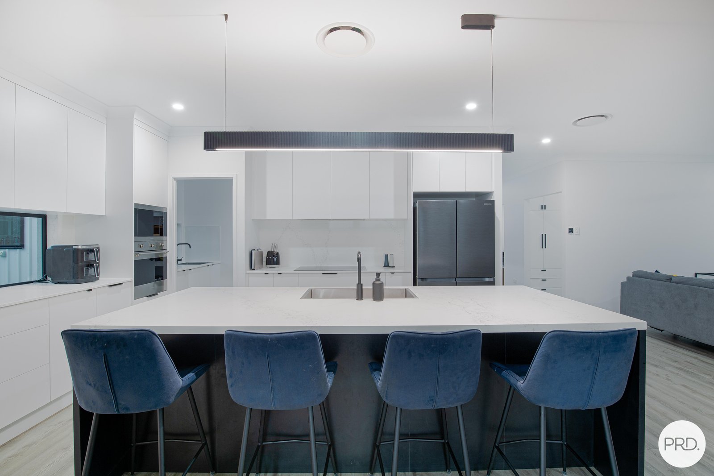
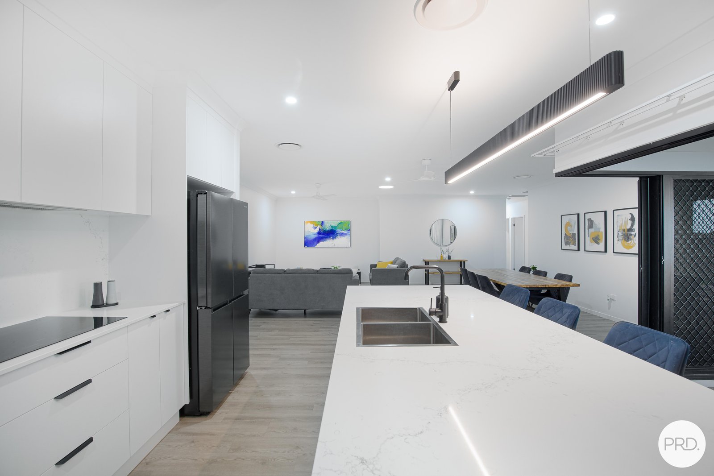
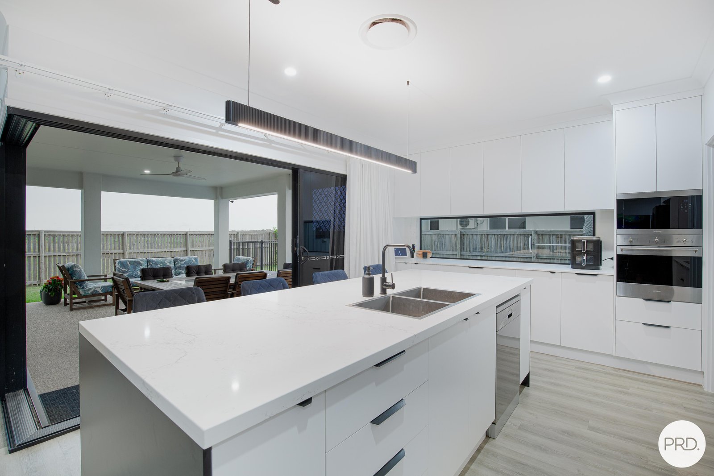
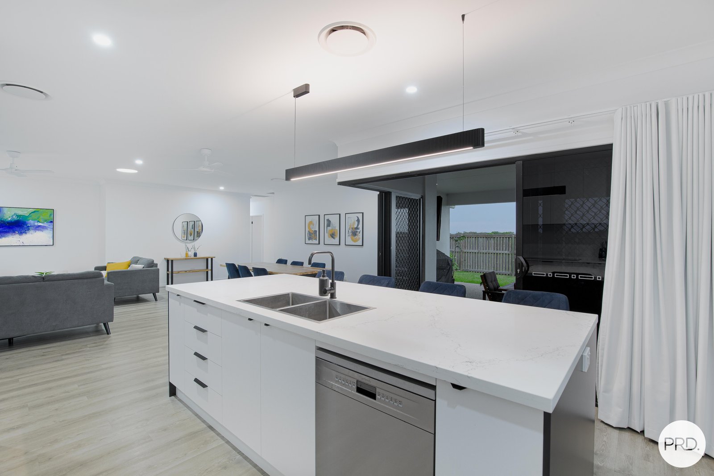
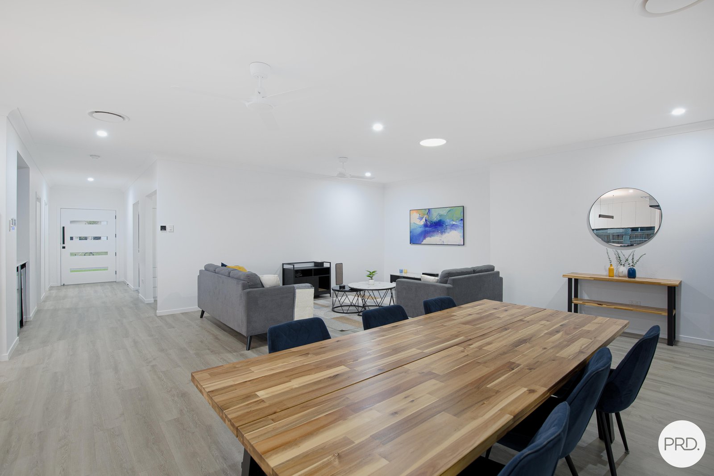
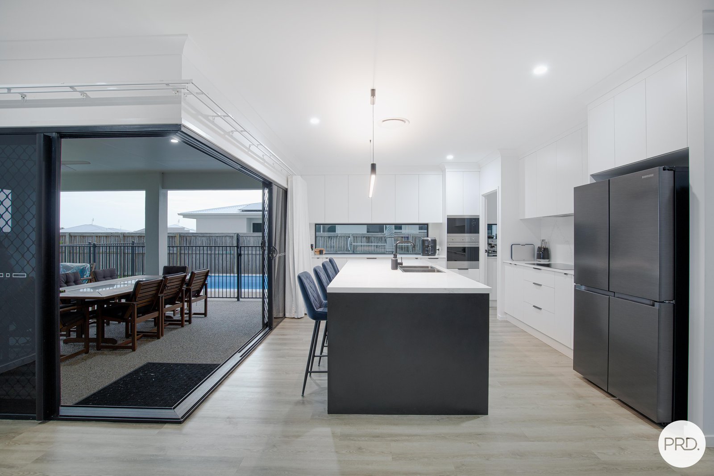
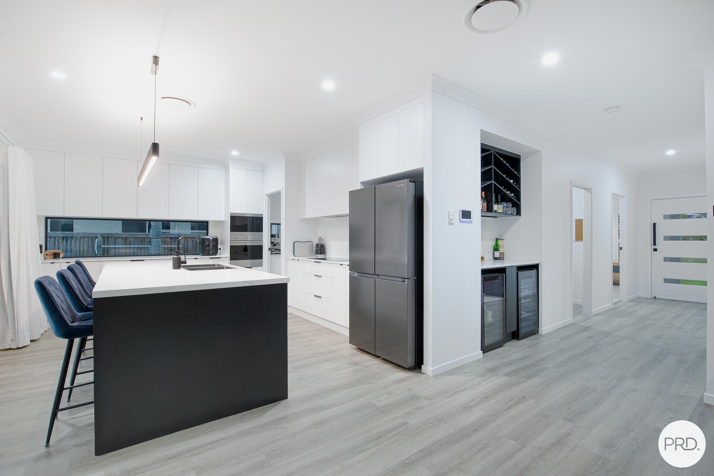
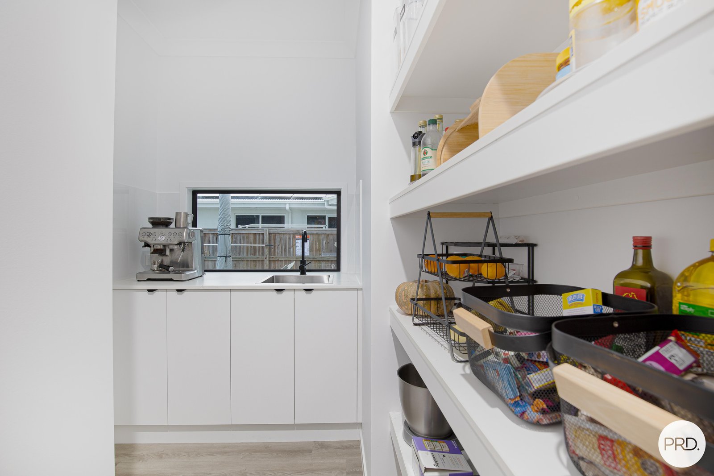
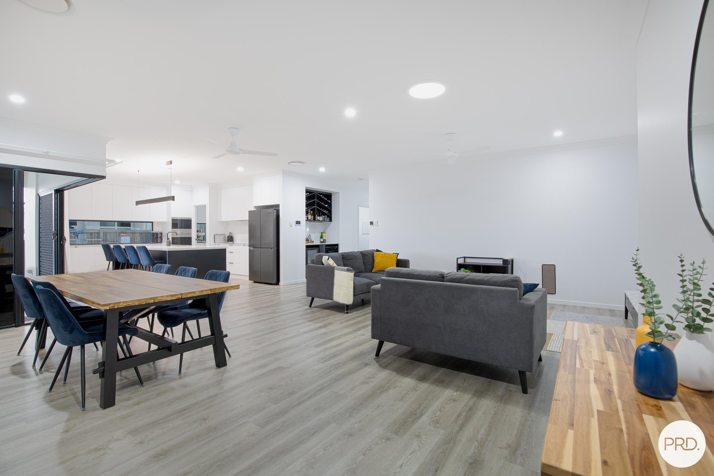
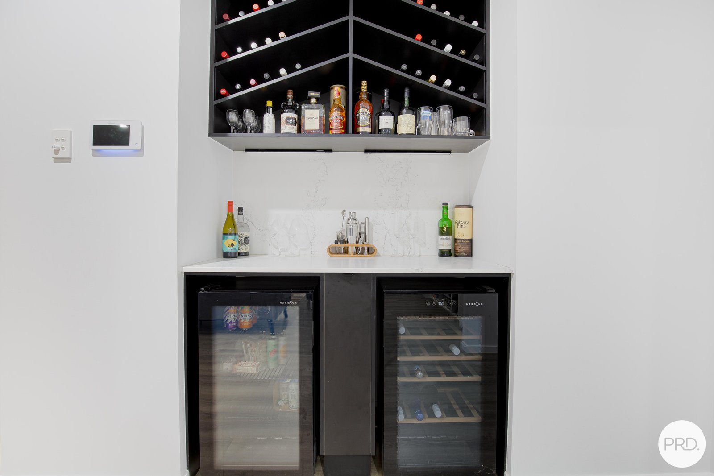
At the heart of the home, the expansive open-plan living and dining area is complemented by a stunning kitchen featuring 40mm stone benchtops, an oversized 1.2m-deep island, large walk-in butler's pantry and feature glass splashback overlooking the pool. An integrated wine bar adds another touch of sophistication, making this space ideal for entertaining.
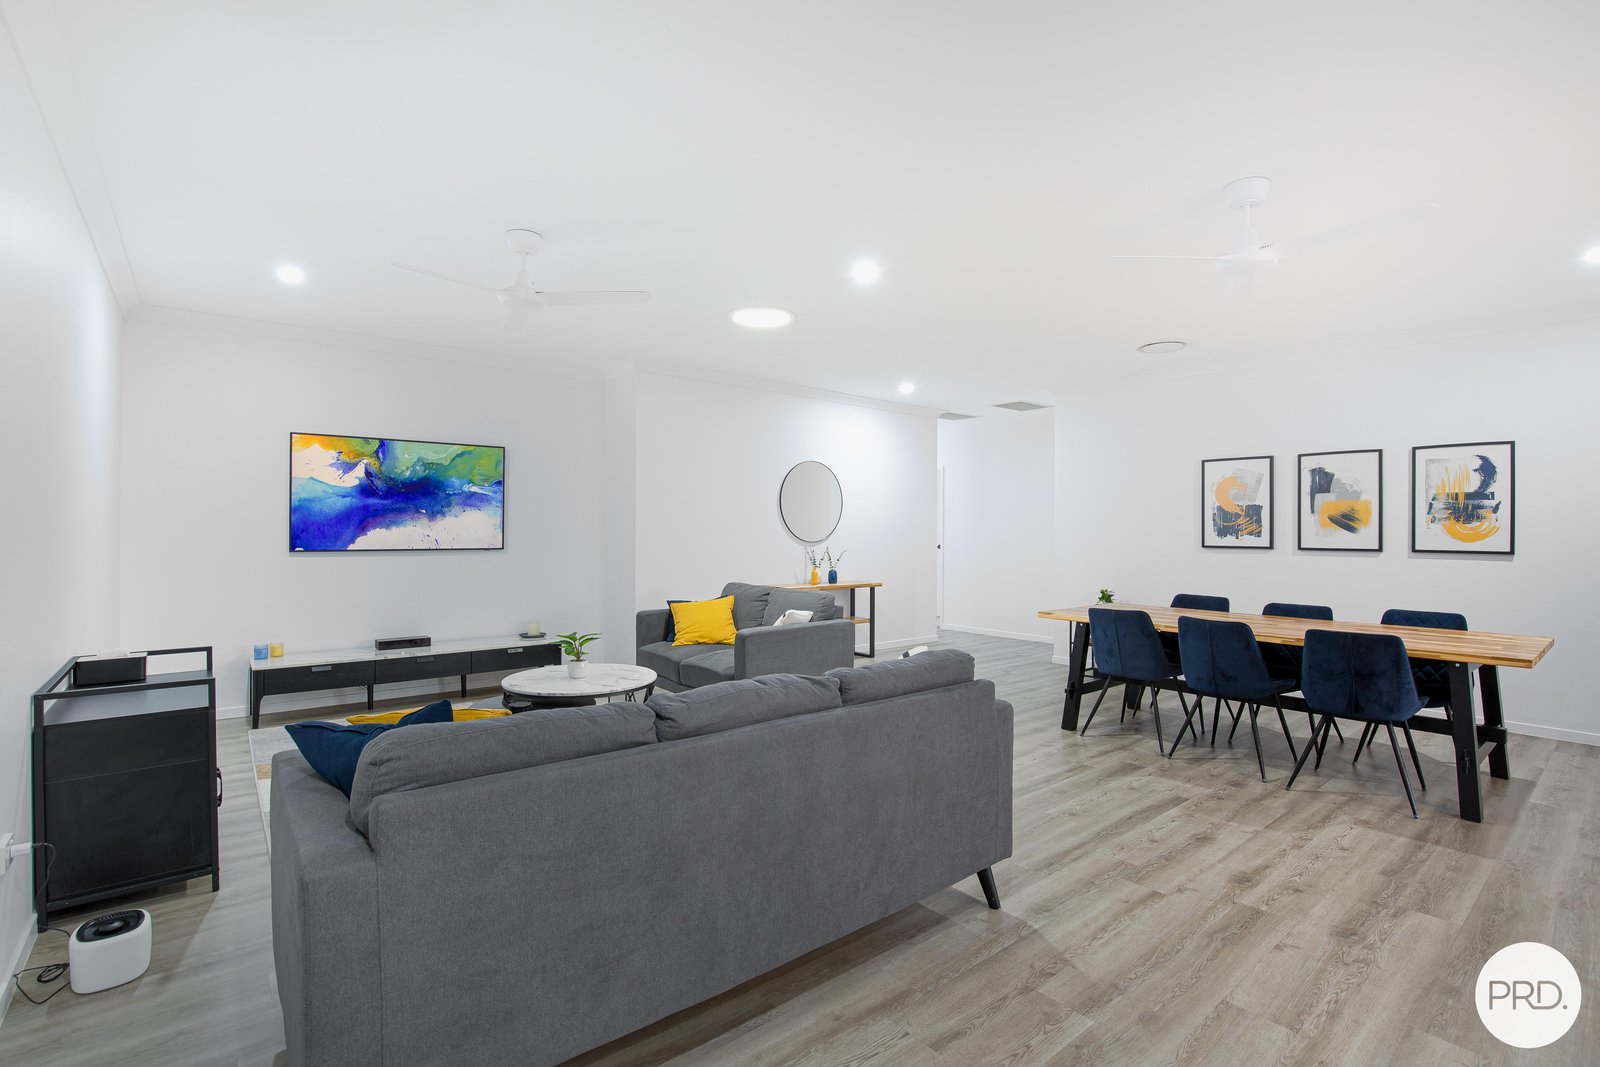
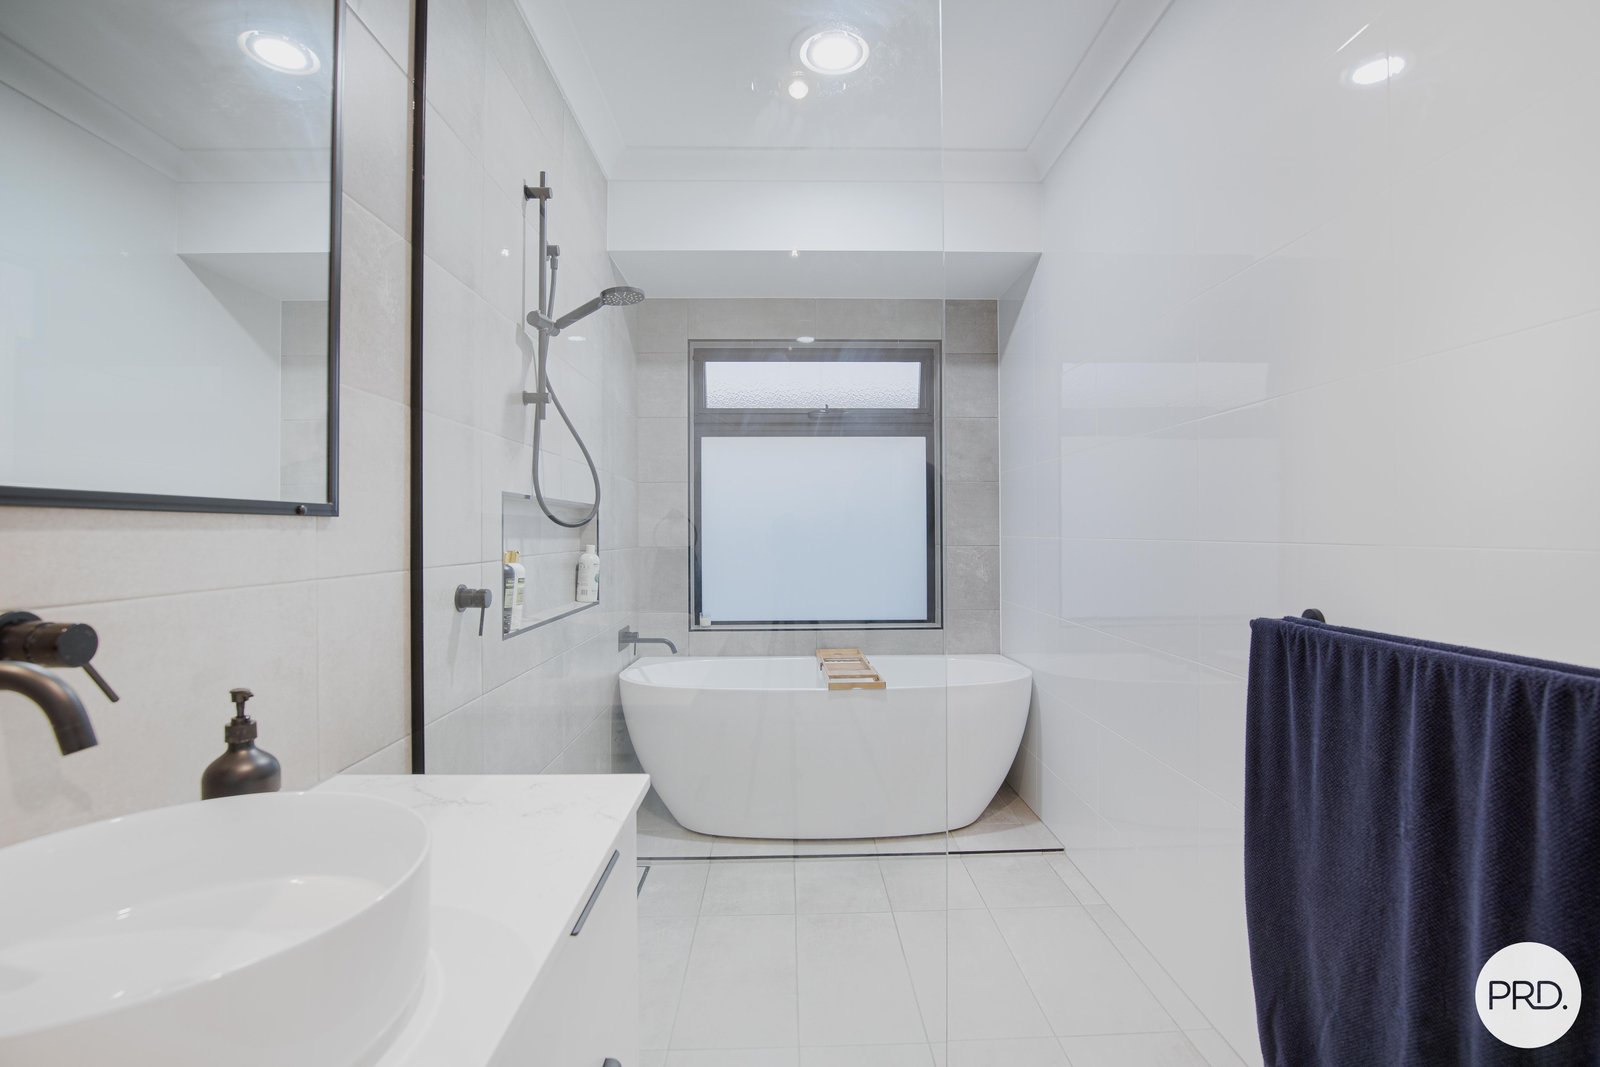
Quality finishes continue throughout, with plantation shutters, wool carpeting, skylights, impressive 2.7m ceilings and fully ducted air conditioning. The beautifully appointed main bathroom, complete with floor-to-ceiling tiling and a freestanding bath, further reflects the attention to detail throughout.
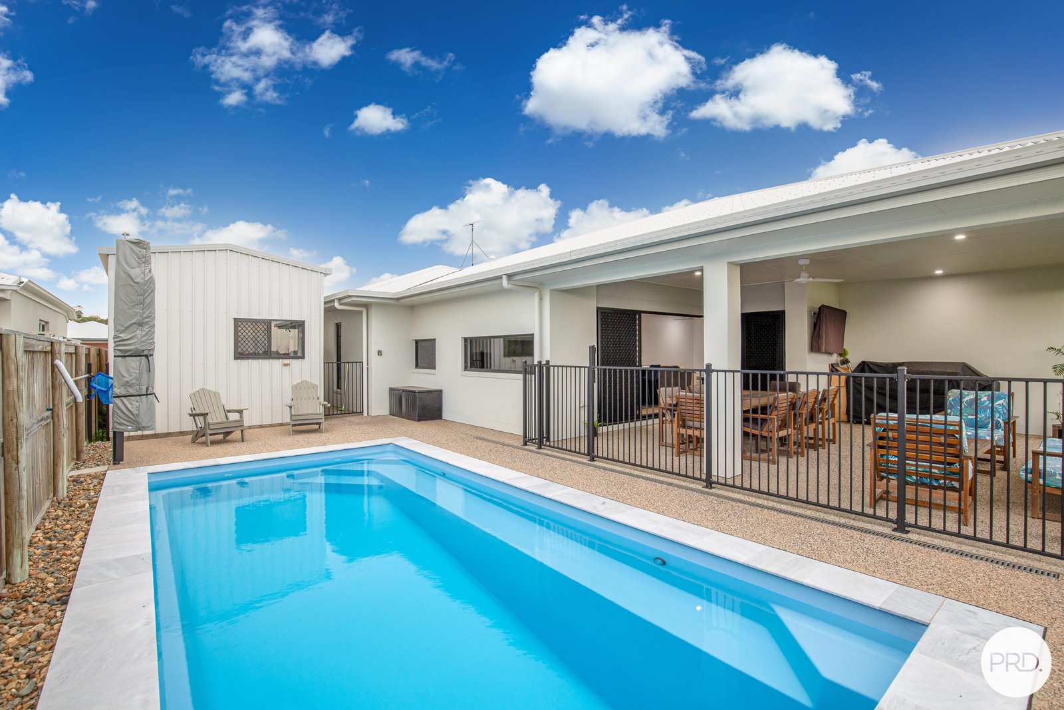
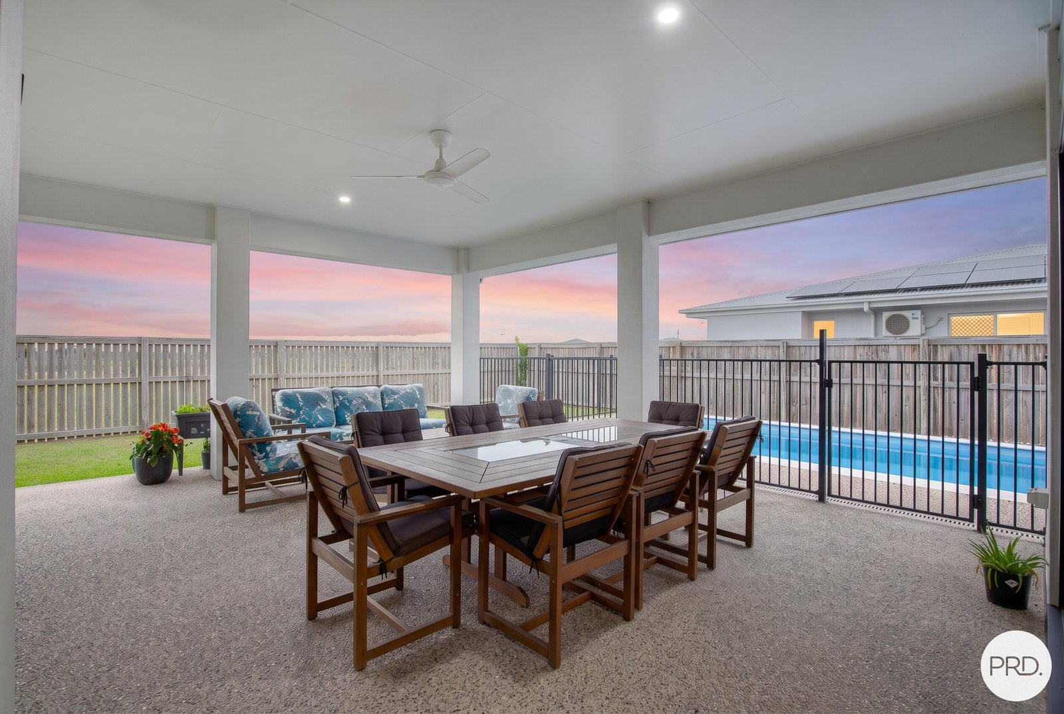
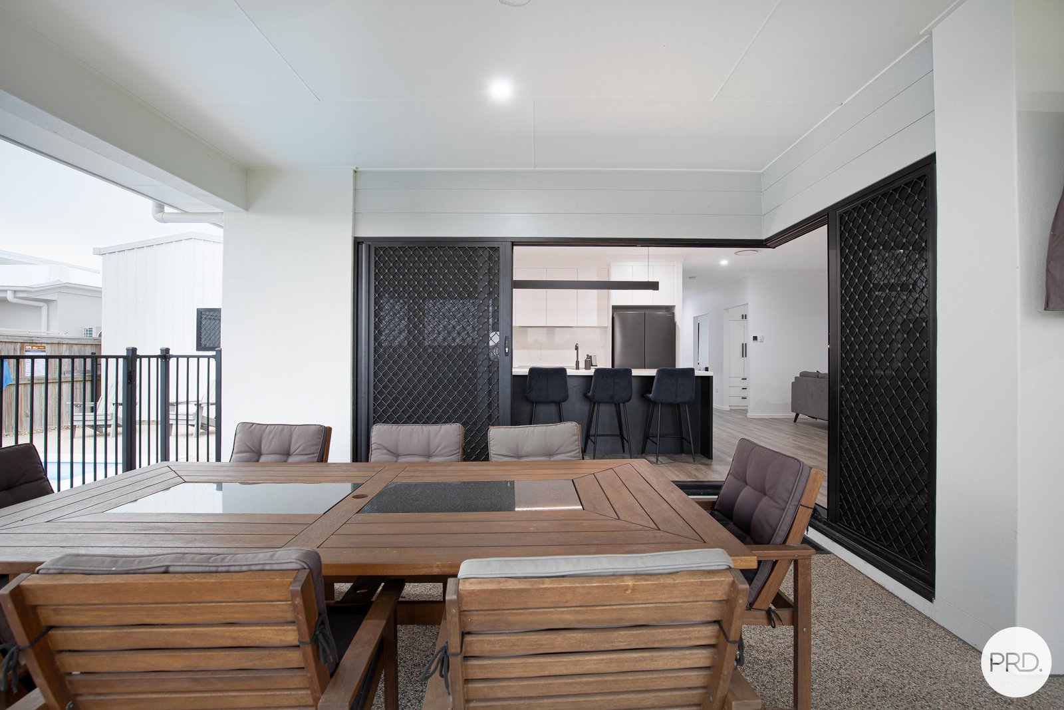
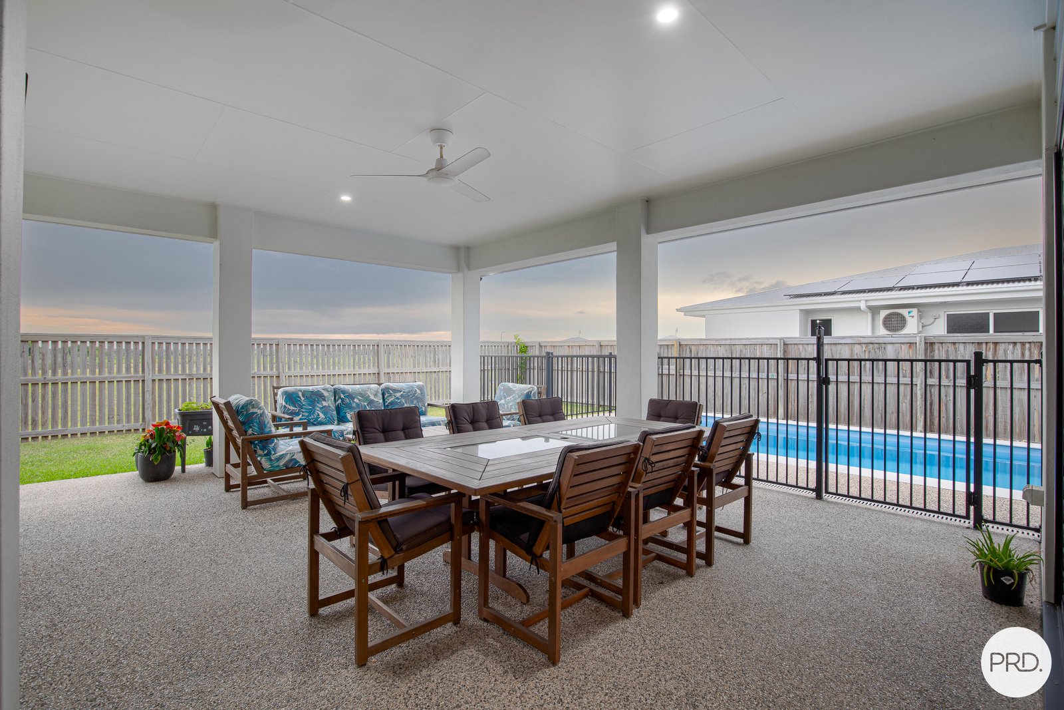
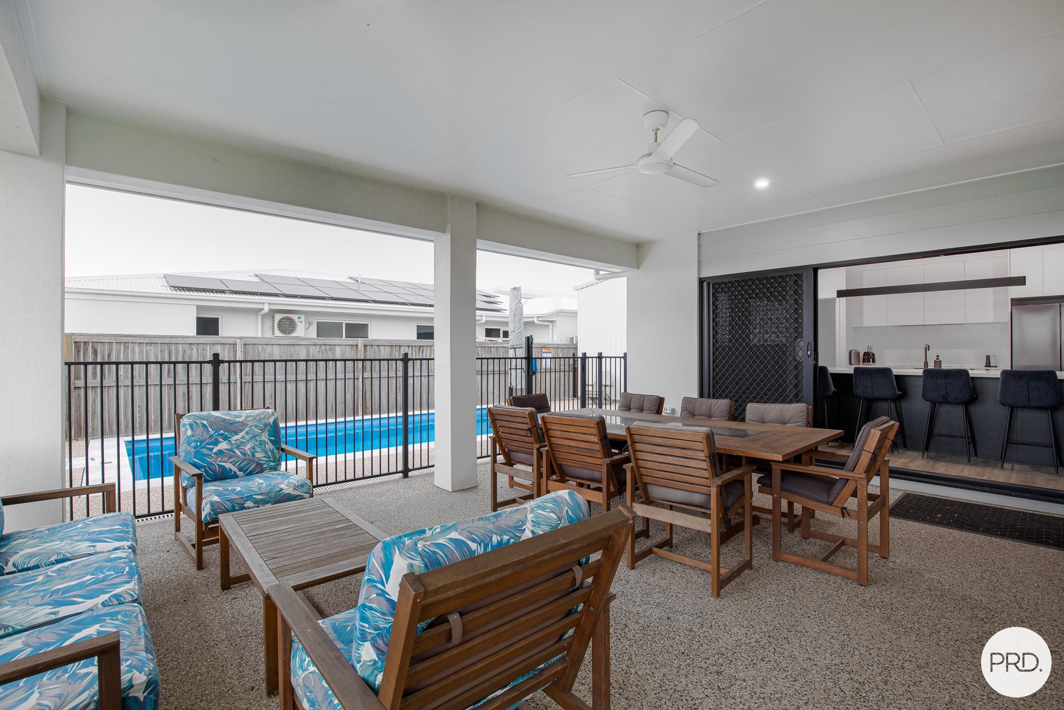
Flowing seamlessly outdoors, the oversized alfresco overlooks an impressive 7.2m x 3.5m magnesium swimming pool, creating the perfect setting for entertaining and enjoying the Queensland lifestyle.
Property Features:
• Built in 2024 on a generous 725sqm allotment
• Impressive 310sqm residence
Five generous bedrooms plus dedicated media room
• Luxurious master suite with walk-in robe and ensuite
• Designer kitchen with 40mm stone benchtops and oversized island
• Large walk-in butler's pantry and integrated wine bar
• Expansive open-plan living and dining
• Beautifully appointed main bathroom with freestanding bath
• Plantation shutters and quality wool carpeting
• 2.7m ceilings and skylights
• Fully ducted air conditioning
• Oversized alfresco overlooking a 7.2m x 3.5m magnesium pool
• Double lock-up garage plus separate 6.3m x 3.6m shed
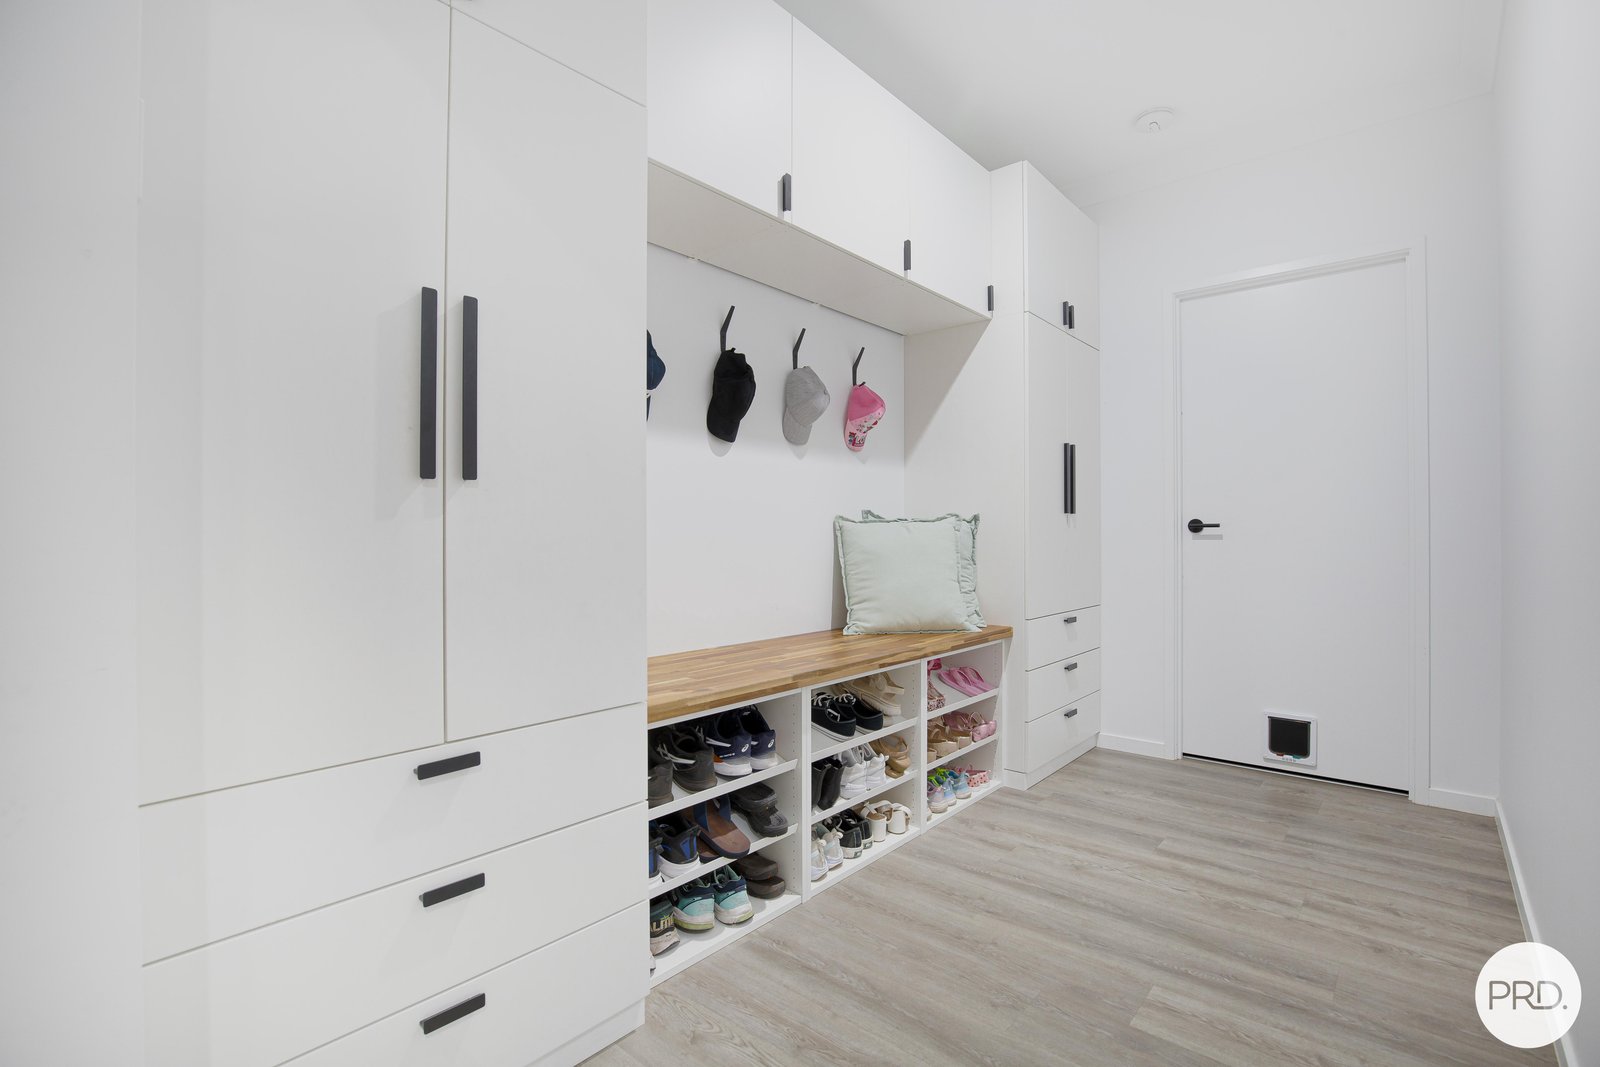
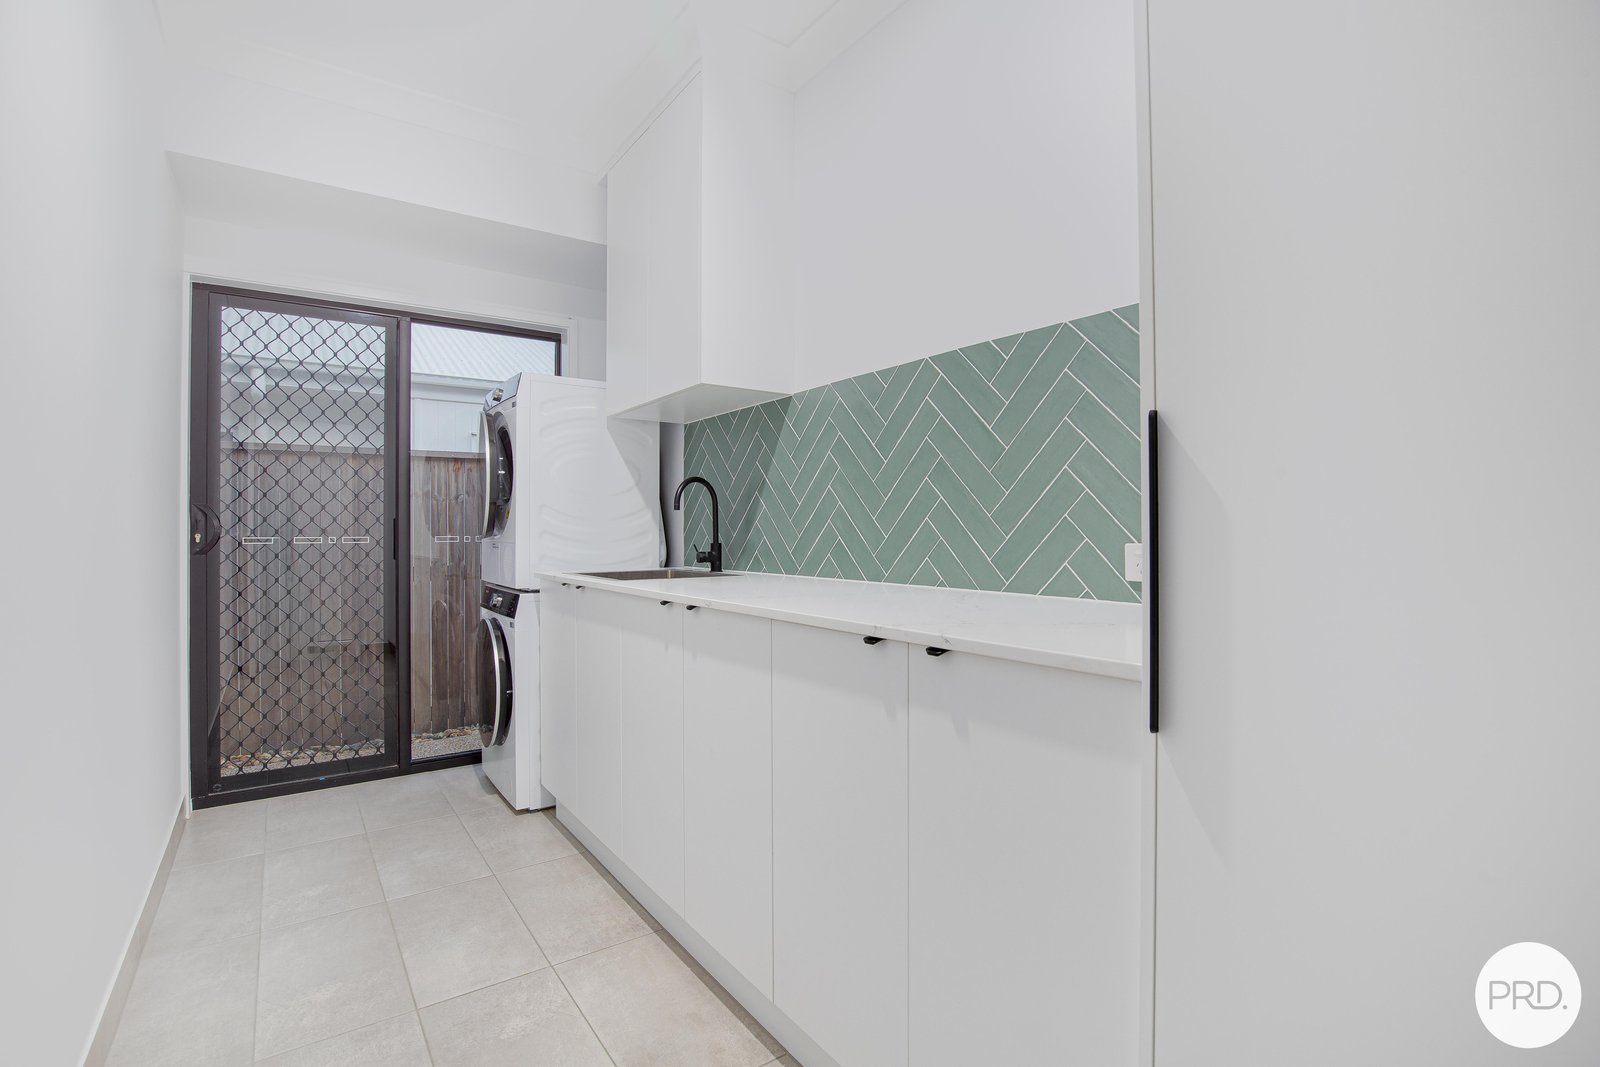
• Spacious laundry and excellent storage
• Substantial 13kW solar system
A home that effortlessly combines elegance, comfort and practicality, 46 Almora Drive is an exceptional opportunity to secure a quality residence in one of Beaconsfield's sought-after estates.
By Negotiation.
This property is being sold by Openn Negotiation (Online campaign with flexible conditions). The campaign is underway, and the property could sell as soon as tomorrow. Contact Exclusive Agents Alex Finlayson on 0455 035 532 to become qualified or risk missing out.
(The seller reserves the right to sell prior. Register to watch the campaign at openn.com)
Agents
Nearby Schools
About beaconsfield
median House price
725000suburb growth
9.8%median House rent
720suburb rental yield
5.2%Similar Properties
Source: Suburb Flyover Report Series, APM Pricefinder. PRD does not give any warranty in relation to the accuracy of the information contained in this report. If you intend to rely upon the information contained herein, you must take note that the Information, figures and projections have been provided by various sources and have not been verified by us. We have no belief one way or the other in relation to the accuracy of such information, figures and projections. PRD will not be liable for any loss or damage resulting from any statement, figure, calculation or any other information that you rely upon that is contained in the material. Prepared by PRD Research © All medians and volumes are calculated by PRD Research. Use with written permission only. All other responsibilities disclaimed.


