13
Yarraman
Drive
kyogle
NSW,
2474
PRICE UPDATE
NEW PRICE $934,000
 3
3
 2
2
 4
4
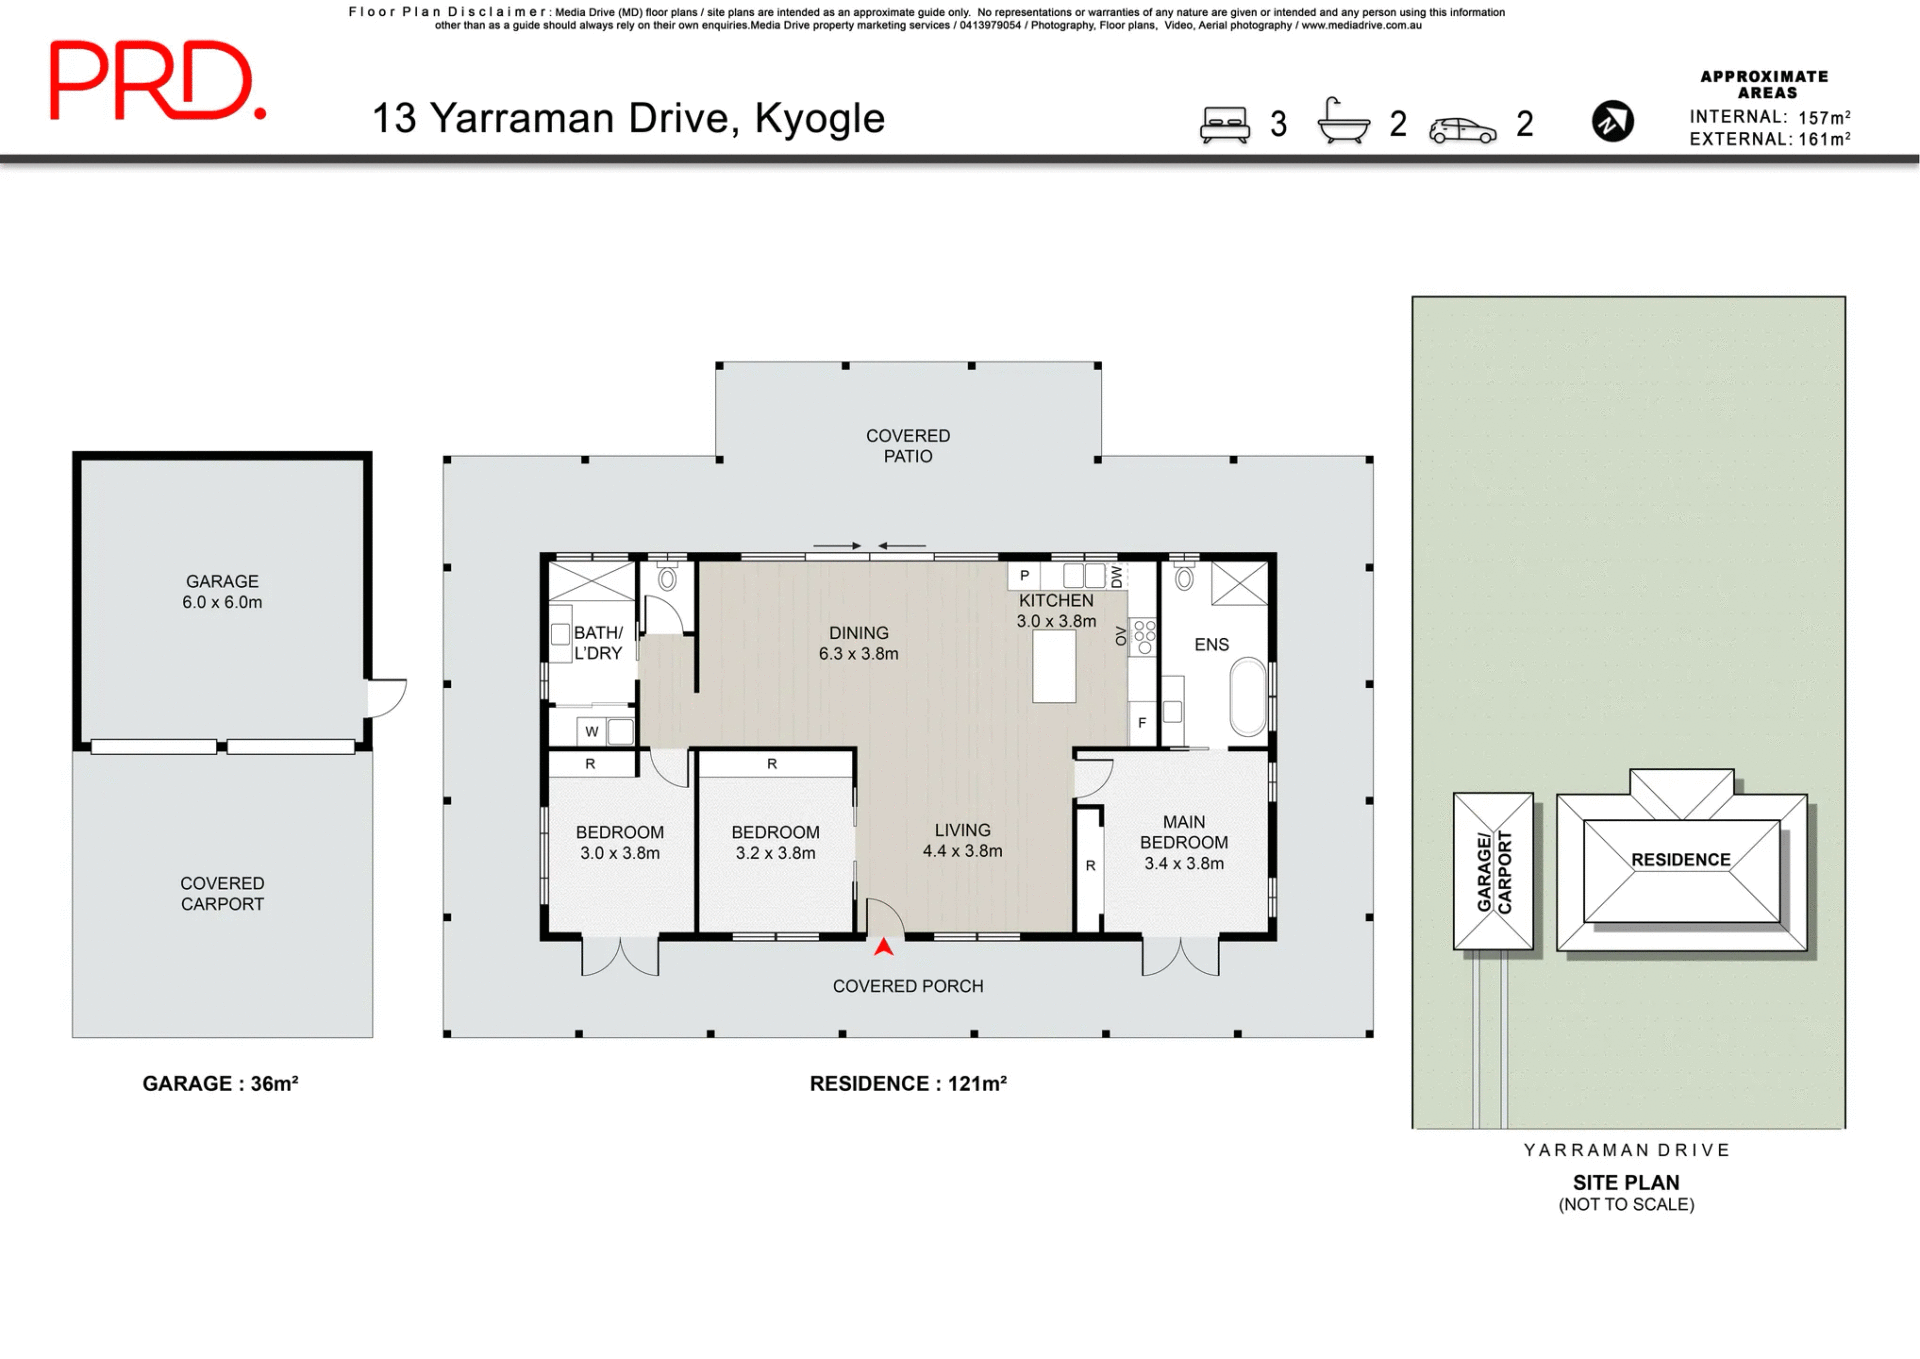
Property: 157 sqm
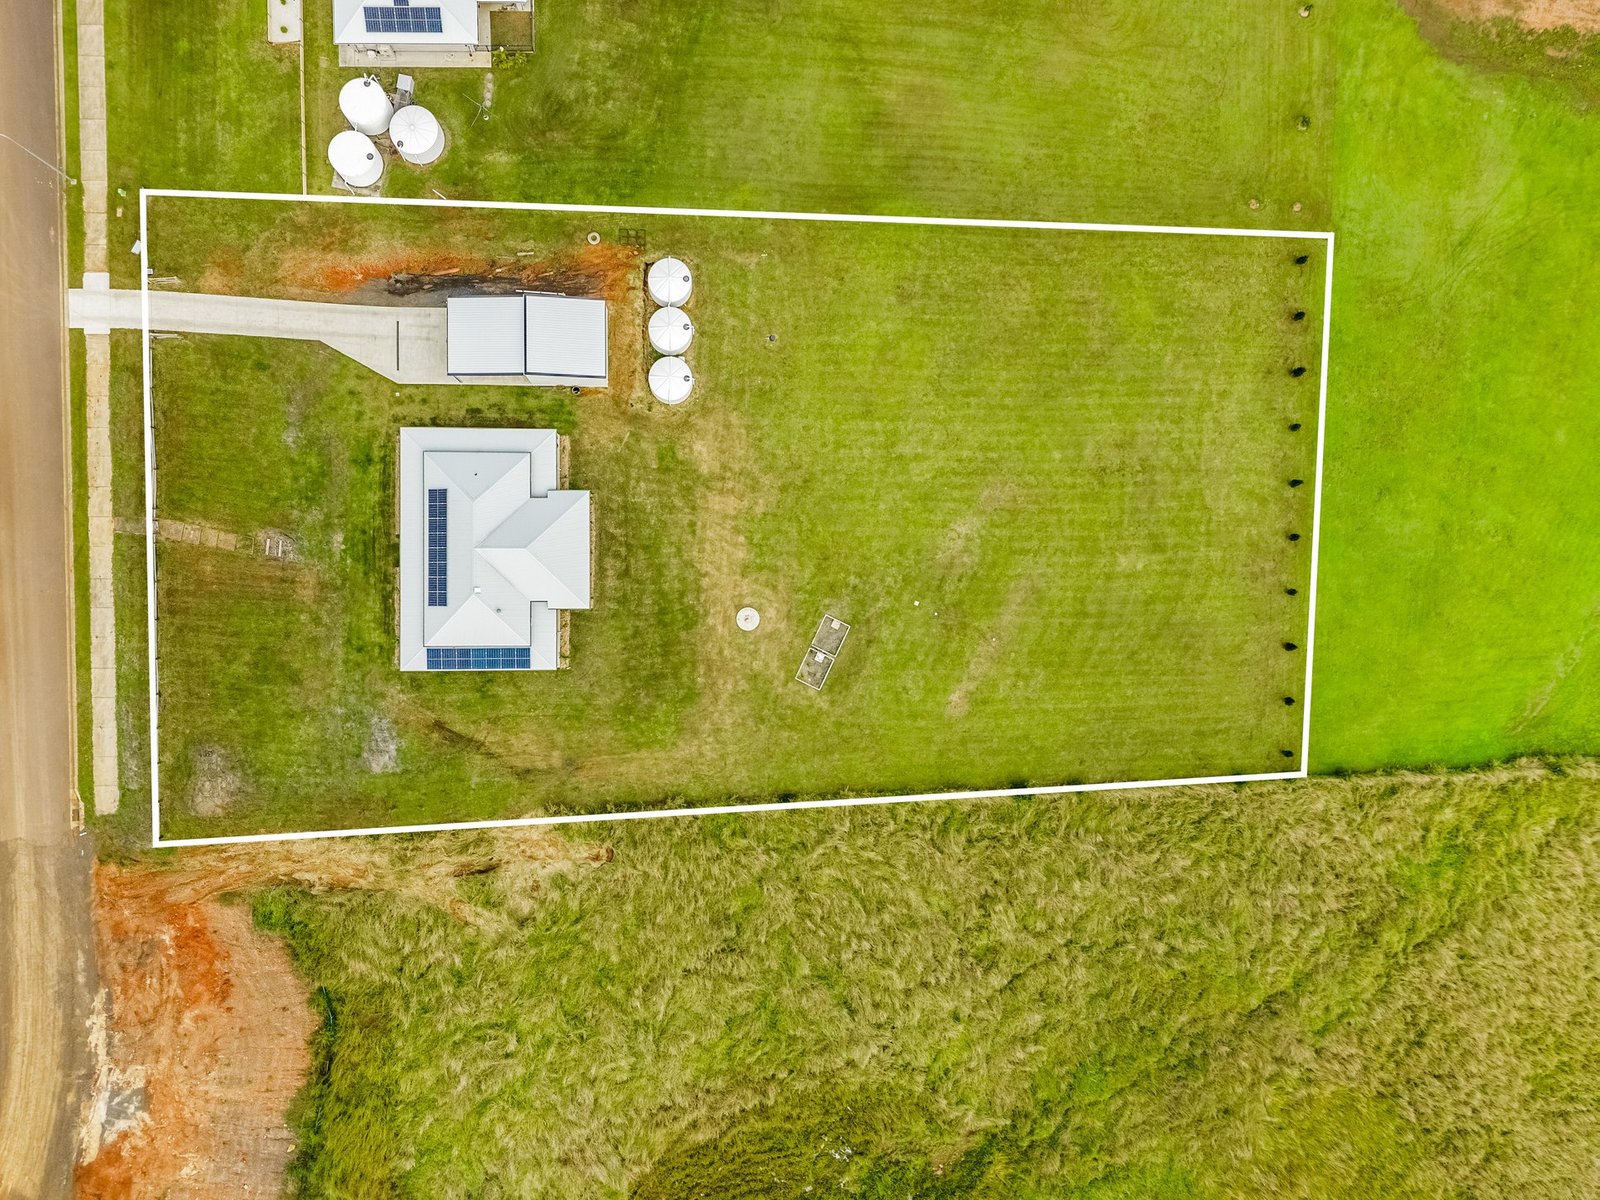
Land: 5014 sqm



Modern family sanctuary
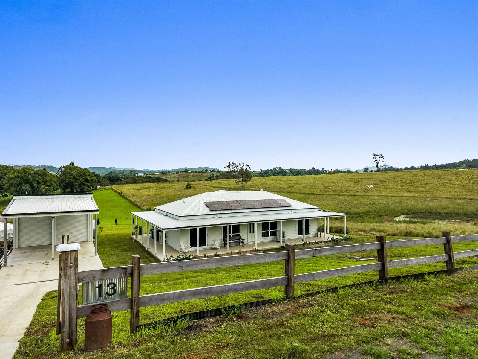
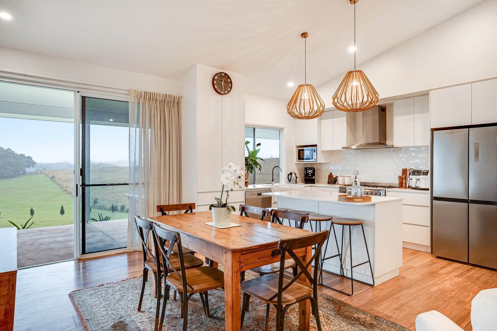
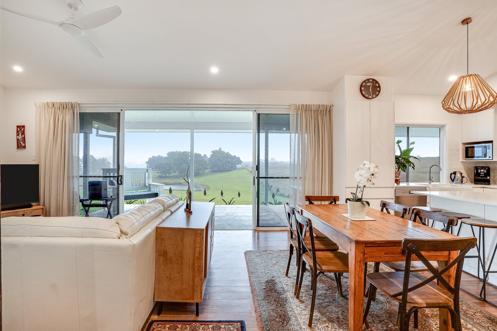
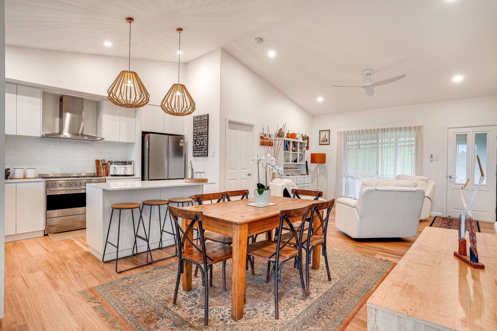
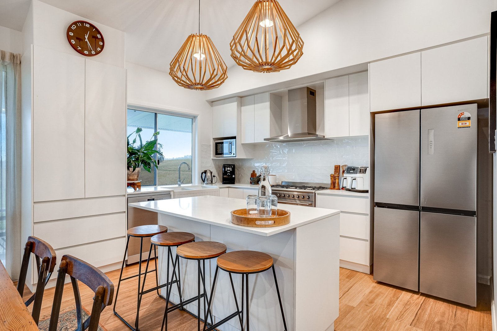
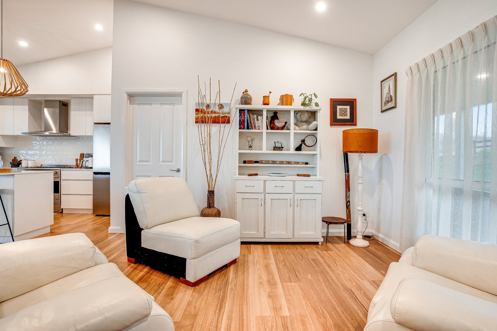
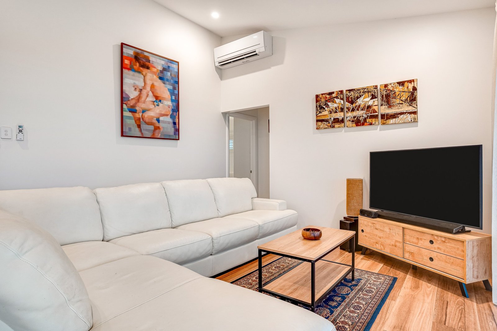
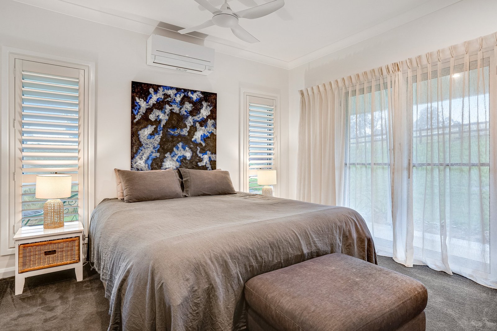
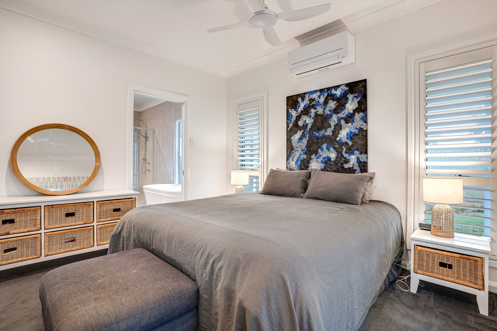
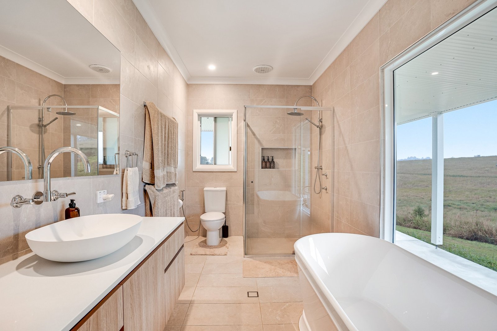
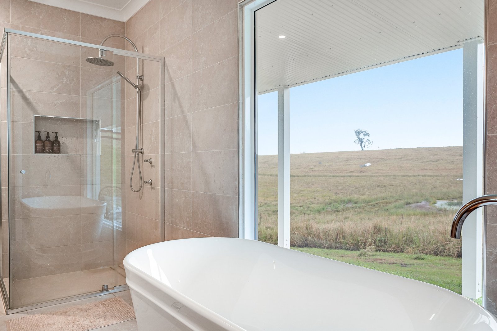
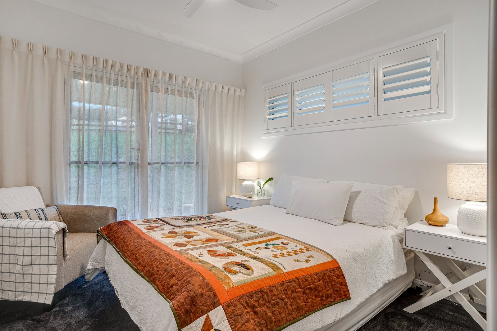
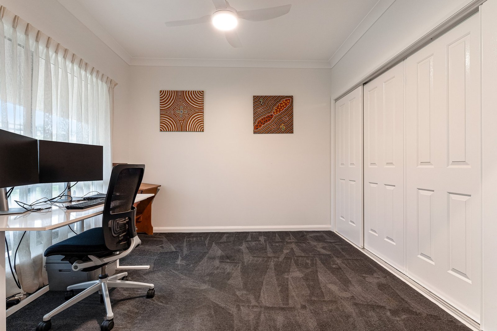
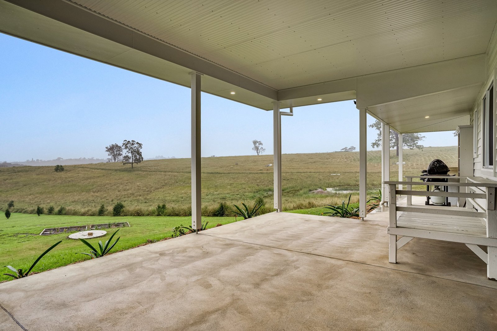
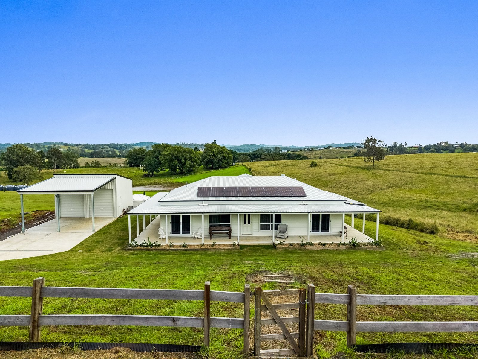
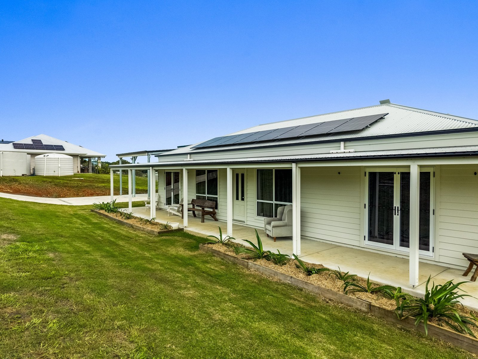
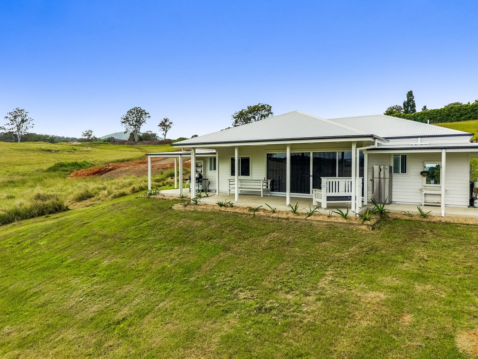
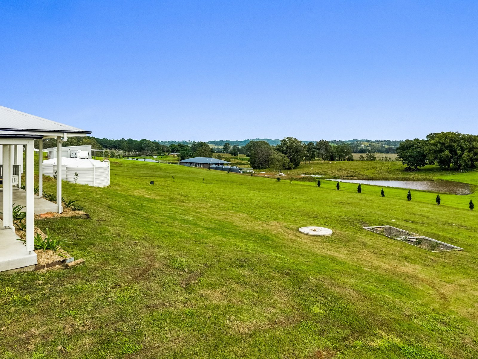
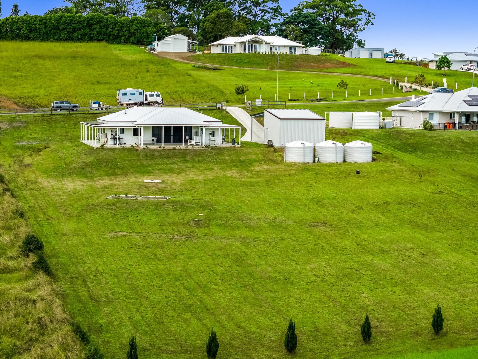
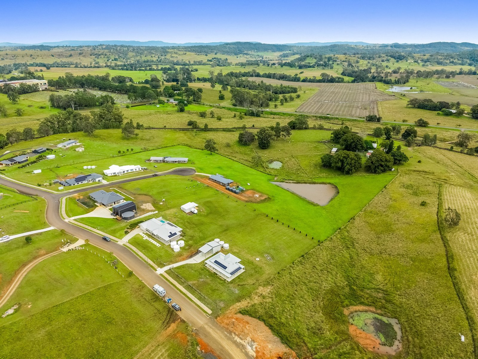
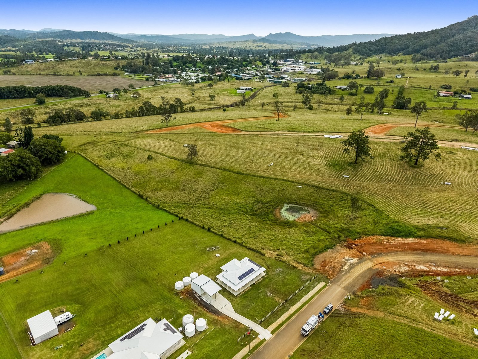
Set on approximately 1.2 acres in Kyogle Views Estate, this three bedroom home captures uninterrupted westerly views across farmland towards Geneva. A full return verandah wraps the residence, while the rear alfresco area overlooks a neighbouring dam. Inside, cathedral ceilings and open plan living complement a Smeg-equipped kitchen and a main bedroom with ensuite.
• Three bedrooms with built-in wardrobes
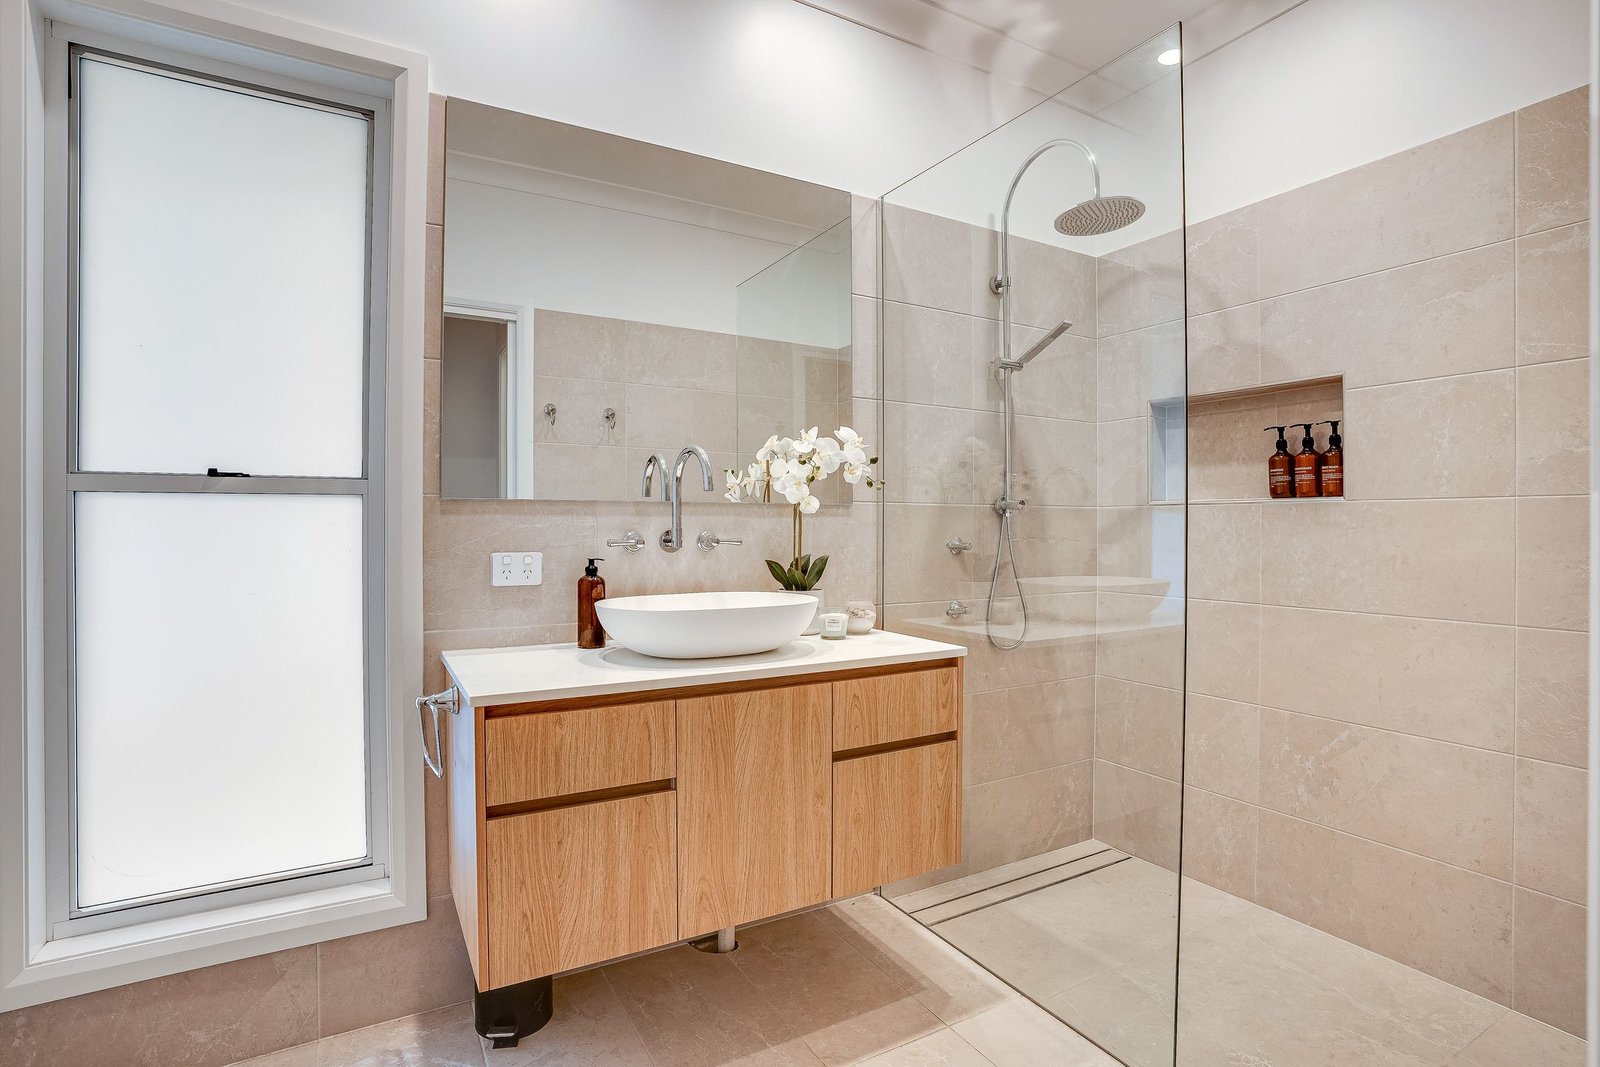
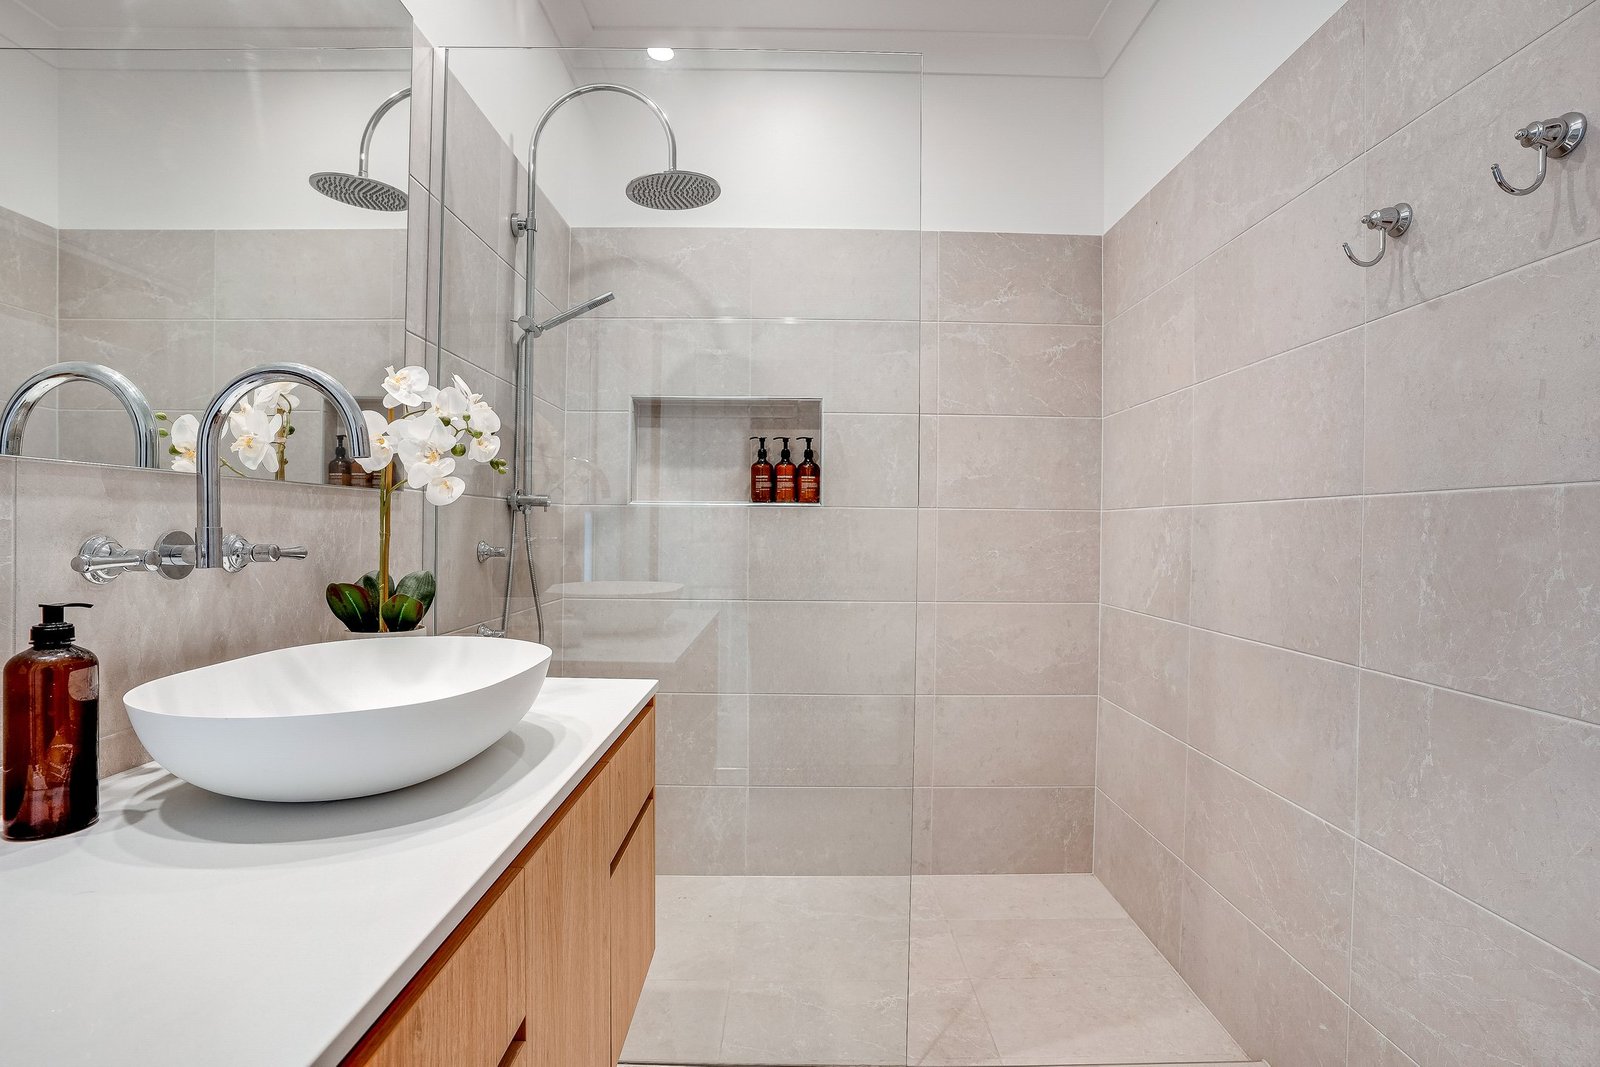
• Main bedroom with ensuite and freestanding bath
• Open plan living and dining beneath cathedral ceilings
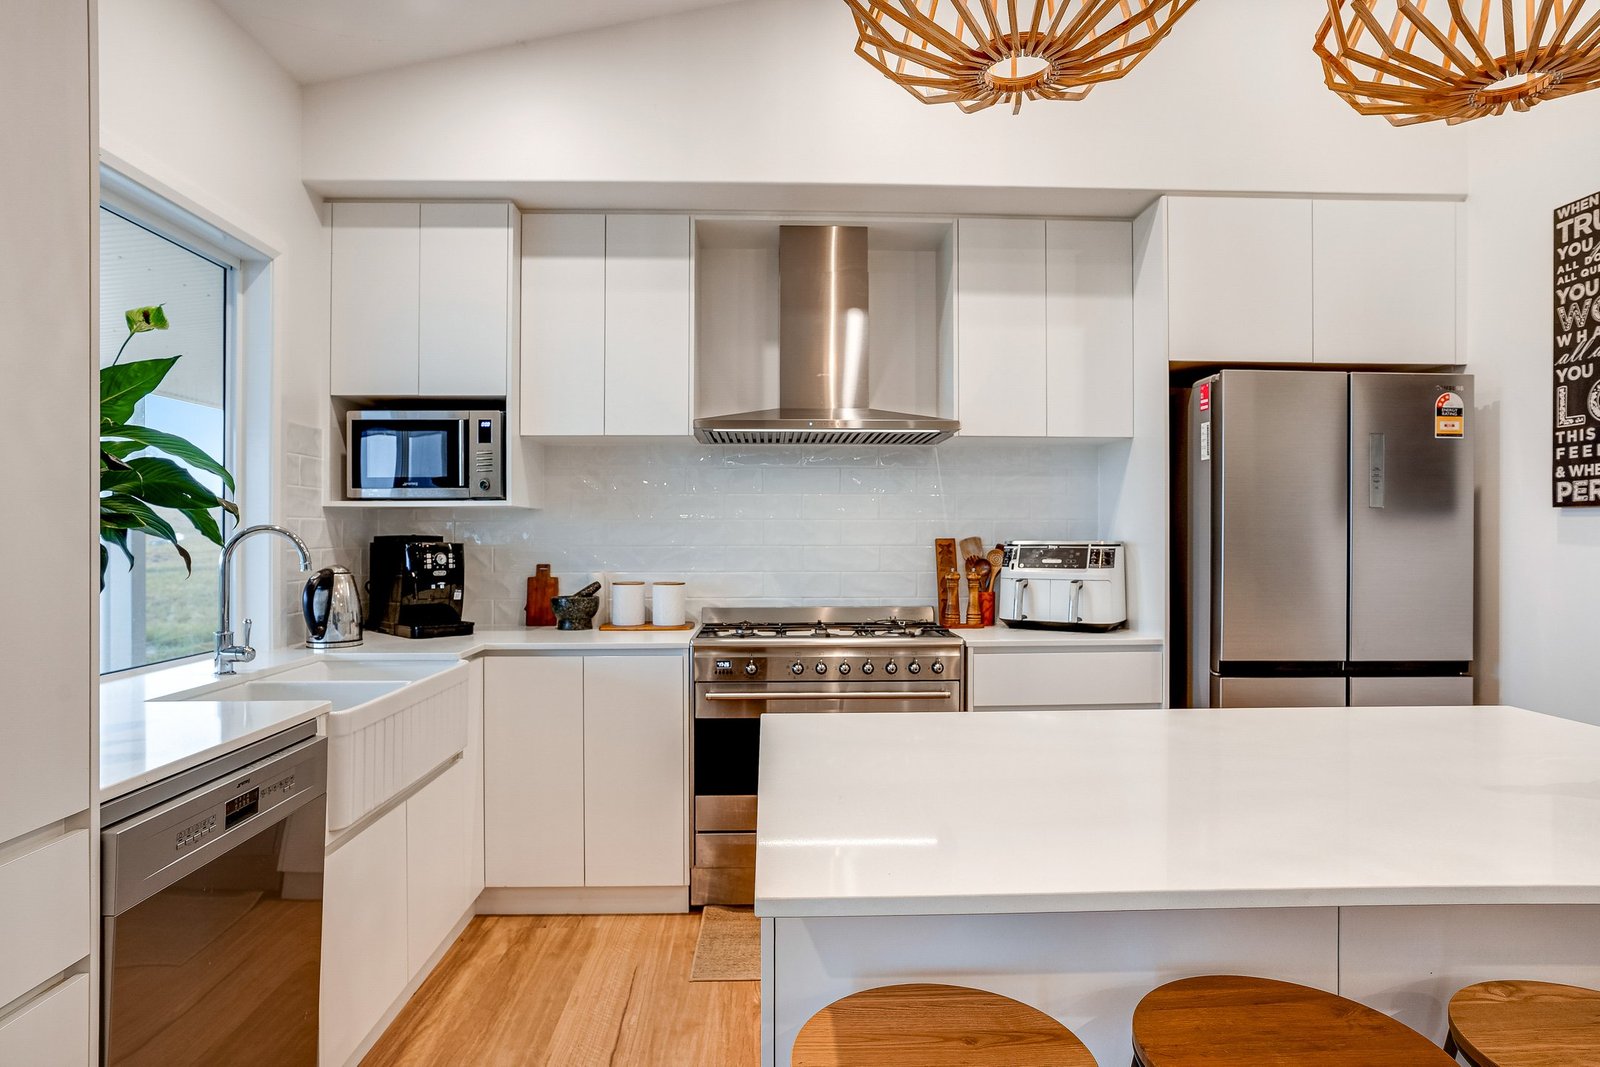
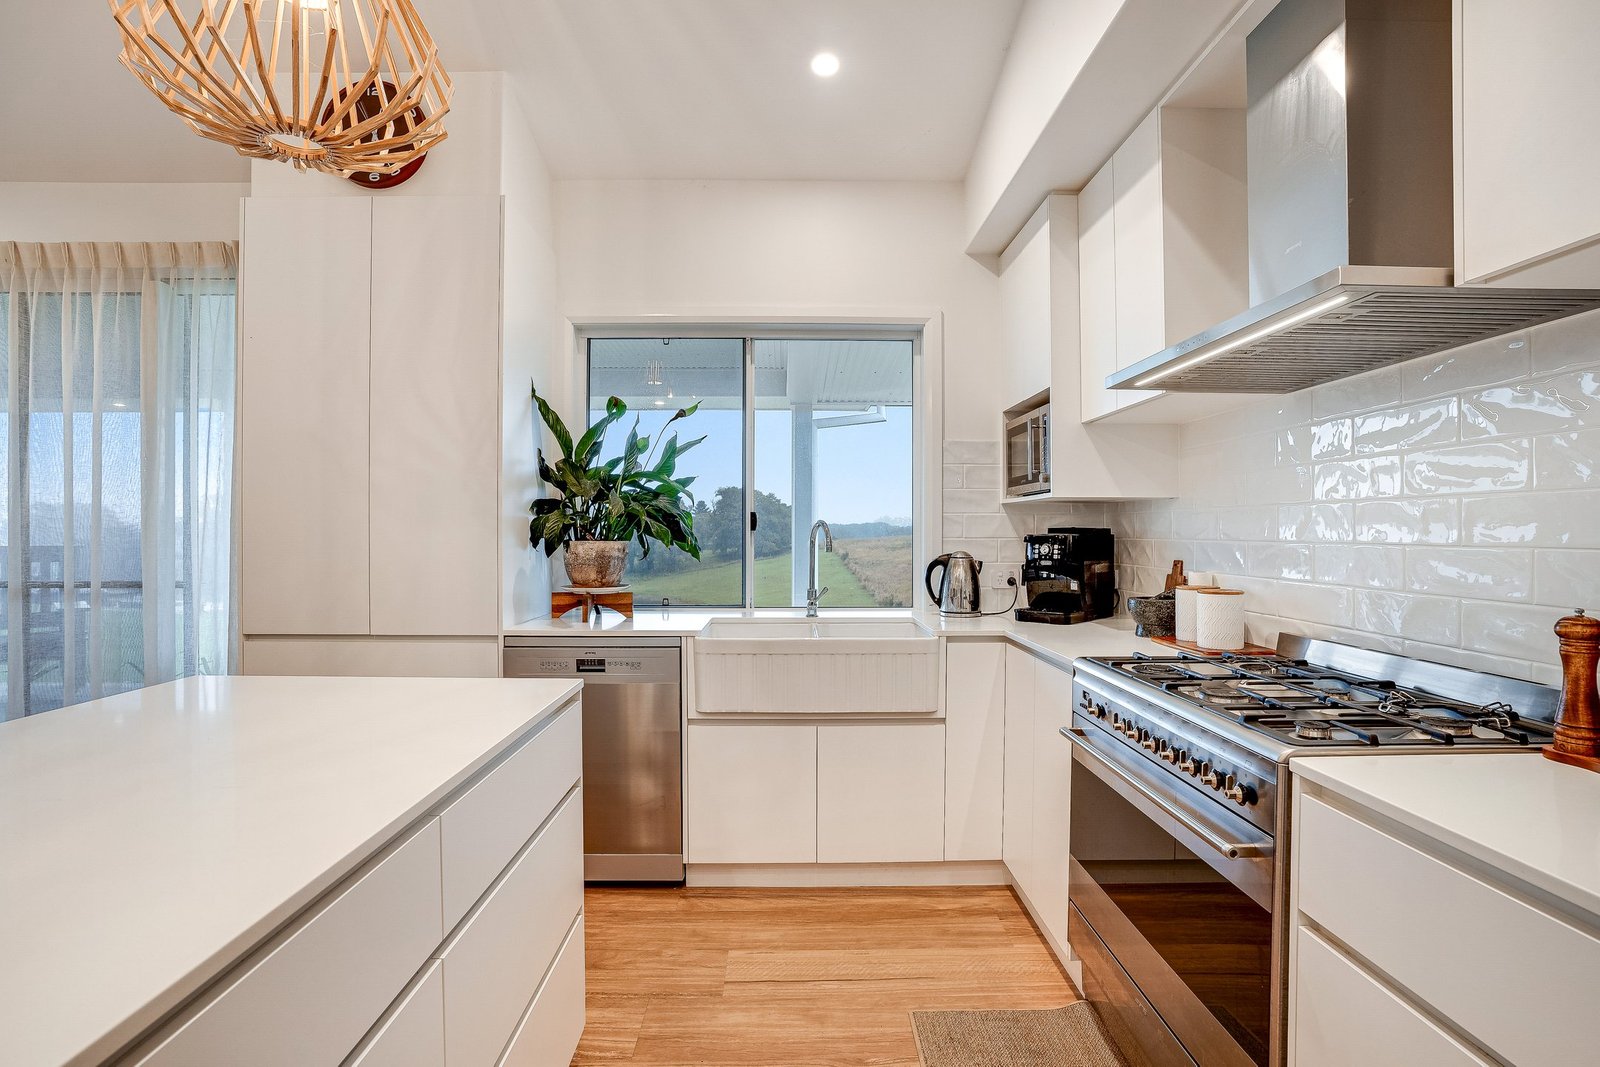
• Kitchen with Smeg six-burner gas cooktop, oven, dishwasher and rangehood
• Full return verandah and covered rear alfresco area
• Westerly outlook across surrounding farmland towards Geneva
• Ceiling fans and air conditioning
• 6.6kW solar system
• Powered shed/workshop with concrete floor
• Undercover parking within the shed for up to four vehicles
Agents
Nearby Schools
About kyogle
median House price
560000suburb growth
13.4%median House rent
500suburb rental yield
4.6%Similar Properties
Source: Suburb Flyover Report Series, APM Pricefinder. PRD does not give any warranty in relation to the accuracy of the information contained in this report. If you intend to rely upon the information contained herein, you must take note that the Information, figures and projections have been provided by various sources and have not been verified by us. We have no belief one way or the other in relation to the accuracy of such information, figures and projections. PRD will not be liable for any loss or damage resulting from any statement, figure, calculation or any other information that you rely upon that is contained in the material. Prepared by PRD Research © All medians and volumes are calculated by PRD Research. Use with written permission only. All other responsibilities disclaimed.