Somerset Hills State School
0.7km
Craigslea State School
0.8km
Craigslea State High School
0.9km
Queen of Apostles Primary School - Chuter Street Campus
0.9km
Queen of Apostles Primary School
1.7km
Stafford Heights State School
1.8km
Mount Alvernia College
1.9km
Padua College
1.9km
St Anthony's School
1.9km
Wavell Heights State School
2.0km
Stafford State School
2.1km
Wavell State High School
2.2km
Our Lady of the Angels' School
2.3km
Aspley State School
2.4km
Kedron State School
2.4km
Everton Park State High School
2.6km
Northside Christian College
2.6km
McDowall State School
2.7km
Everton Park State School
3.2km
St Dympna's Parish School
3.2km
Aspley East State School
3.3km
Geebung State School
3.5km
Kedron State High School
3.5km
St Kevin's School
3.5km
Wooloowin State School
3.5km
Zillmere State School
3.5km
Geebung Special School
3.6km
Enoggera State School
3.7km
Aspley State High School
3.8km
Our Lady of the Assumption School
3.8km
Aspley Special School
3.9km
Hillbrook Anglican School
4.0km
Prince of Peace Lutheran College
4.0km
Wilston State School
4.1km
Arethusa College - Windsor Campus
4.2km
Jabiru Community College
4.2km
Nundah State School
4.2km
St Columba's Primary School
4.2km
St Joseph's School
4.2km
Mastery Schools Australia - Gaythorne Campus
4.2km
Holy Cross School
4.3km
Eagle Junction State School
4.4km
Mary MacKillop College
4.4km
Mt Maria College
4.4km
Virginia State School
4.5km
Windsor State School
4.6km
Clayfield College
4.7km
Mitchelton Special School
4.7km
Newmarket State School
4.7km
Our Lady of Dolours School
4.9km
St Flannan's School
5.0km
Holy Spirit College
5.1km
Aviation High
5.2km
Prince of Peace Lutheran College - Henderson Road Campus
5.2km
Mitchelton State School
5.3km
St Agatha's Primary School
5.3km
St Rita's College
5.3km
Taigum State School
5.3km
Northgate State School
5.4km
Pine Community School
5.4km
St Margaret's Anglican Girls School
5.4km
Mitchelton State High School
5.5km
Albany Hills State School
5.6km
St Ambrose's Primary School
5.6km
Grovely State School
5.7km
St Joseph's Nudgee College
5.7km
St William's Primary School
5.8km
Oakleigh State School
5.9km
Our Lady Help of Christians School
5.9km
Ascot State School
6.0km
Albany Creek State High School
6.1km
Boondall State School
6.3km
All Saints Primary School
6.5km
Earnshaw State College
6.5km
Hendra State School
6.5km
Kelvin Grove State College
6.5km
QCHS - Royal Brisbane and ACT for Kids Campus
6.5km
St Finbarr's School
6.5km
Marist College Ashgrove
6.6km
Mt St Michael's College
6.6km
St Pius' Primary School
6.6km
Red Hill Special School - Ithaca Campus
6.7km
Albany Creek State School
6.8km
Red Hill Special School
6.8km
Queensland Academy for Creative Industries
6.9km
Fortitude Valley State Secondary College
7.0km
Ithaca Creek State School
7.1km
Compass Independent School
7.1km
Hamilton State School
7.2km
Humanitas High School
7.2km
Angelorum College
7.3km
St Joseph's College
7.3km
Ashgrove State School
7.4km
Ferny Hills State School
7.4km
Good Shepherd Christian School
7.4km
St Joseph's College - Waterford Place Campus
7.4km
Arethusa College - Spring Hill Campus
7.5km
Brisbane Girls Grammar School
7.5km
St Joseph's Catholic Primary School
7.5km
The BUSY School - Fortitude Valley Campus
7.5km
Brisbane Central State School
7.6km
Brisbane Grammar School
7.6km
Petrie Terrace State School
7.6km
Brisbane Girls Grammar School - Primary Campus
7.6km
Mater Dei Catholic Primary School
7.7km
Music Industry College
7.7km
All Hallows' School
7.8km
Bracken Ridge State School
7.8km
The Industry School - Brisbane
7.9km
Sandgate District State High School
7.9km
St James College
7.9km
Bald Hills State School
8.0km
Queensland Pathways State College - Bracken Ridge Campus
8.0km
The BUSY School - Brisbane Campus
8.0km
New Farm State School
8.1km
Patricks Road State School
8.1km
Indie School, Logan - Brisbane City Campus
8.1km
Albert Park Flexible School
8.3km
Bulimba State School
8.3km
Norris Road State School
8.3km
St Joseph's School
8.3km
Ferny Grove State High School
8.4km
St Paul's School
8.5km
Eatons Hill State School
8.6km
Holy Spirit School
8.6km
Milton State School
8.6km
Bardon State School
8.8km
Ferny Grove State School
8.8km
St Peter Chanel Primary School
8.8km
Sts Peter and Paul's School
8.8km
The Gap State High School
8.8km
Hubbard's School
8.9km
Rainworth State School
9.0km
St John Fisher College
9.0km
Balmoral State High School
9.1km
Payne Road State School
9.2km
Sandgate State School
9.2km
St Andrew's Catholic School
9.2km
The Gap State School
9.2km
Hilder Road State School
9.4km
The BUSY School - Strathpine Campus
9.4km
Morningside State School
9.5km
Lourdes Hill College
9.6km
Sacred Heart Primary School
9.6km
Bracken Ridge State High School
9.7km
Stuartholme School
9.7km
Arethusa College - West End Campus
9.7km
Brisbane State High School
9.8km
Shorncliffe State School
9.8km
Nashville State School
9.9km
West End State School
9.9km
St Patrick's College
10.0km
Somerset Hills State School
0.7km
Craigslea State School
0.8km
Queen of Apostles Primary School - Chuter Street Campus
0.9km
Queen of Apostles Primary School
1.7km
Stafford Heights State School
1.8km
Padua College
1.9km
St Anthony's School
1.9km
Wavell Heights State School
2.0km
Stafford State School
2.1km
Our Lady of the Angels' School
2.3km
Aspley State School
2.4km
Kedron State School
2.4km
Northside Christian College
2.6km
McDowall State School
2.7km
Everton Park State School
3.2km
St Dympna's Parish School
3.2km
Aspley East State School
3.3km
Geebung State School
3.5km
St Kevin's School
3.5km
Wooloowin State School
3.5km
Zillmere State School
3.5km
Enoggera State School
3.7km
Our Lady of the Assumption School
3.8km
Prince of Peace Lutheran College
4.0km
Wilston State School
4.1km
Nundah State School
4.2km
St Columba's Primary School
4.2km
St Joseph's School
4.2km
Mastery Schools Australia - Gaythorne Campus
4.2km
Holy Cross School
4.3km
Eagle Junction State School
4.4km
Virginia State School
4.5km
Windsor State School
4.6km
Clayfield College
4.7km
Newmarket State School
4.7km
Our Lady of Dolours School
4.9km
St Flannan's School
5.0km
Mitchelton State School
5.3km
St Agatha's Primary School
5.3km
St Rita's College
5.3km
Taigum State School
5.3km
Northgate State School
5.4km
Pine Community School
5.4km
St Margaret's Anglican Girls School
5.4km
Albany Hills State School
5.6km
St Ambrose's Primary School
5.6km
Grovely State School
5.7km
St Joseph's Nudgee College
5.7km
St William's Primary School
5.8km
Oakleigh State School
5.9km
Our Lady Help of Christians School
5.9km
Ascot State School
6.0km
Boondall State School
6.3km
All Saints Primary School
6.5km
Earnshaw State College
6.5km
Hendra State School
6.5km
Kelvin Grove State College
6.5km
St Finbarr's School
6.5km
Marist College Ashgrove
6.6km
Mt St Michael's College
6.6km
St Pius' Primary School
6.6km
Albany Creek State School
6.8km
Ithaca Creek State School
7.1km
Compass Independent School
7.1km
Hamilton State School
7.2km
Angelorum College
7.3km
St Joseph's College
7.3km
Ashgrove State School
7.4km
Ferny Hills State School
7.4km
Good Shepherd Christian School
7.4km
St Joseph's College - Waterford Place Campus
7.4km
St Joseph's Catholic Primary School
7.5km
Brisbane Central State School
7.6km
Brisbane Grammar School
7.6km
Petrie Terrace State School
7.6km
Brisbane Girls Grammar School - Primary Campus
7.6km
Mater Dei Catholic Primary School
7.7km
All Hallows' School
7.8km
Bracken Ridge State School
7.8km
St James College
7.9km
Bald Hills State School
8.0km
New Farm State School
8.1km
Patricks Road State School
8.1km
Bulimba State School
8.3km
Norris Road State School
8.3km
St Joseph's School
8.3km
St Paul's School
8.5km
Eatons Hill State School
8.6km
Holy Spirit School
8.6km
Milton State School
8.6km
Bardon State School
8.8km
Ferny Grove State School
8.8km
St Peter Chanel Primary School
8.8km
Sts Peter and Paul's School
8.8km
Rainworth State School
9.0km
Payne Road State School
9.2km
Sandgate State School
9.2km
St Andrew's Catholic School
9.2km
The Gap State School
9.2km
Hilder Road State School
9.4km
Morningside State School
9.5km
Lourdes Hill College
9.6km
Sacred Heart Primary School
9.6km
Stuartholme School
9.7km
Shorncliffe State School
9.8km
Nashville State School
9.9km
West End State School
9.9km
St Patrick's College
10.0km
Craigslea State High School
0.9km
Mount Alvernia College
1.9km
Padua College
1.9km
Wavell State High School
2.2km
Everton Park State High School
2.6km
Northside Christian College
2.6km
Kedron State High School
3.5km
Aspley State High School
3.8km
Hillbrook Anglican School
4.0km
Jabiru Community College
4.2km
Mastery Schools Australia - Gaythorne Campus
4.2km
Mary MacKillop College
4.4km
Mt Maria College
4.4km
Clayfield College
4.7km
Holy Spirit College
5.1km
Aviation High
5.2km
Prince of Peace Lutheran College - Henderson Road Campus
5.2km
St Rita's College
5.3km
St Margaret's Anglican Girls School
5.4km
Mitchelton State High School
5.5km
St Joseph's Nudgee College
5.7km
Albany Creek State High School
6.1km
Earnshaw State College
6.5km
Kelvin Grove State College
6.5km
Marist College Ashgrove
6.6km
Mt St Michael's College
6.6km
Queensland Academy for Creative Industries
6.9km
Fortitude Valley State Secondary College
7.0km
Compass Independent School
7.1km
Humanitas High School
7.2km
Angelorum College
7.3km
St Joseph's College
7.3km
Good Shepherd Christian School
7.4km
St Joseph's College - Waterford Place Campus
7.4km
Brisbane Girls Grammar School
7.5km
The BUSY School - Fortitude Valley Campus
7.5km
Brisbane Grammar School
7.6km
Music Industry College
7.7km
All Hallows' School
7.8km
The Industry School - Brisbane
7.9km
Sandgate District State High School
7.9km
St James College
7.9km
Queensland Pathways State College - Bracken Ridge Campus
8.0km
The BUSY School - Brisbane Campus
8.0km
Indie School, Logan - Brisbane City Campus
8.1km
Ferny Grove State High School
8.4km
St Paul's School
8.5km
The Gap State High School
8.8km
Hubbard's School
8.9km
St John Fisher College
9.0km
Balmoral State High School
9.1km
The BUSY School - Strathpine Campus
9.4km
Lourdes Hill College
9.6km
Bracken Ridge State High School
9.7km
Stuartholme School
9.7km
Arethusa College - West End Campus
9.7km
Brisbane State High School
9.8km
St Patrick's College
10.0km
Geebung Special School
3.6km
Aspley Special School
3.9km
Arethusa College - Windsor Campus
4.2km
Mitchelton Special School
4.7km
QCHS - Royal Brisbane and ACT for Kids Campus
6.5km
Red Hill Special School - Ithaca Campus
6.7km
Red Hill Special School
6.8km
Arethusa College - Spring Hill Campus
7.5km
Albert Park Flexible School
8.3km




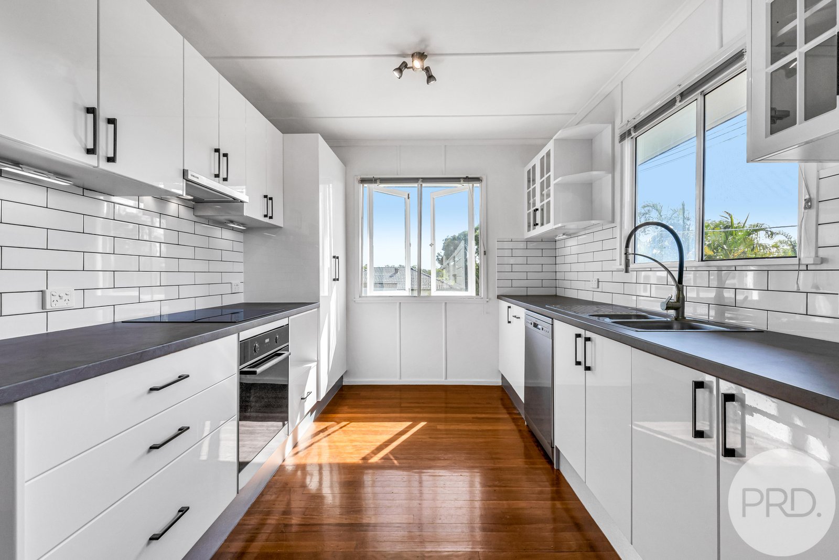
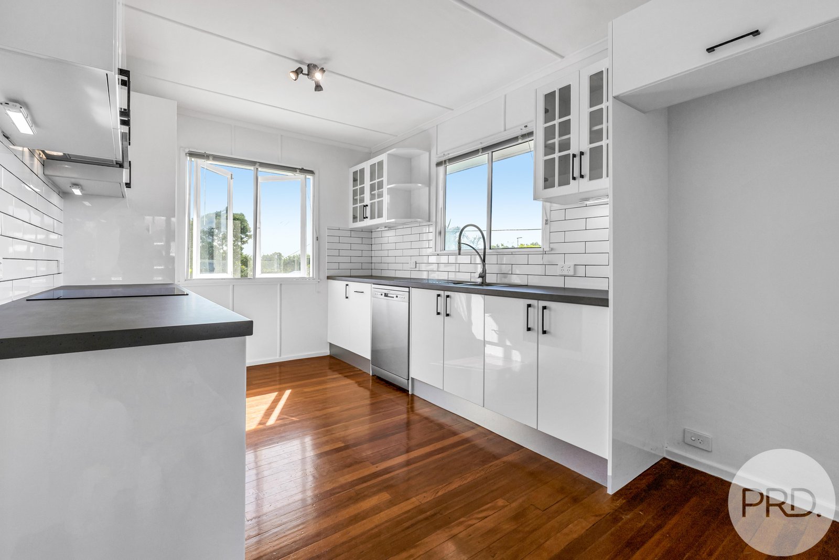
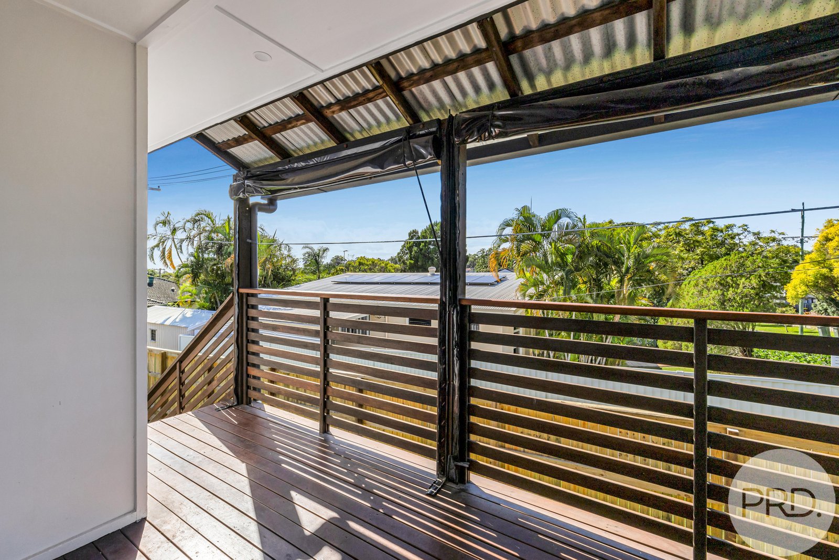
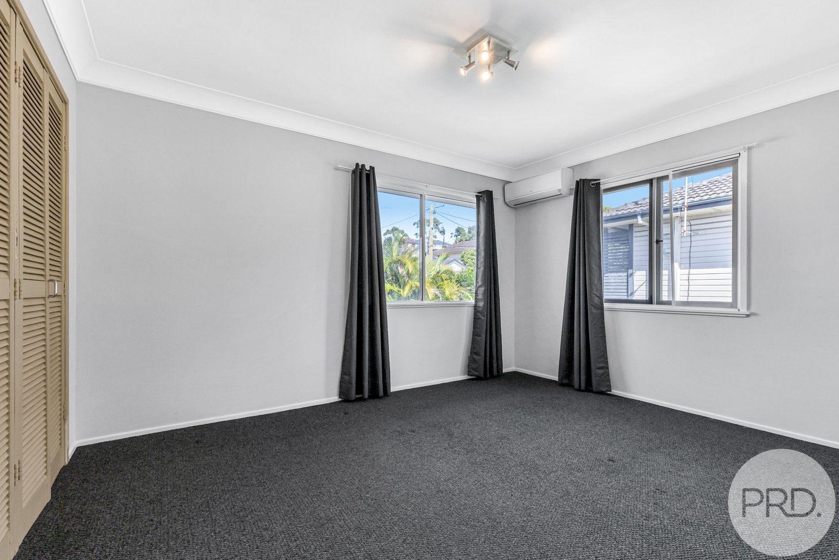
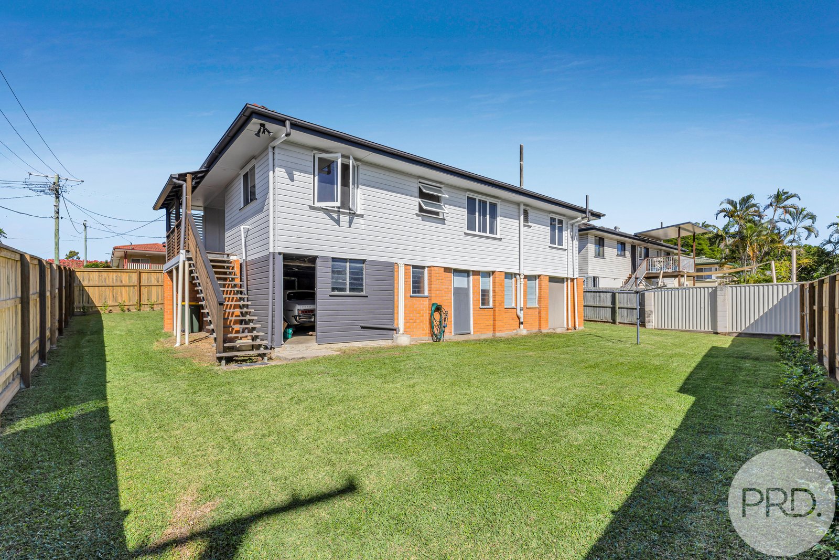
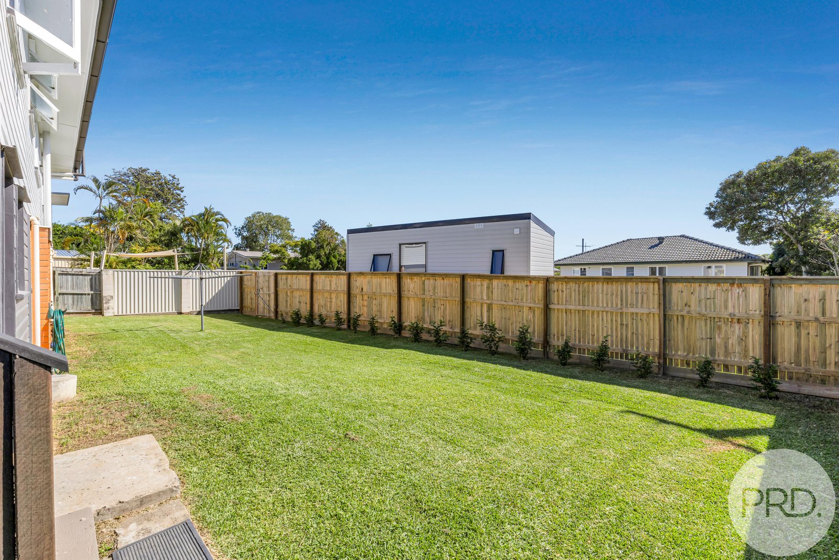
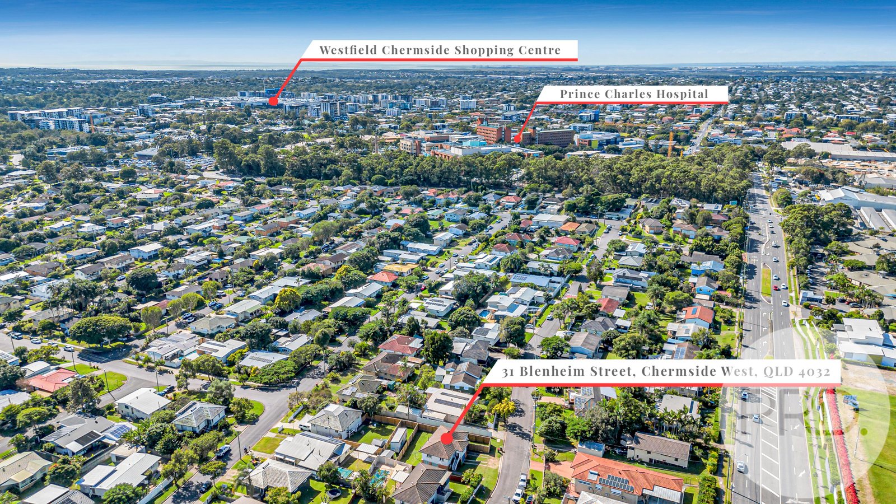
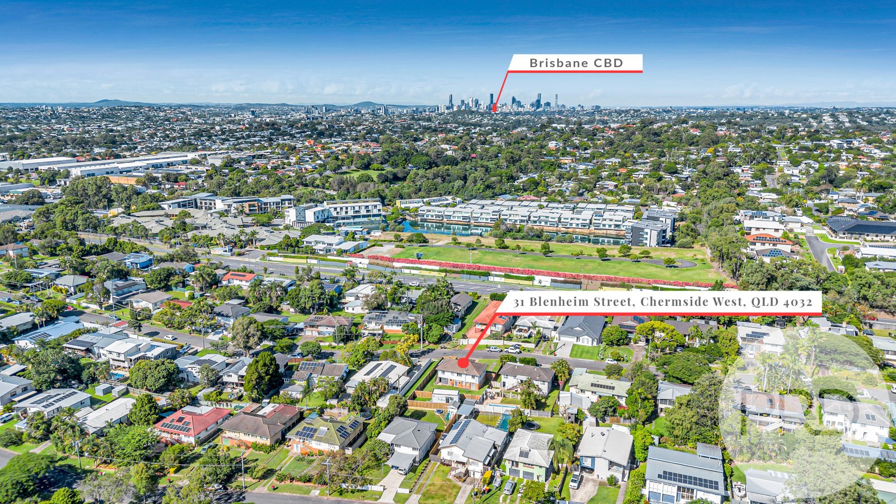
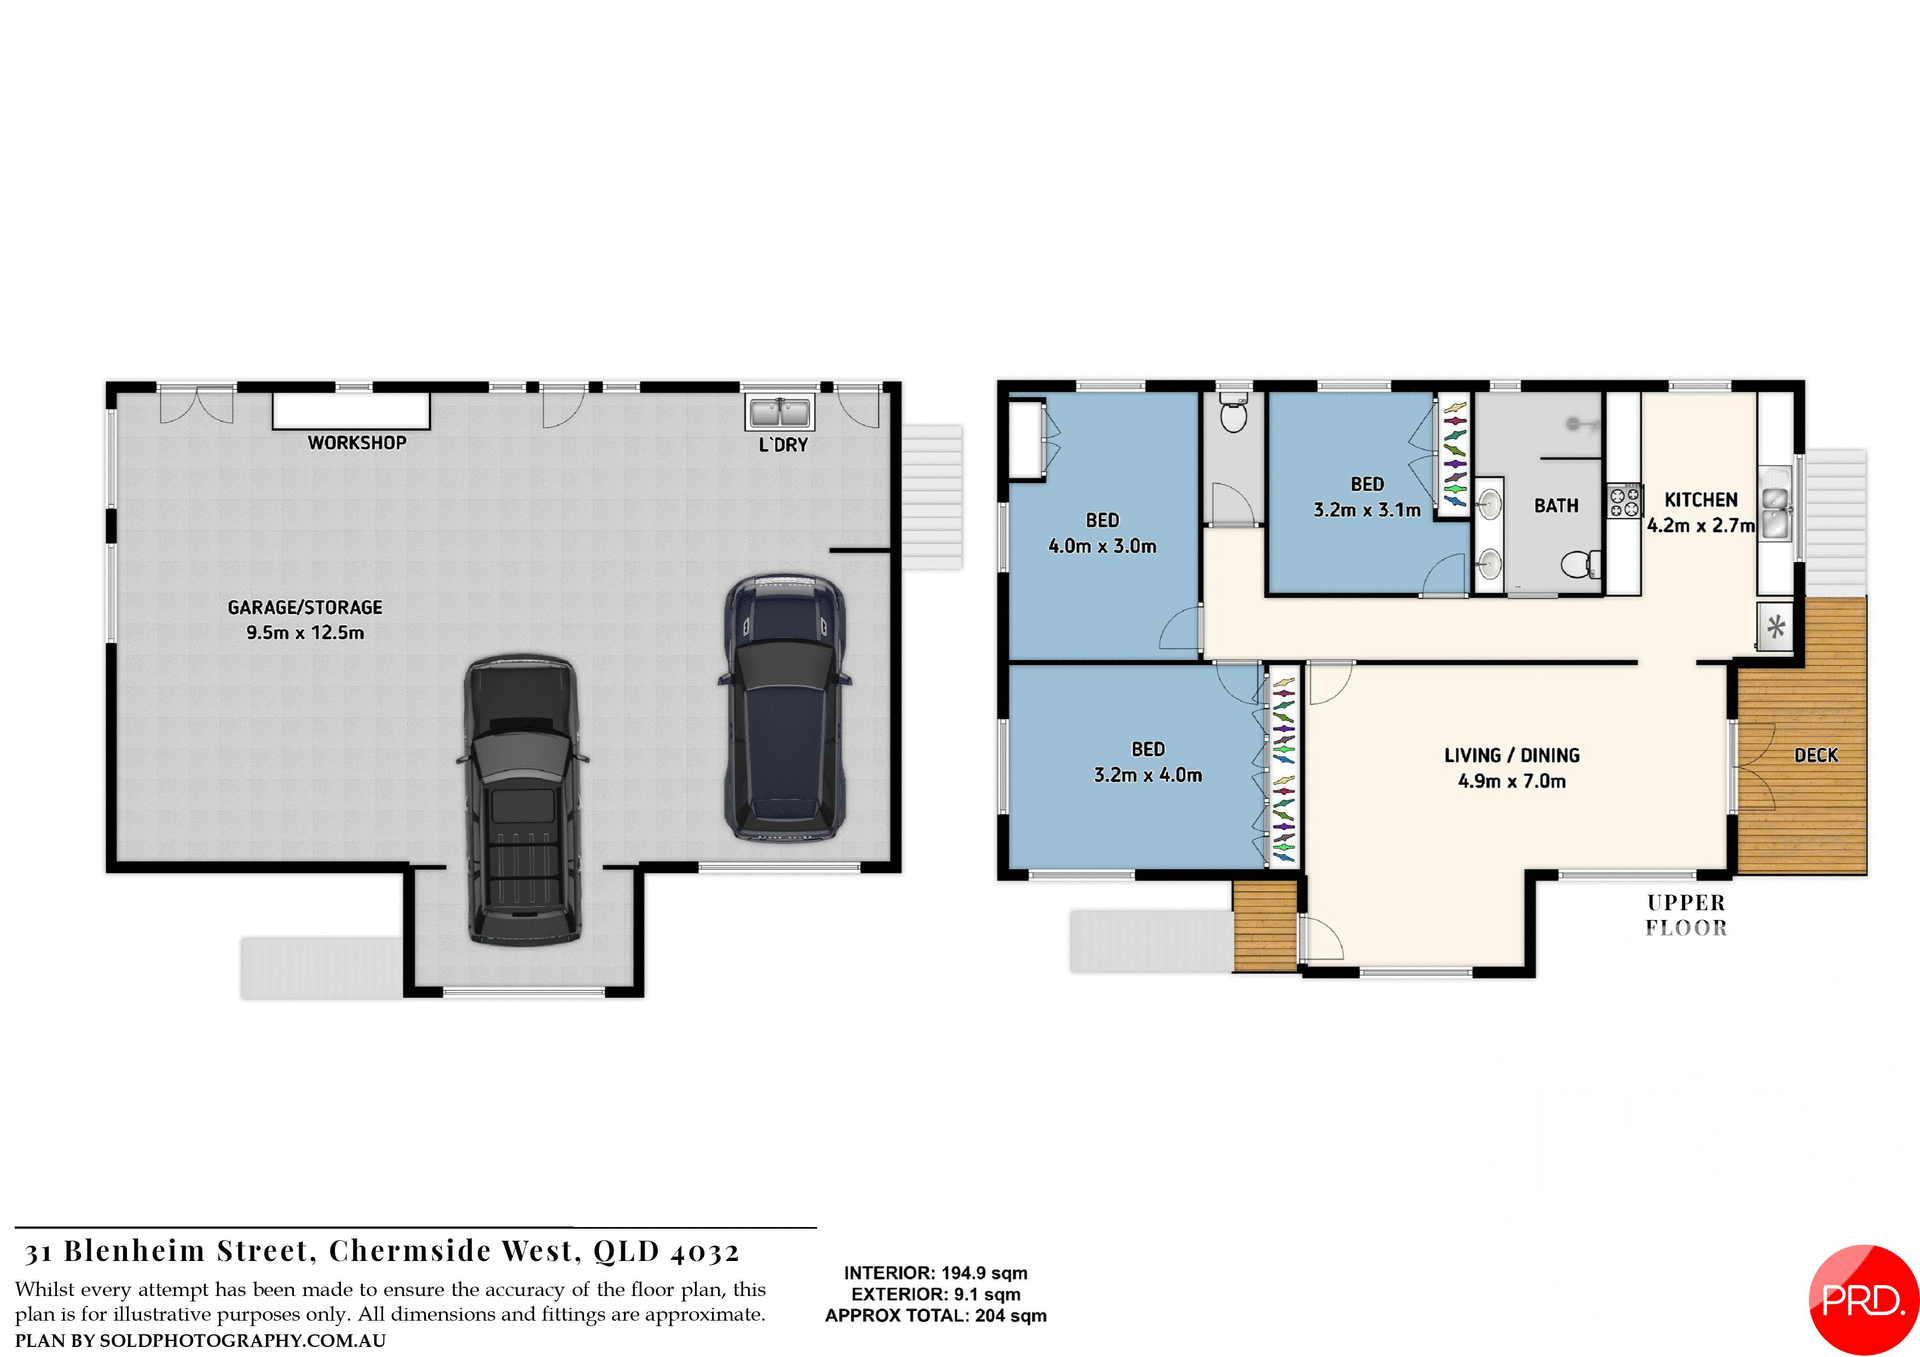
 3
3
 1
1
 2
2