Queensland Pathways State College - Bracken Ridge Campus
0.4km
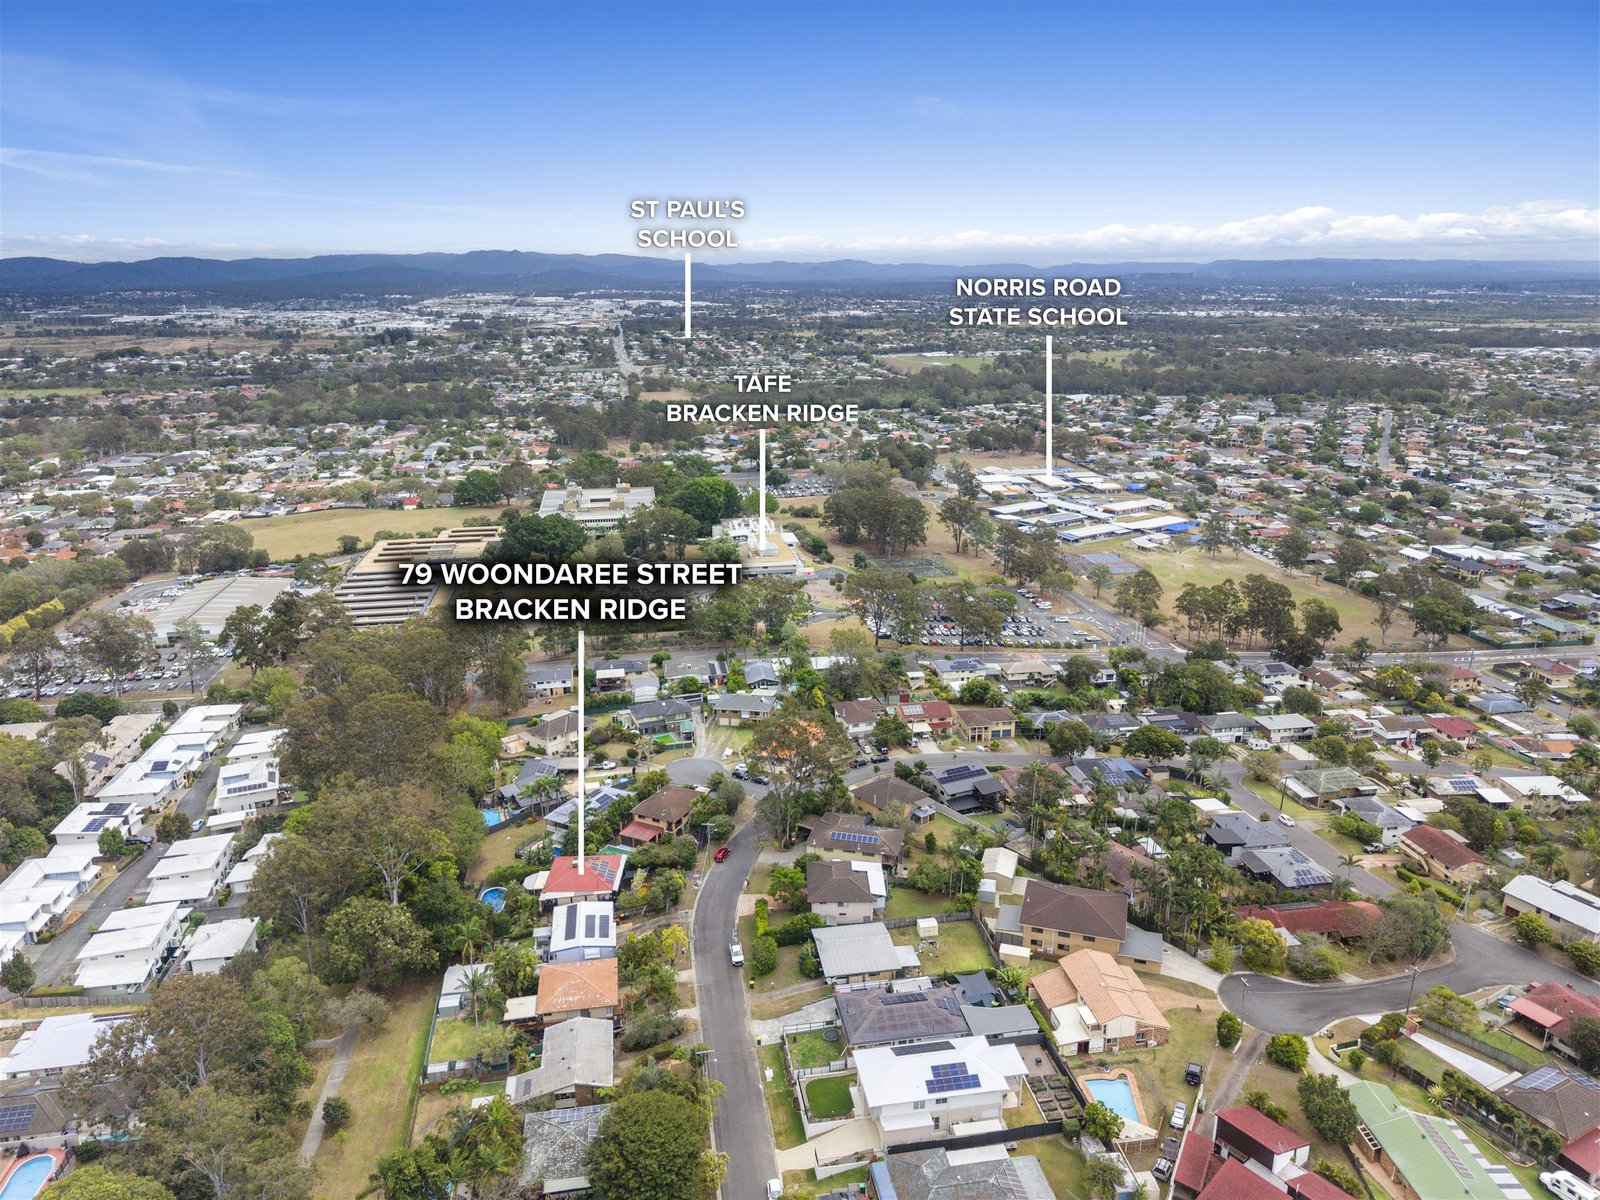
Norris Road State School
0.5km
St Joseph's Catholic Primary School
0.7km
Bracken Ridge State School
1.4km
St John Fisher College
1.7km
Bald Hills State School
2.1km
Bracken Ridge State High School
2.1km
St Paul's School
2.5km
Nashville State School
2.6km
Sandgate District State High School
3.0km
Holy Spirit College
3.1km
Taigum State School
3.2km
St Flannan's School
3.4km
Brighton State School
3.7km
Sandgate State School
3.7km
Sacred Heart Primary School
3.8km
Jabiru Community College
3.9km
St Kieran's School
3.9km
The BUSY School - Strathpine Campus
3.9km
Aspley Special School
4.1km
Aspley State High School
4.1km
Autism Queensland Education & Therapy Centre - Brighton Campus
4.1km
Boondall State School
4.3km
Aspley East State School
4.6km
Pine Rivers State High School
4.7km
Strathpine State School
4.8km
Zillmere State School
5.0km
St Dympna's Parish School
5.1km
Shorncliffe State School
5.2km
St Joseph's Nudgee College
5.4km
St Patrick's College
5.4km
EREA BlendED National Queensland
5.4km
Aspley State School
5.6km
YOS Lawnton
5.9km
Strathpine West State School
6.0km
Bray Park State School
6.1km
Pine Rivers Special School
6.1km
St Kevin's School
6.2km
Geebung State School
6.3km
Albany Creek State School
6.4km
Holy Spirit School
6.4km
All Saints Primary School
6.6km
Undurba State School
6.7km
Geebung Special School
6.8km
Good Shepherd Christian School
6.8km
Lawnton State School
6.8km
Bray Park State High School
7.0km
Albany Hills State School
7.1km
Craigslea State High School
7.1km
Craigslea State School
7.1km
Griffin State School
7.1km
Murrumba State Secondary College
7.1km
Albany Creek State High School
7.2km
Living Faith Lutheran Primary School
7.2km
Eatons Hill State School
7.4km
St Pius' Primary School
7.6km
Our Lady of the Way School
7.7km
Virginia State School
7.7km
Wavell Heights State School
7.8km
Mt Maria College - Petrie
7.9km
Petrie State School
8.1km
Our Lady of the Angels' School
8.2km
Genesis Christian College
8.3km
Queen of Apostles Primary School - Chuter Street Campus
8.3km
Earnshaw State College
8.4km
McDowall State School
8.4km
St Benedict's College
8.4km
Queensland Pathways State College - Moreton Bay Campus
8.4km
Y Schools Queensland - Moreton Bay (Mango Hill Campus)
8.5km
Mango Hill State School
8.6km
Somerset Hills State School
8.6km
Wavell State High School
8.6km
Kallangur State School
8.7km
Mango Hill State Secondary College
8.7km
Pinnacle Academic College
8.8km
Northside Christian College
9.0km
Clontarf Beach State School
9.1km
North Lakes State College
9.1km
Y Schools Queensland - Moreton Bay
9.2km
Kurwongbah State School
9.3km
Stafford Heights State School
9.3km
Mount Alvernia College
9.4km
Prince of Peace Lutheran College
9.4km
Grace Lutheran Primary School
9.5km
Kedron State School
9.5km
Nundah State School
9.5km
Queen of Apostles Primary School
9.5km
Everton Park State School
9.6km
Northgate State School
9.6km
Padua College
9.6km
St Anthony's School
9.6km
St Benedict's Primary School
9.6km
The Lakes College
9.6km
St Joseph's School
9.7km
Mary MacKillop College
9.8km
Pine Community School
9.9km
Prince of Peace Lutheran College - Henderson Road Campus
9.9km
Norris Road State School
0.5km
St Joseph's Catholic Primary School
0.7km
Bracken Ridge State School
1.4km
Bald Hills State School
2.1km
St Paul's School
2.5km
Nashville State School
2.6km
Taigum State School
3.2km
St Flannan's School
3.4km
Brighton State School
3.7km
Sandgate State School
3.7km
Sacred Heart Primary School
3.8km
St Kieran's School
3.9km
Boondall State School
4.3km
Aspley East State School
4.6km
Strathpine State School
4.8km
Zillmere State School
5.0km
St Dympna's Parish School
5.1km
Shorncliffe State School
5.2km
St Joseph's Nudgee College
5.4km
St Patrick's College
5.4km
Aspley State School
5.6km
Strathpine West State School
6.0km
Bray Park State School
6.1km
St Kevin's School
6.2km
Geebung State School
6.3km
Albany Creek State School
6.4km
Holy Spirit School
6.4km
All Saints Primary School
6.6km
Undurba State School
6.7km
Good Shepherd Christian School
6.8km
Lawnton State School
6.8km
Albany Hills State School
7.1km
Craigslea State School
7.1km
Griffin State School
7.1km
Living Faith Lutheran Primary School
7.2km
Eatons Hill State School
7.4km
St Pius' Primary School
7.6km
Our Lady of the Way School
7.7km
Virginia State School
7.7km
Wavell Heights State School
7.8km
Petrie State School
8.1km
Our Lady of the Angels' School
8.2km
Genesis Christian College
8.3km
Queen of Apostles Primary School - Chuter Street Campus
8.3km
Earnshaw State College
8.4km
McDowall State School
8.4km
Mango Hill State School
8.6km
Somerset Hills State School
8.6km
Kallangur State School
8.7km
Pinnacle Academic College
8.8km
Northside Christian College
9.0km
Clontarf Beach State School
9.1km
North Lakes State College
9.1km
Kurwongbah State School
9.3km
Stafford Heights State School
9.3km
Prince of Peace Lutheran College
9.4km
Grace Lutheran Primary School
9.5km
Kedron State School
9.5km
Nundah State School
9.5km
Queen of Apostles Primary School
9.5km
Everton Park State School
9.6km
Northgate State School
9.6km
Padua College
9.6km
St Anthony's School
9.6km
St Benedict's Primary School
9.6km
The Lakes College
9.6km
St Joseph's School
9.7km
Pine Community School
9.9km
Queensland Pathways State College - Bracken Ridge Campus
0.4km
St John Fisher College
1.7km
Bracken Ridge State High School
2.1km
St Paul's School
2.5km
Sandgate District State High School
3.0km
Holy Spirit College
3.1km
Jabiru Community College
3.9km
The BUSY School - Strathpine Campus
3.9km
Aspley State High School
4.1km
Pine Rivers State High School
4.7km
St Joseph's Nudgee College
5.4km
St Patrick's College
5.4km
EREA BlendED National Queensland
5.4km
Good Shepherd Christian School
6.8km
Bray Park State High School
7.0km
Craigslea State High School
7.1km
Murrumba State Secondary College
7.1km
Albany Creek State High School
7.2km
Mt Maria College - Petrie
7.9km
Genesis Christian College
8.3km
Earnshaw State College
8.4km
St Benedict's College
8.4km
Queensland Pathways State College - Moreton Bay Campus
8.4km
Wavell State High School
8.6km
Mango Hill State Secondary College
8.7km
Pinnacle Academic College
8.8km
Northside Christian College
9.0km
North Lakes State College
9.1km
Mount Alvernia College
9.4km
Padua College
9.6km
The Lakes College
9.6km
Mary MacKillop College
9.8km
Prince of Peace Lutheran College - Henderson Road Campus
9.9km
Aspley Special School
4.1km
Autism Queensland Education & Therapy Centre - Brighton Campus
4.1km
YOS Lawnton
5.9km
Pine Rivers Special School
6.1km
Geebung Special School
6.8km
Y Schools Queensland - Moreton Bay (Mango Hill Campus)
8.5km
Y Schools Queensland - Moreton Bay
9.2km




 4
4
 2
2
 2
2