17
Killara
Avenue
panania
NSW,
2213
LEASED
 3
 1
 2
Land: 500 sqm


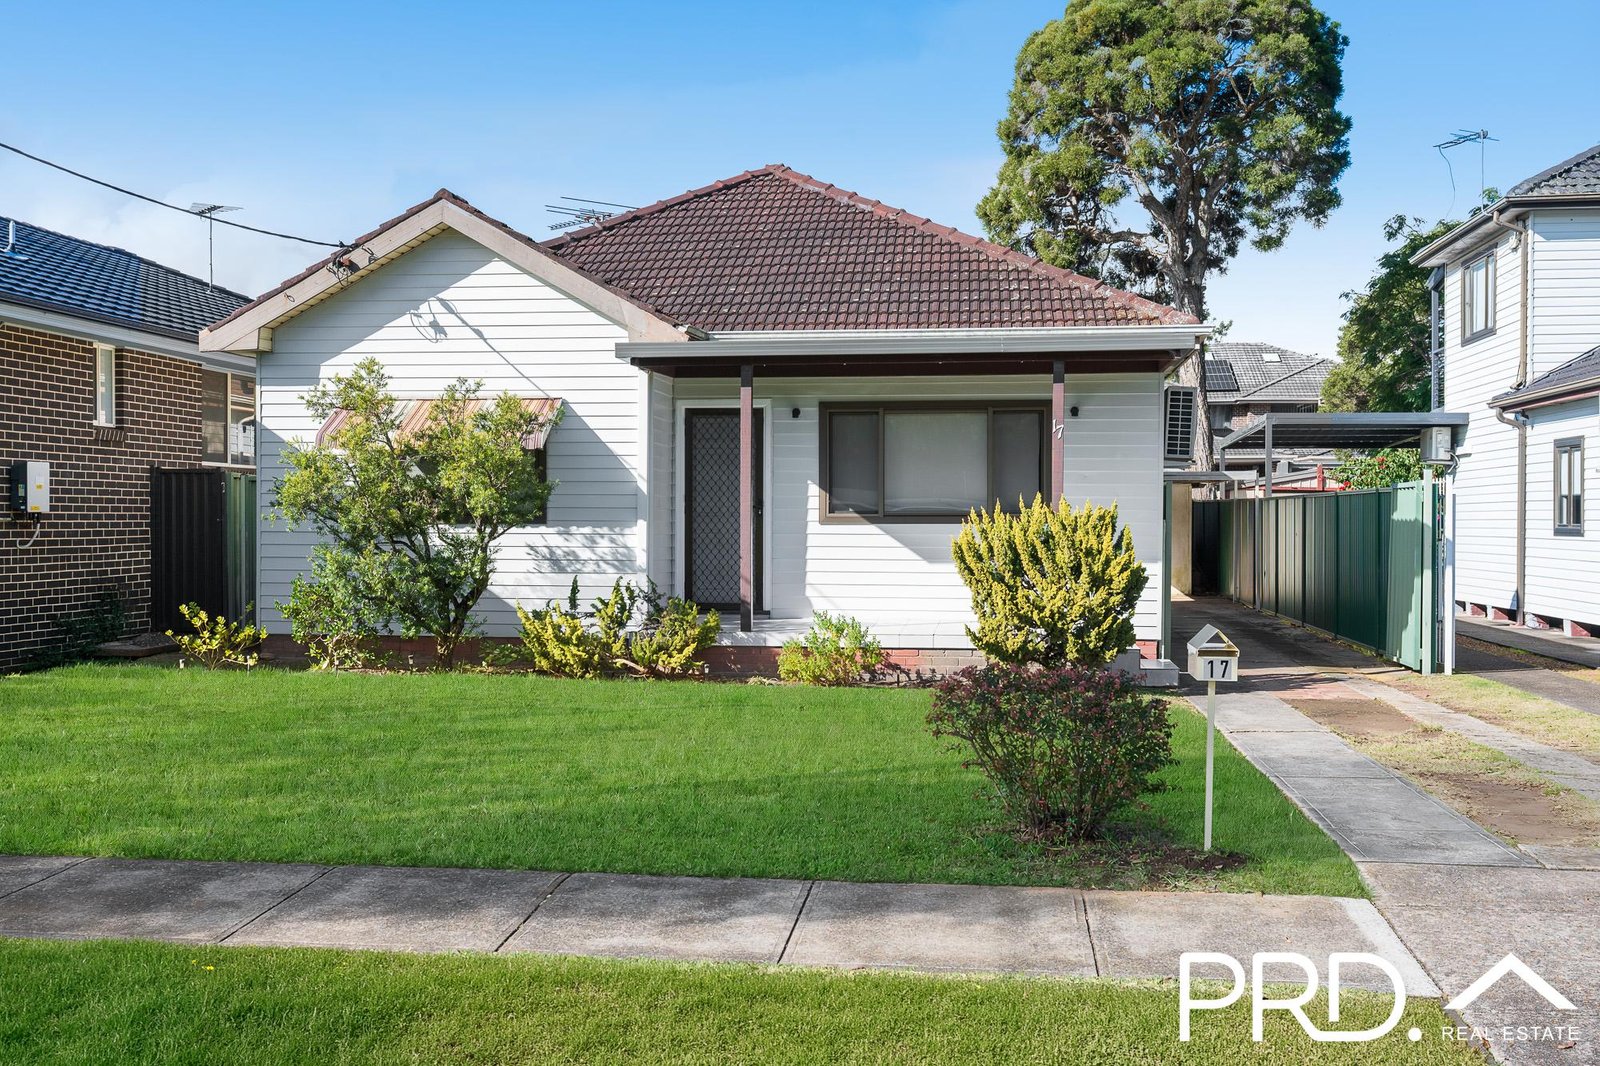
FANTASTIC 3 BEDROOM HOME
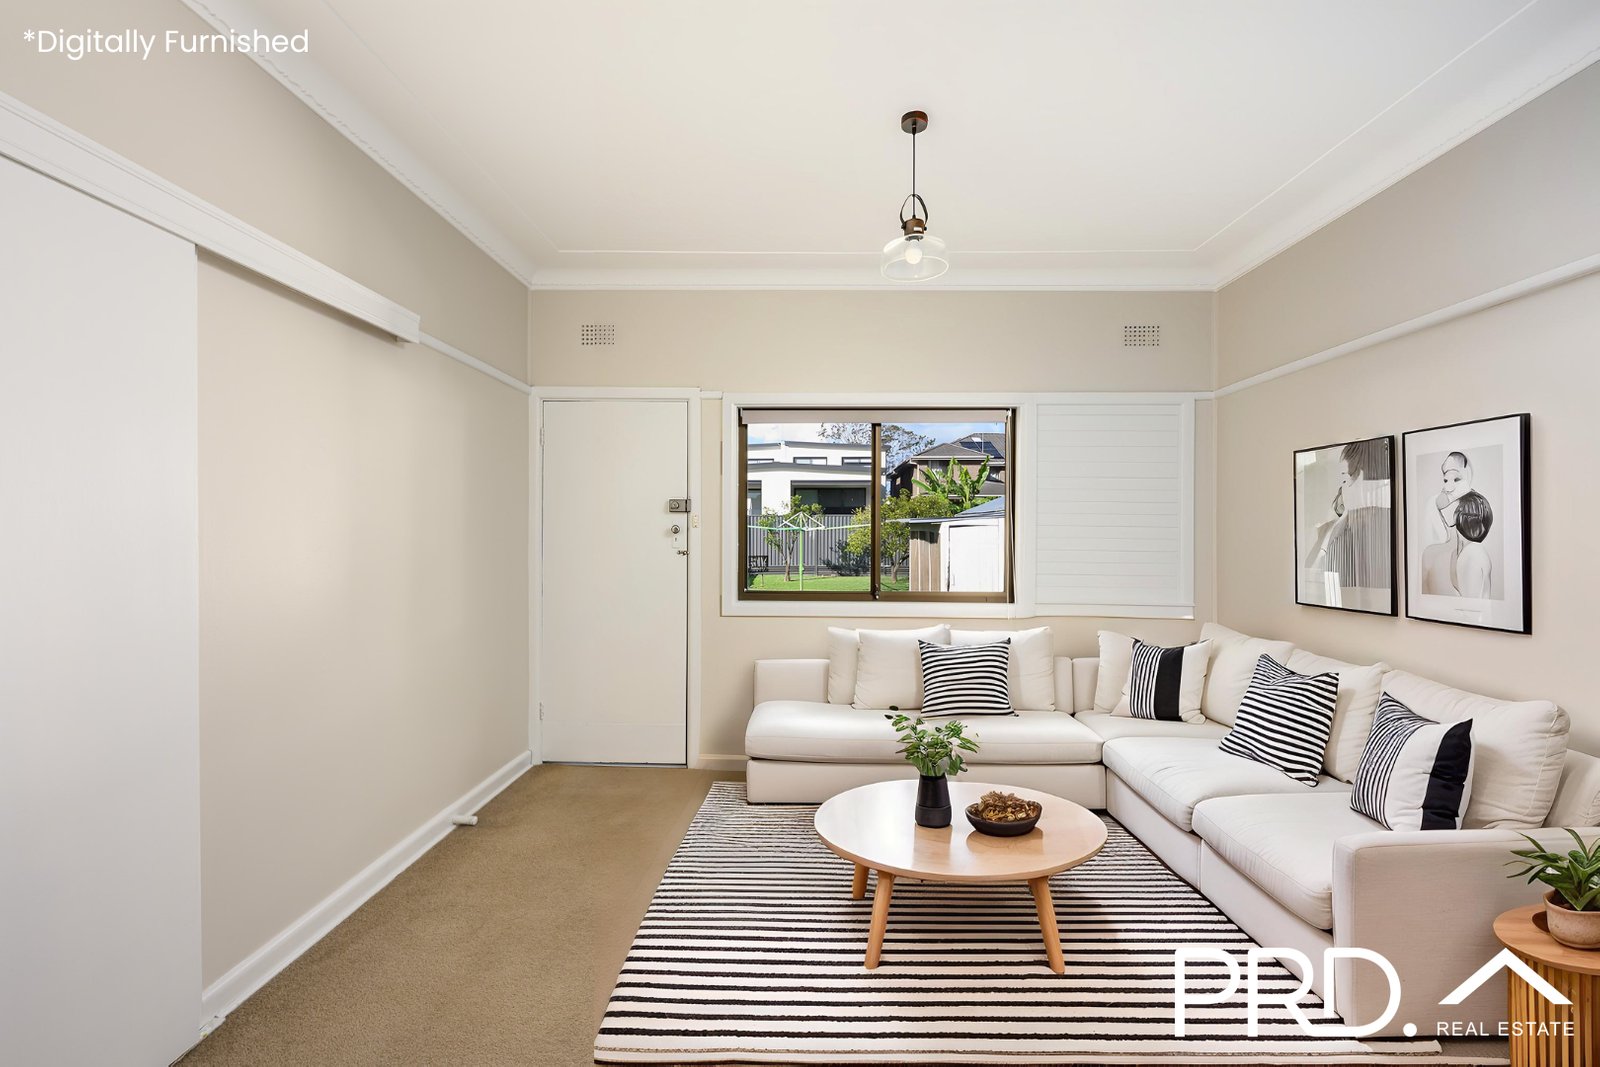
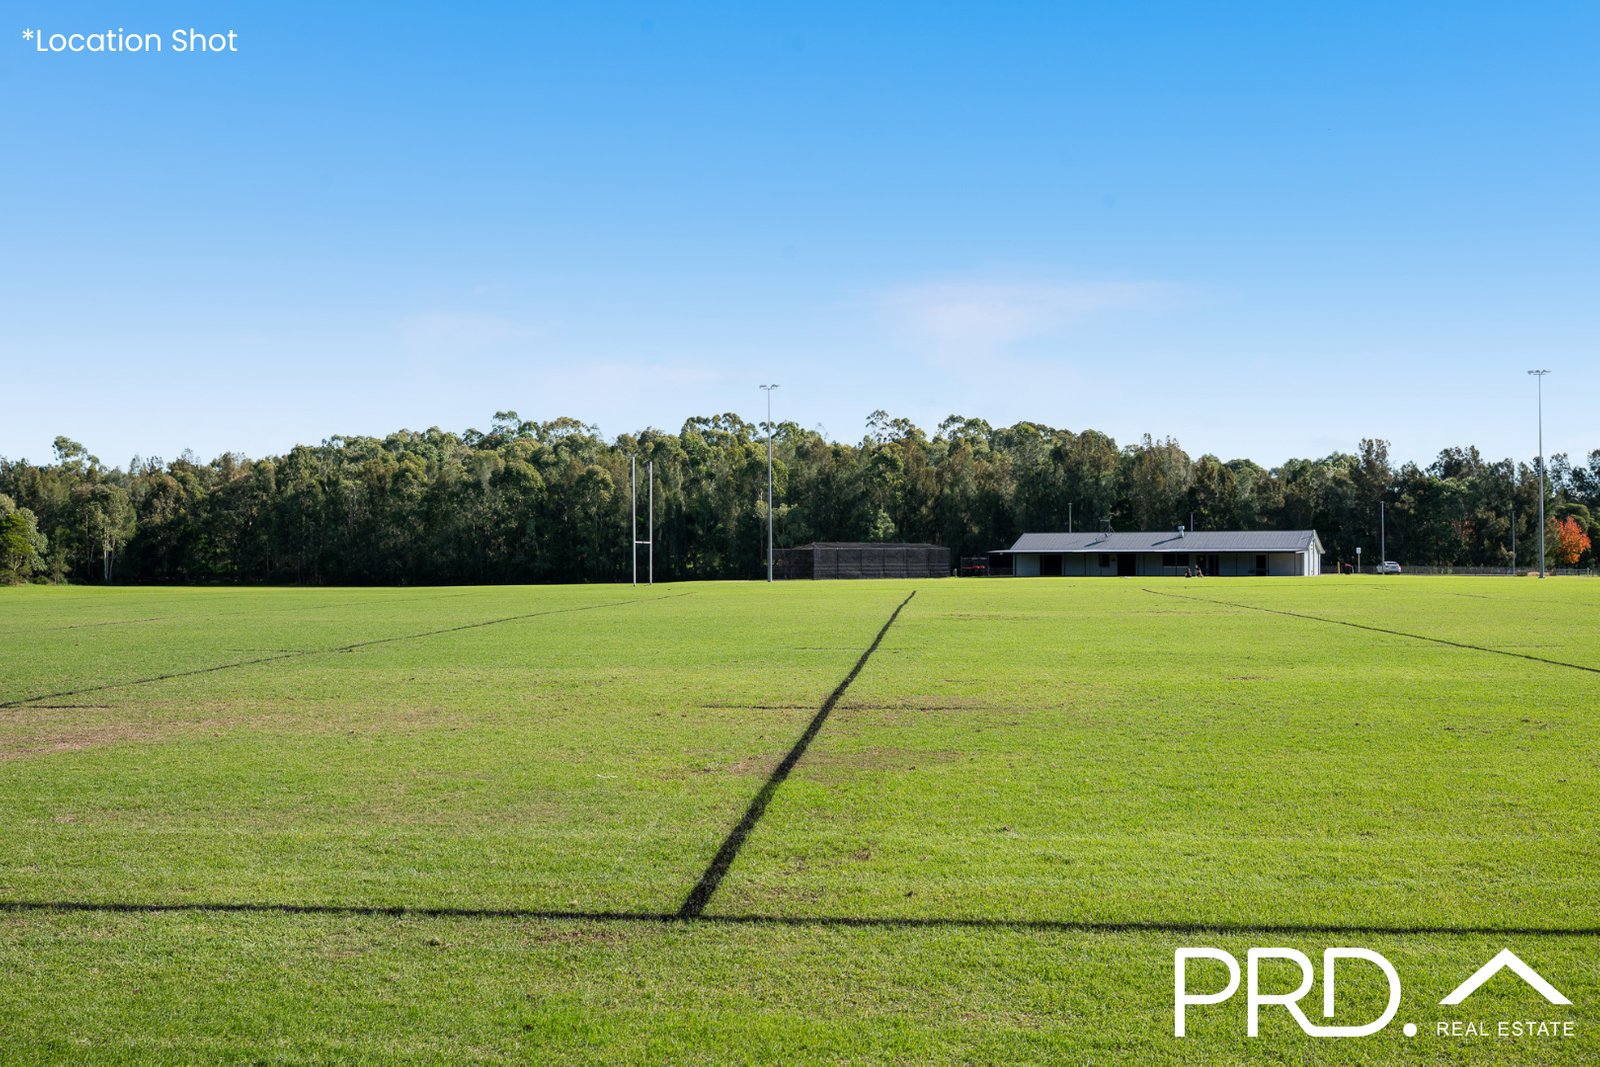
Offering comfortable and versatile living, this appealing home is ideally positioned directly opposite Killara Reserve and only moments from local schools, shops, transport and a range of other everyday amenities.
Property Features:
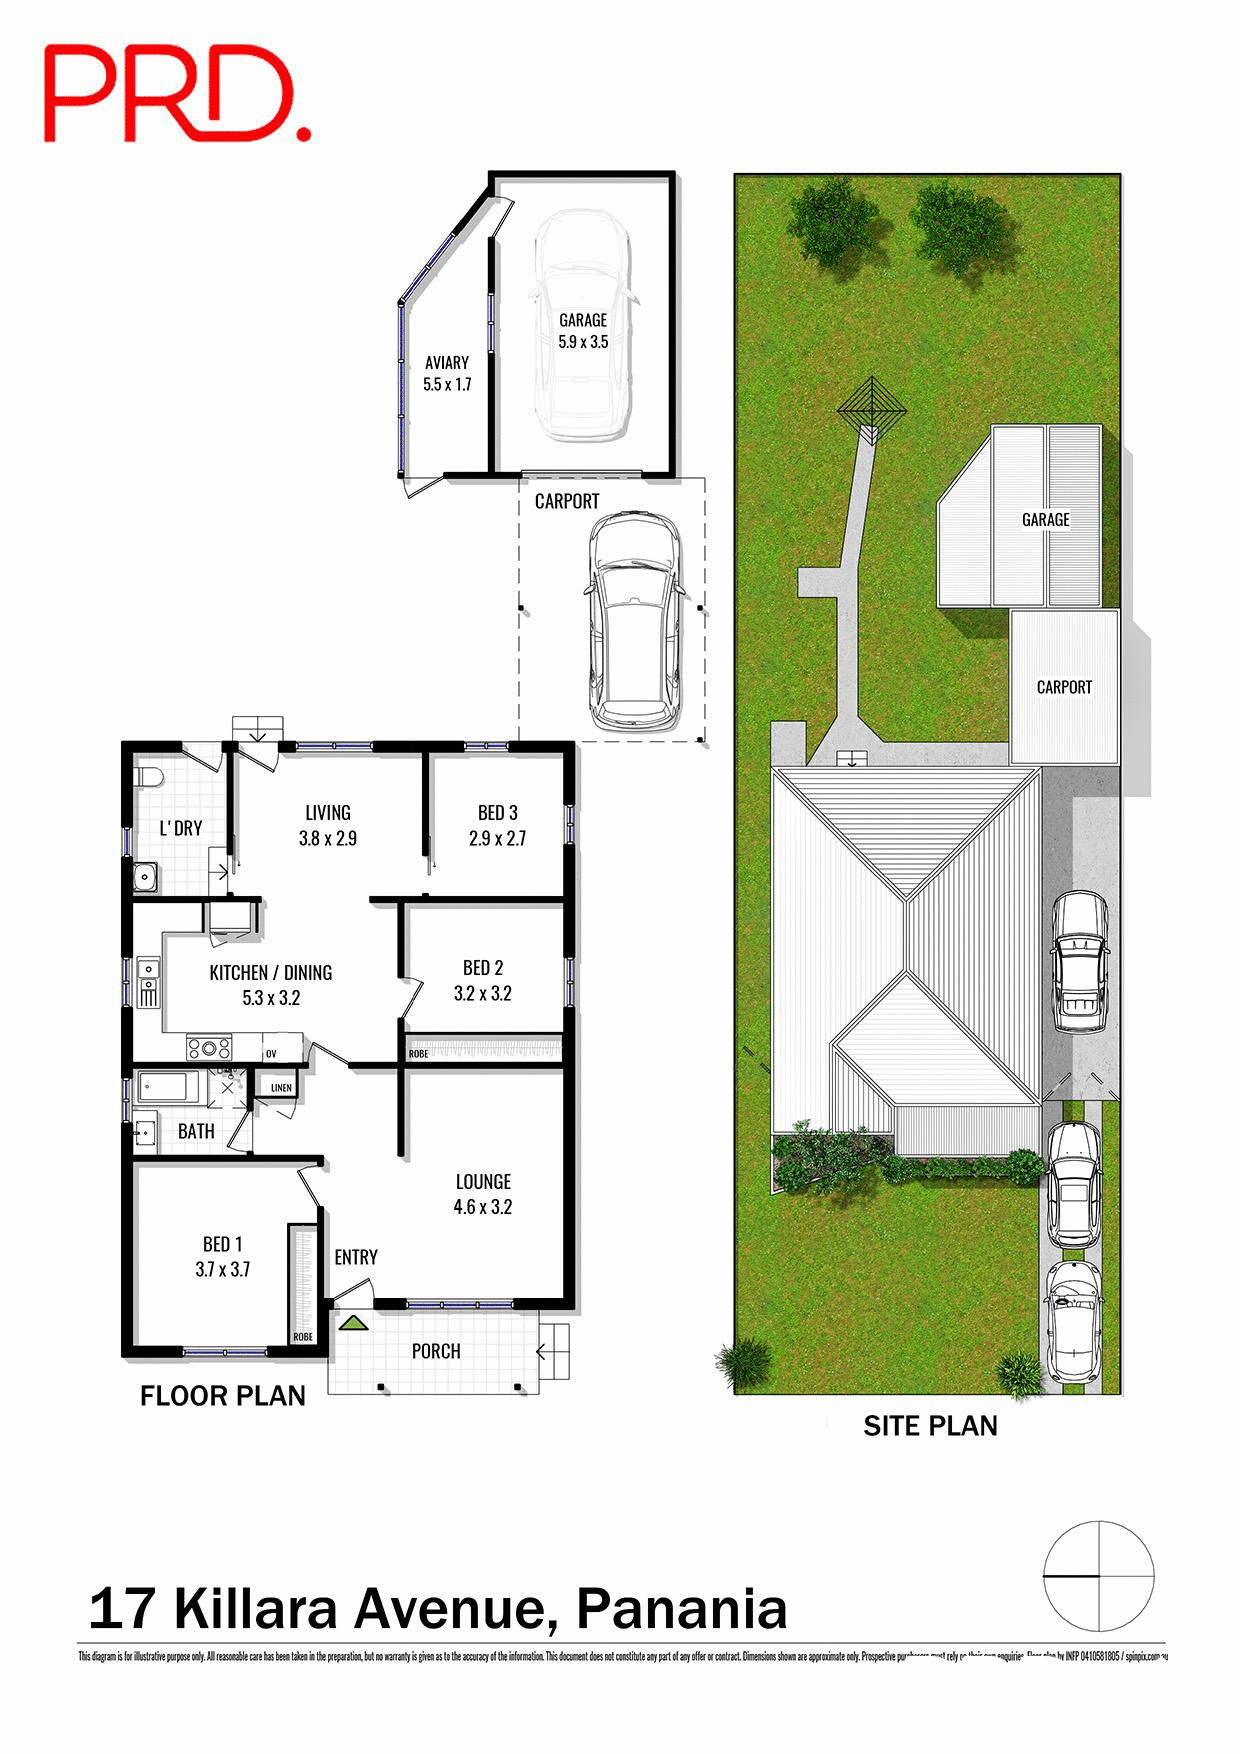
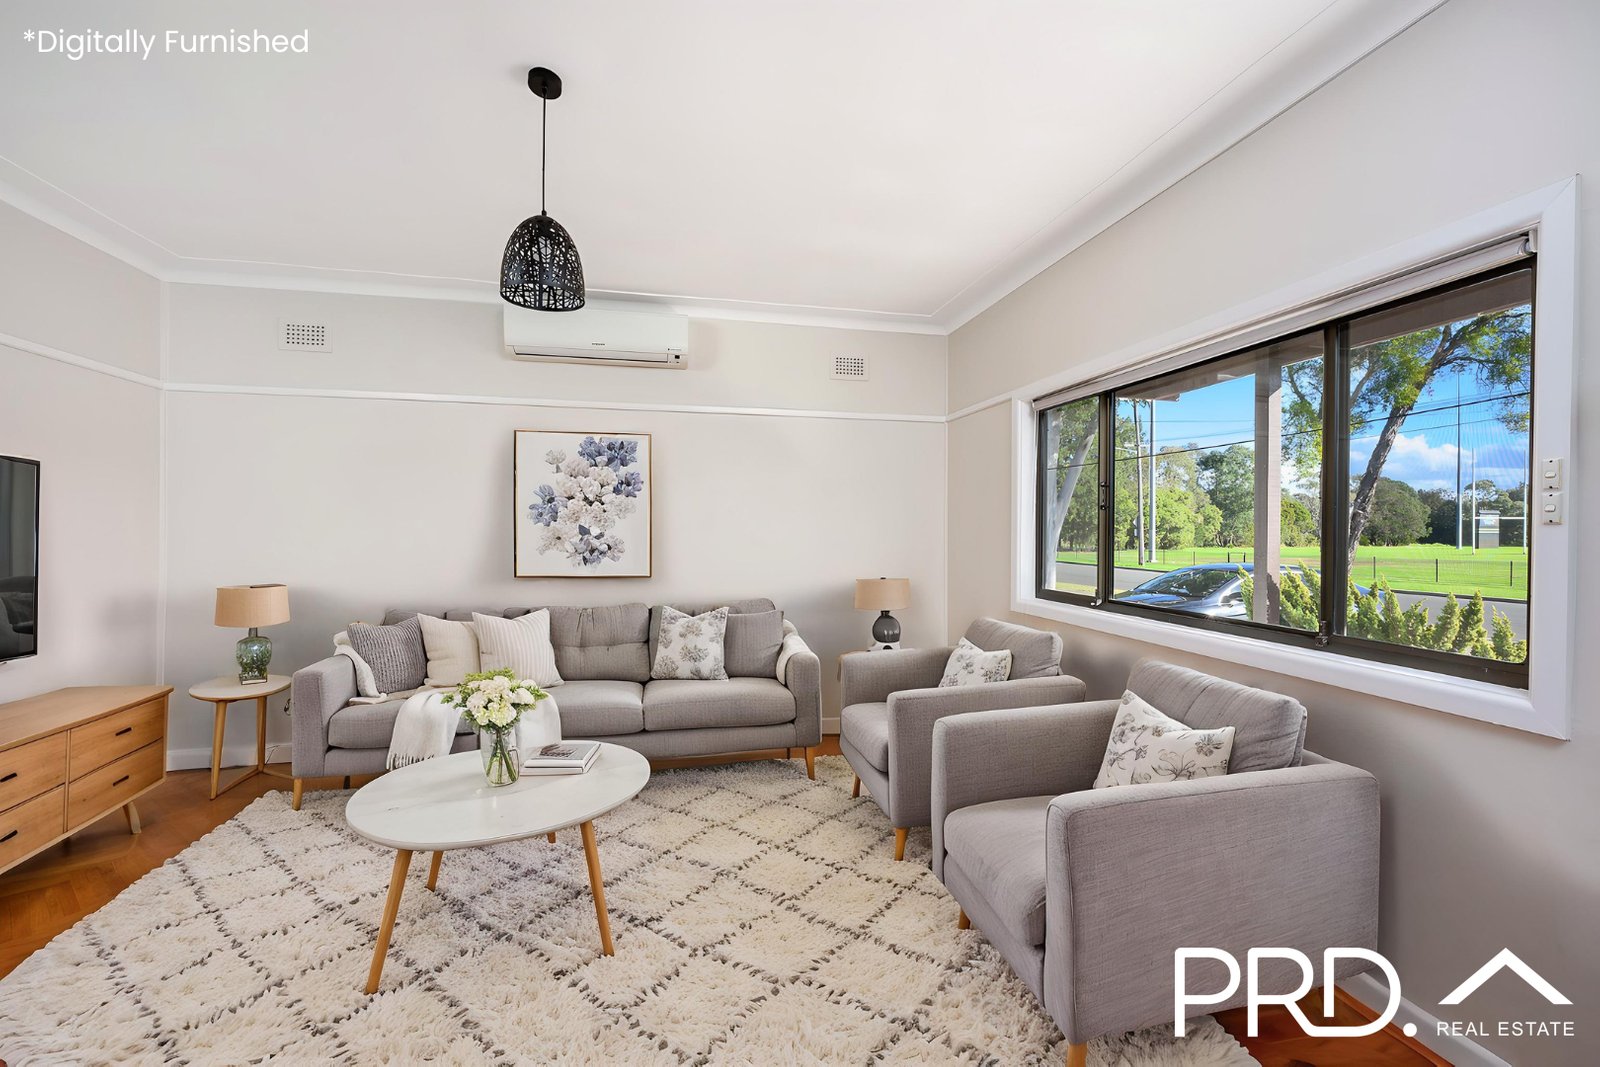
- 2 separate living areas offering flexibility and space for families.
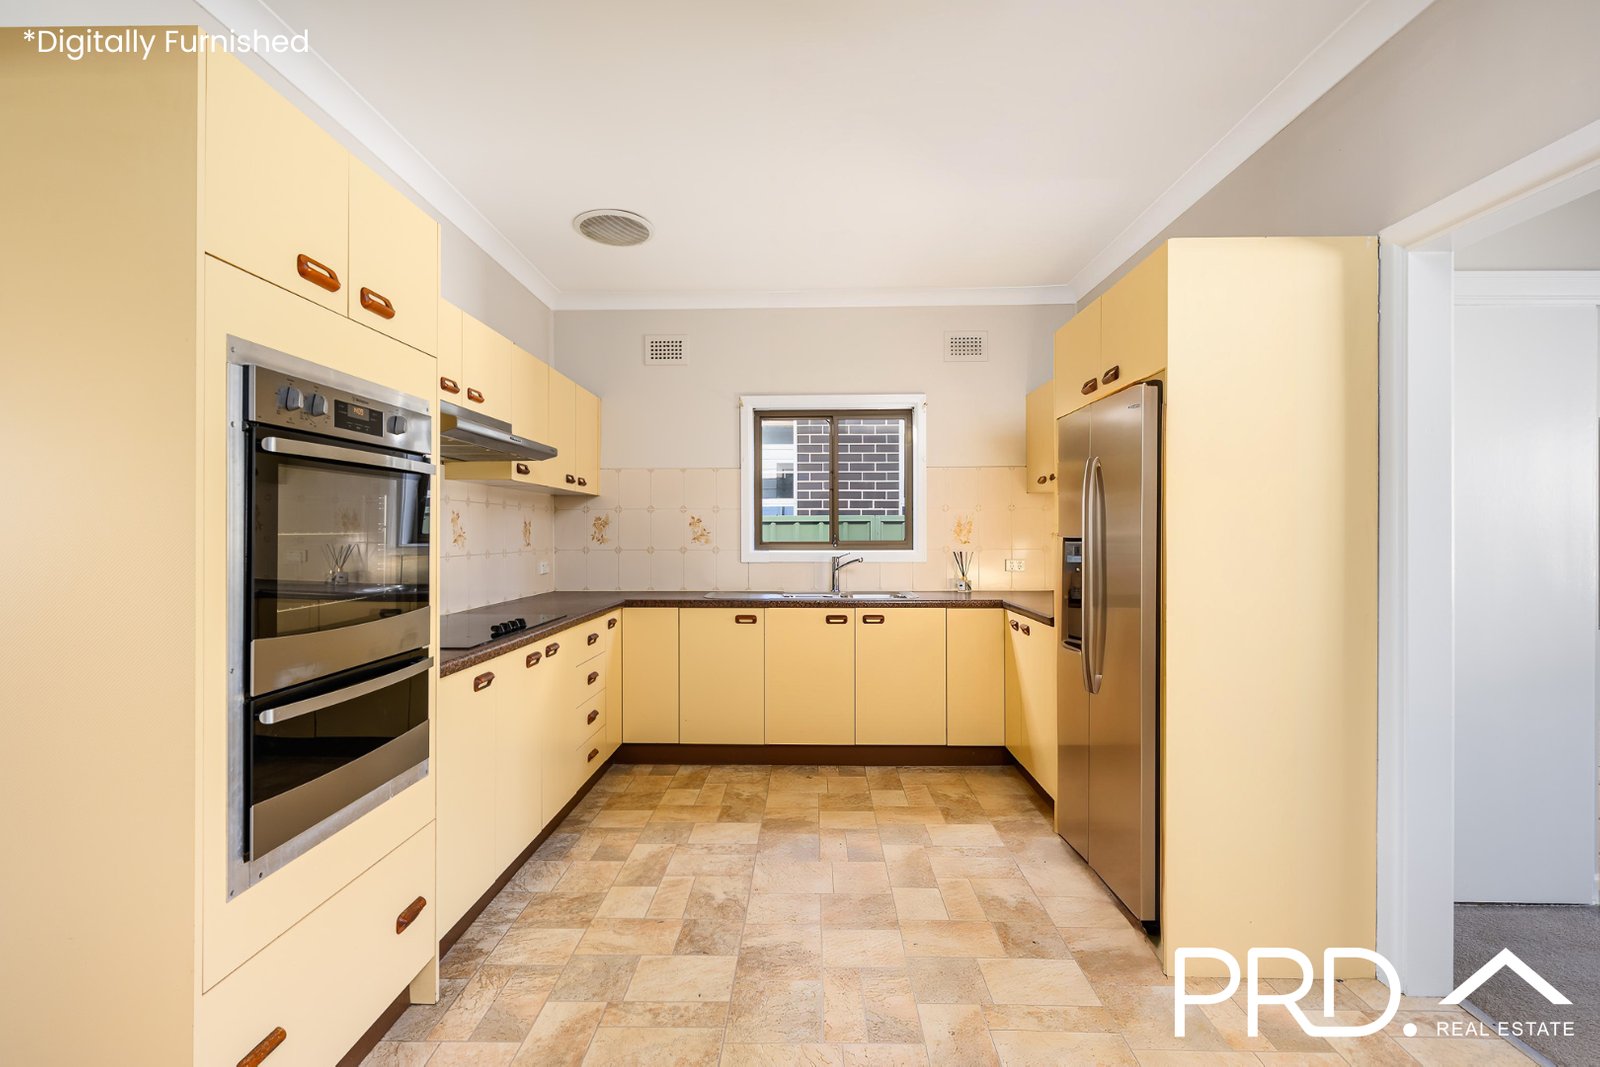
- Spacious kitchen and dining area with ample storage.
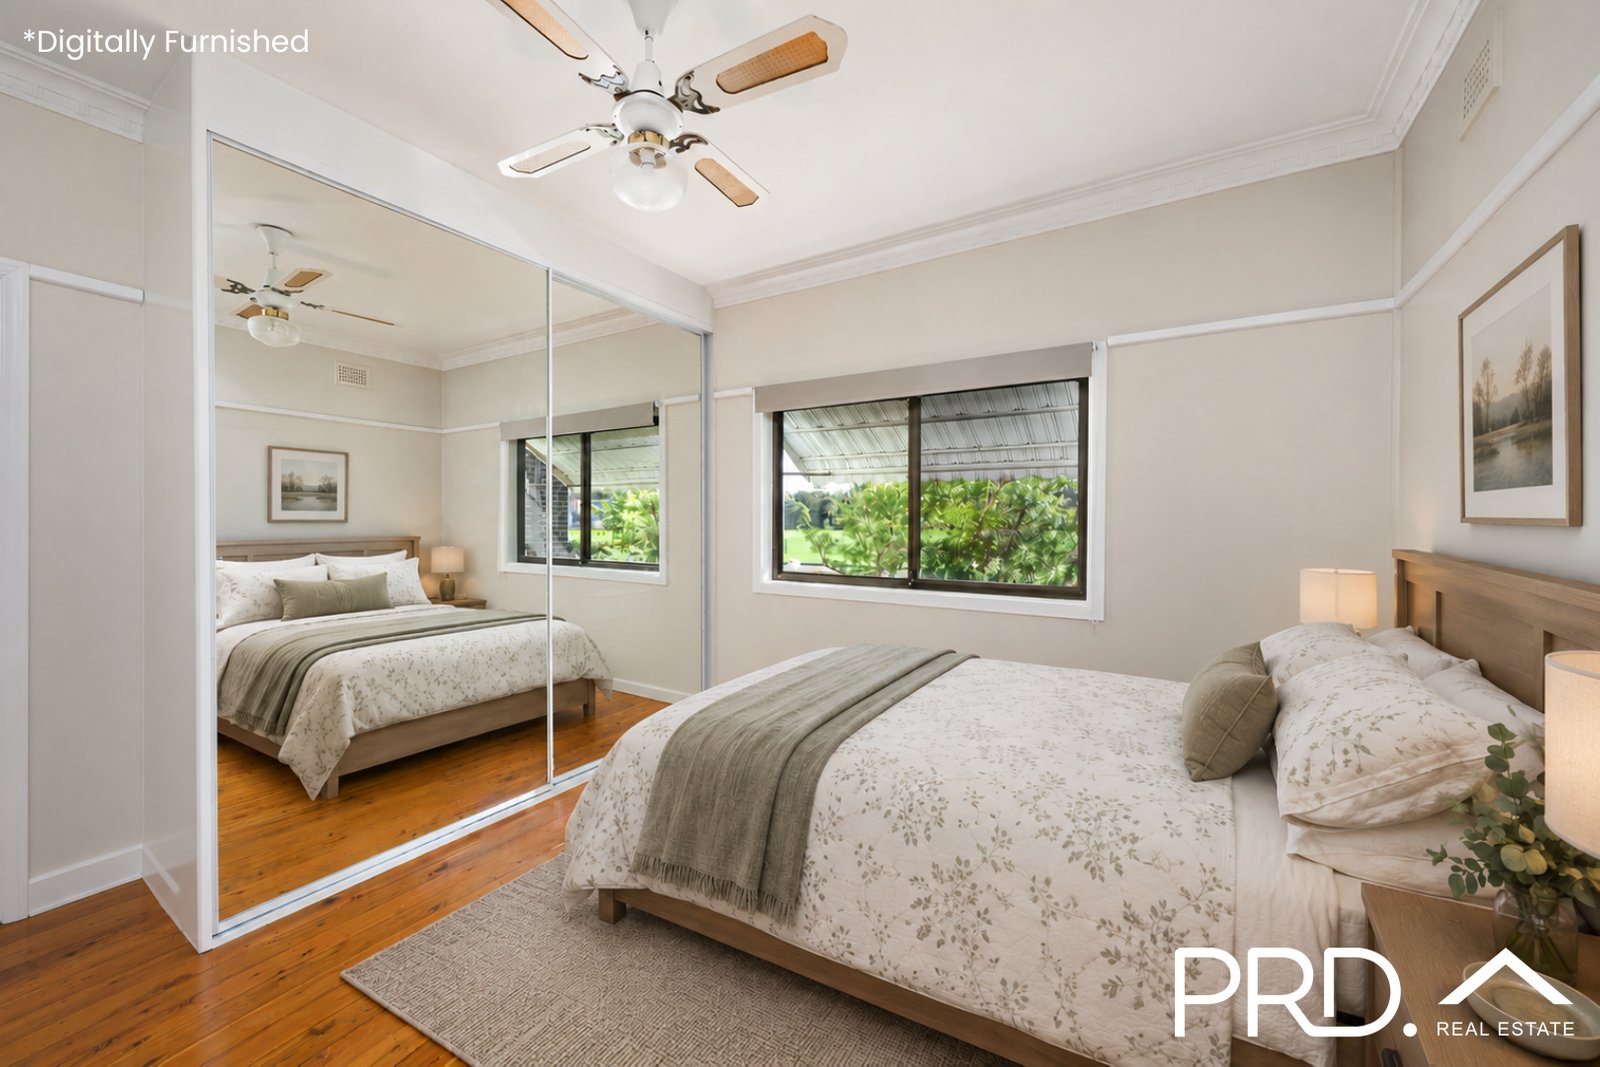
- 3 well proportioned bedrooms, 2 featuring built-in wardrobes.
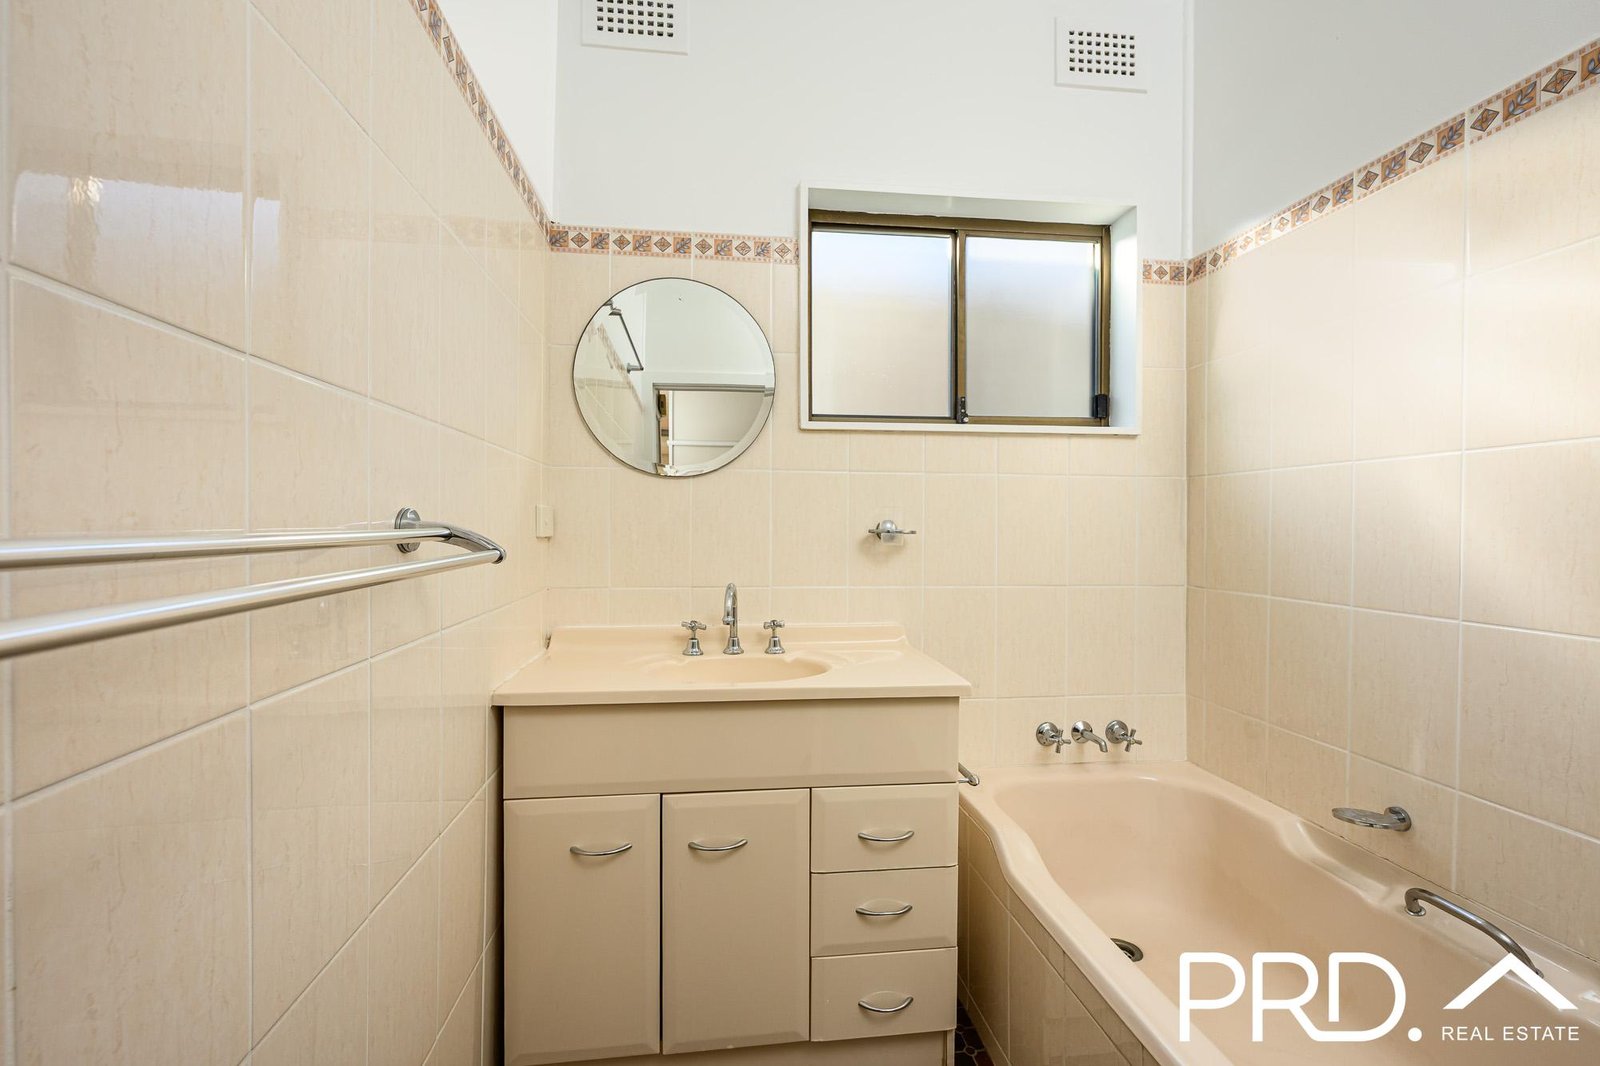
- Neat and tidy bathroom with separate bath and shower.
- Timber flooring and high ceilings throughout, creating a sense of space and character.
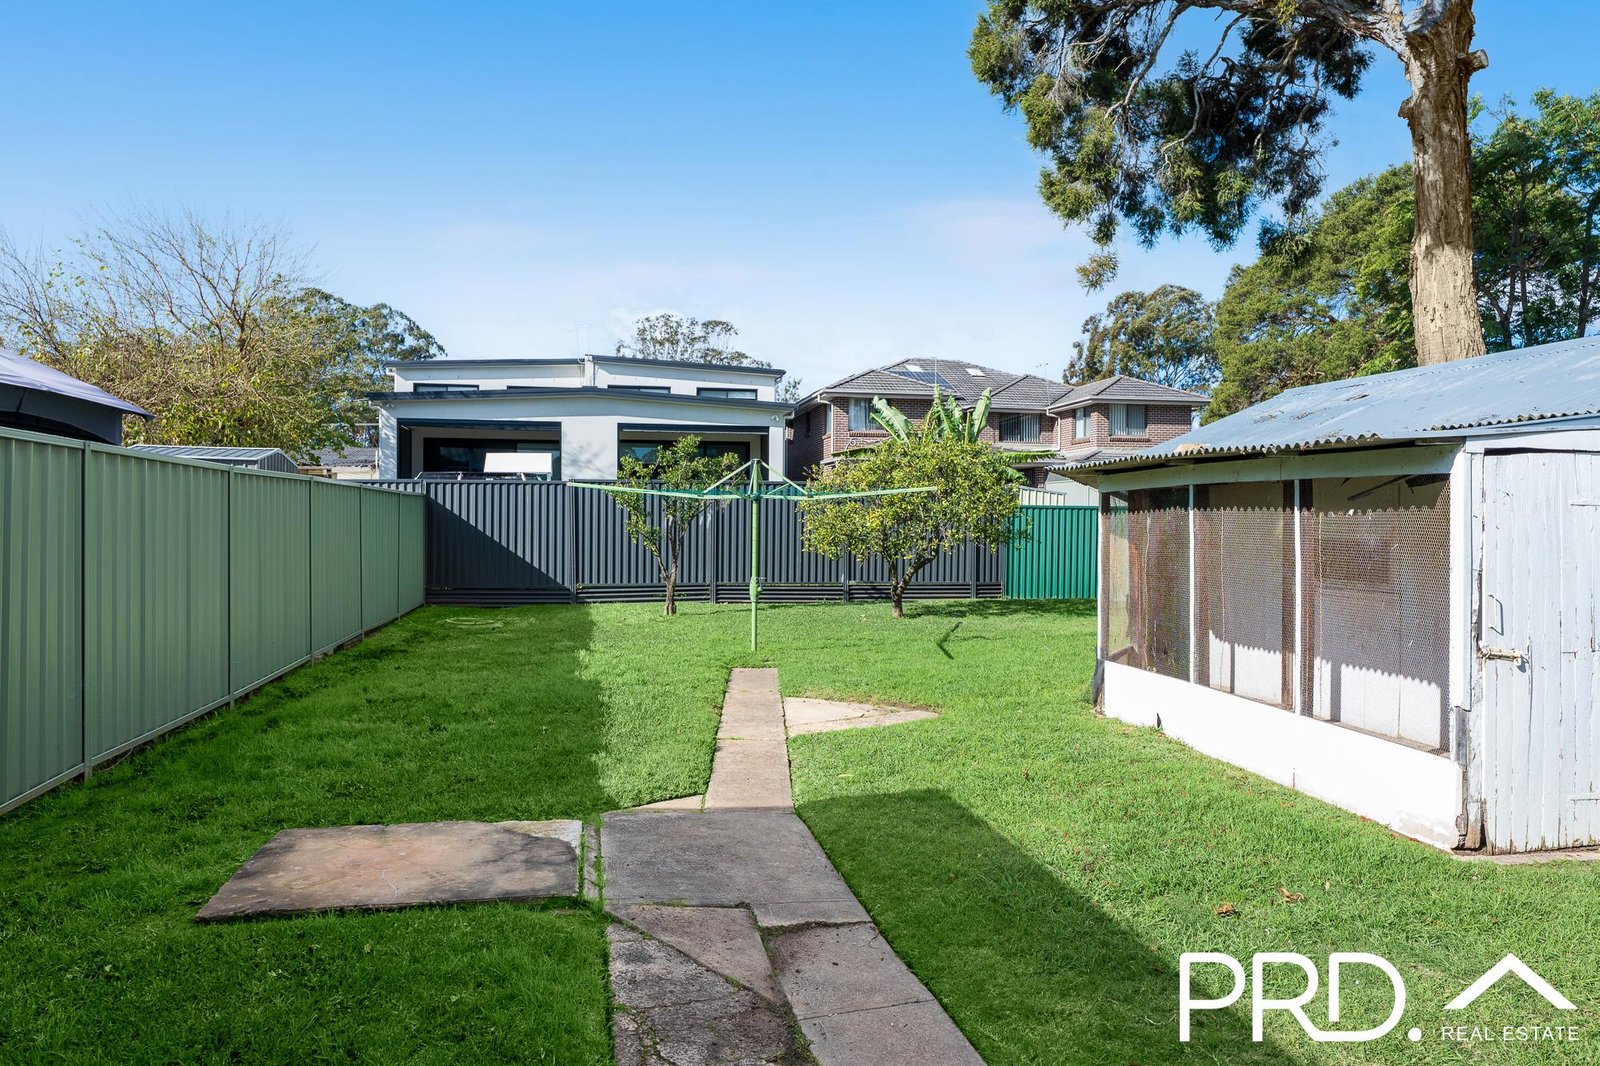
- Commodious backyard with clothesline.
- Split system air conditioning for year-round comfort.
- Side driveway access to carport and secure lock-up garage.
- Short term lease of 6 - 9 month lease ONLY.
Please note: photos of furniture have been digitally added to give an impression of how the rooms could look.
Disclaimer: We have been furnished with the above information however, PRD Panania gives no guarantees, undertakings or warnings concerning the accuracy, completeness or up-to-date nature of the information provided. All interested parties are responsible for their own independent enquiries in order to determine whether or not this information is in fact accurate.
Agents
Nearby Schools
Panania North Public School
0.4km
Mount St Joseph Milperra
0.6km
East Hills Boys High School
1.1km
St Christopher's Catholic Primary School
1.1km
East Hills Girls Technology High School
1.2km
East Hills Public School
1.3km
Tower Street Public School
1.4km
Milperra Public School
1.7km
Broderick Gillawarna School
1.9km
Revesby Public School
1.9km
St Luke's Catholic Primary School
1.9km
Panania Public School
2.1km
Picnic Point High School
2.3km
Revesby South Public School
2.4km
Sir Joseph Banks High School
2.4km
De La Salle College, Revesby Heights
2.5km
Bankstown Hospital School
2.7km
Condell Park High School
2.7km
Picnic Point Public School
2.7km
Caroline Chisholm School
2.9km
Condell Park Public School
2.9km
Bankstown Senior College
3.2km
Padstow North Public School
3.2km
Padstow Park Public School
3.3km
Condell Park Christian School
3.4km
St Therese Catholic Primary School
3.7km
Hammondville Public School
3.8km
Padstow Heights Public School
3.8km
Georges Hall Public School
3.9km
Wattawa Heights Public School
3.9km
Georges River Grammar
4.0km
Bankstown West Public School
4.1km
Holsworthy Public School
4.1km
St Brendan's Catholic Primary School
4.1km
Bankstown South Infants School
4.2km
Holsworthy High School
4.2km
Moorebank High School
4.2km
St Christopher's Catholic Primary School
4.2km
Aspect Macarthur School, Holsworthy
4.3km
HopePoint Christian School
4.3km
St Mary's Catholic Primary School
4.3km
Al Amanah College, Bankstown campus
4.4km
Bankstown Girls High School
4.4km
Southside Montessori School
4.4km
St Joseph's Catholic Primary School
4.4km
Bankstown Public School
4.5km
Nuwarra Public School
4.5km
Bass Hill Public School
4.7km
Newbridge Heights Public School
4.7km
Riverwood Public School
4.7km
Christ the King Catholic Primary School Bass Hill
4.8km
St Mark's Coptic Orthodox College
4.9km
St Euphemia College
5.0km
Peakhurst West Public School
5.1km
Yagoona Public School
5.1km
Chipping Norton Public School
5.2km
Al Sadiq College Yagoona Campus
5.4km
George Bass School
5.4km
Georges River Environmental Education Centre
5.4km
St Joseph's Catholic Primary School
5.4km
Bass High School
5.5km
Alfords Point Public School
5.6km
La Salle Catholic College
5.6km
Wattle Grove Public School
5.6km
Hannans Road Public School
5.7km
Punchbowl Boys High School
5.8km
Punchbowl Public School
5.8km
St Felix Catholic Primary School
5.8km
St Jerome's Catholic Primary School
5.8km
Georges River College Peakhurst Campus
5.9km
Mount Lewis Infants School
6.0km
Bankstown North Public School
6.1km
Birrong Public School
6.1km
Lugarno Public School
6.1km
Peakhurst Public School
6.1km
Aspect South East Sydney School
6.2km
Lansvale East Public School
6.2km
Peakhurst South Public School
6.2km
Al Noori Muslim School
6.3km
Al Noori Muslim School - Senior Campus
6.3km
St Charbel's College
6.4km
Villawood East Public School
6.4km
Birrong Boys High School
6.5km
Sefton Infants School
6.6km
Banksia Road Public School
6.7km
Menai High School
6.7km
Narwee Public School
6.7km
Sacred Heart Catholic Primary School
6.7km
Holy Saviour School
6.8km
Immaculate Heart of Mary Catholic Primary School
6.8km
Liverpool Boys High School
6.8km
Tharawal Public School
6.8km
Gulyangarri Public School
6.8km
Al Sadiq College
6.9km
Chester Hill Public School
6.9km
Greenacre Public School
6.9km
Liverpool Girls High School
6.9km
Liverpool Hospital School
6.9km
Birrong Girls High School
7.0km
Liverpool Public School
7.0km
Wiley Park Girls High School
7.0km
Lawrence Hargrave School
7.1km
Wiley Park Public School
7.1km
Al Amanah College
7.2km
All Saints Catholic College
7.2km
Illawong Public School
7.2km
Oatley West Public School
7.2km
Penshurst West Public School
7.2km
Beverly Hills North Public School
7.3km
Carramar Public School
7.3km
Lakemba Public School
7.3km
Menai Public School
7.3km
Regents Park Public School
7.3km
Indie School Liverpool
7.3km
Karningul School
7.4km
Lansvale Public School
7.4km
Warwick Farm Public School
7.4km
Beverly Hills Girls High School
7.5km
St John Vianney Catholic Primary School
7.5km
Cabramatta Public School
7.6km
Sefton High School
7.6km
Regina Coeli Catholic Primary School
7.7km
Regents Park Christian School
7.8km
Salamah College
7.8km
Al-Faisal College - Lakemba
7.9km
Rissalah College
7.9km
Chester Hill High School
8.0km
Greenacre Christian College
8.0km
Hampden Park Public School
8.0km
Holy Spirit Catholic College
8.0km
Inaburra School
8.0km
Aspect South East Sydney School, Regents Park
8.1km
Cabramatta High School
8.1km
Canley Vale High School
8.1km
Canterbury Vale School
8.1km
Casula Public School
8.1km
St Peter Chanel Catholic Primary School
8.1km
Trinity Catholic College (Regents Park Campus)
8.1km
Villawood North Public School
8.1km
Al Hikma College
8.2km
Beverly Hills Public School
8.2km
Chullora Public School
8.2km
Holy Family Catholic Primary School
8.2km
Pal Buddhist School
8.2km
All Saints Catholic College, Casula Campus
8.3km
Aspect South East Sydney School, Menai
8.3km
Chester Hill North Public School
8.3km
Marist Catholic College Penshurst
8.3km
McCallums Hill Public School
8.3km
Mortdale Public School
8.3km
St Therese's Catholic Primary School
8.3km
Aquinas Catholic College
8.4km
Carinya School
8.4km
Marsden Road Public School
8.4km
Sacred Heart Catholic Primary School Cabramatta
8.4km
Georges River College Oatley Senior Campus
8.5km
Georges River College Penshurst Campus
8.5km
Liverpool West Public School
8.5km
Mainsbridge School
8.5km
Malek Fahd Islamic School
8.5km
St Declan's Catholic Primary School
8.5km
Bangor Public School
8.6km
Canley Vale Public School
8.6km
Penshurst Public School
8.6km
Aspect South East Sydney School, Greenacre
8.6km
Como West Public School
8.7km
Oatley Public School
8.7km
Cabramatta West Public School
8.8km
Rowland Hassall School
8.8km
Old Guildford Public School
8.9km
Patrician Brothers' College Fairfield
8.9km
St Joseph's Catholic Primary School
8.9km
St Joseph's Catholic Primary School
8.9km
Como Public School
9.0km
Our Lady of the Rosary Catholic Primary School
9.0km
Belmore Boys High School
9.1km
Belmore South Public School
9.1km
Berala Public School
9.1km
Bonnet Bay Public School
9.1km
Mount Pritchard East Public School
9.1km
St Francis Xavier's Catholic Primary School
9.1km
Verona School
9.1km
Warakirri College
9.1km
Belmore North Public School
9.2km
Glenwood Public School
9.2km
Hurstville Grove Infants School
9.2km
Les Powell School
9.2km
Yennora Public School
9.2km
Indie School Fairfield
9.2km
All Saints Grammar
9.3km
Lurnea High School
9.3km
All Saints Grammar Junior School
9.4km
Fairvale Public School
9.4km
Arkana College
9.5km
Casula High School
9.5km
Kingsgrove North High School
9.5km
St Joseph the Worker Catholic Primary School
9.5km
Glenfield Public School
9.6km
Granville South Creative and Performing Arts High School
9.6km
Ashcroft High School
9.7km
Ashcroft Public School
9.7km
Canley Heights Public School
9.7km
Fairfield Heights Public School
9.7km
Fairfield High School
9.7km
Fairfield Public School
9.7km
St Anne's Catholic Primary School
9.7km
Strathfield South High School
9.7km
The Jannali High School
9.7km
Woronora River Public School
9.7km
Auburn West Public School
9.8km
Hurlstone Agricultural High School
9.8km
Jannali Public School
9.8km
Kingsgrove High School
9.8km
Kingsgrove Public School
9.8km
Lurnea Public School
9.8km
Prestons Public School
9.8km
Blaxcell Street Public School
9.9km
Danebank - An Anglican School for Girls
9.9km
Hurstville South Public School
9.9km
Lucas Heights Community School
9.9km
Shire Christian School
9.9km
St Joseph's Catholic Primary School Como - Oyster Bay
9.9km
St Michael's Catholic Primary School
9.9km
St Ursula's College
9.9km
Aspect South East Sydney School, Belfield
10.0km
Our Lady of Fatima Catholic Primary School
10.0km
Panania North Public School
0.4km
St Christopher's Catholic Primary School
1.1km
East Hills Public School
1.3km
Tower Street Public School
1.4km
Milperra Public School
1.7km
Revesby Public School
1.9km
St Luke's Catholic Primary School
1.9km
Panania Public School
2.1km
Revesby South Public School
2.4km
Picnic Point Public School
2.7km
Condell Park Public School
2.9km
Padstow North Public School
3.2km
Padstow Park Public School
3.3km
Condell Park Christian School
3.4km
St Therese Catholic Primary School
3.7km
Hammondville Public School
3.8km
Padstow Heights Public School
3.8km
Georges Hall Public School
3.9km
Wattawa Heights Public School
3.9km
Georges River Grammar
4.0km
Bankstown West Public School
4.1km
Holsworthy Public School
4.1km
St Brendan's Catholic Primary School
4.1km
Bankstown South Infants School
4.2km
St Christopher's Catholic Primary School
4.2km
HopePoint Christian School
4.3km
St Mary's Catholic Primary School
4.3km
Al Amanah College, Bankstown campus
4.4km
Southside Montessori School
4.4km
St Joseph's Catholic Primary School
4.4km
Bankstown Public School
4.5km
Nuwarra Public School
4.5km
Bass Hill Public School
4.7km
Newbridge Heights Public School
4.7km
Riverwood Public School
4.7km
Christ the King Catholic Primary School Bass Hill
4.8km
St Mark's Coptic Orthodox College
4.9km
St Euphemia College
5.0km
Peakhurst West Public School
5.1km
Yagoona Public School
5.1km
Chipping Norton Public School
5.2km
Al Sadiq College Yagoona Campus
5.4km
Georges River Environmental Education Centre
5.4km
St Joseph's Catholic Primary School
5.4km
Alfords Point Public School
5.6km
Wattle Grove Public School
5.6km
Hannans Road Public School
5.7km
Punchbowl Public School
5.8km
St Felix Catholic Primary School
5.8km
St Jerome's Catholic Primary School
5.8km
Mount Lewis Infants School
6.0km
Bankstown North Public School
6.1km
Birrong Public School
6.1km
Lugarno Public School
6.1km
Peakhurst Public School
6.1km
Lansvale East Public School
6.2km
Peakhurst South Public School
6.2km
Al Noori Muslim School
6.3km
St Charbel's College
6.4km
Villawood East Public School
6.4km
Sefton Infants School
6.6km
Banksia Road Public School
6.7km
Narwee Public School
6.7km
Sacred Heart Catholic Primary School
6.7km
Holy Saviour School
6.8km
Immaculate Heart of Mary Catholic Primary School
6.8km
Tharawal Public School
6.8km
Gulyangarri Public School
6.8km
Al Sadiq College
6.9km
Chester Hill Public School
6.9km
Greenacre Public School
6.9km
Liverpool Public School
7.0km
Wiley Park Public School
7.1km
Al Amanah College
7.2km
All Saints Catholic College
7.2km
Illawong Public School
7.2km
Oatley West Public School
7.2km
Penshurst West Public School
7.2km
Beverly Hills North Public School
7.3km
Carramar Public School
7.3km
Lakemba Public School
7.3km
Menai Public School
7.3km
Regents Park Public School
7.3km
Lansvale Public School
7.4km
Warwick Farm Public School
7.4km
St John Vianney Catholic Primary School
7.5km
Cabramatta Public School
7.6km
Regina Coeli Catholic Primary School
7.7km
Regents Park Christian School
7.8km
Salamah College
7.8km
Al-Faisal College - Lakemba
7.9km
Rissalah College
7.9km
Greenacre Christian College
8.0km
Hampden Park Public School
8.0km
Inaburra School
8.0km
Casula Public School
8.1km
St Peter Chanel Catholic Primary School
8.1km
Villawood North Public School
8.1km
Al Hikma College
8.2km
Beverly Hills Public School
8.2km
Chullora Public School
8.2km
Holy Family Catholic Primary School
8.2km
Pal Buddhist School
8.2km
Chester Hill North Public School
8.3km
McCallums Hill Public School
8.3km
Mortdale Public School
8.3km
St Therese's Catholic Primary School
8.3km
Marsden Road Public School
8.4km
Sacred Heart Catholic Primary School Cabramatta
8.4km
Liverpool West Public School
8.5km
Malek Fahd Islamic School
8.5km
St Declan's Catholic Primary School
8.5km
Bangor Public School
8.6km
Canley Vale Public School
8.6km
Penshurst Public School
8.6km
Como West Public School
8.7km
Oatley Public School
8.7km
Cabramatta West Public School
8.8km
Old Guildford Public School
8.9km
St Joseph's Catholic Primary School
8.9km
St Joseph's Catholic Primary School
8.9km
Como Public School
9.0km
Our Lady of the Rosary Catholic Primary School
9.0km
Belmore South Public School
9.1km
Berala Public School
9.1km
Bonnet Bay Public School
9.1km
Mount Pritchard East Public School
9.1km
St Francis Xavier's Catholic Primary School
9.1km
Belmore North Public School
9.2km
Glenwood Public School
9.2km
Hurstville Grove Infants School
9.2km
Yennora Public School
9.2km
All Saints Grammar Junior School
9.4km
Fairvale Public School
9.4km
Arkana College
9.5km
St Joseph the Worker Catholic Primary School
9.5km
Glenfield Public School
9.6km
Ashcroft Public School
9.7km
Canley Heights Public School
9.7km
Fairfield Heights Public School
9.7km
Fairfield Public School
9.7km
St Anne's Catholic Primary School
9.7km
Woronora River Public School
9.7km
Auburn West Public School
9.8km
Jannali Public School
9.8km
Kingsgrove Public School
9.8km
Lurnea Public School
9.8km
Prestons Public School
9.8km
Blaxcell Street Public School
9.9km
Danebank - An Anglican School for Girls
9.9km
Hurstville South Public School
9.9km
Lucas Heights Community School
9.9km
Shire Christian School
9.9km
St Joseph's Catholic Primary School Como - Oyster Bay
9.9km
St Michael's Catholic Primary School
9.9km
Our Lady of Fatima Catholic Primary School
10.0km
Mount St Joseph Milperra
0.6km
East Hills Boys High School
1.1km
East Hills Girls Technology High School
1.2km
Picnic Point High School
2.3km
Sir Joseph Banks High School
2.4km
De La Salle College, Revesby Heights
2.5km
Condell Park High School
2.7km
Bankstown Senior College
3.2km
Condell Park Christian School
3.4km
Georges River Grammar
4.0km
Holsworthy High School
4.2km
Moorebank High School
4.2km
Al Amanah College, Bankstown campus
4.4km
Bankstown Girls High School
4.4km
St Mark's Coptic Orthodox College
4.9km
St Euphemia College
5.0km
Georges River Environmental Education Centre
5.4km
Bass High School
5.5km
La Salle Catholic College
5.6km
Punchbowl Boys High School
5.8km
Georges River College Peakhurst Campus
5.9km
Al Noori Muslim School - Senior Campus
6.3km
St Charbel's College
6.4km
Birrong Boys High School
6.5km
Menai High School
6.7km
Liverpool Boys High School
6.8km
Al Sadiq College
6.9km
Liverpool Girls High School
6.9km
Birrong Girls High School
7.0km
Wiley Park Girls High School
7.0km
Al Amanah College
7.2km
All Saints Catholic College
7.2km
Beverly Hills Girls High School
7.5km
Sefton High School
7.6km
Regents Park Christian School
7.8km
Salamah College
7.8km
Rissalah College
7.9km
Chester Hill High School
8.0km
Greenacre Christian College
8.0km
Holy Spirit Catholic College
8.0km
Inaburra School
8.0km
Cabramatta High School
8.1km
Canley Vale High School
8.1km
Trinity Catholic College (Regents Park Campus)
8.1km
Pal Buddhist School
8.2km
All Saints Catholic College, Casula Campus
8.3km
Marist Catholic College Penshurst
8.3km
Aquinas Catholic College
8.4km
Georges River College Oatley Senior Campus
8.5km
Georges River College Penshurst Campus
8.5km
Malek Fahd Islamic School
8.5km
Patrician Brothers' College Fairfield
8.9km
Belmore Boys High School
9.1km
All Saints Grammar
9.3km
Lurnea High School
9.3km
Casula High School
9.5km
Kingsgrove North High School
9.5km
Granville South Creative and Performing Arts High School
9.6km
Ashcroft High School
9.7km
Fairfield High School
9.7km
Strathfield South High School
9.7km
The Jannali High School
9.7km
Hurlstone Agricultural High School
9.8km
Kingsgrove High School
9.8km
Danebank - An Anglican School for Girls
9.9km
Lucas Heights Community School
9.9km
Shire Christian School
9.9km
St Ursula's College
9.9km
Broderick Gillawarna School
1.9km
Bankstown Hospital School
2.7km
Caroline Chisholm School
2.9km
Aspect Macarthur School, Holsworthy
4.3km
George Bass School
5.4km
Aspect South East Sydney School
6.2km
Liverpool Hospital School
6.9km
Lawrence Hargrave School
7.1km
Indie School Liverpool
7.3km
Karningul School
7.4km
Aspect South East Sydney School, Regents Park
8.1km
Canterbury Vale School
8.1km
Aspect South East Sydney School, Menai
8.3km
Carinya School
8.4km
Mainsbridge School
8.5km
Aspect South East Sydney School, Greenacre
8.6km
Rowland Hassall School
8.8km
Verona School
9.1km
Warakirri College
9.1km
Les Powell School
9.2km
Indie School Fairfield
9.2km
Aspect South East Sydney School, Belfield
10.0km
About panania
median House price
1650000suburb growth
3.1%median House rent
840suburb rental yield
2.6%Similar Properties
Source: Suburb Flyover Report Series, APM Pricefinder. PRD does not give any warranty in relation to the accuracy of the information contained in this report. If you intend to rely upon the information contained herein, you must take note that the Information, figures and projections have been provided by various sources and have not been verified by us. We have no belief one way or the other in relation to the accuracy of such information, figures and projections. PRD will not be liable for any loss or damage resulting from any statement, figure, calculation or any other information that you rely upon that is contained in the material. Prepared by PRD Research © All medians and volumes are calculated by PRD Research. Use with written permission only. All other responsibilities disclaimed.