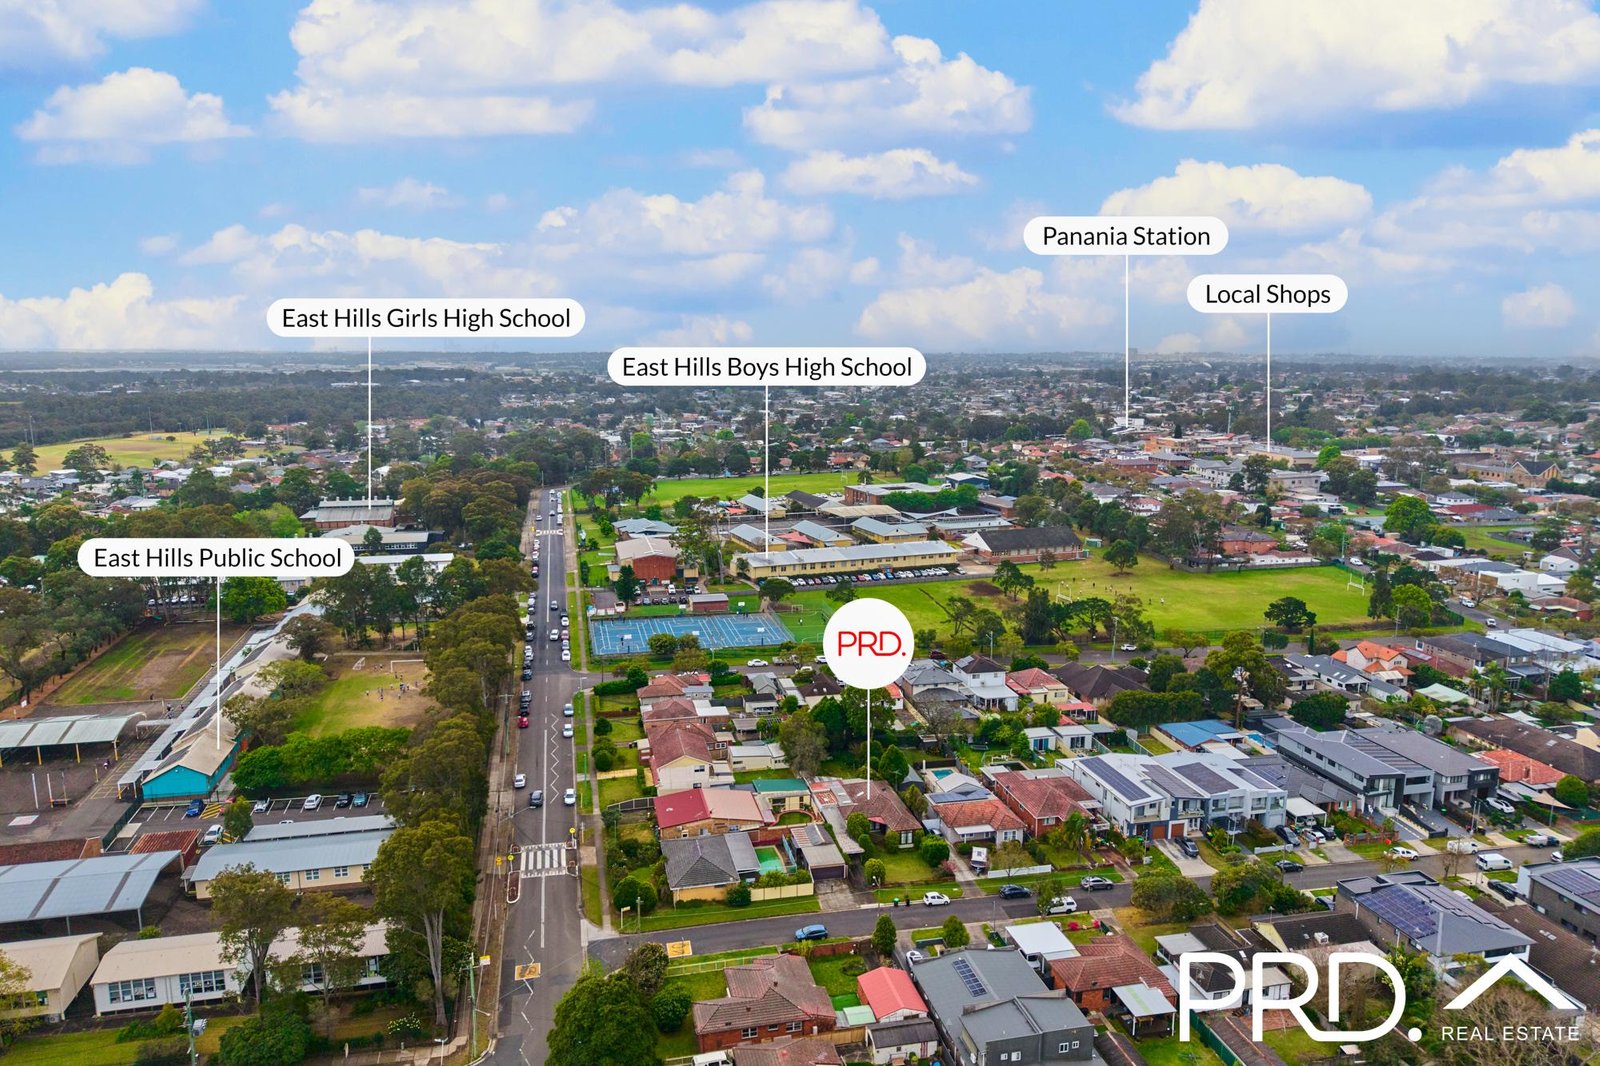
East Hills Boys High School
0.2km
East Hills Public School
0.2km
East Hills Girls Technology High School
0.3km
St Christopher's Catholic Primary School
0.4km
Panania Public School
0.9km
Tower Street Public School
1.3km
Panania North Public School
1.8km
Picnic Point High School
1.8km
Mount St Joseph Milperra
1.9km
Picnic Point Public School
1.9km
De La Salle College, Revesby Heights
2.1km
Revesby South Public School
2.2km
Milperra Public School
2.4km
St Luke's Catholic Primary School
2.7km
Broderick Gillawarna School
2.8km
Revesby Public School
2.8km
Sir Joseph Banks High School
3.4km
Padstow Heights Public School
3.5km
Padstow Park Public School
3.5km
Holsworthy Public School
3.6km
St Therese Catholic Primary School
3.6km
Hammondville Public School
3.8km
Holsworthy High School
3.8km
Padstow North Public School
3.8km
Bankstown Hospital School
3.9km
Caroline Chisholm School
3.9km
Aspect Macarthur School, Holsworthy
4.0km
Condell Park High School
4.0km
St Christopher's Catholic Primary School
4.0km
Condell Park Public School
4.2km
Bankstown Senior College
4.3km
St Mark's Coptic Orthodox College
4.5km
Alfords Point Public School
4.7km
Condell Park Christian School
4.7km
Nuwarra Public School
4.8km
Southside Montessori School
4.8km
Moorebank High School
4.9km
St Joseph's Catholic Primary School
4.9km
Bankstown South Infants School
5.2km
Georges Hall Public School
5.2km
Georges River Grammar
5.2km
Peakhurst West Public School
5.2km
Riverwood Public School
5.2km
Wattawa Heights Public School
5.2km
Wattle Grove Public School
5.2km
Newbridge Heights Public School
5.3km
St Brendan's Catholic Primary School
5.3km
Bankstown West Public School
5.4km
HopePoint Christian School
5.5km
St Mary's Catholic Primary School
5.5km
Bankstown Girls High School
5.6km
Lugarno Public School
5.6km
Menai High School
5.6km
Al Amanah College, Bankstown campus
5.7km
Bankstown Public School
5.7km
St Joseph's Catholic Primary School
5.8km
Tharawal Public School
5.8km
Georges River College Peakhurst Campus
5.9km
Aspect South East Sydney School
6.0km
Bass Hill Public School
6.0km
Menai Public School
6.0km
Peakhurst South Public School
6.0km
Chipping Norton Public School
6.1km
Christ the King Catholic Primary School Bass Hill
6.2km
Hannans Road Public School
6.2km
St Euphemia College
6.2km
Georges River Environmental Education Centre
6.4km
Illawong Public School
6.4km
Peakhurst Public School
6.4km
Yagoona Public School
6.4km
Punchbowl Public School
6.6km
George Bass School
6.7km
St Jerome's Catholic Primary School
6.7km
Al Sadiq College Yagoona Campus
6.8km
Bass High School
6.8km
Punchbowl Boys High School
6.8km
Inaburra School
6.9km
La Salle Catholic College
6.9km
Holy Family Catholic Primary School
7.0km
Oatley West Public School
7.0km
Aspect South East Sydney School, Menai
7.1km
Mount Lewis Infants School
7.1km
Narwee Public School
7.1km
St Felix Catholic Primary School
7.1km
Aquinas Catholic College
7.2km
Bankstown North Public School
7.3km
Lansvale East Public School
7.3km
Liverpool Boys High School
7.3km
Liverpool Girls High School
7.3km
Liverpool Hospital School
7.3km
Liverpool Public School
7.3km
Penshurst West Public School
7.3km
Gulyangarri Public School
7.3km
Al Amanah College
7.4km
Al Noori Muslim School
7.4km
Al Noori Muslim School - Senior Campus
7.4km
St Charbel's College
7.4km
Bangor Public School
7.5km
Birrong Public School
7.5km
All Saints Catholic College
7.6km
Indie School Liverpool
7.6km
Villawood East Public School
7.7km
Banksia Road Public School
7.8km
Birrong Boys High School
7.8km
Lawrence Hargrave School
7.8km
All Saints Catholic College, Casula Campus
7.9km
Beverly Hills North Public School
7.9km
Casula Public School
7.9km
Holy Saviour School
7.9km
Sacred Heart Catholic Primary School
7.9km
Sefton Infants School
7.9km
Warwick Farm Public School
7.9km
Wiley Park Girls High School
7.9km
Wiley Park Public School
7.9km
Al Sadiq College
8.0km
Beverly Hills Girls High School
8.0km
Greenacre Public School
8.0km
Como West Public School
8.1km
Lakemba Public School
8.1km
Chester Hill Public School
8.2km
Immaculate Heart of Mary Catholic Primary School
8.2km
Regina Coeli Catholic Primary School
8.2km
Birrong Girls High School
8.3km
Bonnet Bay Public School
8.3km
Mortdale Public School
8.3km
Cabramatta Public School
8.4km
Carinya School
8.4km
Georges River College Oatley Senior Campus
8.4km
Lansvale Public School
8.4km
Marist Catholic College Penshurst
8.4km
Beverly Hills Public School
8.5km
Carramar Public School
8.5km
Como Public School
8.5km
Glenwood Public School
8.5km
Oatley Public School
8.5km
Georges River College Penshurst Campus
8.6km
Liverpool West Public School
8.6km
Lucas Heights Community School
8.6km
Al-Faisal College - Lakemba
8.7km
Cabramatta High School
8.7km
Karningul School
8.7km
Mainsbridge School
8.7km
Regents Park Public School
8.7km
Shire Christian School
8.7km
St Declan's Catholic Primary School
8.7km
St John Vianney Catholic Primary School
8.7km
St Joseph's Catholic Primary School
8.7km
Woronora River Public School
8.7km
Holy Spirit Catholic College
8.8km
Marsden Road Public School
8.8km
Penshurst Public School
8.8km
Al Hikma College
8.9km
McCallums Hill Public School
8.9km
Rissalah College
8.9km
The Jannali High School
8.9km
Canterbury Vale School
9.0km
Glenfield Public School
9.0km
Hampden Park Public School
9.0km
Jannali Public School
9.0km
Sefton High School
9.0km
Canley Vale High School
9.1km
Pal Buddhist School
9.1km
St Francis Xavier's Catholic Primary School
9.1km
Casula High School
9.2km
Greenacre Christian College
9.2km
Hurlstone Agricultural High School
9.2km
Hurstville Grove Infants School
9.2km
Lurnea High School
9.2km
Regents Park Christian School
9.2km
Sacred Heart Catholic Primary School Cabramatta
9.2km
Salamah College
9.2km
St Joseph's Catholic Primary School Como - Oyster Bay
9.2km
St Therese's Catholic Primary School
9.2km
Villawood North Public School
9.3km
Chester Hill High School
9.4km
Chullora Public School
9.4km
St Peter Chanel Catholic Primary School
9.4km
Aspect South East Sydney School, Regents Park
9.5km
Cabramatta West Public School
9.5km
Canley Vale Public School
9.5km
Curran Public School
9.5km
Guise Public School
9.5km
Trinity Catholic College (Regents Park Campus)
9.5km
Mount Pritchard East Public School
9.6km
Prestons Public School
9.6km
Chester Hill North Public School
9.7km
Les Powell School
9.7km
St Joseph's Catholic Primary School
9.7km
Lurnea Public School
9.8km
Malek Fahd Islamic School
9.8km
Oyster Bay Public School
9.8km
Aspect South East Sydney School, Greenacre
9.8km
Arkana College
9.9km
Ashcroft High School
9.9km
Belmore South Public School
9.9km
Hurstville South Public School
9.9km
James Meehan High School
9.9km
Jannali East Public School
9.9km
All Saints Grammar
10.0km
Ashcroft Public School
10.0km
EDEN College
10.0km
East Hills Public School
0.2km
St Christopher's Catholic Primary School
0.4km
Panania Public School
0.9km
Tower Street Public School
1.3km
Panania North Public School
1.8km
Picnic Point Public School
1.9km
Revesby South Public School
2.2km
Milperra Public School
2.4km
St Luke's Catholic Primary School
2.7km
Revesby Public School
2.8km
Padstow Heights Public School
3.5km
Padstow Park Public School
3.5km
Holsworthy Public School
3.6km
St Therese Catholic Primary School
3.6km
Hammondville Public School
3.8km
Padstow North Public School
3.8km
St Christopher's Catholic Primary School
4.0km
Condell Park Public School
4.2km
St Mark's Coptic Orthodox College
4.5km
Alfords Point Public School
4.7km
Condell Park Christian School
4.7km
Nuwarra Public School
4.8km
Southside Montessori School
4.8km
St Joseph's Catholic Primary School
4.9km
Bankstown South Infants School
5.2km
Georges Hall Public School
5.2km
Georges River Grammar
5.2km
Peakhurst West Public School
5.2km
Riverwood Public School
5.2km
Wattawa Heights Public School
5.2km
Wattle Grove Public School
5.2km
Newbridge Heights Public School
5.3km
St Brendan's Catholic Primary School
5.3km
Bankstown West Public School
5.4km
HopePoint Christian School
5.5km
St Mary's Catholic Primary School
5.5km
Lugarno Public School
5.6km
Al Amanah College, Bankstown campus
5.7km
Bankstown Public School
5.7km
St Joseph's Catholic Primary School
5.8km
Tharawal Public School
5.8km
Bass Hill Public School
6.0km
Menai Public School
6.0km
Peakhurst South Public School
6.0km
Chipping Norton Public School
6.1km
Christ the King Catholic Primary School Bass Hill
6.2km
Hannans Road Public School
6.2km
St Euphemia College
6.2km
Georges River Environmental Education Centre
6.4km
Illawong Public School
6.4km
Peakhurst Public School
6.4km
Yagoona Public School
6.4km
Punchbowl Public School
6.6km
St Jerome's Catholic Primary School
6.7km
Al Sadiq College Yagoona Campus
6.8km
Inaburra School
6.9km
Holy Family Catholic Primary School
7.0km
Oatley West Public School
7.0km
Mount Lewis Infants School
7.1km
Narwee Public School
7.1km
St Felix Catholic Primary School
7.1km
Bankstown North Public School
7.3km
Lansvale East Public School
7.3km
Liverpool Public School
7.3km
Penshurst West Public School
7.3km
Gulyangarri Public School
7.3km
Al Amanah College
7.4km
Al Noori Muslim School
7.4km
St Charbel's College
7.4km
Bangor Public School
7.5km
Birrong Public School
7.5km
All Saints Catholic College
7.6km
Villawood East Public School
7.7km
Banksia Road Public School
7.8km
Beverly Hills North Public School
7.9km
Casula Public School
7.9km
Holy Saviour School
7.9km
Sacred Heart Catholic Primary School
7.9km
Sefton Infants School
7.9km
Warwick Farm Public School
7.9km
Wiley Park Public School
7.9km
Al Sadiq College
8.0km
Greenacre Public School
8.0km
Como West Public School
8.1km
Lakemba Public School
8.1km
Chester Hill Public School
8.2km
Immaculate Heart of Mary Catholic Primary School
8.2km
Regina Coeli Catholic Primary School
8.2km
Bonnet Bay Public School
8.3km
Mortdale Public School
8.3km
Cabramatta Public School
8.4km
Lansvale Public School
8.4km
Beverly Hills Public School
8.5km
Carramar Public School
8.5km
Como Public School
8.5km
Glenwood Public School
8.5km
Oatley Public School
8.5km
Liverpool West Public School
8.6km
Lucas Heights Community School
8.6km
Al-Faisal College - Lakemba
8.7km
Regents Park Public School
8.7km
Shire Christian School
8.7km
St Declan's Catholic Primary School
8.7km
St John Vianney Catholic Primary School
8.7km
St Joseph's Catholic Primary School
8.7km
Woronora River Public School
8.7km
Marsden Road Public School
8.8km
Penshurst Public School
8.8km
Al Hikma College
8.9km
McCallums Hill Public School
8.9km
Rissalah College
8.9km
Glenfield Public School
9.0km
Hampden Park Public School
9.0km
Jannali Public School
9.0km
Pal Buddhist School
9.1km
St Francis Xavier's Catholic Primary School
9.1km
Greenacre Christian College
9.2km
Hurstville Grove Infants School
9.2km
Regents Park Christian School
9.2km
Sacred Heart Catholic Primary School Cabramatta
9.2km
Salamah College
9.2km
St Joseph's Catholic Primary School Como - Oyster Bay
9.2km
St Therese's Catholic Primary School
9.2km
Villawood North Public School
9.3km
Chullora Public School
9.4km
St Peter Chanel Catholic Primary School
9.4km
Cabramatta West Public School
9.5km
Canley Vale Public School
9.5km
Curran Public School
9.5km
Guise Public School
9.5km
Mount Pritchard East Public School
9.6km
Prestons Public School
9.6km
Chester Hill North Public School
9.7km
St Joseph's Catholic Primary School
9.7km
Lurnea Public School
9.8km
Malek Fahd Islamic School
9.8km
Oyster Bay Public School
9.8km
Arkana College
9.9km
Belmore South Public School
9.9km
Hurstville South Public School
9.9km
Jannali East Public School
9.9km
Ashcroft Public School
10.0km
East Hills Boys High School
0.2km
East Hills Girls Technology High School
0.3km
Picnic Point High School
1.8km
Mount St Joseph Milperra
1.9km
De La Salle College, Revesby Heights
2.1km
Sir Joseph Banks High School
3.4km
Holsworthy High School
3.8km
Condell Park High School
4.0km
Bankstown Senior College
4.3km
St Mark's Coptic Orthodox College
4.5km
Condell Park Christian School
4.7km
Moorebank High School
4.9km
Georges River Grammar
5.2km
Bankstown Girls High School
5.6km
Menai High School
5.6km
Al Amanah College, Bankstown campus
5.7km
Georges River College Peakhurst Campus
5.9km
St Euphemia College
6.2km
Georges River Environmental Education Centre
6.4km
Bass High School
6.8km
Punchbowl Boys High School
6.8km
Inaburra School
6.9km
La Salle Catholic College
6.9km
Aquinas Catholic College
7.2km
Liverpool Boys High School
7.3km
Liverpool Girls High School
7.3km
Al Amanah College
7.4km
Al Noori Muslim School - Senior Campus
7.4km
St Charbel's College
7.4km
All Saints Catholic College
7.6km
Birrong Boys High School
7.8km
All Saints Catholic College, Casula Campus
7.9km
Wiley Park Girls High School
7.9km
Al Sadiq College
8.0km
Beverly Hills Girls High School
8.0km
Birrong Girls High School
8.3km
Georges River College Oatley Senior Campus
8.4km
Marist Catholic College Penshurst
8.4km
Georges River College Penshurst Campus
8.6km
Lucas Heights Community School
8.6km
Cabramatta High School
8.7km
Shire Christian School
8.7km
Holy Spirit Catholic College
8.8km
Rissalah College
8.9km
The Jannali High School
8.9km
Sefton High School
9.0km
Canley Vale High School
9.1km
Pal Buddhist School
9.1km
Casula High School
9.2km
Greenacre Christian College
9.2km
Hurlstone Agricultural High School
9.2km
Lurnea High School
9.2km
Regents Park Christian School
9.2km
Salamah College
9.2km
Chester Hill High School
9.4km
Trinity Catholic College (Regents Park Campus)
9.5km
Malek Fahd Islamic School
9.8km
Ashcroft High School
9.9km
James Meehan High School
9.9km
All Saints Grammar
10.0km
Broderick Gillawarna School
2.8km
Bankstown Hospital School
3.9km
Caroline Chisholm School
3.9km
Aspect Macarthur School, Holsworthy
4.0km
Aspect South East Sydney School
6.0km
George Bass School
6.7km
Aspect South East Sydney School, Menai
7.1km
Liverpool Hospital School
7.3km
Indie School Liverpool
7.6km
Lawrence Hargrave School
7.8km
Carinya School
8.4km
Karningul School
8.7km
Mainsbridge School
8.7km
Canterbury Vale School
9.0km
Aspect South East Sydney School, Regents Park
9.5km
Les Powell School
9.7km
Aspect South East Sydney School, Greenacre
9.8km
EDEN College
10.0km



 3
 1
 3