51
Birchfield
Drive
bungendore
NSW,
2621
$1,299,000
 5
5
 2
2
 2
2
Land: 1168 sqm



Ready to Move in & Enjoy.
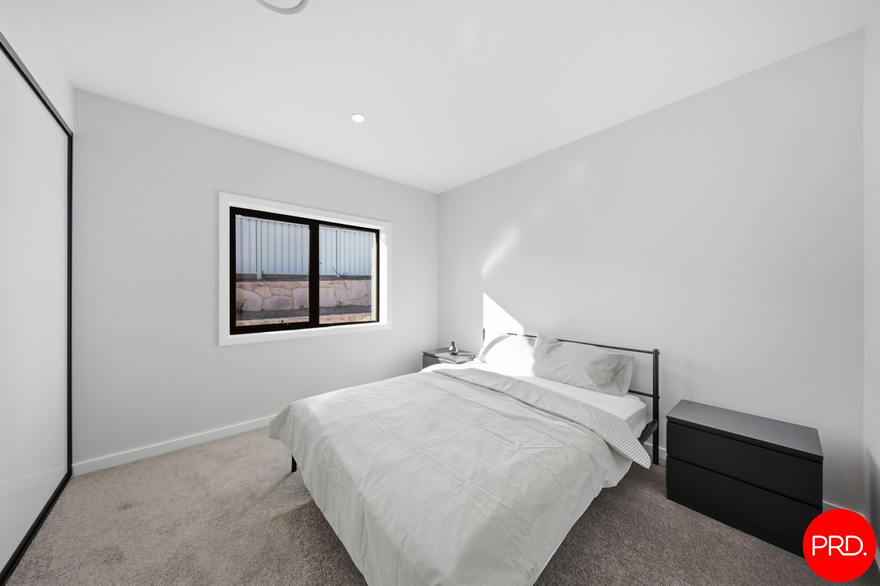
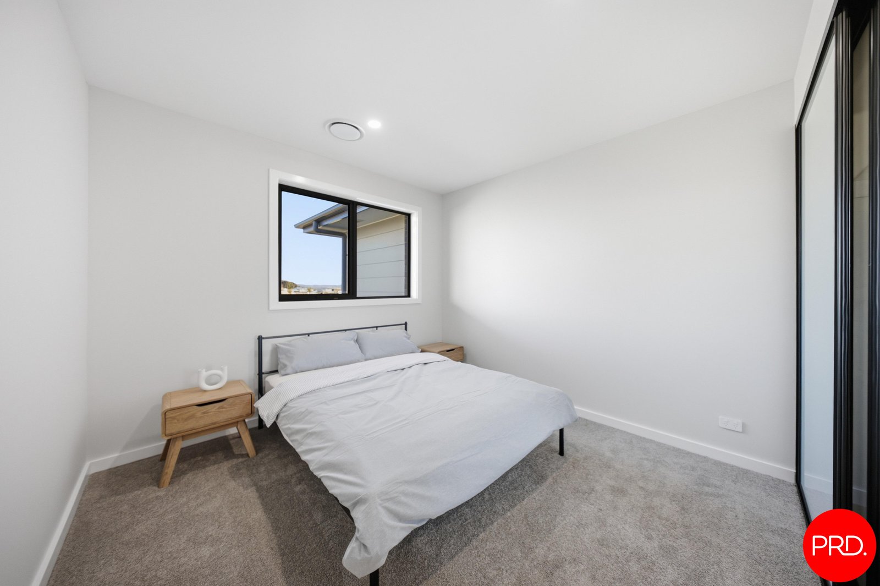
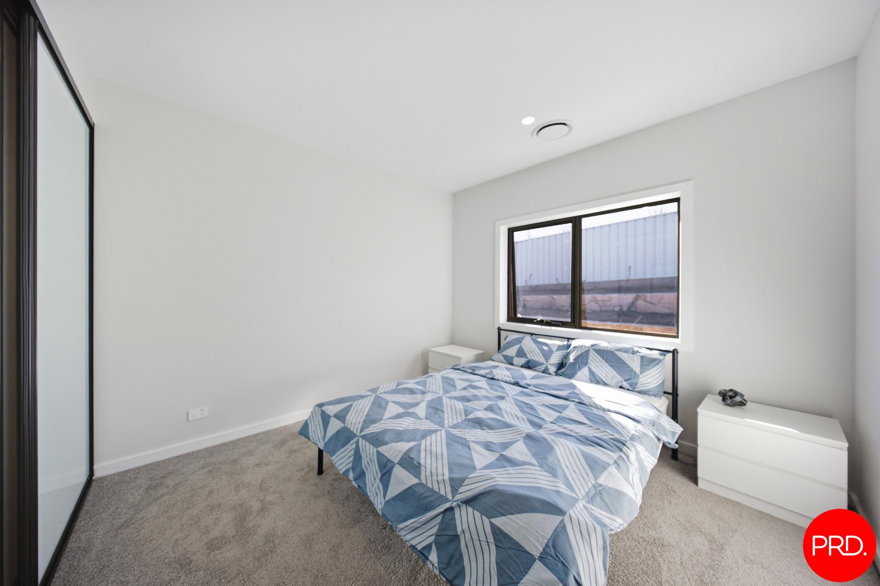
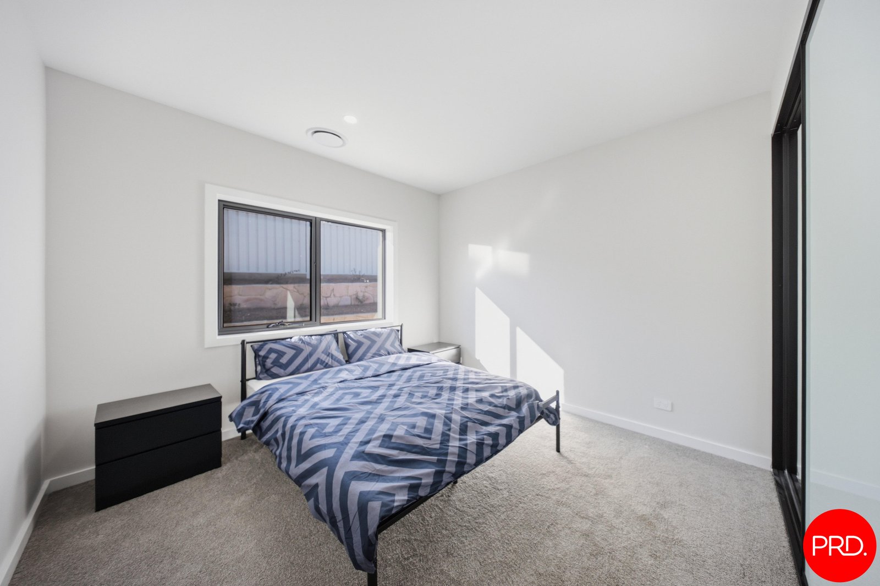
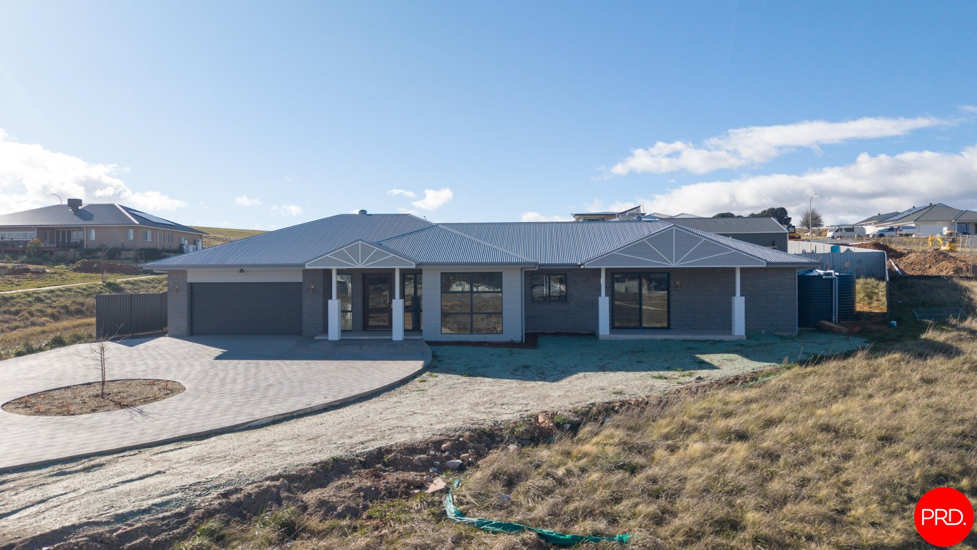
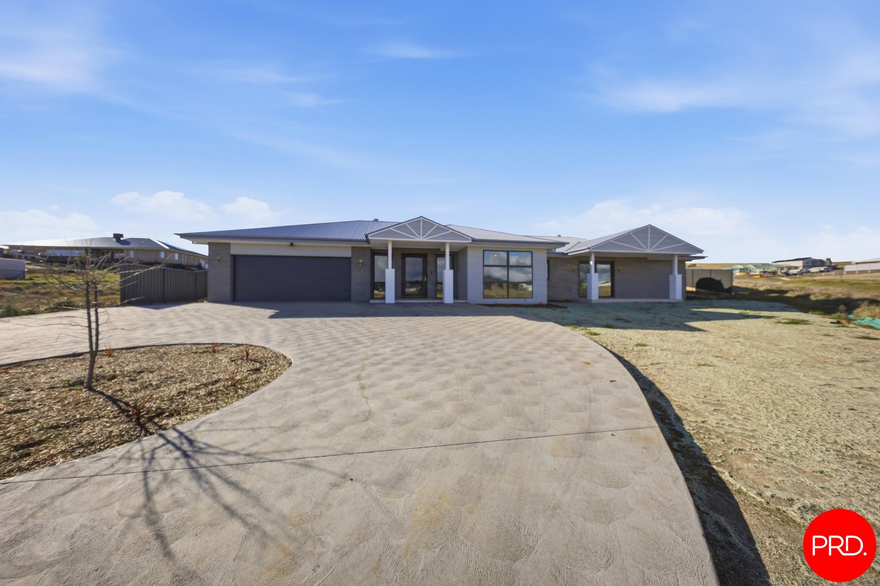
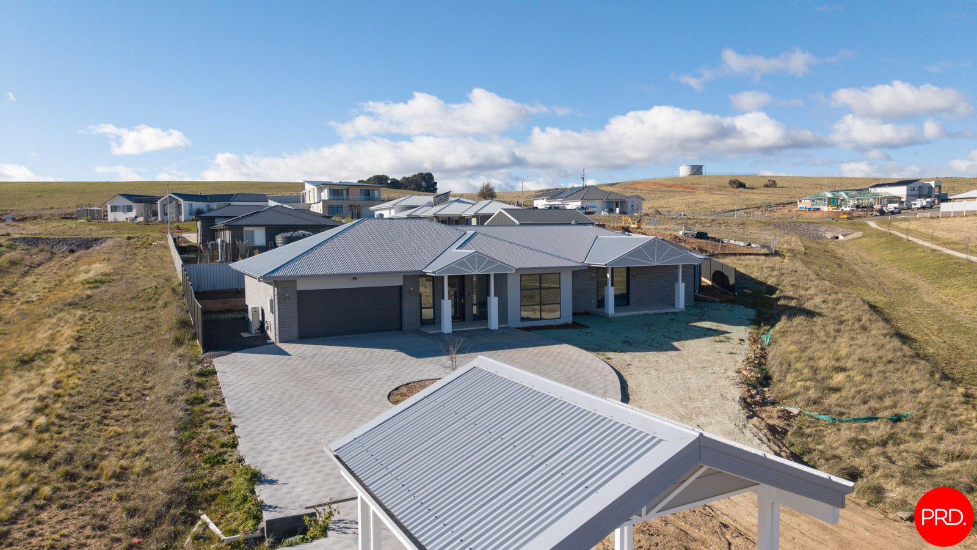
Welcome to 51 Birchfield Drive, positioned in the sought-after Elmgrove Estate, Bungendore. Team Lee are excited to be teaming up with ABM Homes to launch this brand new five bedroom family home, set on a generous 1,168m² (approx) block.
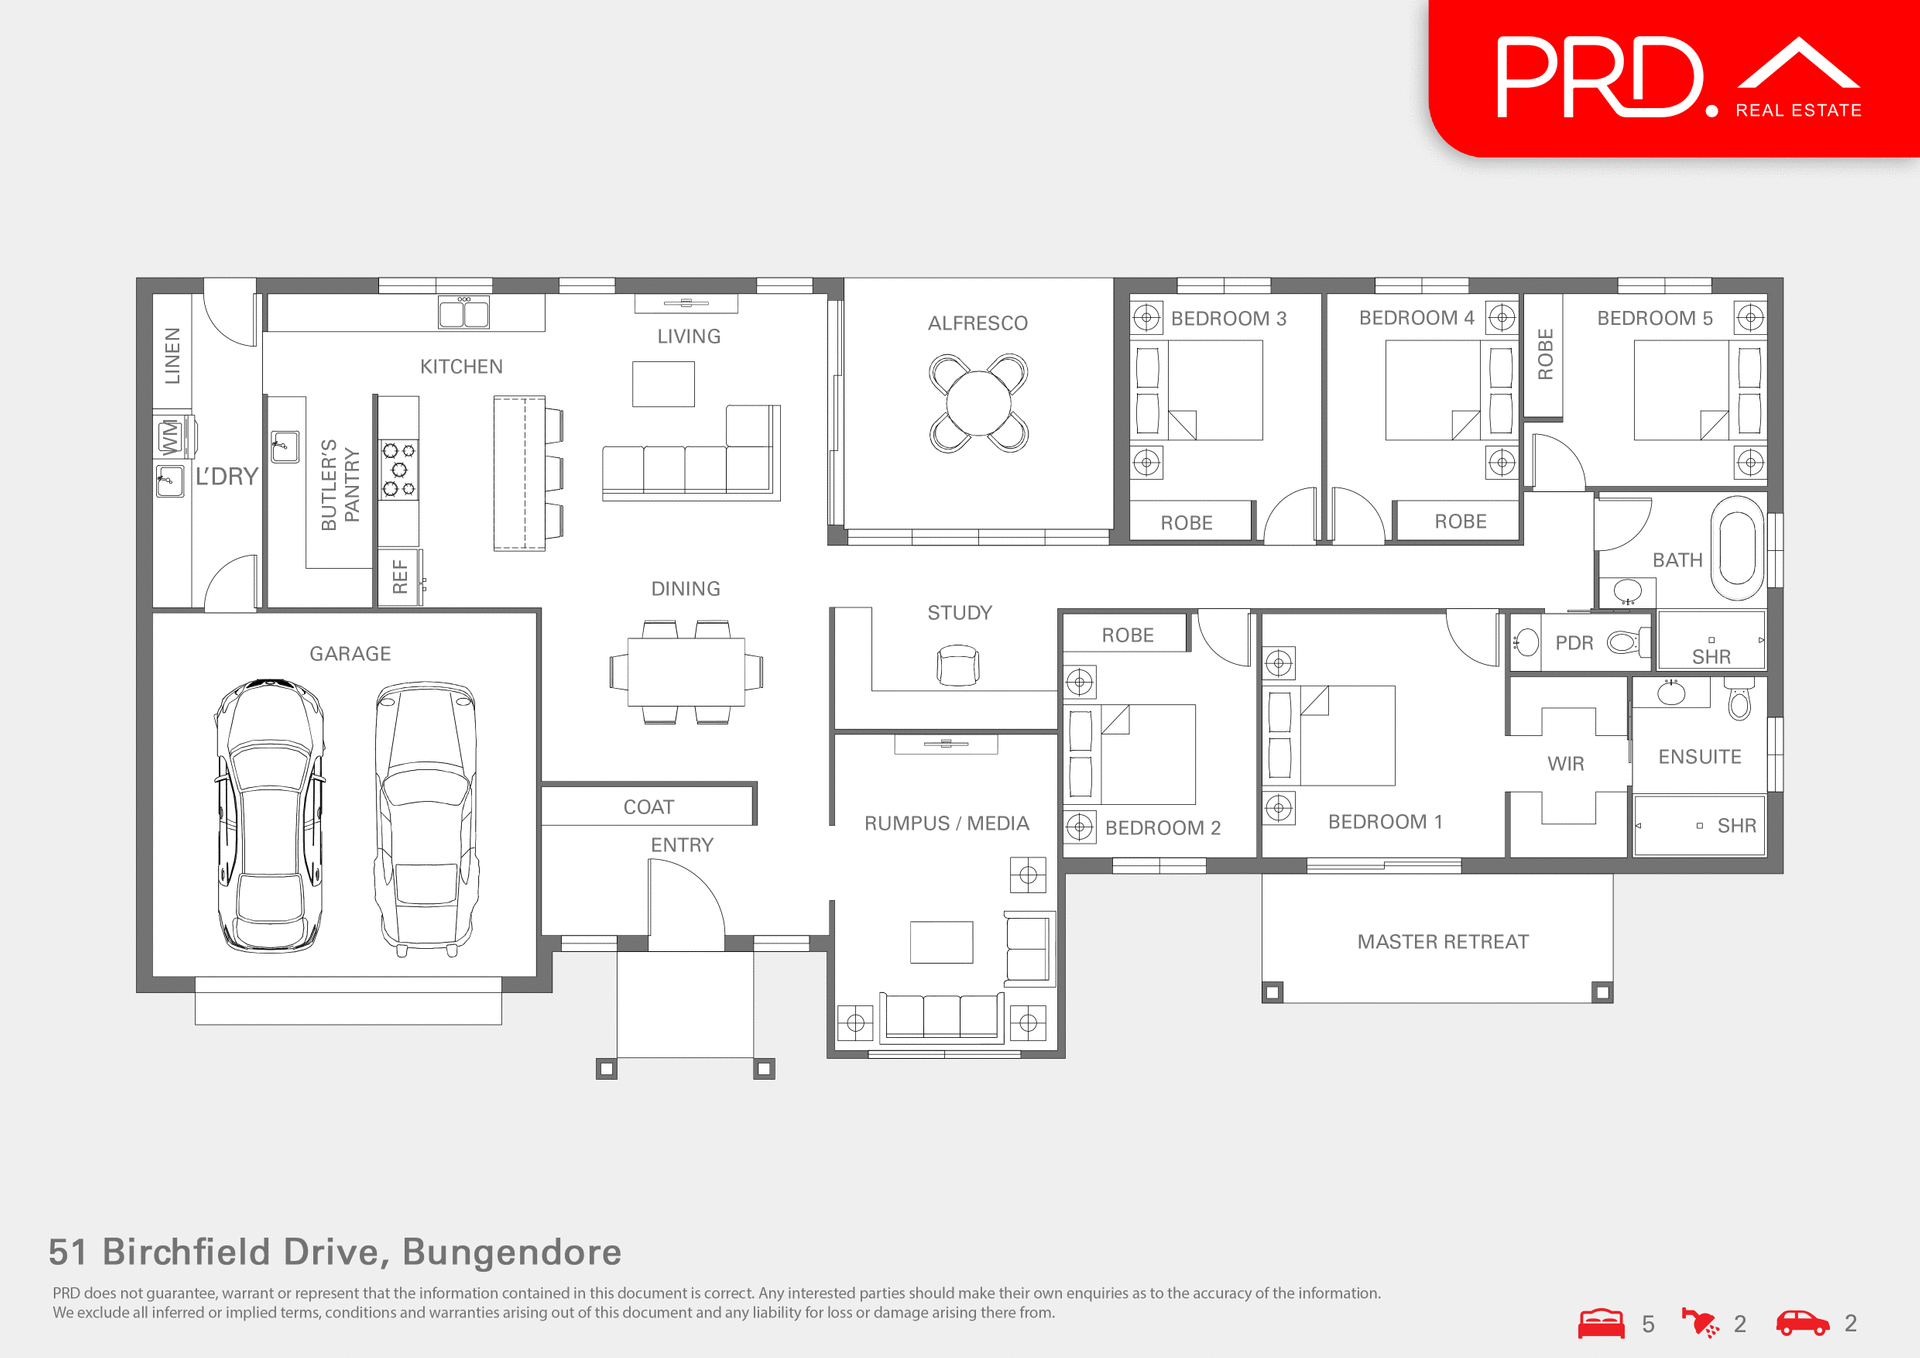
Boasting genuine street appeal and a family-friendly floor plan, this five bedroom ensuite home is a must-see for anyone contemplating buying land and building from scratch - without the wait.
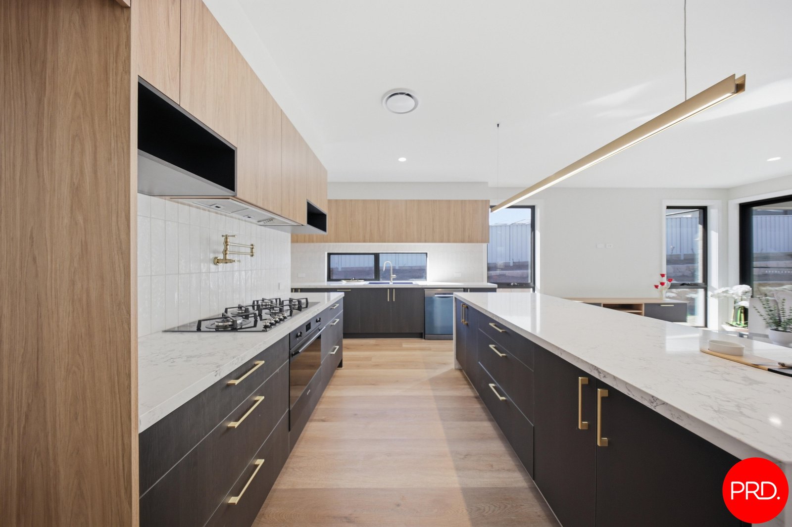
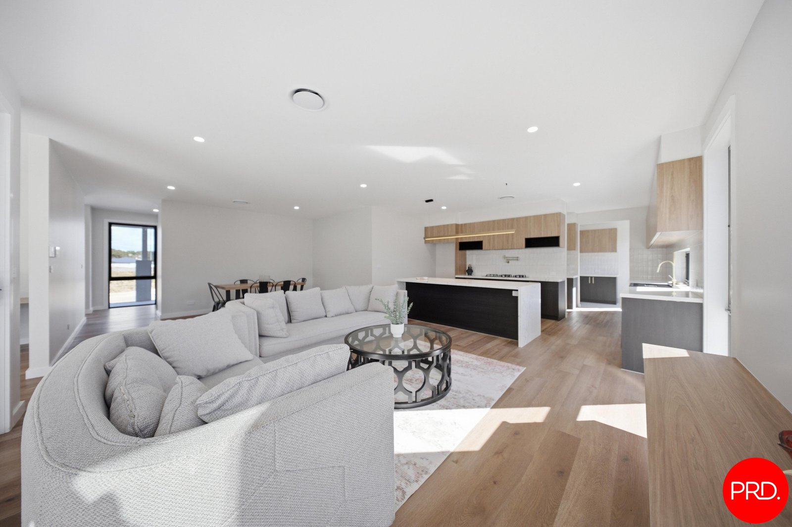
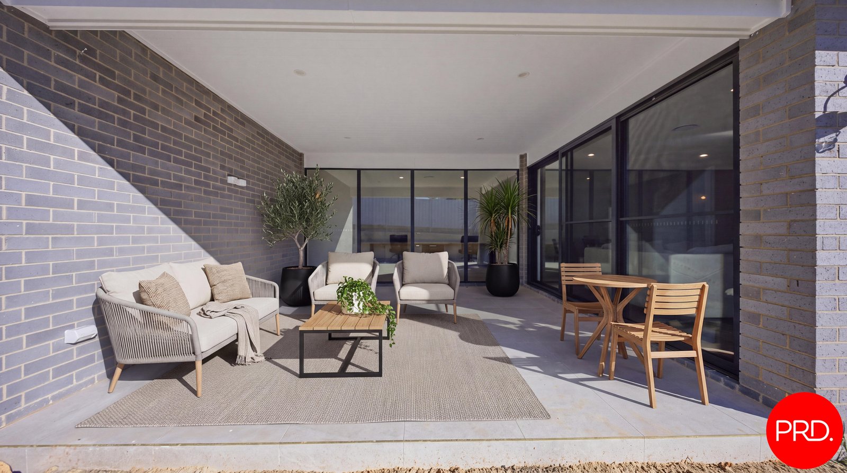
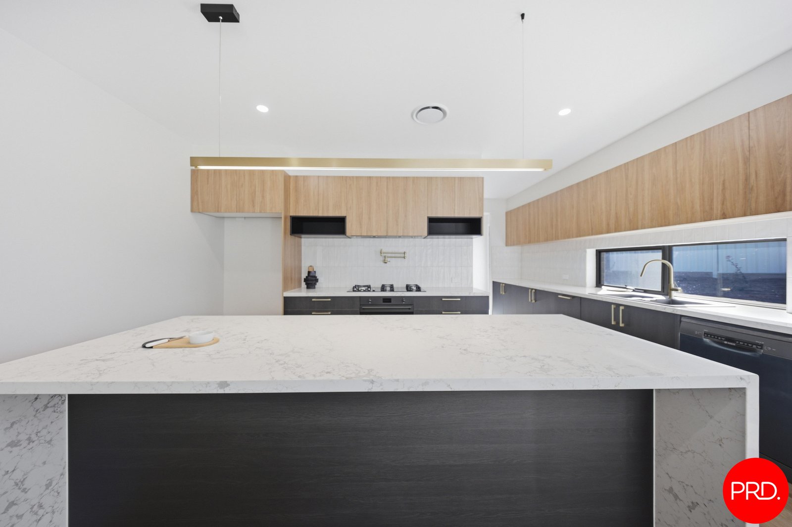
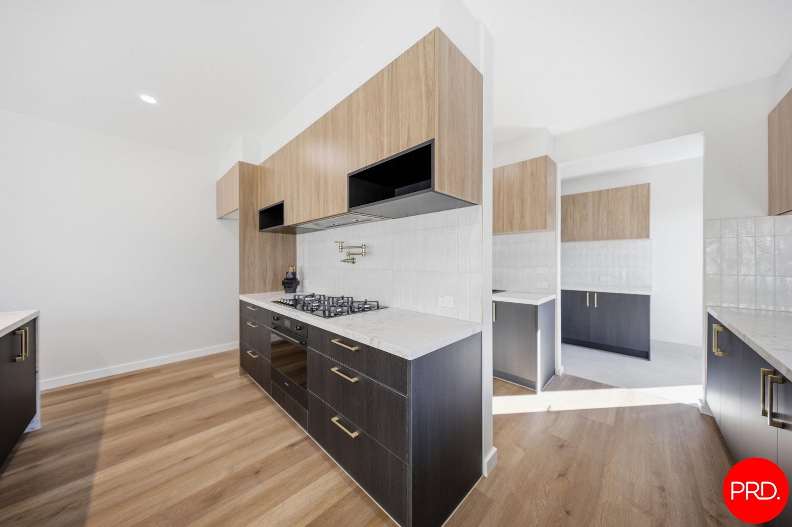
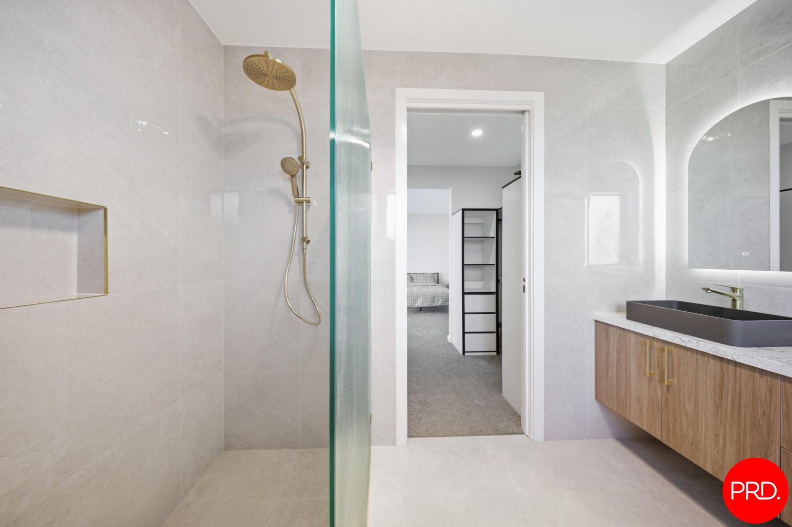
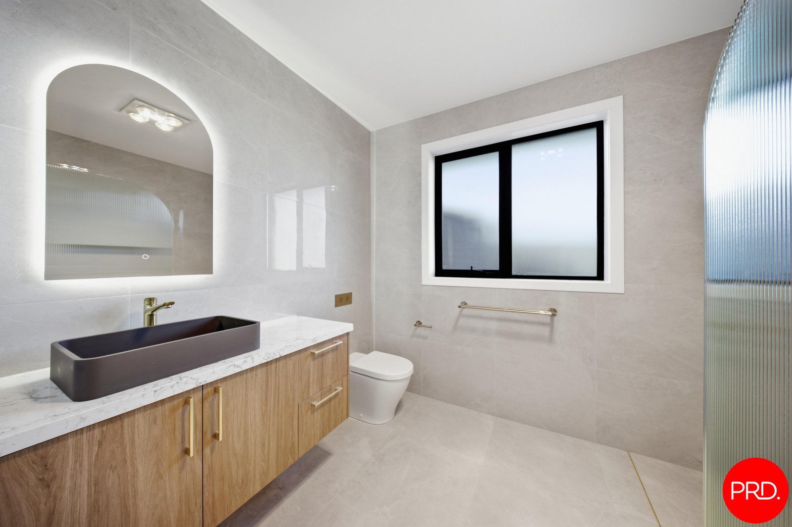
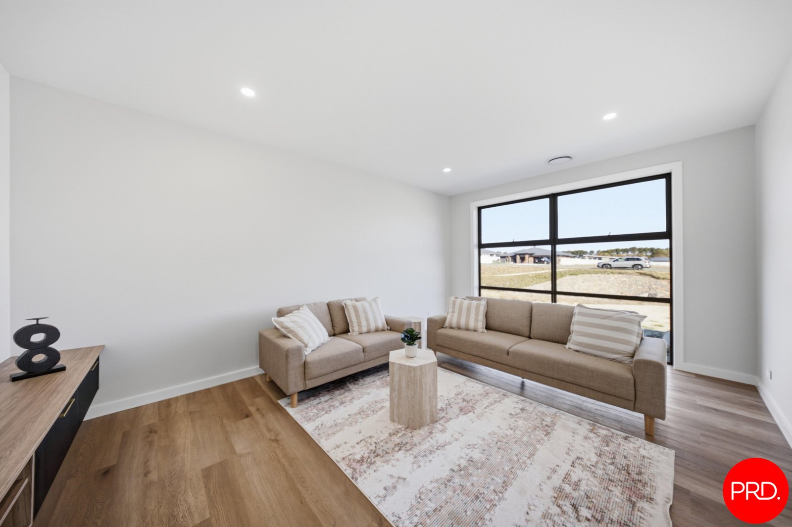
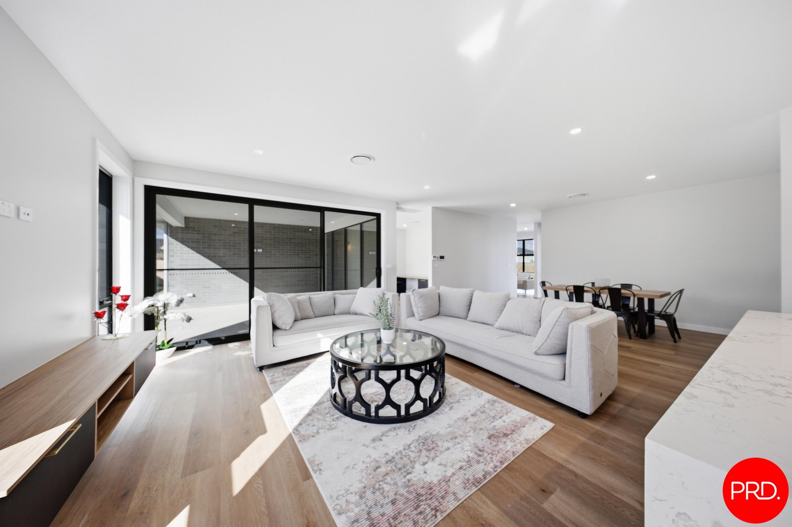
Crafted by ABM Homes, this brand new home offers quality fixtures and fittings throughout. A stunning centrally-located kitchen, complete with a full butler's pantry and quality appliances, will delight the home chef, while the formal and informal living zones - including a covered alfresco - give this home plenty of room for day-to-day living as well as effortless entertaining.
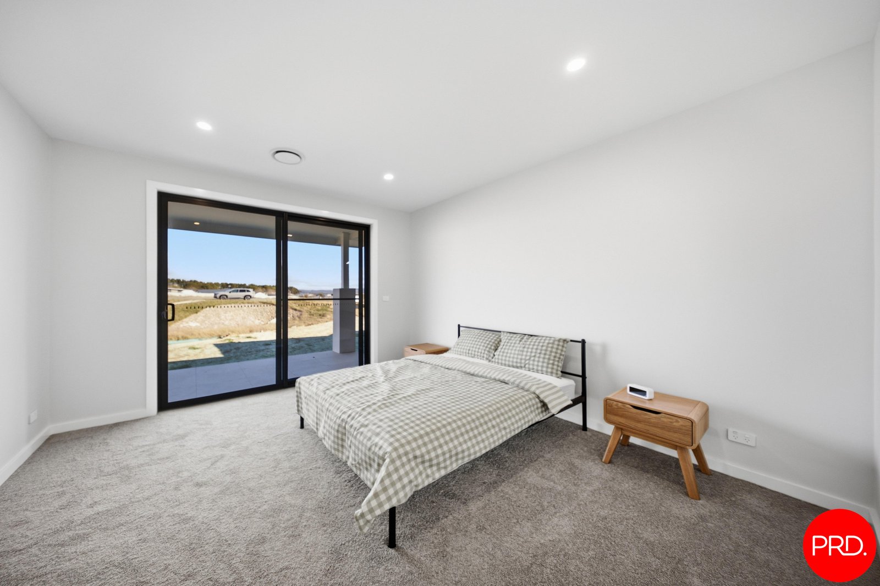
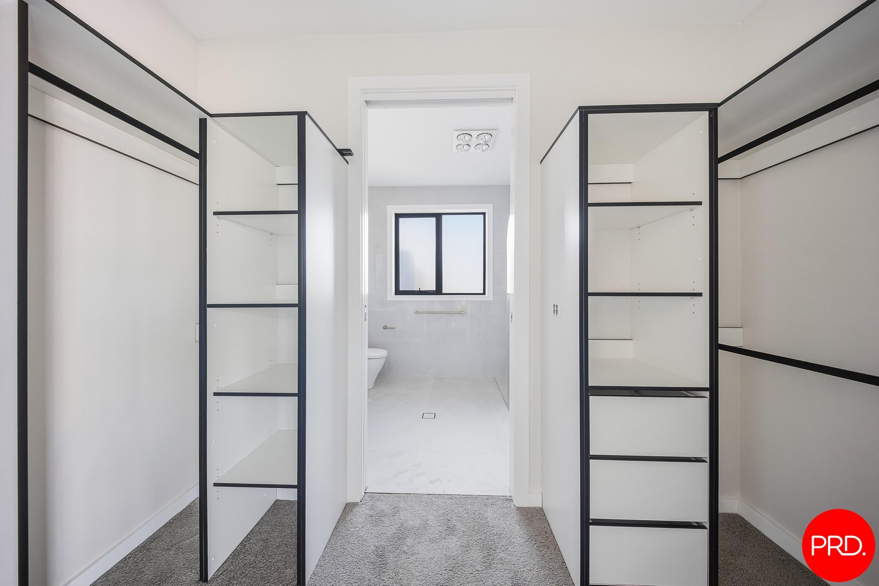
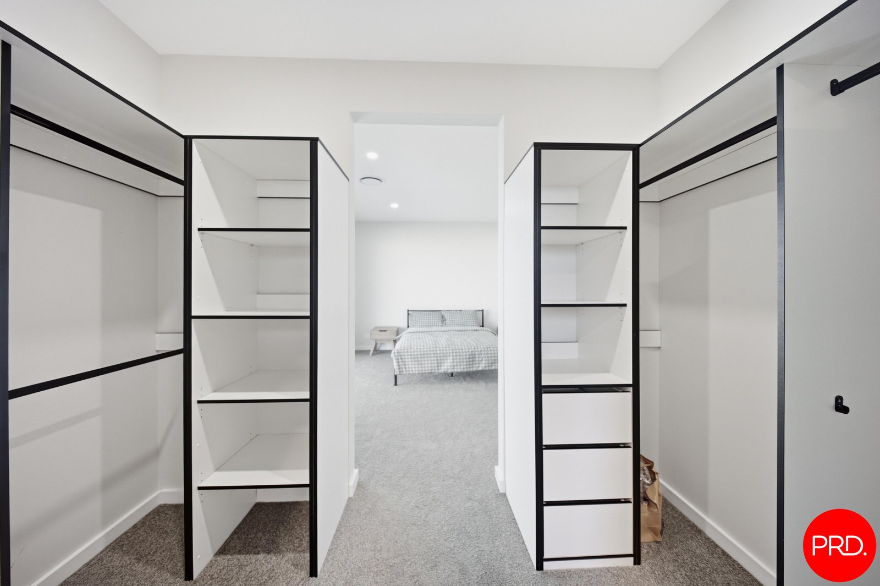
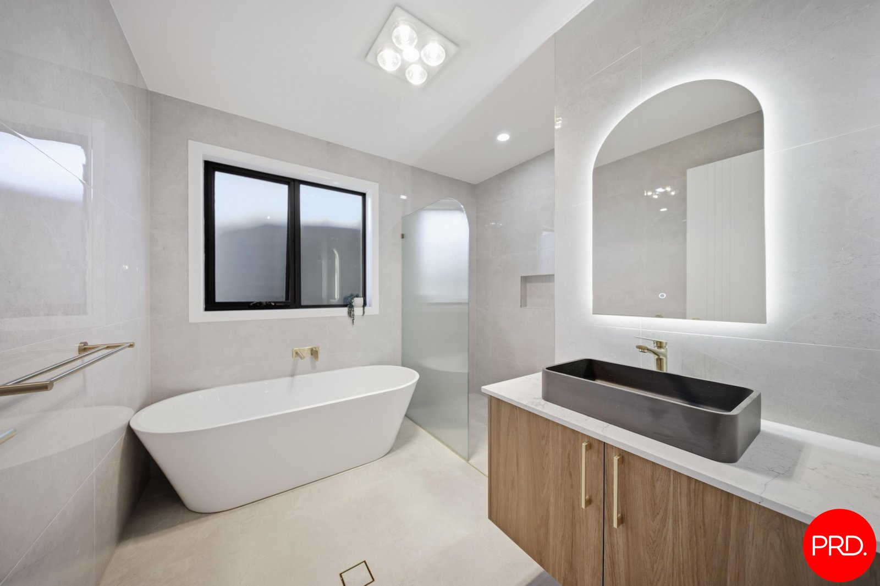
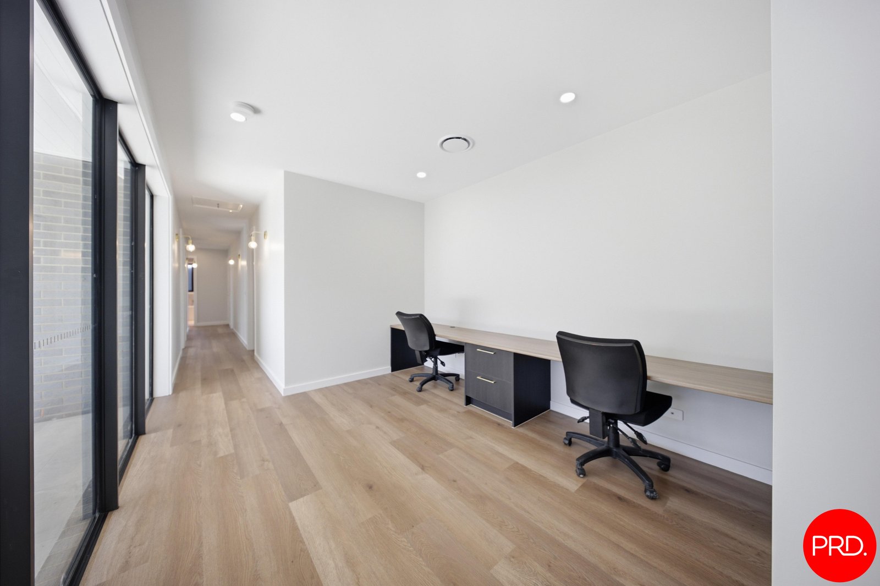
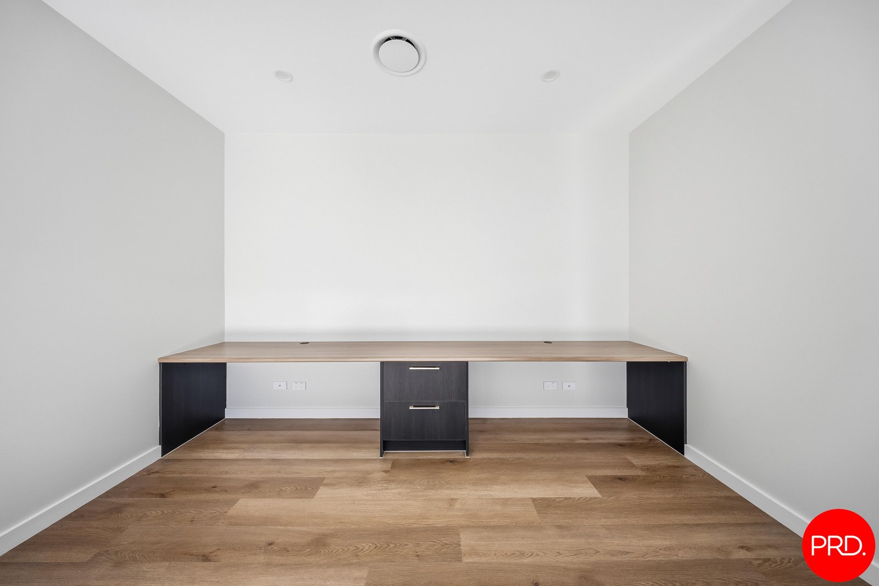
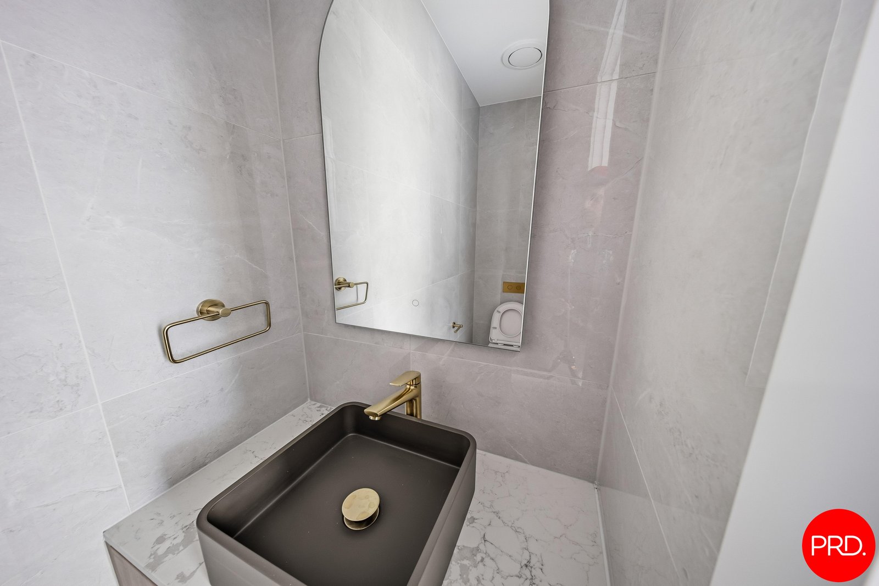
The master retreat is a true parents' escape, tucked away from the remaining four bedrooms and featuring a walk-in robe and private ensuite. A designated study nook with built-in double desk is perfect for those working from home or for the kids to tackle their homework, while two stylish bathrooms, a separate powder room, a large laundry and a double garage with internal access complete this thoughtfully designed floor plan.
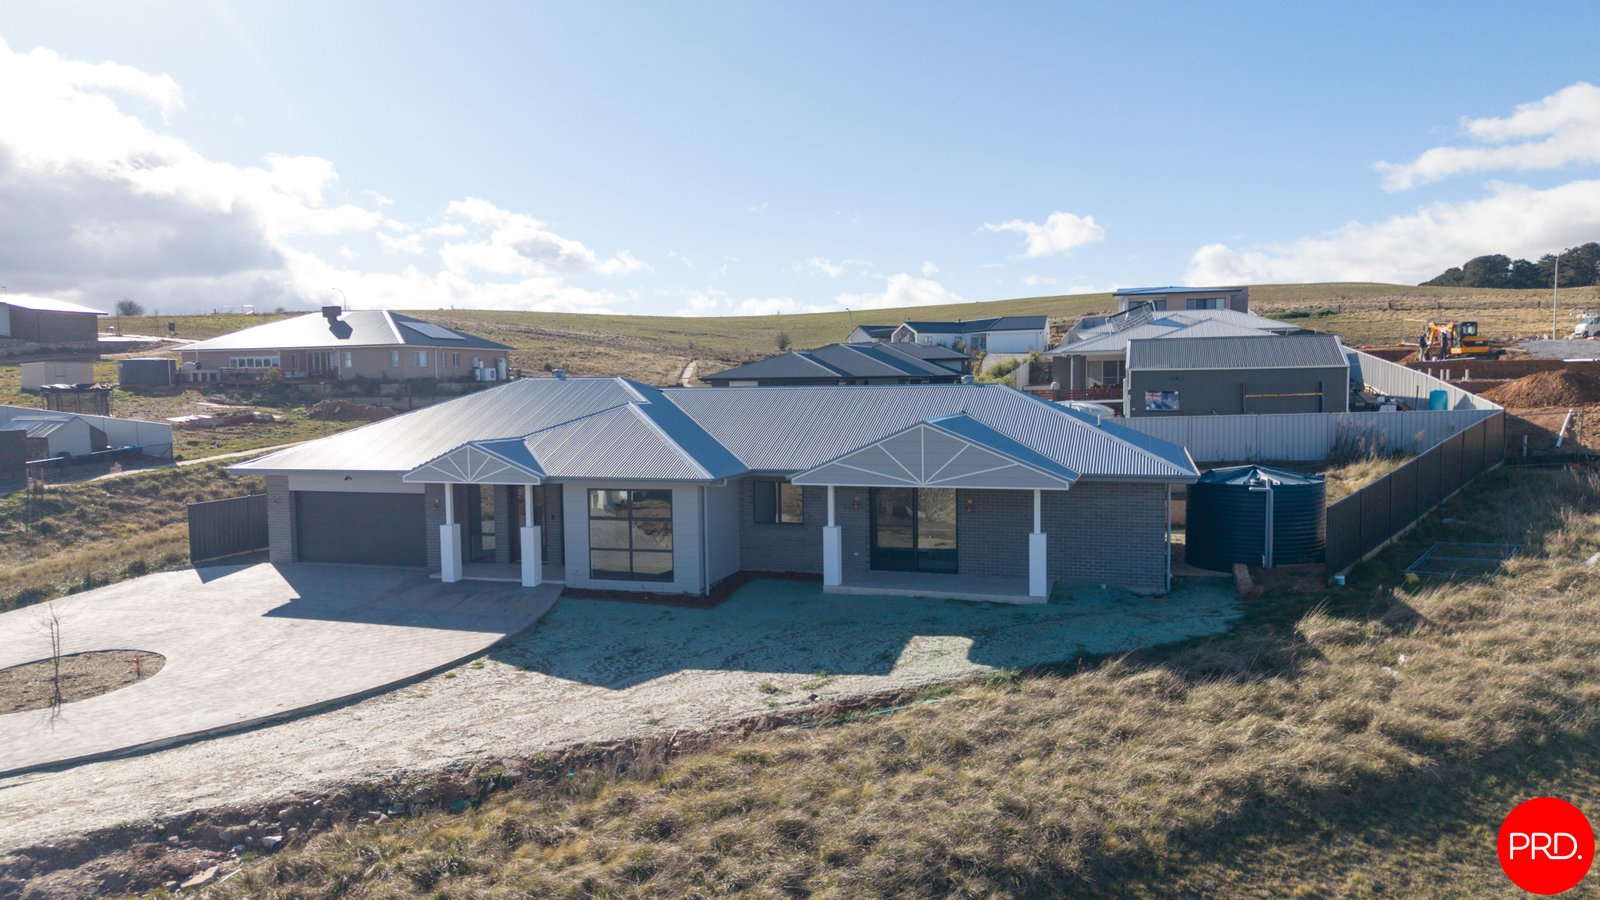
Adding to the home's street presence is a striking entry archway - an eye-catching architectural feature that sets the tone before you've even stepped through the door.
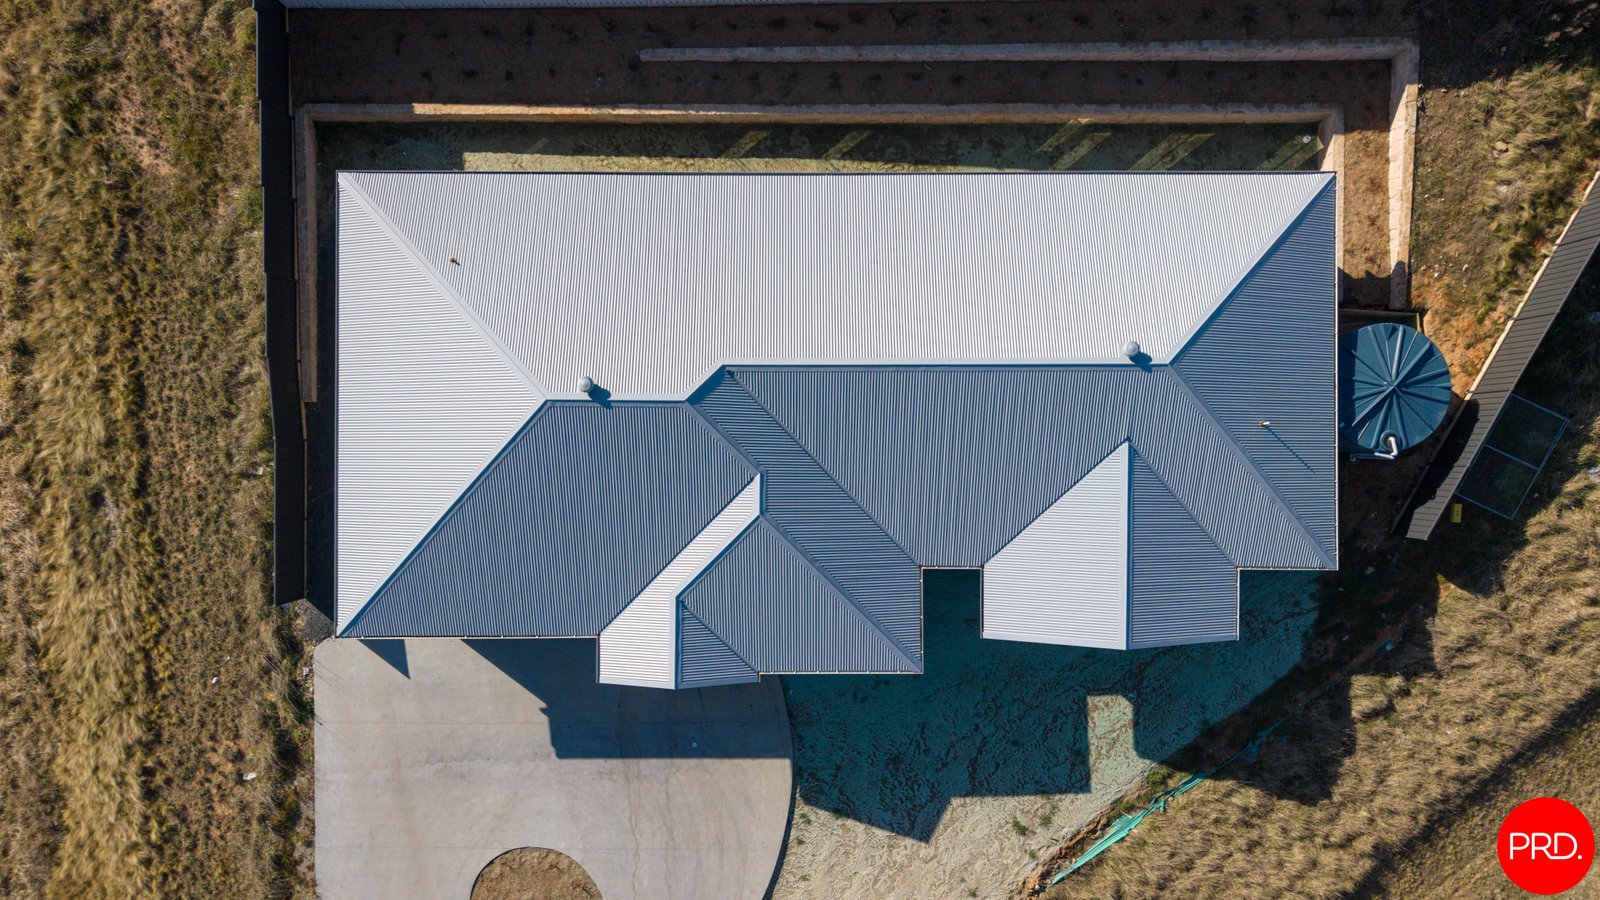
Year-round comfort is assured with double glazing and ducted reverse cycle heating and cooling, complemented by a 5,000L rainwater tank connected to the toilets, laundry and external taps.
This is an amazing opportunity to secure a brand new home that is completely move-in ready - with no building delays and no compromises.
Call Ben or Harrison from Team Lee today to arrange your private inspection.
At a glance:
• Brand new home built by ABM Homes, Elm Grove Estate
• 5 bedrooms, master retreat with walk-in robe & ensuite
• 2 stylish bathrooms plus a separate powder room
• Open plan living & dining, plus separate rumpus/media room
• Gourmet kitchen with full butler's pantry
• Study nook with built-in double desk
• Covered alfresco entertaining area
• Striking entry archway feature
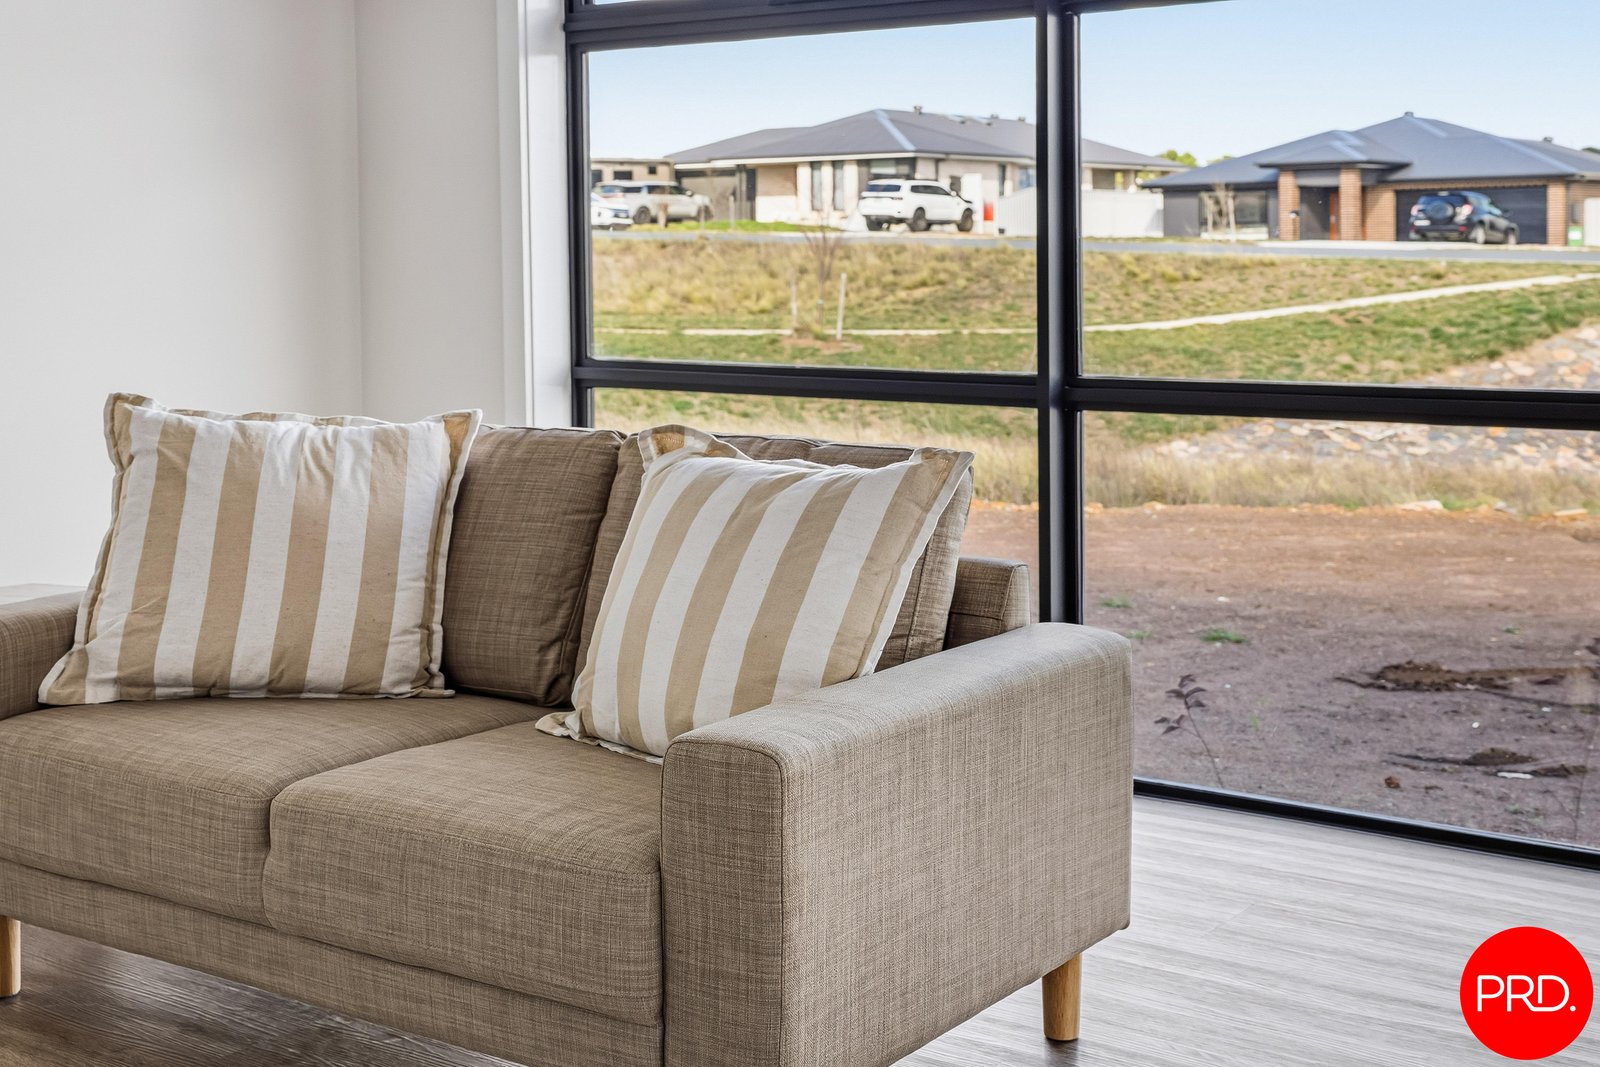
• Double glazing throughout
• Ducted reverse cycle heating & cooling
• Colorbond roof with brick veneer & feature cladding facade
• 5,000L rainwater tank connected to toilets, laundry & external taps
• Double garage with internal access
• 1,168m² (approx) block
• Move-in ready - no building delays
DISCLAIMER. We have in preparing this document used our best endeavours to ensure the information contained is true and accurate but accept no responsibility and disclaim all liability in respect to any errors, omissions, inaccuracies, or misstatements contained. Prospective purchasers should make their own enquiries to verify the information contained in this document.
Agents

Events
Nearby Schools
About bungendore
median House price
1080000suburb growth
0.5%median House rent
850suburb rental yield
4.1%Similar Properties
Source: Suburb Flyover Report Series, APM Pricefinder. PRD does not give any warranty in relation to the accuracy of the information contained in this report. If you intend to rely upon the information contained herein, you must take note that the Information, figures and projections have been provided by various sources and have not been verified by us. We have no belief one way or the other in relation to the accuracy of such information, figures and projections. PRD will not be liable for any loss or damage resulting from any statement, figure, calculation or any other information that you rely upon that is contained in the material. Prepared by PRD Research © All medians and volumes are calculated by PRD Research. Use with written permission only. All other responsibilities disclaimed.