19 /
42-44
Brighton
Parade
southport
QLD,
4215
LEASED
 3
 4
 2
Property: 464 sqm
Land: 464 sqm



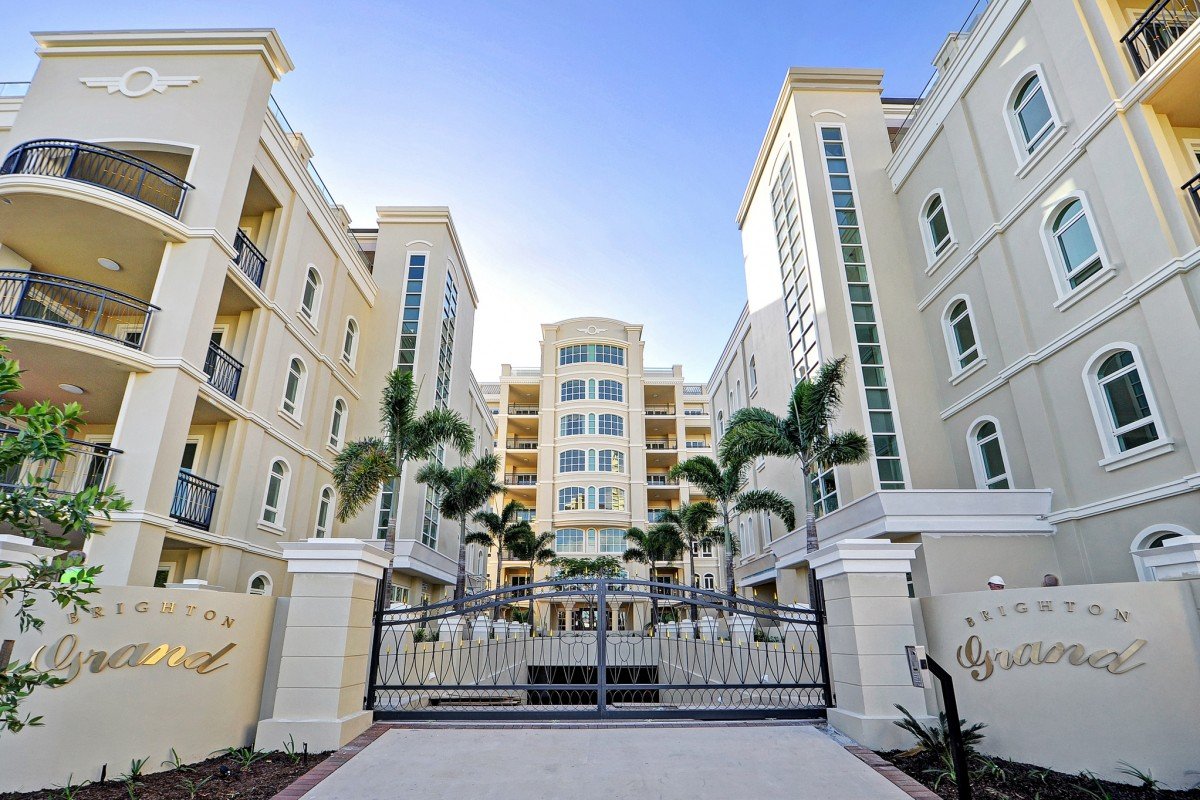
Brighton Grand Luxury Penthouse Apartment
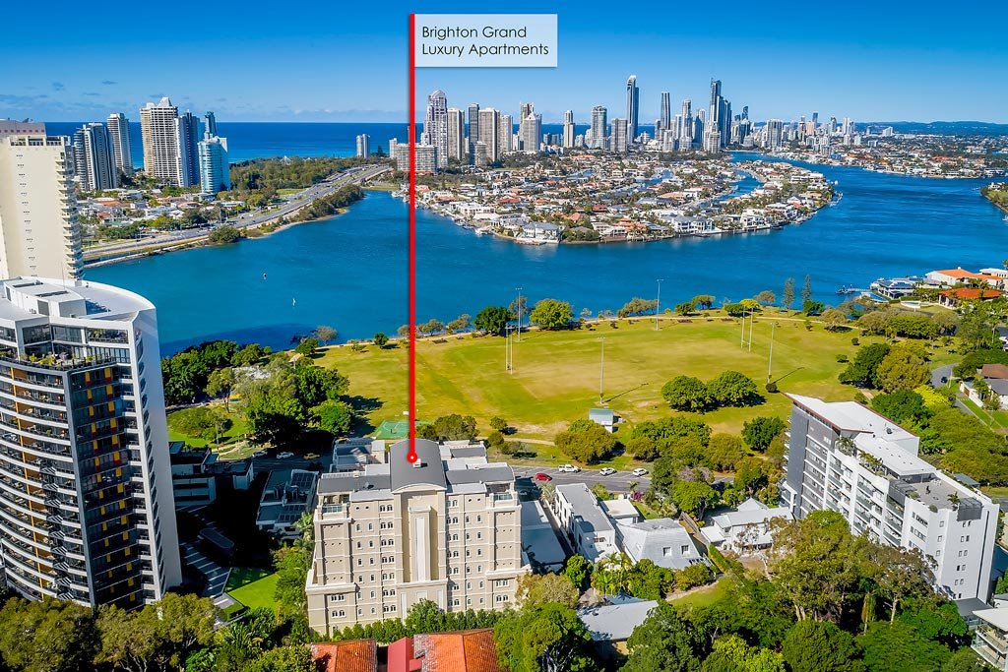
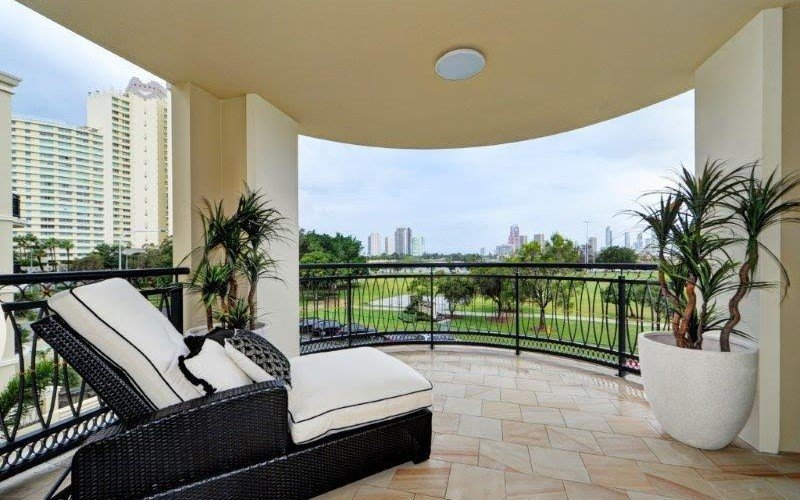
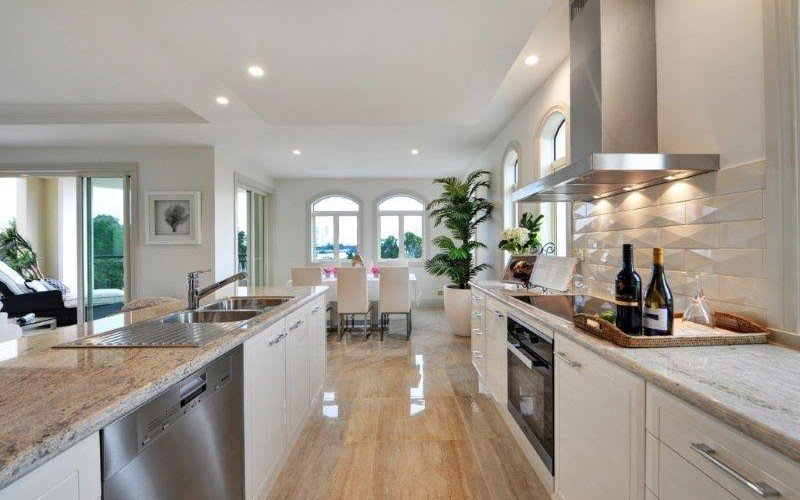
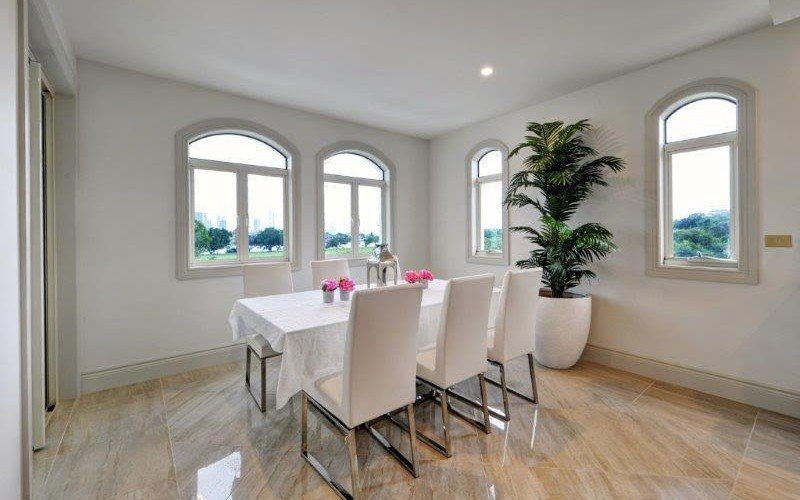
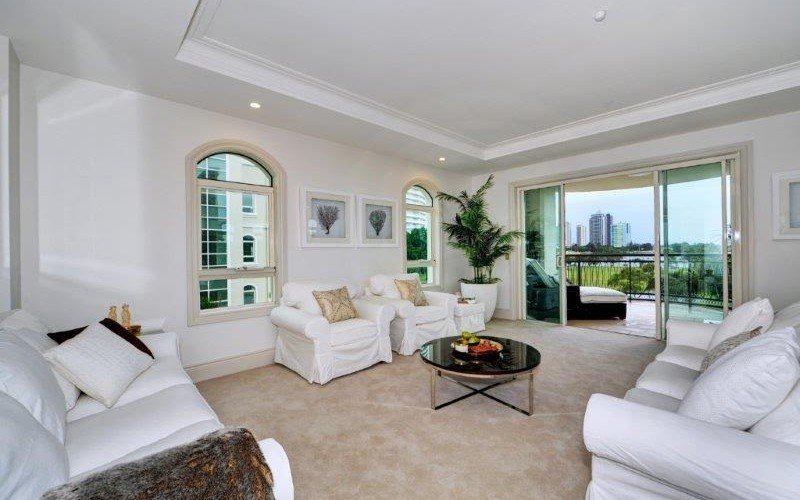
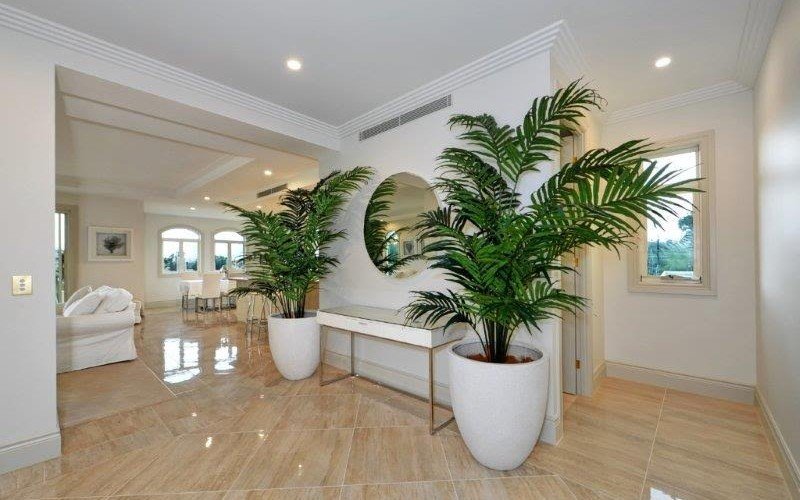
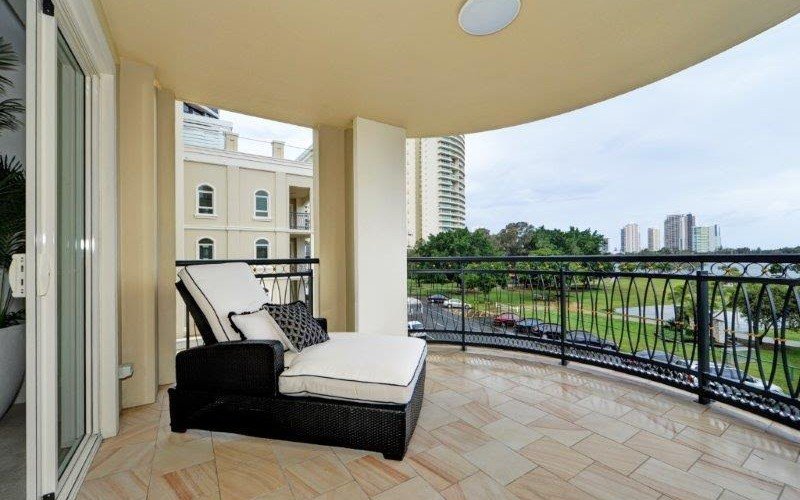
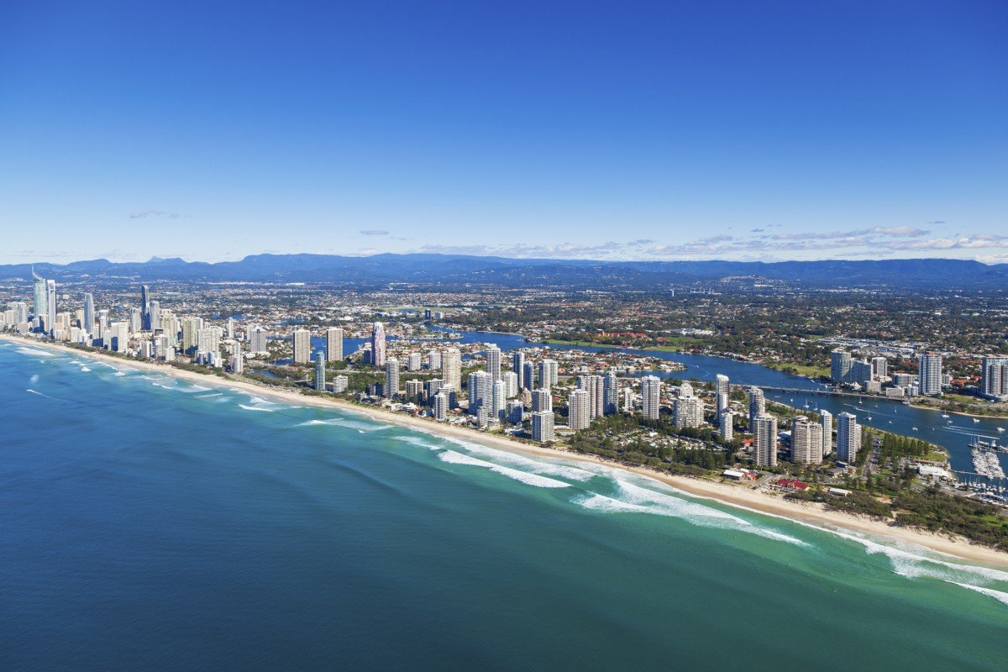
Among the finest appointed apartments on the Gold Coast, Brighton Grand is a statement of opulence and grand design. Nestled between the Southport CBD and TSS (The Southport School), residents enjoy views over the Nerang River to the Surfers skyline and fine dining only a short walk away.
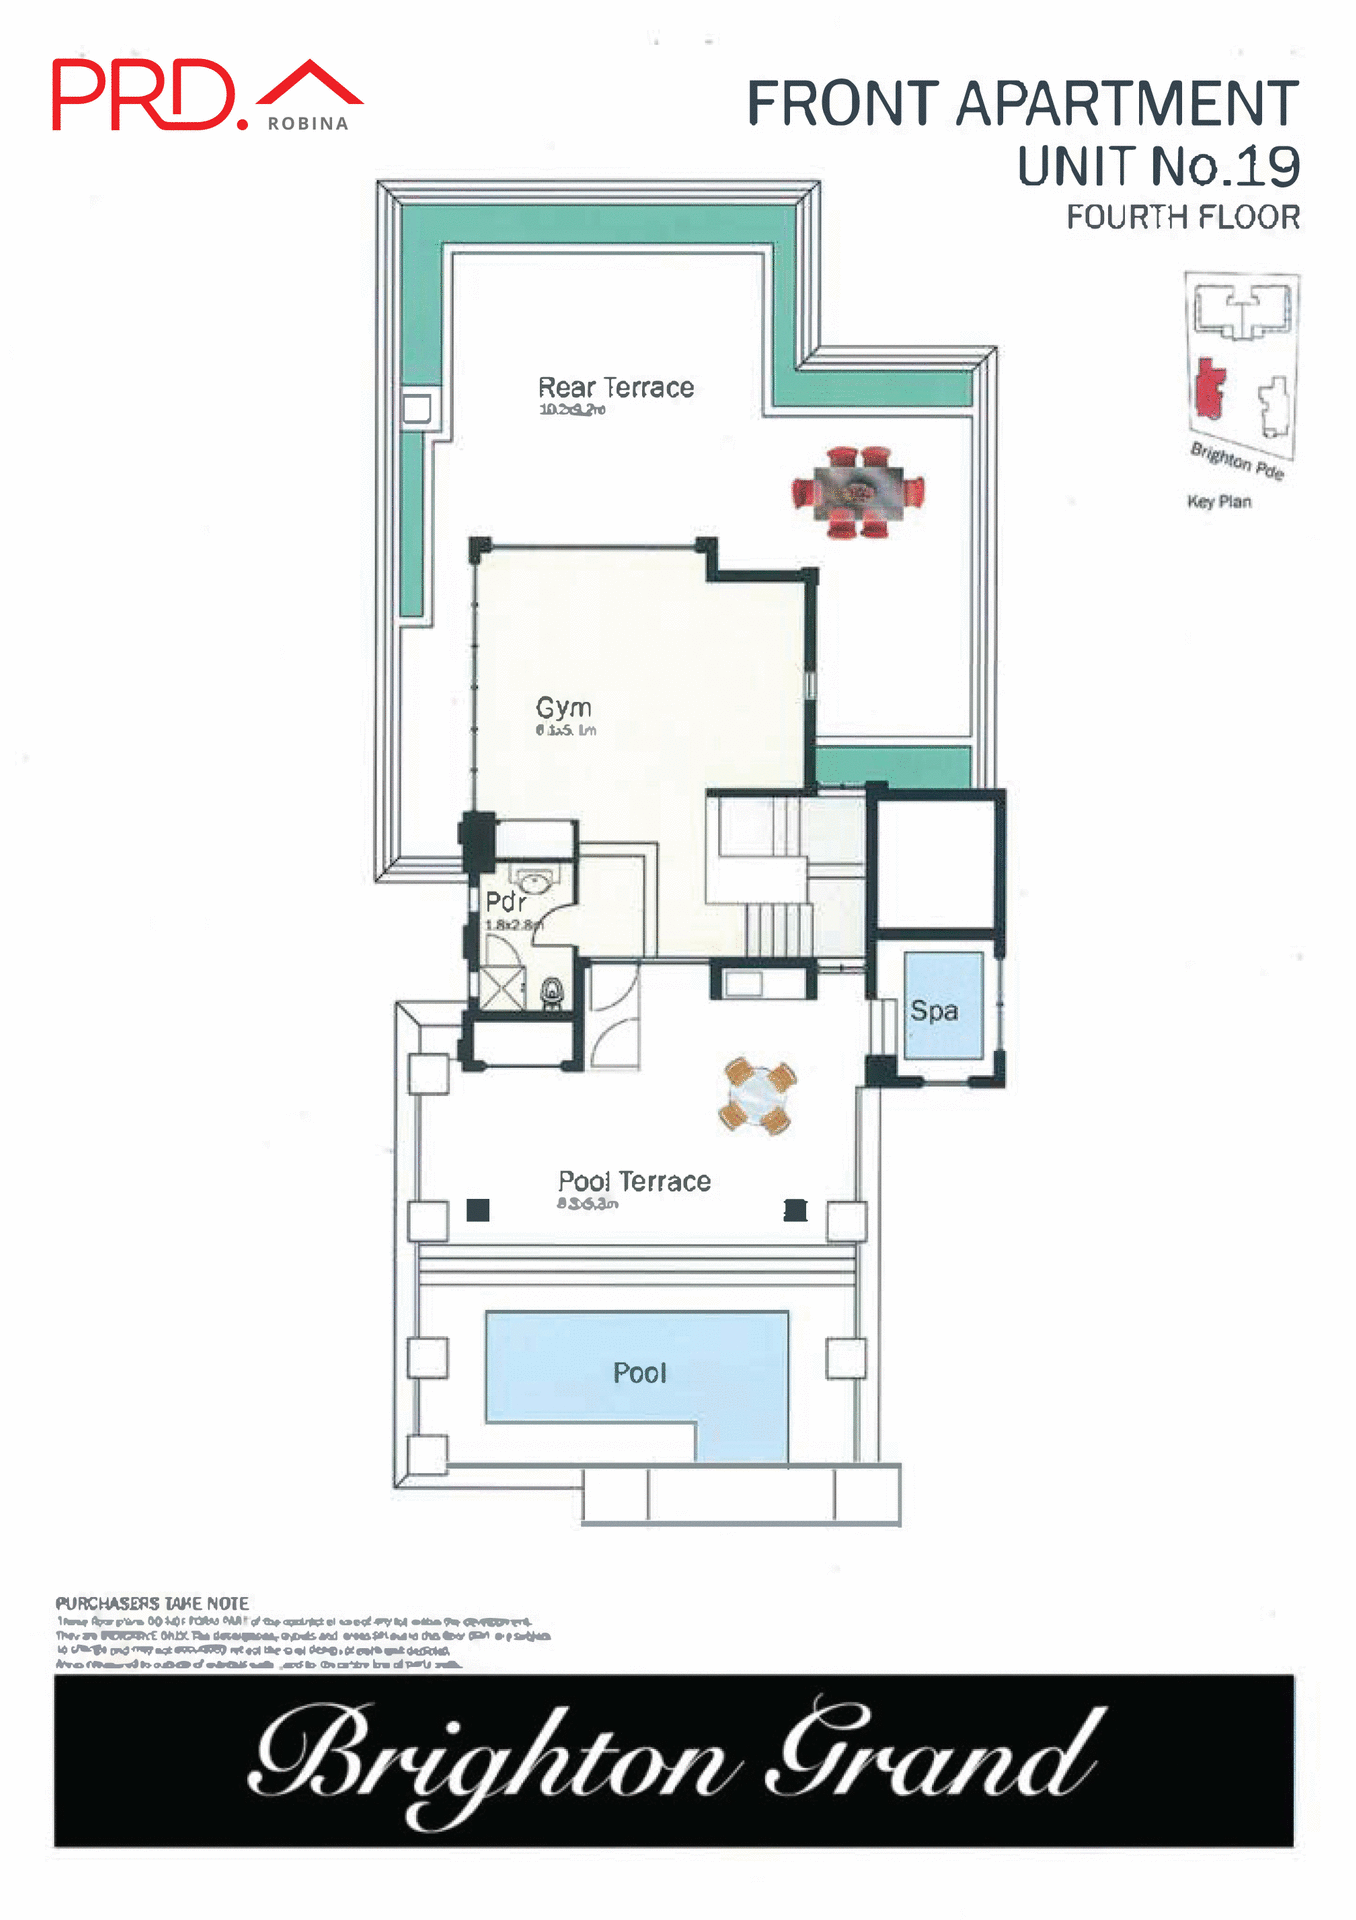
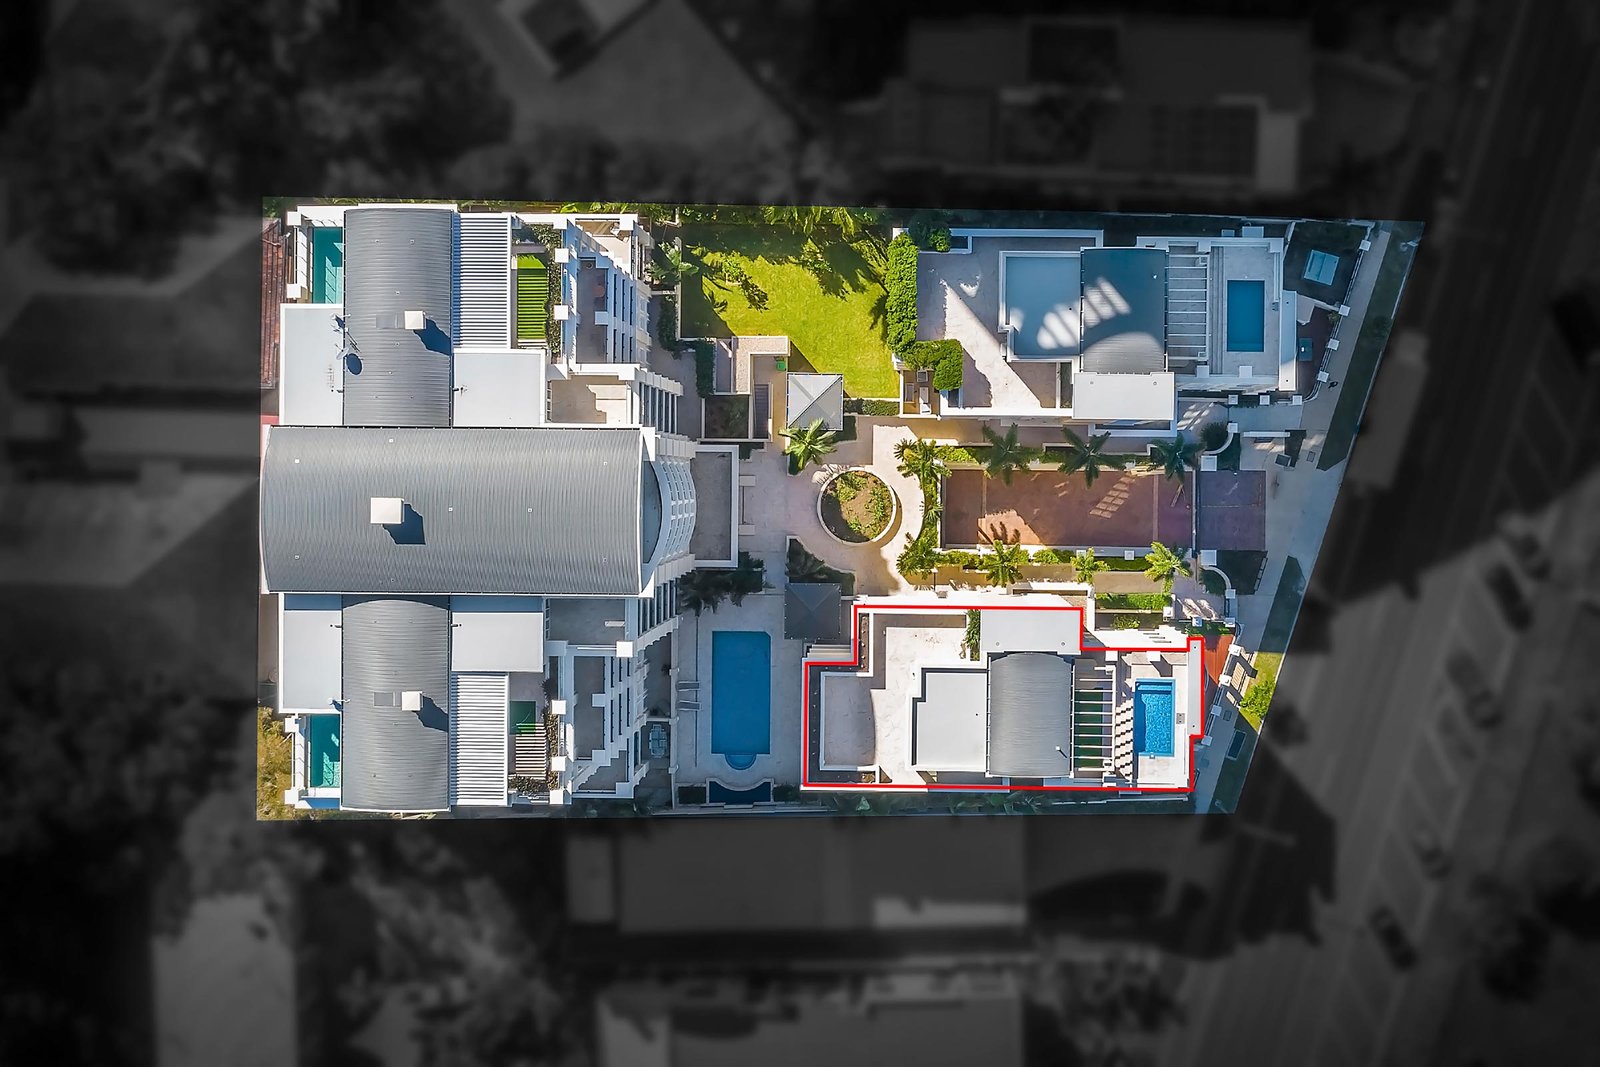
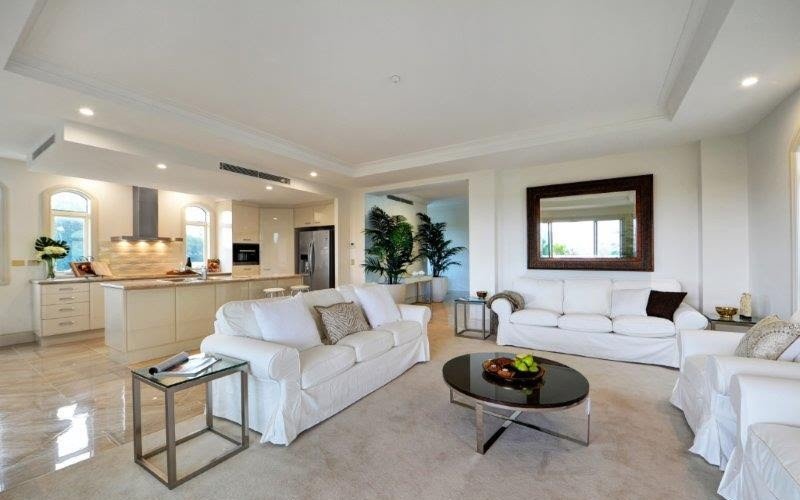
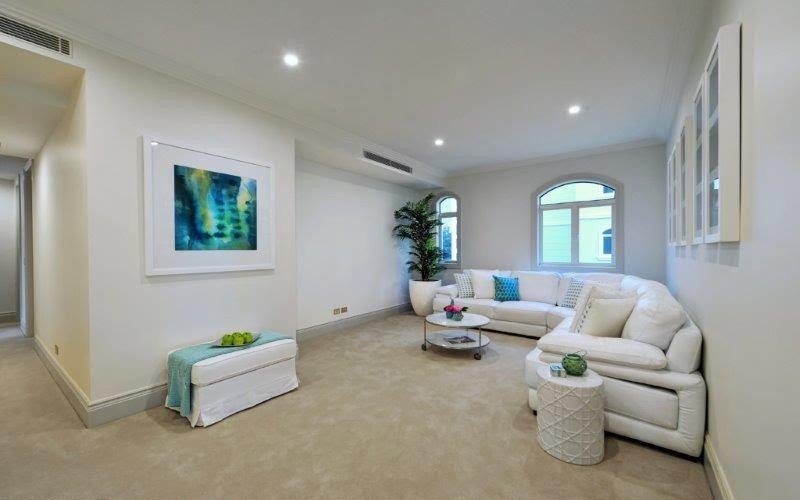
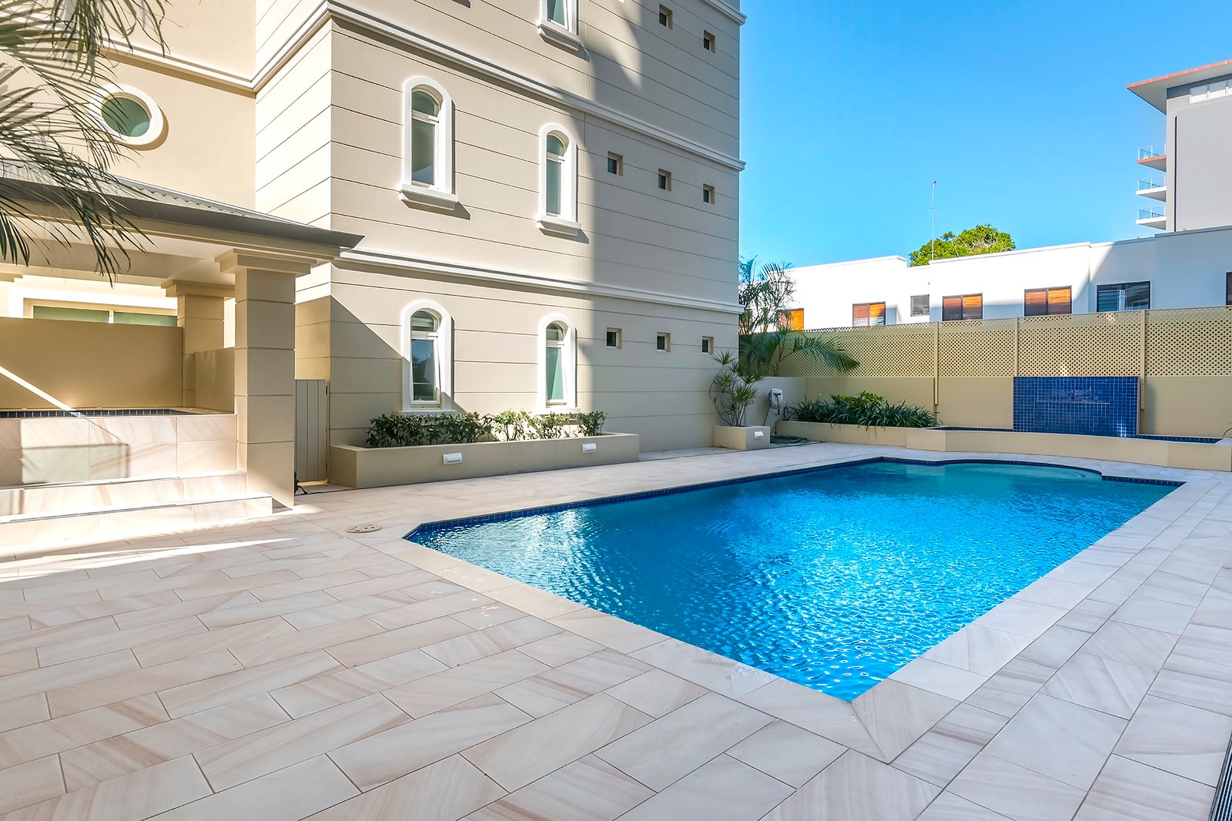
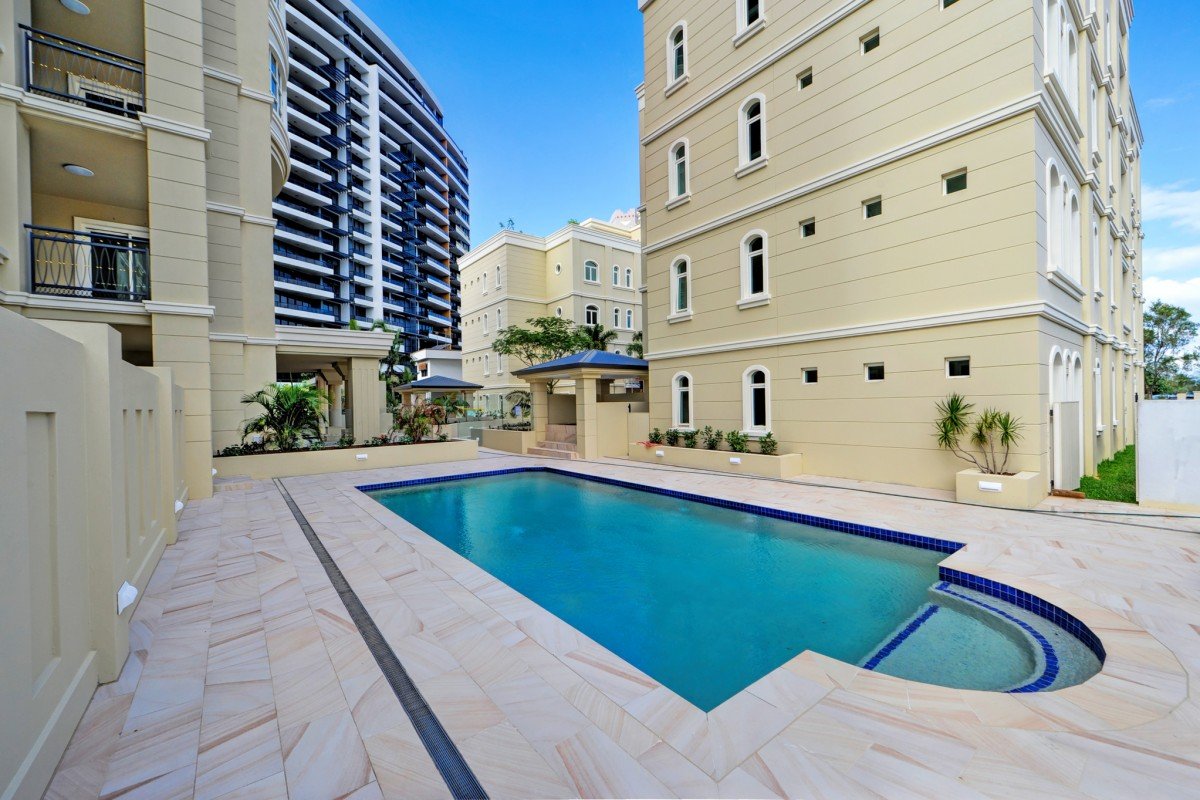
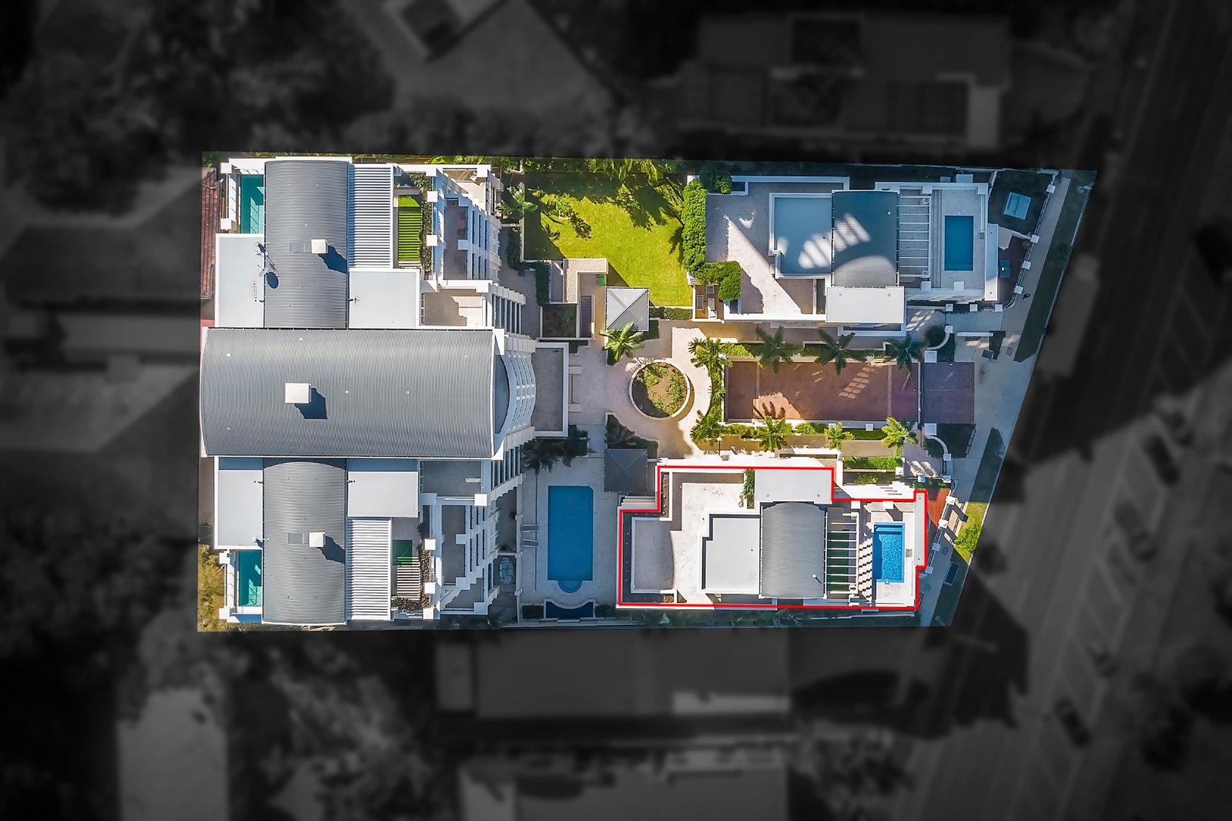
Sprawled over two stunning levels and an incredible 464 sqm, with secure lift access & one property per floor, private pool, spa, gymnasium and roof-top terraces, this apartment is an enclave in itself.
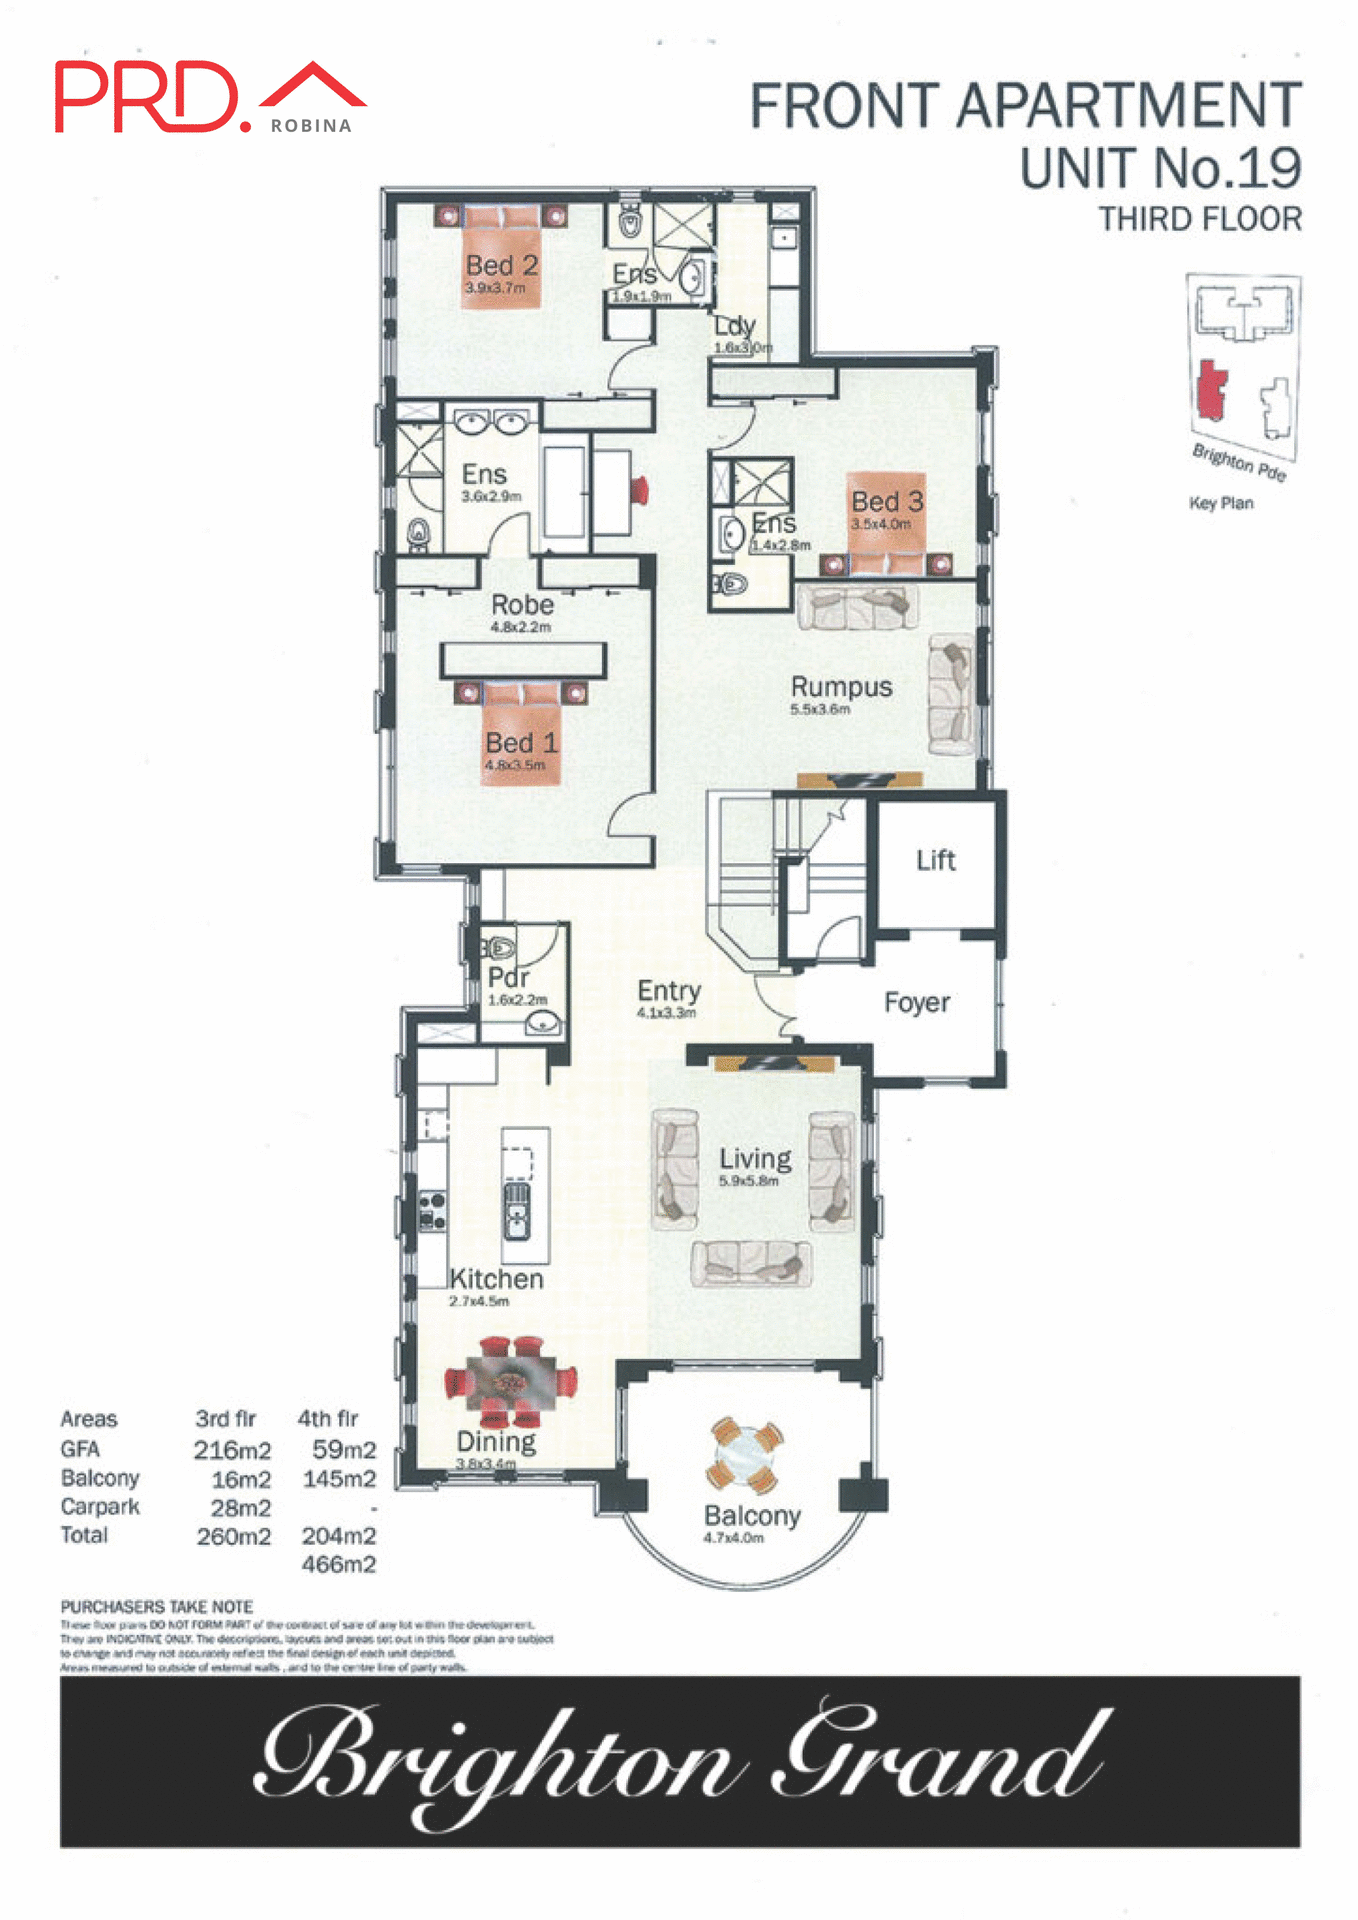
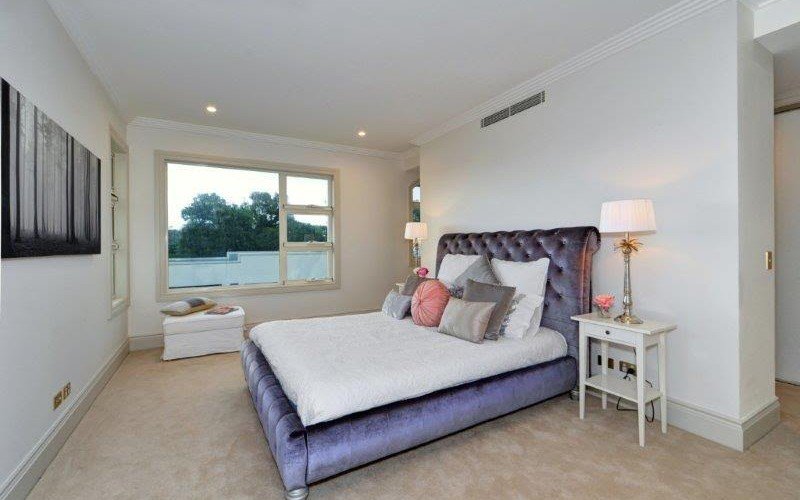
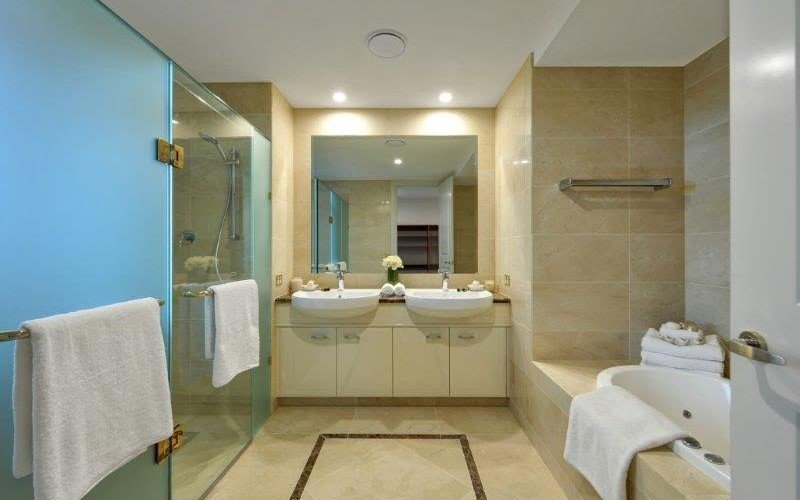
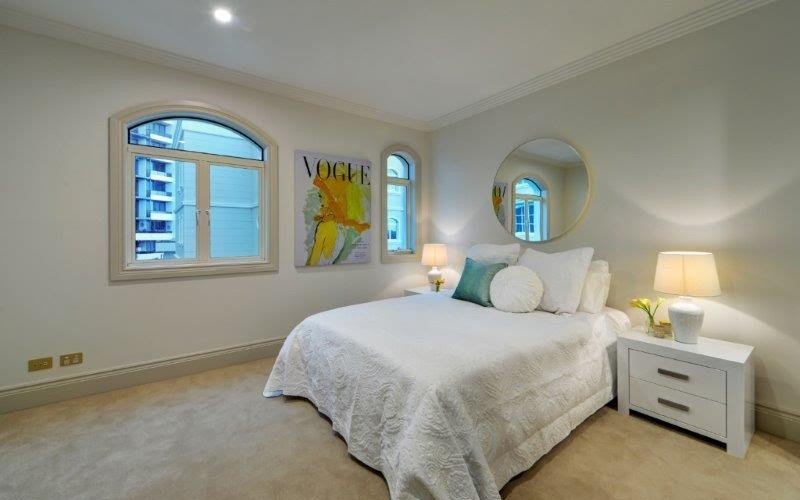
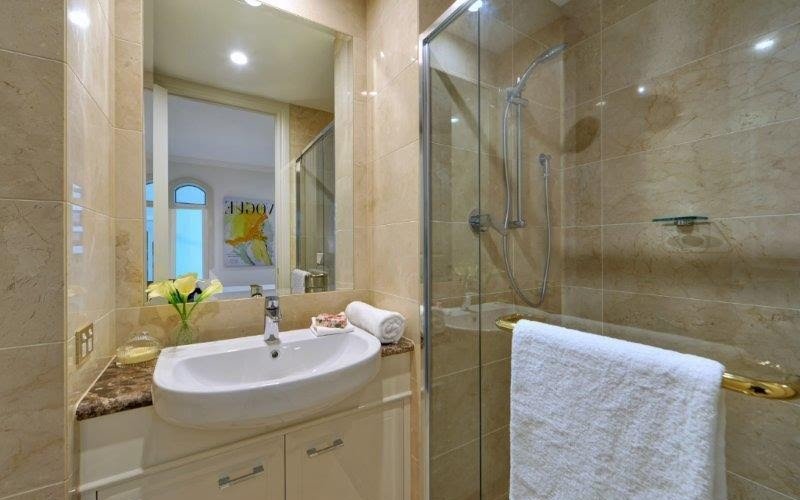
This spectacular brand new three bedroom penthouse apartment encompasses several spacious living spaces, high ceilings, stunning over-sized, ensuited bedrooms and absolutely all designed and finished with the most high-end fittings.
Features:-
- The only apartment on its level
- Secure lift access
- Two levels
- Two secure car parks
Lower Level
- Three bedrooms
- Three ensuites
- Separate powder room
- Rumpus room
- Study nook
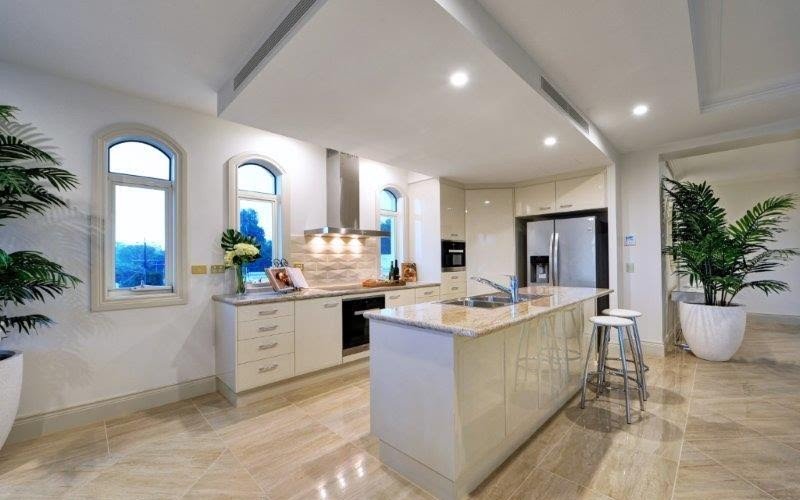
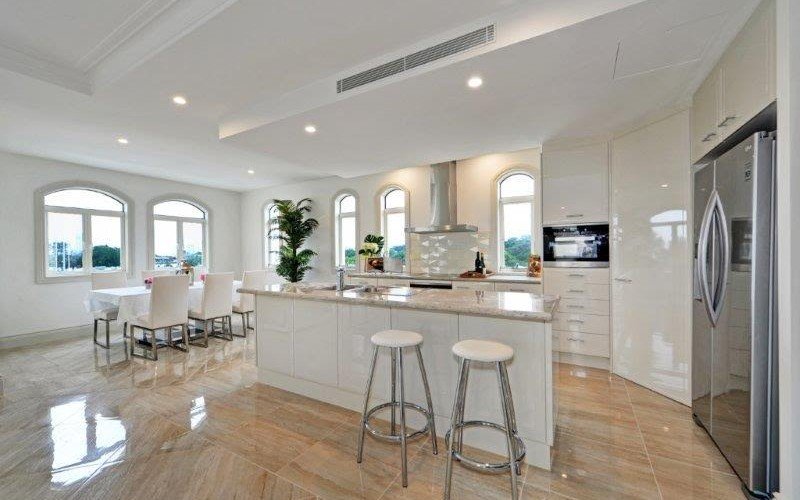
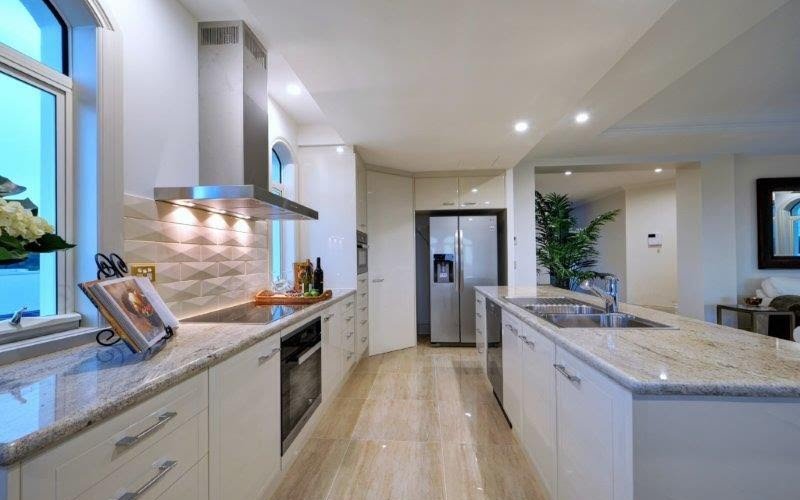
- Gourmet kitchen with quality Miele appliances and induction cooktops
- Ducted Air-Conditioning
- Large balcony
Upper Level
- Roof top pool terrace and rear terrace
- Gymnasium
- Powder room on the pool terrace
- Private pool and spa
- Storage room
- Option to convert gymnasium for home office / business use
These apartments are very limited and available only to a select few - contact either Justin or Emelie at PRD Robina now to reserve your private viewing time.
Agents

Nearby Schools
About southport
median Unit price
795000suburb growth
12.6%median Unit rent
750suburb rental yield
4.9%Similar Properties
Source: Suburb Flyover Report Series, APM Pricefinder. PRD does not give any warranty in relation to the accuracy of the information contained in this report. If you intend to rely upon the information contained herein, you must take note that the Information, figures and projections have been provided by various sources and have not been verified by us. We have no belief one way or the other in relation to the accuracy of such information, figures and projections. PRD will not be liable for any loss or damage resulting from any statement, figure, calculation or any other information that you rely upon that is contained in the material. Prepared by PRD Research © All medians and volumes are calculated by PRD Research. Use with written permission only. All other responsibilities disclaimed.