4
Daryl
Drive
varsity lakes
QLD,
4227
LEASED
 4
 2
 2



Fantastic Four Bedroom Home in Desirable Varsity Lakes Location
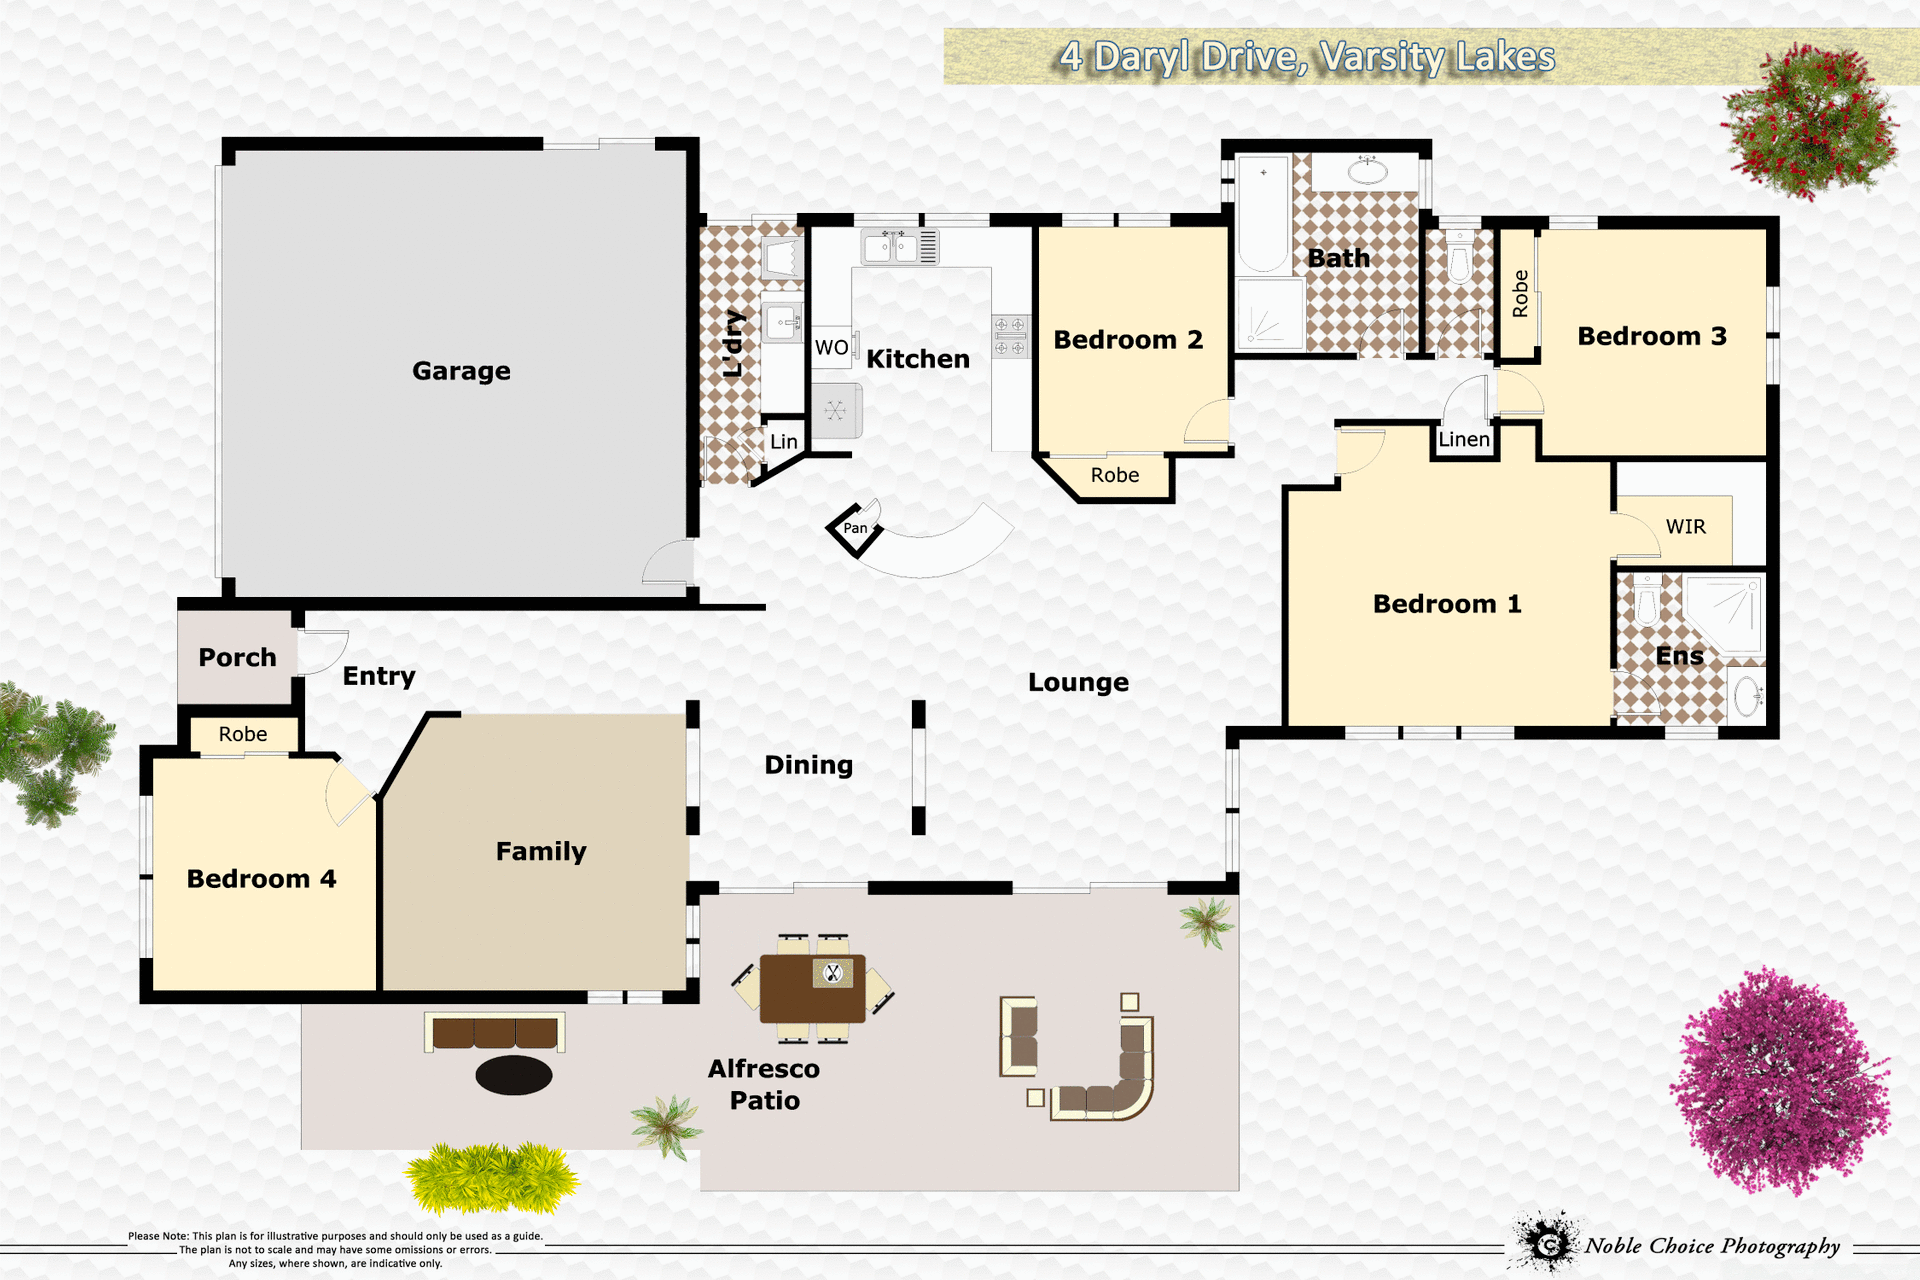
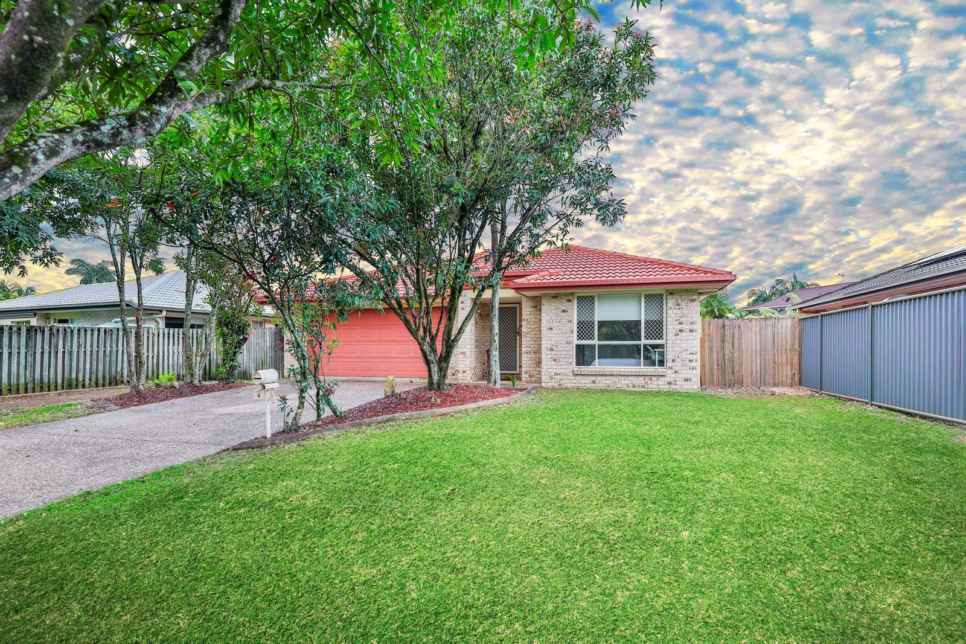
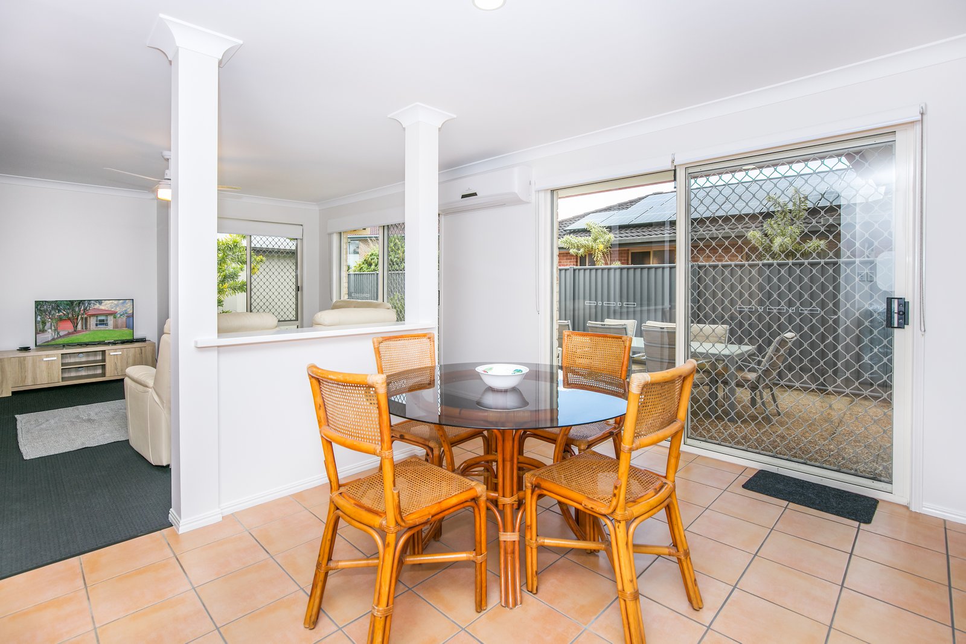
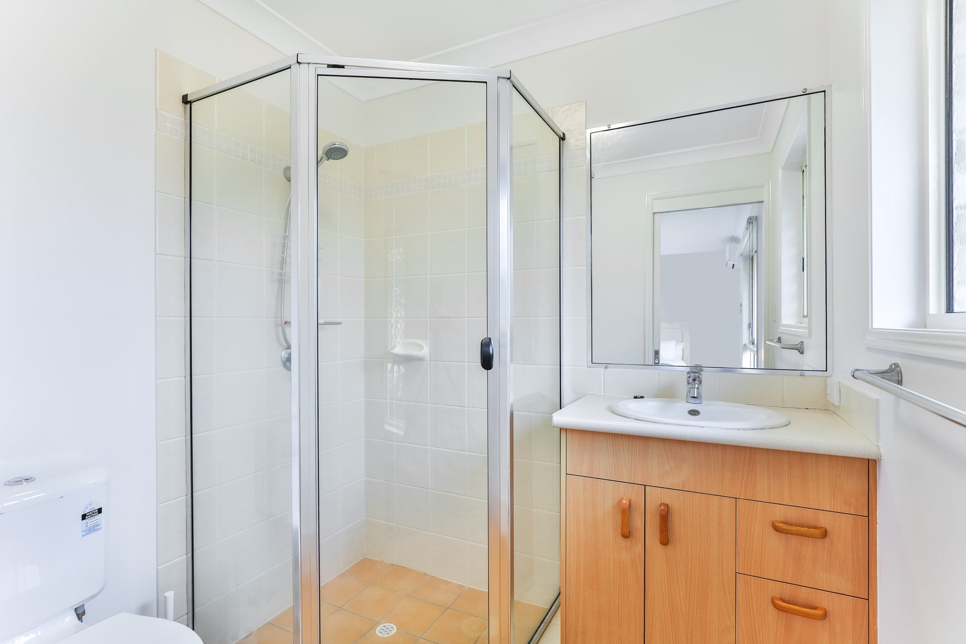
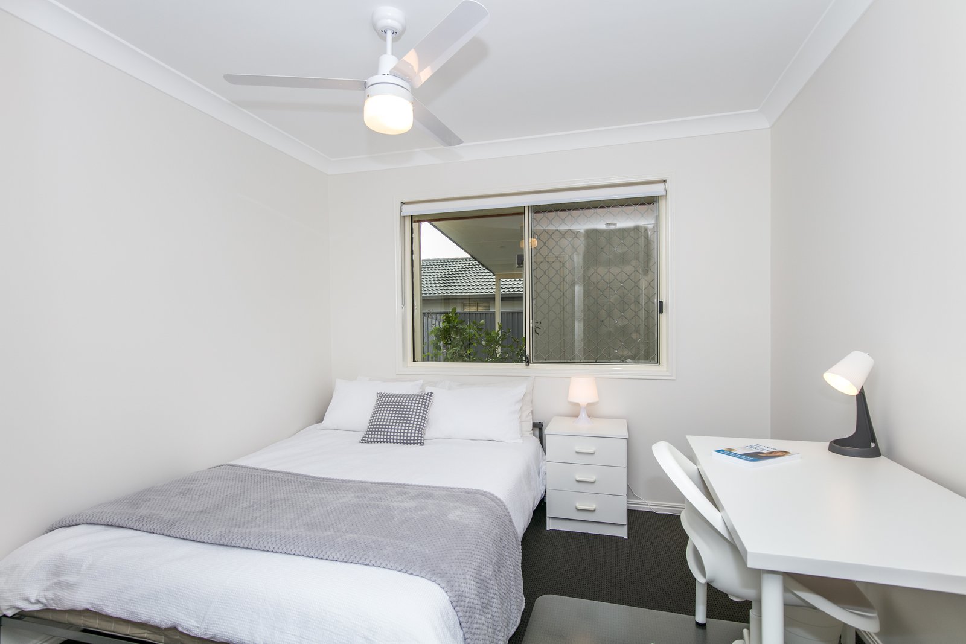
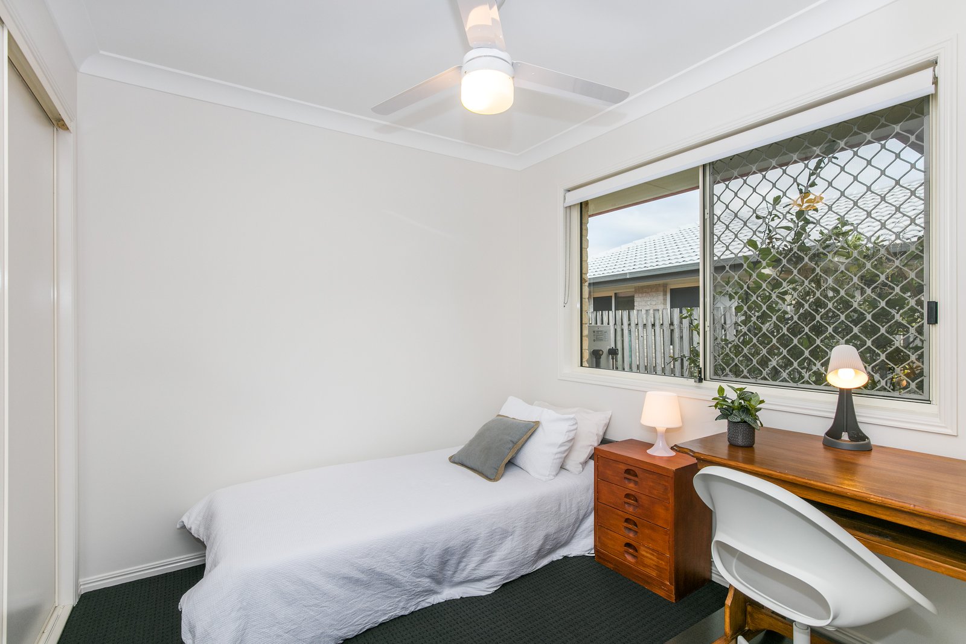
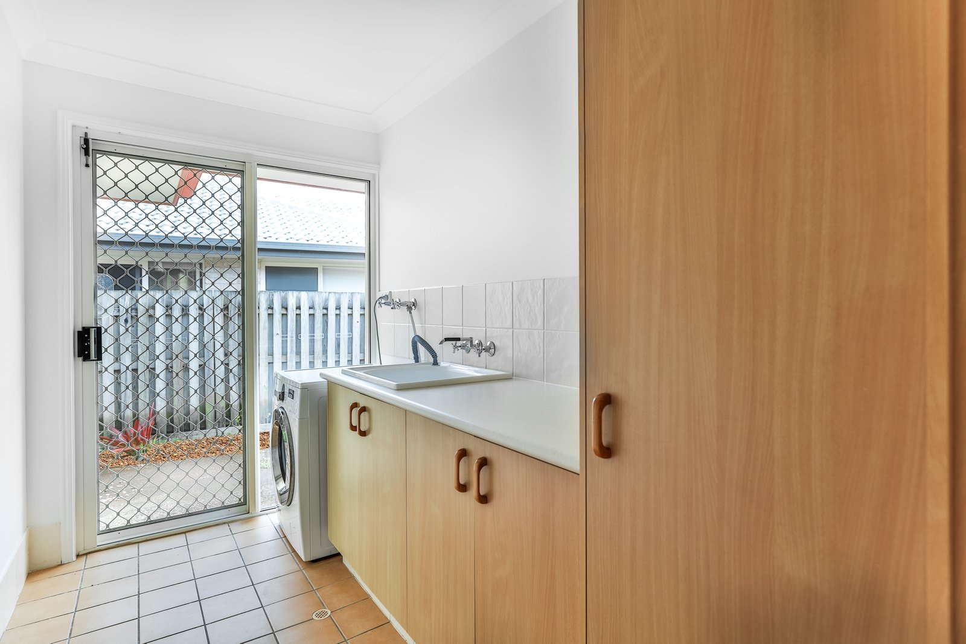
Welcome to 4 Daryl Drive, Varsity Lakes! This stunning 4-bedroom, 2-bathroom home is beautifully maintained and well presented, having had a recent refubishment. Neat, tidy and ideally located - a fantastic family home! Located within the catchment zones for Caningeraba State School and Varsity College for High School - this is a fantastic opportunity for your family to get established in a excellent area with great schools!
Some of the many features include -
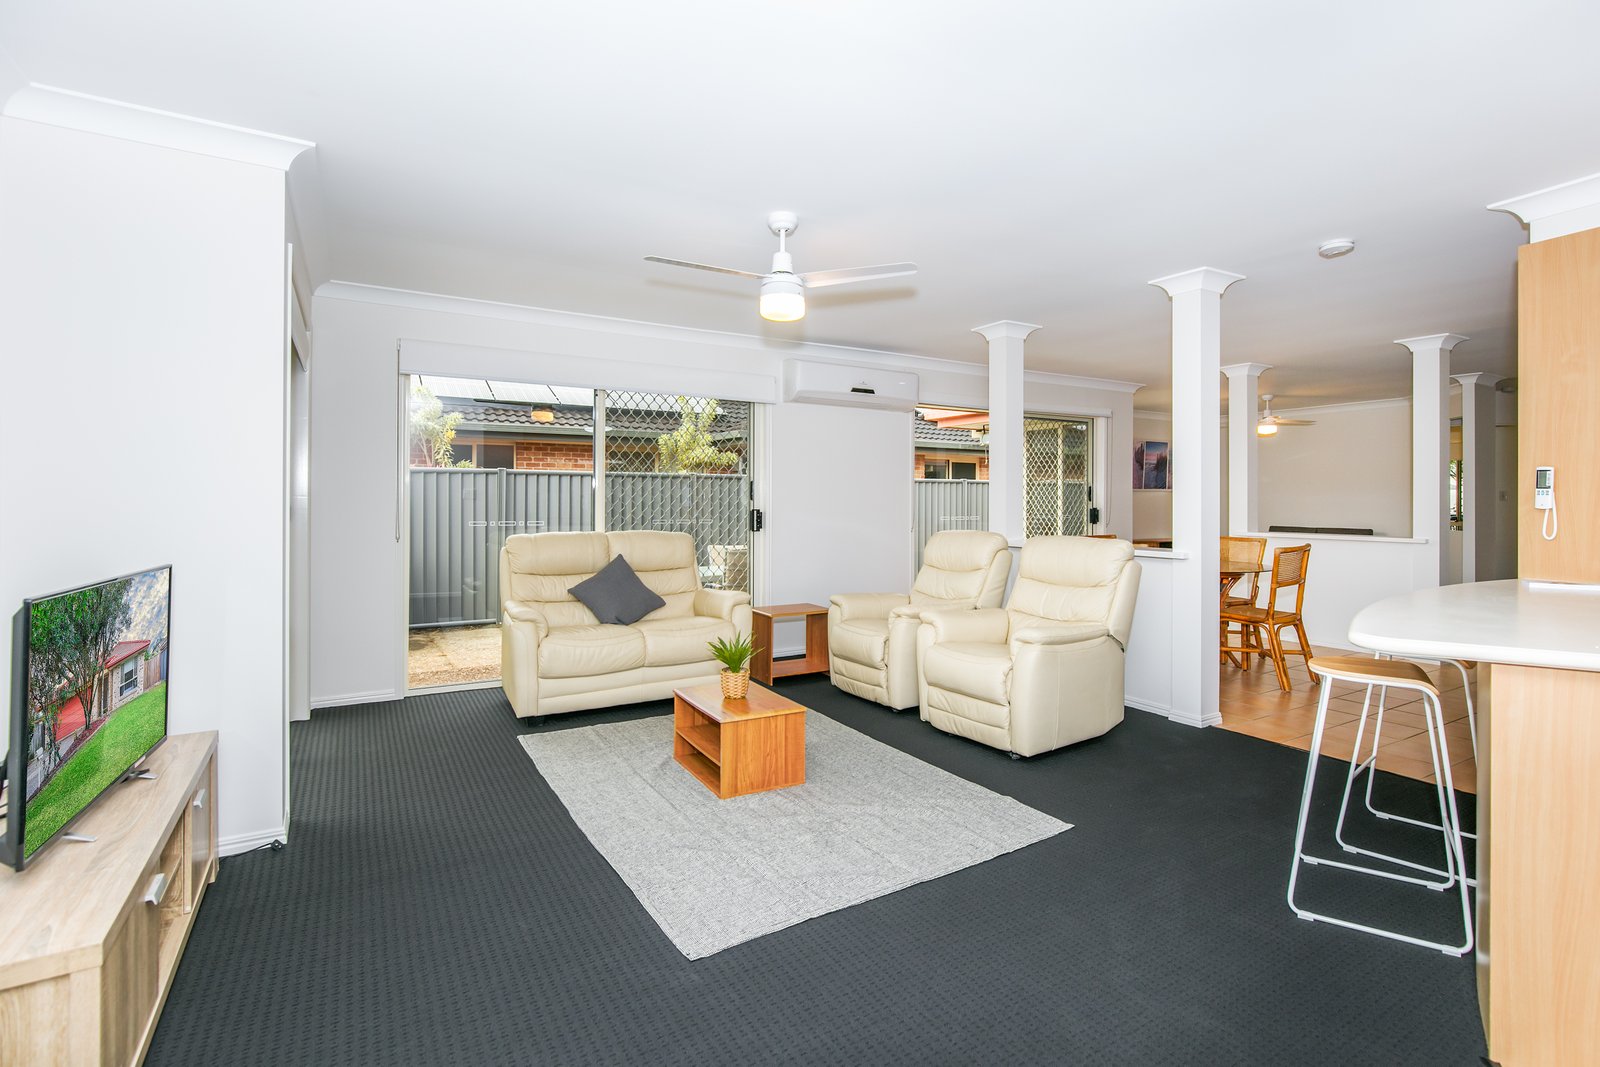
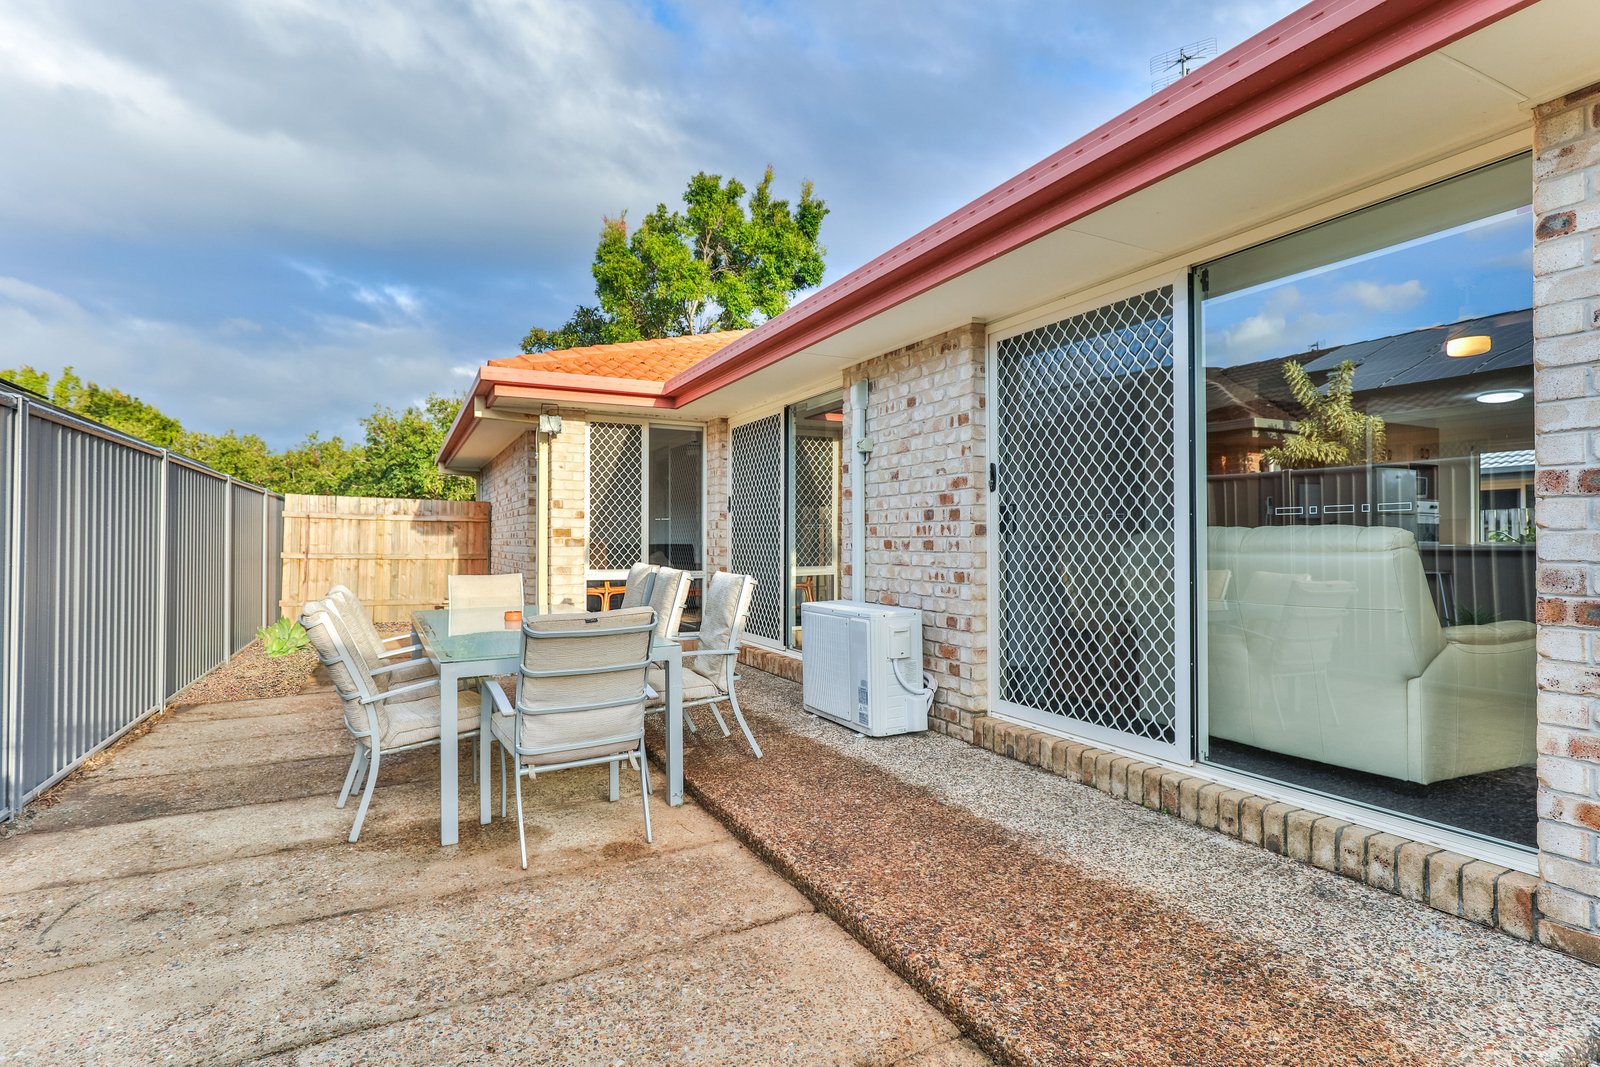
- Open plan living with easy access to the alfresco dining area
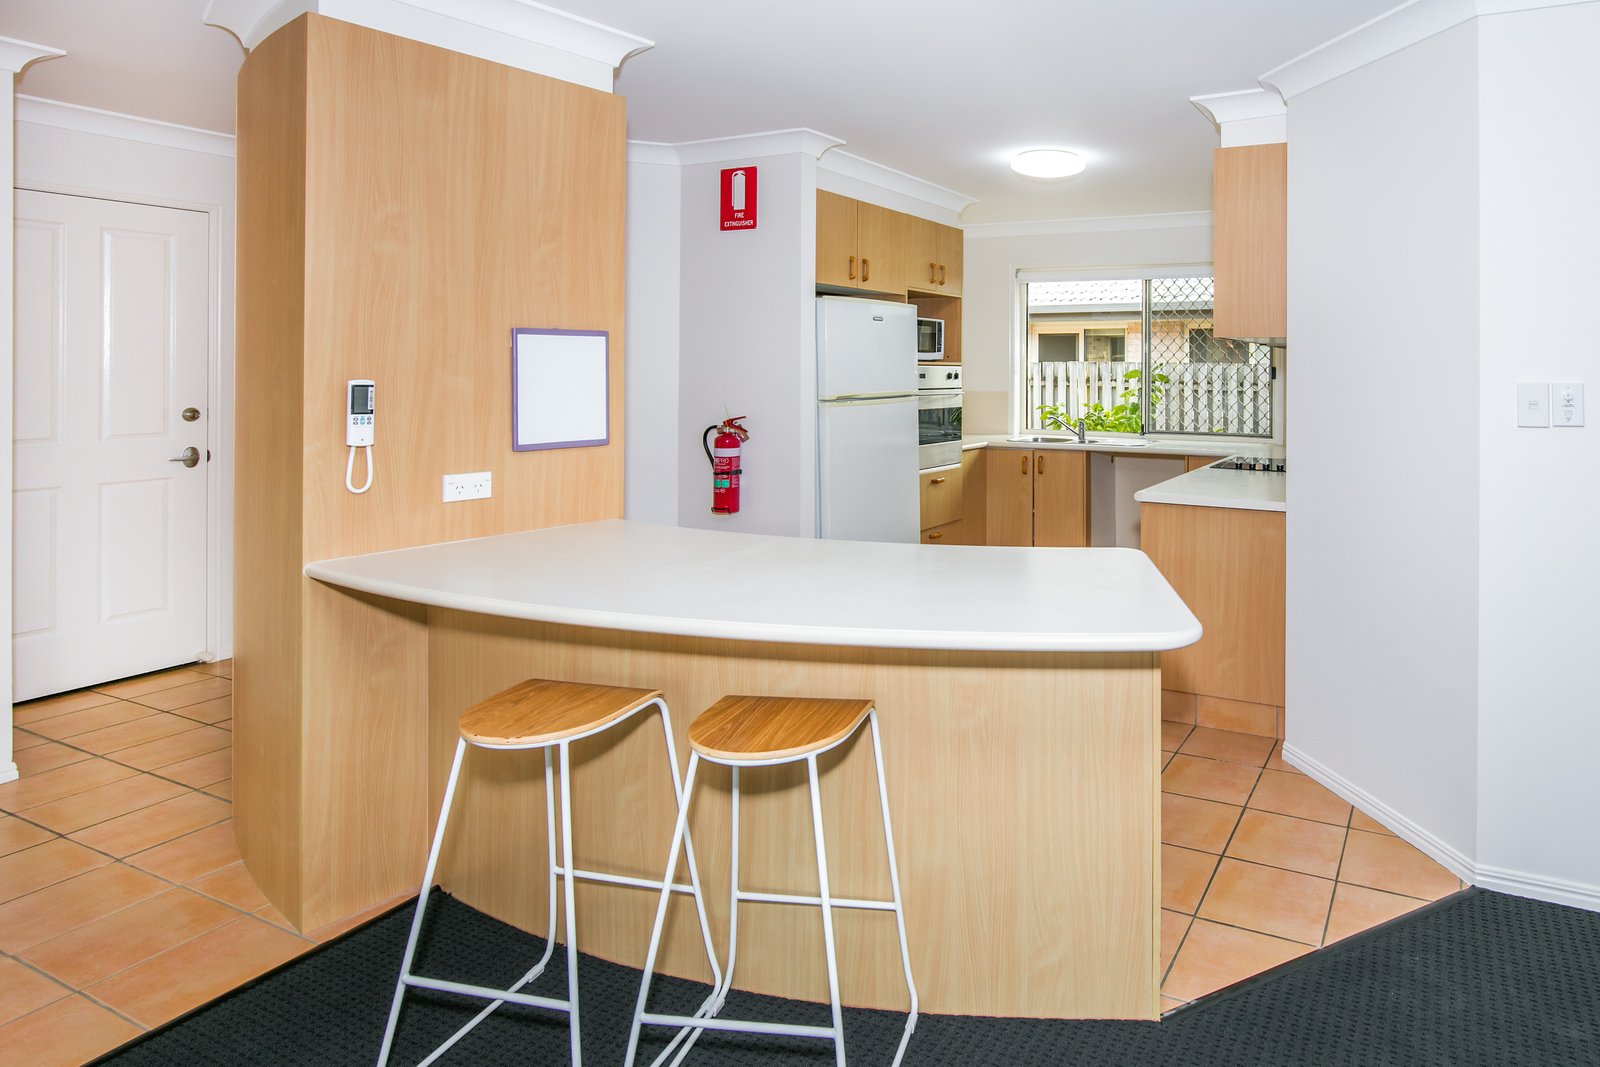
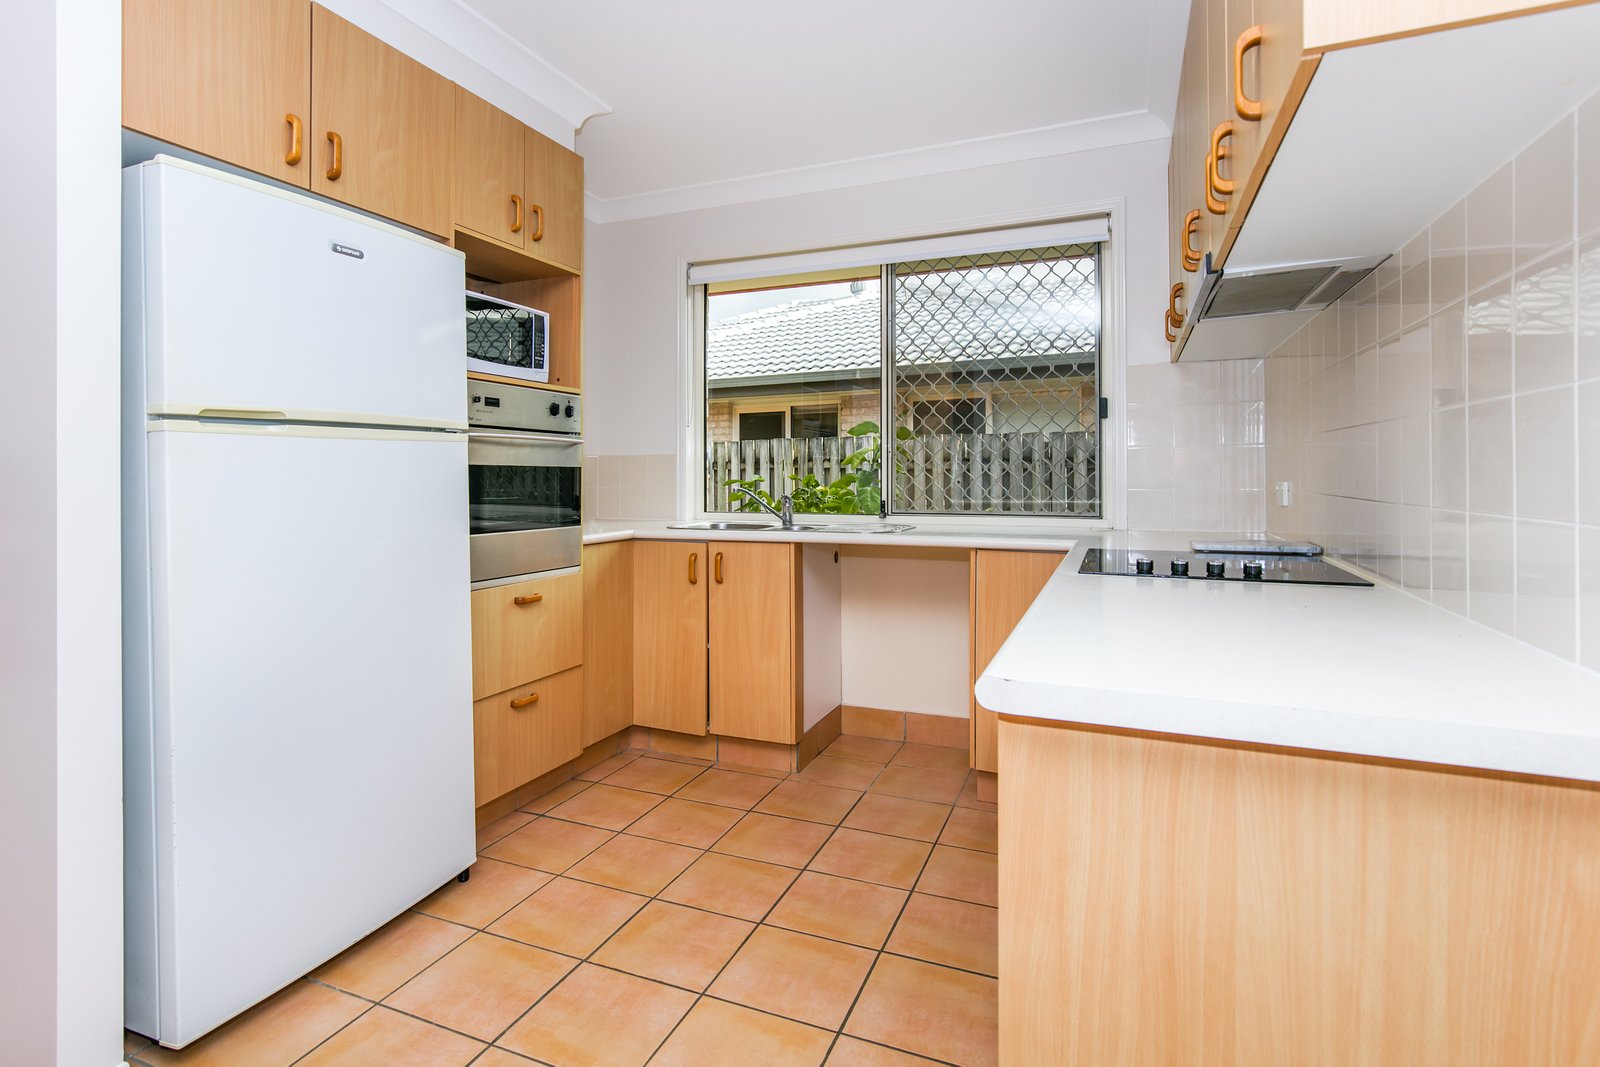
- A central kitchen, at the heart of the home, with plenty of cupboard space & dishwasher
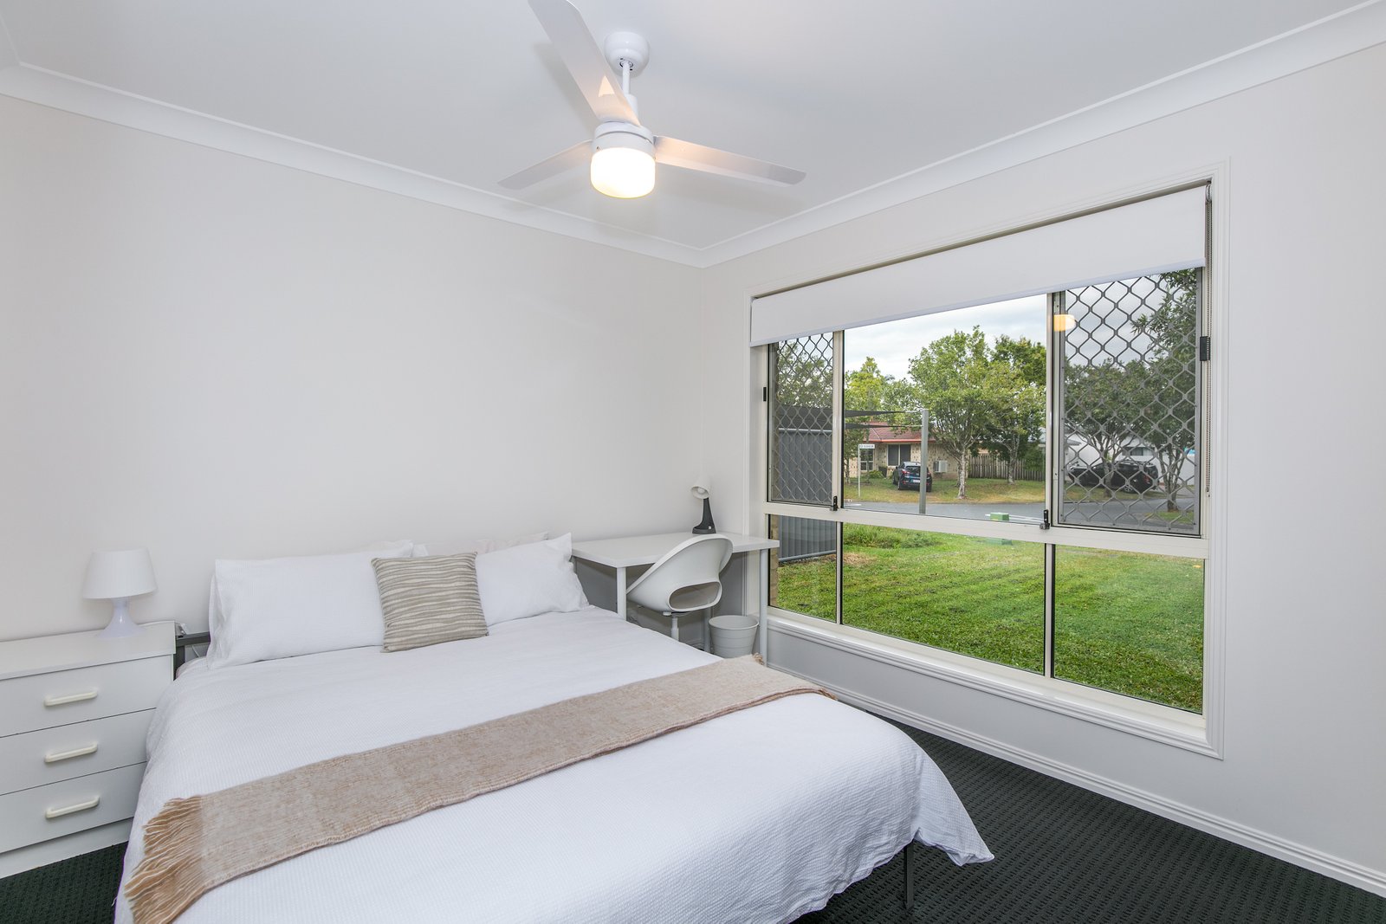
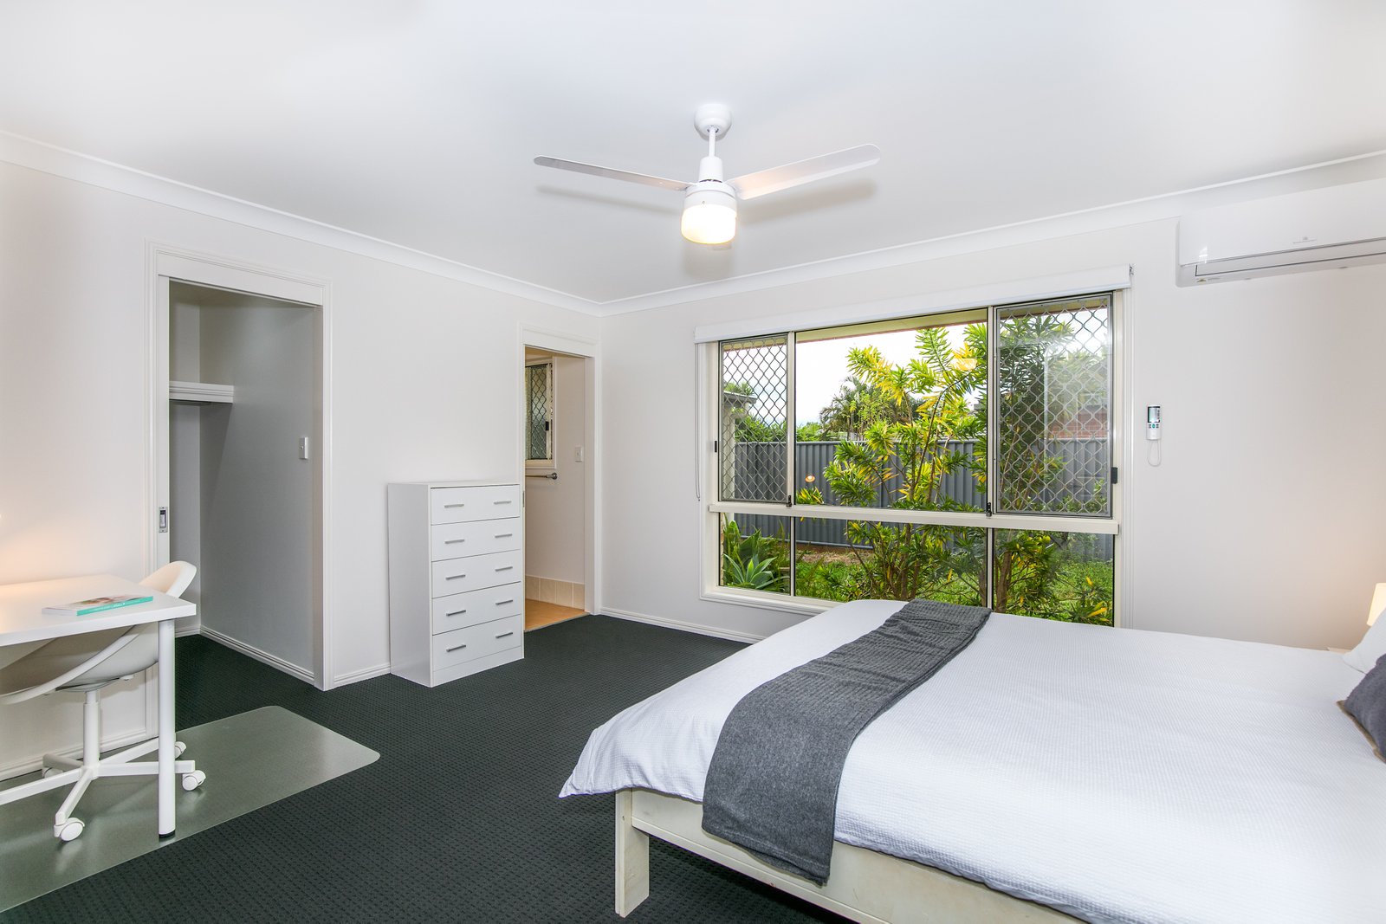
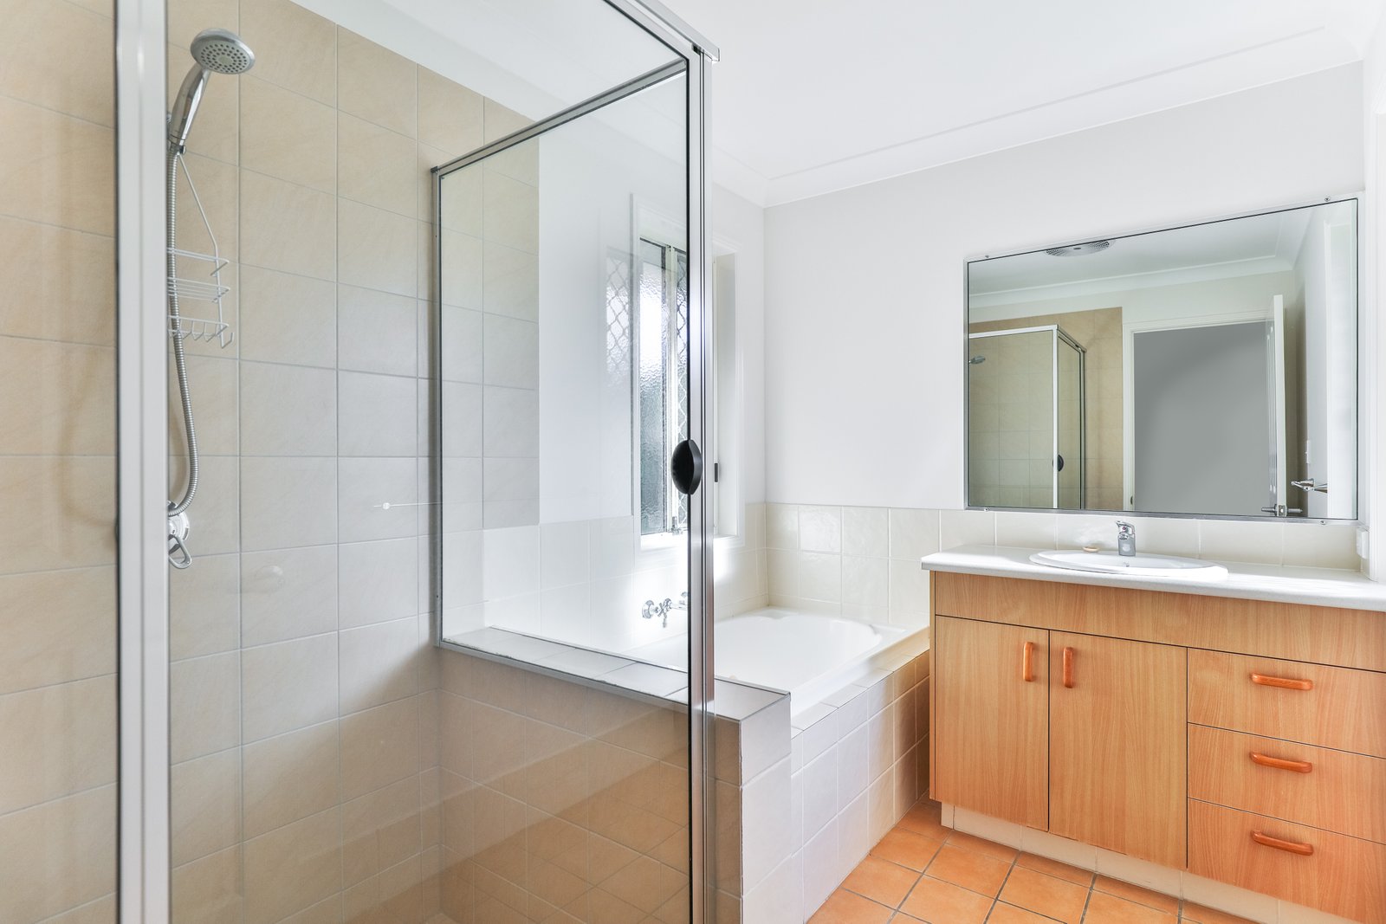
- Huge master bedroom with walk-in-robe, air-conditioning and ensuite bathroom
- Family bathroom with bathtub
- Double car lock-up garage and landscaped gardens
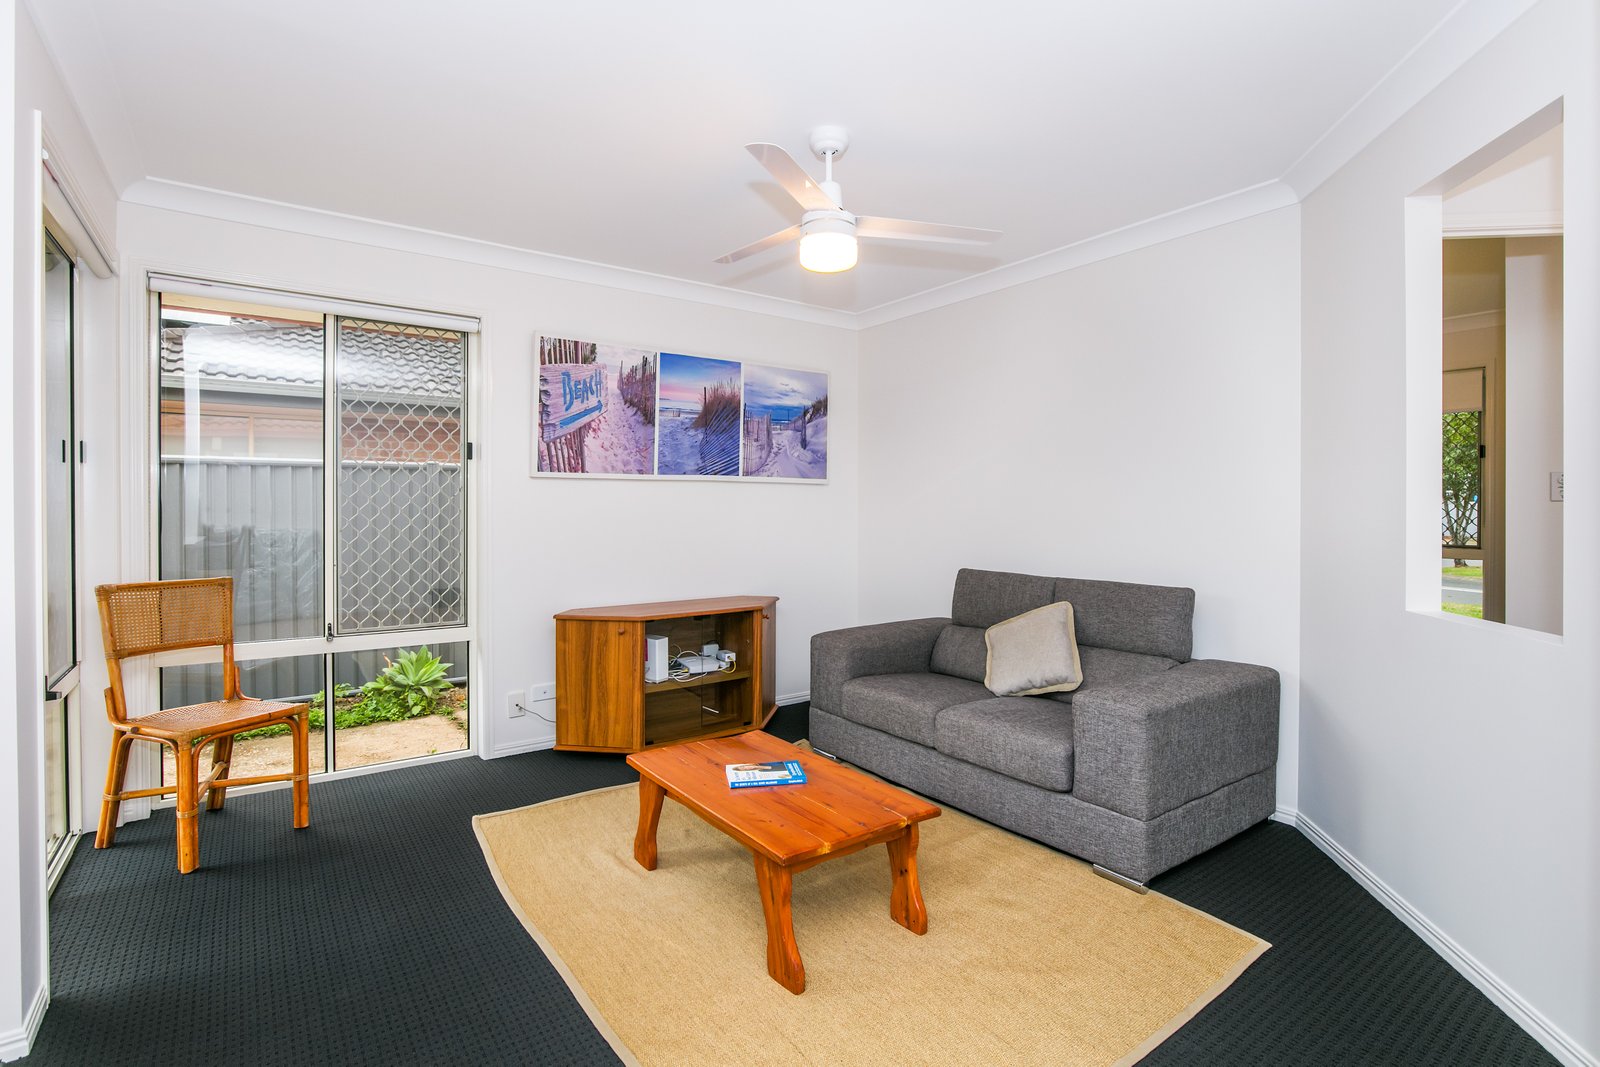
- Air-conditioning plus ceiling fans
- Security screens
- 5KW solar system
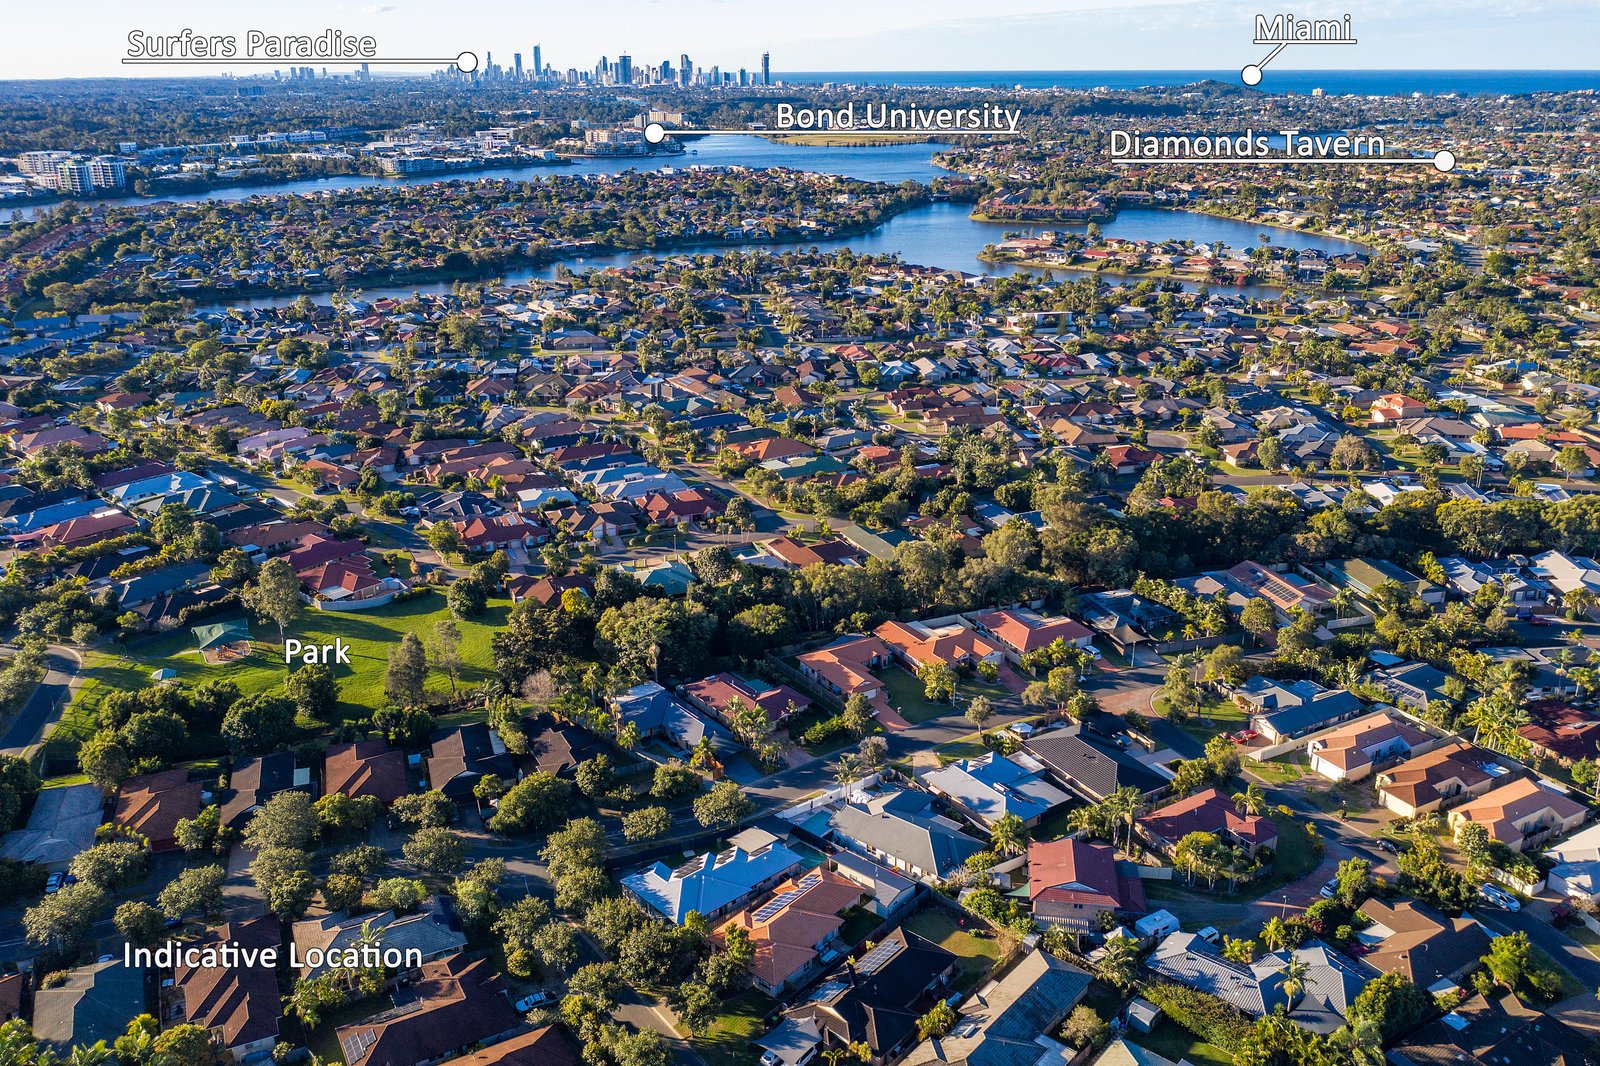
- A highly sought location and family friendly street
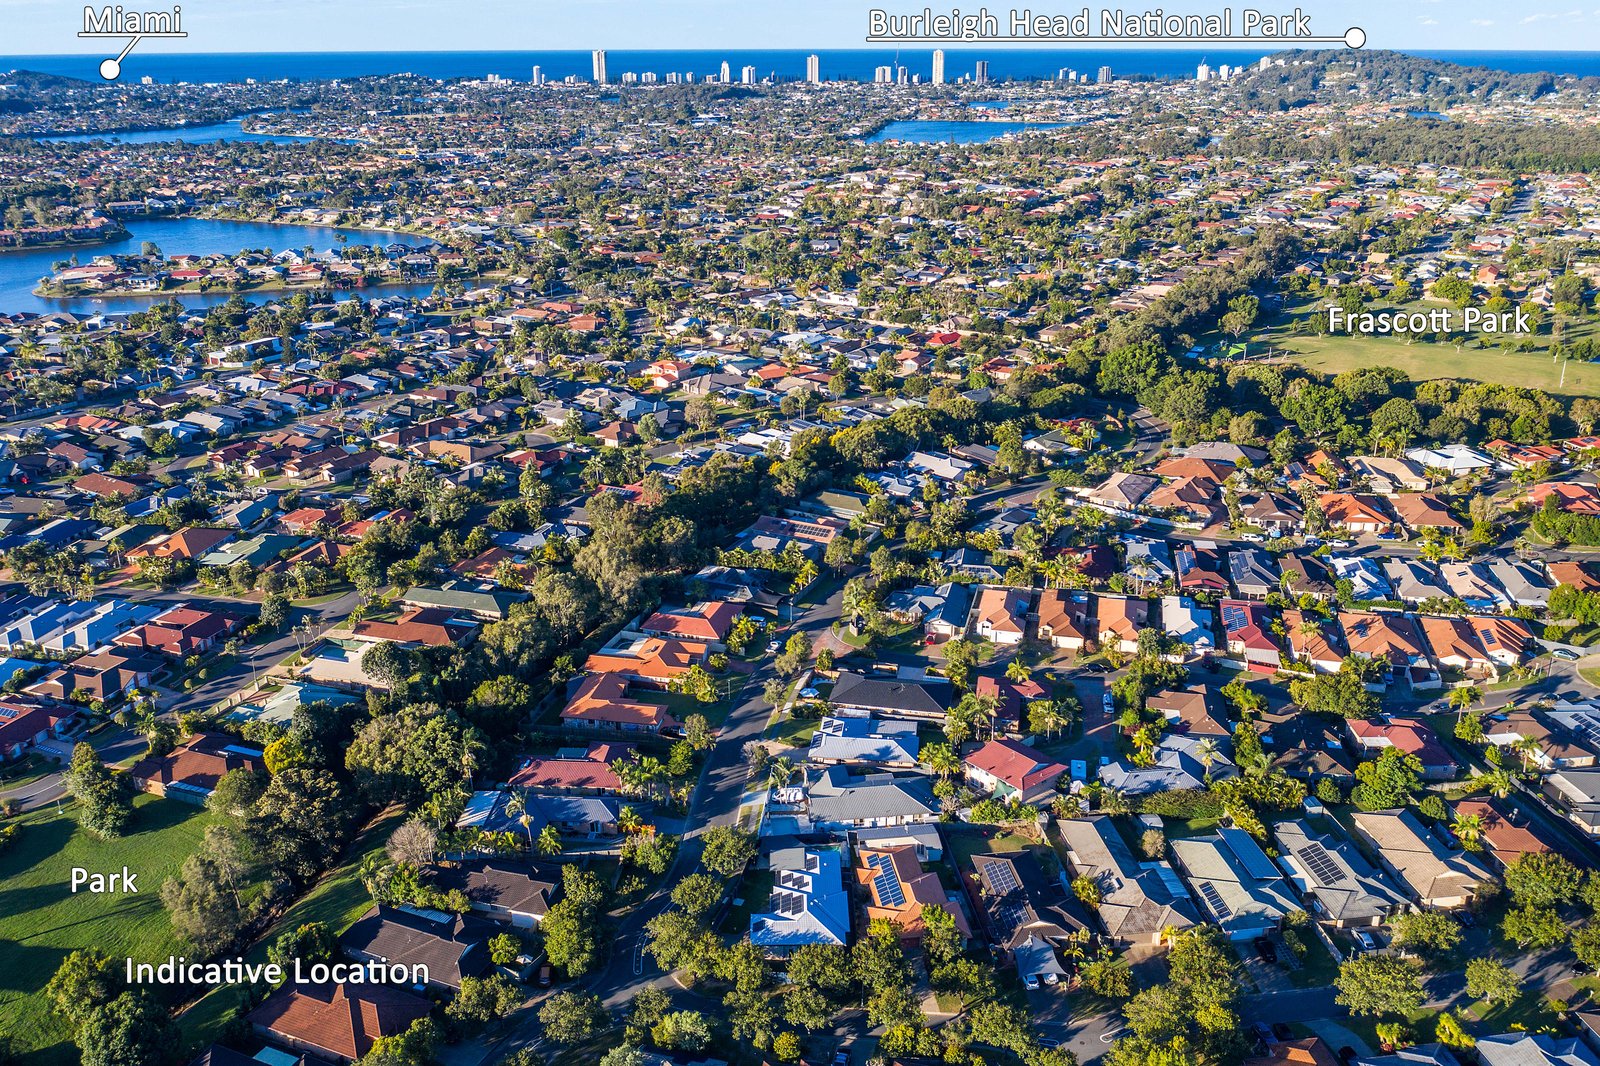
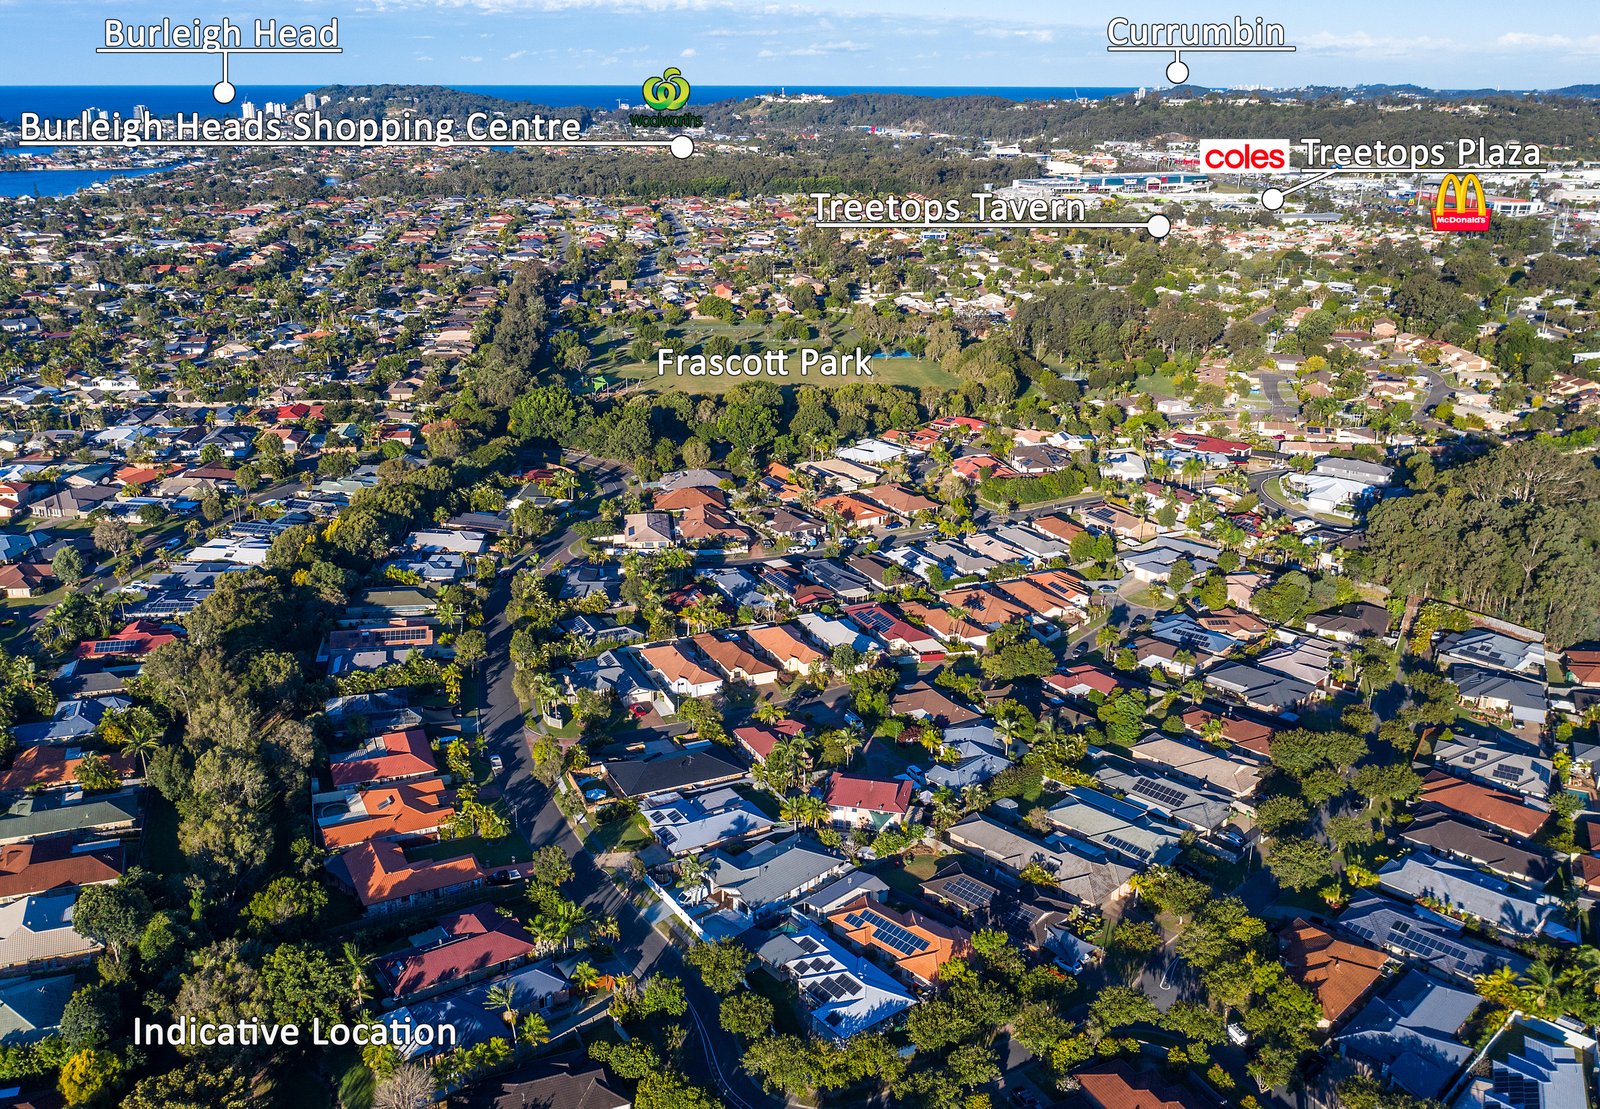
Located in the vibrant suburb of Varsity Lakes, this property is surrounded by an array of amenities and attractions. Enjoy easy access to nearby shops, cafes, restaurants, and entertainment options. The stunning beaches of the Gold Coast are just a short drive away, allowing you to indulge in a coastal lifestyle.
Please note the block is dual occupancy, access to the Private Unit is to the Northern boundary and there is allocated parking the front of the property.
Book your inspection now with PRD Robina!
Agents
Nearby Schools
About varsity lakes
median House price
1400000suburb growth
8.9%median House rent
980suburb rental yield
3.6%Similar Properties
Source: Suburb Flyover Report Series, APM Pricefinder. PRD does not give any warranty in relation to the accuracy of the information contained in this report. If you intend to rely upon the information contained herein, you must take note that the Information, figures and projections have been provided by various sources and have not been verified by us. We have no belief one way or the other in relation to the accuracy of such information, figures and projections. PRD will not be liable for any loss or damage resulting from any statement, figure, calculation or any other information that you rely upon that is contained in the material. Prepared by PRD Research © All medians and volumes are calculated by PRD Research. Use with written permission only. All other responsibilities disclaimed.