3
Tahoe
Place
varsity lakes
QLD,
4227
Offers Over $1,430,000
 4
4
 2
2
 2
2
Land: 500 sqm



The Family Entertainer You've Been Waiting For
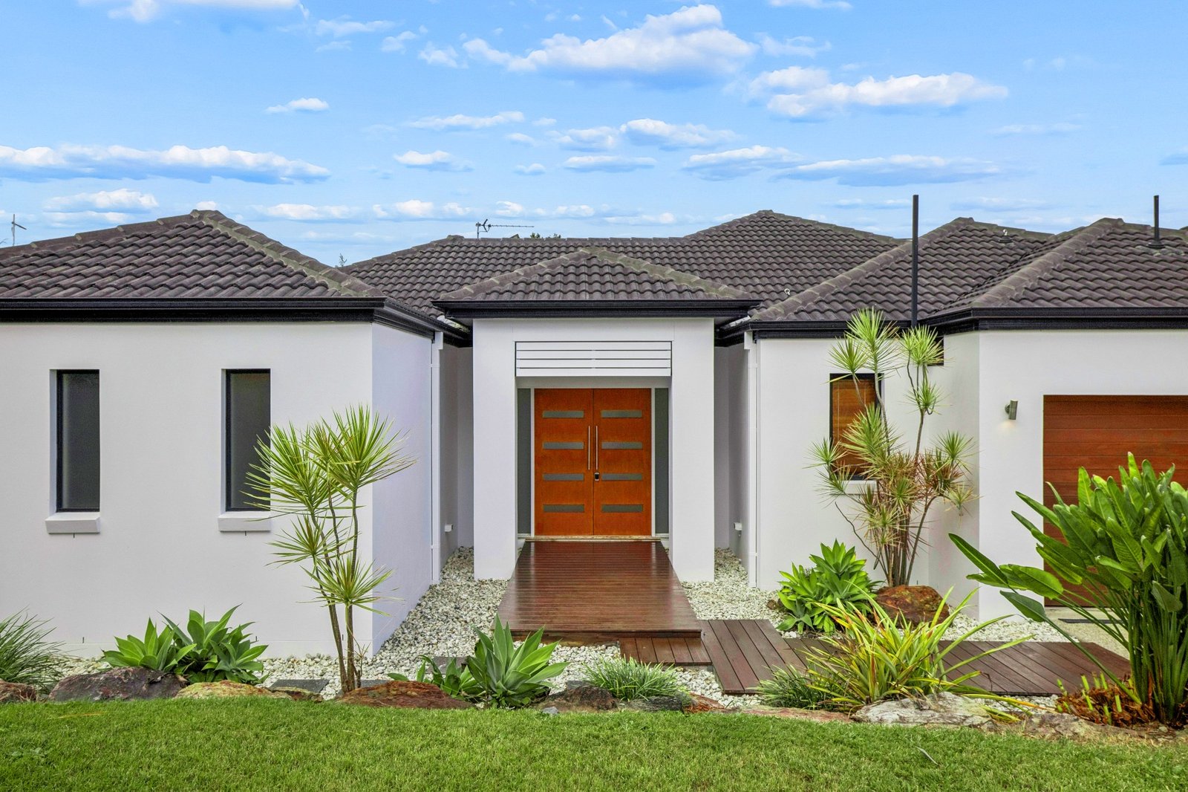
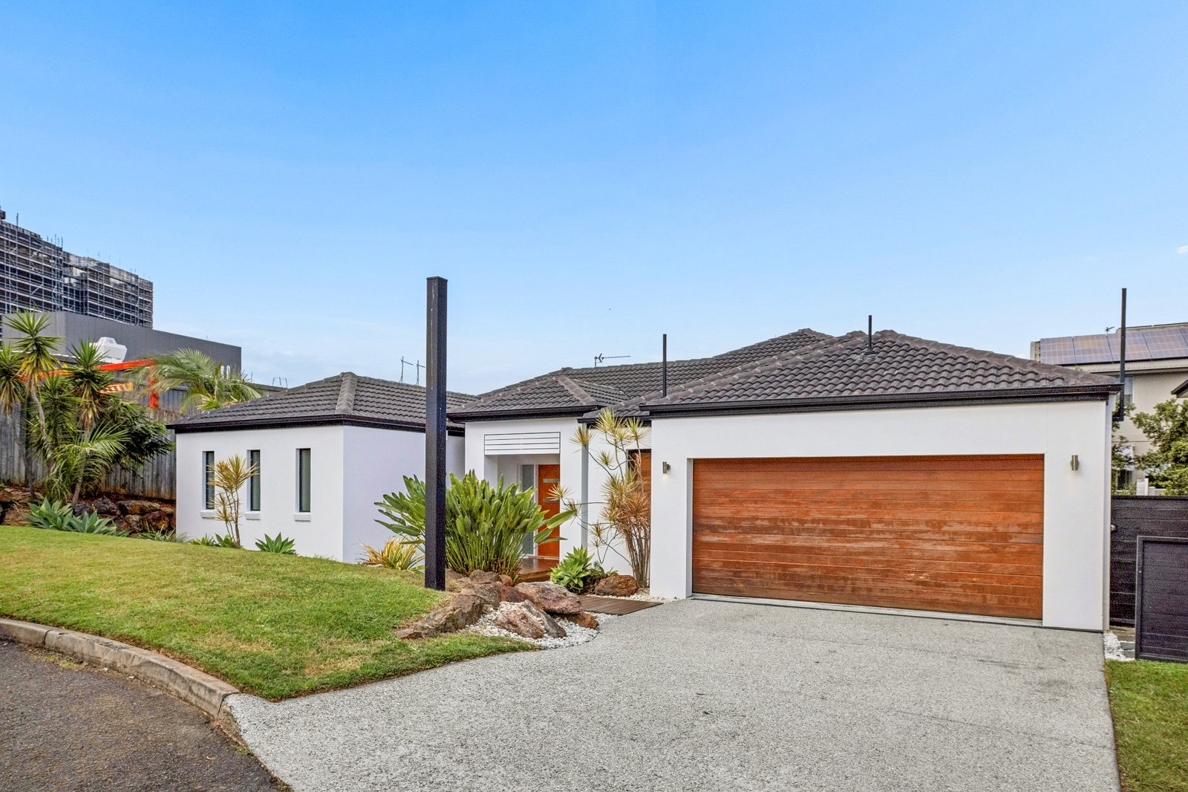
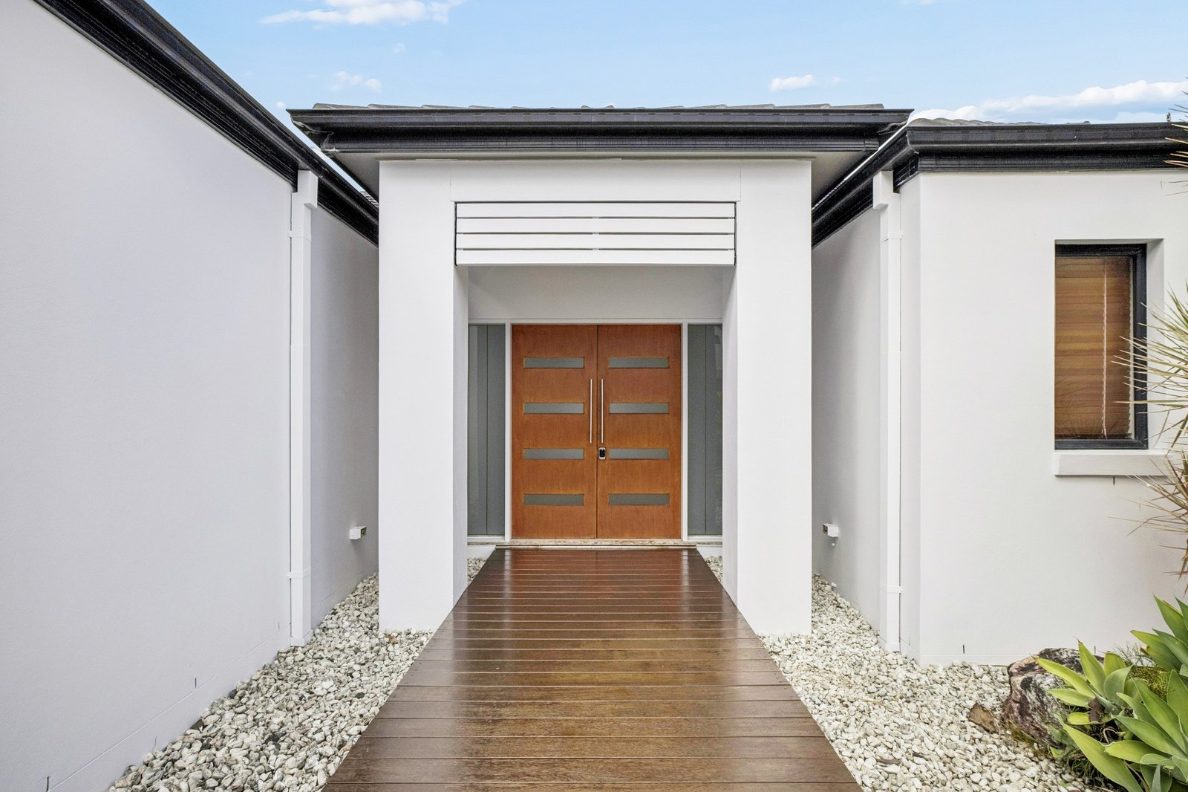
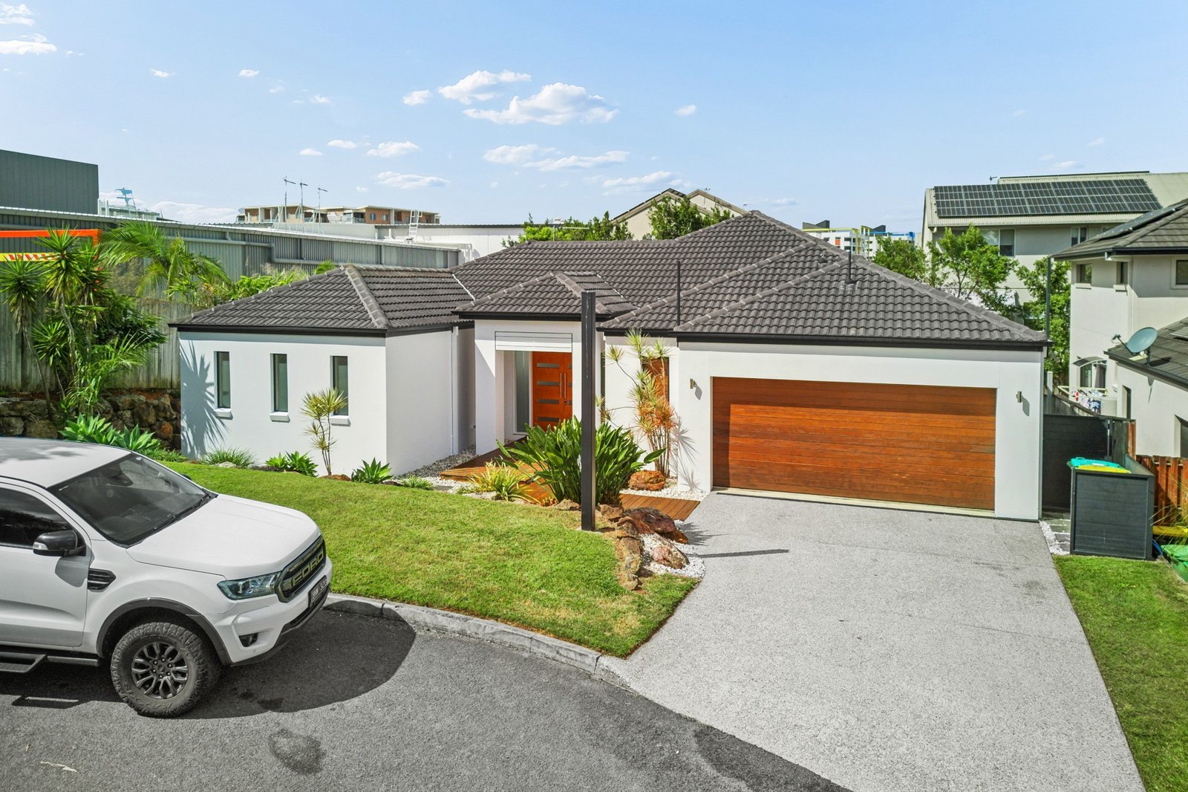
Offered to the market for the first time in 15 years, this much loved family home presents an exceptional opportunity to secure an impressive lifestyle property where space, comfort and entertaining come together effortlessly.
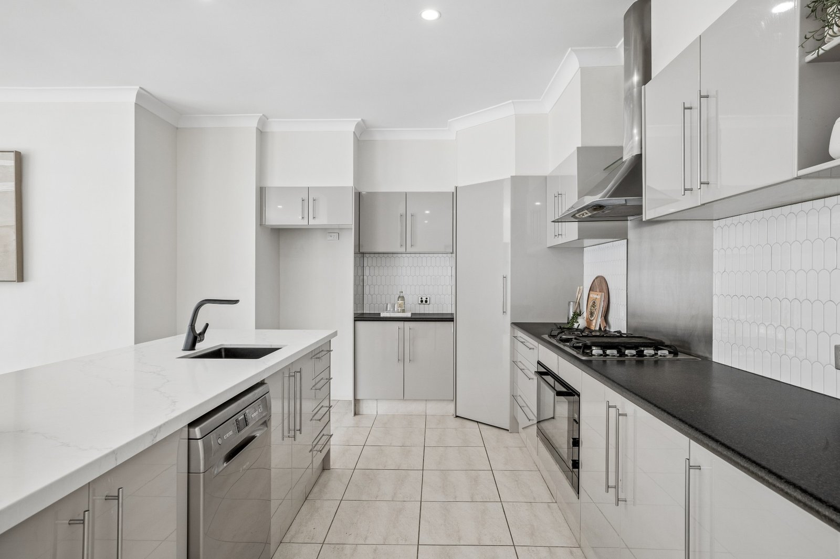
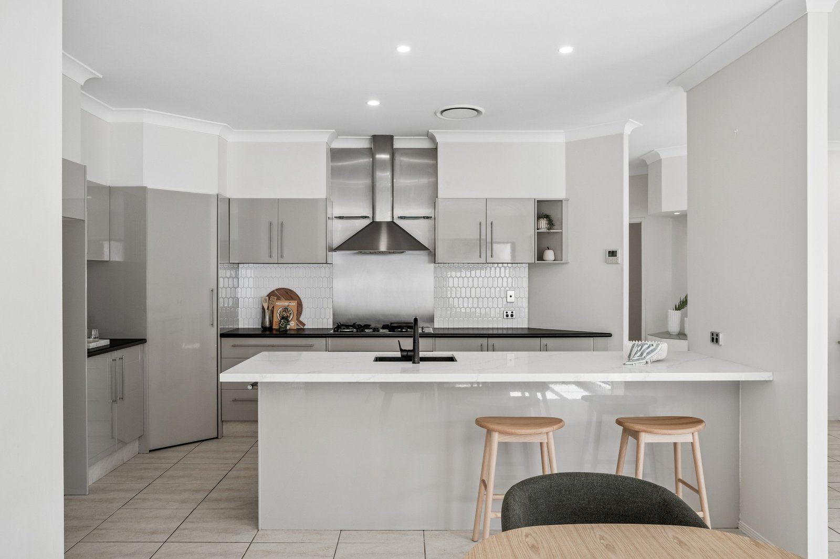
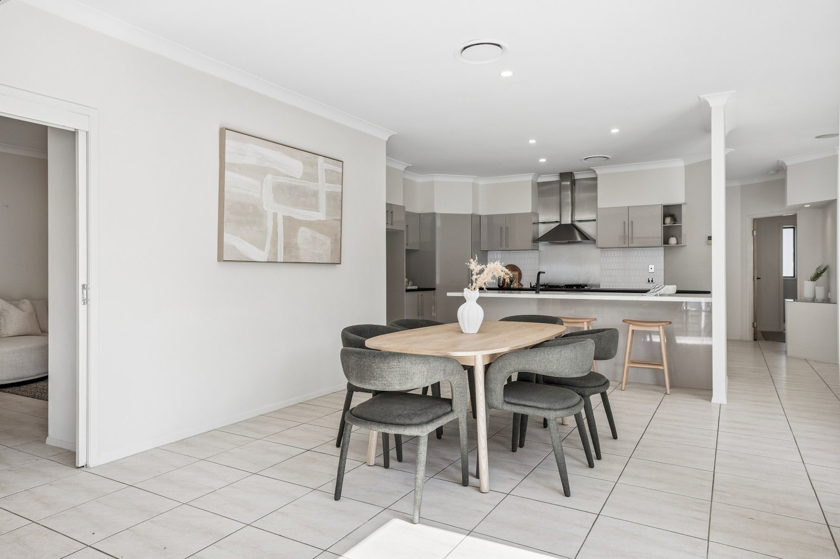
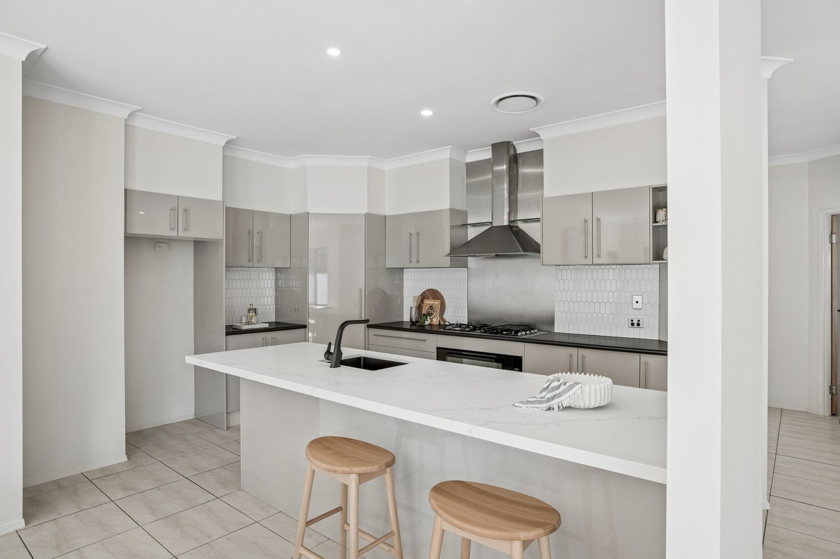
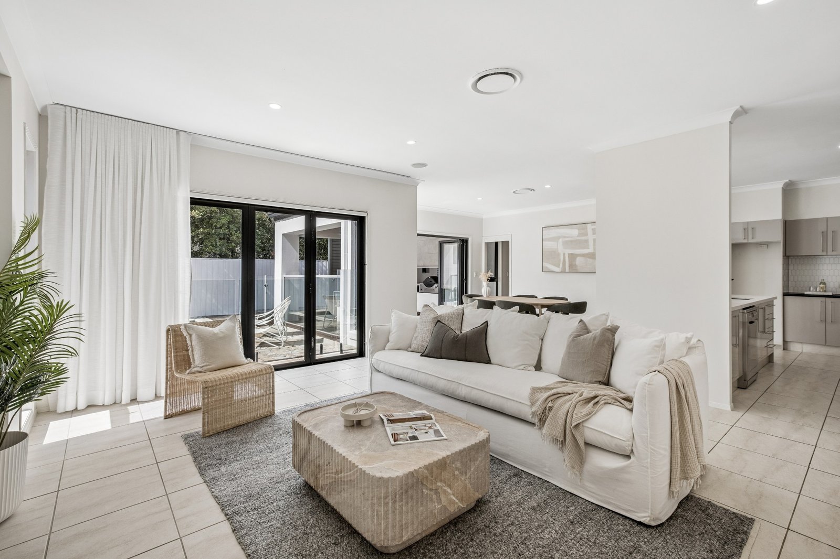
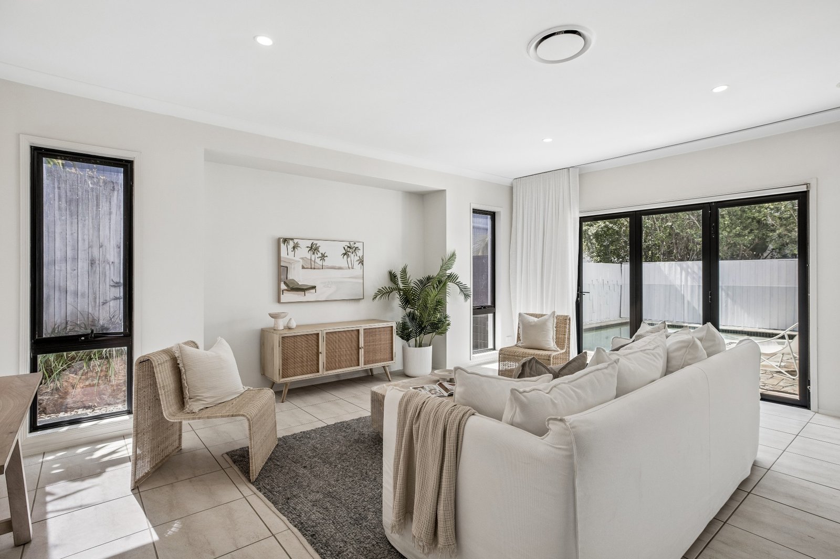
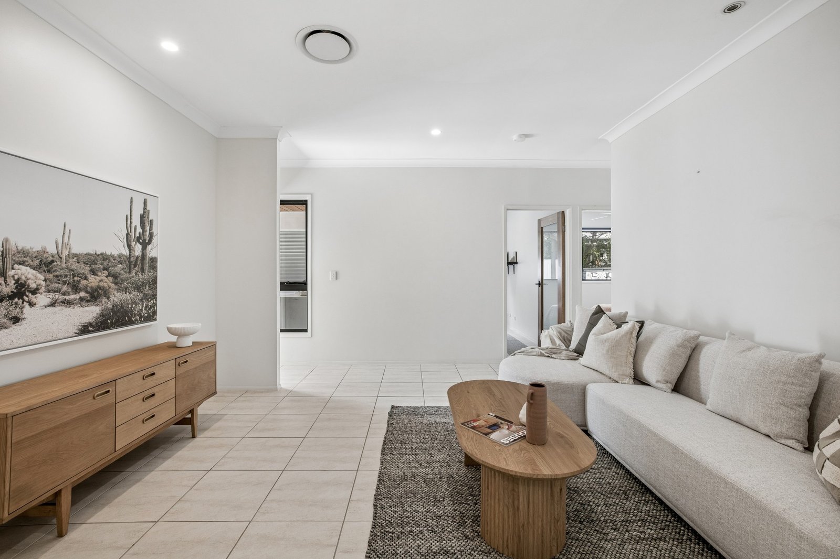
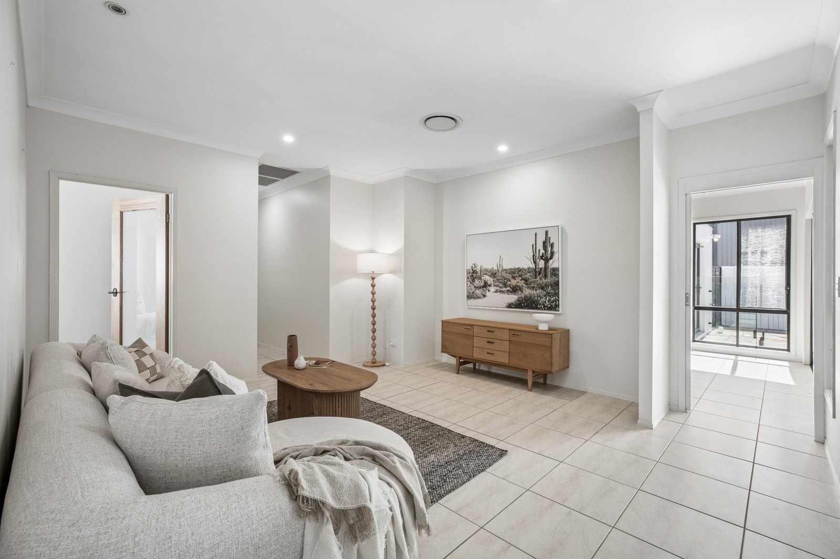
Thoughtfully designed for modern family living, the home delivers generous proportions, multiple living zones and a seamless connection between indoor and outdoor spaces. At its heart, an expansive open-plan living and dining area is complemented by a large gourmet kitchen featuring abundant storage, generous bench space and a breakfast bar creating the perfect hub for everyday family life.
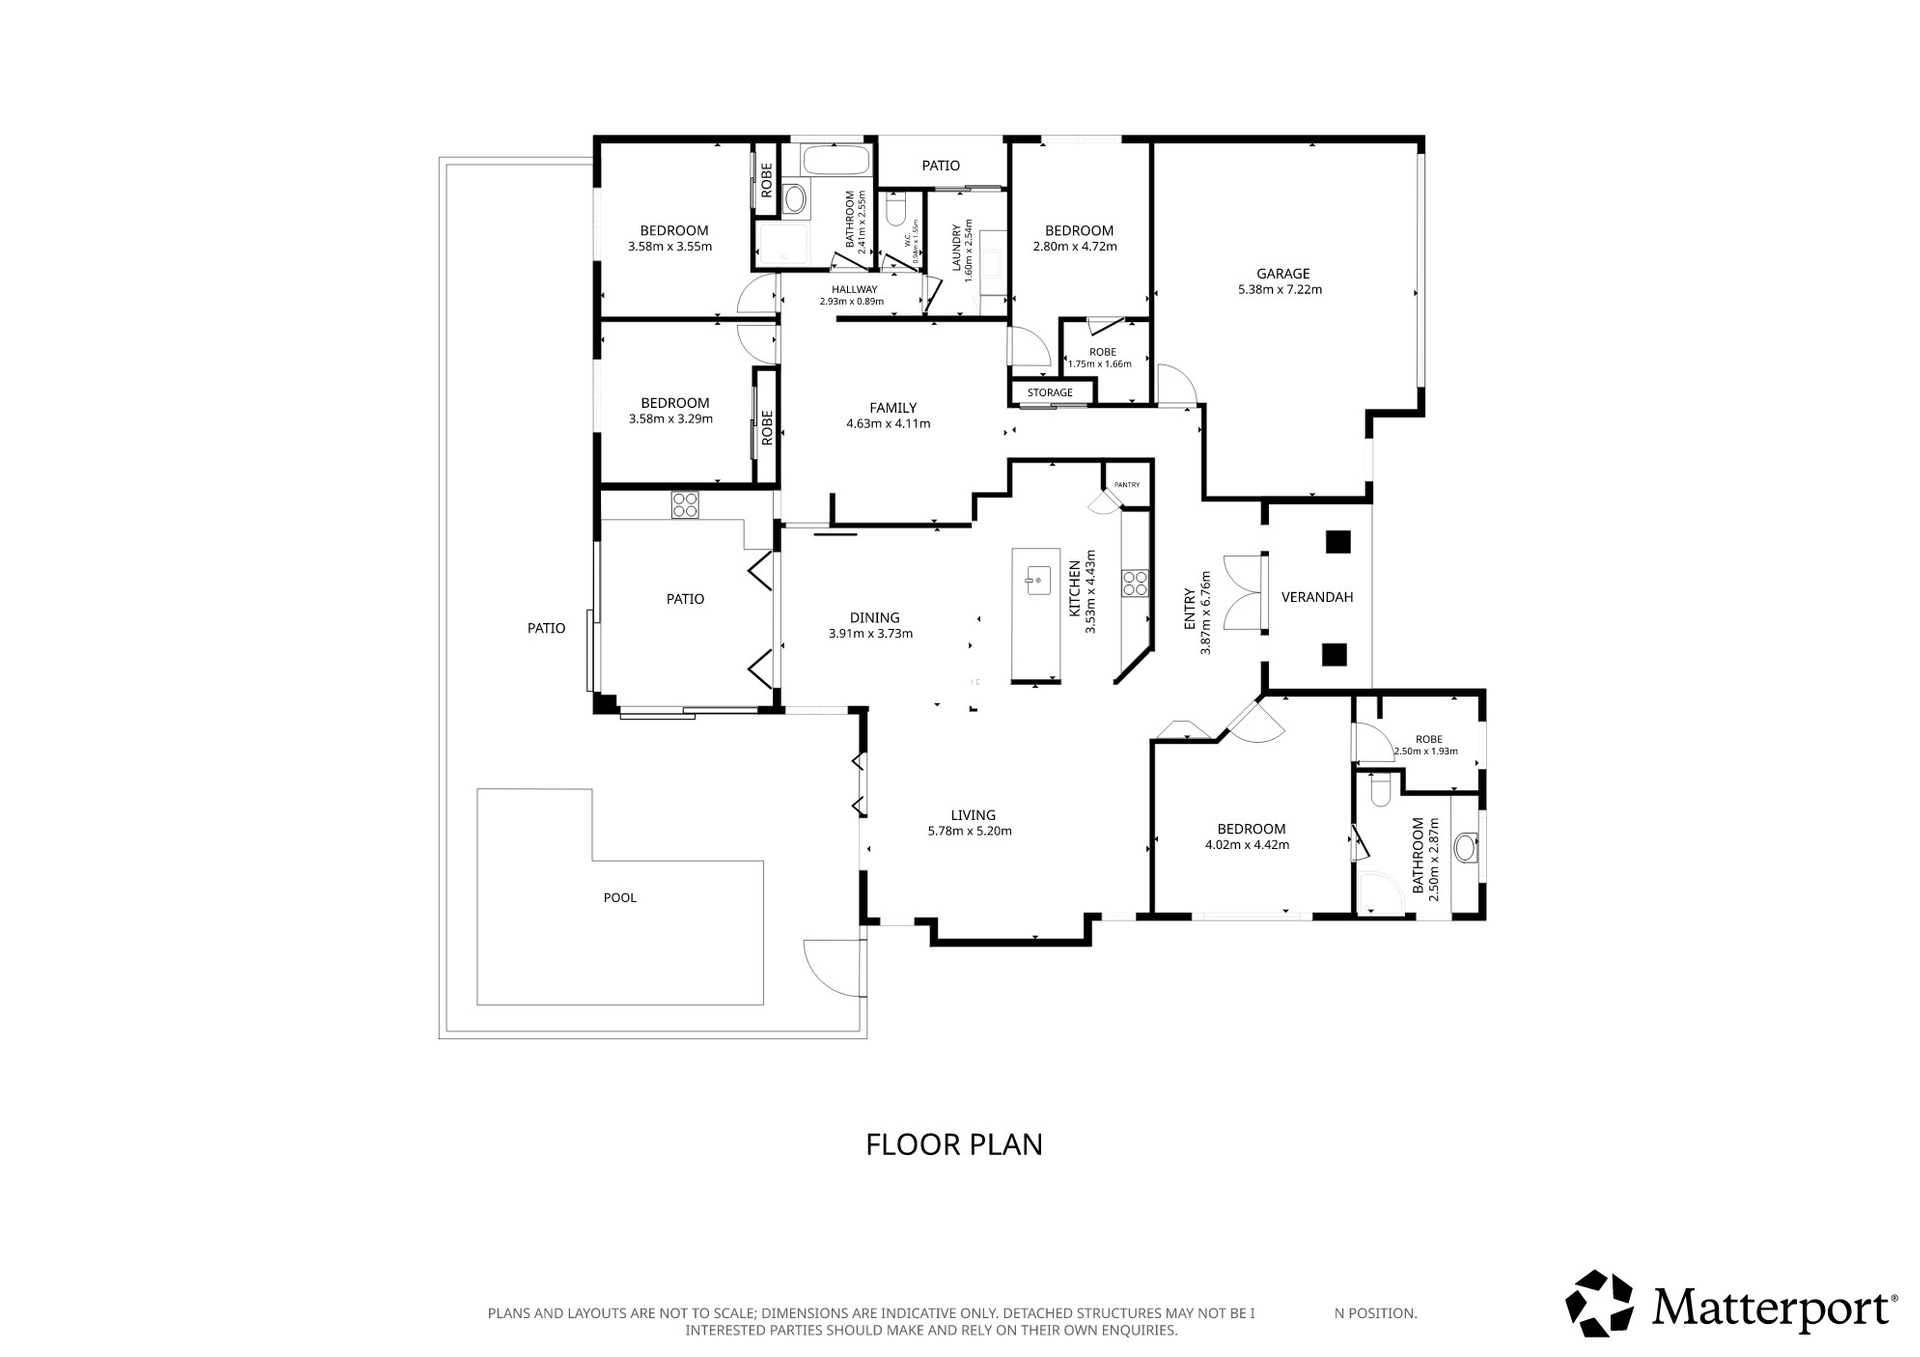
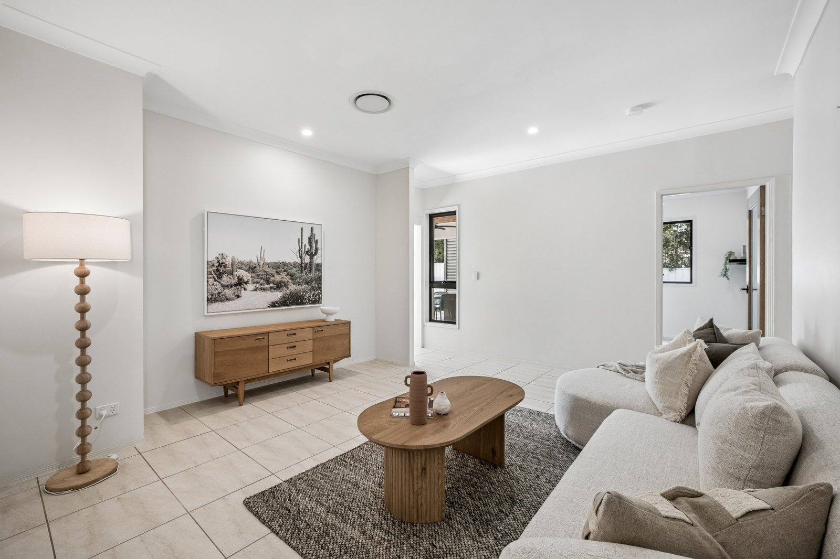
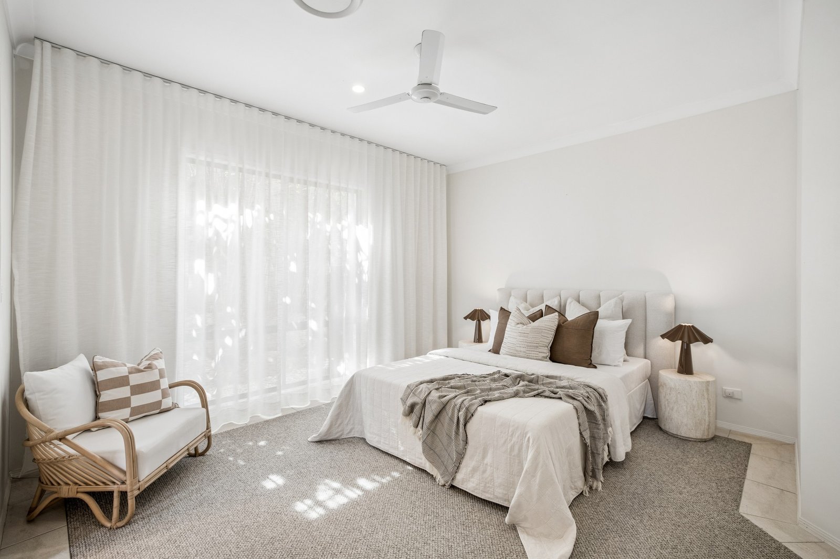
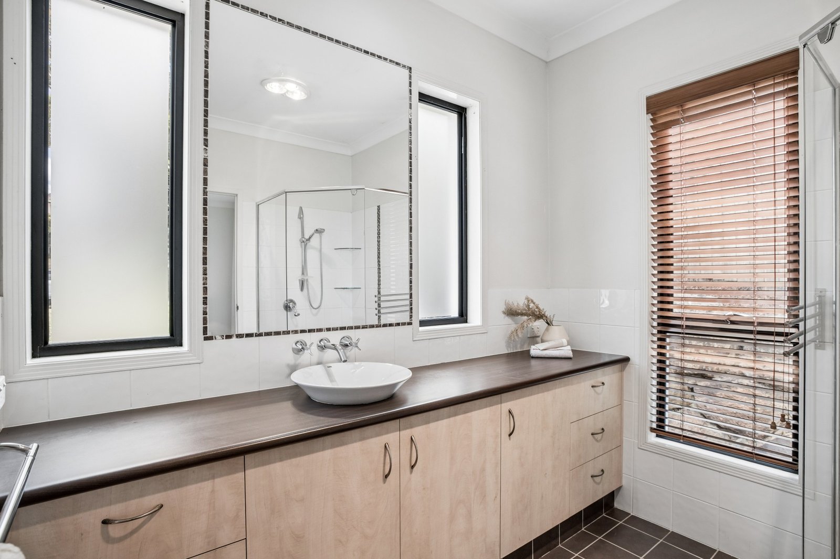
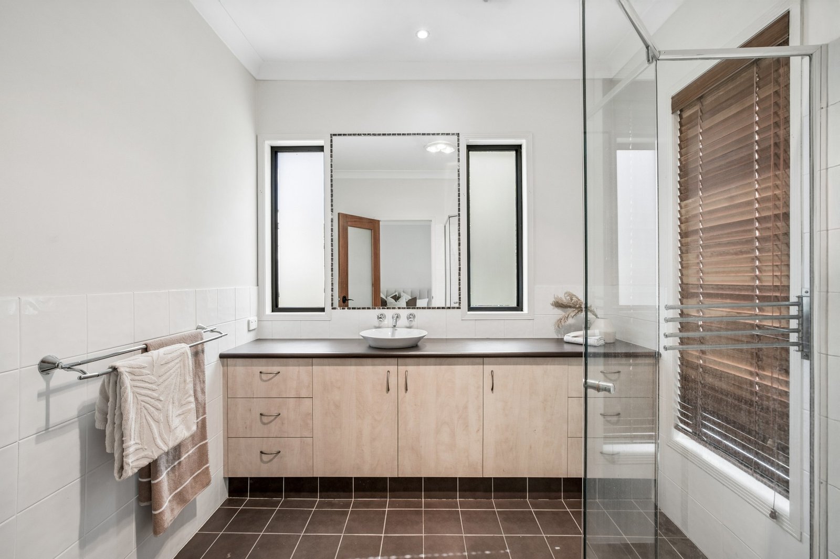
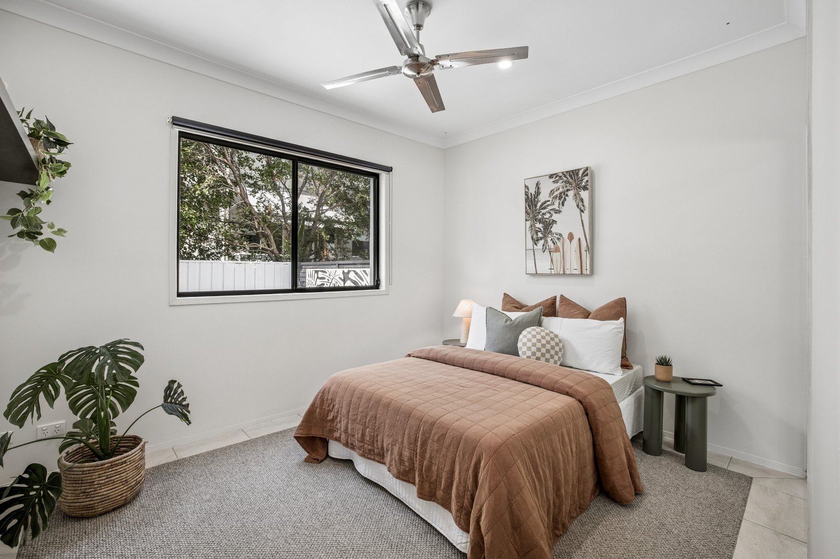
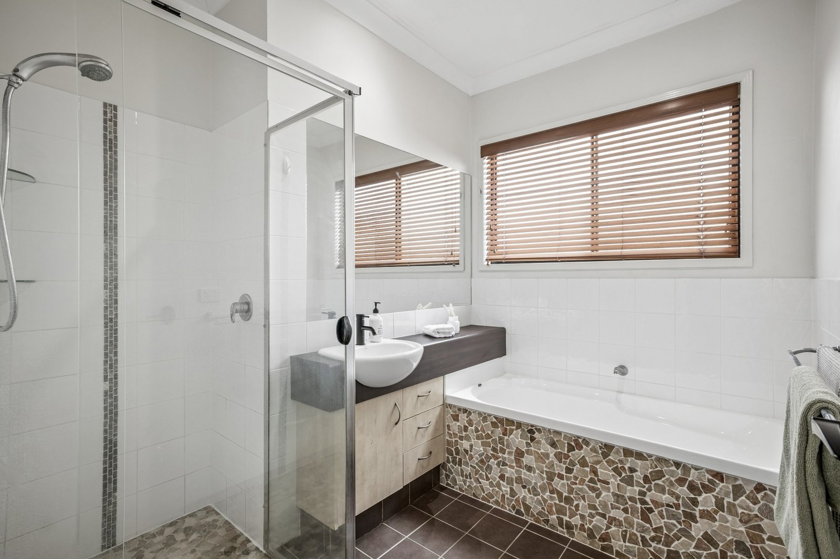
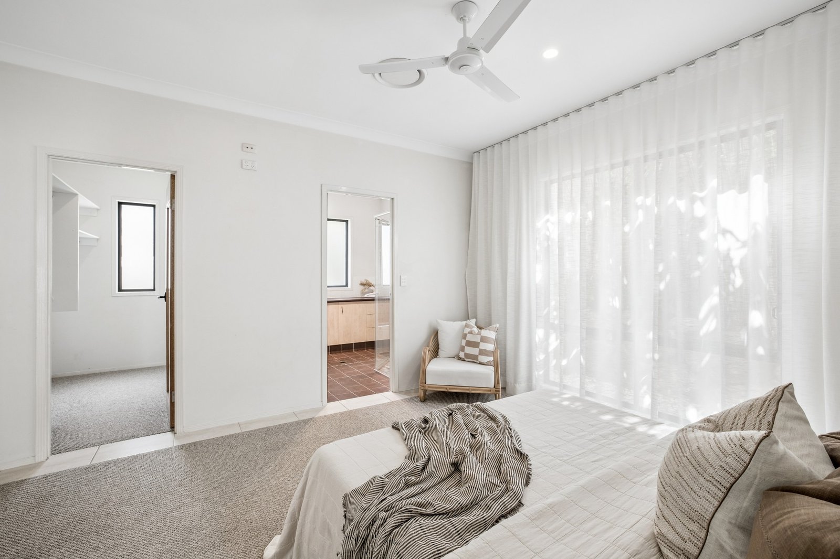
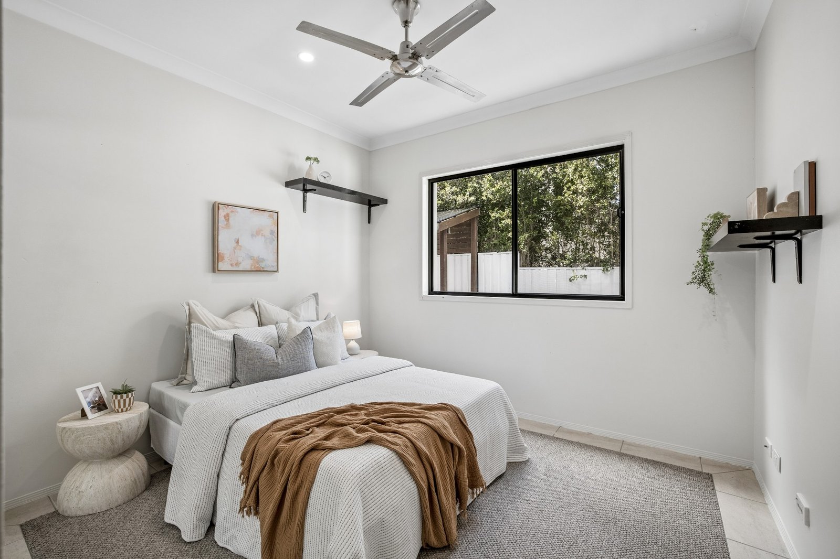
The accommodation has been cleverly separated into distinct wings, providing both privacy and functionality. The spacious master suite enjoys its own private position, complete with walk-in robe and ensuite, while the remaining bedrooms are positioned alongside an additional media room or children's retreat - ideal for growing or multigenerational families.
But it is outside where this home truly comes into its own.
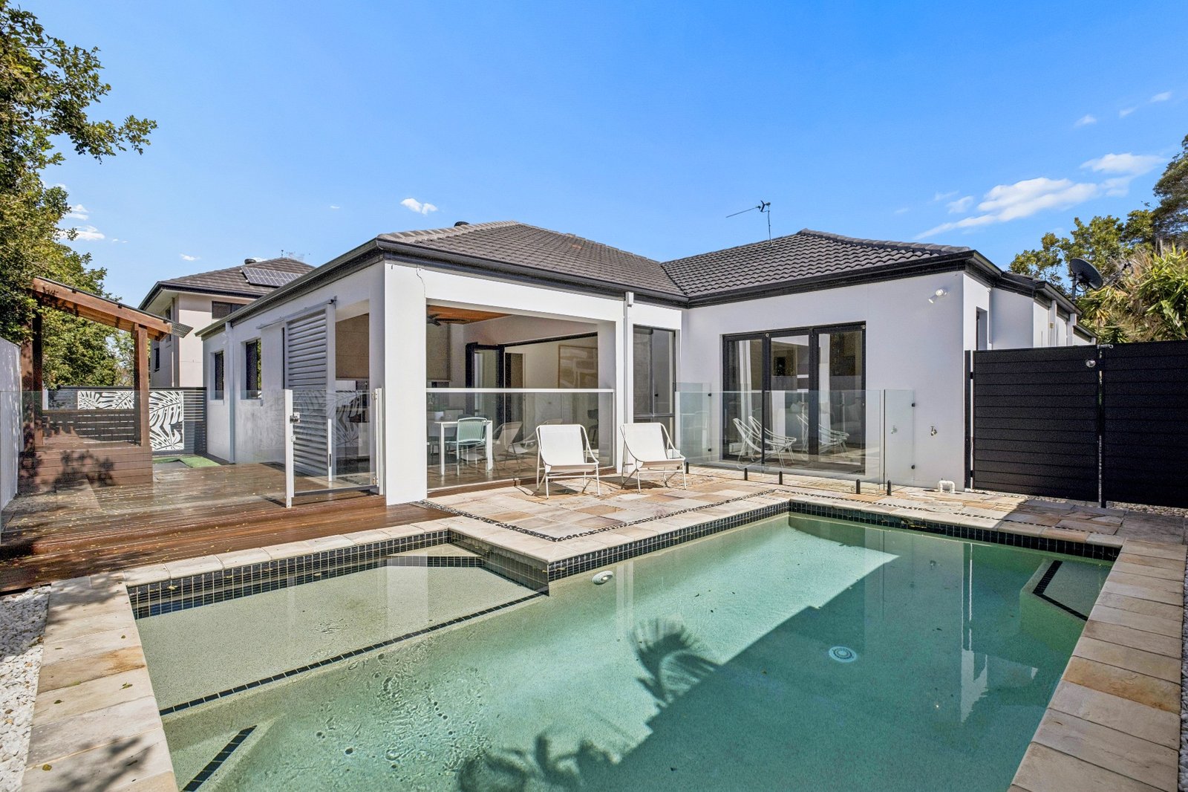
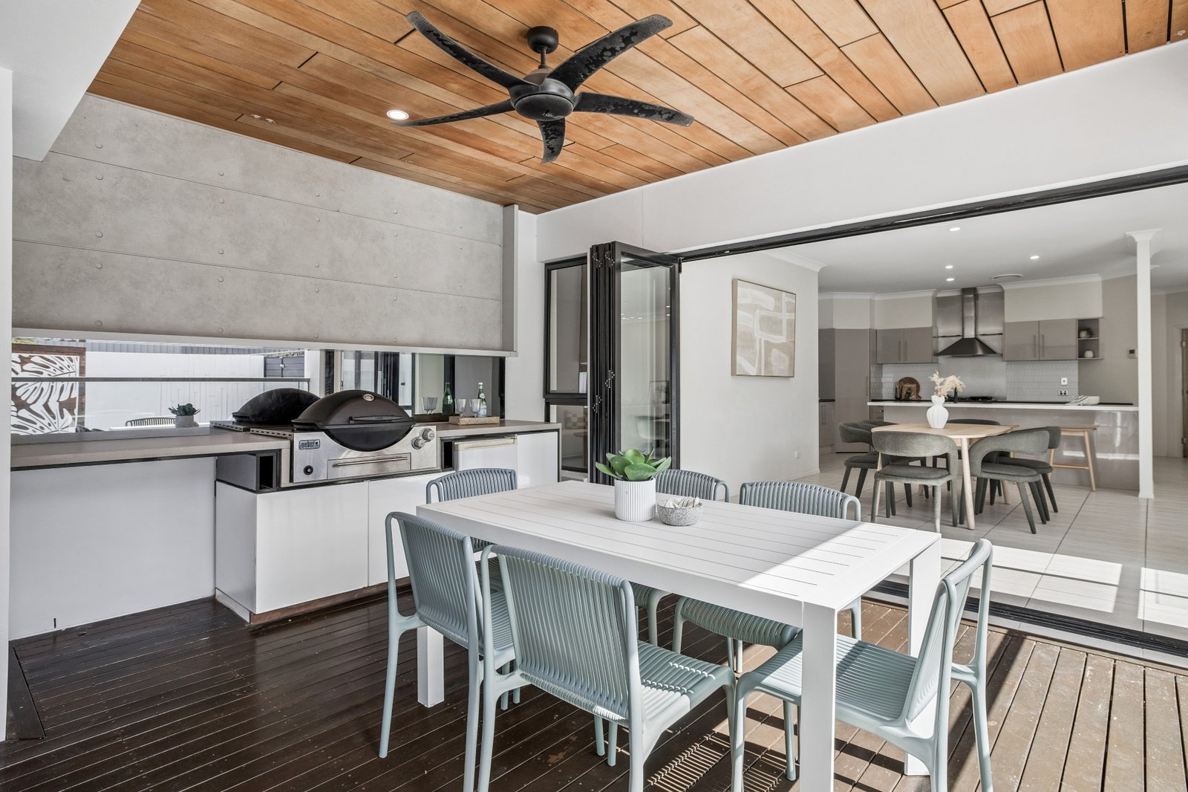
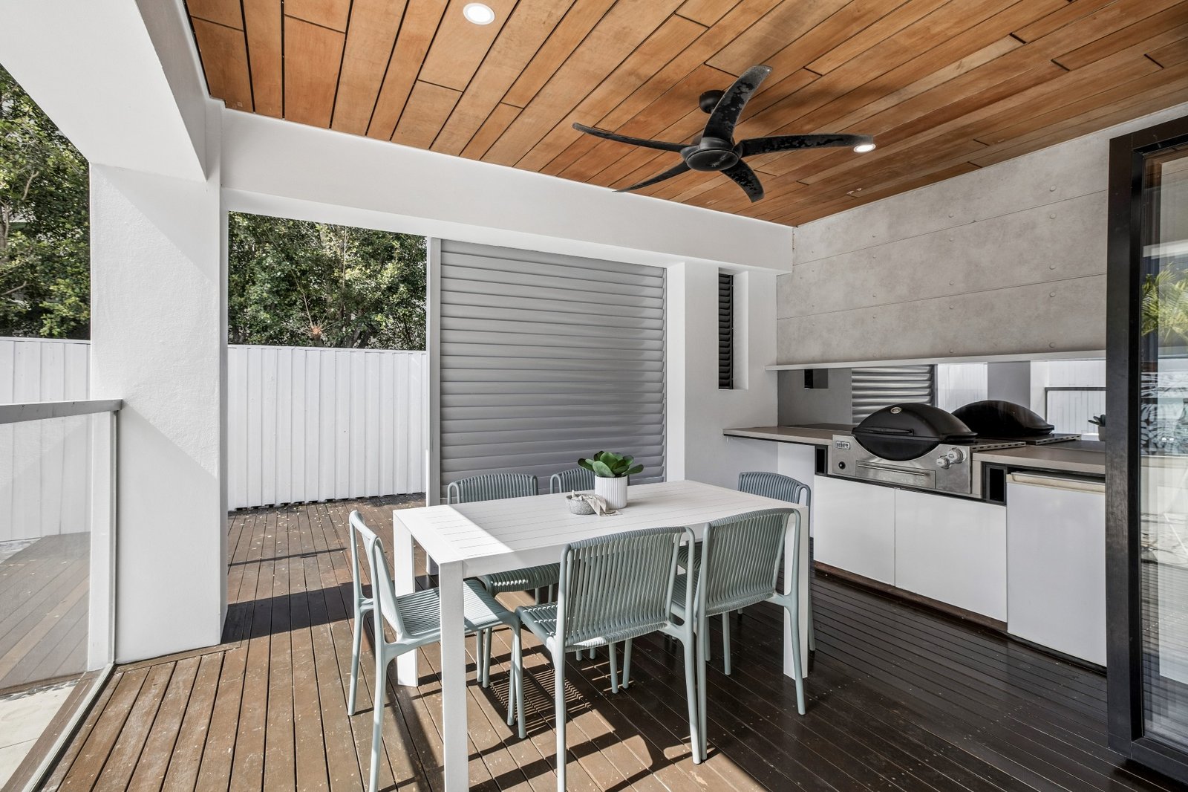
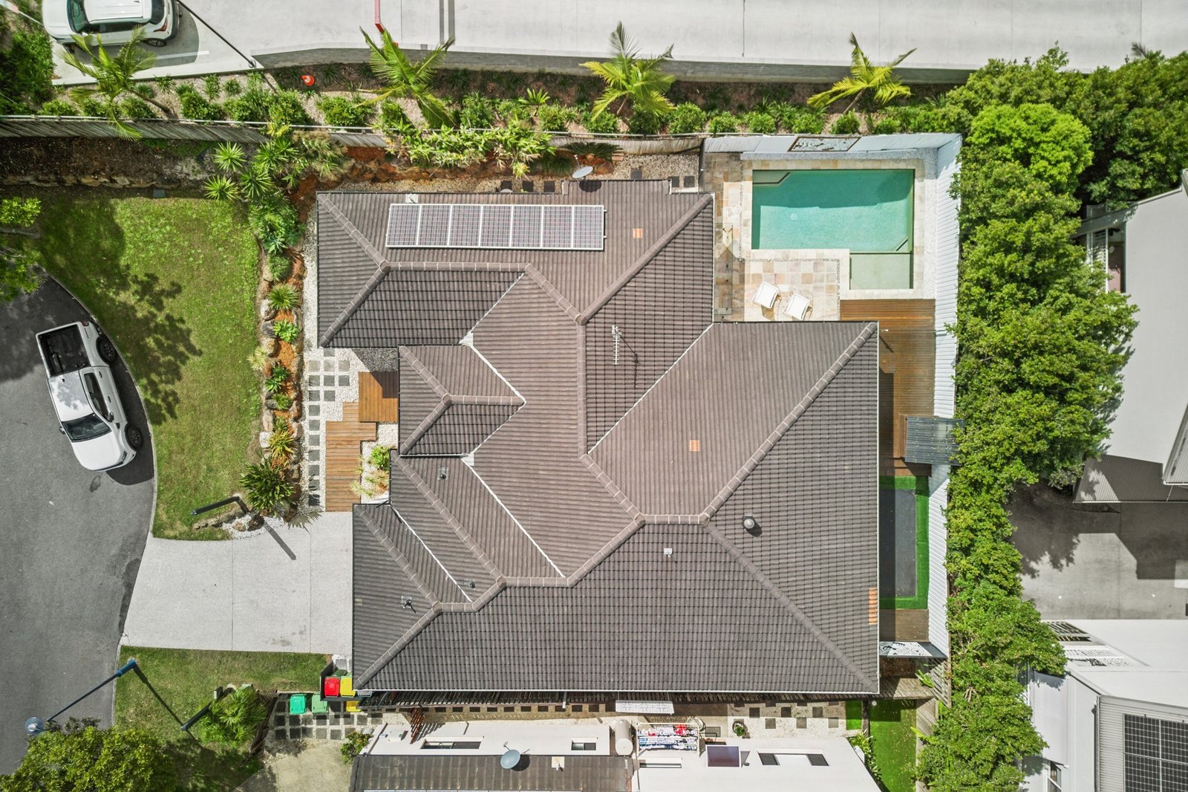
Designed for year round entertaining, the expansive undercover deck and fully equipped outdoor kitchen create an incredible setting for weekend barbecues, long lunches and cocktails with friends. Overlooking the sparkling inground swimming pool, it delivers your own private resort style escape without ever having to leave home.
Property Highlights:
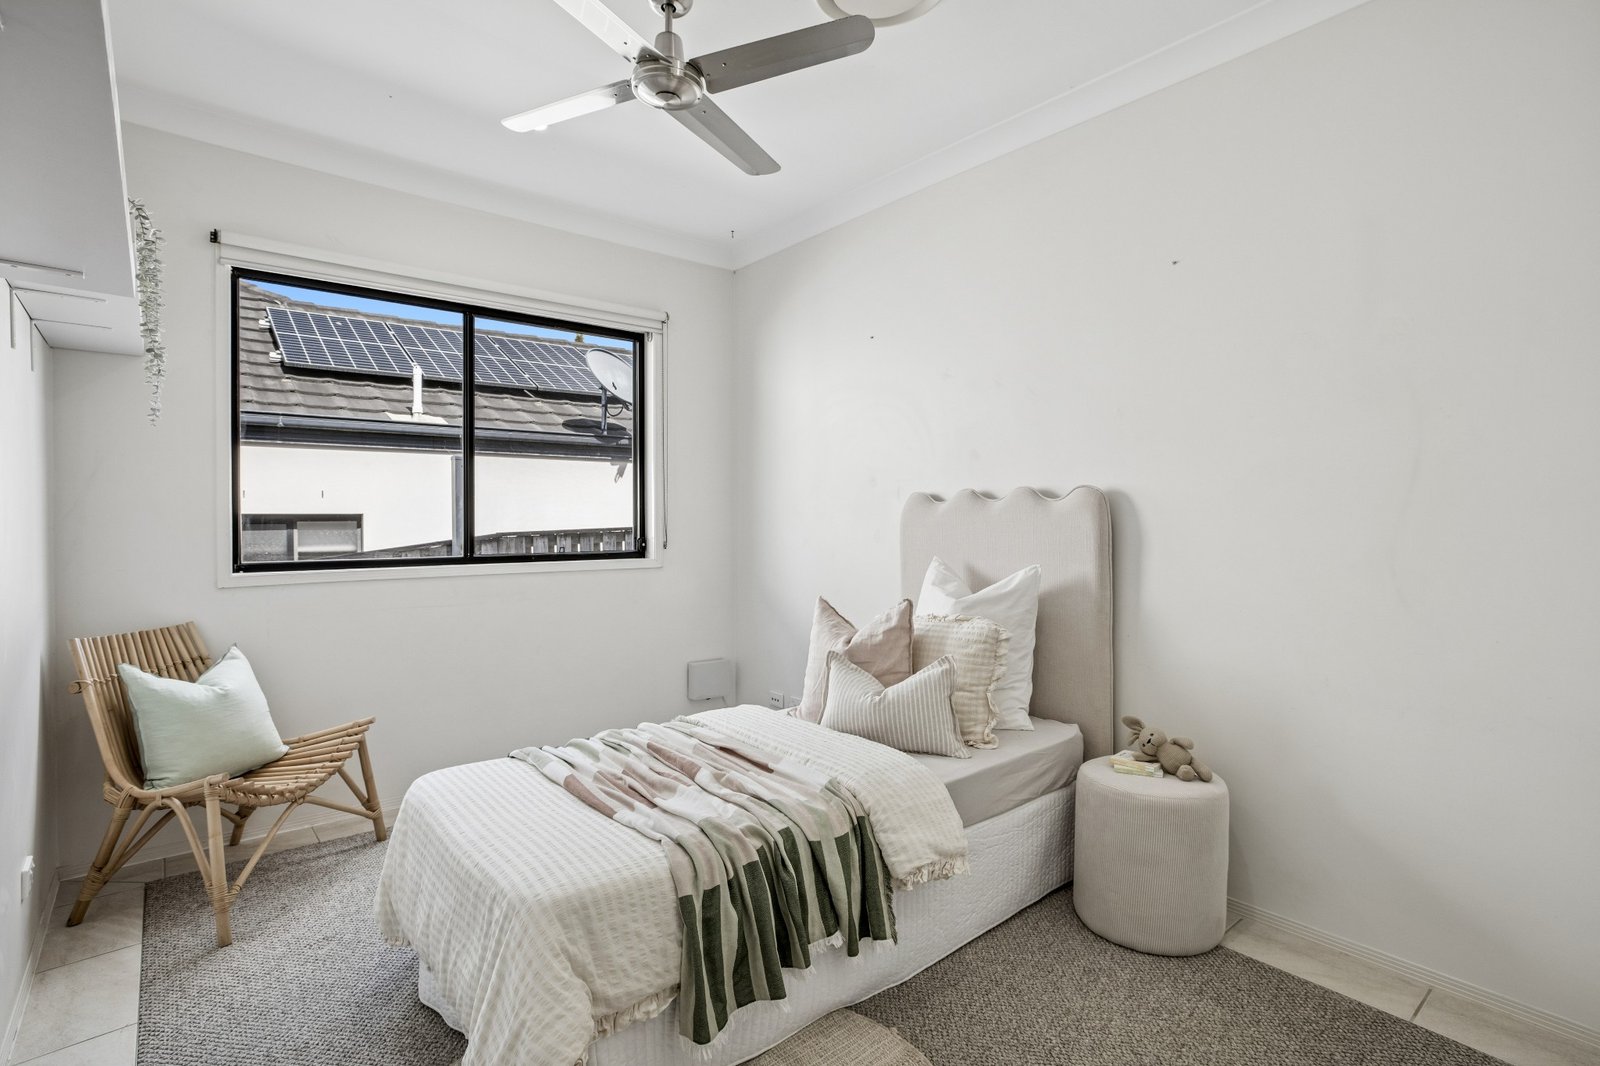
• 4 generously sized bedrooms
• Private master wing with ensuite and walk-in robe
• Separate bedroom wing with media room/second living/kids' retreat
• Expansive open-plan living and dining
• Large gourmet kitchen with ample storage and breakfast bar
• Seamless indoor/outdoor connection
• Sparkling inground swimming pool
• Expansive undercover entertaining deck
• Outdoor kitchen - perfect for year-round entertaining
• Solar panels
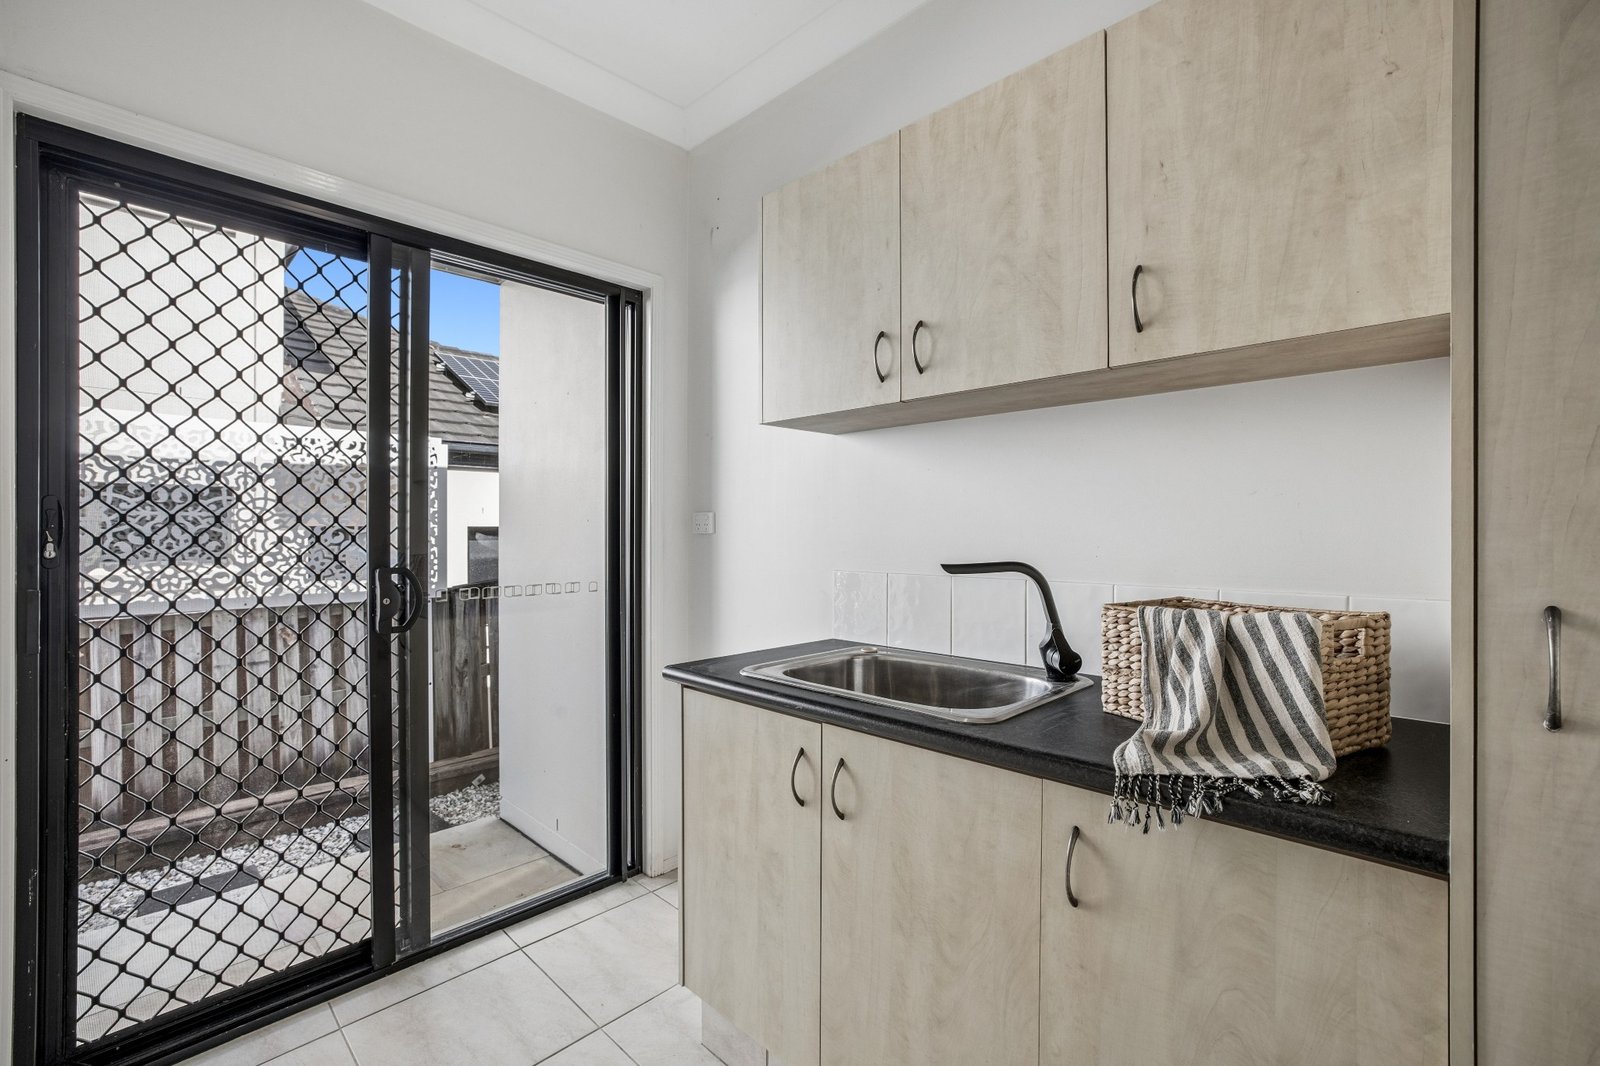
• Separate laundry
• Additional workspace within the garage
• Thoughtfully designed floorplan offering excellent separation and privacy
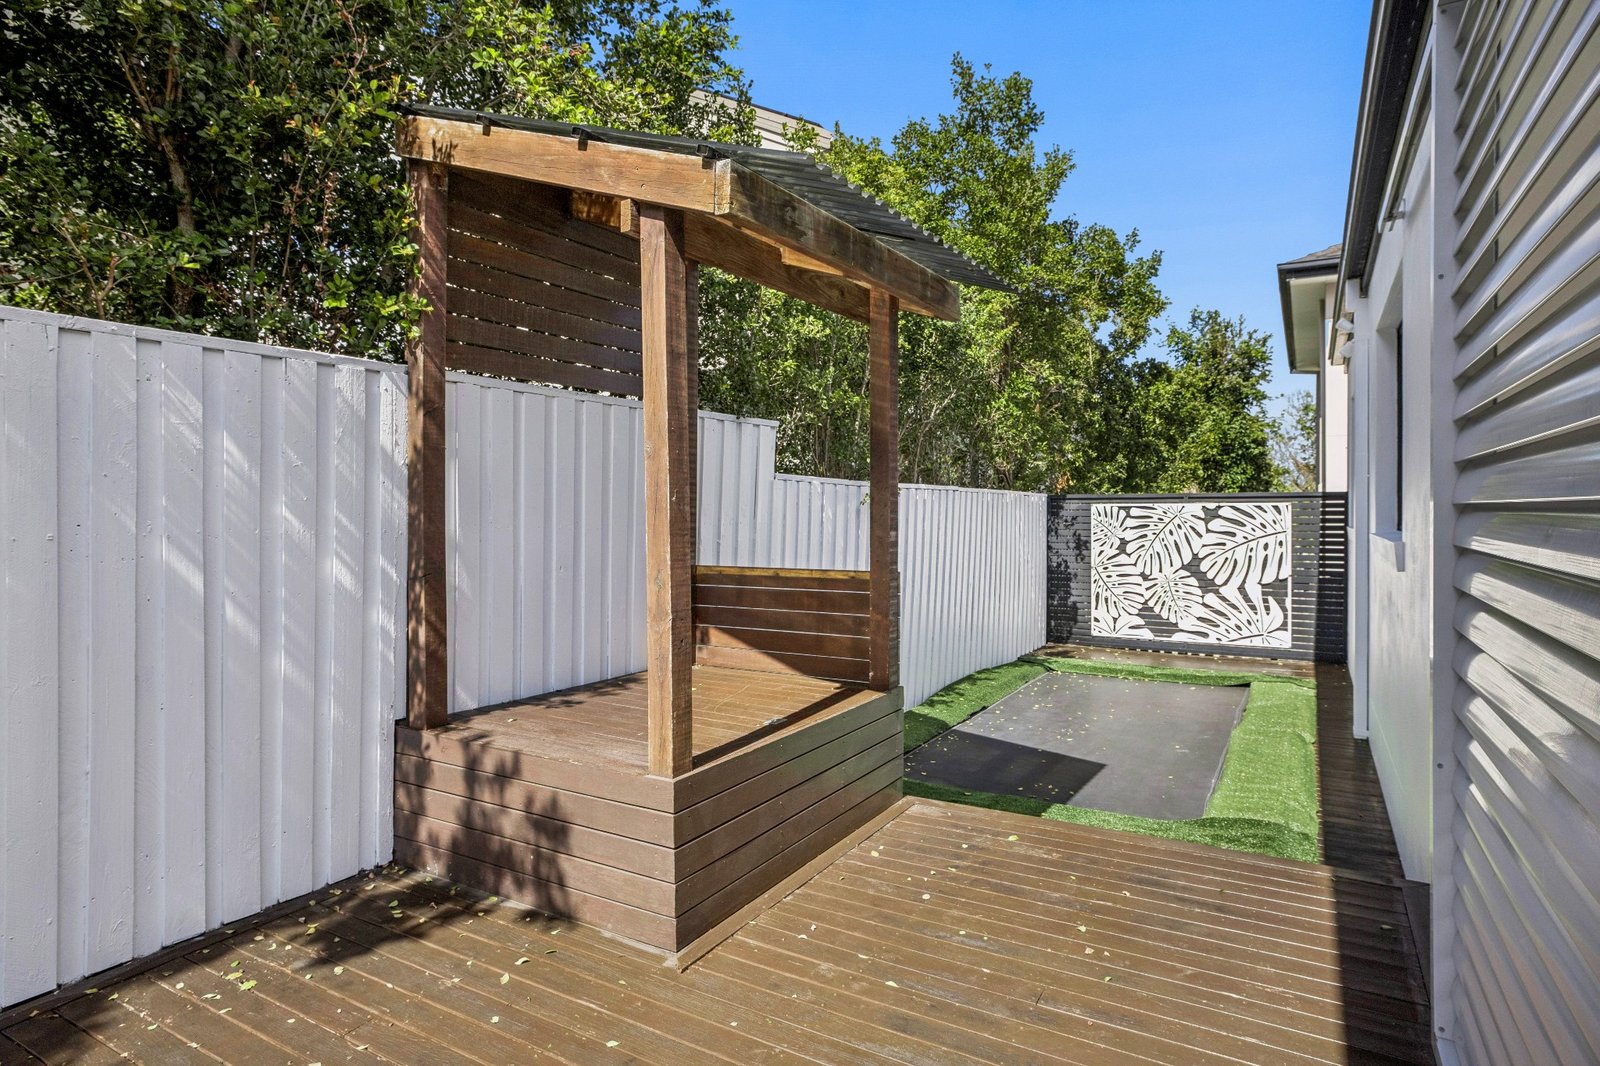
• Built in trampoline fun for all ages!
• Low maintenacne gardens
Property Information:
• Water Rates: $1,979.28 pa approx
• Council Rates: $3,053.84 pa approx
• Rental Appraisal: $1,550 - $1,600 pw approx
Whether you're searching for a home with room for the family to grow, multiple spaces to retreat and unwind, or an entertainer capable of hosting everything from relaxed Sunday afternoons to celebrations with friends, this property delivers an enviable combination of space, lifestyle and convenience.
An Exceptionally Convenient Location
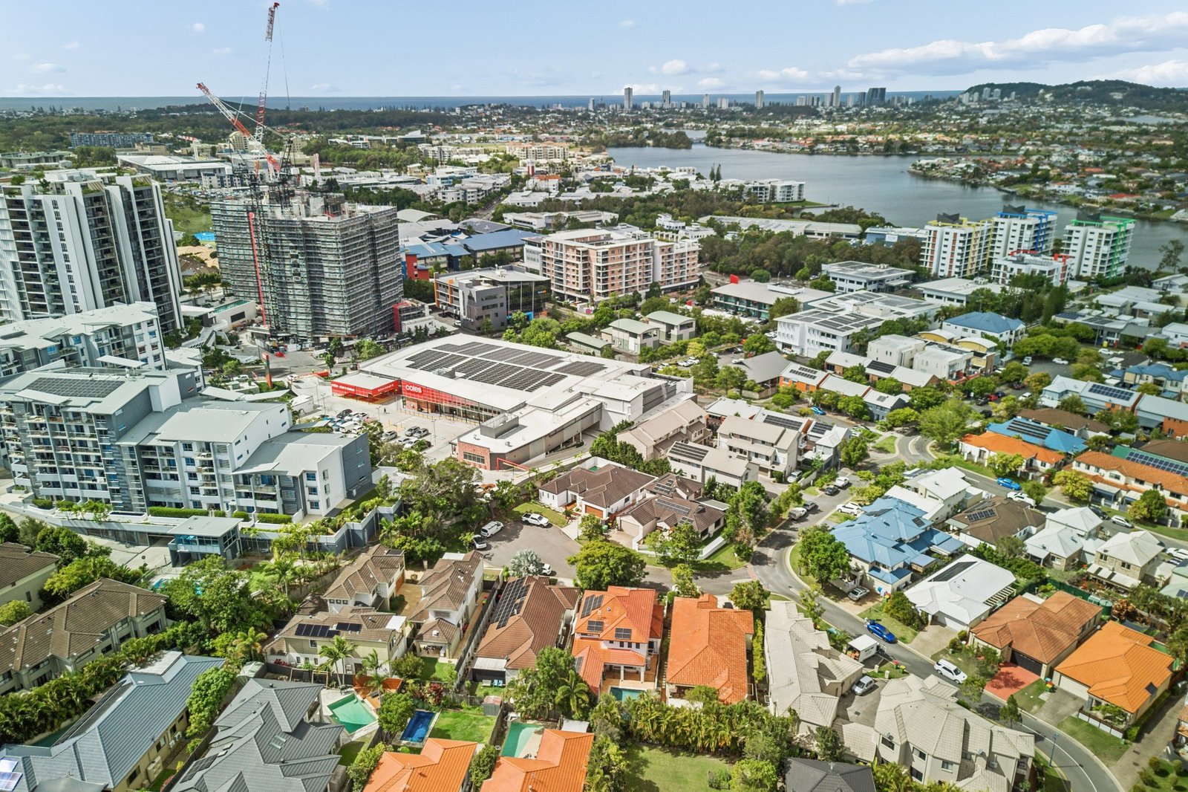
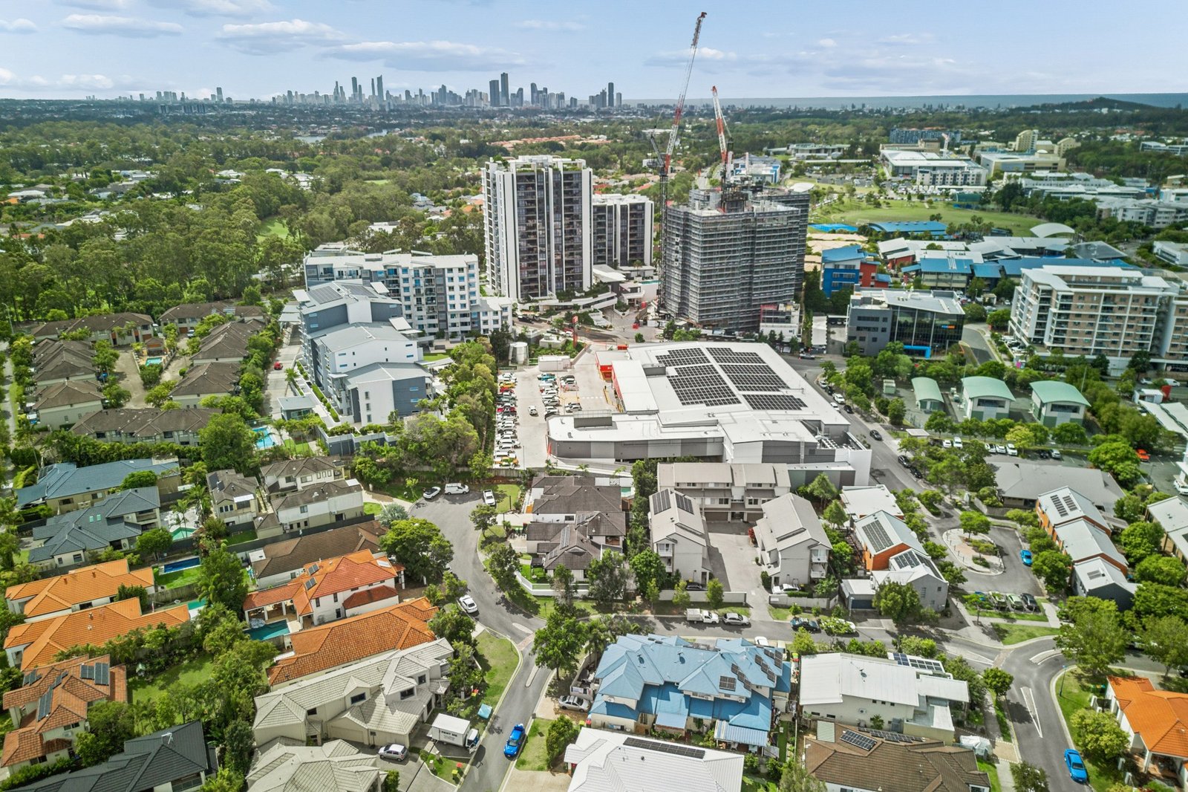
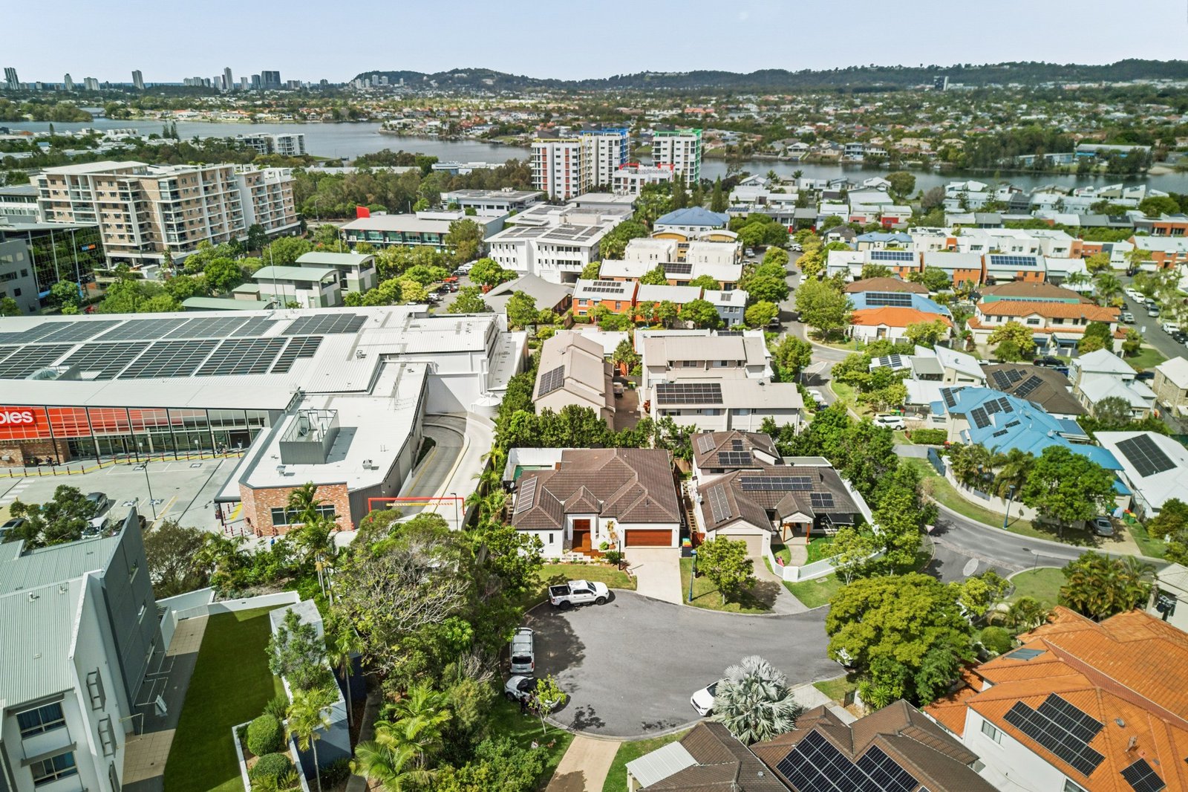
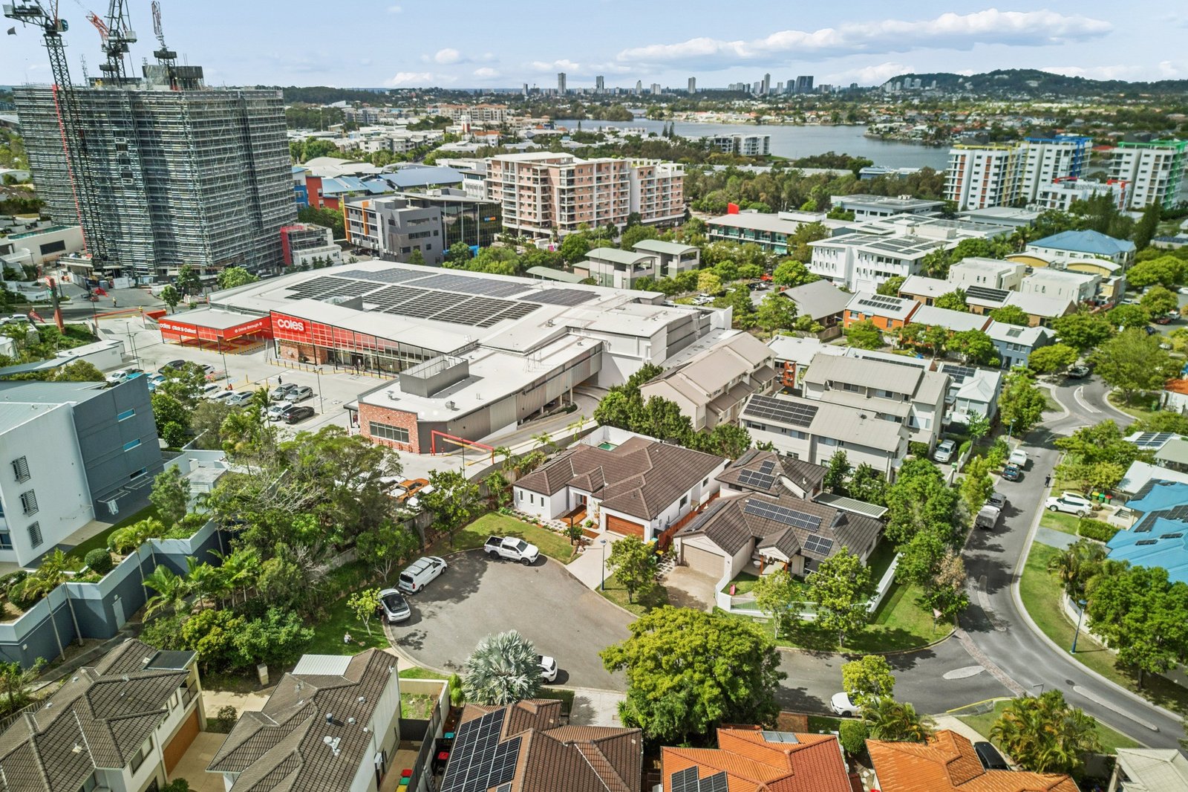
Positioned within easy reach of parks, highly regarded schools, Bond University and the heart of Varsity Lakes, everyday convenience is right at your doorstep:
• North Shore Park - approx. 240m
• Arcadia College - approx. 240m
• Varsity College - approx. 600m
• Varsity Lakes CBD - approx. 1km
• Bond University - approx. 1.7km
After 15 years of cherished ownership, the opportunity has arrived for a new family to make this exceptional home their own.
Agents

Nearby Schools
About varsity lakes
median House price
1400000suburb growth
14.7%median House rent
950suburb rental yield
3.5%Similar Properties
Source: Suburb Flyover Report Series, APM Pricefinder. PRD does not give any warranty in relation to the accuracy of the information contained in this report. If you intend to rely upon the information contained herein, you must take note that the Information, figures and projections have been provided by various sources and have not been verified by us. We have no belief one way or the other in relation to the accuracy of such information, figures and projections. PRD will not be liable for any loss or damage resulting from any statement, figure, calculation or any other information that you rely upon that is contained in the material. Prepared by PRD Research © All medians and volumes are calculated by PRD Research. Use with written permission only. All other responsibilities disclaimed.