8
Aquarius
Street
reedy creek
QLD,
4227
For Rent $1450 Per Week
Bond $5,800
Available Fri, 9th Oct.
 5
 2
 2
Property: 301 sqm
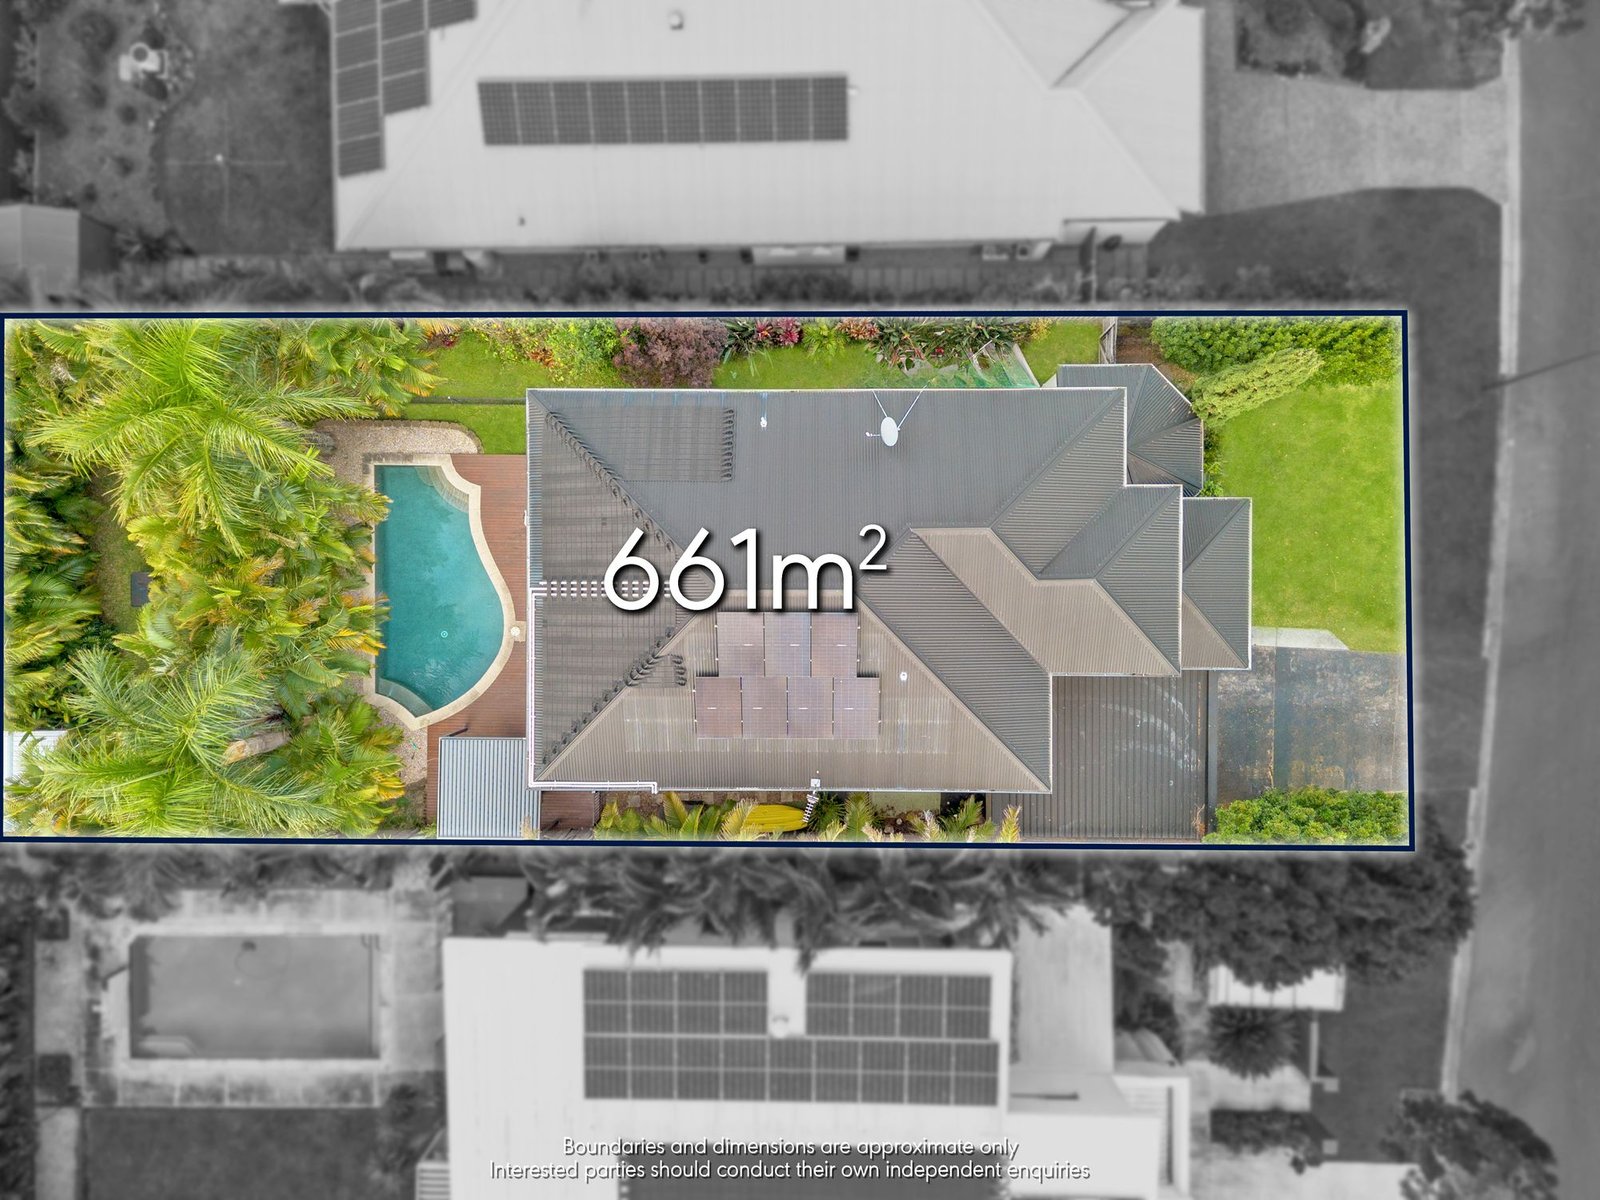
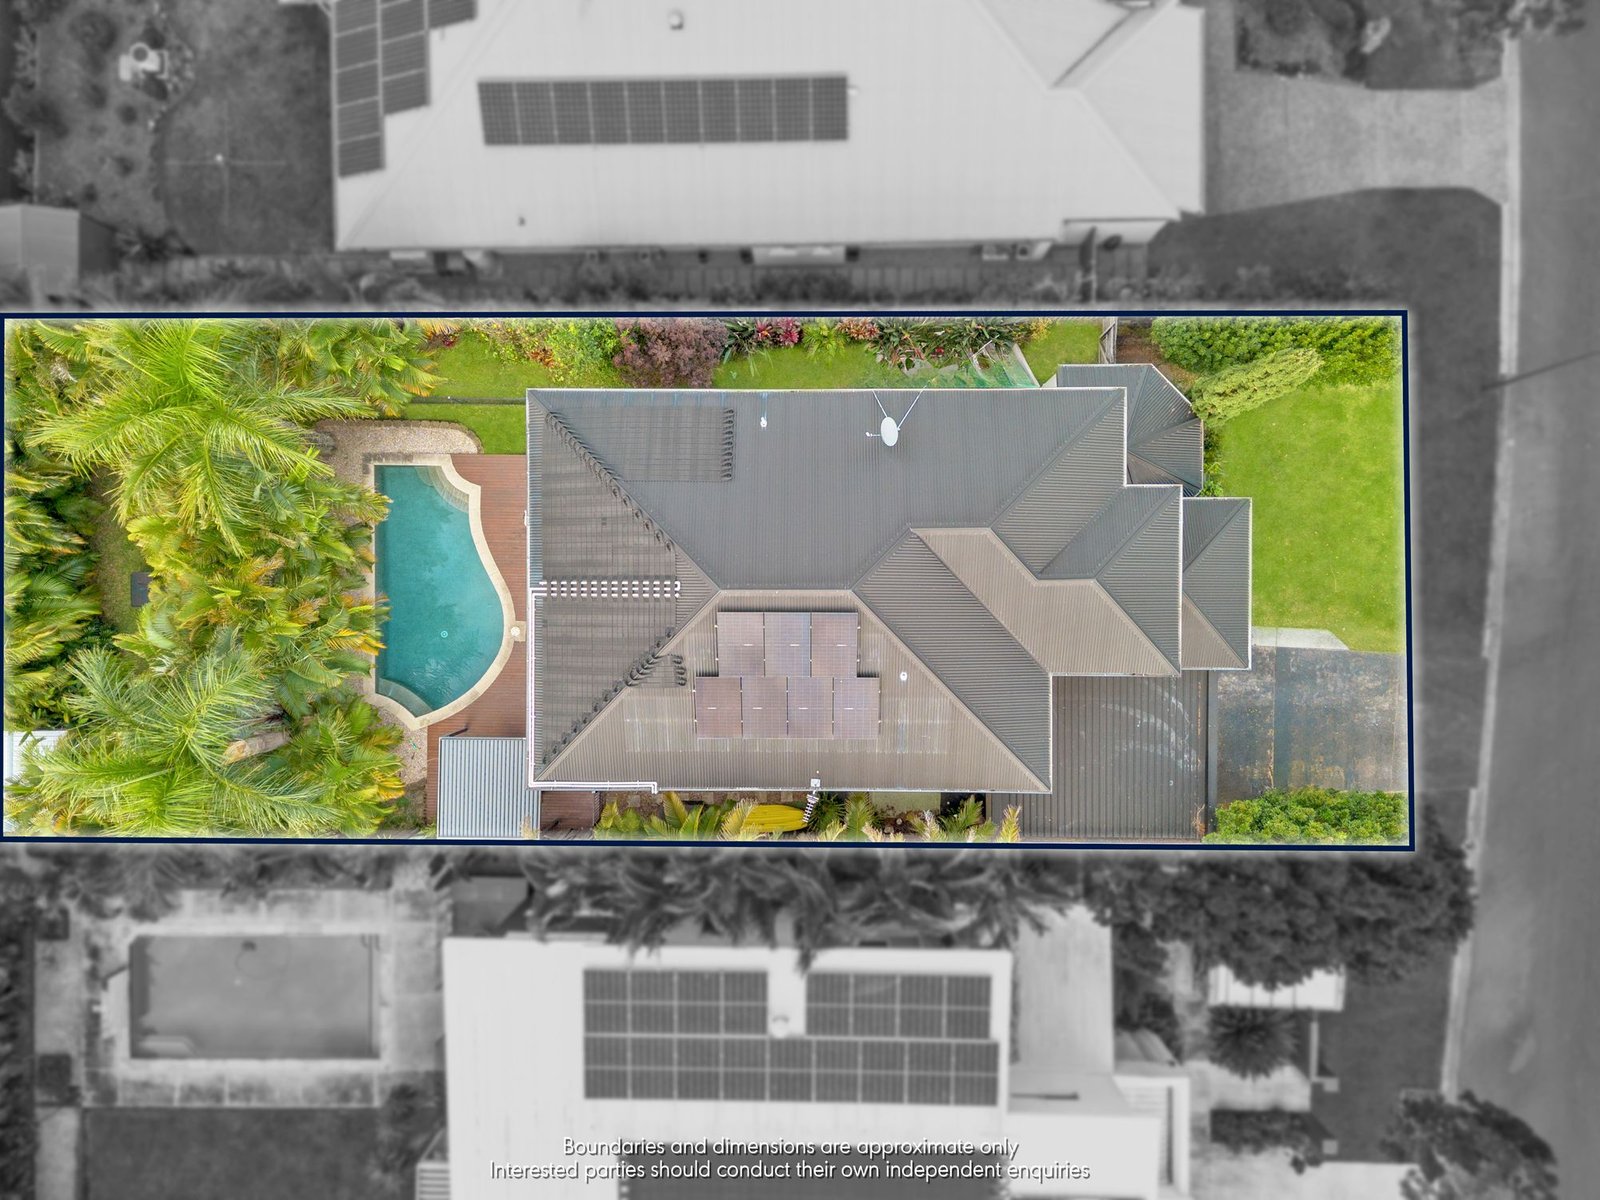
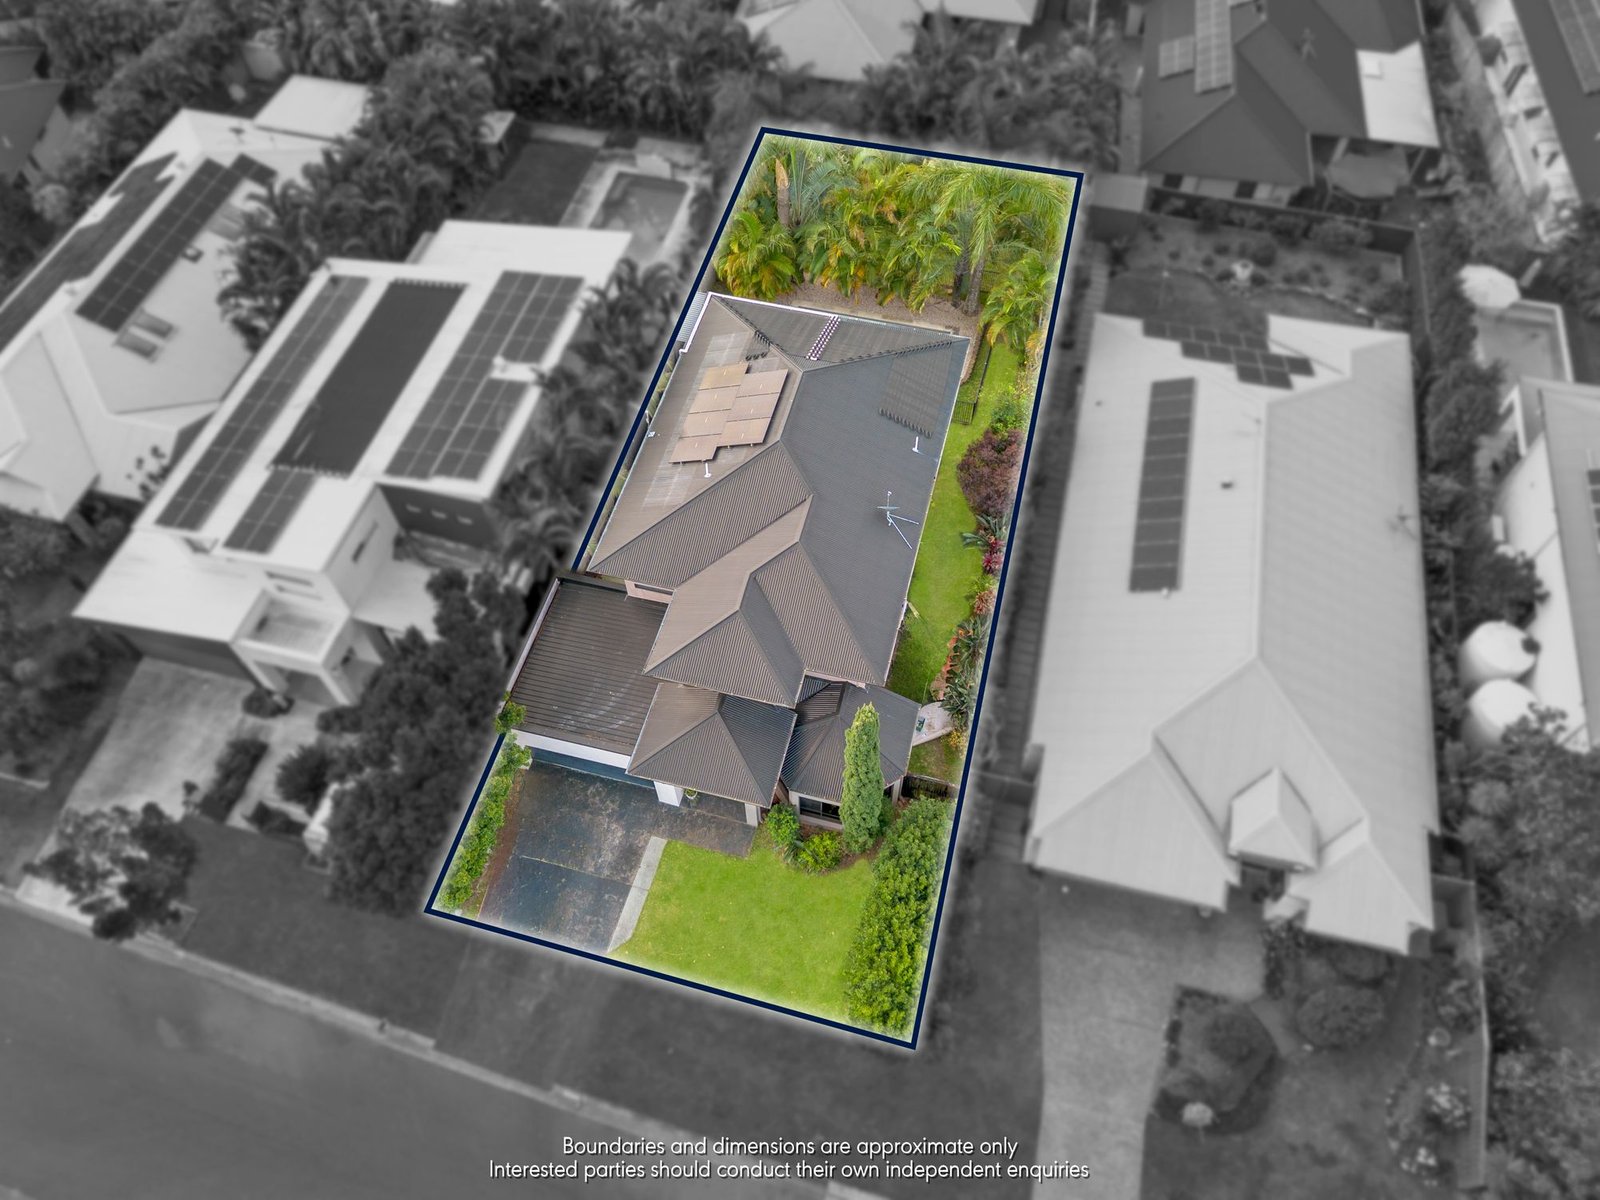
Land: 661 sqm
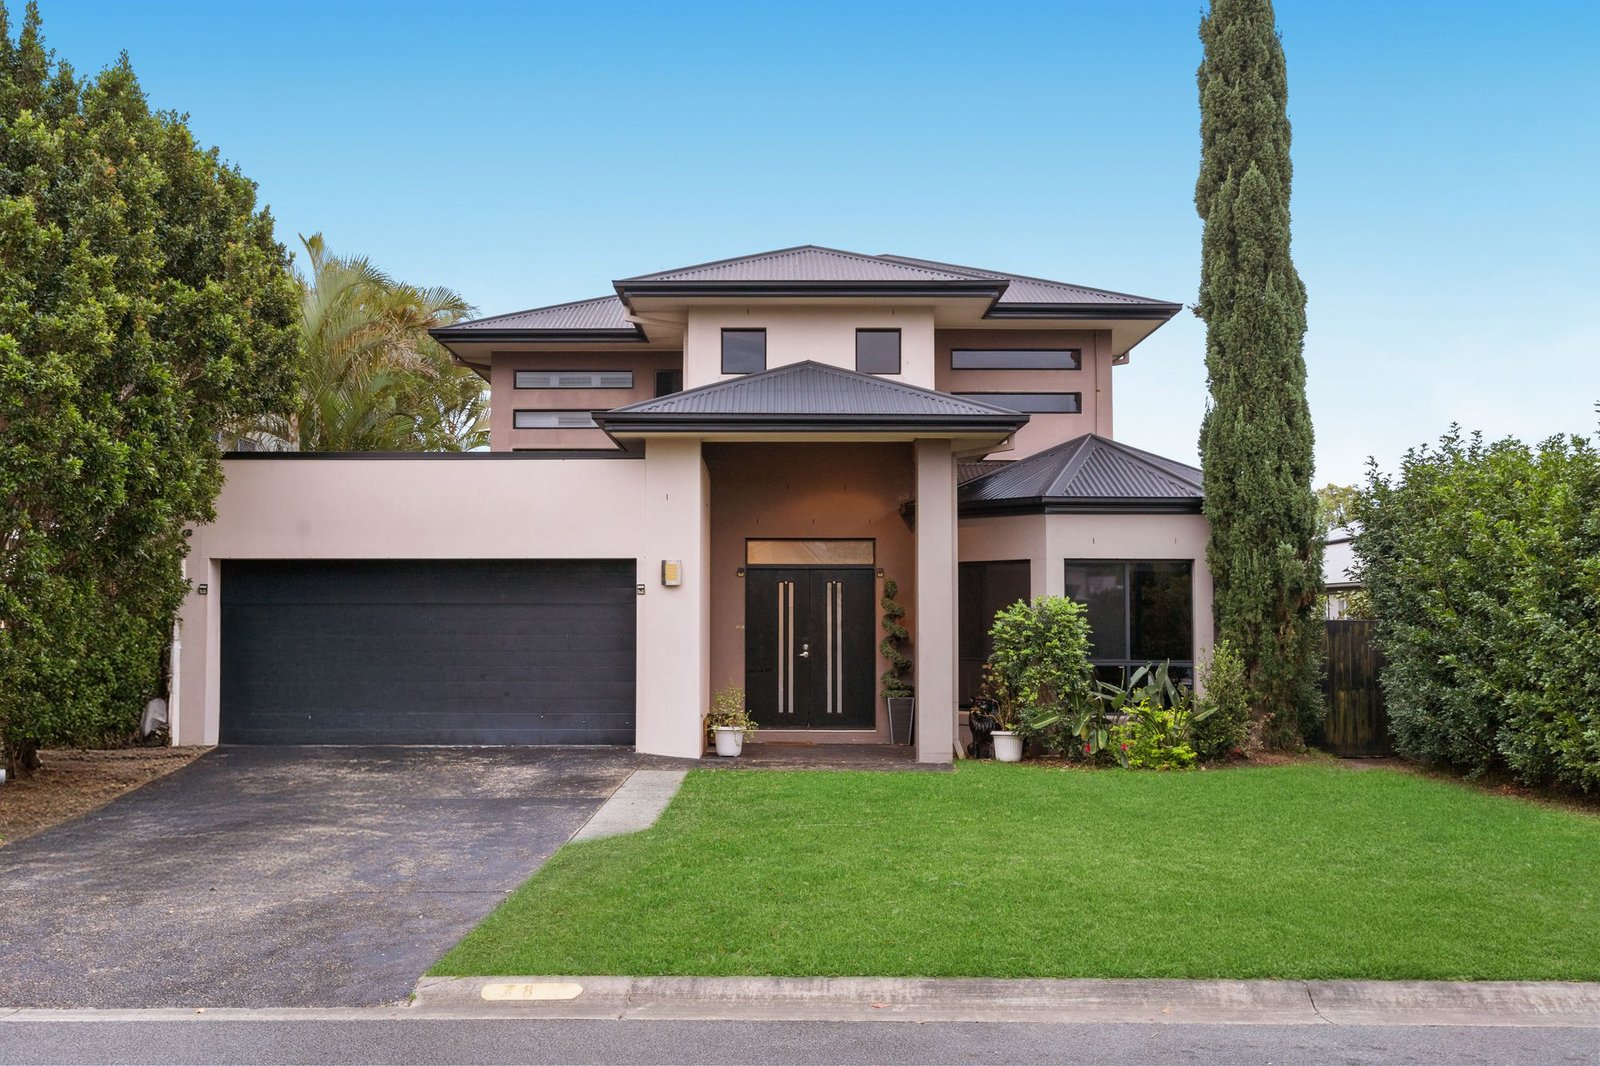
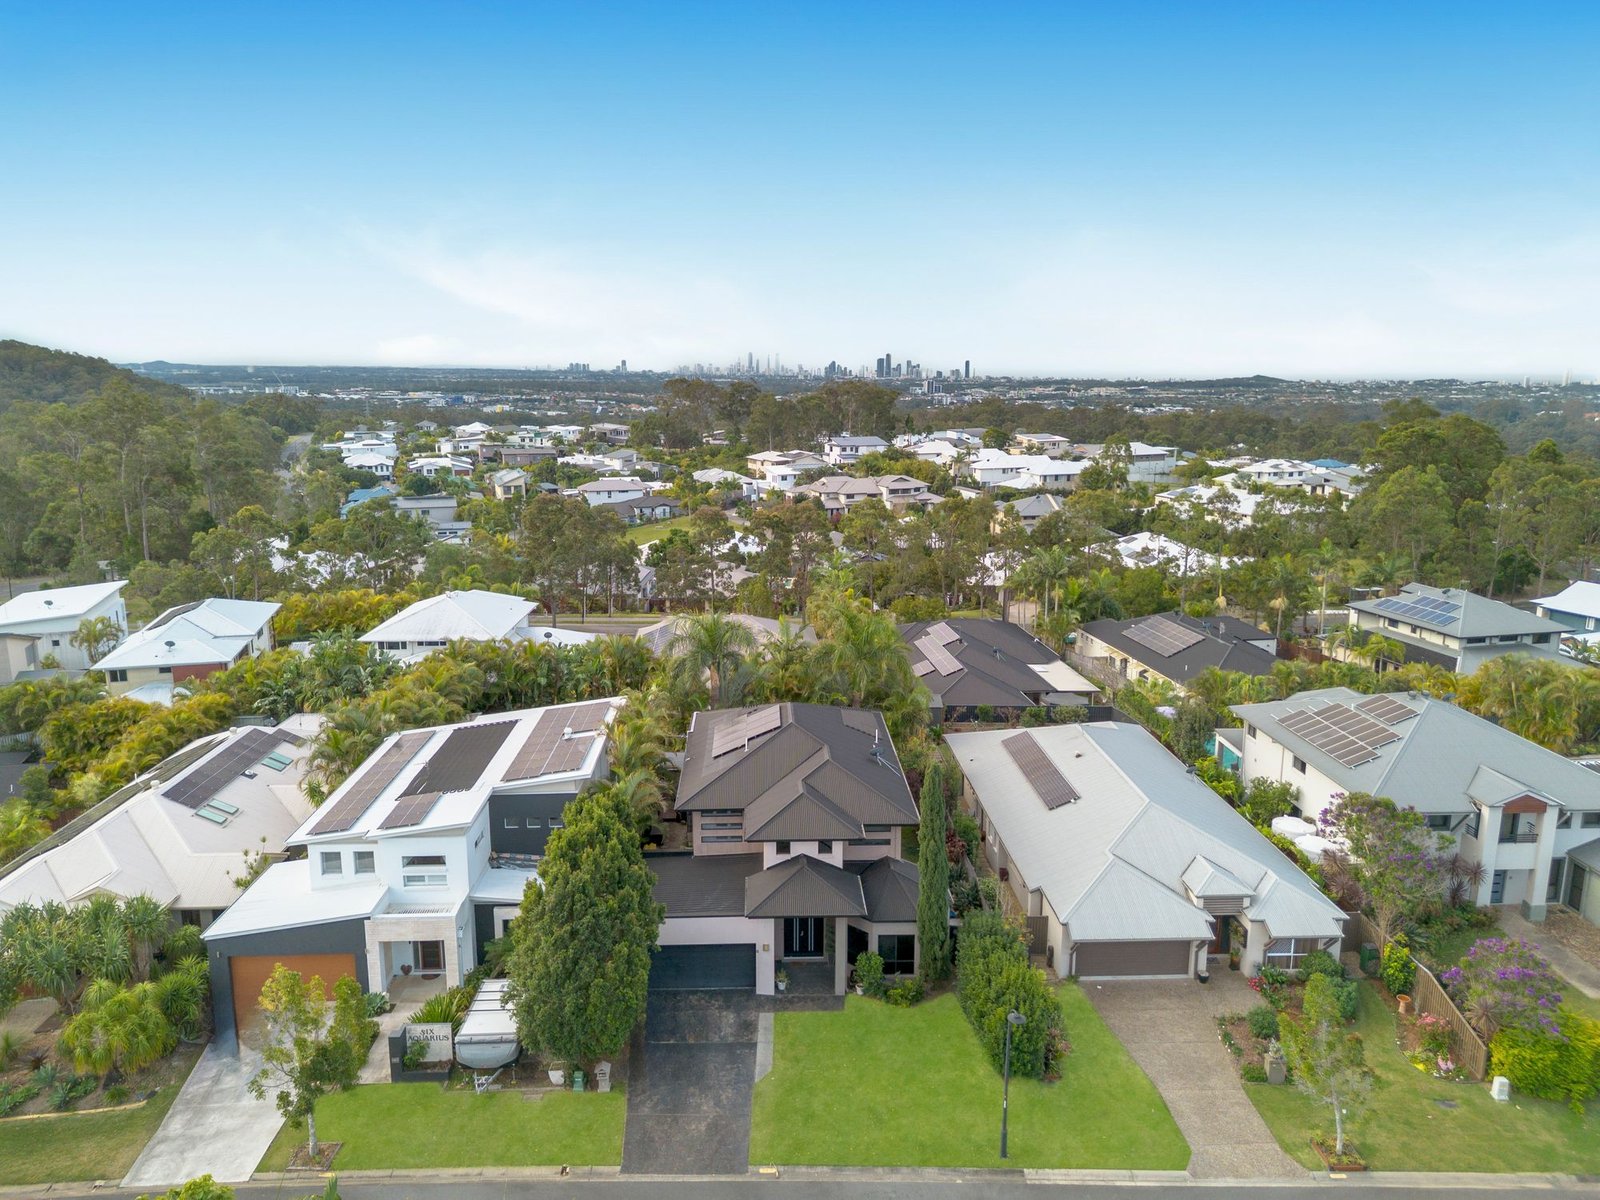
Freshly Updated Spacious Family Home in Sought-After Observatory Estate
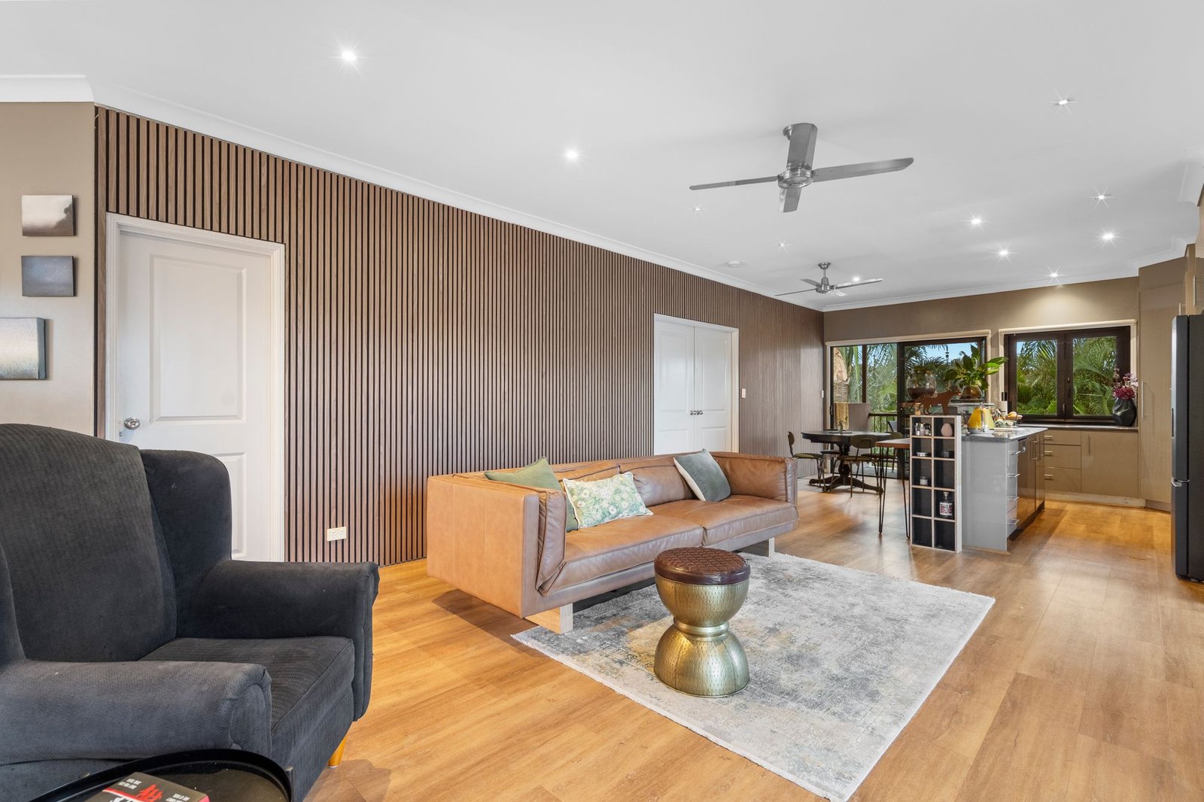
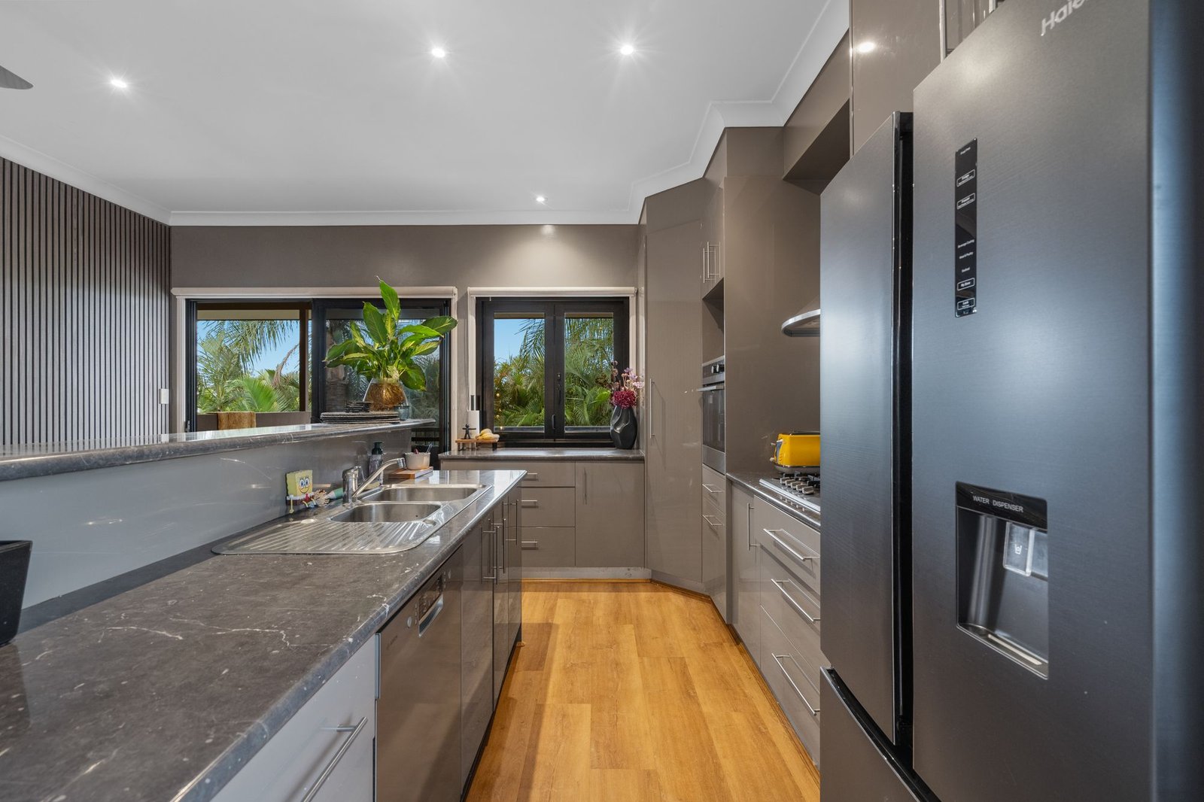
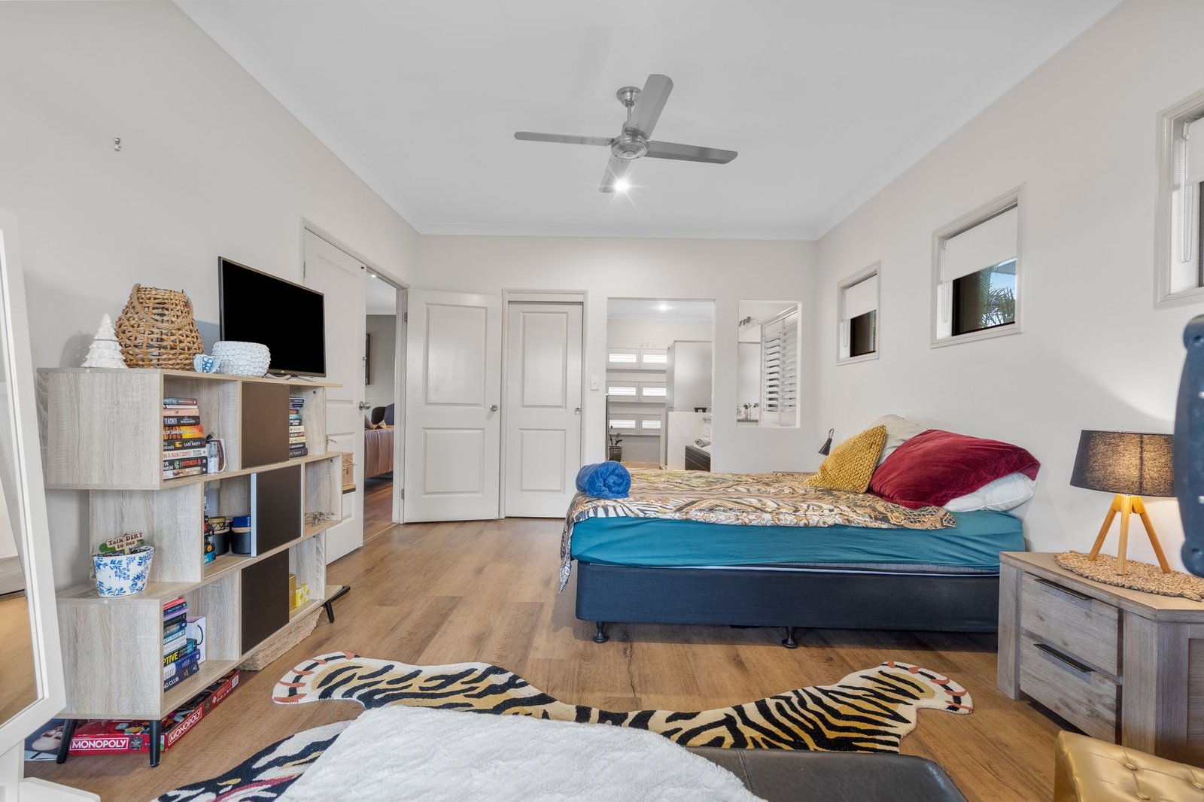
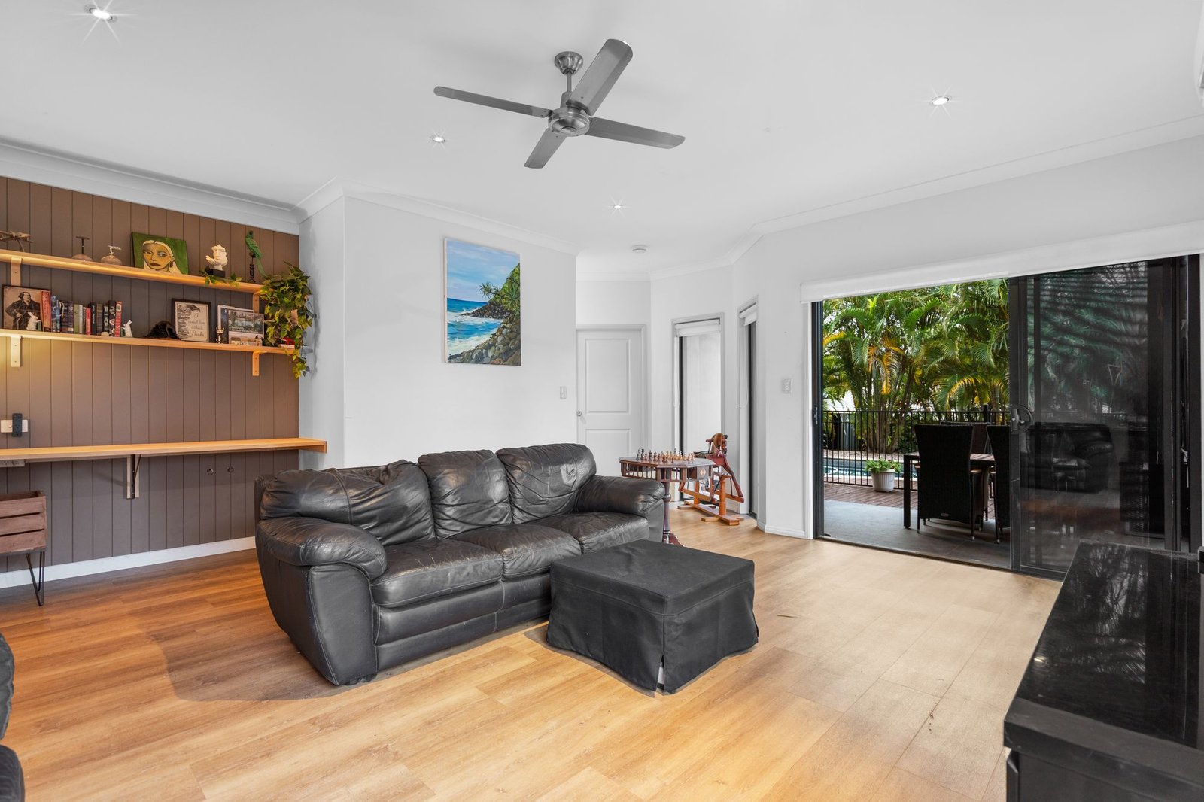
Freshly painted throughout and featuring brand-new timber-look flooring, this spacious family home offers a fresh, modern feel with plenty of room for everyone to enjoy.
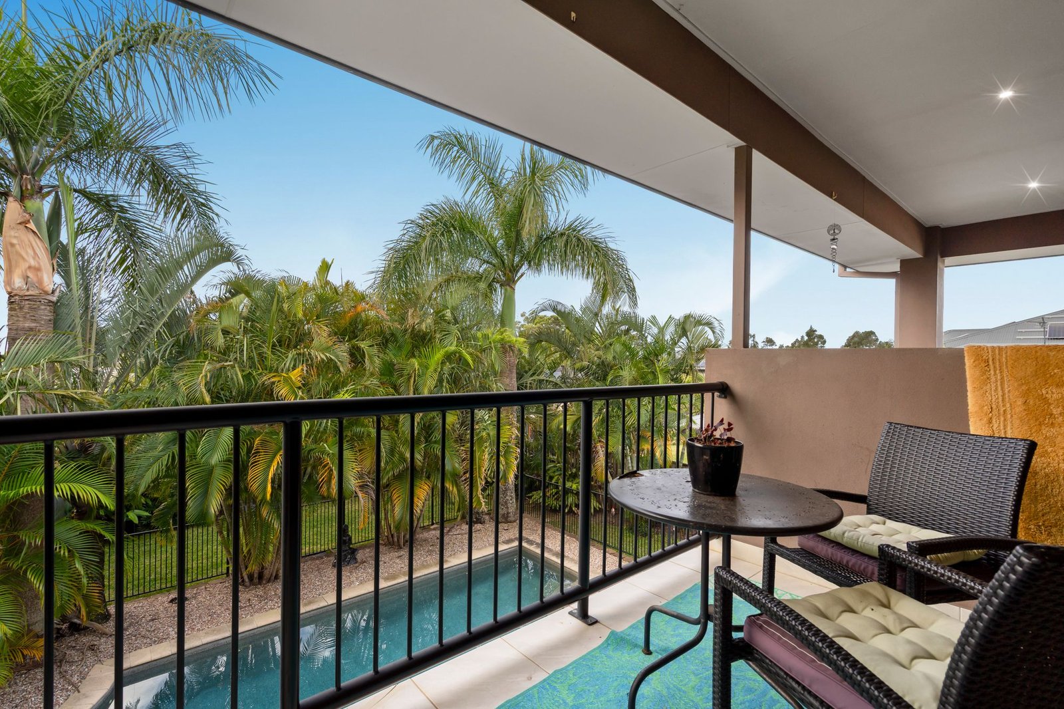
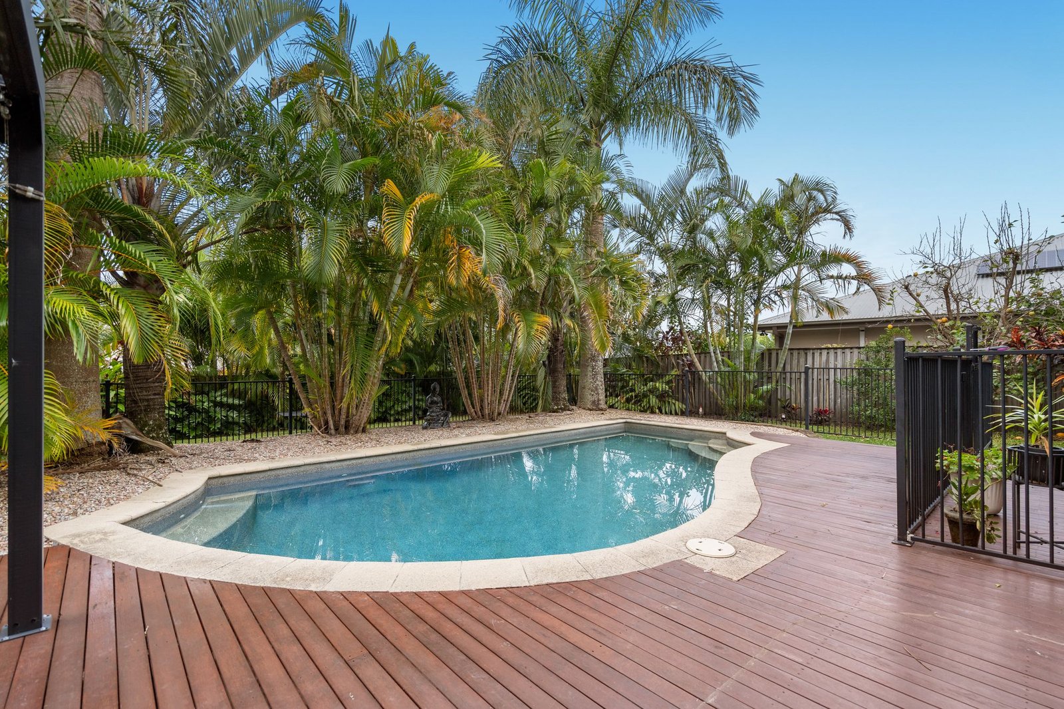
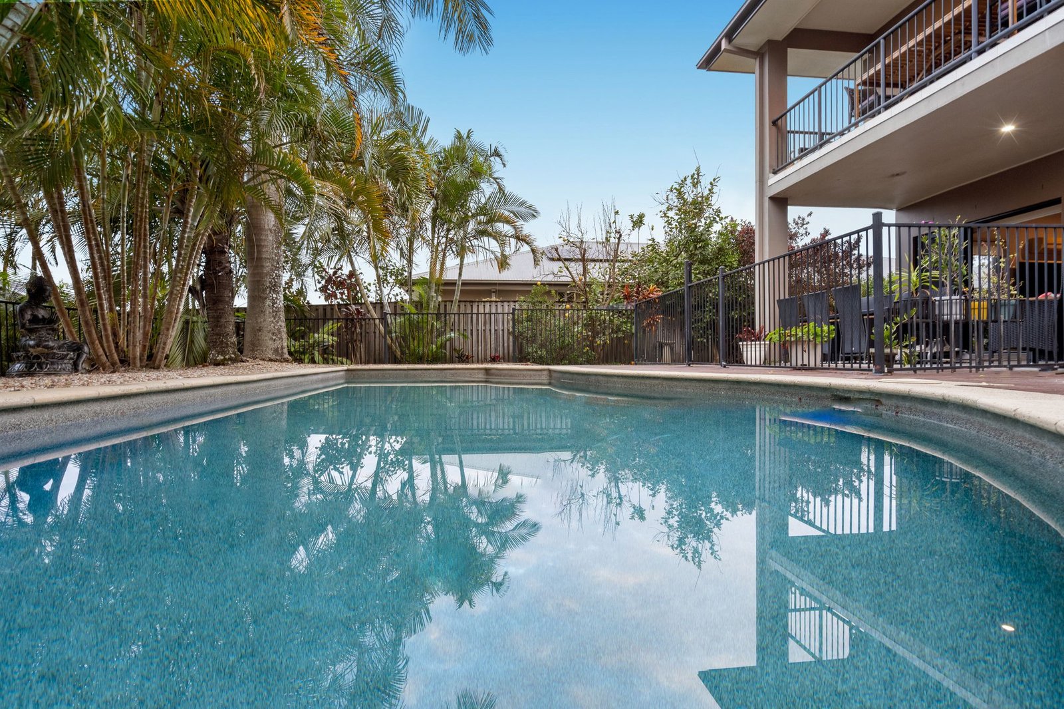
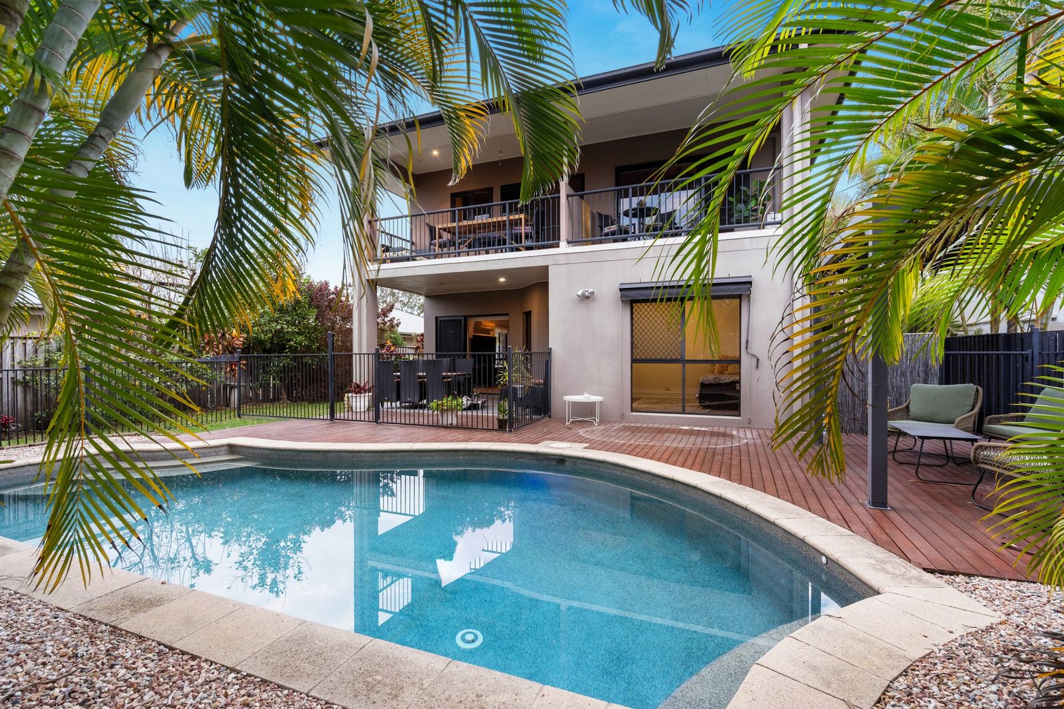
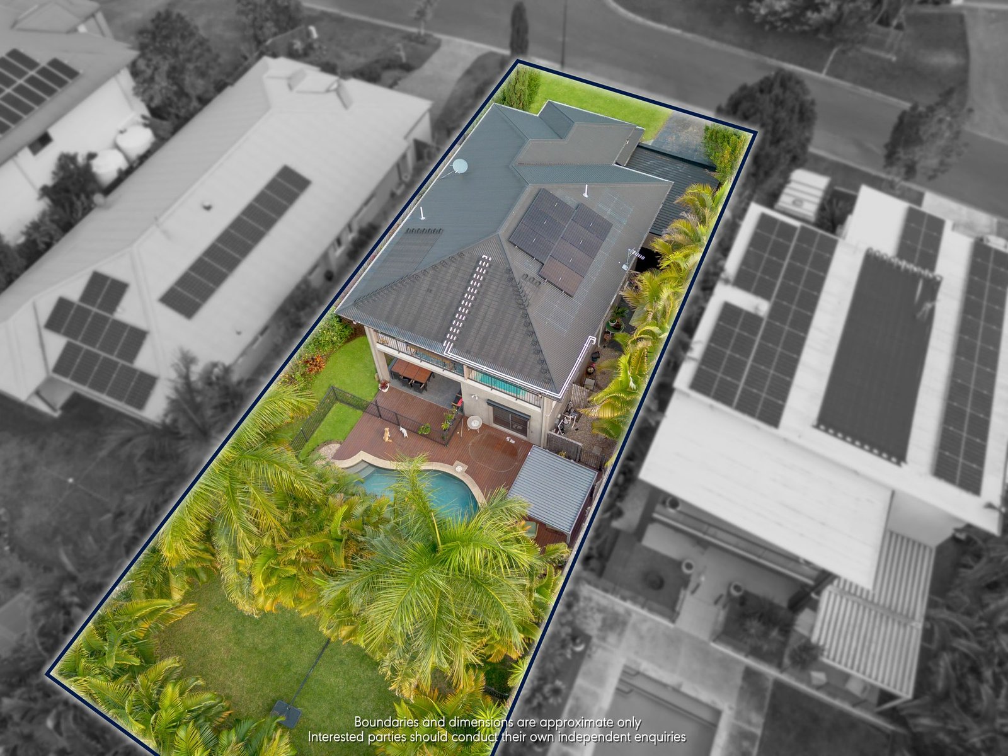
Positioned in the highly sought-after Observatory Estate in Reedy Creek, this impressive residence combines generous living spaces, tropical gardens and a private heated swimming pool to create the perfect family retreat.
With monthly pool servicing now included in the rent, you can spend more time enjoying the relaxed Gold Coast lifestyle.
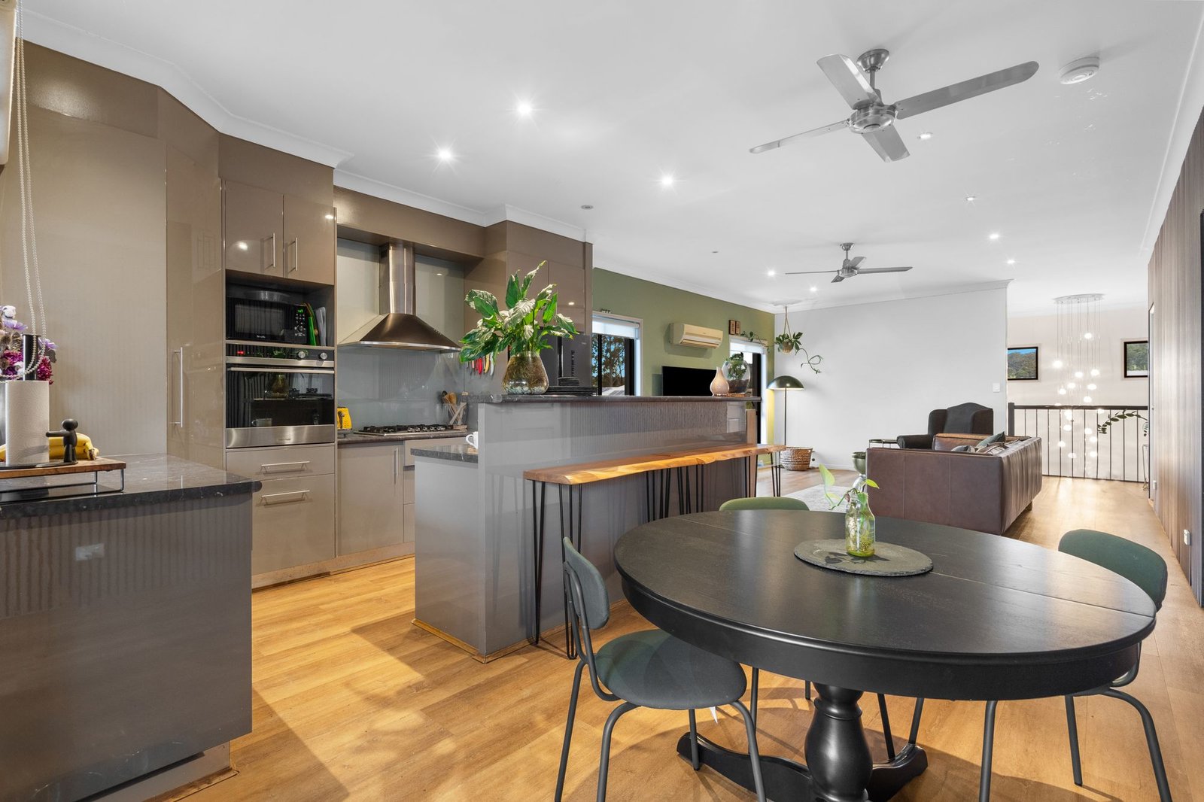
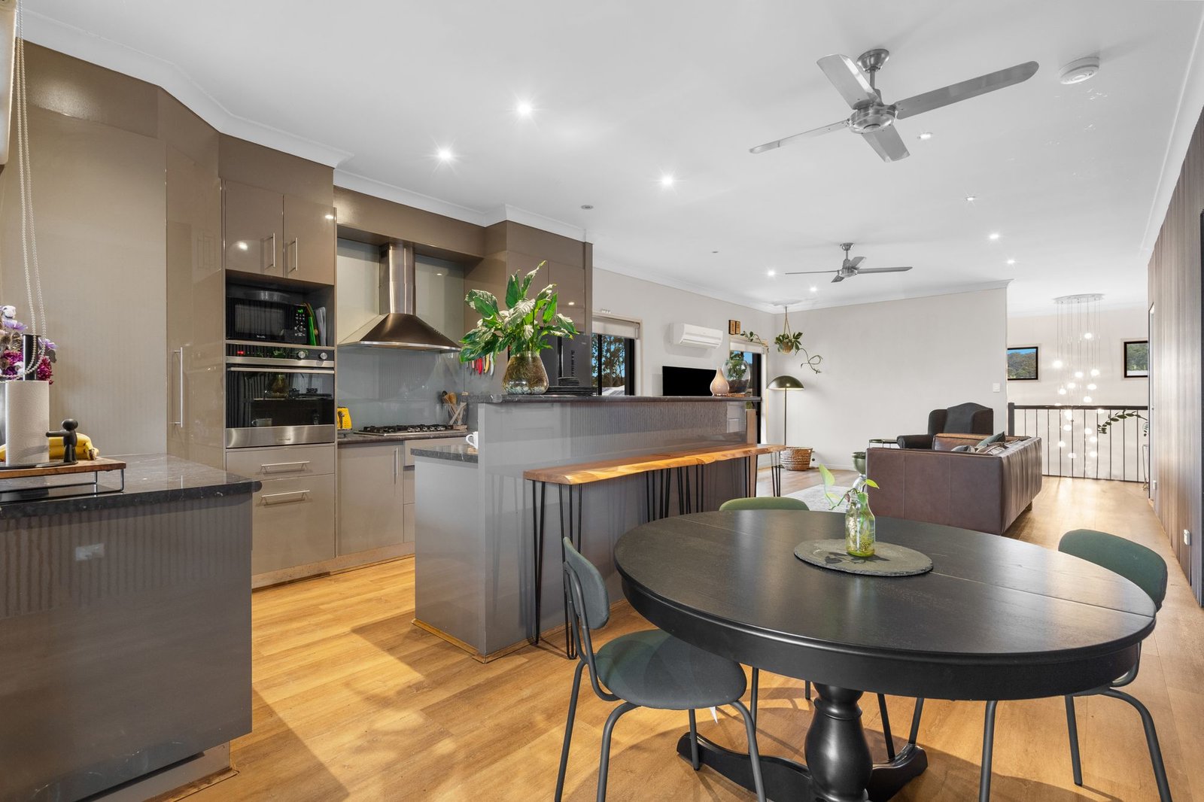
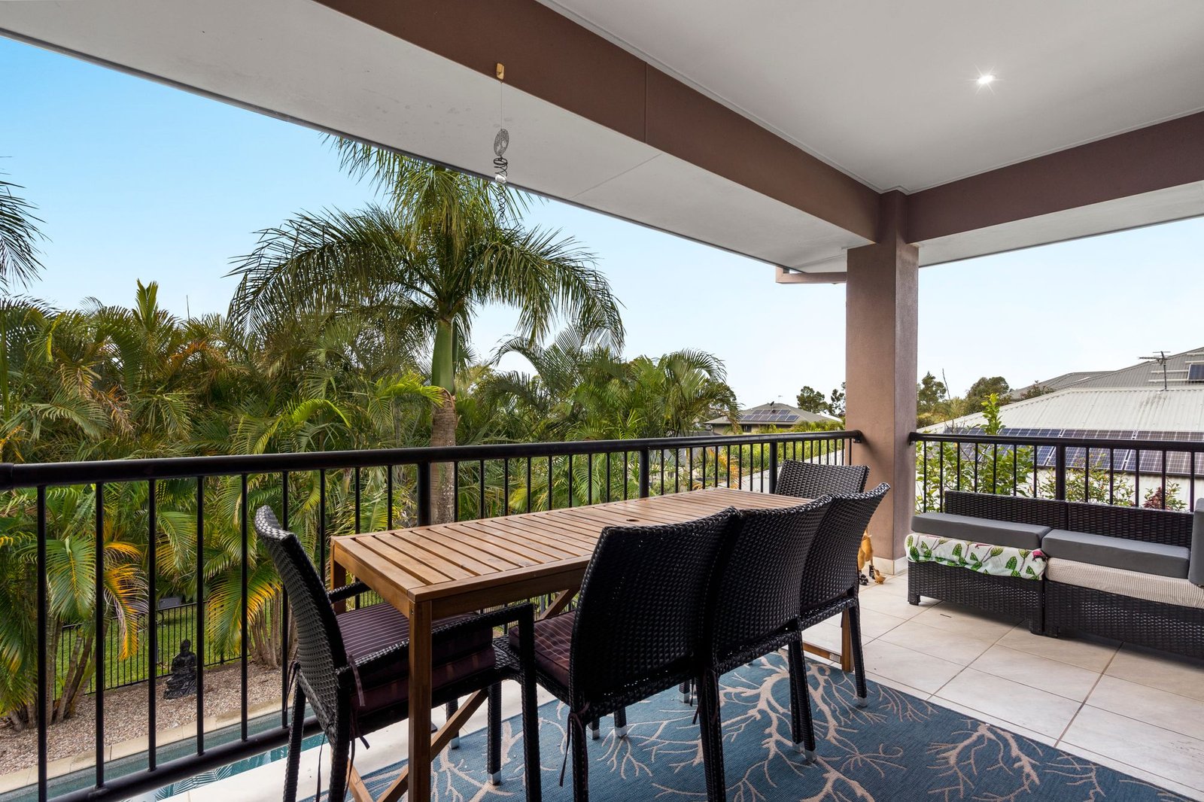
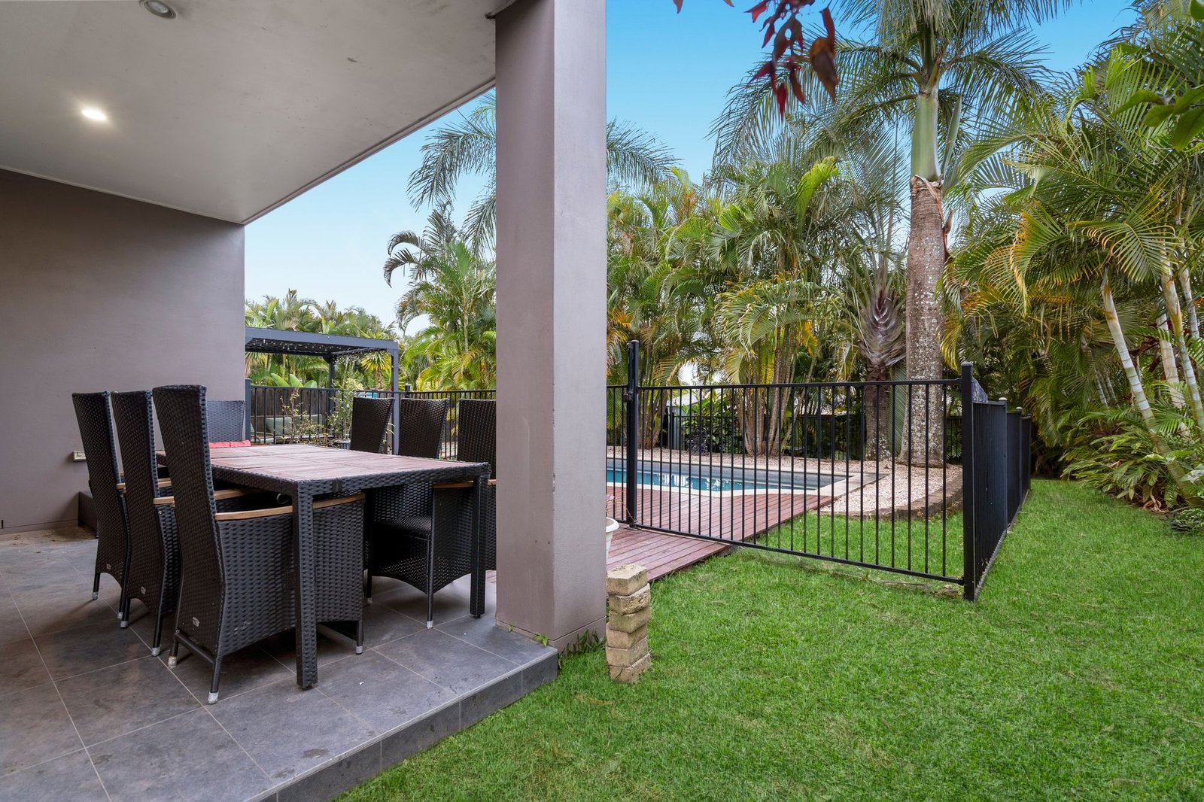
Designed with family living in mind, the home features multiple light-filled living areas, a well-appointed kitchen and seamless indoor-outdoor flow to the covered entertaining area overlooking the pool and fully fenced backyard.
PROPERTY FEATURES:
- Freshly painted throughout, creating a bright and welcoming interior
- Brand-new timber-look flooring throughout for a stylish, contemporary finish
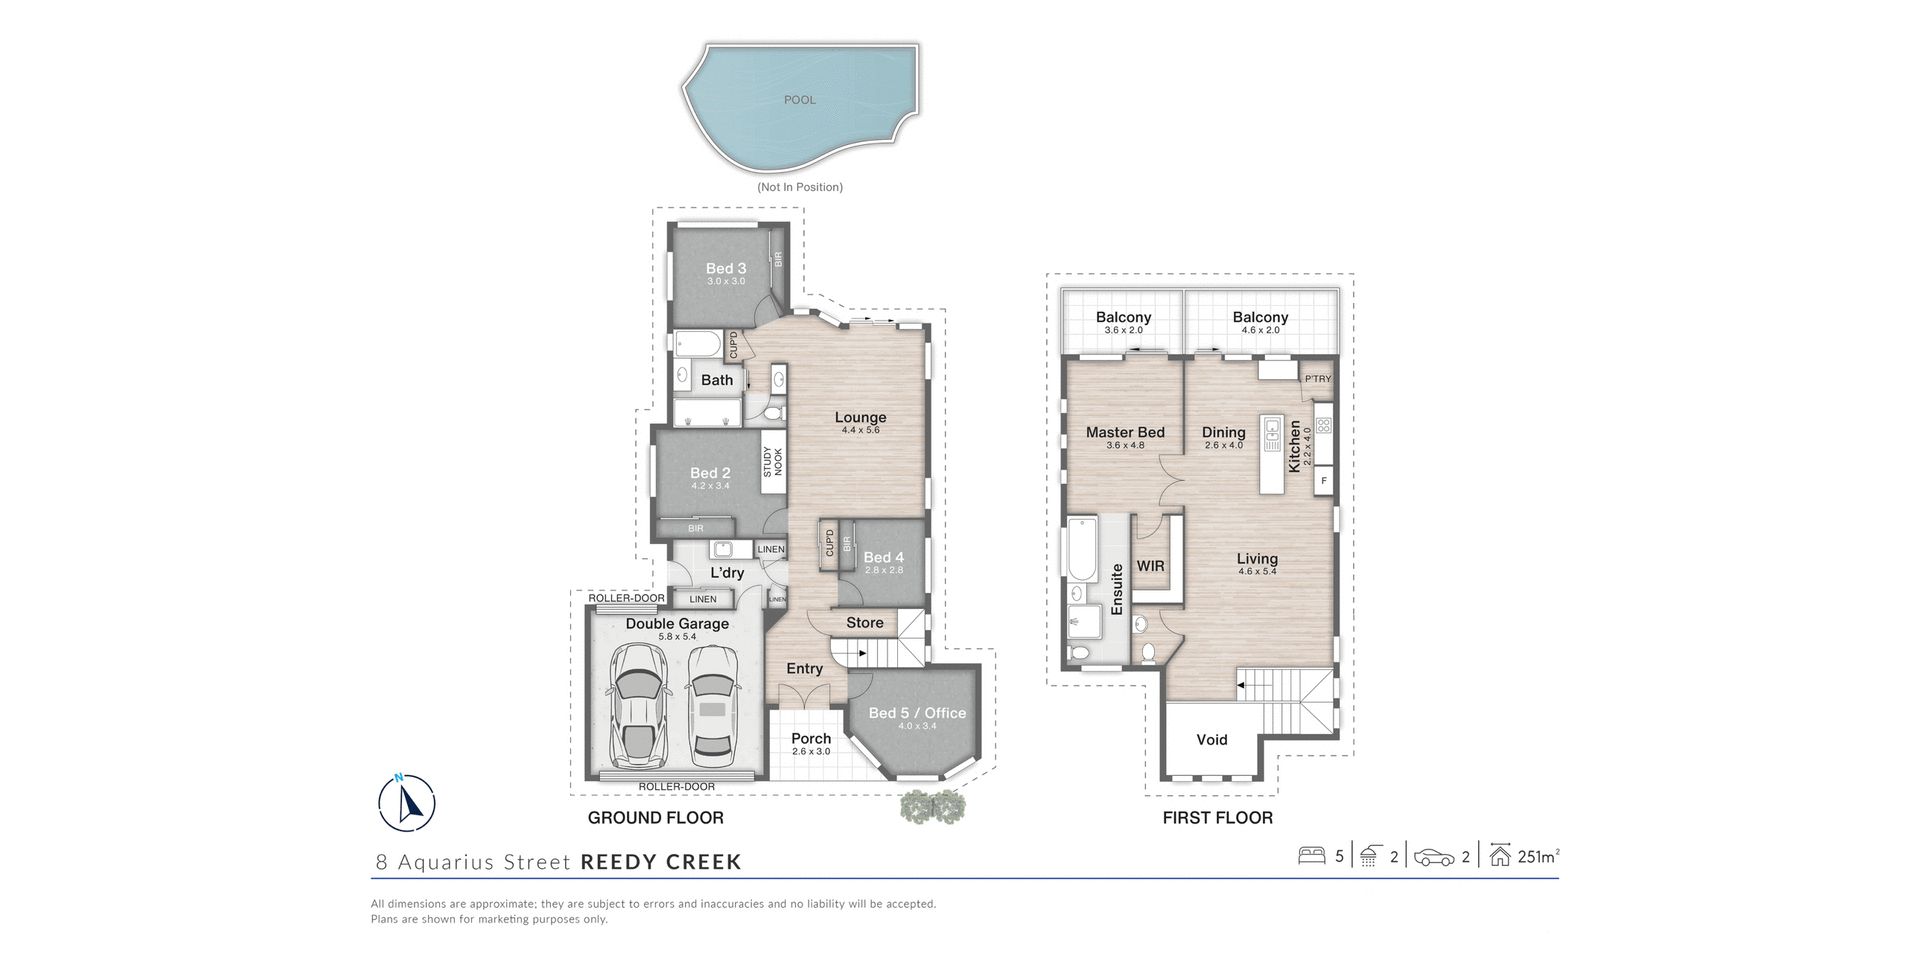
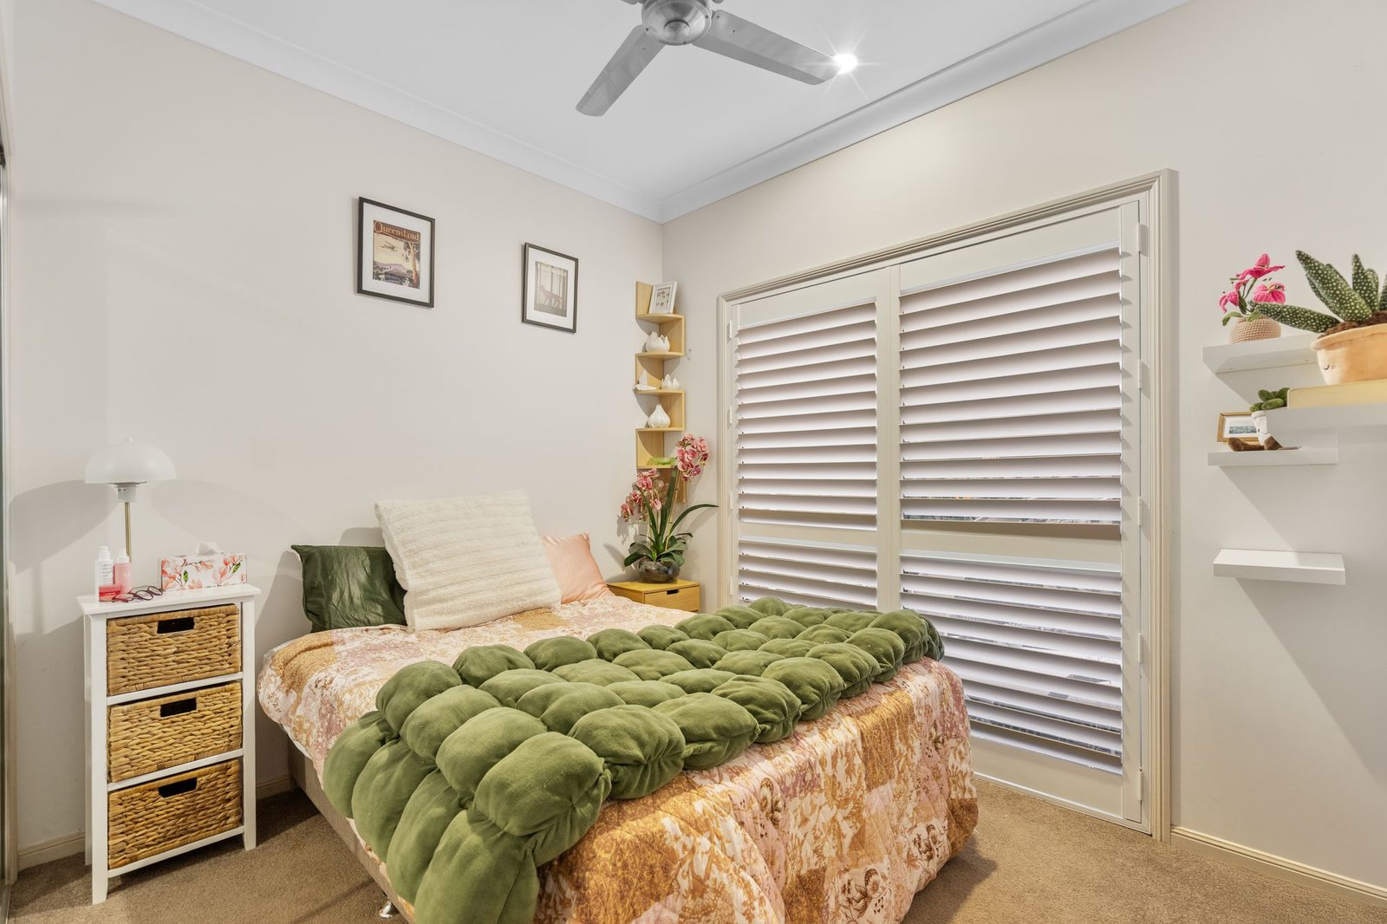
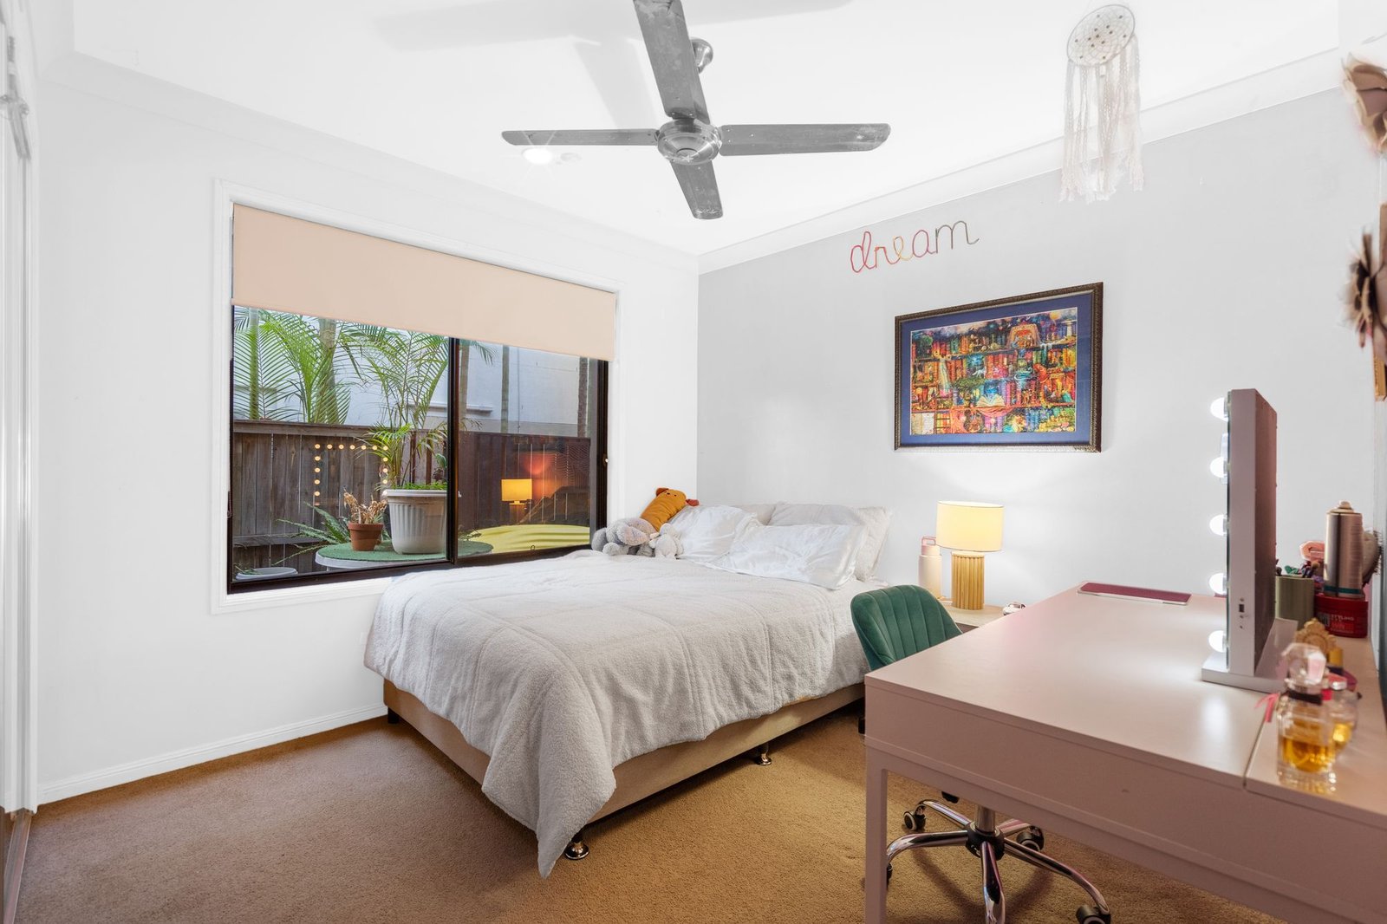
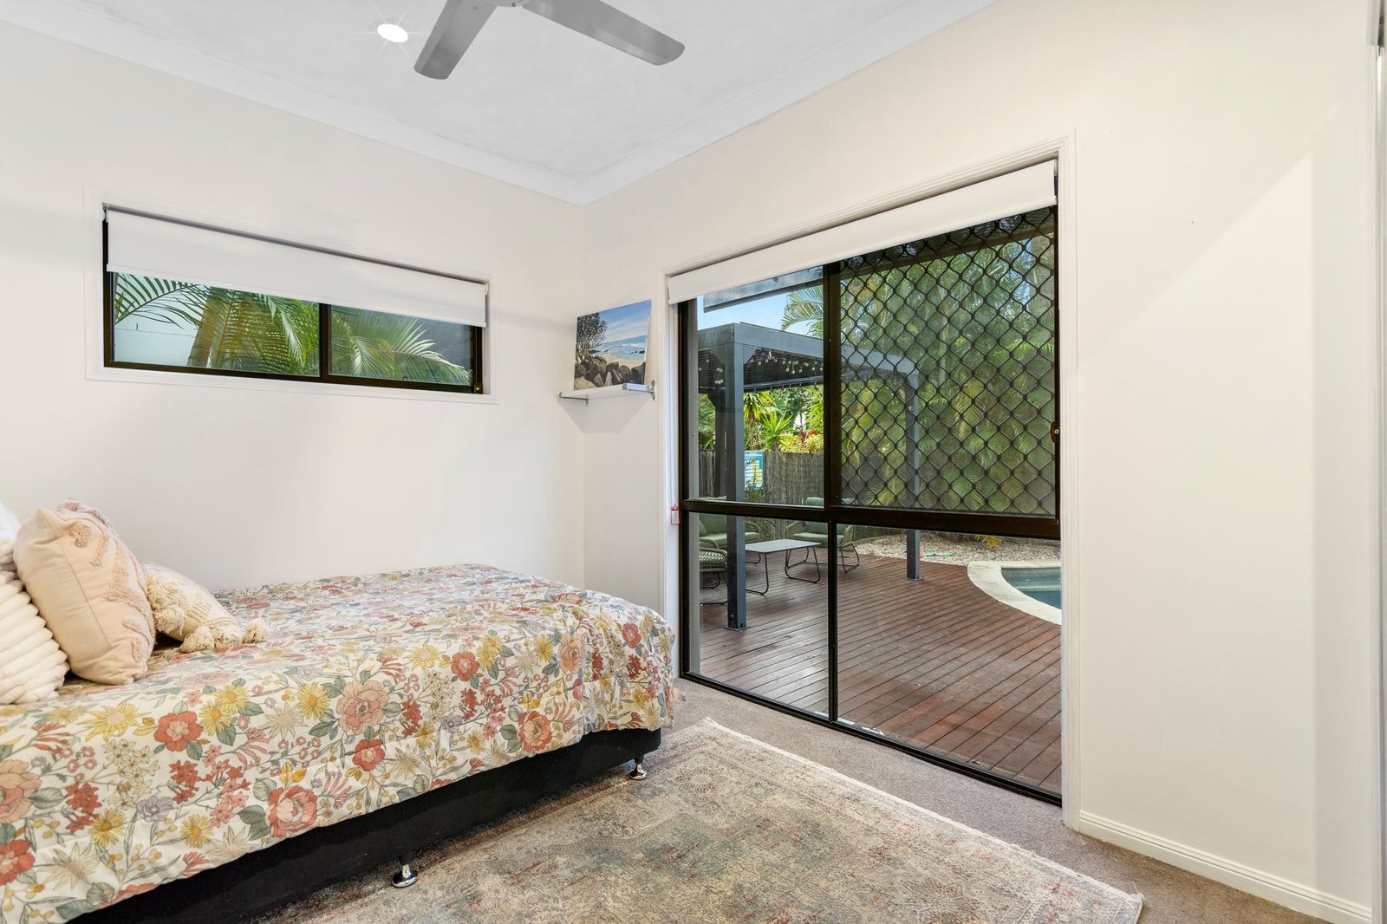
- Five generous bedrooms, or four bedrooms plus a home office
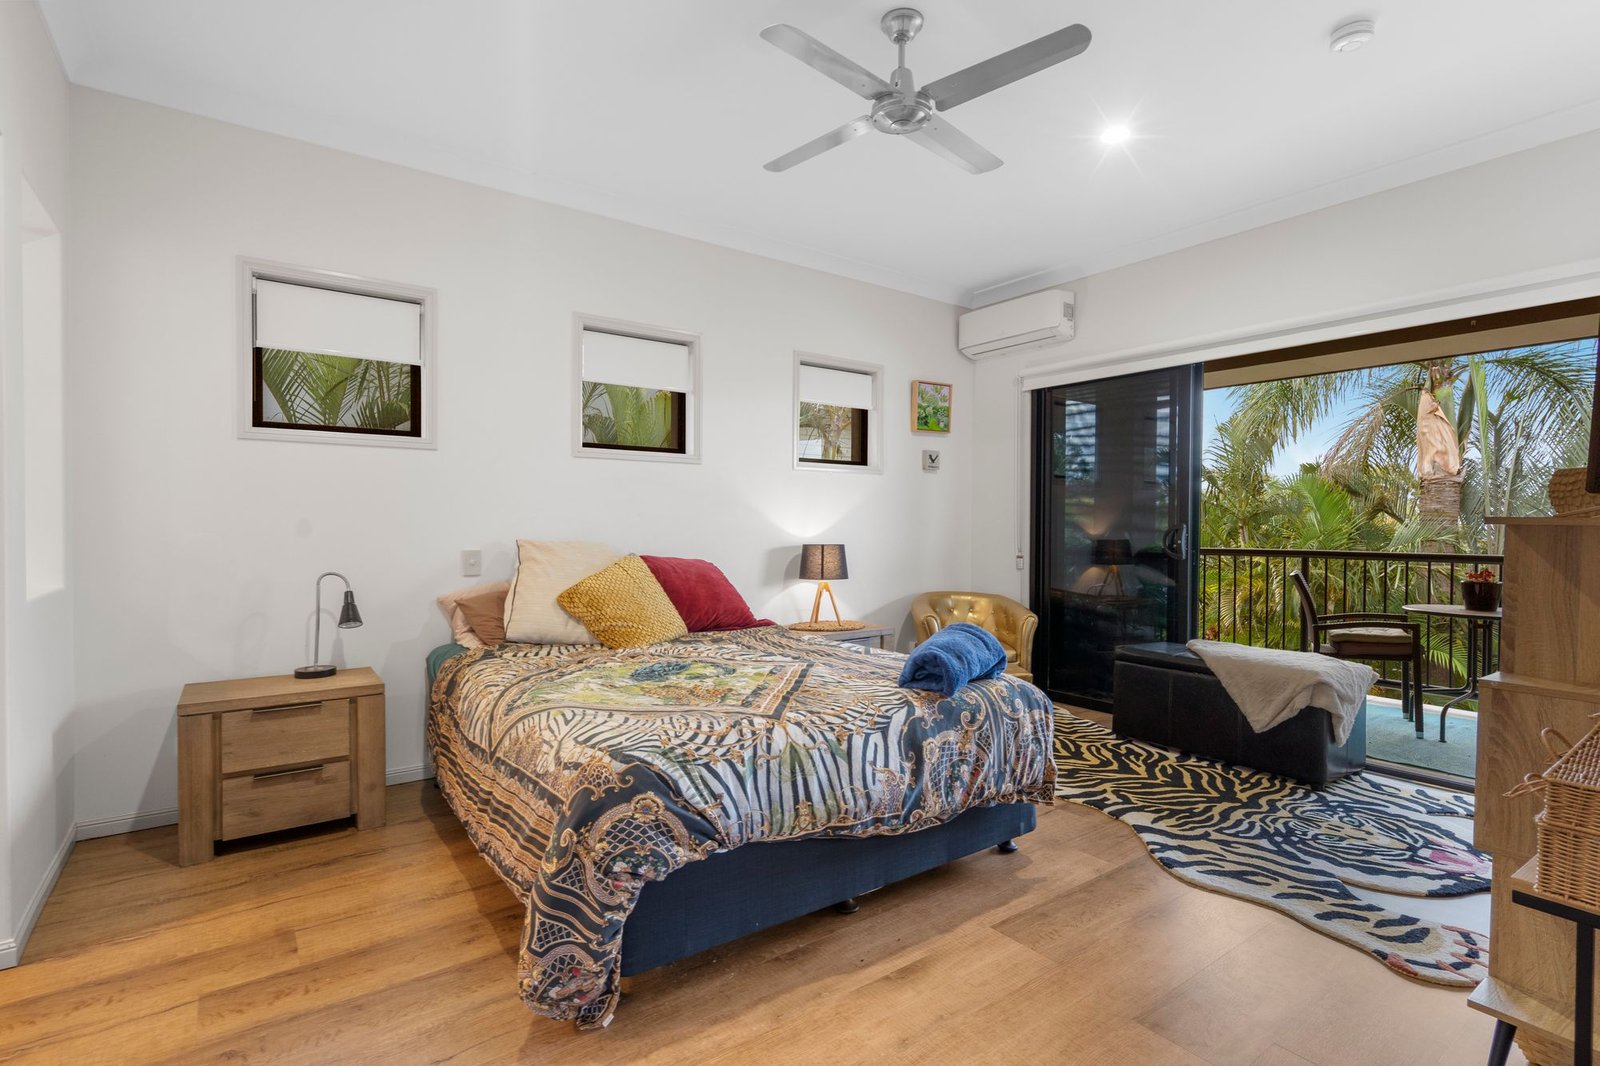
- Spacious master suite with walk-in robe, ensuite and private balcony
- Multiple living areas offering flexibility for the whole family
- Well-appointed kitchen with gas cooktop, glass splashback and ample storage
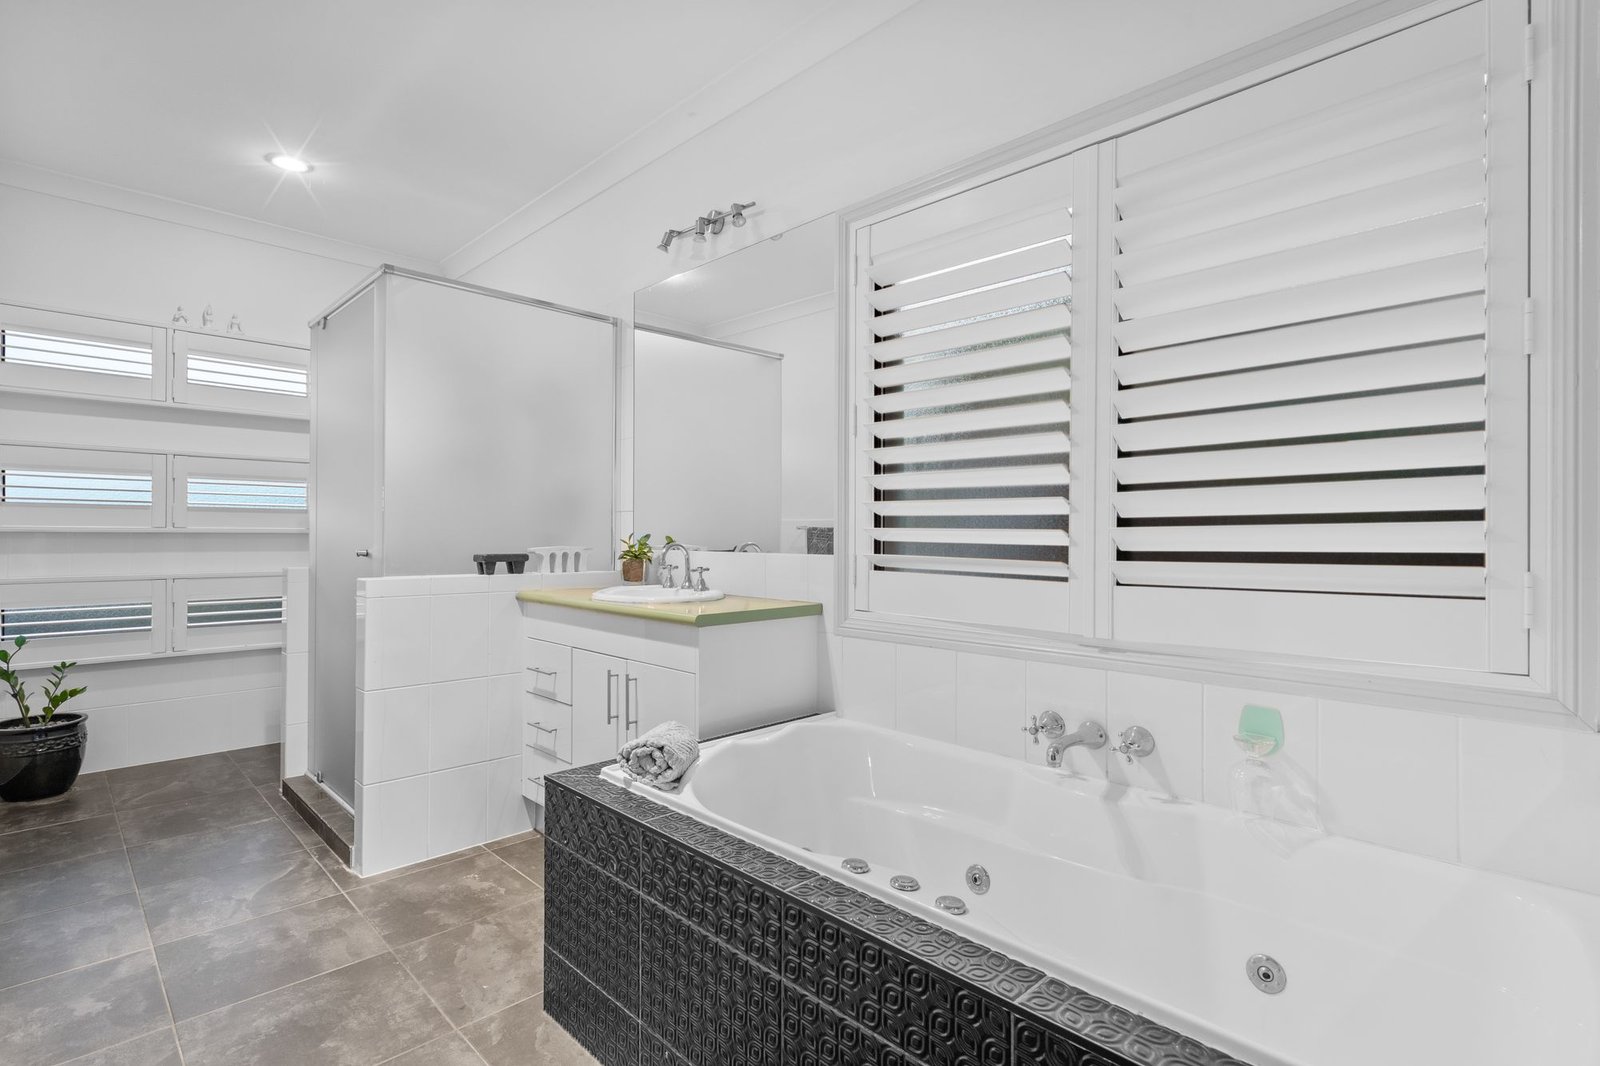
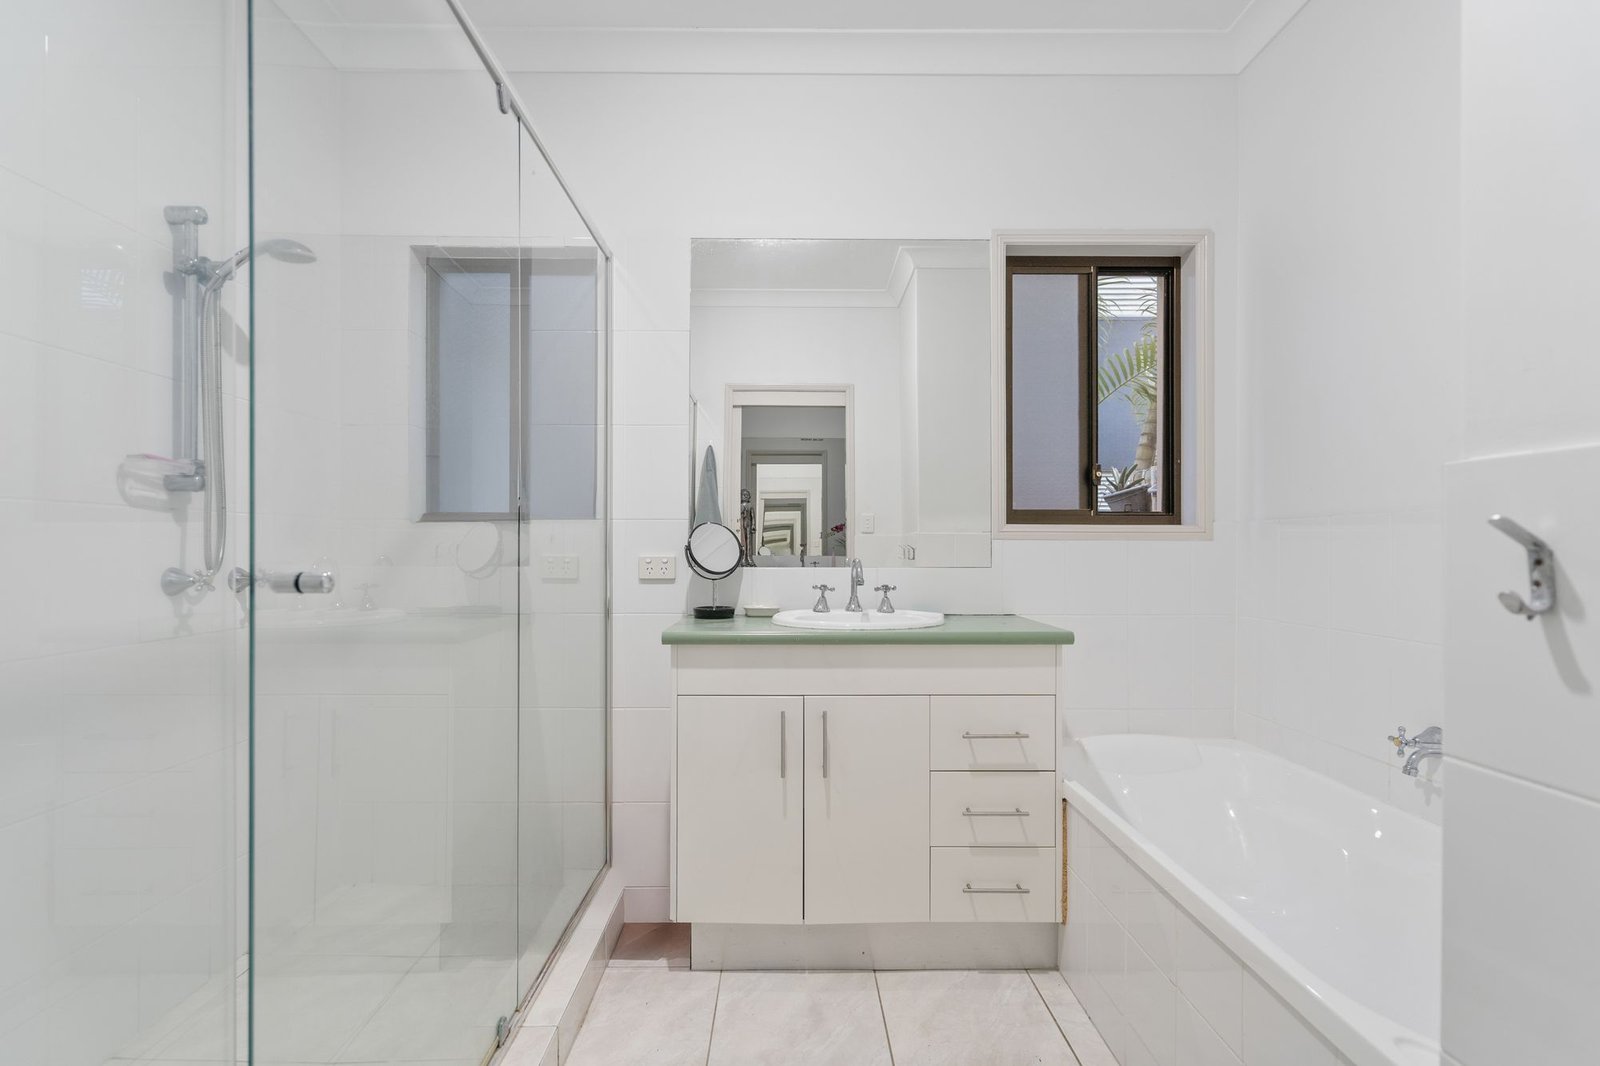
- Two modern bathrooms plus a convenient guest powder room
- Split-system air conditioning for year-round comfort
- Private heated swimming pool with monthly pool servicing included in the rent
- Covered outdoor entertaining area surrounded by lush tropical gardens
- Fully fenced backyard with lawn space for children and pets
- Double lock-up garage with drive-through access, ideal for additional vehicles, a boat or trailer
- Large garden shed providing extra storage
- Generous 661m² block
A FANTASTIC FAMILY LOCATION
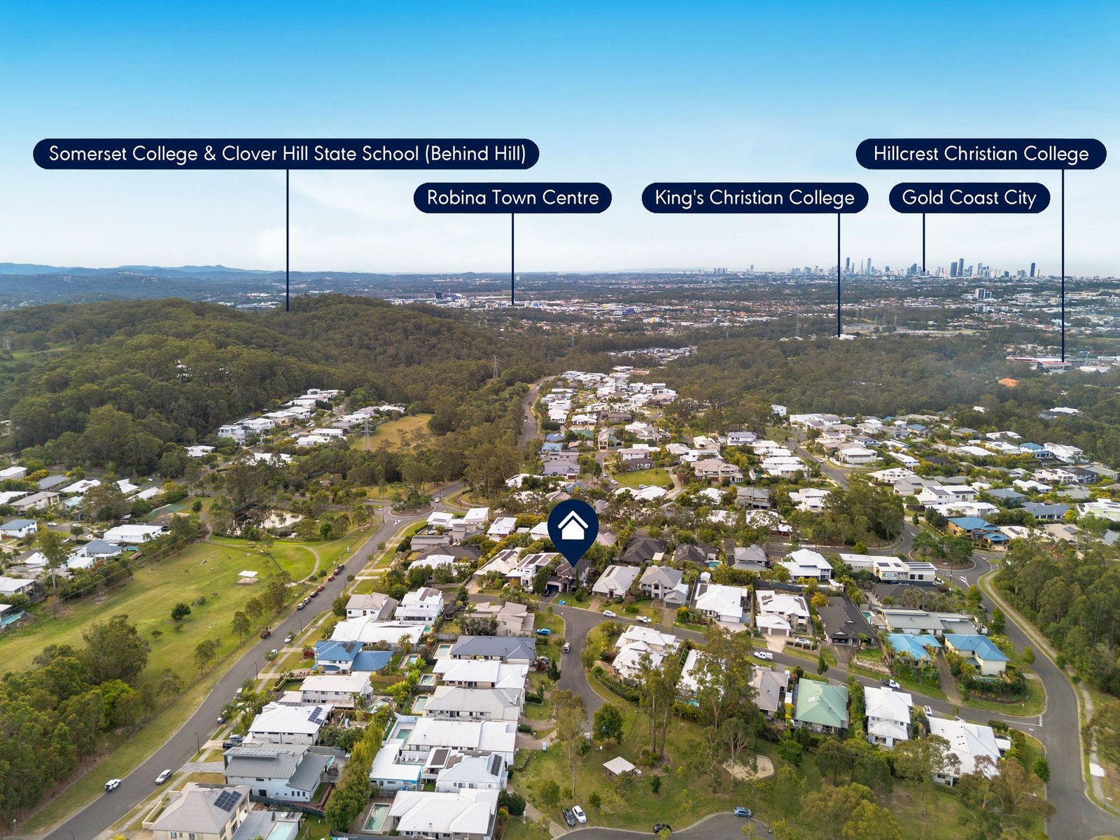
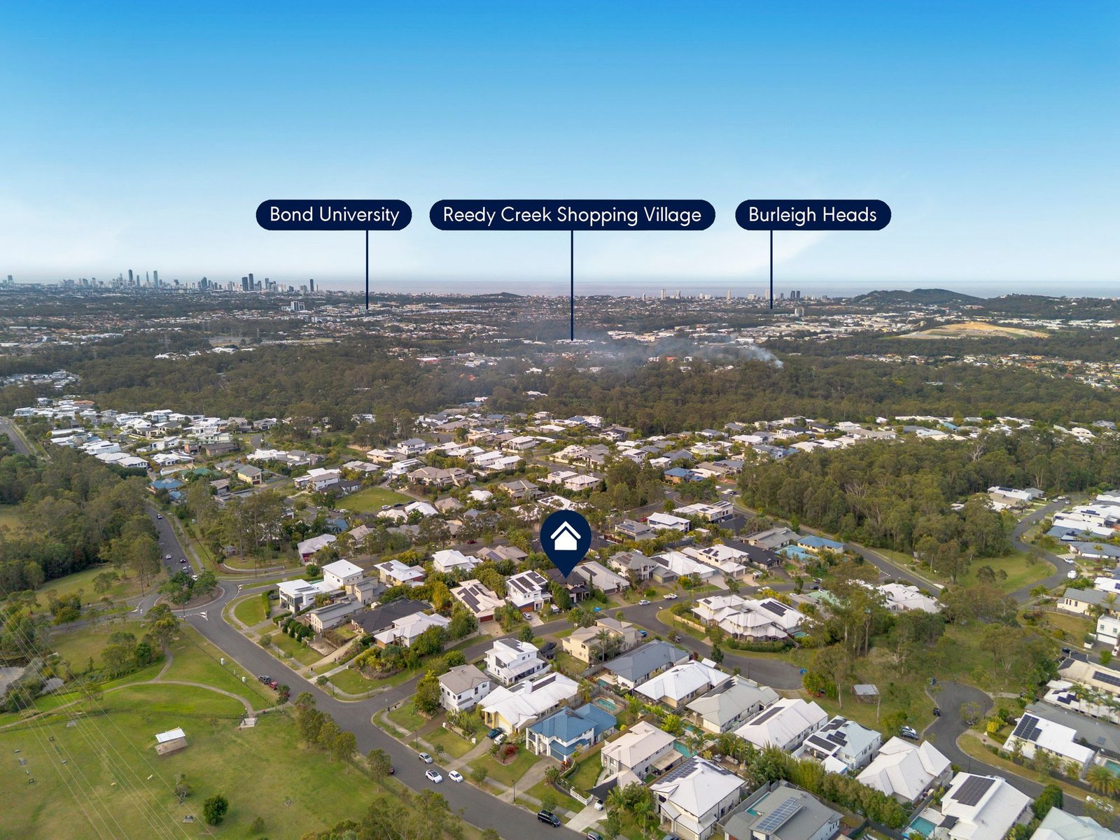
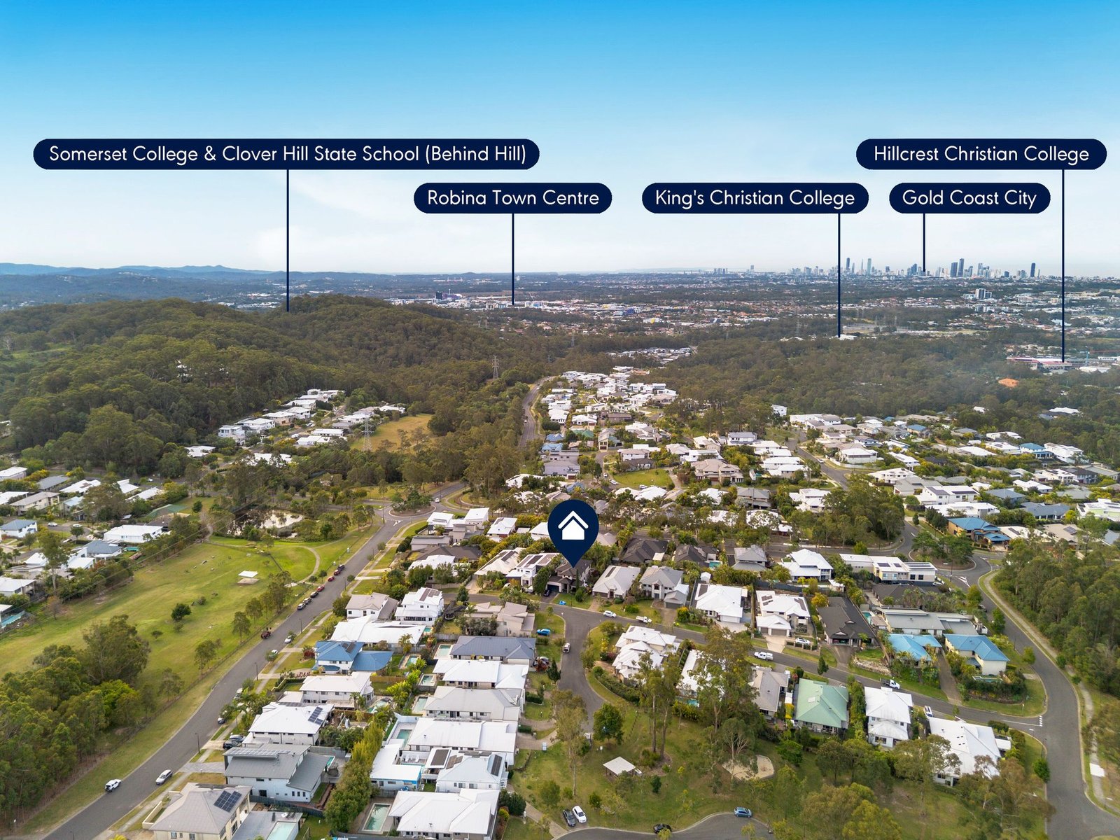
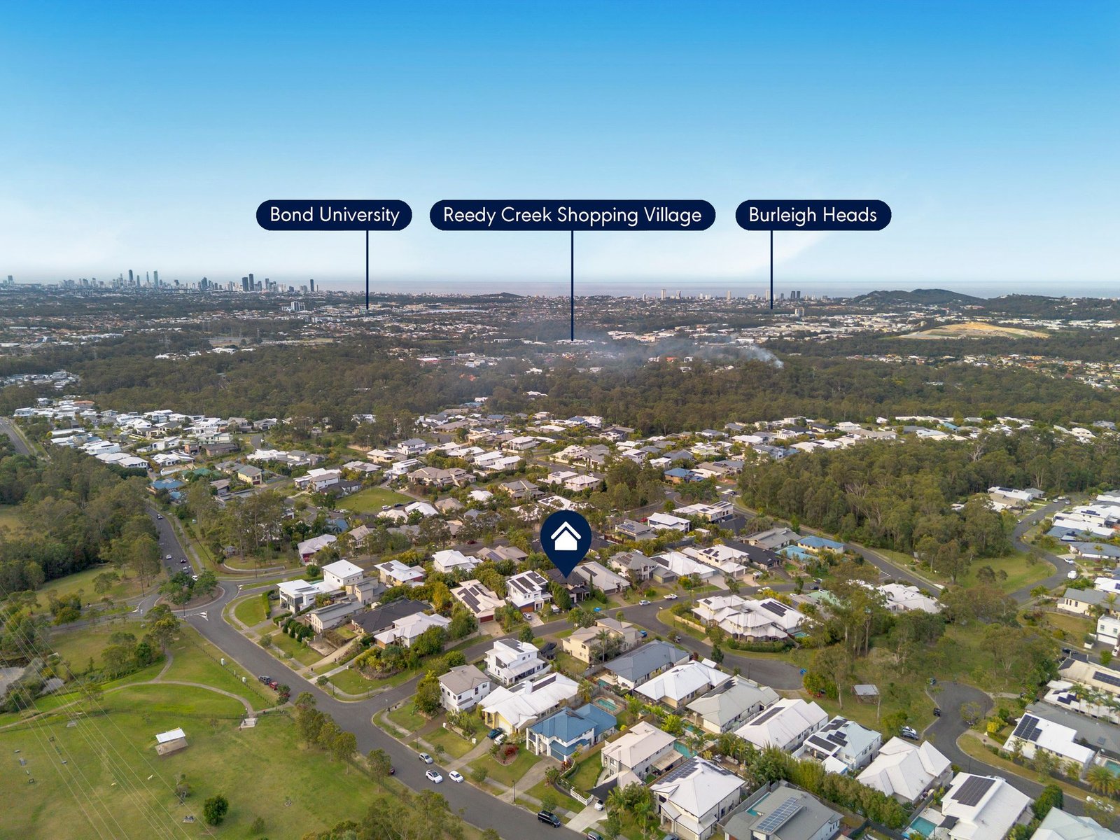
Nestled within the prestigious Observatory Estate, this home offers a peaceful residential setting while remaining conveniently close to everything the Gold Coast has to offer.
Enjoy easy access to local schools, shopping centres, Robina Town Centre, the M1 motorway and beautiful Gold Coast beaches.
ADDITIONAL INFORMATION:
Power: 100 % Tenants responsibility
Water: 100 % Tenants responsibility
Pets: Considered on application
Pool: Servicing paid by owner, chemicals are tenants resposibility
Rent Increase Date: 6 months after commencement, increasing to $1500
BOOKING AN INSPECTION
Don't miss out on this beautiful property, book an inspection by getting in touch with us today.
By registering your details, you will be INSTANTLY informed of any updates, changes or cancellations for your property appointment
Please note that registering your details for each inspection is compulsory as inspection times may change without notice if you are not registered for the viewing.
If you have any further enquires please contact the office on 07 5593 2283
DISCLAIMER
Disclaimer: We have in preparing this information used our best endeavours to ensure that the information contained herein is true and accurate but accept no responsibility and disclaim all liability in respect of any errors, omissions, inaccuracies or misstatements that may occur. Prospective tenants should make their own enquiries to verify the information contained herein. No guarantees or warranties are provided regarding its current state or future potential. Interested parties should seek professional advice to understand the implications of renting this property.
Agents

Nearby Schools
About reedy creek
median House price
1740000suburb growth
8.4%median House rent
1300suburb rental yield
3.9%Similar Properties
Source: Suburb Flyover Report Series, APM Pricefinder. PRD does not give any warranty in relation to the accuracy of the information contained in this report. If you intend to rely upon the information contained herein, you must take note that the Information, figures and projections have been provided by various sources and have not been verified by us. We have no belief one way or the other in relation to the accuracy of such information, figures and projections. PRD will not be liable for any loss or damage resulting from any statement, figure, calculation or any other information that you rely upon that is contained in the material. Prepared by PRD Research © All medians and volumes are calculated by PRD Research. Use with written permission only. All other responsibilities disclaimed.