5A
Rainer
Court
benaraby
QLD,
4680
PRICE UPDATE
$1,225,000
 5
5
 3
3
 4
4
Land: 5608 sqm



RARE DUAL LIVING SANCTUARY WITH HEATED POOL, AND INCOME POTENTIAL
Ultimate Space, Privacy, and Versatility at 5a Rainer Crt Benaraby.
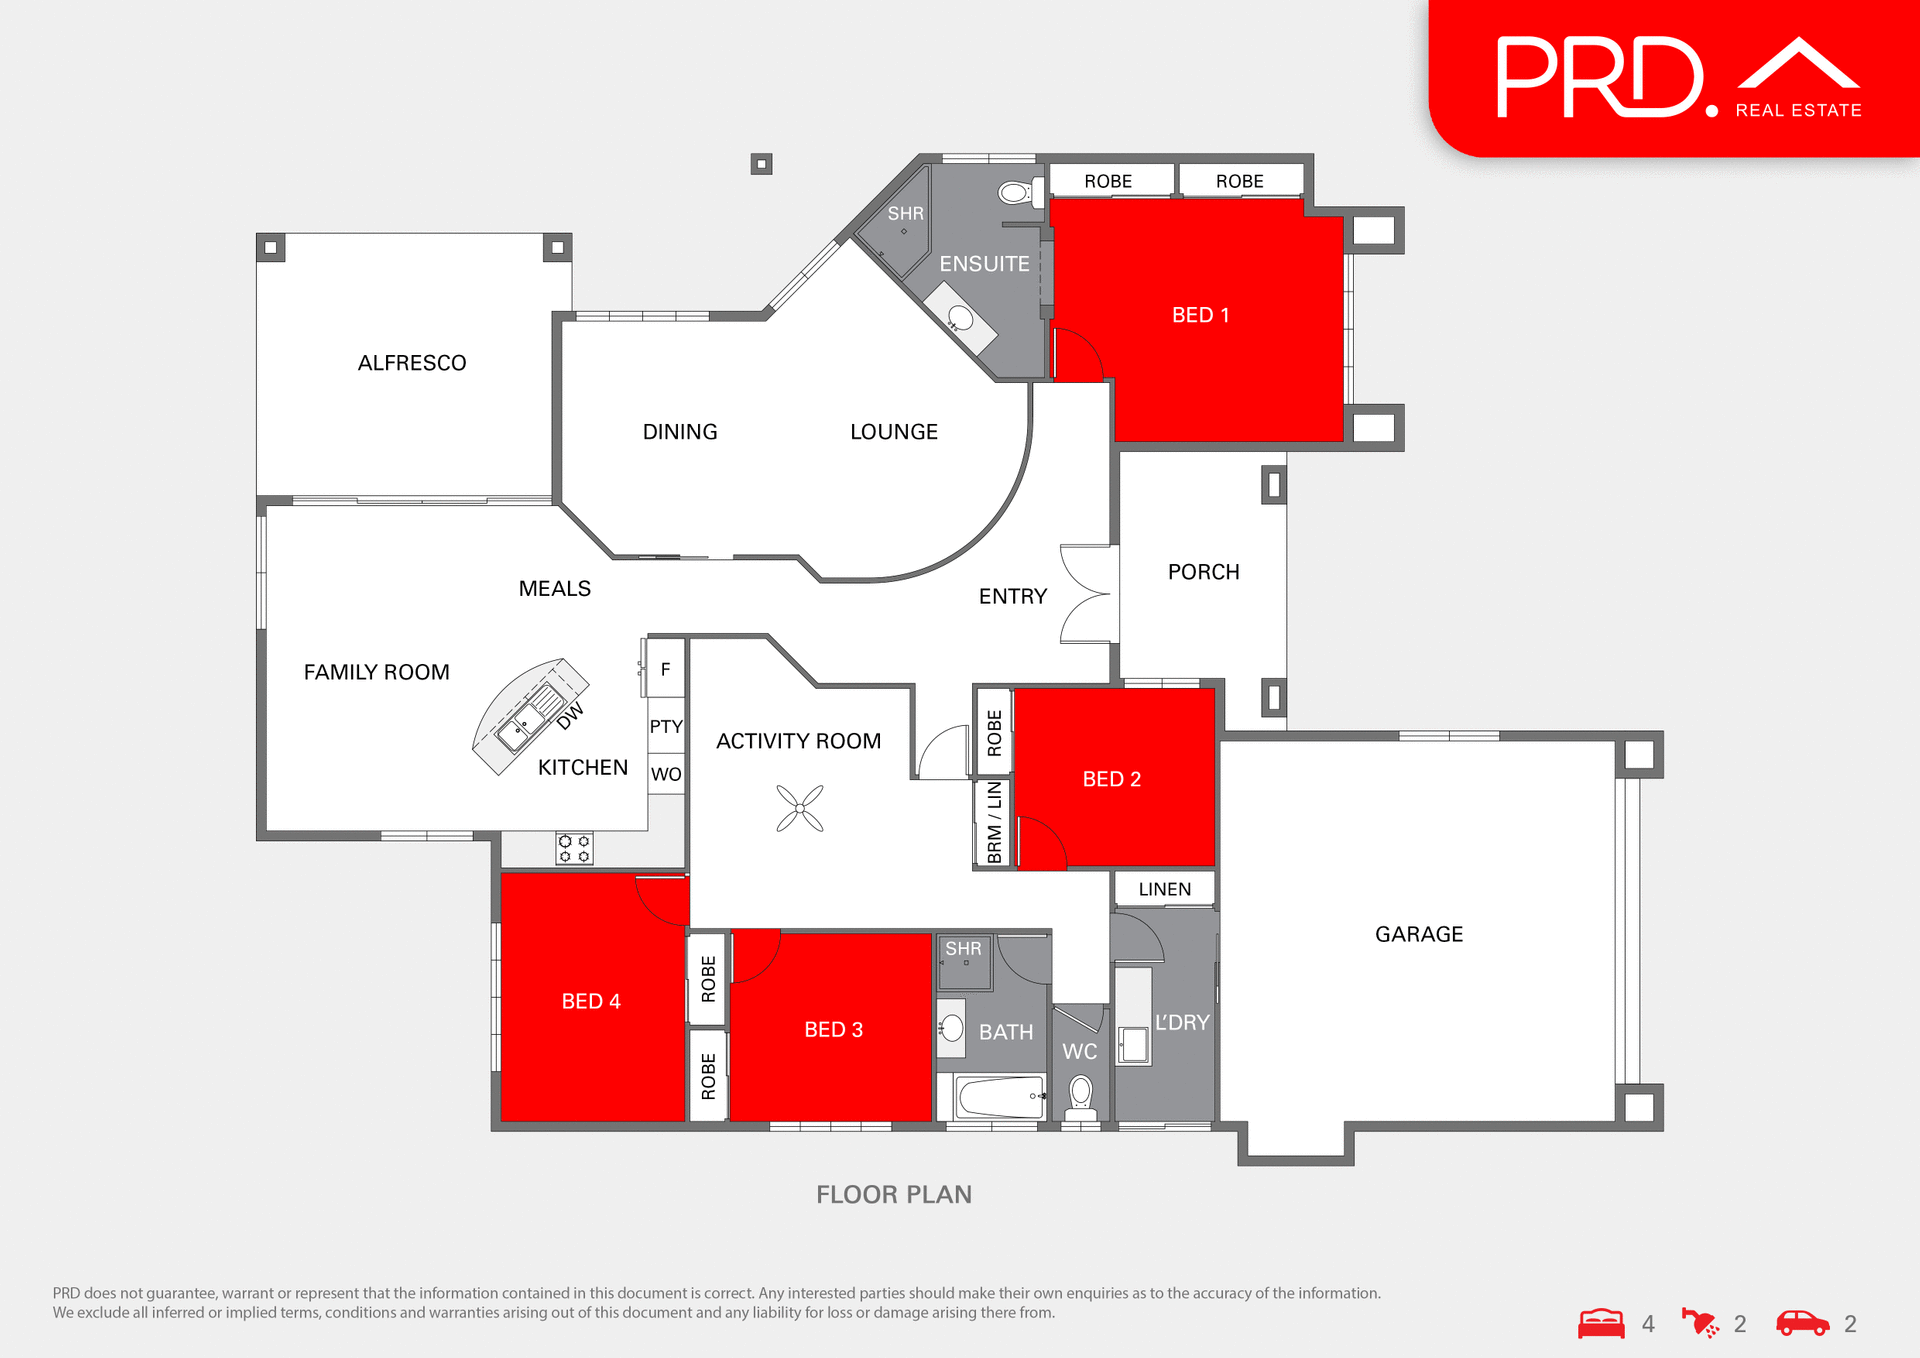

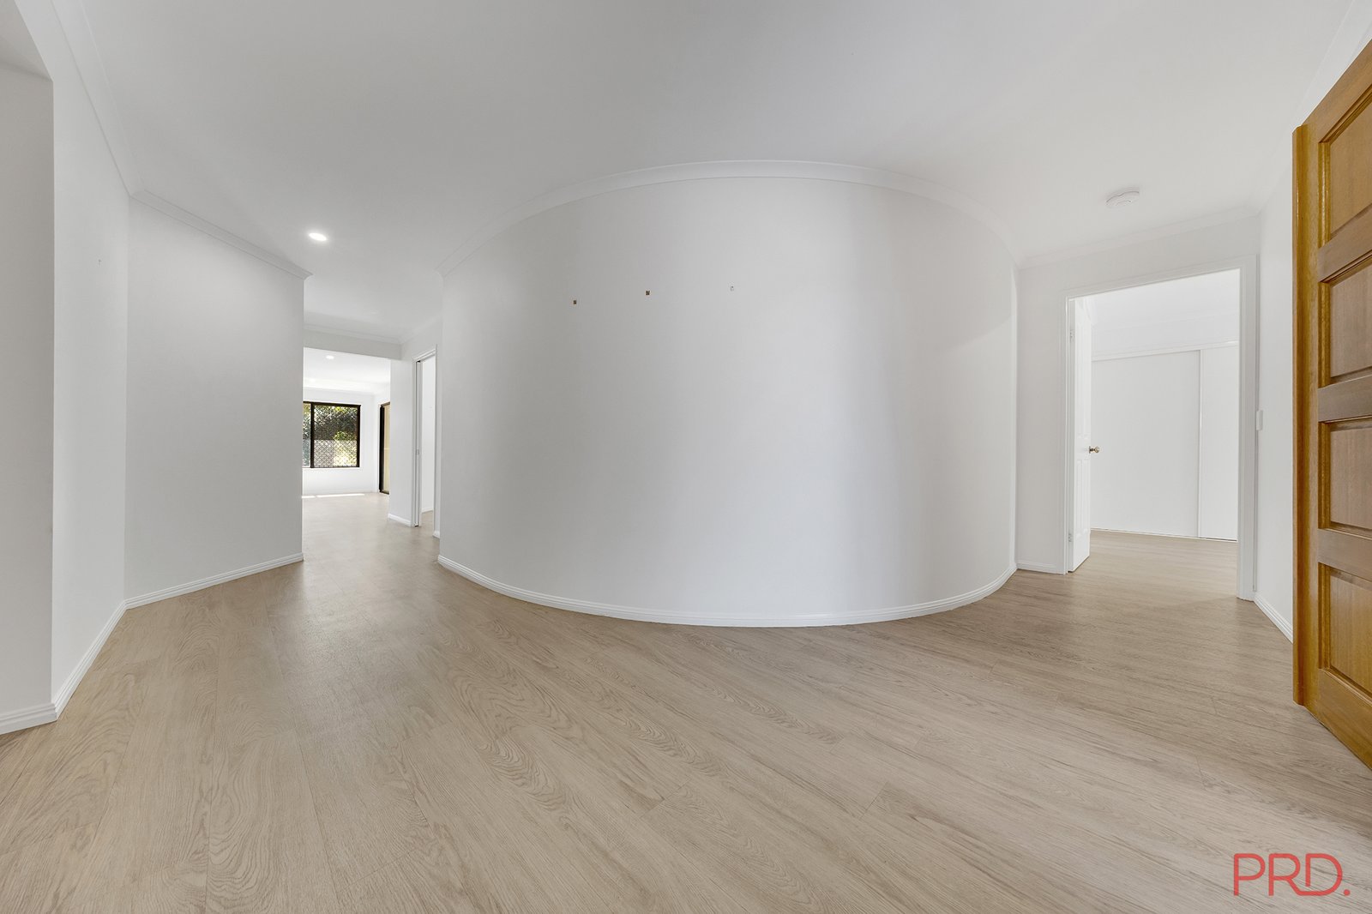
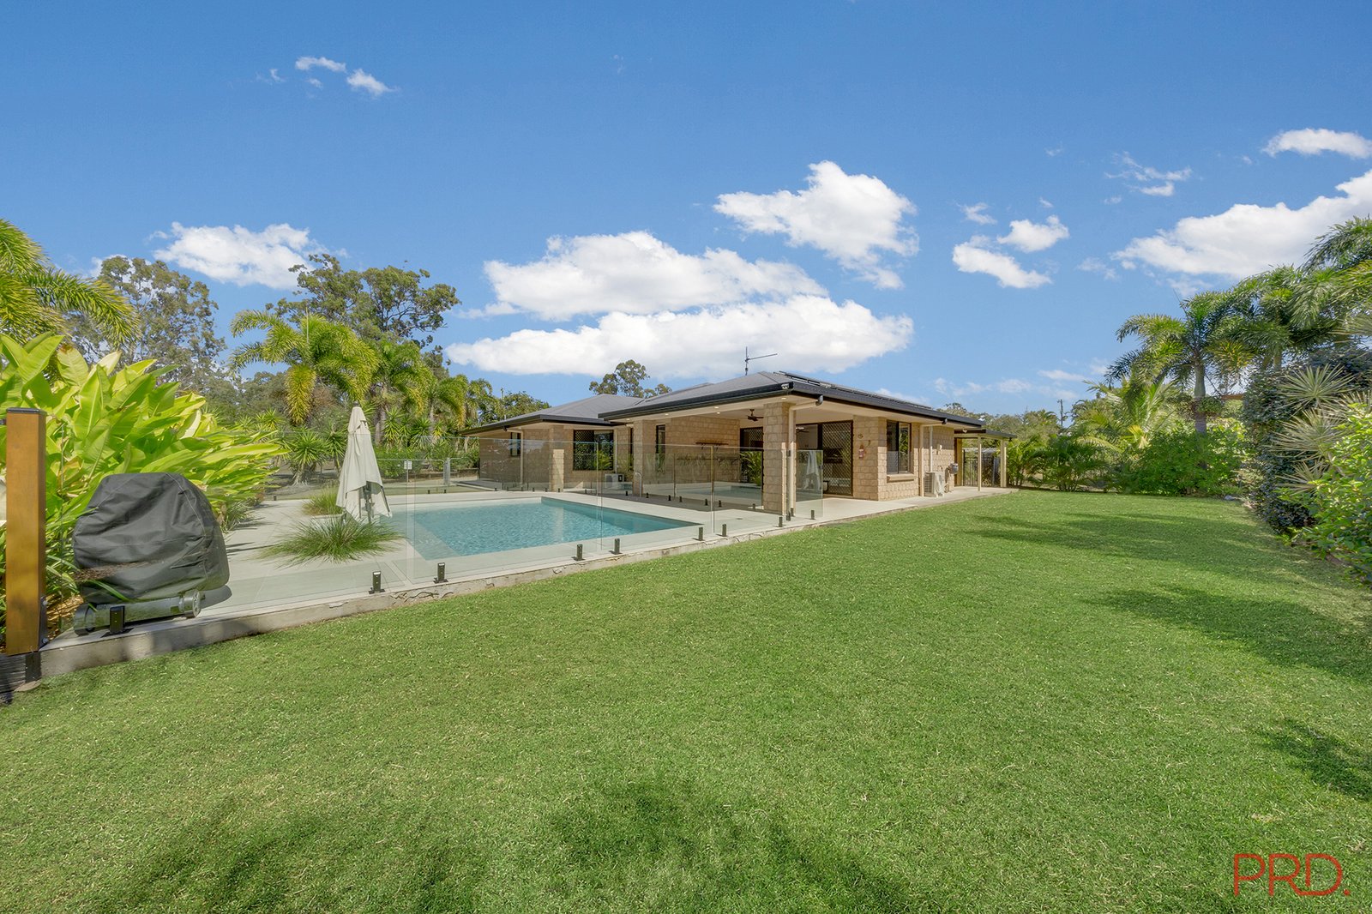
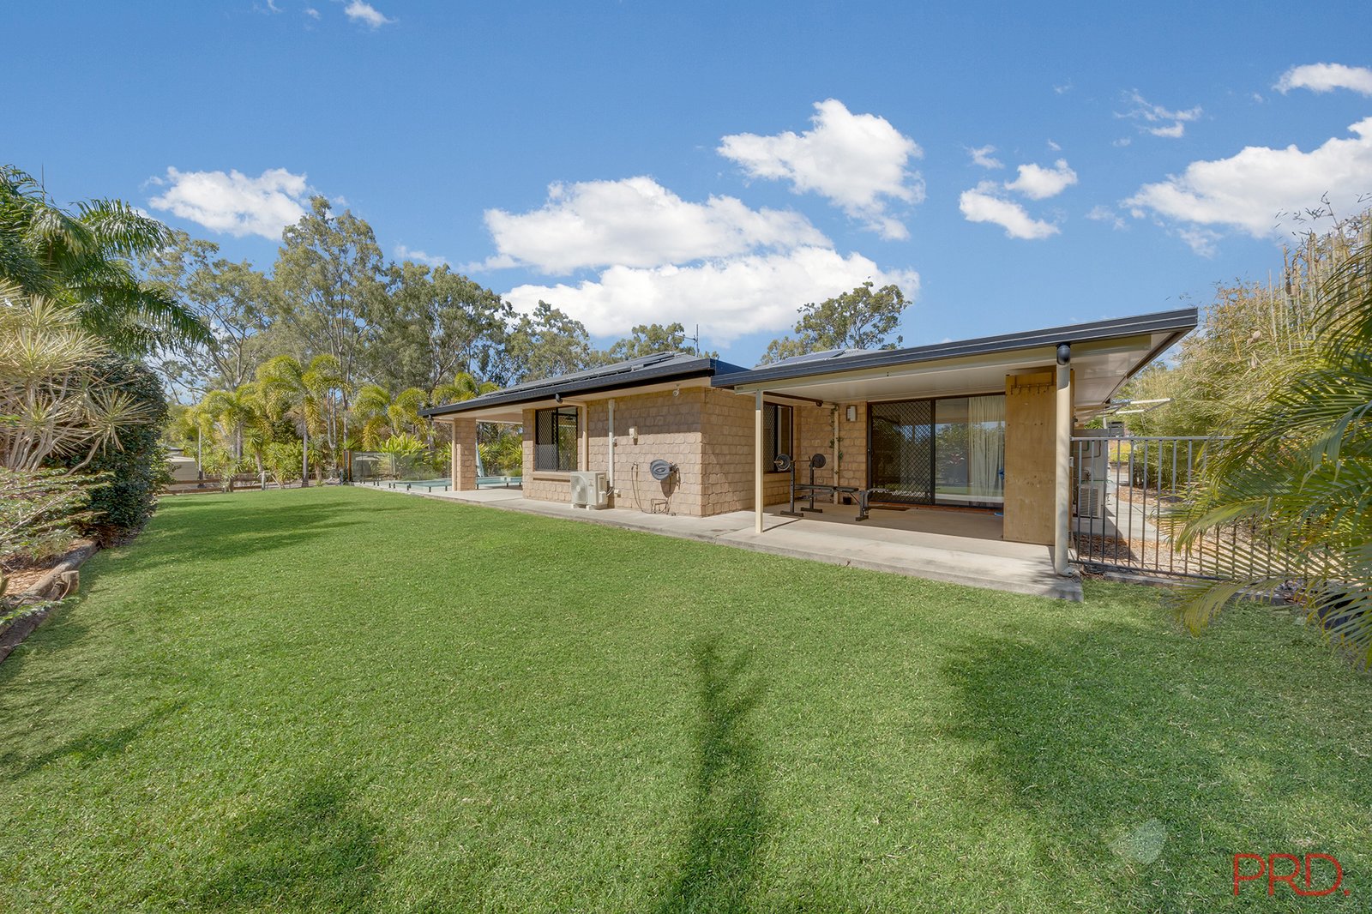
Welcome to a property that truly offers it all. Nestled in a peaceful setting with mature gardens and thriving fruit trees, 5A Rainer Court, Benaraby delivers an enviable lifestyle blending space, privacy, and resort-style living. Featuring a spacious 4-bedroom main residence alongside a fully council-approved, self-contained 1 Bedroom Villa, this turn-key property is custom-built for multi-generational families, buyers seeking dual-occupancy, or savvy owners looking to generate Airbnb or rental revenue.
The Main Residence Designed for relaxed family living and seamless entertaining, the layout pairs functional everyday spaces with quiet retreats.
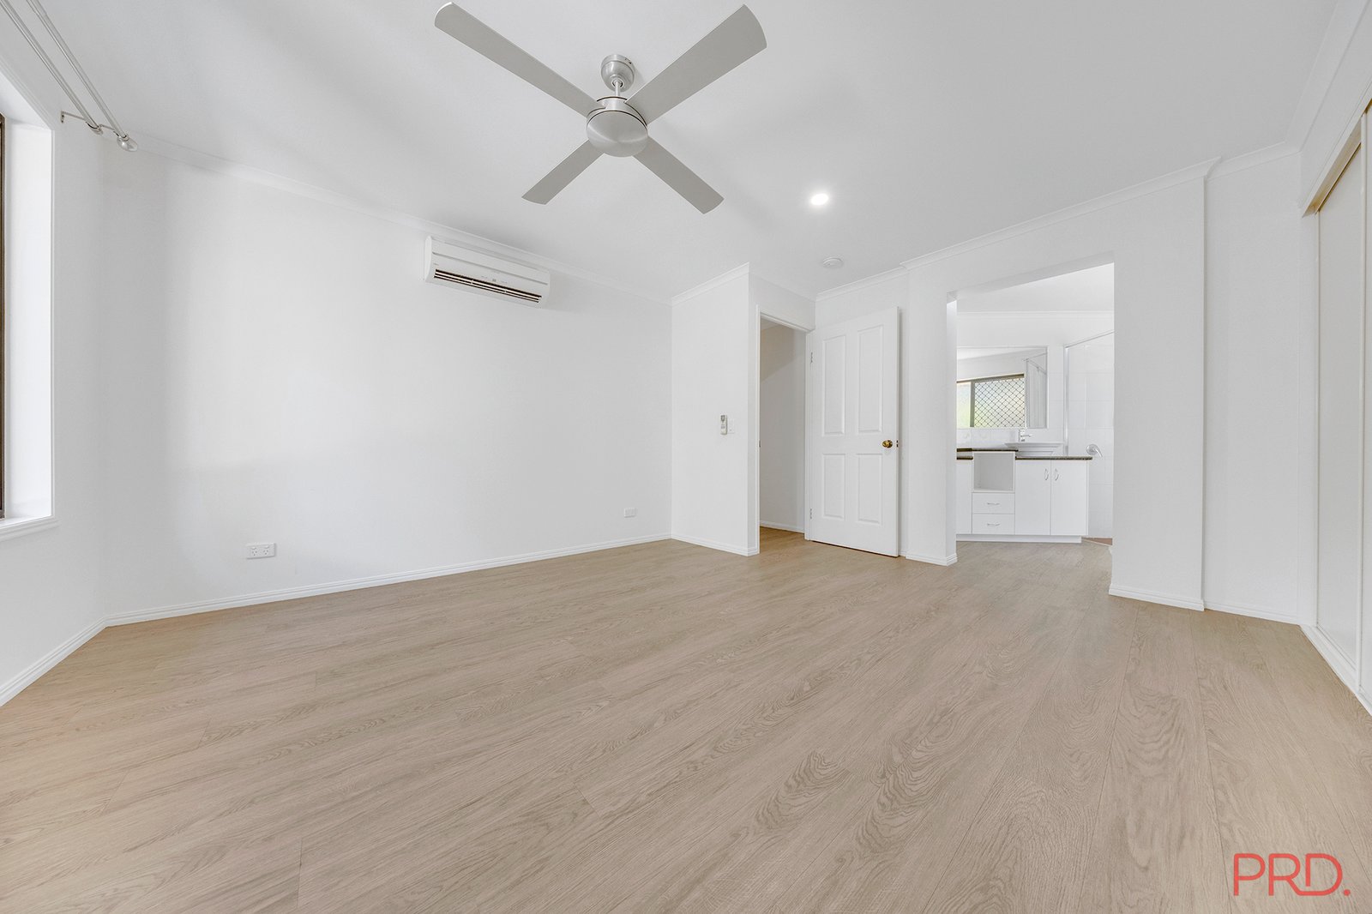
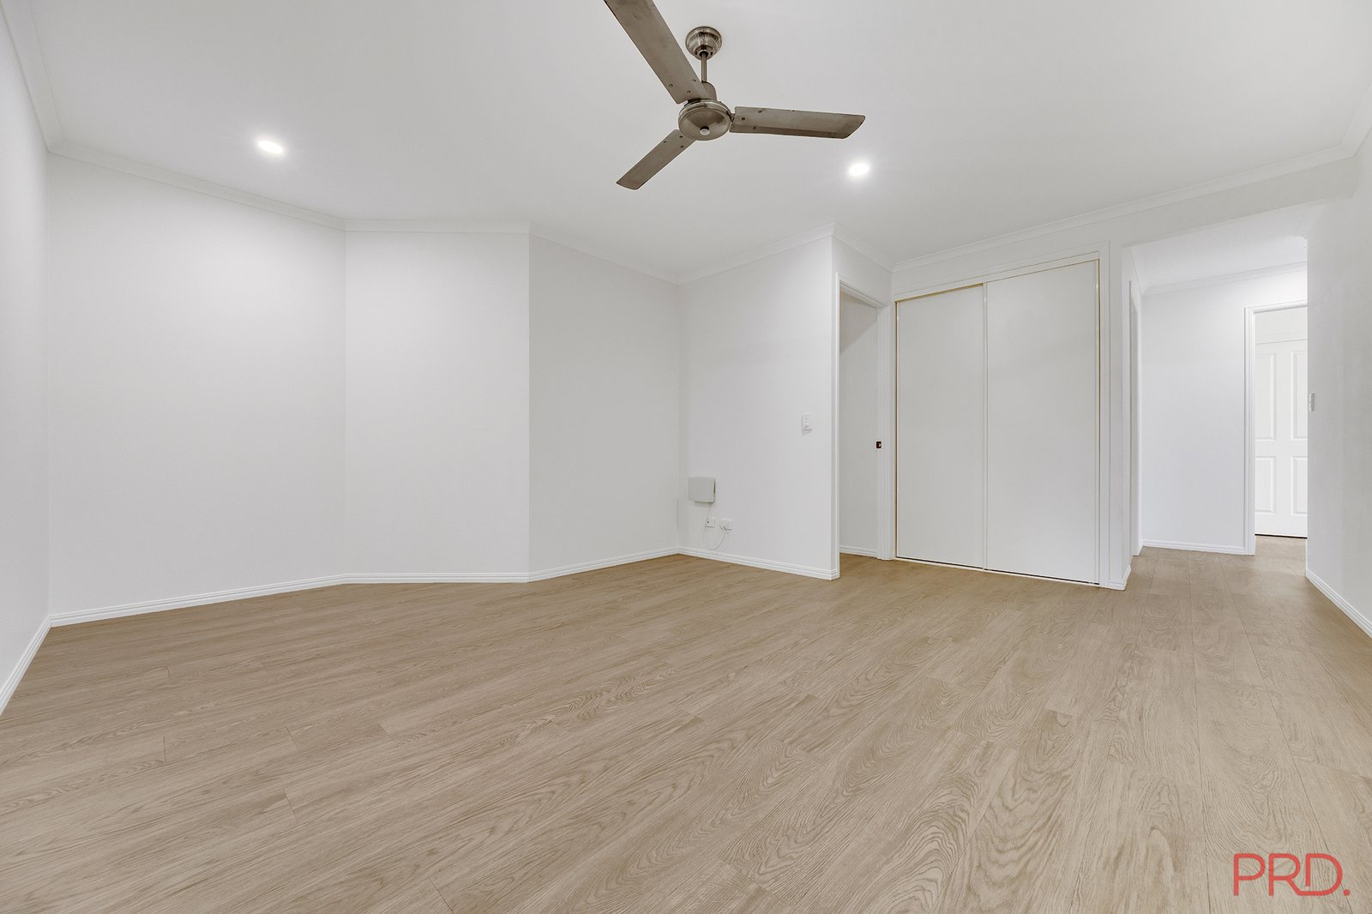
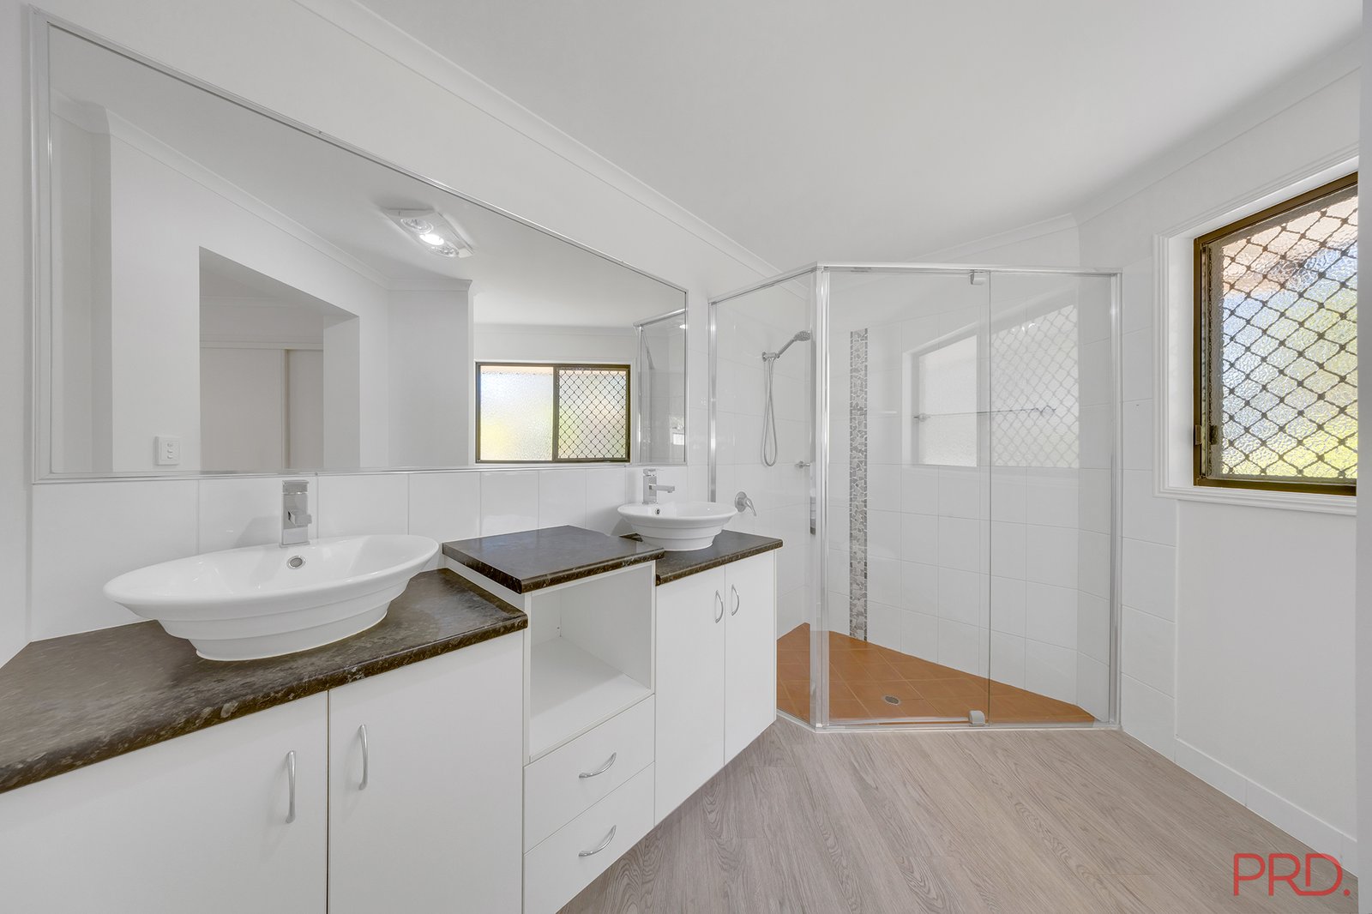
• Master Retreat: Secluded master suite featuring a stylish dual-vanity ensuite and separate toilet
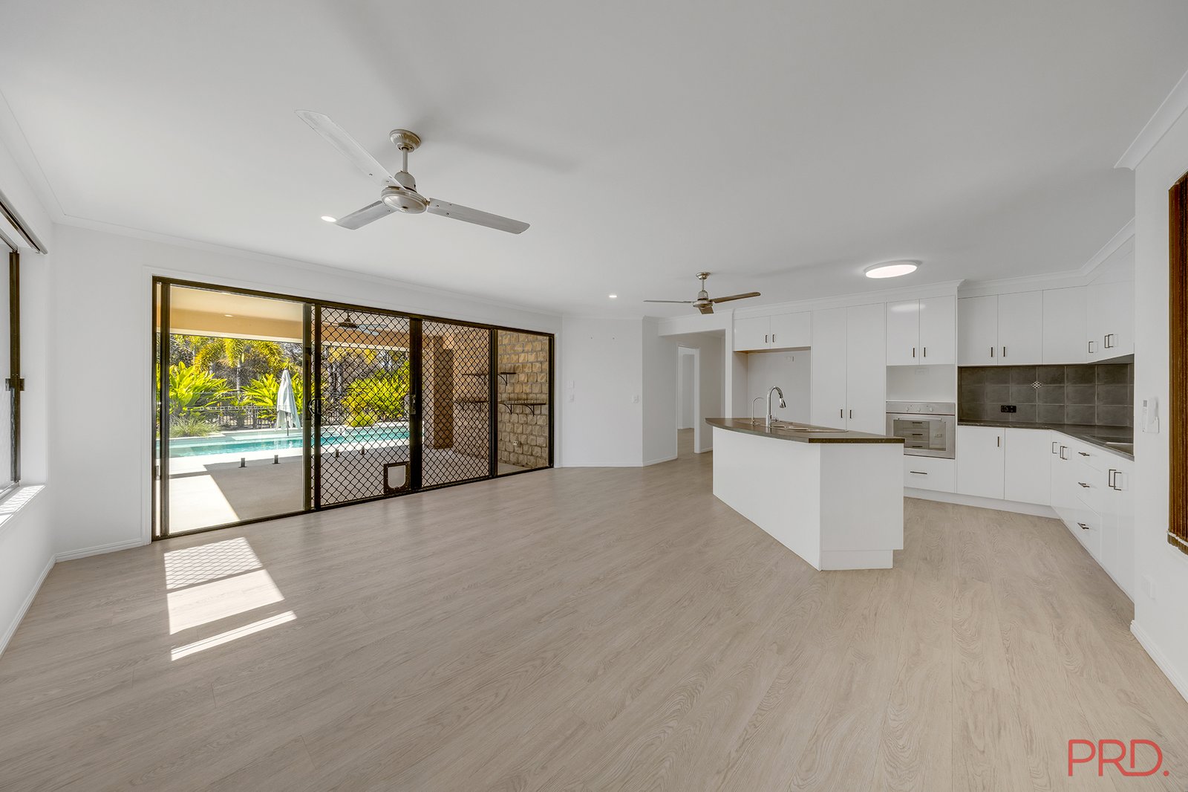
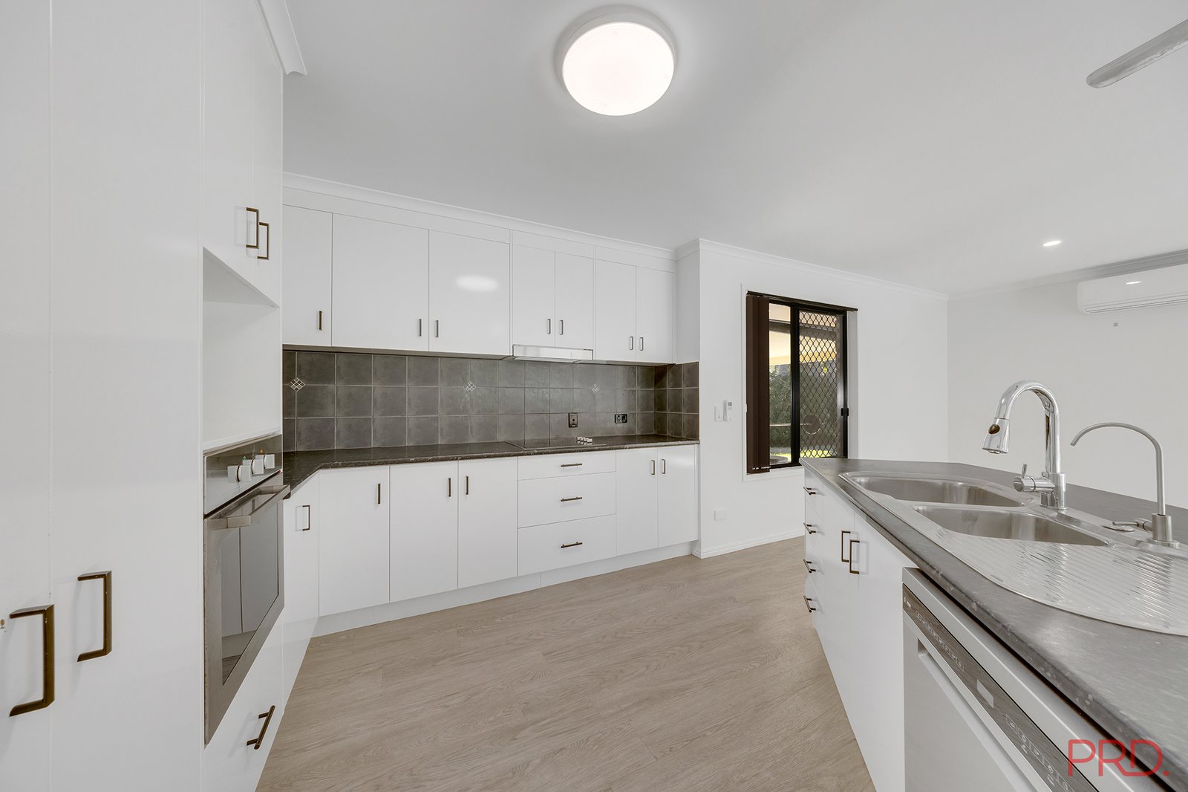
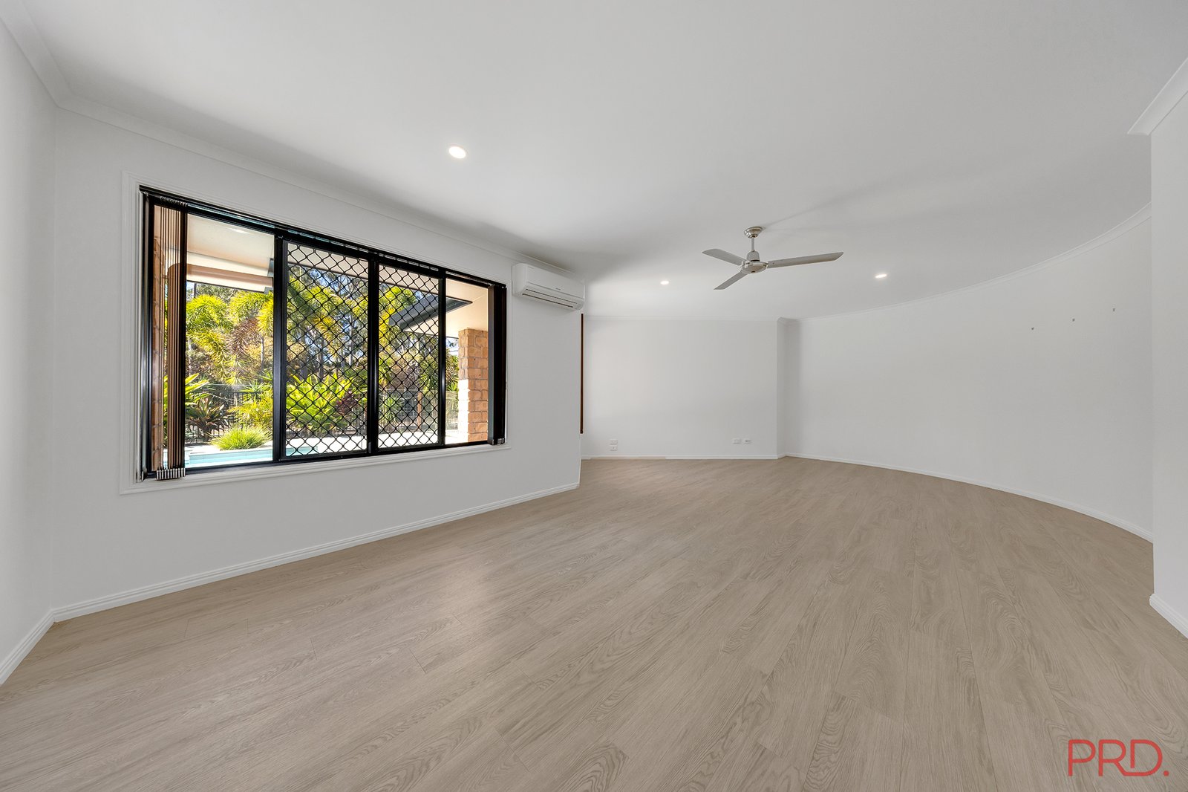
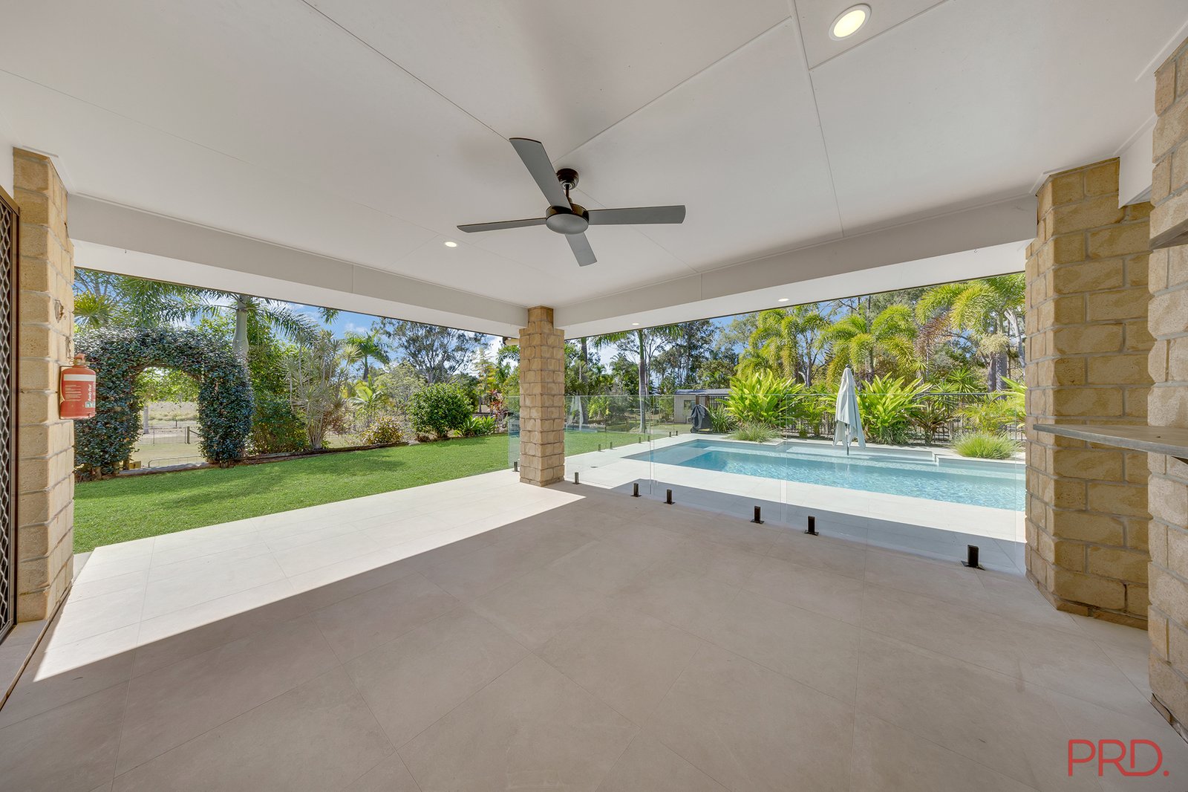
• Living & Entertaining: Air-conditioned open-plan kitchen, dining, and family area flowing directly to the main alfresco space, plus a separate air-conditioned media room for movie nights.
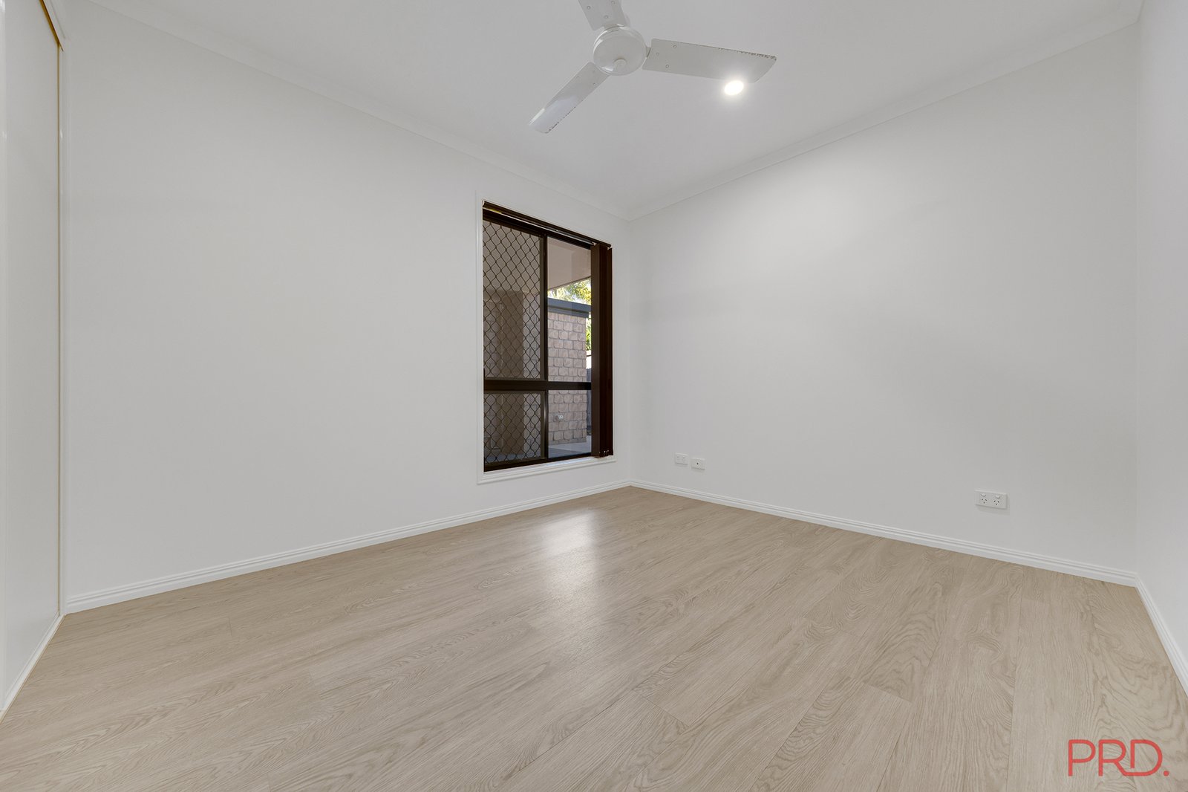
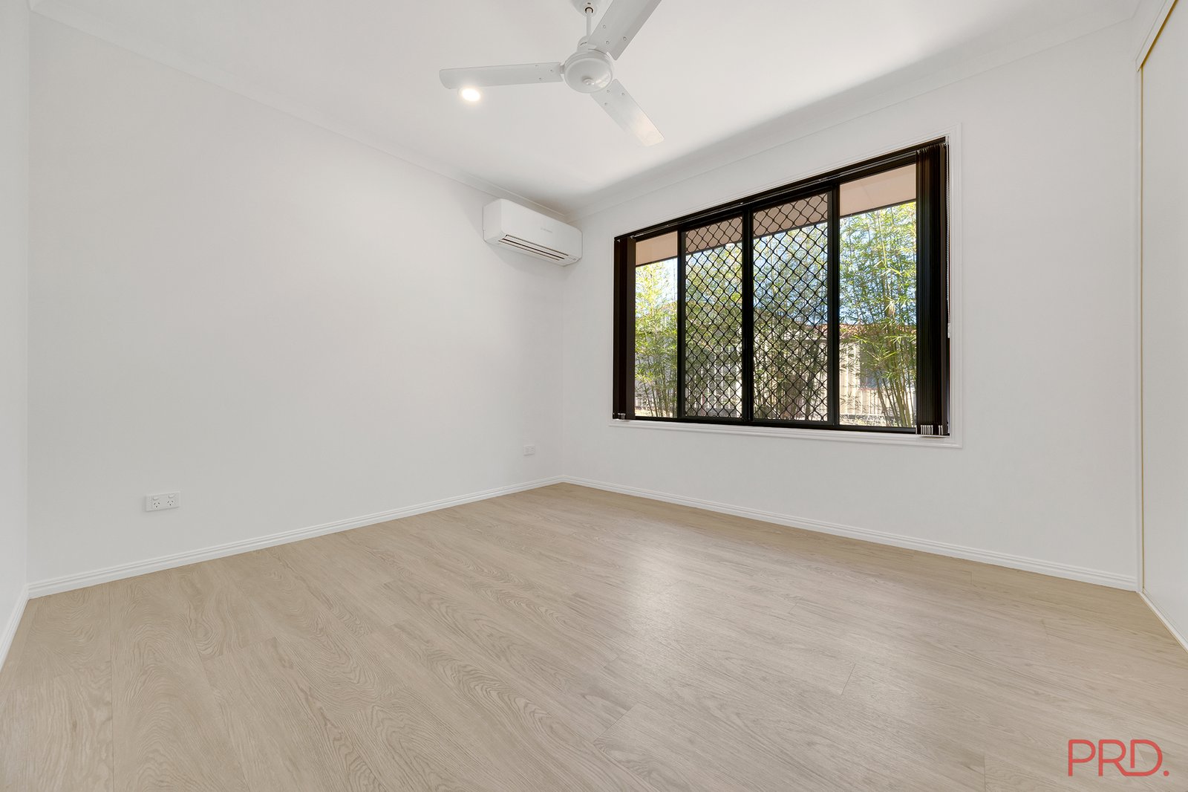
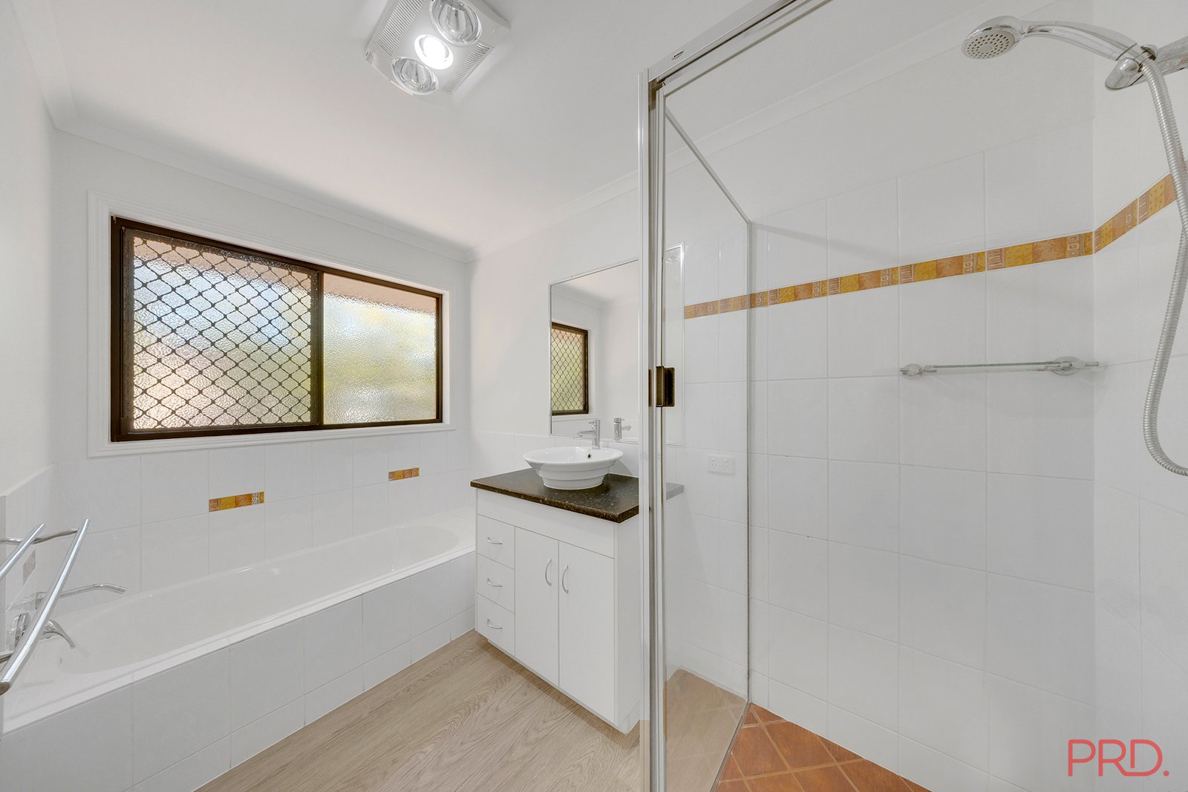
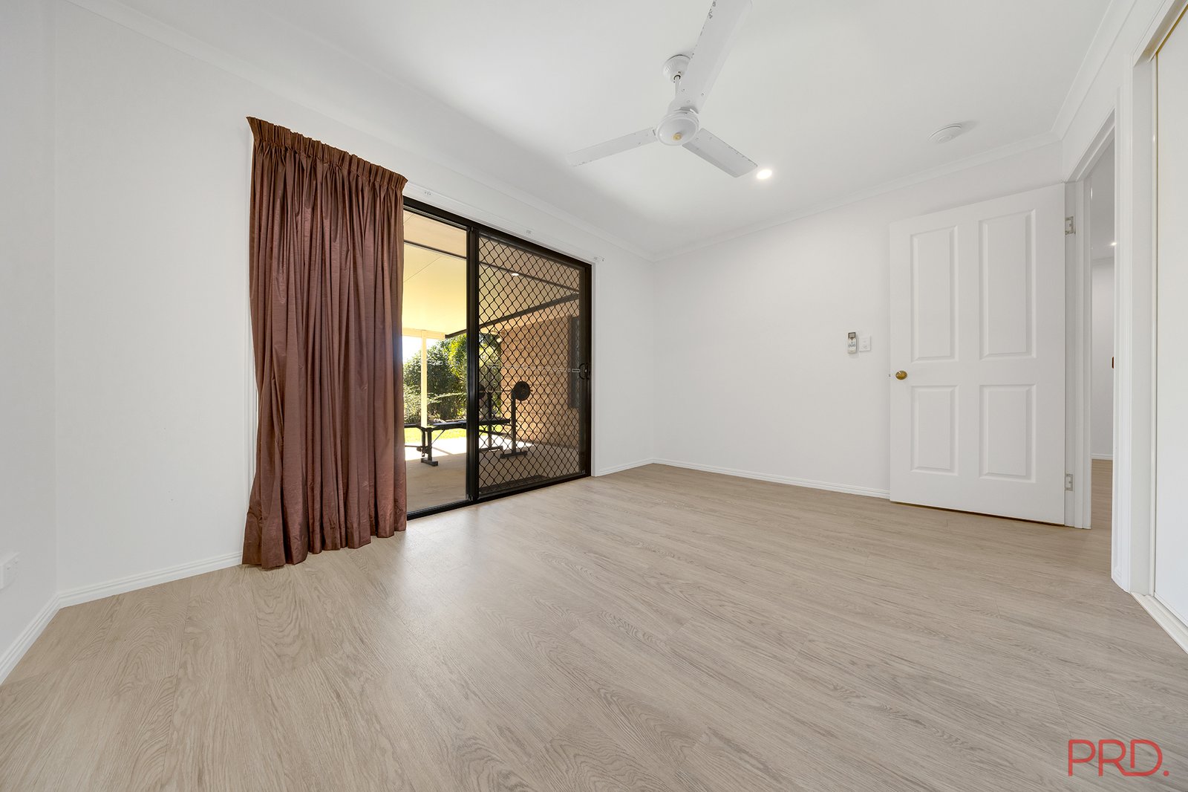
• Bedrooms & Storage: Four generous bedrooms with built-in robes (air conditioning to three), an abundance of linen/storage options, and a central family bathroom.
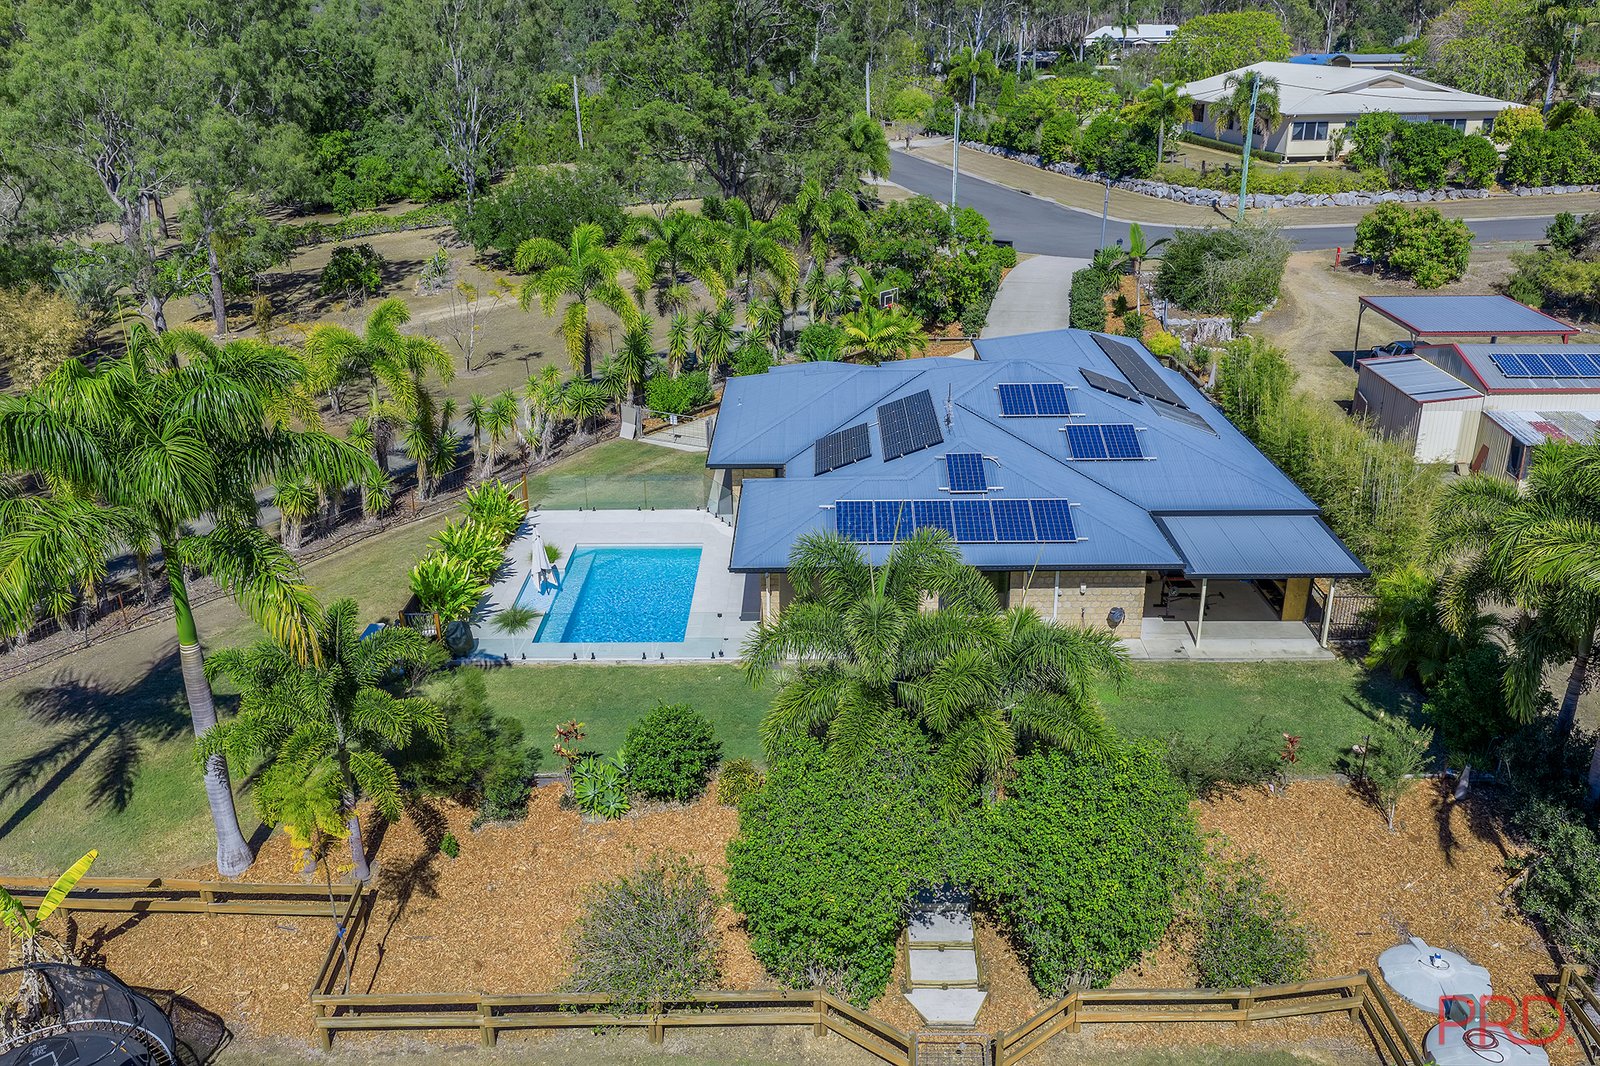
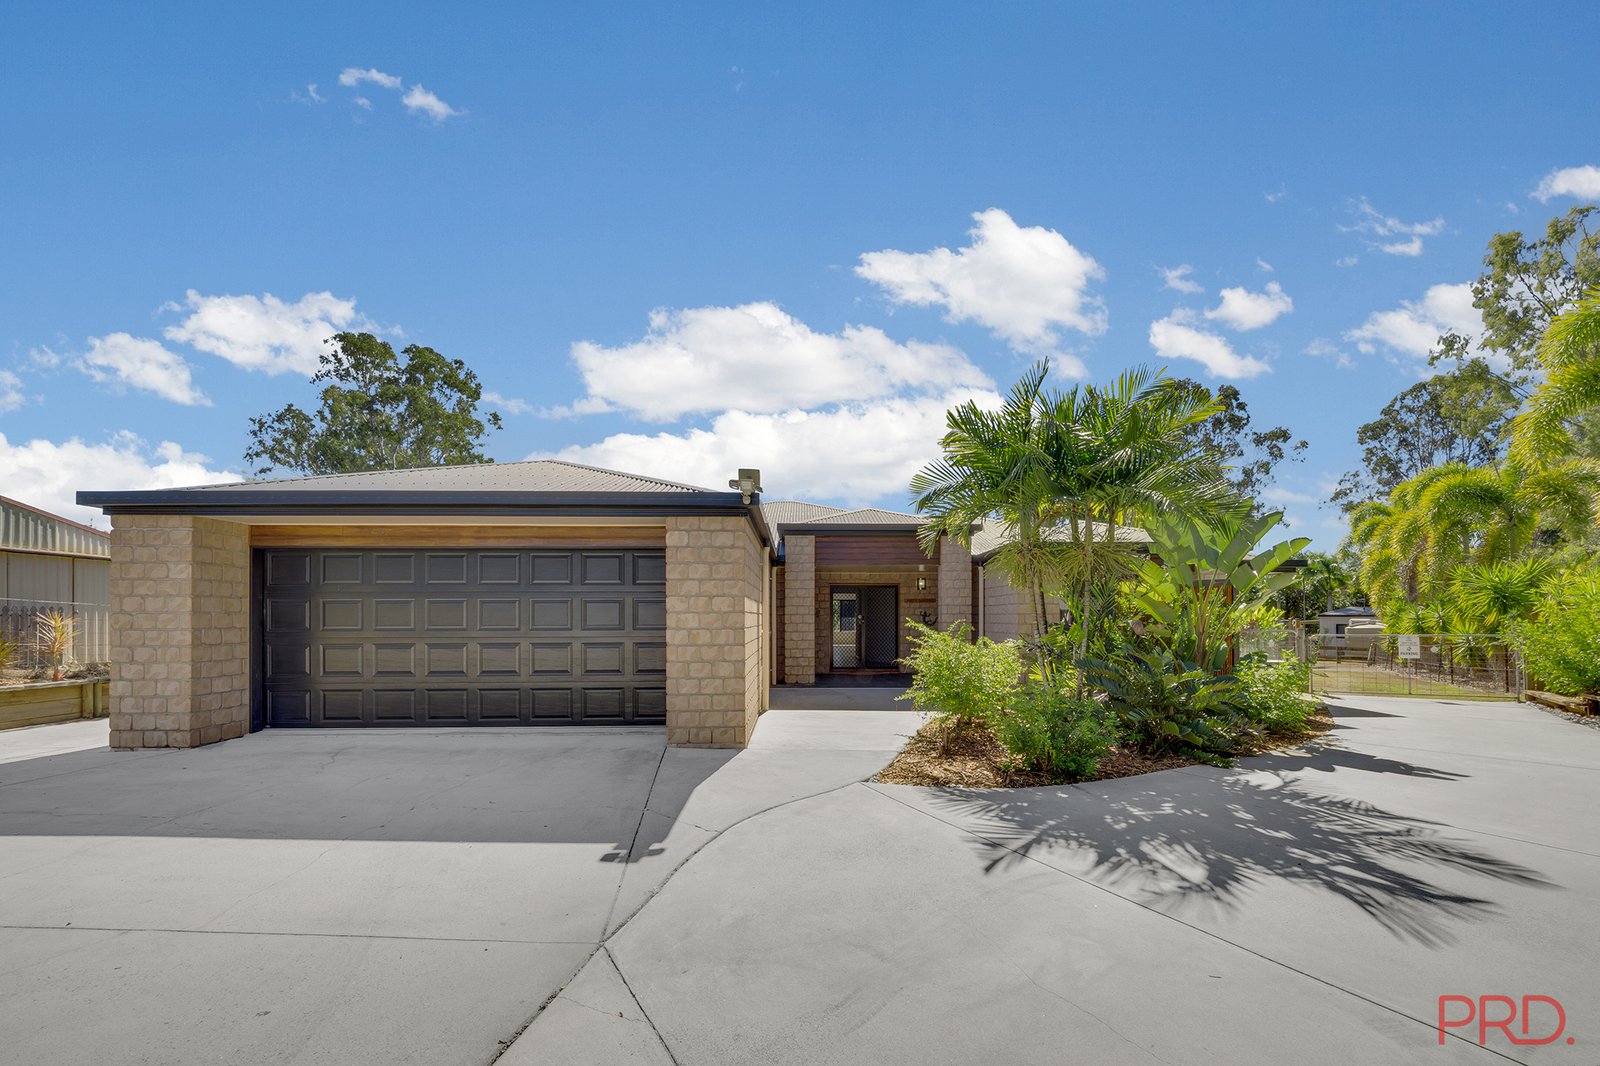
• Eco & Parking: Double lock-up garage with remote access, plus a combined 8kW solar system (3kW + 5kW) to keep power bills minimal.
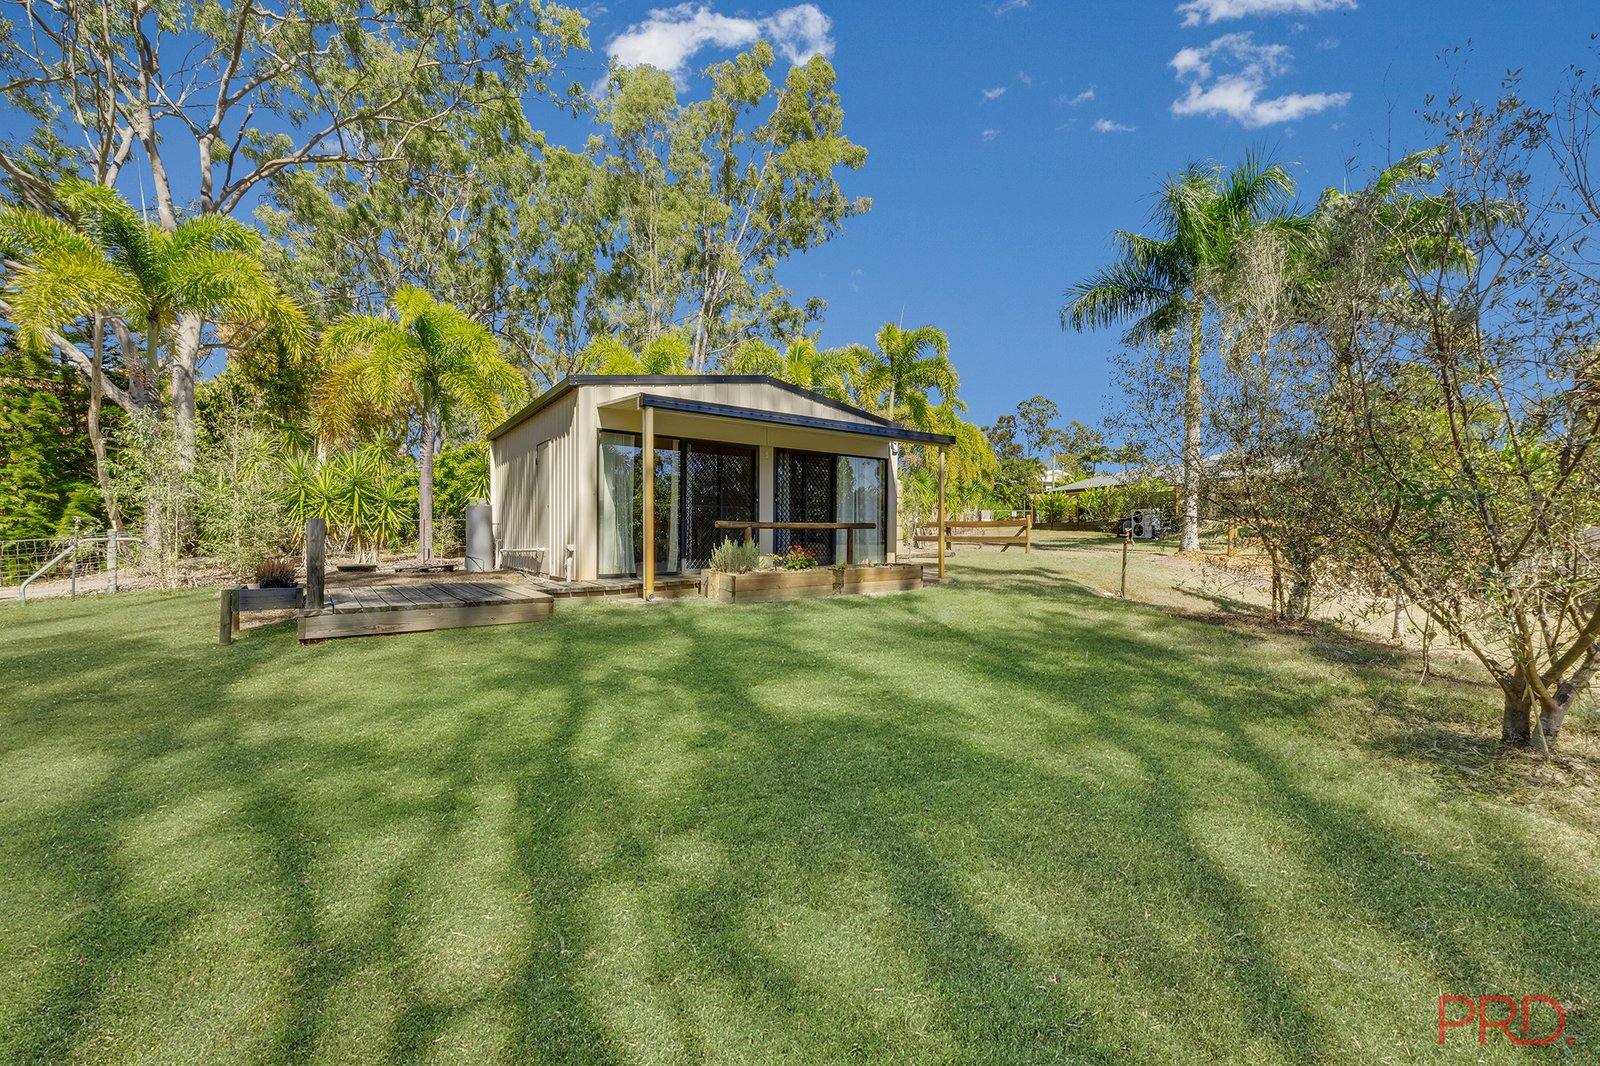
Council-Approved 1 Bedroom Villa Completely independent with its own private driveway and entrance, this secondary dwelling offers true dual-living independence.

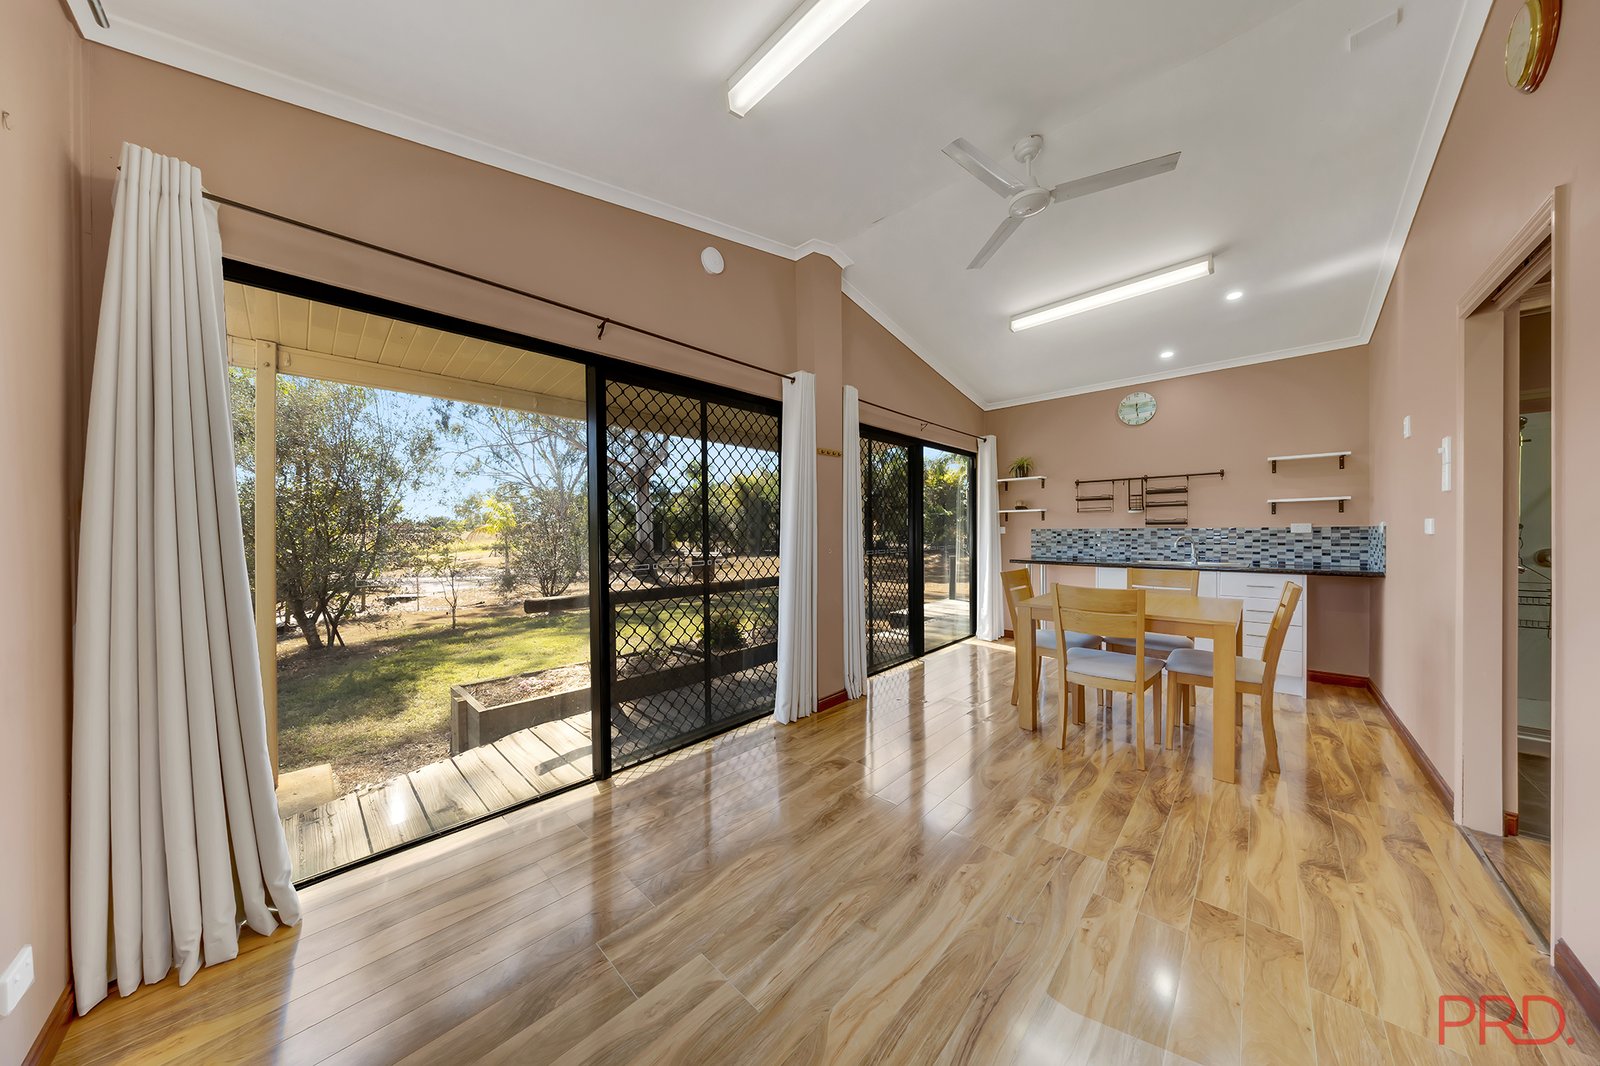
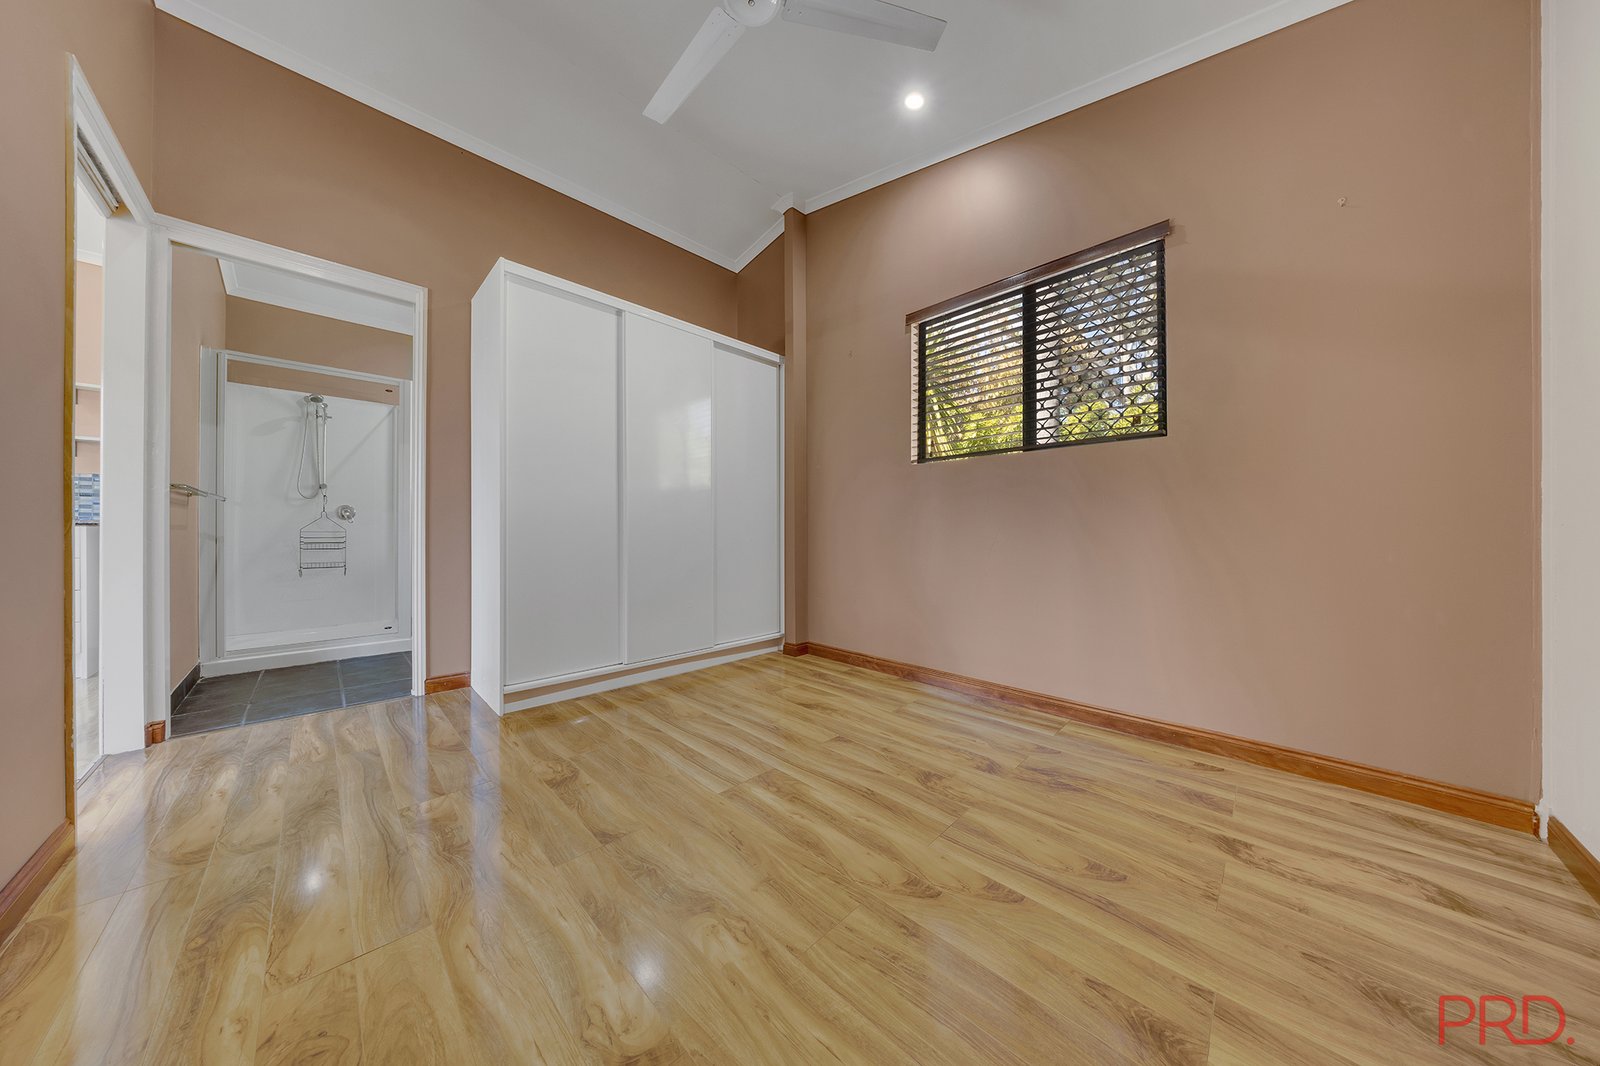
• 1 air-conditioned bedroom with a triple built-in robe
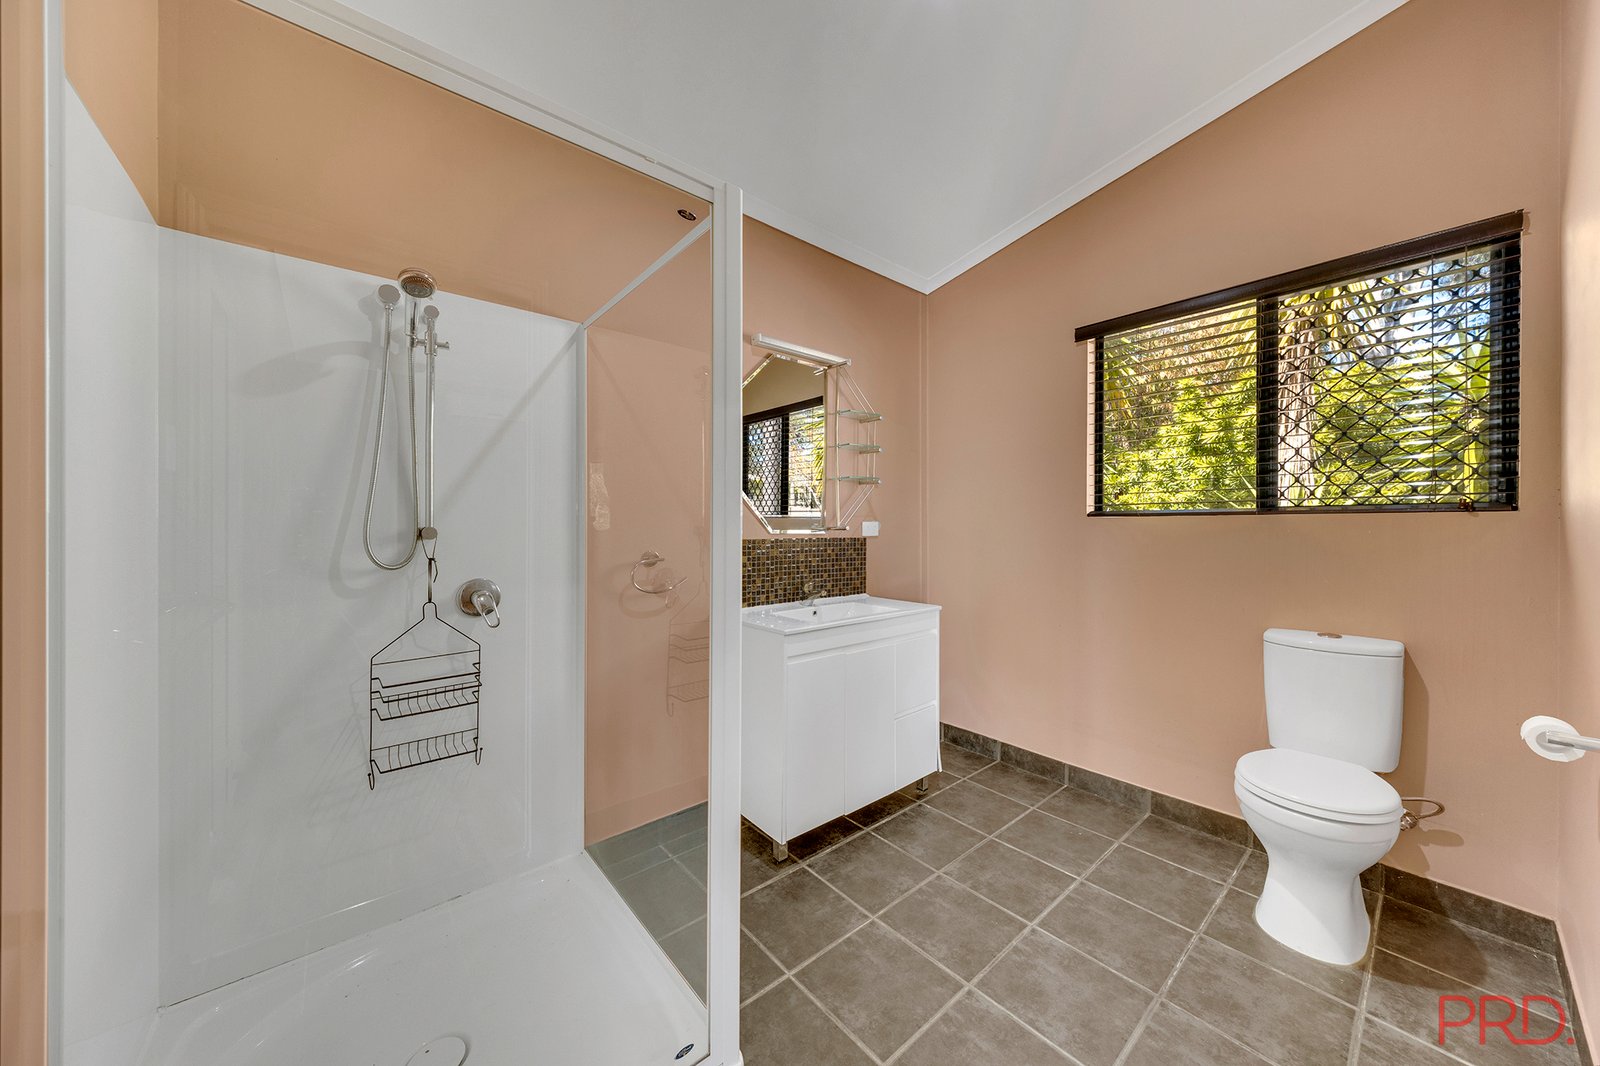
• Functional kitchenette and private bathroom
• Private timber deck, independent hot water system, town water, and security screens
Resort-Style Outdoor Living
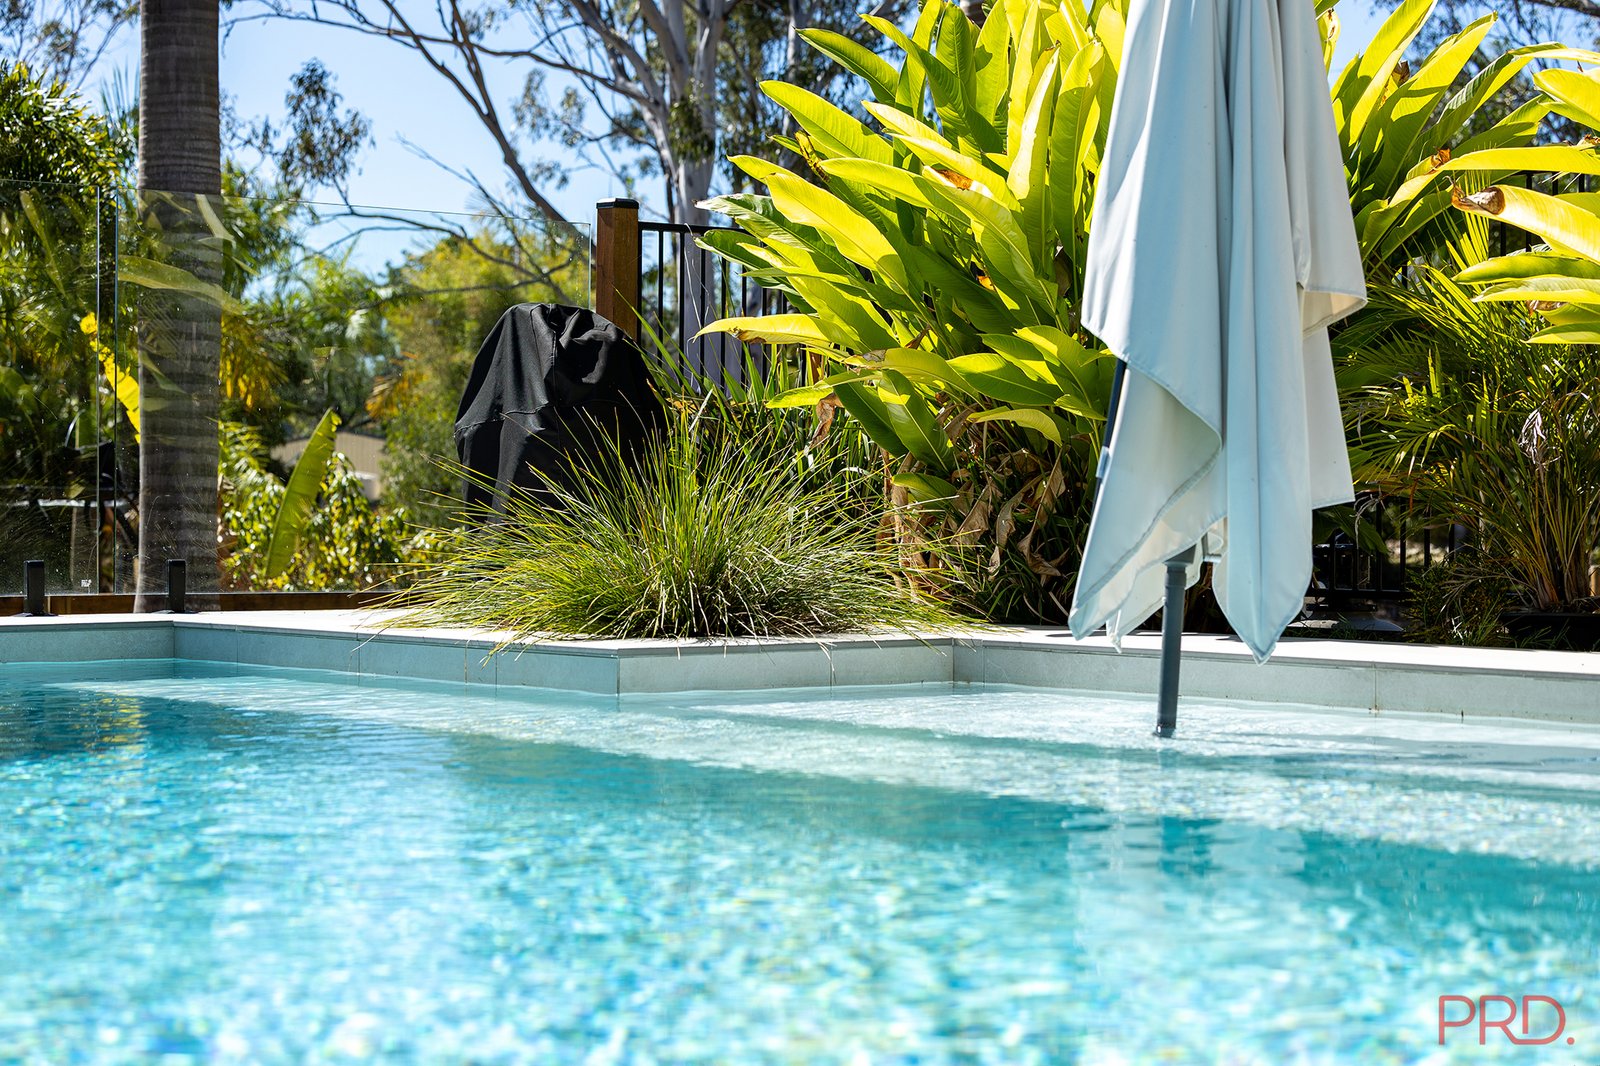
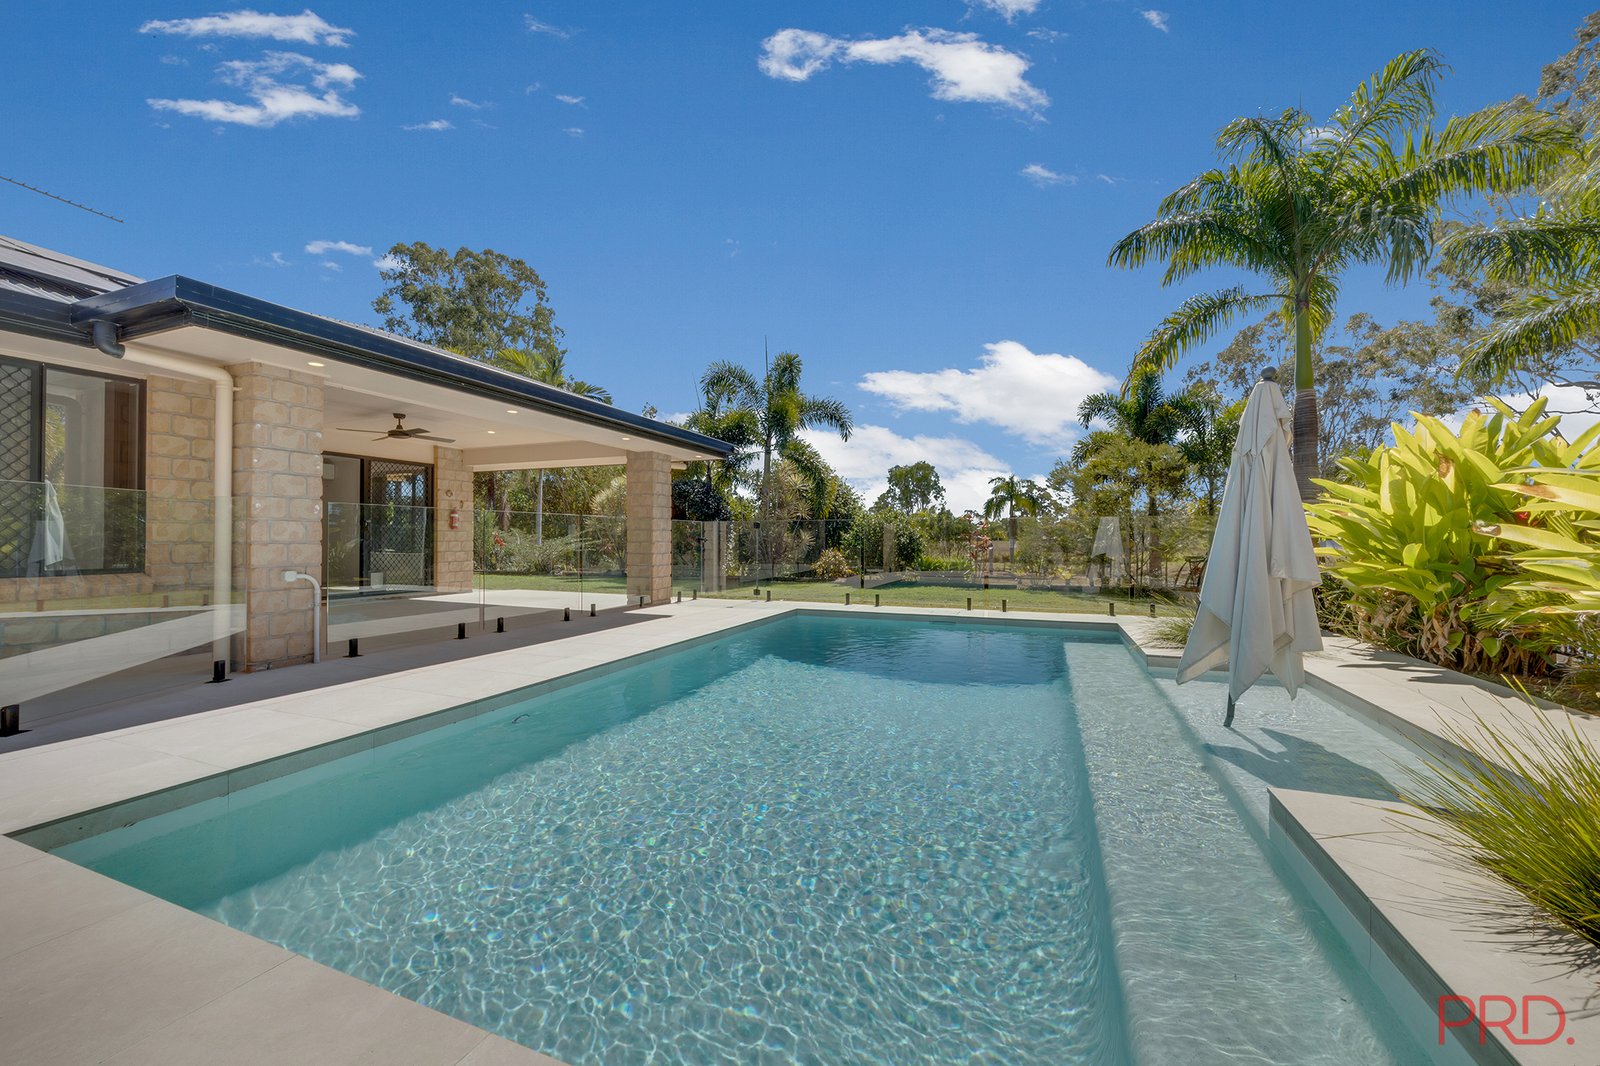
• Heated In-Ground Pool: Glass-fenced and ready for year-round swimming.
• Entertaining: Expansive tiled patio for large family gatherings, plus a dedicated patio/gym zone.
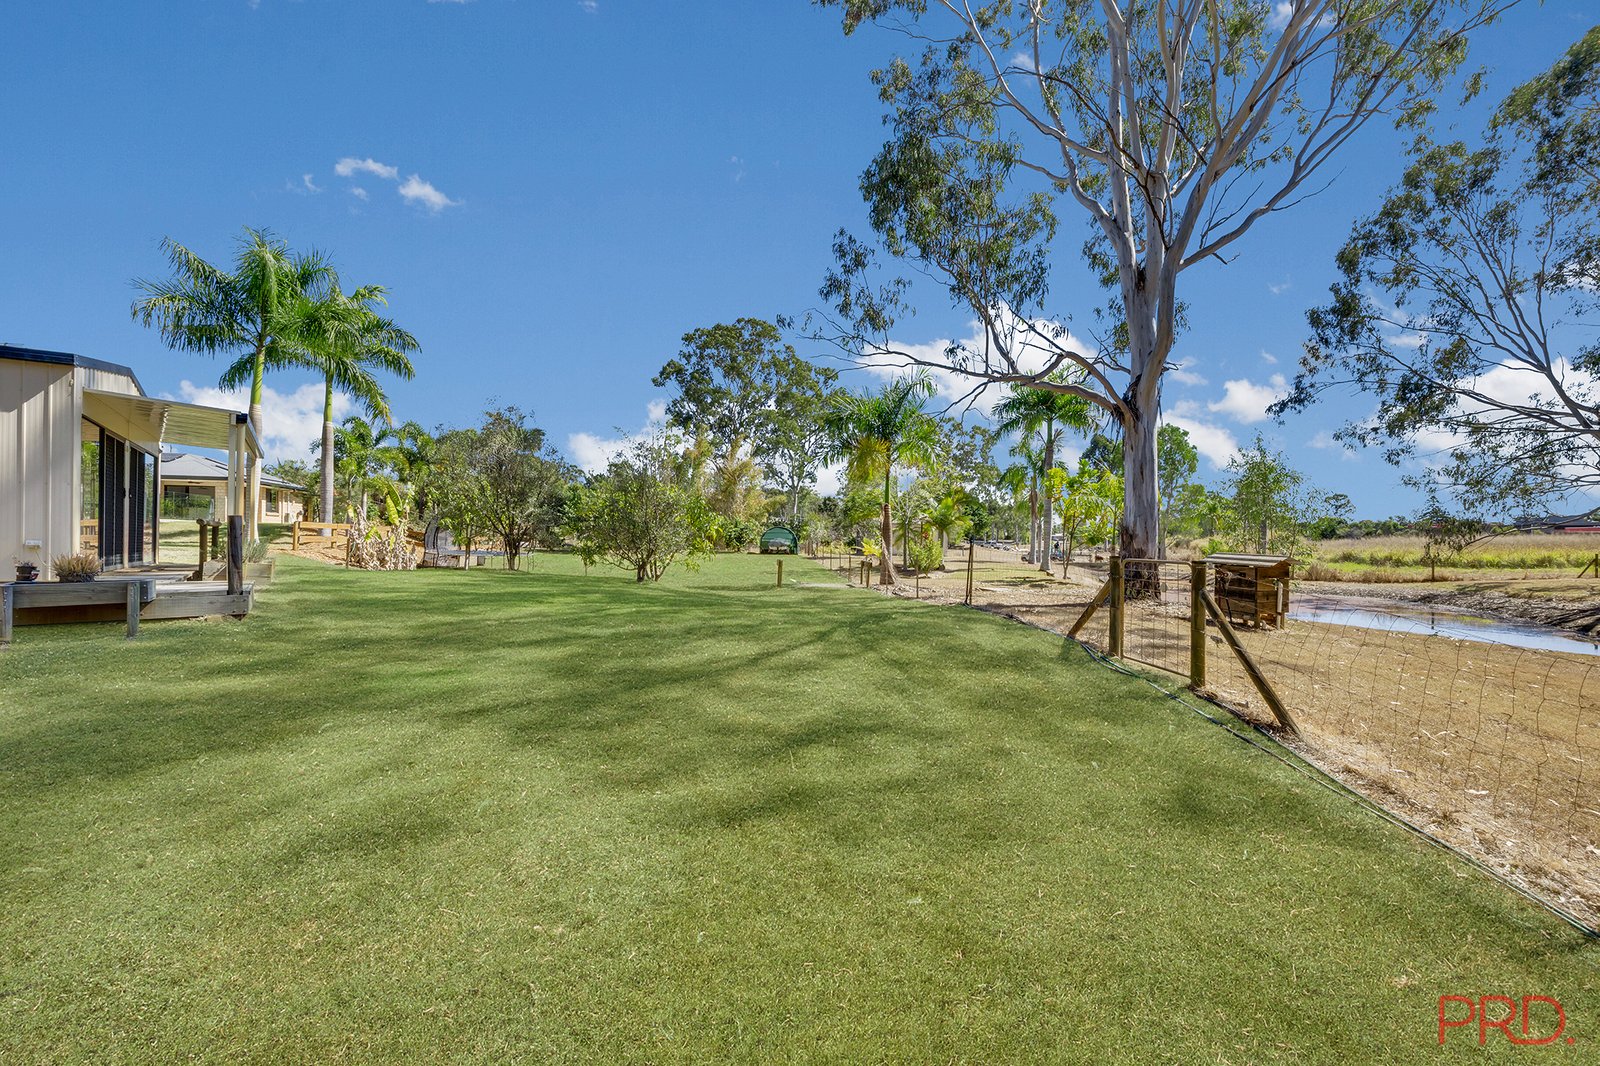
• Water & Grounds: Private fully fenced dam with pump connected to an established irrigation system, an arch greenhouse, and concrete side access with ample parking.
• Shedding: 6m x 6m double shed/carport.
• Established Orchard: Harvest your own fresh fruit year-round, including Mango, Lychee, Mandarin, Orange, Lemon, Banana, and rare Chocolate Pudding Fruit.
Location & Convenience Enjoy the serenity of acreage-style living just minutes from local primary schools, school bus routes, and a short drive to the pristine beaches and boat ramps of Tannum Sands and Boyne Island.
Ready for immediate possession, no waiting required.
PROPERTY HIGHLIGHTS:
• Main Home: 4 Bed | 2 Bath | 2 Car | Media Room + Open-Plan Living | 8kW Solar
• 1 Bedroom Villa : 1 Bed | 1 Bath | Private Entrance & Driveway | Timber Deck
• Outdoor Oasis: Heated in-ground pool, expansive covered alfresco & private gym/patio
• The Grounds: Private dam with pump & irrigation, arch greenhouse & 6x6m shed
• Thriving Orchard: Mangoes, Lychees, Citrus, Bananas & Chocolate Pudding Fruit
• Location: Minutes to local schools, beaches, and Boyne Island / Tannum Sands boat ramps!
Ideal for extended family, Airbnb hosts, or anyone wanting room to breathe.
Call Deardrie today to book your private inspection!
*Disclaimer: The images are indicative only and are presented for illustrative purposes. While we strive to present the actual condition of the property, we strongly suggest that prospective buyers take the time to visit the property.
Agents
Events
Nearby Schools
About benaraby
median House price
1090250suburb growth
11.2%Similar Properties
Source: Suburb Flyover Report Series, APM Pricefinder. PRD does not give any warranty in relation to the accuracy of the information contained in this report. If you intend to rely upon the information contained herein, you must take note that the Information, figures and projections have been provided by various sources and have not been verified by us. We have no belief one way or the other in relation to the accuracy of such information, figures and projections. PRD will not be liable for any loss or damage resulting from any statement, figure, calculation or any other information that you rely upon that is contained in the material. Prepared by PRD Research © All medians and volumes are calculated by PRD Research. Use with written permission only. All other responsibilities disclaimed.