



175
Lambie
Street
tumut
NSW,
2720
SOLD
 4
 1
 5
Land: 1014 sqm



Spacious Family Entertainer!
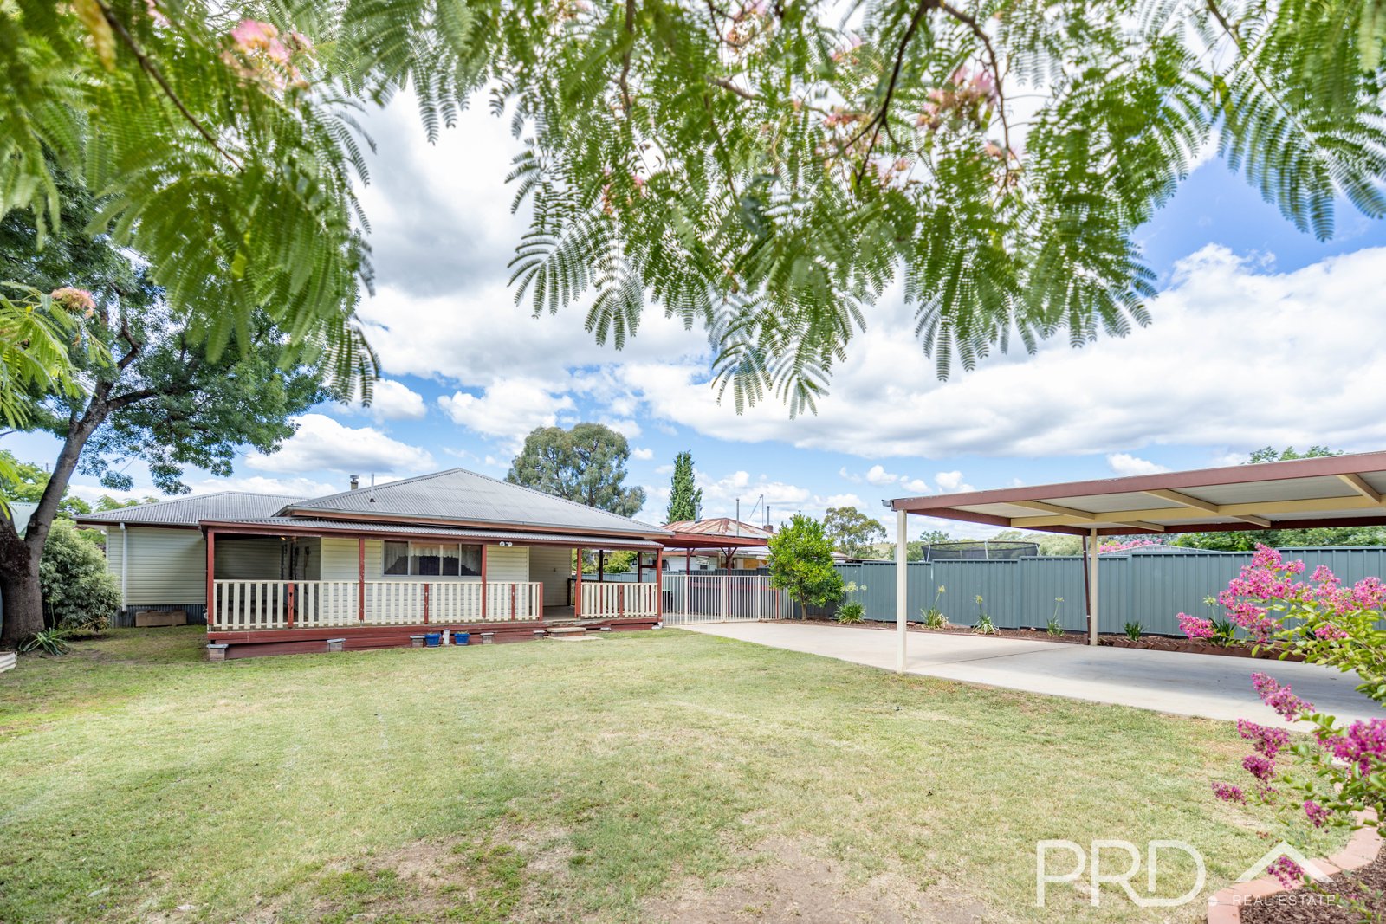
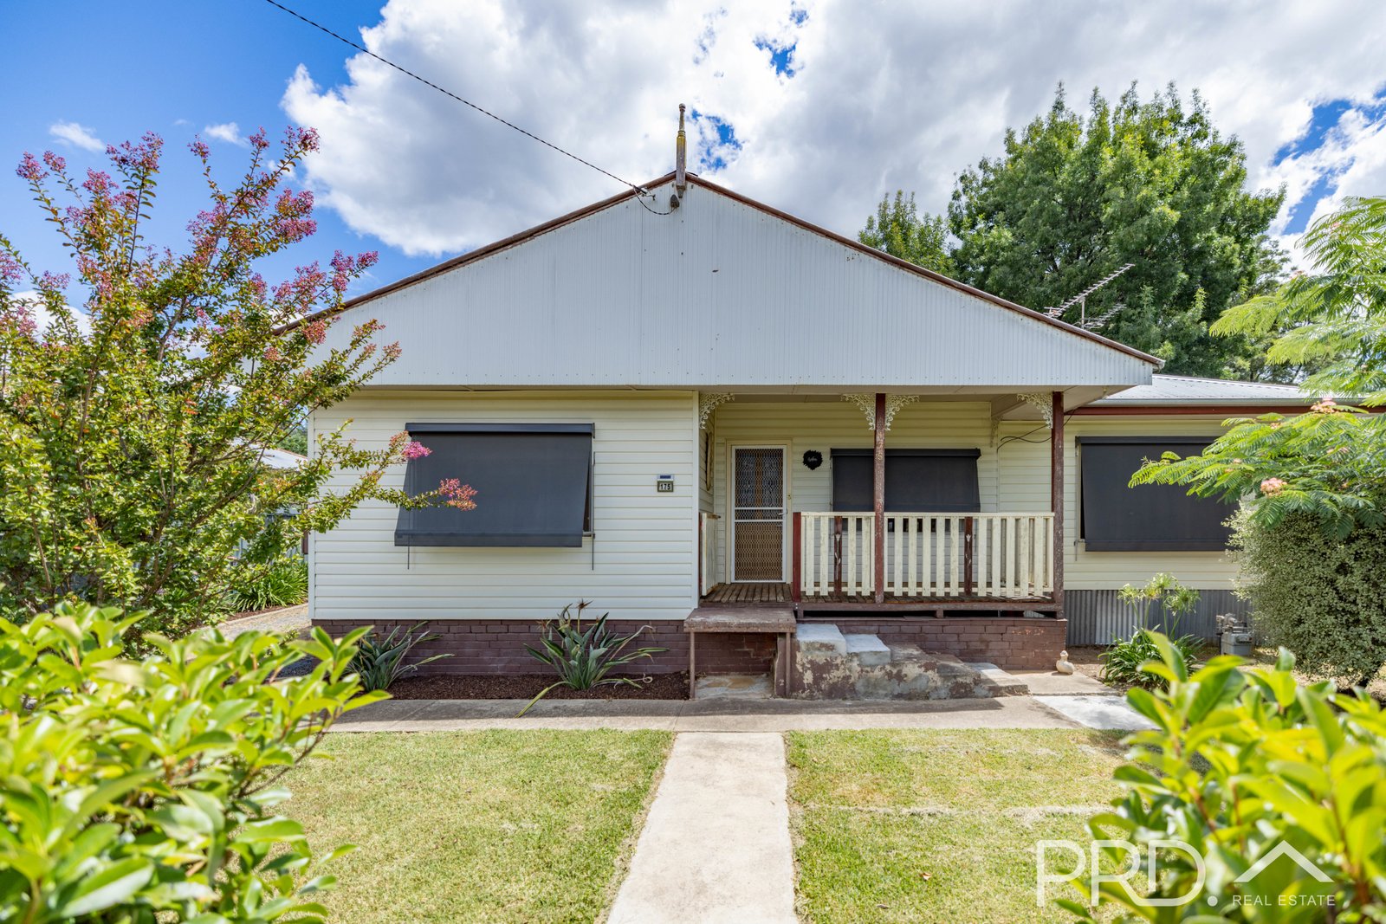
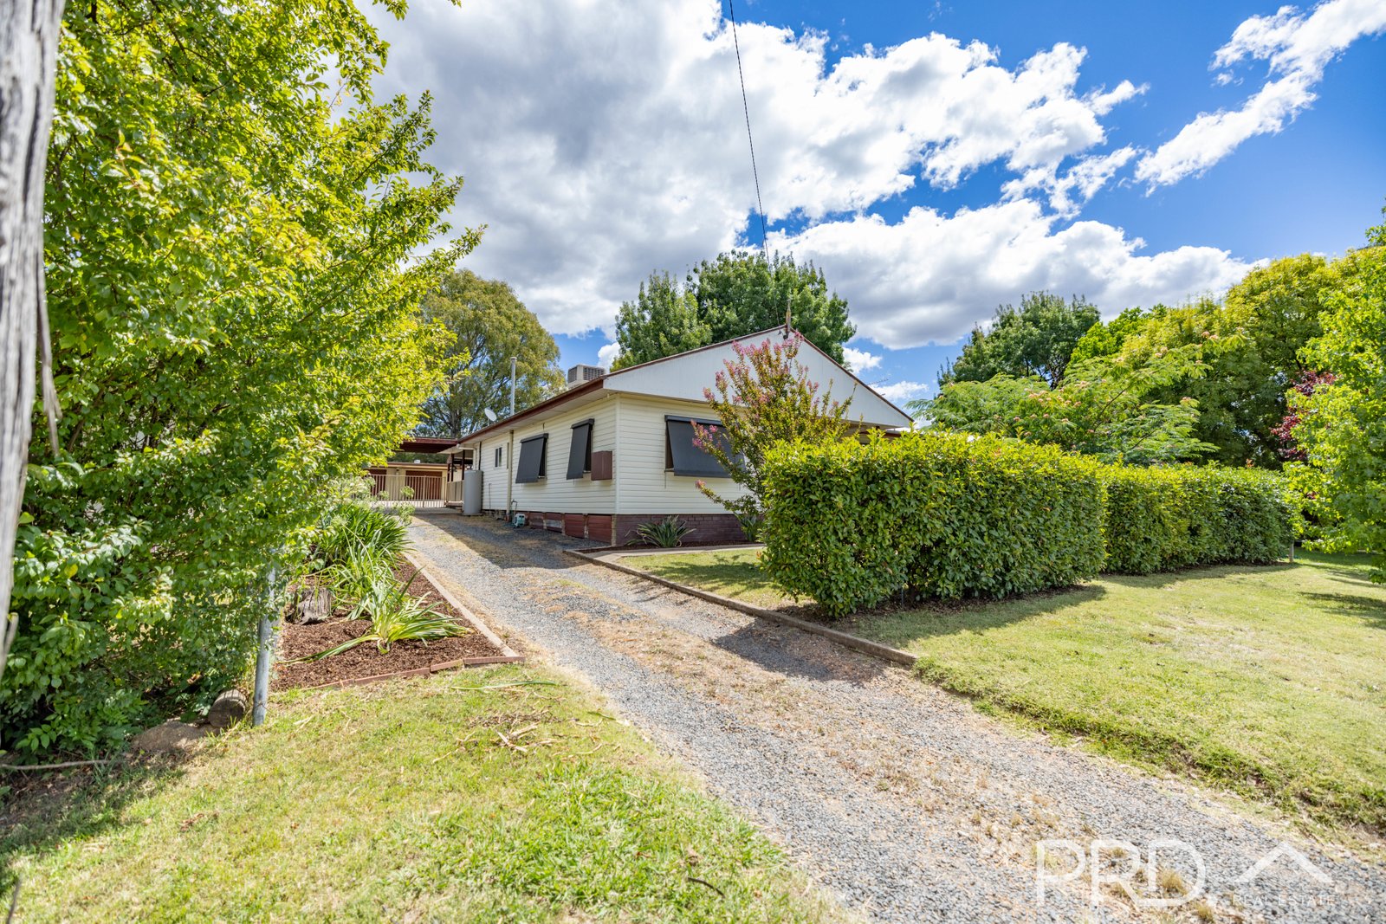
Offered to the market for the first time in almost thirty years, is this spacious four-bedroom family home set upon a generous 1,014m² allotment. With ample space inside and out, this home is perfect for entertaining family and friends.
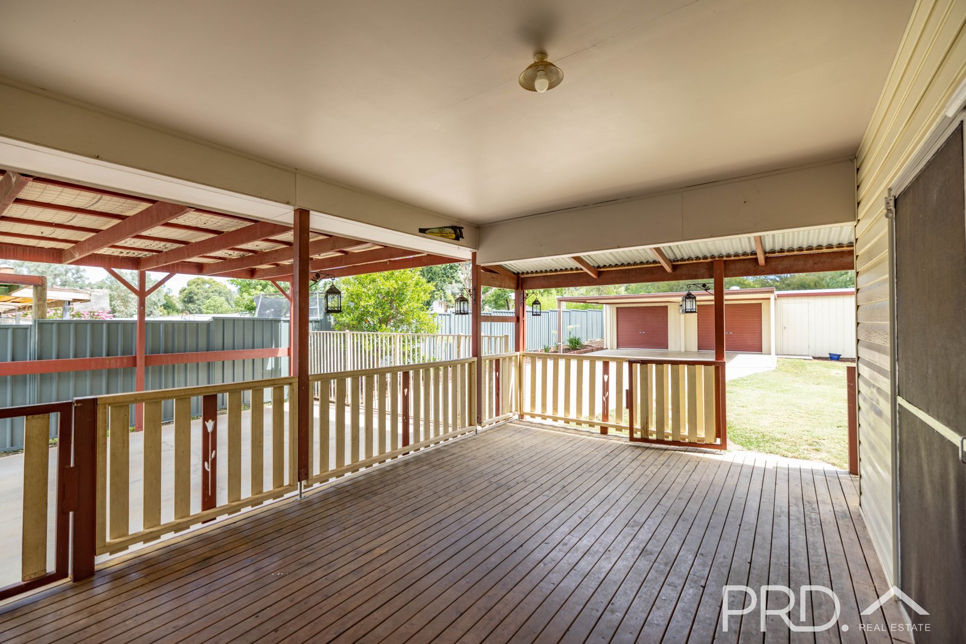
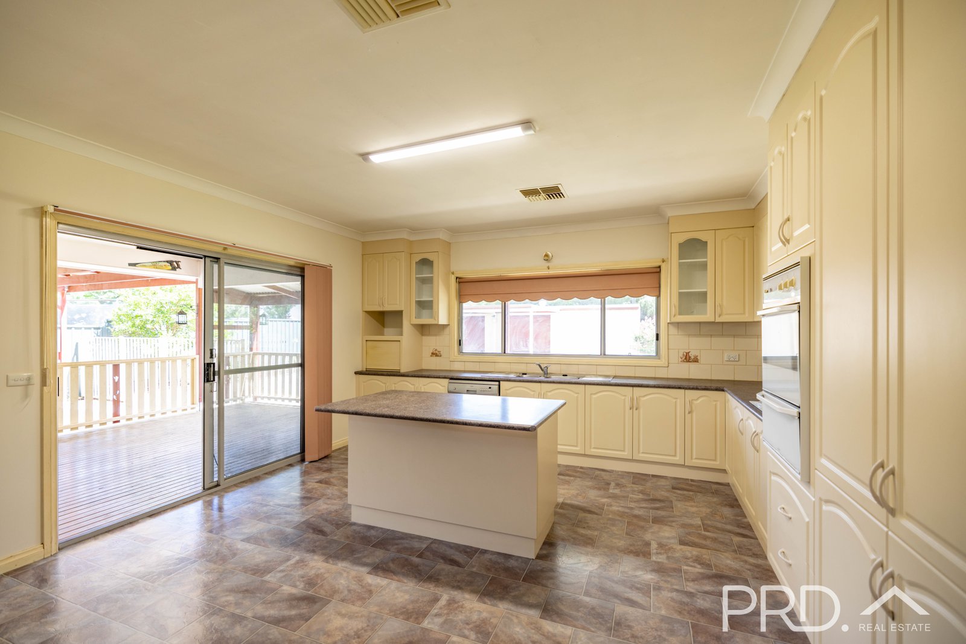
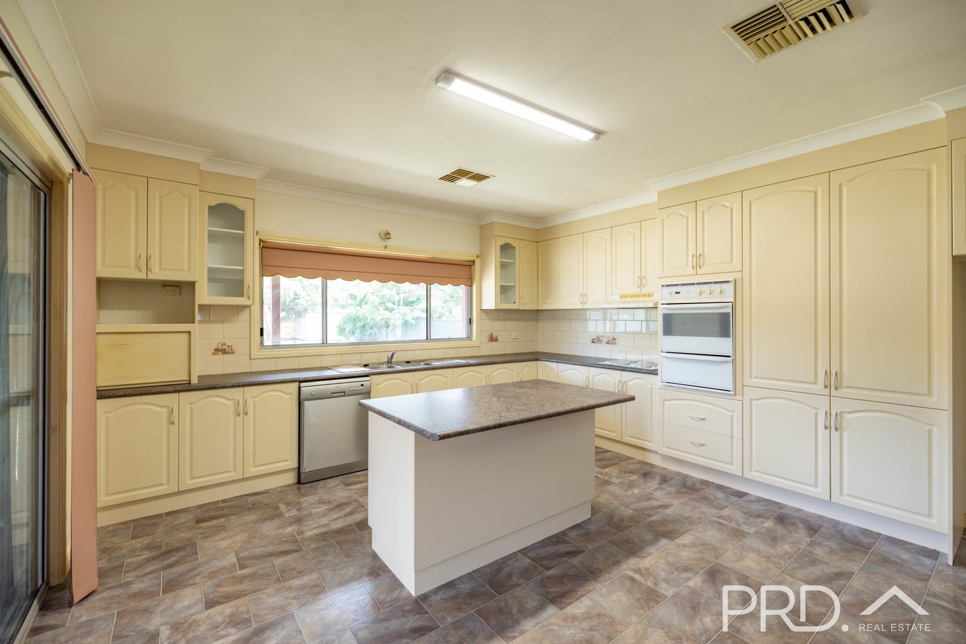
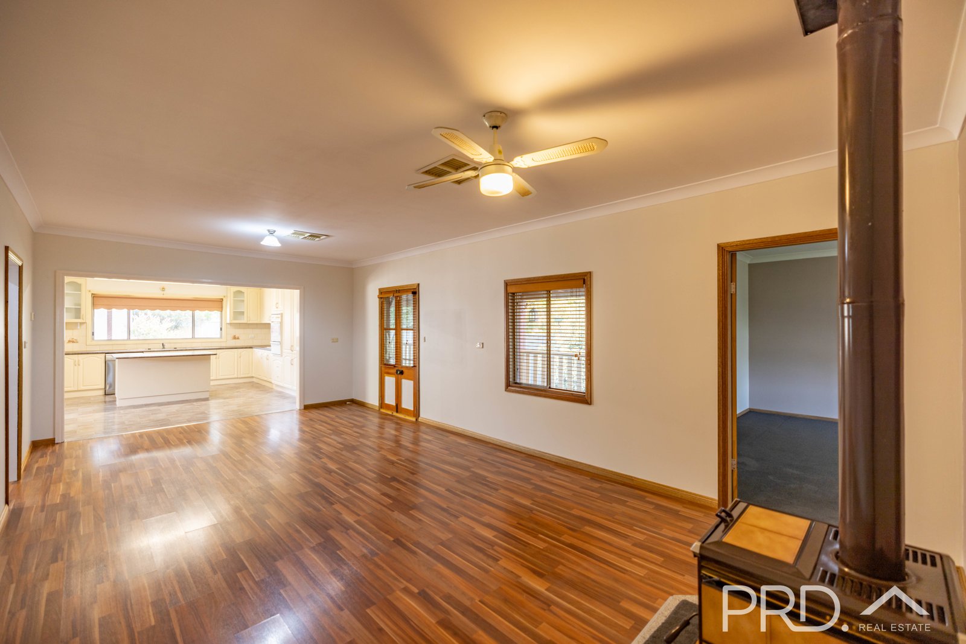
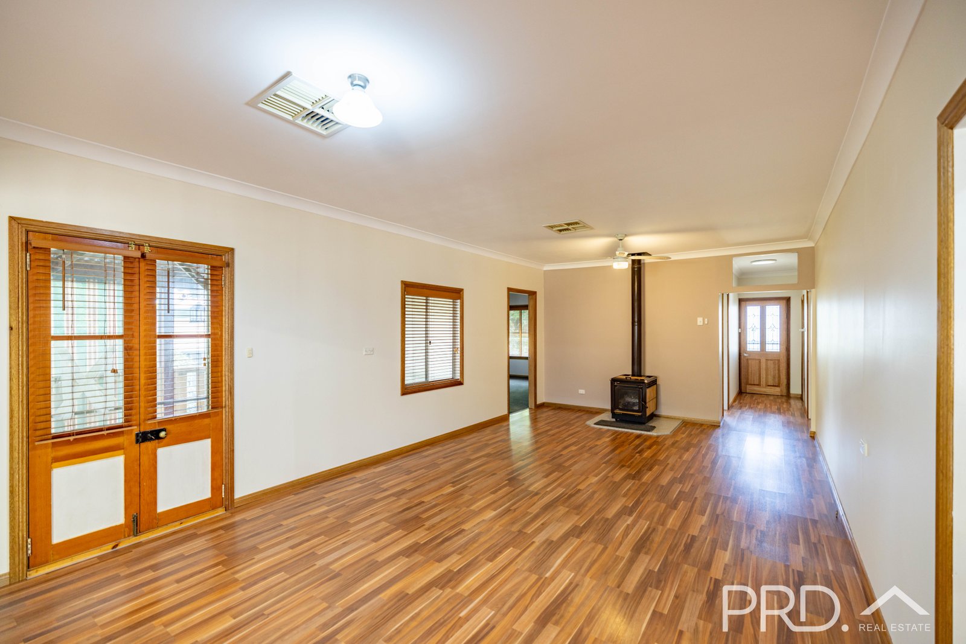
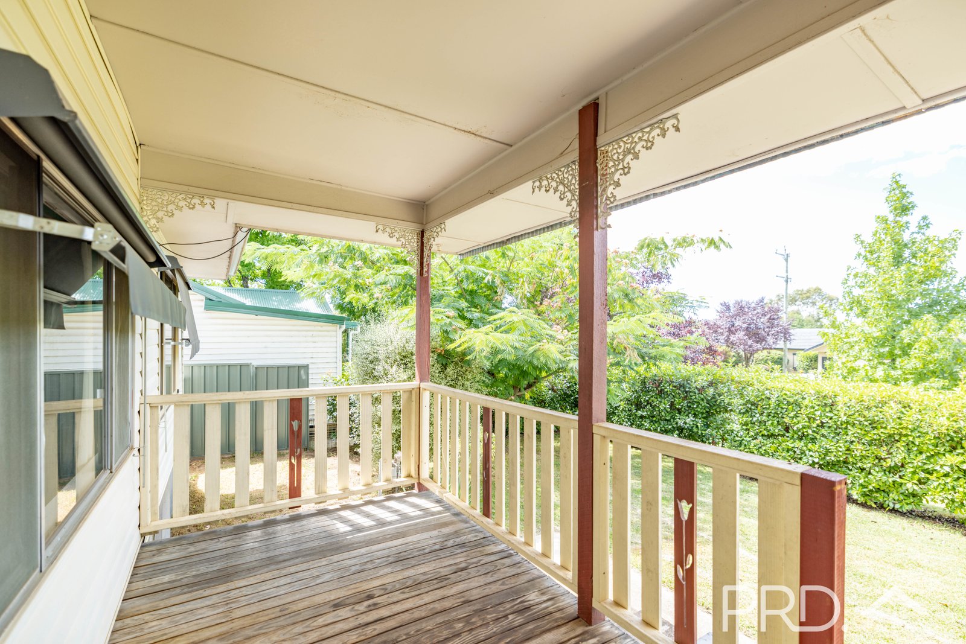
Boasting a large open plan kitchen, dining and living areas all serviced by a wood fire heater and large fully covered rear entertainer's deck. You will love calling 175 Lambie your home!
An opportunity like this is sure to not last long, call today to book your inspection!
Premiere Features:
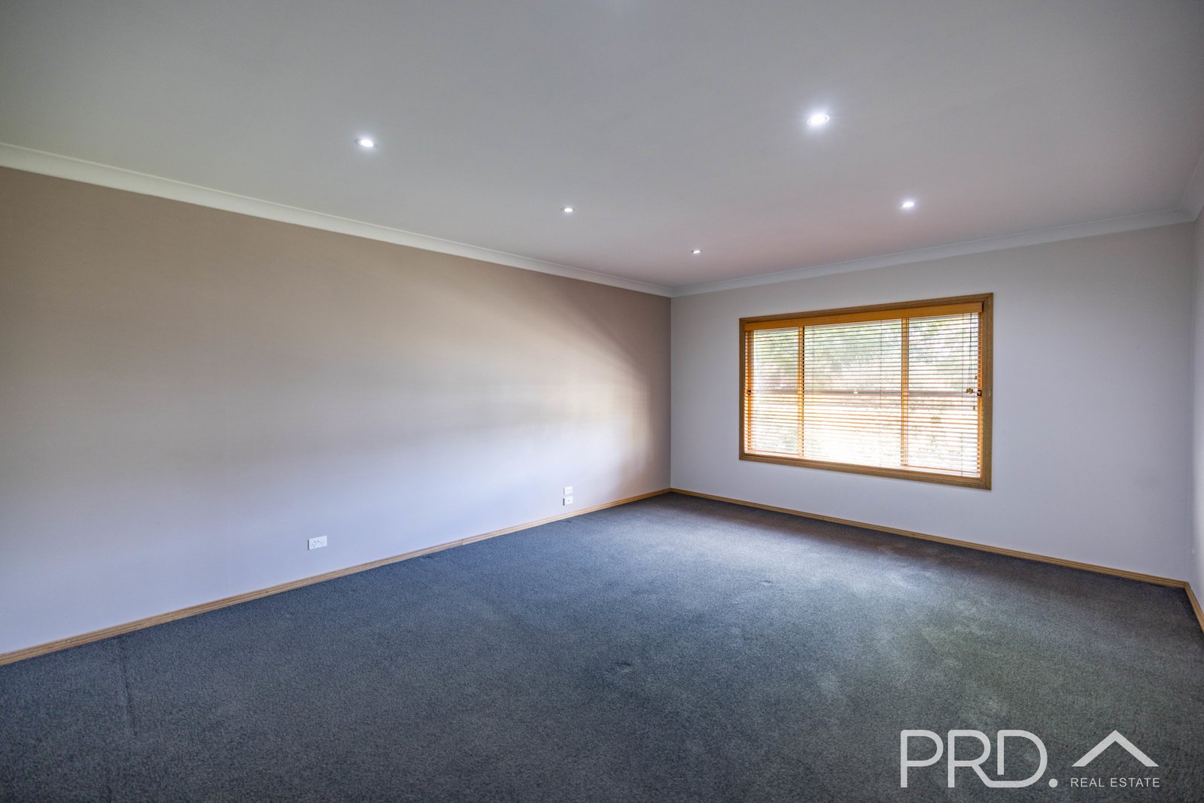
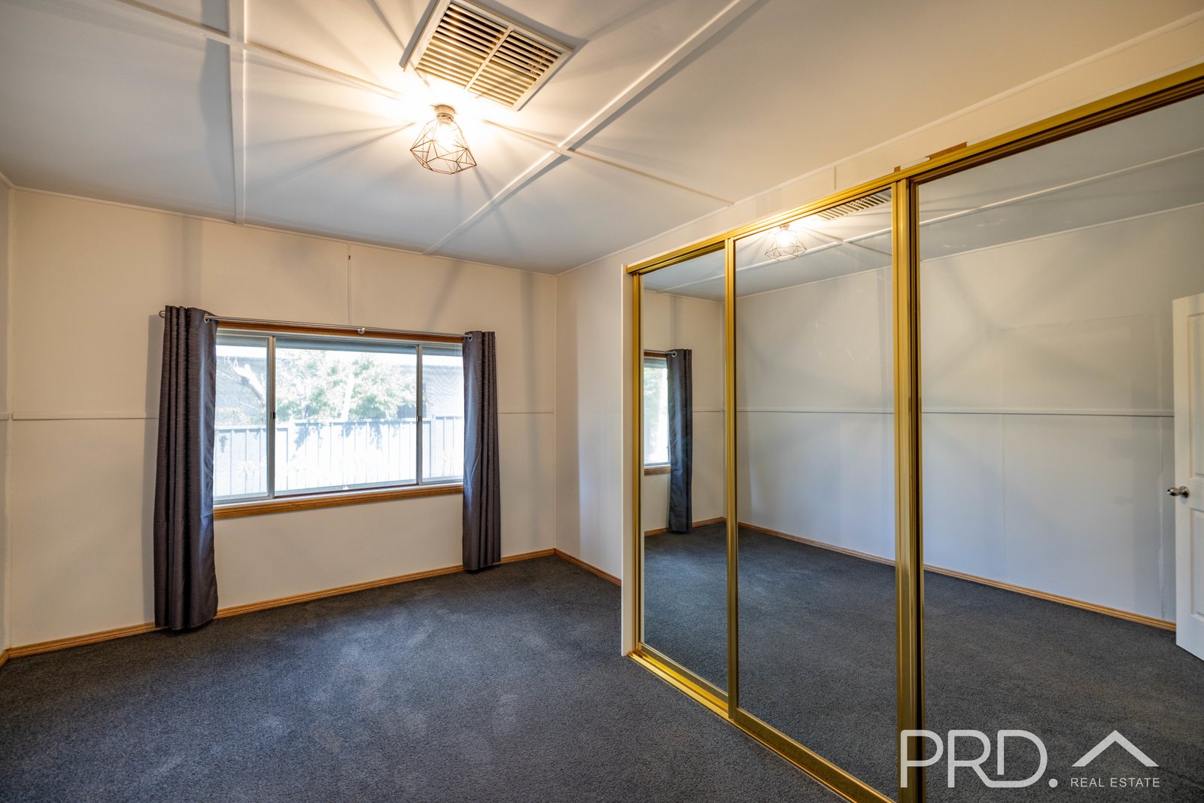
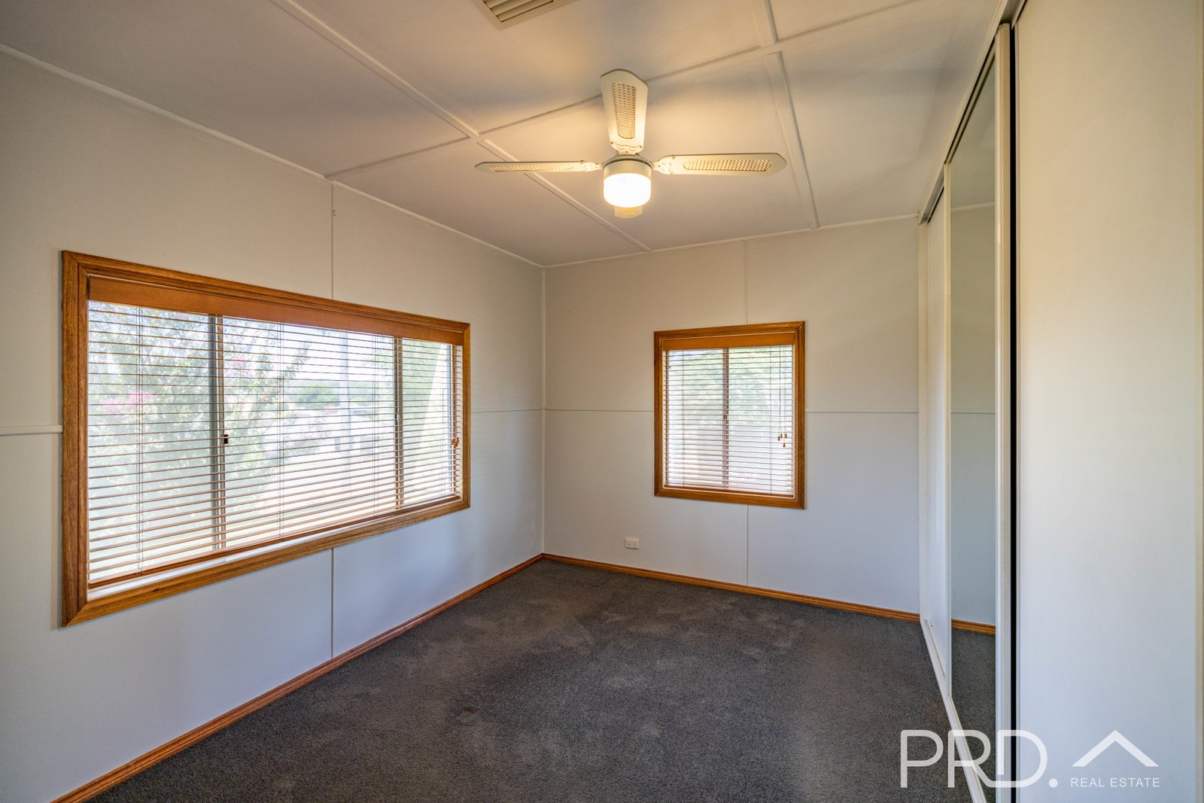
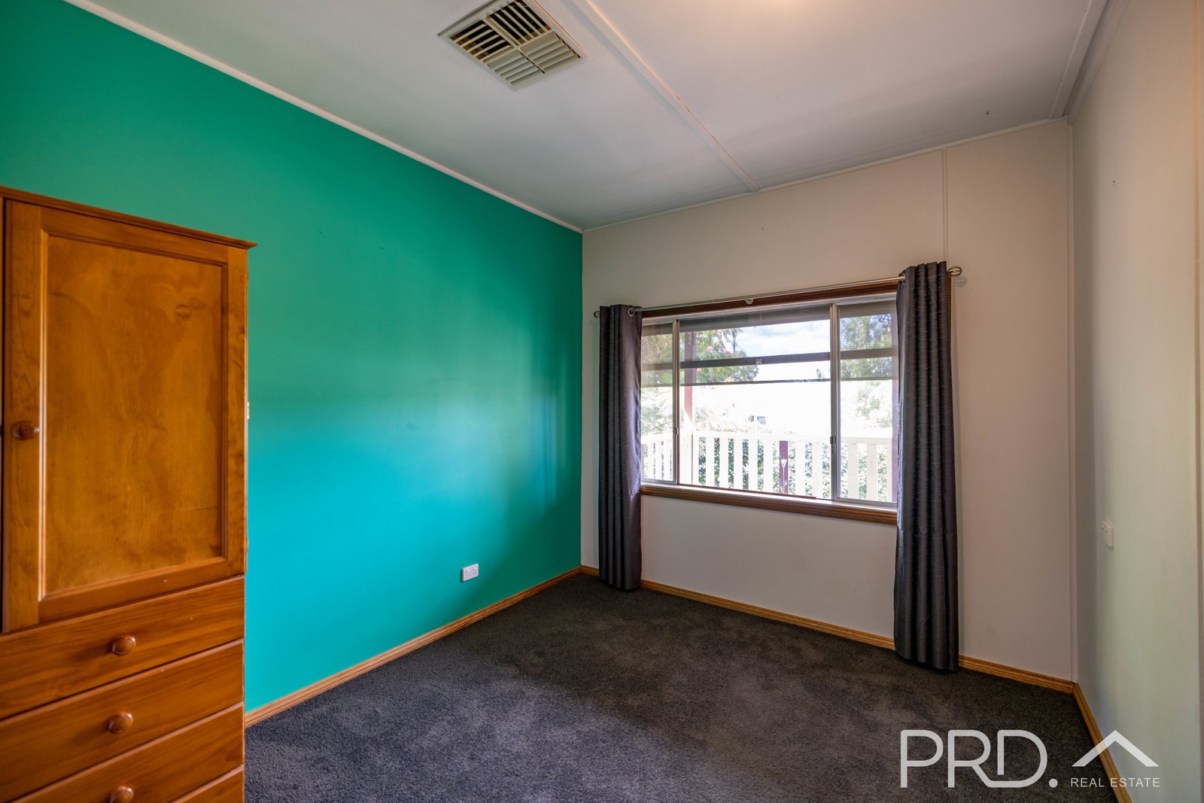
- Four generous sized bedrooms, two with built in robes all positioned to one end of the plan
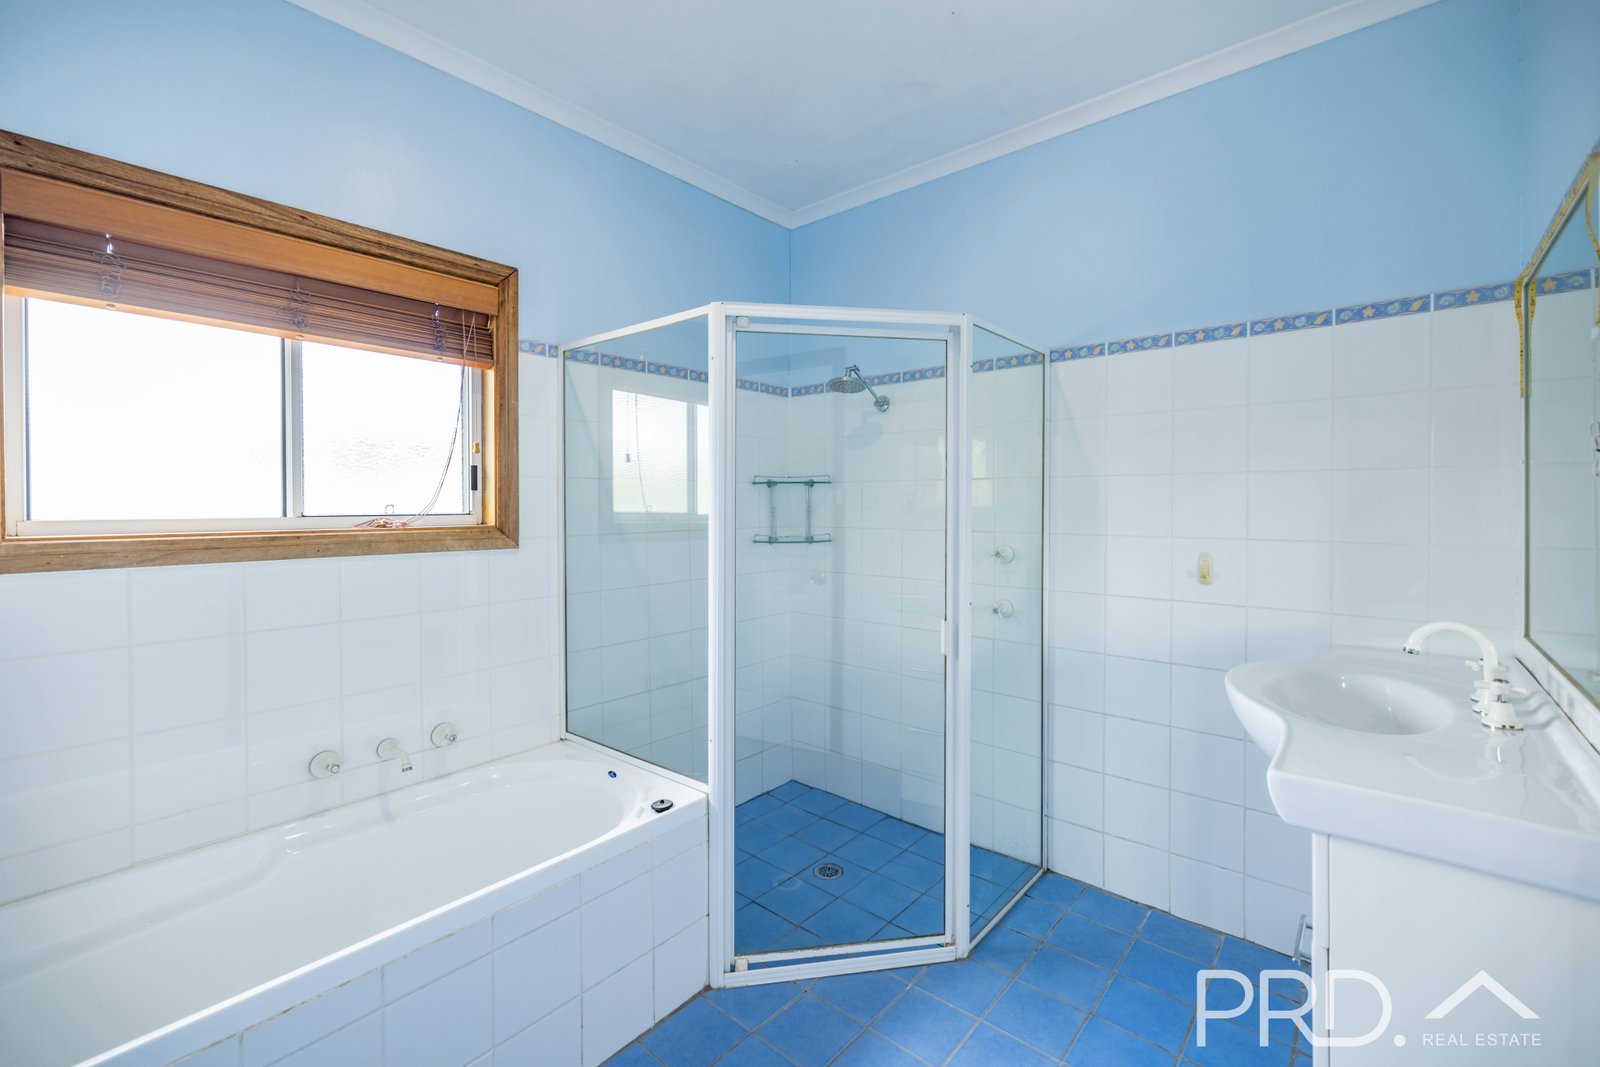
- Large bathroom with separate bath and shower and single vanity
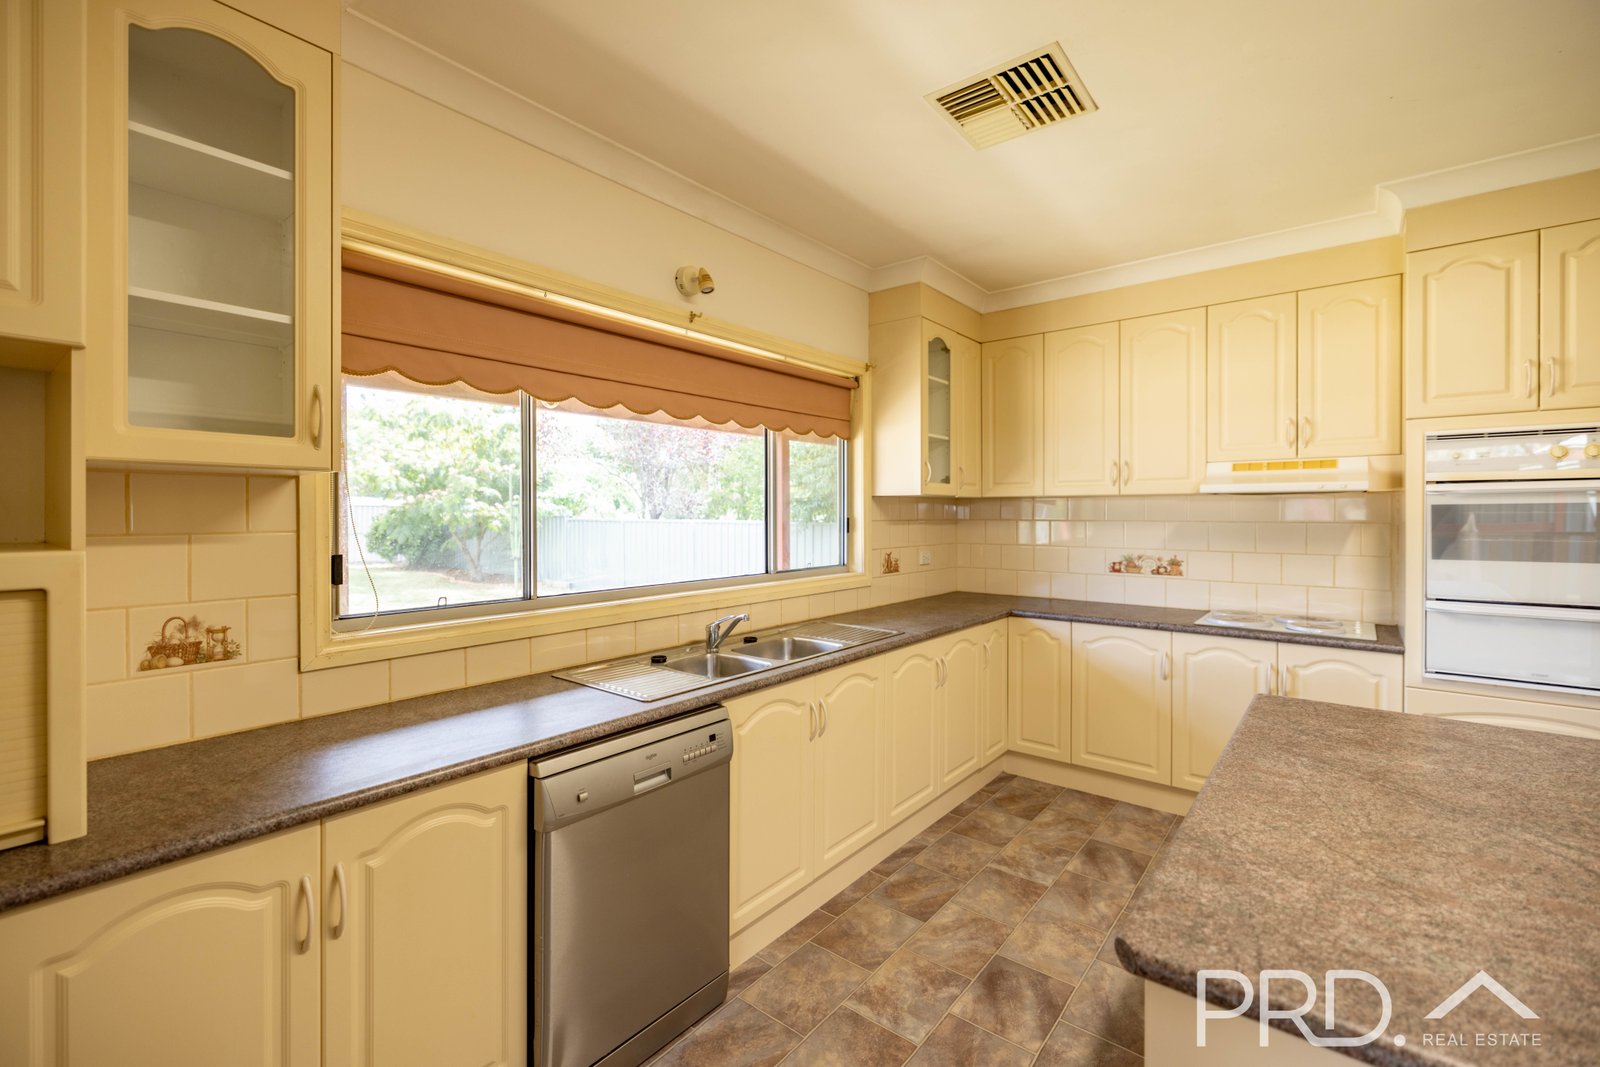
- Open plan kitchen with ample storage options and bench space, island bench and external access to rear entertaining, all overlooking the rear yard
- Open plan living and dining with wood fire heater, ceiling fan and external access to wrap around verandah
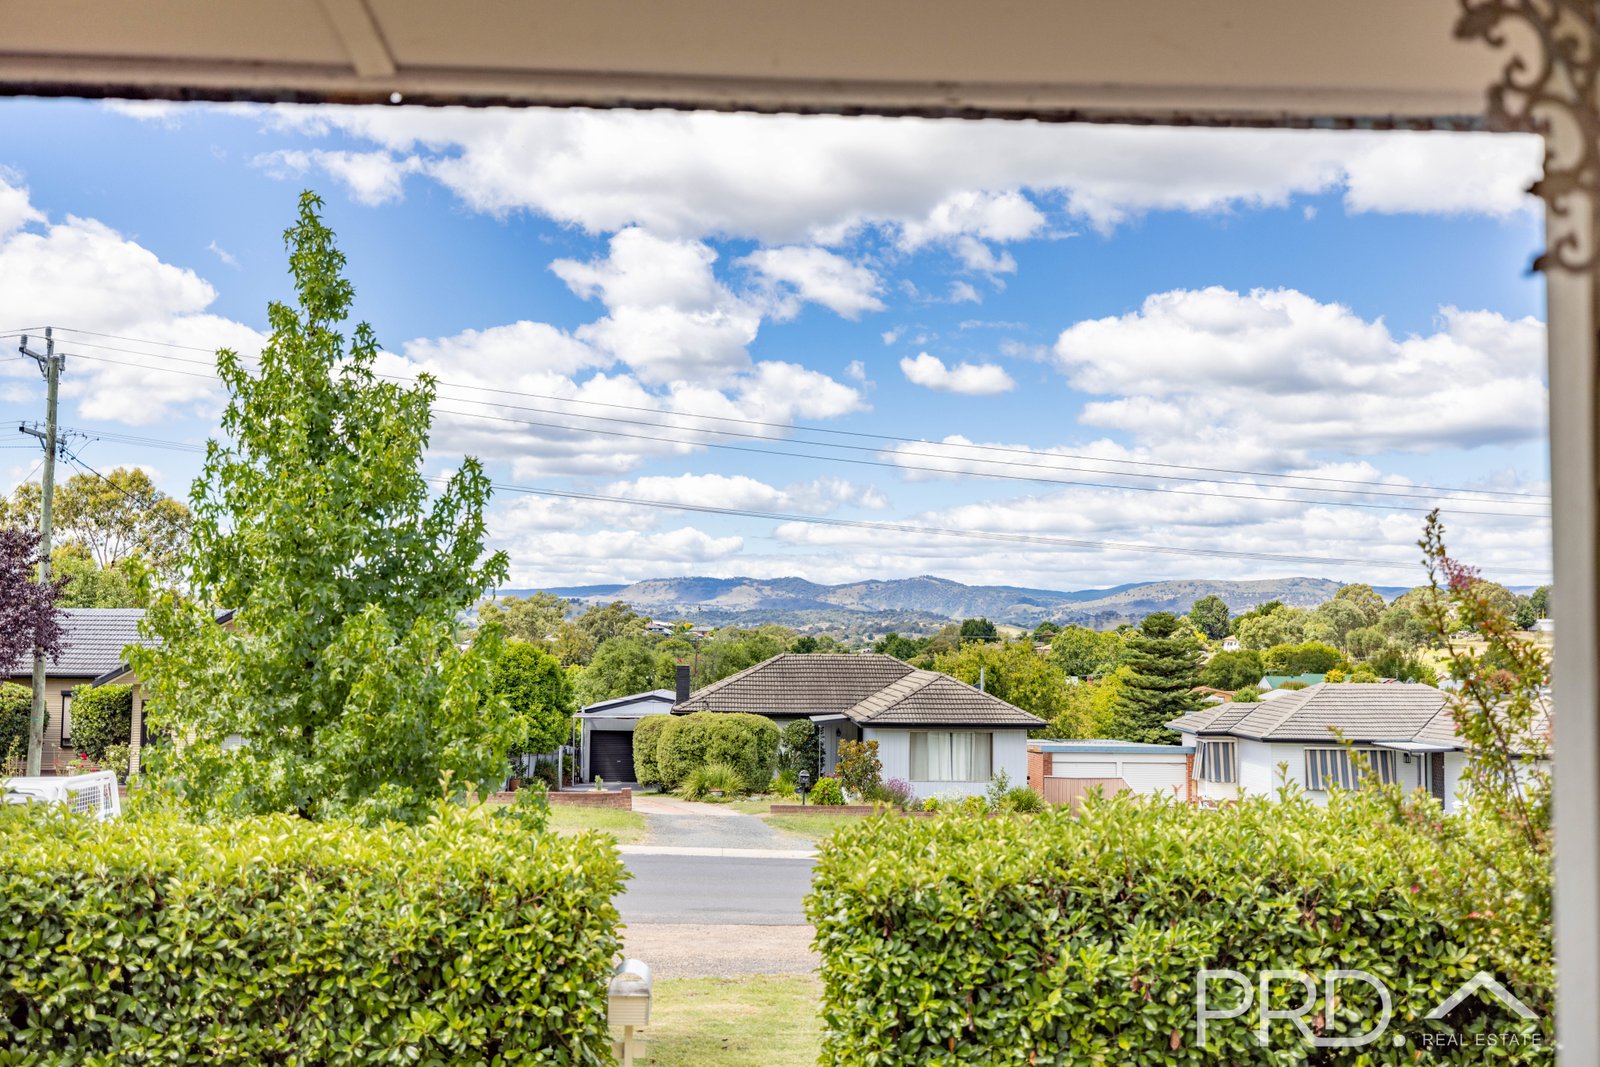
- Formal entry off quaint front verandah
- Internal laundry with storage
- Separate toilet
- Large linen cupboard
- Evaporative air conditioning throughout
- Gas heating
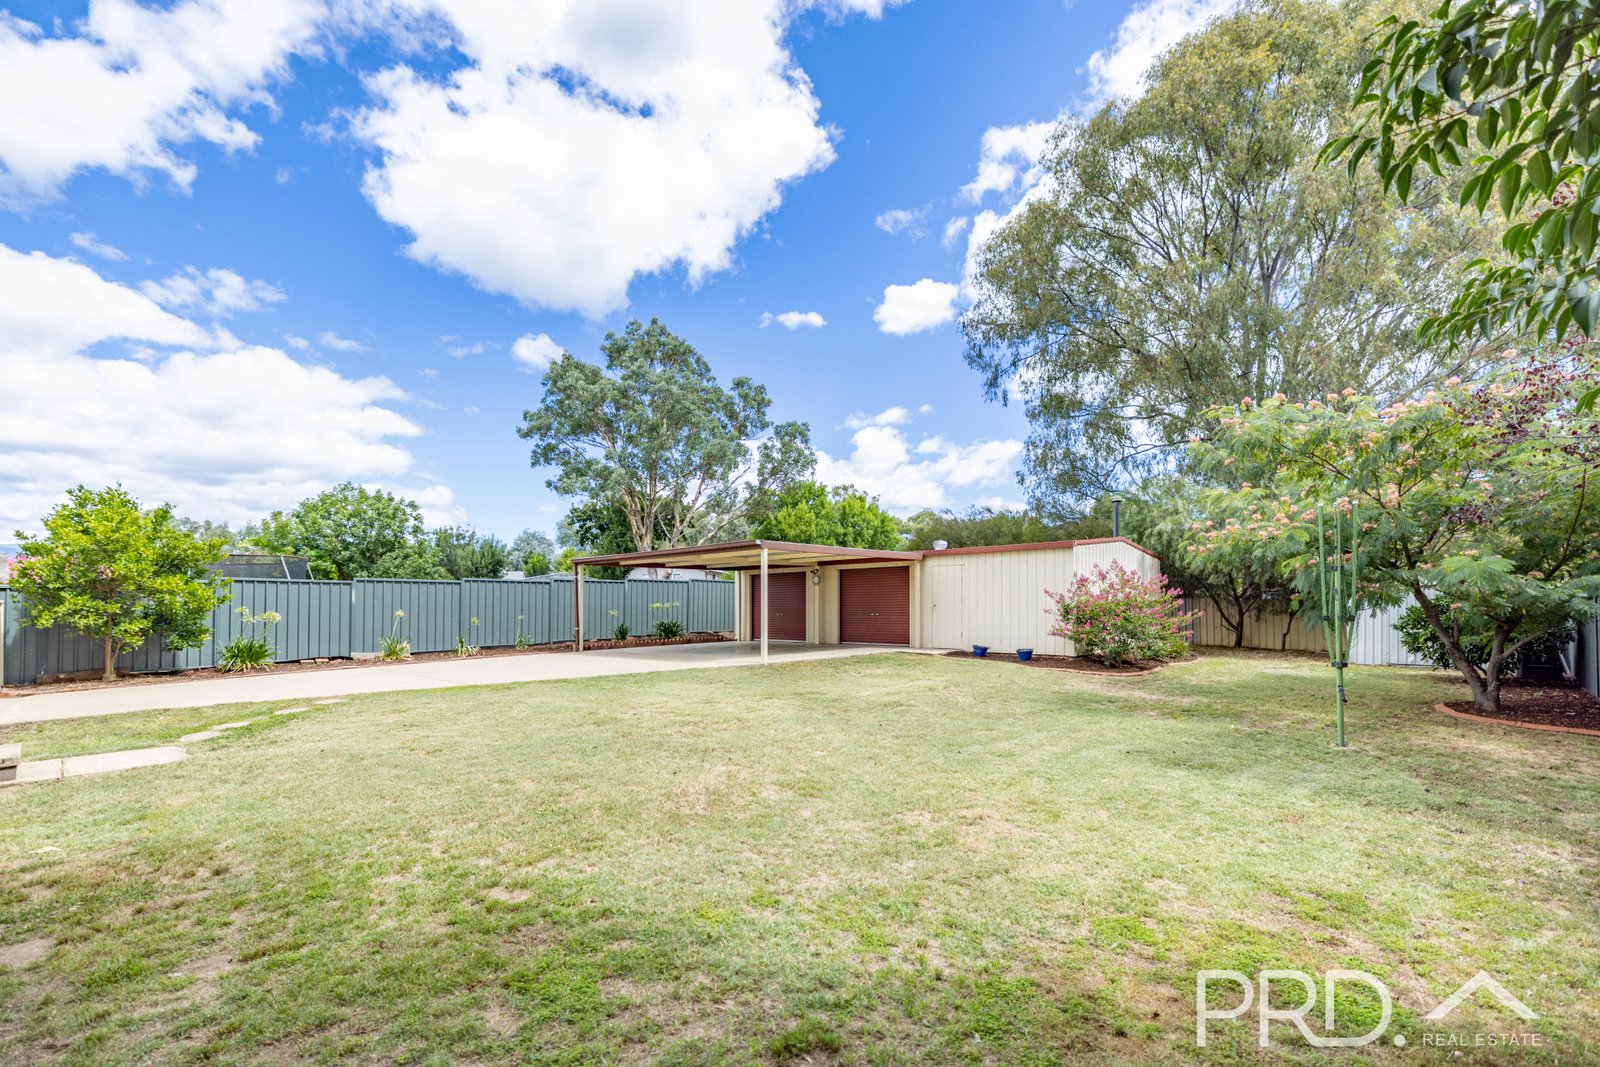
- Double bay shed with additional workshop area and power
- Additional three carports
- Fully fenced rear yard
- Rear entertaining area
- 1,014m² allotment
Agents
Nearby Schools
About tumut
median House price
525000median House rent
470suburb rental yield
4.7%Similar Properties
Source: Suburb Flyover Report Series, APM Pricefinder. PRD does not give any warranty in relation to the accuracy of the information contained in this report. If you intend to rely upon the information contained herein, you must take note that the Information, figures and projections have been provided by various sources and have not been verified by us. We have no belief one way or the other in relation to the accuracy of such information, figures and projections. PRD will not be liable for any loss or damage resulting from any statement, figure, calculation or any other information that you rely upon that is contained in the material. Prepared by PRD Research © All medians and volumes are calculated by PRD Research. Use with written permission only. All other responsibilities disclaimed.


