14
Lindbeck
Avenue
tumut
NSW,
2720
Under Offer
 4
4
 3
3
 2
2
Land: 1476 sqm



Elevated Family Living & Easterly Views!
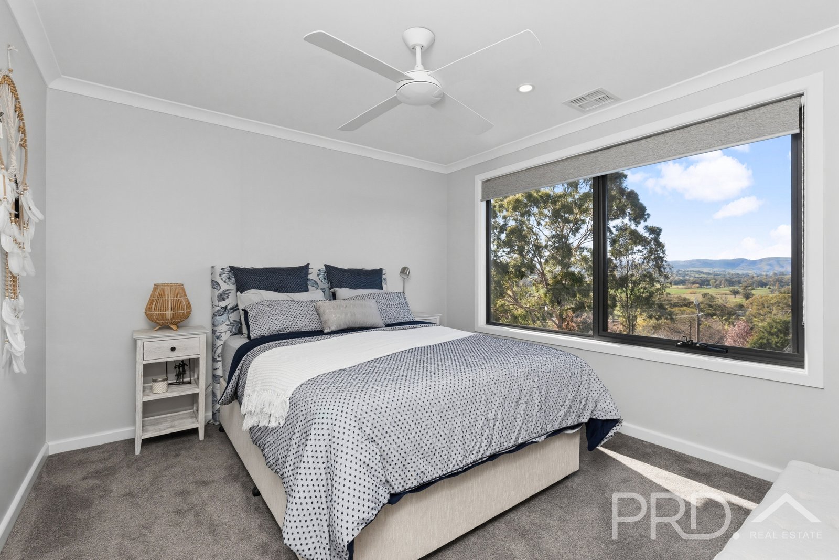
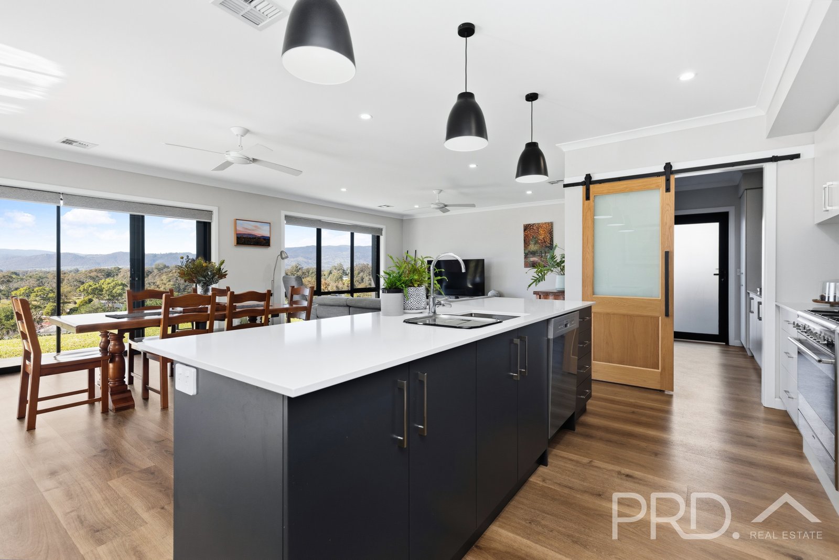
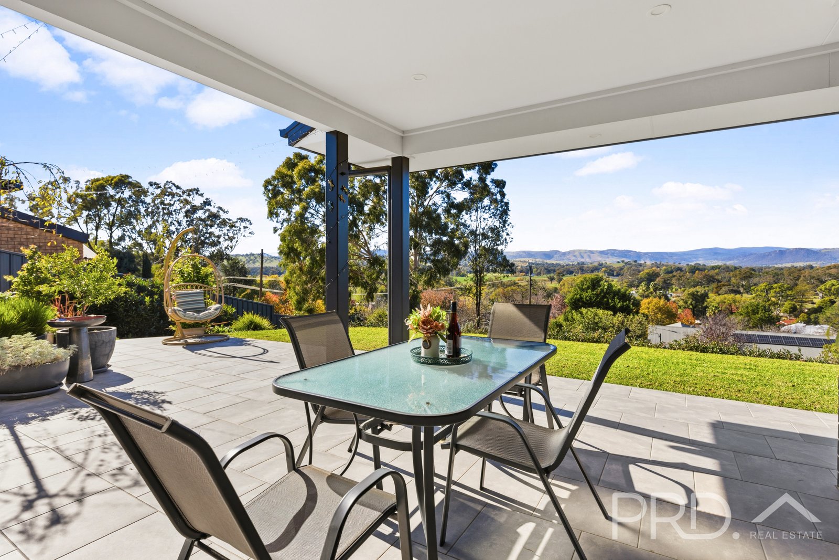
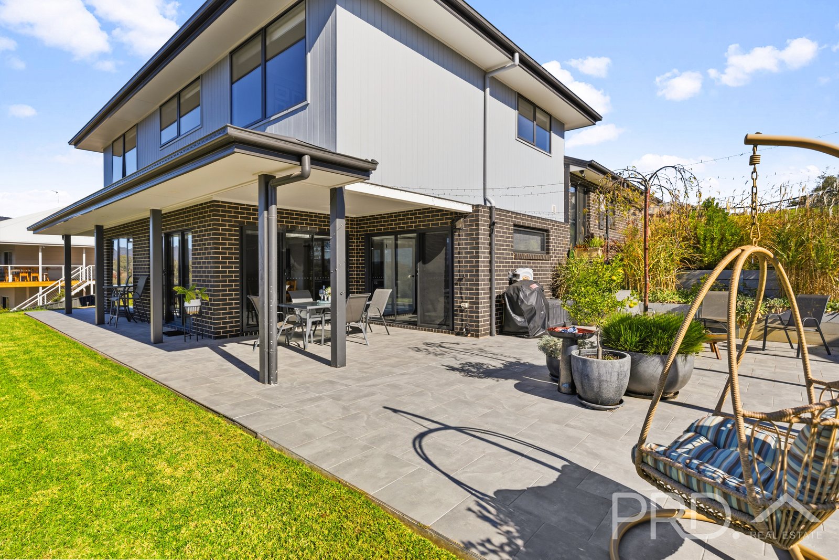
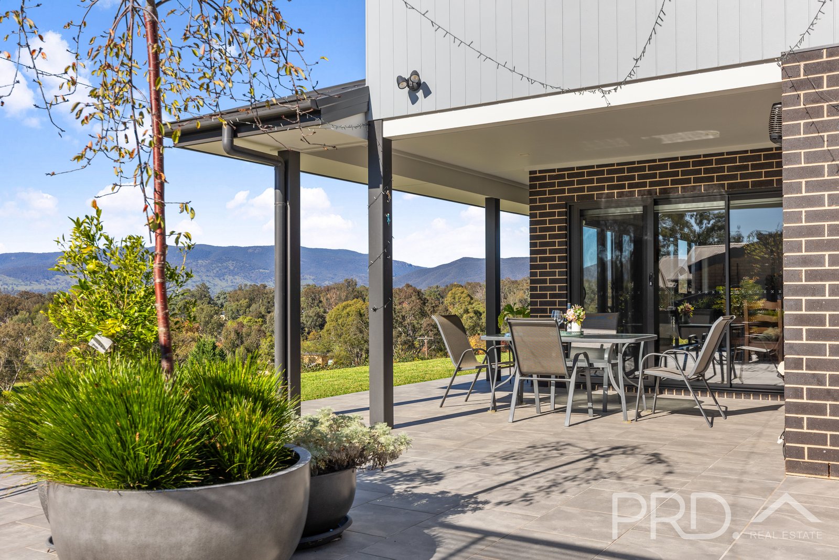
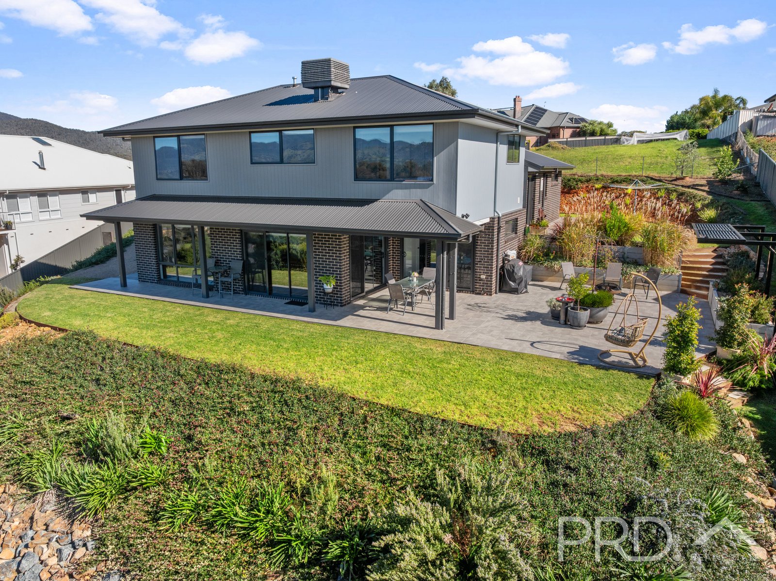
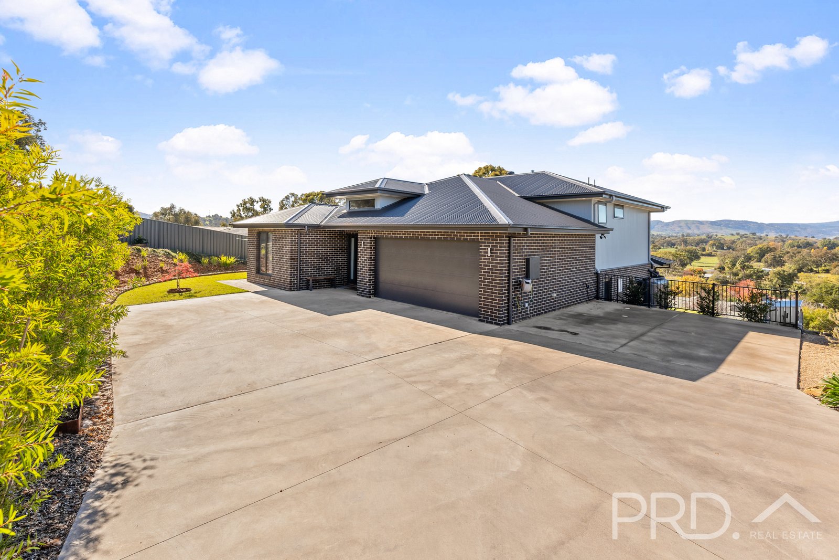
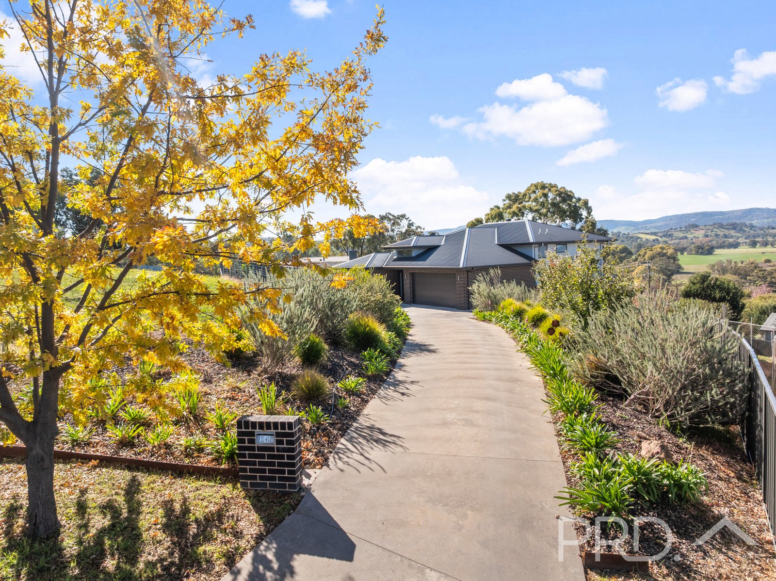
Commanding an elevated position and capturing magnificent easterly views across the surrounding countryside and ranges, this impressive four-bedroom residence delivers an exceptional combination of contemporary style, family space and effortless entertaining.
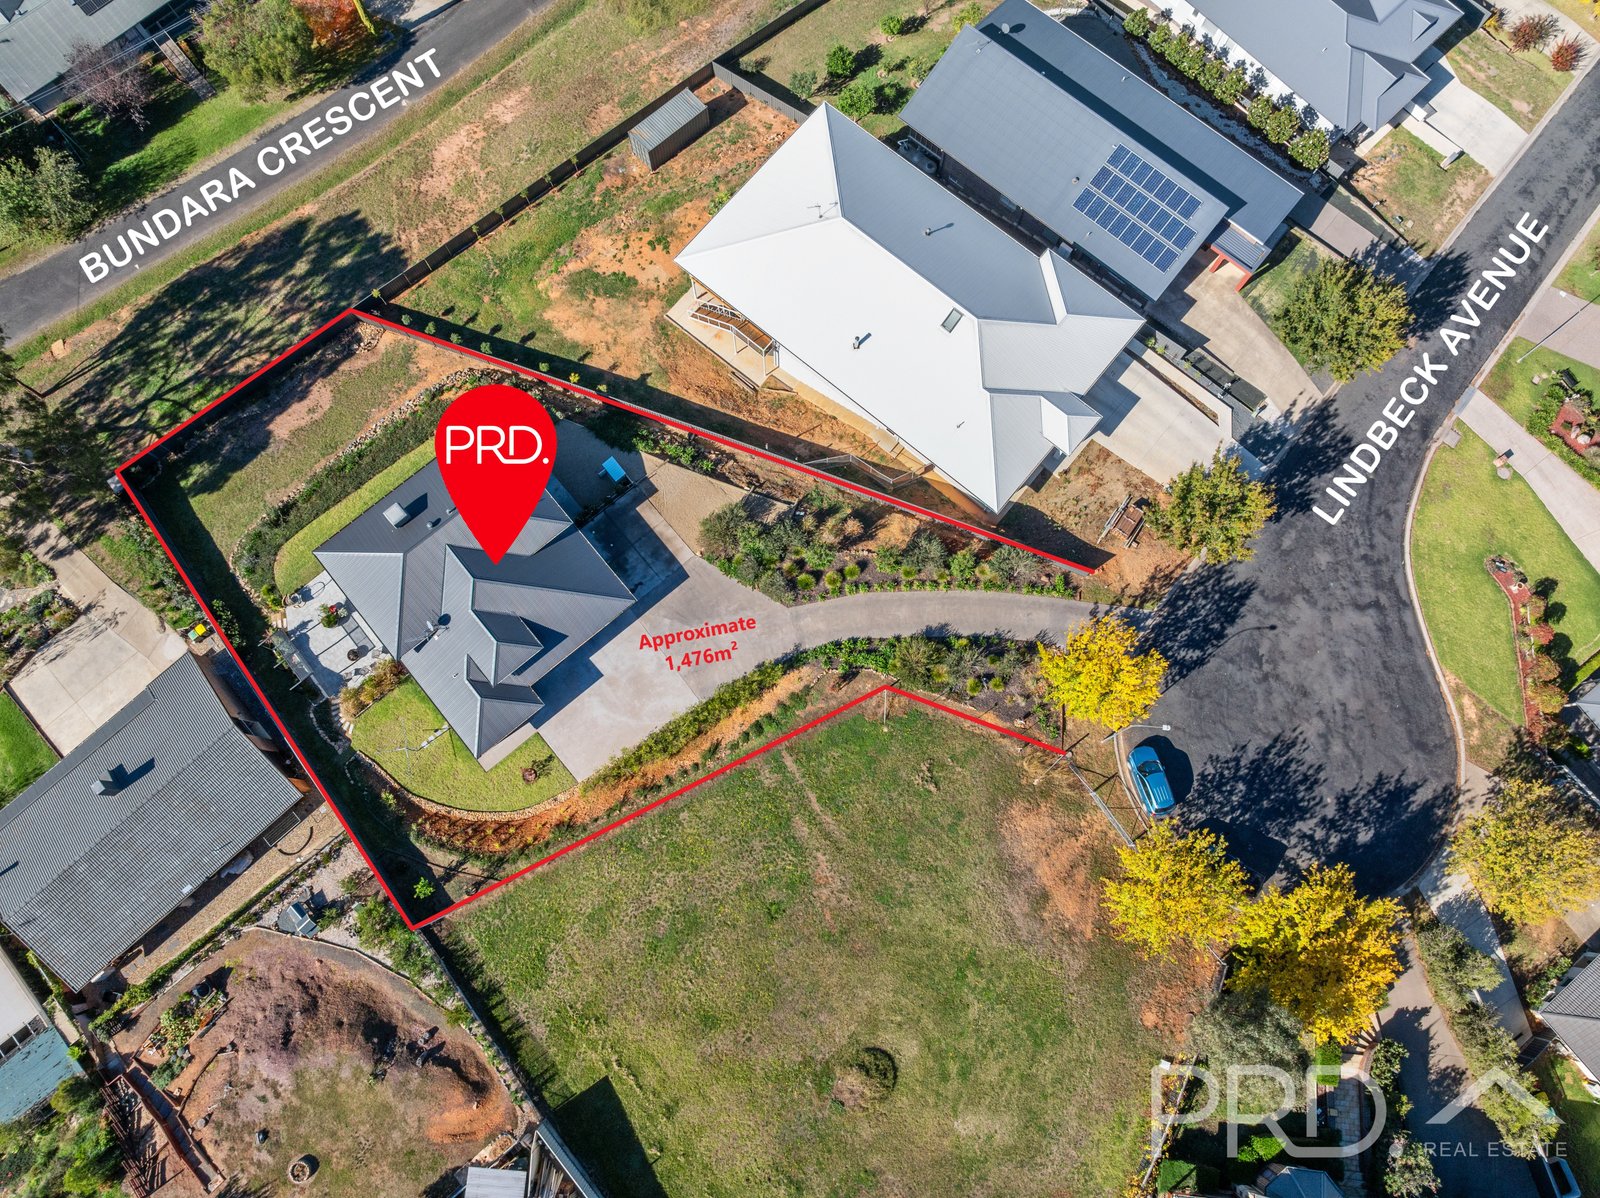
Offered to the market for the first time since the owners completed the home just four years ago, every aspect has been thoughtfully designed to maximise its private 1,476m² setting and spectacular outlook.
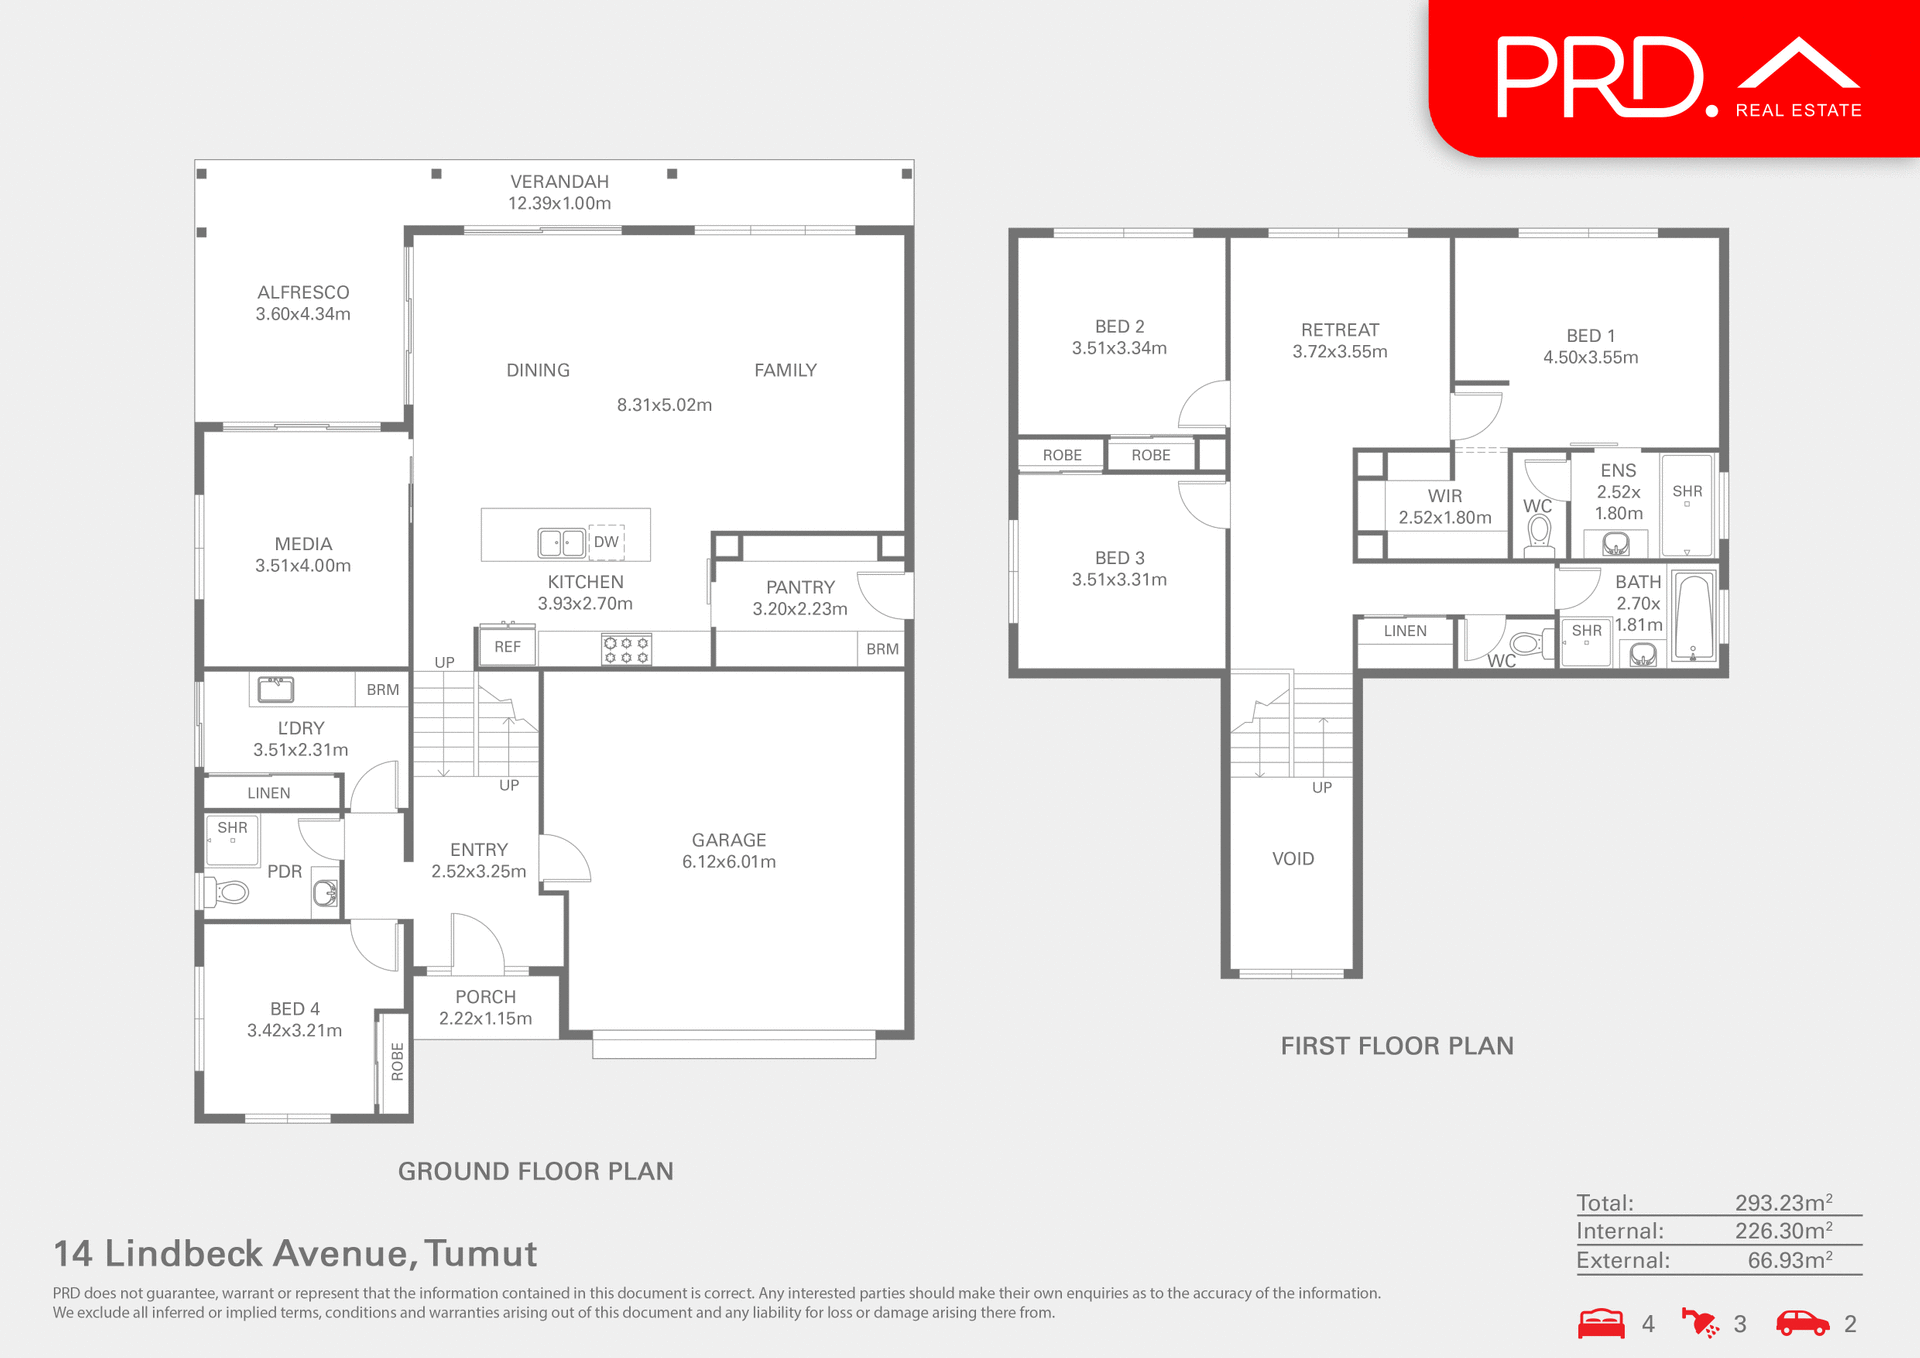
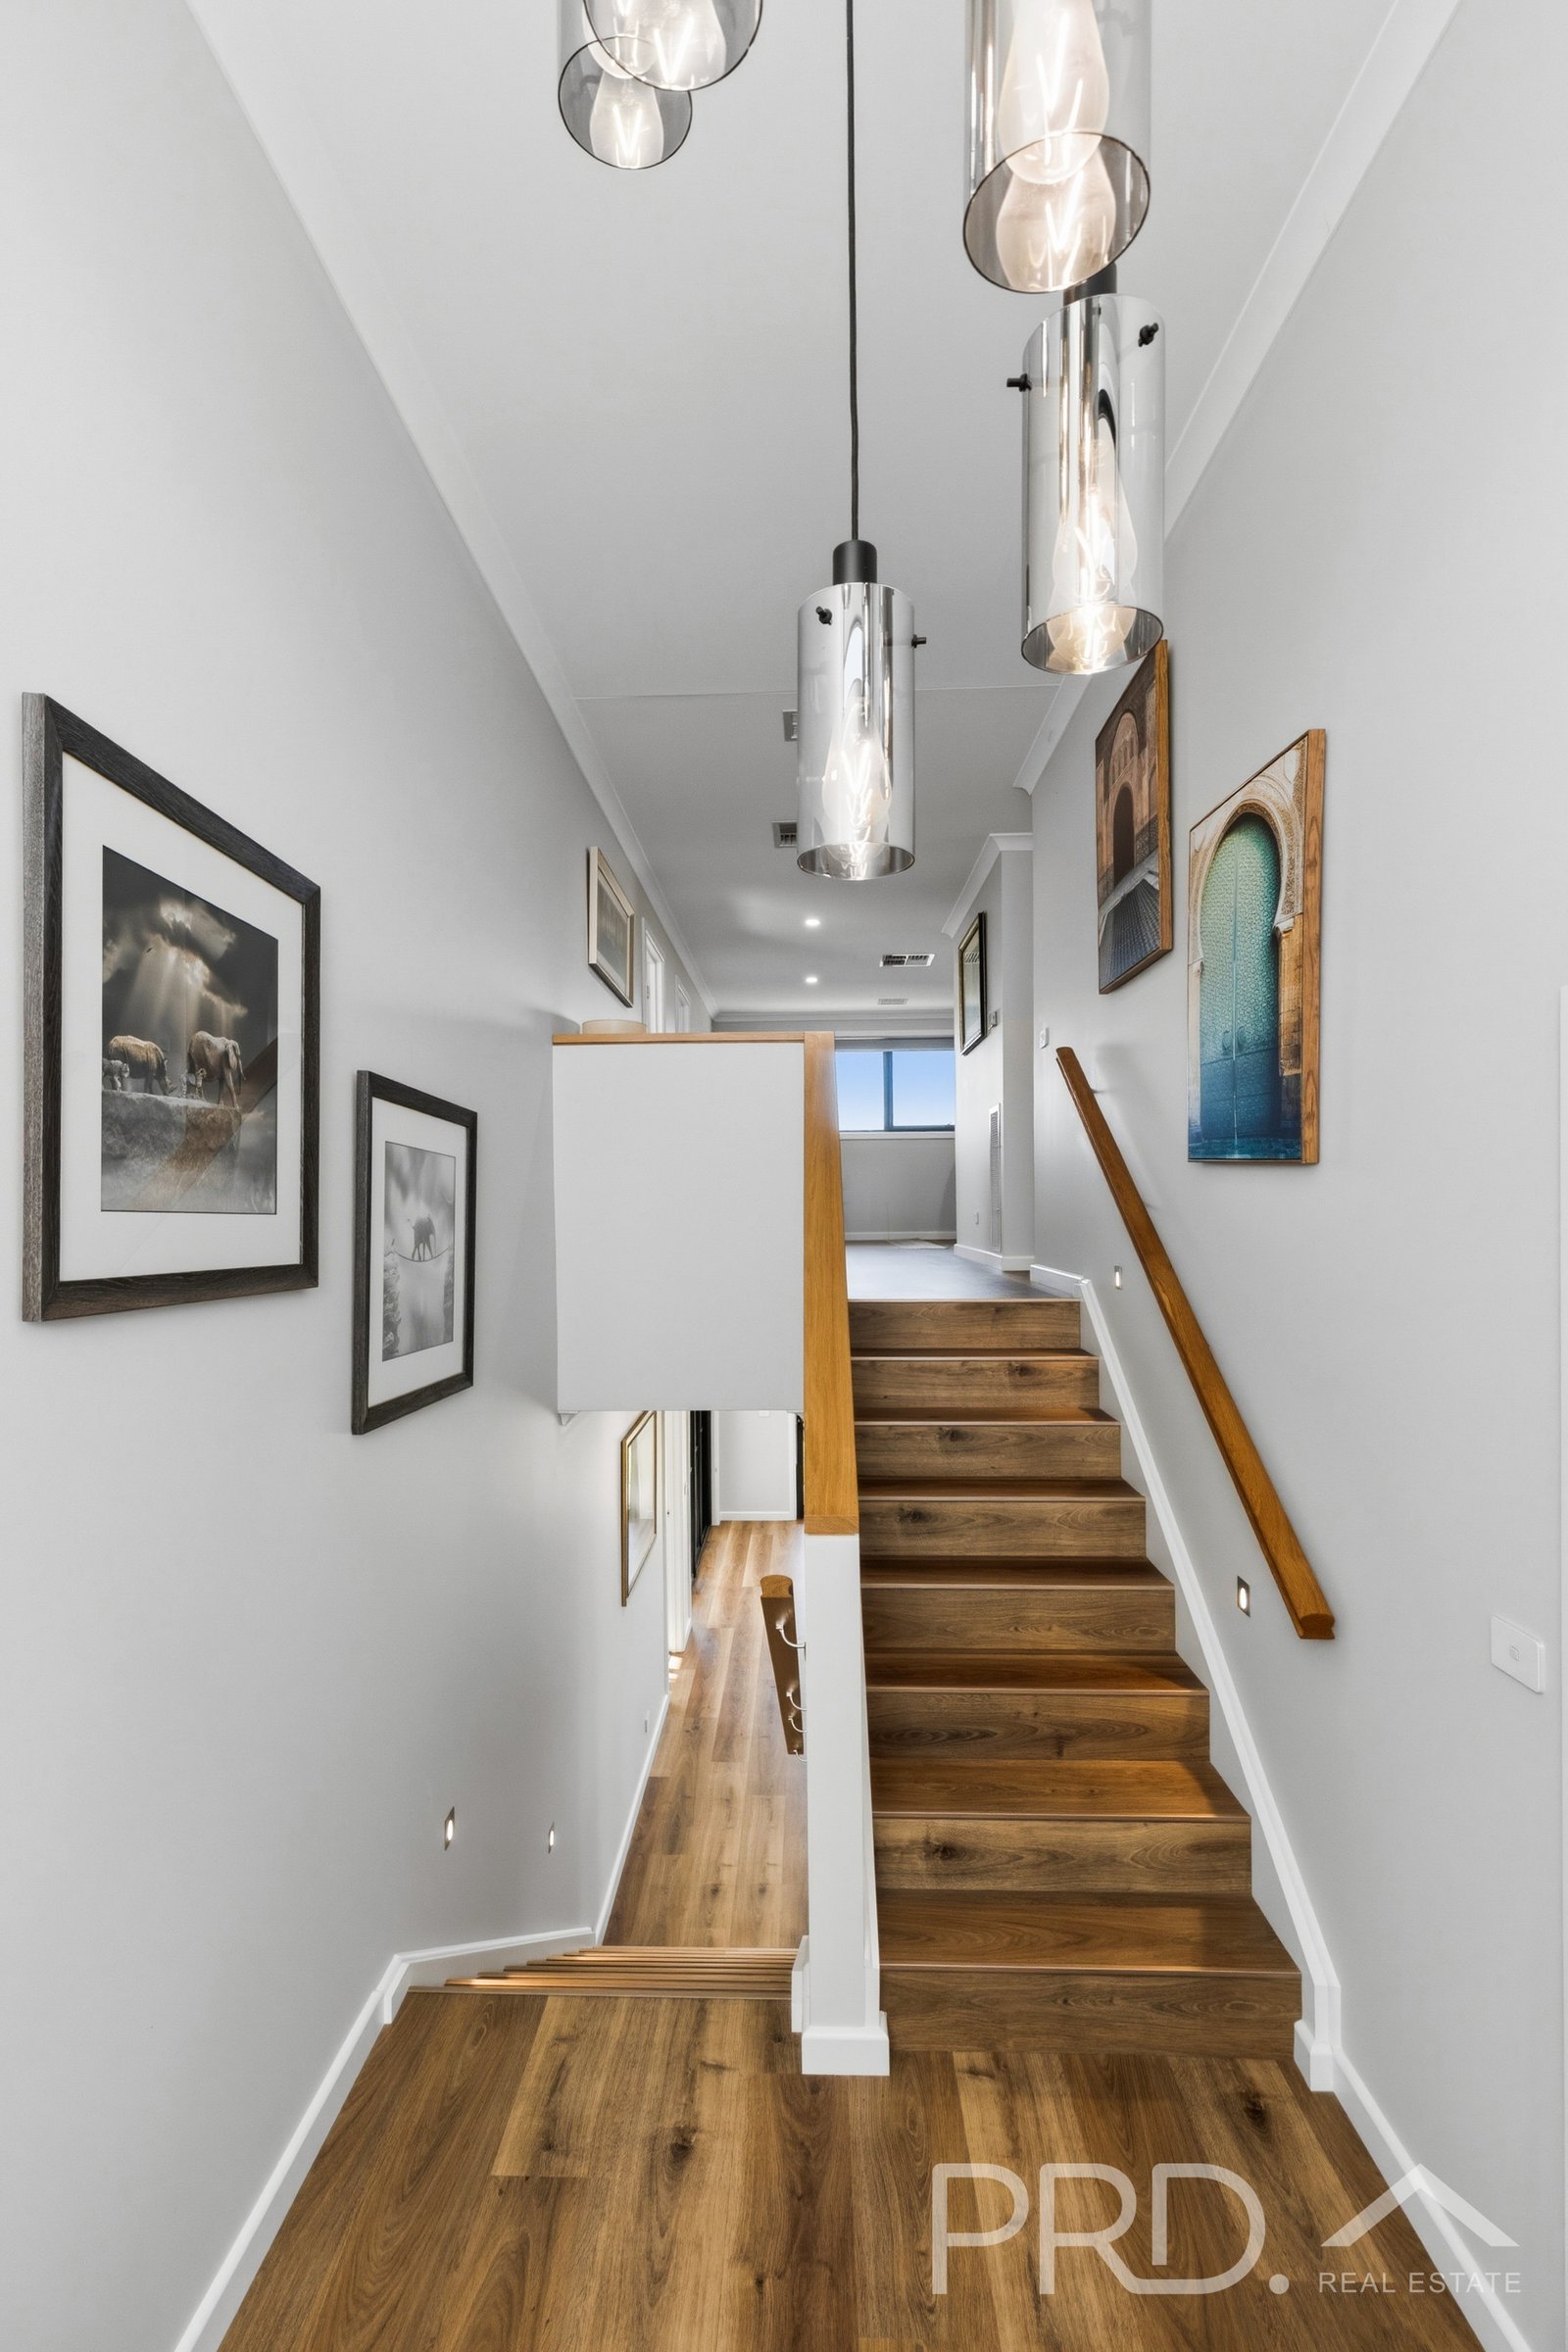
Split over three levels and boasting four bedrooms, three bathrooms and multiple indoor living, outdoor entertaining options, elevated aspect and landscaped grounds. 14 Lindbeck Avenue is an opportunity not to be missed. Call today to book your inspection.
Premiere Features:
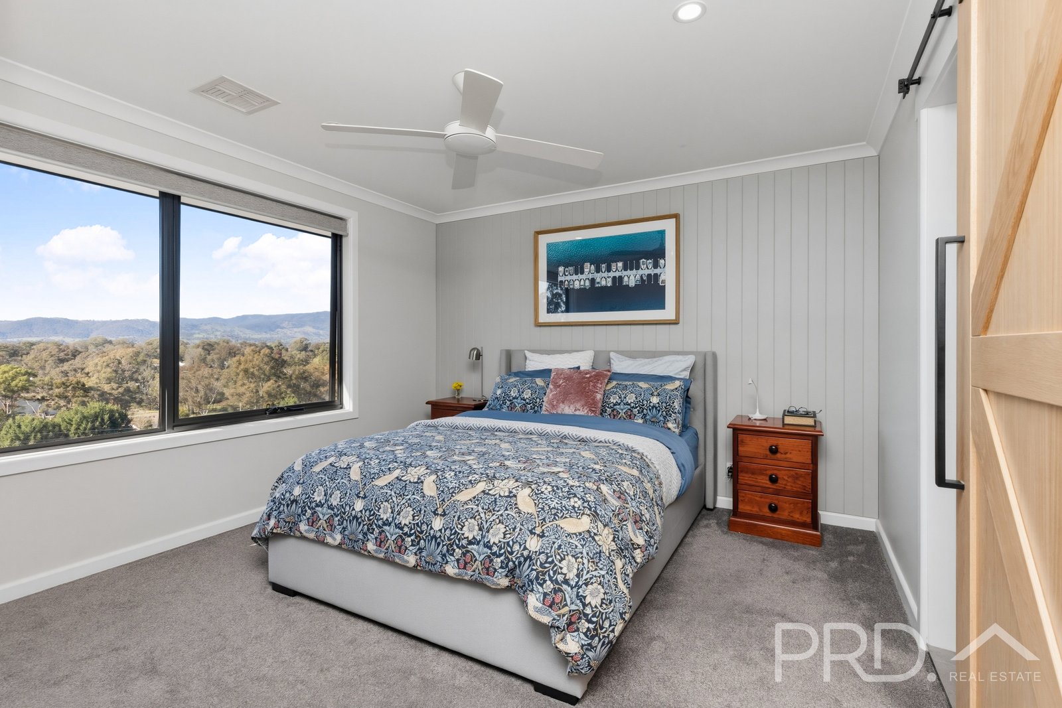
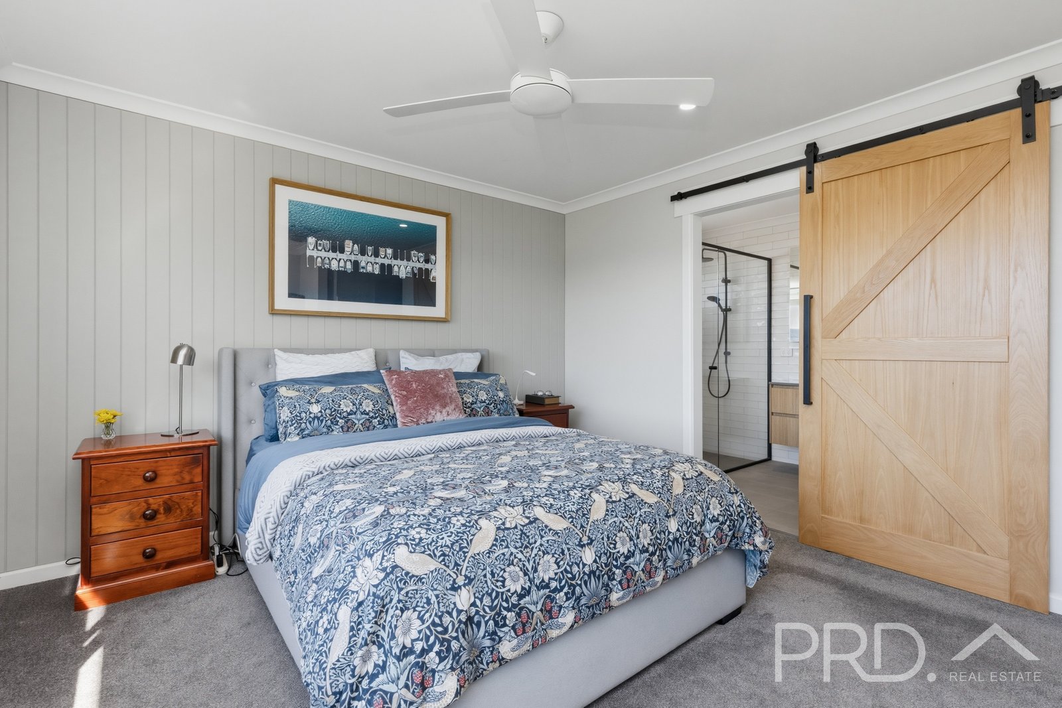
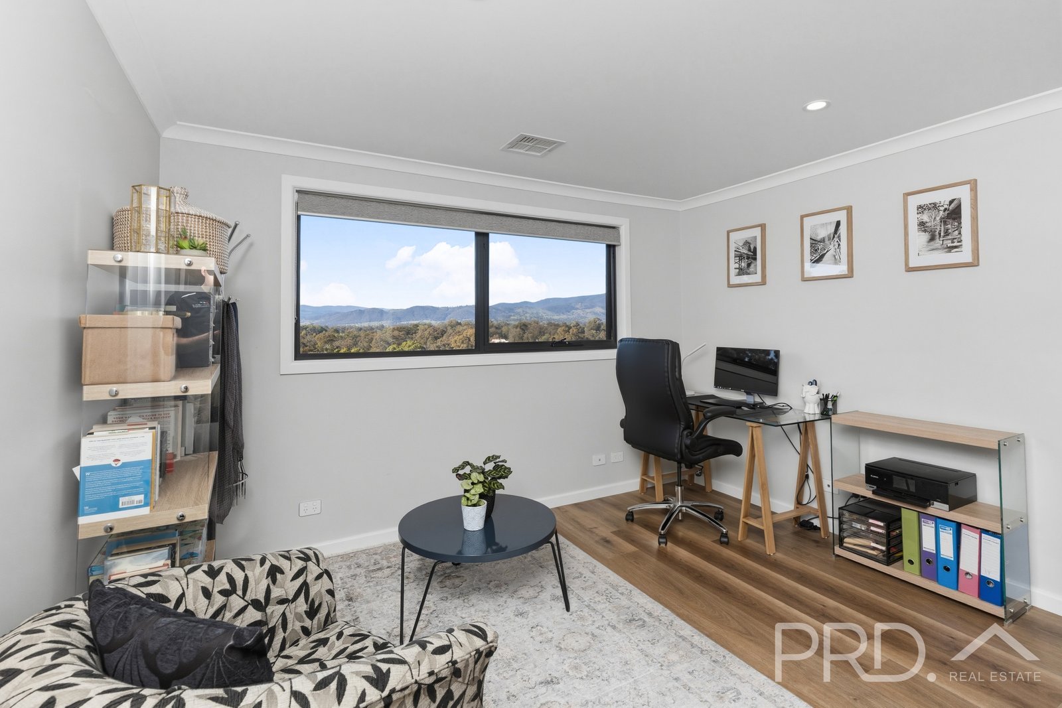
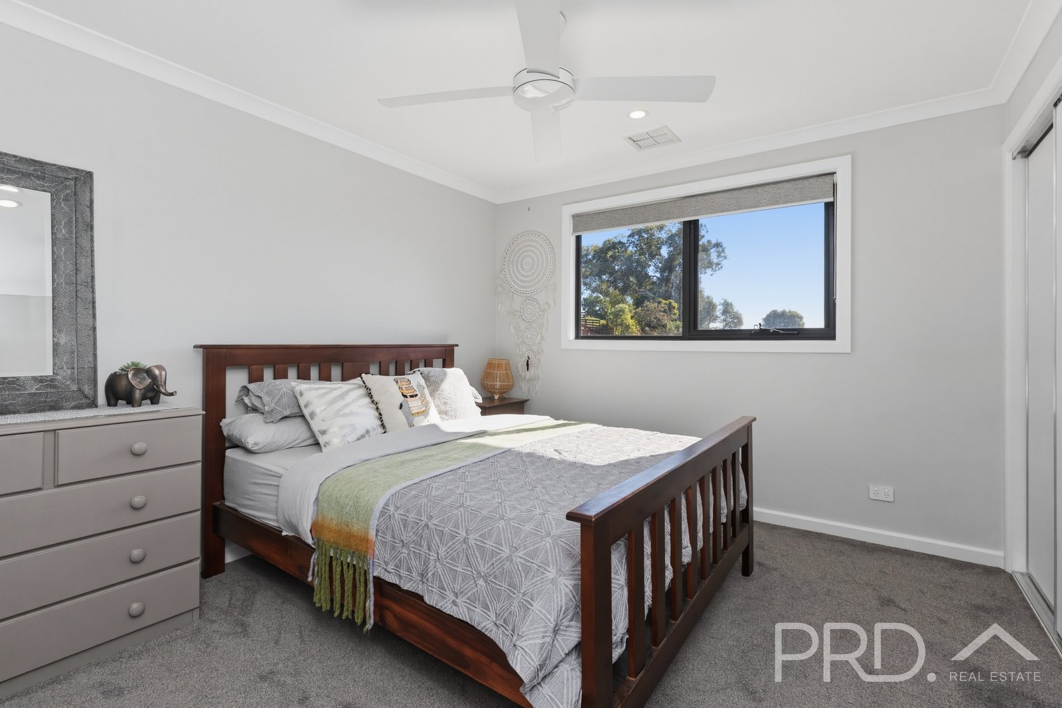
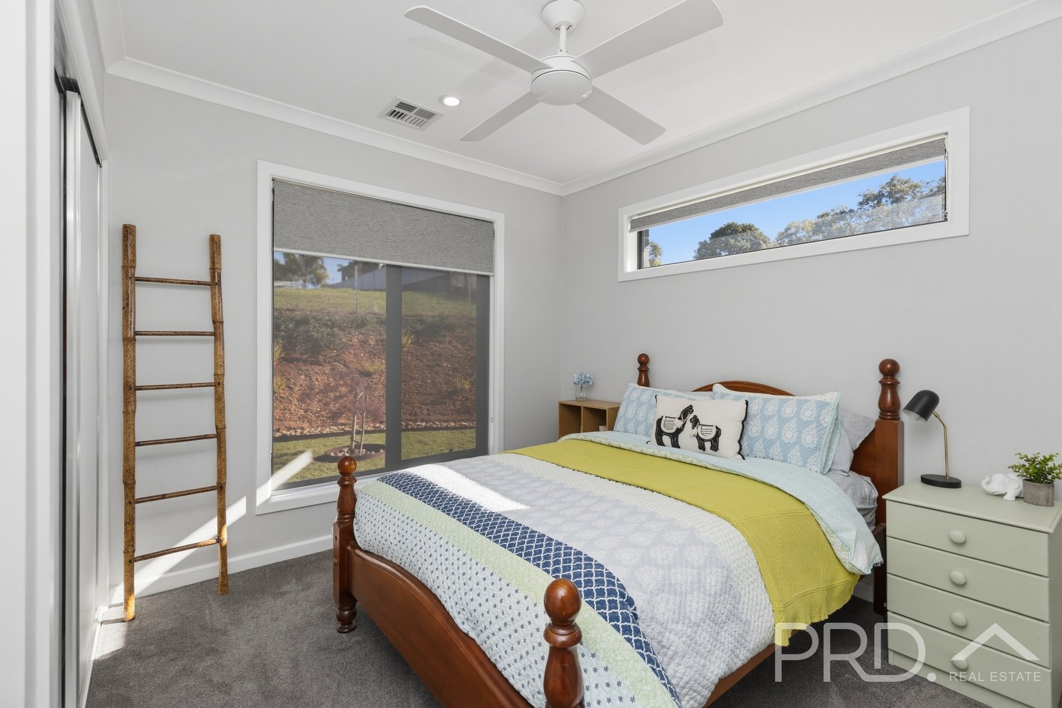
- Four great sized bedrooms, all with built in robes and the master boasting walk in robe and ensuite
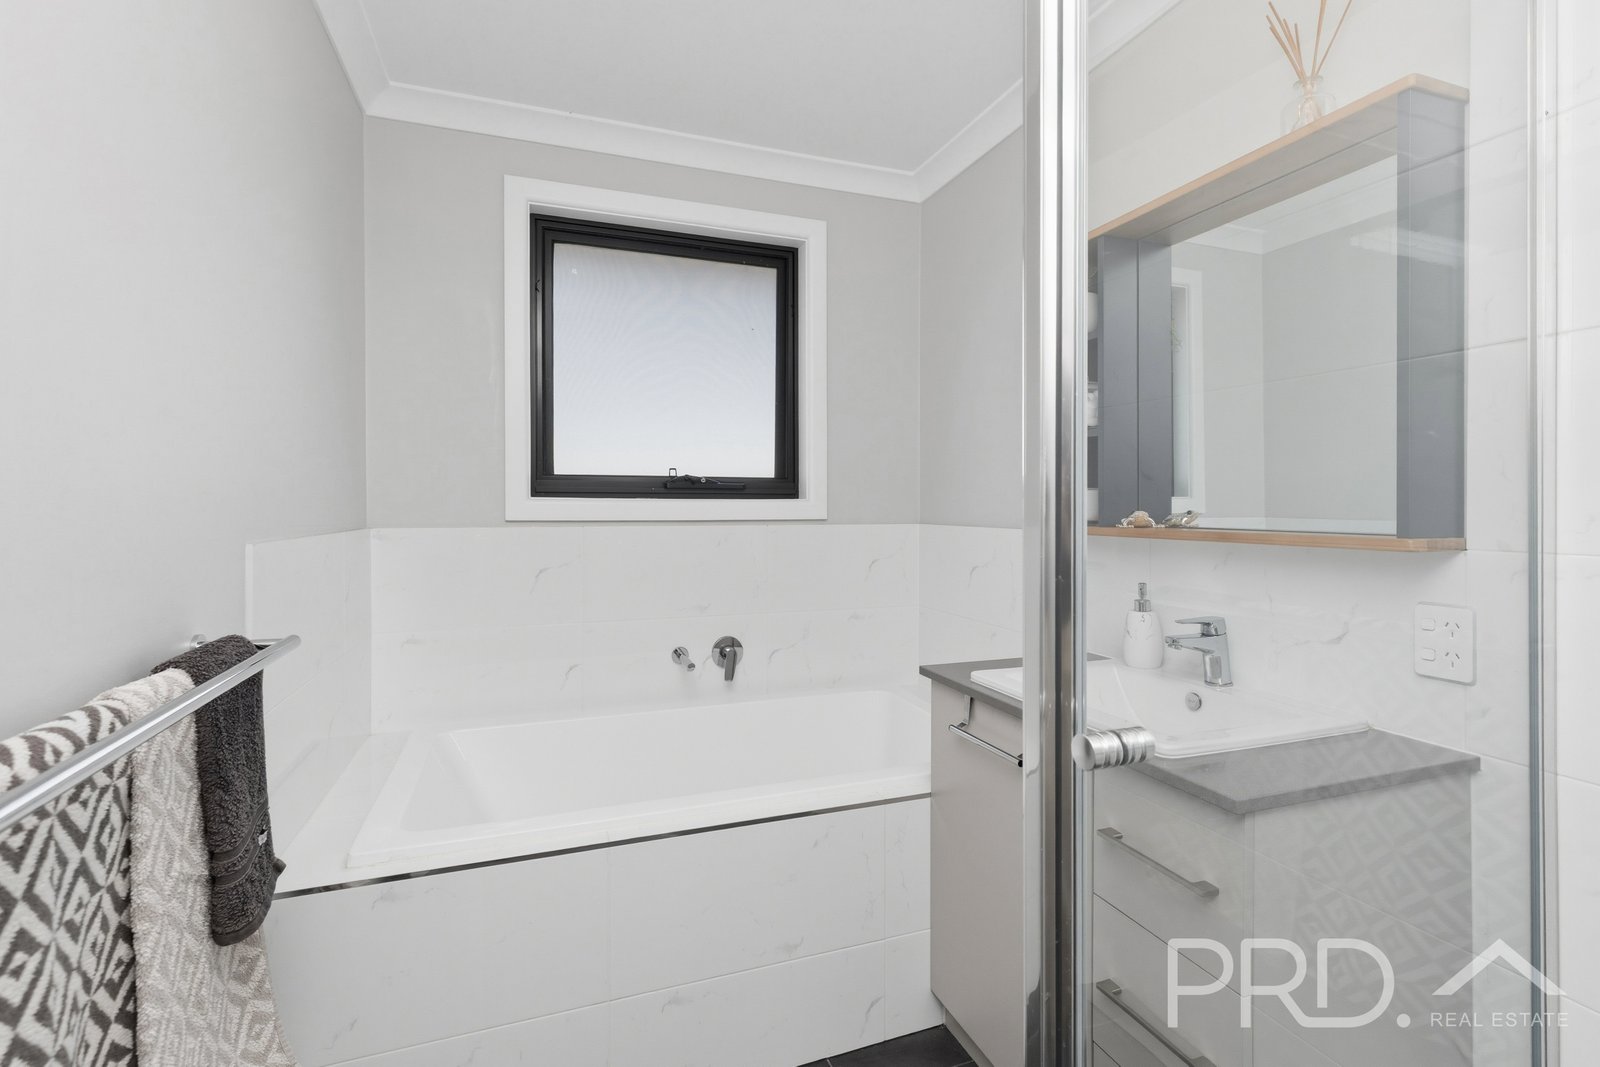
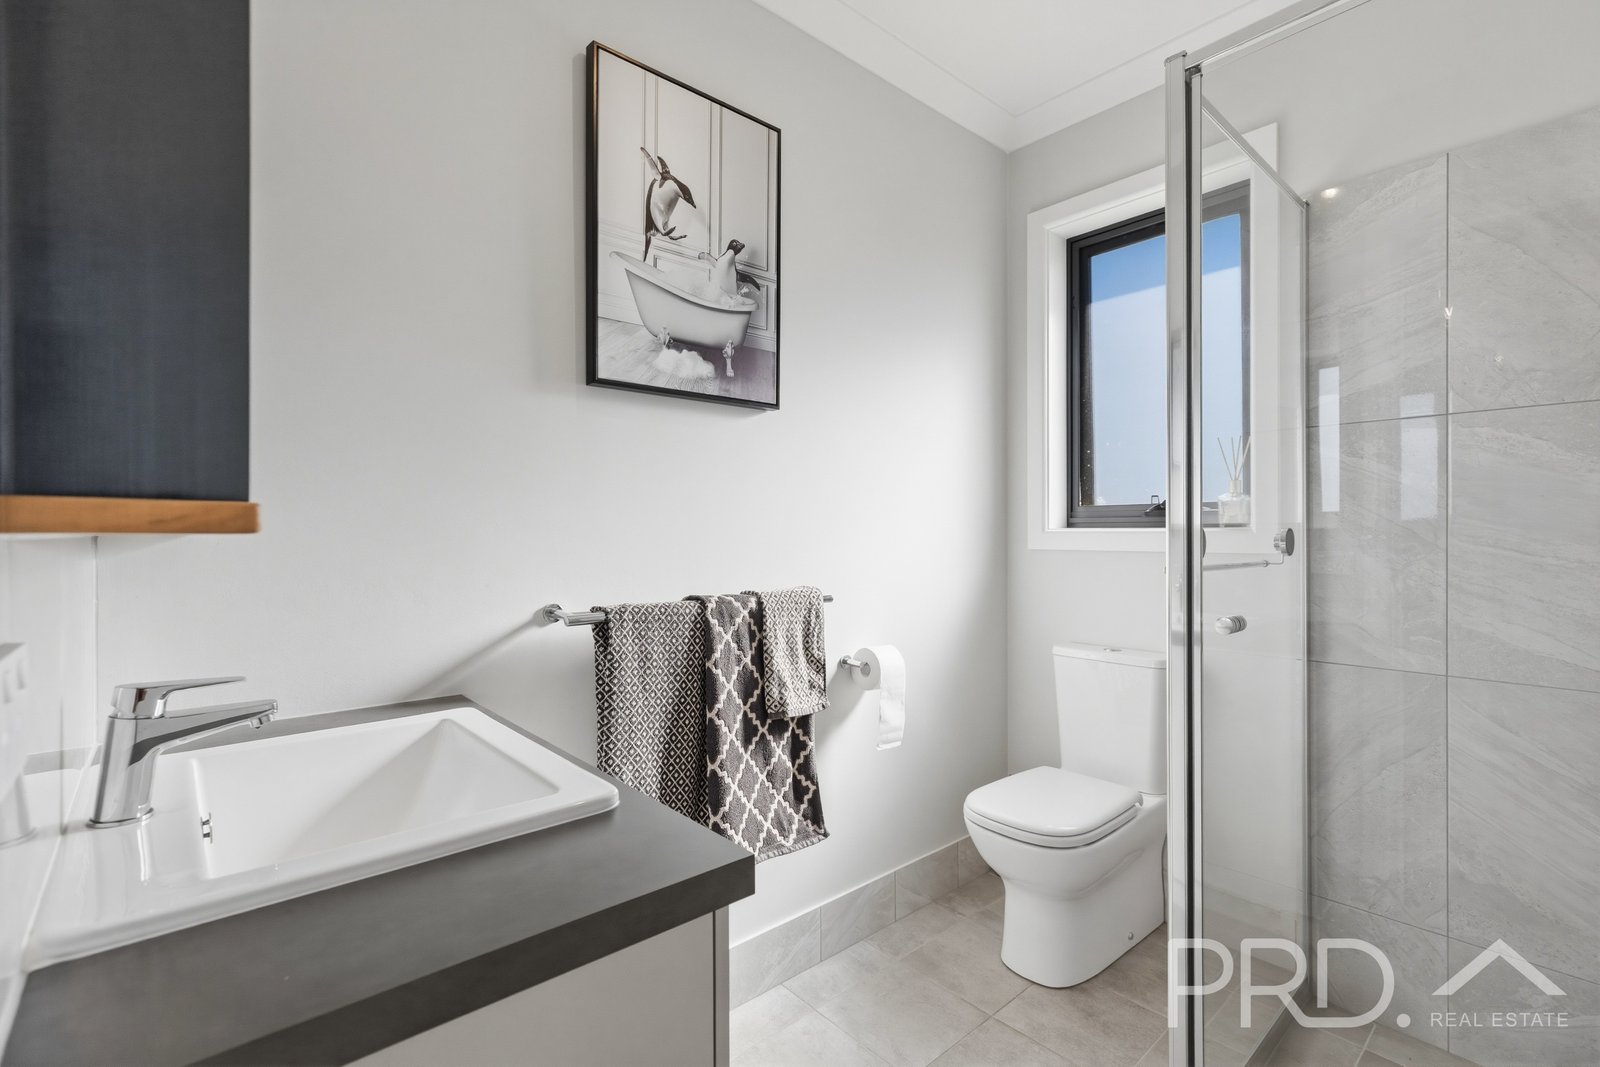
- Main bathroom servicing bedrooms 2 & 3 with separate bath, shower and vanity and separate toilet positioned upon entry
- Secondary main bathroom (3rd bathroom) positioned on the mid-level directly servicing the fourth bedroom and accessible from the external via the laundry, boasts shower, toilet and vanity
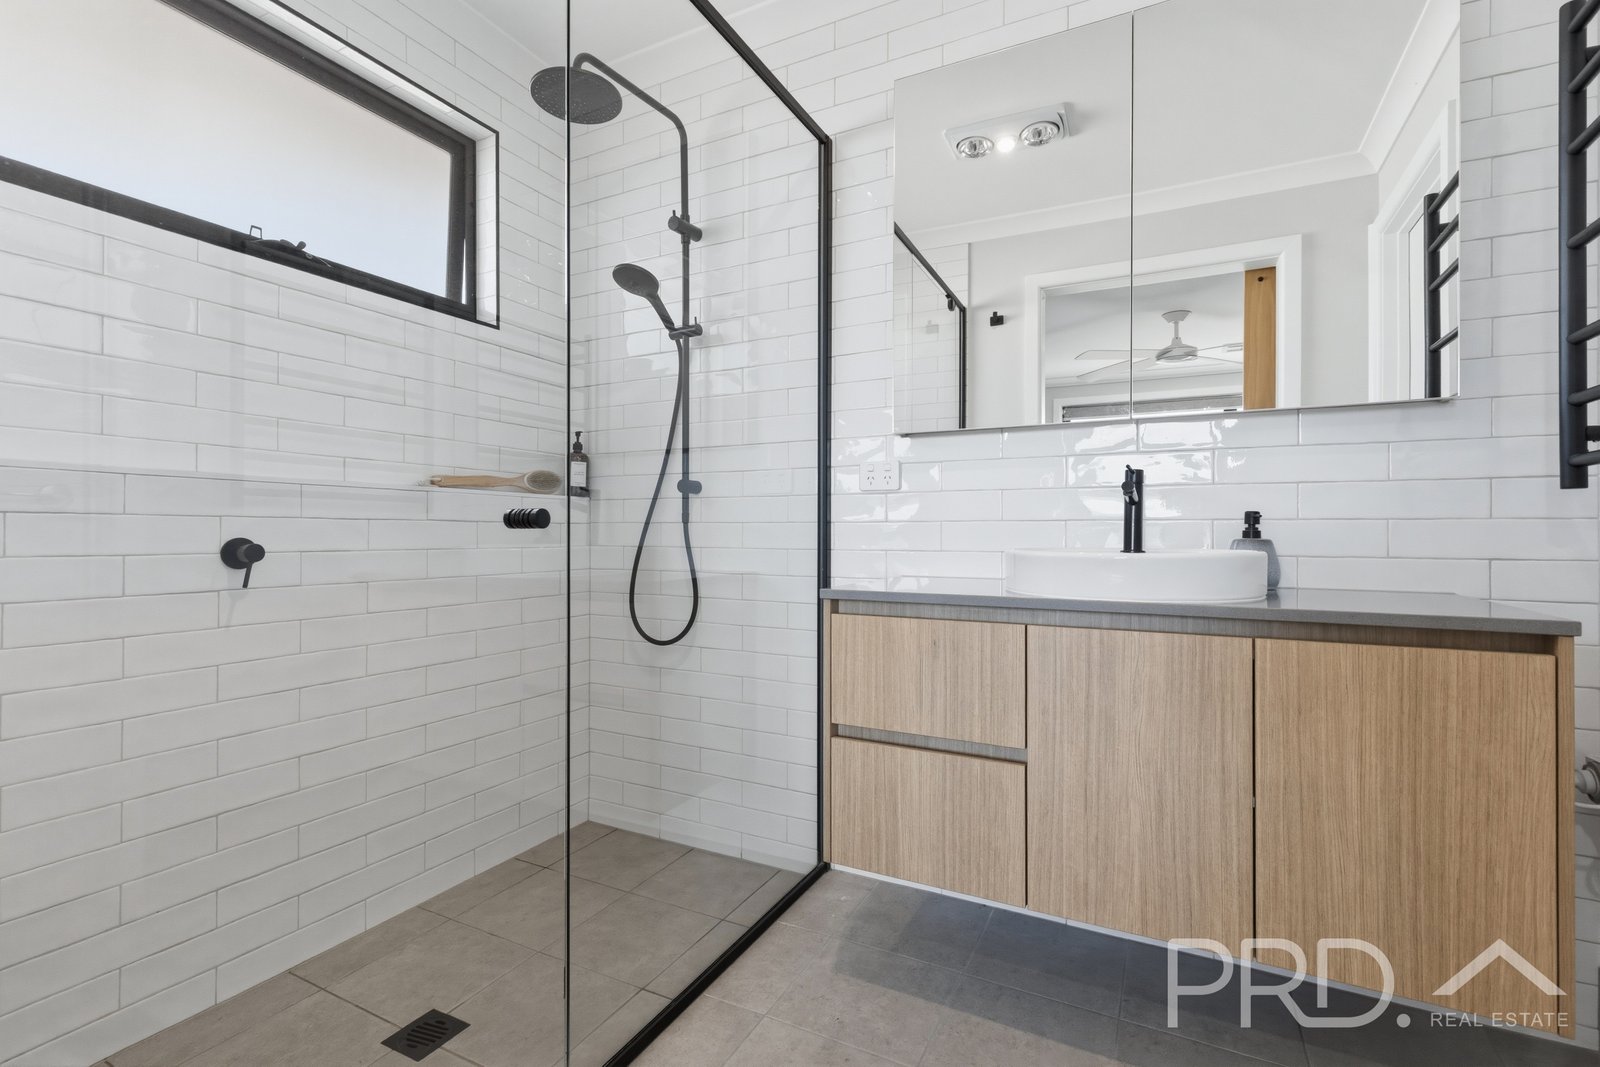
- Ensuite off the master includes shower and vanity and adjoining separate toilet
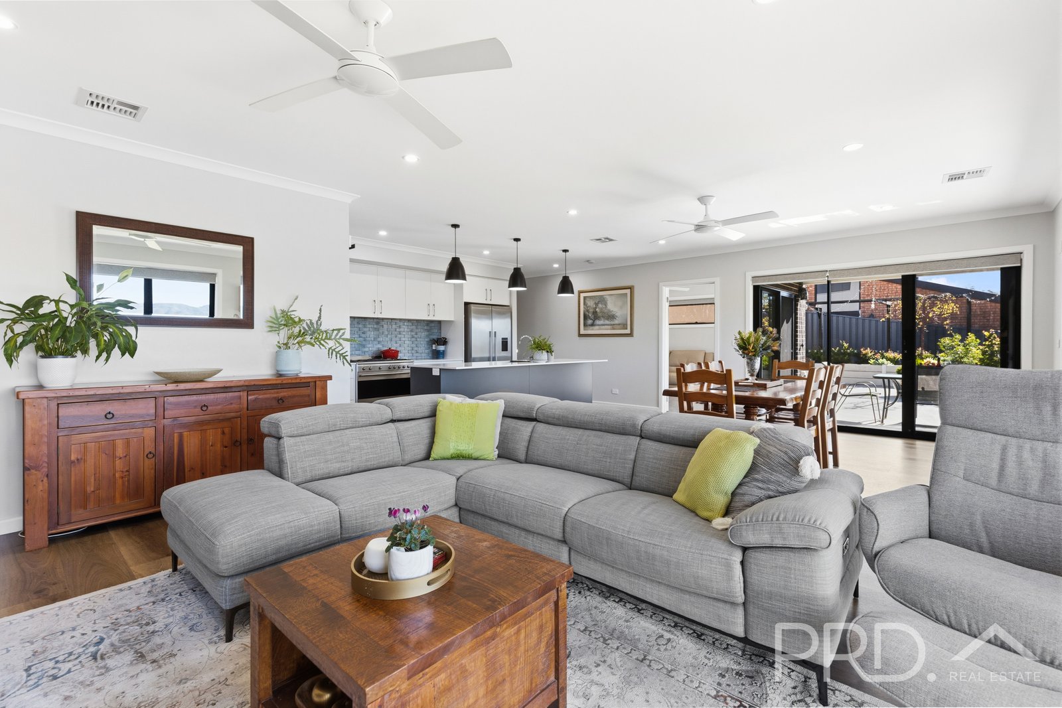
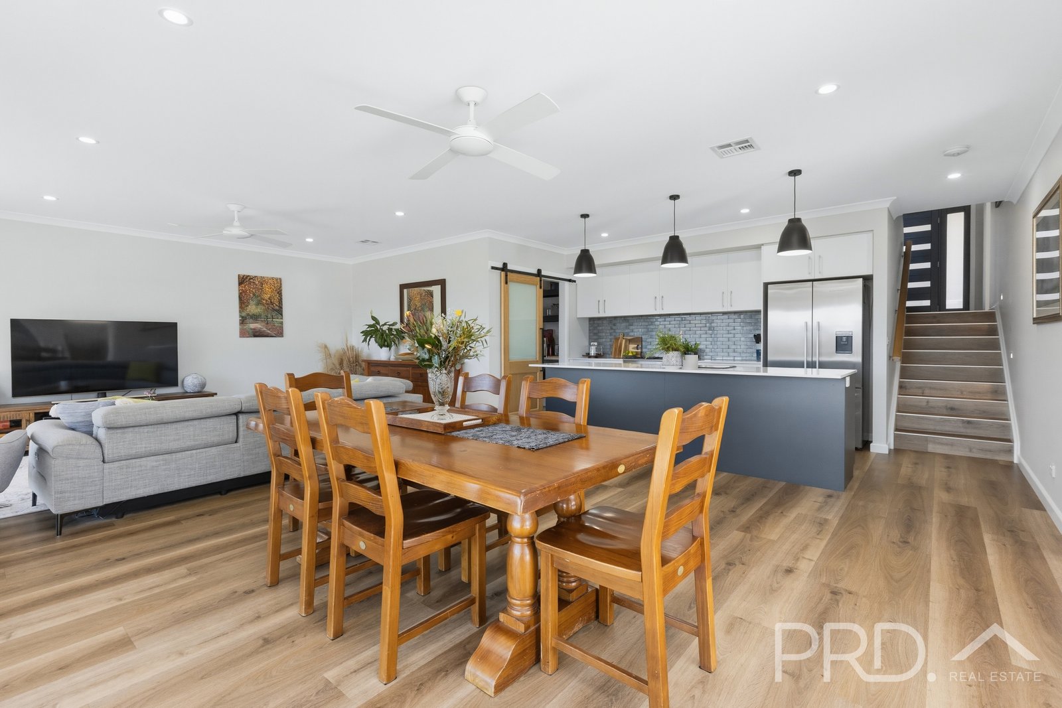
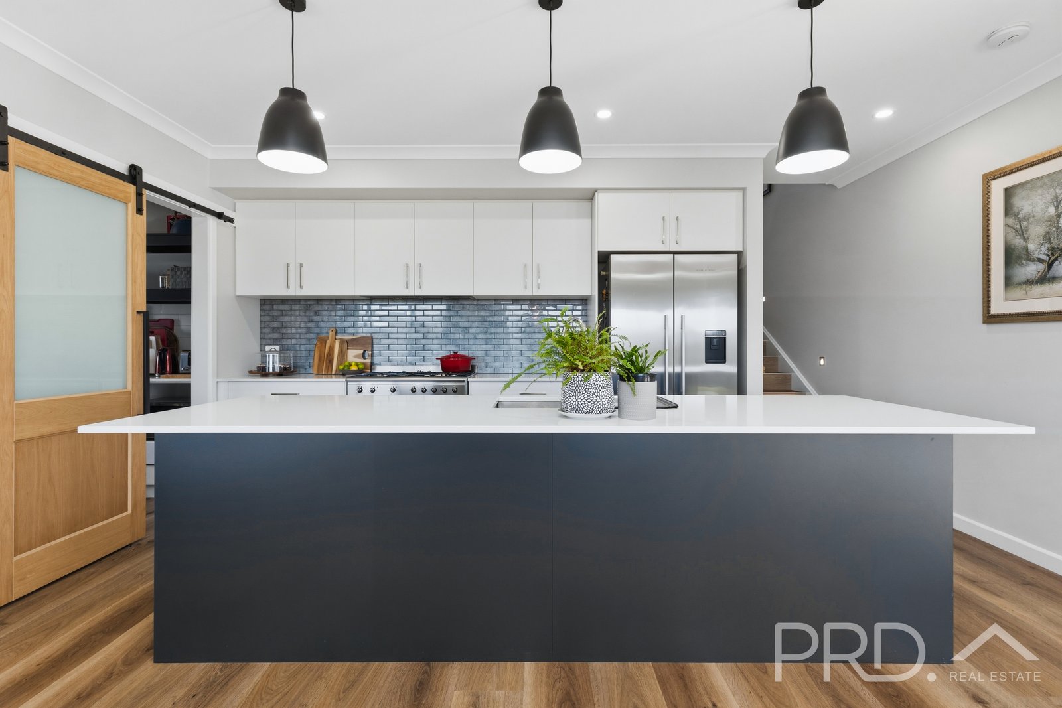
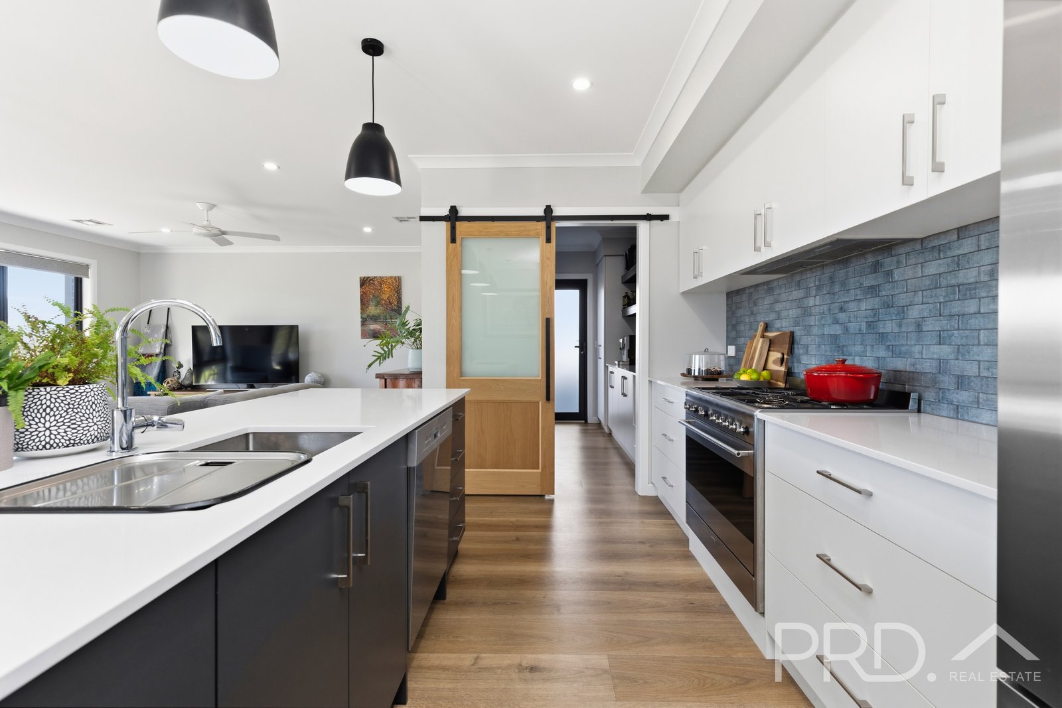
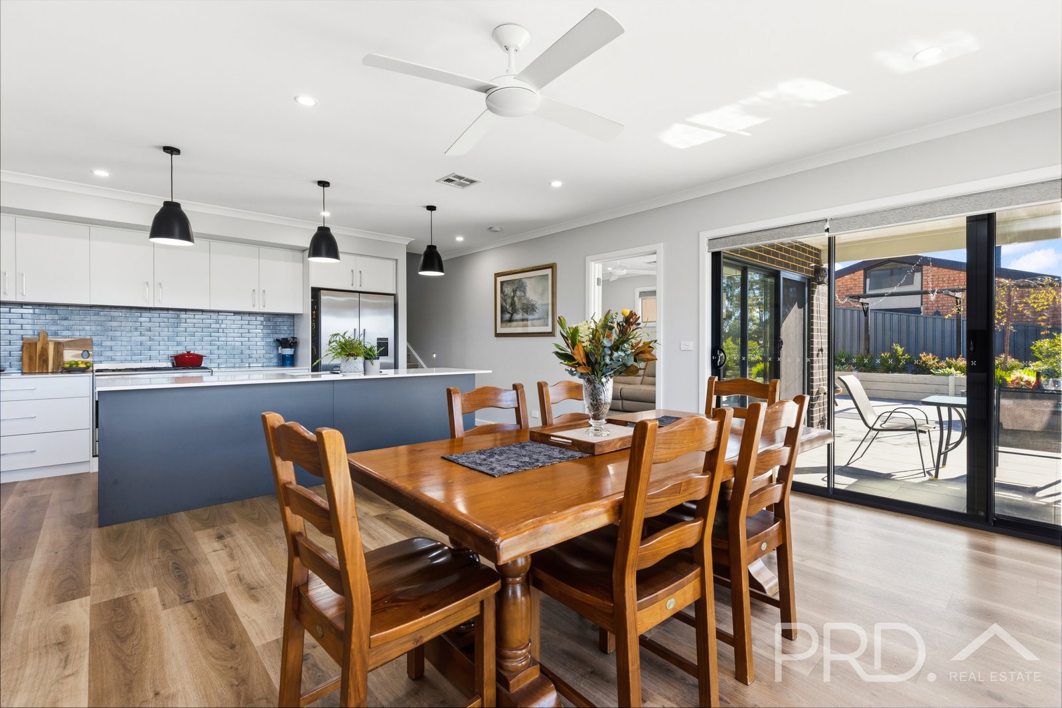
- Open plan kitchen designed to flow seamlessly as the hub of the downstairs major living areas and boasting a sleek and modern design with stone benchtops, stainless appliances, great storage options all complimented by large island bench with dishwasher and designed to take in the easterly aspect
- Great sized butler's pantry directly off the kitchen and offering external access
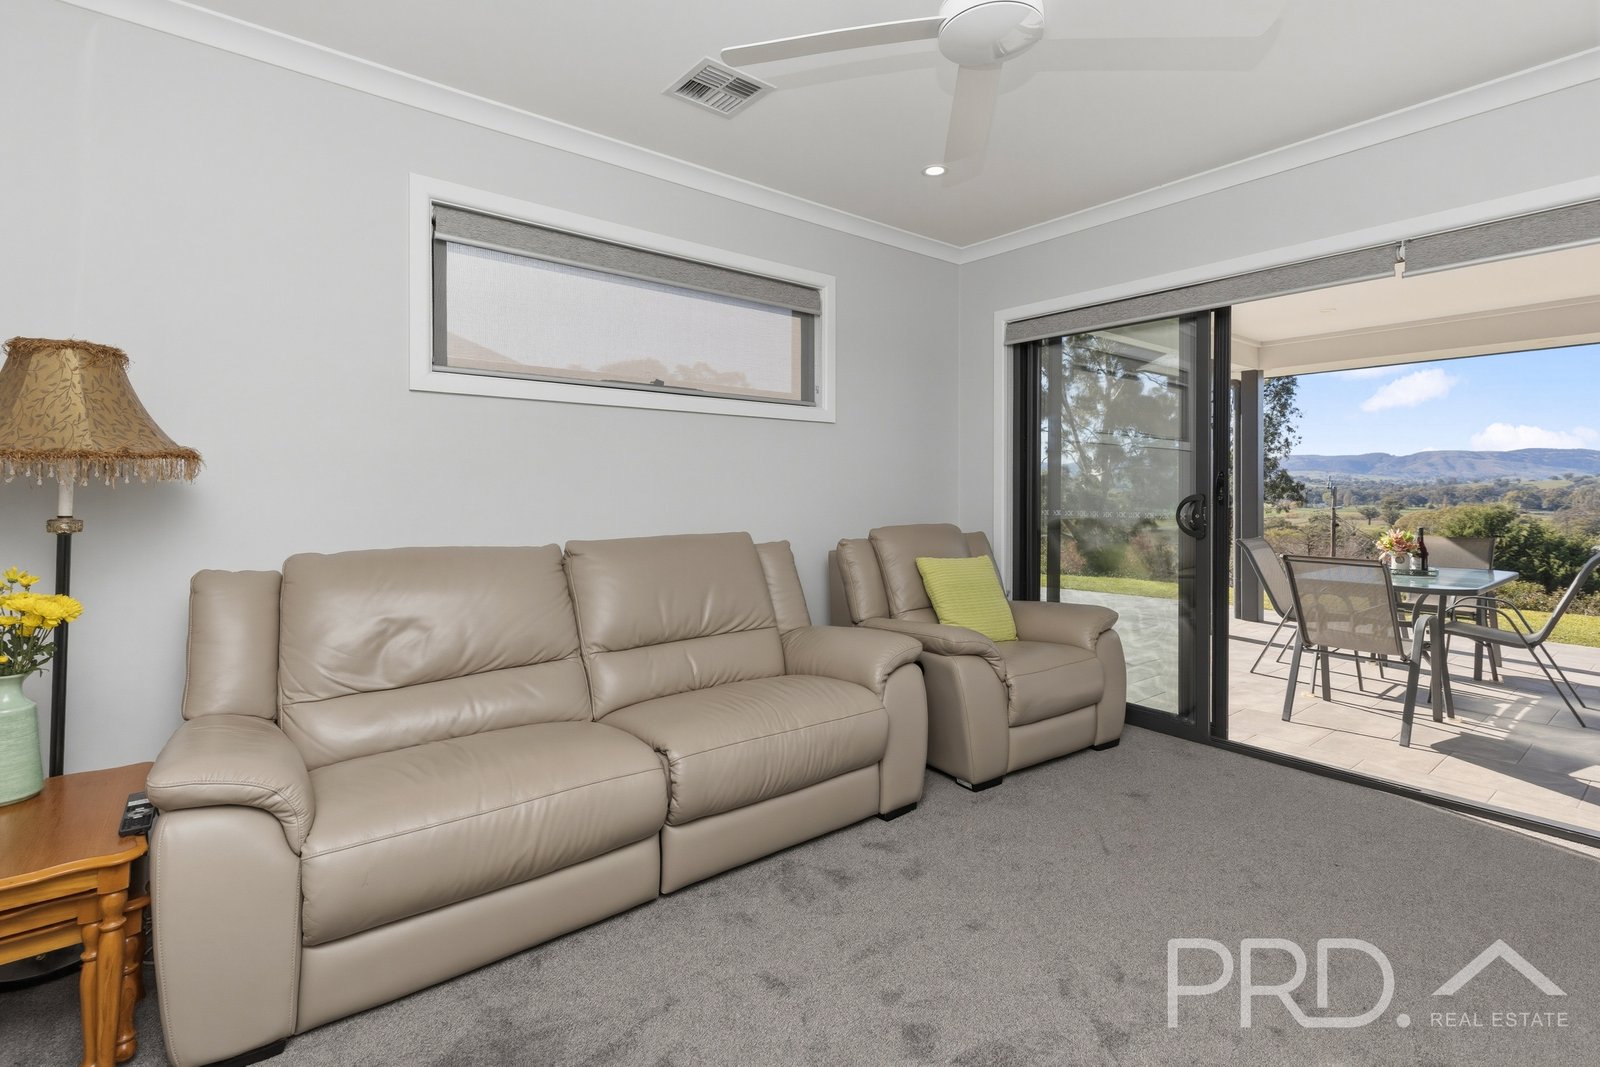
- Large open plan living and dining that flows seamlessly from indoor to outdoor living, all capturing the morning sun and Easterly aspect
- Formal media room
- Additional retreat or 3rd living option positioned upstairs
- Great size internal laundry with direct external access
- Large formal entry
- Double lock-up garage with direct internal access
- An additional two car bay for off street parking
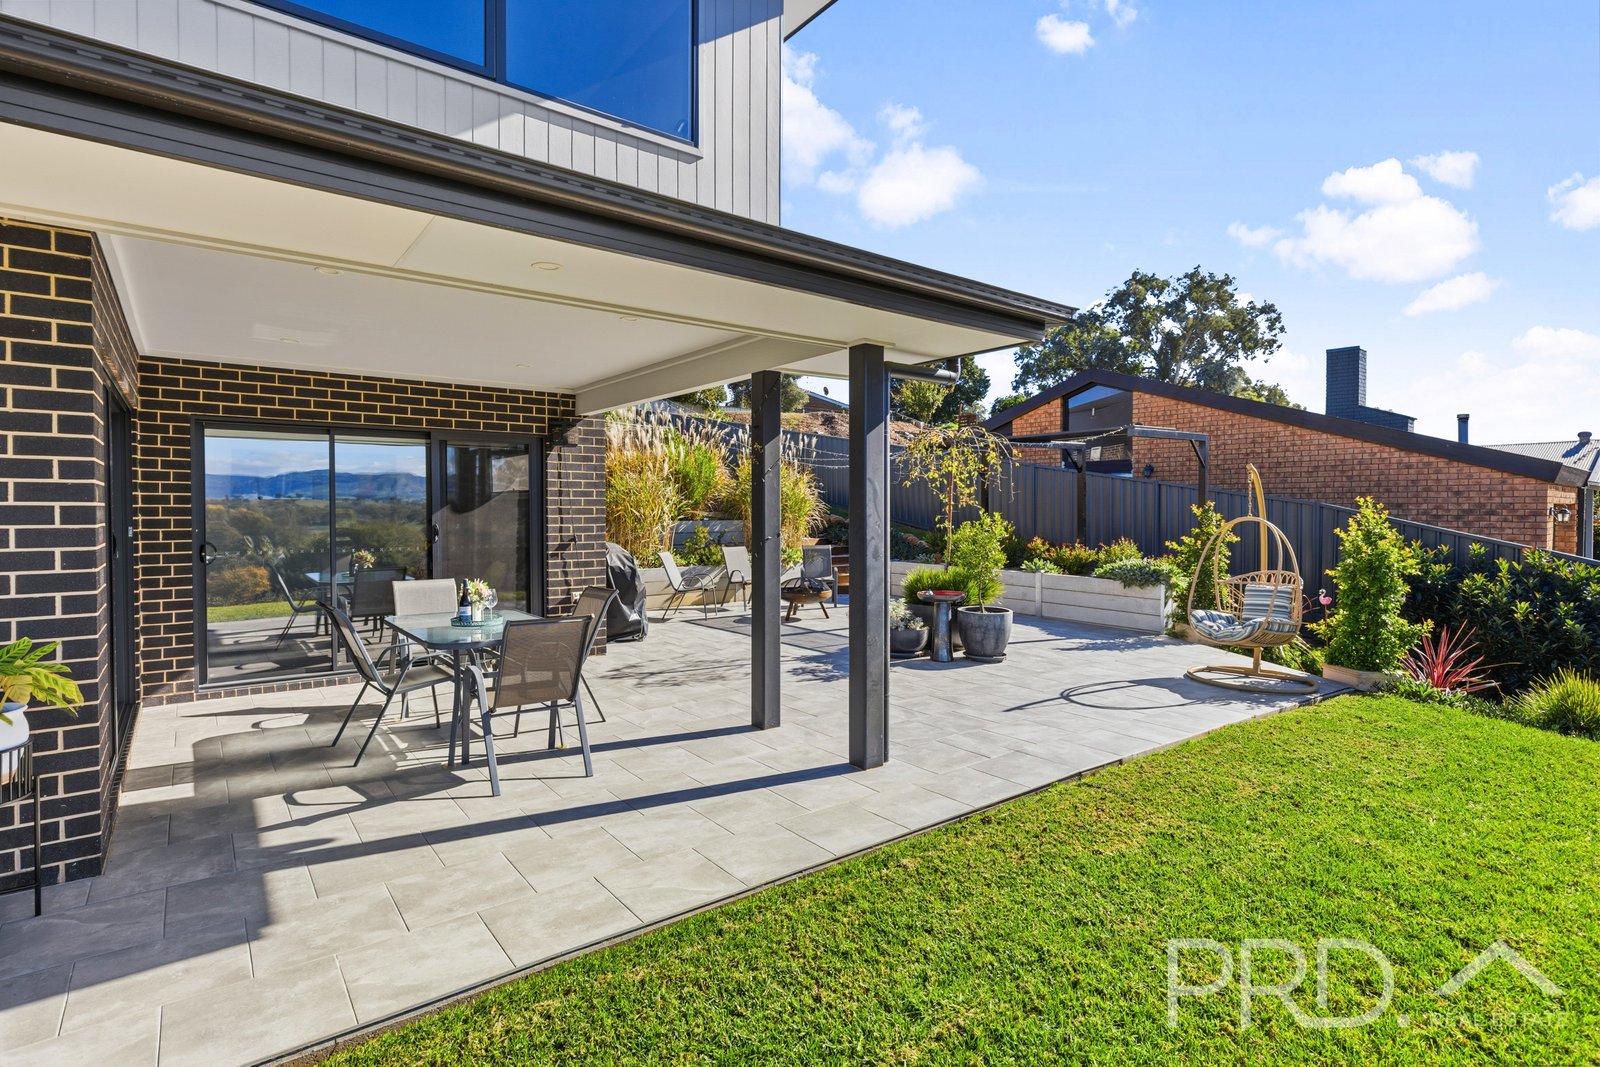
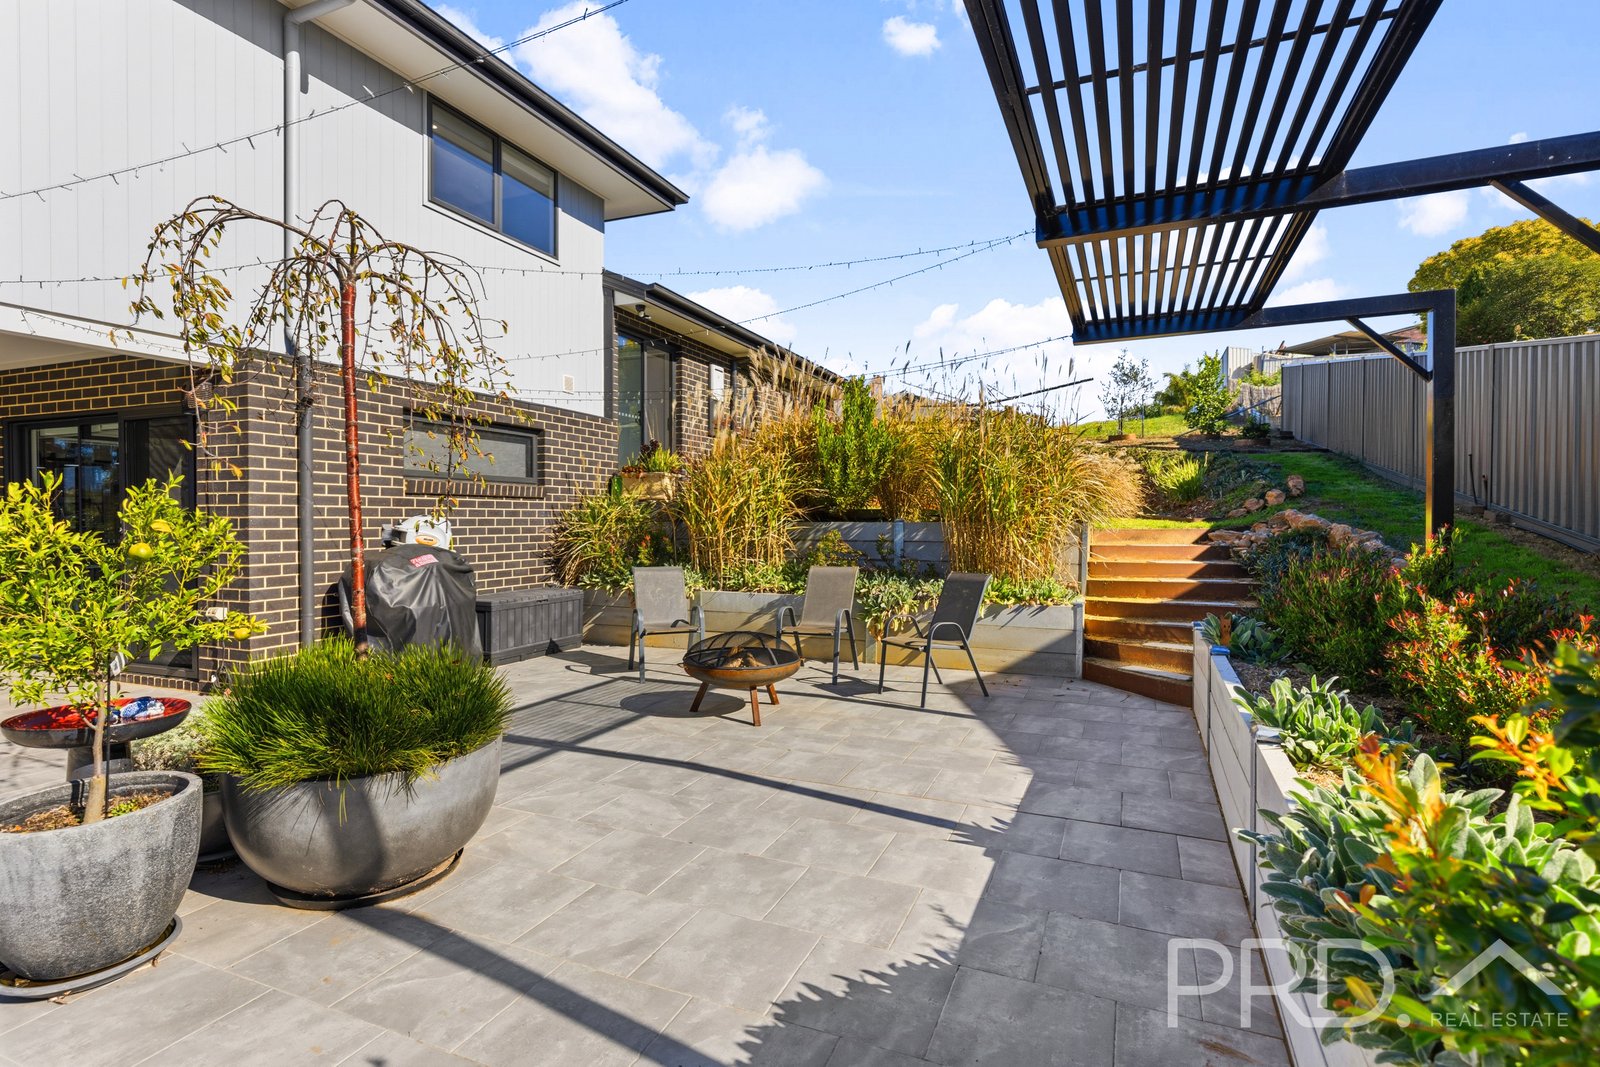
- Fully covered outdoor entertaining complimented by an additional alfresco area, all positioned to take in the elevated positioning
- Ducted heating throughout the home
- Ducted evaporative cooling on the upper level
- Dual gas hot water systems (one on each side of the home)
- Fully landscaped grounds maintained by Wi-fi operated reticulation system
- Rainwater tank
- Approximate 1,476m² elevated allotment
- The home was built in 2021/22 by GJ Gardner Homes
Do not miss your opportunity to secure this carefully designed, modern and sleek family home. Call today to book your inspection.
Agents

Nearby Schools
About tumut
median House price
520000median House rent
470suburb rental yield
4.7%Similar Properties
Source: Suburb Flyover Report Series, APM Pricefinder. PRD does not give any warranty in relation to the accuracy of the information contained in this report. If you intend to rely upon the information contained herein, you must take note that the Information, figures and projections have been provided by various sources and have not been verified by us. We have no belief one way or the other in relation to the accuracy of such information, figures and projections. PRD will not be liable for any loss or damage resulting from any statement, figure, calculation or any other information that you rely upon that is contained in the material. Prepared by PRD Research © All medians and volumes are calculated by PRD Research. Use with written permission only. All other responsibilities disclaimed.