4
Kirra
Street
tumut
NSW,
2720
$695,000
 3
3
 2
2
 4
4
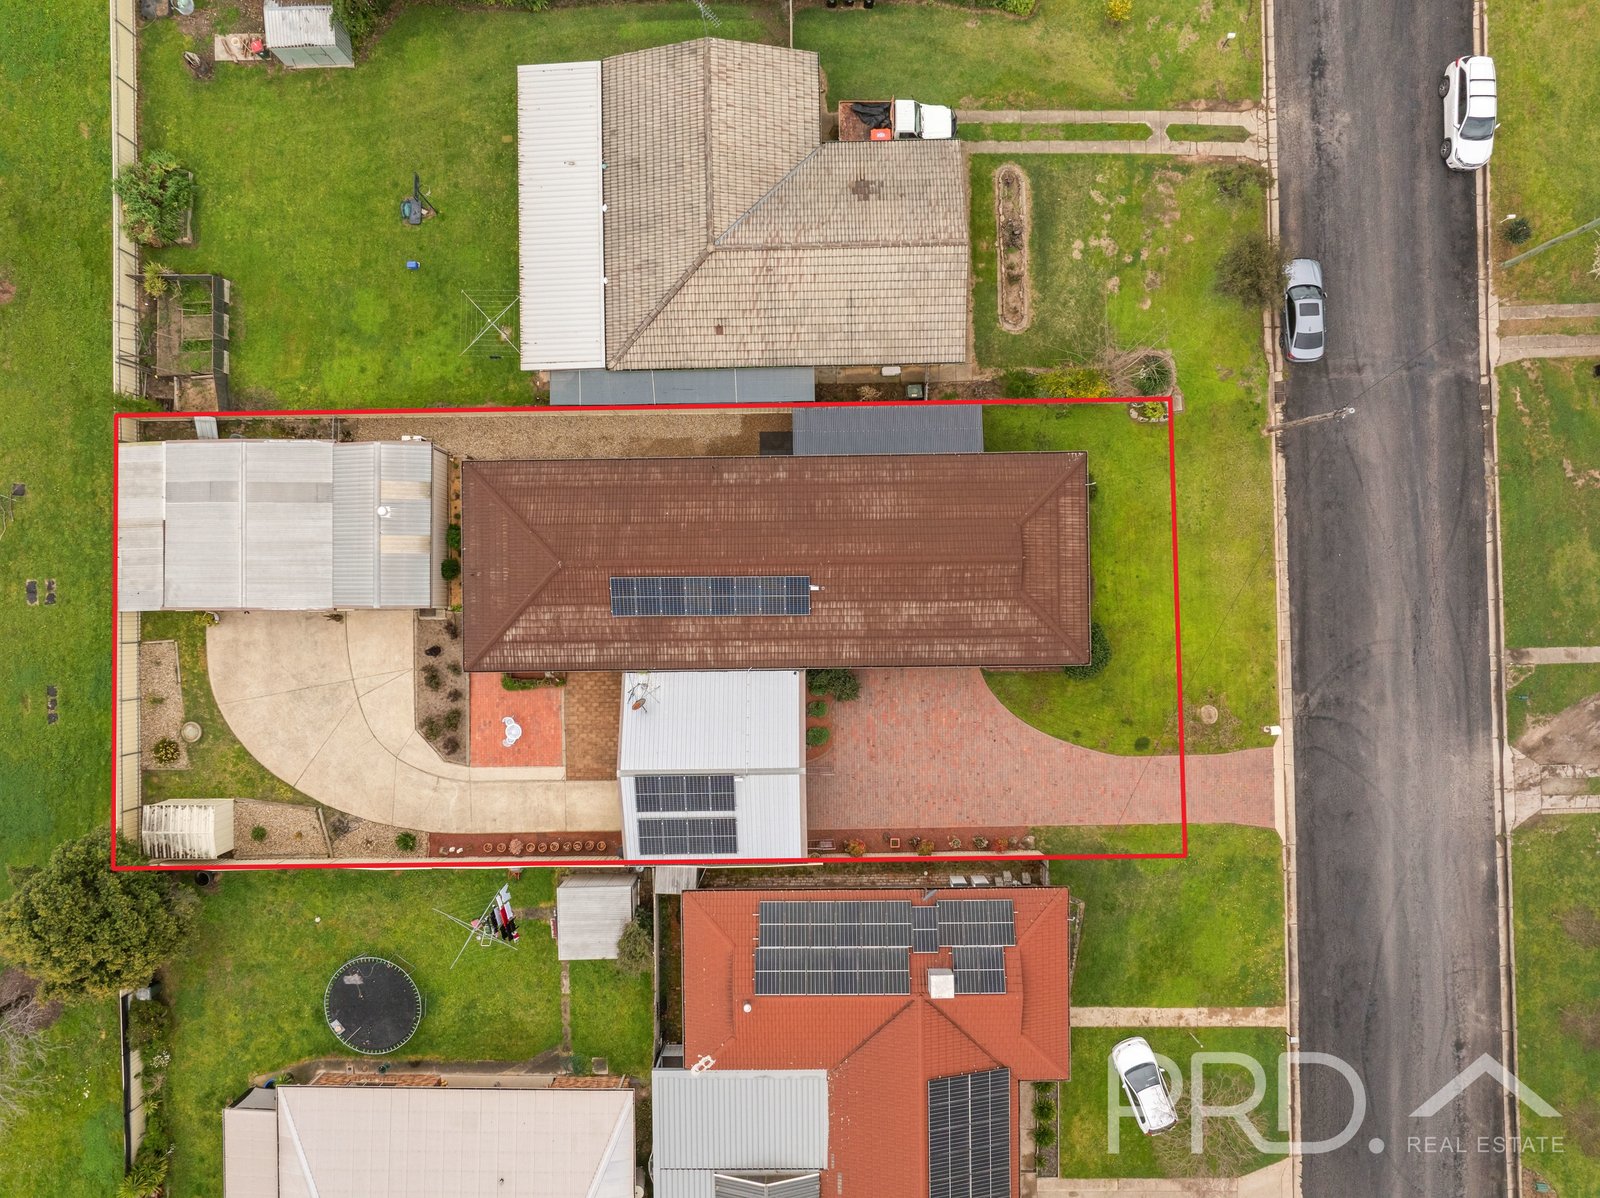
Land: 909 sqm



Versatile Family Home!
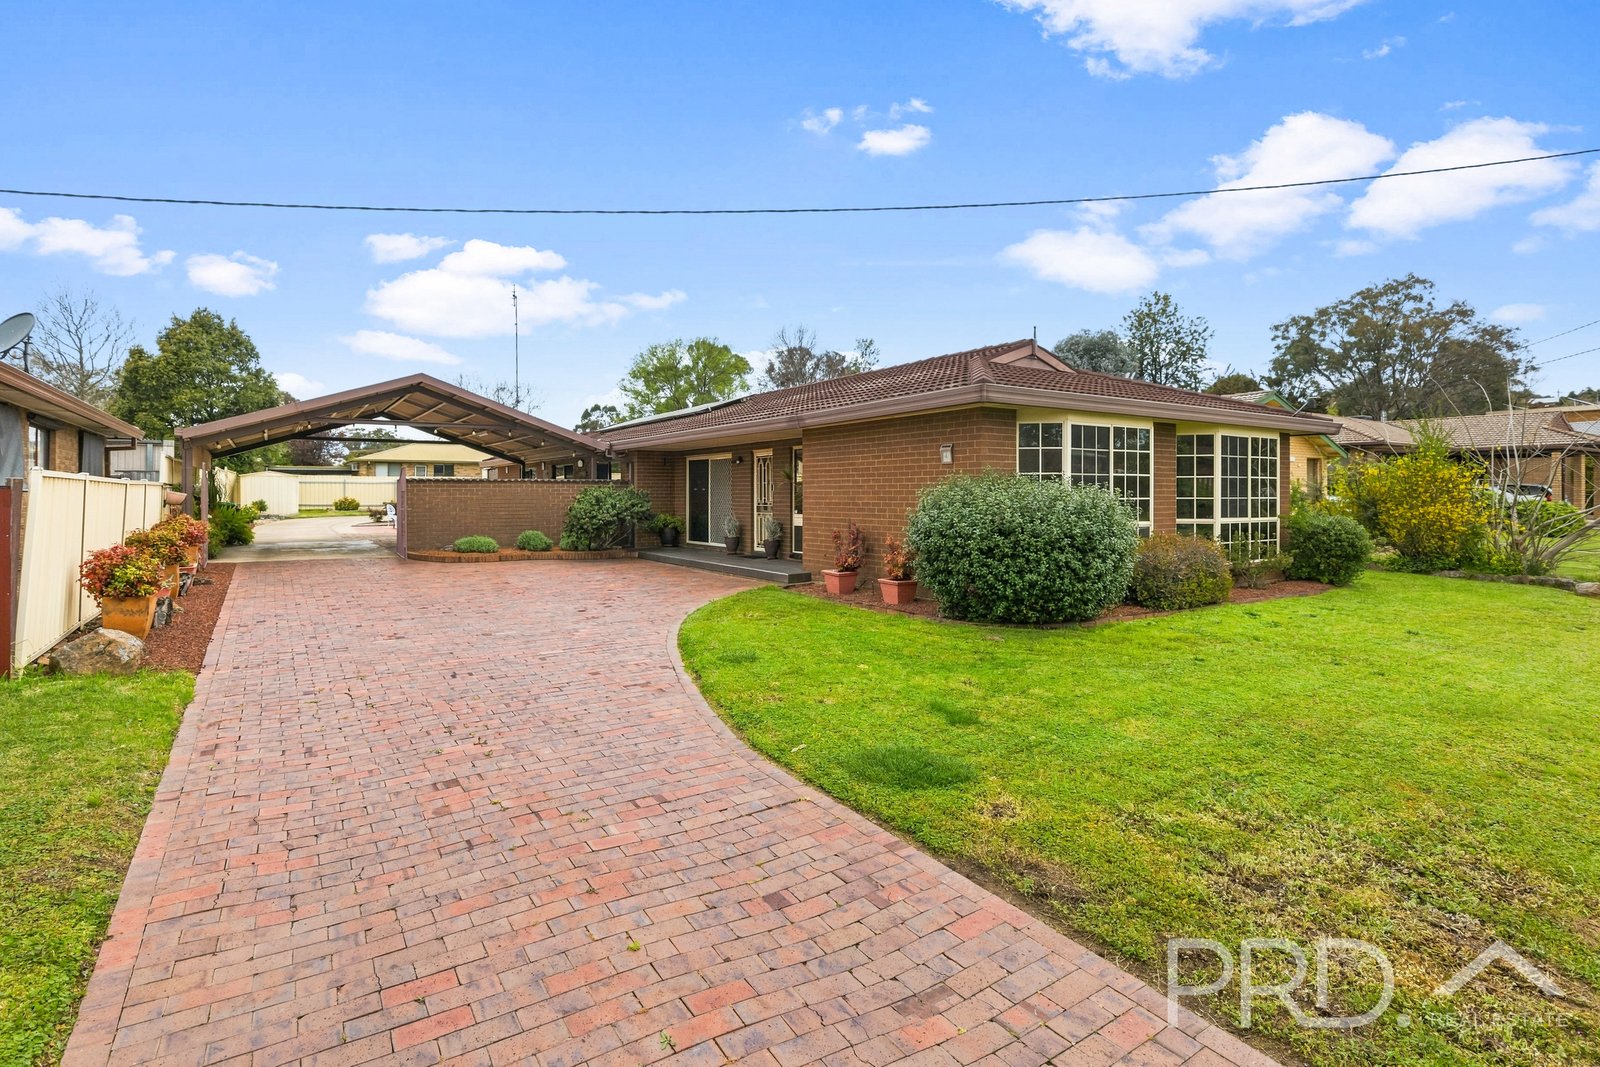
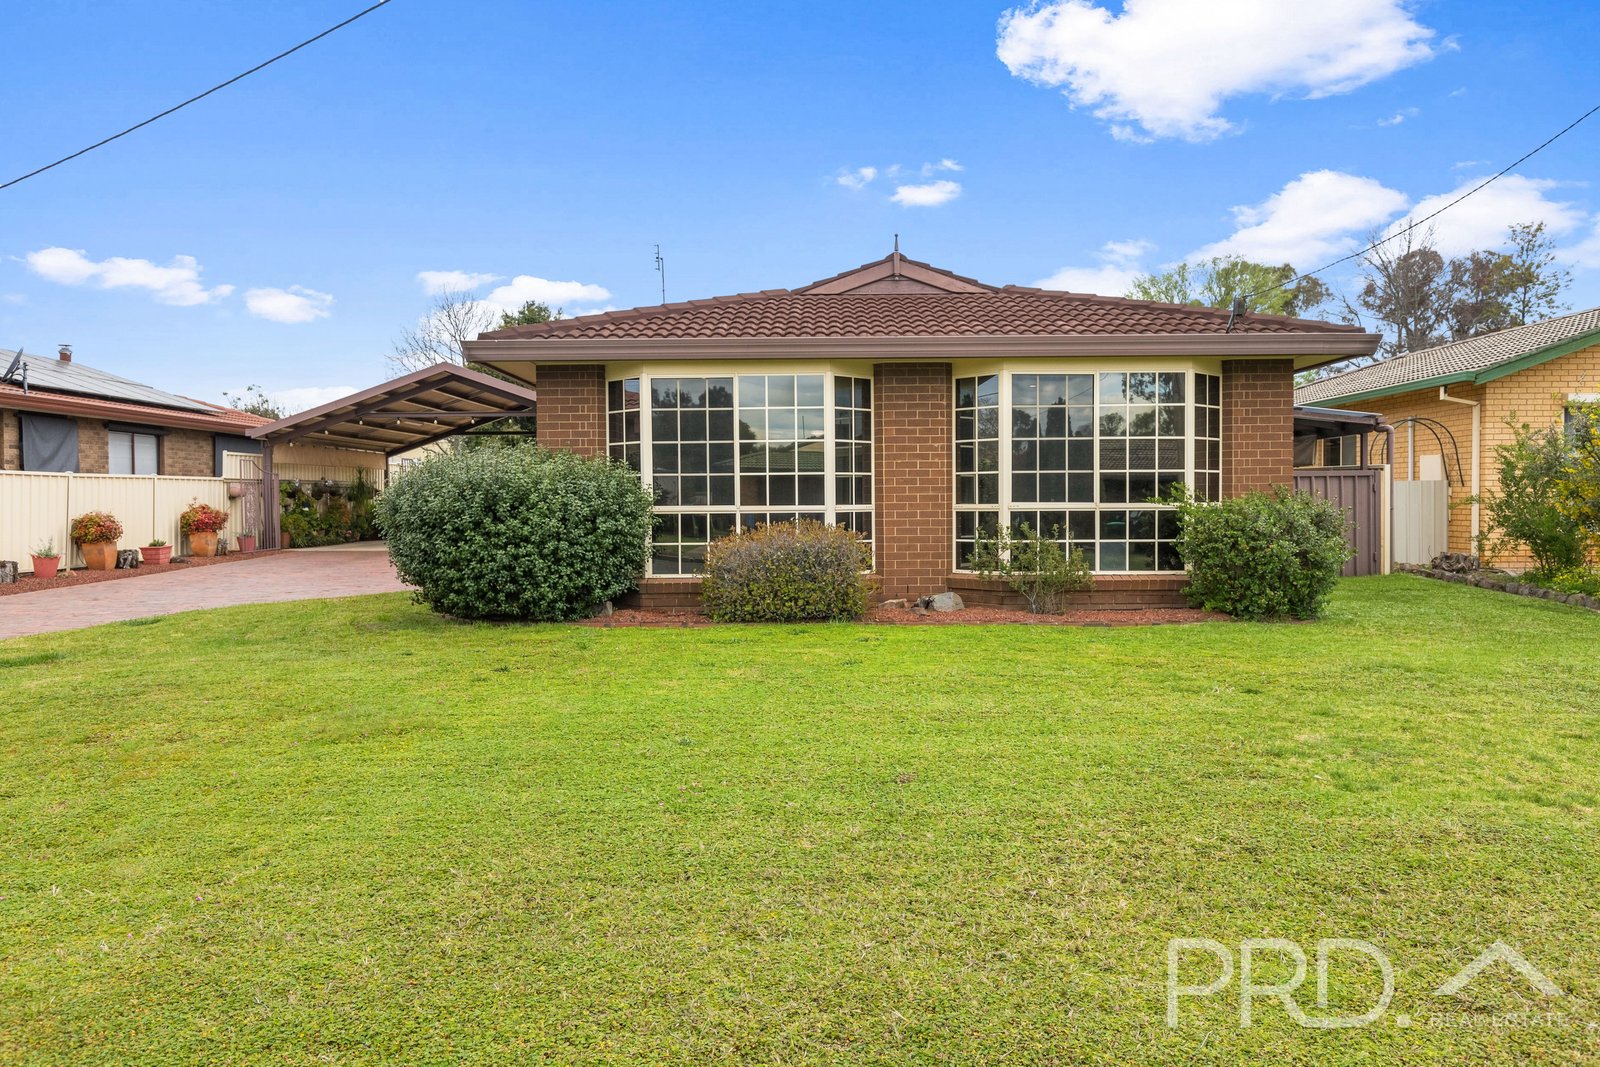
Offering comfortable and versatile family living, this well maintained three-bedroom brick home combines generous interiors with a practical layout and established outdoor spaces.
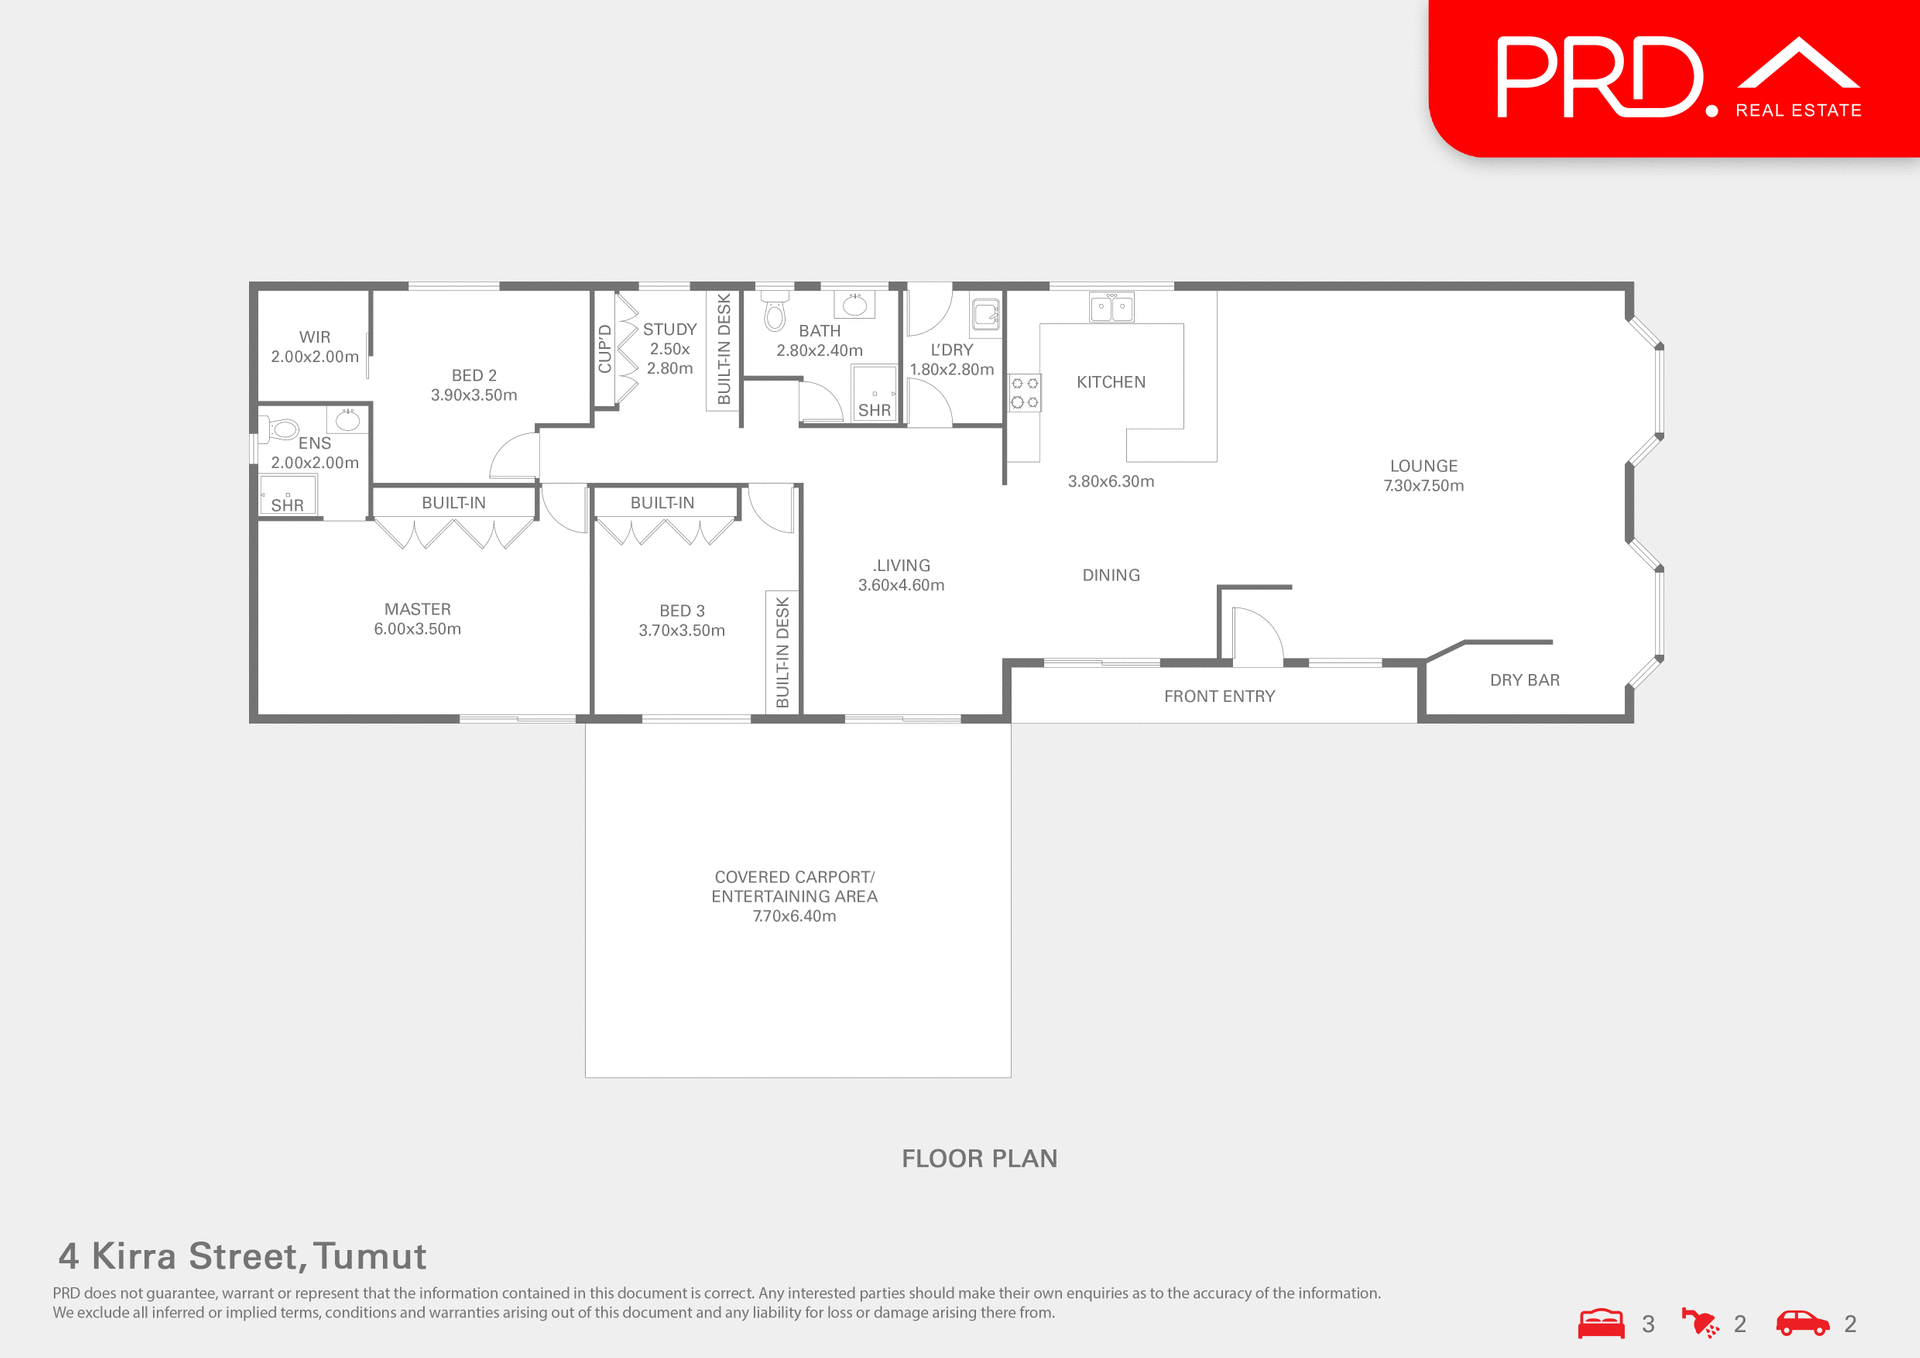
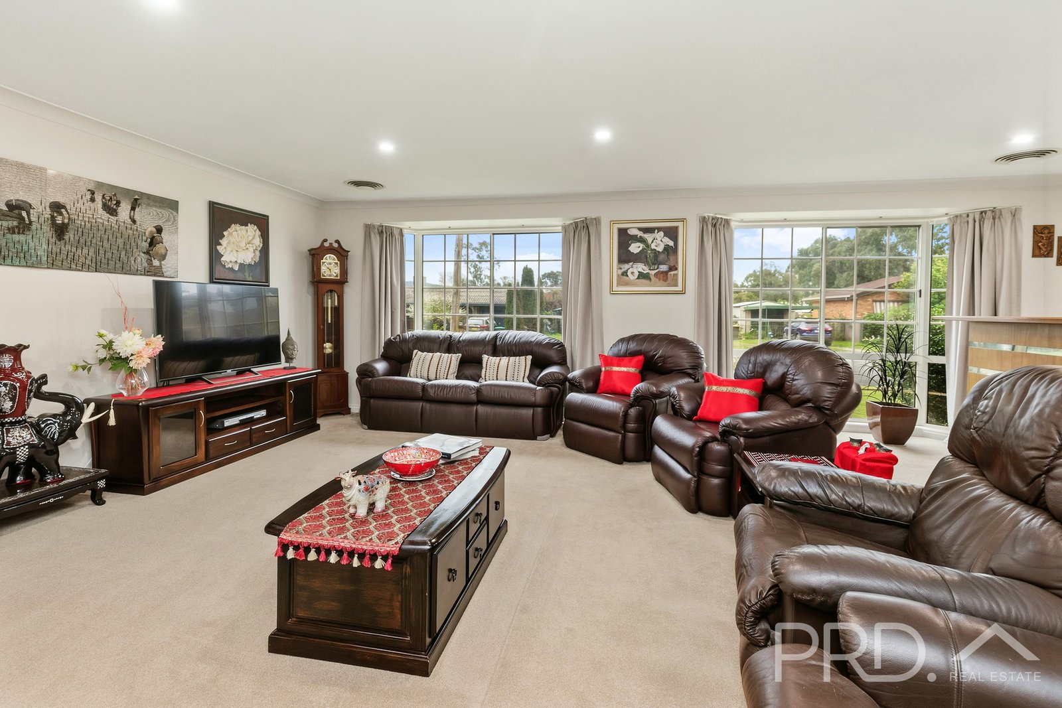
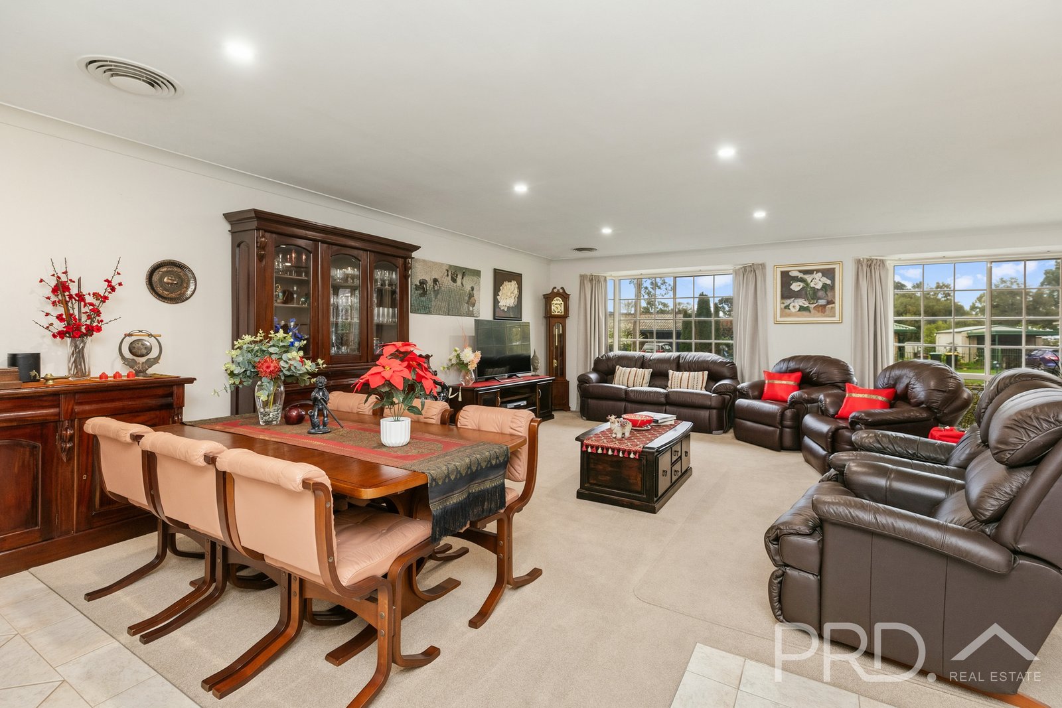
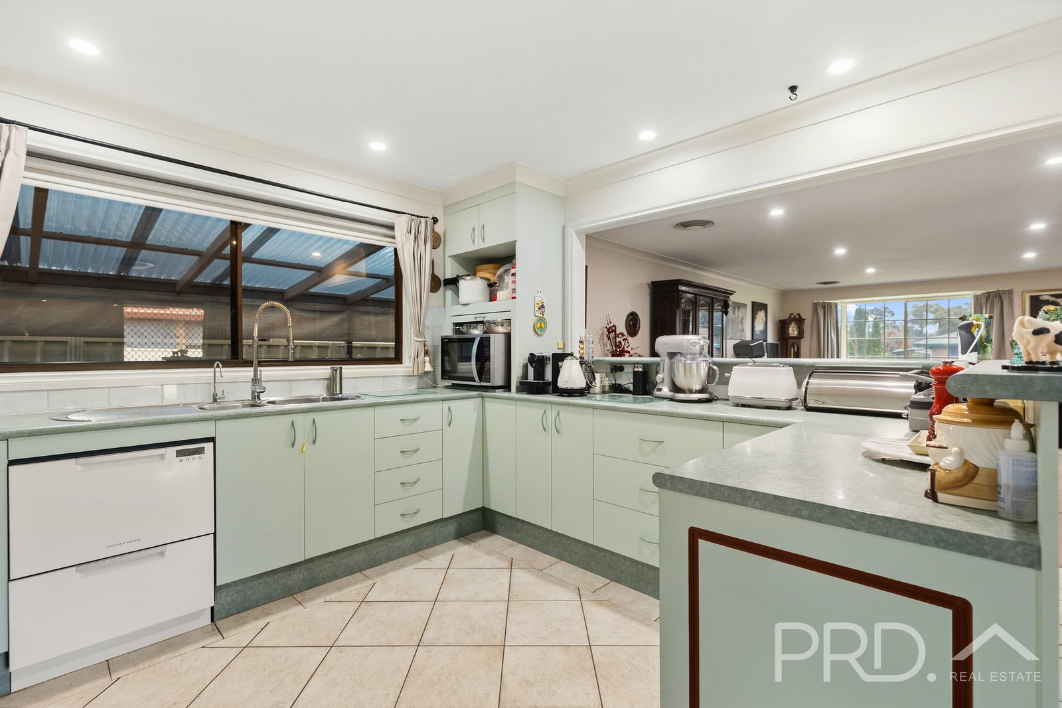
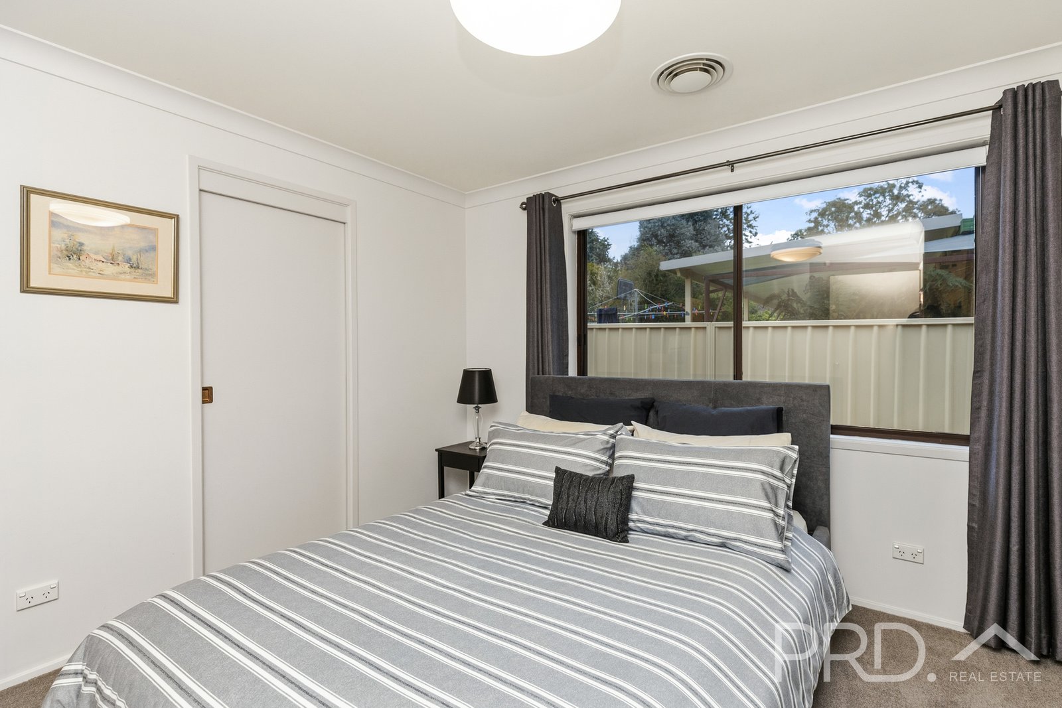
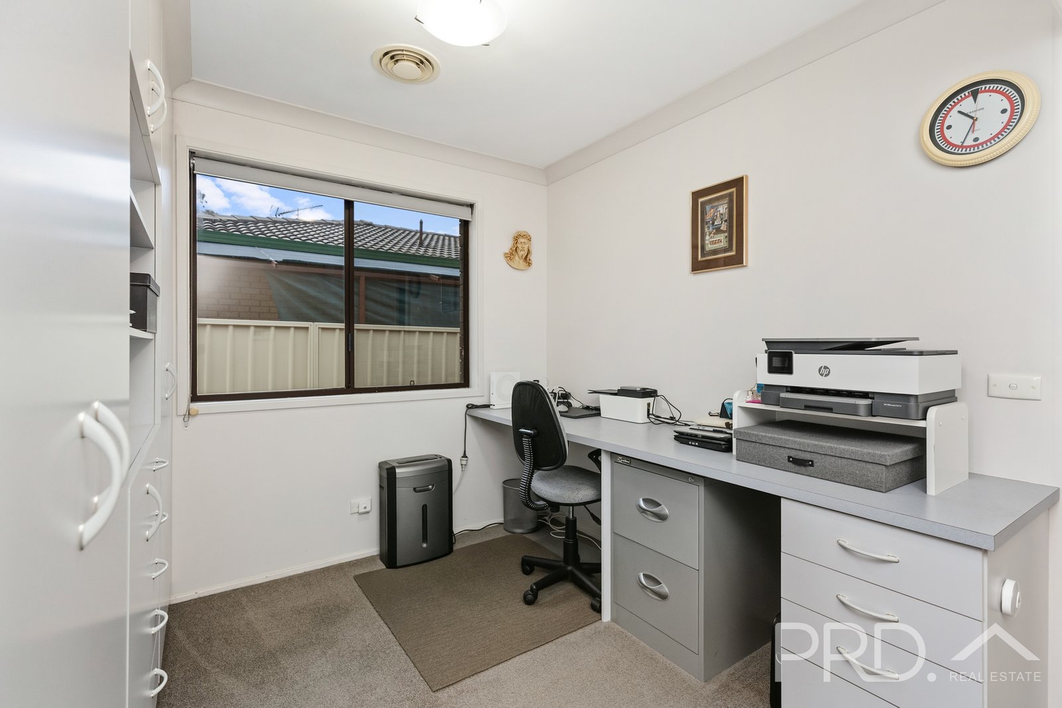
The home features three generous sized bedrooms, two bathrooms and a dedicated study, ideal for those needing additional space for working from home, study or hobbies. The generous living area is filled with natural light, while the well-appointed kitchen provides ample storage and functionality.
Do not miss your opportunity to secure this well maintained three bedroom, plus study brick home. Call today to book your inspection!
Premiere Features:
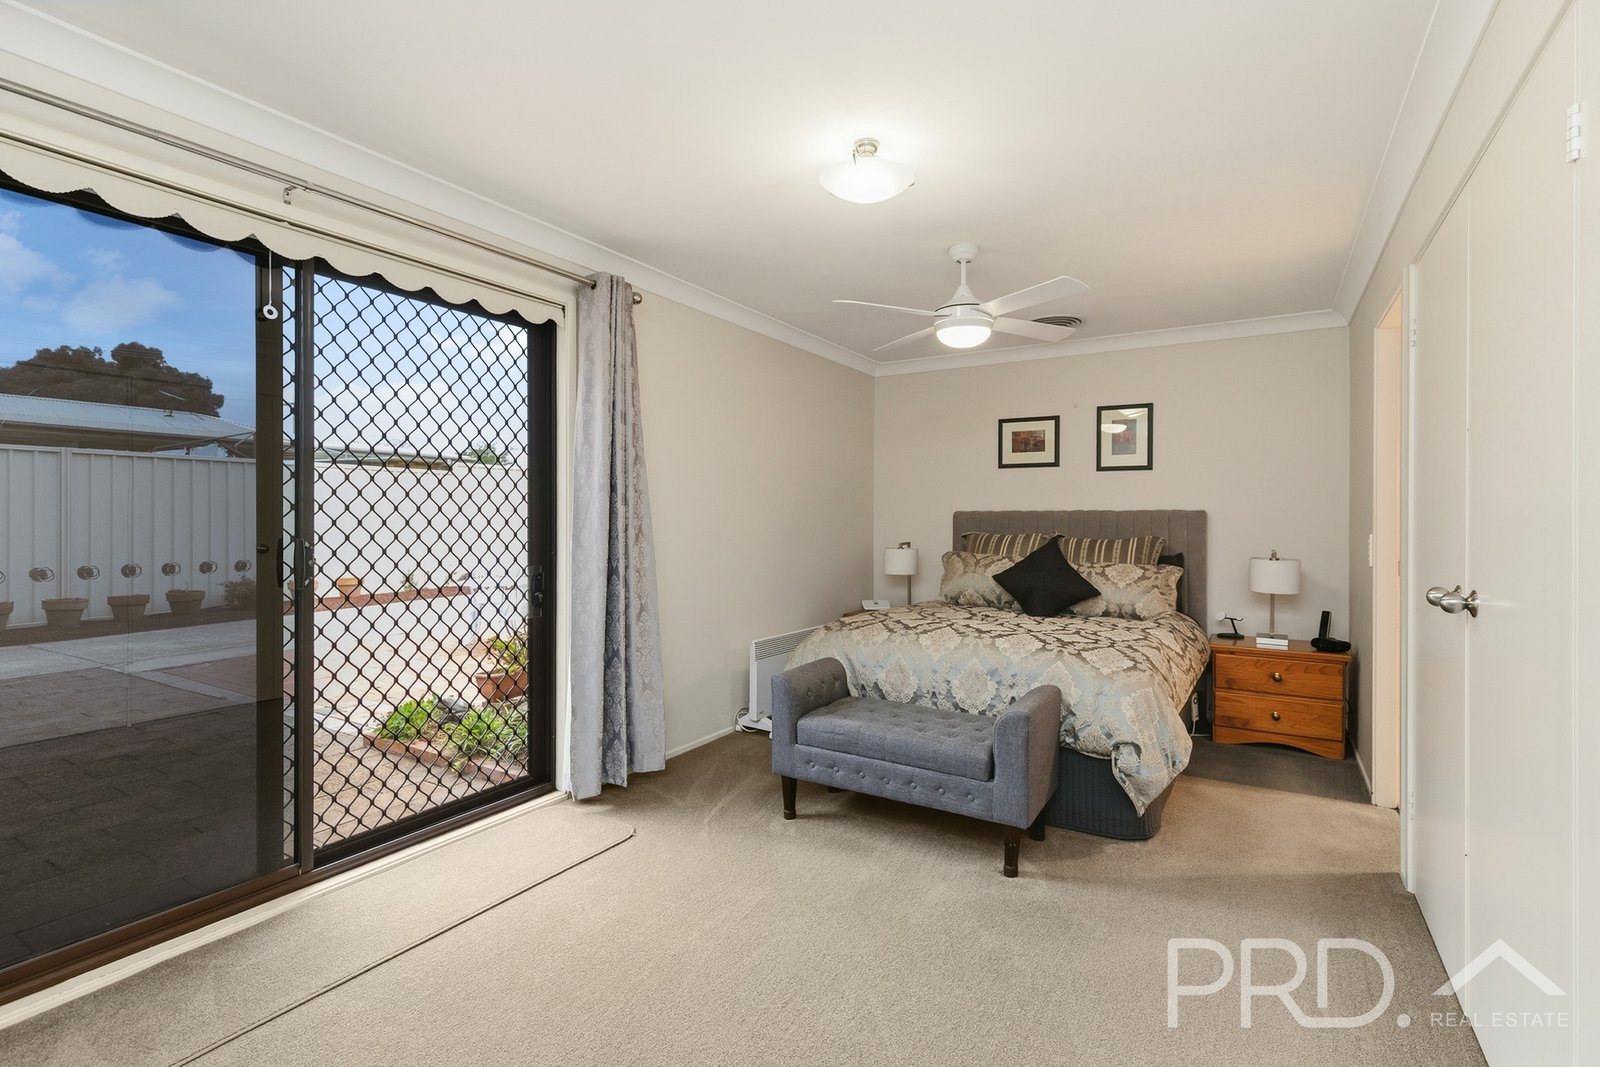
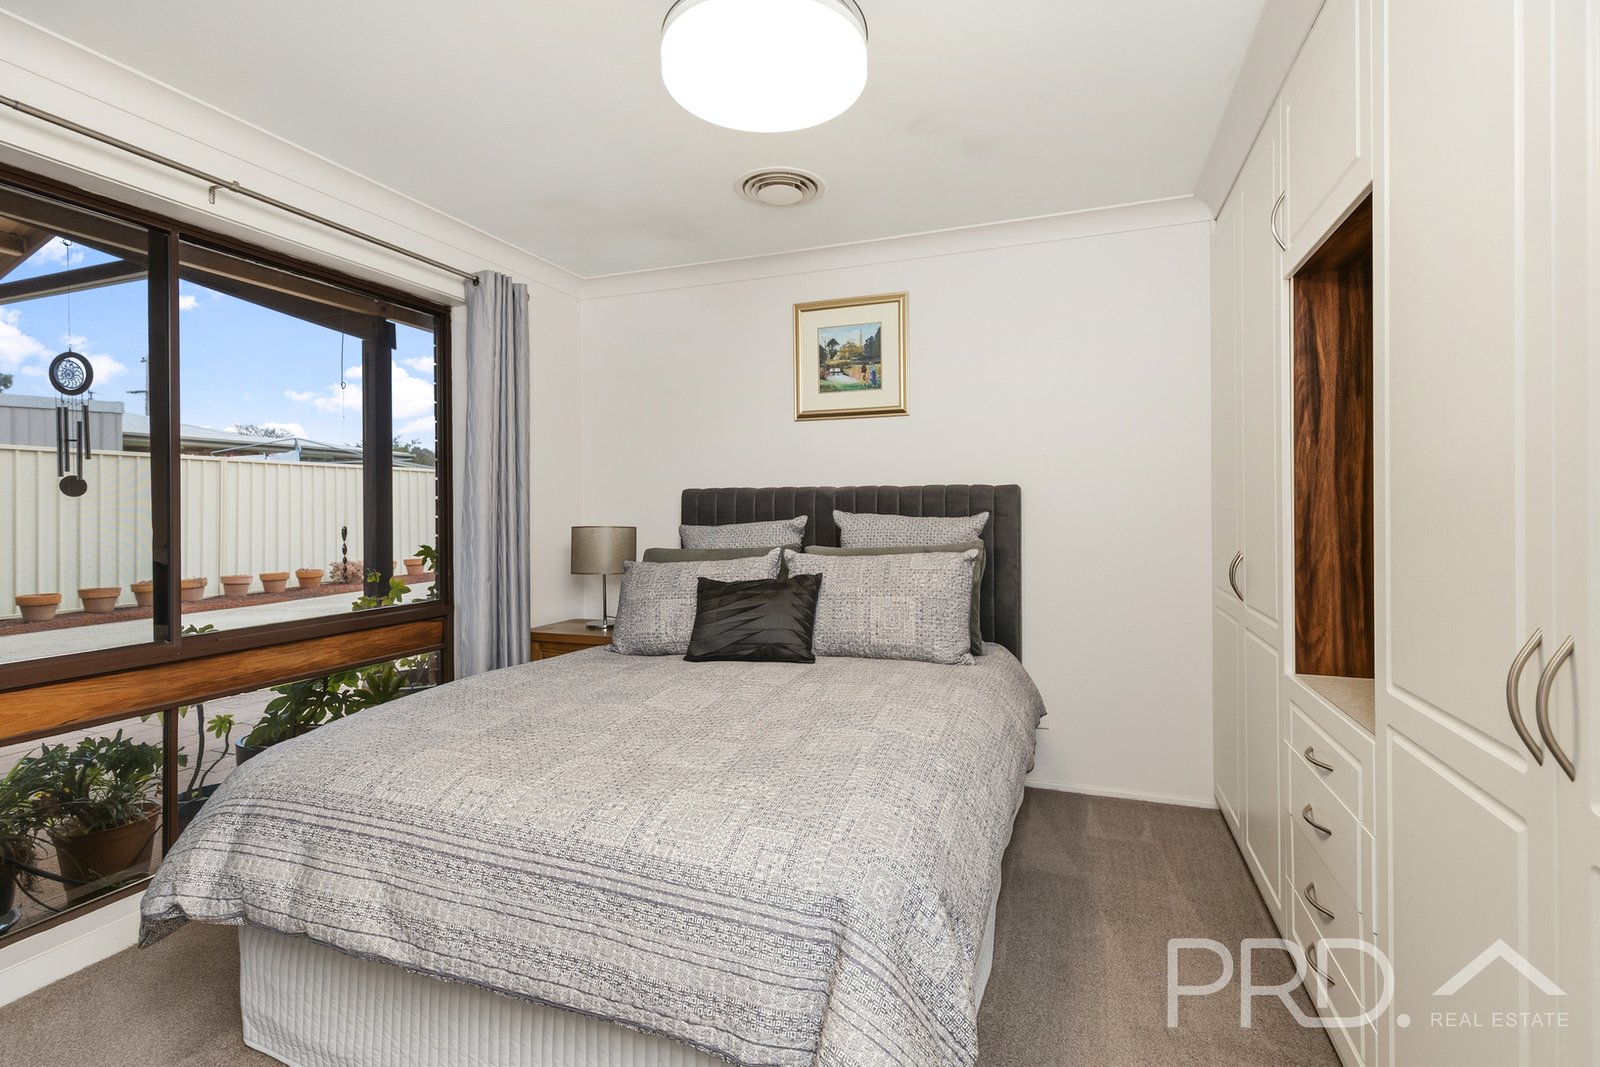
- Three great size bedrooms all with built in robes and master boasting ensuite and direct external access
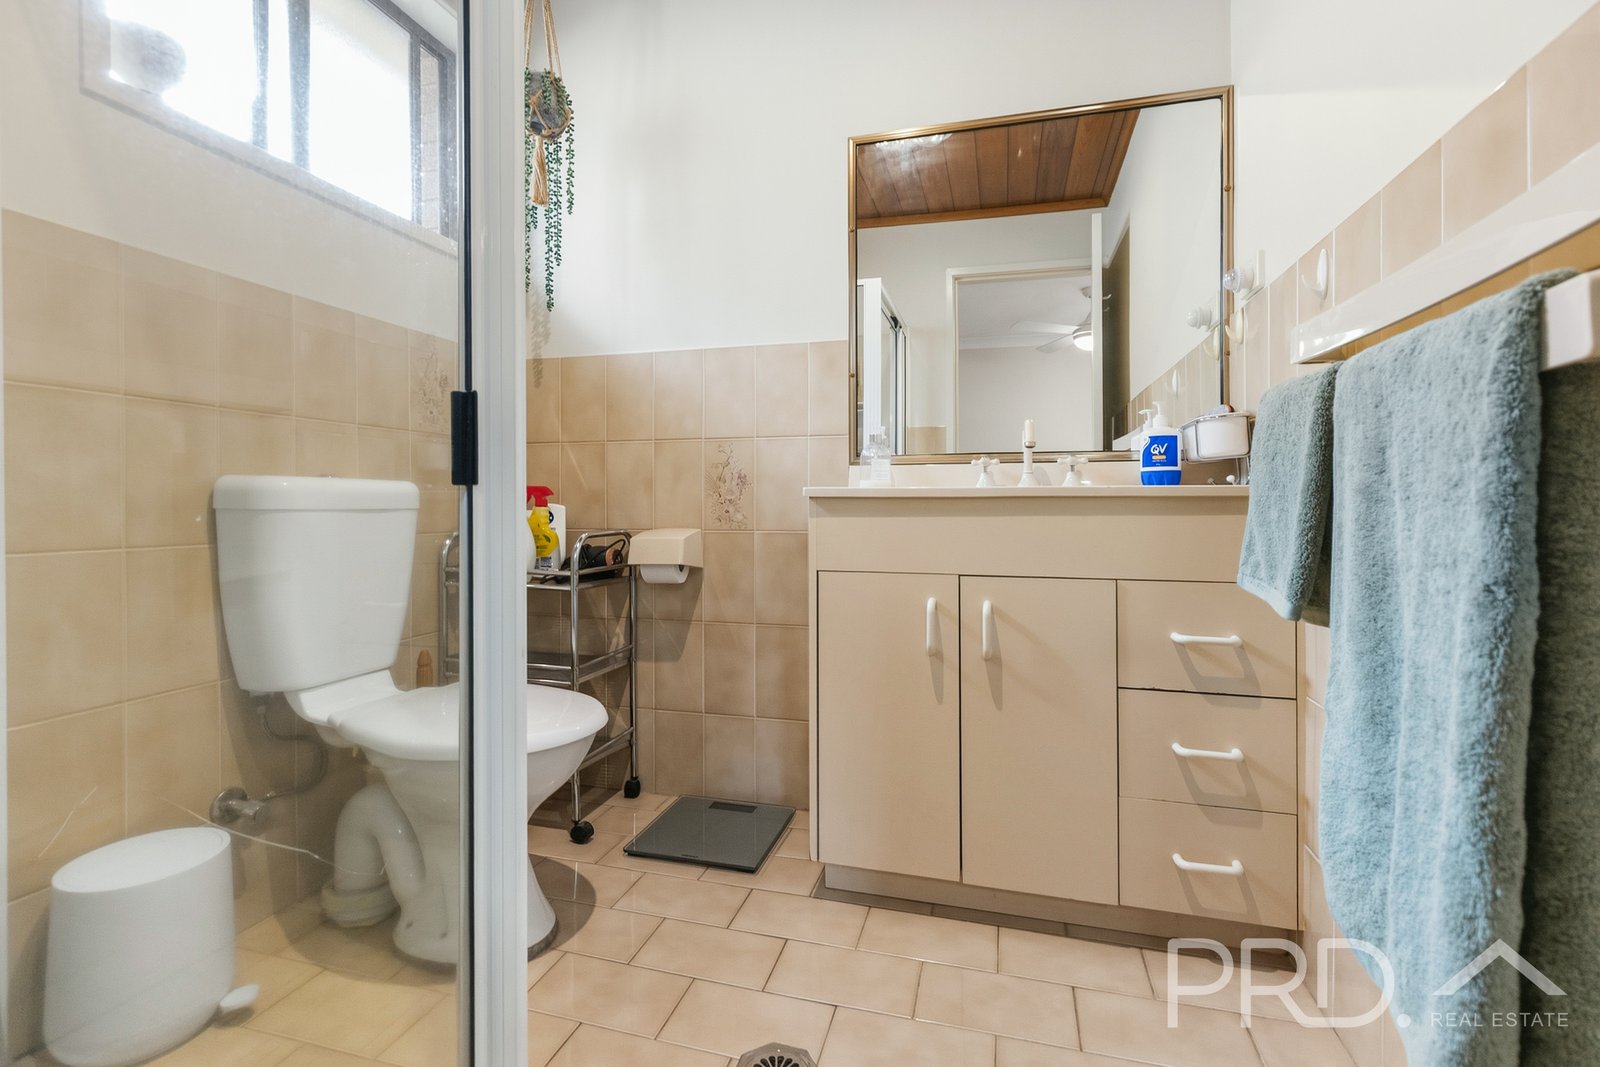
- Ensuite with single vanity, toilet and shower
- Semi formal study with built in desk and cabinetry
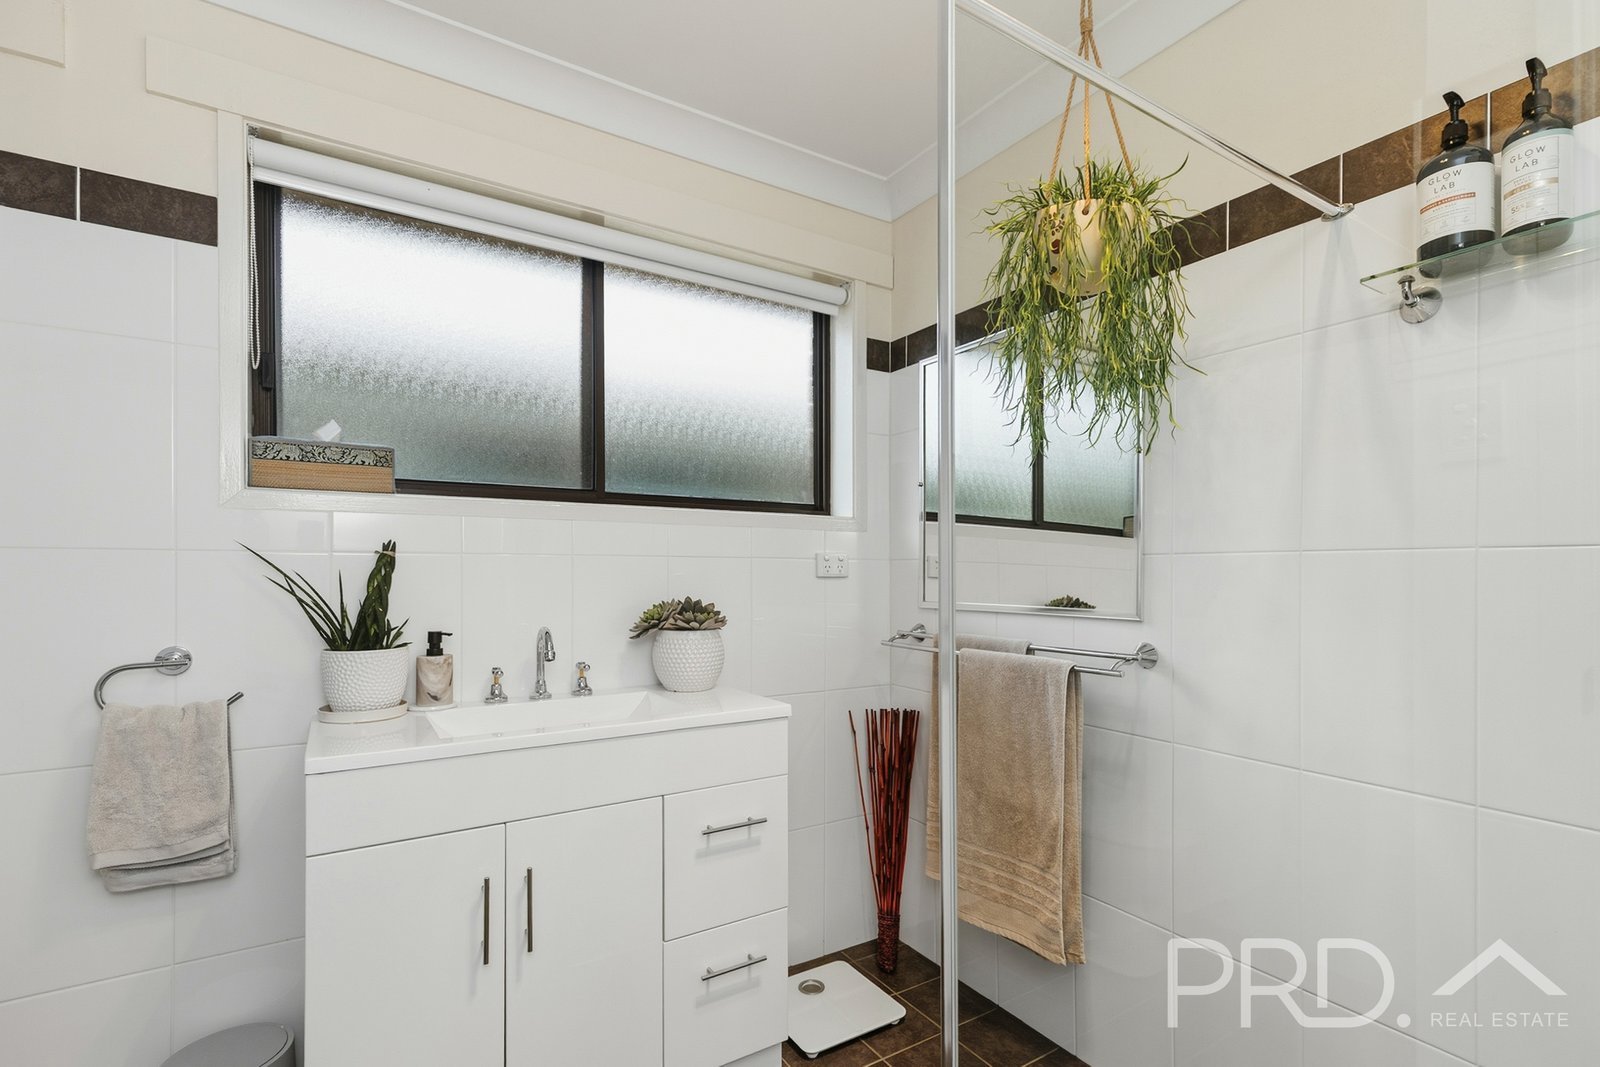
- Centrally located main bathroom boasting shower, toilet and single vanity
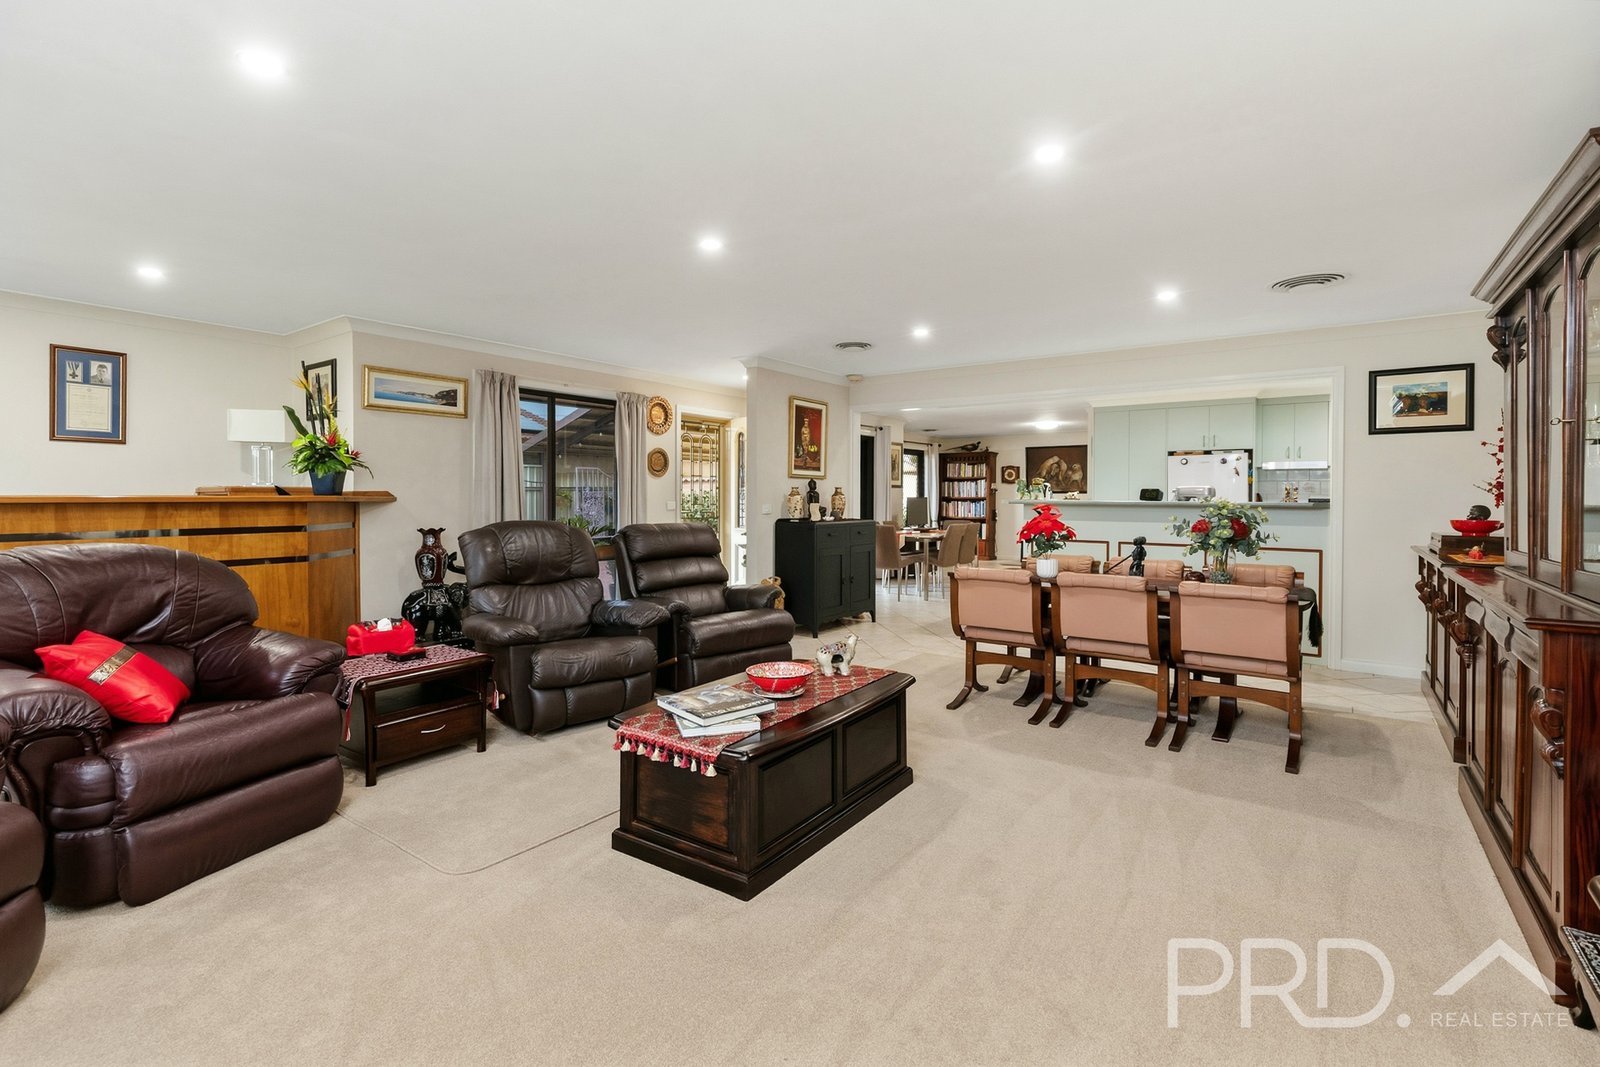
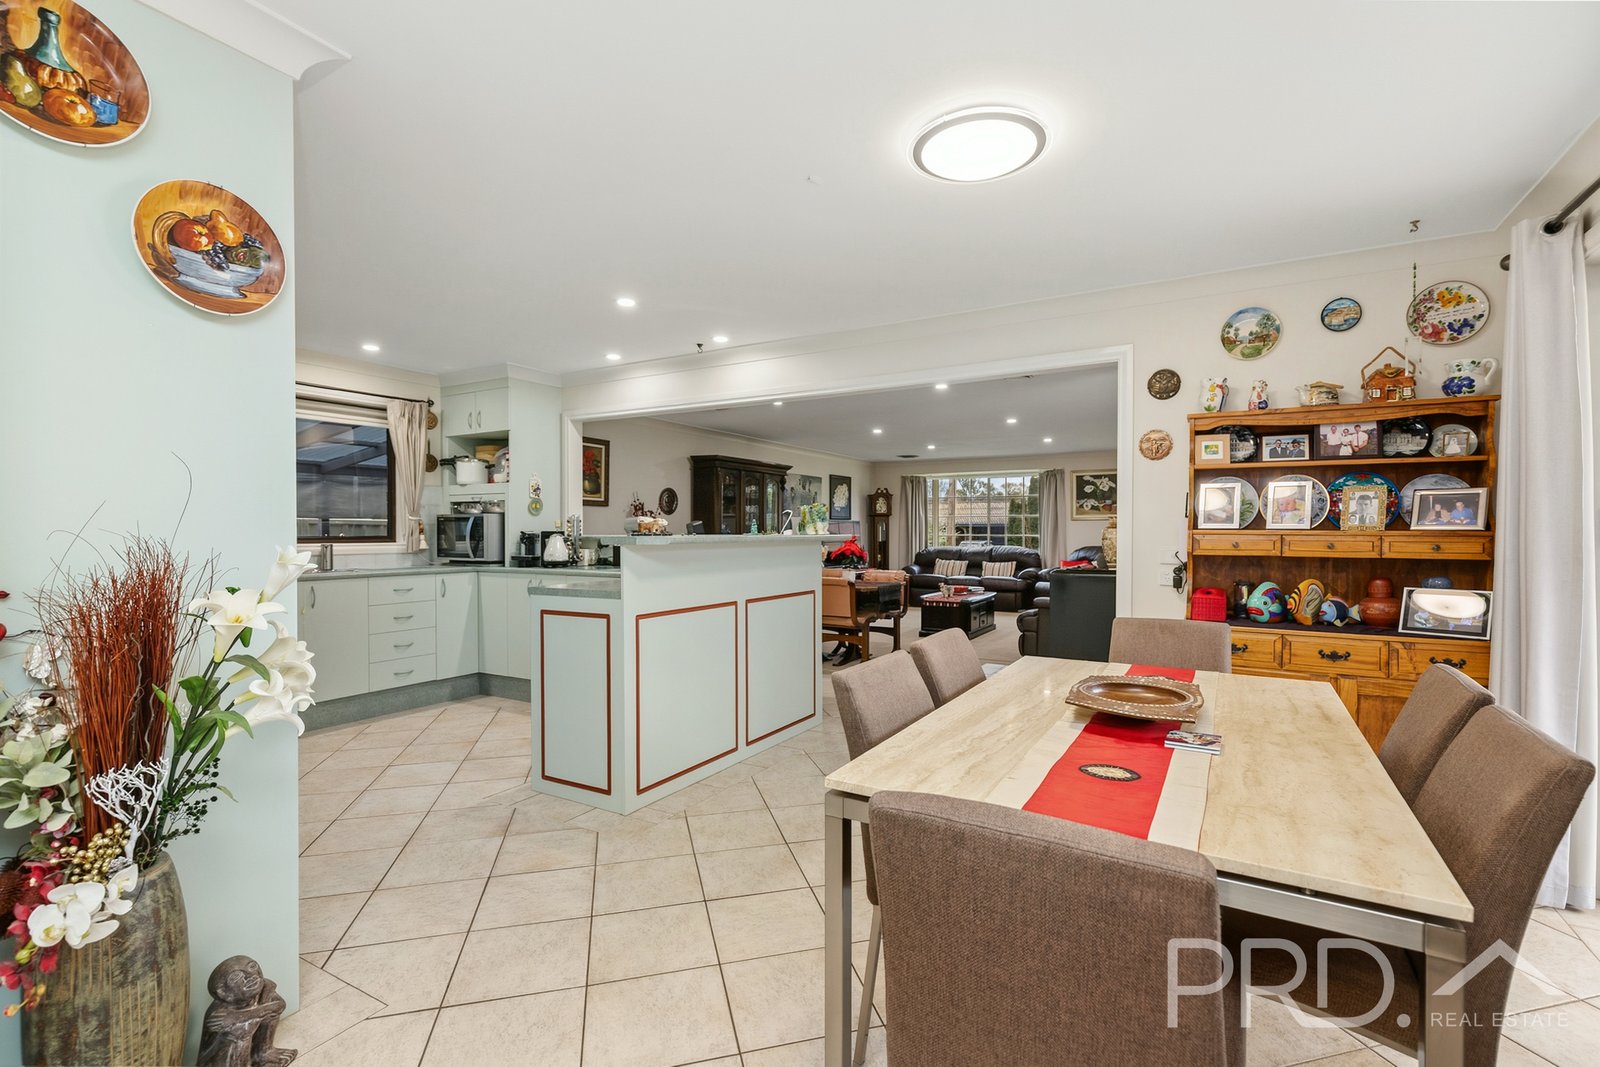
- Large open plan living and dining positioned at the front of the home
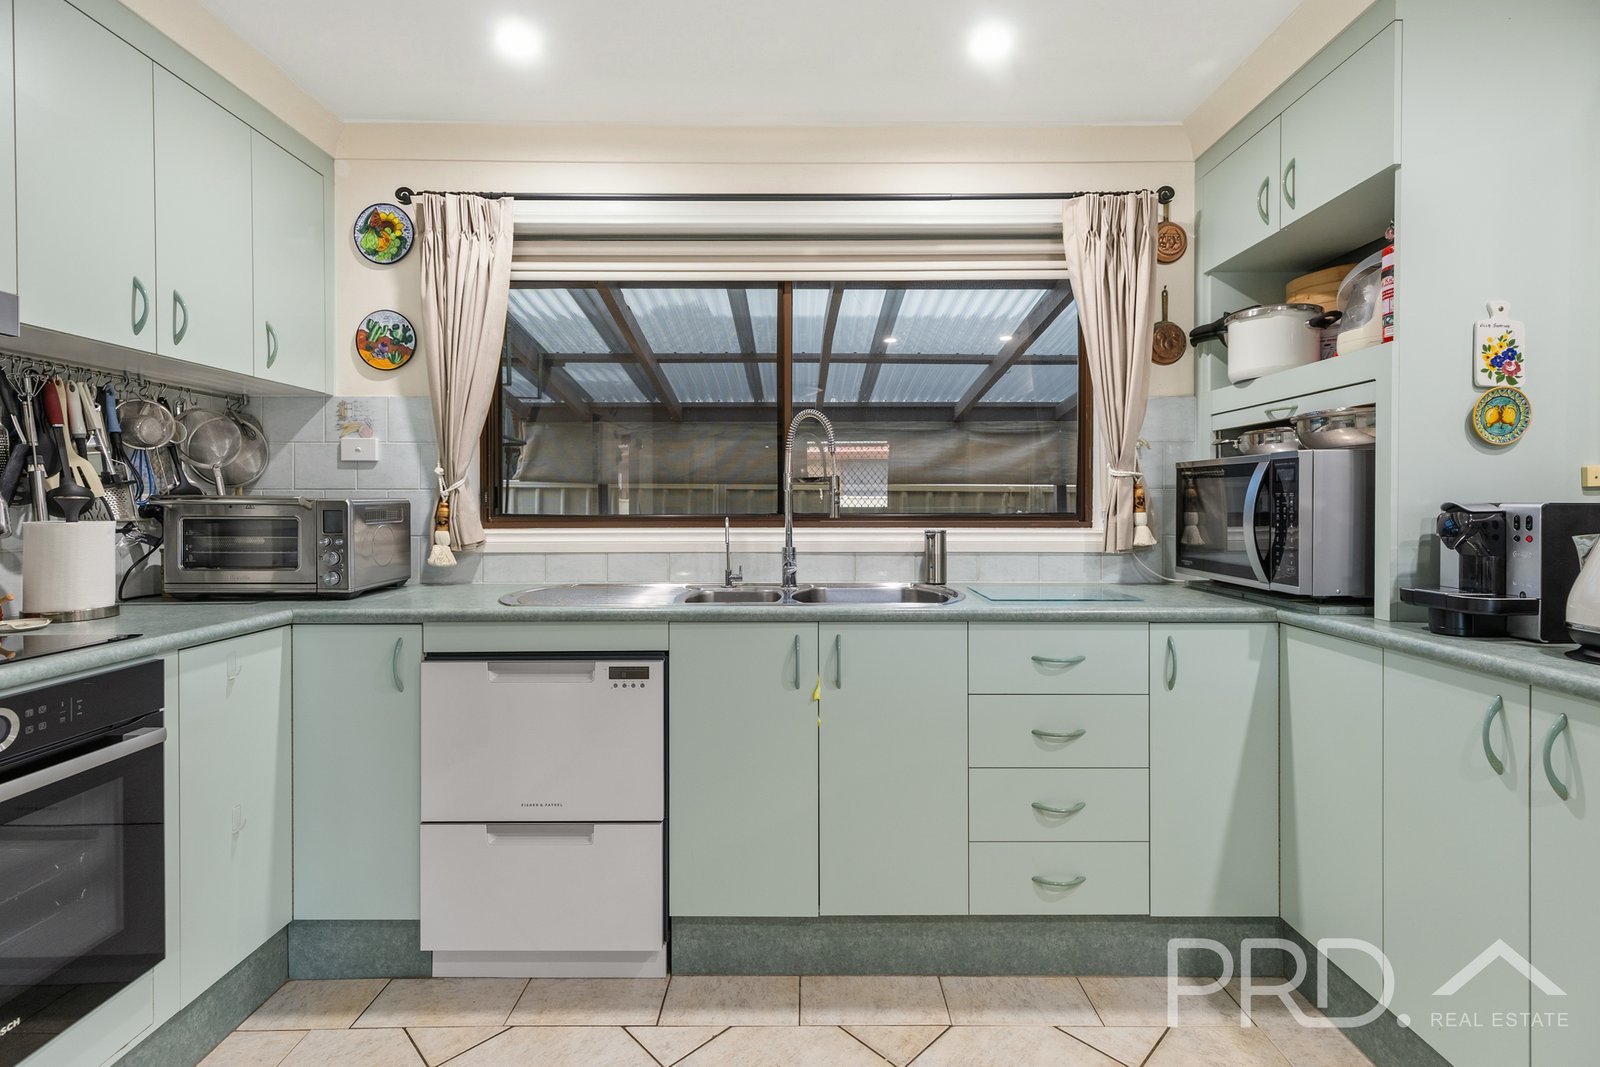
- Great size kitchen with ample bench space and cabinetry, dishwasher, double sink, new oven and induction cooktop
- Additional tiled dining area and second living directly off the kitchen with direct external access
- Internal laundry with external access
- Built in bar area off the main living with power and fridge cavity
- Ducted reverse cycle air conditioner throughout
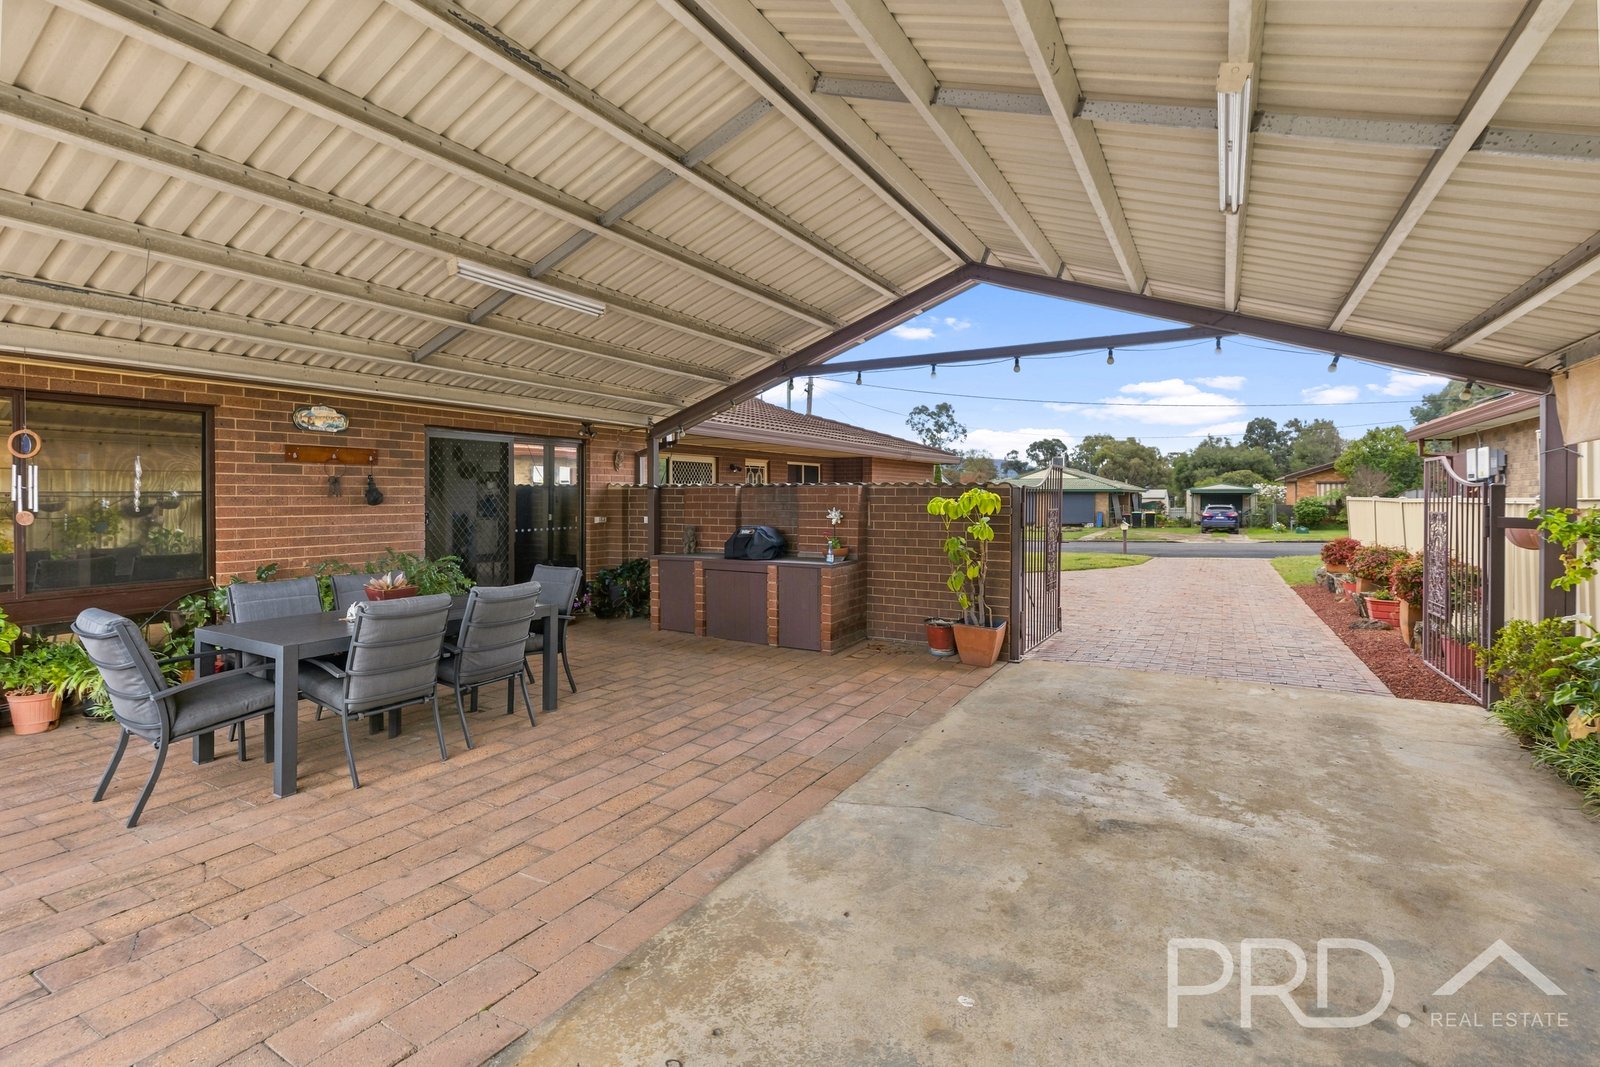
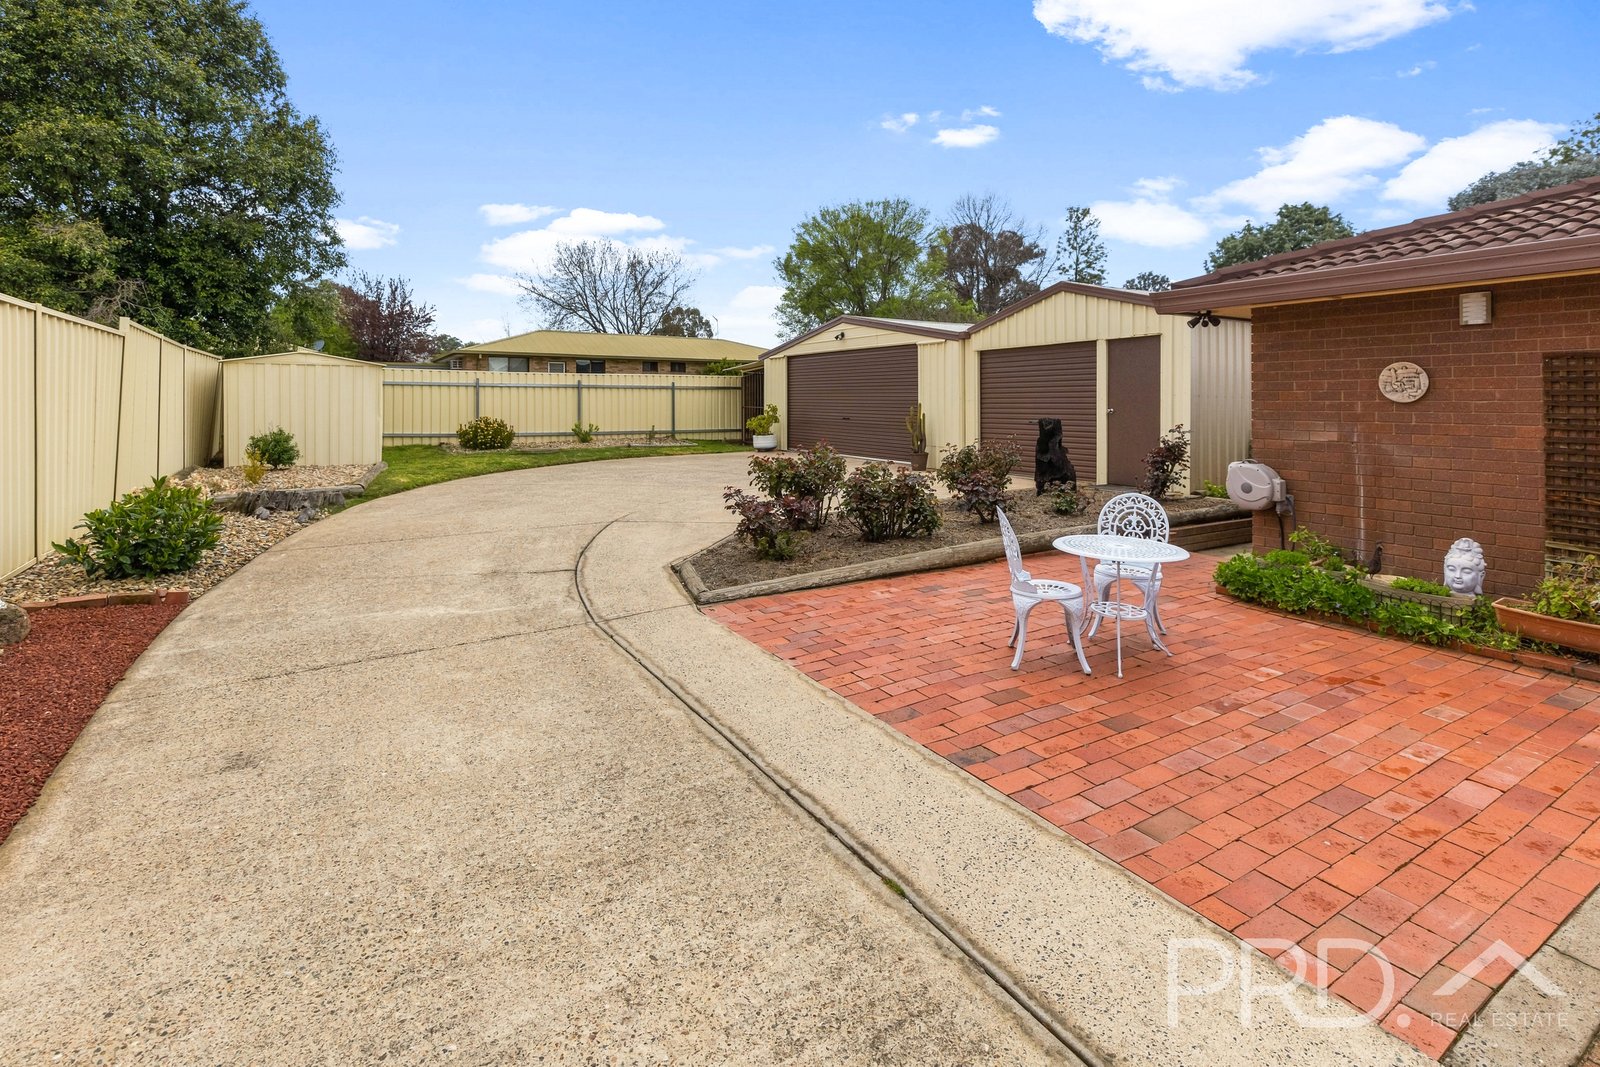
- Large fully covered side entertaining area with built in BBQ and direct internal access
- Fully fenced rear yard
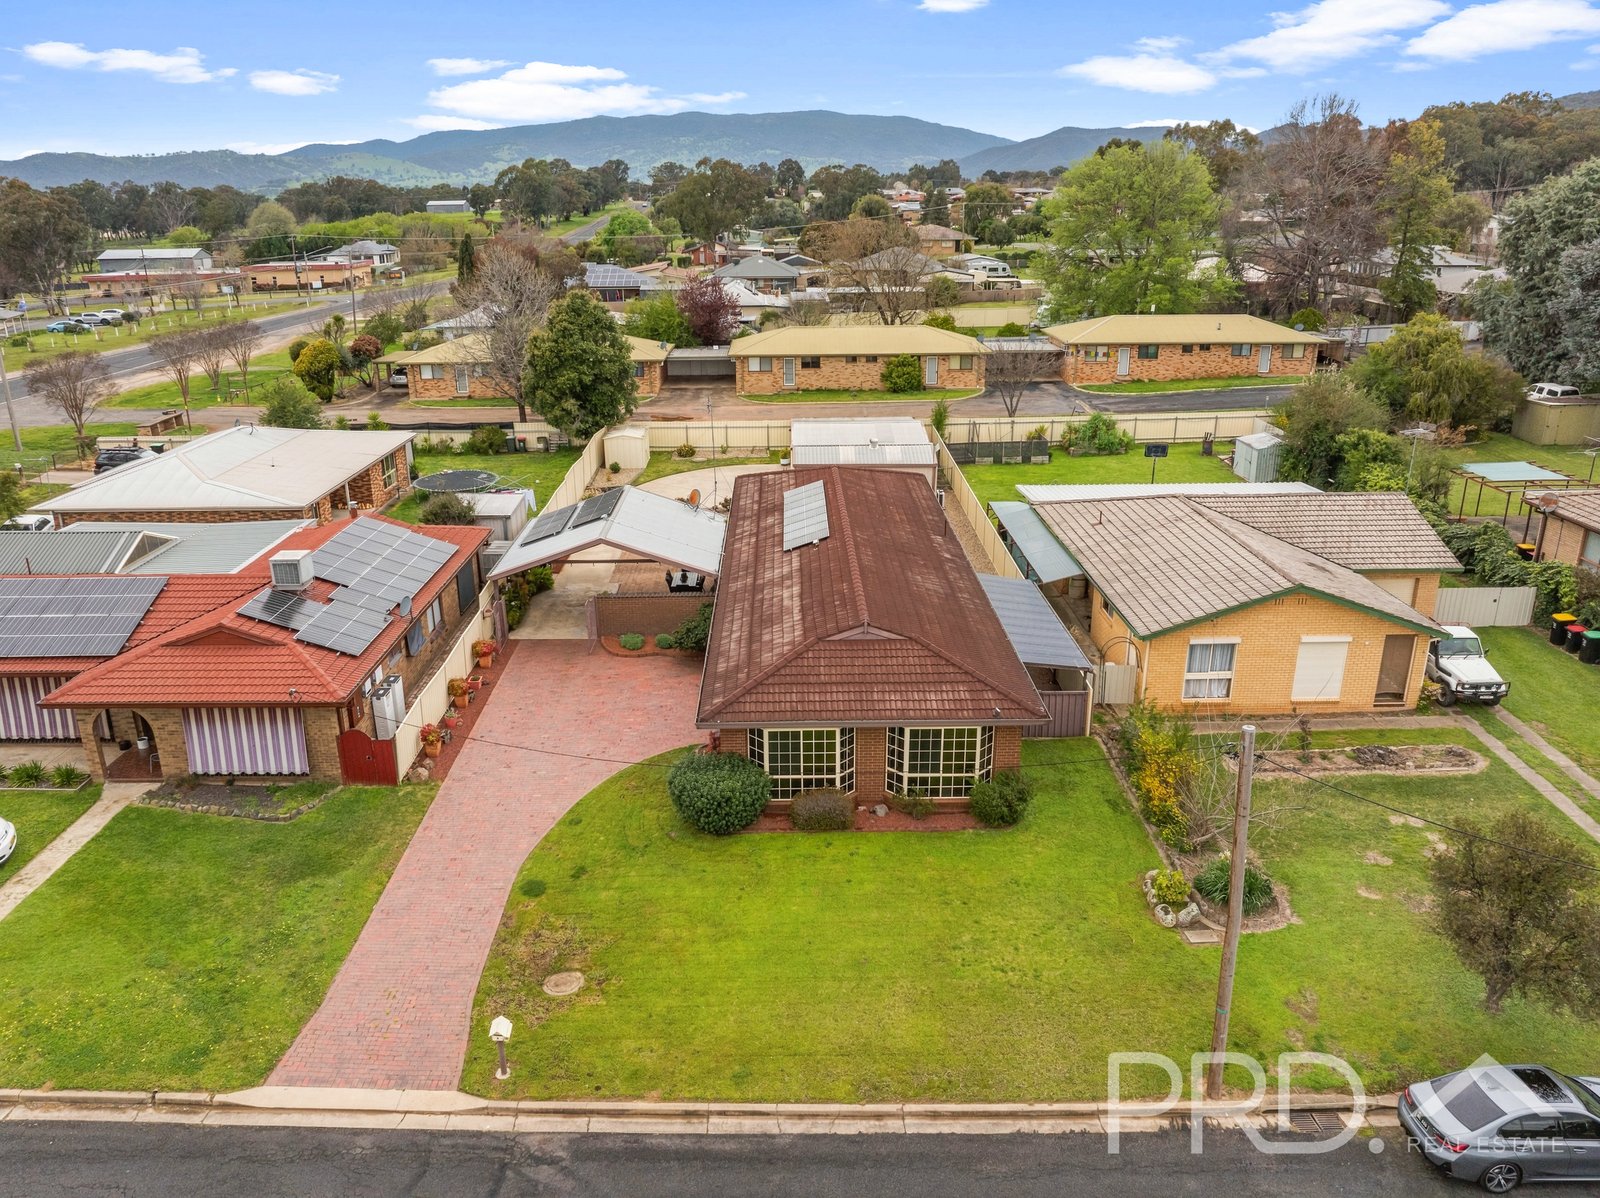
- 6.5Kw Solar system
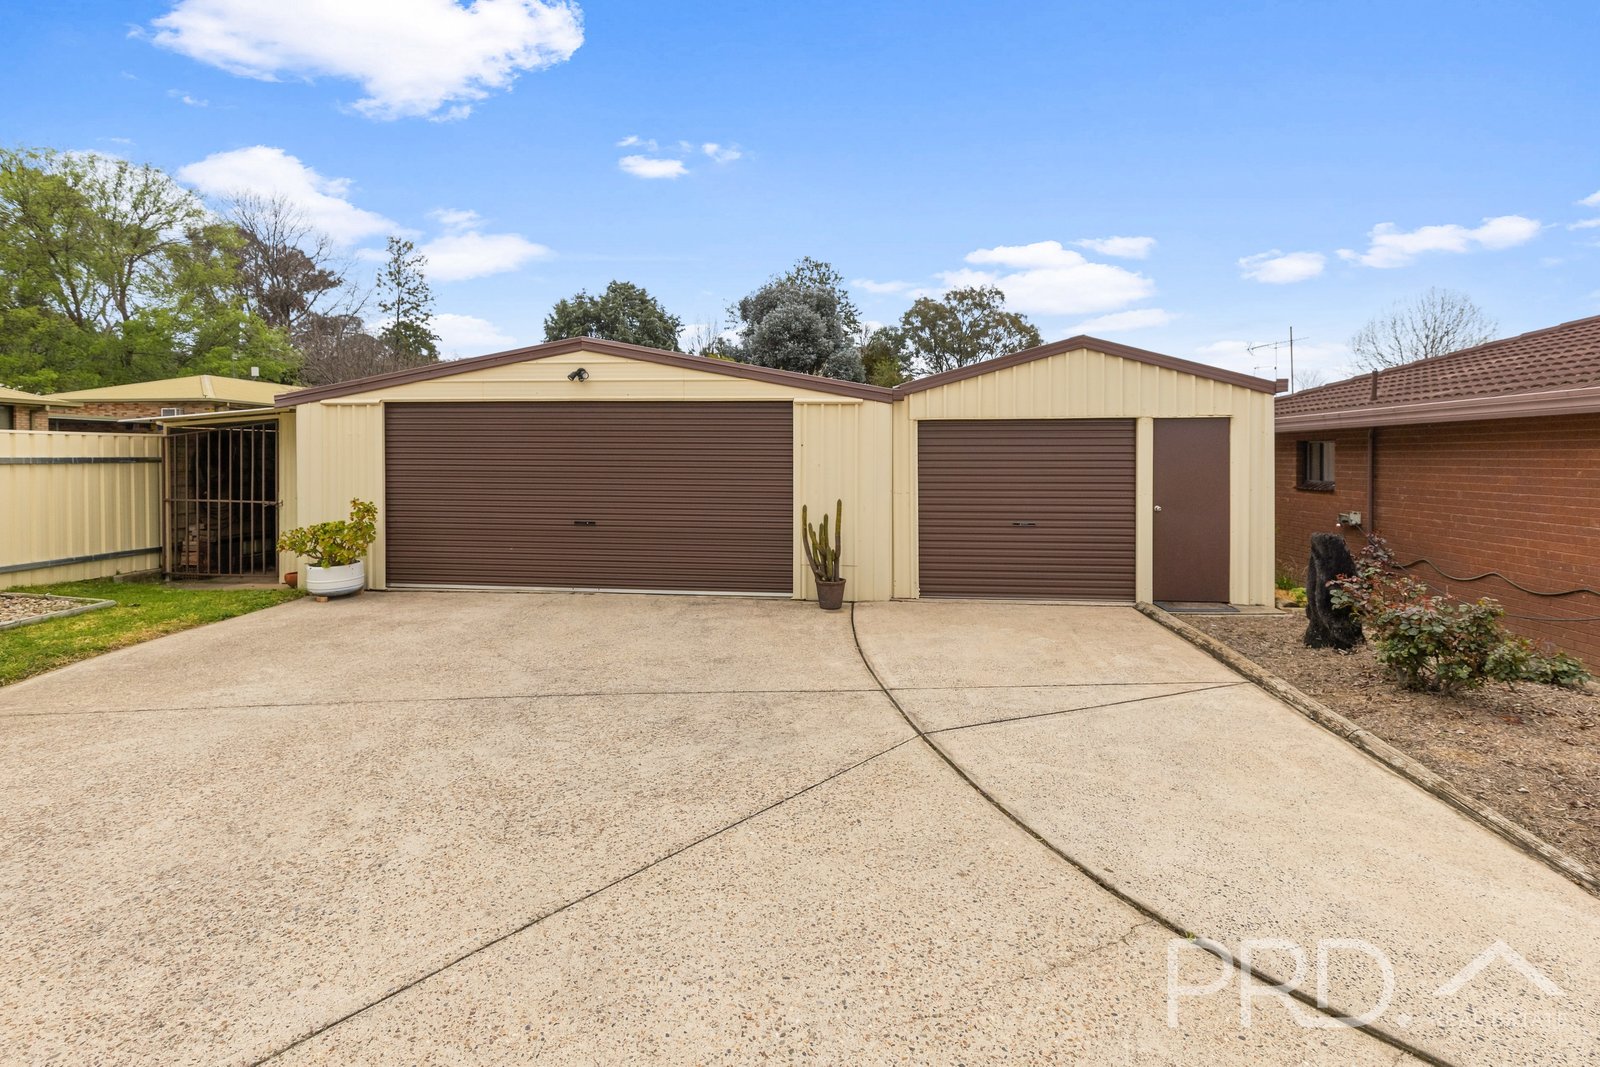
- Double bay lock up garage and single bay lock up garage with PA door
- Additional garden shed
- Approximate 909m² allotment with low maintenance grounds
Agents

Nearby Schools
About tumut
median House price
520000median House rent
470suburb rental yield
4.7%Similar Properties
Source: Suburb Flyover Report Series, APM Pricefinder. PRD does not give any warranty in relation to the accuracy of the information contained in this report. If you intend to rely upon the information contained herein, you must take note that the Information, figures and projections have been provided by various sources and have not been verified by us. We have no belief one way or the other in relation to the accuracy of such information, figures and projections. PRD will not be liable for any loss or damage resulting from any statement, figure, calculation or any other information that you rely upon that is contained in the material. Prepared by PRD Research © All medians and volumes are calculated by PRD Research. Use with written permission only. All other responsibilities disclaimed.