



51
Simpson
Street
tumut
NSW,
2720
$670,000
 3
 2
 3
Land: 823 sqm


Character, Comfort and Central Tumut convenience
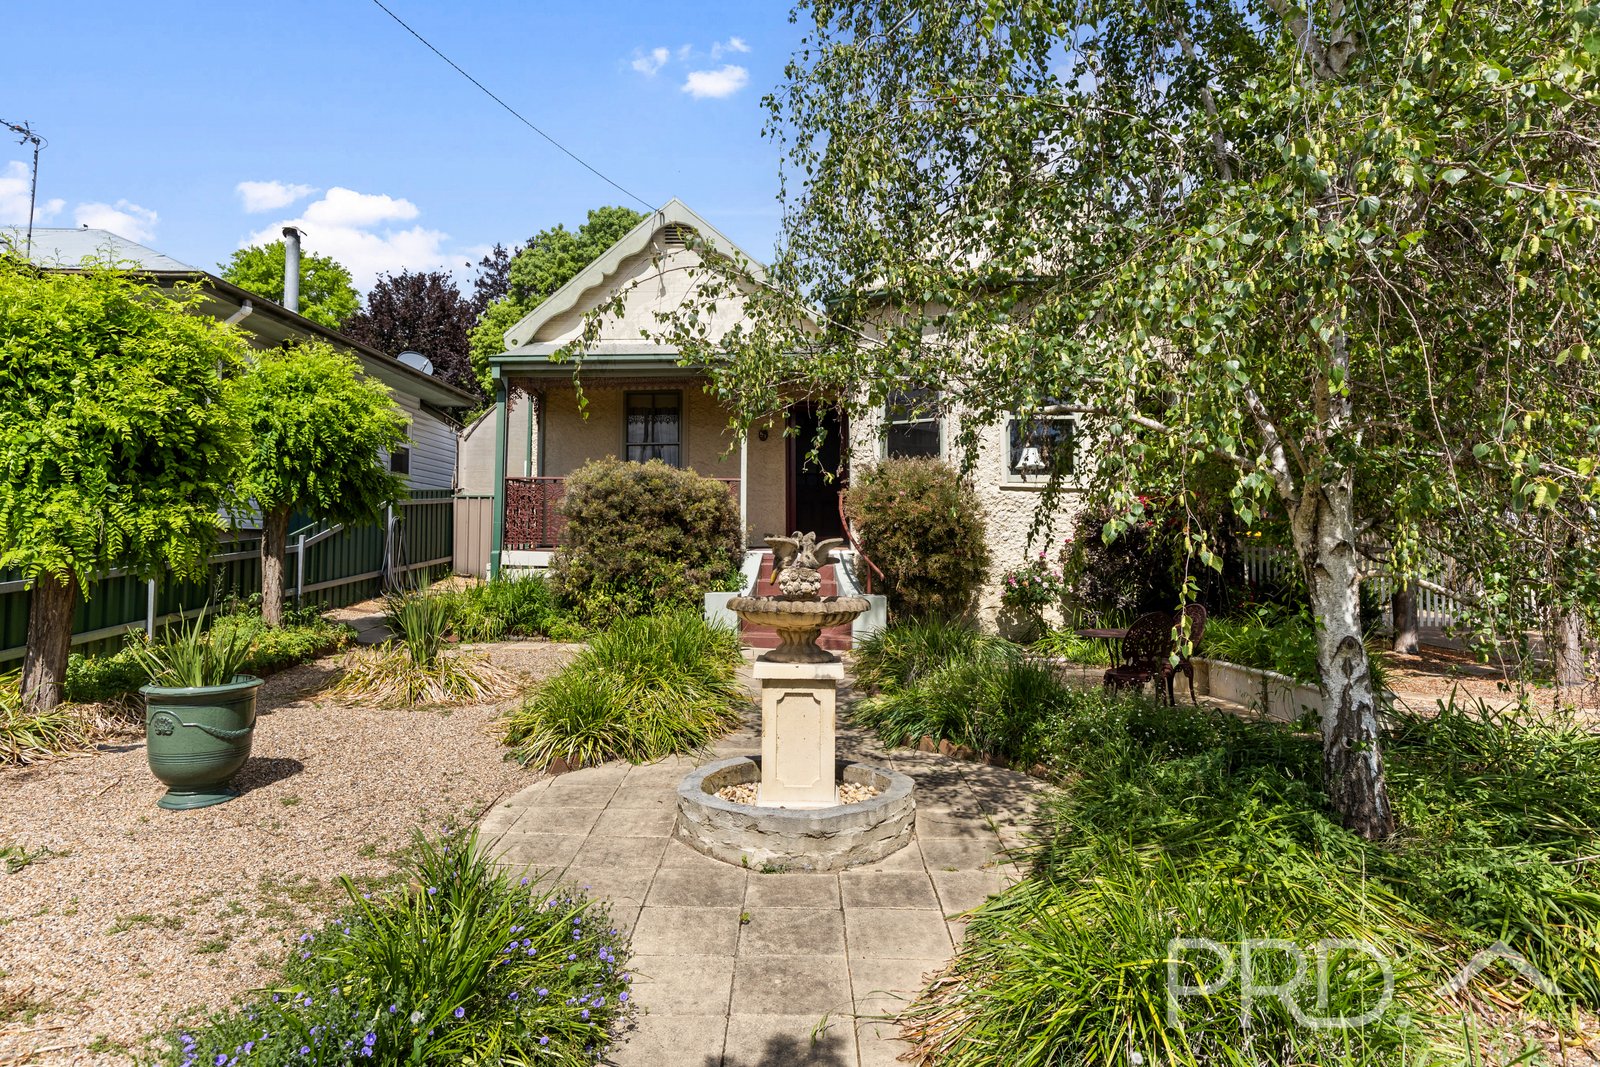
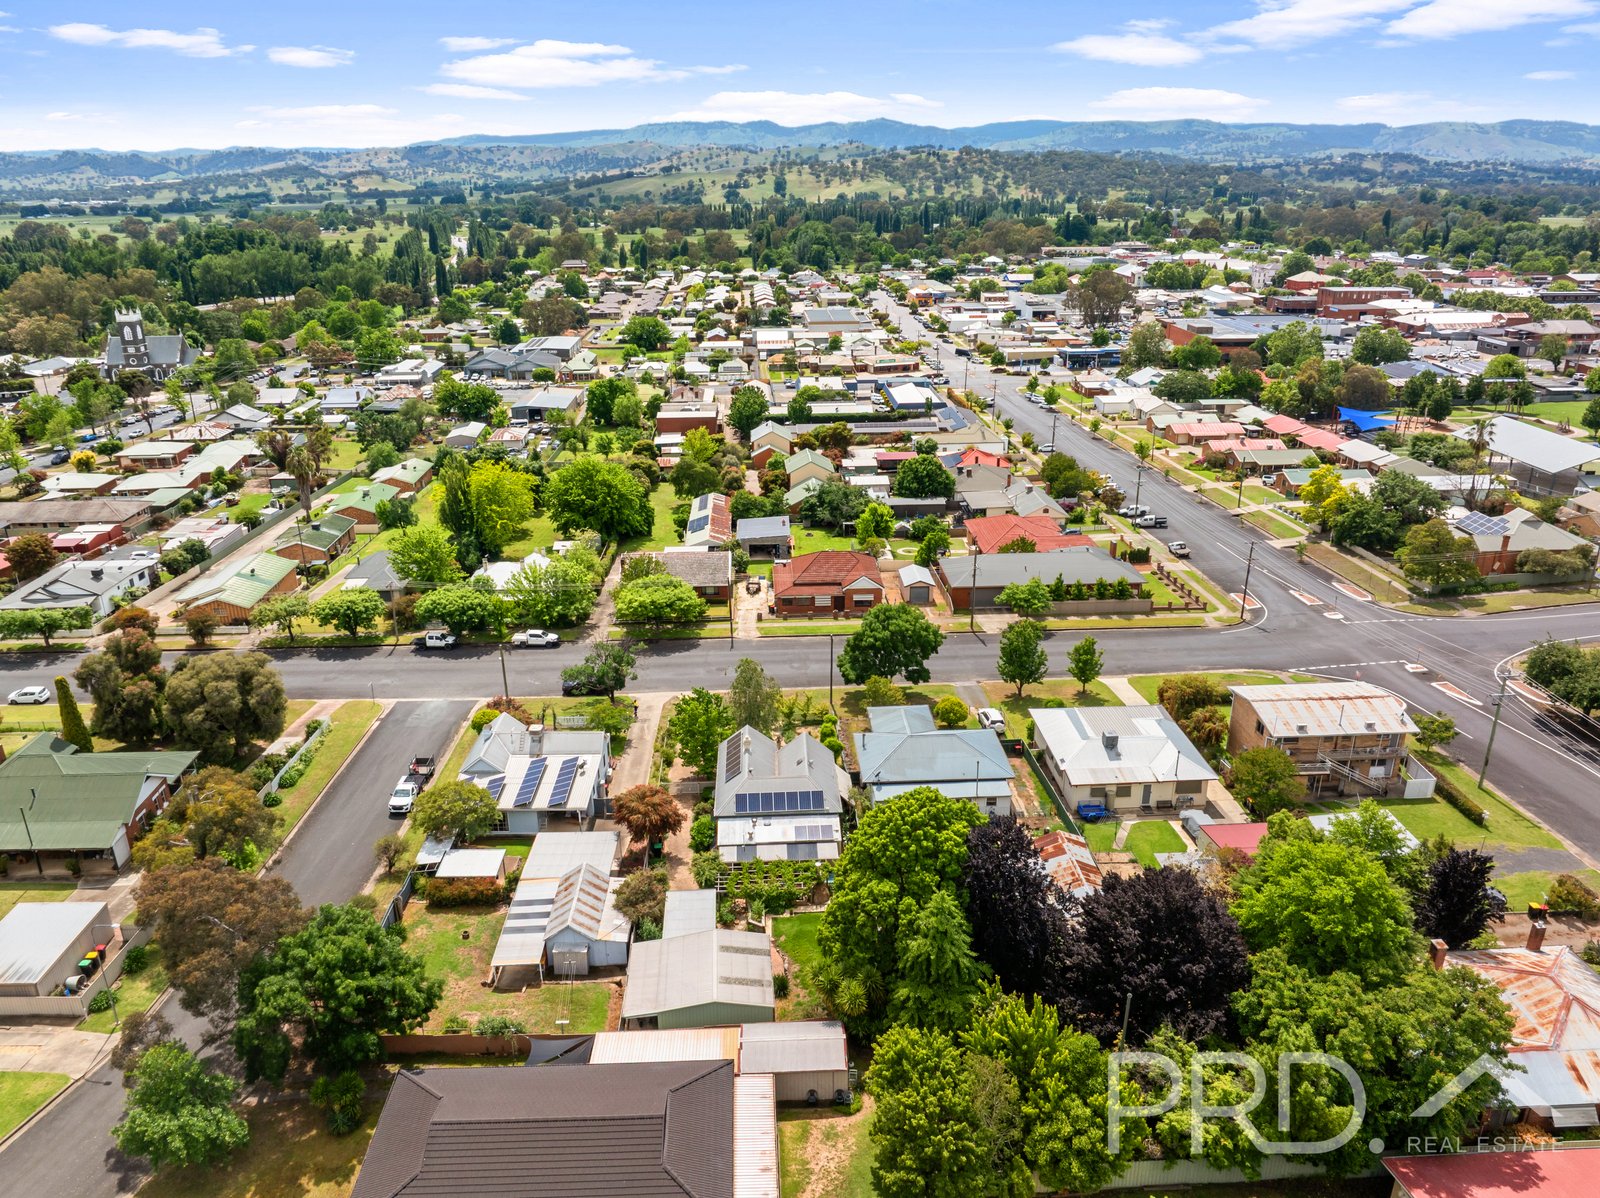
Set in a central Tumut location and offered to the market for the first time in almost 47 years, this inviting three-bedroom, two-bathroom home brings together period character, generous living spaces and a garden made for entertaining.
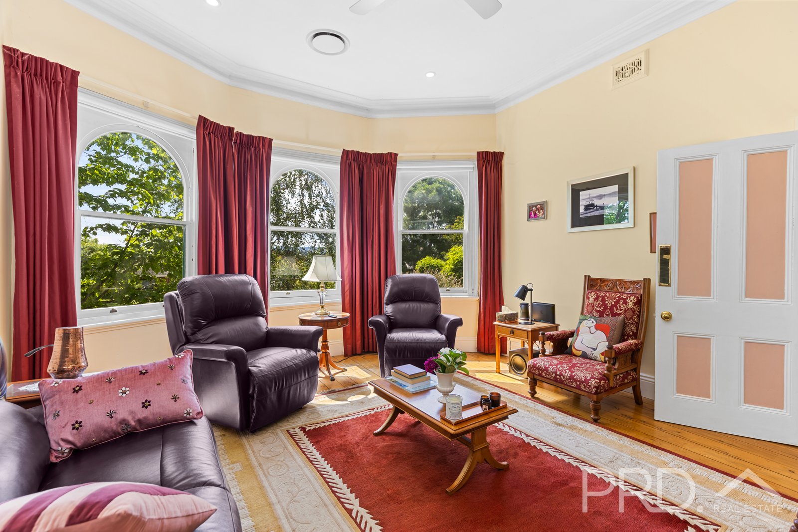
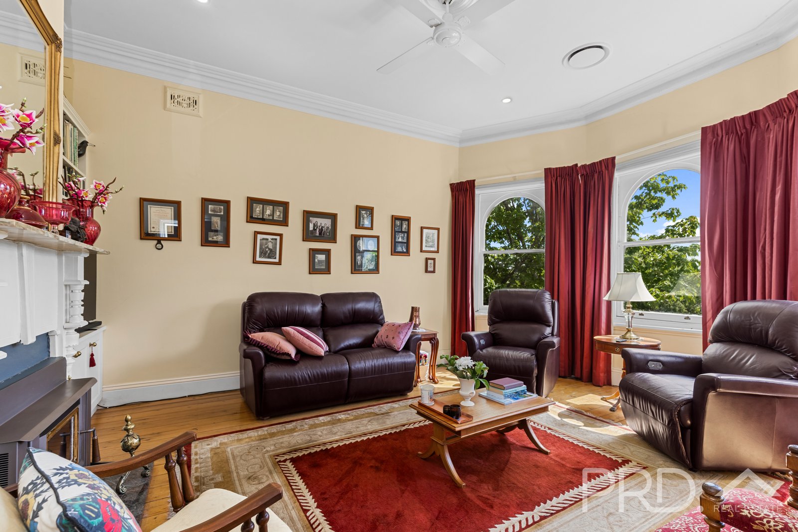
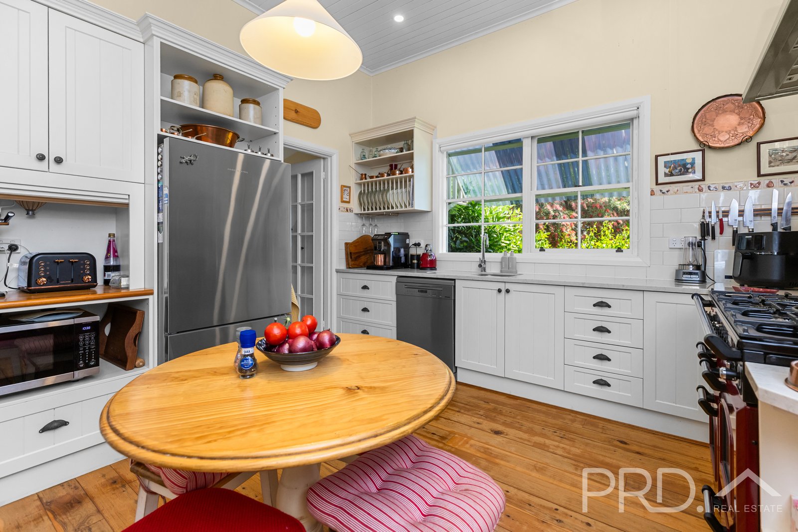
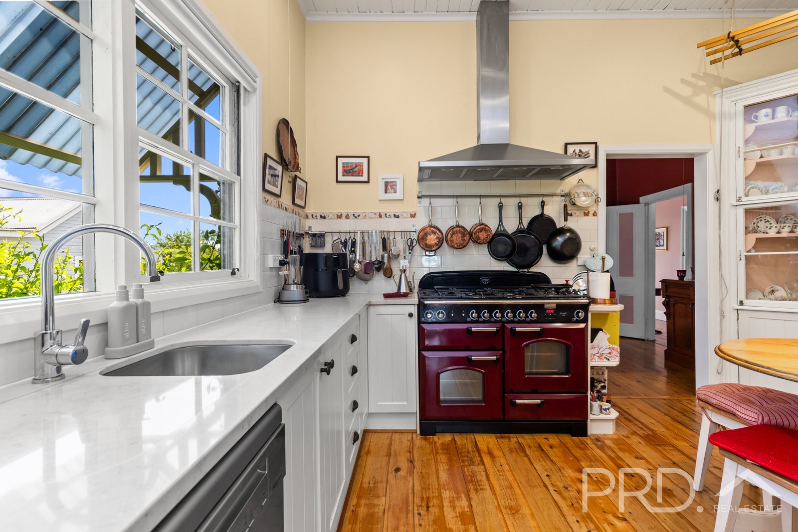
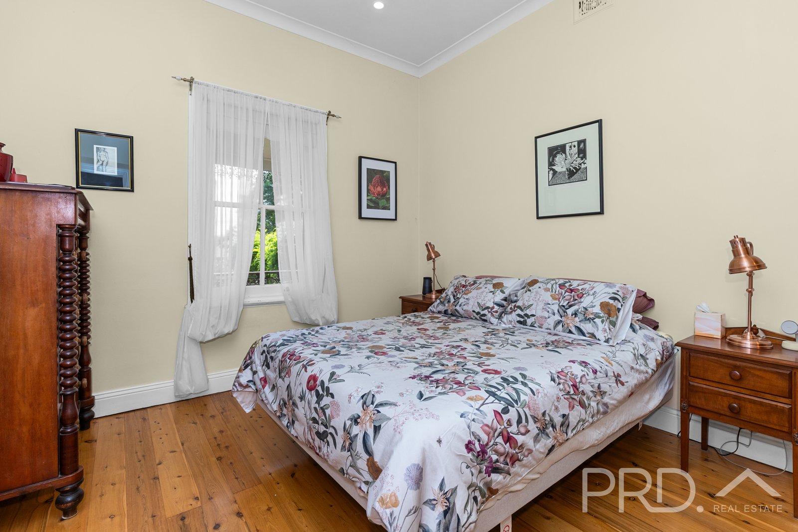
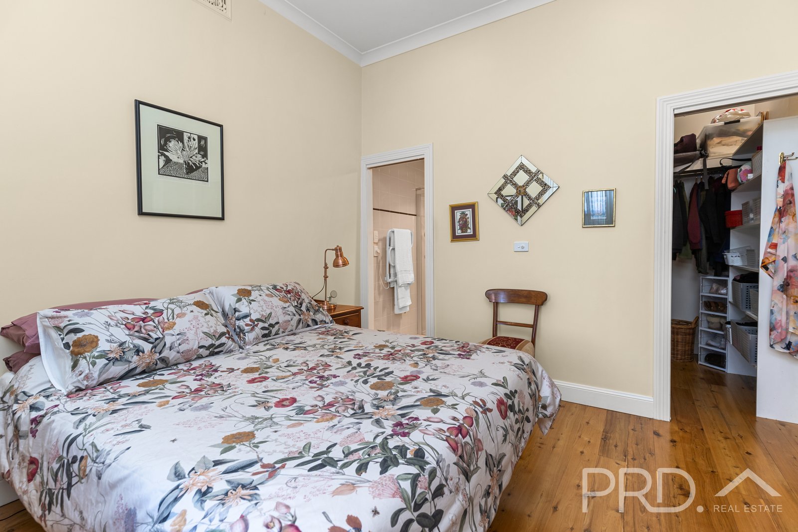
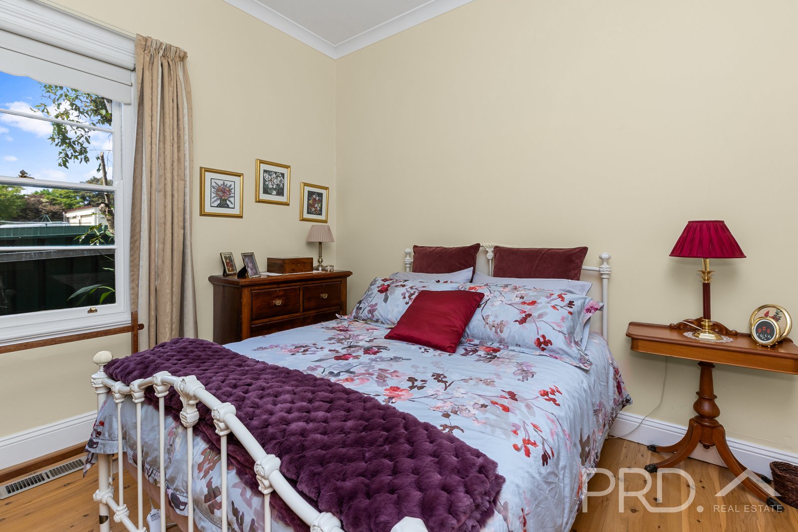
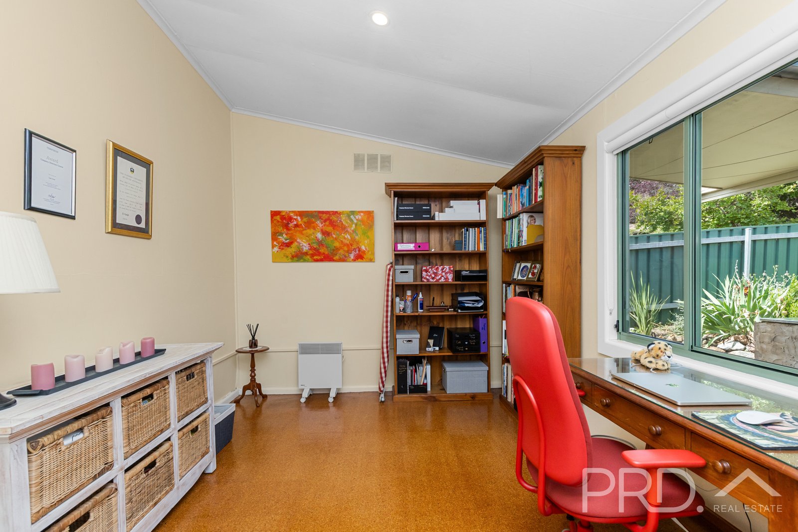
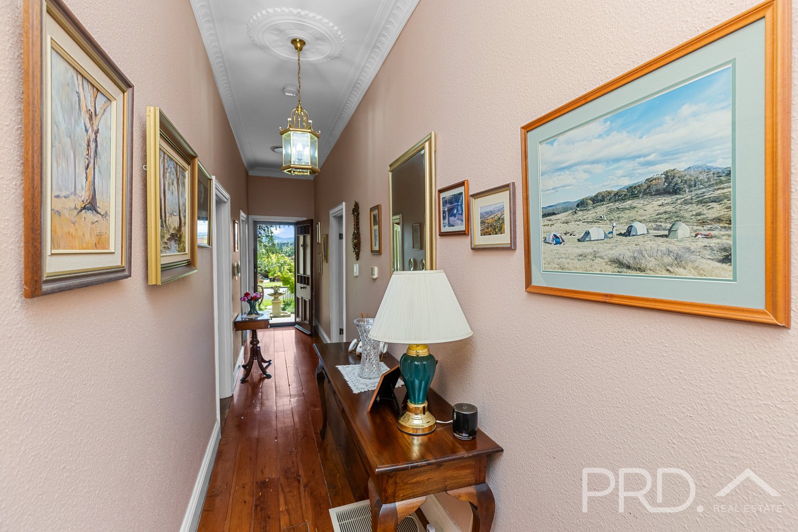
Inside, polished timber floors, decorative ceilings and a welcoming hallway set the tone. The light-filled living room features elegant arched windows, while the well-appointed kitchen offers ample storage and bench space, with a large freestanding cooker. Three bedrooms provide room for family or guests, and the two bathrooms add everyday convenience.
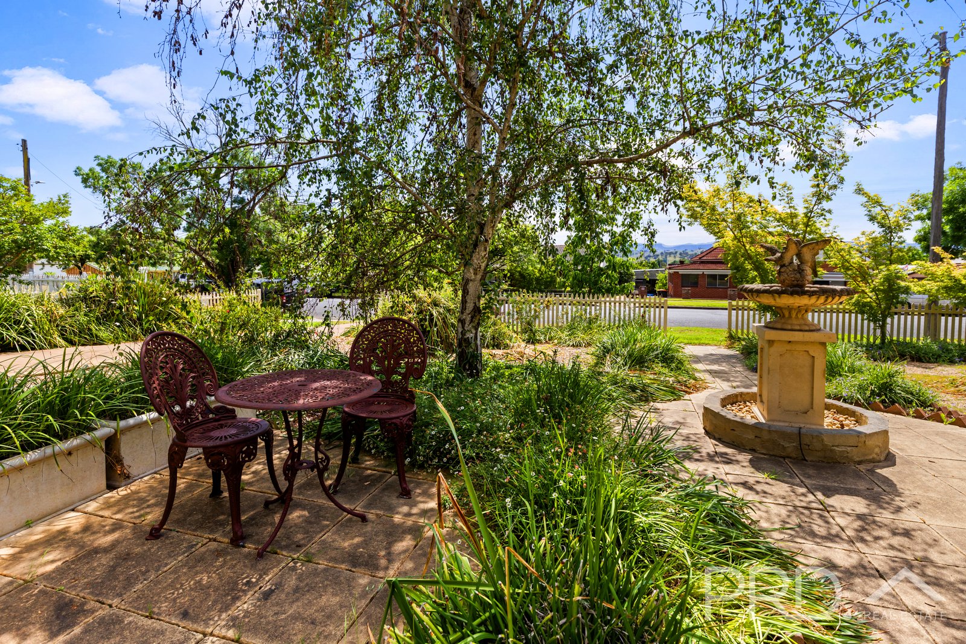
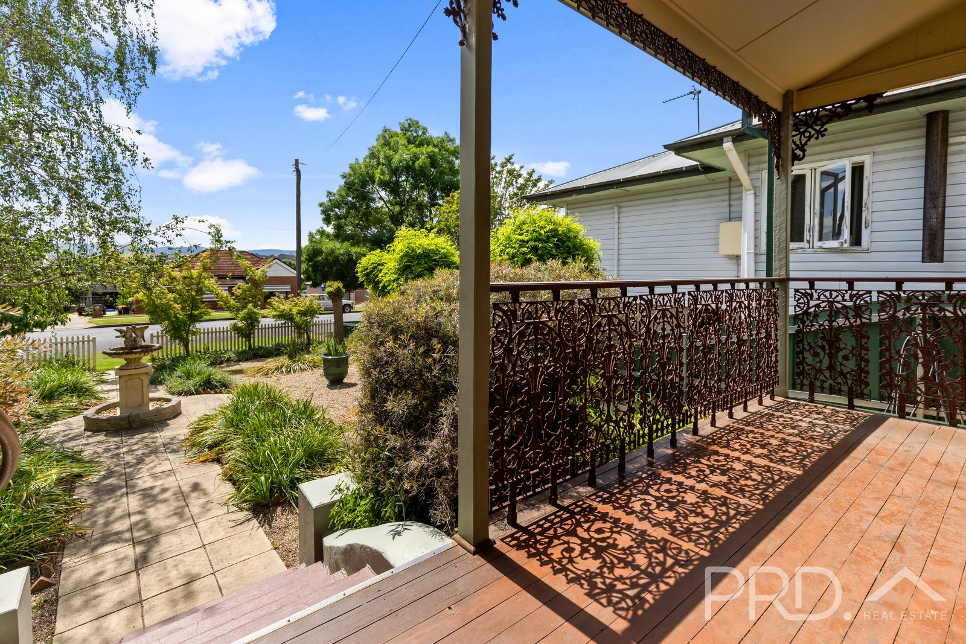
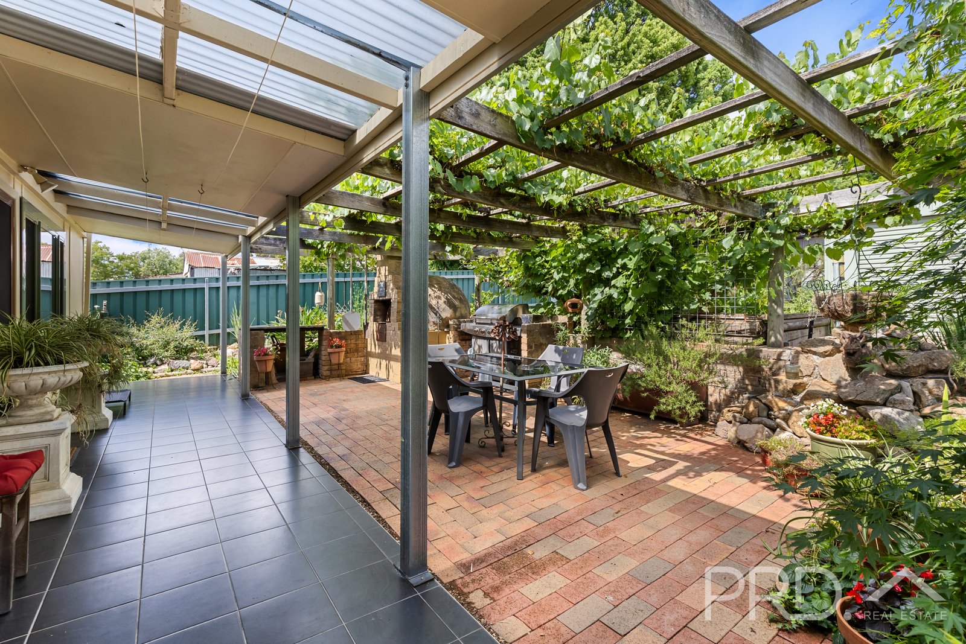
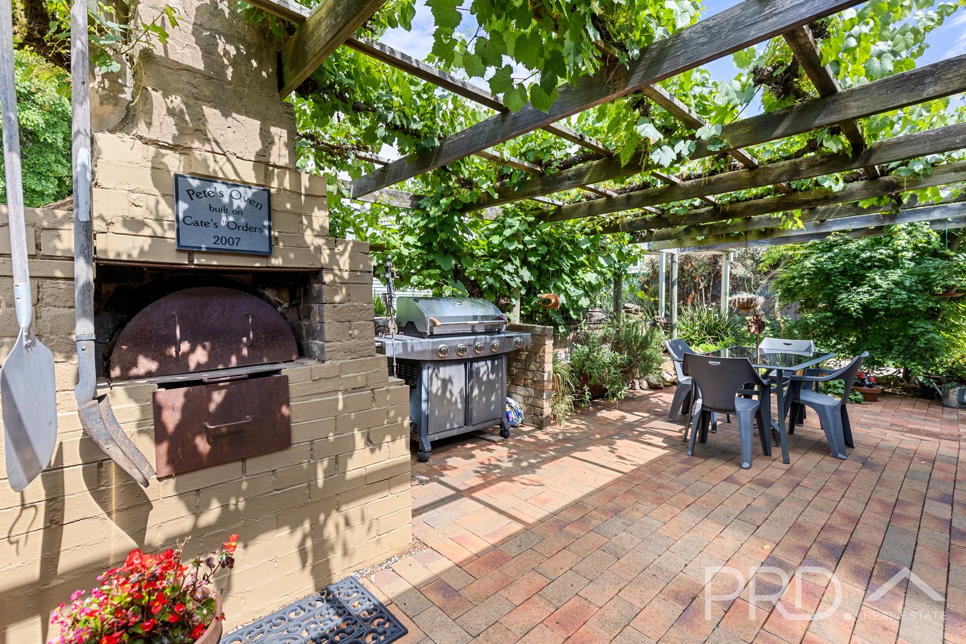
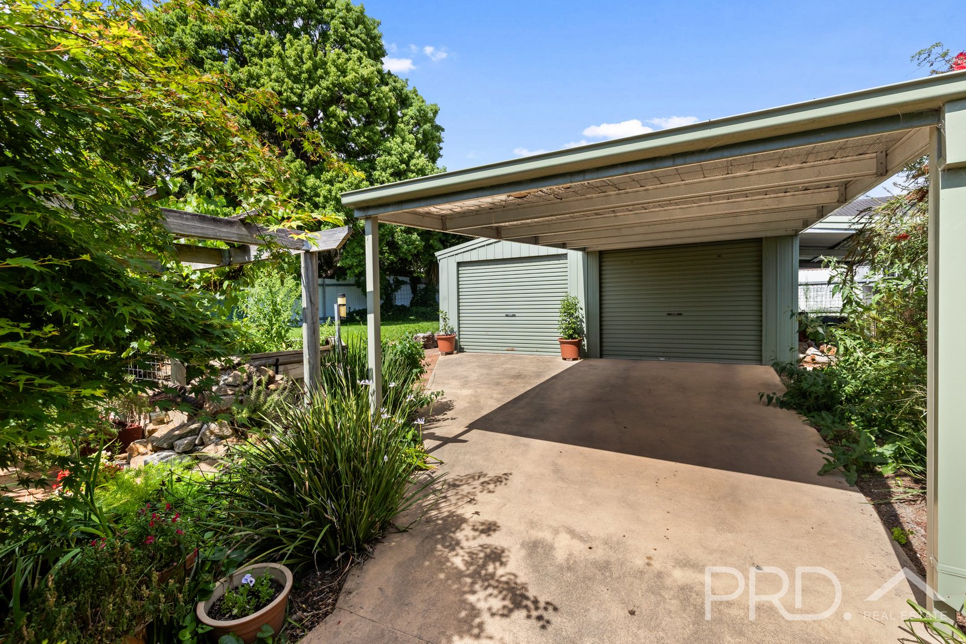
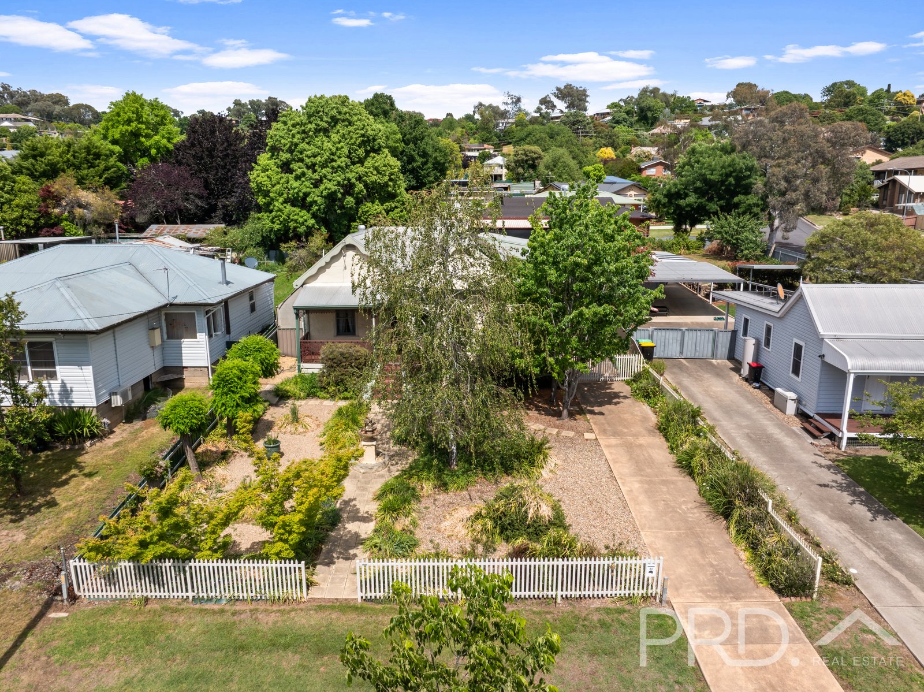
Step outside to discover a private, established garden and a covered entertaining area beneath a leafy grapevine pergola. With a built-in pizza oven and barbecue area, it's a lovely setting for relaxed meals and gatherings. A front verandah, lawn and garden beds add to the home's welcoming street presence, while a double garage and covered car accommodation provide useful space for vehicles, storage and workspace.
A distinctive home with plenty of character and practical appeal, all close to the conveniences of central Tumut. Do not miss your opportunity, call today to book your inspection!
Premiere Features:
- Three bedrooms, all with air conditioning, with king size master boasting walk in robe and ensuite and ladder to loft/roof storage
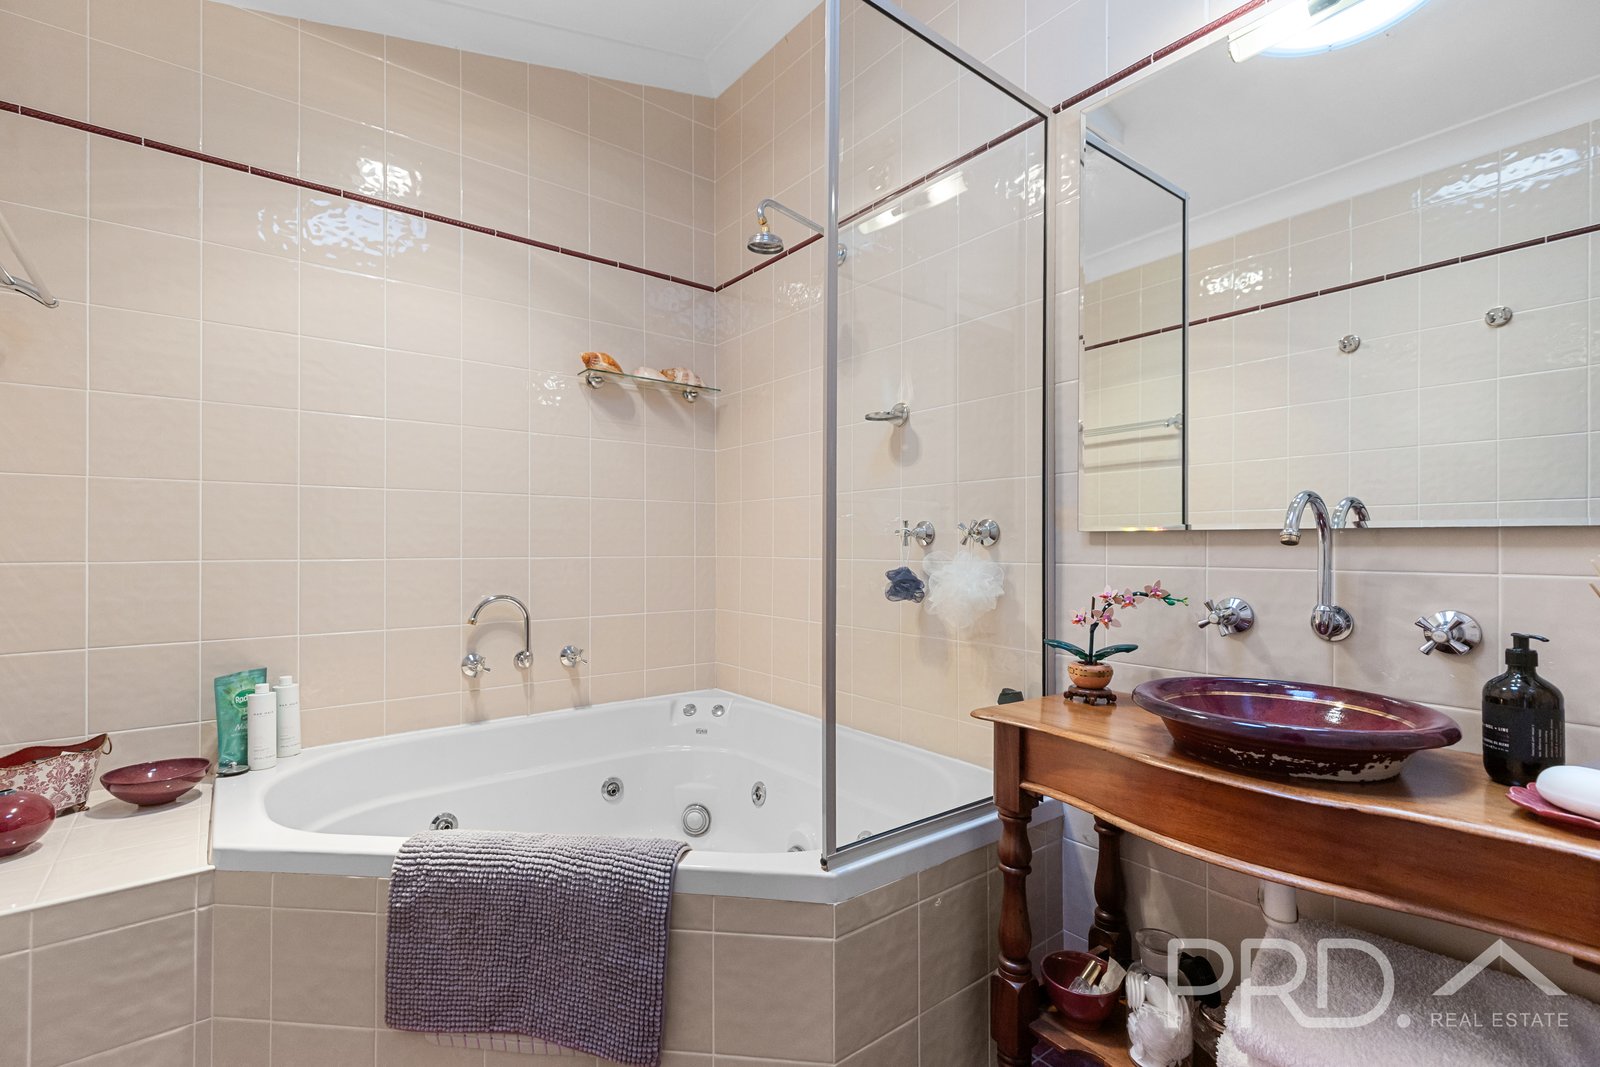
- Main bathroom with shower over spa bath, timber vanity and second toilet, complimented by floor to ceiling tiling and sky light
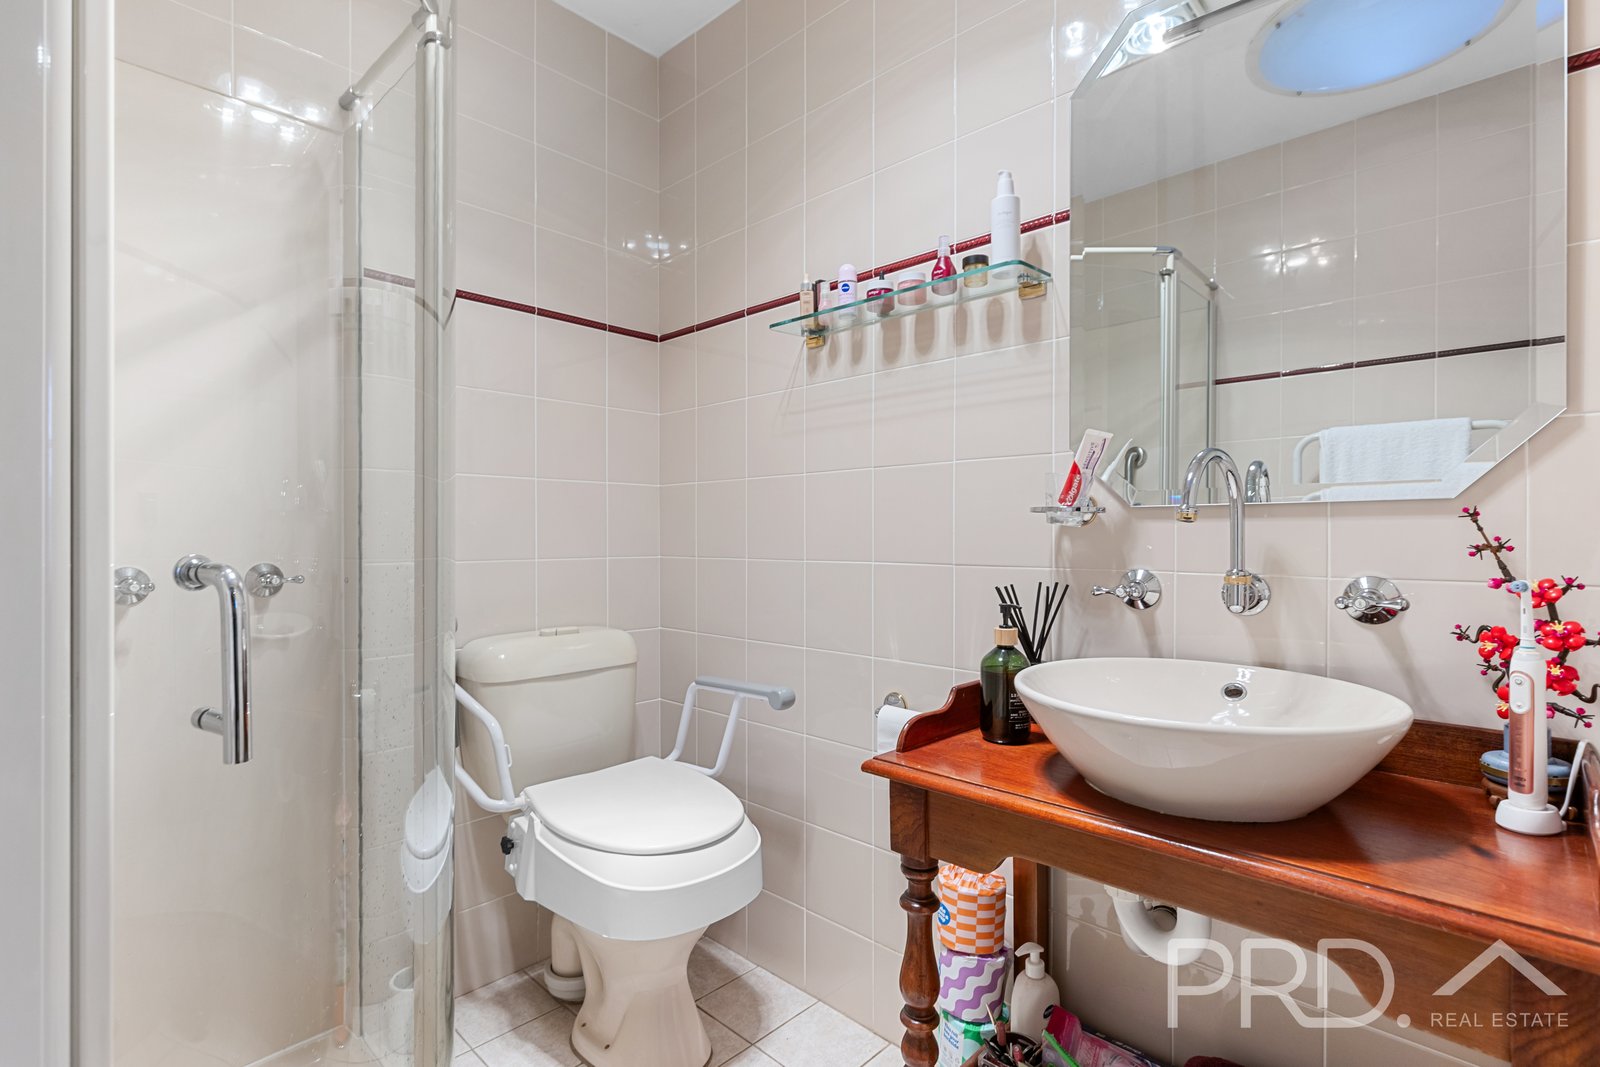
- Ensuite boasting shower, toilet and single vanity, also complimented by floor to ceiling tiling
- Character filled kitchen with high vj lined timber ceilings, polished timber flooring, gas cooktop, dishwasher and stainless exhaust, also boasting ample cabinetry and pantry
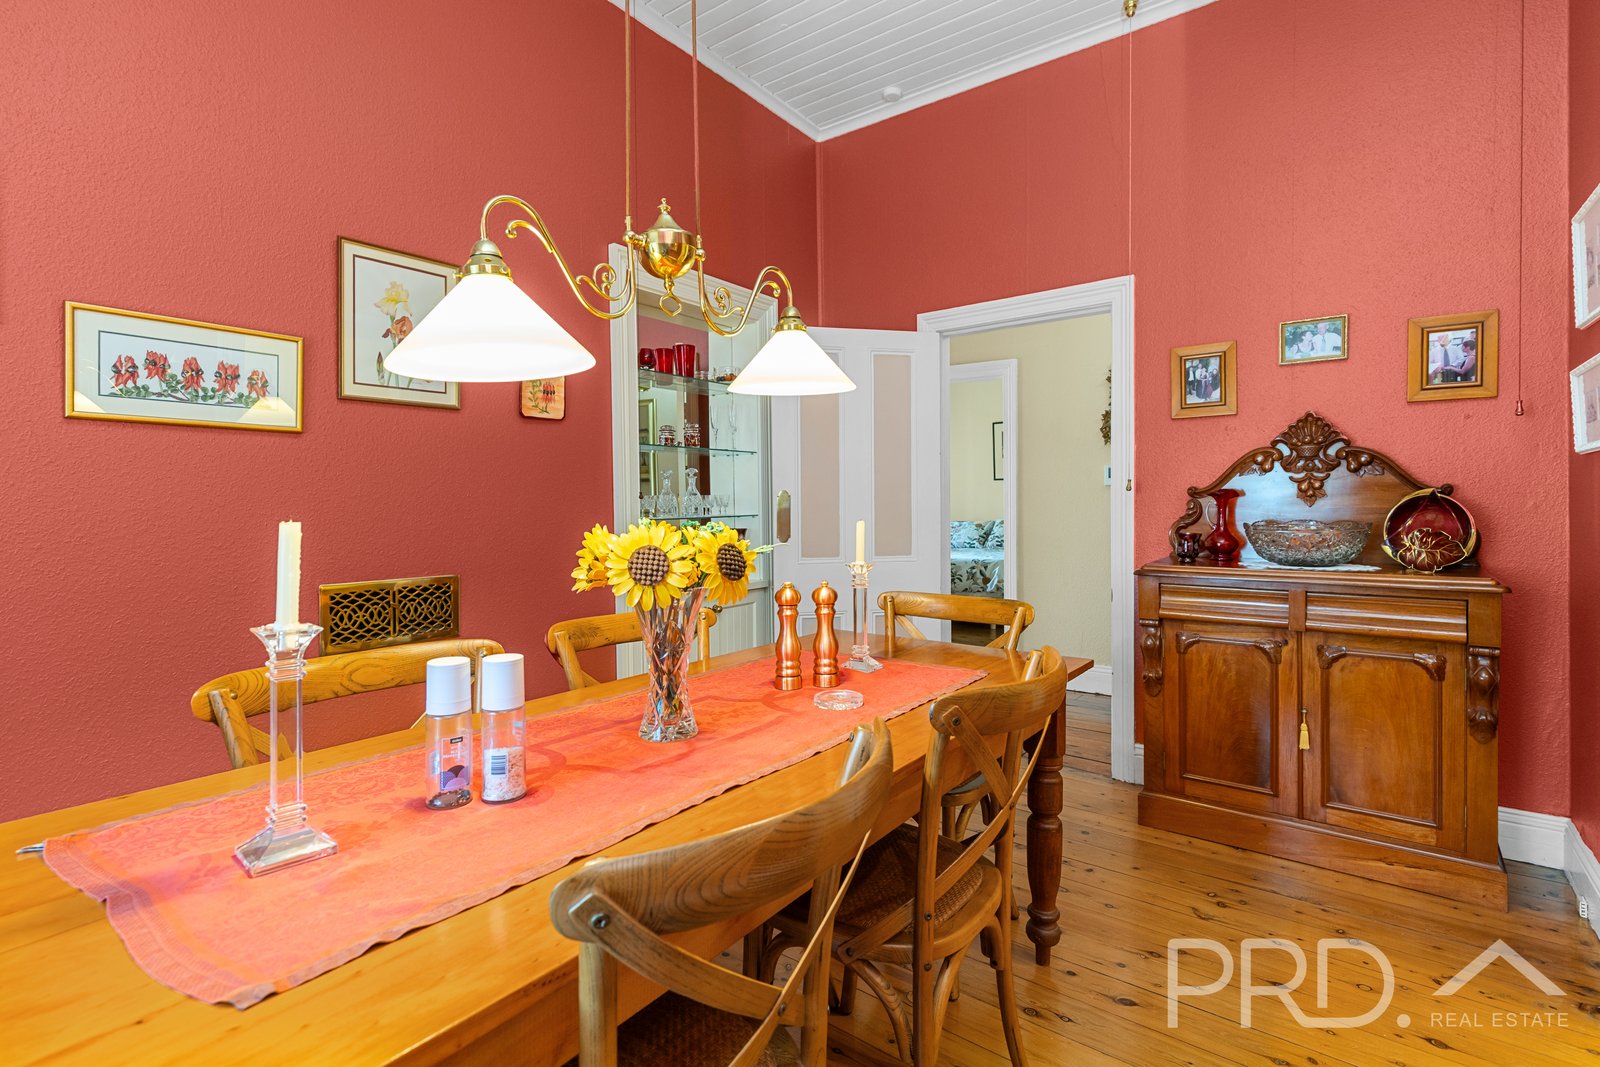
- Formal dining room with built in display cabinetry and ducted heating and cooling options
- Large sun-filtered living area complimented by high ceilings, timber flooring, ornate cornicing, ceiling rose and sash windows, boasts wood box fire heater and ducted heating and cooling options
- Combined laundry mudroom to the rear of the plan connecting the kitchen and the rear externals with built in storage
- Period style hallway running the entirety of the home also boasting polished timber floors and high ceilings
- Quaint fully covered front deck
- Fully covered rear verandah flowing seamlessly to the alfresco style entertaining area, boasting built in pizza oven and landscaped surrounds
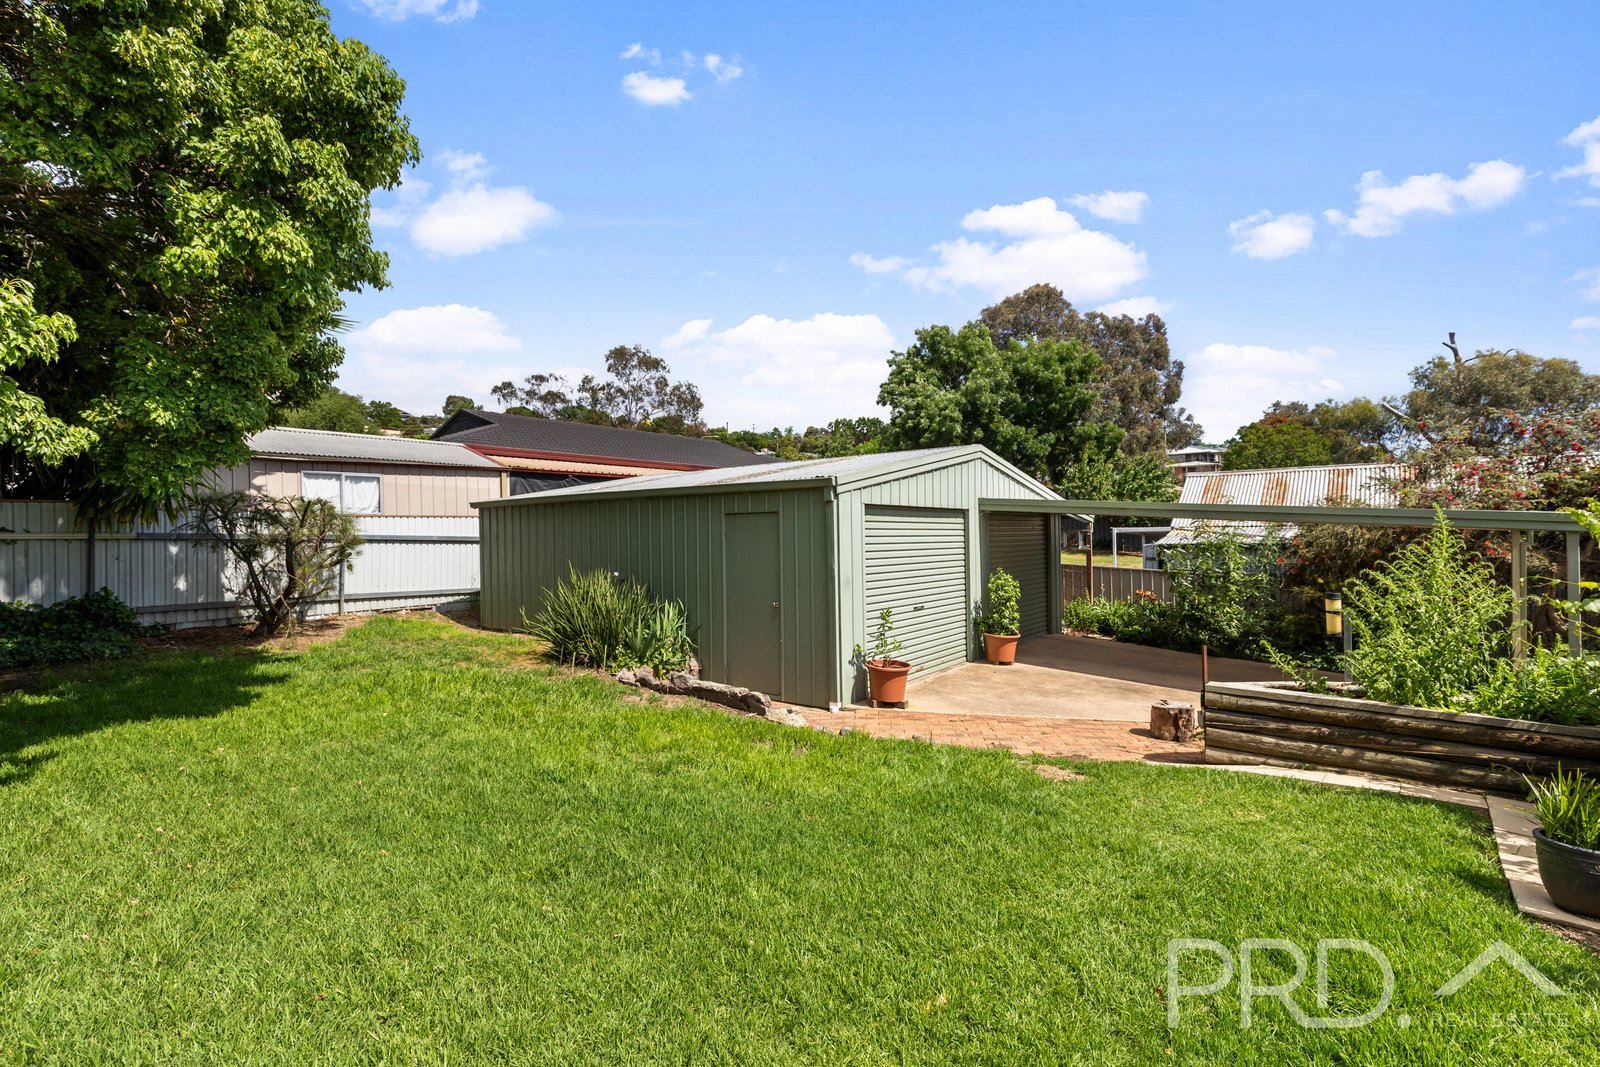
- Double lock up colourbond shedding with one automatic roller door, all with light and power
- Additional side awning with concrete base (perfect for fire wood storage)
- Carport option off the front of the shedding for 3rd covered car option
- Mature and beautifully landscaped grounds both front and rear
- Solar power connected with 2 x inverters
- Fully fenced yard
- Approximate 823m² allotment
- Central location
Do not miss your opportunity to secure this character filled beauty in the heart of town. Call today to book your inspection!
Agents

Nearby Schools
About tumut
median House price
525000median House rent
470suburb rental yield
4.7%Similar Properties
Source: Suburb Flyover Report Series, APM Pricefinder. PRD does not give any warranty in relation to the accuracy of the information contained in this report. If you intend to rely upon the information contained herein, you must take note that the Information, figures and projections have been provided by various sources and have not been verified by us. We have no belief one way or the other in relation to the accuracy of such information, figures and projections. PRD will not be liable for any loss or damage resulting from any statement, figure, calculation or any other information that you rely upon that is contained in the material. Prepared by PRD Research © All medians and volumes are calculated by PRD Research. Use with written permission only. All other responsibilities disclaimed.


