6
Collier
Street
cudgen
NSW,
2487
SOLD
Sold for $770,000
 4
 2
 5
Land: 794 sqm



SOLD BY GLEN GODBEE
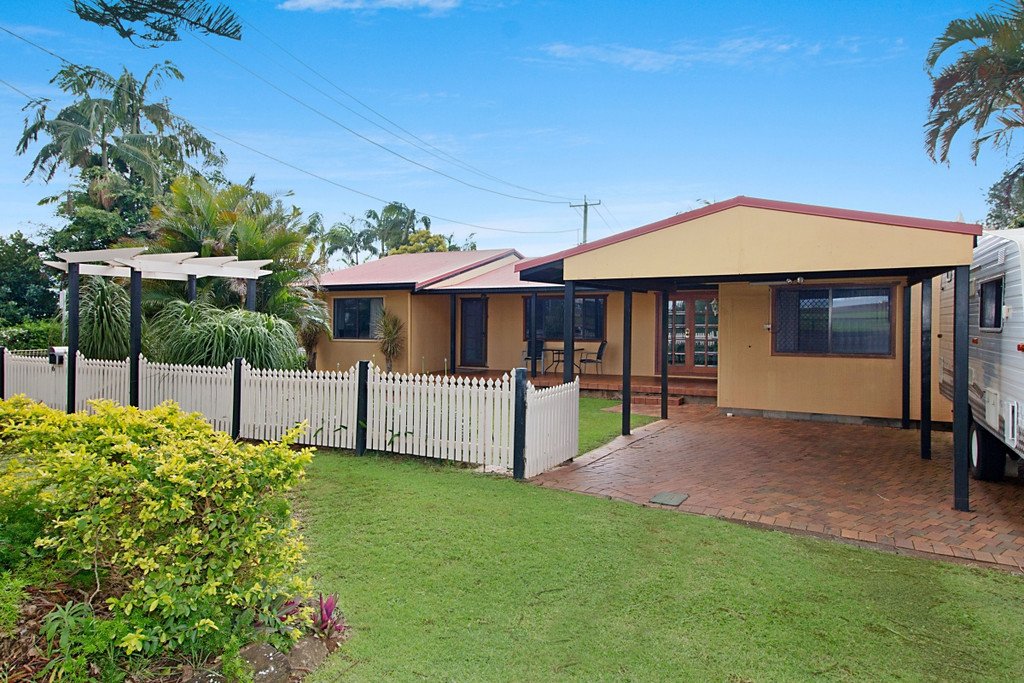
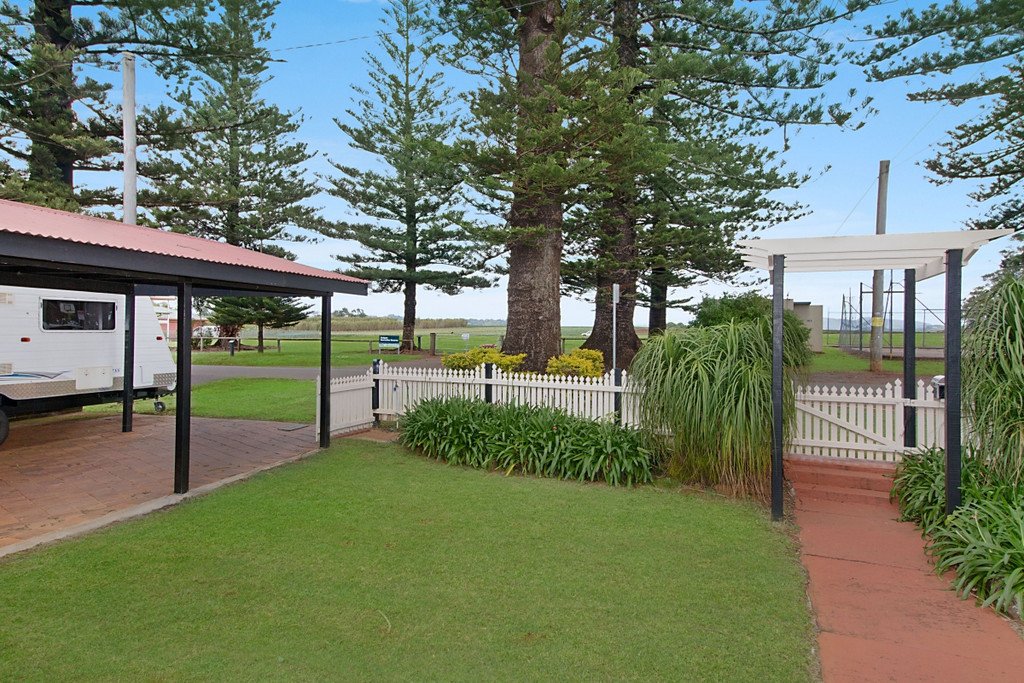
* Character filled family home located in Cudgen Village which is positioned in the farmlands behind Kingscliff.
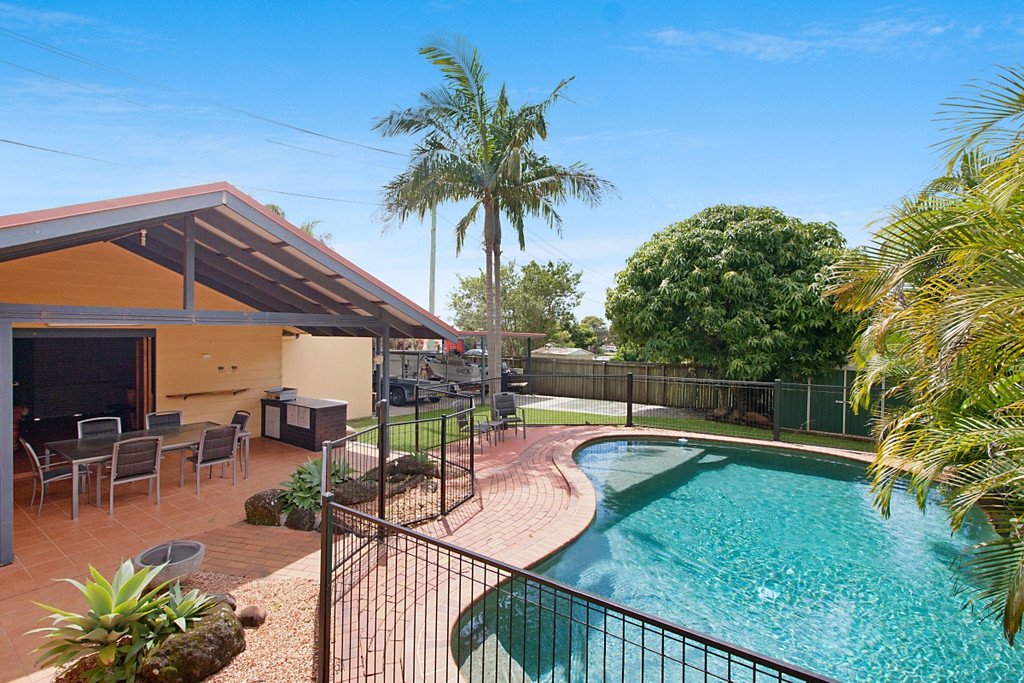
* Generous 794m² allotment, fenced, corner position which is great for the whole family to enjoy.
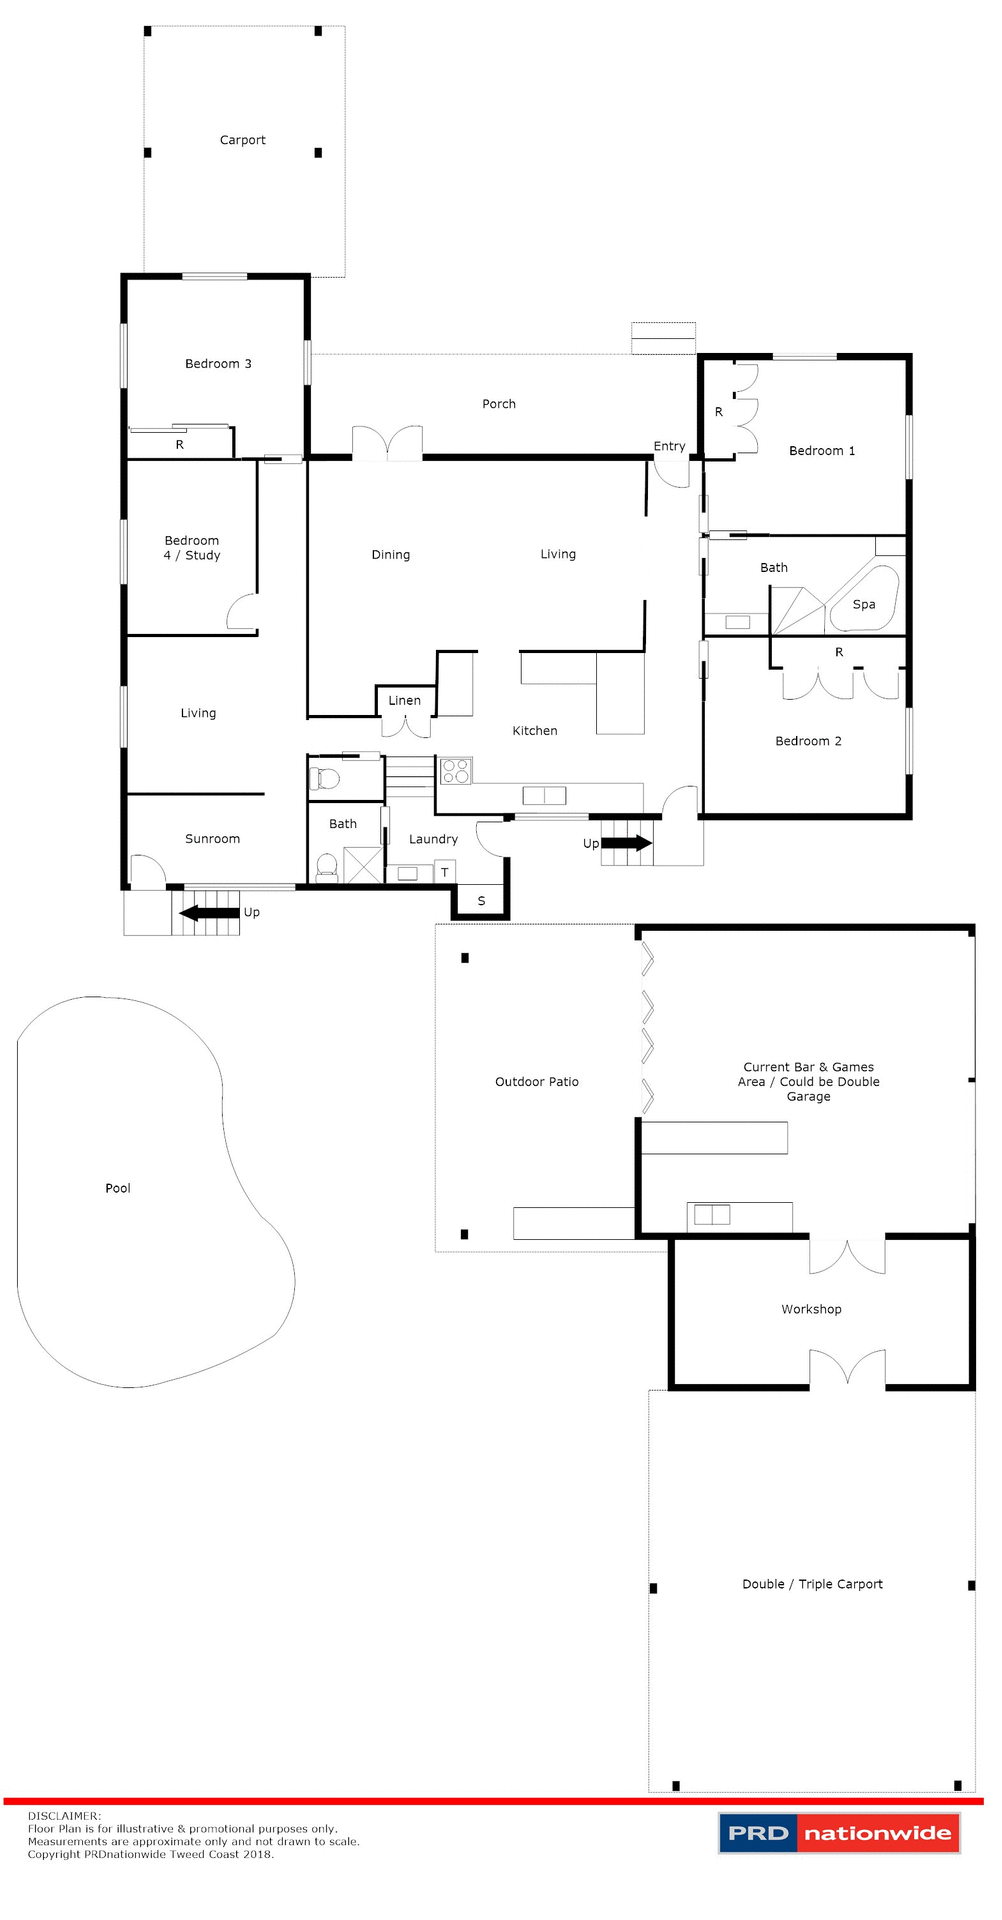
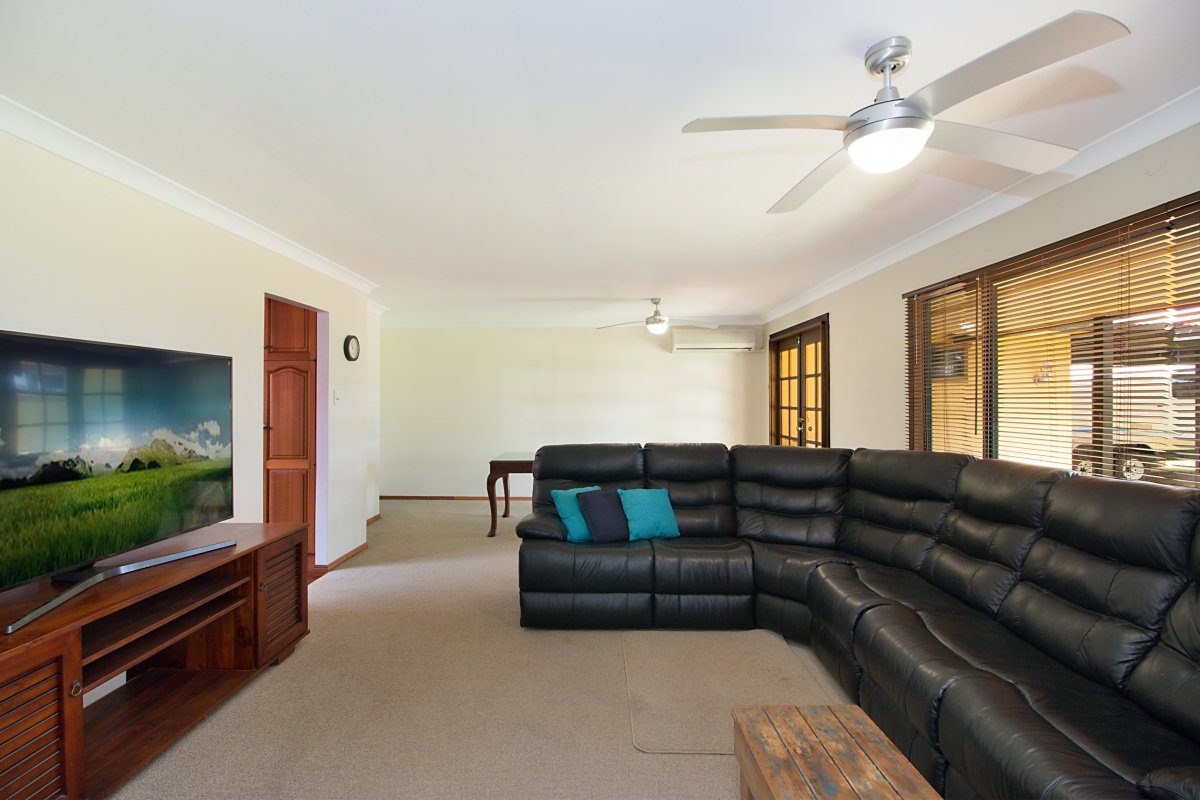
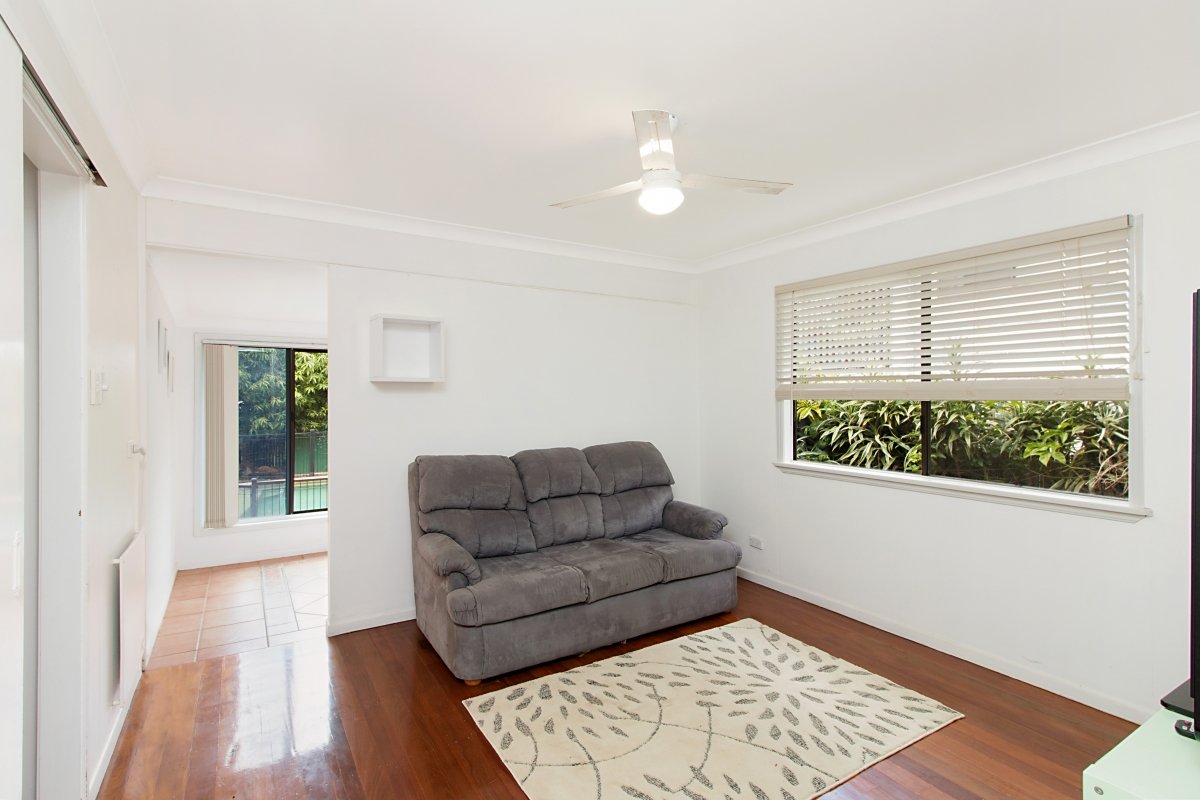
* The large open living area offers split system air conditioning & double doors that open onto the front porch.
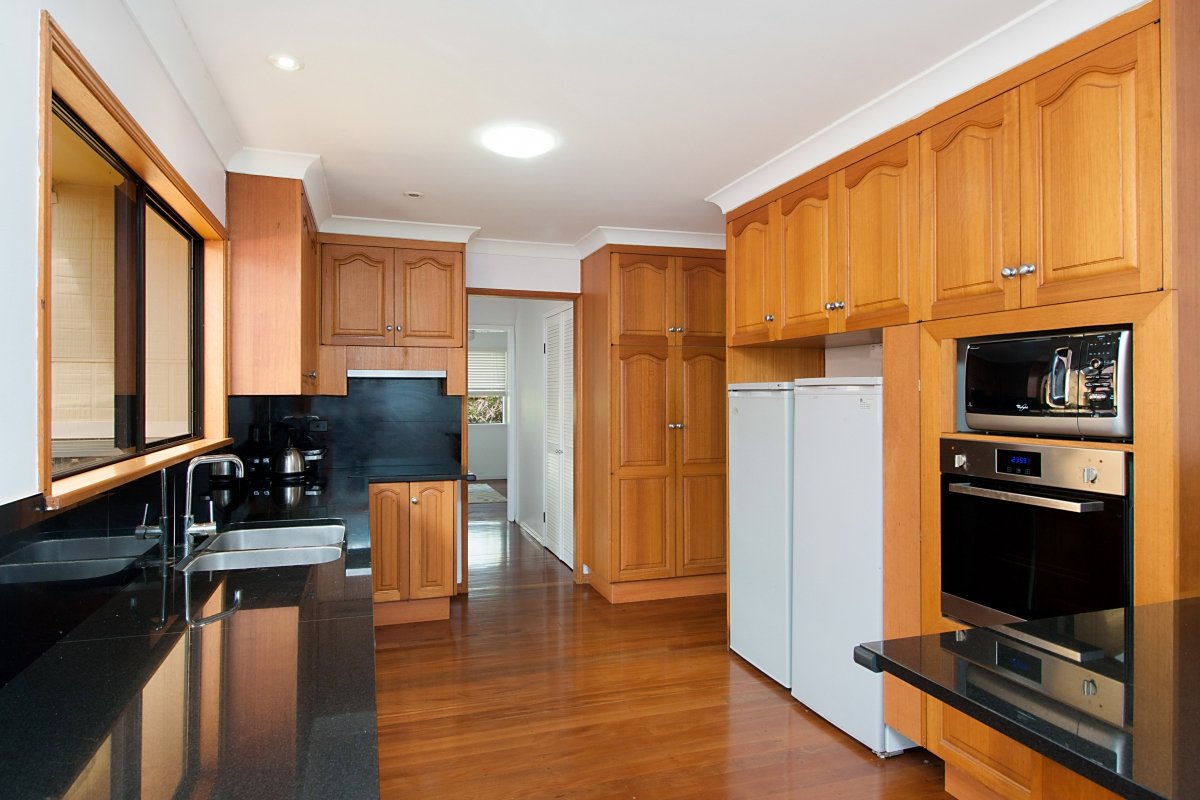
* The kitchen features black stone bench tops against timber joinery.
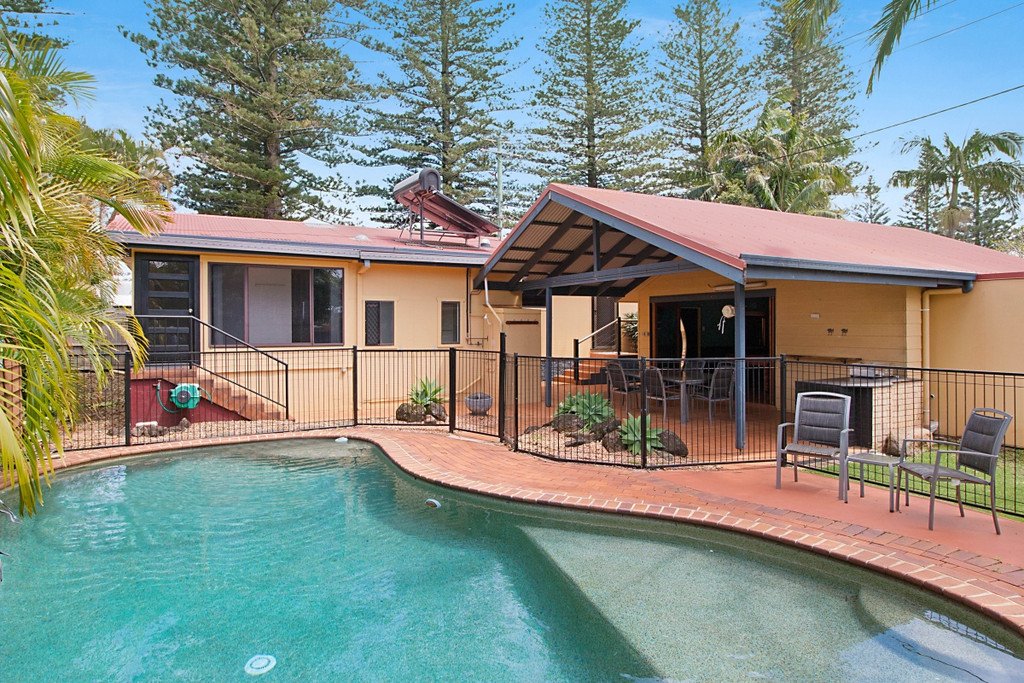
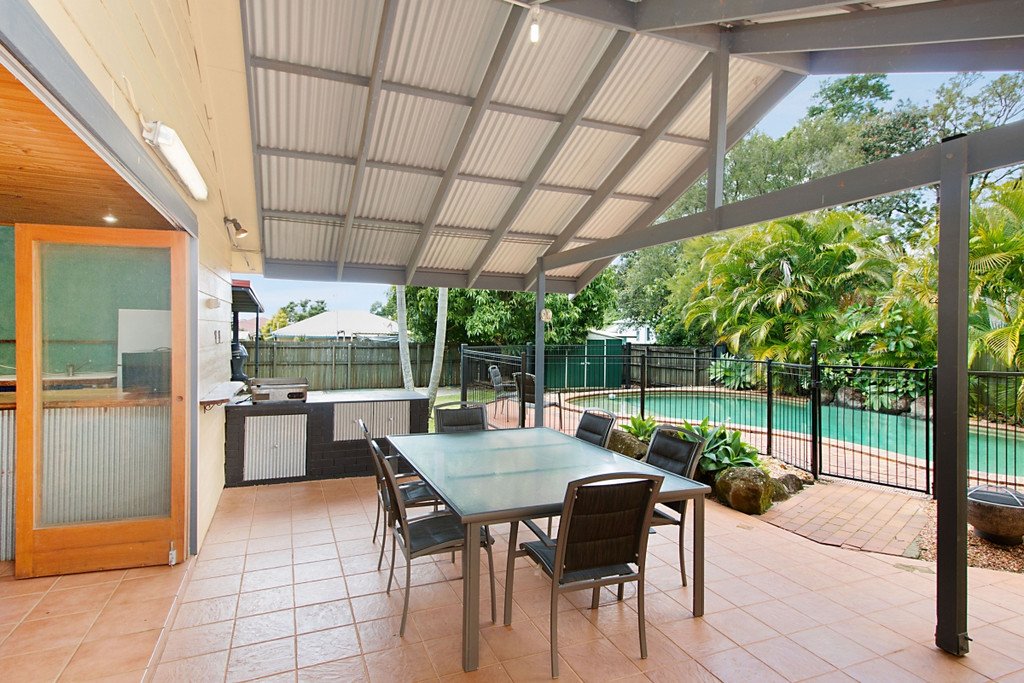
* A generous patio provides the perfect space for outdoor entertaining & overlooks the pool.
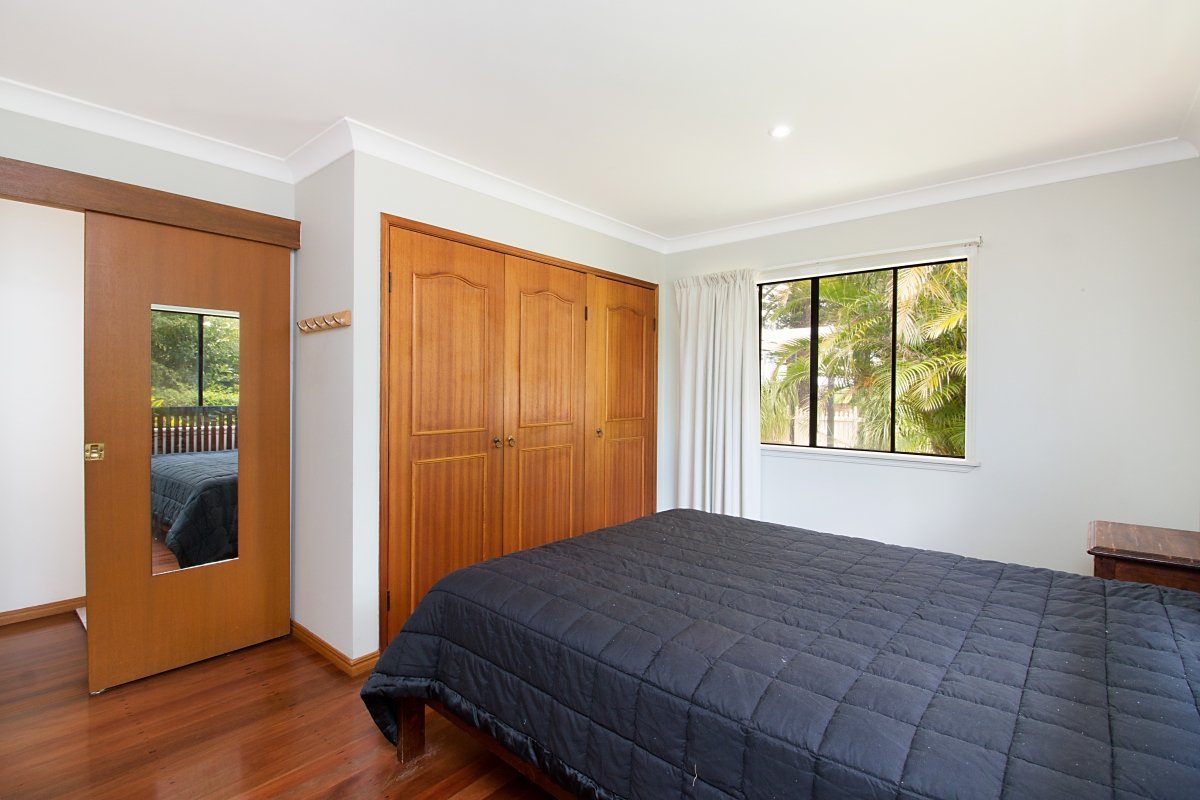
* Bedrooms 1,2 & 3 all offer built-ins whilst bedroom 4 could be used as a bedroom or study.
* An additional living space/sitting area is available to separate the children's living space.
* The sunroom would make the perfect home office.
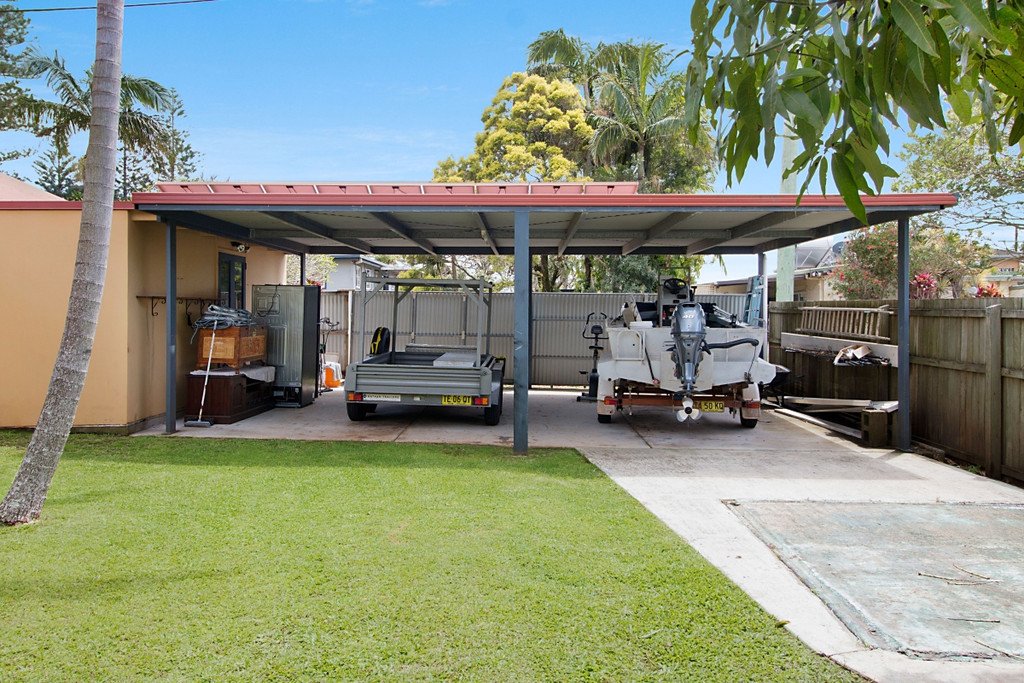
* The vehicle parking consists of a single carport, a double/triple carport, an open parking space & the double garage.
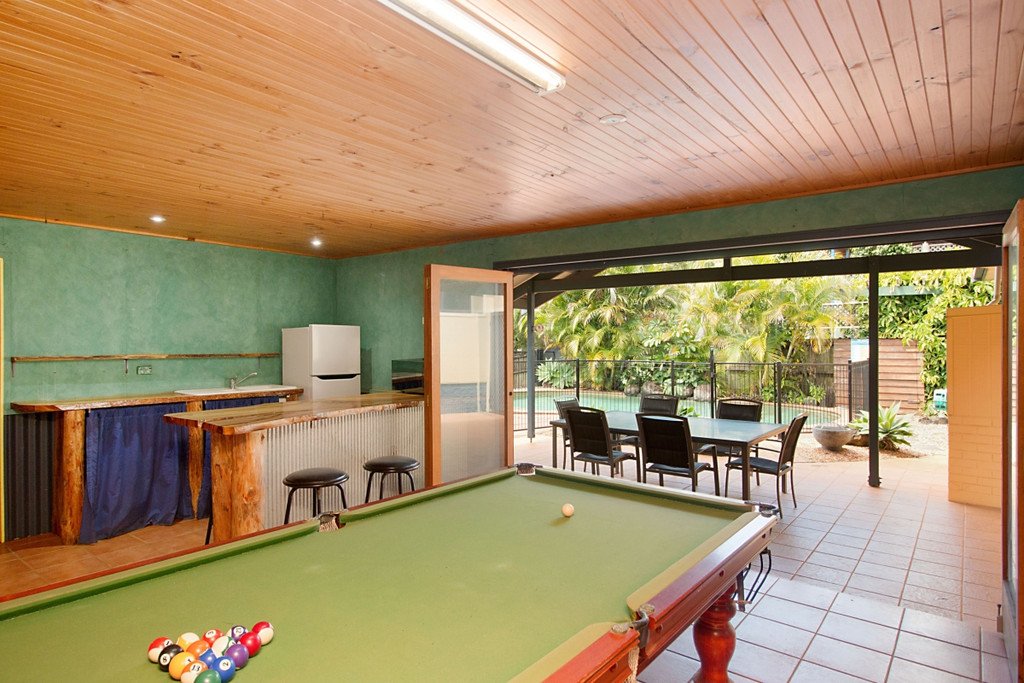
* The double garage is currently set up as a games area & bar but with the bar easy to remove it would convert back.
* Relax on the front porch & enjoy the rural vista over the Cudgen Primary school play grounds out to the mountains.
* A workshop & garden shed ensure there is plenty of lockable storage.
* Solar panels will help off set some of the future power bills.
* Cudgen village is only 3 kms from Kingscliff's CBD & Patrolled Beach.
* A Mango tree in the backyard provides plenty of fresh fruit over the summer months.
* Call now to arrange an inspection!
Agents
Nearby Schools
About cudgen
median House price
1285000suburb growth
7.1%median House rent
1200suburb rental yield
4.9%Similar Properties
Source: Suburb Flyover Report Series, APM Pricefinder. PRD does not give any warranty in relation to the accuracy of the information contained in this report. If you intend to rely upon the information contained herein, you must take note that the Information, figures and projections have been provided by various sources and have not been verified by us. We have no belief one way or the other in relation to the accuracy of such information, figures and projections. PRD will not be liable for any loss or damage resulting from any statement, figure, calculation or any other information that you rely upon that is contained in the material. Prepared by PRD Research © All medians and volumes are calculated by PRD Research. Use with written permission only. All other responsibilities disclaimed.