84
Riverboat
Drive
thurgoona
NSW,
2640
SOLD
Sold for $772,500
 4
 2
 2
Land: 576 sqm



IMMACULATE FAMILY HOME - MURRAY PARK ESTATE
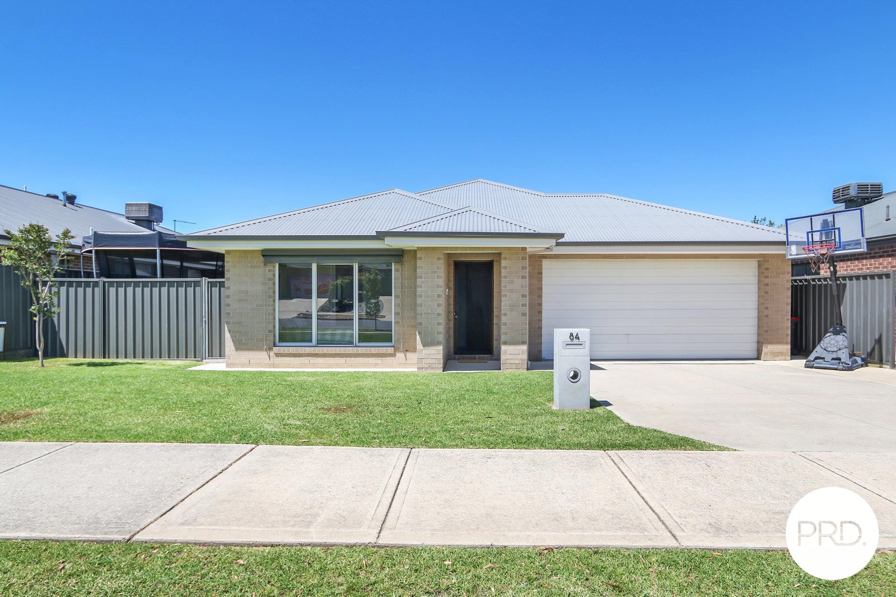
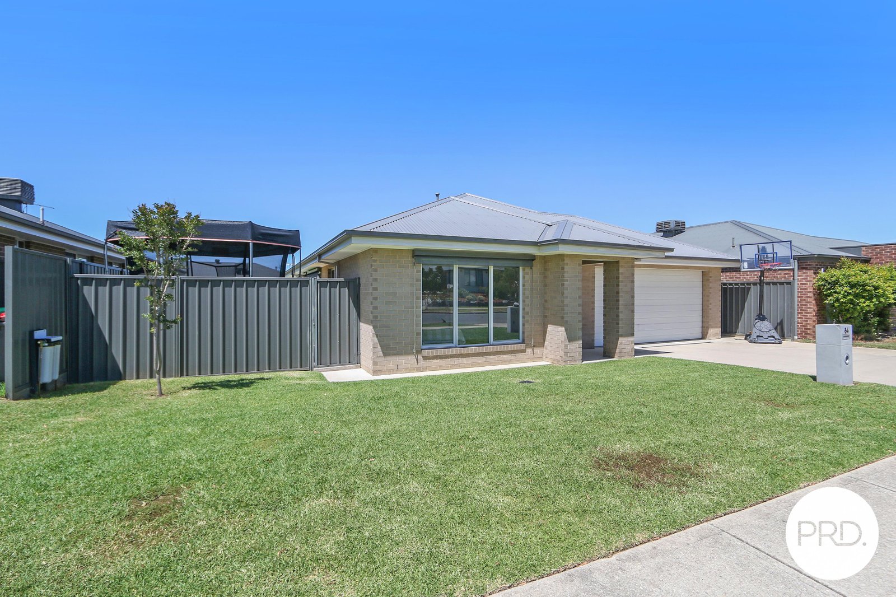
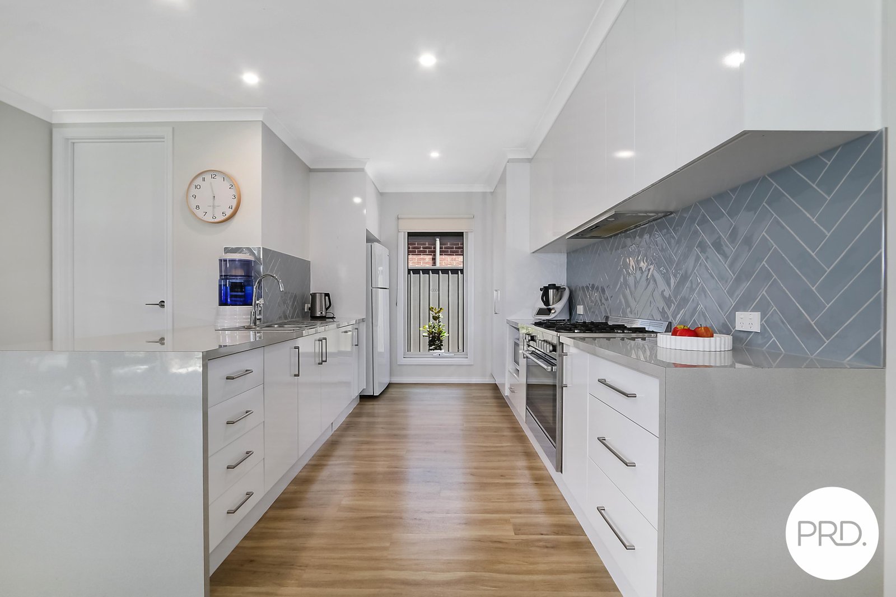
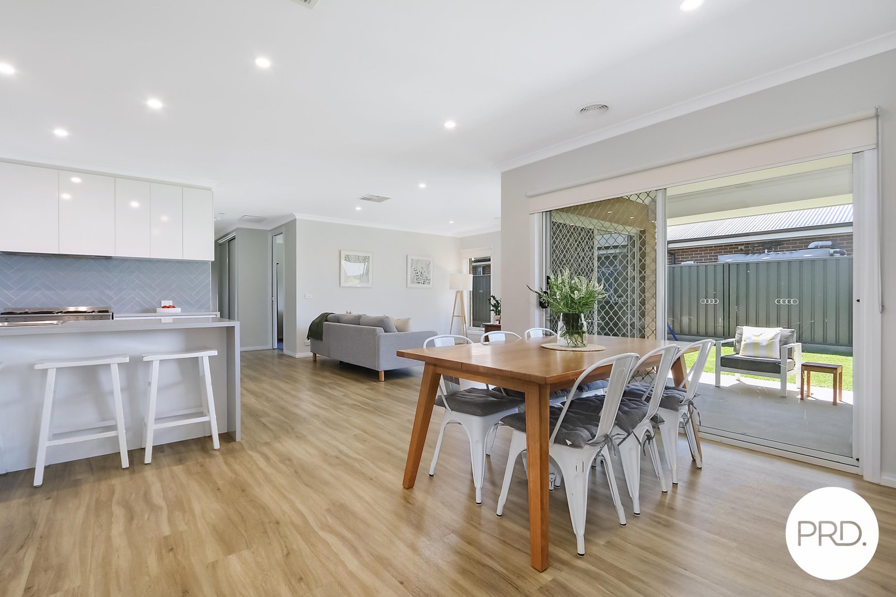
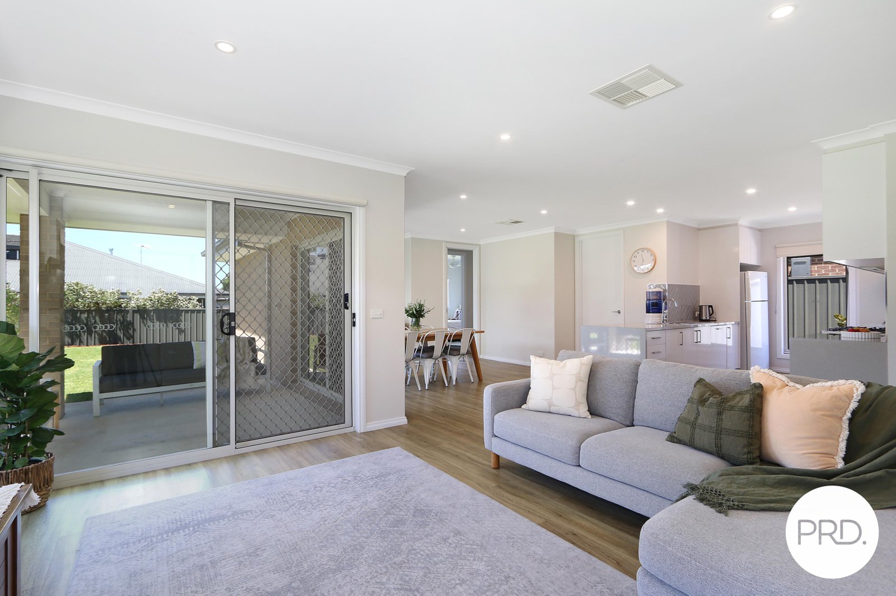
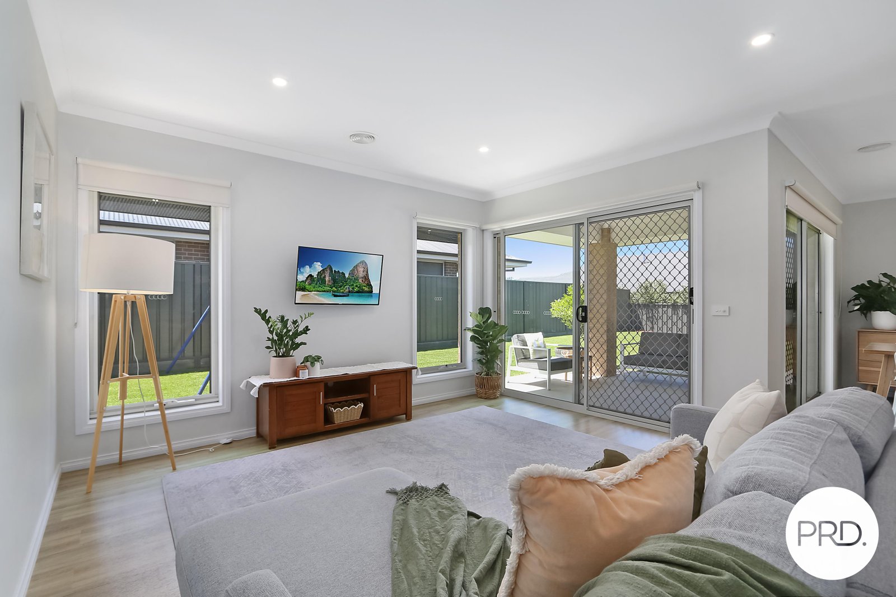
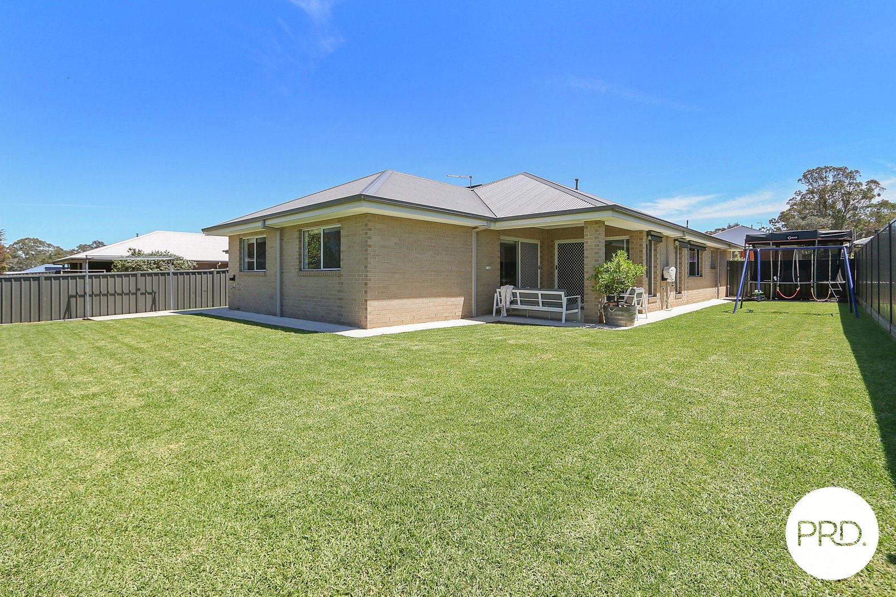
Located in Murray Park Estate and holding a convenient position to access both Thurgoona and Albury / Lavington services, this seven year old Afonso Homes built property offers light filled living and modern comforts.
Ideal for investment, the home offers:
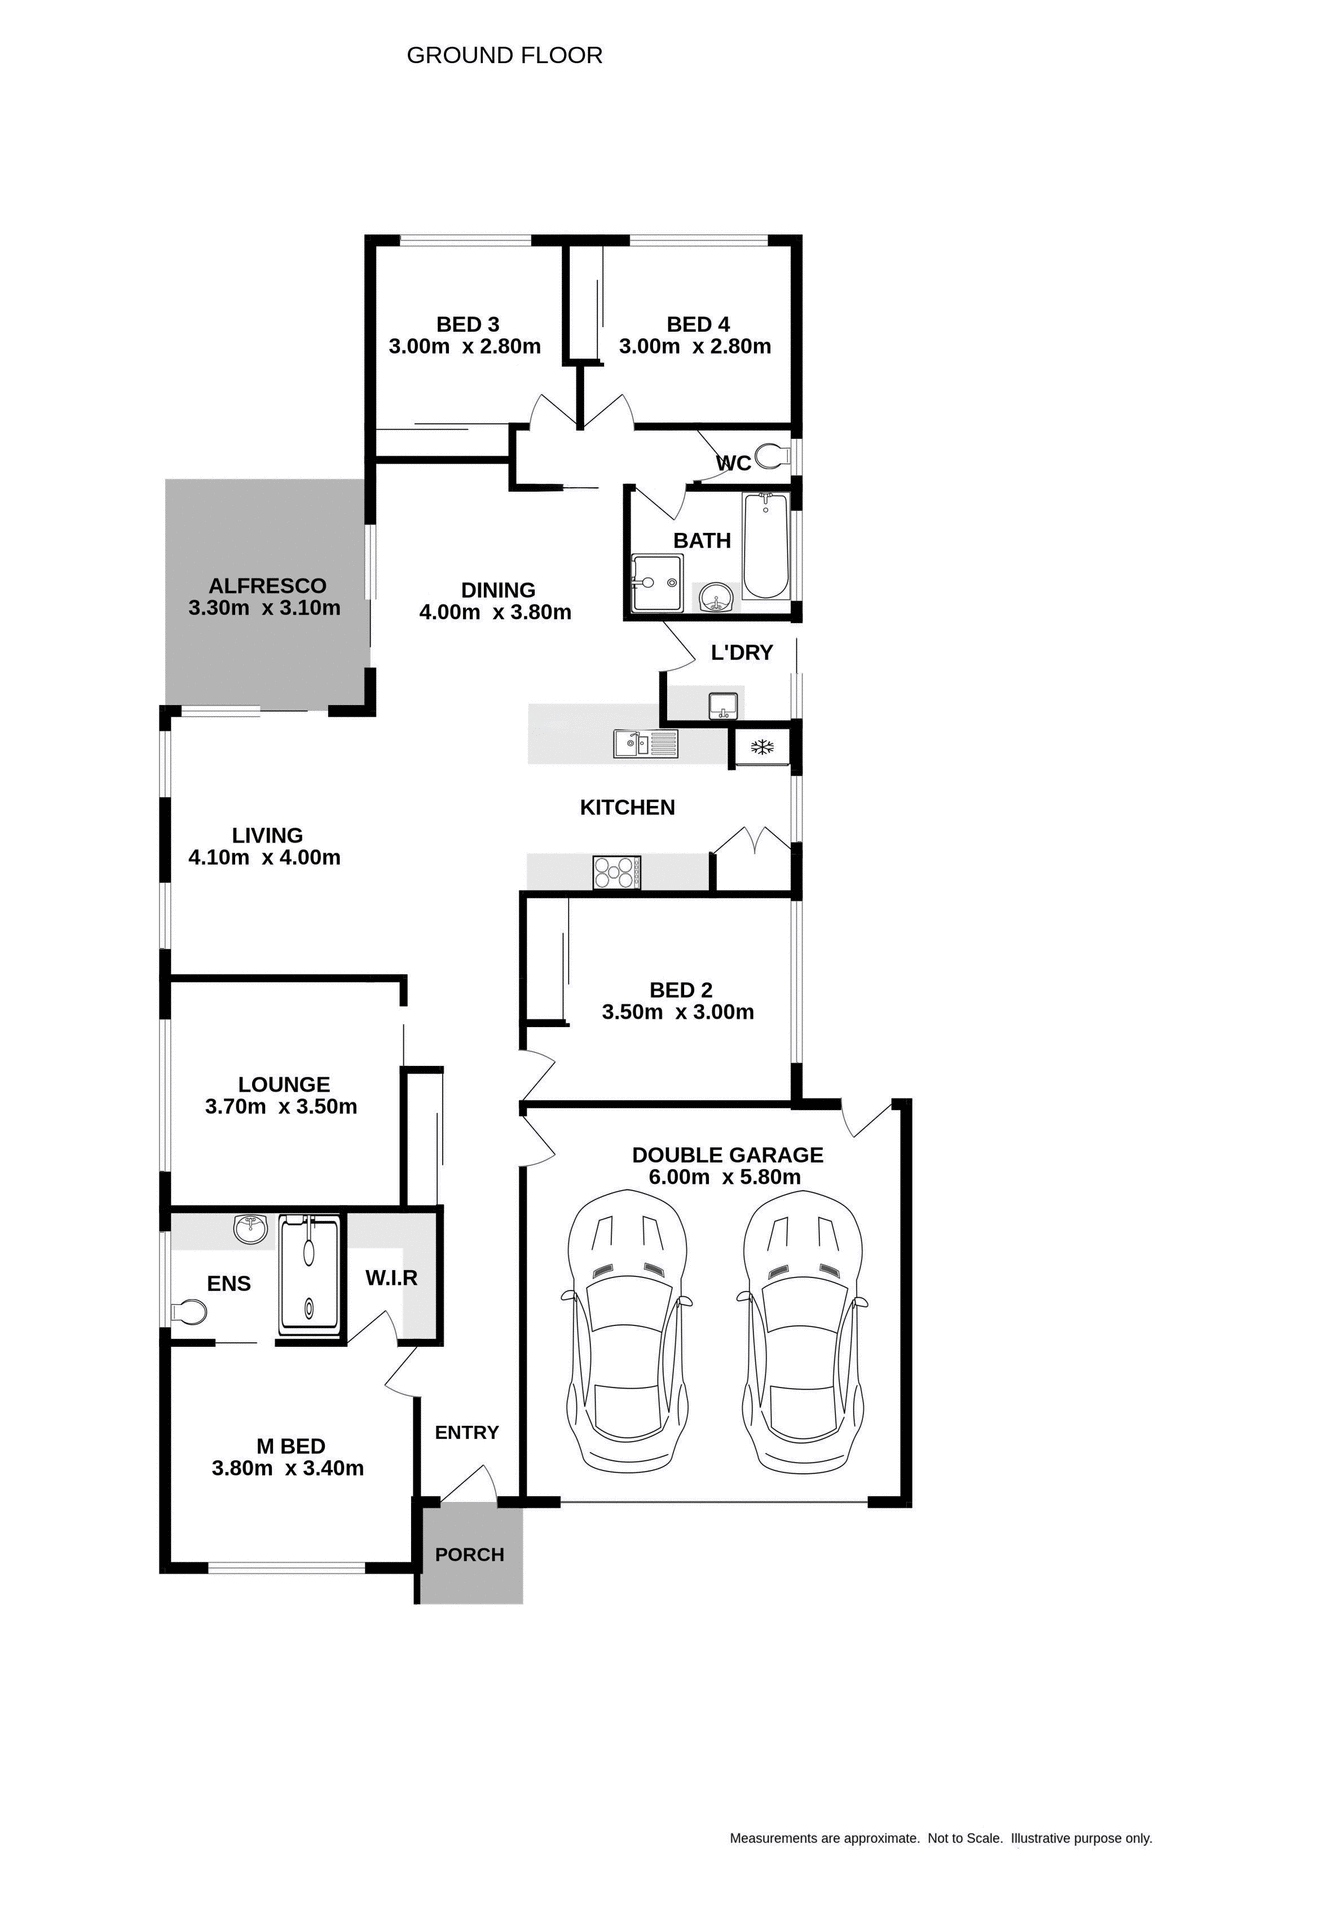
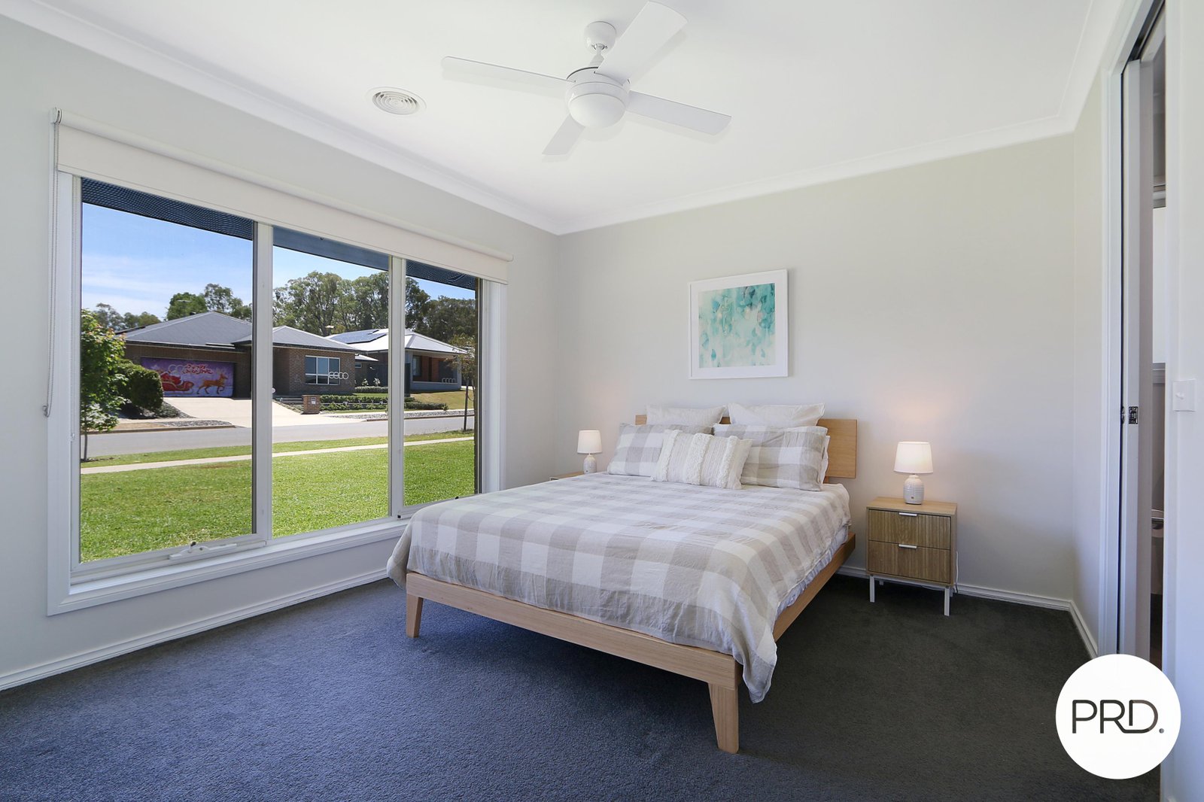
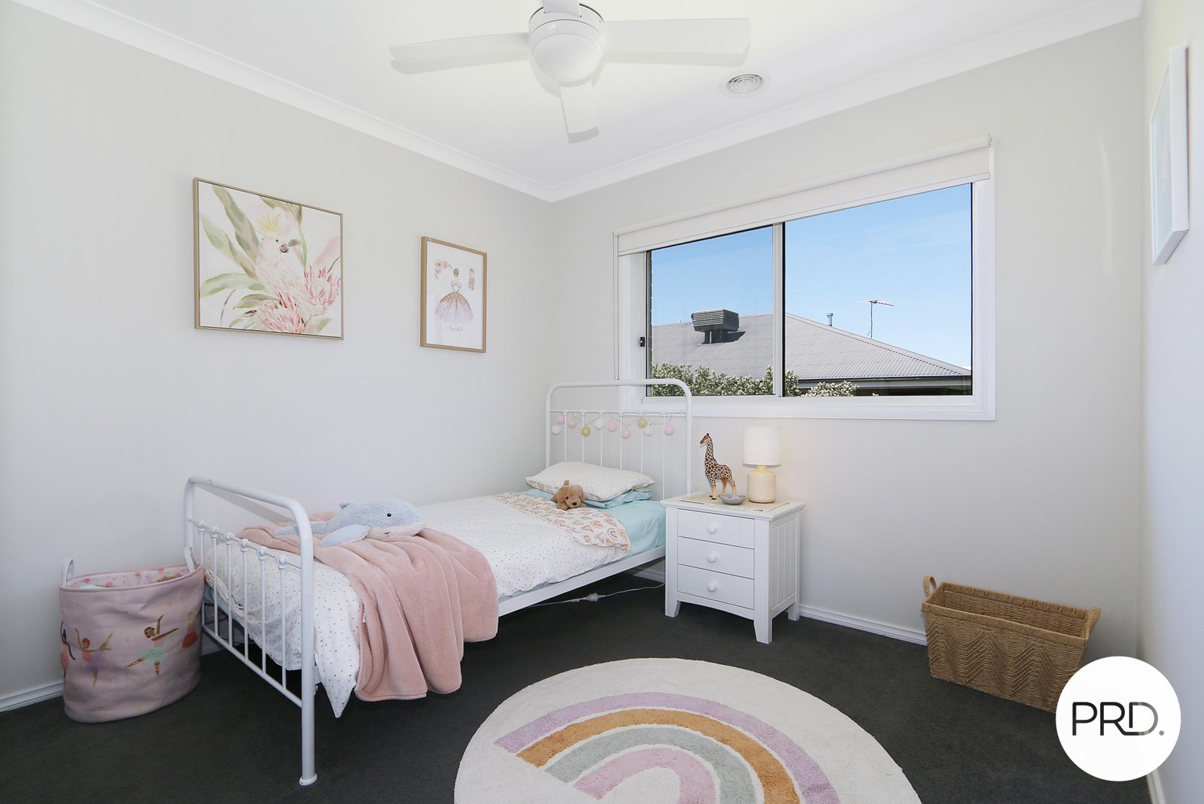
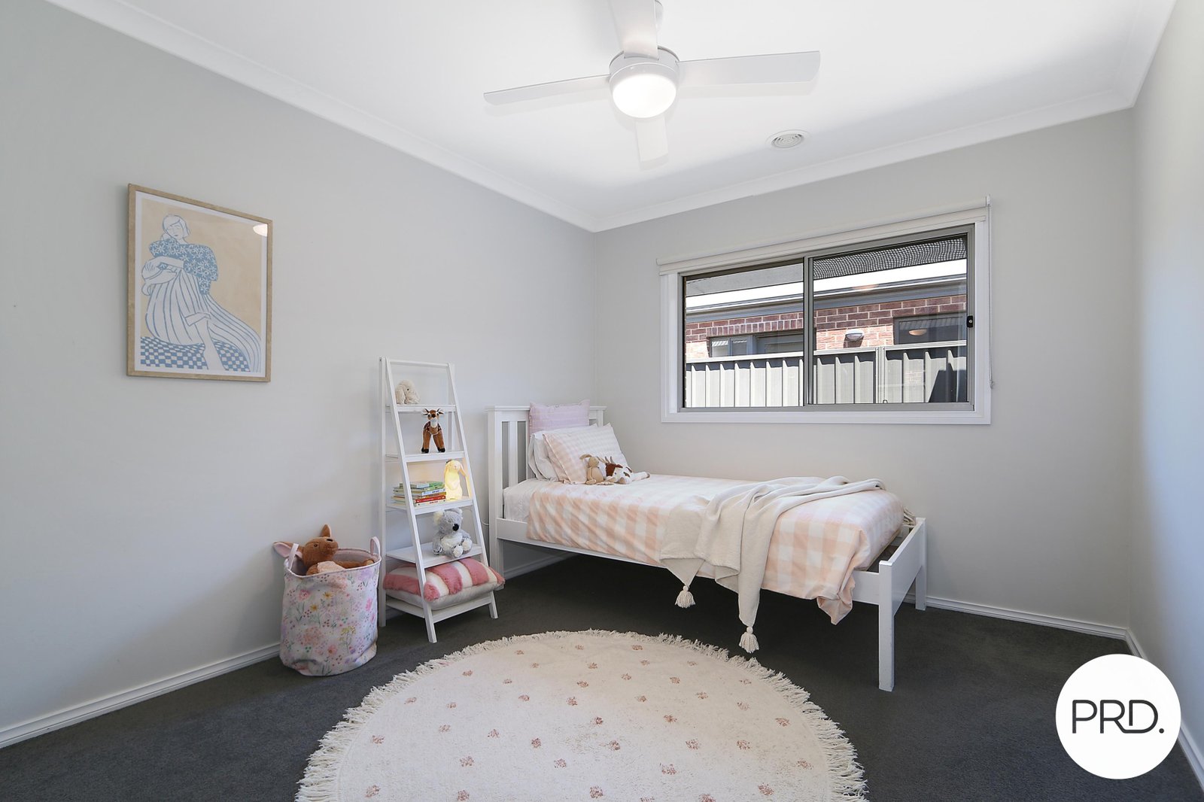
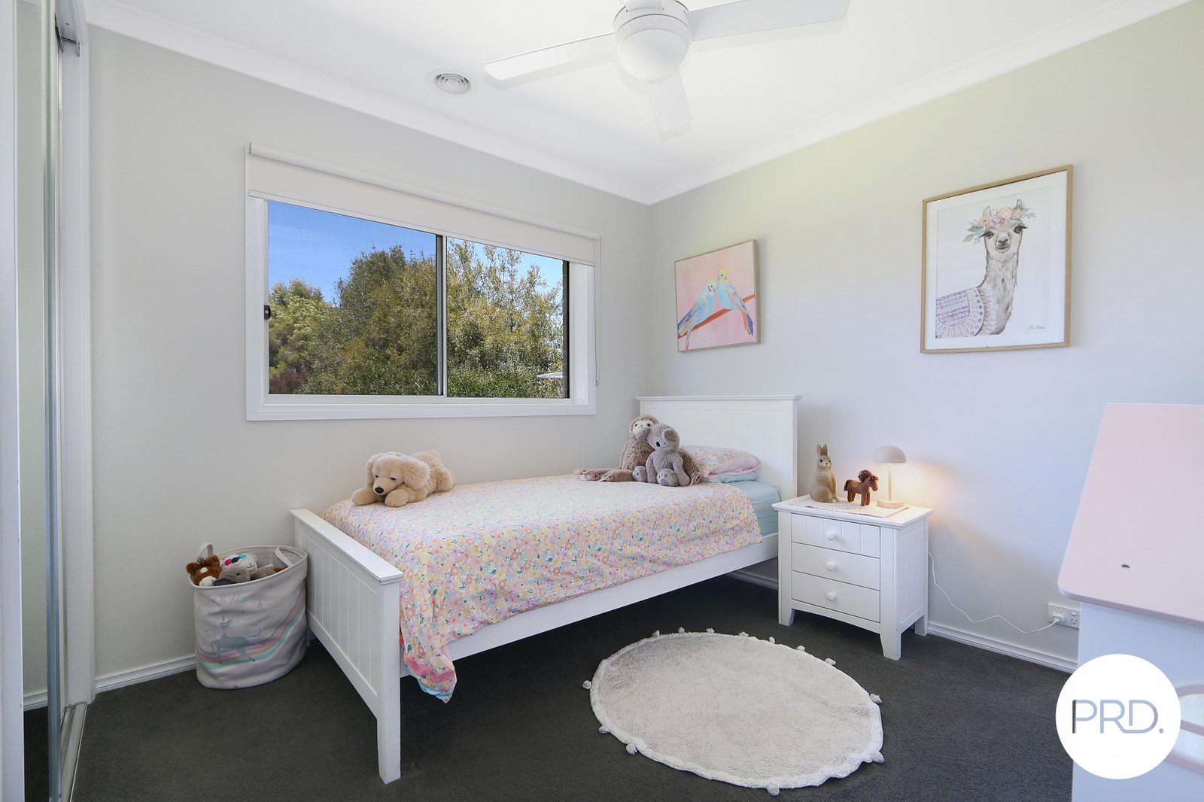
- Four bedrooms, master with walk-in robe and others with built-in robes.
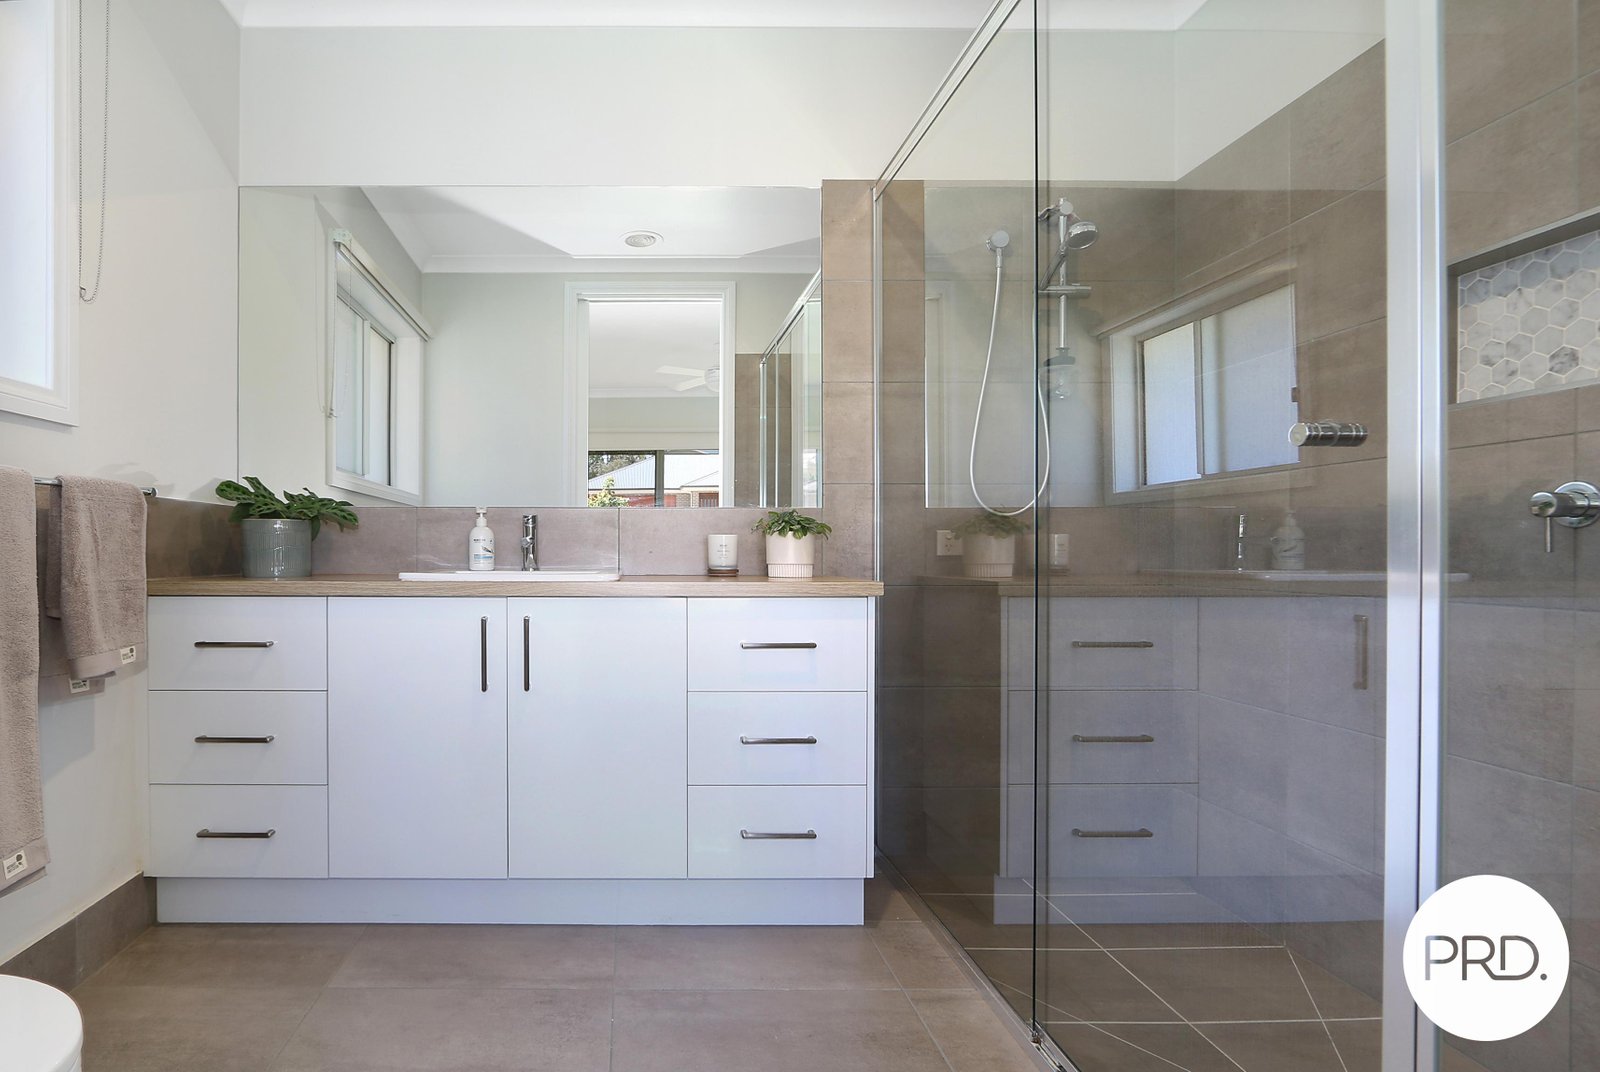
- Ensuite bathroom to the main bedroom.
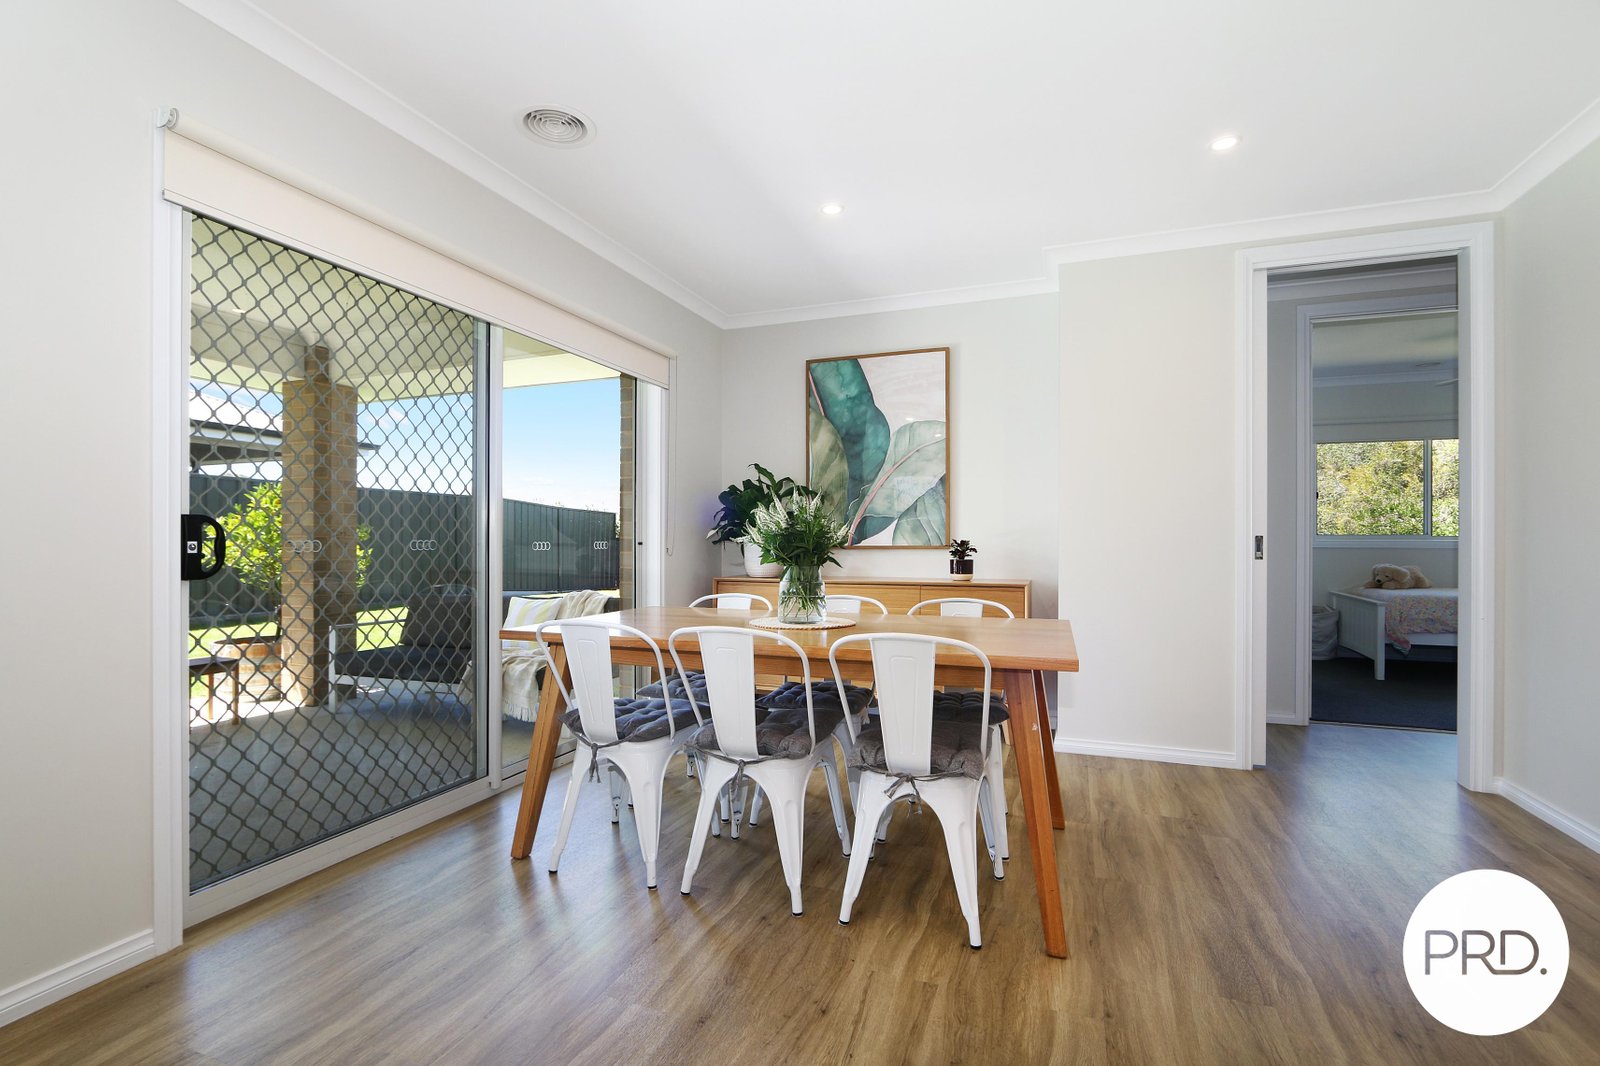
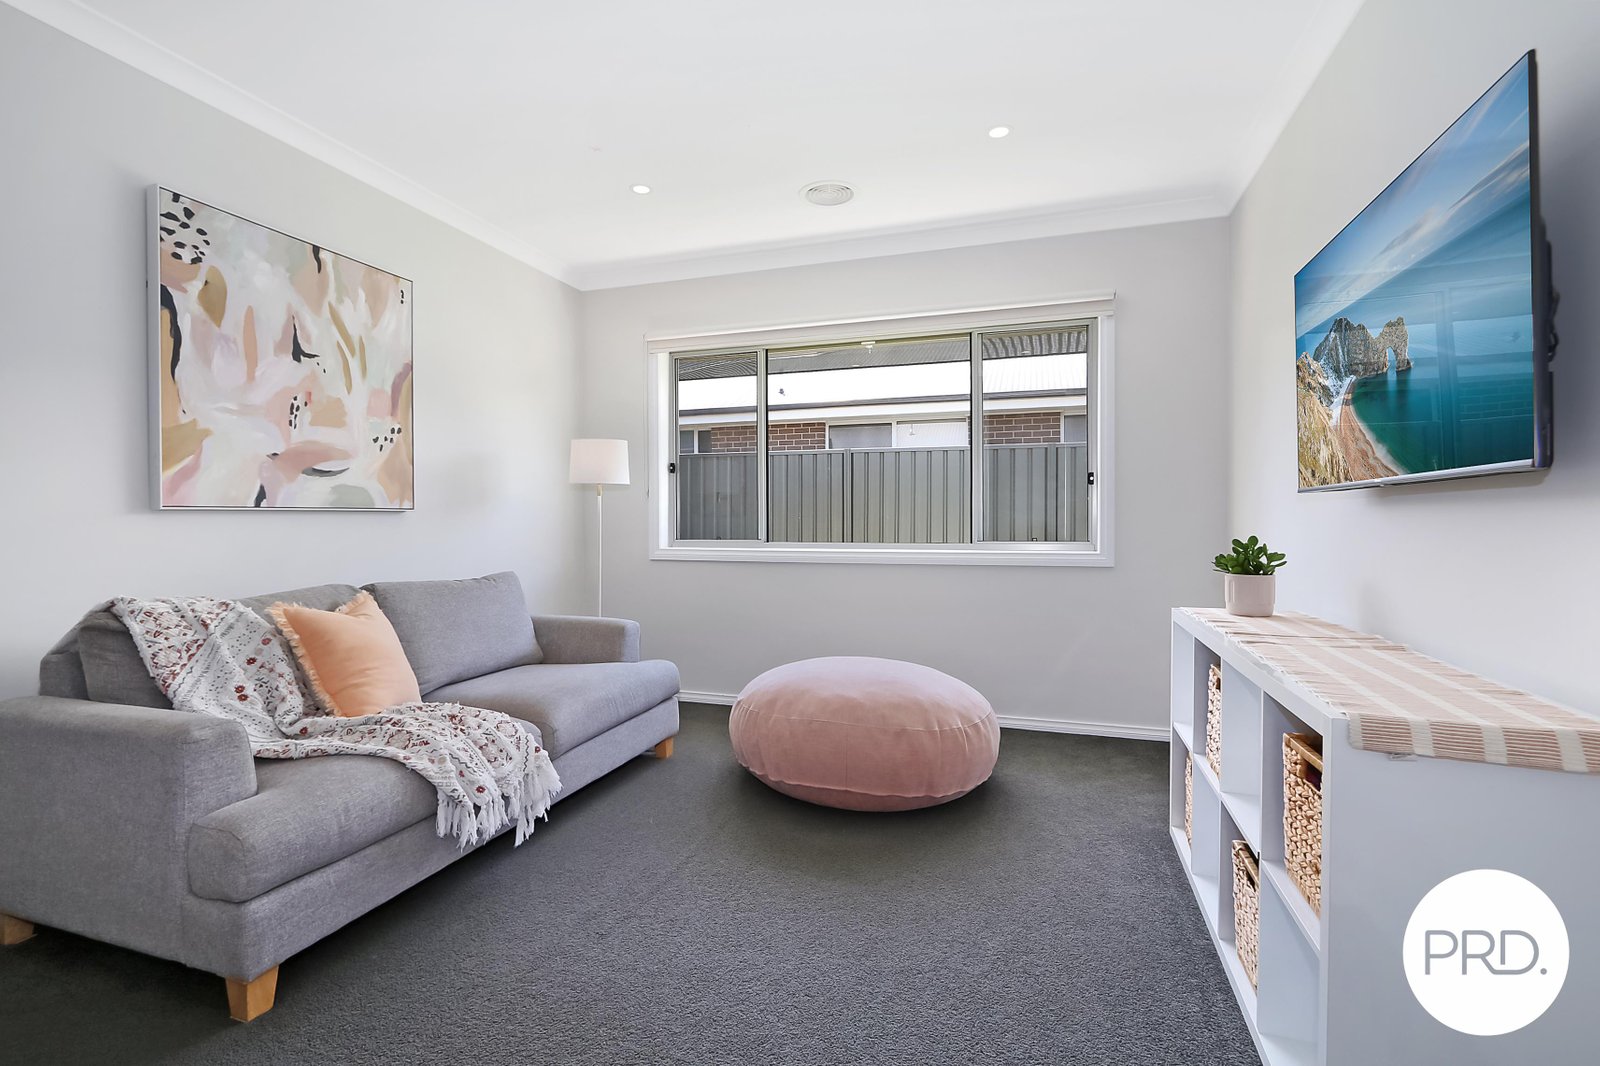
- Media room / formal lounge room plus open plan family and meals area.
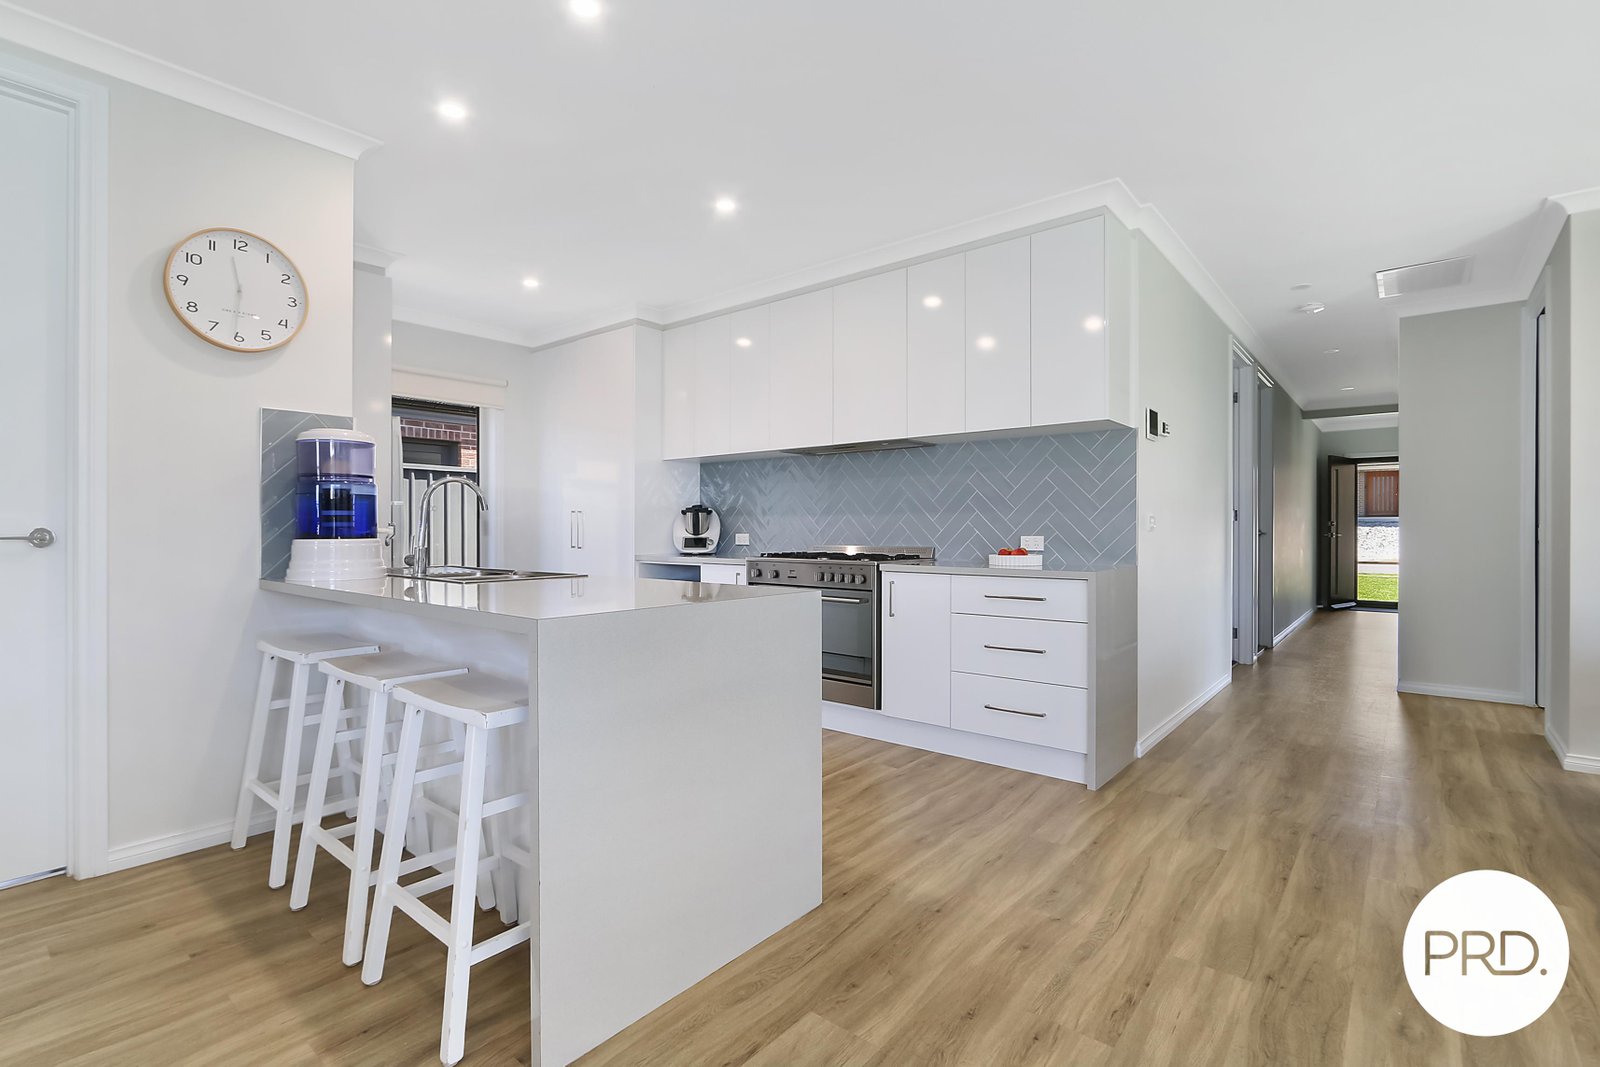
- Galley style kitchen with gas cook top, electric oven and dishwasher.
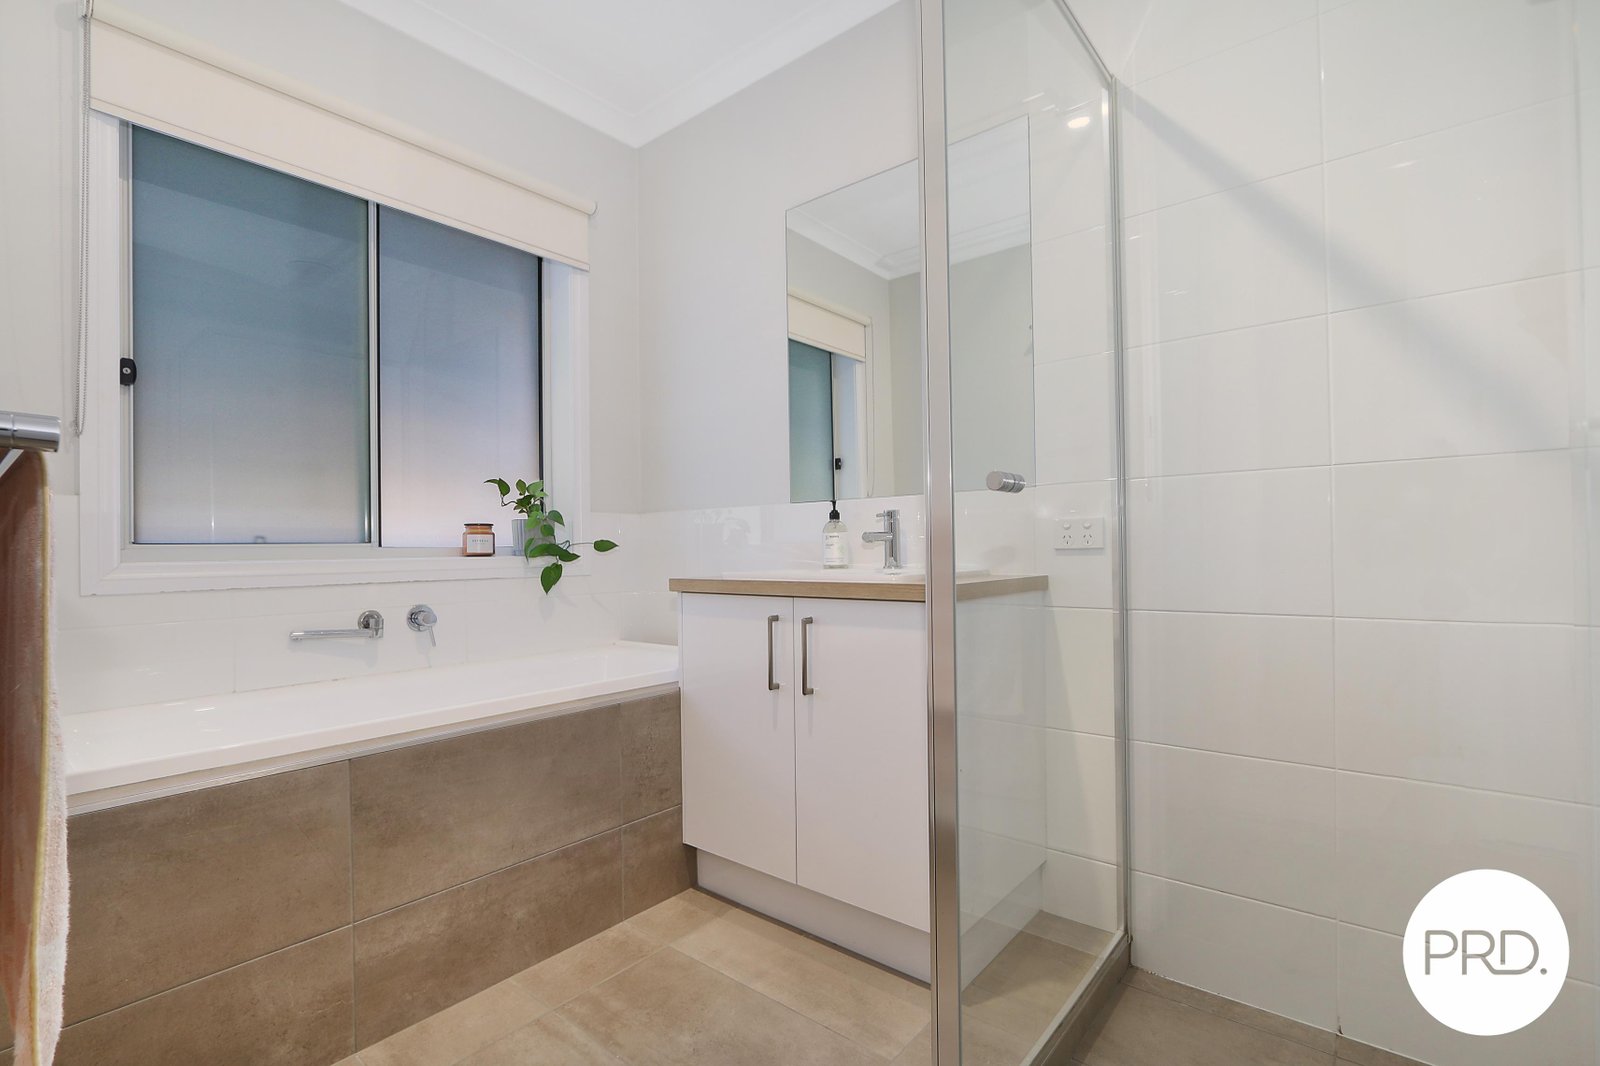
- Full main bathroom, separate toilet and separate laundry.
- Ducted evaporative cooling and ducted gas heating.
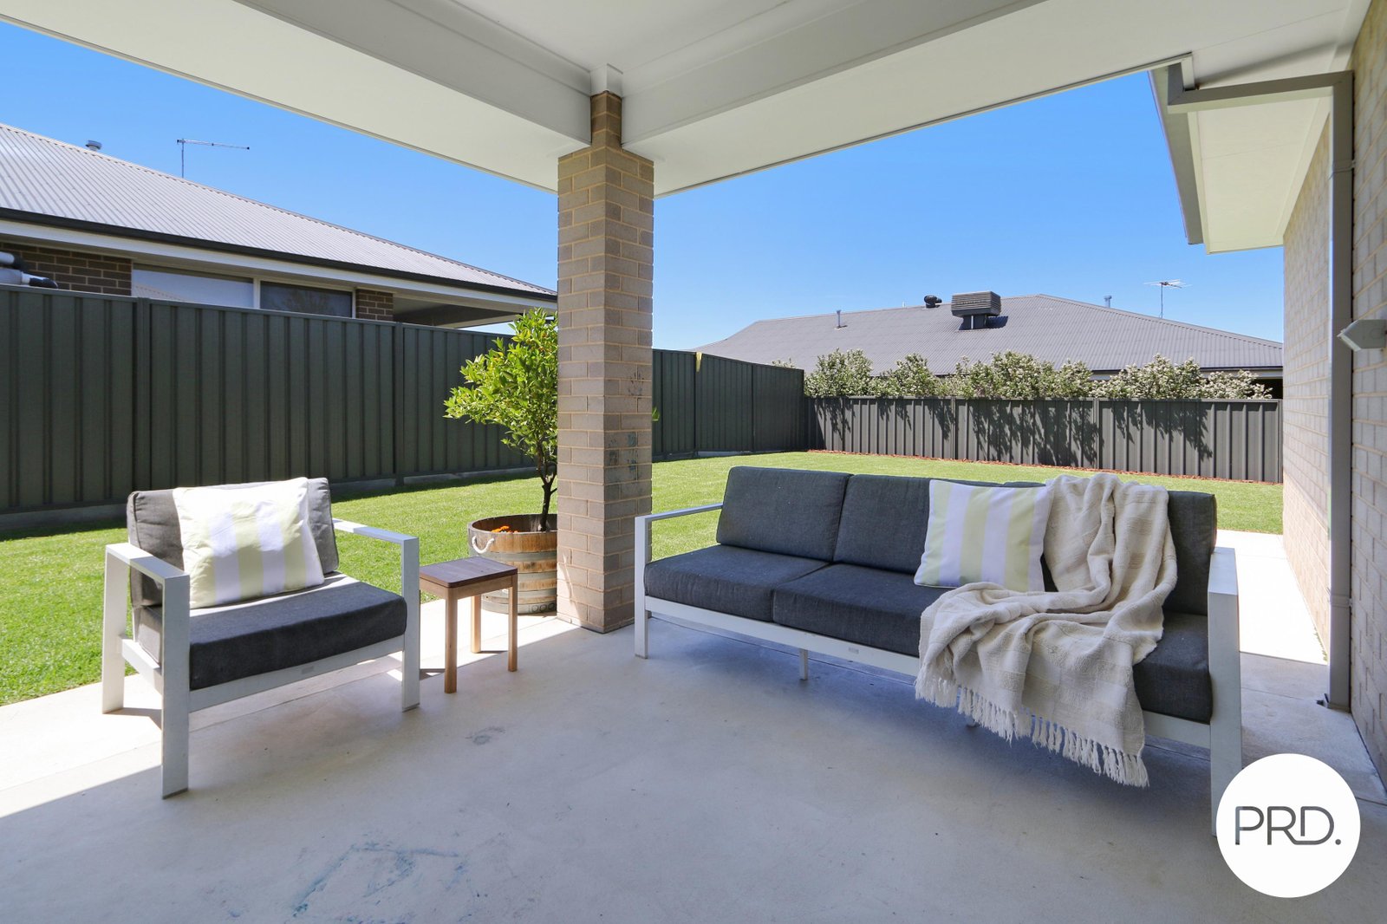
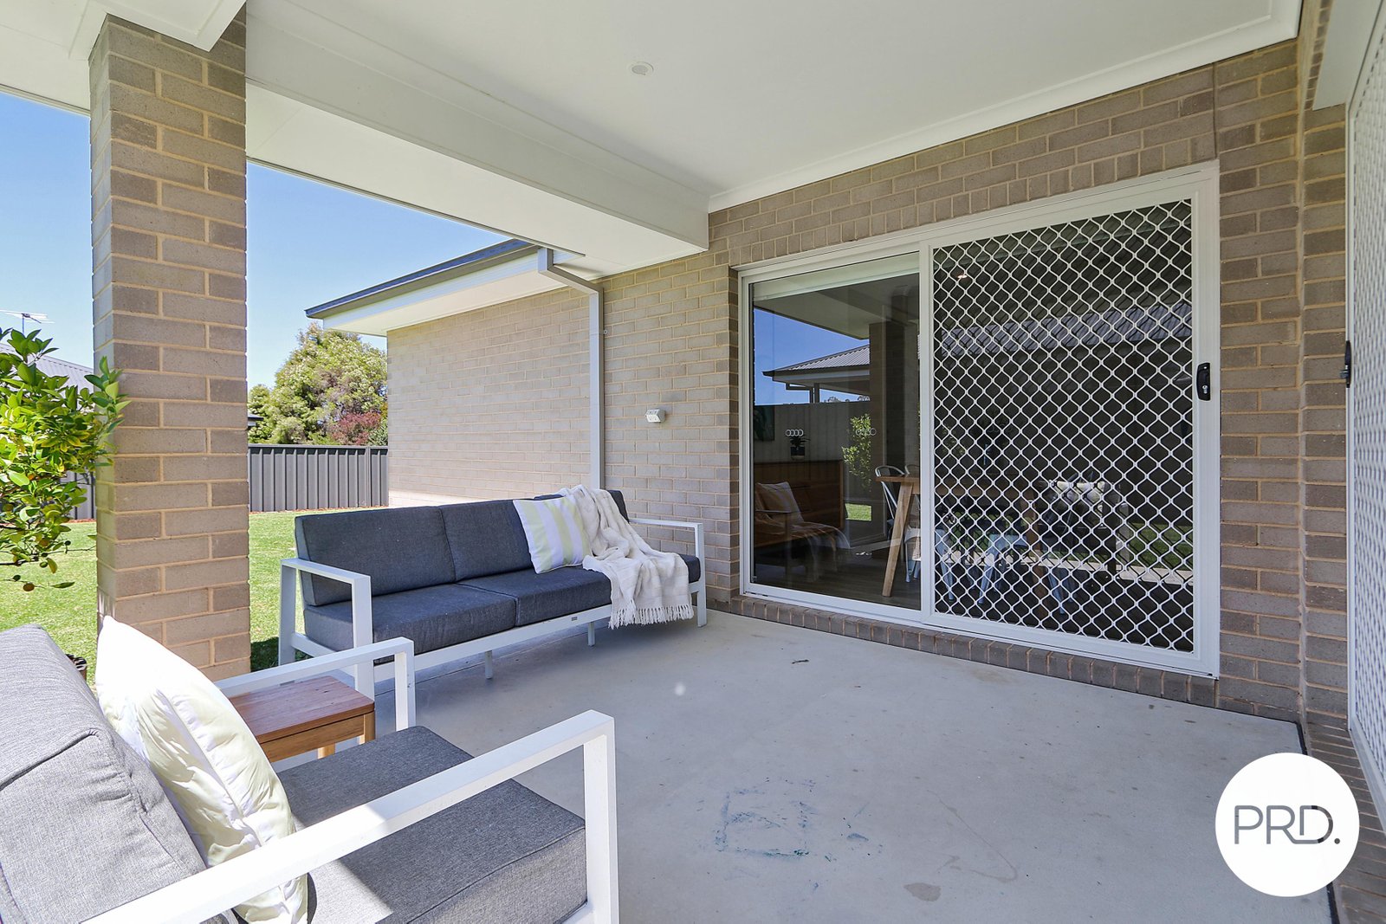
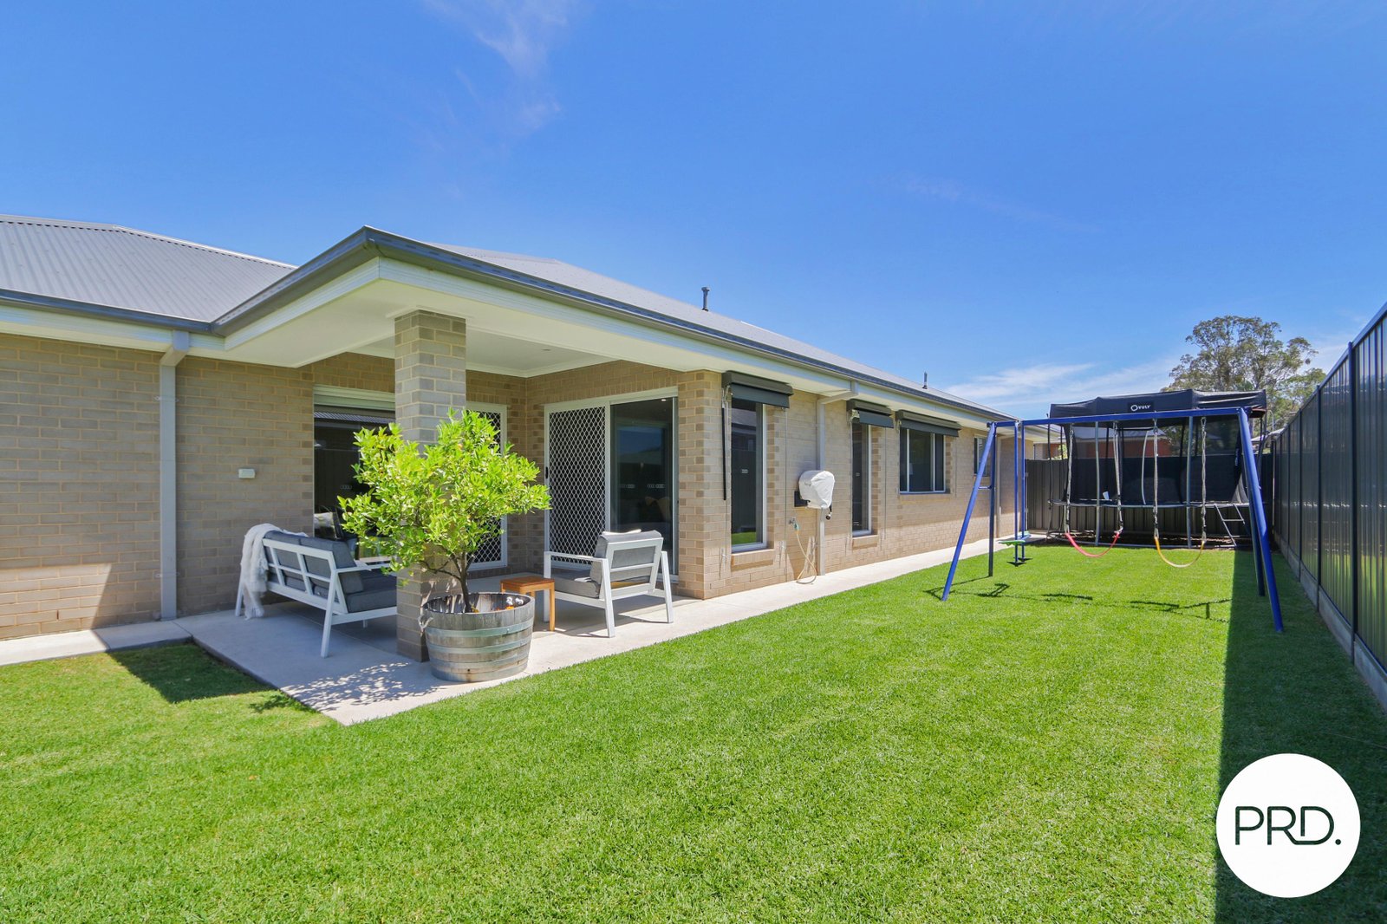
- Covered outdoor entertaining space.
- Double lock-up garage with internal access and automatic door.
- Enclosed, flat and low maintenance backyards.
- Land size of approximately 576m2.
- Estimated rental return of $580 - $600 per week.
Council Rates: $1,766.89 approximate per annum.
Water Rates: $953.67 approximate per annum plus consumption.
Disclaimer: All information provided has been gathered with care from sources believed to be reliable; however, neither the vendor nor the agent makes any warranty as to its accuracy, completeness, or currency. Interested parties should not rely solely on these particulars and are advised to conduct their own independent enquiries, inspections, and verification to satisfy themselves of all relevant details.
Agents

Nearby Schools
About thurgoona
median House price
750000suburb growth
7.9%median House rent
620suburb rental yield
4.3%Similar Properties
Source: Suburb Flyover Report Series, APM Pricefinder. PRD does not give any warranty in relation to the accuracy of the information contained in this report. If you intend to rely upon the information contained herein, you must take note that the Information, figures and projections have been provided by various sources and have not been verified by us. We have no belief one way or the other in relation to the accuracy of such information, figures and projections. PRD will not be liable for any loss or damage resulting from any statement, figure, calculation or any other information that you rely upon that is contained in the material. Prepared by PRD Research © All medians and volumes are calculated by PRD Research. Use with written permission only. All other responsibilities disclaimed.