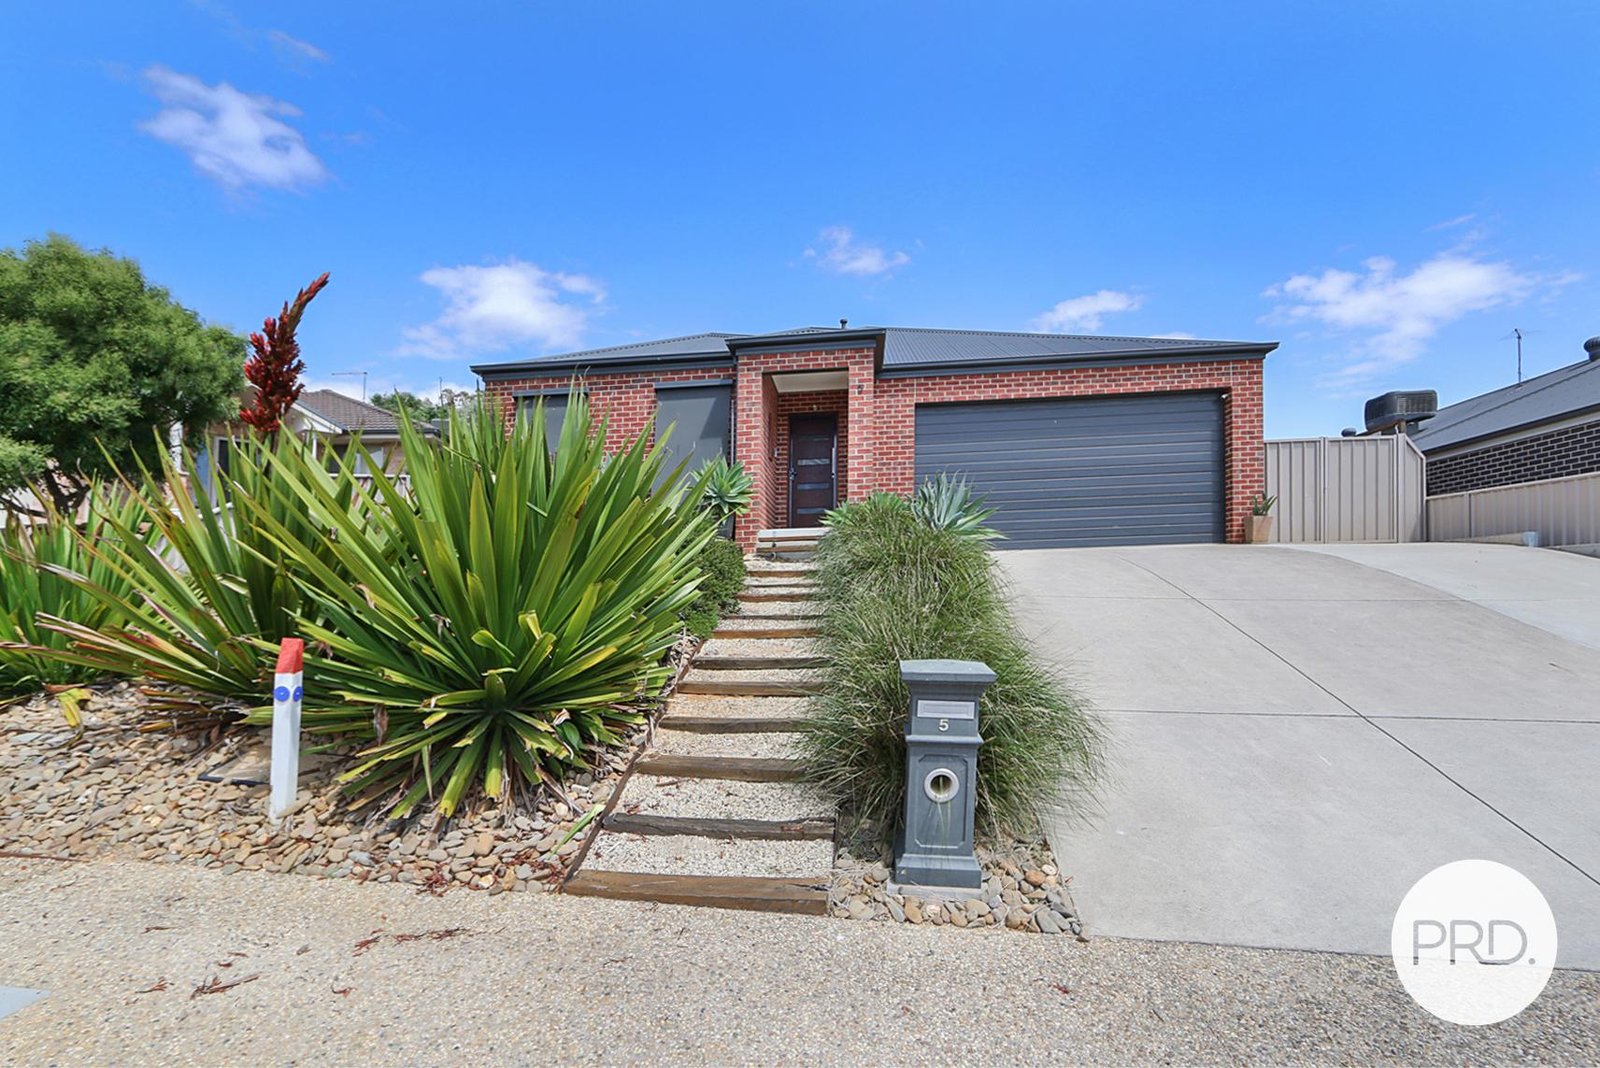


FLEXIBLE LIVING IN A PEACEFUL COURT
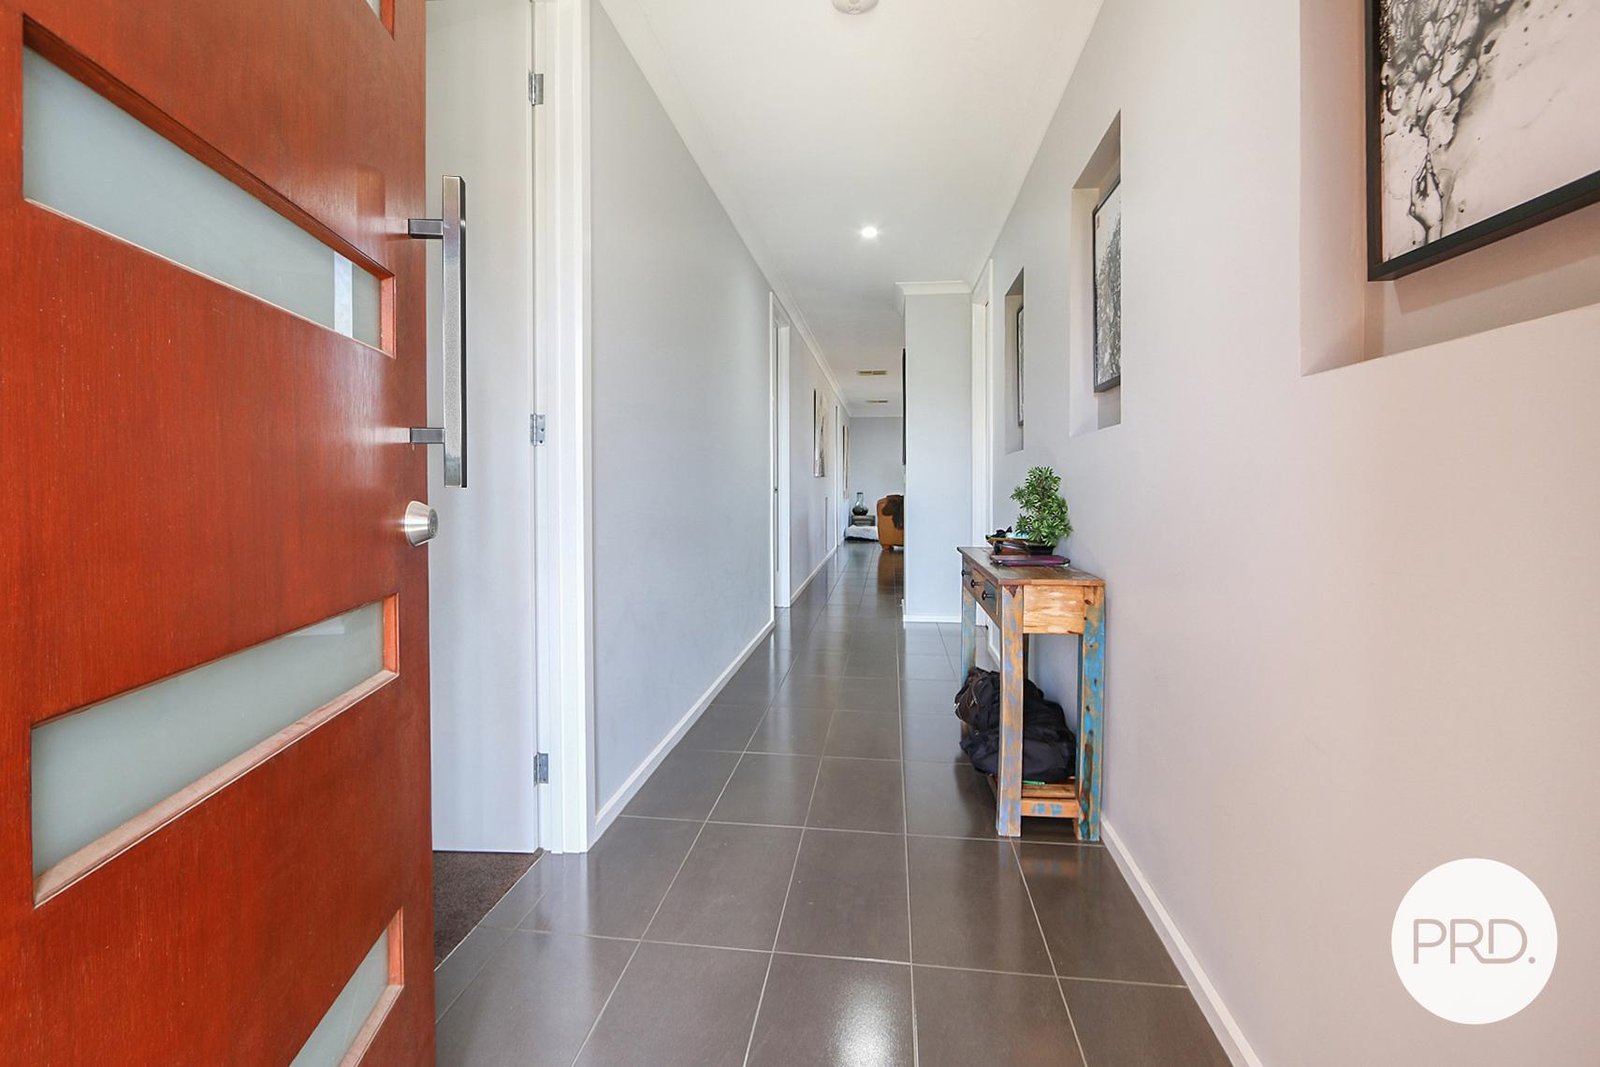
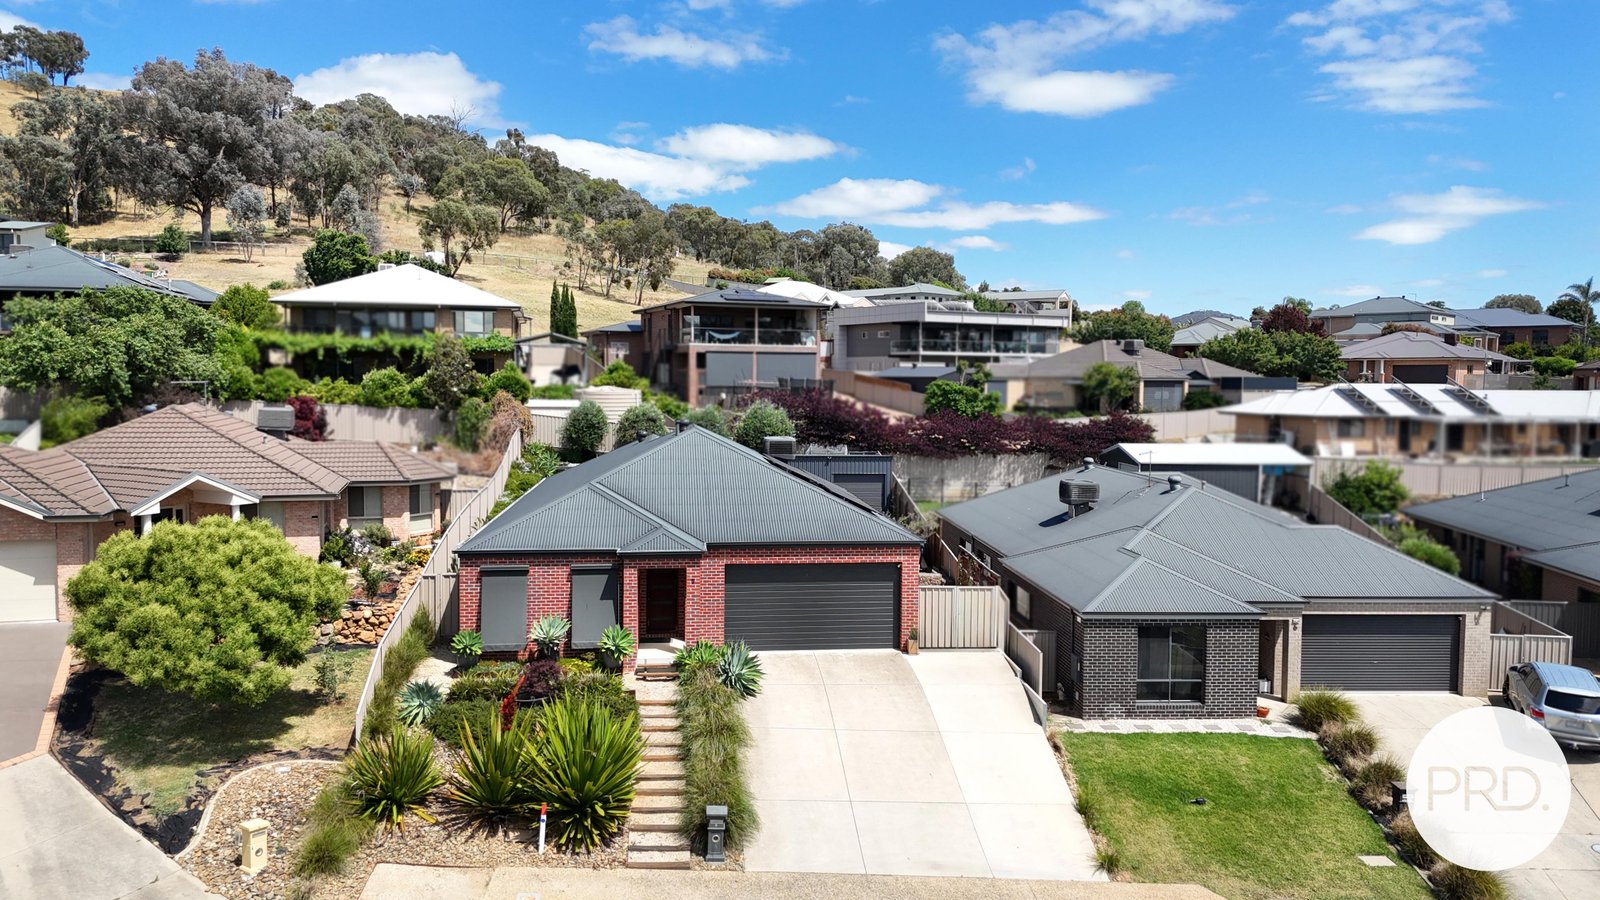
Set within an established residential court, 5 Koendidda Court offers a thoughtfully designed home with the space, flexibility and practical extras that make everyday living easier. Multiple living zones, excellent separation between the bedrooms and a strong connection to the outdoor areas create a layout that works just as well for busy family life as it does for entertaining or simply enjoying a little more room to spread out.
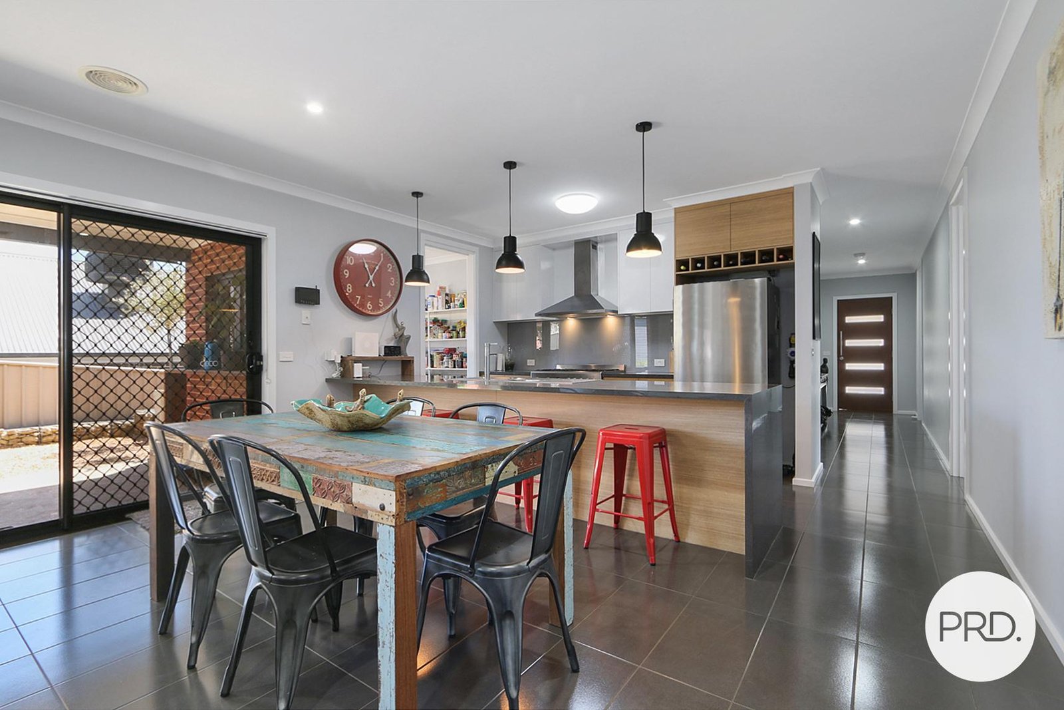
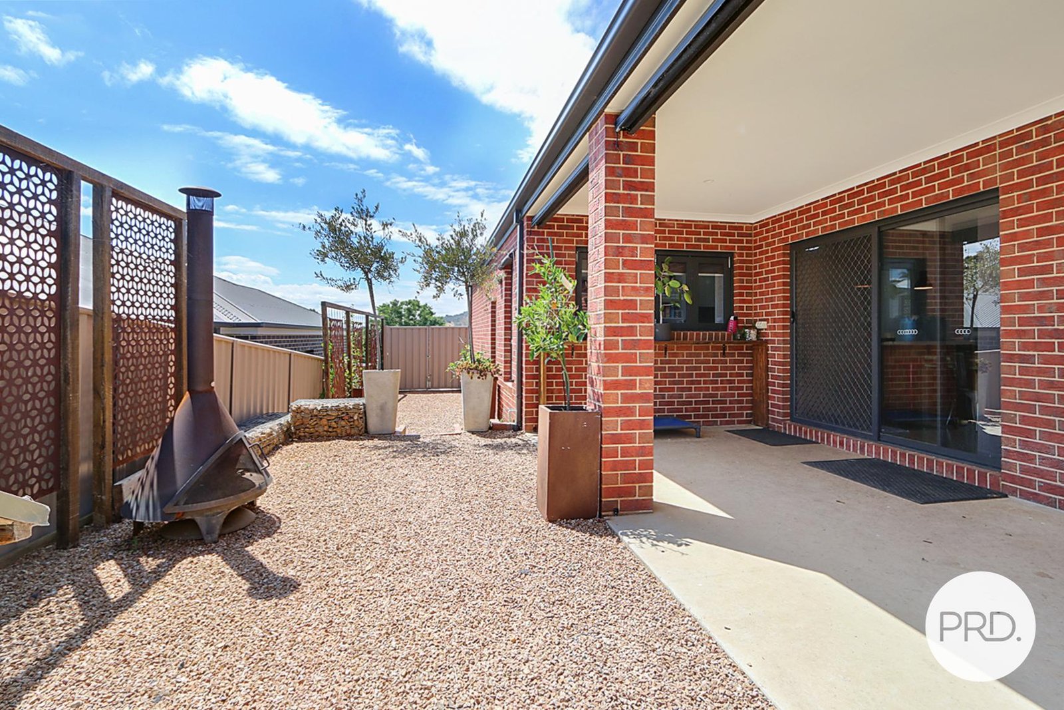
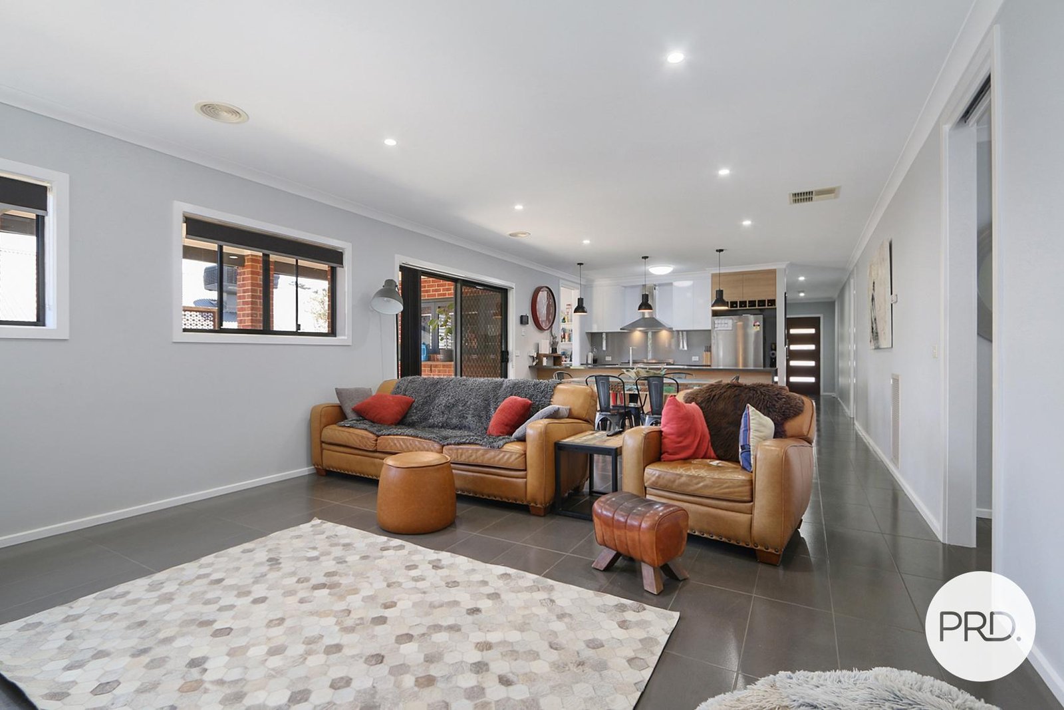
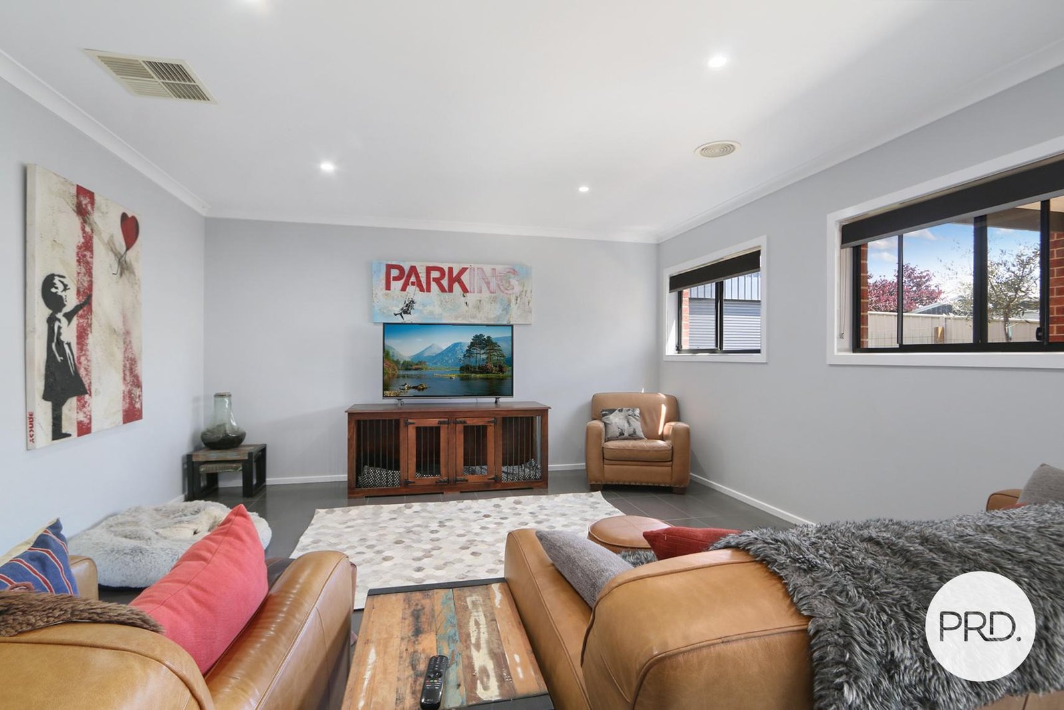
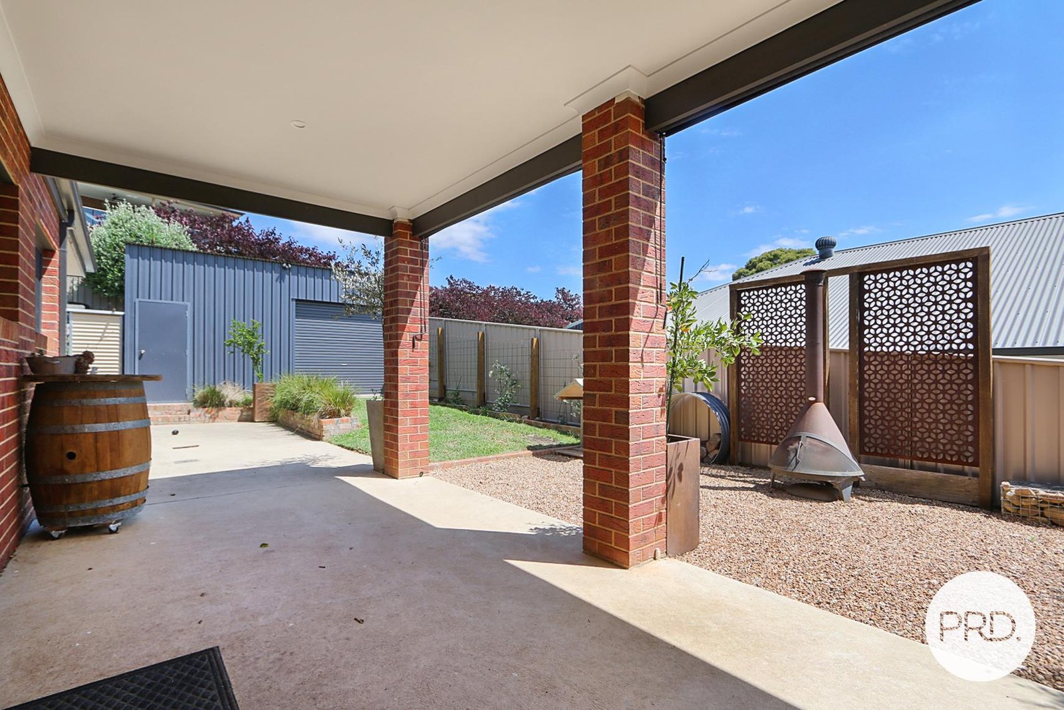
Inside, the home feels generous without being overwhelming, with a versatile front lounge providing valuable separation from the main living zone, while the open-plan kitchen, dining and family area forms the natural centre of the home. From here, the covered alfresco extends the living outdoors, creating an easy setting for weekend barbecues, relaxed meals or time spent with family and friends.
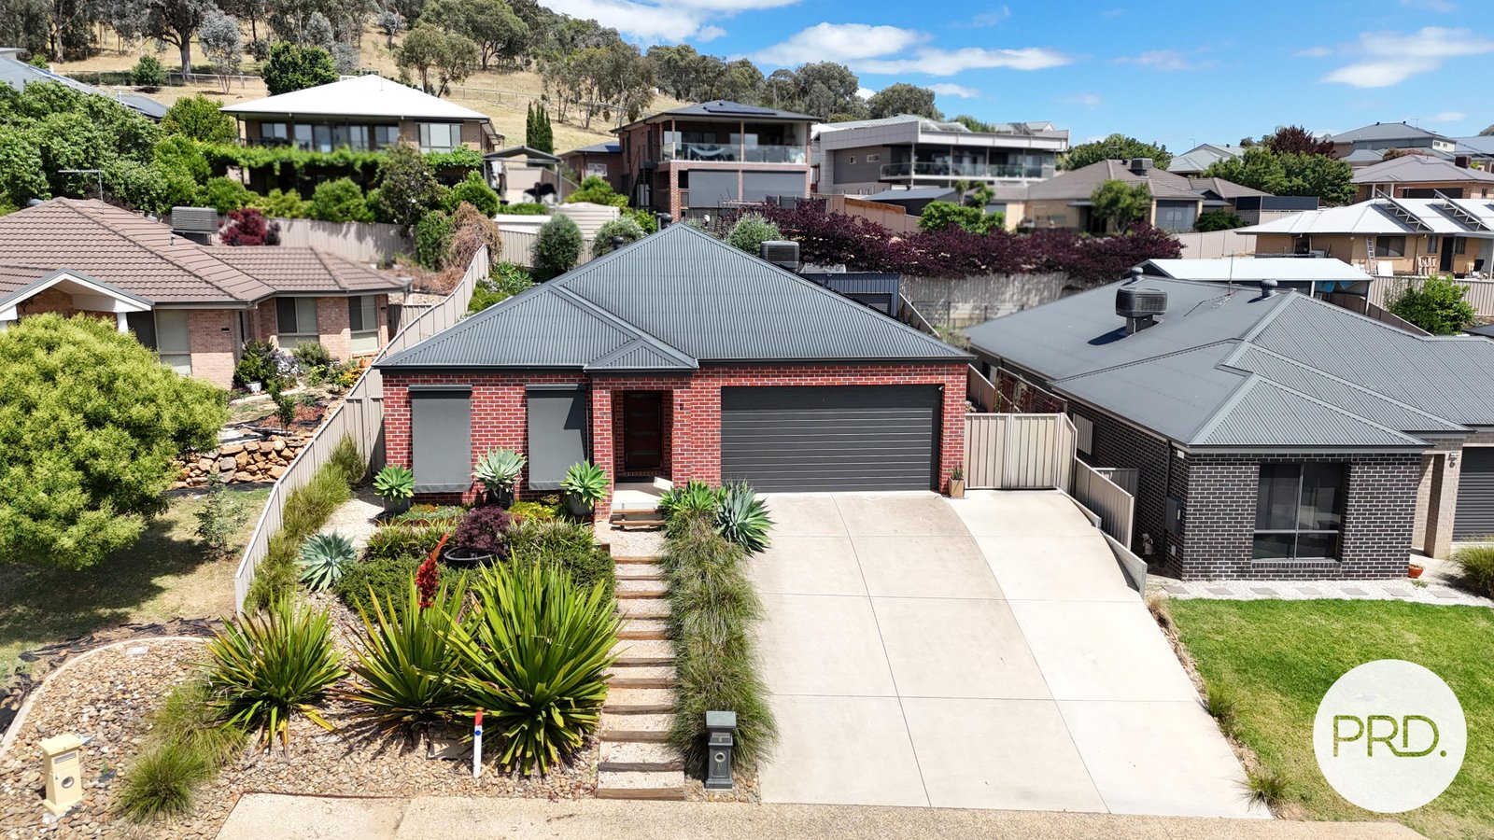
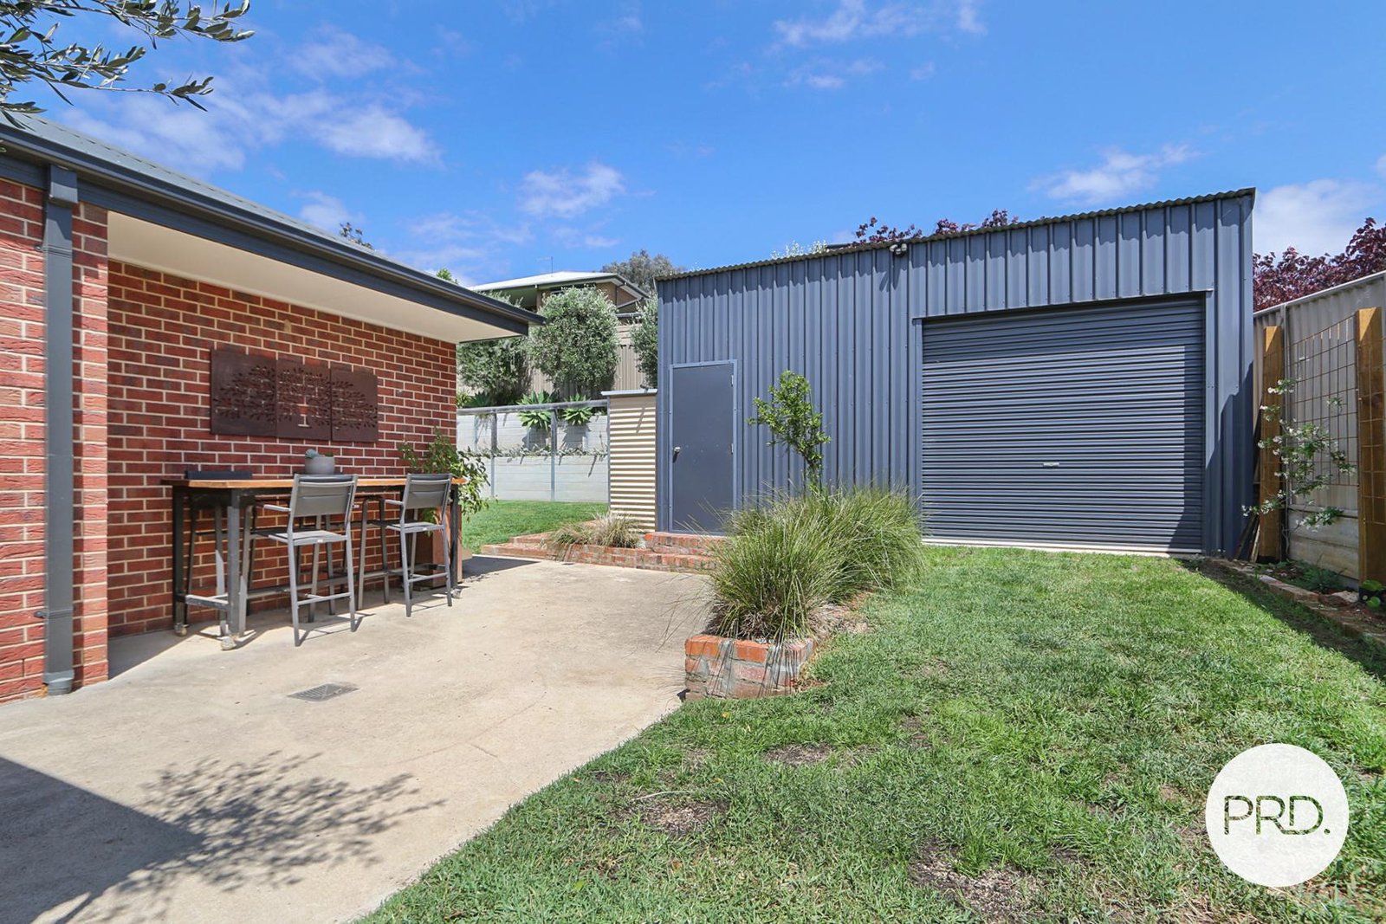
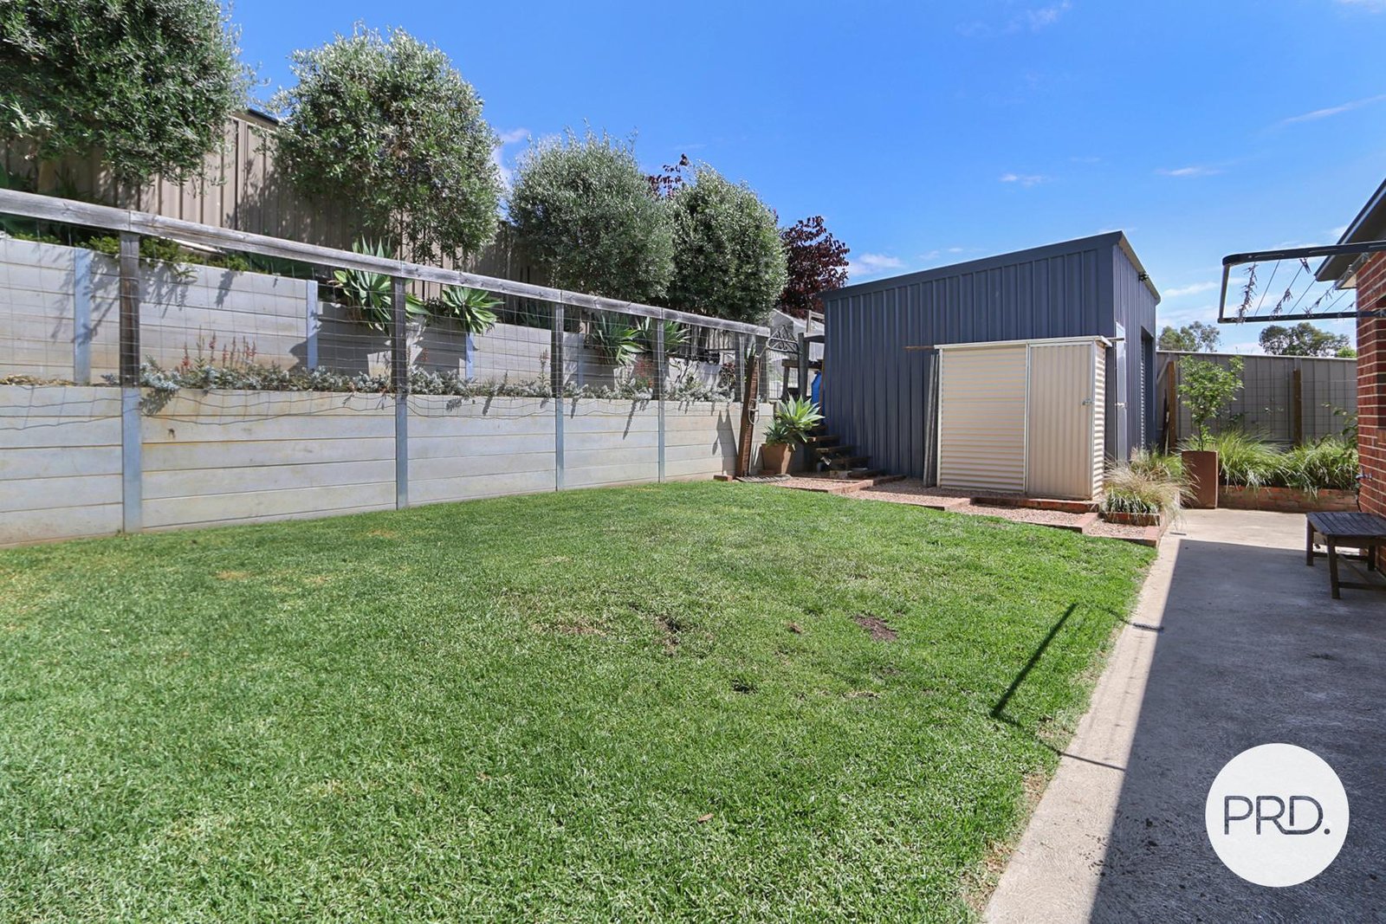
The landscaped rear yard has a private, enclosed feel, while drive-through access and a substantial shed add another layer of versatility for buyers wanting room for storage, hobbies or projects. Combined with the elevated outlook from the front of the home and access to surrounding parkland and walking tracks, it is a property that balances comfort, functionality and lifestyle particularly well.
Further Highlights:
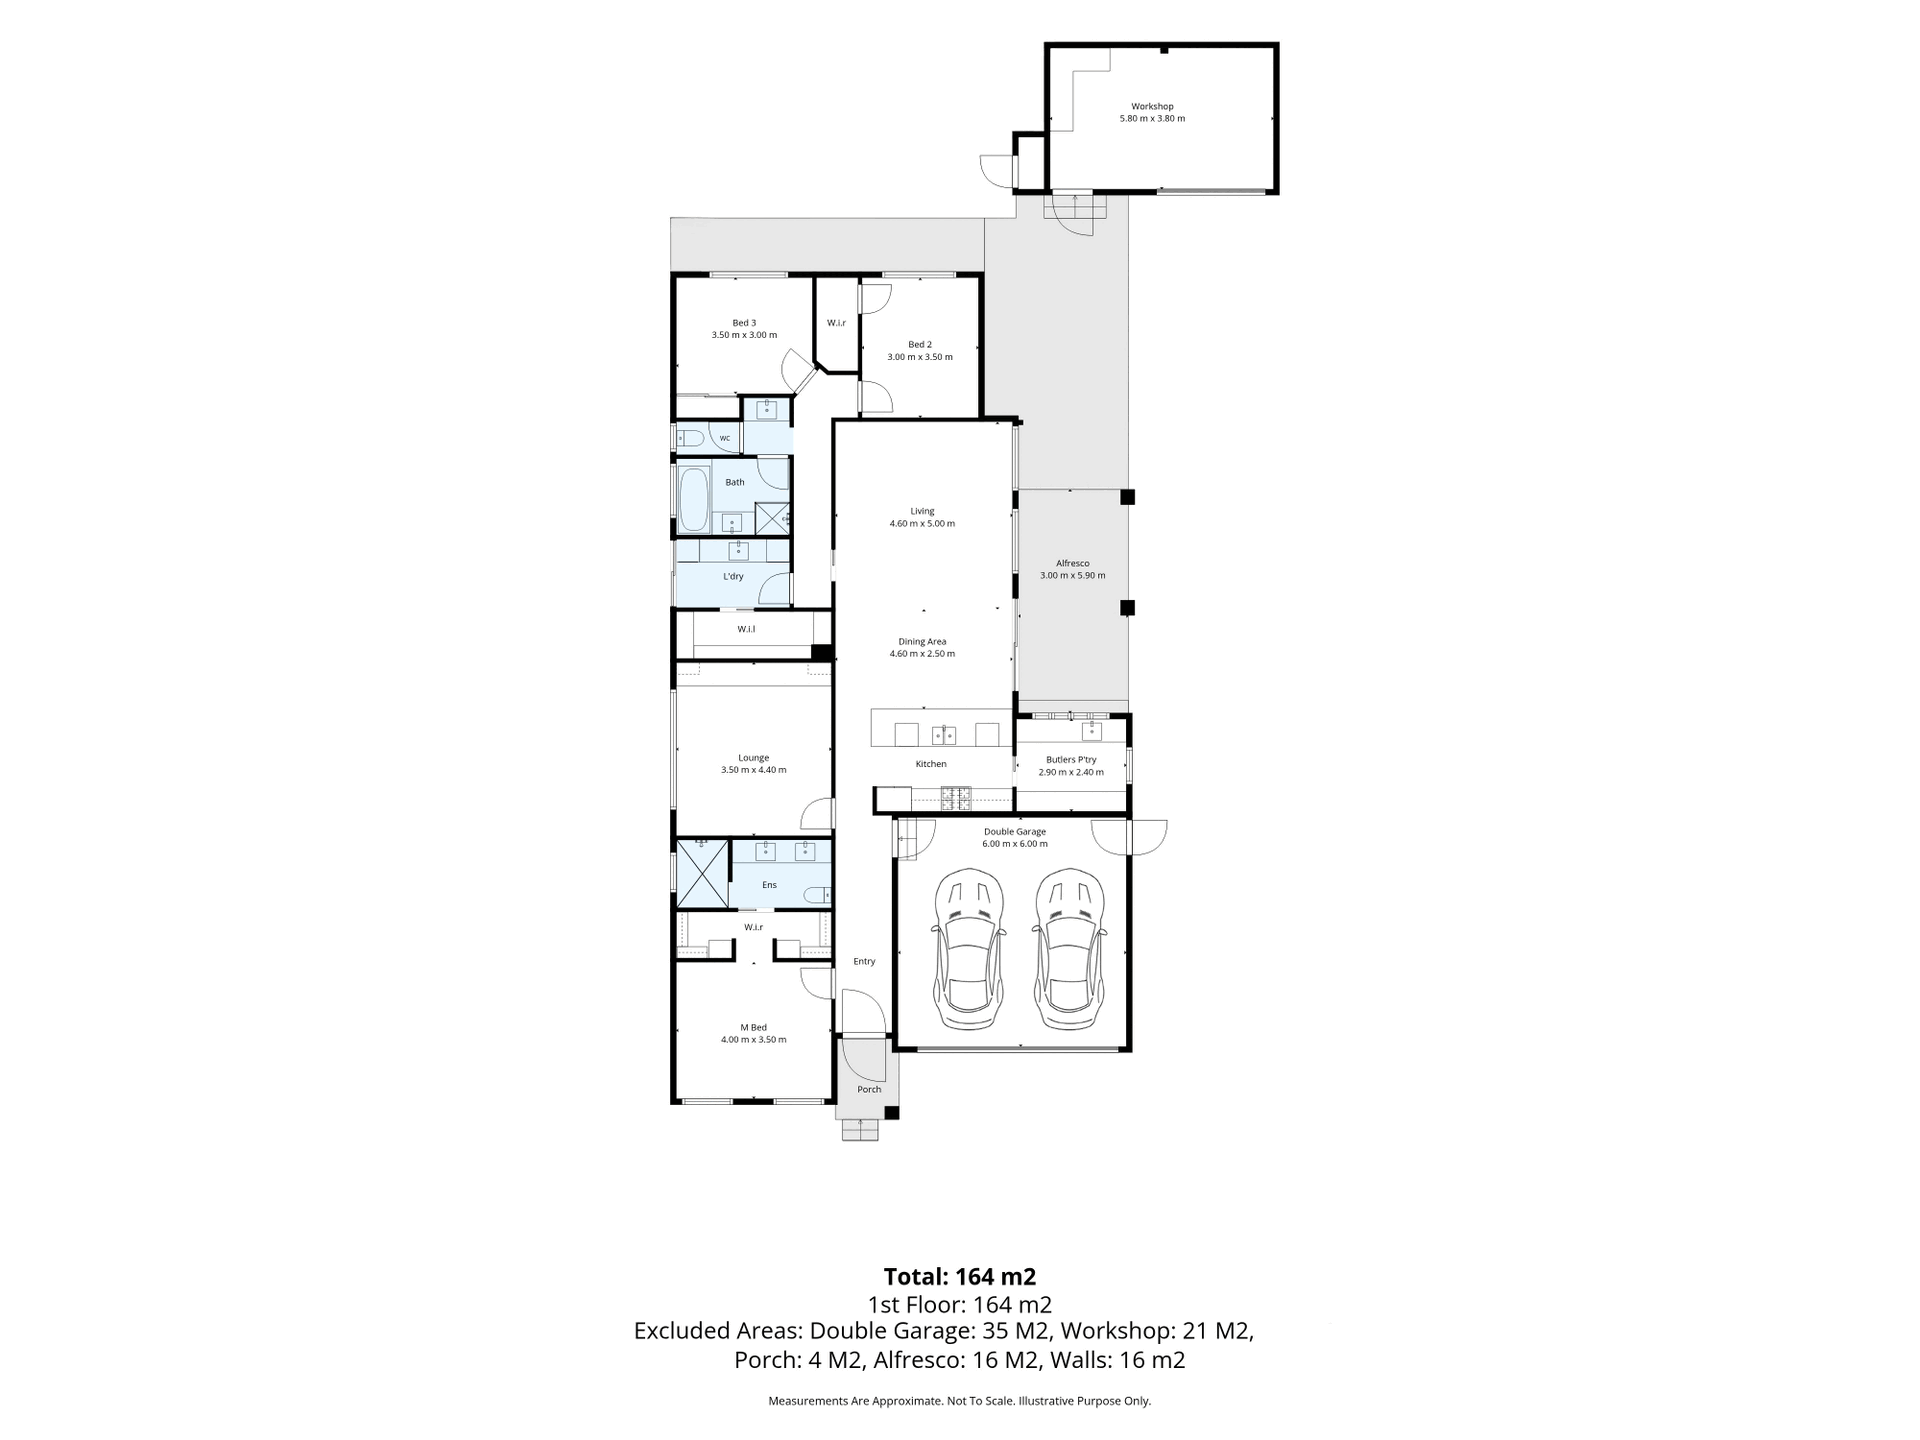
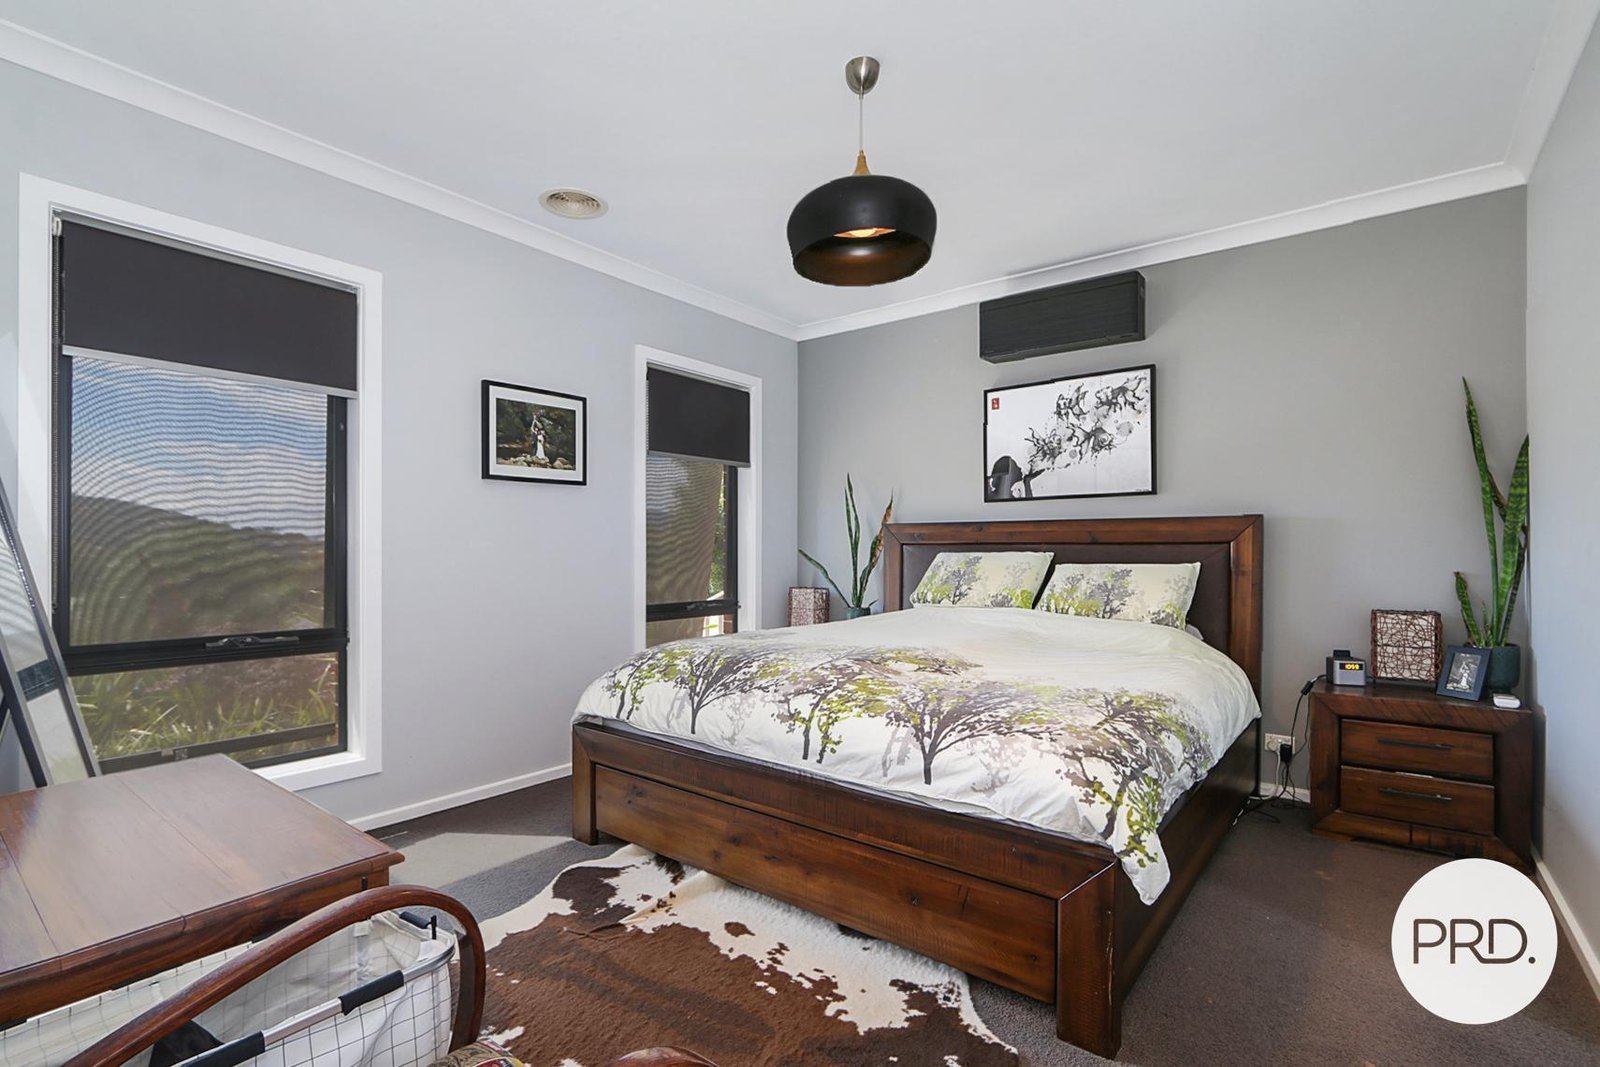
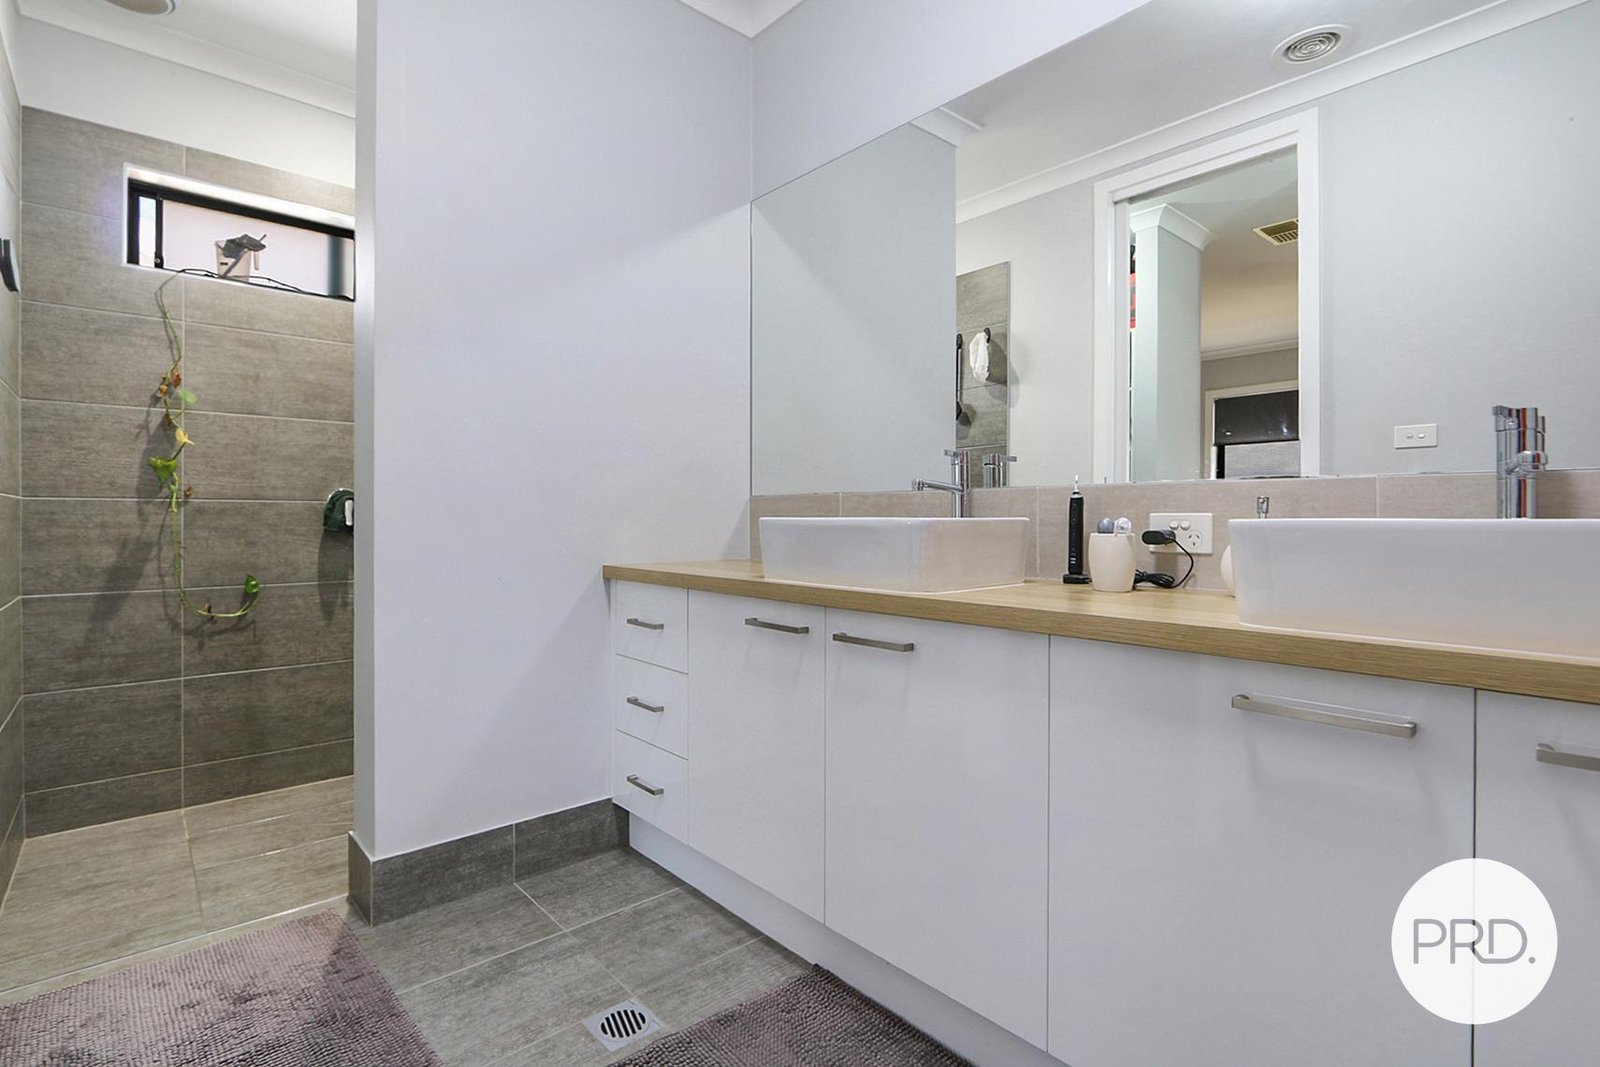
- Generous master bedroom with elevated outlook, his and hers walk-in robes, ensuite with double vanity and spacious shower, plus split-system heating and cooling.
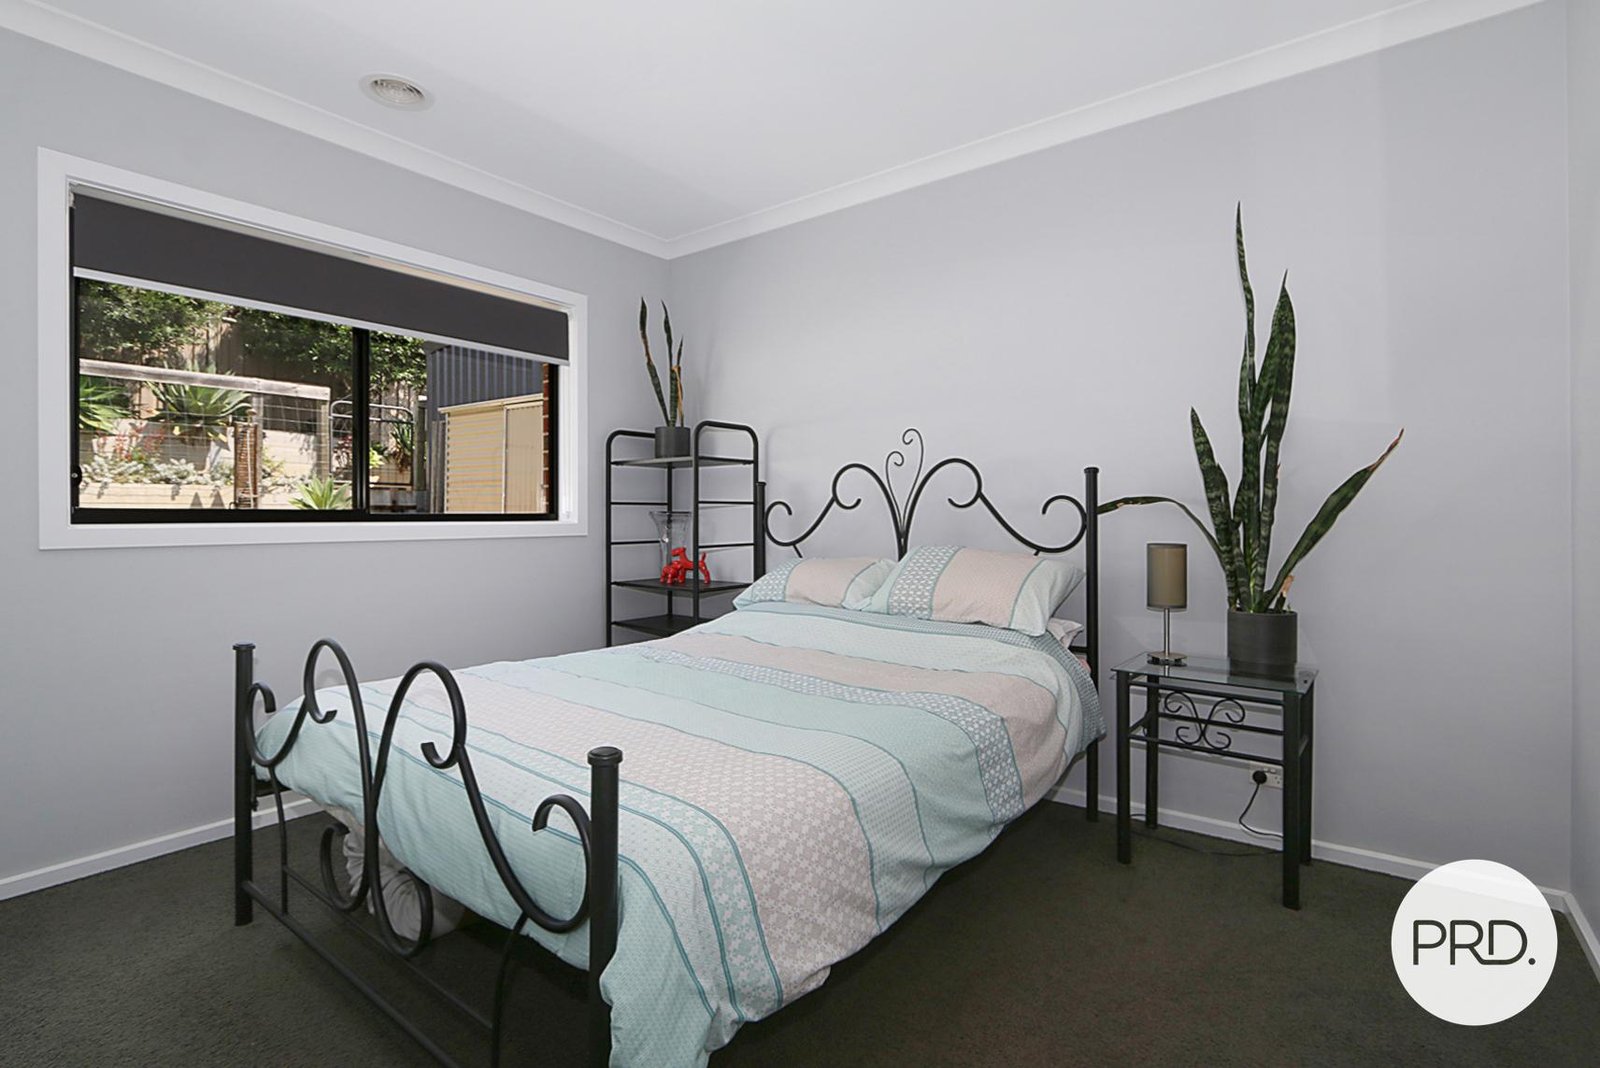
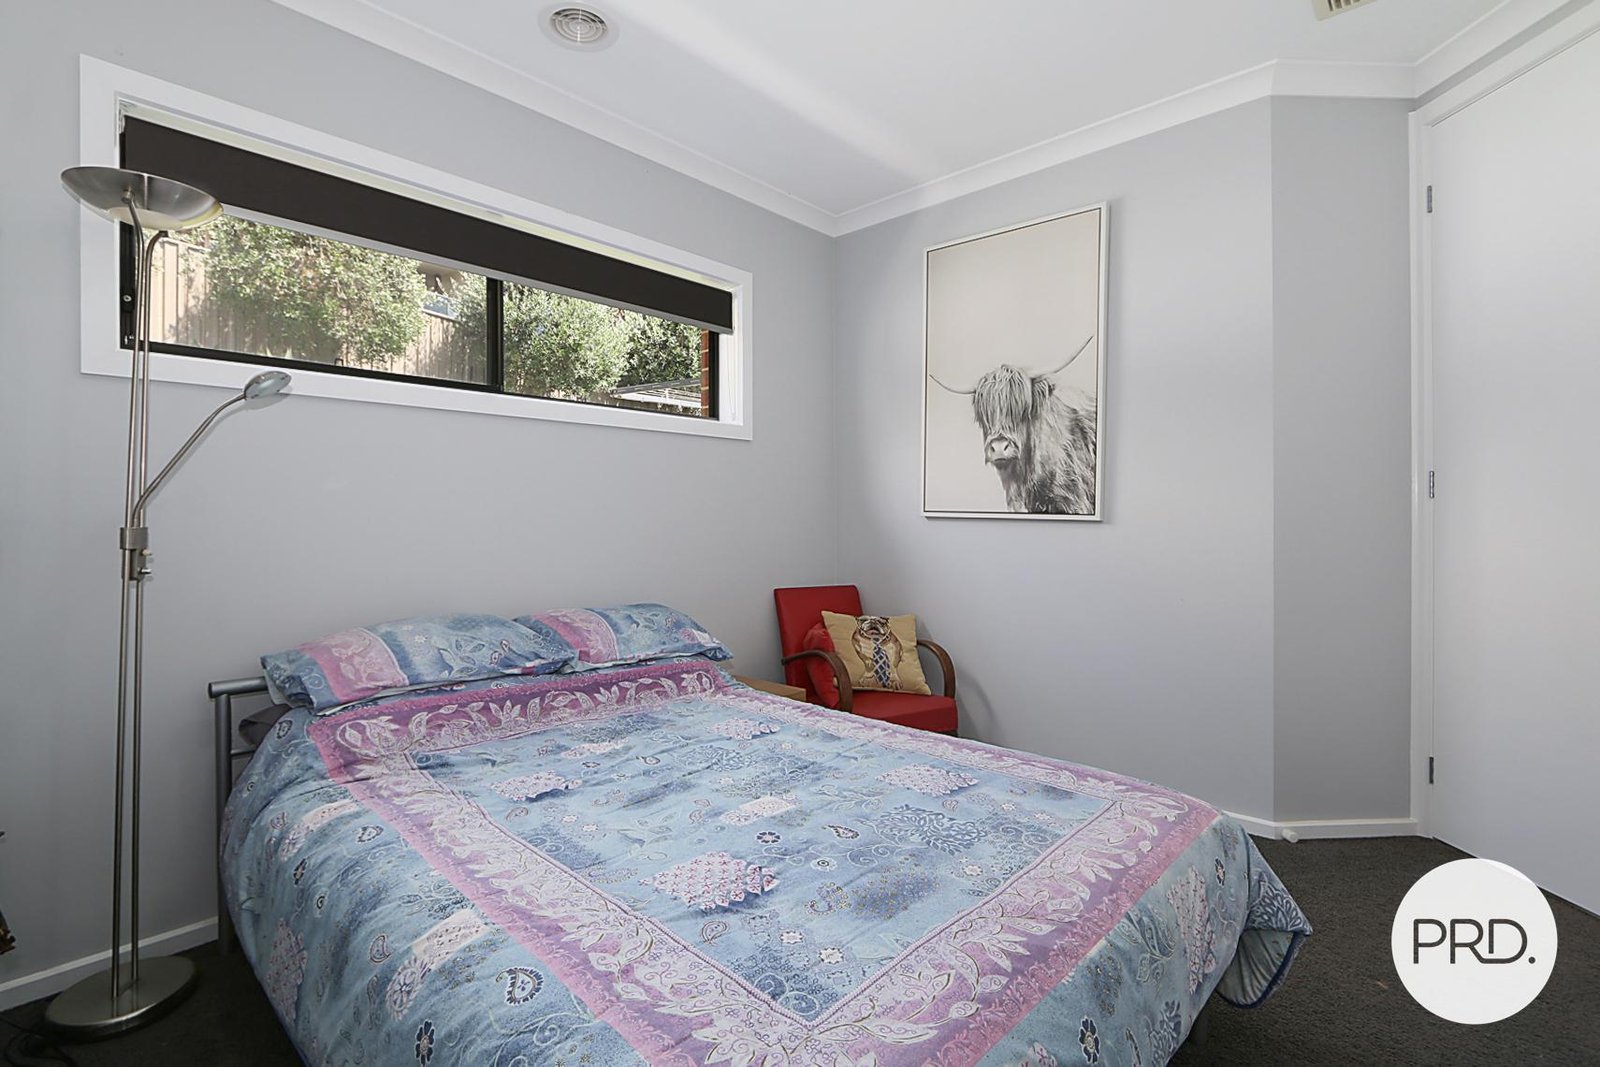
- Bedrooms two and three privately positioned at the rear, both with built-in robes.
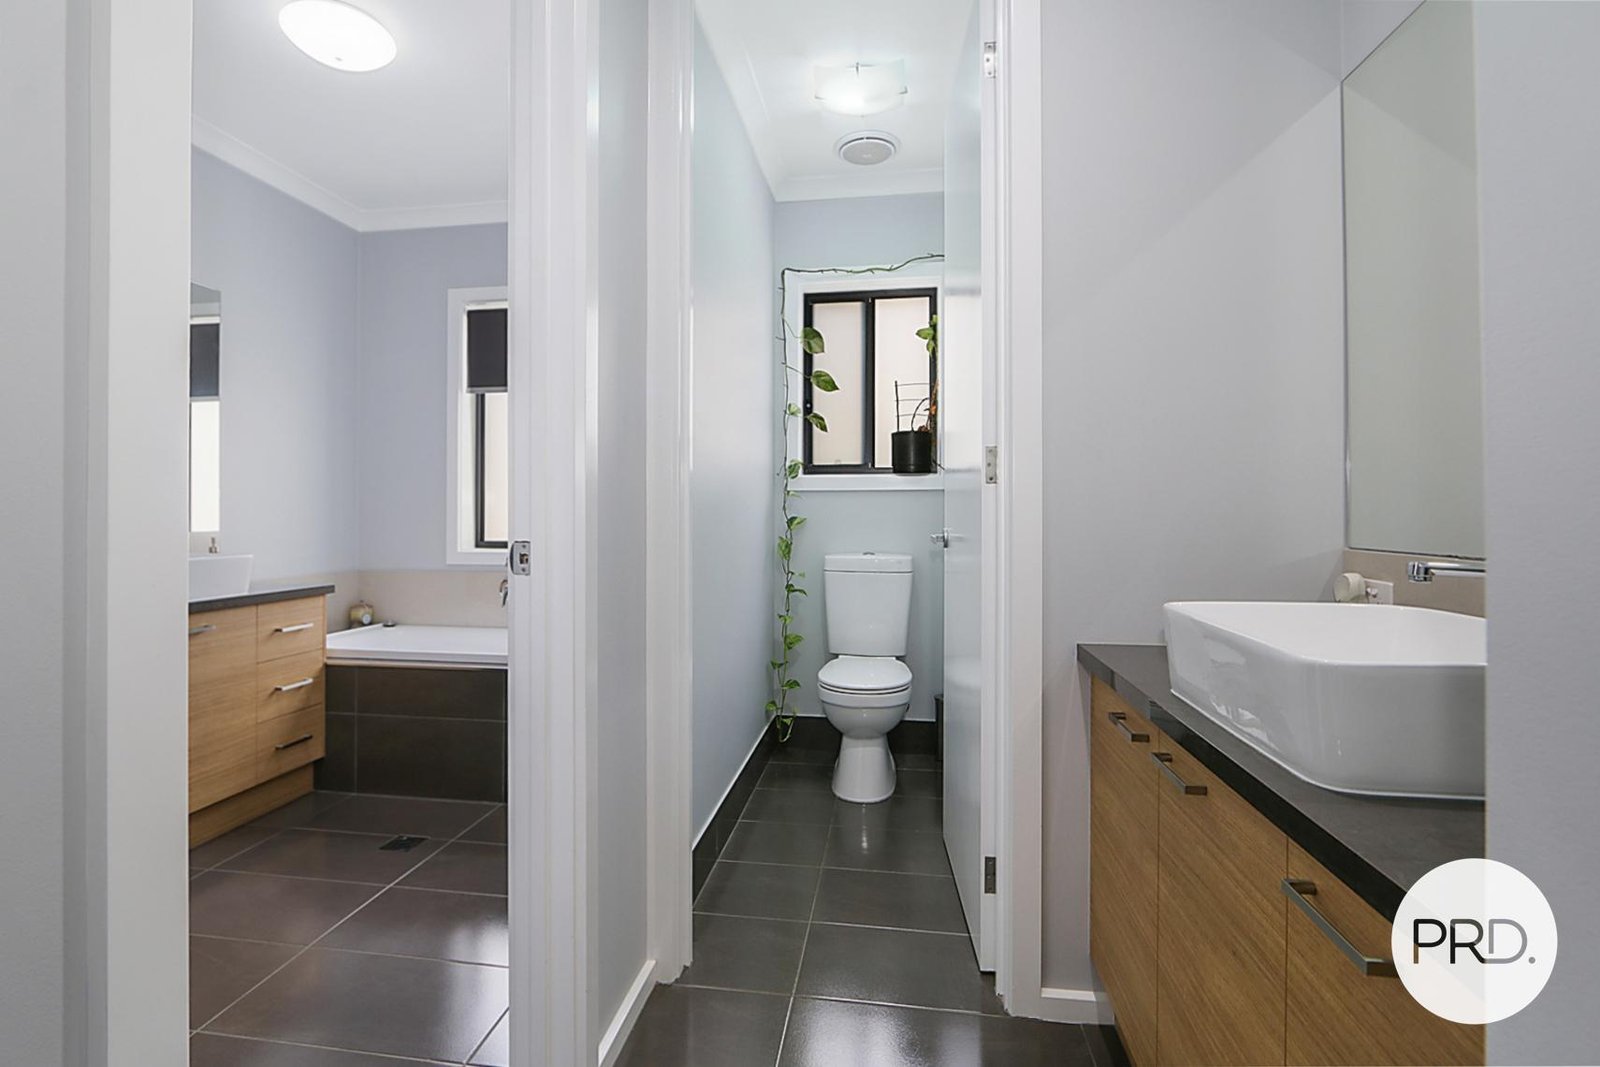
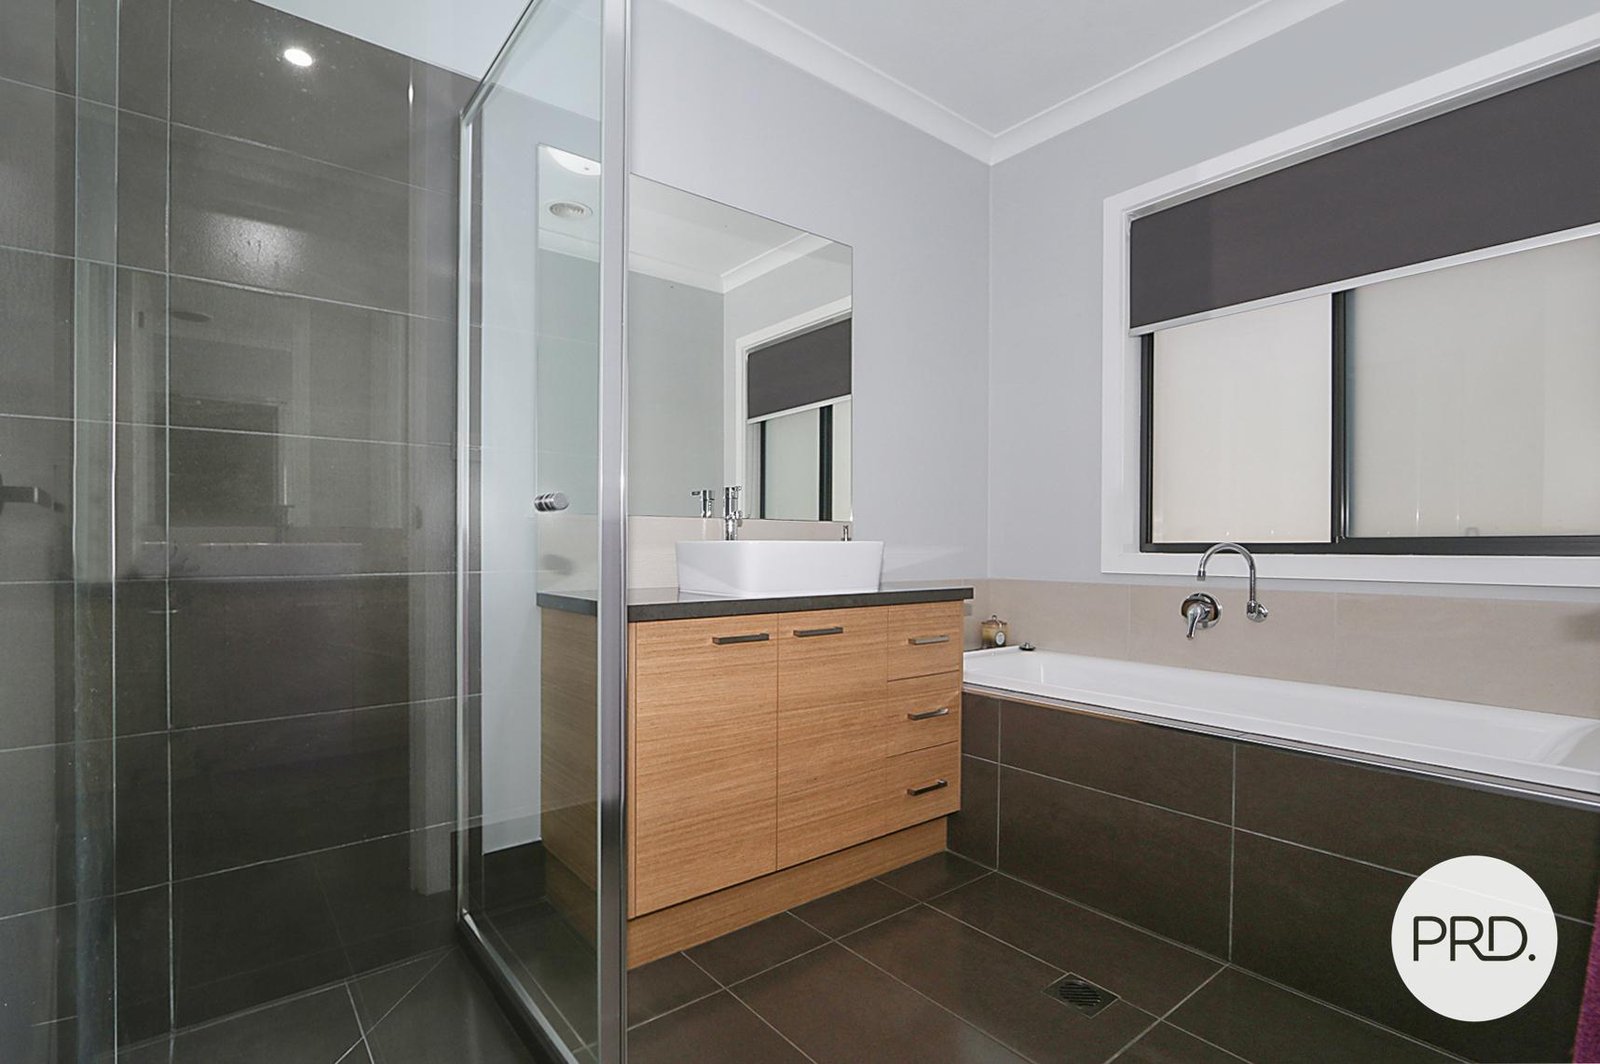
- Family bathroom with separate bath and shower, complemented by a separate powder room.
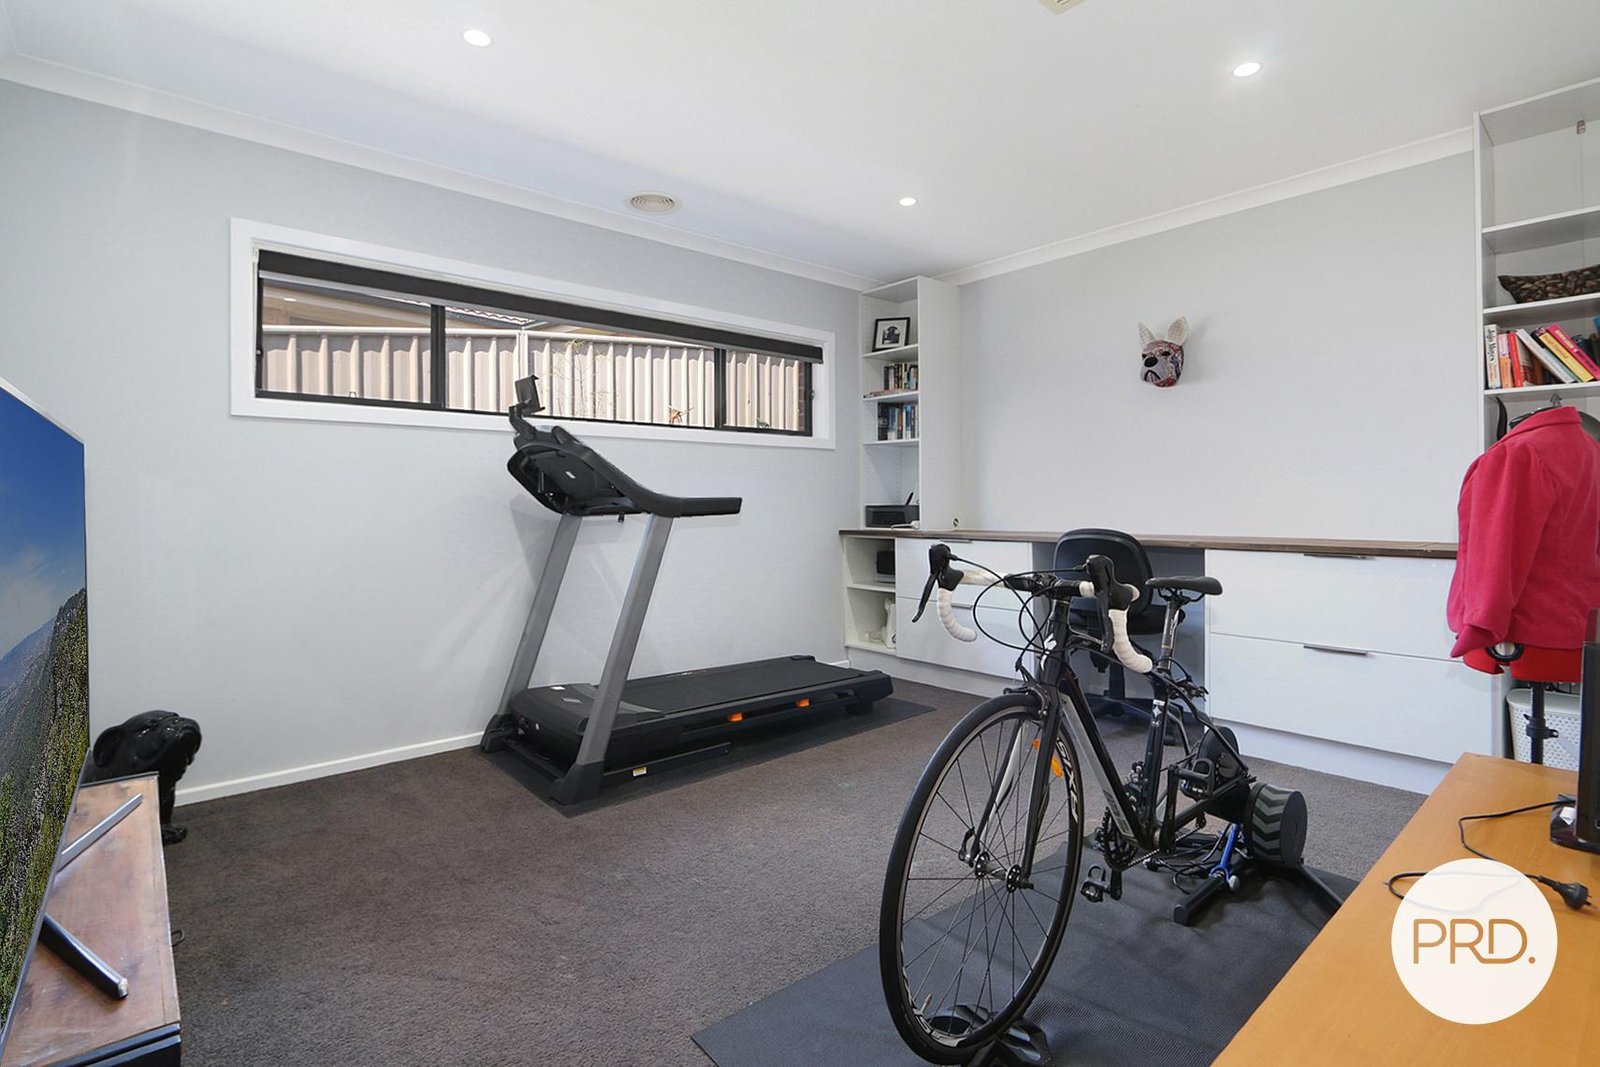
- Versatile formal lounge with extensive built-in cabinetry and desk space.
- Spacious open-plan living and dining area adjoining the kitchen.
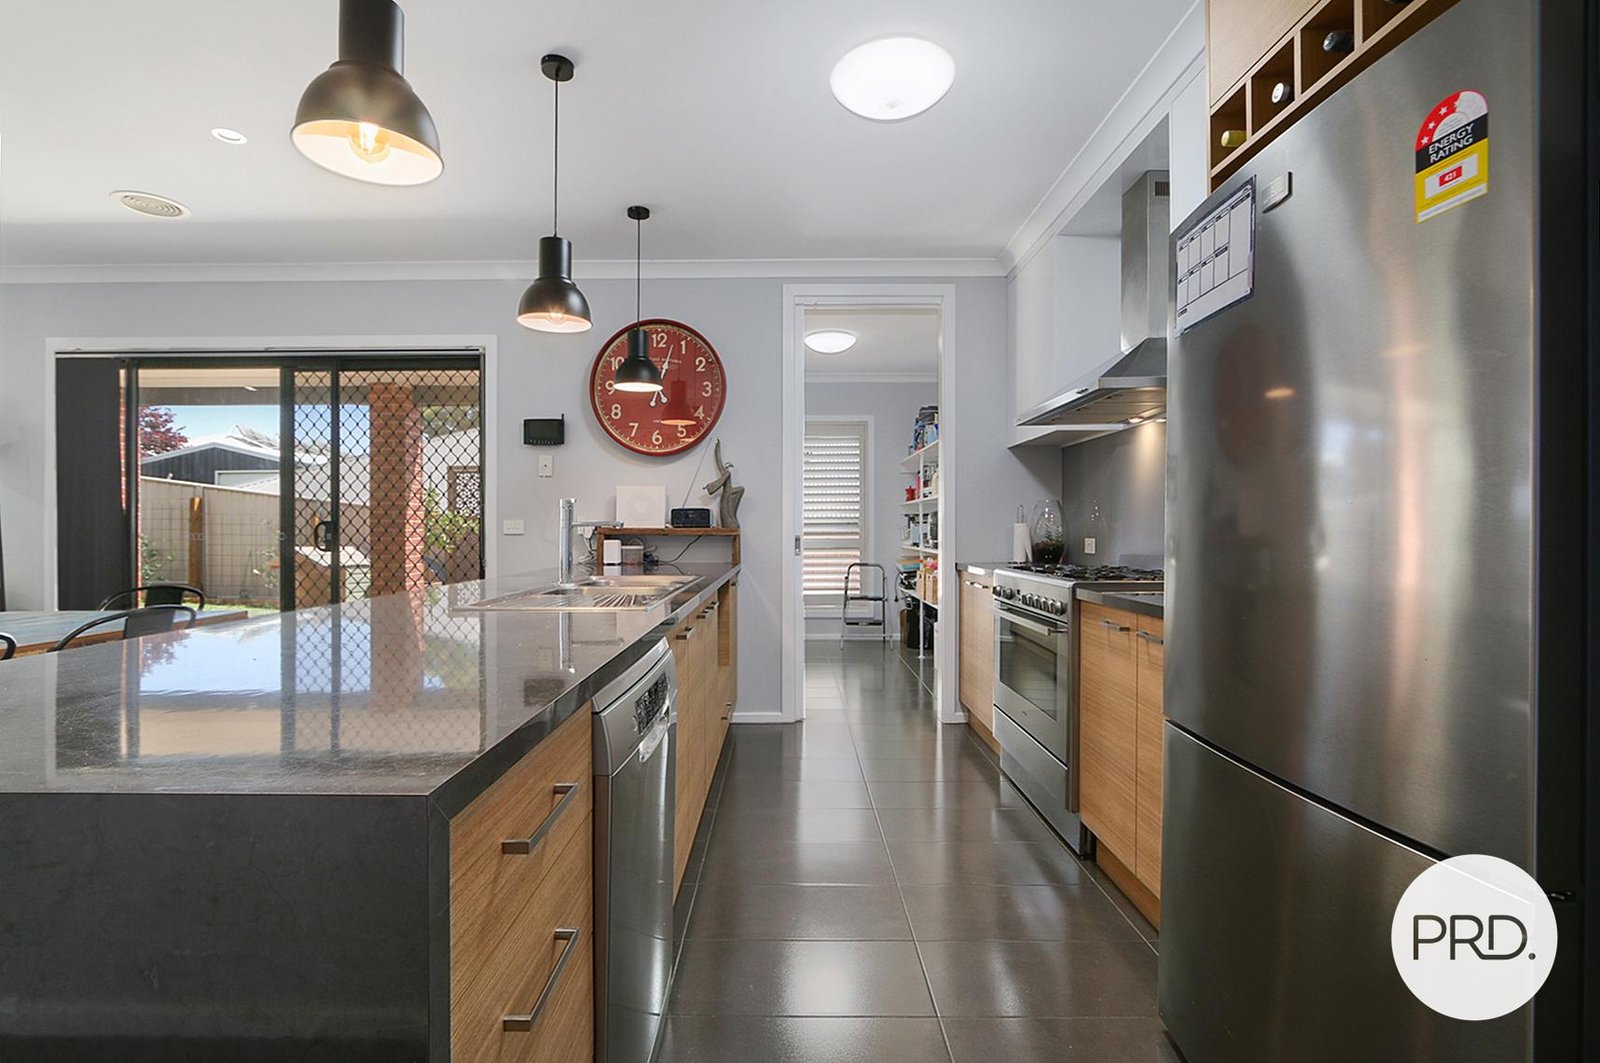
- Kitchen featuring a large island bench, dishwasher and freestanding 900mm gas cooktop with electric oven.
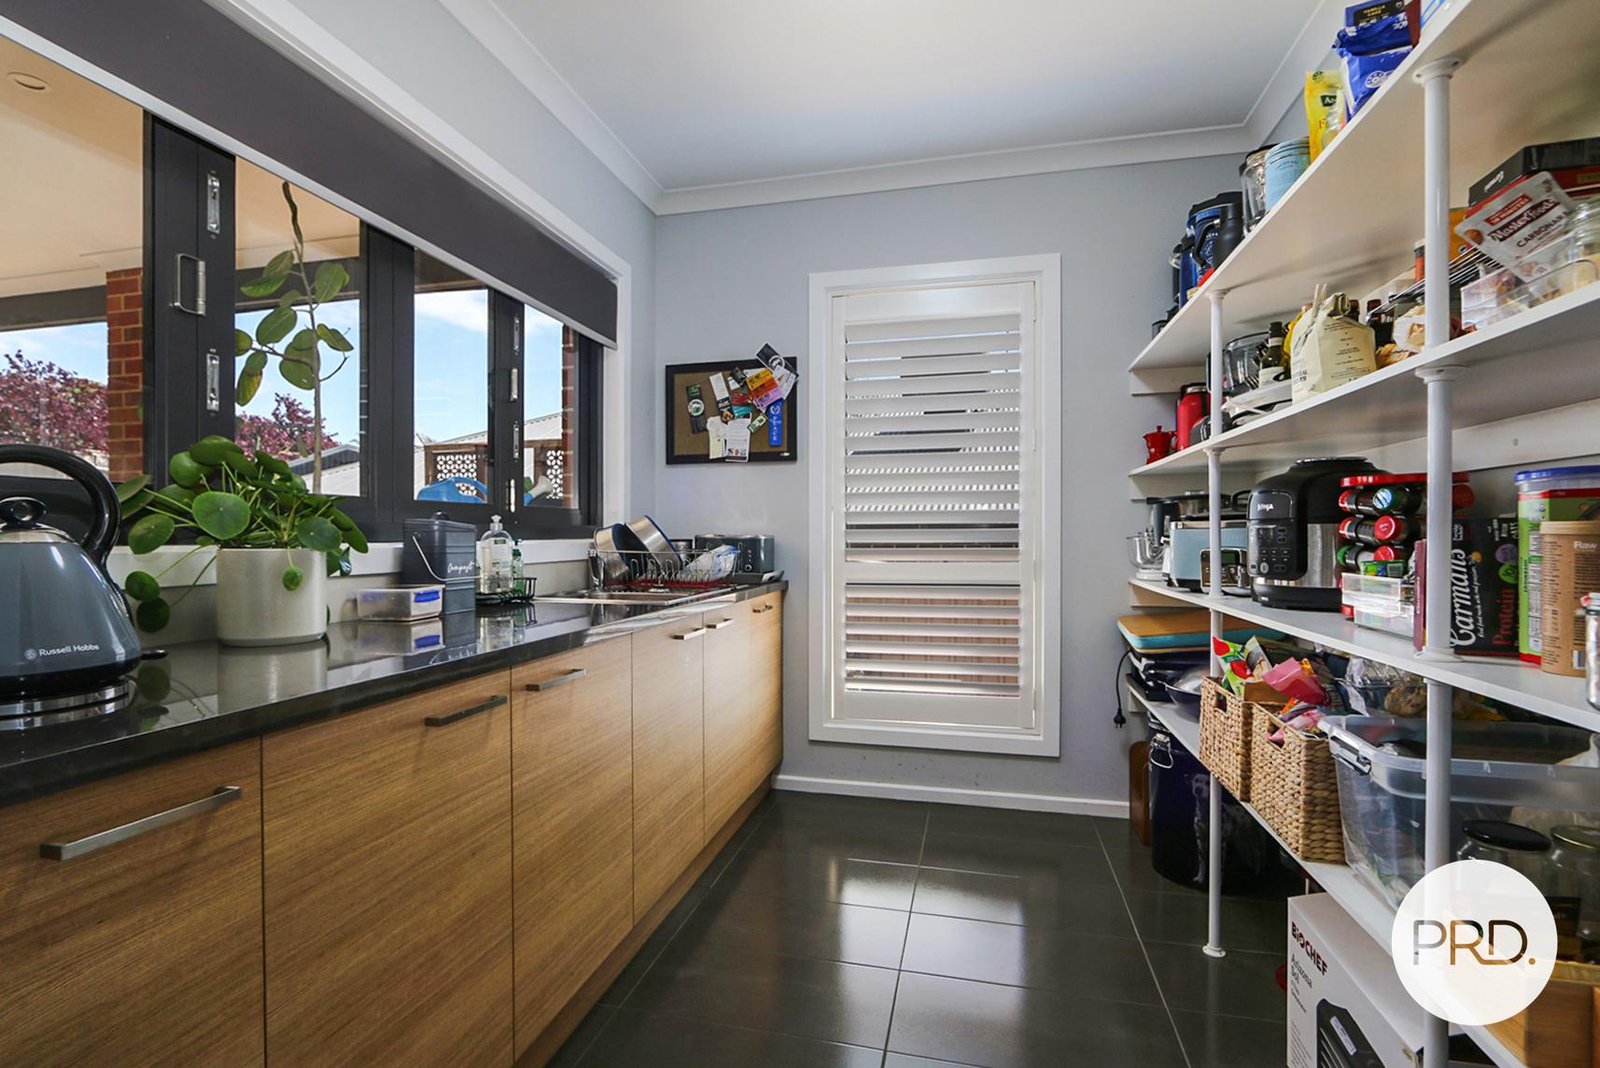
- Substantial butler's pantry providing excellent additional storage and preparation space, plus a servery window to the alfresco.
- Covered alfresco area positioned directly off the main living zone.
- Ducted gas heating and evaporative cooling, complemented by split-system heating and cooling to the master bedroom.
- Double lock-up garage.
- Drive-through access to the backyard.
- Shed measuring approximately 5.8m x 3.8m, providing valuable space for hobbies, storage or projects.
- Landscaped front and rear yards with established retaining creating a private, enclosed feel.
- Solar system providing additional energy efficiency.
- Positioned off Ballara Drive with access to surrounding parkland and the walking tracks of Susan Campbell and Kent McKoy reserves, along with convenient access to Birallee Village, local schools and Wodonga Sports and Leisure Centre.
With flexible living, a private outdoor setting and plenty of practical extras, 5 Koendidda Court is a home that is easy to enjoy now and adaptable for whatever comes next.
Disclaimer: All information provided has been gathered with care from sources believed to be reliable; however, neither the vendor nor the agent makes any warranty as to its accuracy, completeness, or currency. Interested parties should not rely solely on these particulars and are advised to conduct their own independent enquiries, inspections, and verification to satisfy themselves of all relevant details.
Agents
Events
Nearby Schools
About wodonga
median House price
650000suburb growth
9.2%median House rent
550suburb rental yield
4.4%Similar Properties
Source: Suburb Flyover Report Series, APM Pricefinder. PRD does not give any warranty in relation to the accuracy of the information contained in this report. If you intend to rely upon the information contained herein, you must take note that the Information, figures and projections have been provided by various sources and have not been verified by us. We have no belief one way or the other in relation to the accuracy of such information, figures and projections. PRD will not be liable for any loss or damage resulting from any statement, figure, calculation or any other information that you rely upon that is contained in the material. Prepared by PRD Research © All medians and volumes are calculated by PRD Research. Use with written permission only. All other responsibilities disclaimed.