284 /
21
Cypress
Avenue
surfers paradise
QLD,
4217
$925,000
 2
 2
 2
Property: 134 sqm


Contemporary Apartment Living with Two Side-by-Side Car Spaces
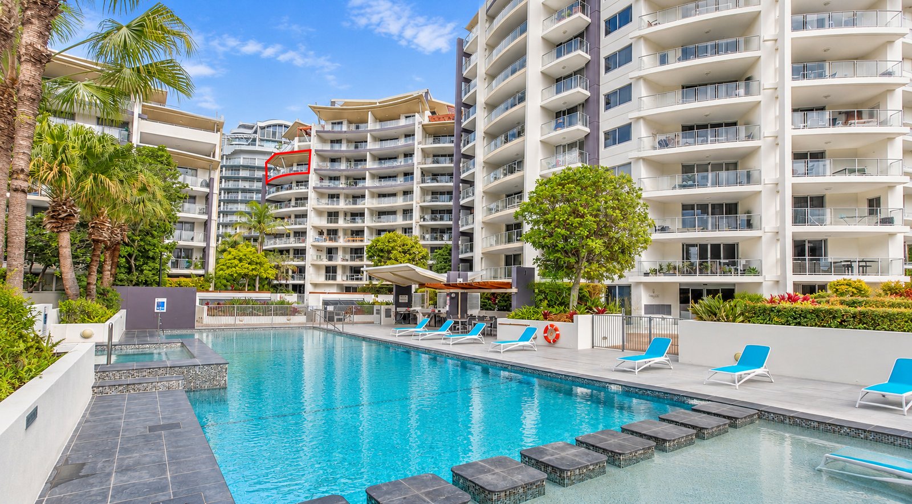
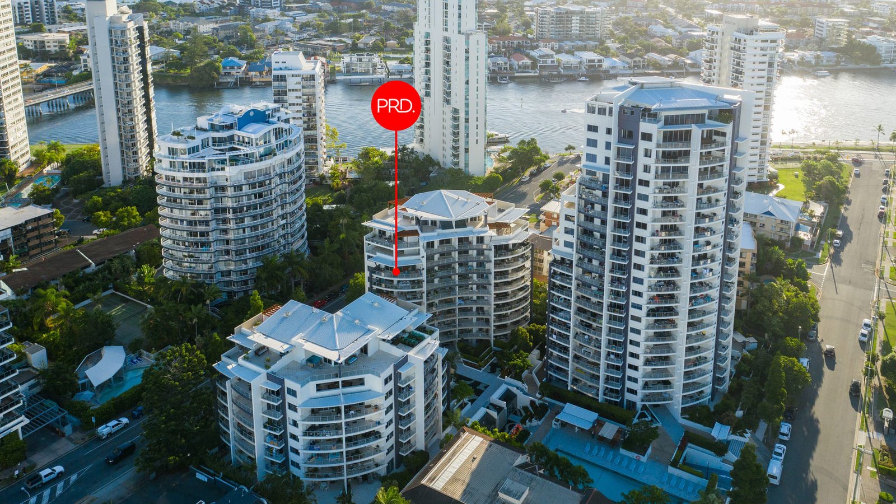
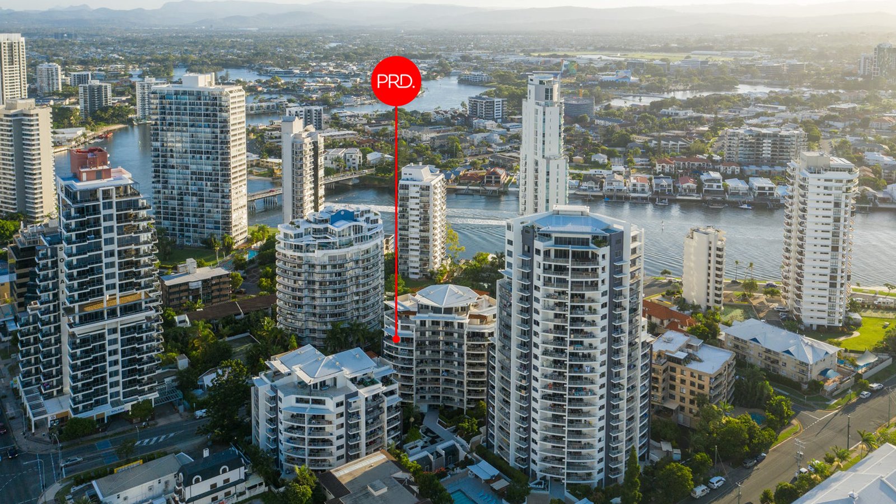
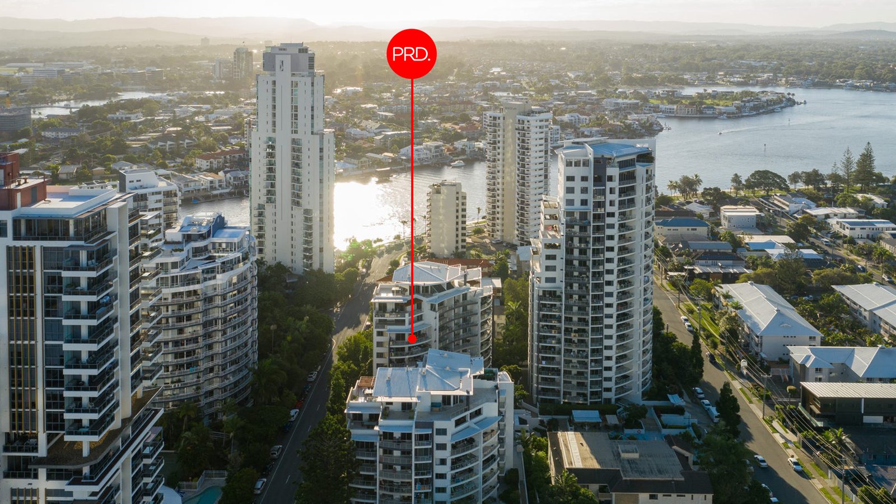
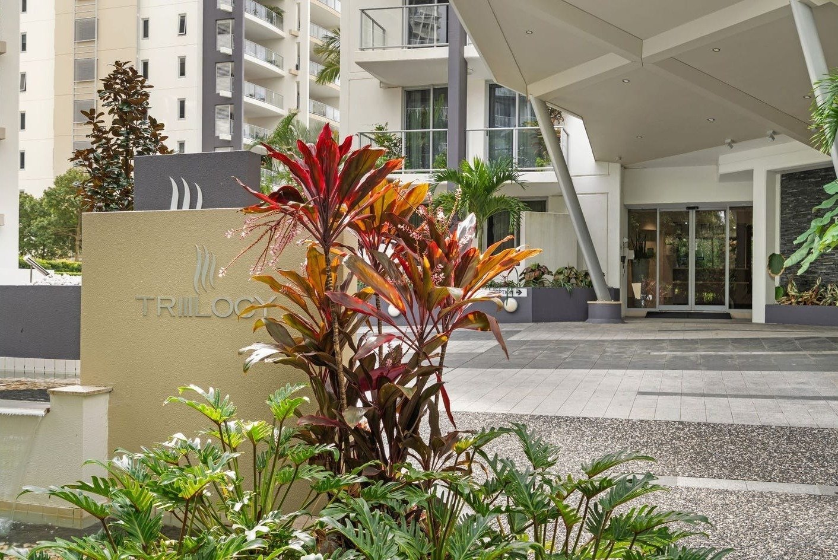
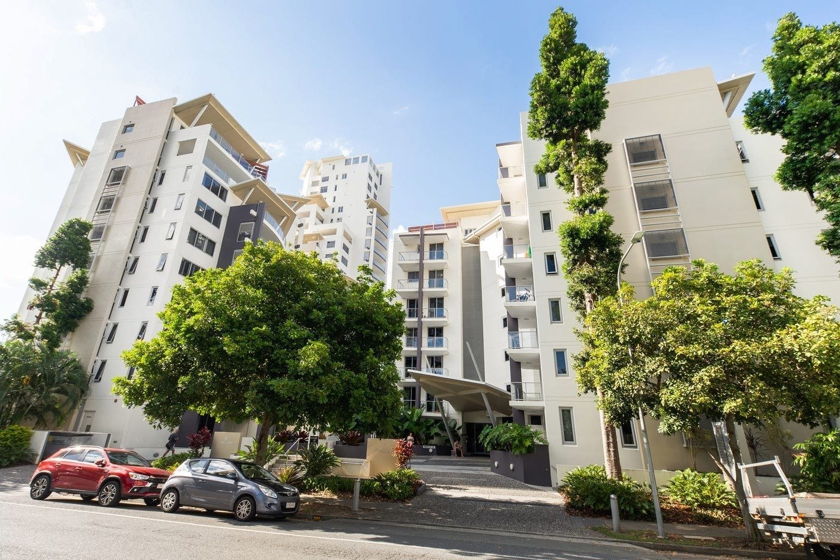
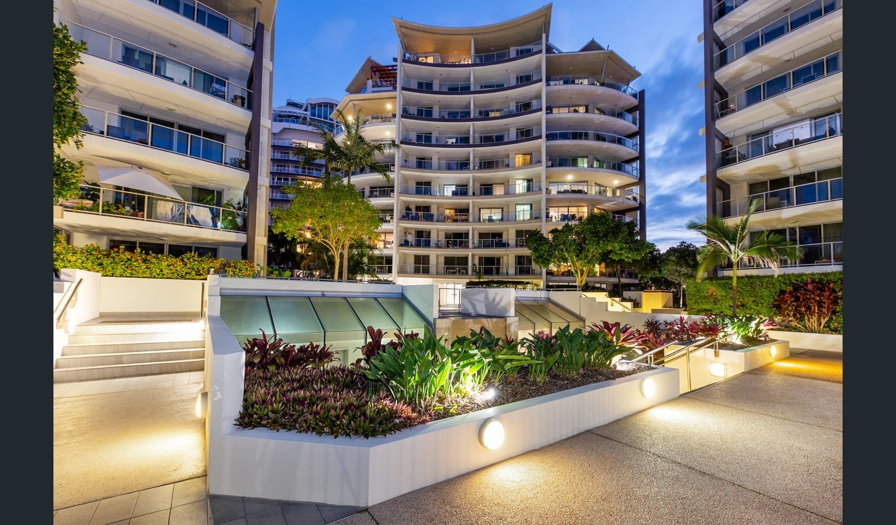
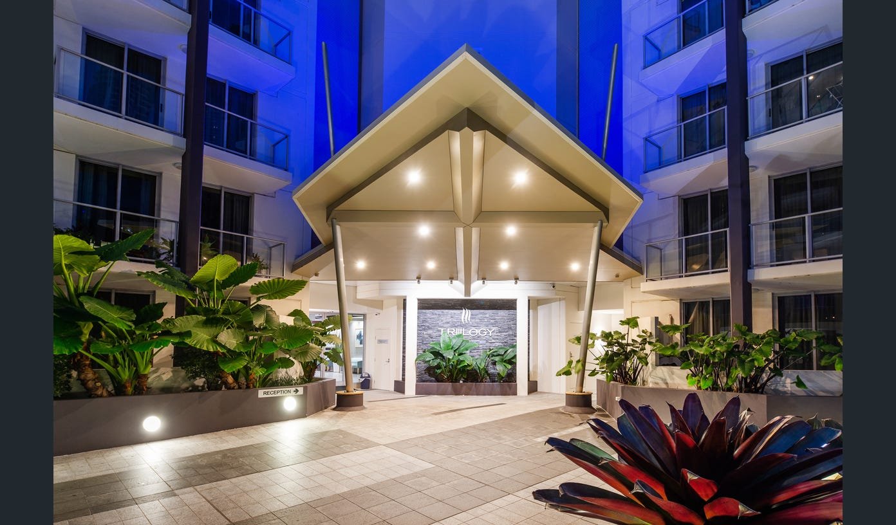
Positioned within the Trilogy building in the heart of Surfers Paradise, this freshly painted two bedroom apartment combines contemporary interior finishes with a practical layout and a couple of features that are increasingly difficult to find in apartment living.
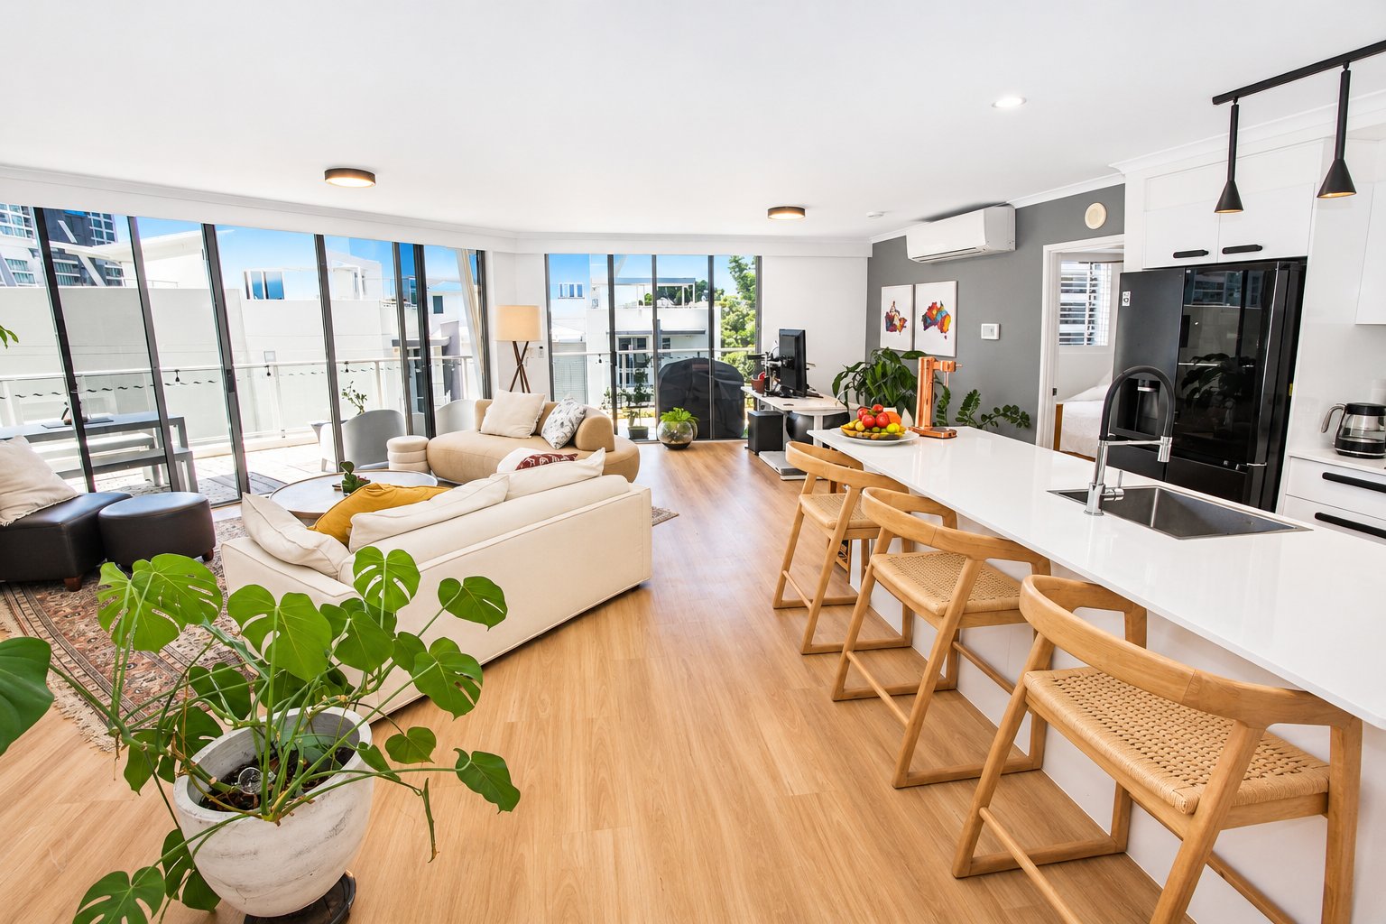
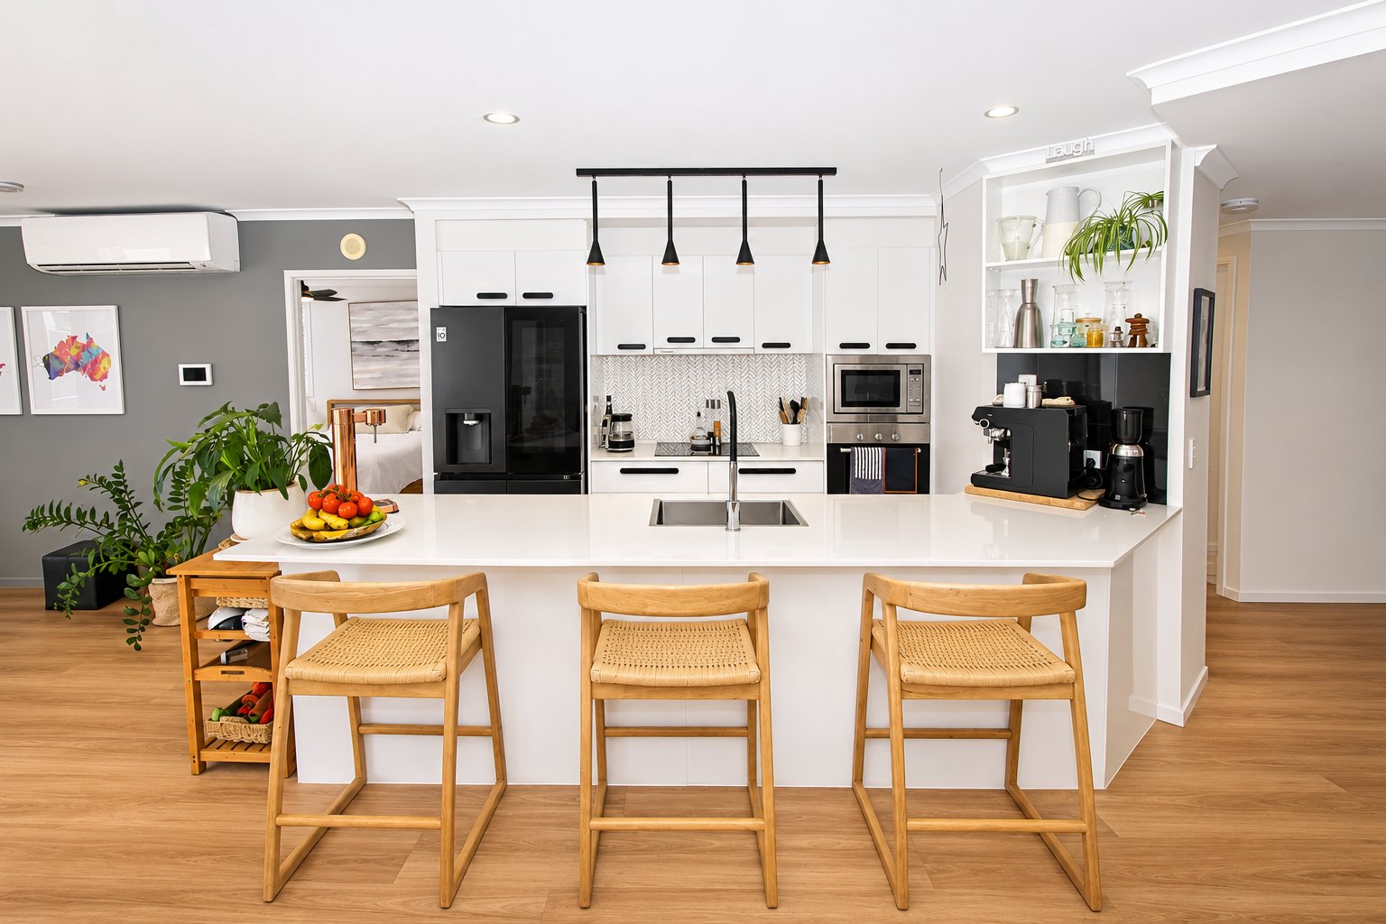
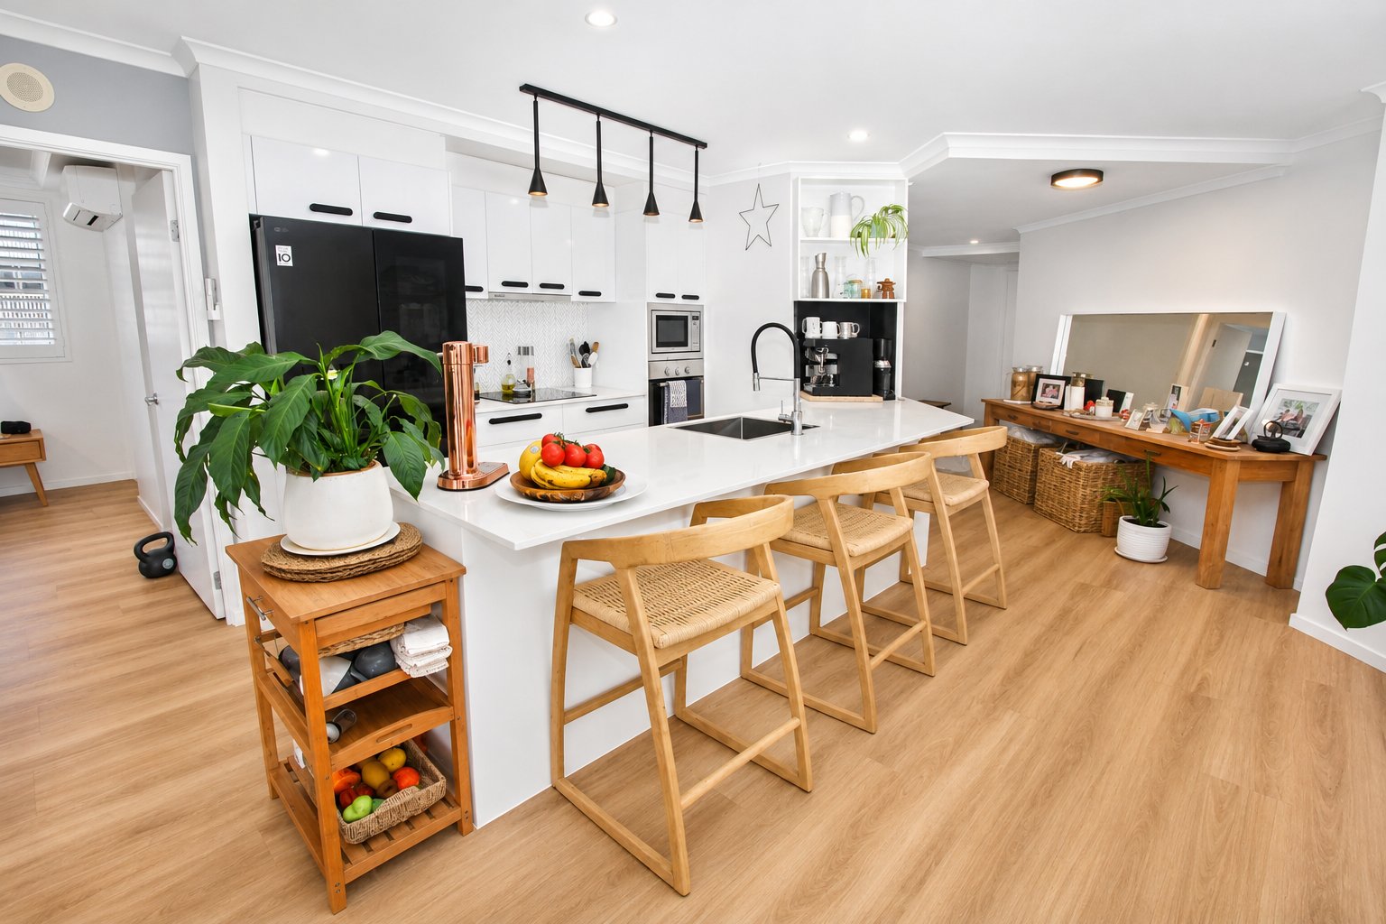
The kitchen features contrasting black finishes, pendant lighting, a custom marble benchtop, electric cooktop and oven, large stainless-steel sink and additional storage.
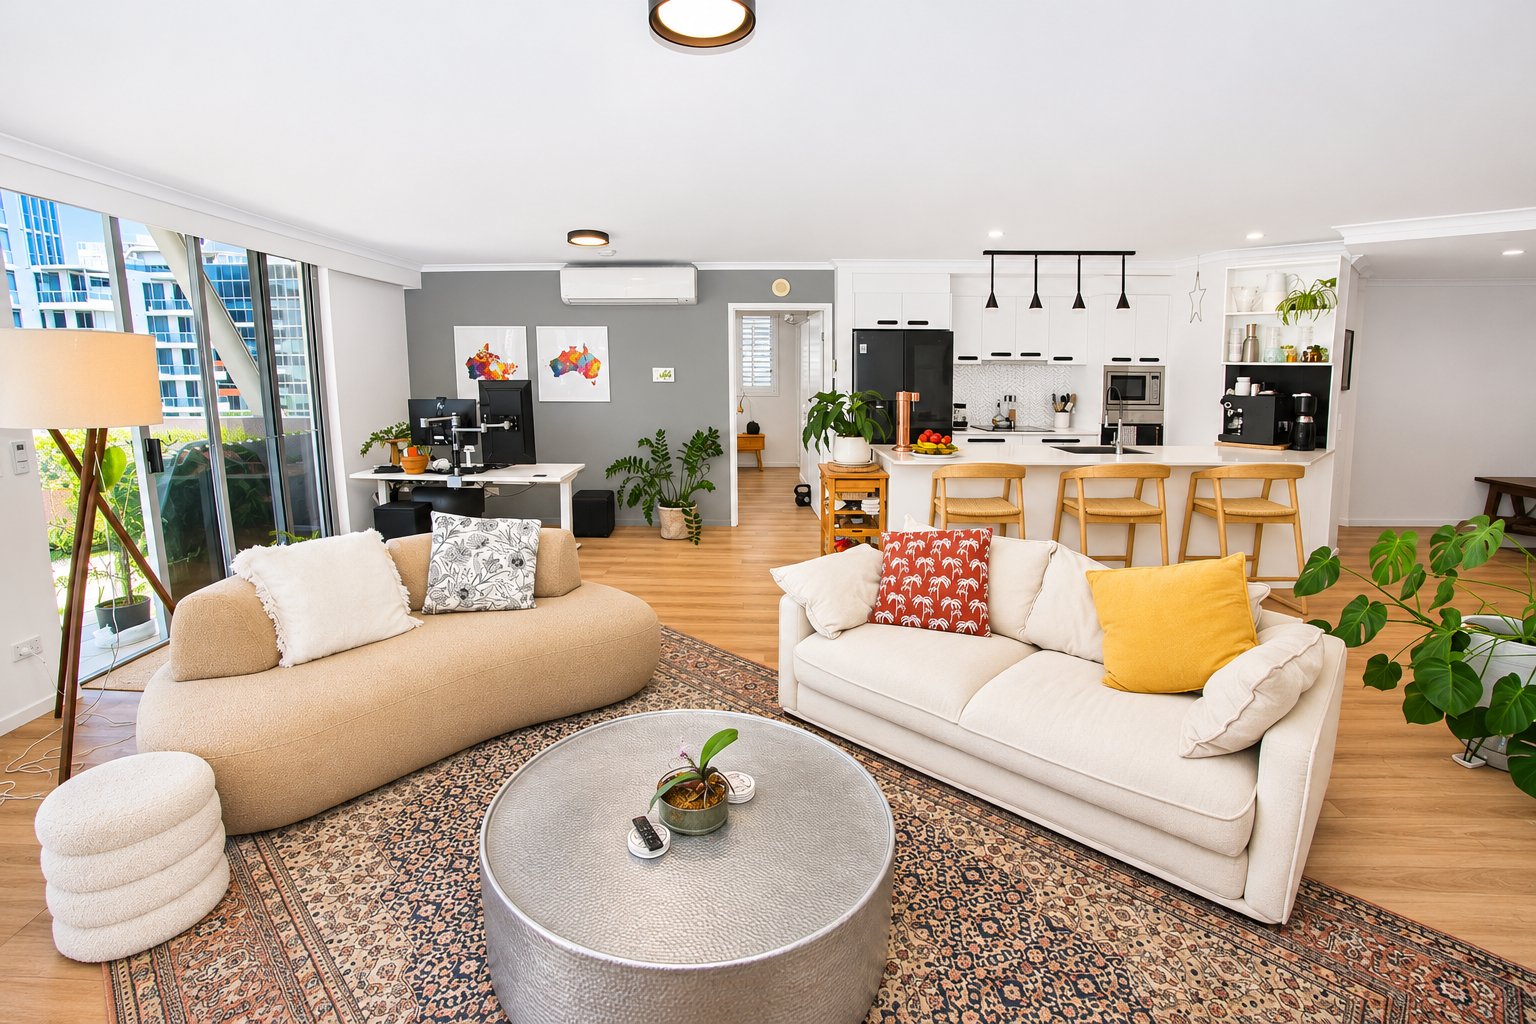
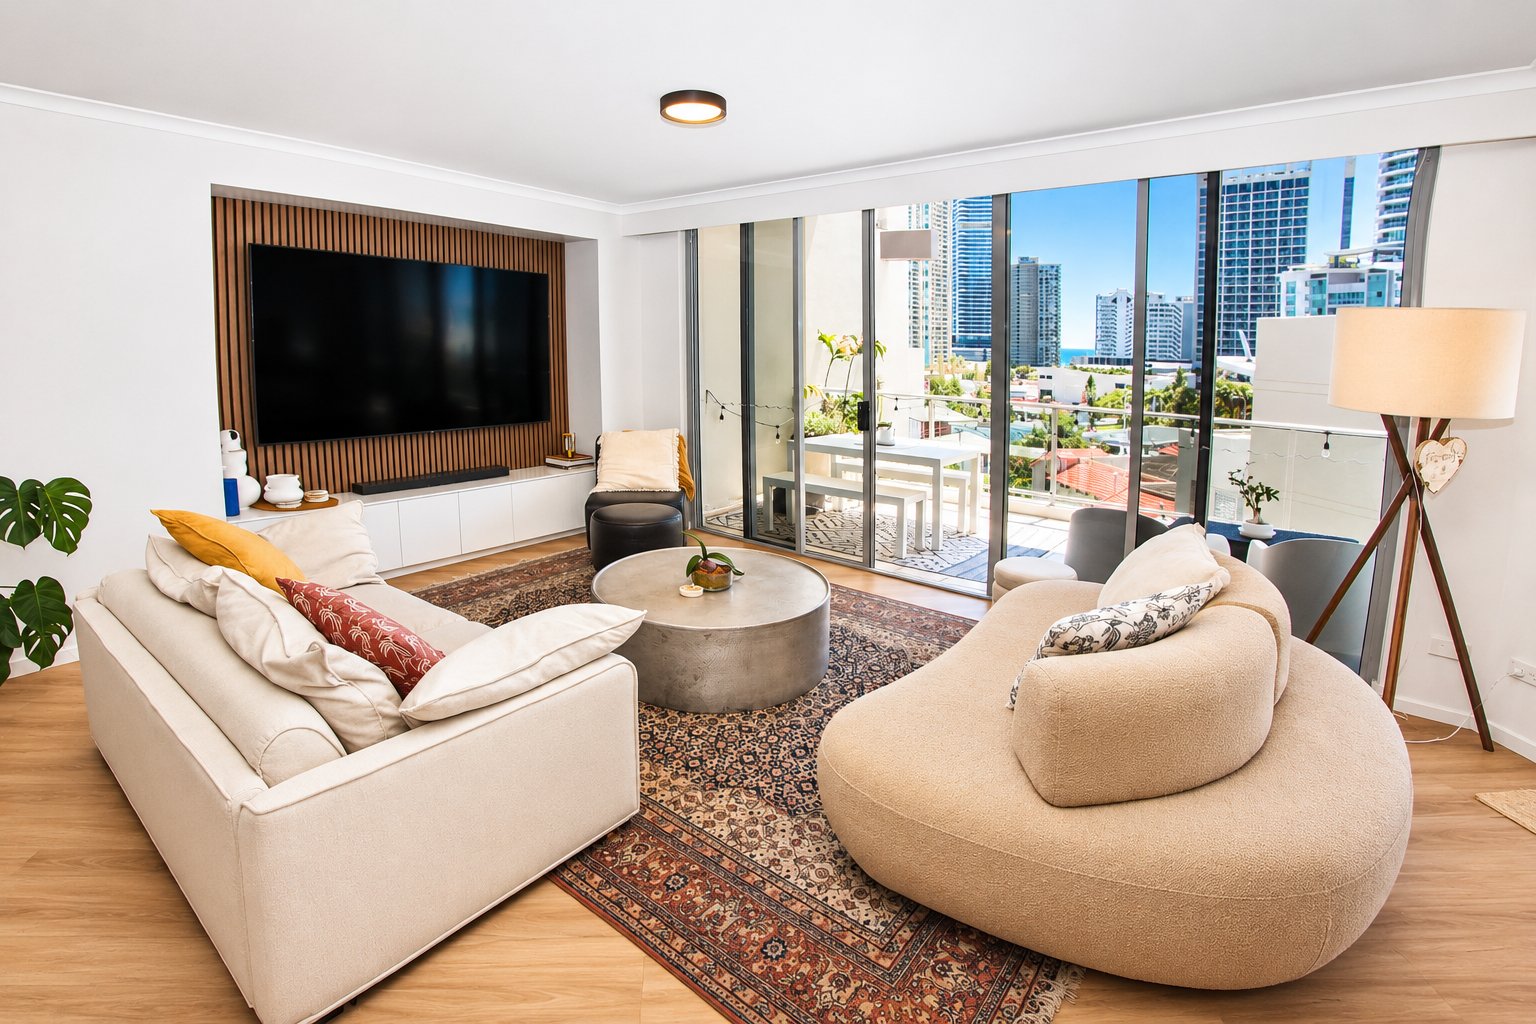
A generous fridge space with plumbing for further practicality, with the kitchen flowing into an open plan living and dining area complemented by a timber batten feature wall and new flooring.
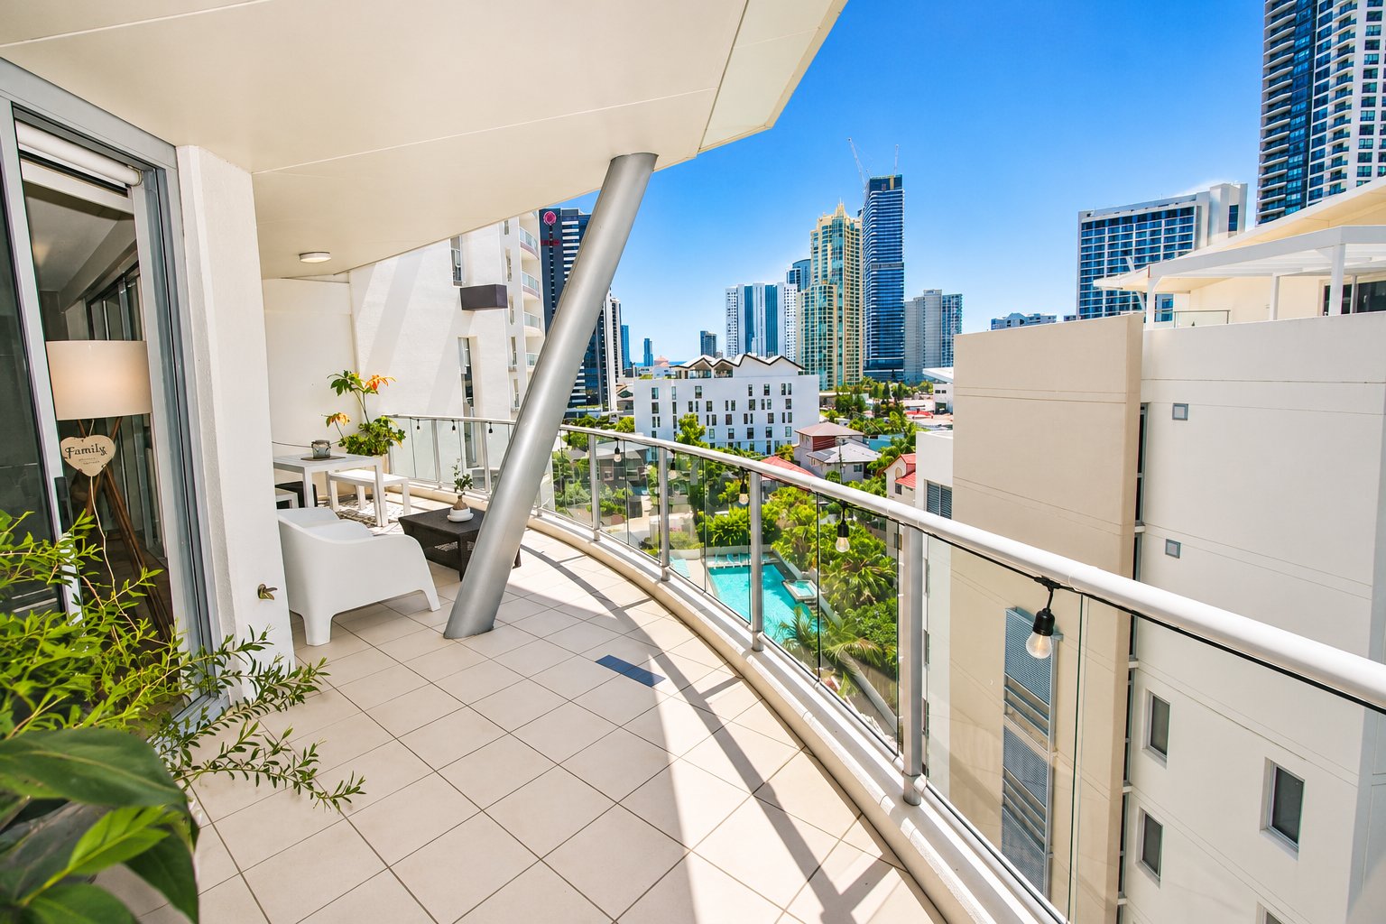
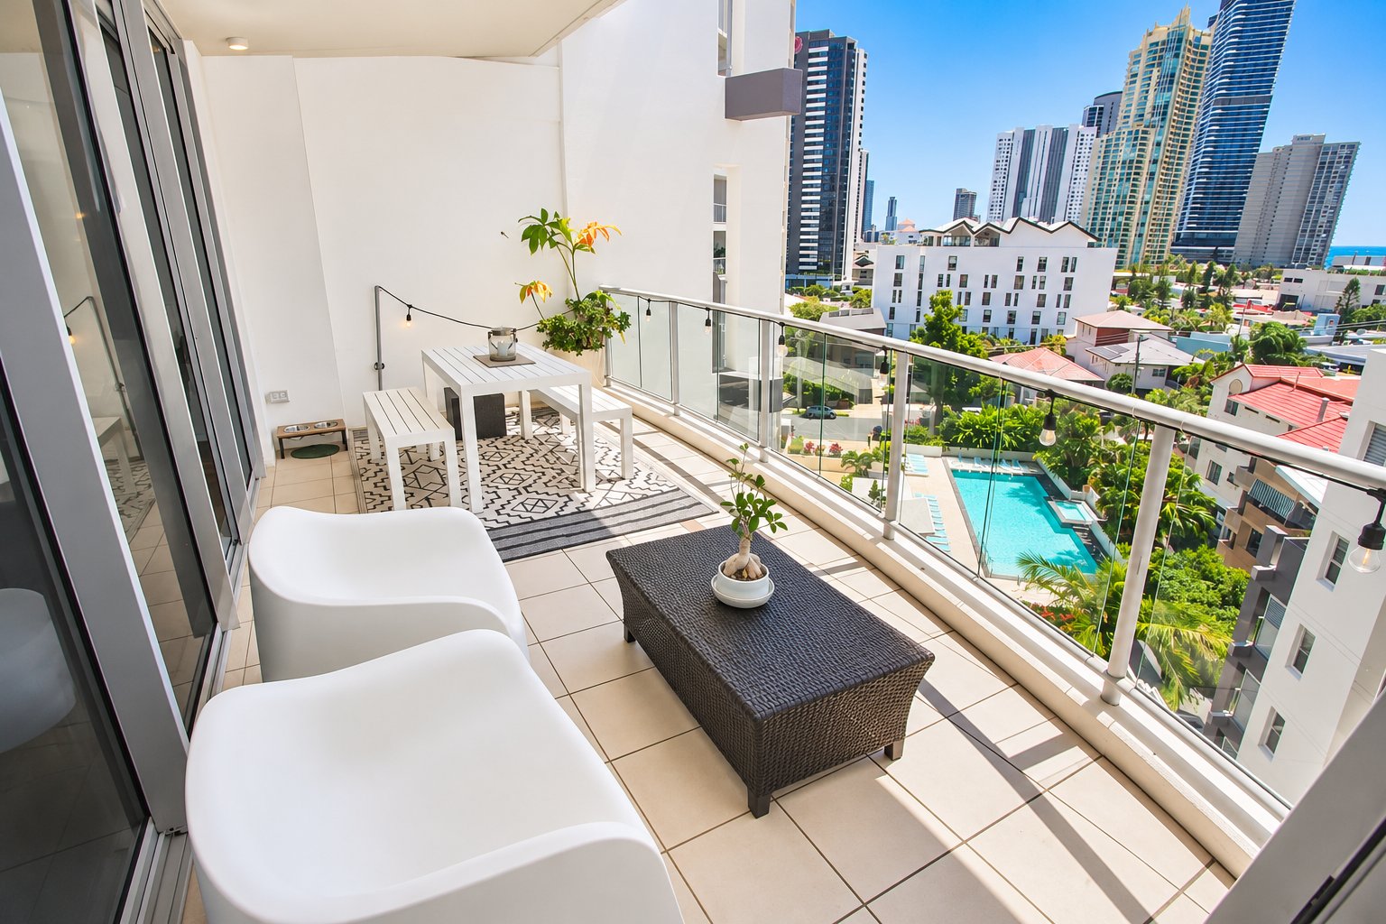
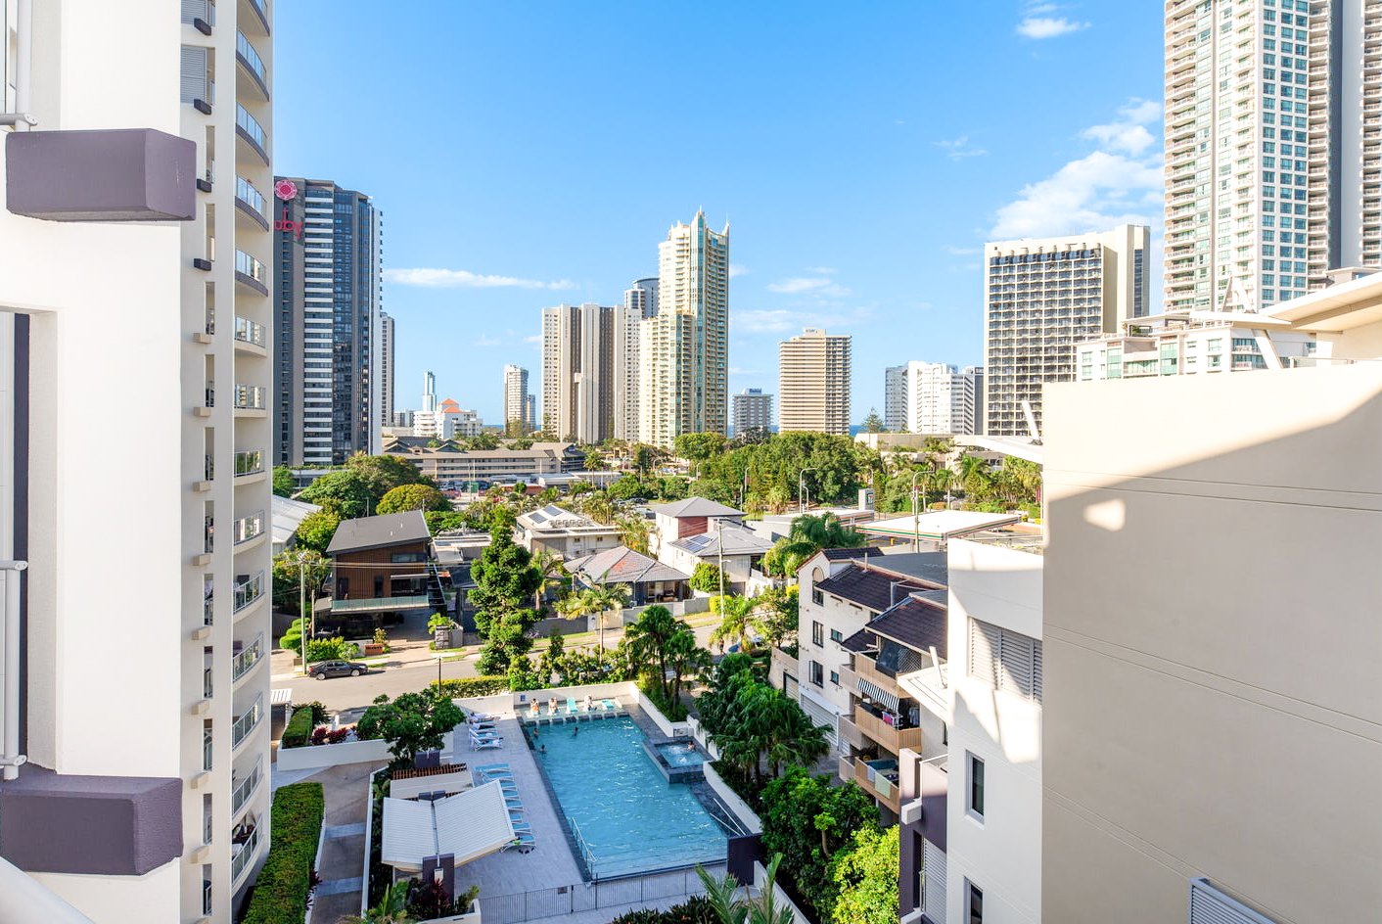
Natural light flows throughout the apartment, with double glass sliding doors connecting the living area to a private balcony featuring expansive north and east views.
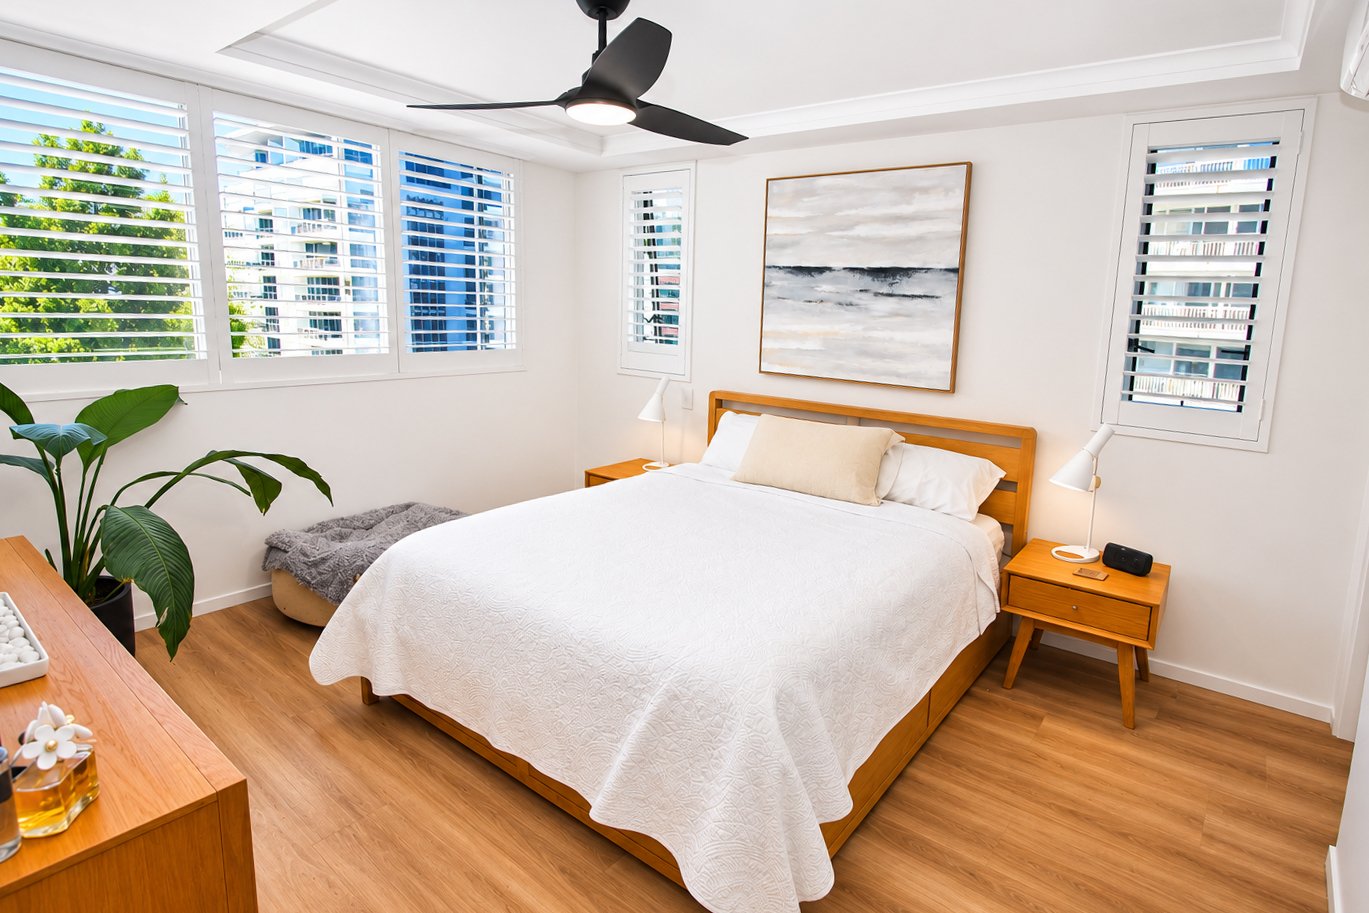
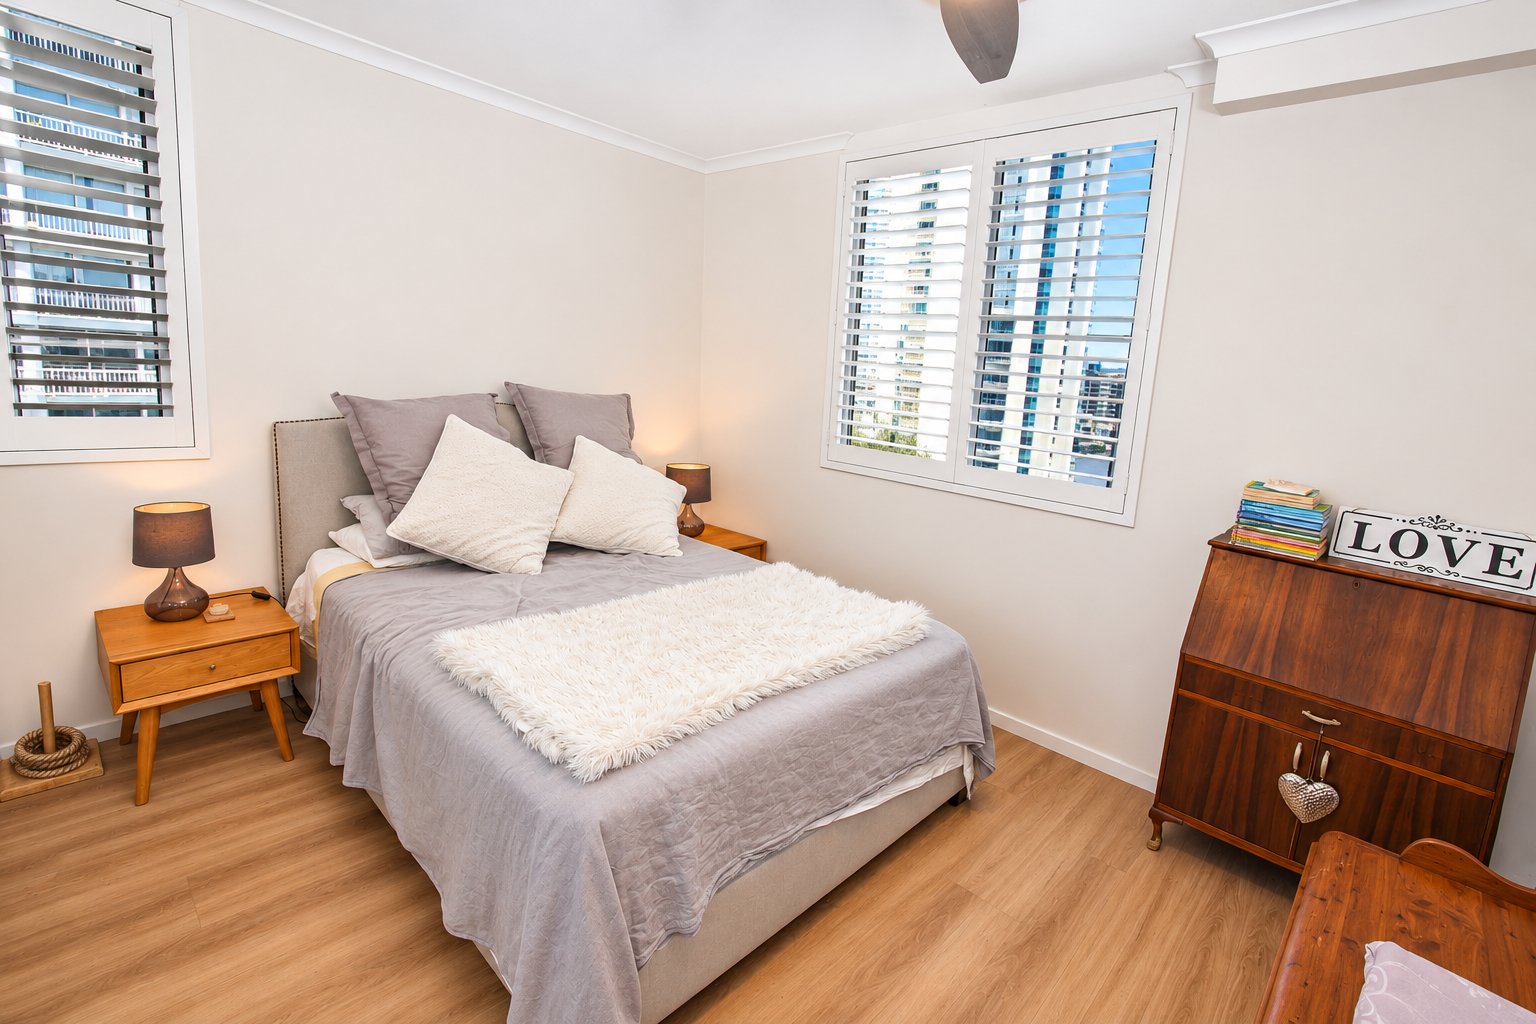
White electric block-out blinds provide light control in the living area, while white Hamptons-style shutters feature in both bedrooms.
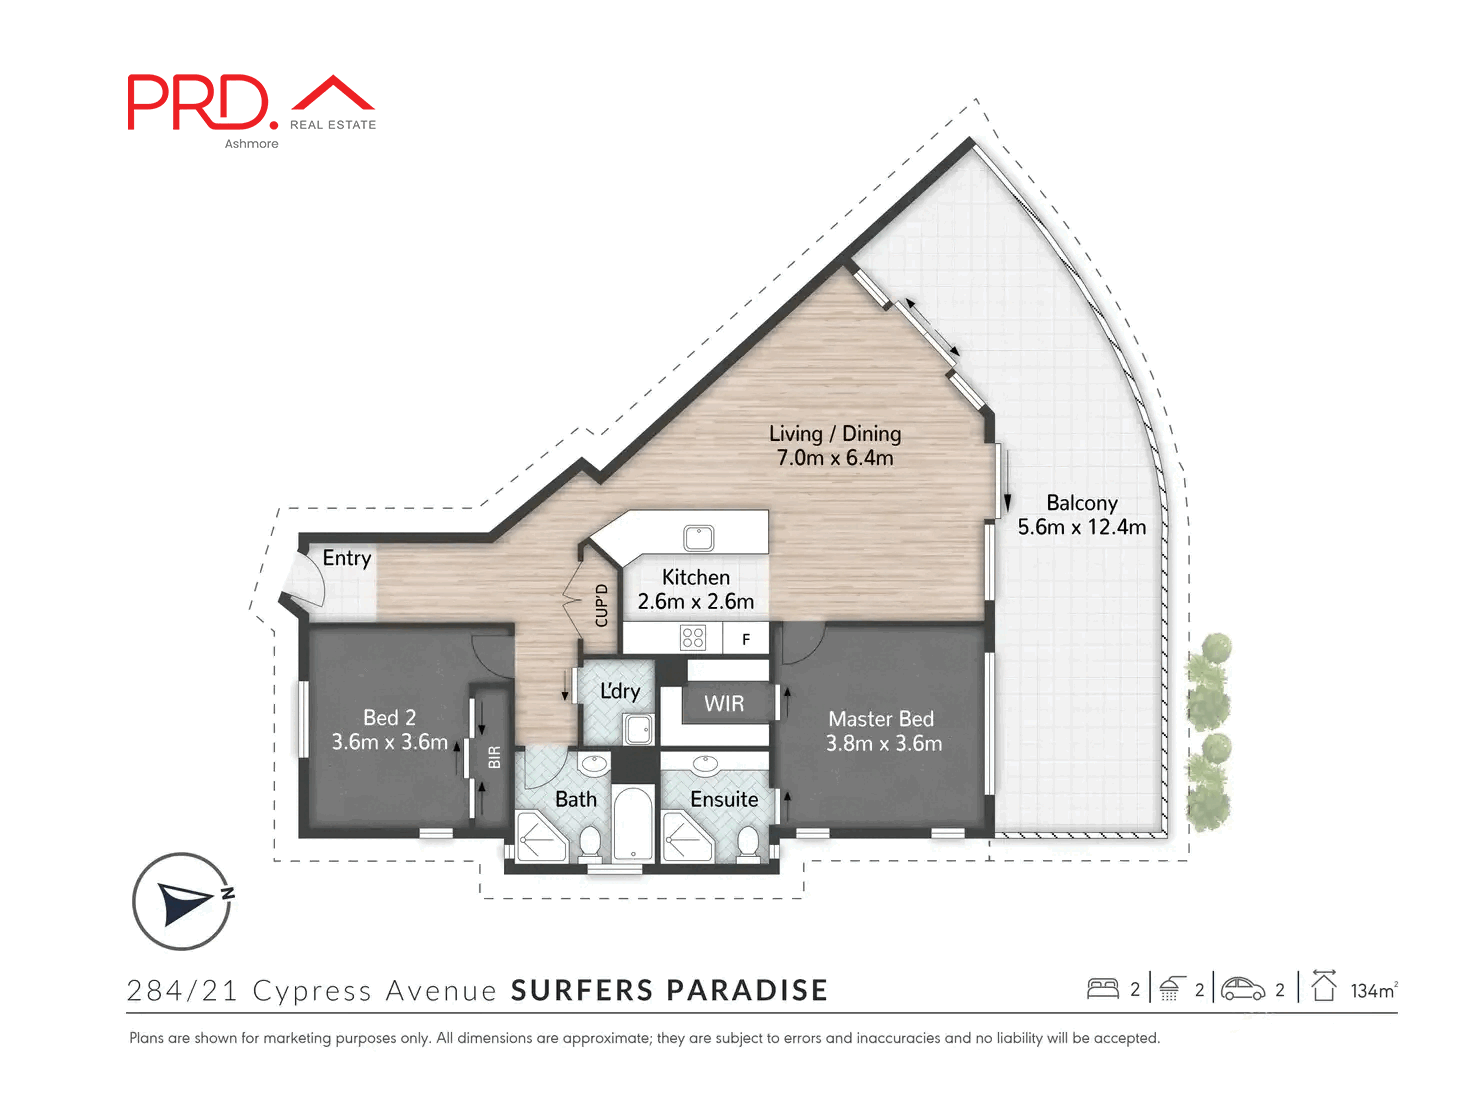
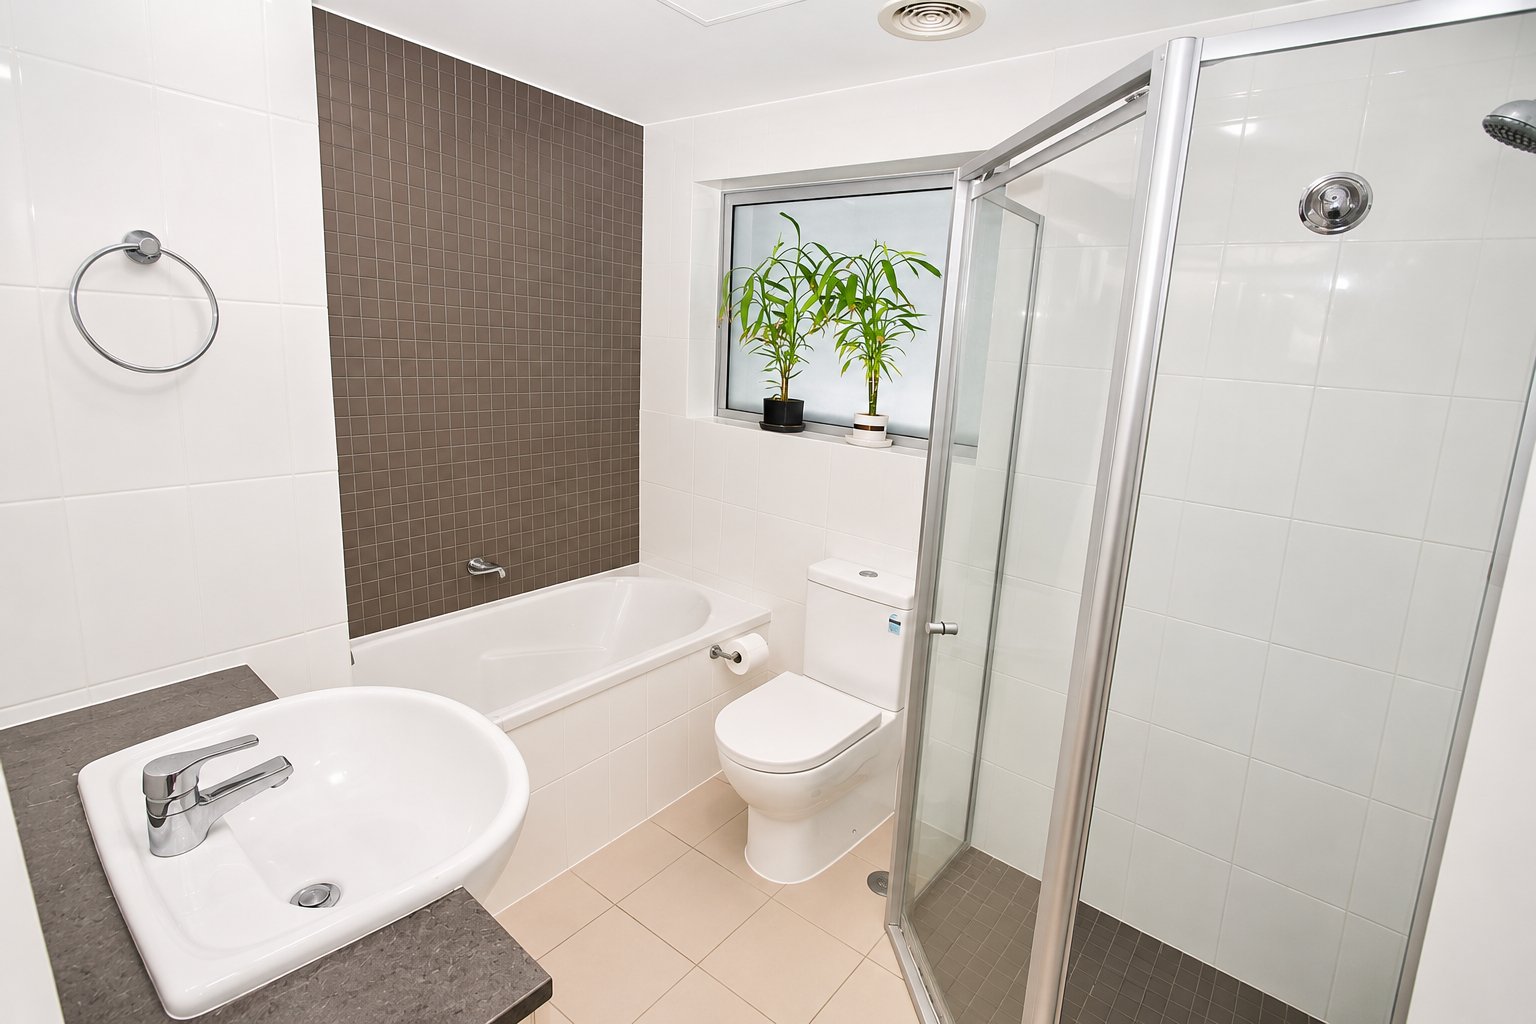
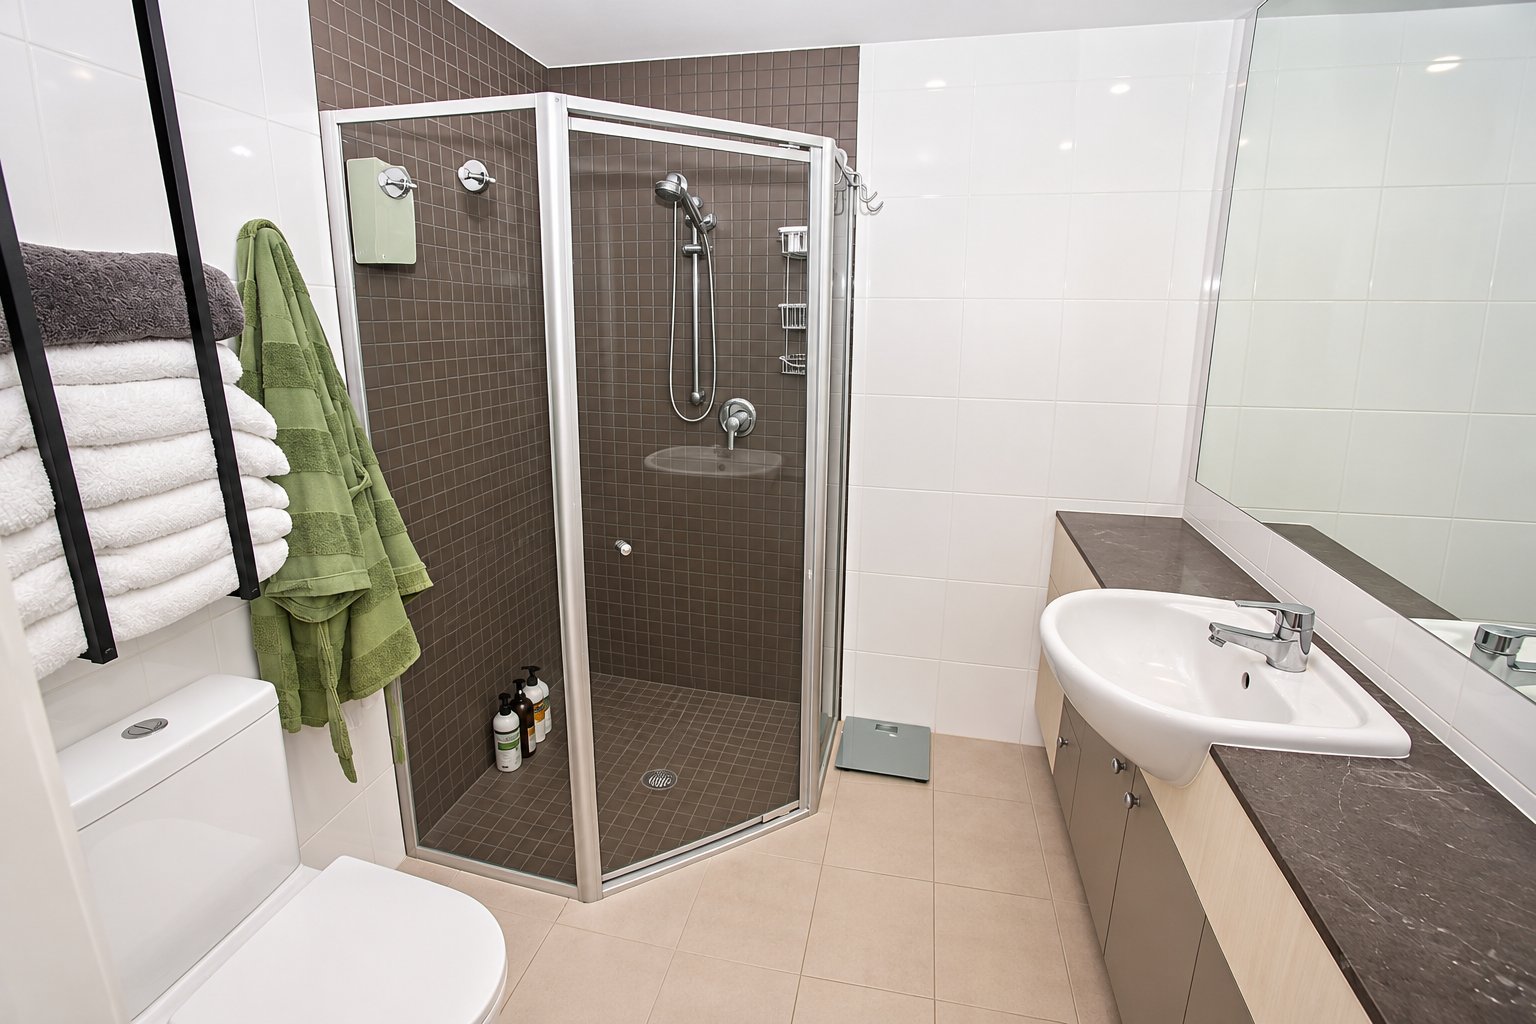
Second bedroom includes a built-in wardrobe, with the main bedroom featuring an ensuite and walk-in wardrobe. The apartment also offers a second bathroom, separate laundry and a linen cupboard. Air conditioning is installed in the main bedroom, lounge, dining and kitchen areas.
A particularly appealing feature is the secure underground parking, with two side-by-side car spaces rather than the more common tandem arrangement. An EV charger is also installed, adding further convenience for electric vehicle owners.
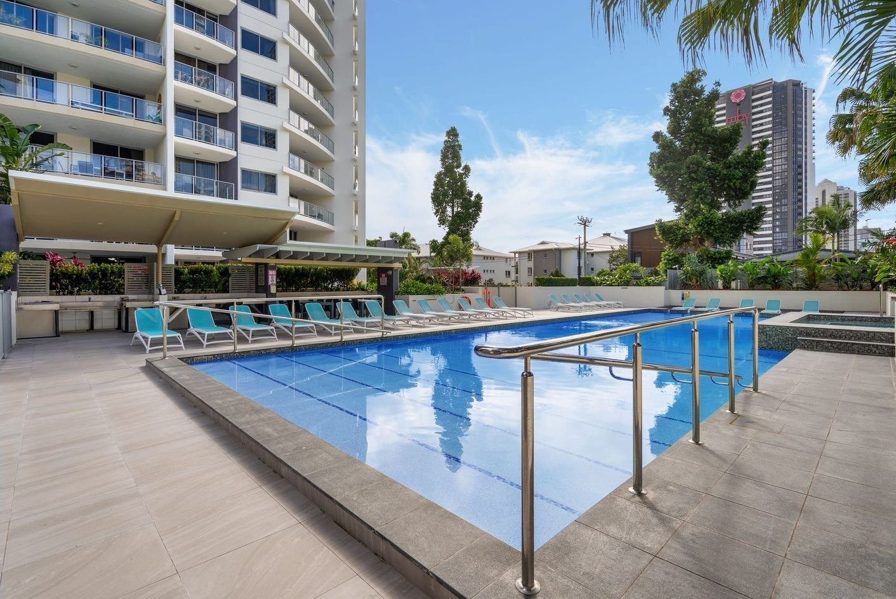
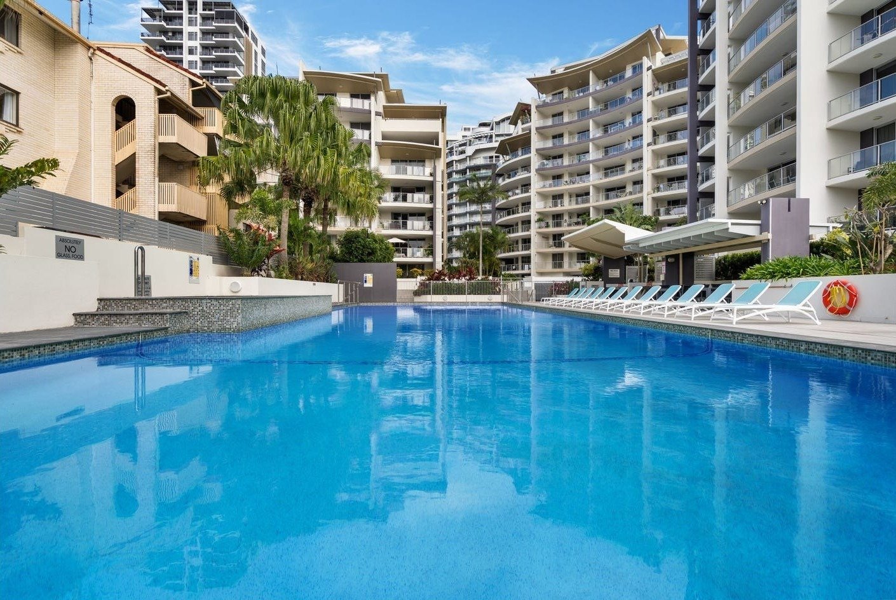
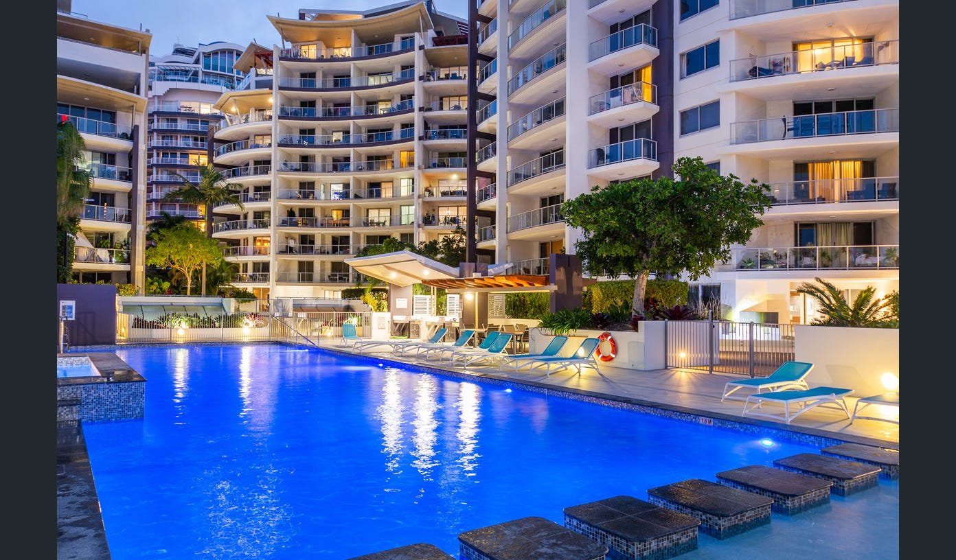
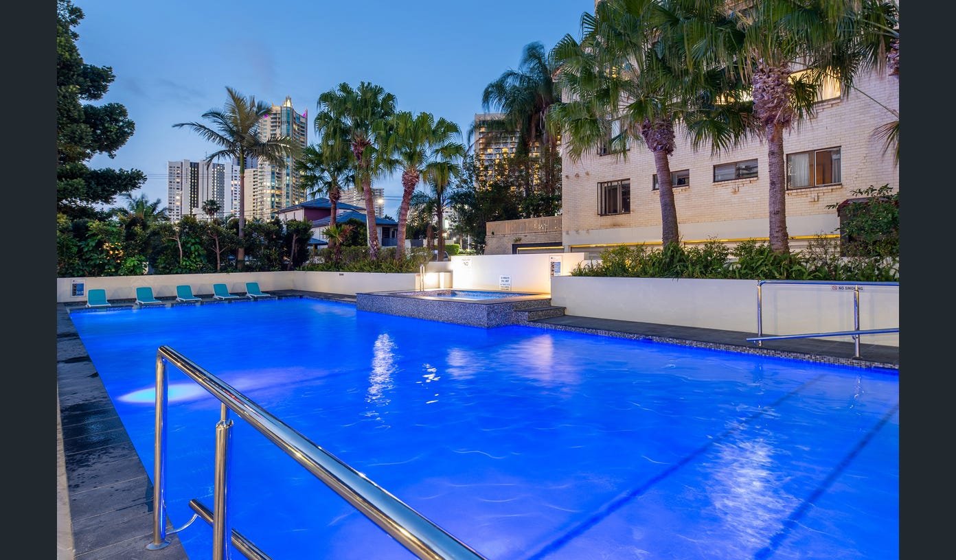
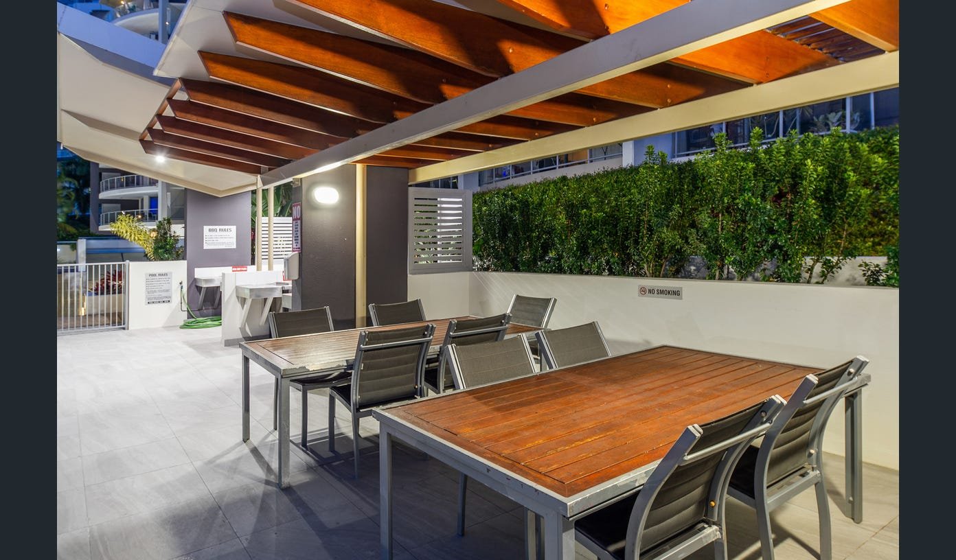
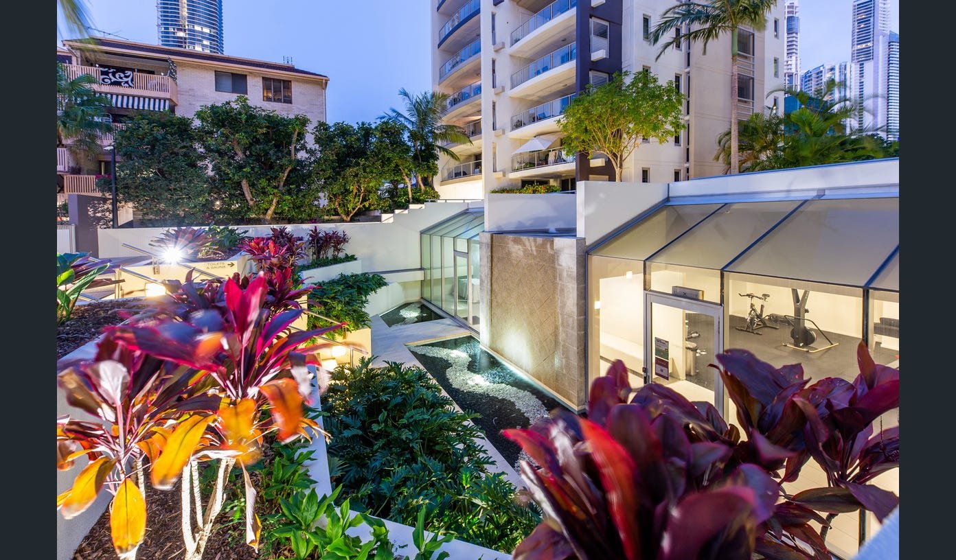
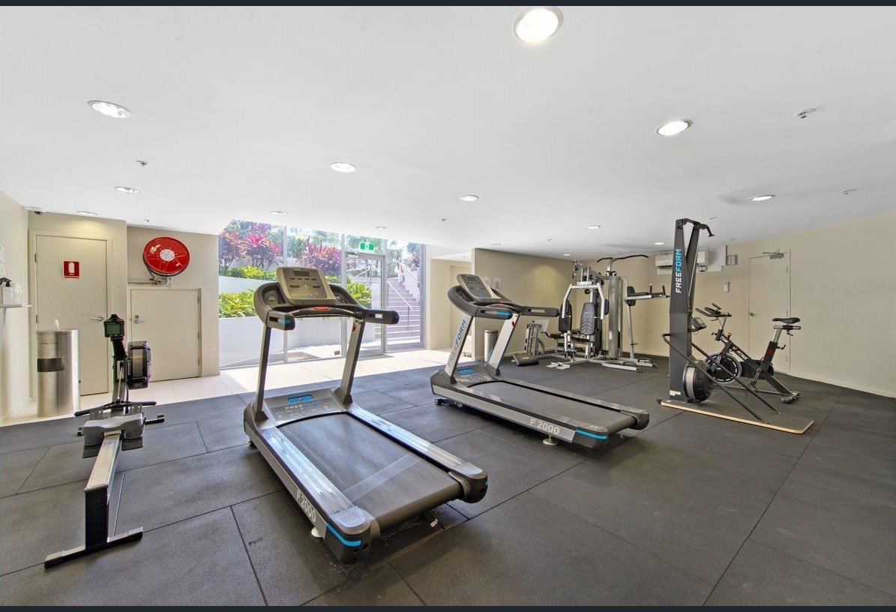
Residents have access to a range of building facilities, including an outdoor heated swimming pool, fully equipped gym, sauna, spa, BBQ area and mini cinema.
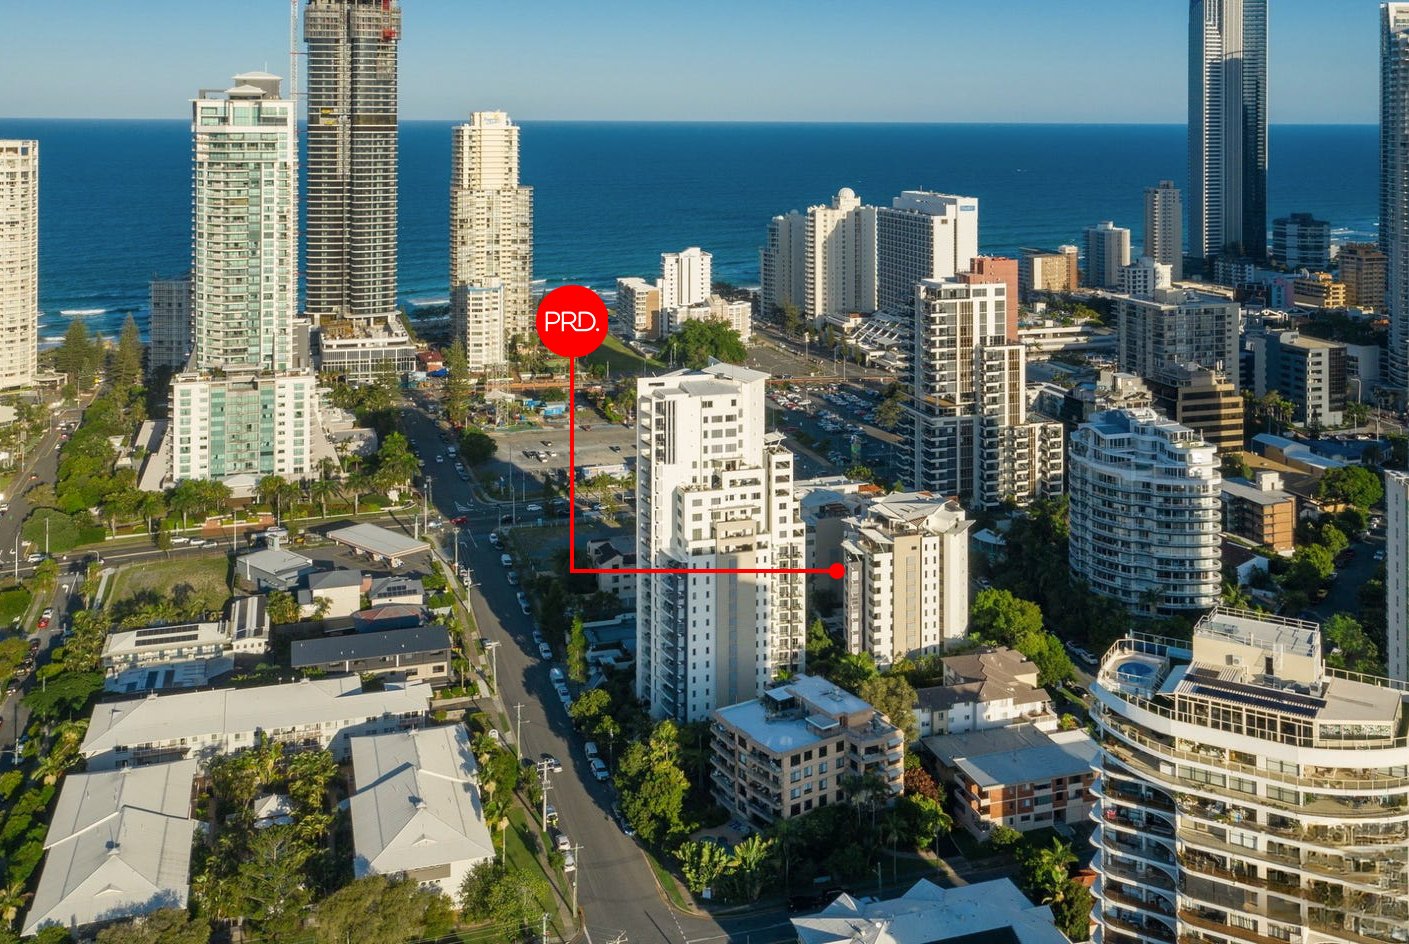
The location places you within easy reach of Surfers Paradise's shopping, dining and beachfront precincts, while Budds Beach offers a quieter alternative for waterfront walks.
Circle on Cavill Shopping Centre is approximately 600m away, with Paradise Centre around 950m, Soul Boardwalk around 900m and Cavill Mall approximately 900m from the building. Gold Coast Beach is approximately 1.3km away.
Property Features:
• Two bedrooms, with a walk-in wardrobe to the main bedroom and built-in wardrobe to the second bedroom
• Two bathrooms, including ensuite to main bedroom
• Contemporary kitchen with custom marble benchtop
• Electric cooktop and oven
• Double stainless-steel sink
• Additional kitchen storage and generous fridge space
• Open-plan living and dining area
• Timber batten feature wall
• New flooring
• Freshly painted interior
• Private balcony with expansive north and east views
• Natural light throughout
• White electric block-out blinds in living area
• White Hamptons-style bedroom shutters
• Separate laundry and linen cupboard
• Air conditioning to main bedroom, lounge, dining and kitchen
• Two secure underground car spaces, side-by-side (not tandem)
• Installed electric point for EV Charger
• Large storage cage in basement
Building Facilities:
• Outdoor heated swimming pool
• Fully equipped gymnasium
• Sauna and spa
• BBQ area
• Mini cinema
• Secure building access
• On-site management
An inspection is recommended to appreciate the apartment's layout, presentation and practical features. Contact Orla Jensen or Tyler Smith to arrange your inspection.
Disclaimer: PRD Ashmore in preparing this information used our best endeavours to ensure that the information contained herein is true and accurate, but accept no responsibility and disclaim all liability in respect of any errors, omissions, inaccuracies or misstatements that may occur. Prospective buyers should make their own enquiries to verify the information contained herein.
Agents

Nearby Schools
About surfers paradise
median House price
3477500median House rent
1390suburb rental yield
2.1%Similar Properties
Source: Suburb Flyover Report Series, APM Pricefinder. PRD does not give any warranty in relation to the accuracy of the information contained in this report. If you intend to rely upon the information contained herein, you must take note that the Information, figures and projections have been provided by various sources and have not been verified by us. We have no belief one way or the other in relation to the accuracy of such information, figures and projections. PRD will not be liable for any loss or damage resulting from any statement, figure, calculation or any other information that you rely upon that is contained in the material. Prepared by PRD Research © All medians and volumes are calculated by PRD Research. Use with written permission only. All other responsibilities disclaimed.