24
THE RAMPART
redland bay
QLD,
4165
LEASED
 5
 3
 4
Property: 385 sqm
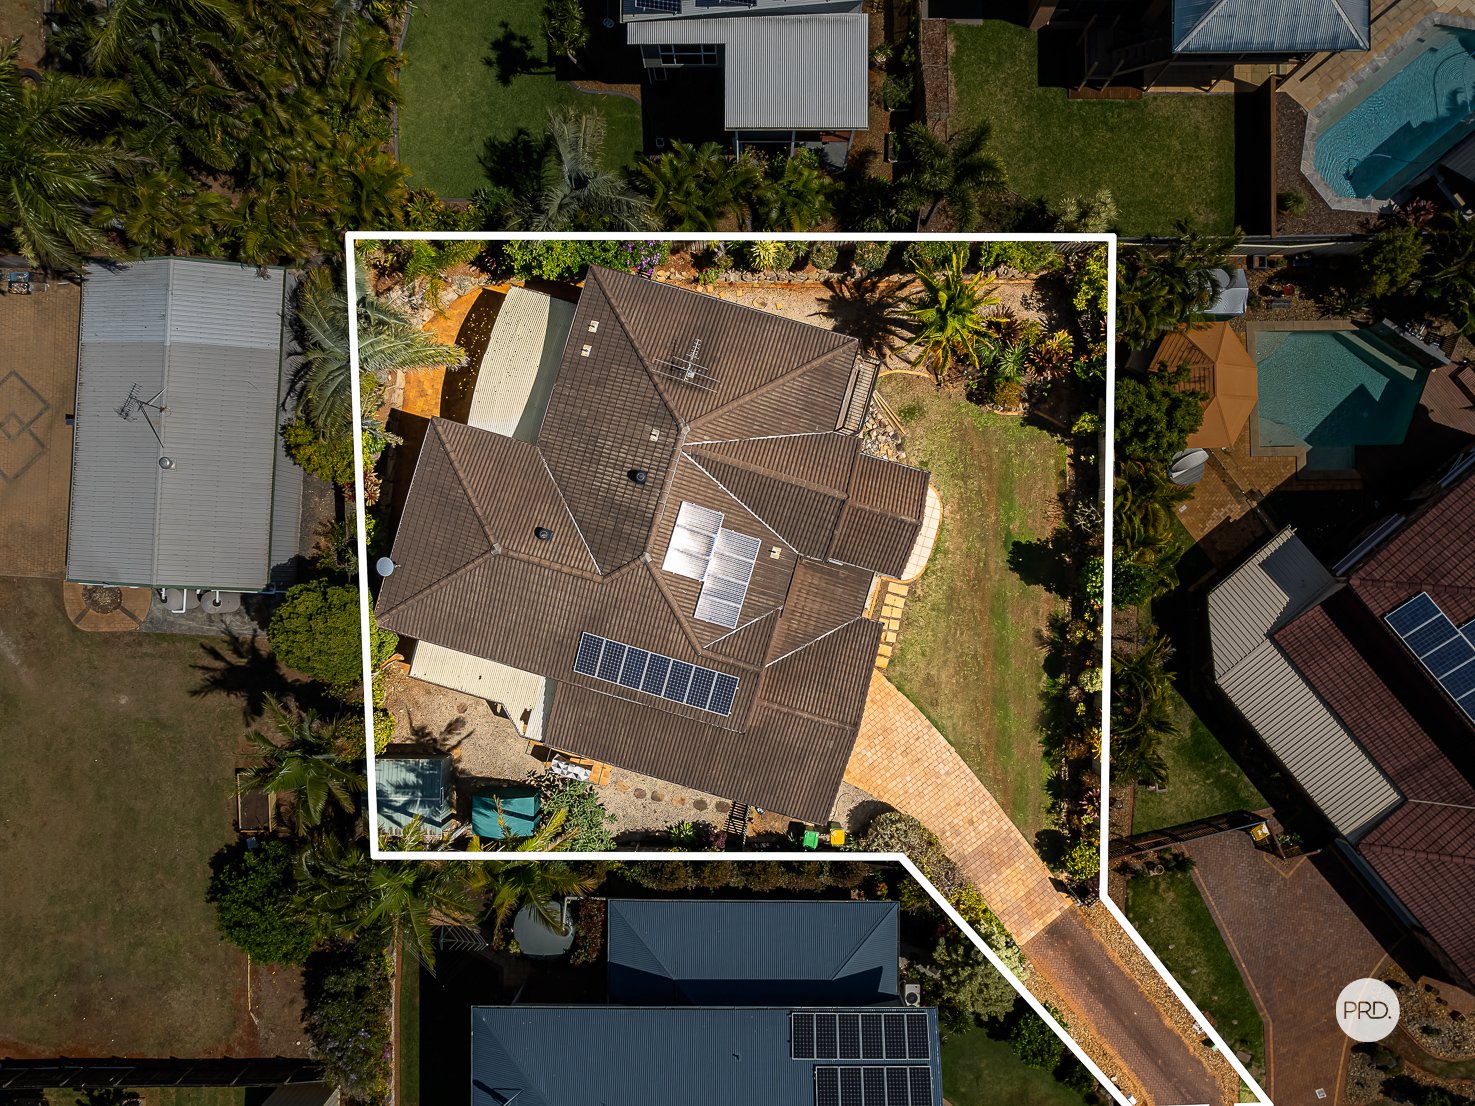
Land: 815 sqm



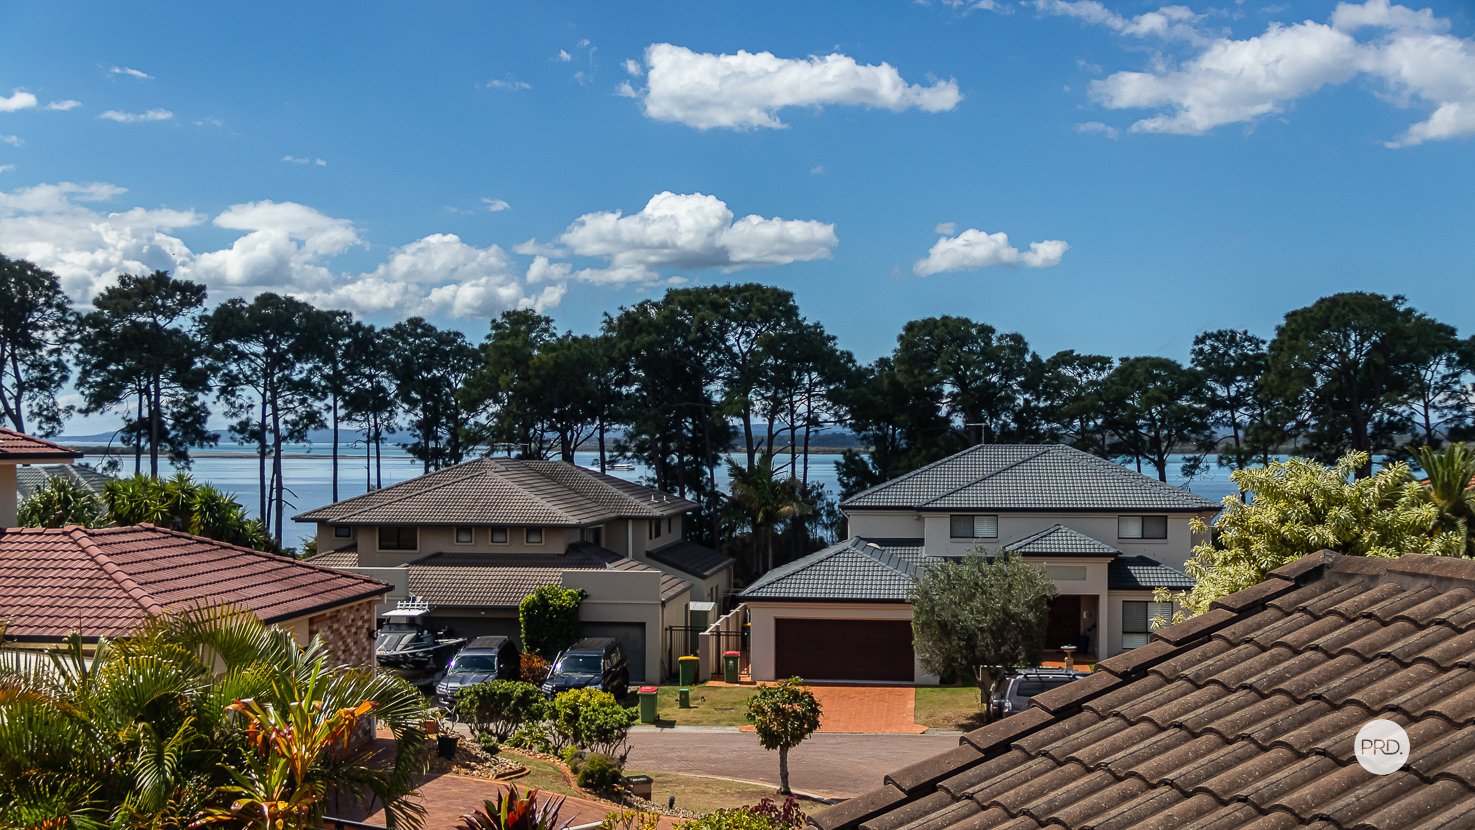
- STUNNING FAMILY HOME WITH WATRER VIEWS IN REDLAND BAY -
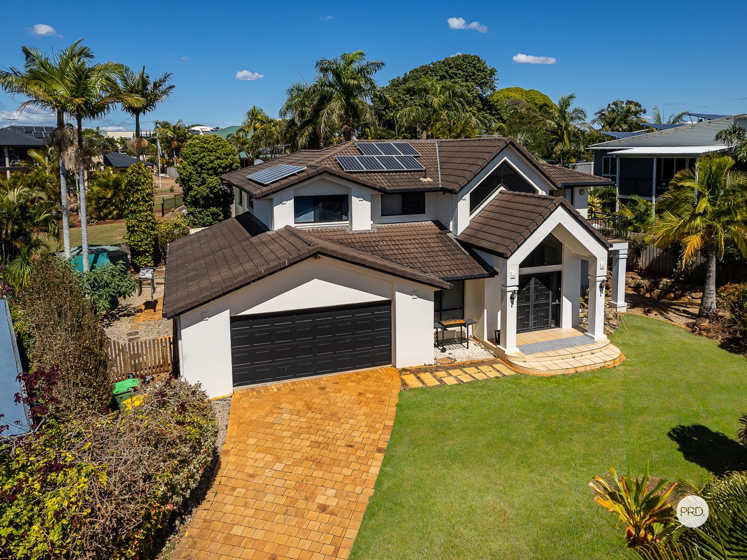
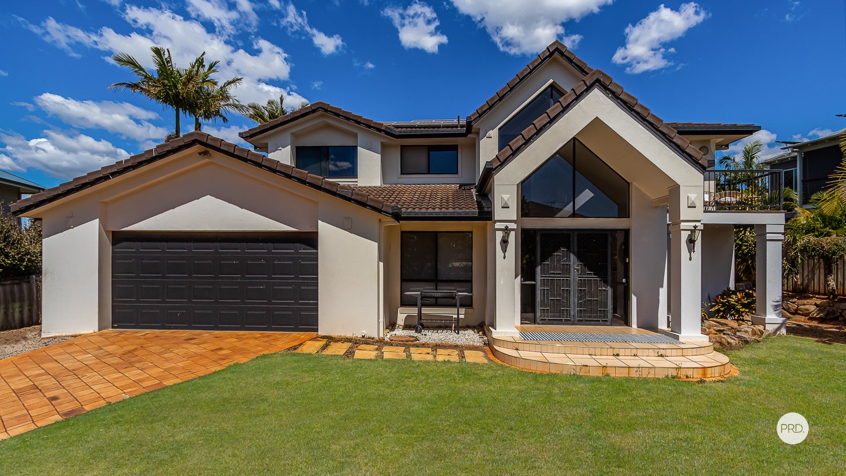
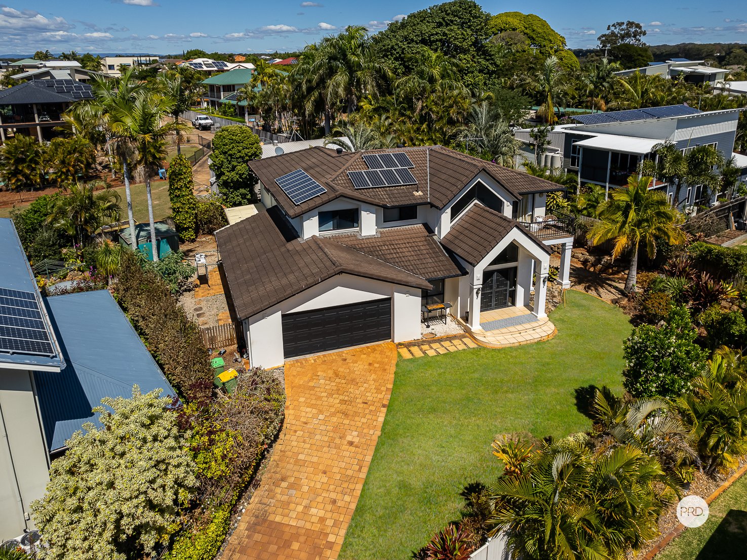
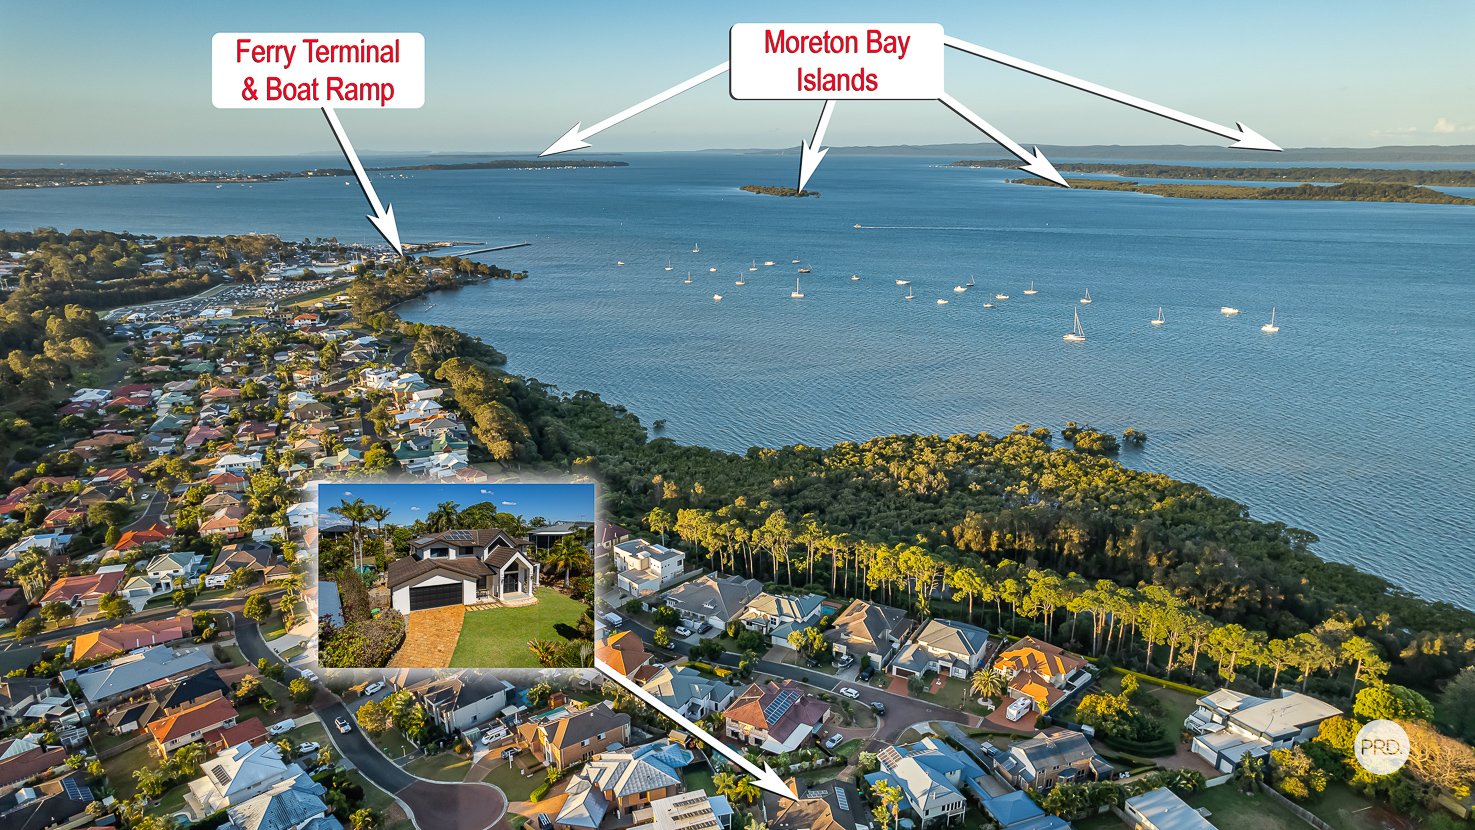
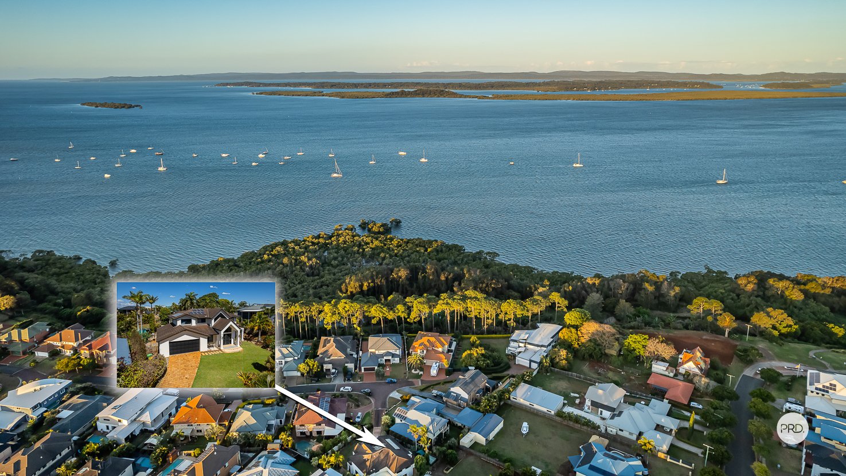
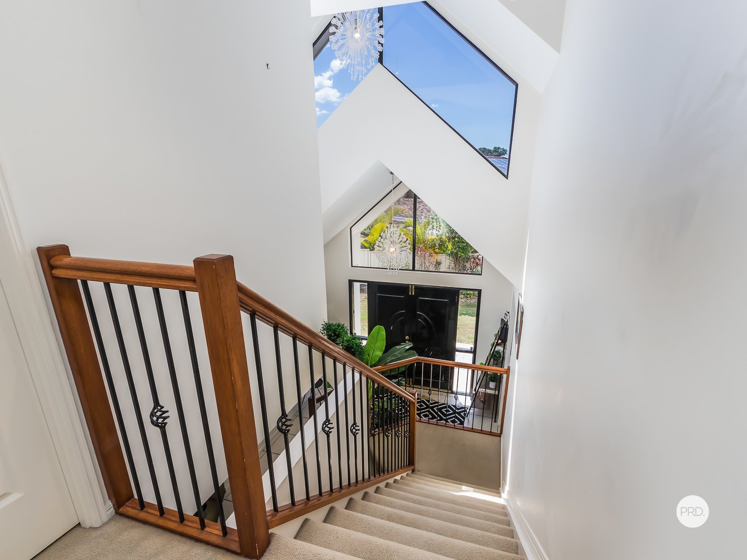
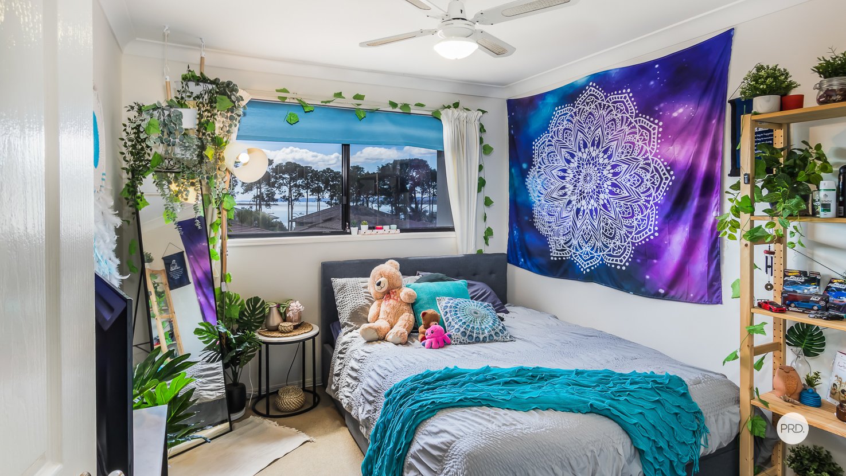
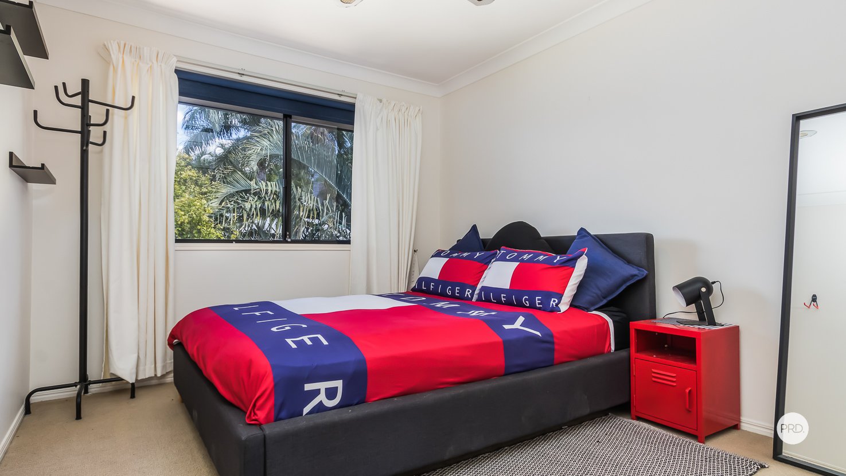
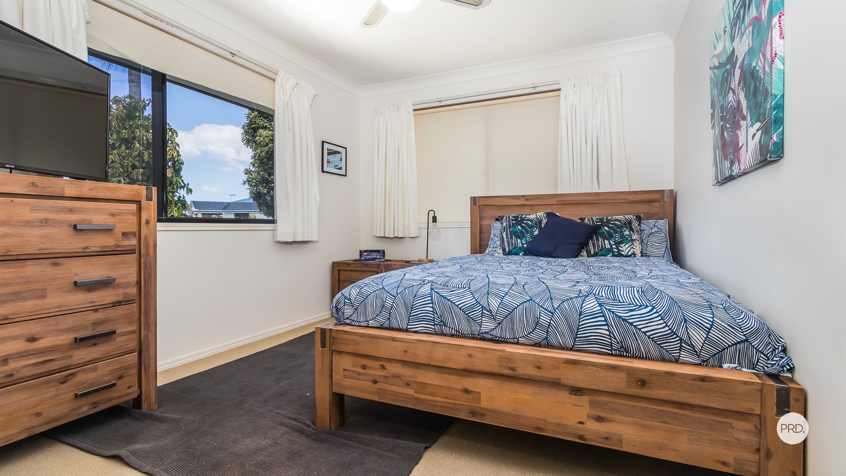
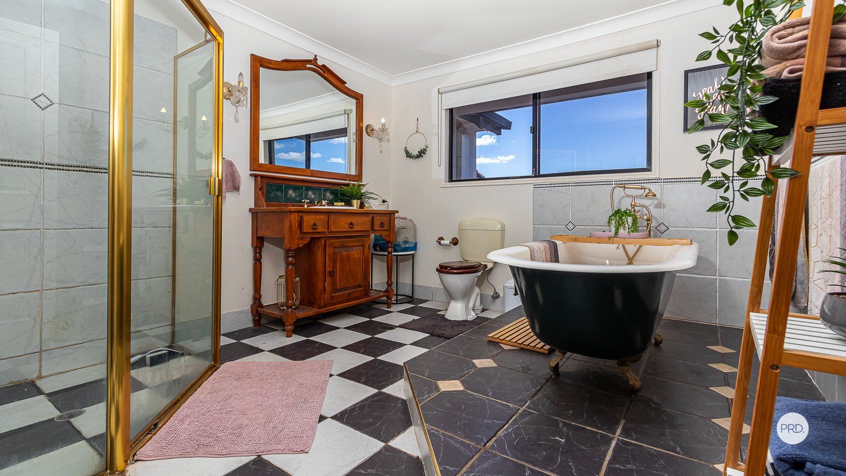
Welcome to 24 THE RAMPART Redland Bay, a stunning 4-bedroom + Study, 2.5-bathroom house that boasts a long list of impressive features.
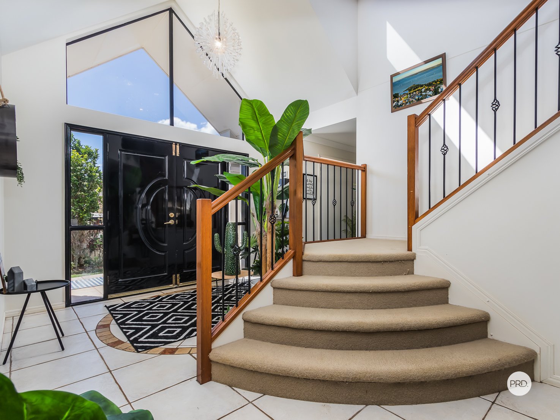
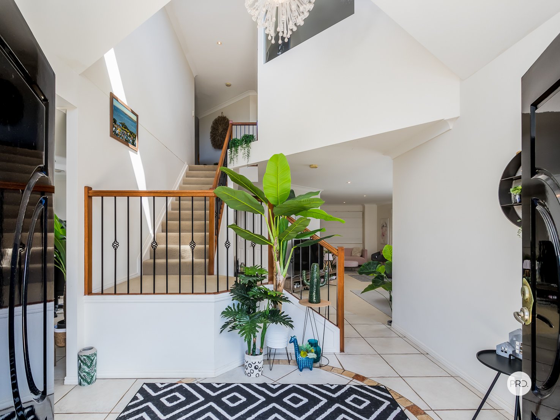
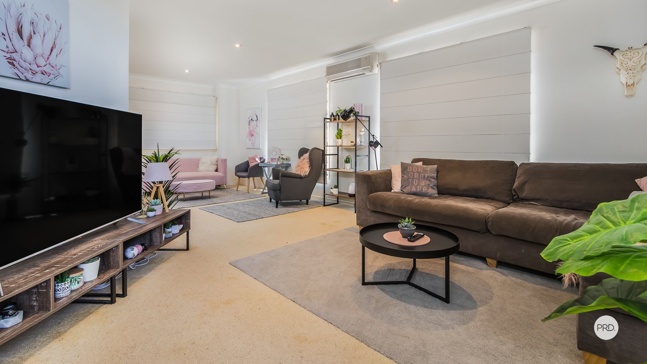
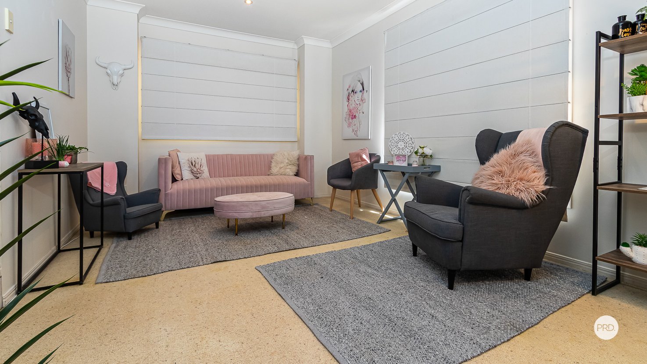
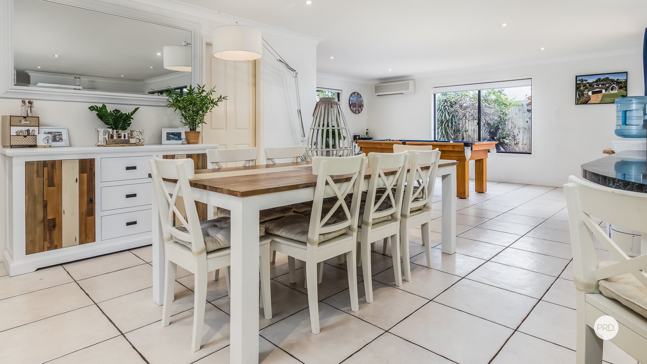
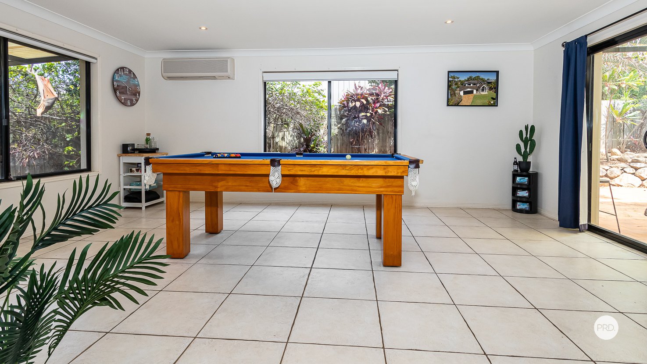
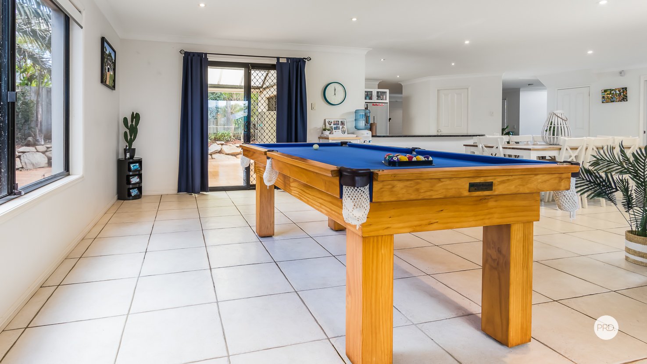
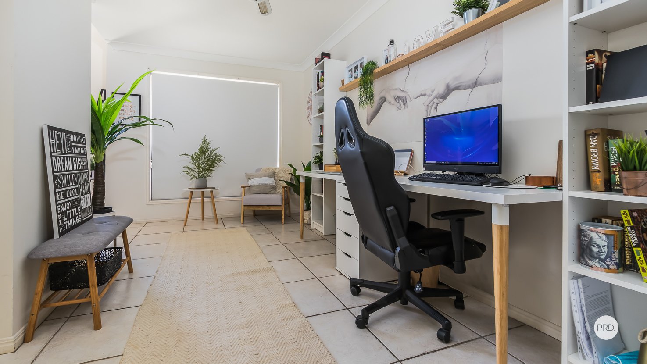
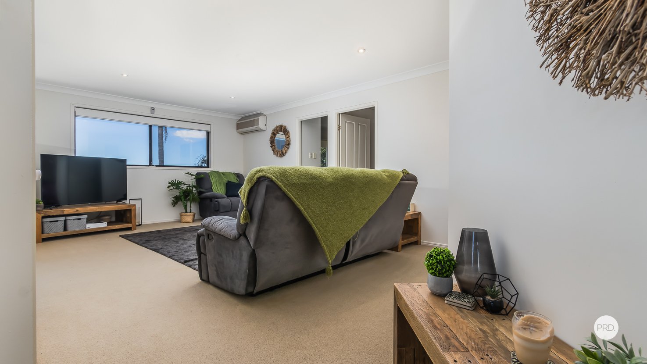
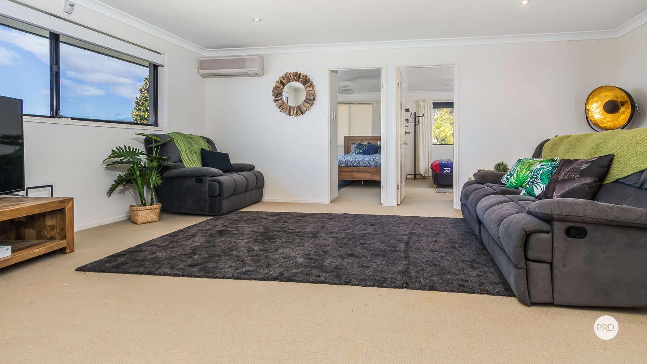
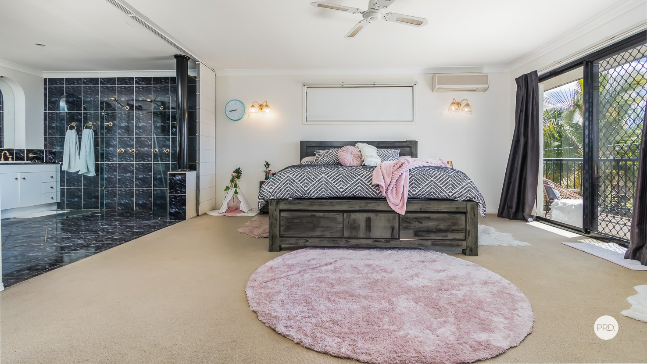
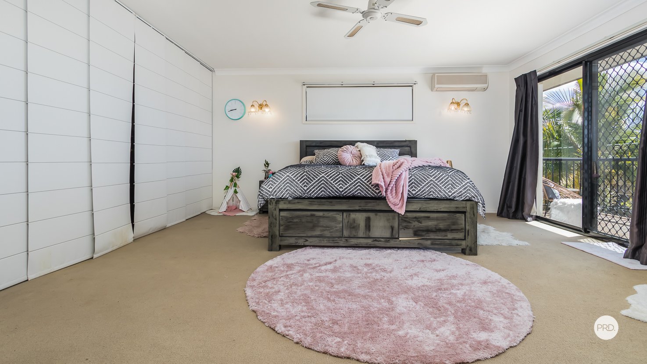
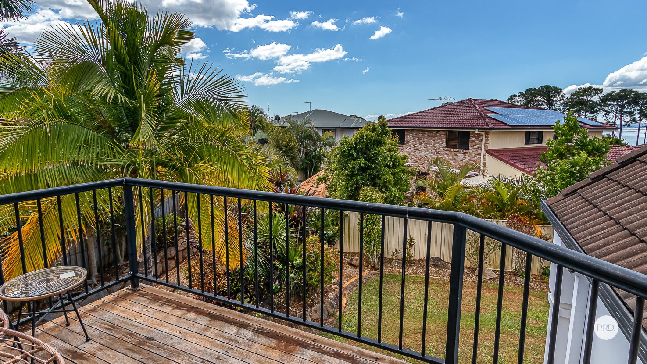
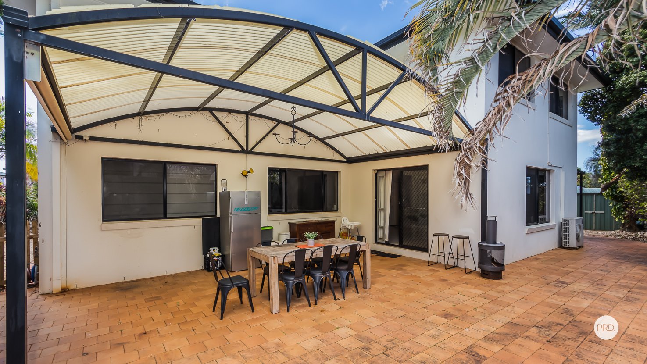
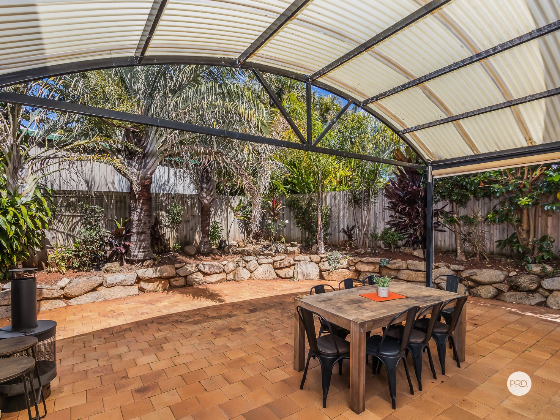
As you enter the property, you'll be greeted with a spacious and inviting atmosphere that's perfect for families. The house features a large study on the ground level making it ideal for those who work from home. You'll find a balcony off the Master Bedroom, huge undercover rear courtyard entertaining area, several Living areas across both levels with multiple uses. The property can also accommodate off street parking for trailer, boat or caravan.
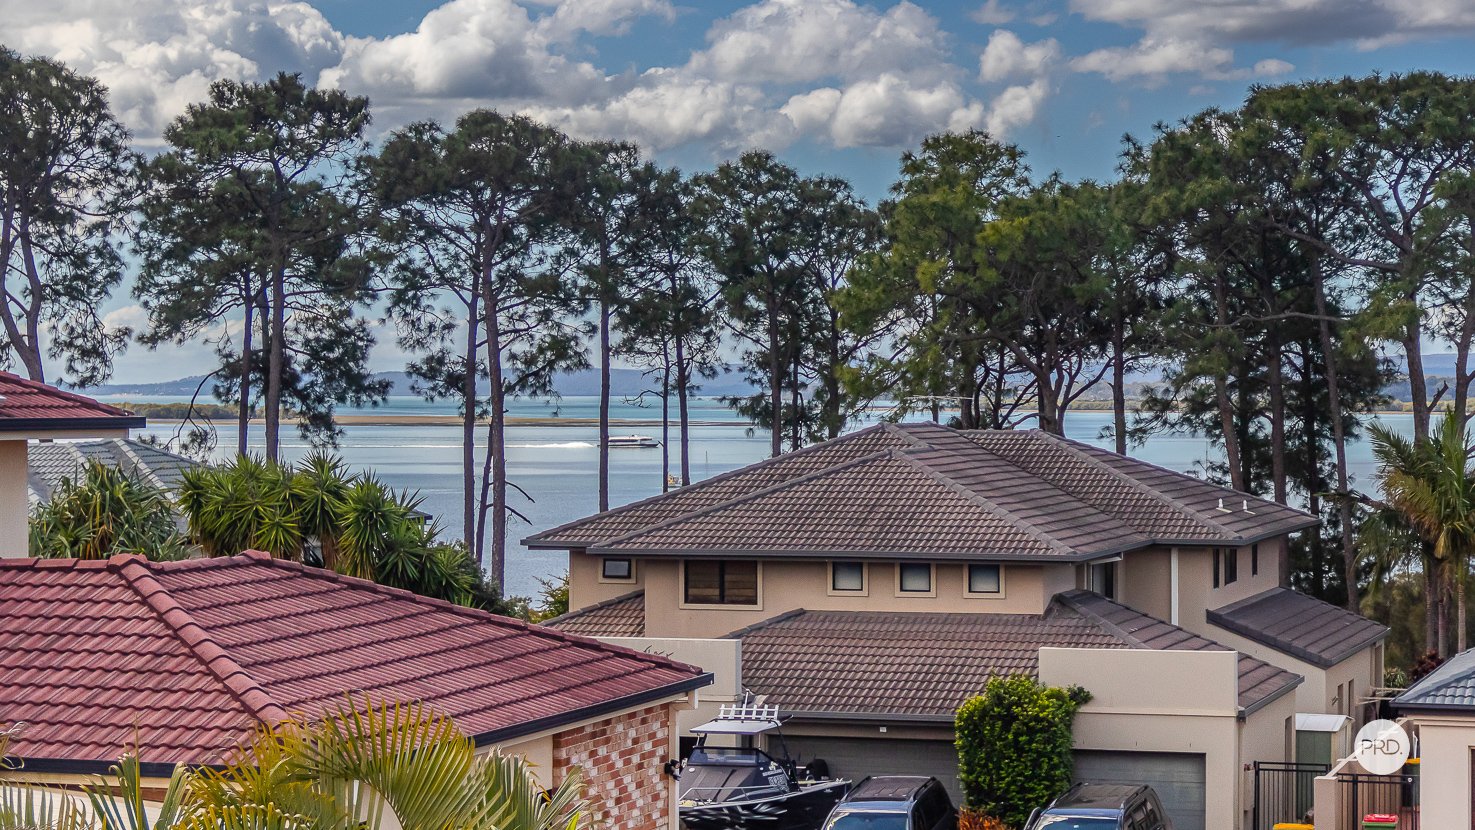
Located in a highly sought-after area, this property boasts stunning water views and North-facing, ensuring plenty of natural light throughout the day.
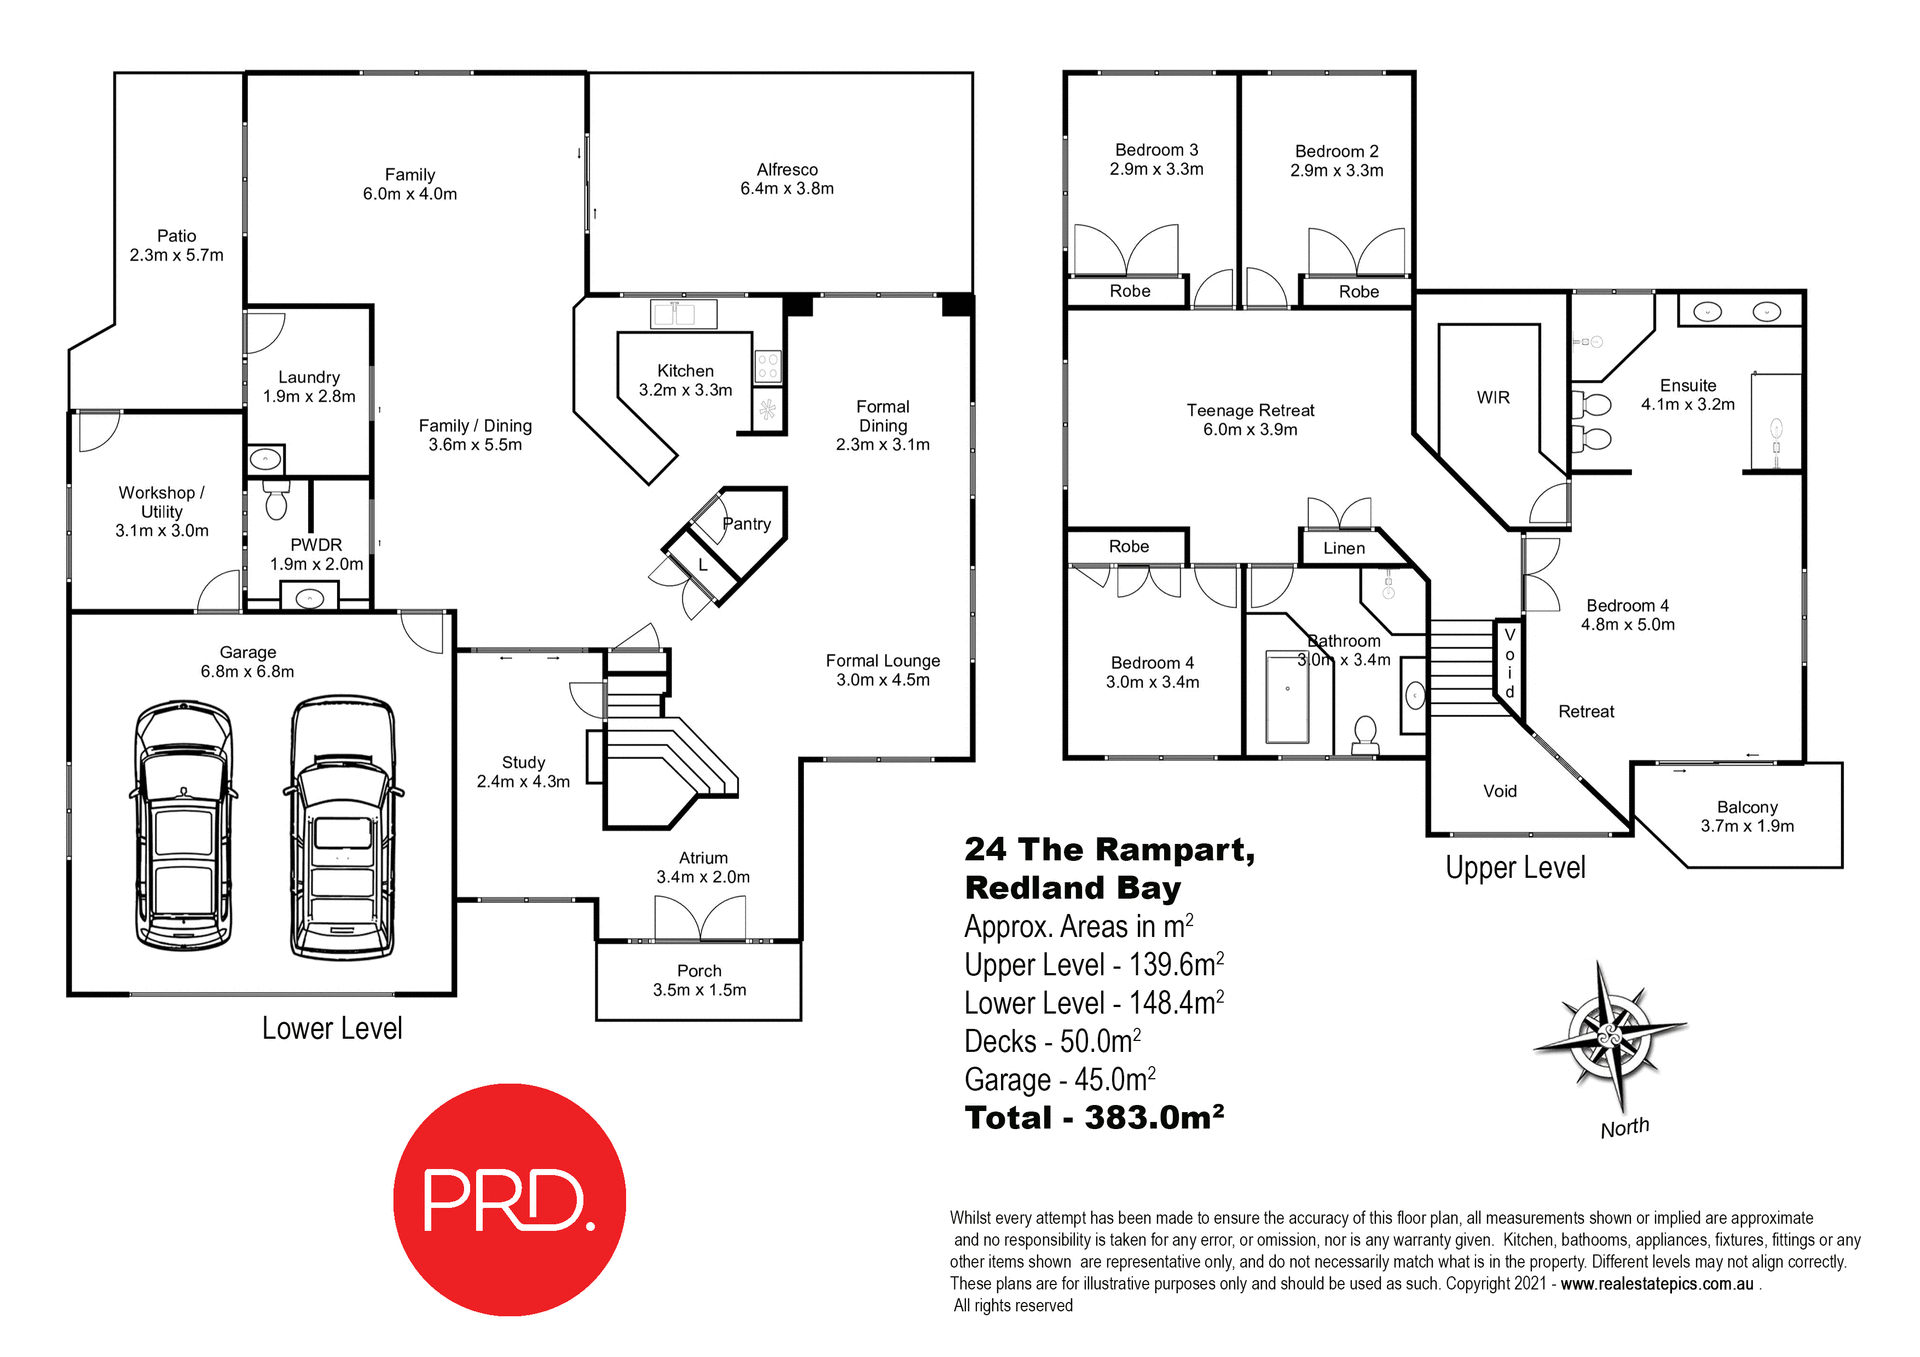
• Double storey family home, with multiple Living areas on both levels. (Please refer to Floor Plan)
• 4 Bedrooms + Study. Home office is located on the ground floor near main entrance.
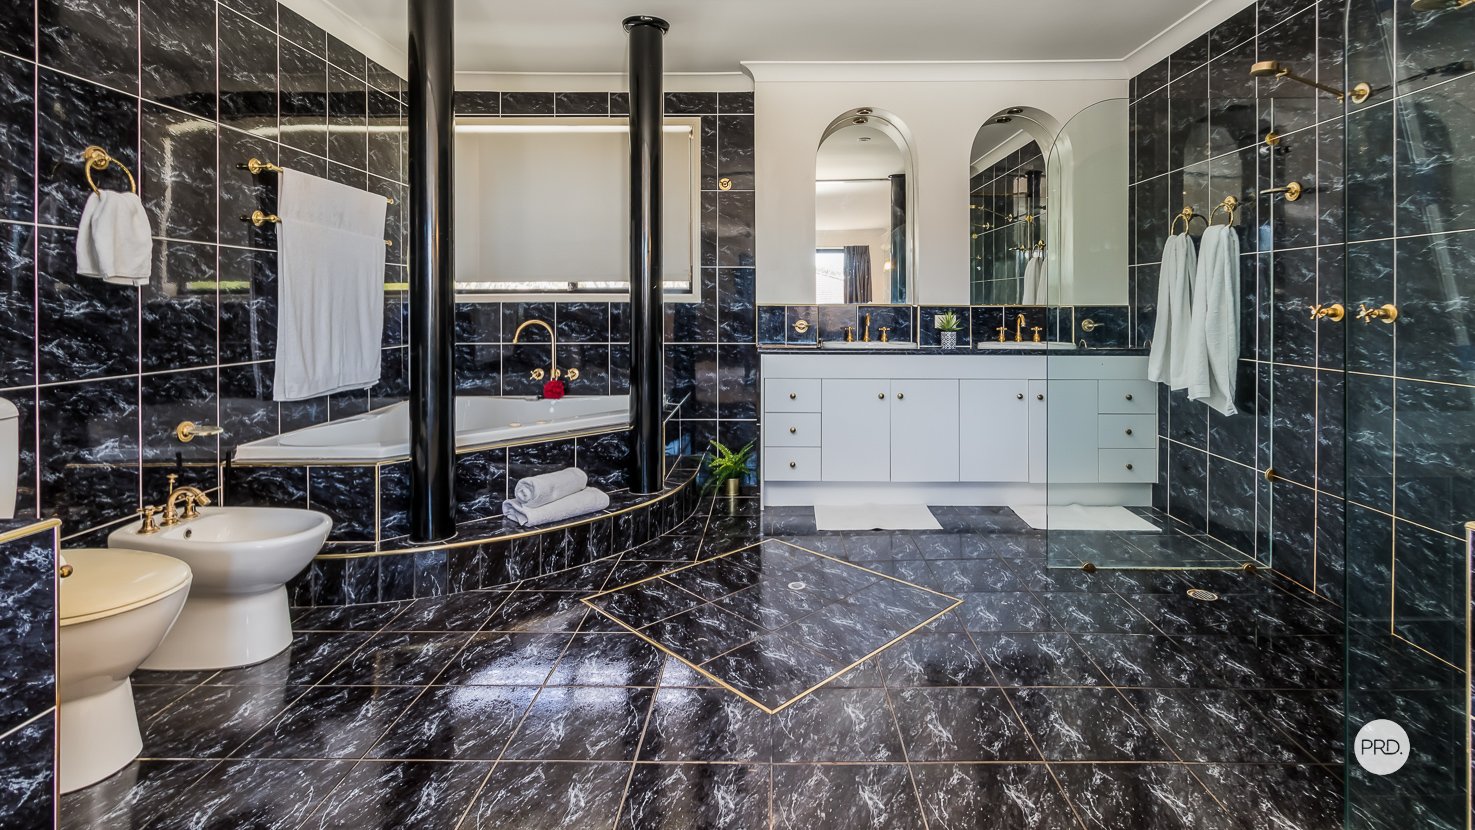
• Master bedroom has a HUGE ensuite, walk-in robe and private balcony facing Moreton Bay.
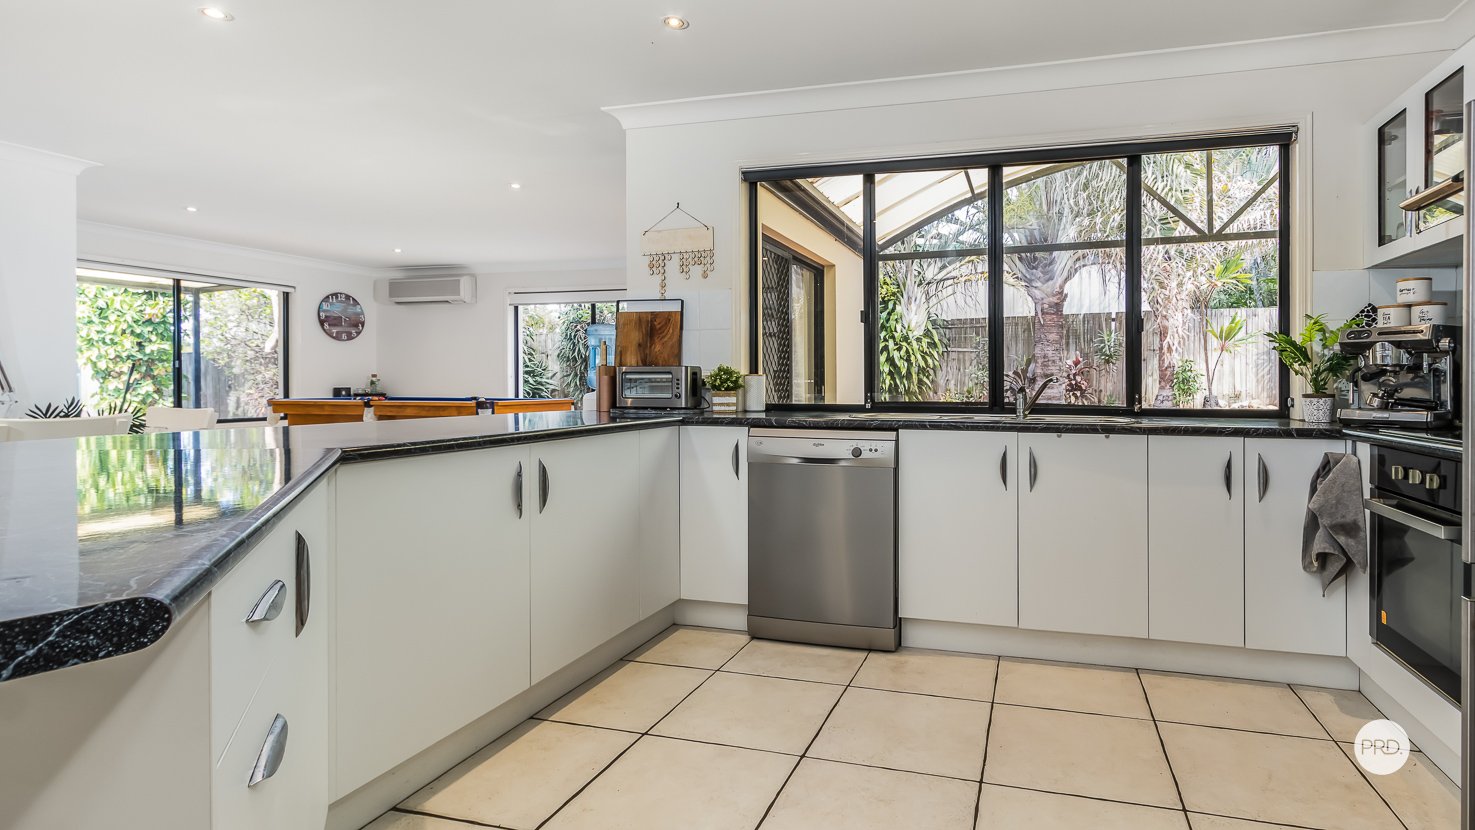
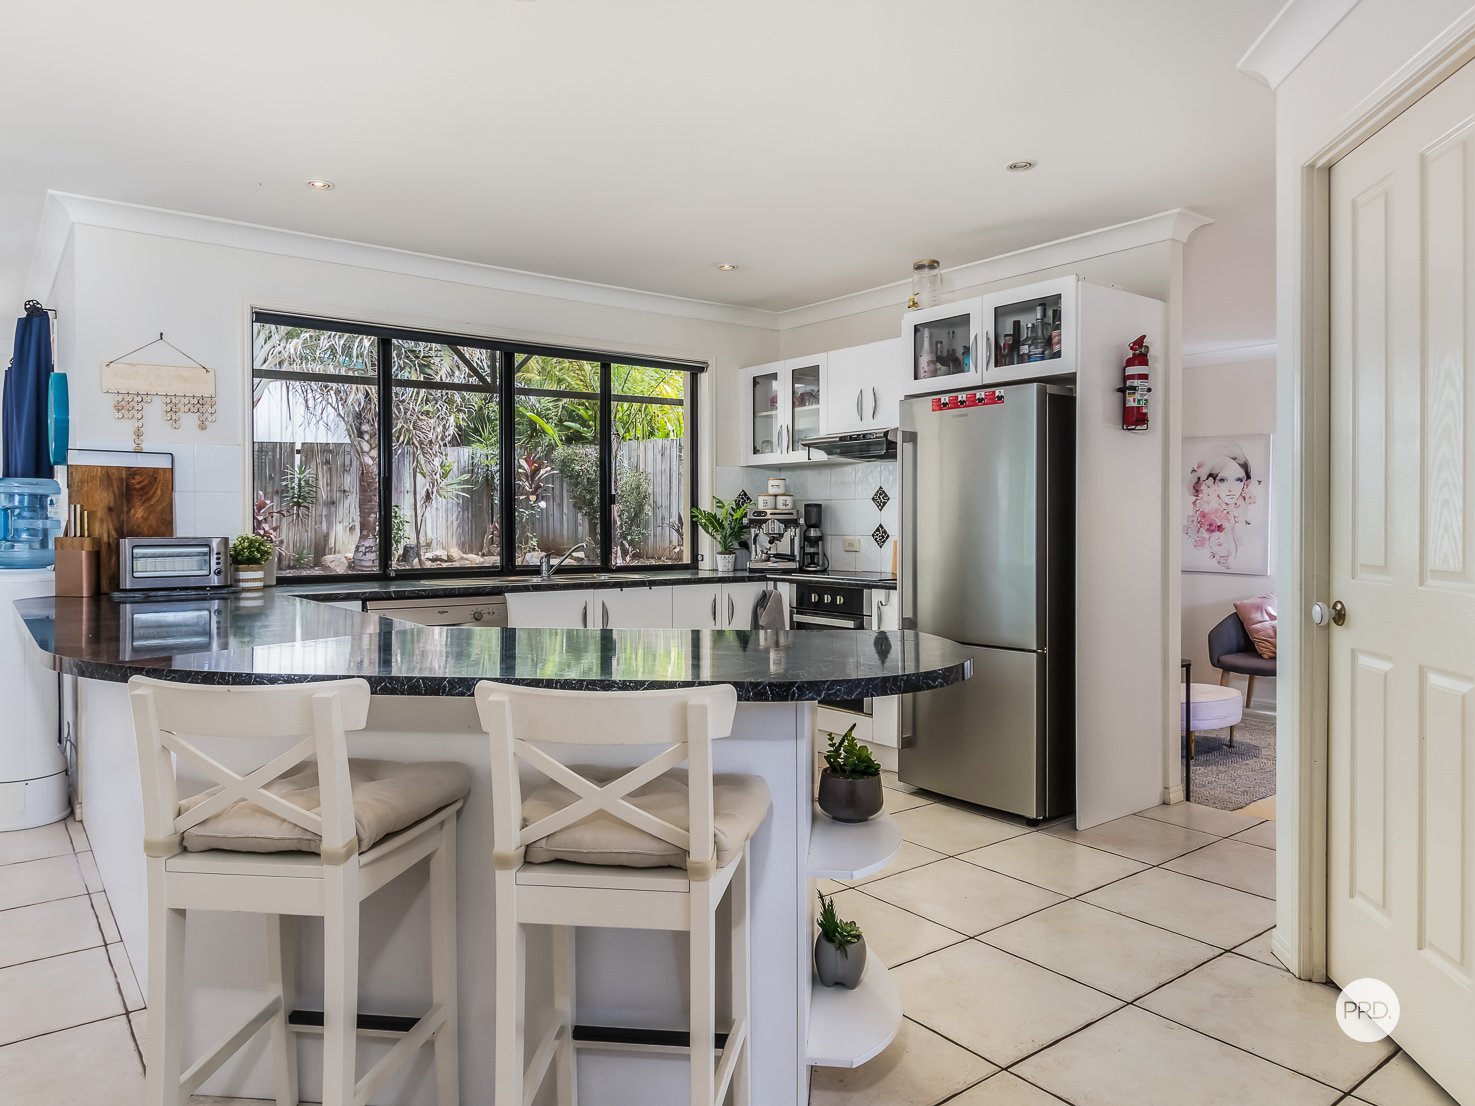
• Open plan and central Kitchen with servery style benches, amply bench space, facing the outdoor entertaining area and with dual access to Family and Dining areas.
• Air conditioning, several split system units throughout the home.
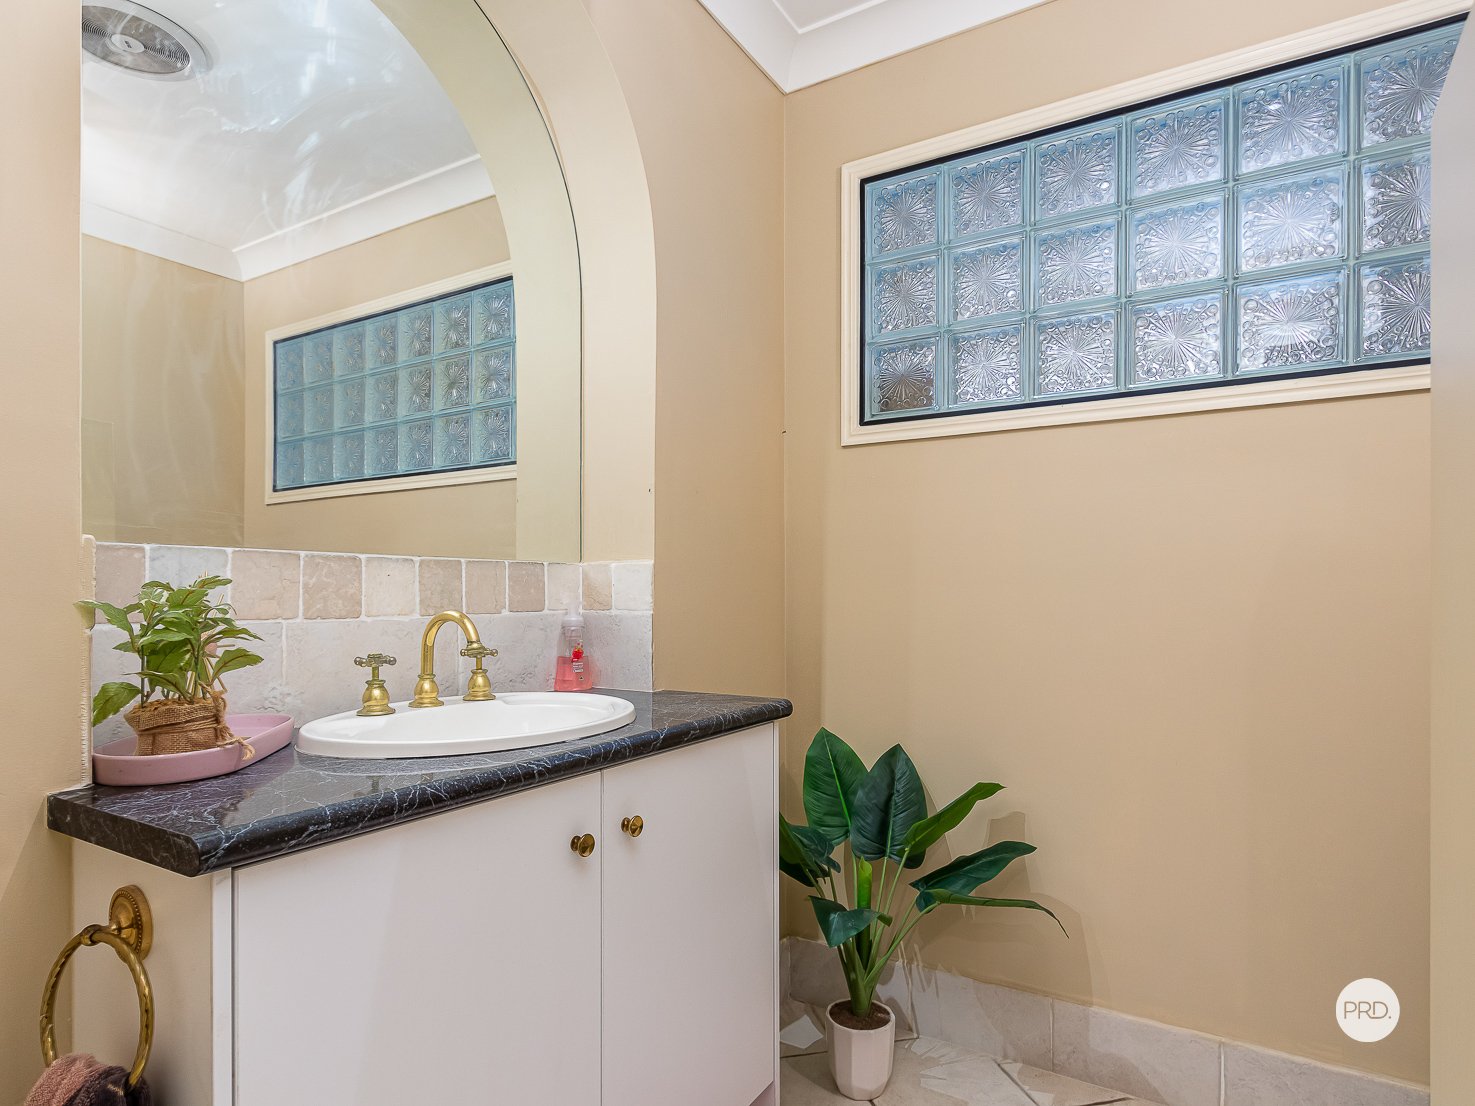
• Powder room (Bathroom -shower) on the ground level, perfect for guests and when entertaining.
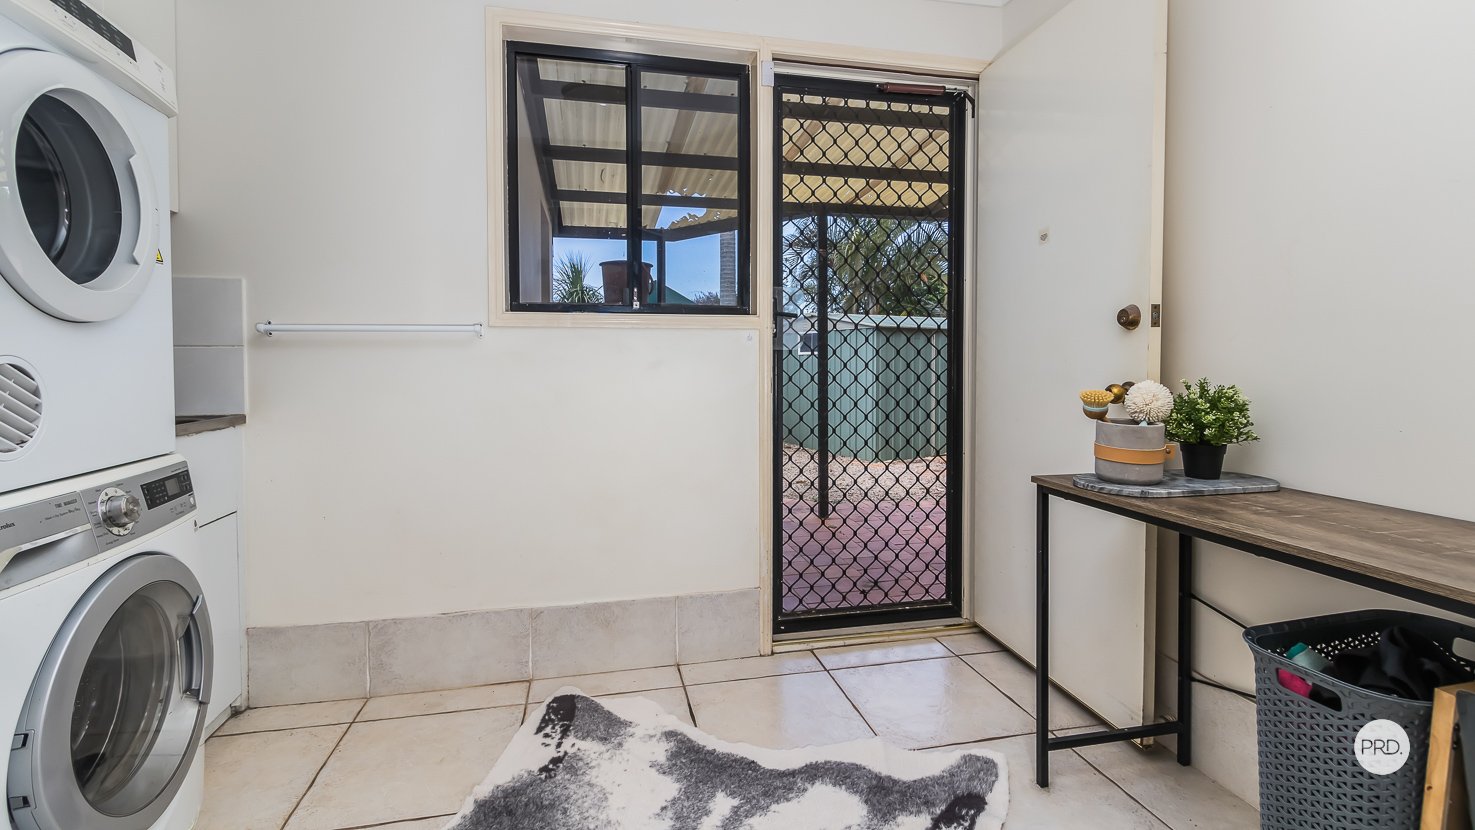
• Separate internal workshop/storage area off the garage. Separate Laundry room.
• Pets negotiable on application. Note, fencing may not be suitable for dogs (depending on size).
Agents
Nearby Schools
About redland bay
median House price
1200000suburb growth
16.5%median House rent
780suburb rental yield
3.4%Similar Properties
Source: Suburb Flyover Report Series, APM Pricefinder. PRD does not give any warranty in relation to the accuracy of the information contained in this report. If you intend to rely upon the information contained herein, you must take note that the Information, figures and projections have been provided by various sources and have not been verified by us. We have no belief one way or the other in relation to the accuracy of such information, figures and projections. PRD will not be liable for any loss or damage resulting from any statement, figure, calculation or any other information that you rely upon that is contained in the material. Prepared by PRD Research © All medians and volumes are calculated by PRD Research. Use with written permission only. All other responsibilities disclaimed.