
51
Bower
Road
eagleby
QLD,
4207
LEASED
 3
 2
 2



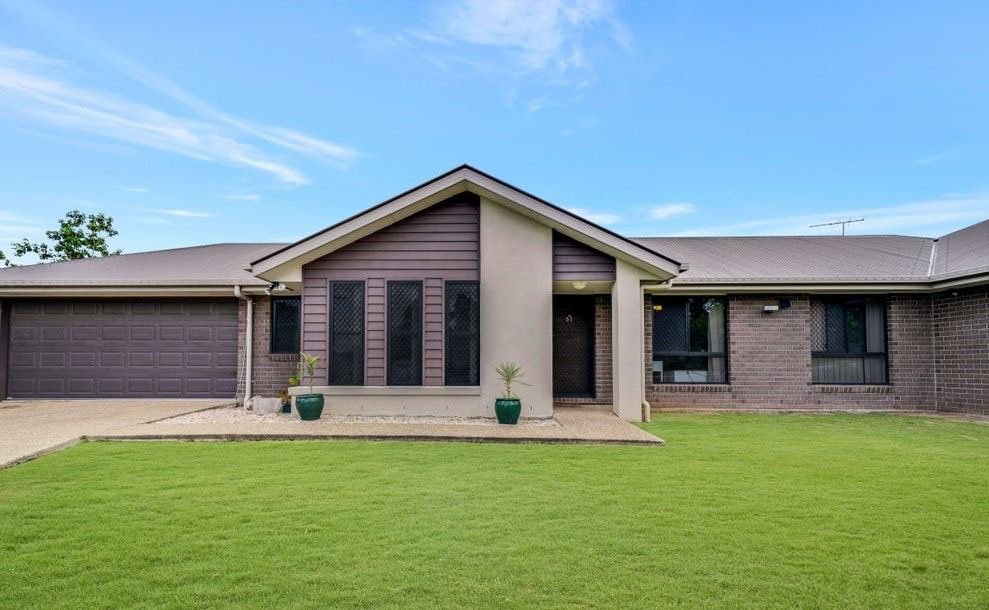
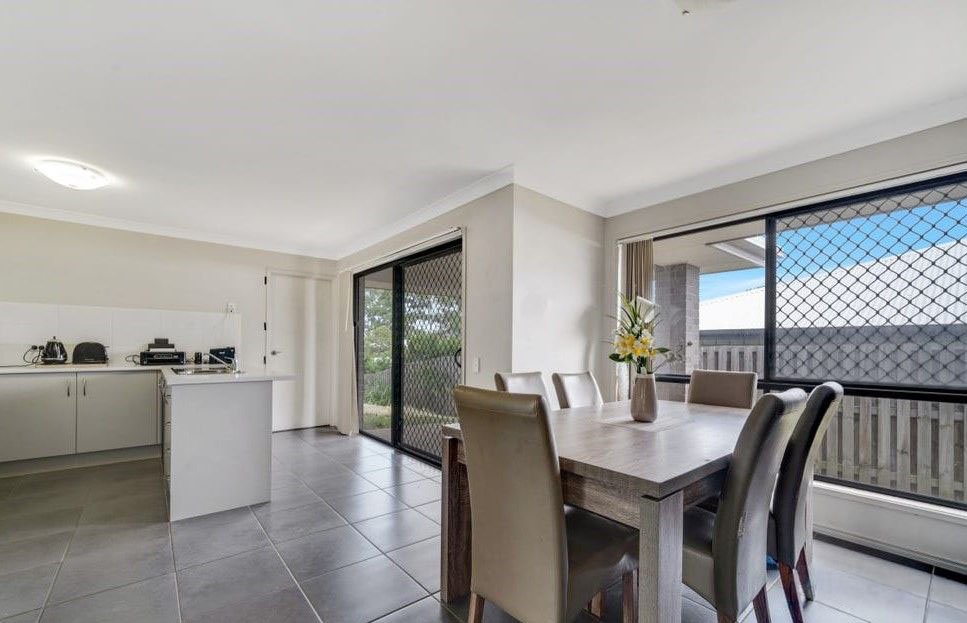
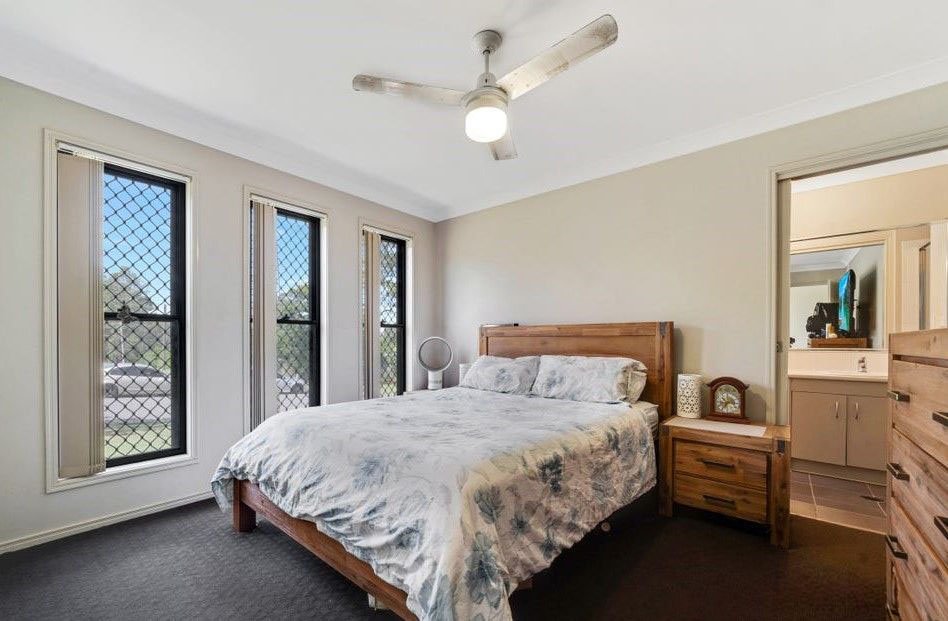
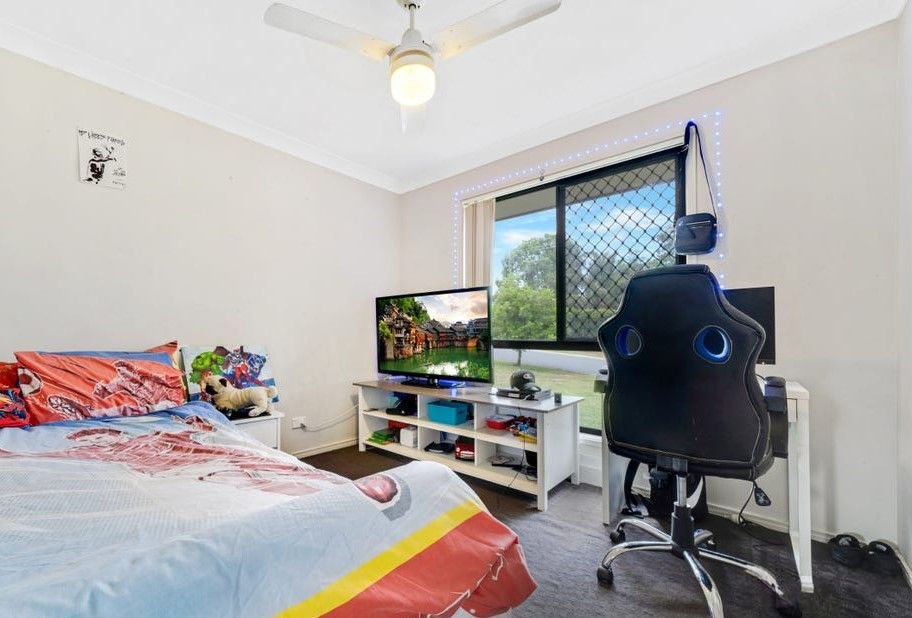
- 3 BEDROOM DUPLEX/HOUSE - CLOSE TO EVERYTHING! -
* Please refer to Inspection times for viewings.
* Applications submitted via realestate.com.au
Please do not submit an Application prior to viewing the property.
Duplex/House in Eagelby. Located in Catchment area for Eagleby State (Primary) School, and Beenleigh State High School (please confirm on edMAP @qld.gov.au).
Eagleby Shopping Centre only a 3 minute drive. Beenleigh Train Station and Shopping Mall (Woolworths, Coles, Dan Murphy's, Big W) only an 8 minute drive.
Very easy access onto the Pacific Motorway and halfway between both Brisbane and the Gold Coast.
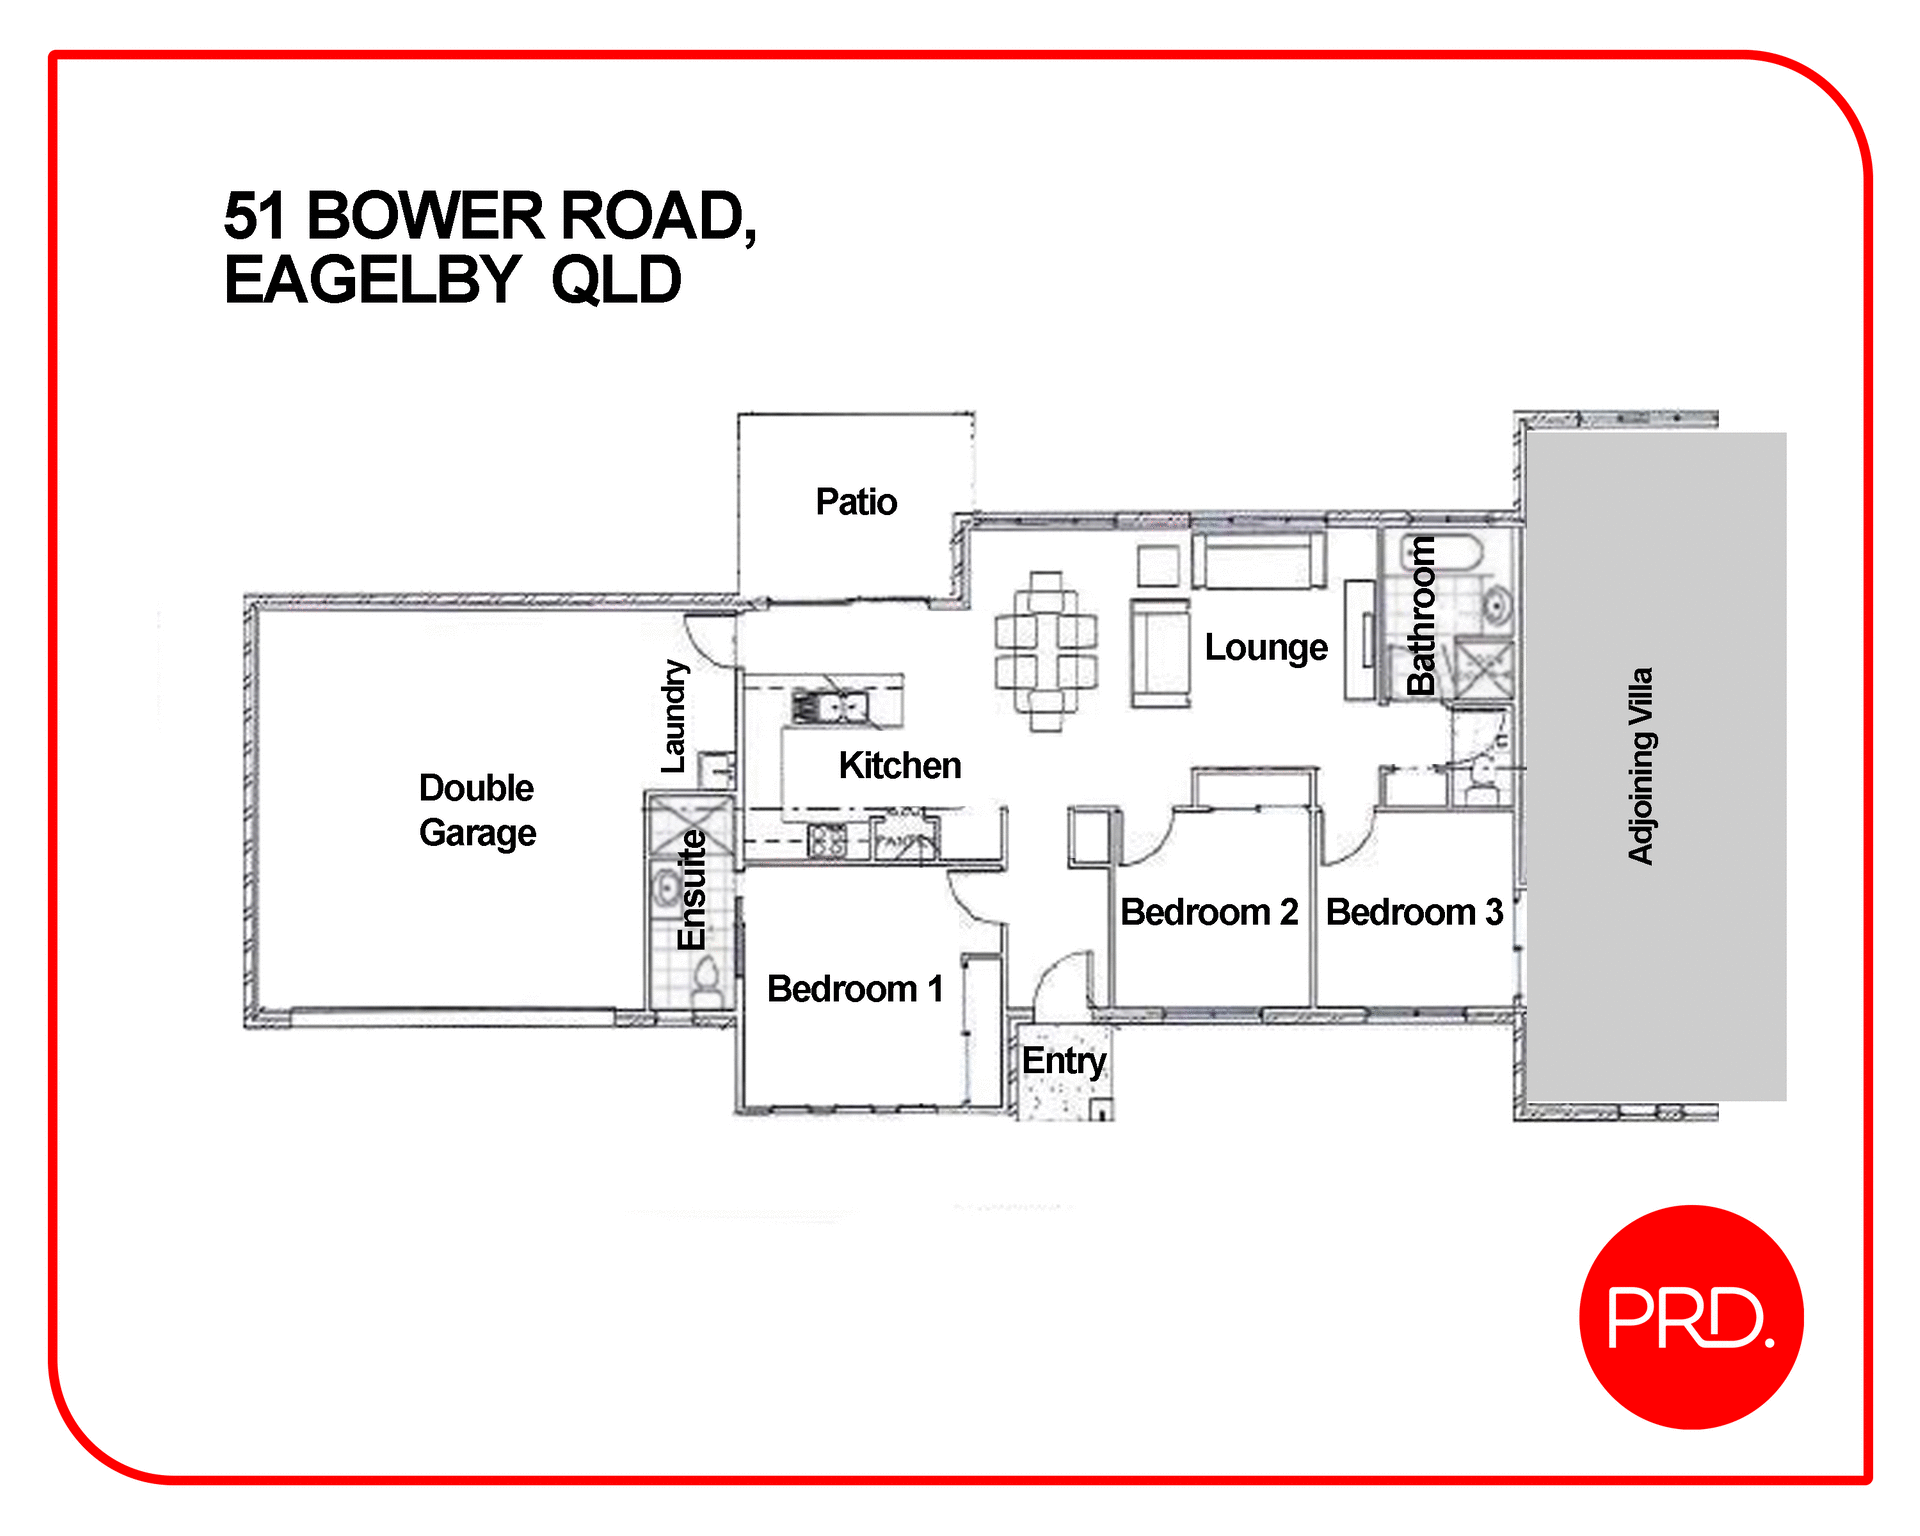
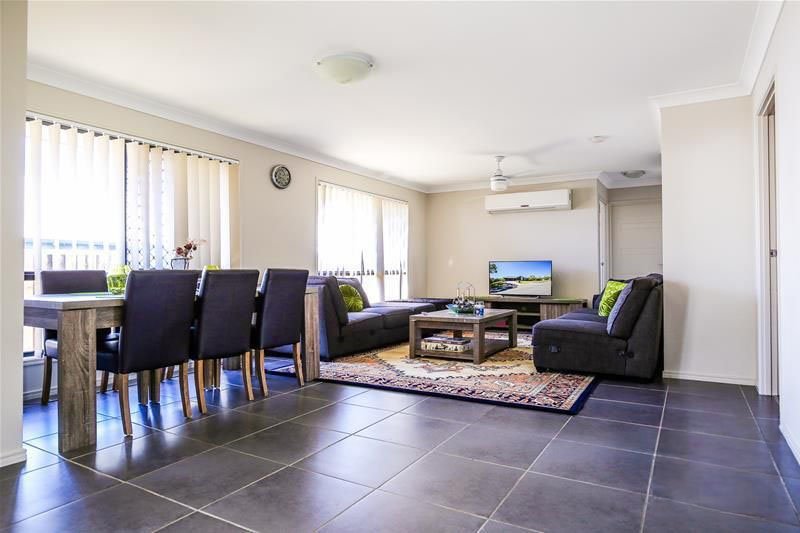
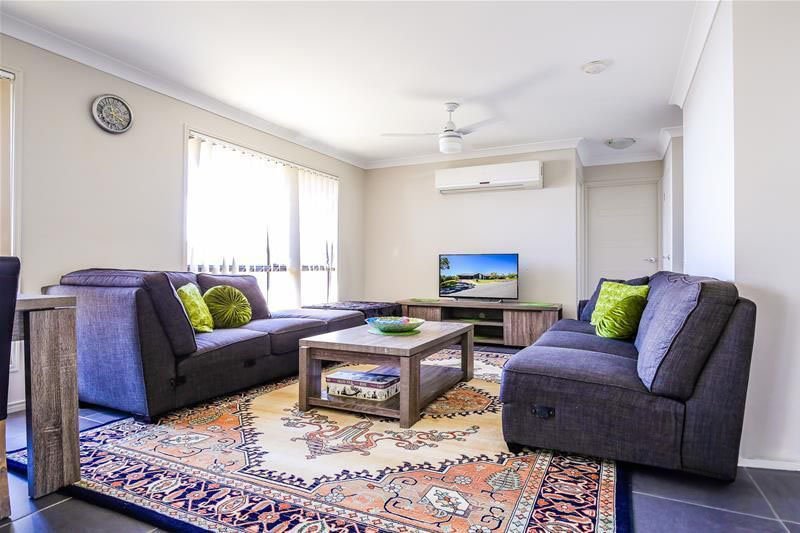
• Air-conditioning in main open plan Living area (Lounge, Kitchen, Dining).
• 3 Bedrooms, all with built-in cupboards.
• Master Bedroom has Ensuite.
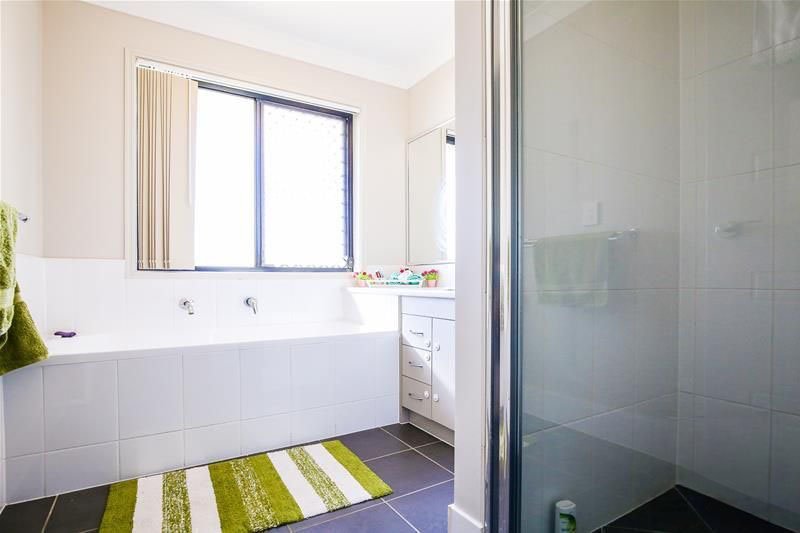
• Main Bathroom has full bath tub and separate toilet.
• Double Garage with internal access.
• Private patio entertaining area.
• Full fenced.
• Pets negotiable on application. Note, yard NOT suitable for Med-Lrg Dogs.
Agents
Nearby Schools
About eagleby
median House price
870000suburb growth
21.2%median House rent
580suburb rental yield
3.5%Similar Properties
Source: Suburb Flyover Report Series, APM Pricefinder. PRD does not give any warranty in relation to the accuracy of the information contained in this report. If you intend to rely upon the information contained herein, you must take note that the Information, figures and projections have been provided by various sources and have not been verified by us. We have no belief one way or the other in relation to the accuracy of such information, figures and projections. PRD will not be liable for any loss or damage resulting from any statement, figure, calculation or any other information that you rely upon that is contained in the material. Prepared by PRD Research © All medians and volumes are calculated by PRD Research. Use with written permission only. All other responsibilities disclaimed.