7
TIPPLERS
Street
victoria point
QLD,
4165
Offers $1,250,000 - $1,300,000
 4
 3
 7
Property: 320 sqm
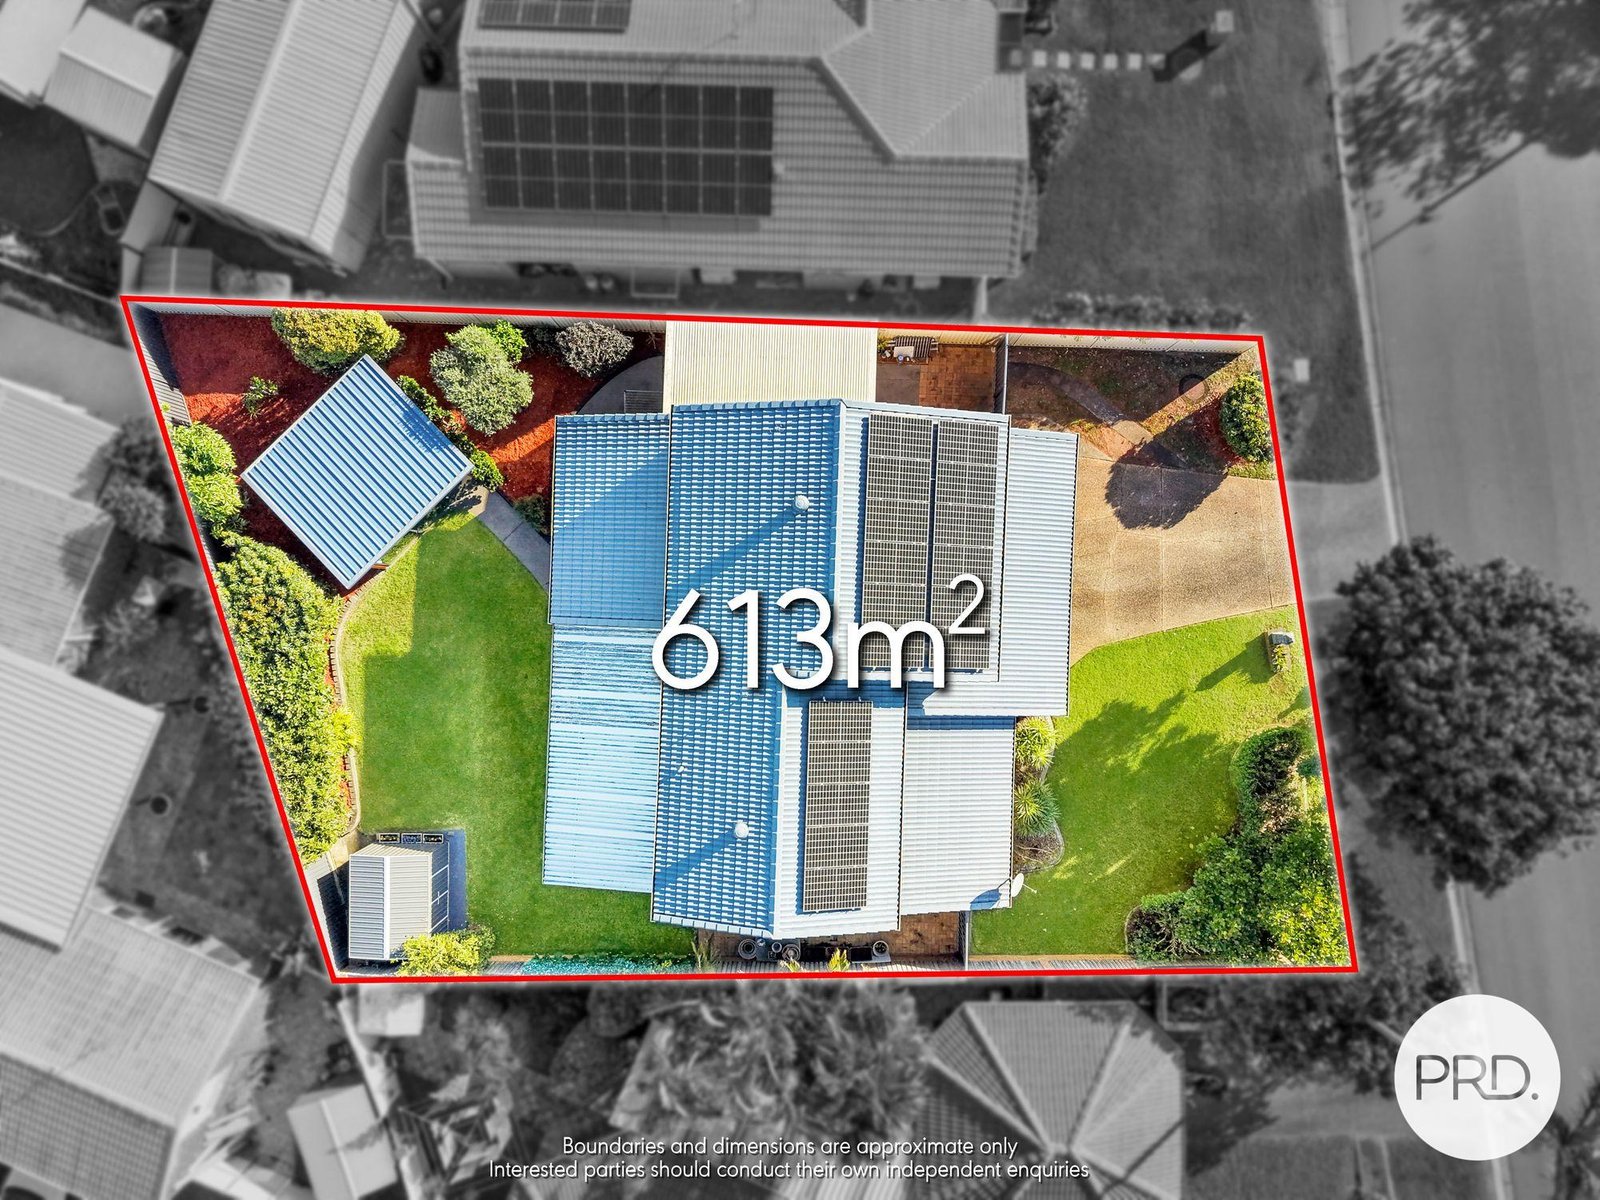
Land: 613 sqm



POINT O'HALLORAN COASTAL LIVING | HUGE FAMILY HOME + BOAT & CARAVAN ACCOMMODATION
OPEN TO INSPECT: Saturday 24th October @ 10.00am - 11.00am
** A Copy of The Building and Pest Report is Available Upon Request.
** A Copy of The Form 2 - Seller's Disclosure Statement is Available Upon Request.
POINT O'HALLORAN COASTAL LIVING | HUGE FAMILY HOME + BOAT & CARAVAN ACCOMMODATION!
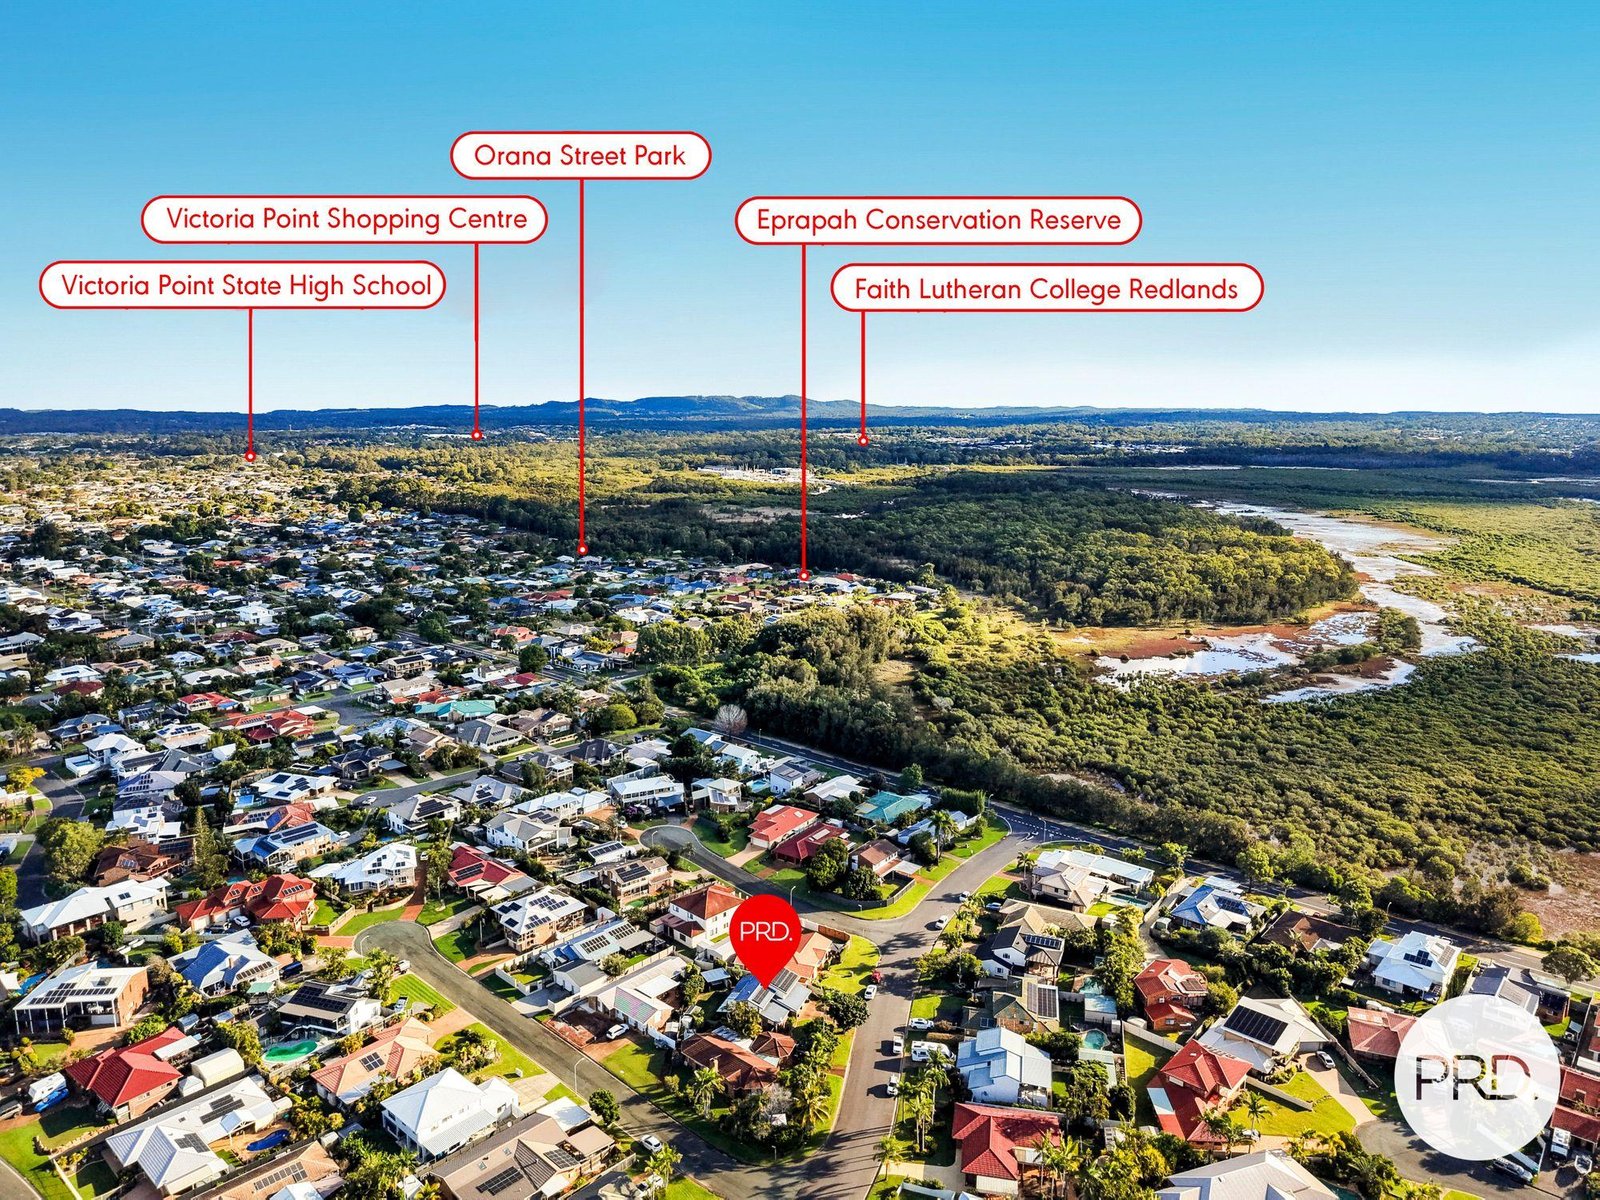
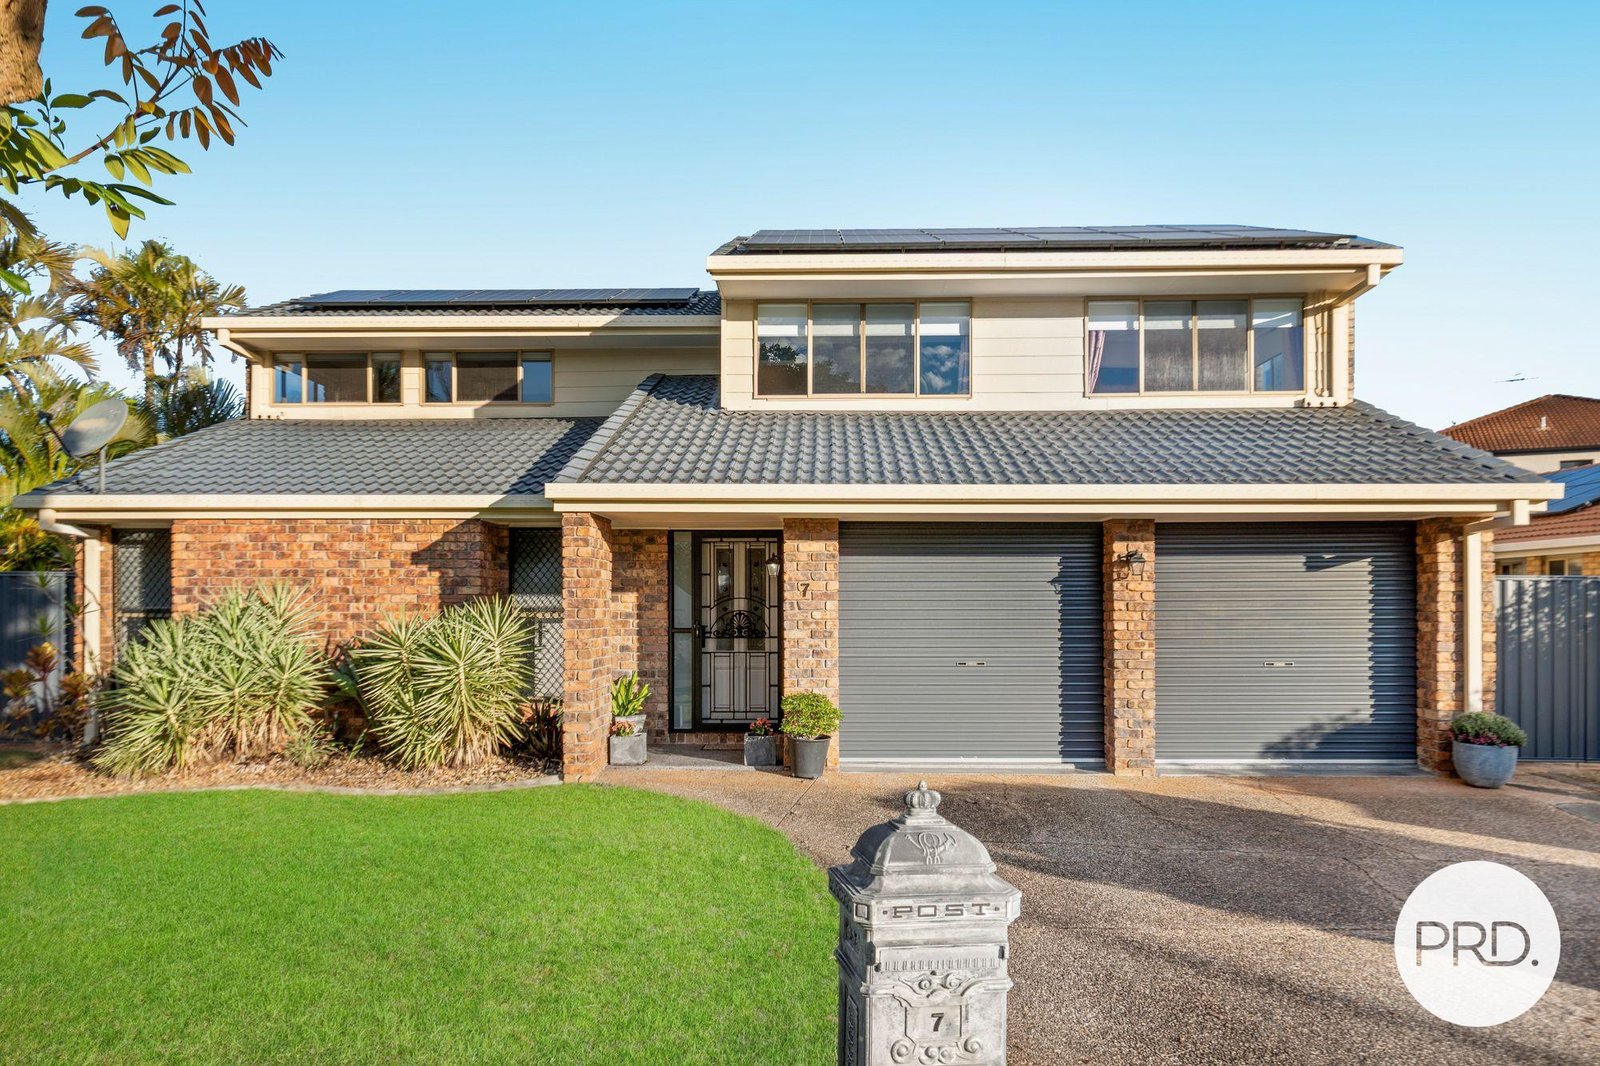
Positioned in the tightly held Point O'Halloran pocket of Victoria Point, just moments from the foreshore and Moreton Bay, this substantial family home delivers something increasingly difficult to find - space, location, lifestyle and exceptional vehicle accommodation all in one property.
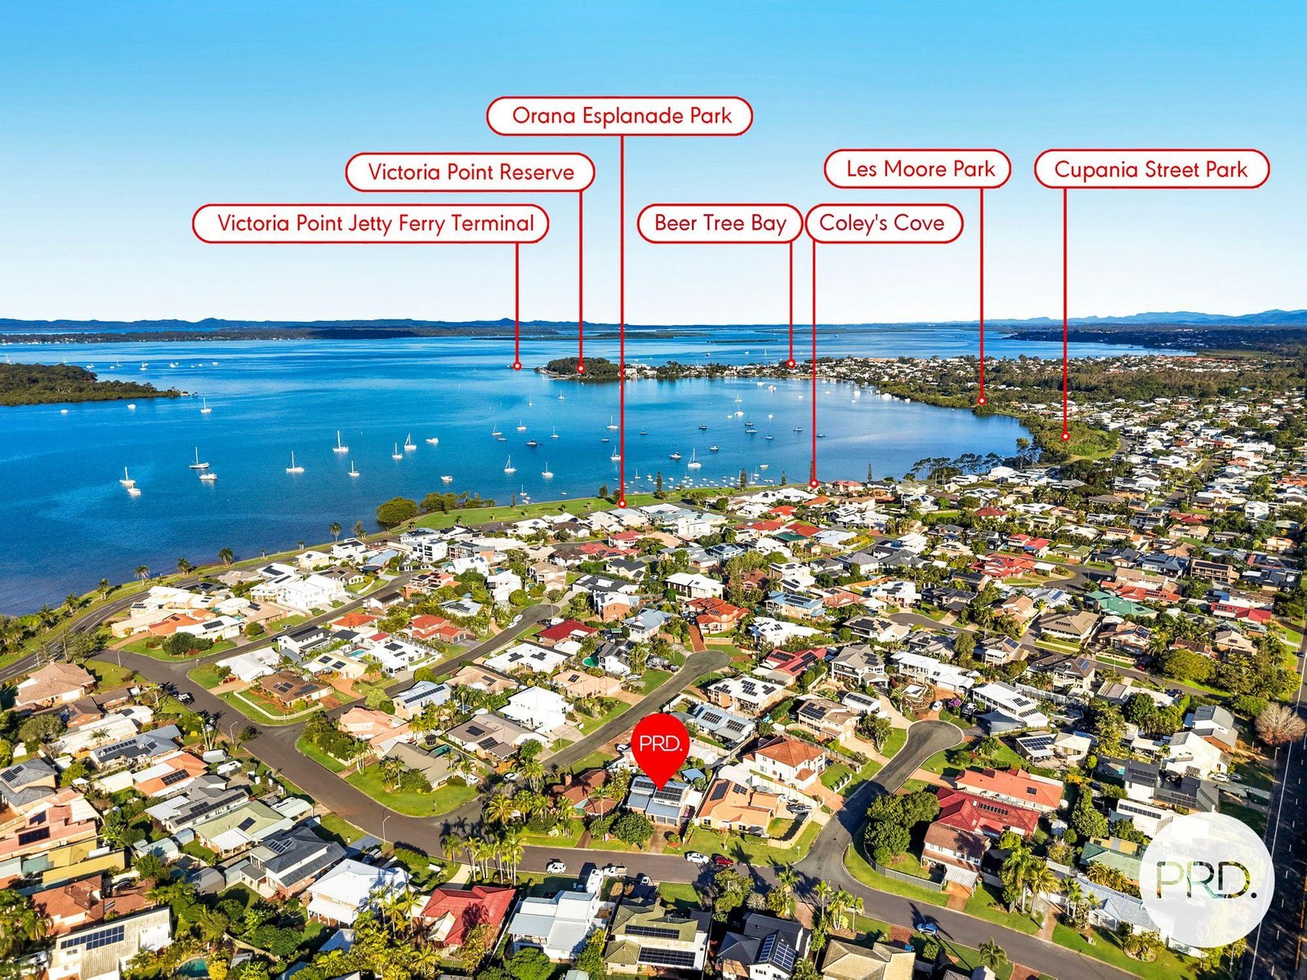
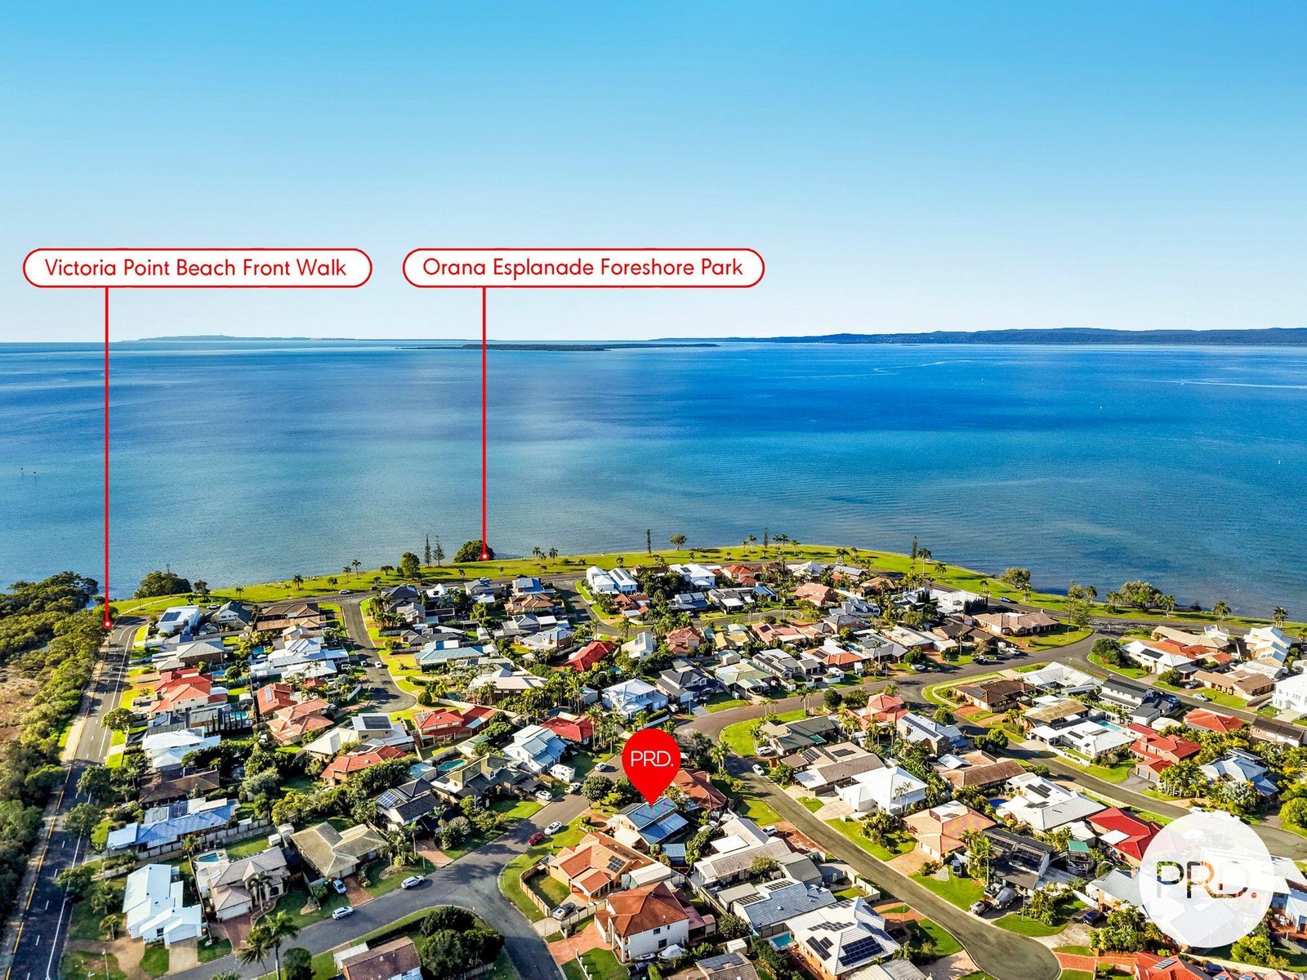
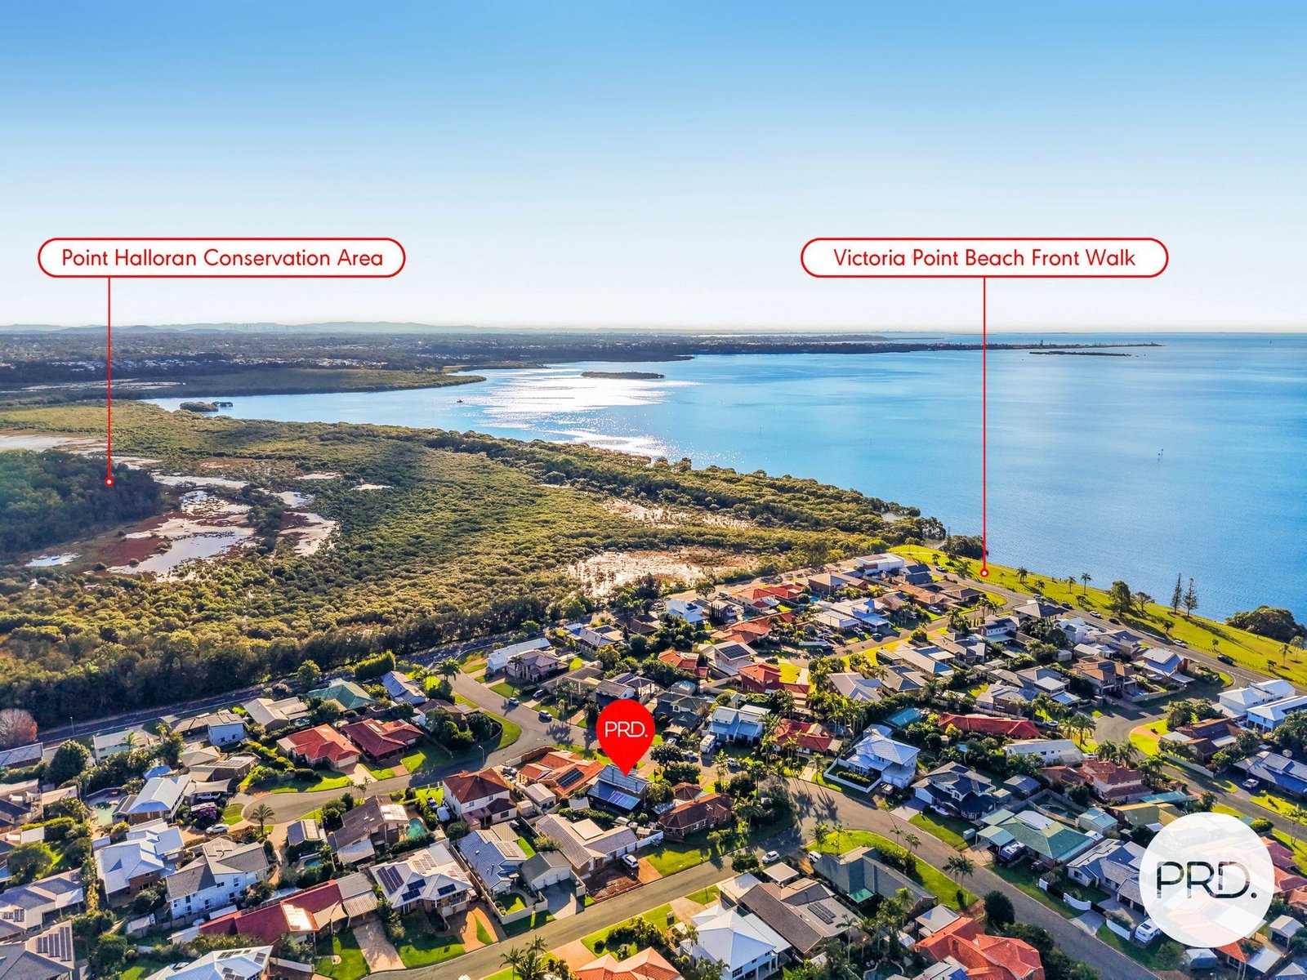
Just 50 metres from your front door to the water's edge, 7 Tipplers Street places you at the heart of Victoria Point's most sought-after coastal lifestyle.
Walk left or right and you'll quickly reach the beach, foreshore parkland, swimming beach and Orana Esplanade Park - essentially at your doorstep.
Explore miles of bike and walking paths, launch from the nearby slipway, or simply enjoy the calm, coastal setting that makes this destination so special.
This is what true waterfront proximity looks like: An address where the water, beach and coastal bay breezes are part of your everyday life.
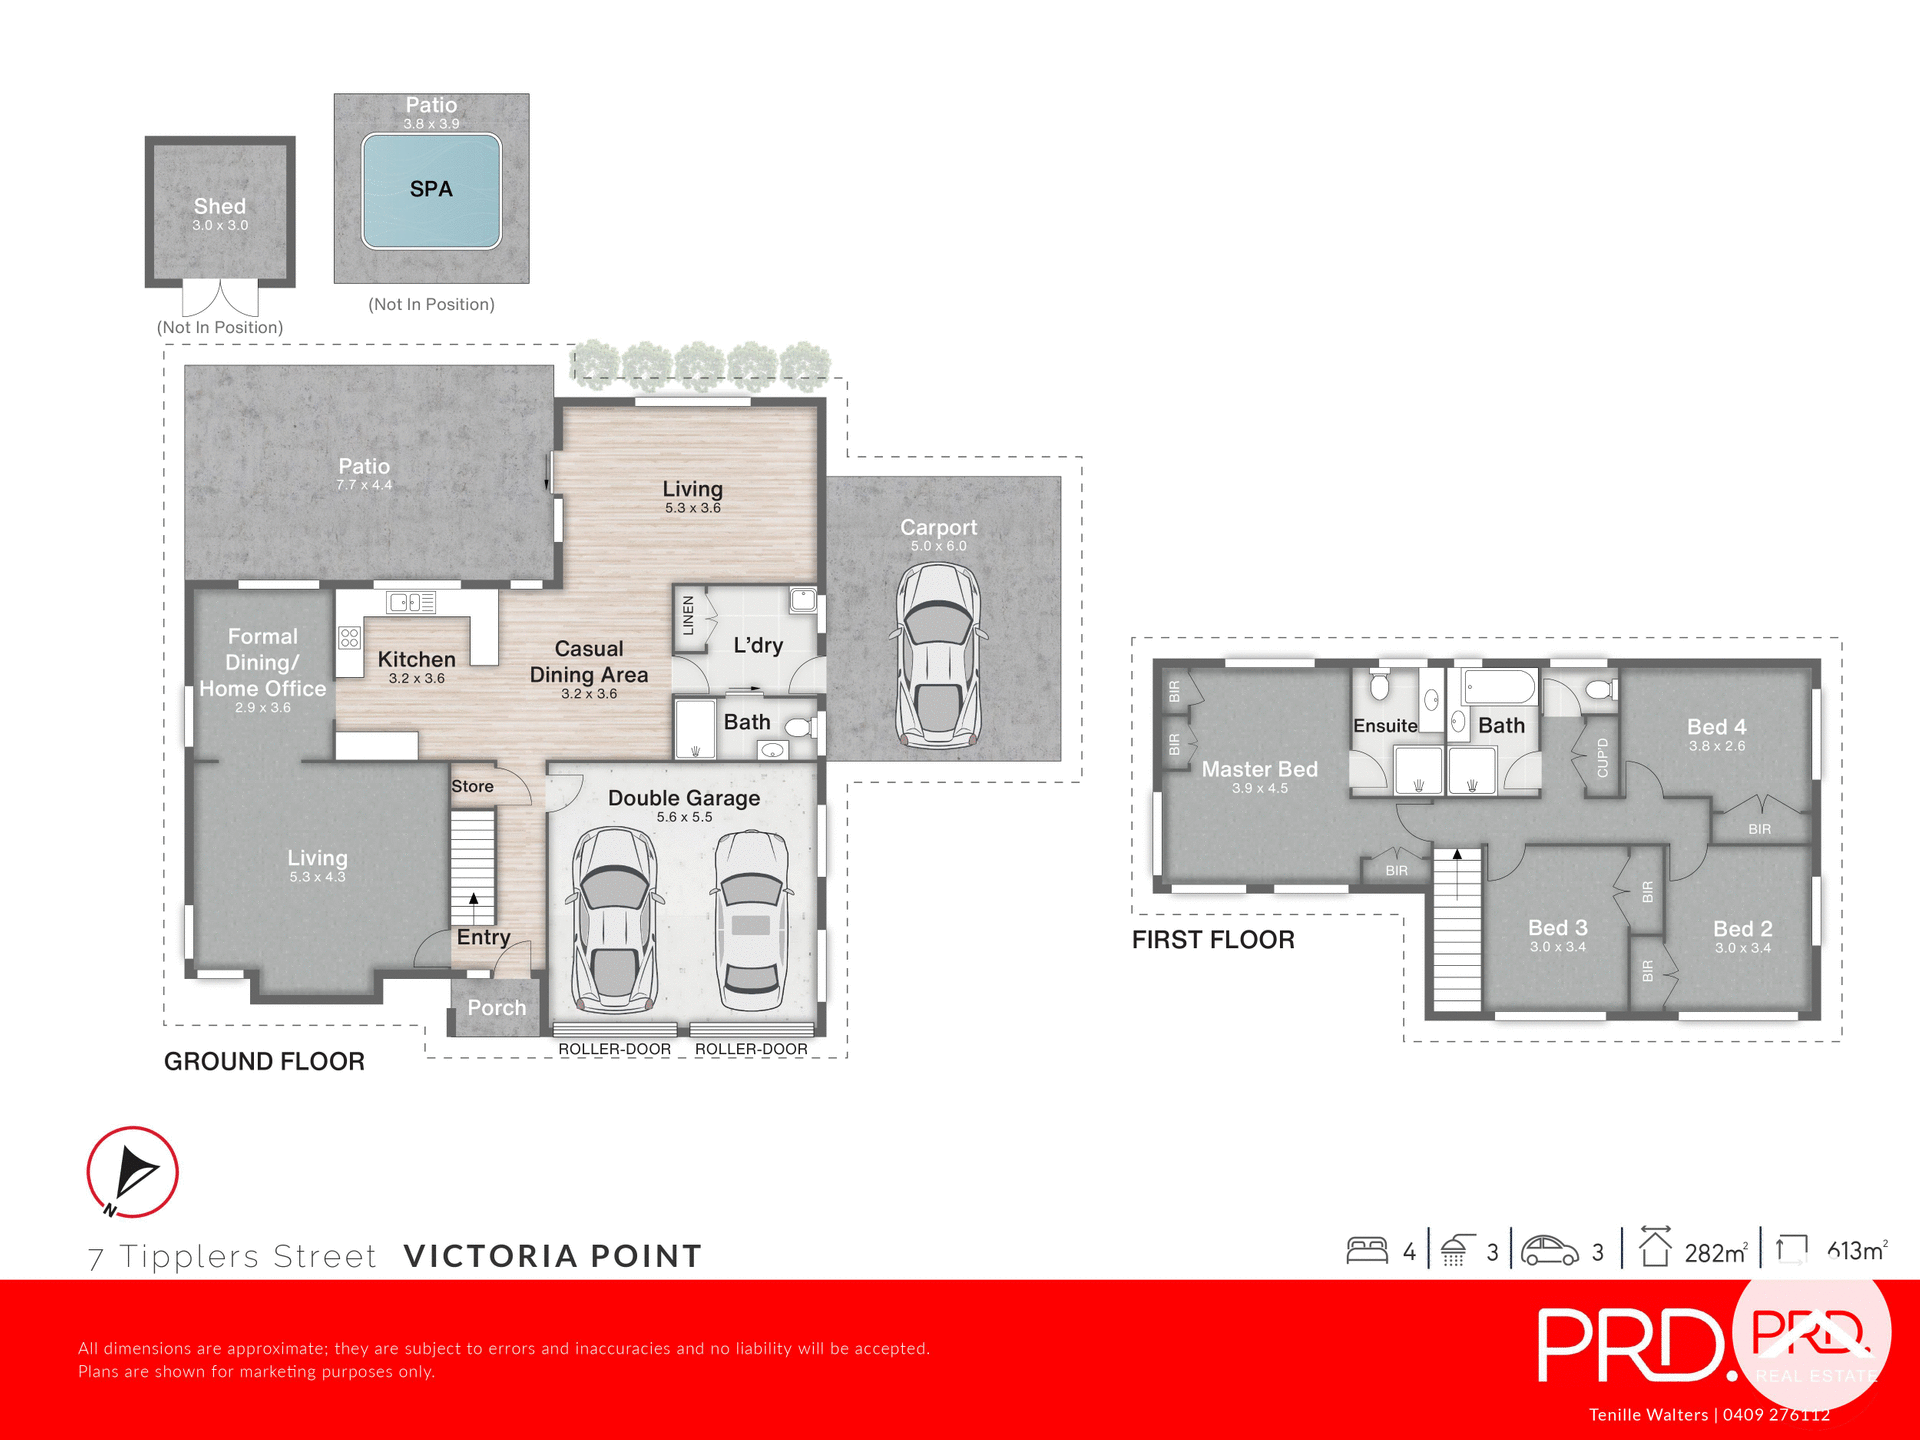
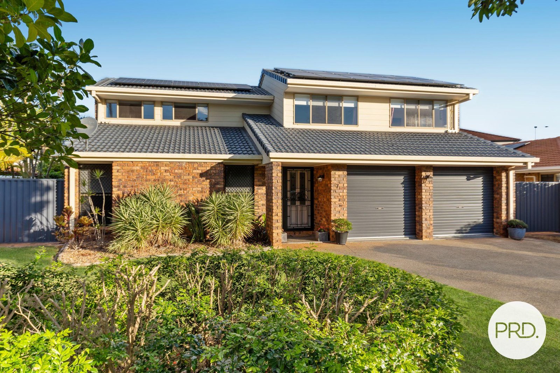
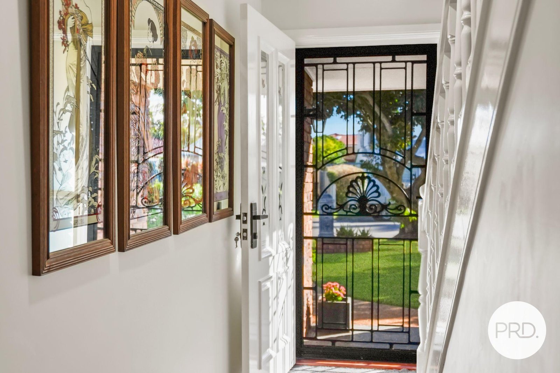
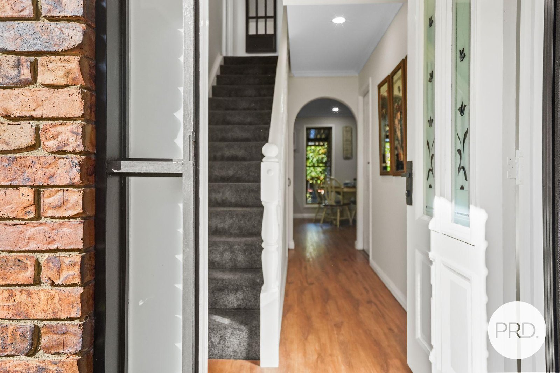
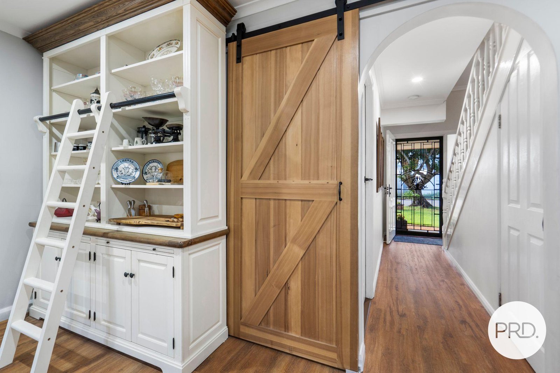
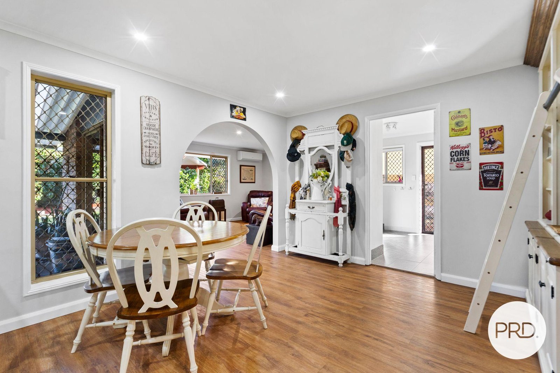
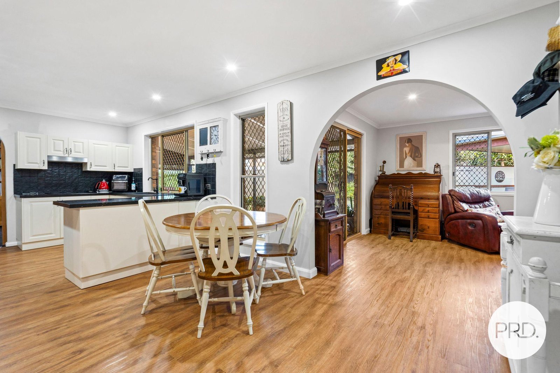
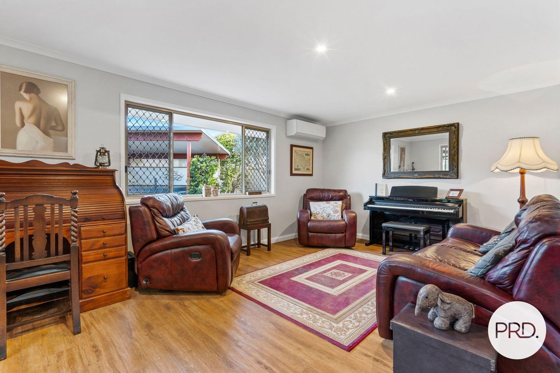
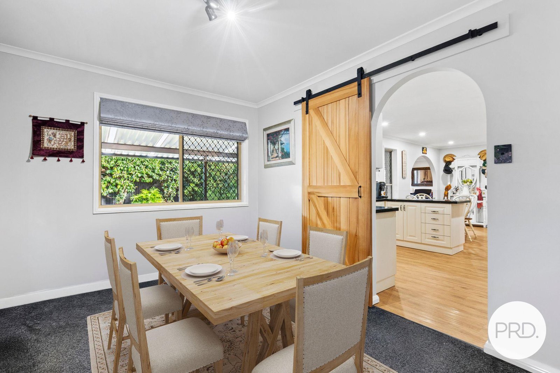
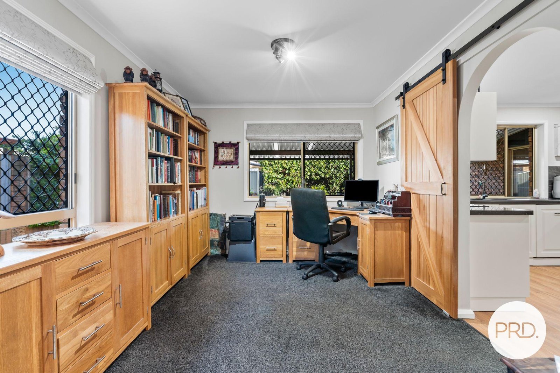
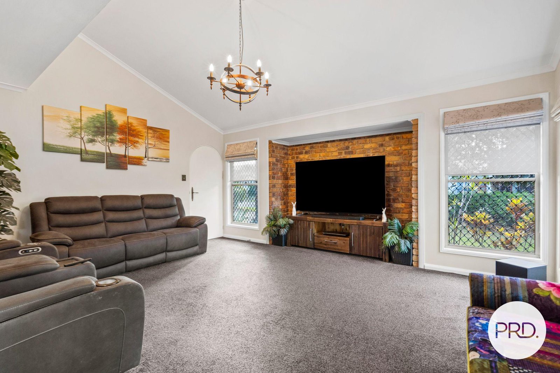
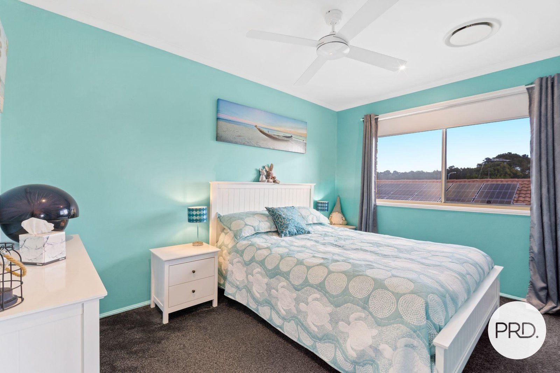
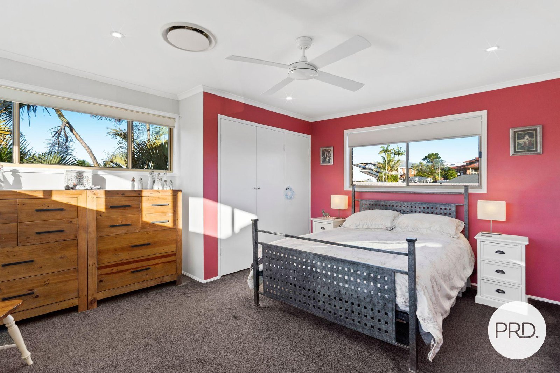
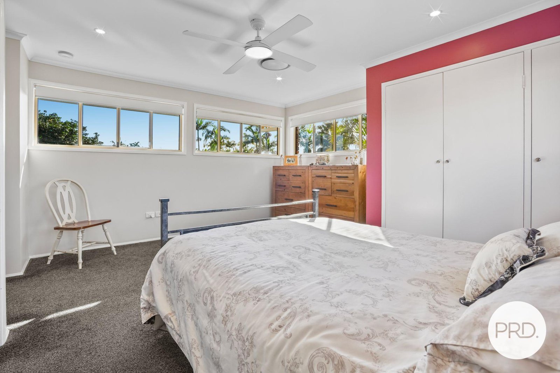
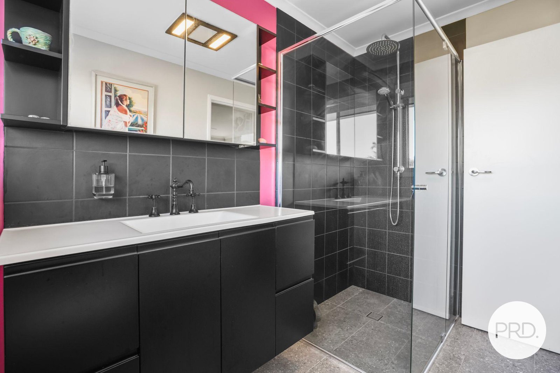
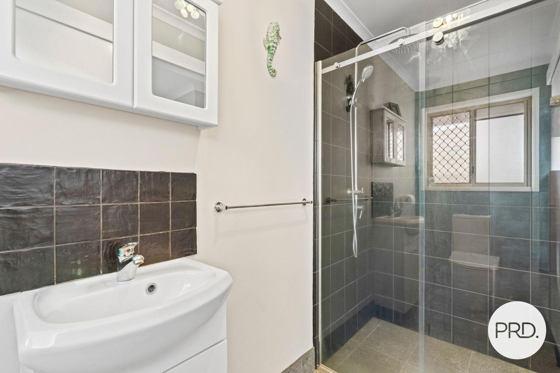
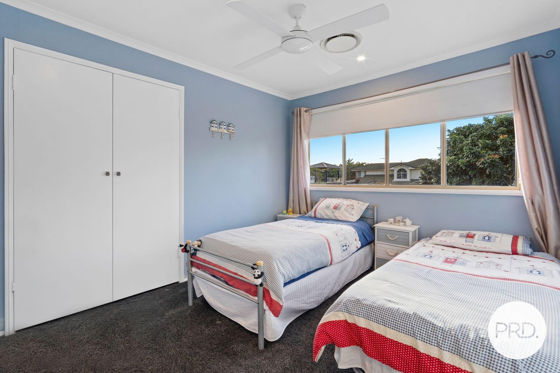
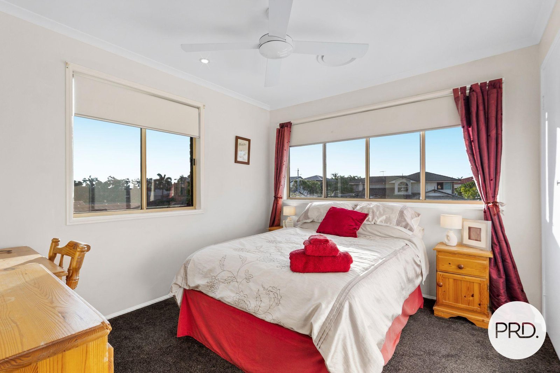
Set across approximately 320m² under roof, this is a genuinely spacious home designed for families who want room to live, entertain and grow without sacrificing proximity to the water. Behind its established façade is a home offering four generous bedrooms, three full bathrooms, multiple living zones, a beautifully renovated kitchen and expansive indoor/outdoor entertaining.
And for buyers with a boat, caravan, trailer, additional vehicles or simply a need for serious storage - this property deserves your attention.
SPACE FOR THE WHOLE FAMILY. The floorplan provides excellent separation between living and sleeping areas, with multiple spaces allowing everyone to spread out.
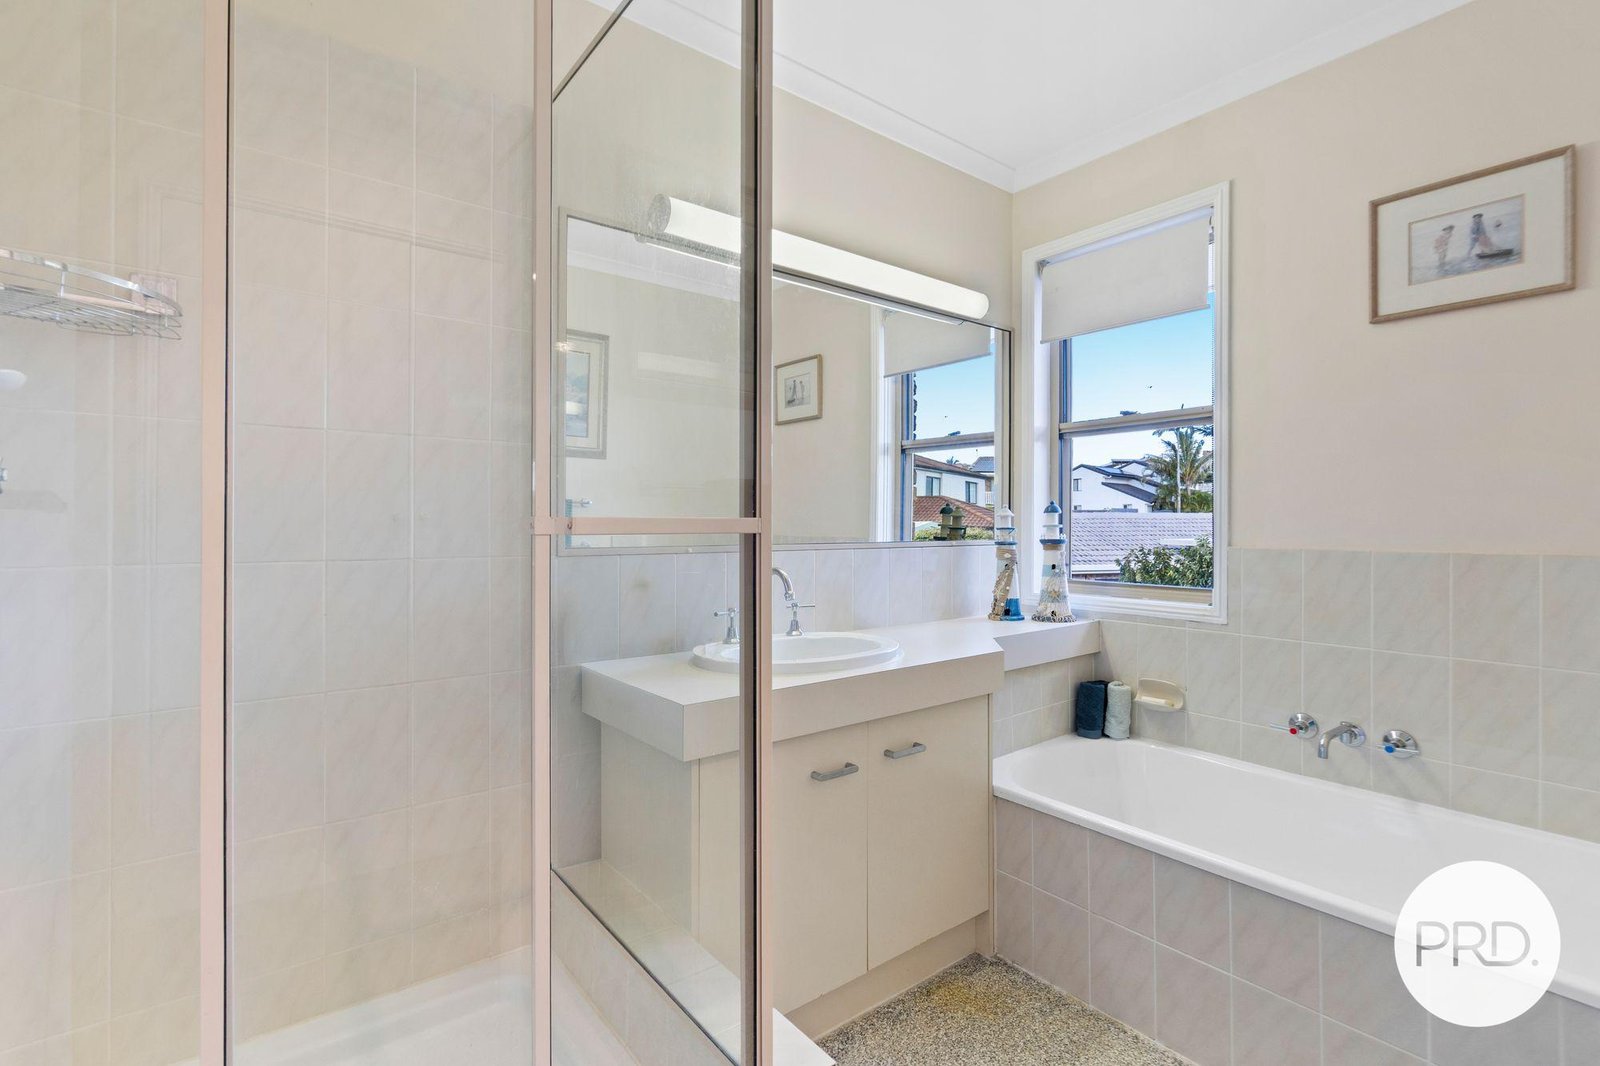
Four generous bedrooms are complemented by three full bathrooms, making the home particularly well suited to larger families, teenagers, guests or multi-generational living.
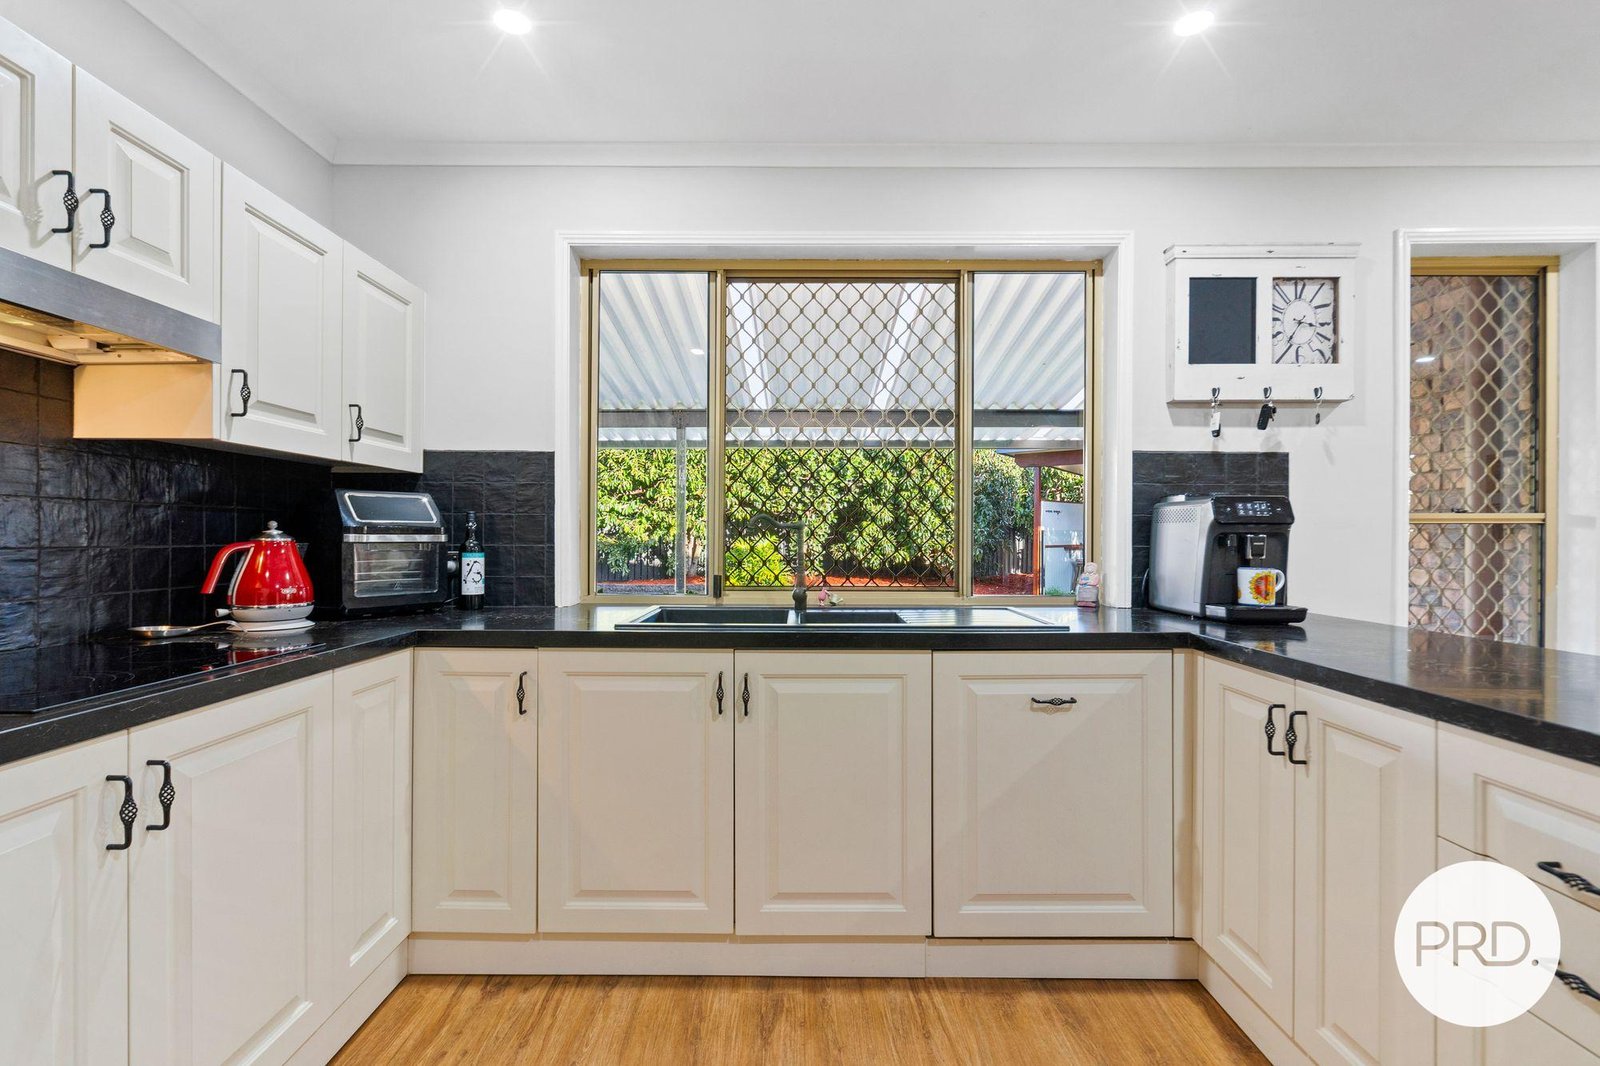
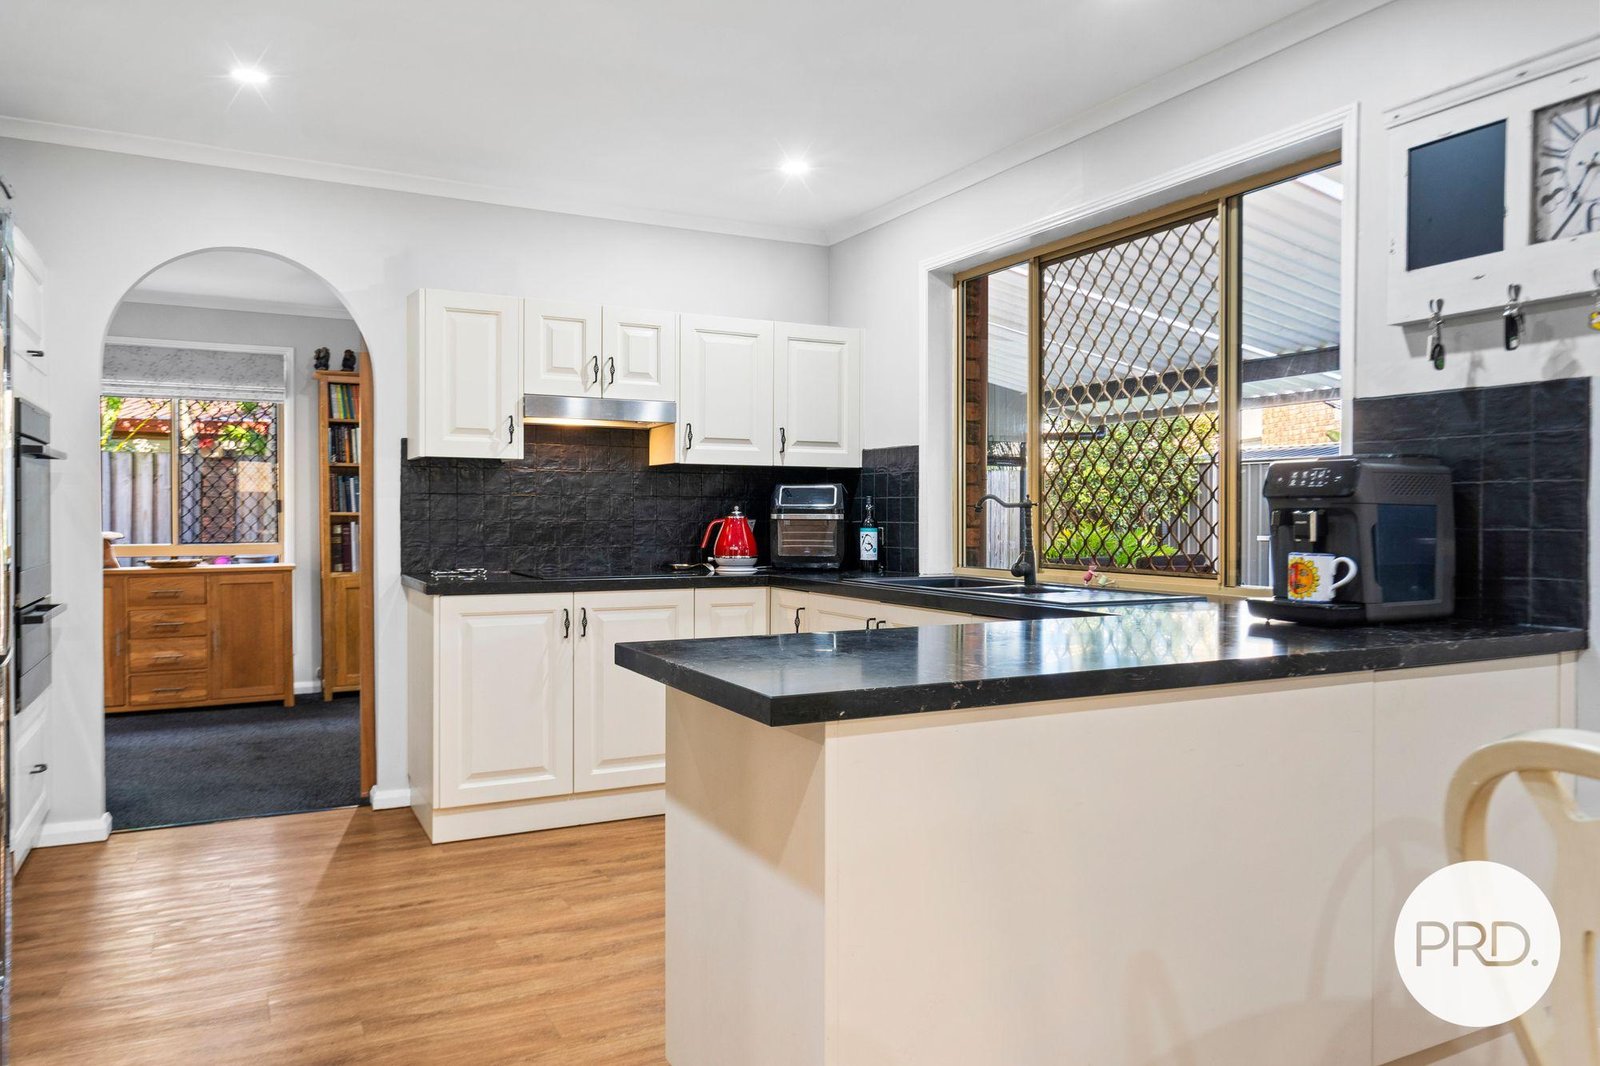
At the heart of the home is the renovated kitchen, connecting beautifully with the living and entertaining areas and creating an easy, functional hub for everyday family life. Ducted air-conditioning AND reverse cycle split systems throughout, provides year-round comfort, while the home's substantial proportions give it a sense of space that simply cannot be appreciated from the street alone.
OUTDOOR LIVING & ENTERTAINING:
The outdoor areas have been designed to be enjoyed.
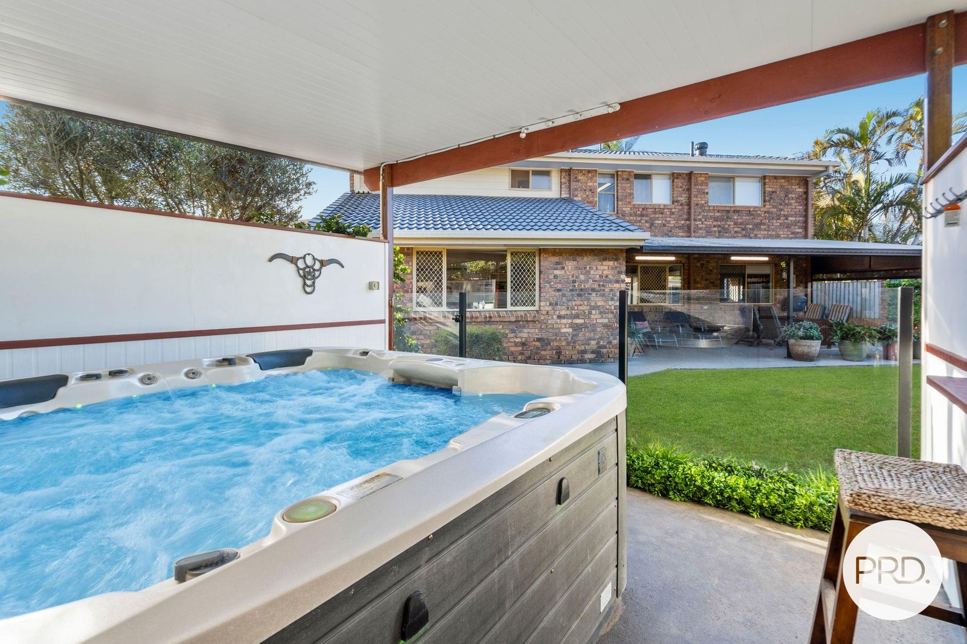
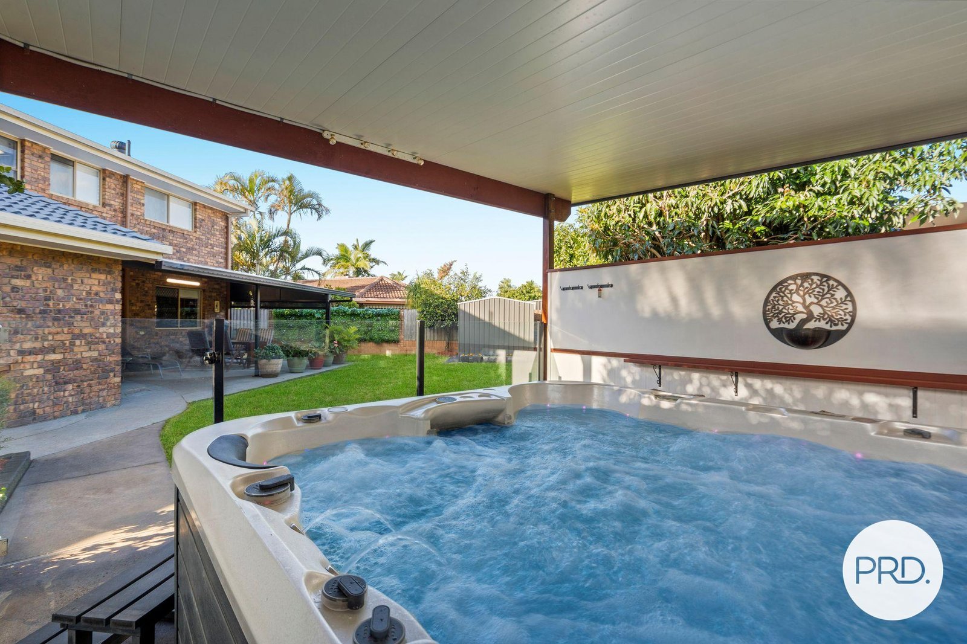
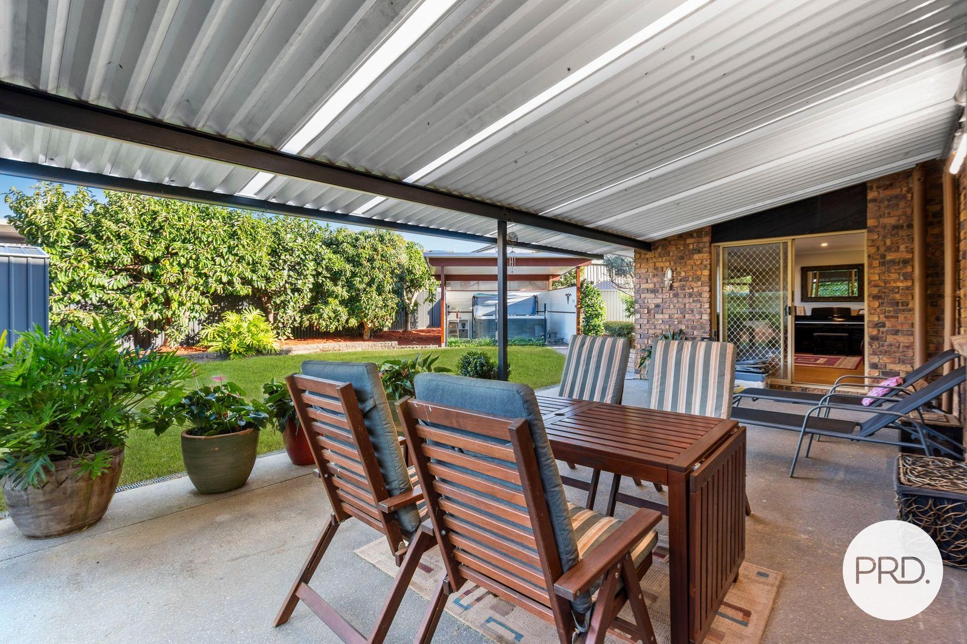
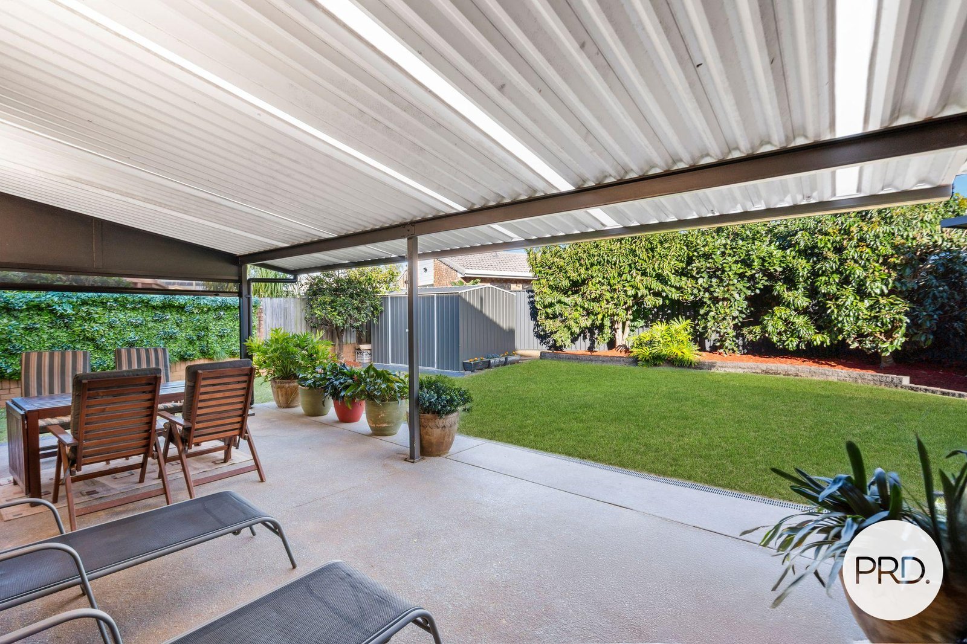
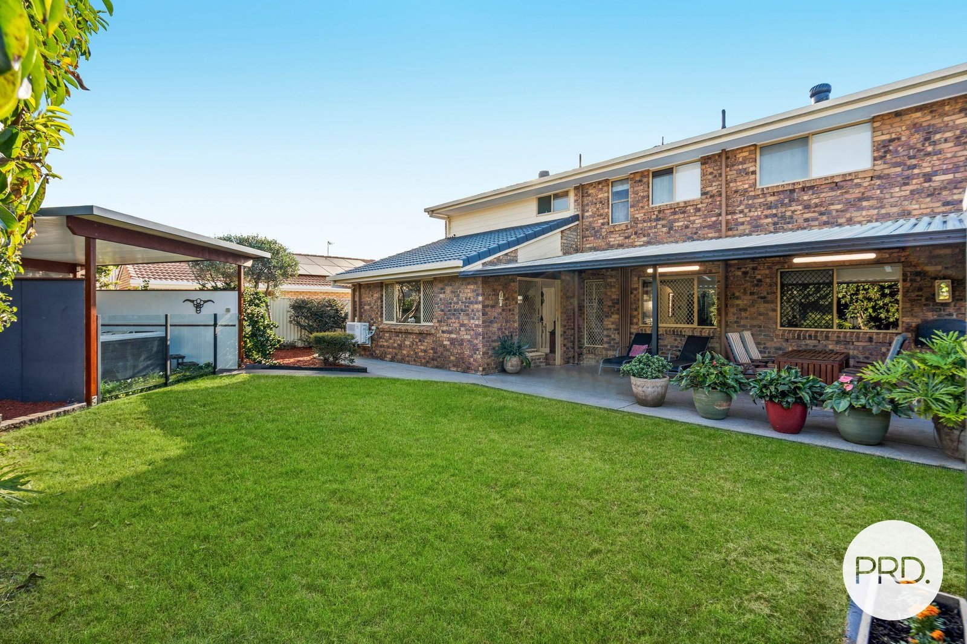
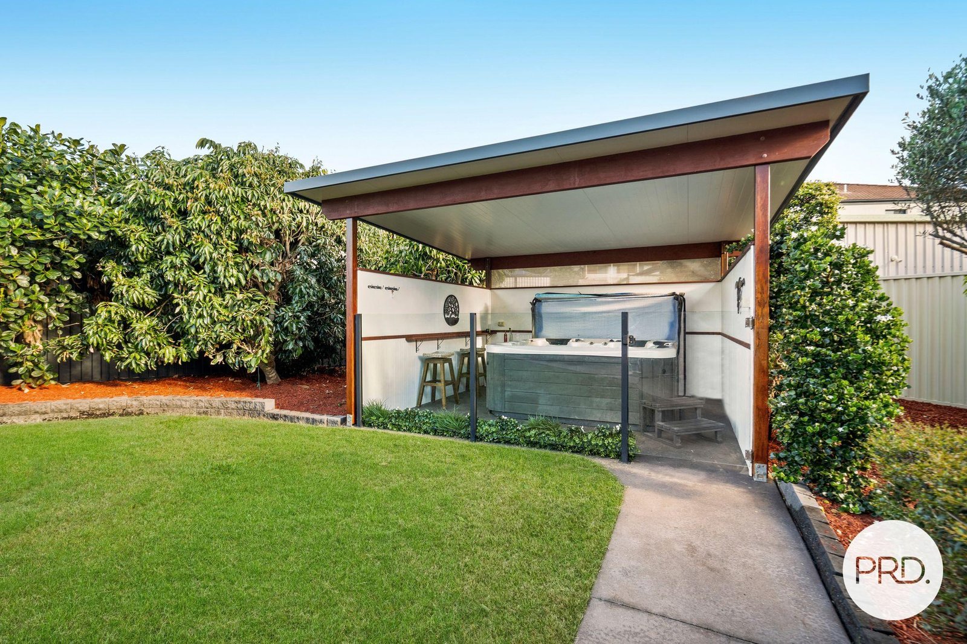
A generous covered entertaining space provides room for family gatherings, weekend lunches and relaxed evenings at home, while the council-approved spa pavilion adds another dimension to the property's lifestyle appeal. This is a home where indoor and outdoor living work together effortlessly.
BOAT, CARAVAN & VEHICLE ACCOMMODATION:
This is where 7 Tipplers Street becomes particularly difficult to replace.
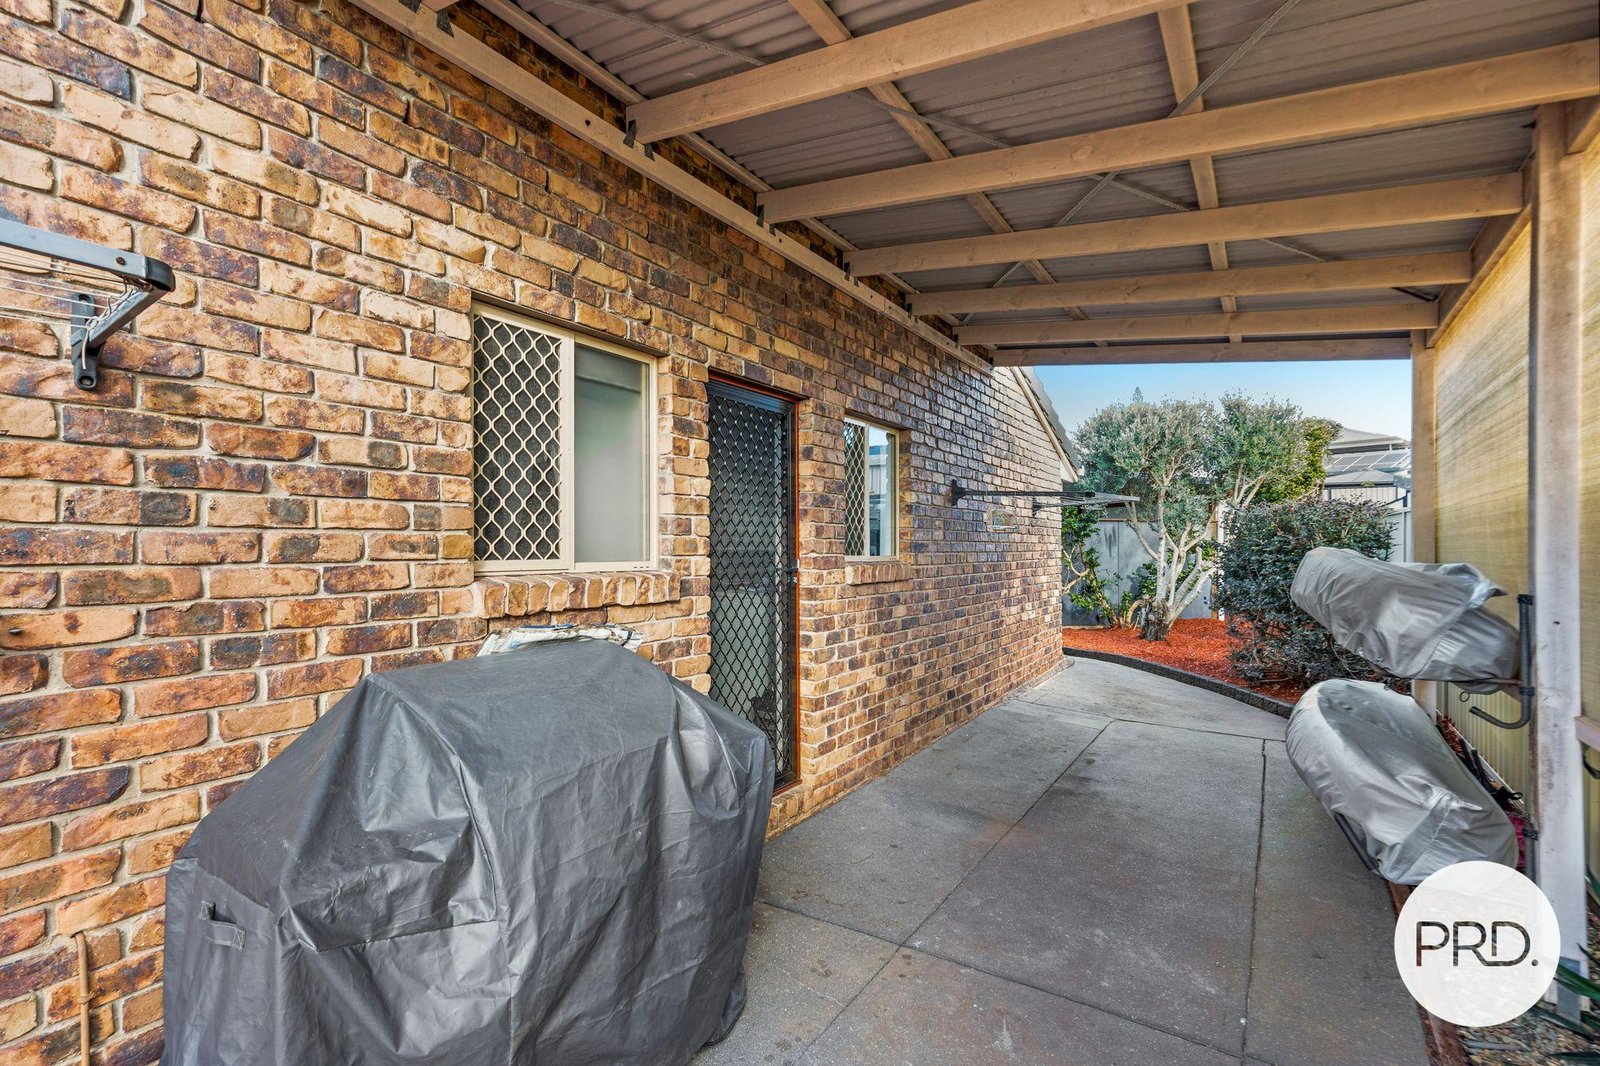
In addition to the double garage, the property provides extensive additional off-street parking, dual side access and secure accommodation for a boat, caravan, trailer or additional vehicles. For Bayside buyers who actually use the water, travel with a caravan, own multiple vehicles or simply want room for the toys - this is an enormous advantage.
THE POINT O'HALLORAN LIFESTYLE:
And then there is the location.
Point O'Halloran is one of Victoria Point's most desirable coastal pockets, offering a relaxed Bayside lifestyle within easy reach of the foreshore, walking paths, parks and Moreton Bay.
Morning walks by the water, an afternoon on the Bay, weekends with the boat and evenings entertaining at home - this is the lifestyle buyers come to Victoria Point looking for. Shopping, schools, cafés, restaurants, medical facilities and everyday conveniences are all within easy reach, yet Tipplers Street retains the peaceful residential feel that makes this pocket so tightly held.
PROPERTY HIGHLIGHTS:
• Approximately 320m² PLUS under roof
• Solar Panels
• Security screens + Security Doors + Fly screens
• 4 generous bedrooms
• 3 full bathrooms
• Multiple spacious living areas
• Beautifully renovated kitchen
• Ducted air-conditioning + Reverse cycle air-conditioning systems
• Expansive covered outdoor entertaining
• Garden shed
• Council-approved spa pavilion WITH Canadian Spa (multi-functional)
• Double remote garage
• Dual side access
• Excellent boat and caravan accommodation
• Extensive additional off-street vehicle parking
• 613m² allotment with traditional family-sized back and front yard
• Moments from the Point O'Halloran foreshore and Moreton Bay
• Sought-after Victoria Point coastal location
If you have been searching for a substantial family home close to the water - particularly one that can genuinely accommodate the boat, caravan and additional vehicles - 7 Tipplers Street needs to be inspected to be fully appreciated.
The size, functionality and accommodation of this home are difficult to convey from photographs alone.
Come through, walk the property and see just how much is here.
For further information, a copy of the available Building & Pest Report, or to arrange an inspection, contact: Tenille Walters from PRD BAYSIDE REAL ESTATE on 0409 276 112
Agents
Nearby Schools
About victoria point
median House price
1185000suburb growth
15.0%median House rent
760suburb rental yield
3.3%Source: Suburb Flyover Report Series, APM Pricefinder. PRD does not give any warranty in relation to the accuracy of the information contained in this report. If you intend to rely upon the information contained herein, you must take note that the Information, figures and projections have been provided by various sources and have not been verified by us. We have no belief one way or the other in relation to the accuracy of such information, figures and projections. PRD will not be liable for any loss or damage resulting from any statement, figure, calculation or any other information that you rely upon that is contained in the material. Prepared by PRD Research © All medians and volumes are calculated by PRD Research. Use with written permission only. All other responsibilities disclaimed.