8
Hyde
Street
east bendigo
VIC,
3550
$650,000 - $700,000
 3
 2
 2
Land: 730 sqm


Great Street Appeal and a Location to Love
Excitingly positioned moments from Lake Weeroona, yet on a discreet residential street with very little passing traffic, this property will have grand appeal to countless property buyers.
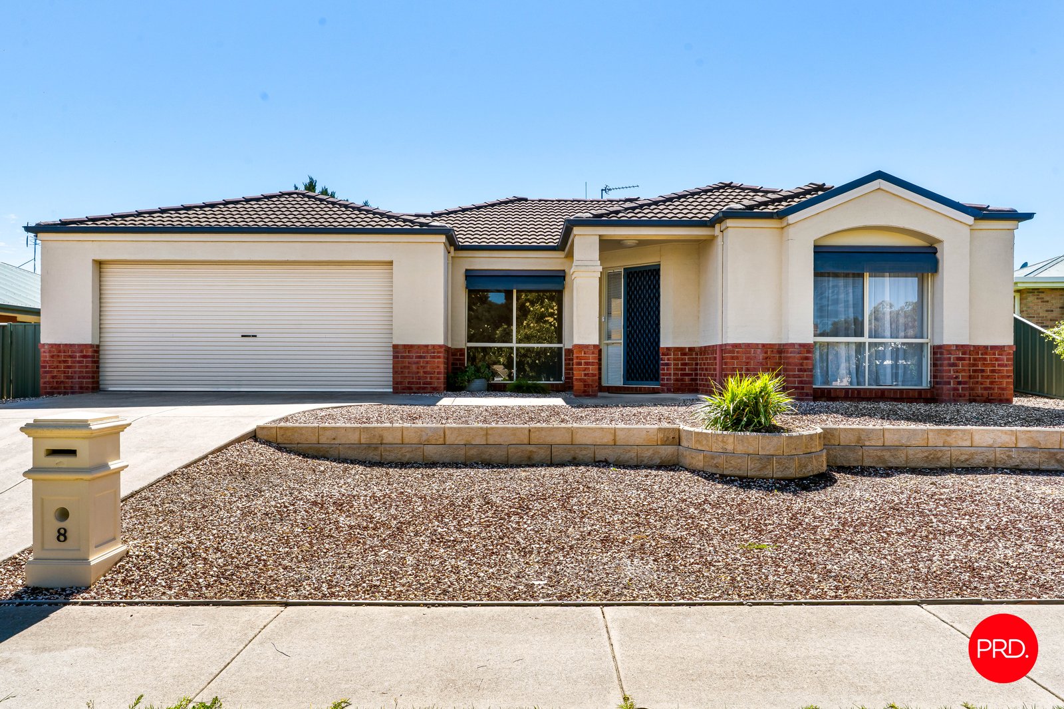
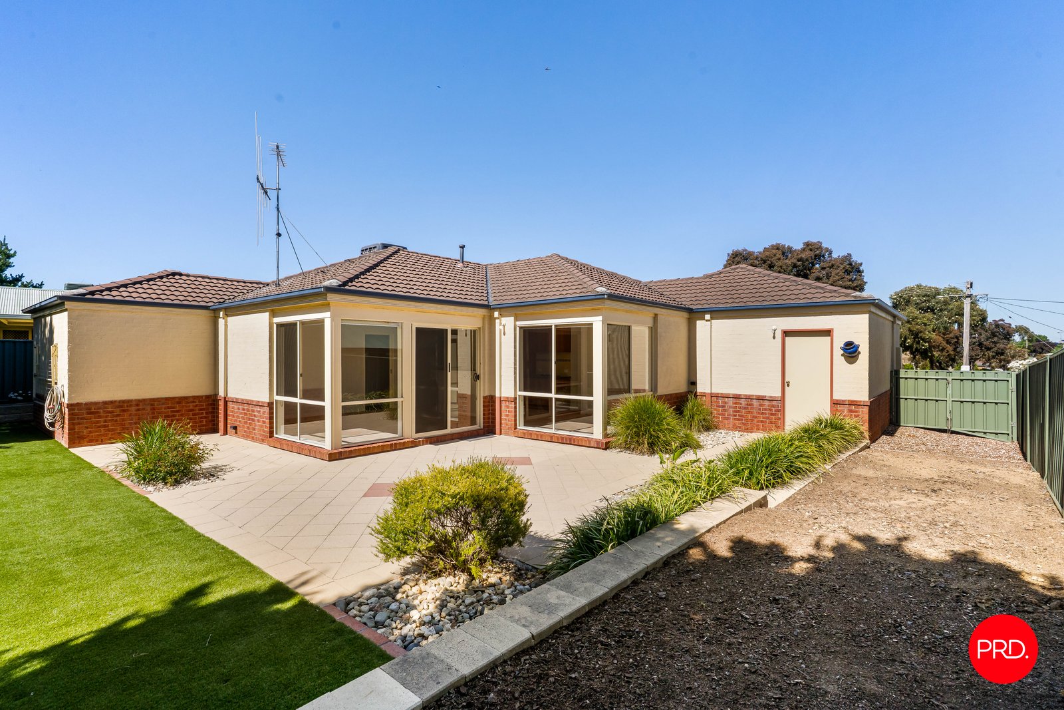
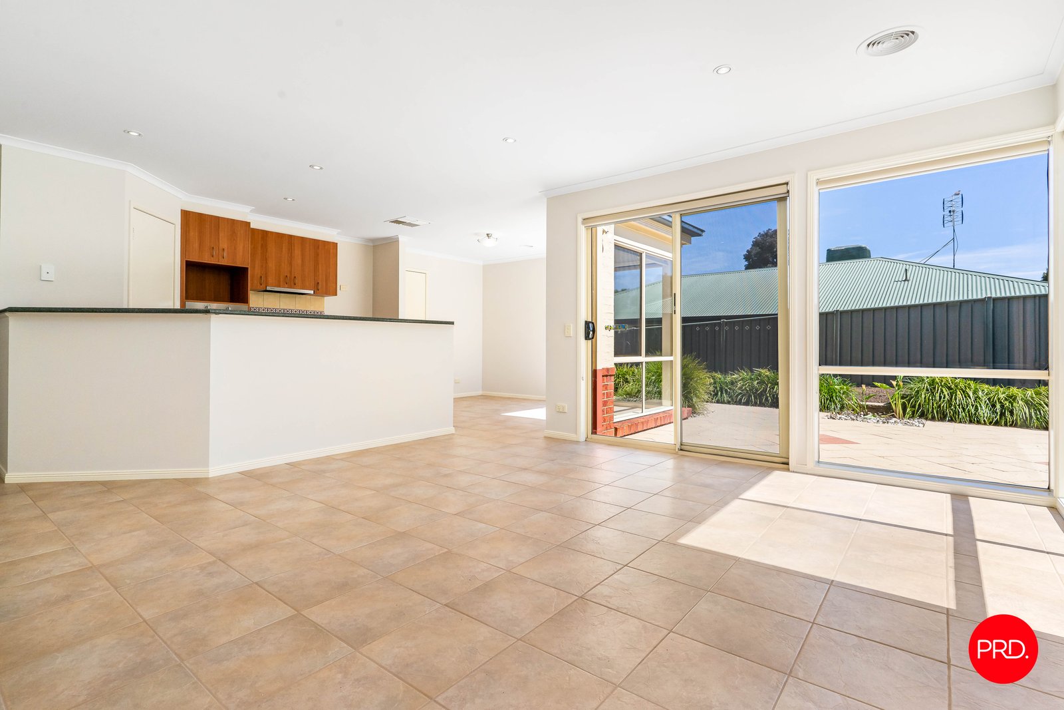
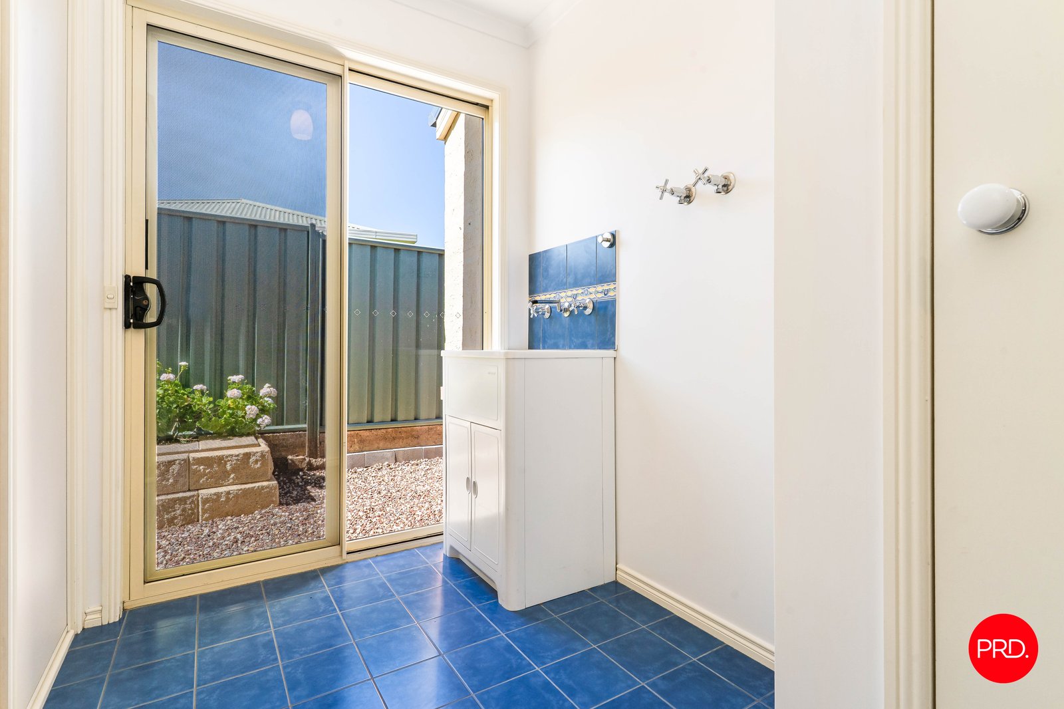
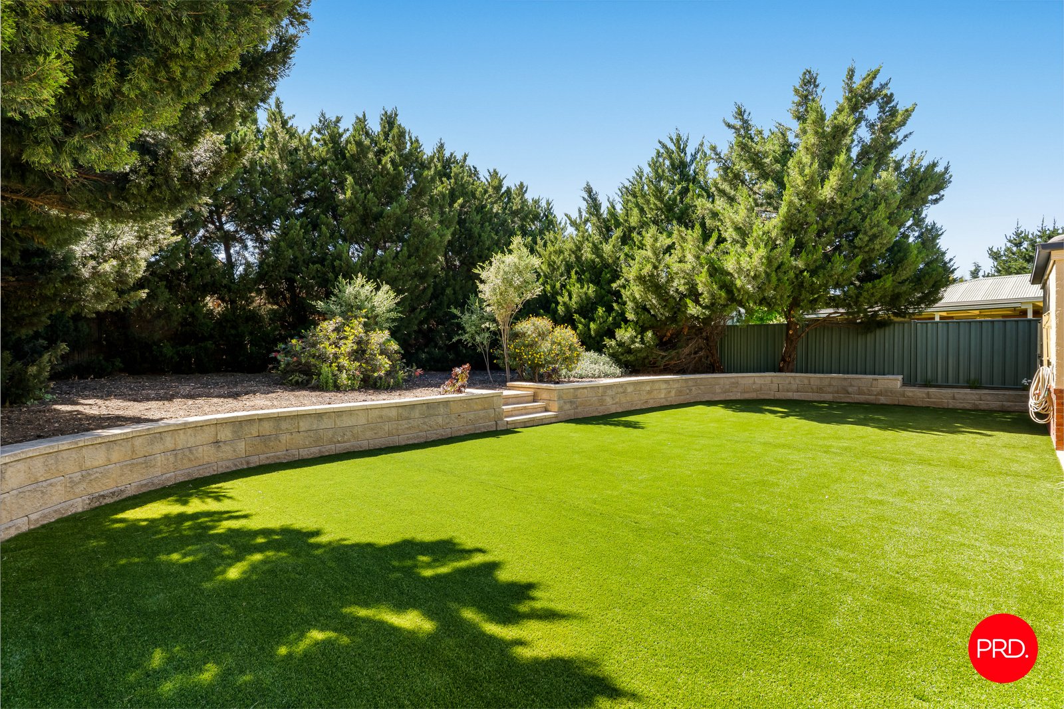
The brick veneer home sits on a generous 730sqm allotment, with an attractive rendered facade, low maintenance gardens at the front and elegant landscaping and paving at the rear. There's plenty of room to entertain, relax and enjoy the great outdoors, with the large, paved patio providing a lovely extension of the home's living space.
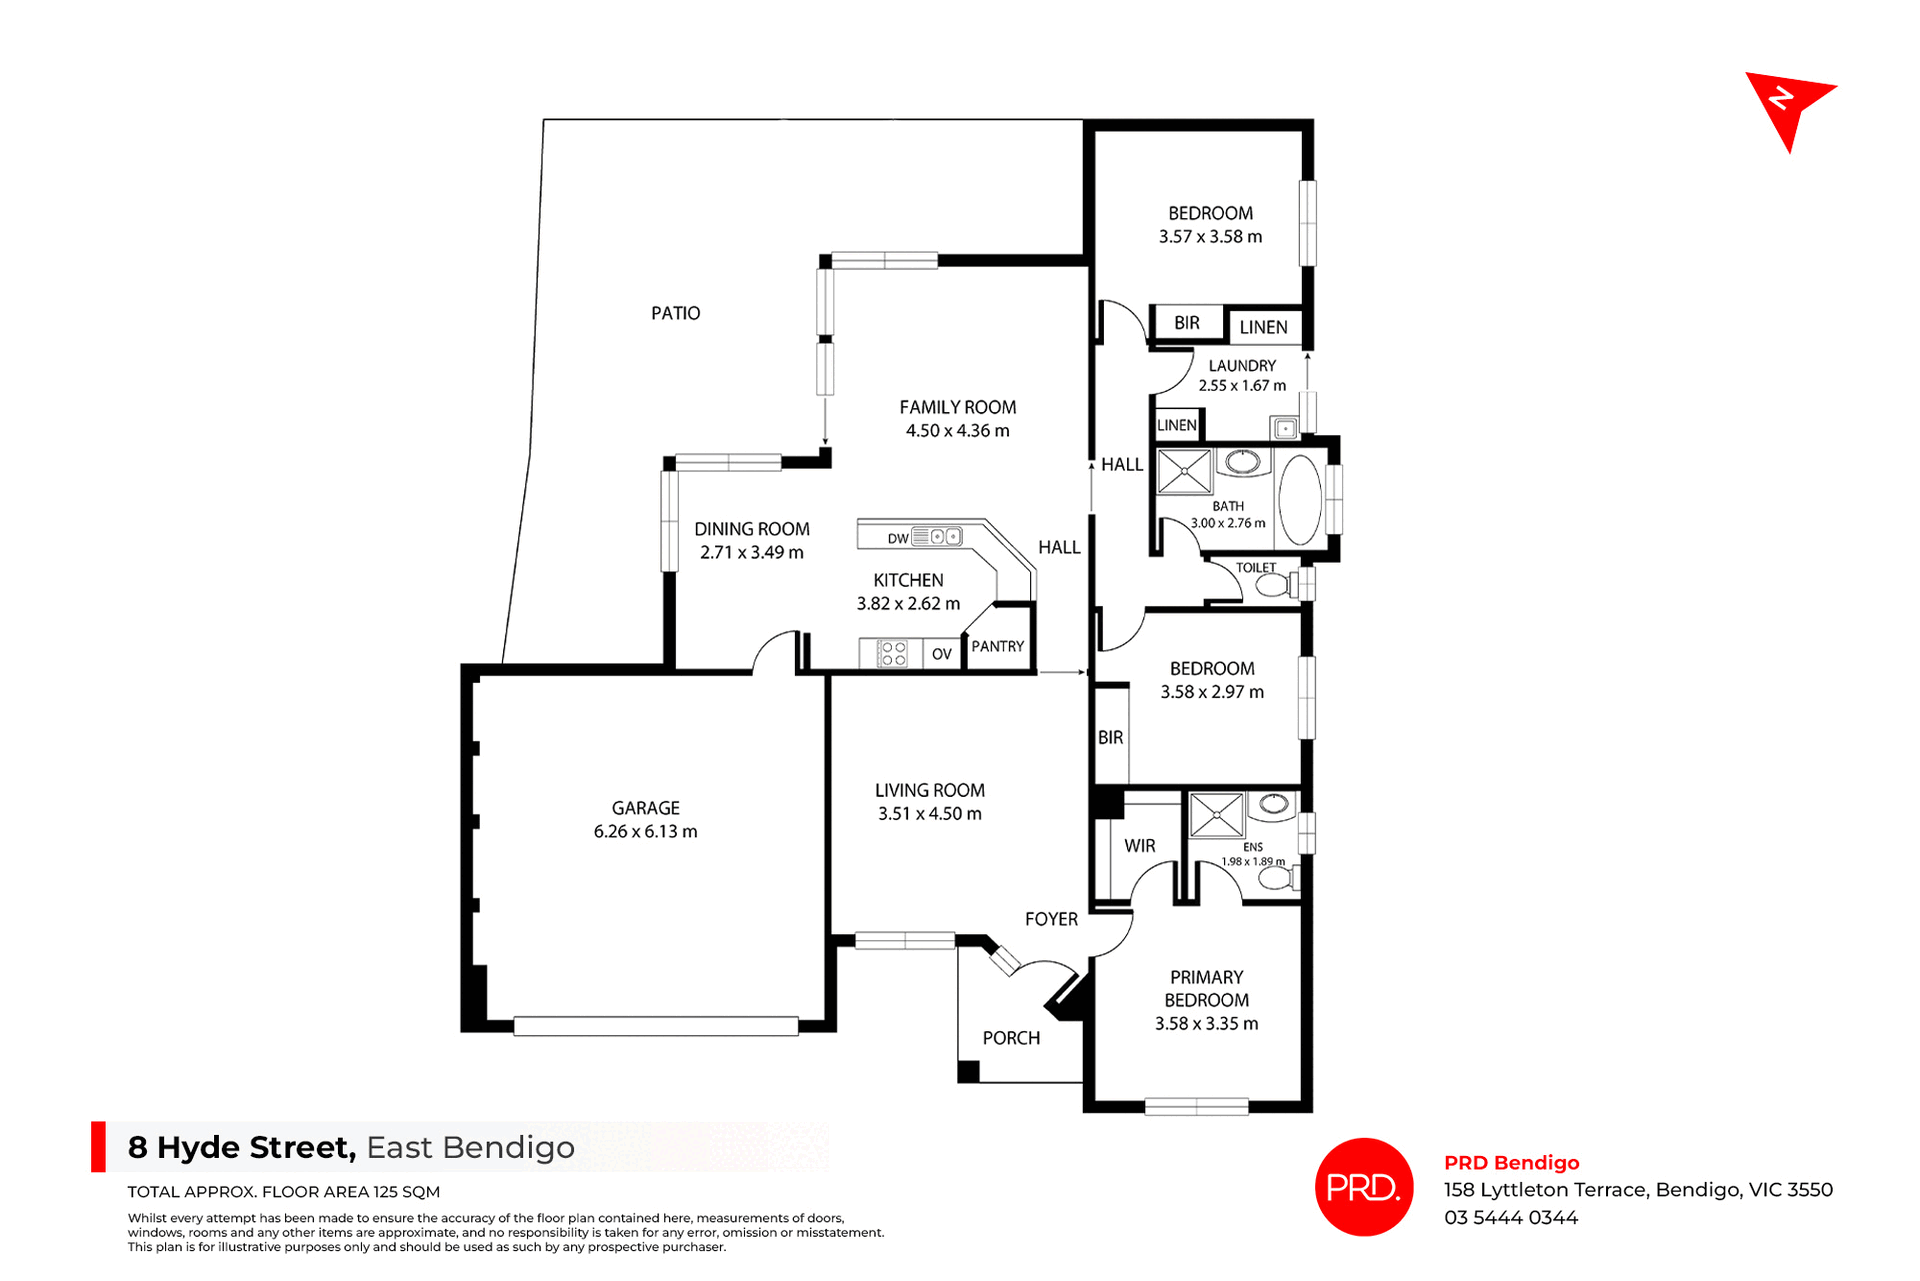
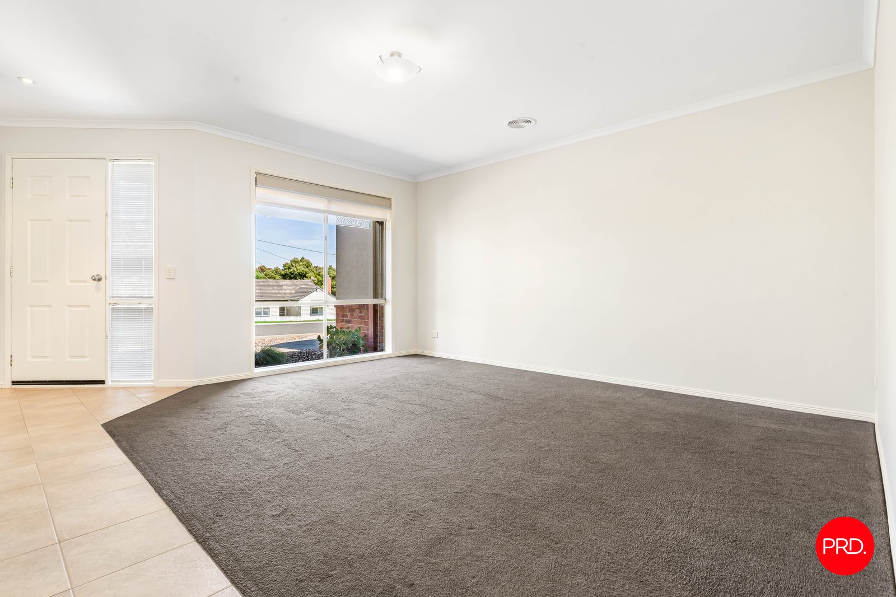
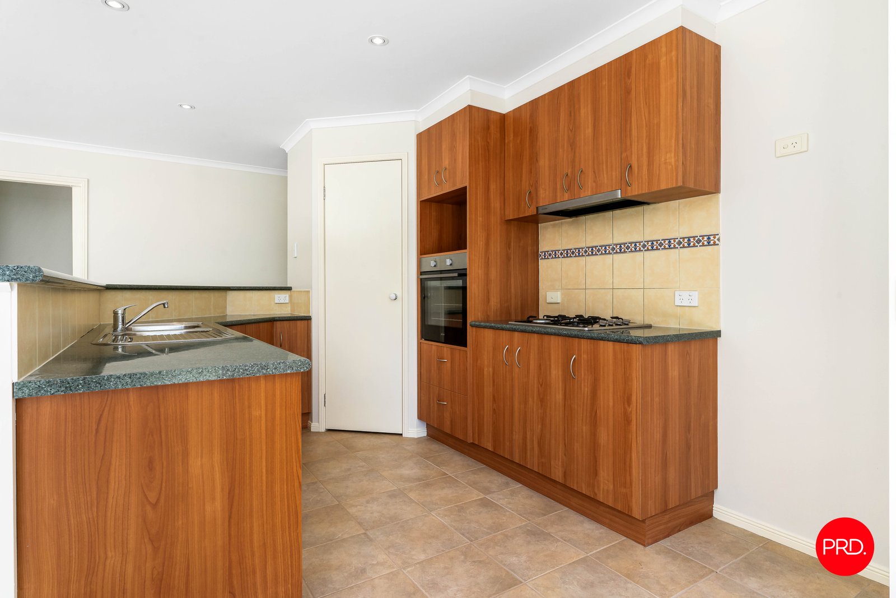
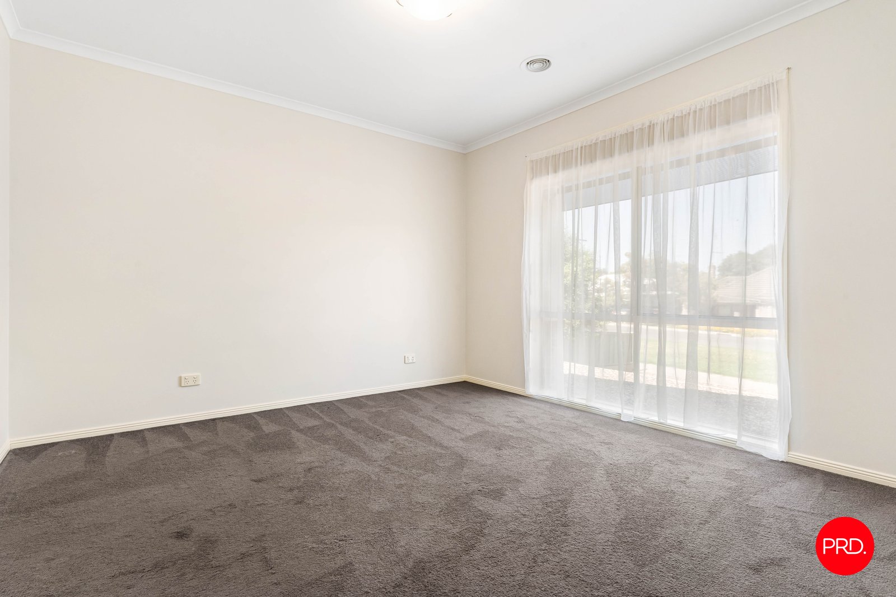
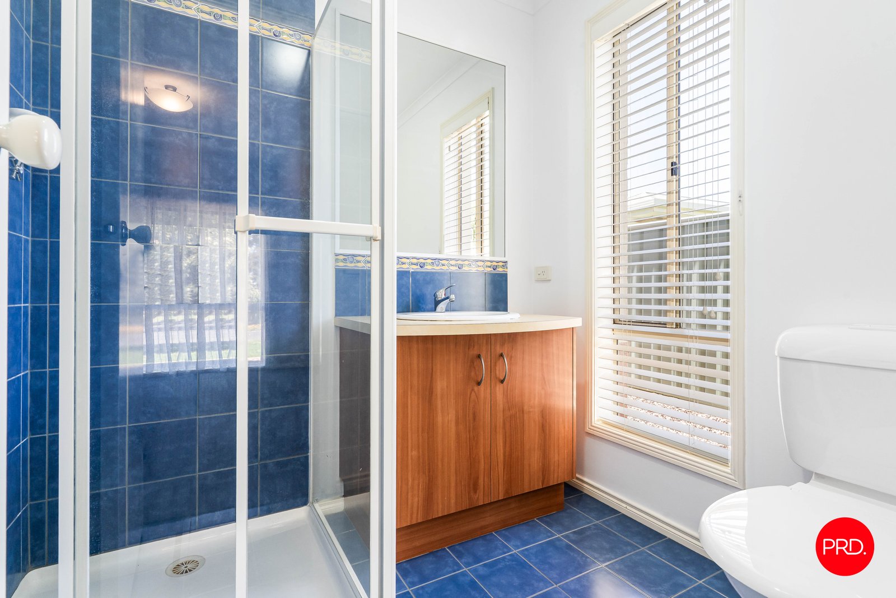
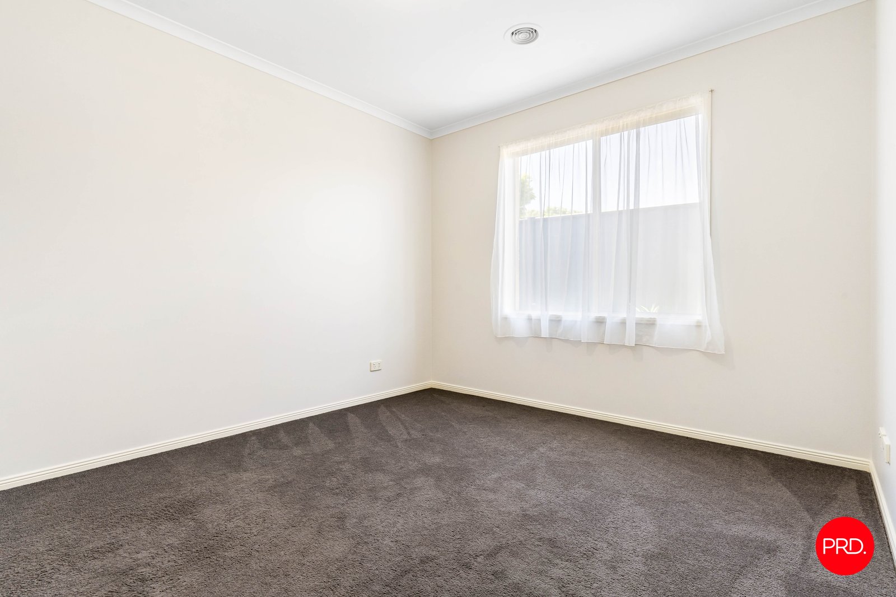
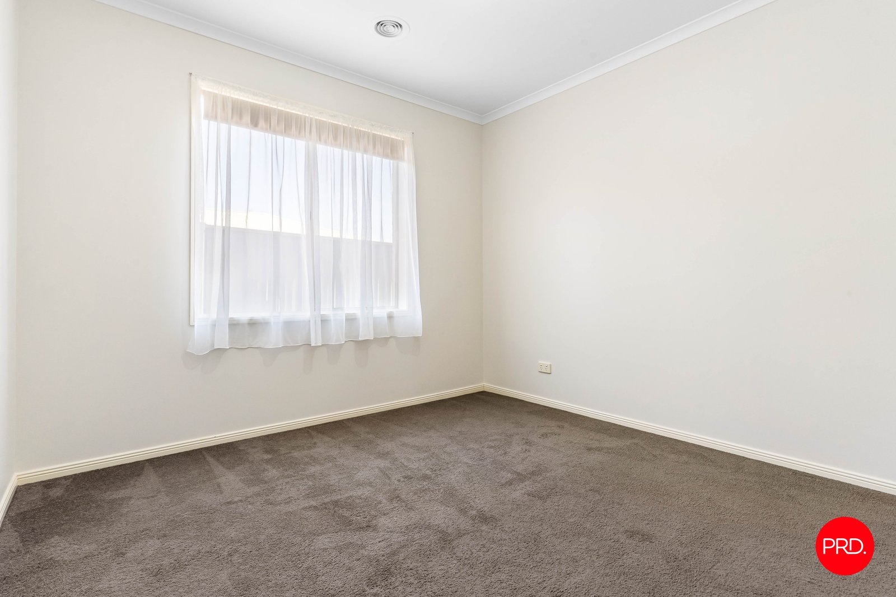
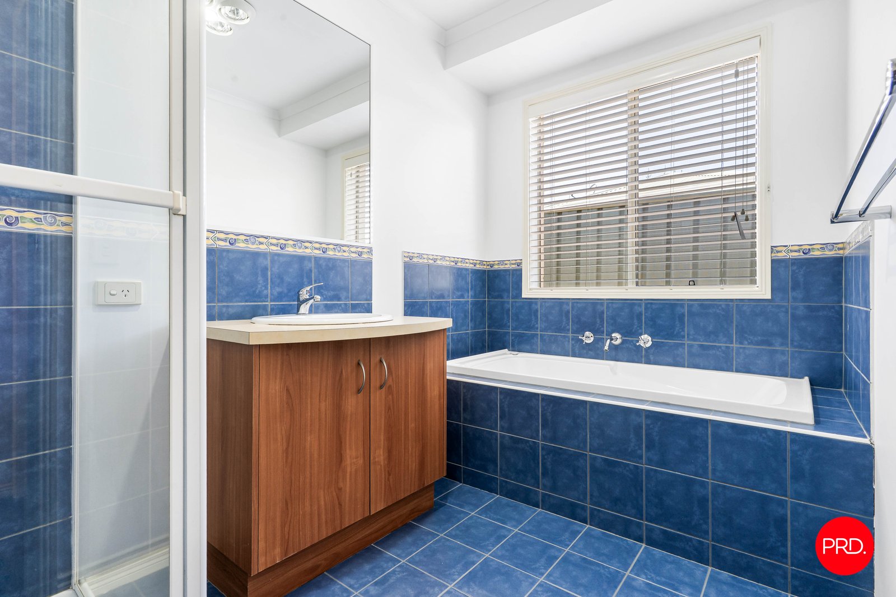
Inside, the floorplan offers three bedrooms, the main with a walk-in robe and ensuite, while bedrooms two and three each have built in robes. A separate formal lounge provides additional living space, alongside the spacious open plan kitchen, family and meals area. Large windows overlook the beautiful green rear gardens, creating a lovely outlook from the main living space and bringing the outdoors into the home.
Ducted gas heating and ducted evaporative cooling provide year-round comfort, while the large double garage offers excellent vehicle accommodation and storage.
Take advantage of this sensational location and enjoy an evening walk around the lake or grab a coffee from one of the nearby cafes. Bendigo TAFE is around 400m away, with the CBD, shopping, cafes and restaurants also within easy walking distance.
Agents

Events
Nearby Schools
About east bendigo
median House price
663250suburb growth
27.5%median House rent
580suburb rental yield
4.5%Similar Properties
Source: Suburb Flyover Report Series, APM Pricefinder. PRD does not give any warranty in relation to the accuracy of the information contained in this report. If you intend to rely upon the information contained herein, you must take note that the Information, figures and projections have been provided by various sources and have not been verified by us. We have no belief one way or the other in relation to the accuracy of such information, figures and projections. PRD will not be liable for any loss or damage resulting from any statement, figure, calculation or any other information that you rely upon that is contained in the material. Prepared by PRD Research © All medians and volumes are calculated by PRD Research. Use with written permission only. All other responsibilities disclaimed.