7
Stone
Street
long gully
VIC,
3550
$570,000 - $620,000
 3
3
 1
1
 2
2
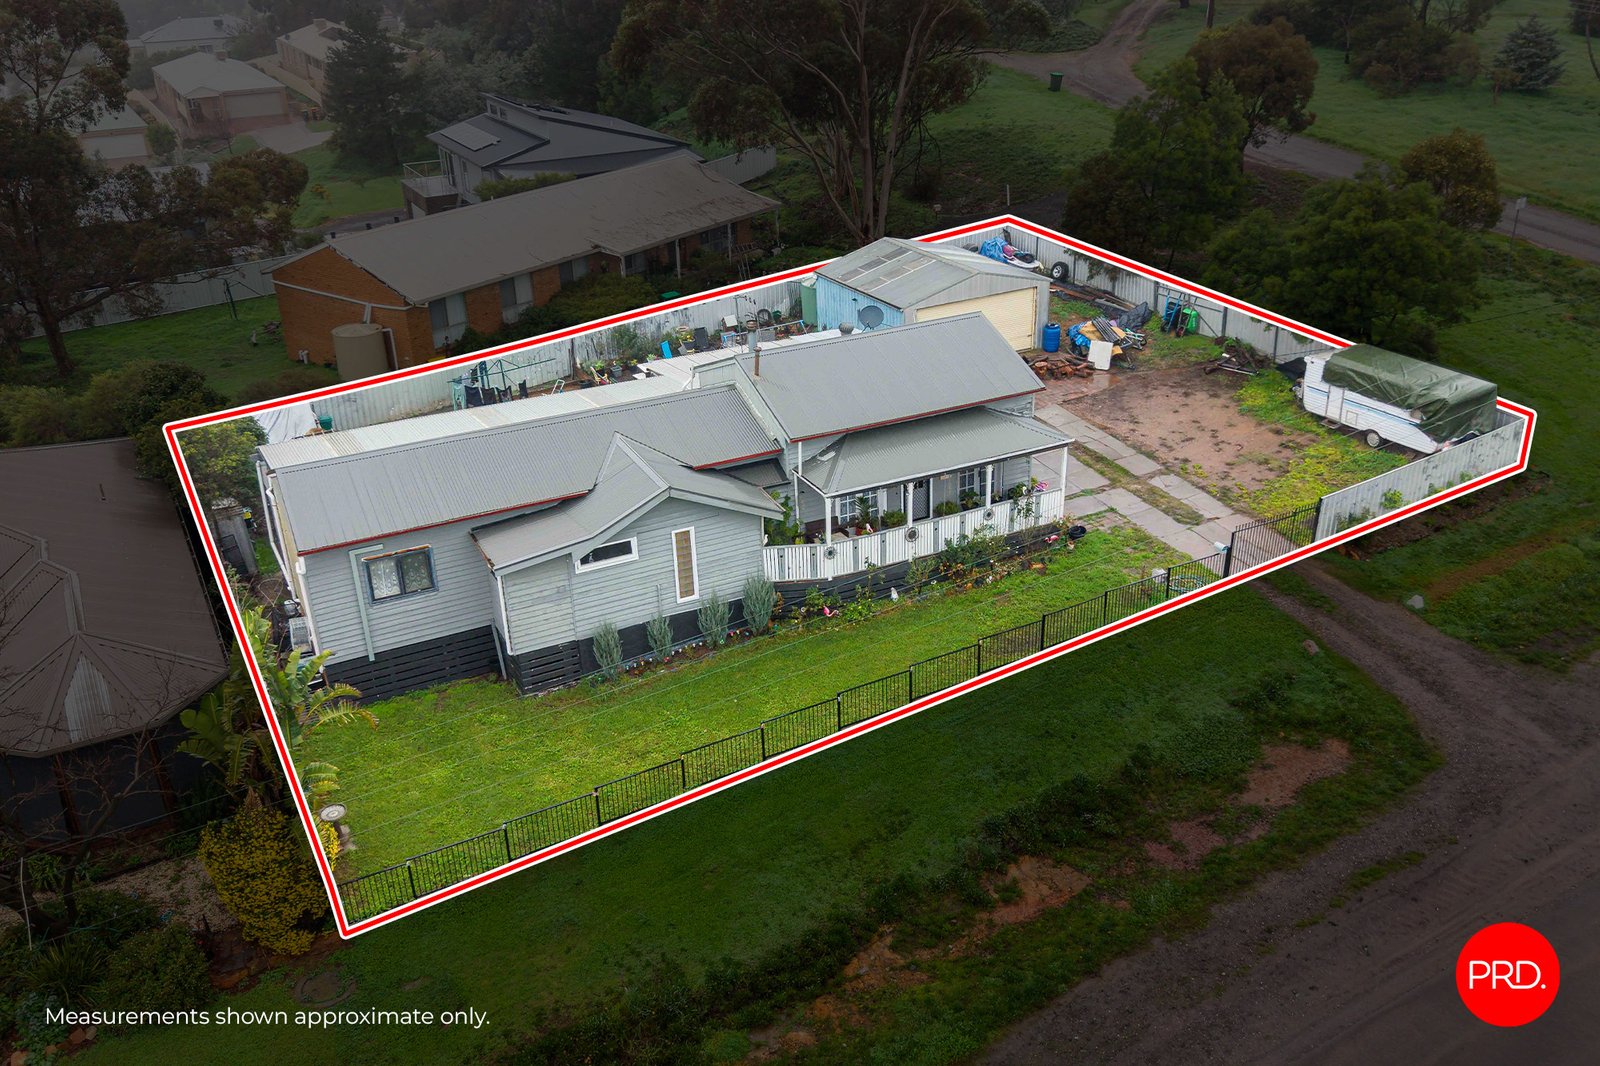
Land: 765 sqm



Character, Space and Everyday Ease
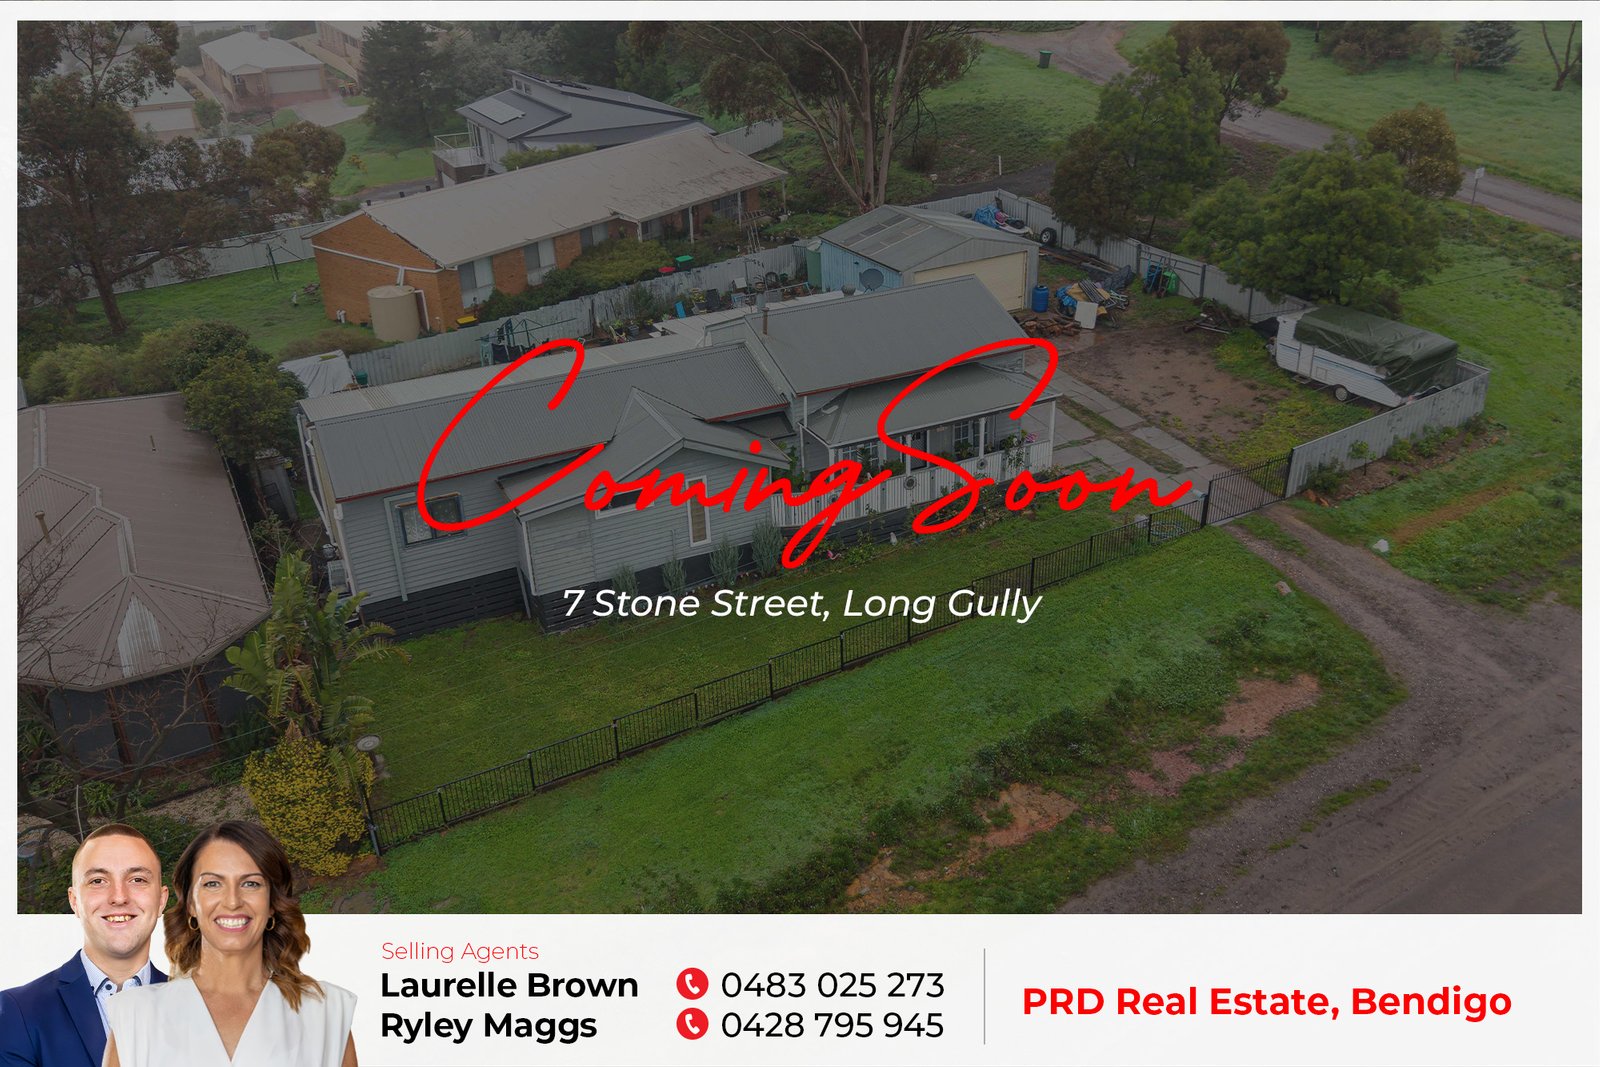
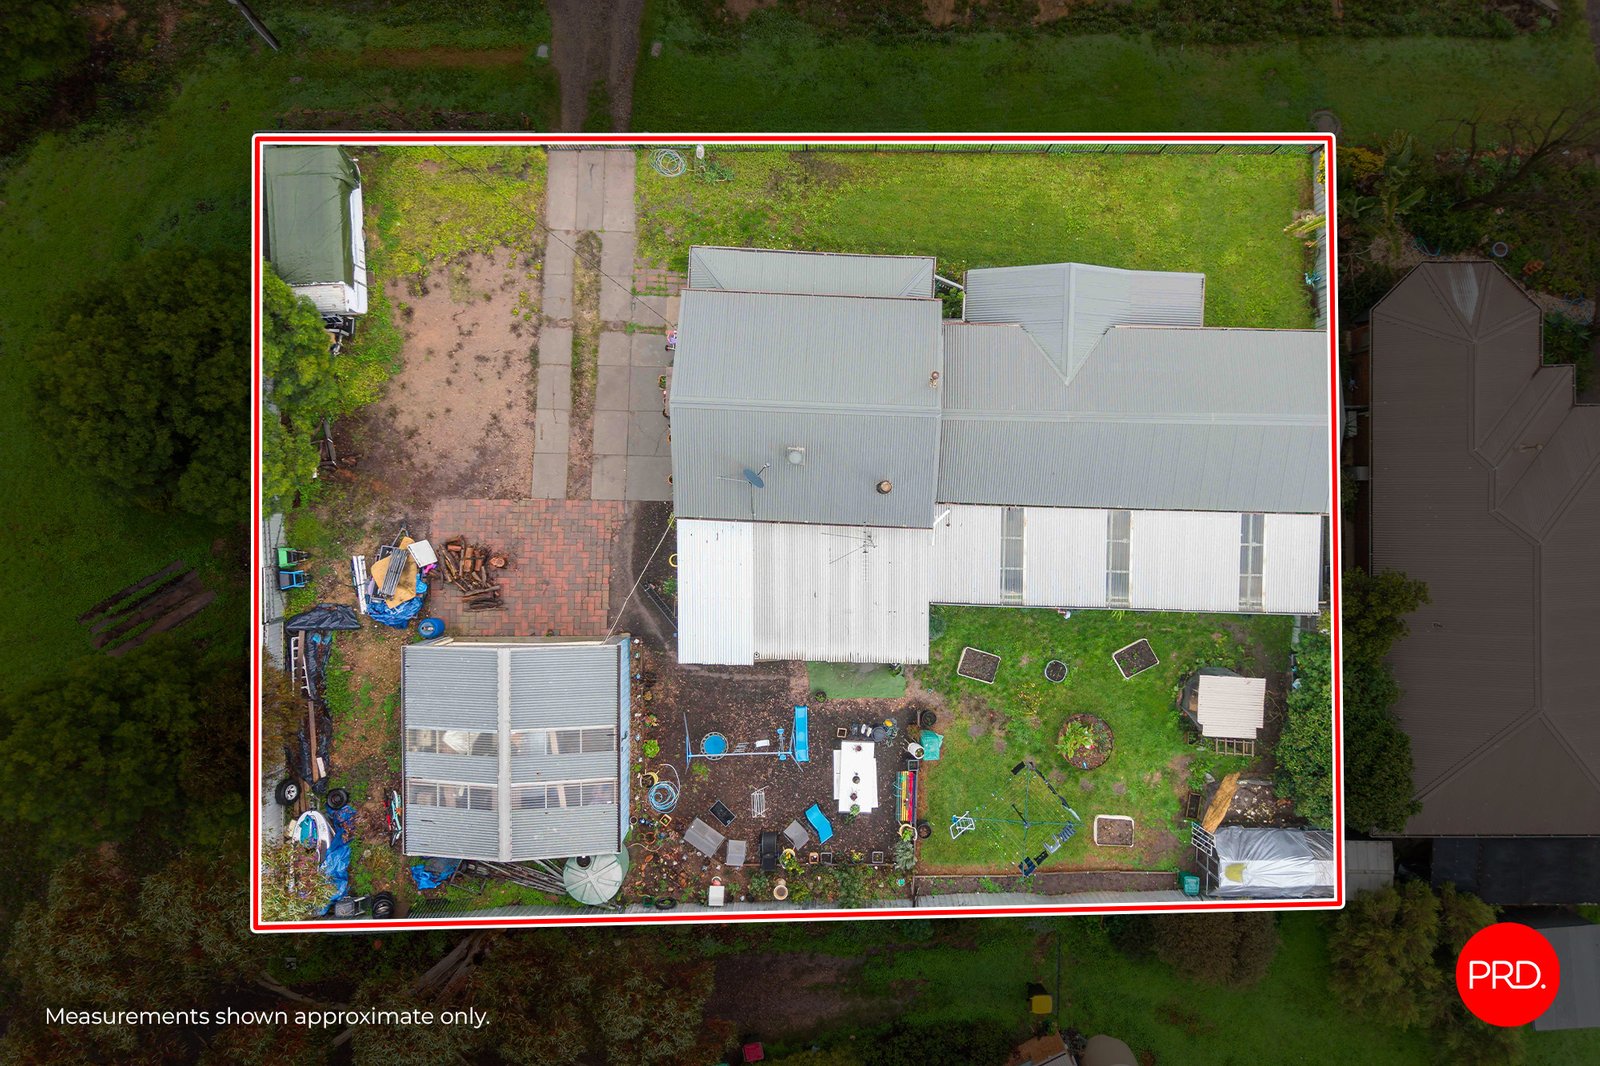
Set within a well-connected Long Gully pocket, 7 Stone Street offers a generous blend of character, practical comfort and everyday convenience, with a flexible three-bedroom layout, updated interiors and a substantial rear shed all set across approximately 765sqm. Warm, lived-in and full of possibility, this is a home with genuine personality, making it an appealing option for first home buyers, families, investors or those looking for a property they can enjoy now while continuing to improve over time.
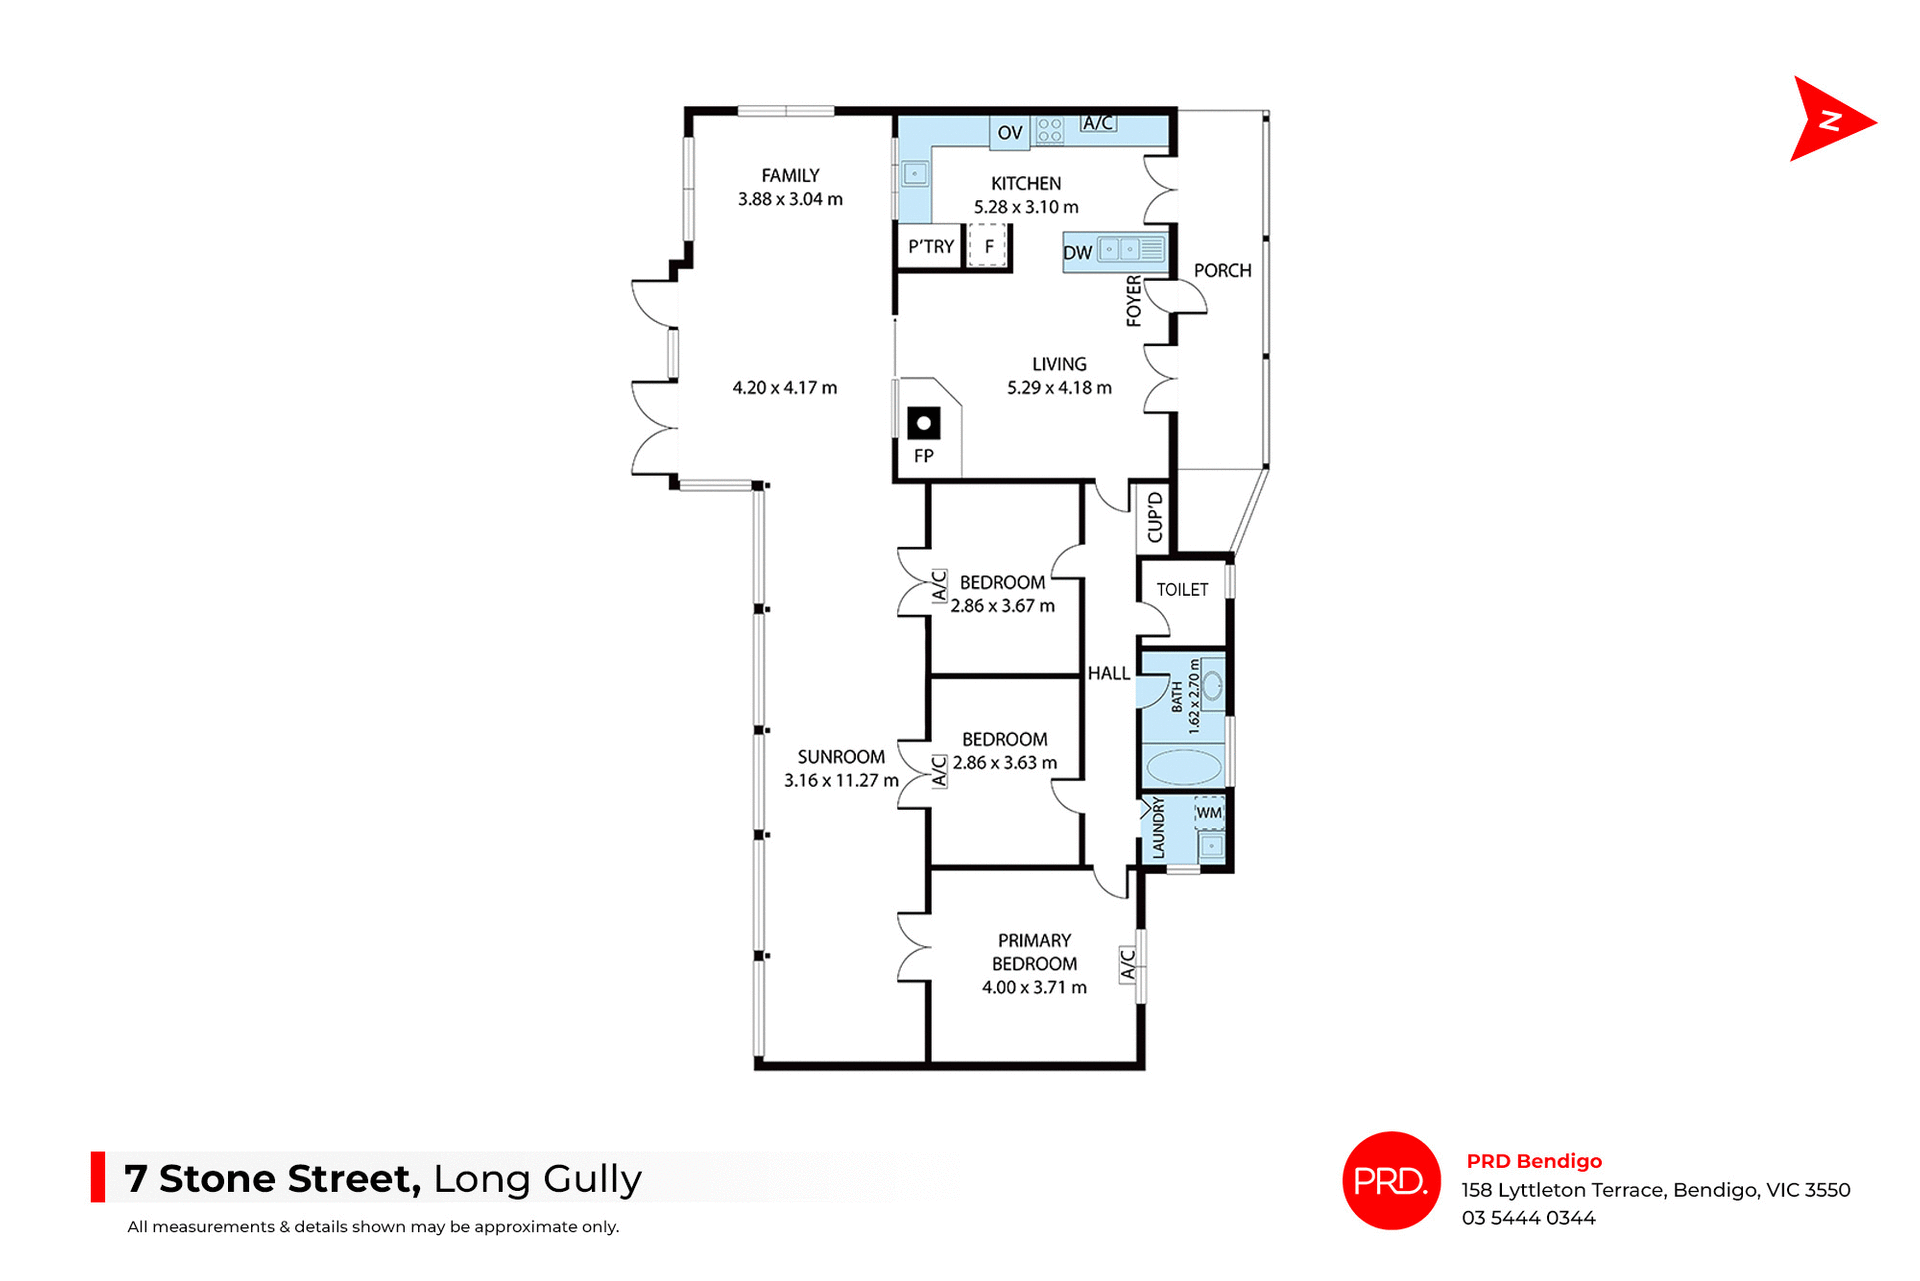
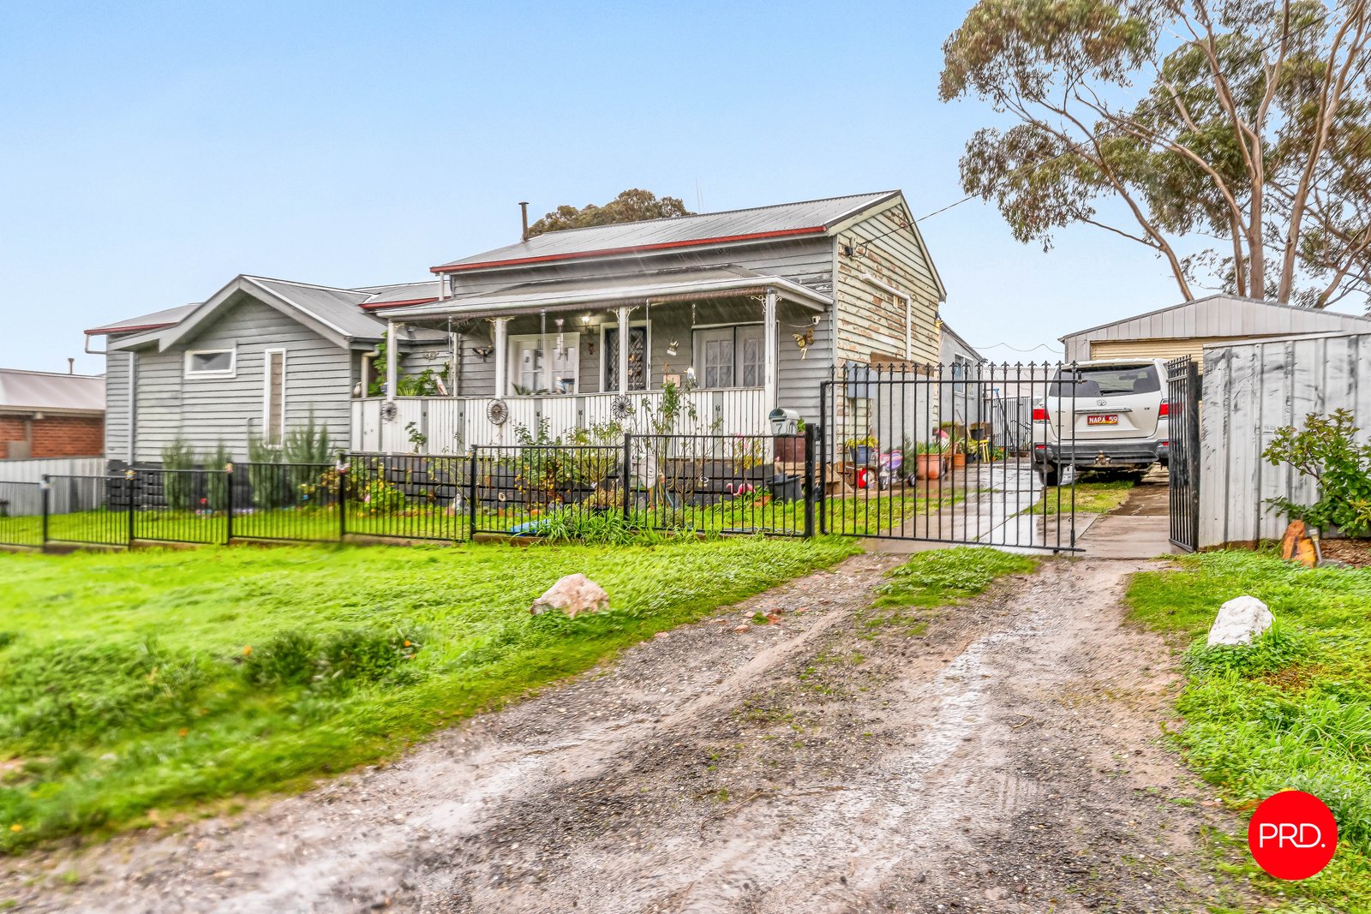
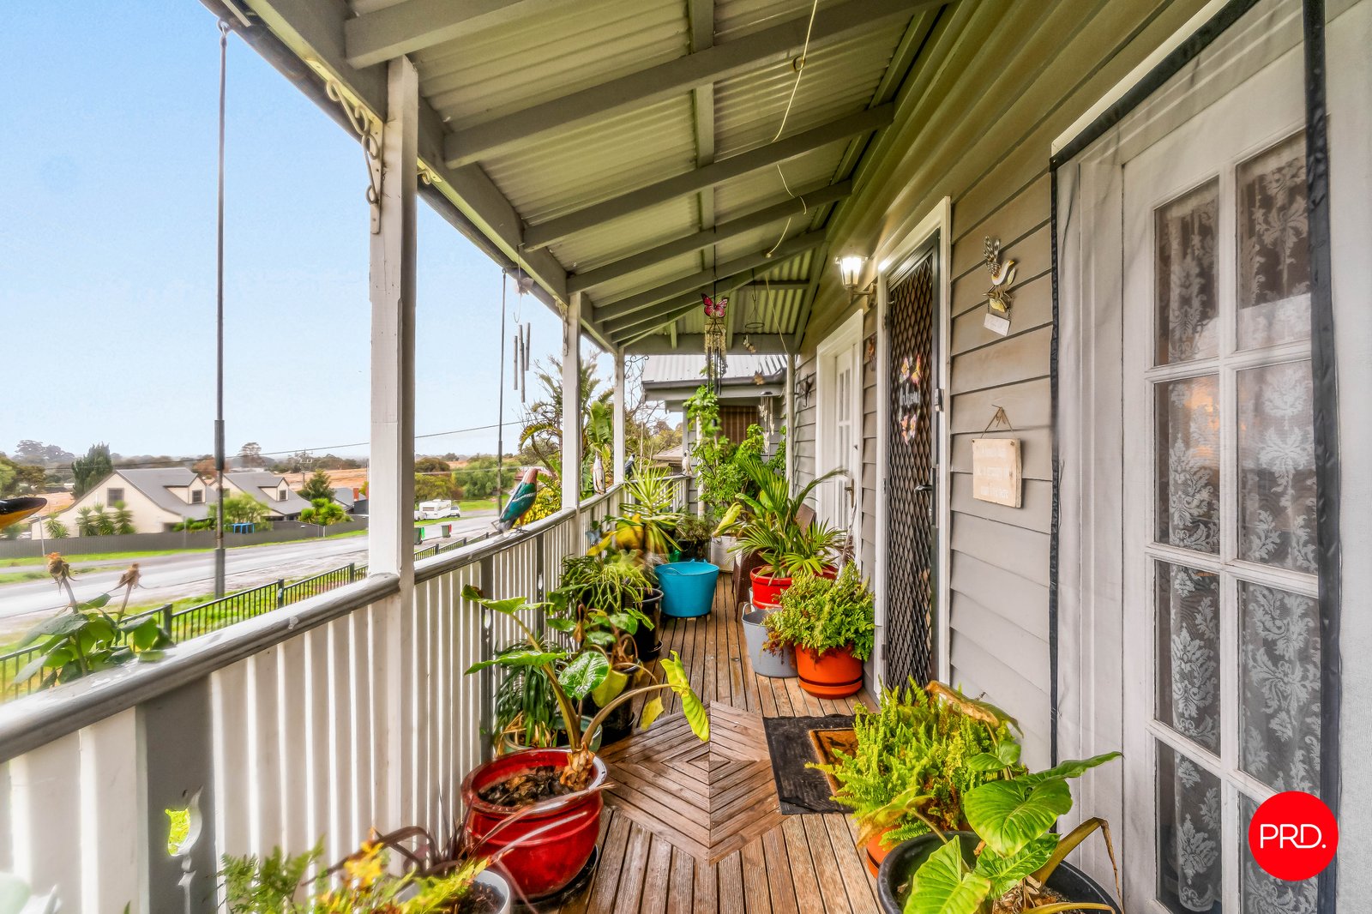
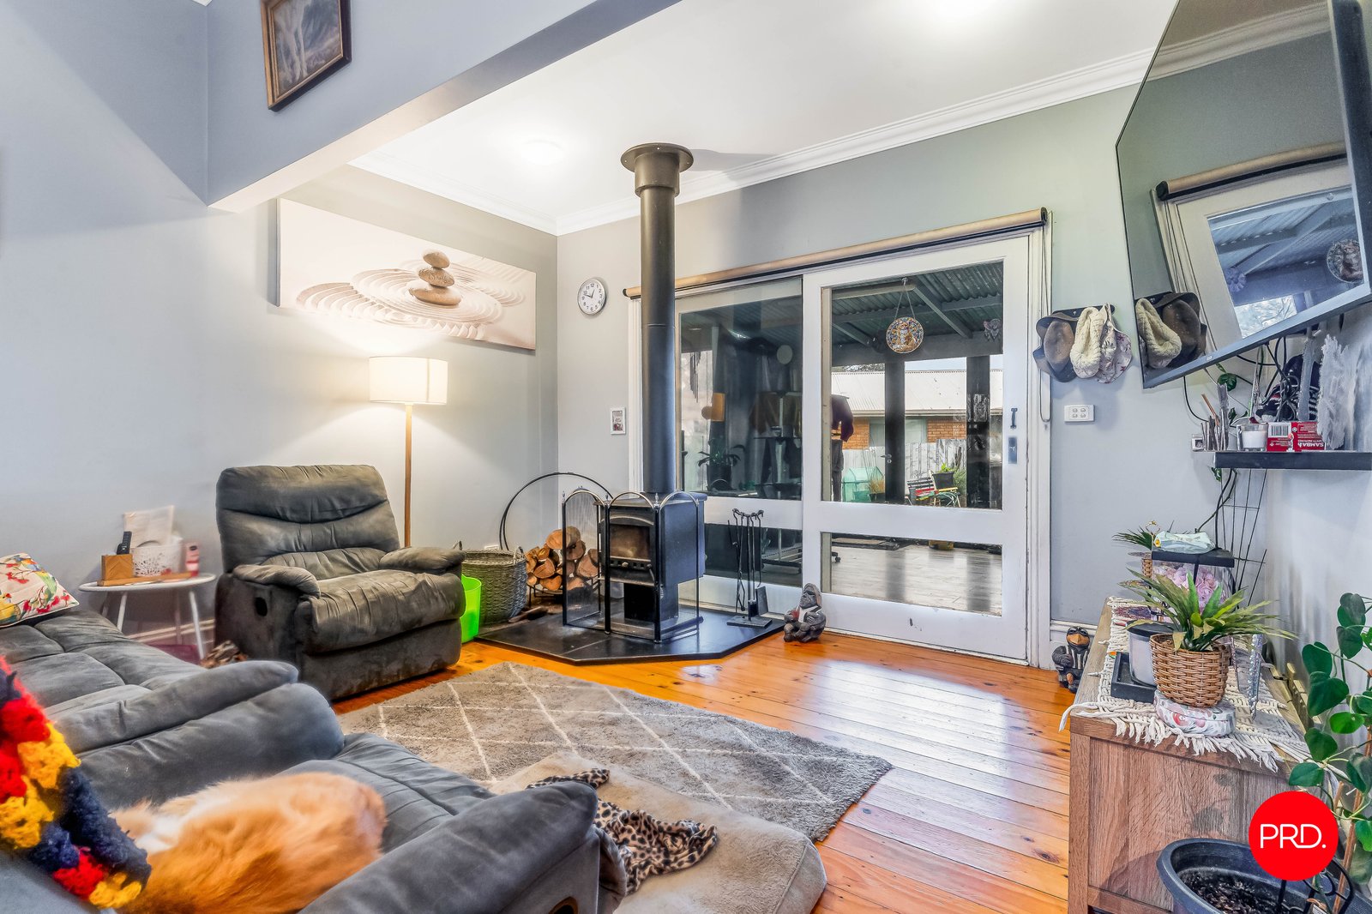
From the street, the home carries a classic weatherboard presence, with a covered front porch, established garden surrounds and a practical allotment that gives the property a real sense of space. Inside, the floorplan opens with a welcoming living area positioned near the front of the home, where timber floors, high ceilings and a wood fire add warmth and character. Split systems in every bedroom and the living room provide practical comfort throughout the seasons, adding to the home's everyday liveability.
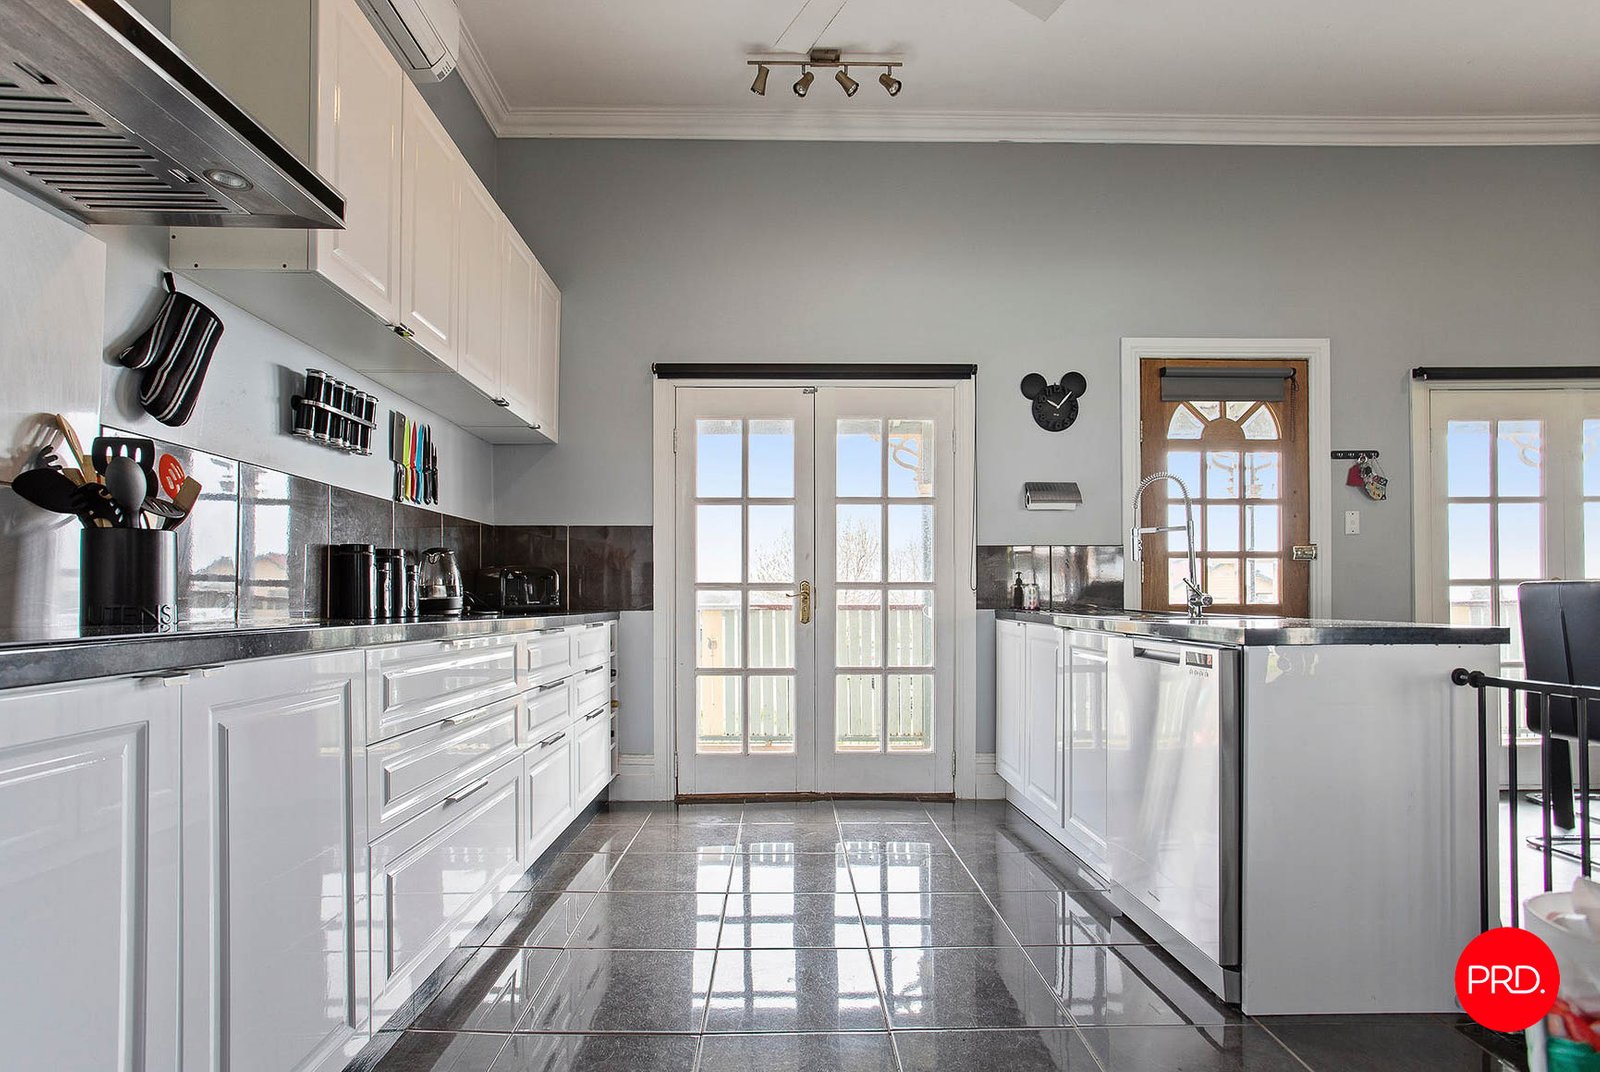
The kitchen has been updated to offer a bright and functional workspace, with white cabinetry, electric cooking, dishwasher, pantry storage and generous bench space. Its central position connects naturally with the living area and adjoining family space, creating a layout that supports relaxed daily living. Whether cooking, entertaining or simply moving through a busy household routine, the home feels practical, connected and easy to use.
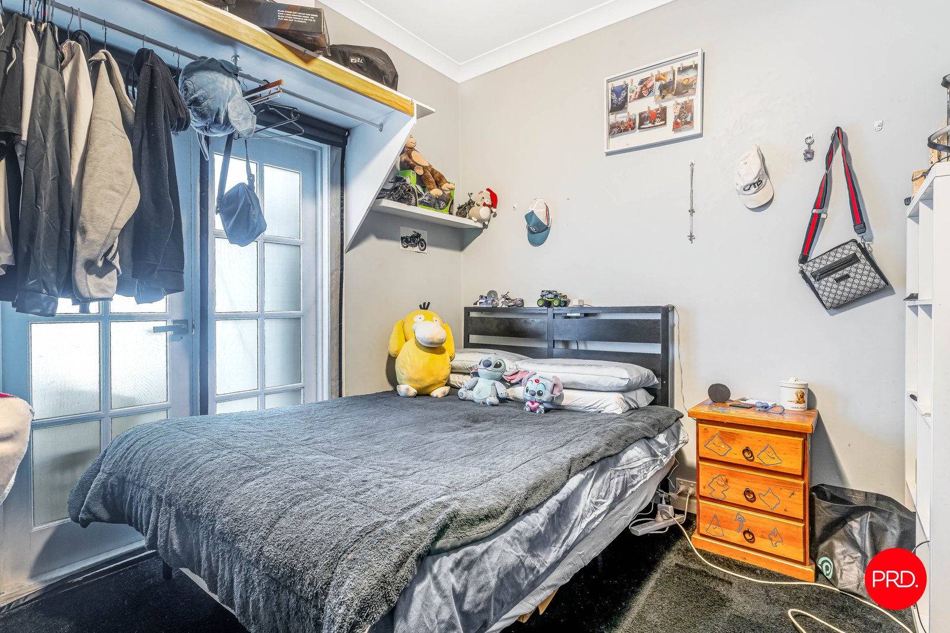
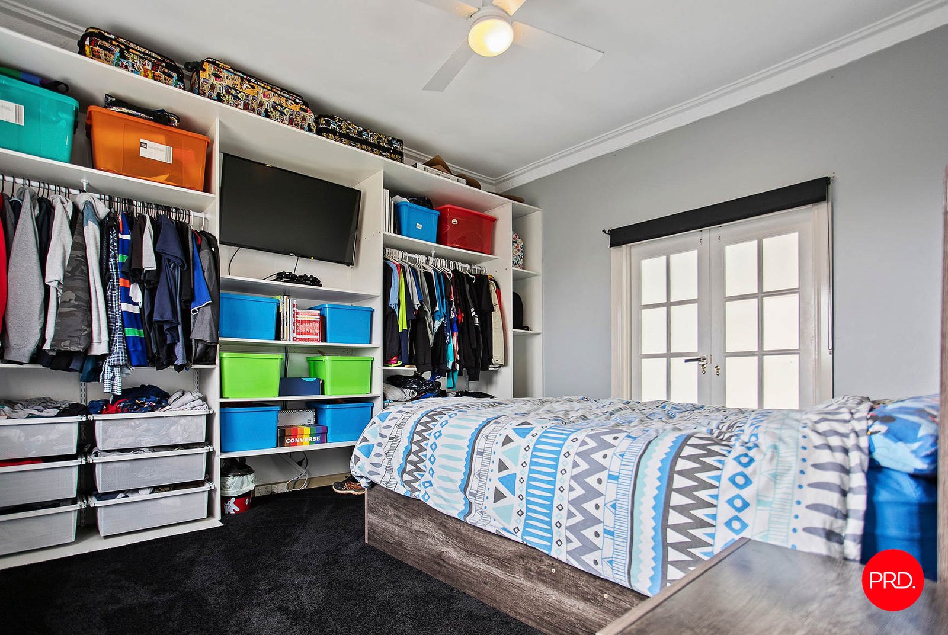
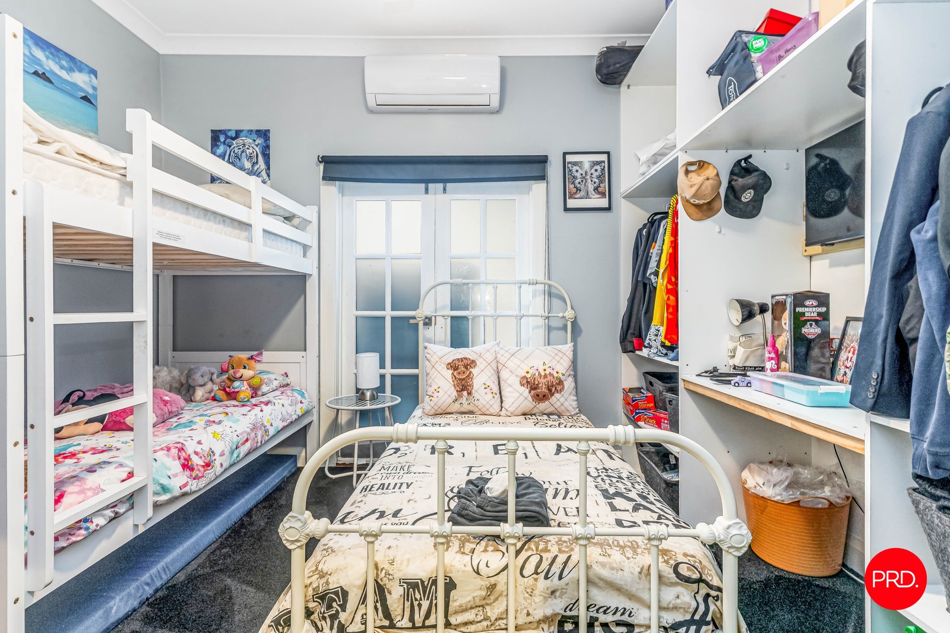
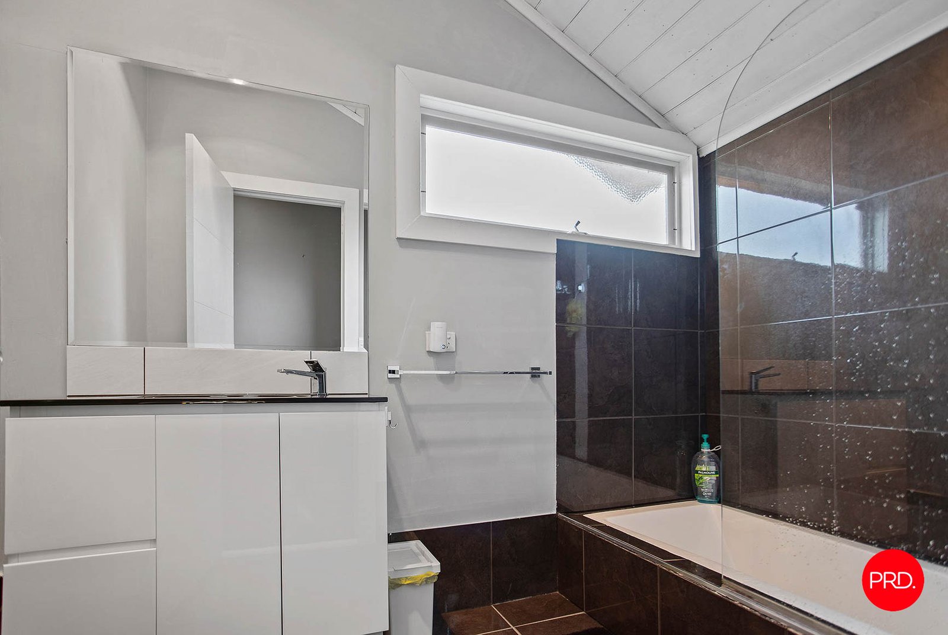
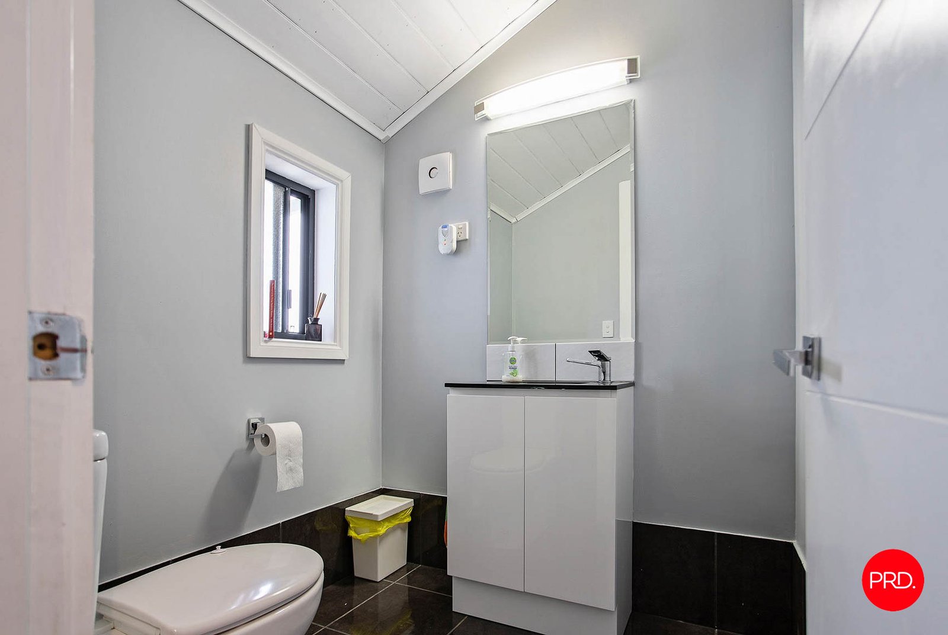
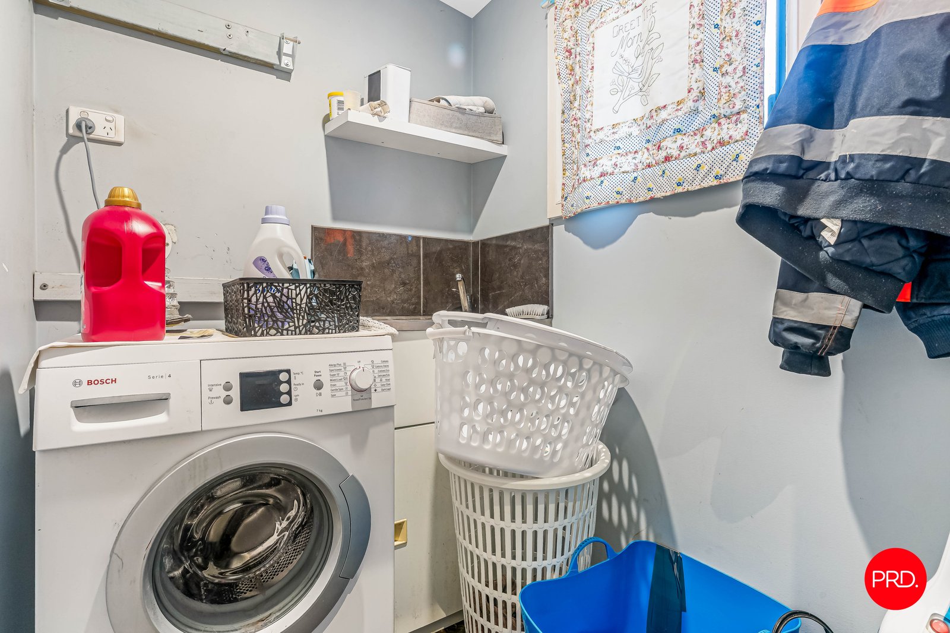
Three bedrooms sit together along the central hall, including a generous primary bedroom and two additional bedrooms. Each bedroom benefits from its own split system, enhancing comfort and flexibility for family living, guests or tenants. The bathroom is modern and well presented, featuring a bath, shower and contemporary vanity, while the separate toilet and laundry add further everyday function. The layout is simple, practical and ready to serve a range of buyers, with scope to further style or refine the home over time if desired.
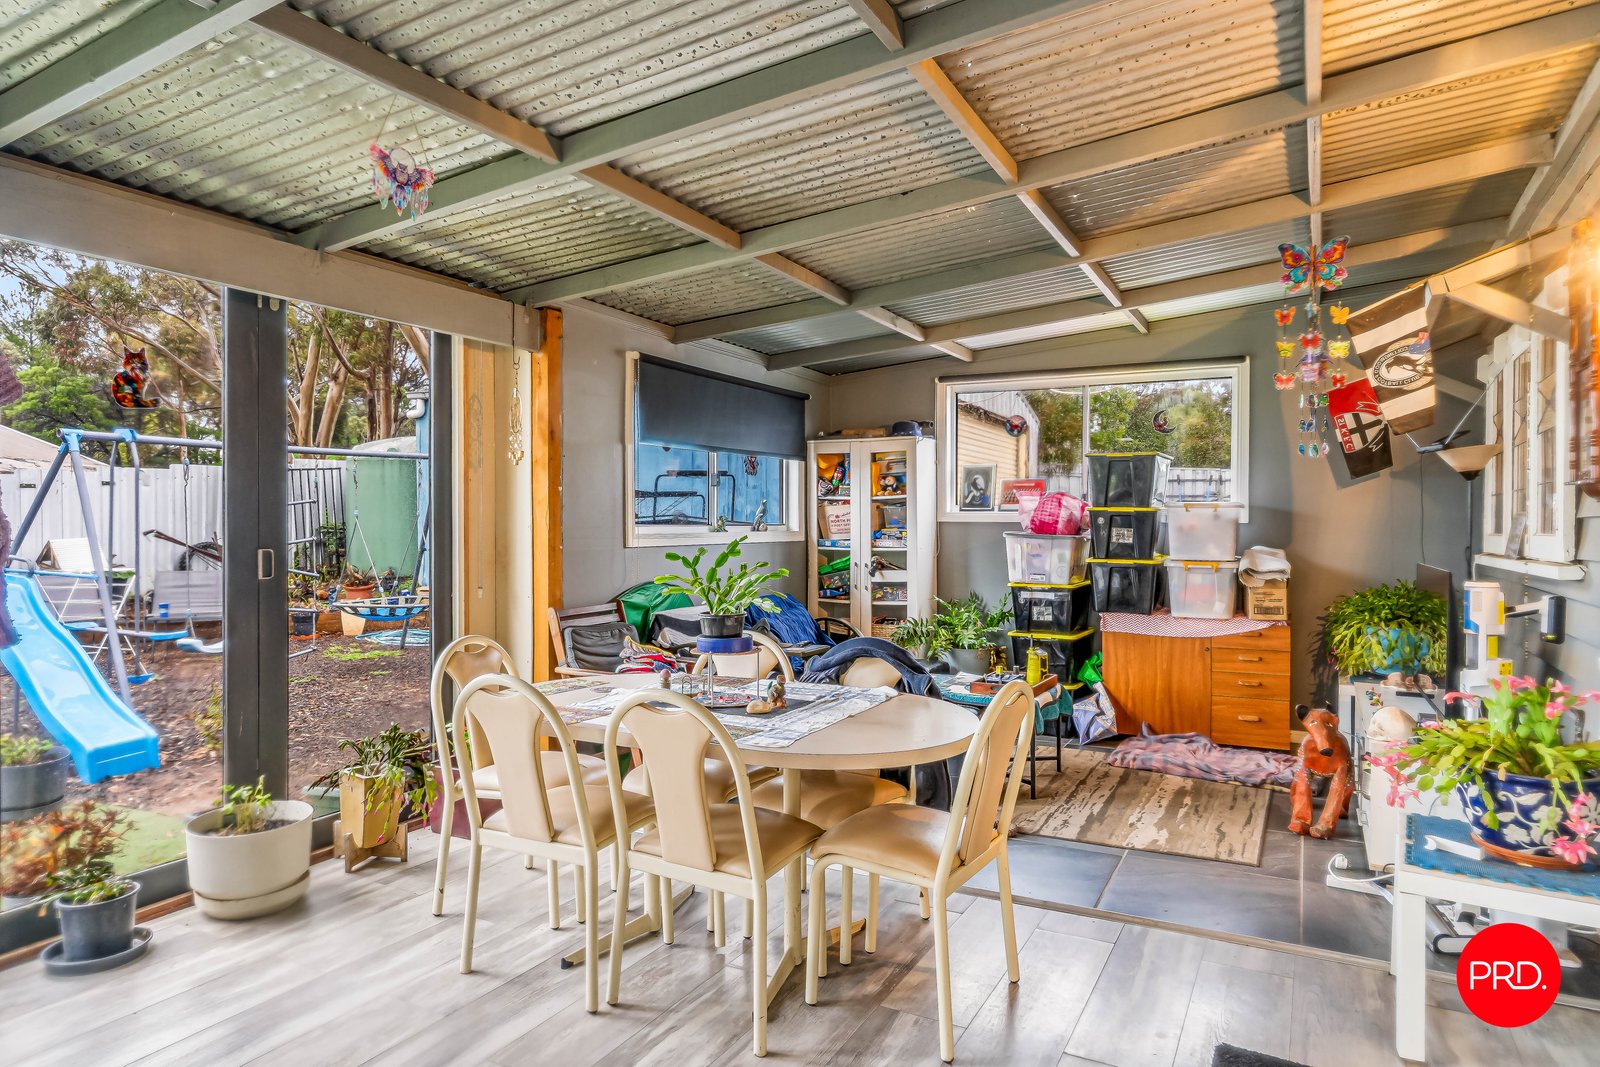
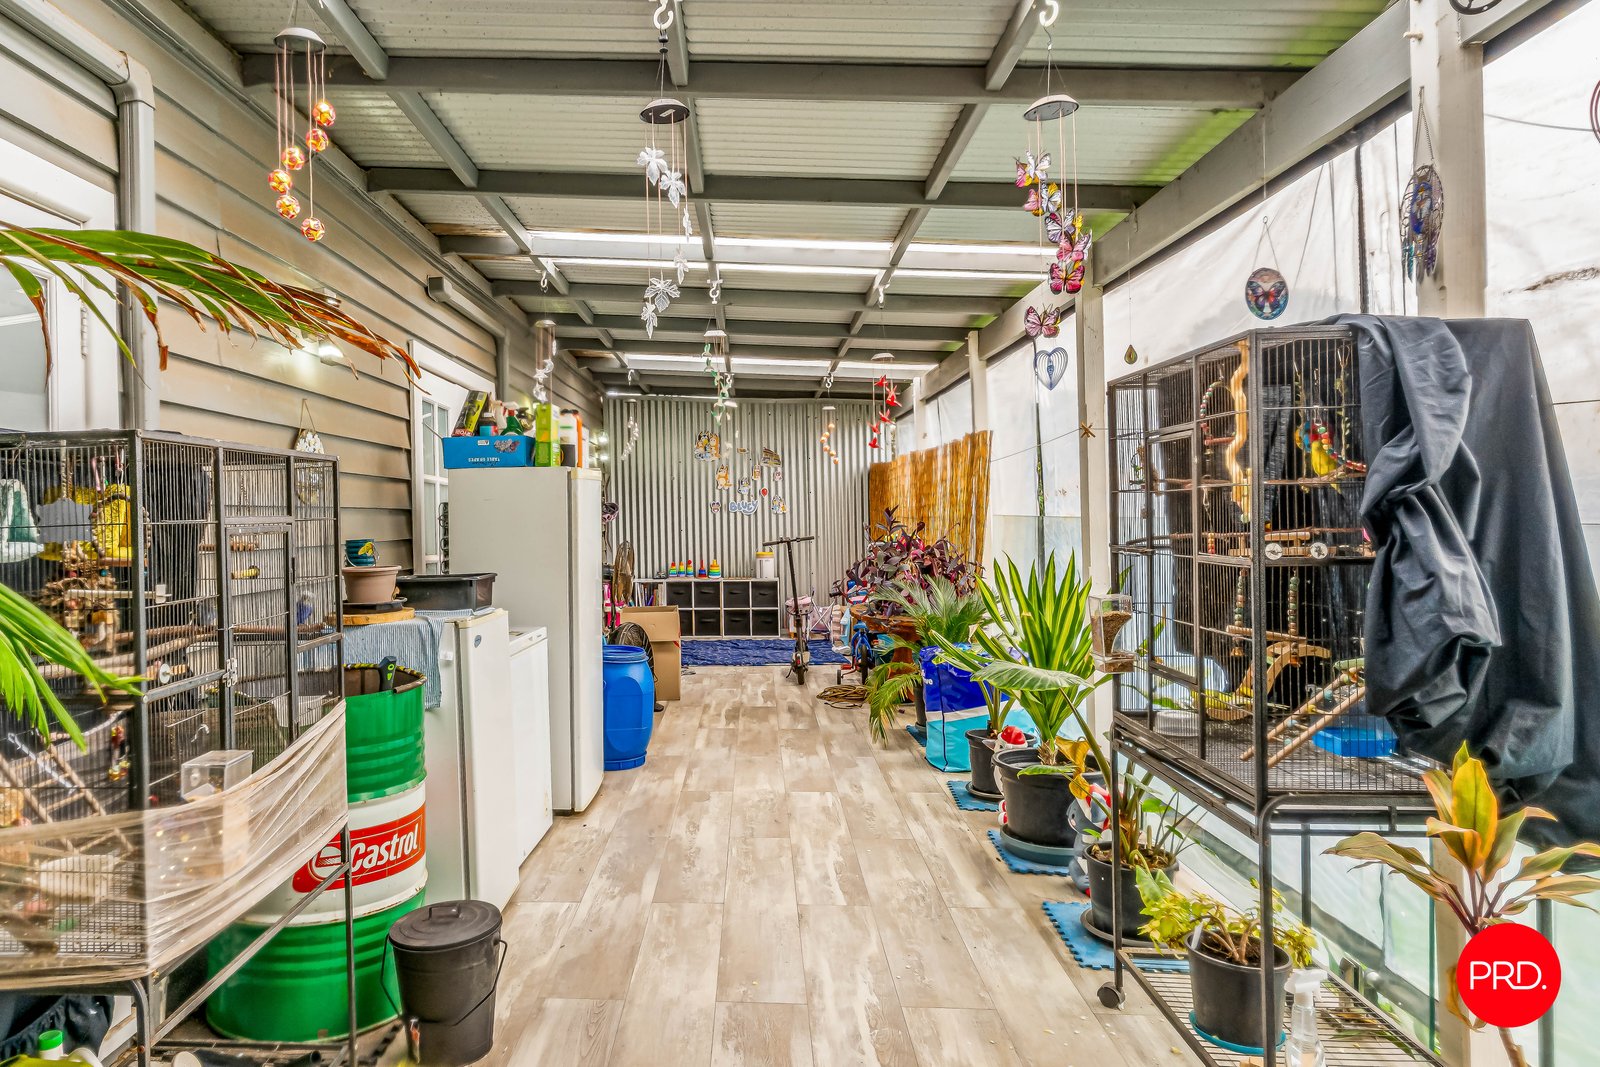
A standout feature is the enclosed sunroom running along the side of the home. Stretching more than eleven metres in length, this space creates excellent flexibility as a casual dining zone, hobby area, indoor garden space, play area or additional sitting room. It also provides a sheltered connection between the home and the rear yard, giving the property another layer of usability and personality.
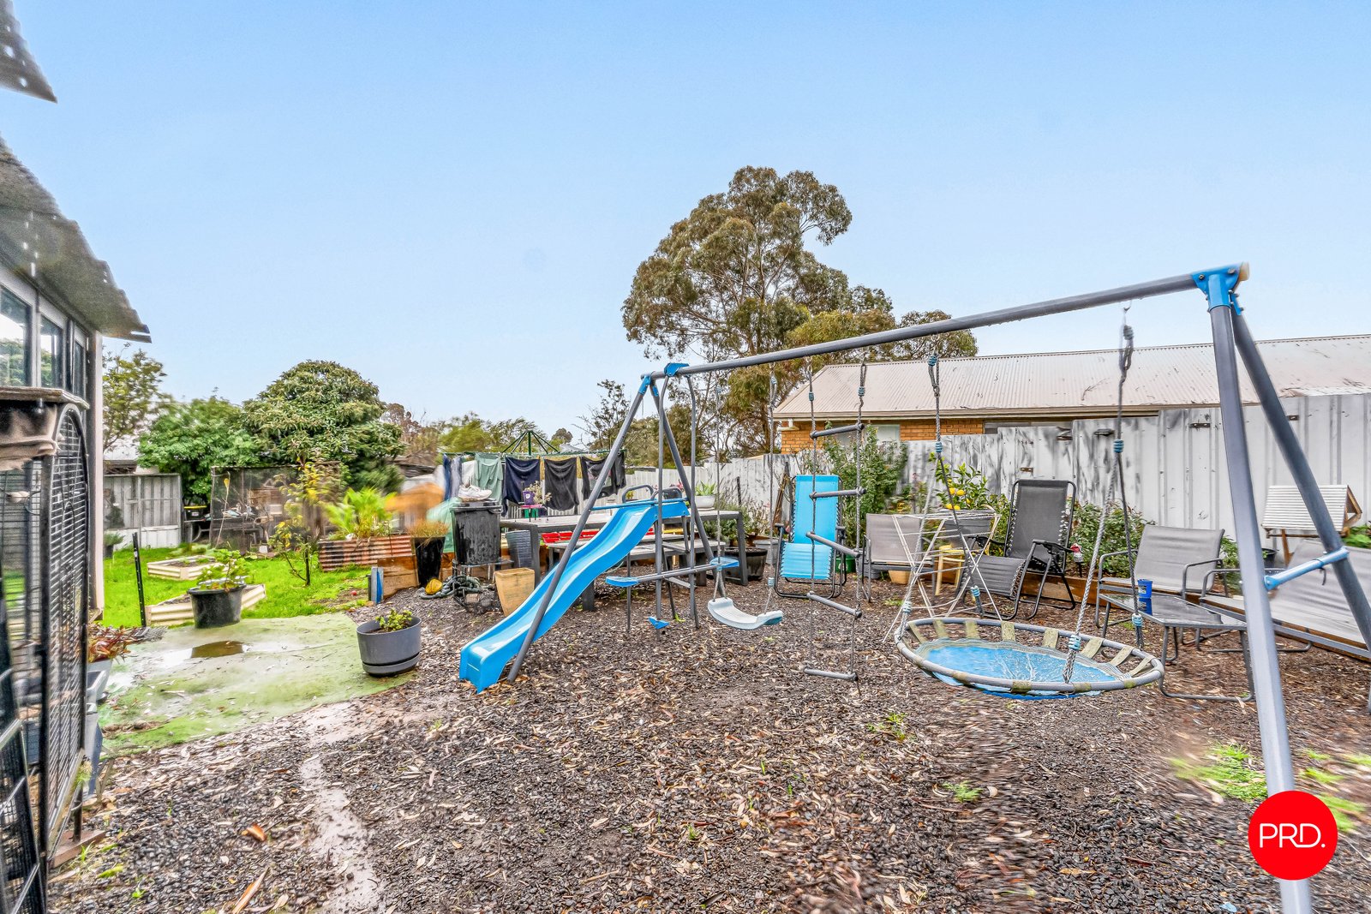
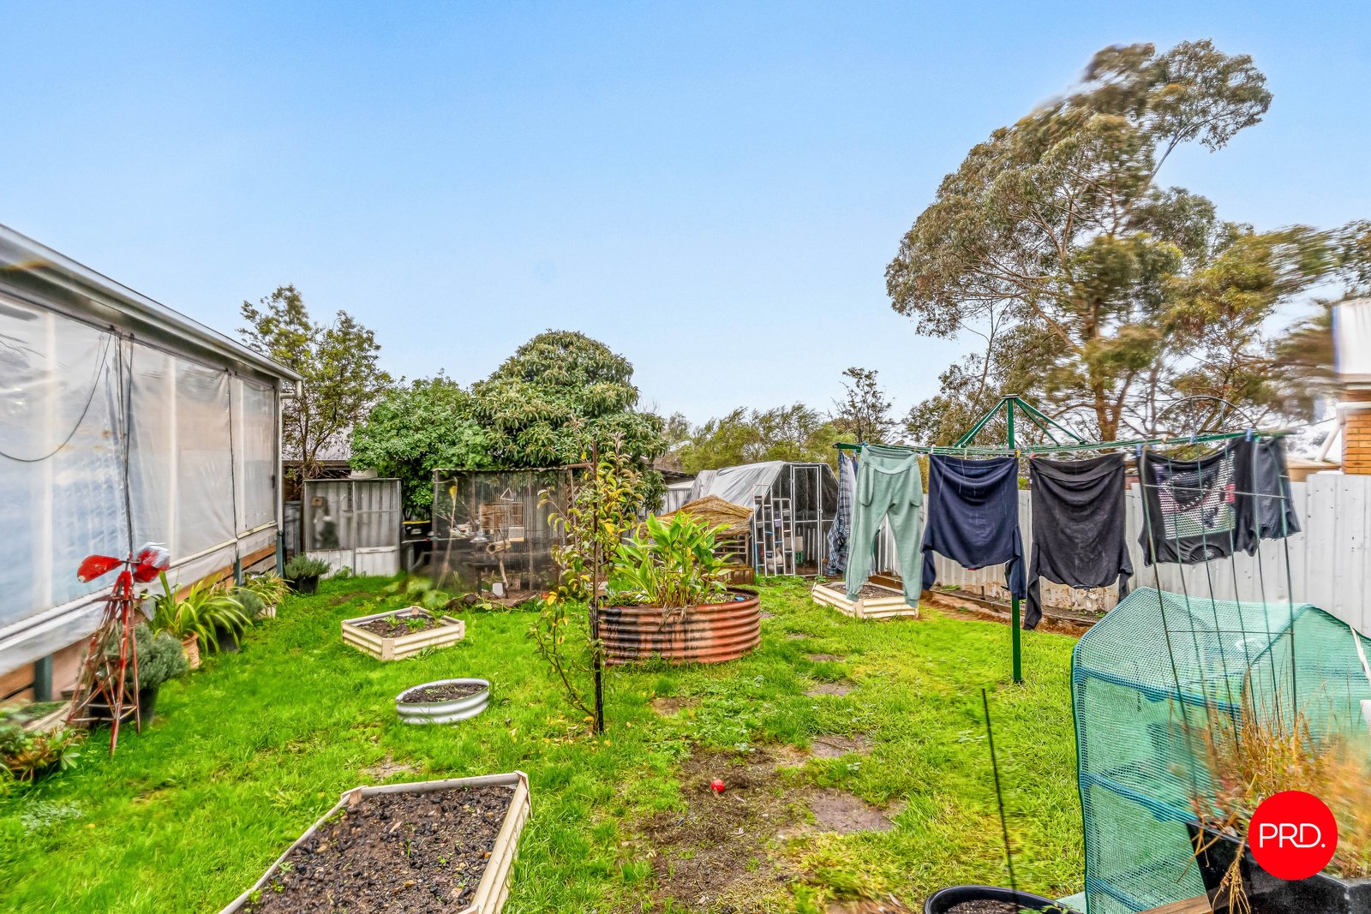
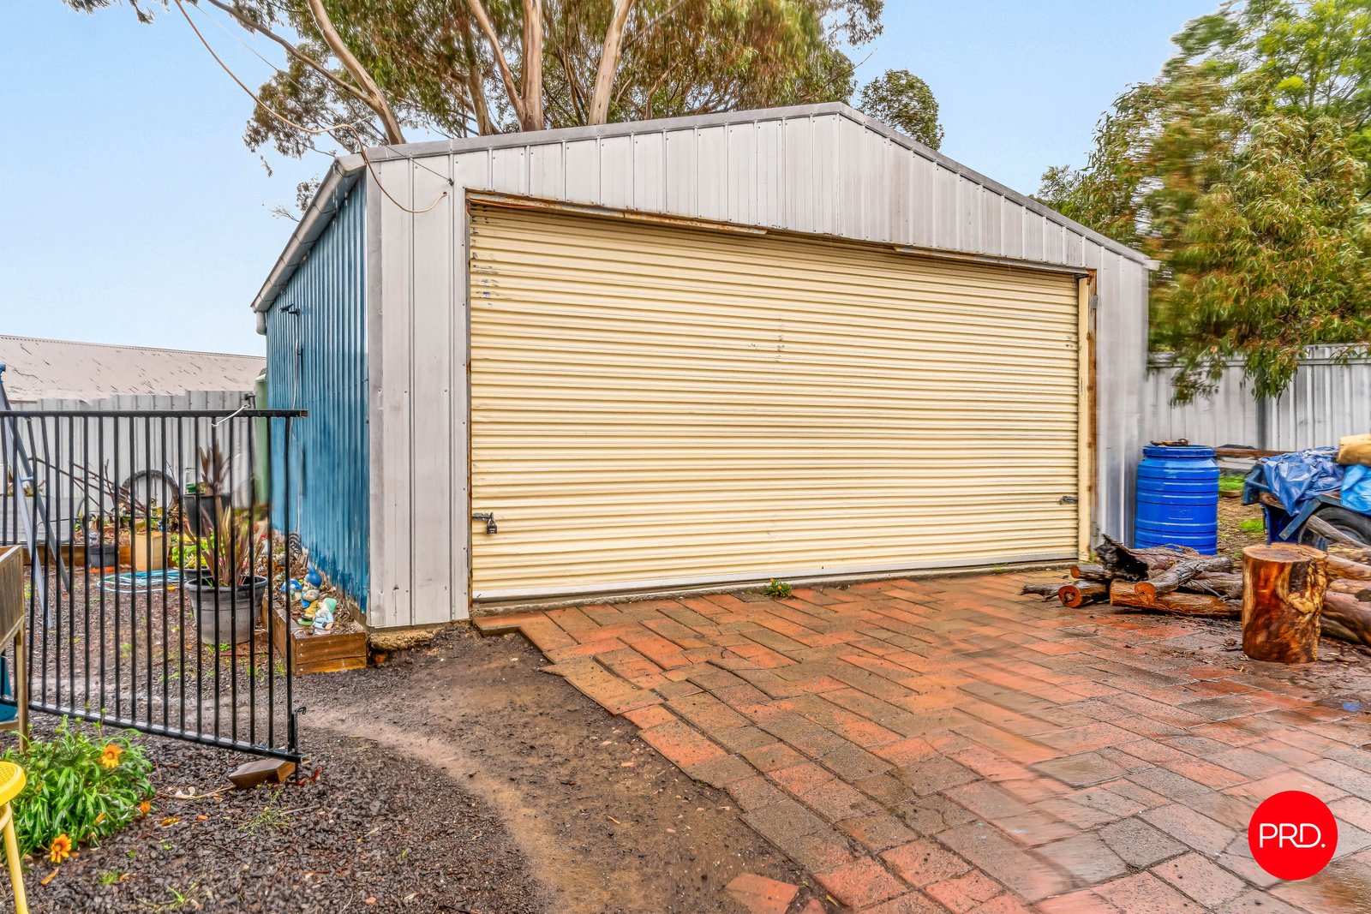
Outside, the 765sqm allotment offers room to spread out, with established garden areas, outdoor play space and a substantial shed at the rear providing valuable storage, workshop or project potential. The home is connected to natural gas, sewer and NBN, while gas hot water adds to the practical service package.
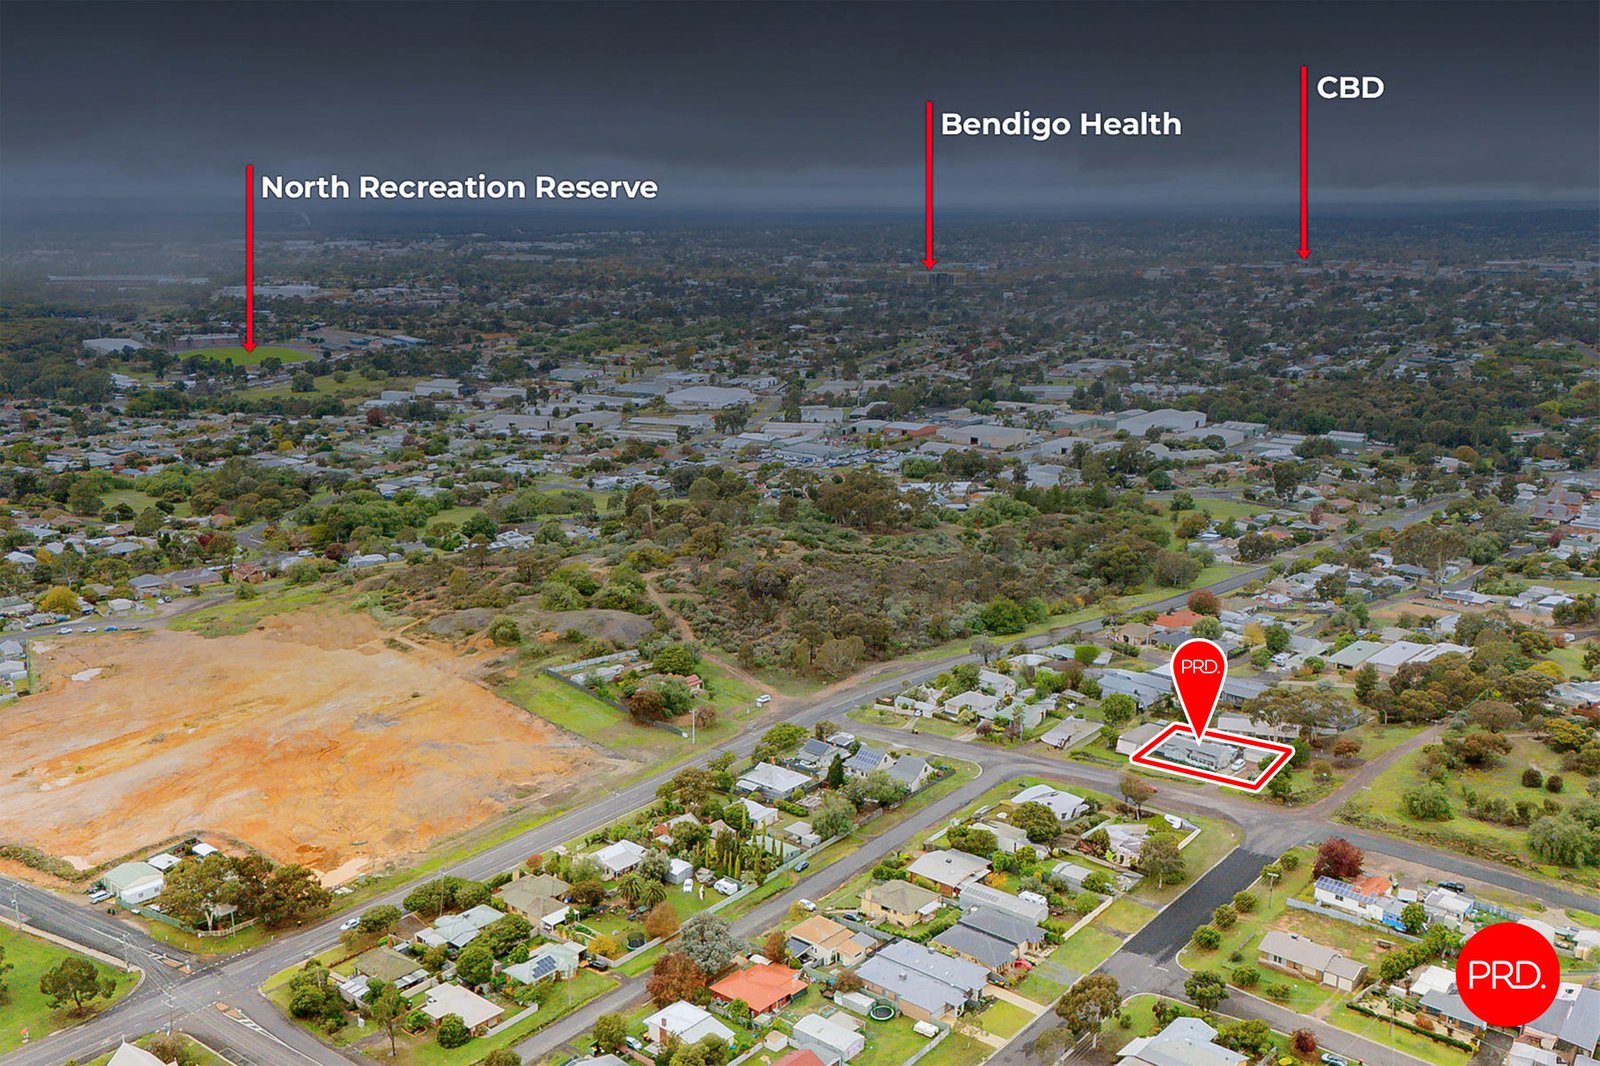
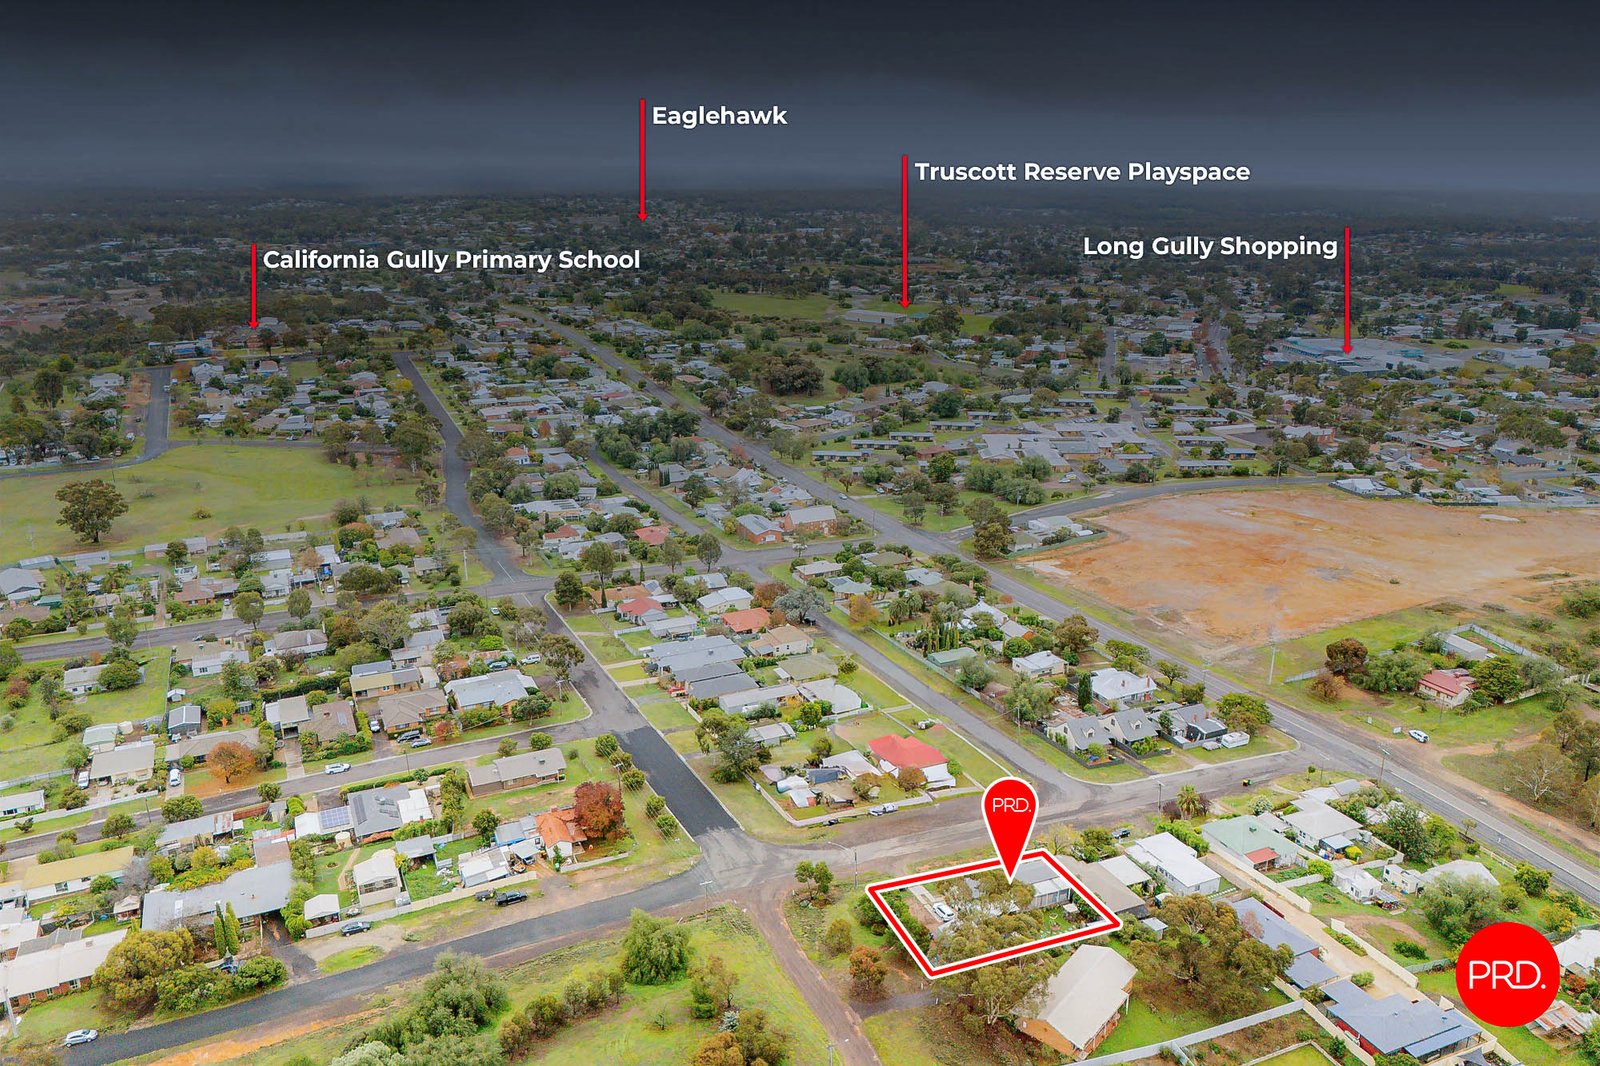
The location is another important part of the appeal. From this position, you are close to Long Gully Shopping, California Gully Primary School, Truscott Reserve Playspace and North Bendigo Recreation Reserve, with Bendigo Health, Eaglehawk and the Bendigo CBD all within easy reach. It is a convenient, established pocket that continues to offer strong appeal for buyers seeking value, space and access to key Bendigo amenities.
Combining character, modern updates, useful indoor flexibility and a generous block, 7 Stone Street is a property with warmth, practicality and plenty of upside. Whether you are entering the market, investing, upsizing from a smaller home or looking for a project with solid fundamentals, this Long Gully address offers an inviting opportunity in a well-connected location.
Agents

Nearby Schools
About long gully
median House price
541000suburb growth
15.0%median House rent
470suburb rental yield
4.5%Similar Properties
Source: Suburb Flyover Report Series, APM Pricefinder. PRD does not give any warranty in relation to the accuracy of the information contained in this report. If you intend to rely upon the information contained herein, you must take note that the Information, figures and projections have been provided by various sources and have not been verified by us. We have no belief one way or the other in relation to the accuracy of such information, figures and projections. PRD will not be liable for any loss or damage resulting from any statement, figure, calculation or any other information that you rely upon that is contained in the material. Prepared by PRD Research © All medians and volumes are calculated by PRD Research. Use with written permission only. All other responsibilities disclaimed.