


The Sweet Spot Between Character and Comfort
Some homes catch your eye. Others quietly win you over. 12 Richards Road does a little of both.
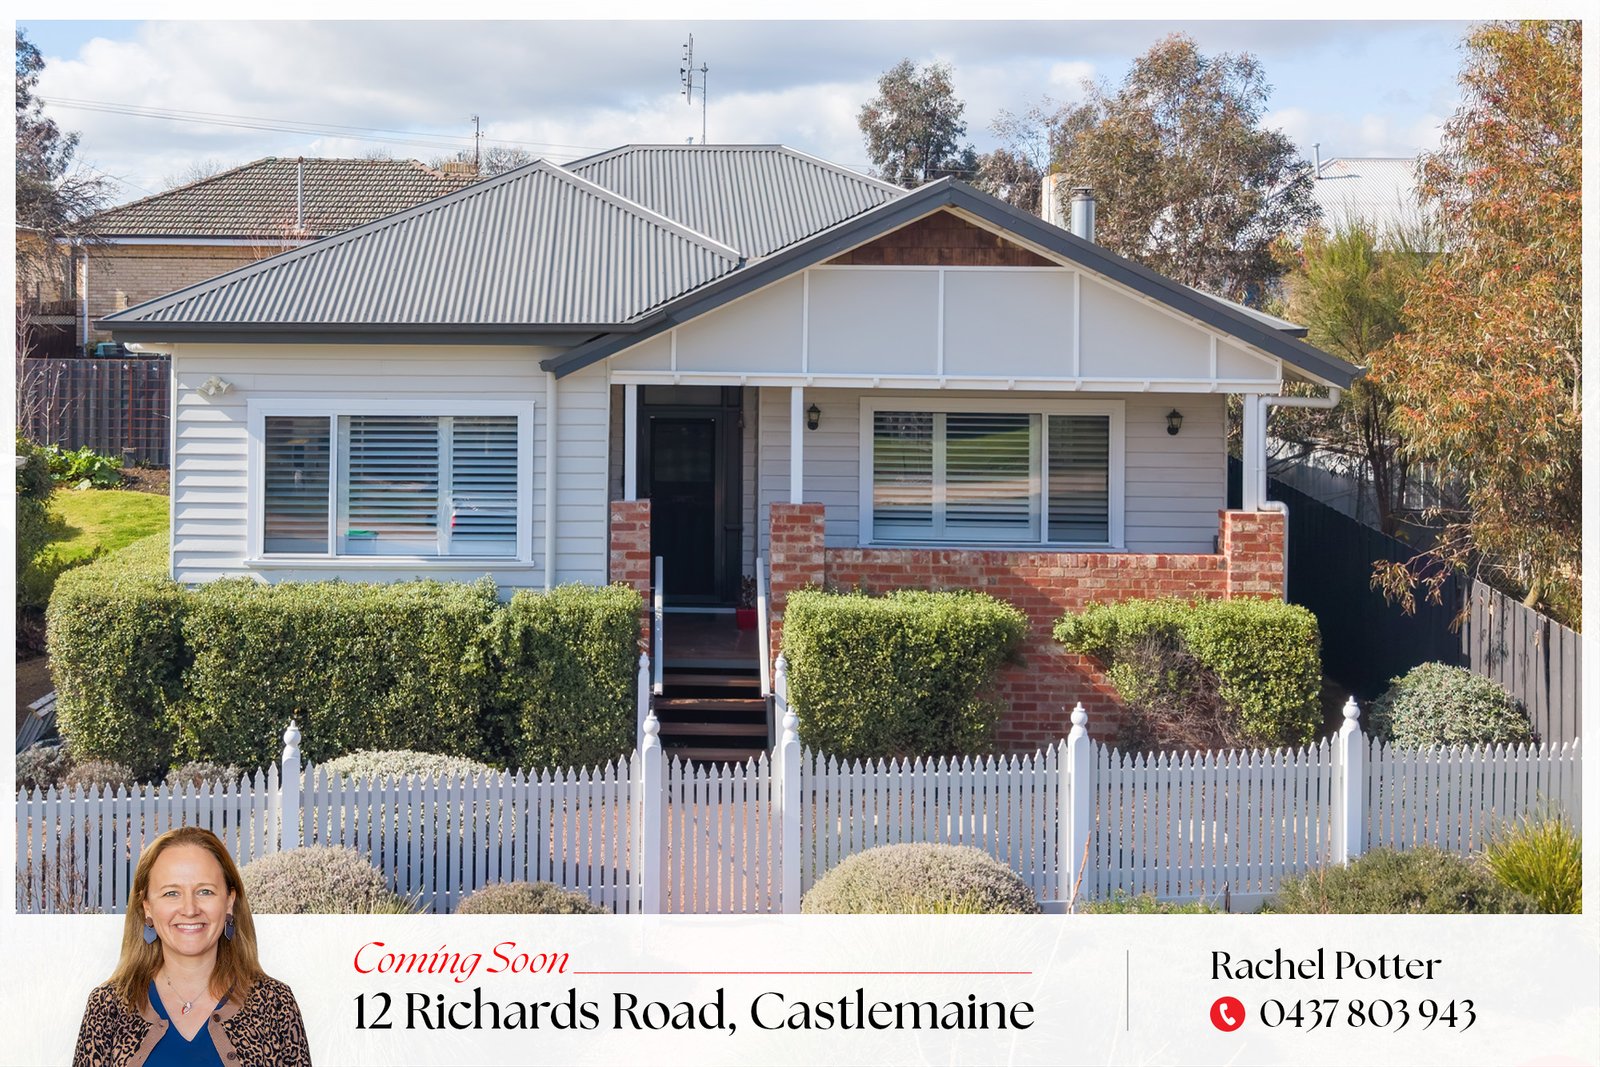
Behind the white picket fence sits a beautifully updated 1950s weatherboard that has held onto everything we love about homes from this era while embracing the comforts that make modern living so enjoyable. It's warm, welcoming and wonderfully unpretentious. The kind of home that feels settled from the moment you step through the gate.
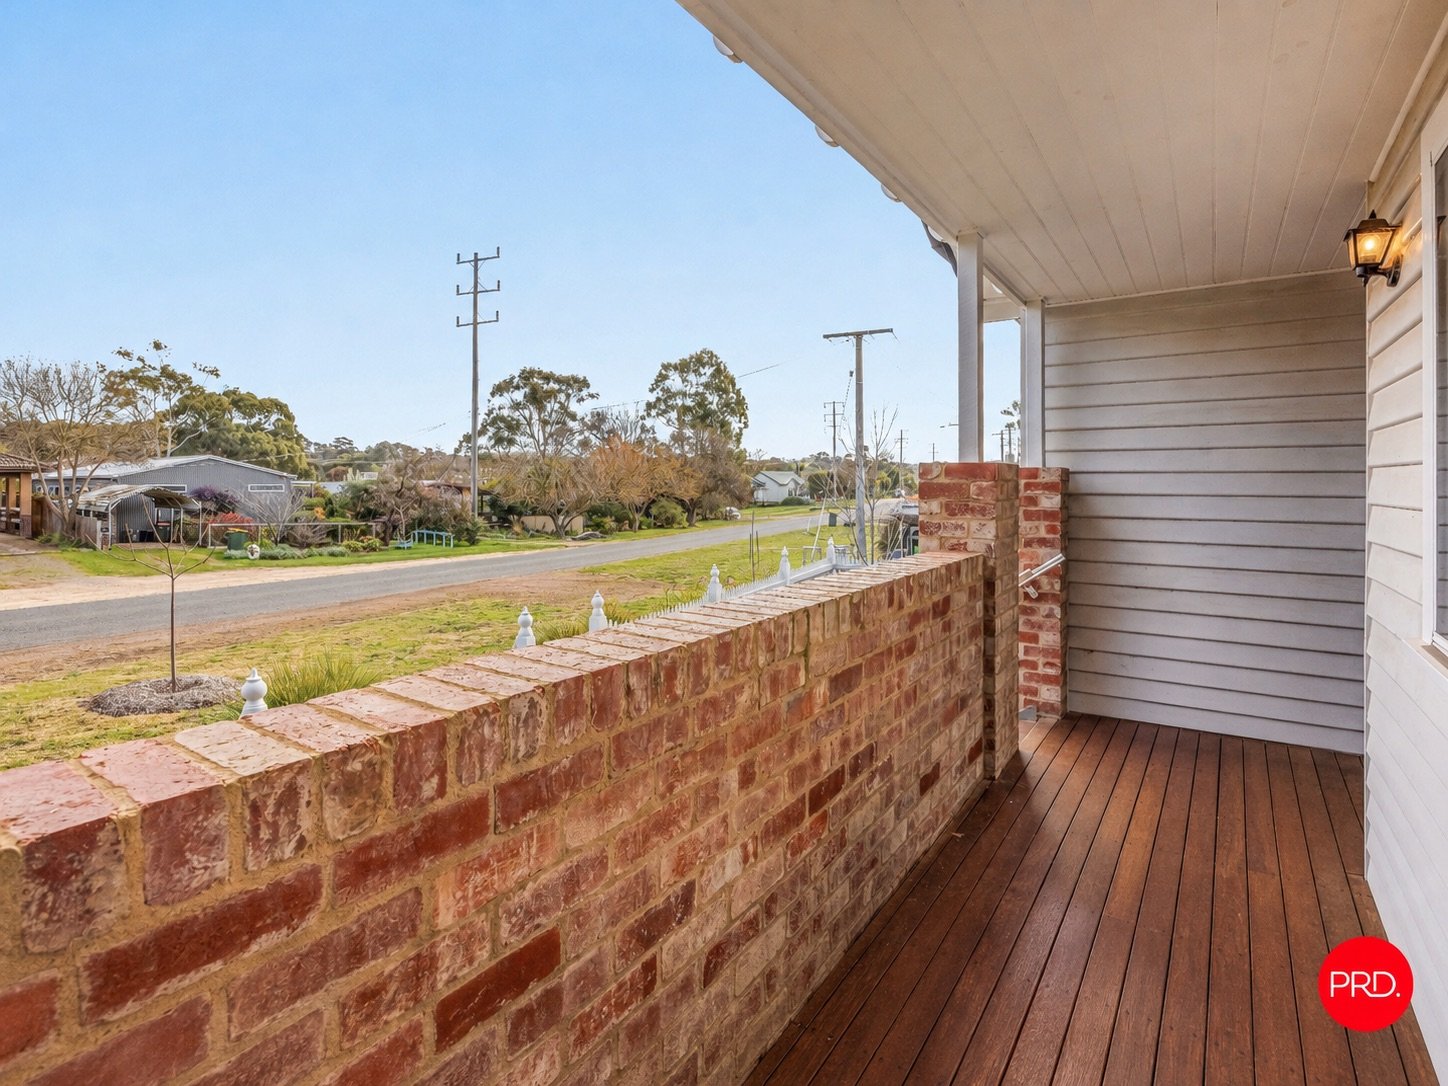
The façade is instantly inviting. Crisp white weatherboards meet a recycled brick verandah. Add a hanging chair, a coffee in the morning or a G&T at sunset, and you'll quickly discover this is a front porch that deserves to be used, not simply admired.
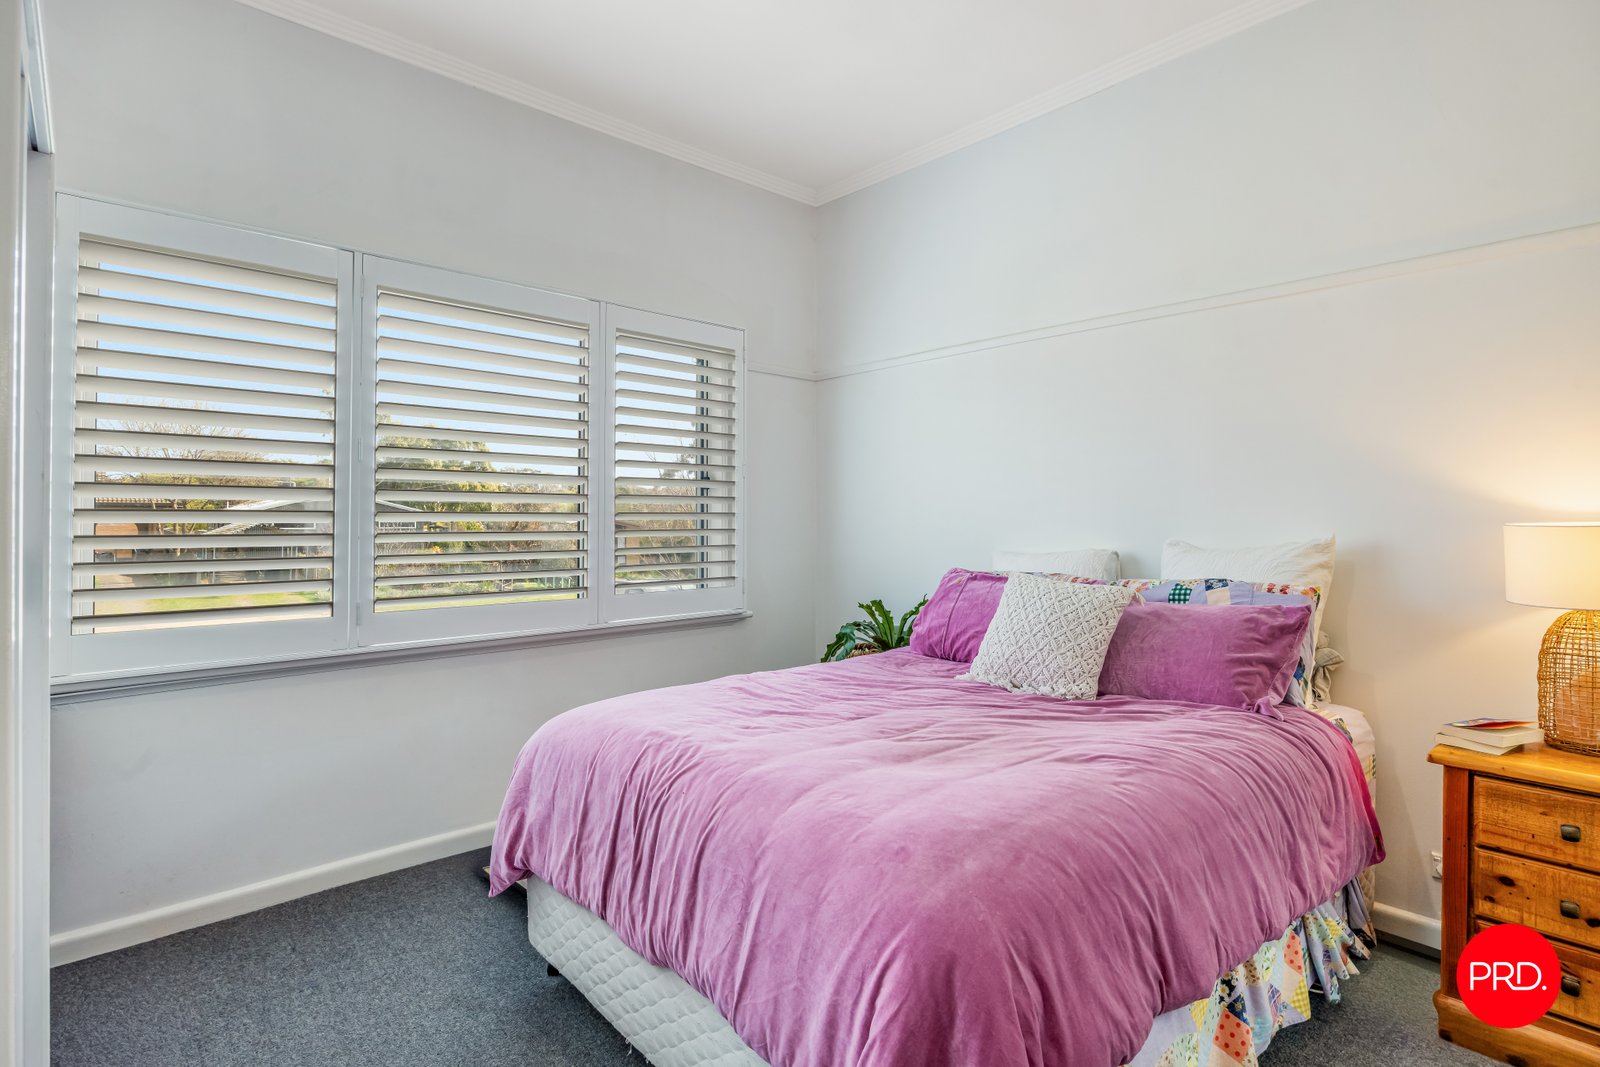
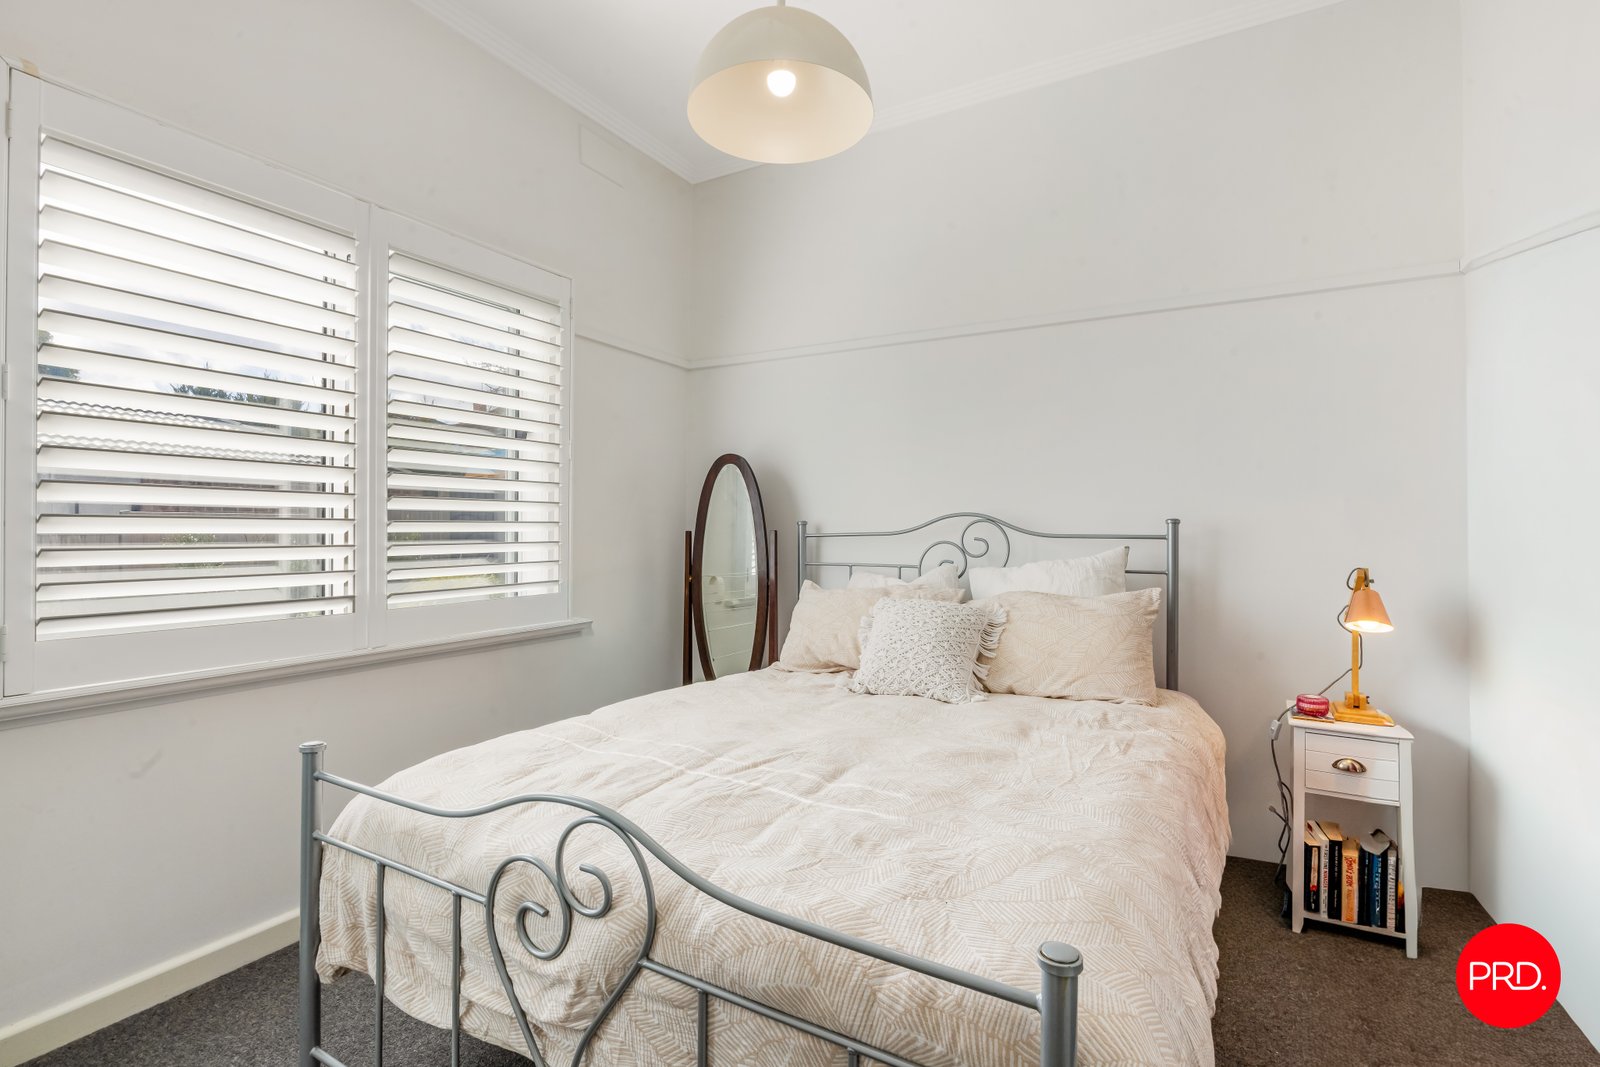
The current owner has invested where it counts, with double glazed windows, plantation shutters and new flyscreen doors creating a home that is quieter, more energy efficient and comfortable throughout every season.
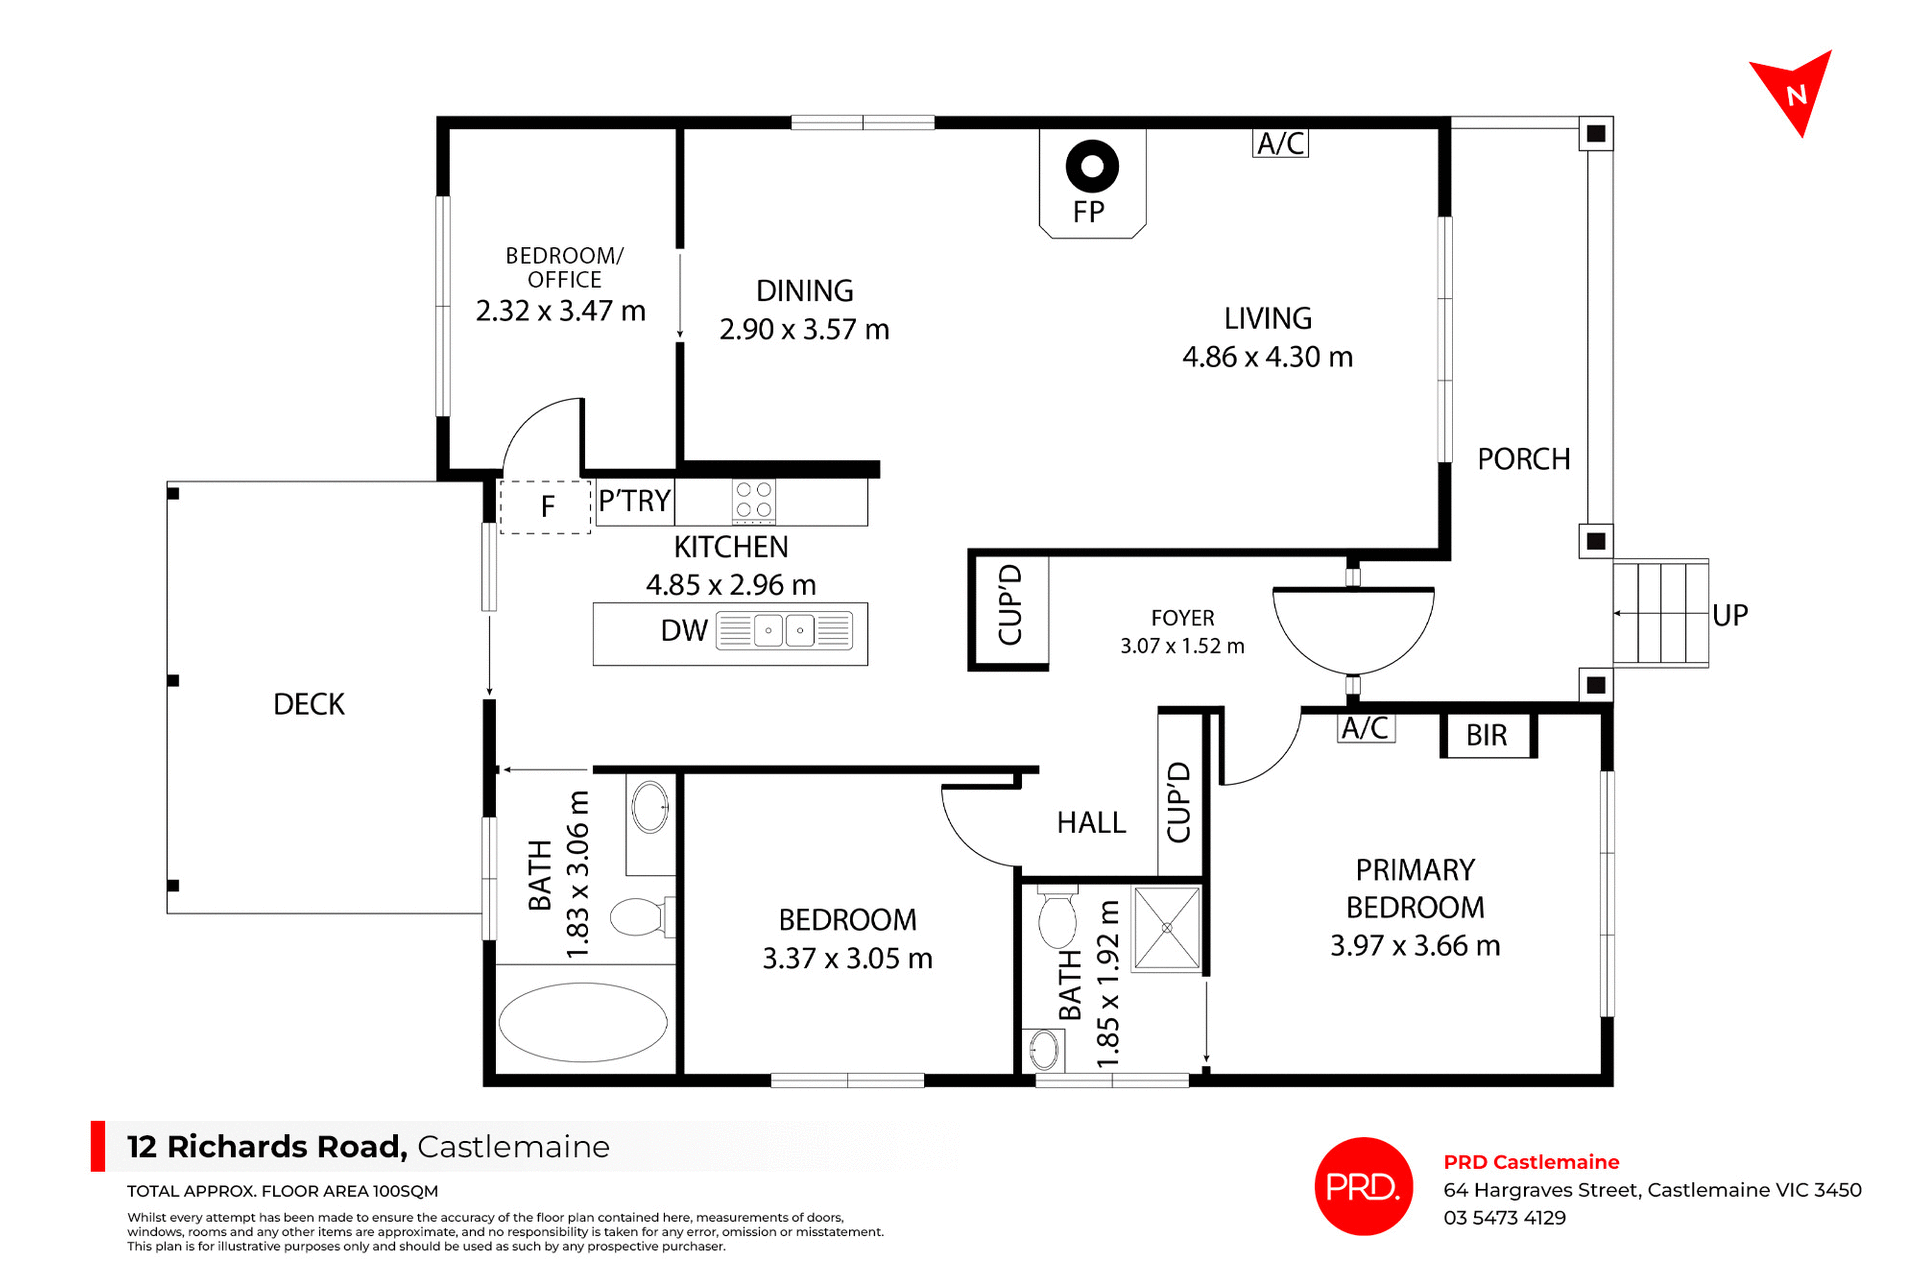
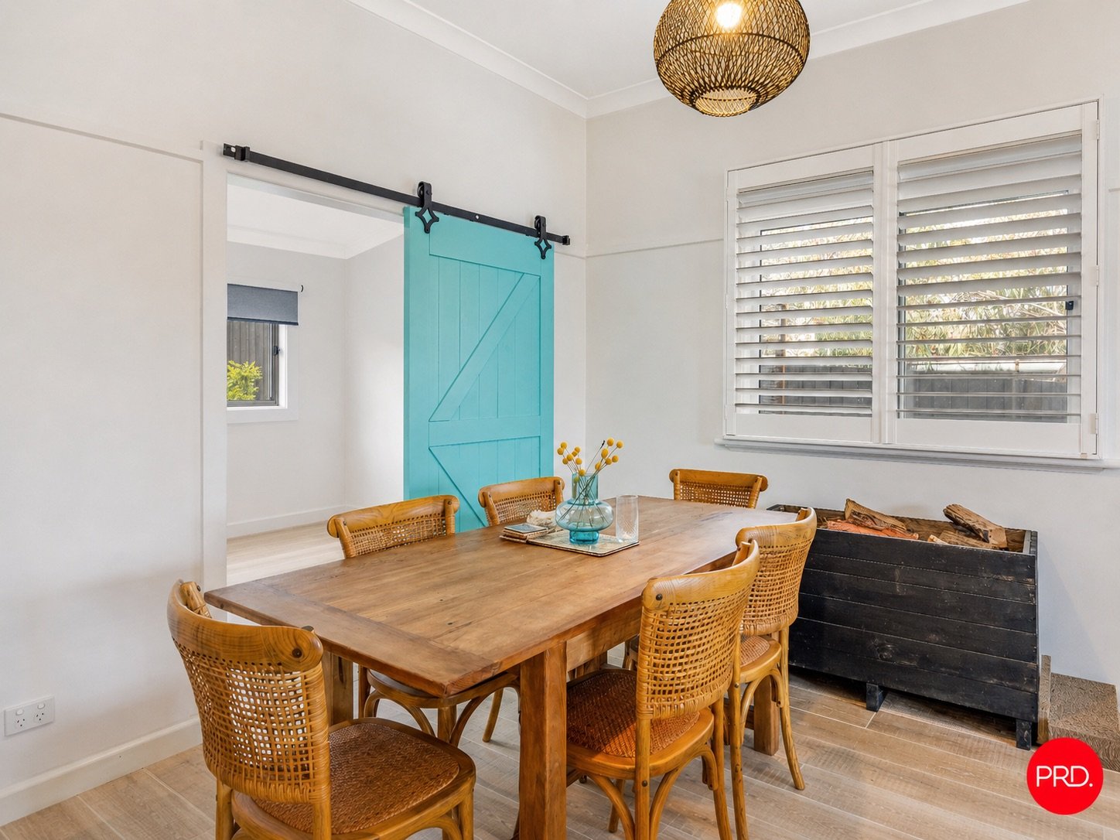
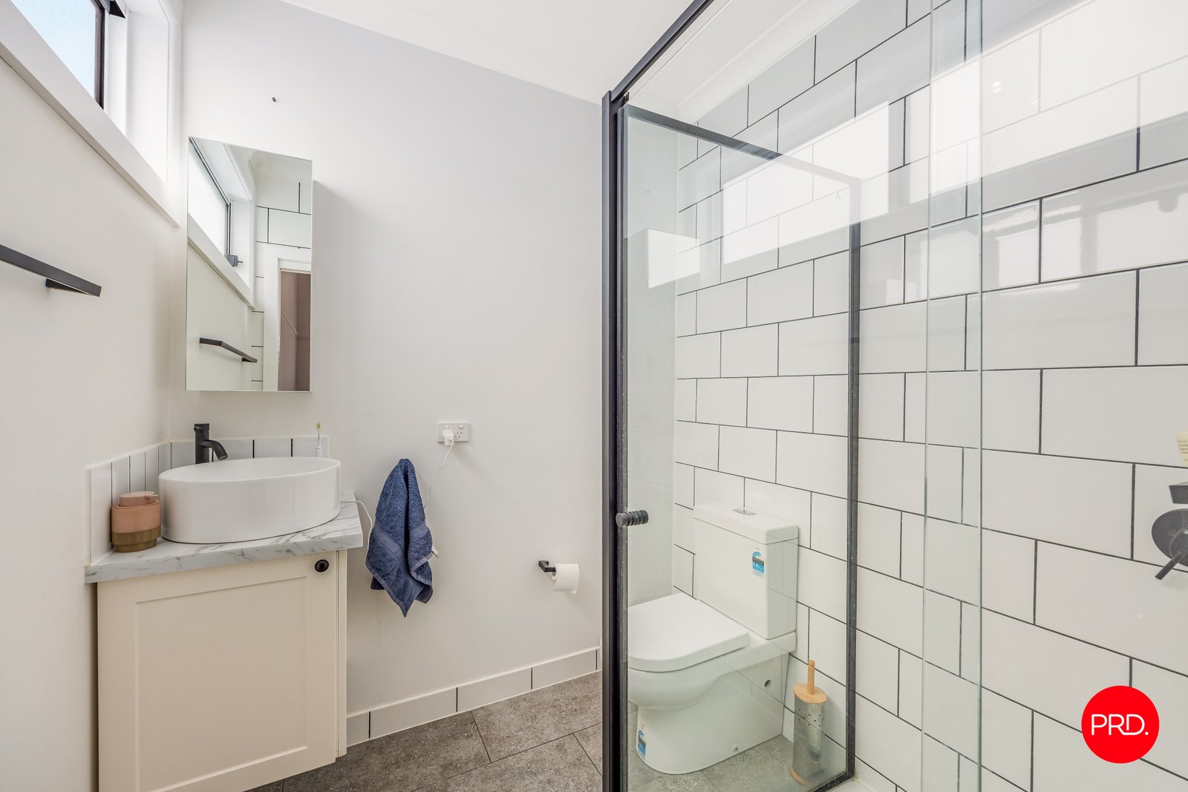
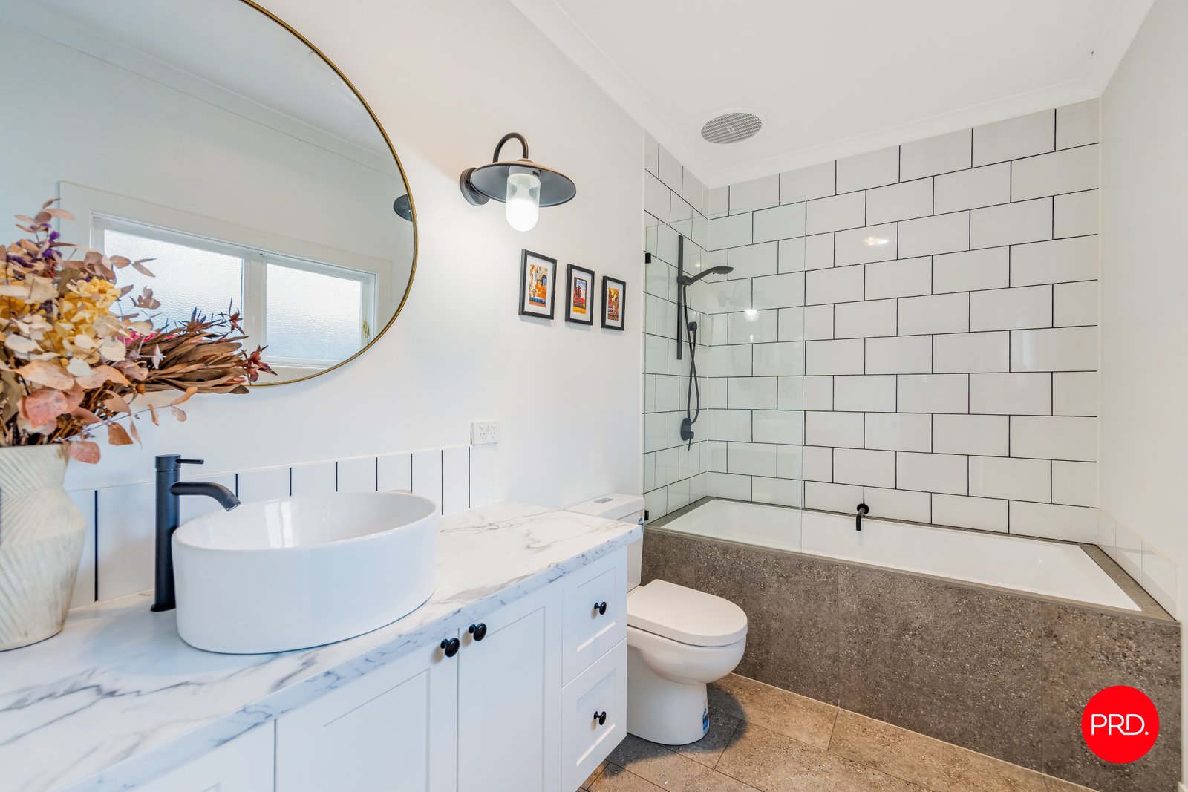
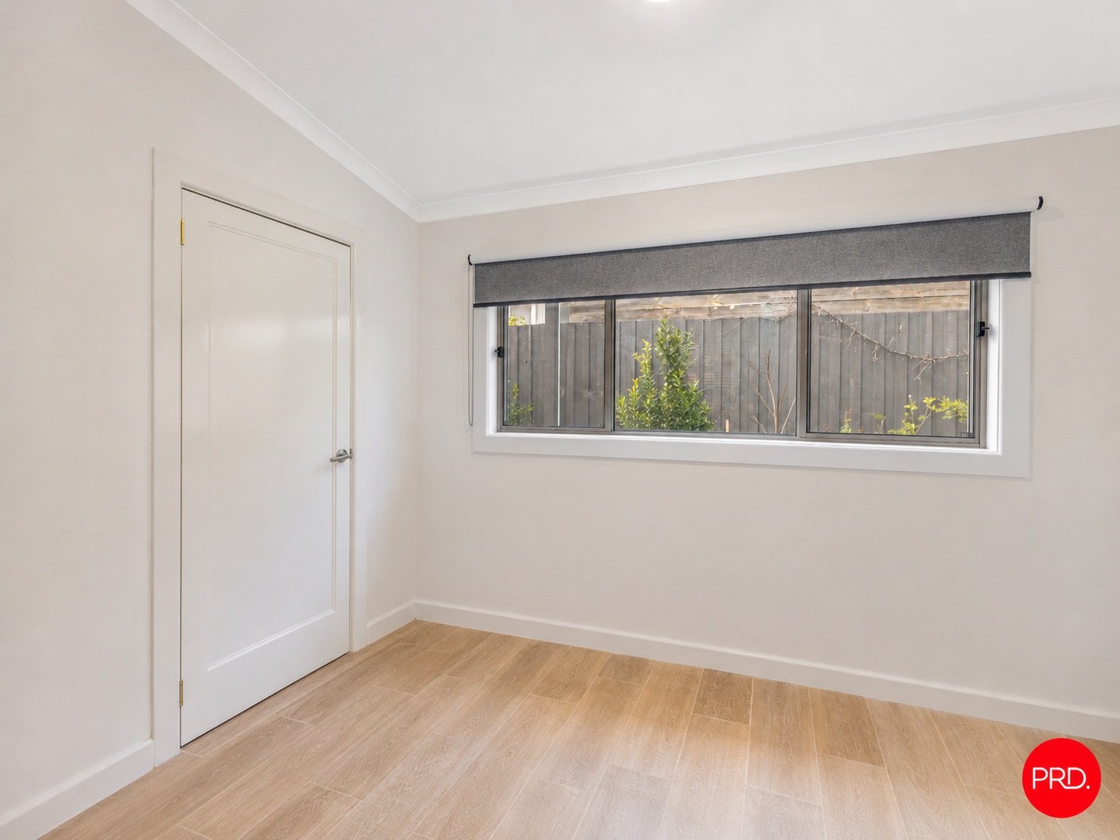
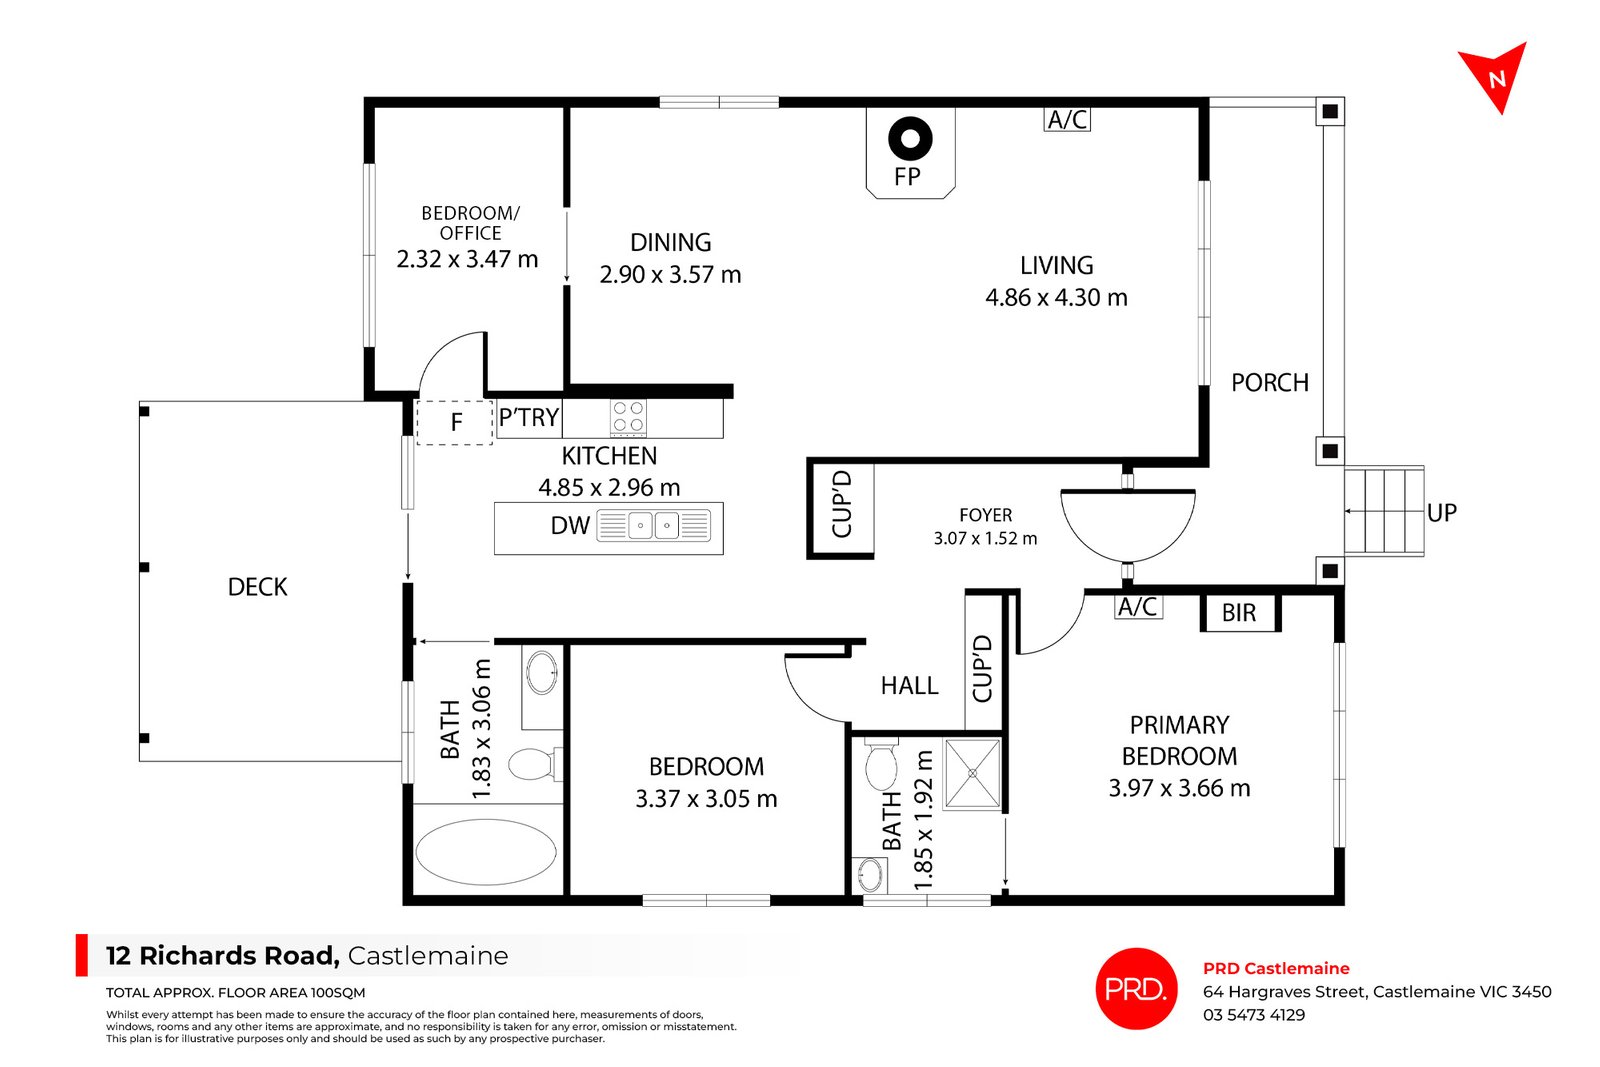
Inside, the wide entrance hall sets the tone. Light-filled and welcoming, it leads to a floorplan that balances character with practicality. The main bedroom sits at the front of the home, complete with built-in robes, an integrated desk and a stylish ensuite. Bedroom two nods to the home's heritage with its decorative Art Deco ceiling rose, while the third bedroom offers flexibility for guests, working from home or growing families.
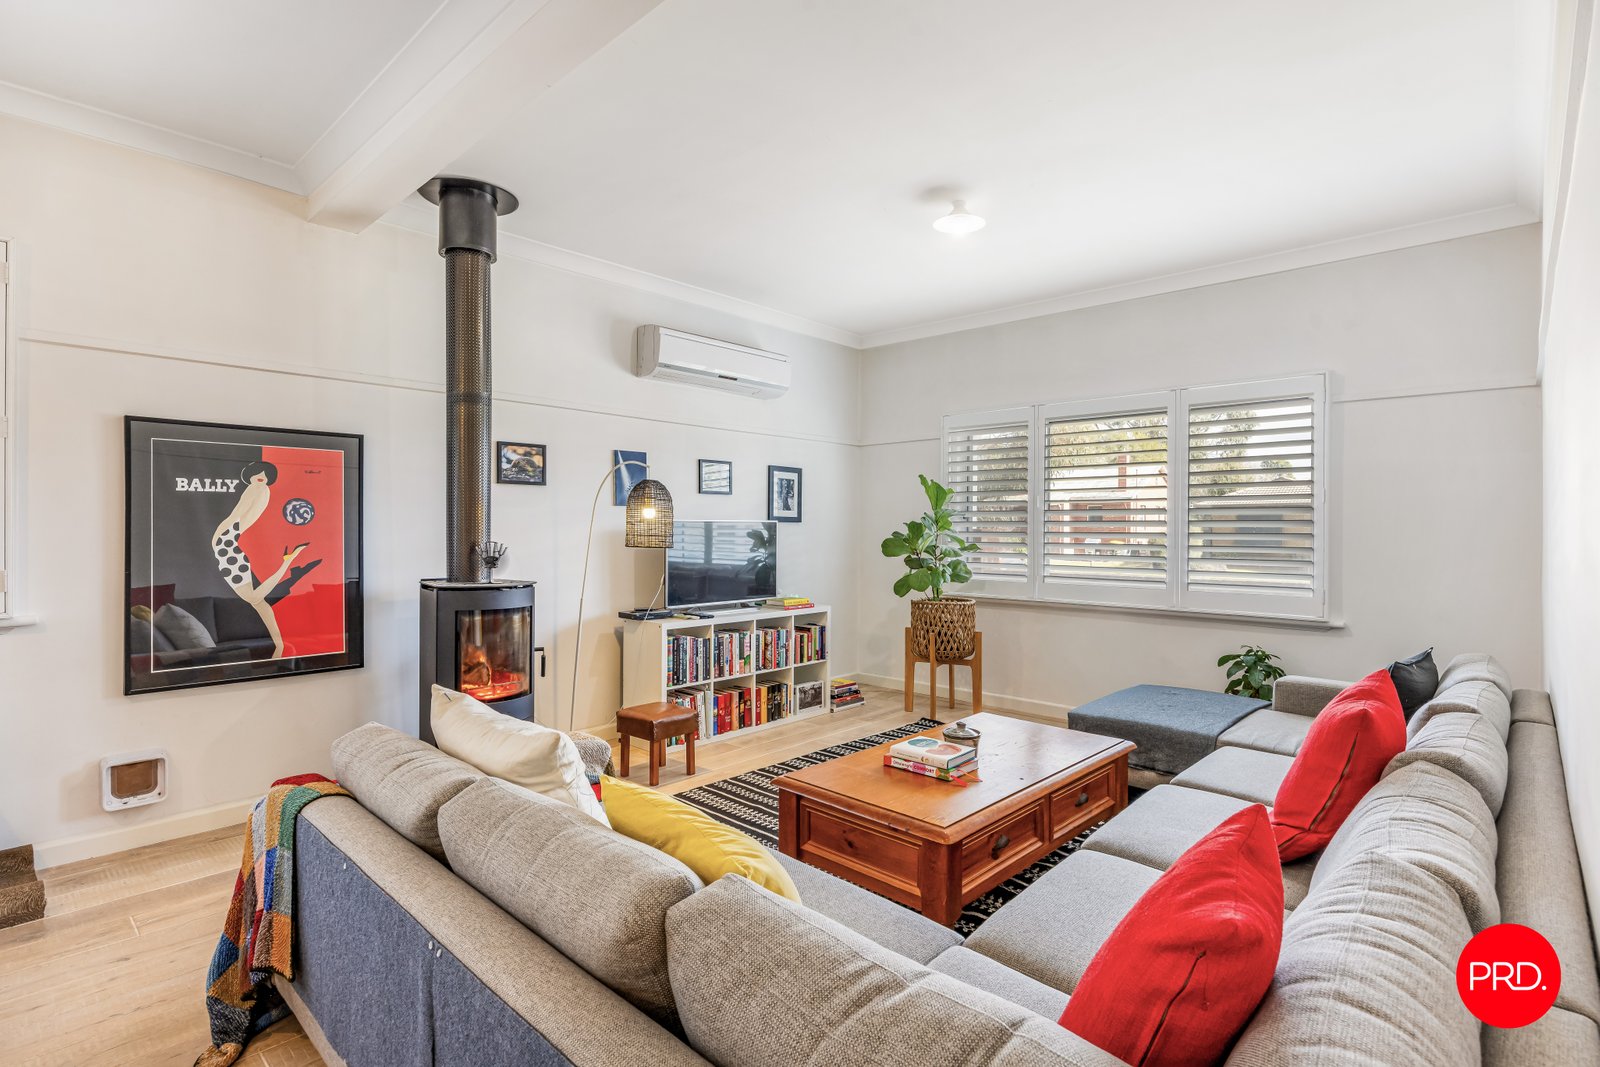
The living room is the heart of the home. It's larger than you expect, filled with natural light and anchored by a wood heater that promises cosy winters. Summer is taken care of with a split system, but it's easy to imagine every season unfolding here with family, friends and everyday life.
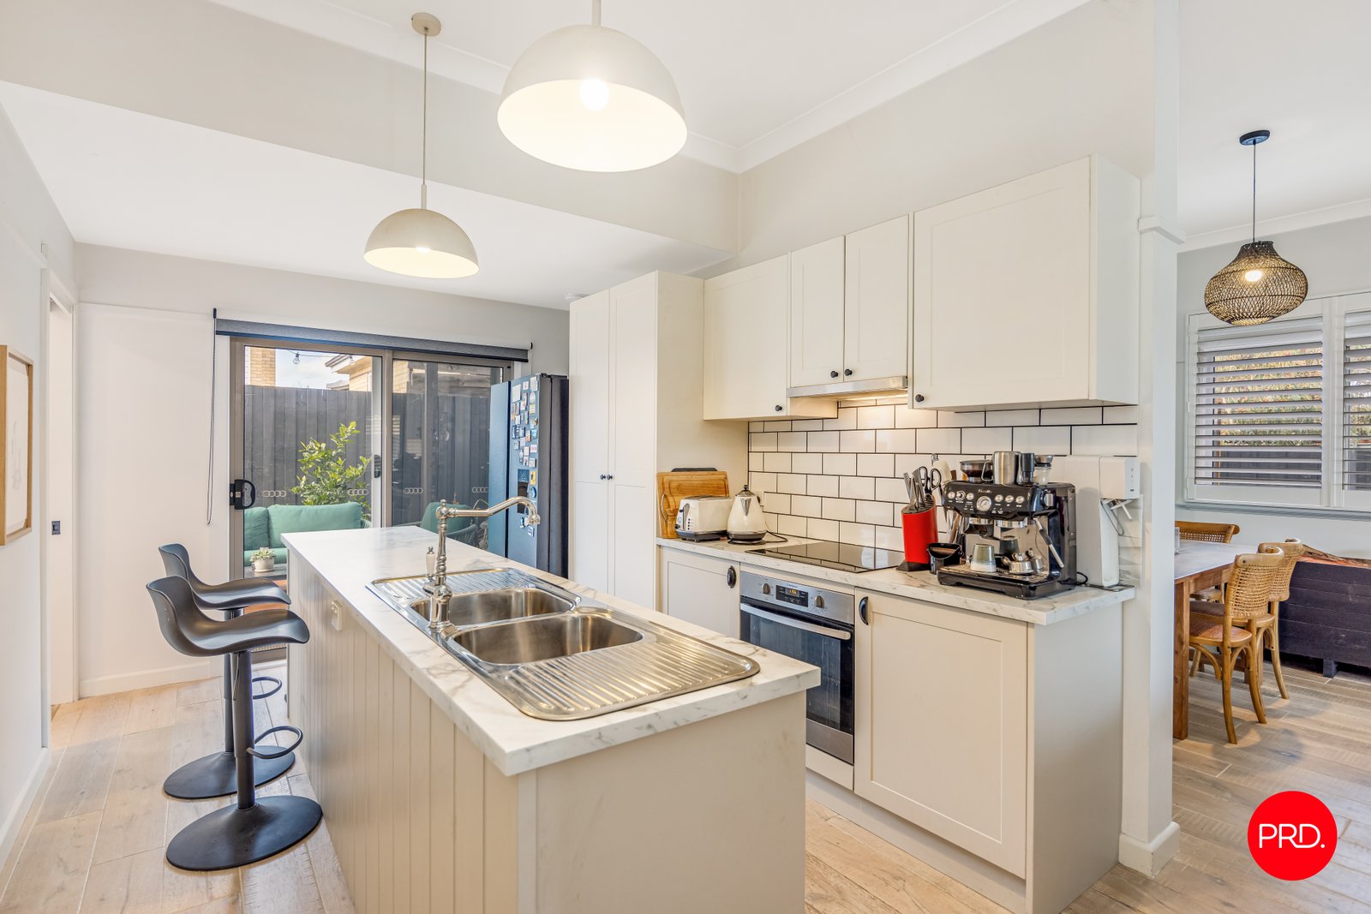
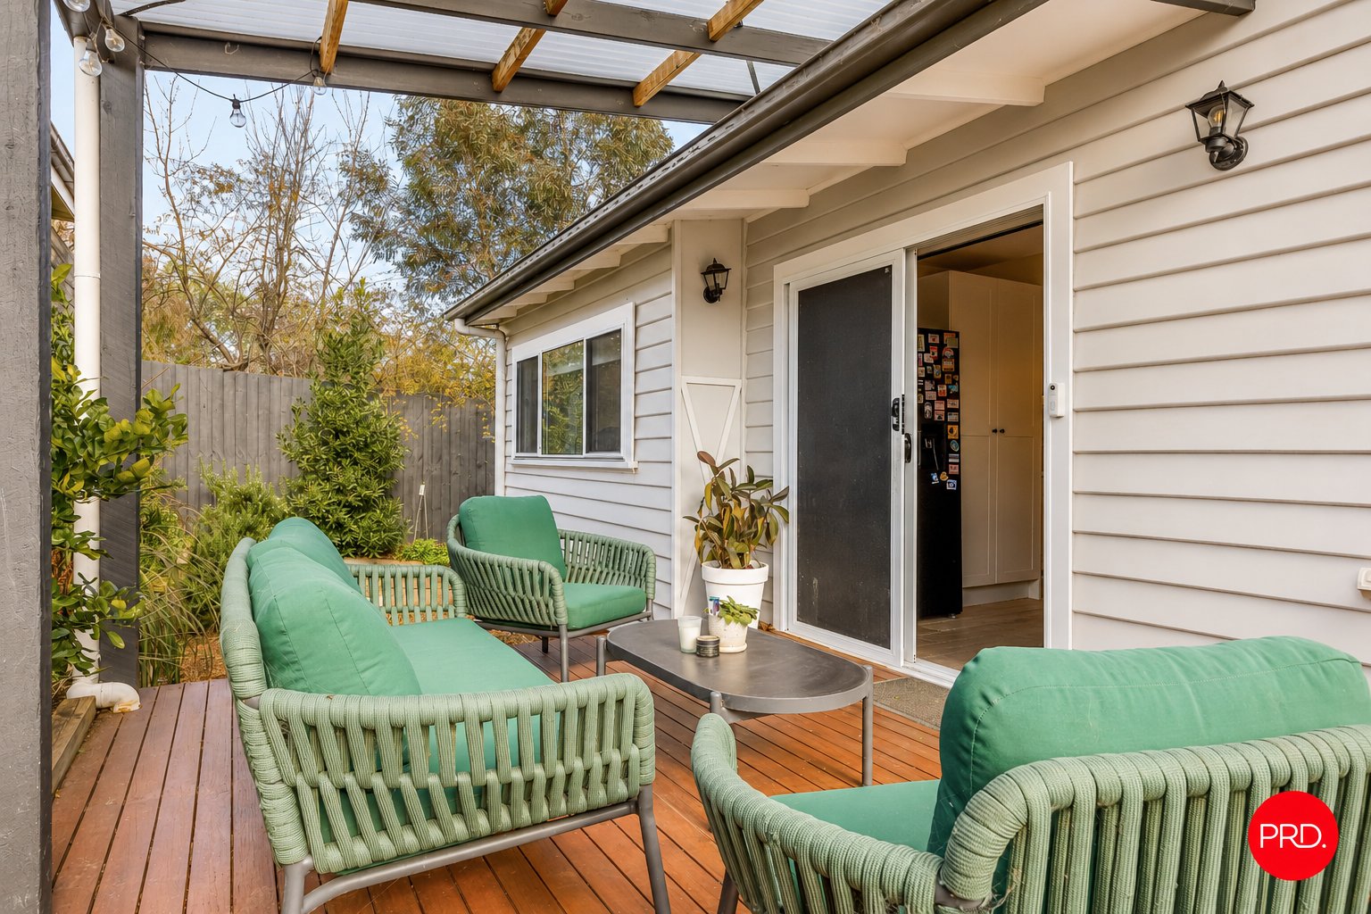
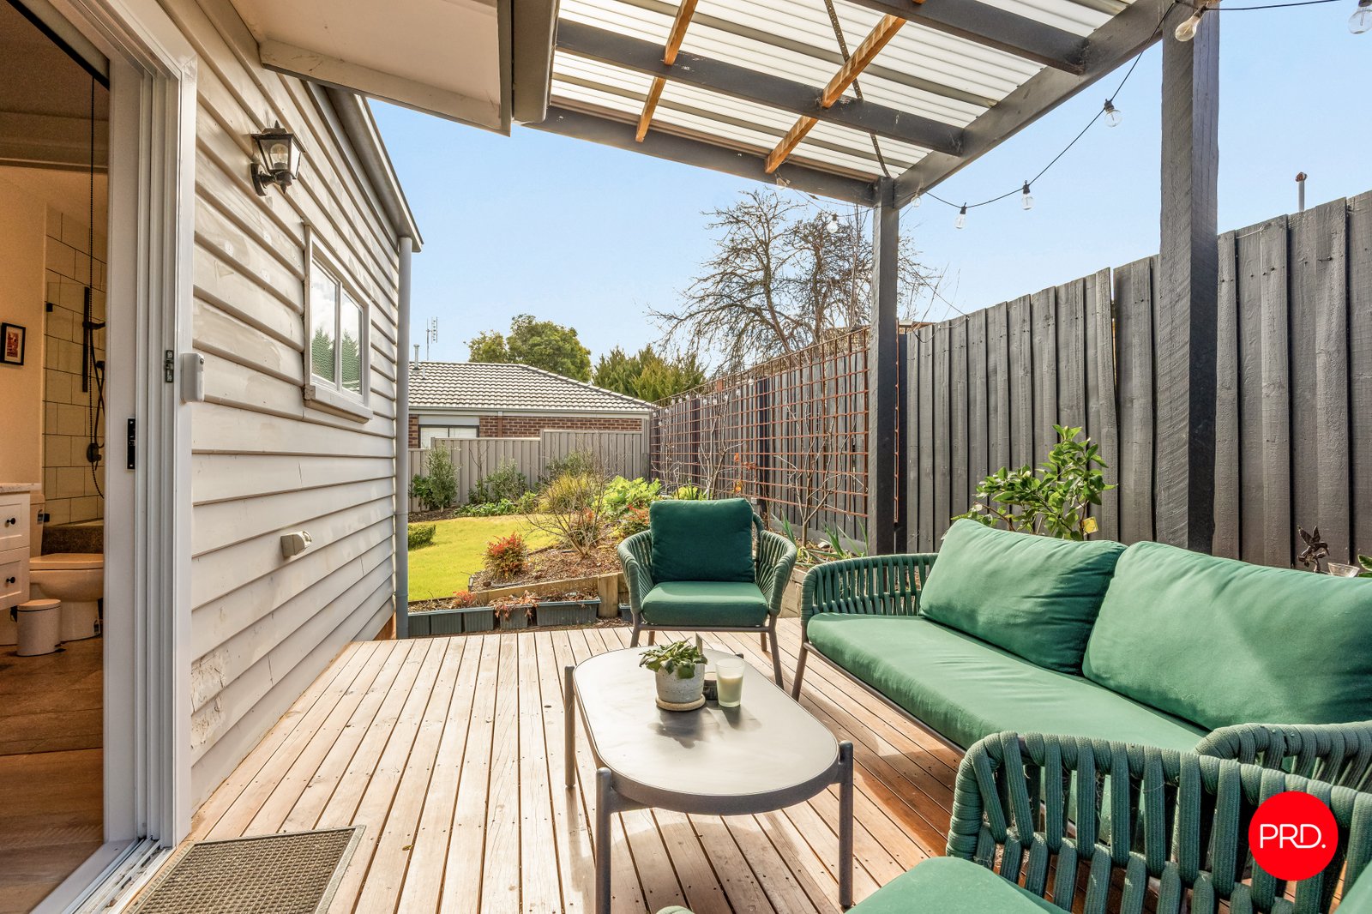
The kitchen is equally practical and inviting. Quality laminate benchtops with the look of stone are paired with an induction cooktop, electric oven and Bosch dishwasher, while glass doors connect to the expansive covered deck. Whether it's Sunday brunch, milestone birthdays or a quiet dinner under the lights, this outdoor space feels like a natural extension of the home.
The second bathroom offers the luxury of a full-sized bath, while the European laundry has been thoughtfully tucked away to maximise space without compromising functionality.
Step outside and you'll discover one of this property's biggest surprises.
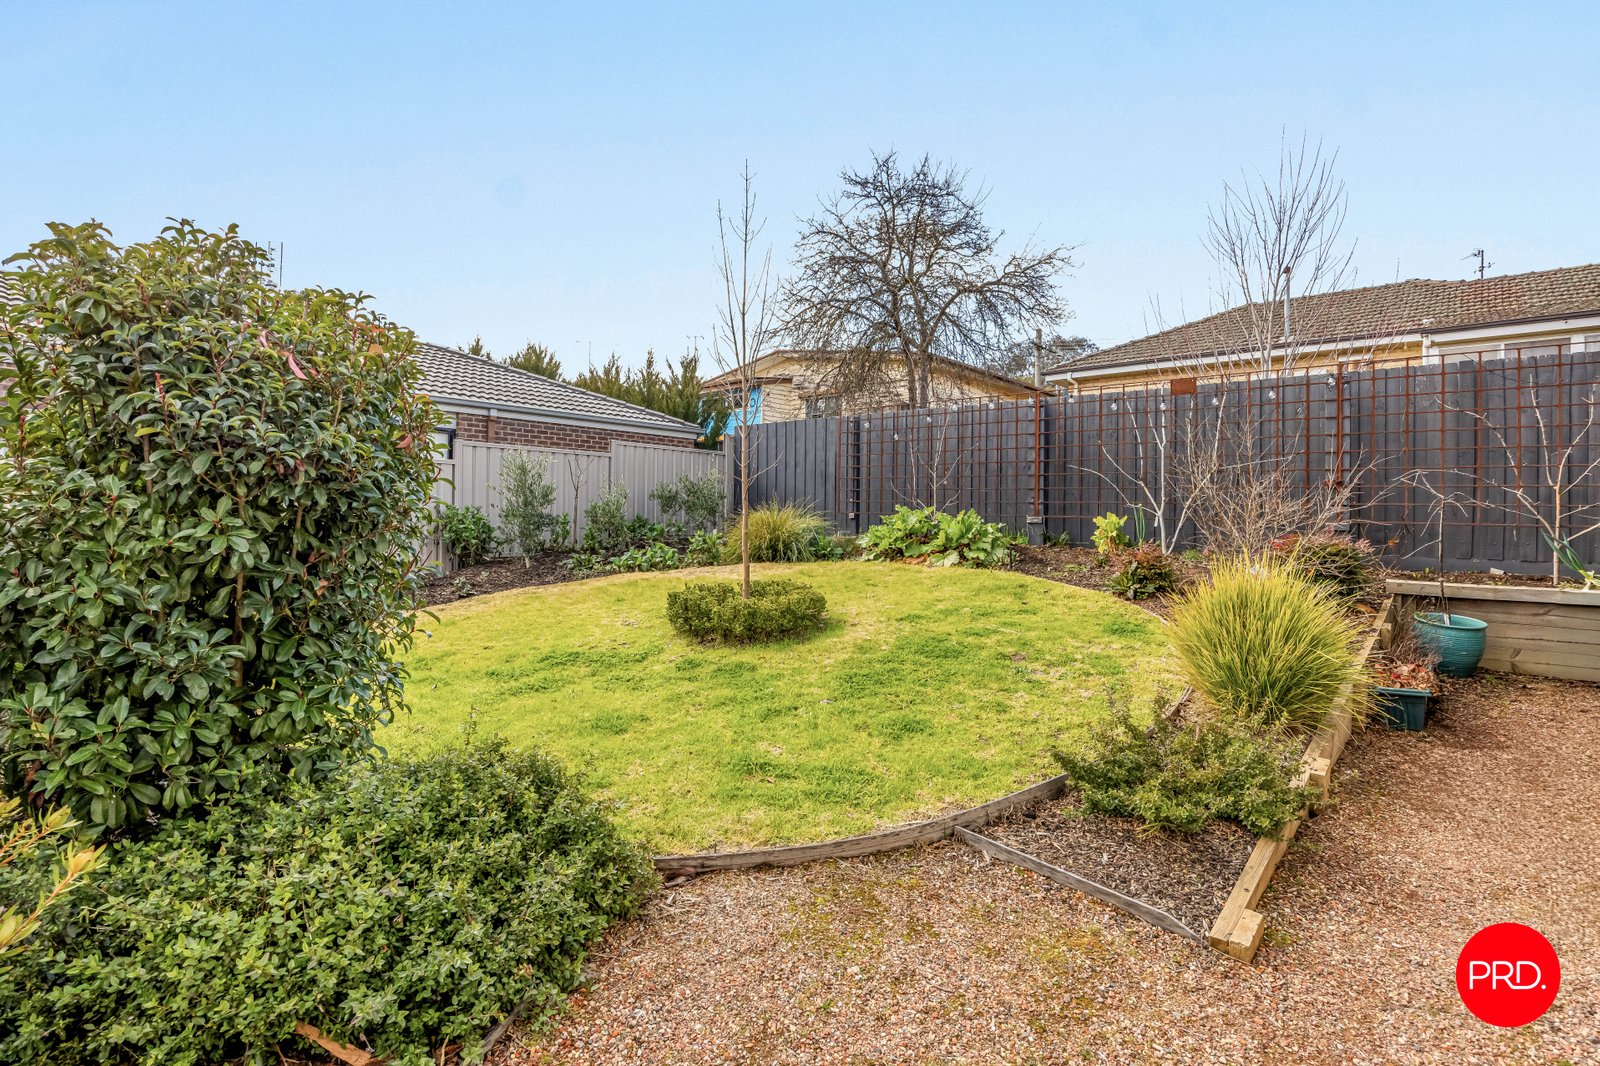
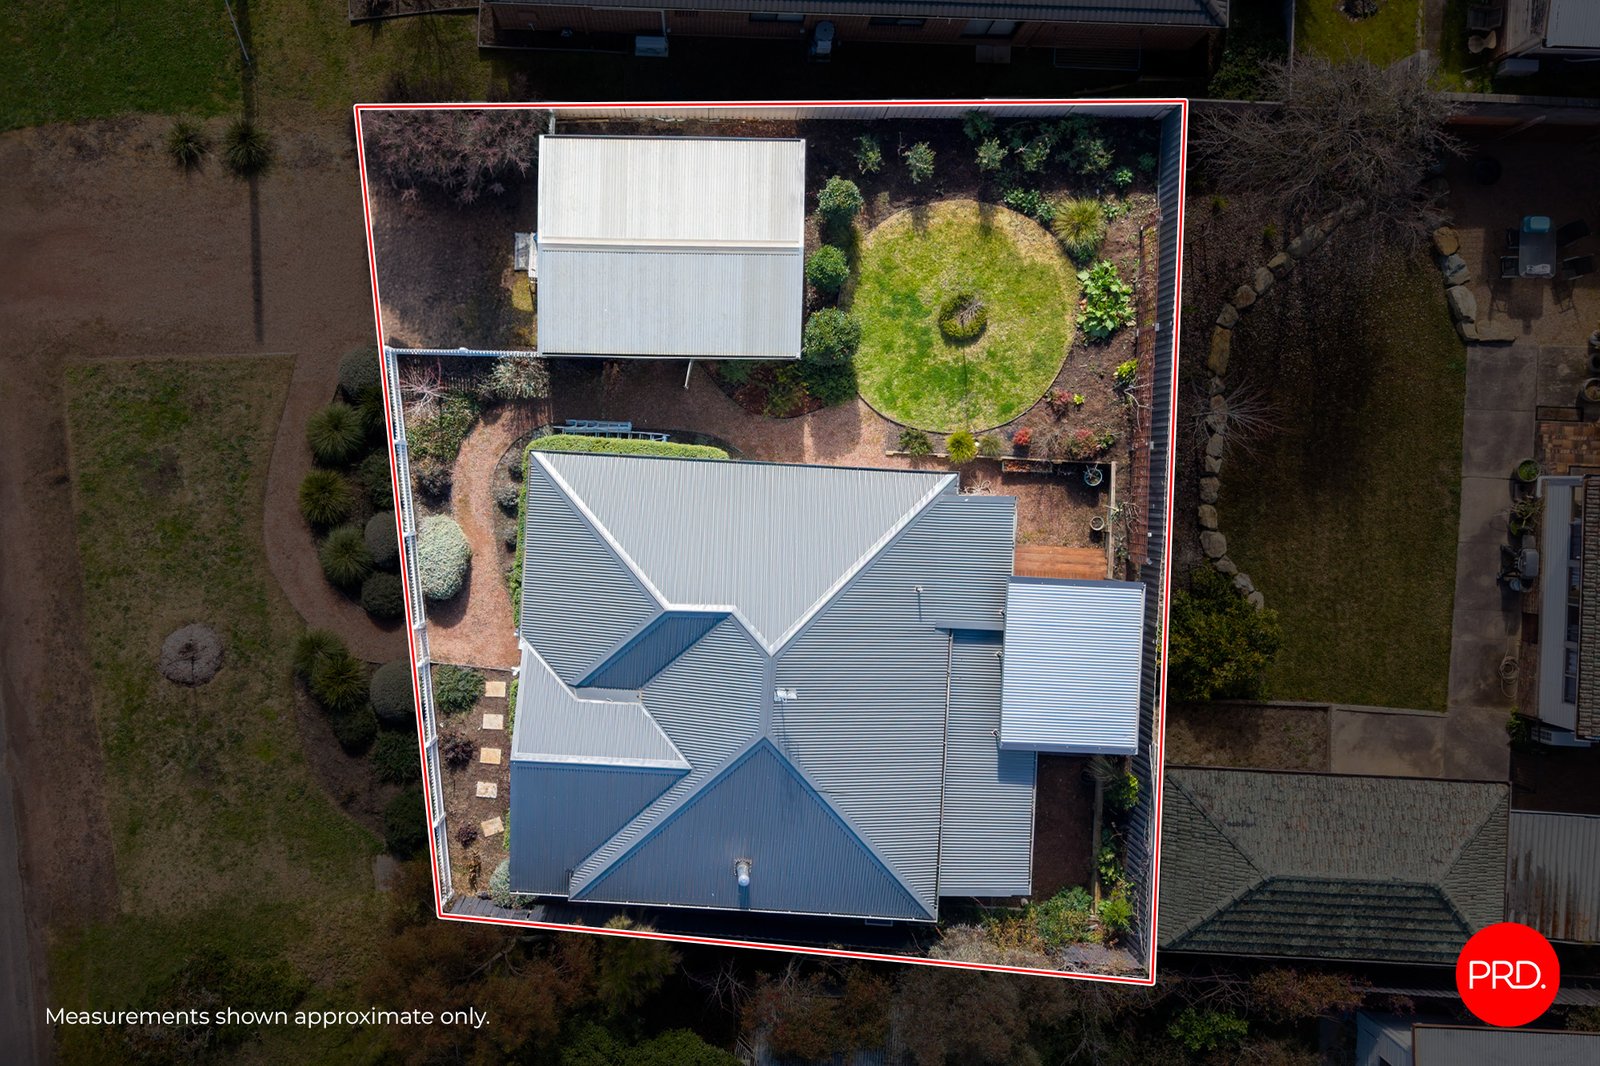
This isn't simply a backyard. It's a productive garden that's been lovingly curated over time. Citrus, pomegranates, pistachios, asparagus, rhubarb, rosemary, bay leaves and lemongrass are all ready to harvest, creating the kind of connection to your home that money simply can't buy. The landscaping is equally considered, blending established gardens, lawn, entertaining spaces, fire pit evenings and practical shedding into a backyard that feels generous rather than overwhelming.
Despite its abundance, the block is remarkably easy to manage, making it just as appealing for downsizers as it is for young families.
Then there's the location.
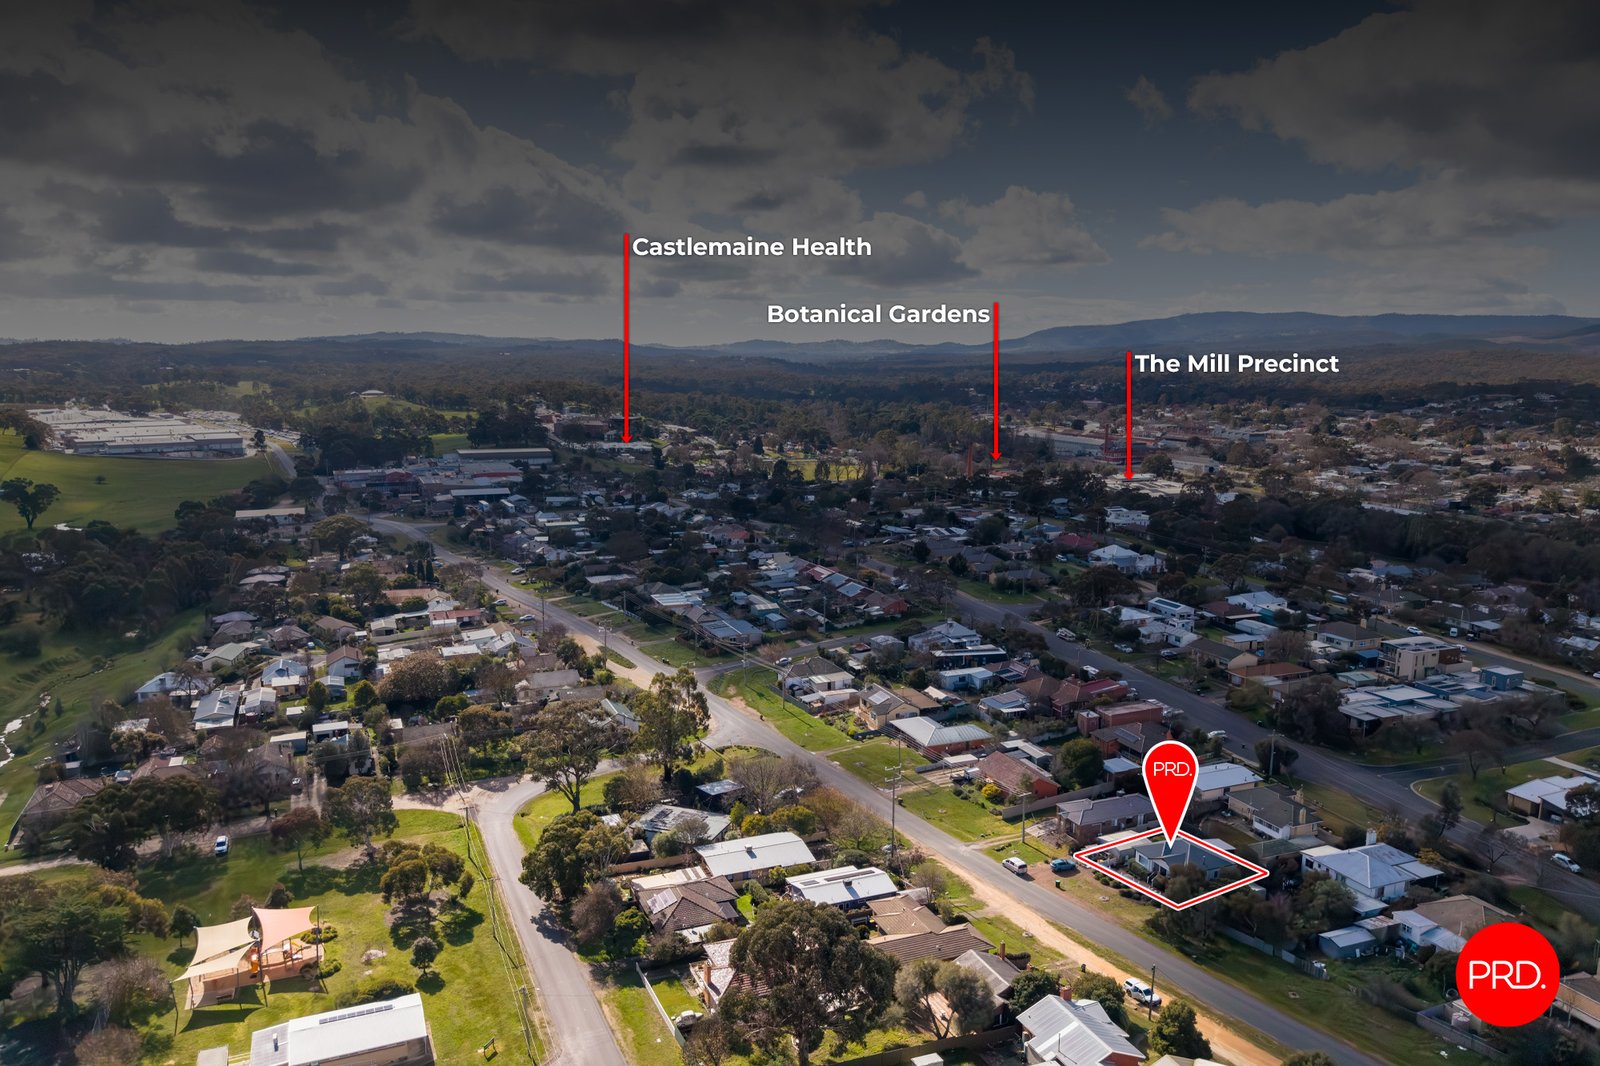
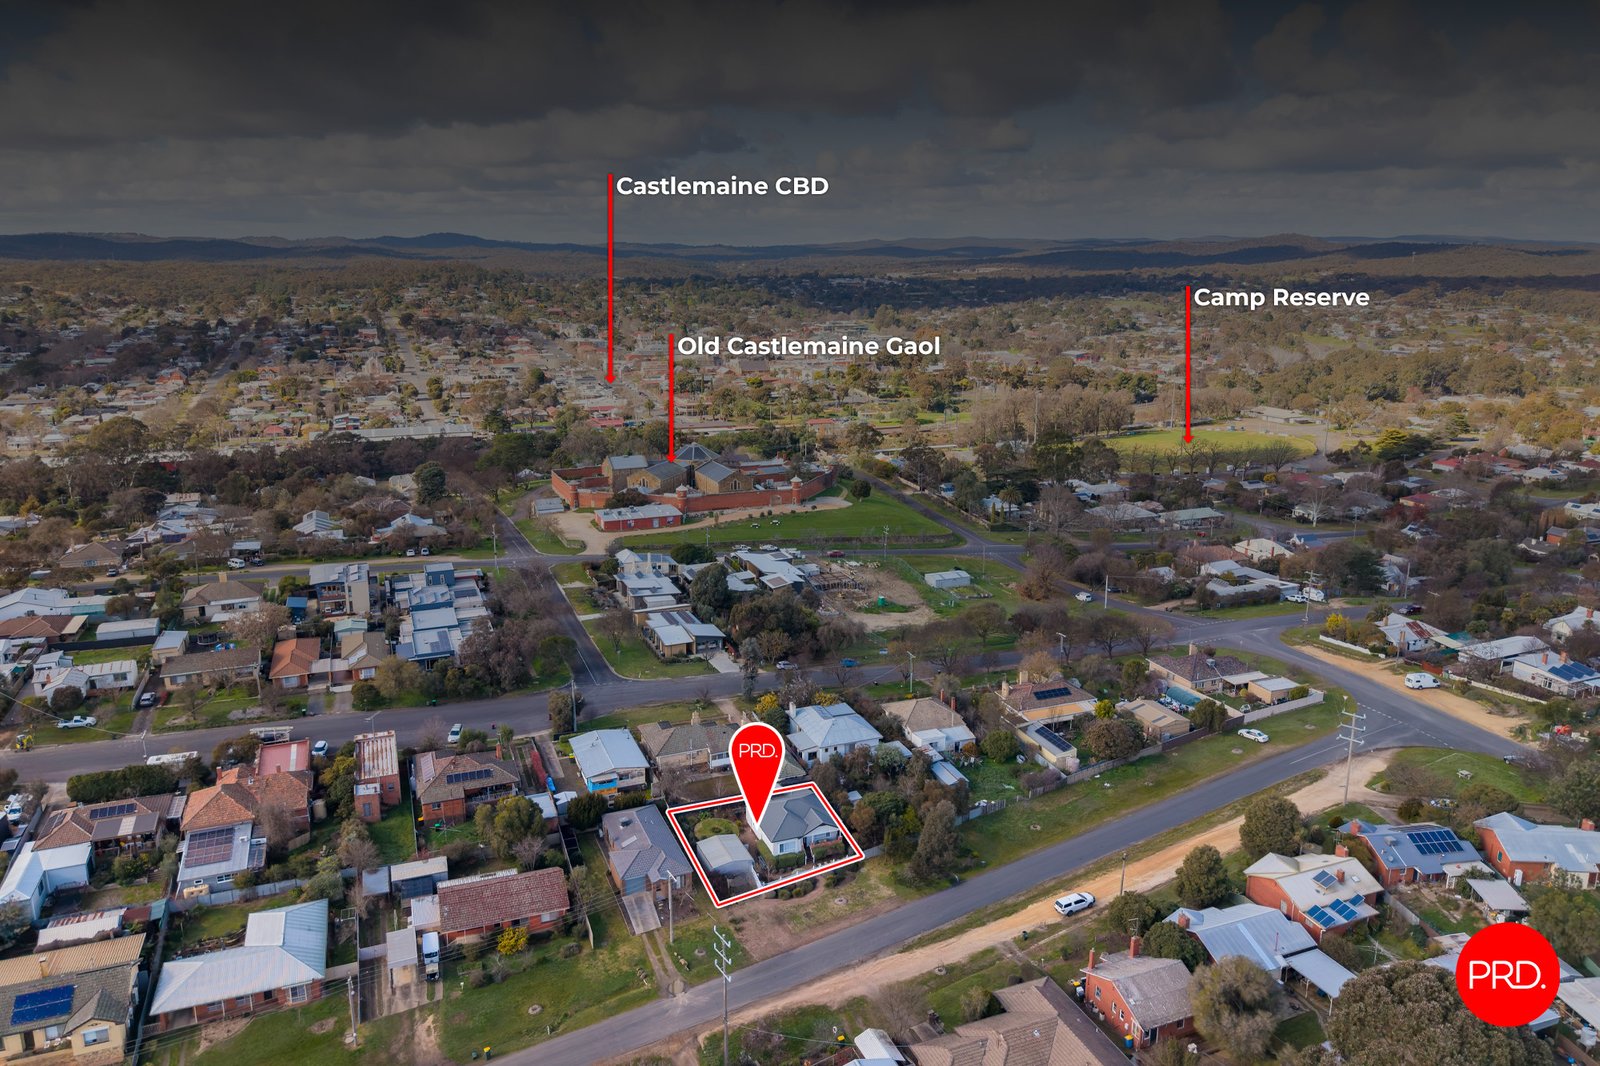
The location is every bit as appealing as the home itself. Stroll to the train station for an easy Melbourne commute, grab your morning coffee in town, browse the boutiques, wander through the beautiful Botanic Gardens or spend a lazy afternoon exploring The Mill Castlemaine. When evening rolls around, meet friends at one of Castlemaine's much-loved pubs before returning home to your own peaceful pocket behind the picket fence.
Agents

Events
Nearby Schools
About castlemaine
median House price
726250median House rent
520suburb rental yield
3.7%Similar Properties
Source: Suburb Flyover Report Series, APM Pricefinder. PRD does not give any warranty in relation to the accuracy of the information contained in this report. If you intend to rely upon the information contained herein, you must take note that the Information, figures and projections have been provided by various sources and have not been verified by us. We have no belief one way or the other in relation to the accuracy of such information, figures and projections. PRD will not be liable for any loss or damage resulting from any statement, figure, calculation or any other information that you rely upon that is contained in the material. Prepared by PRD Research © All medians and volumes are calculated by PRD Research. Use with written permission only. All other responsibilities disclaimed.