79
Allingham
Street
golden square
VIC,
3555
$525,000 - $575,000
 3
 1
 2
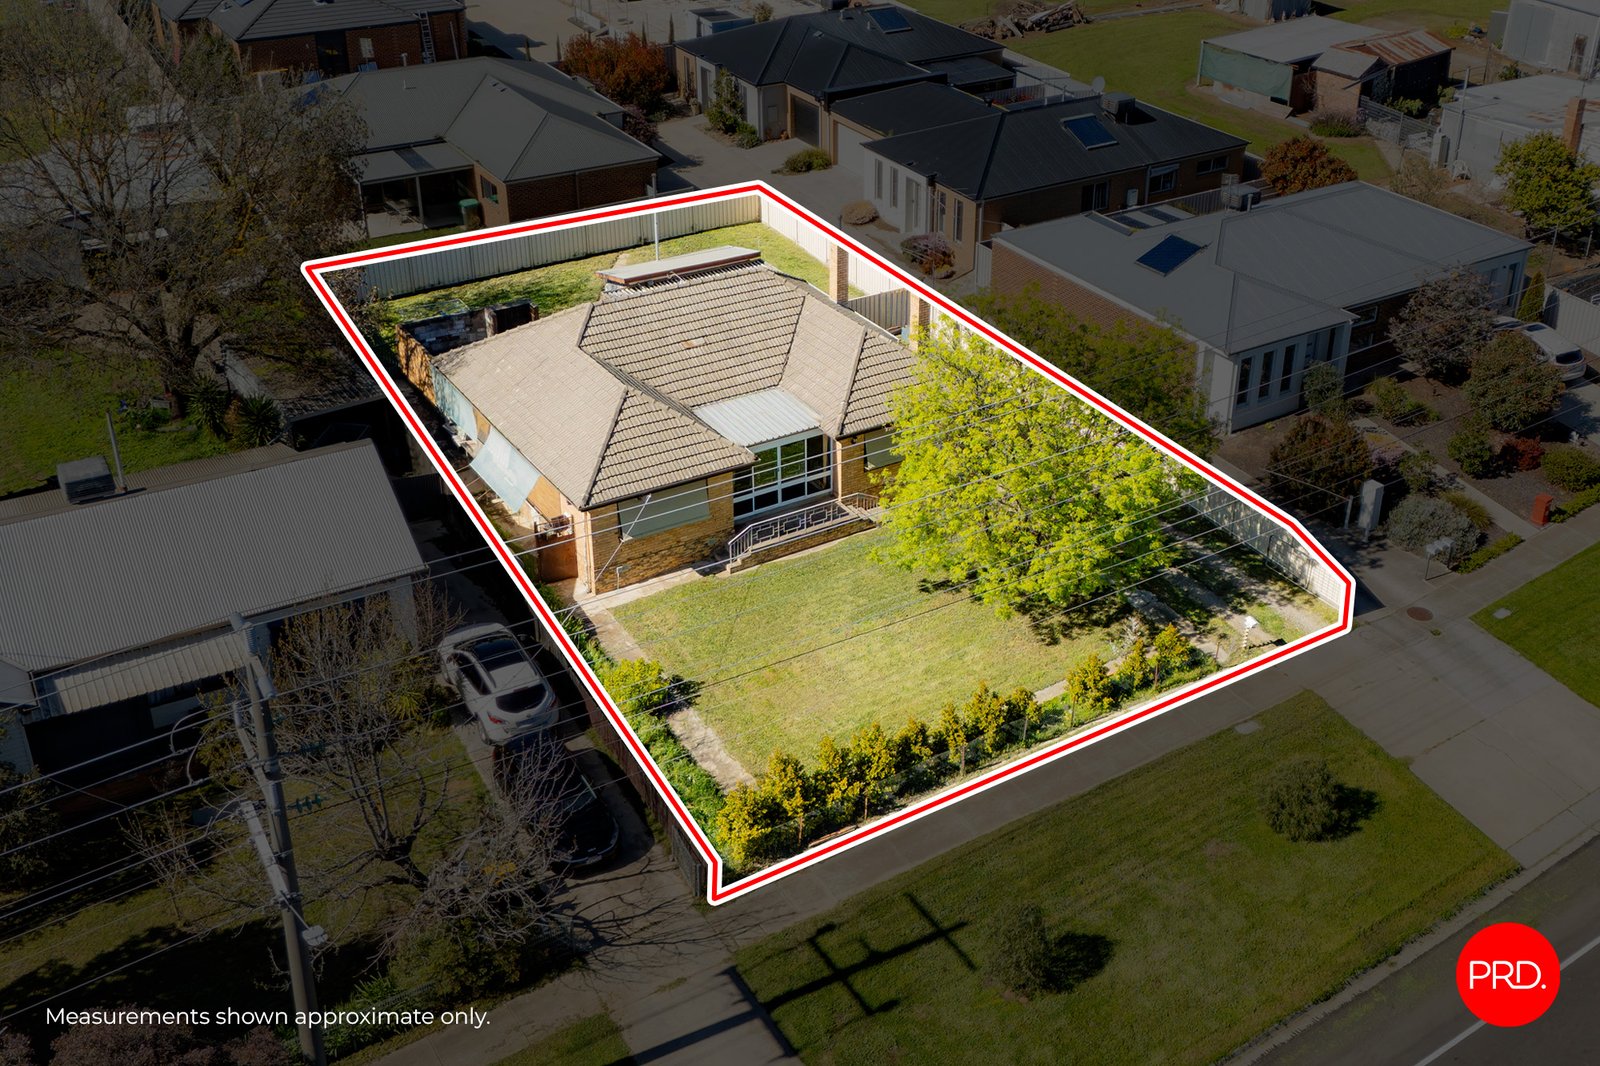
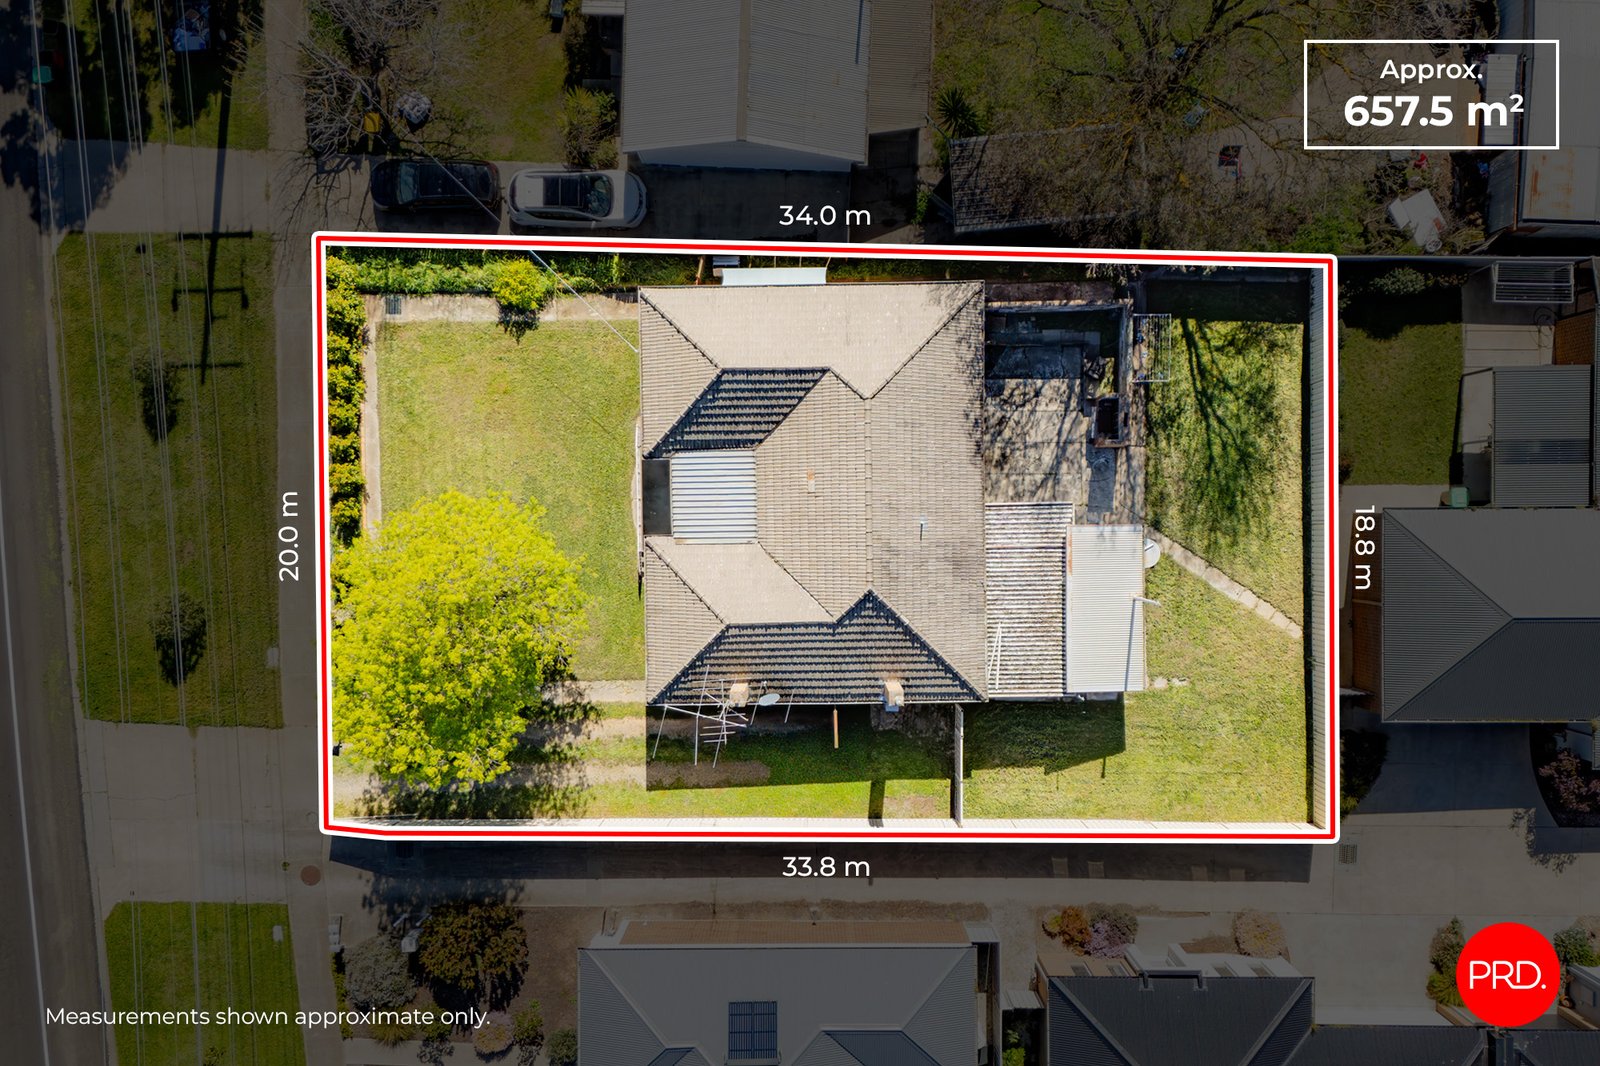
Land: 657.45 sqm


Space, Potential & Golden Square Convenience
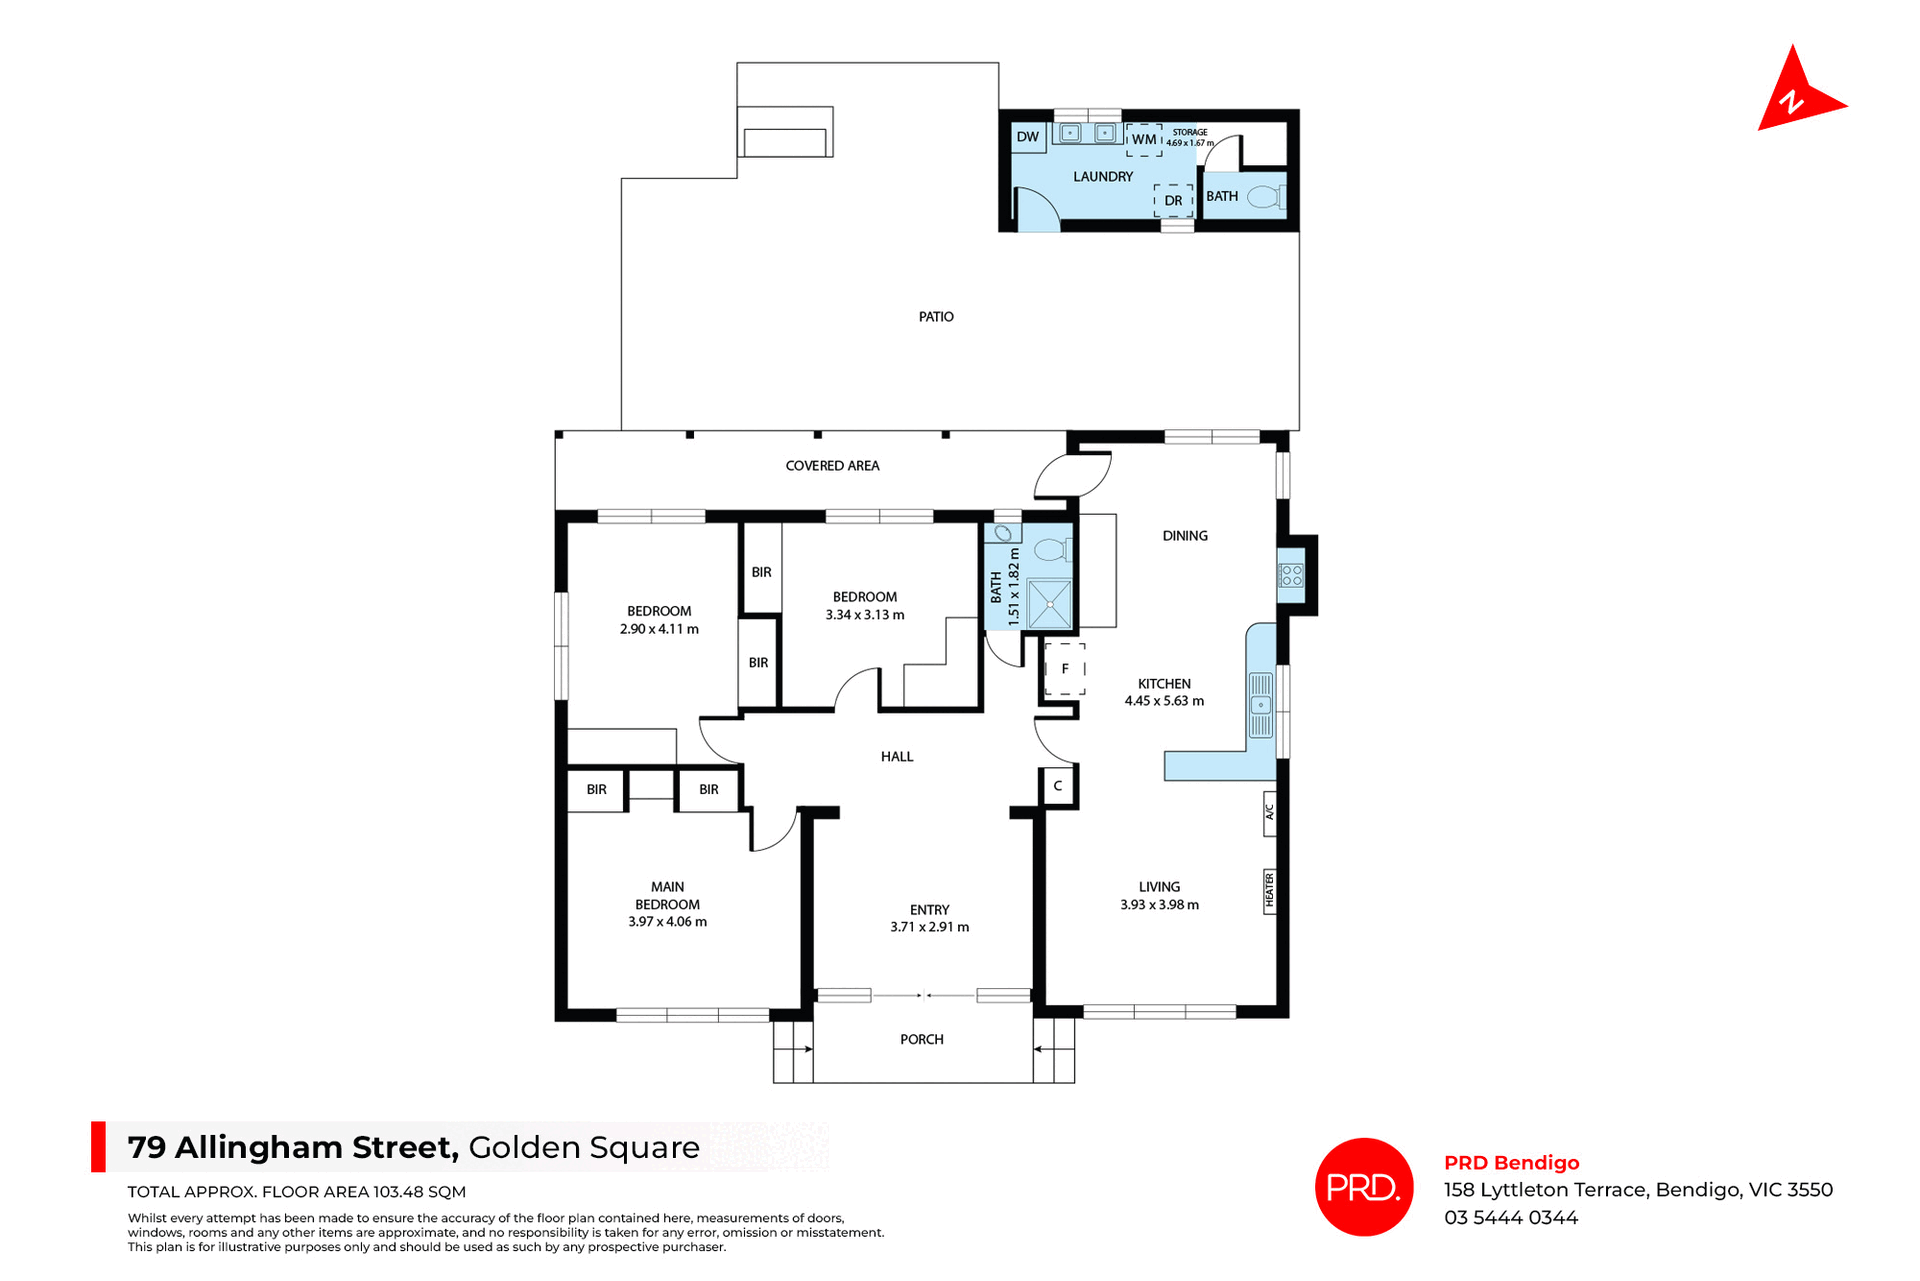
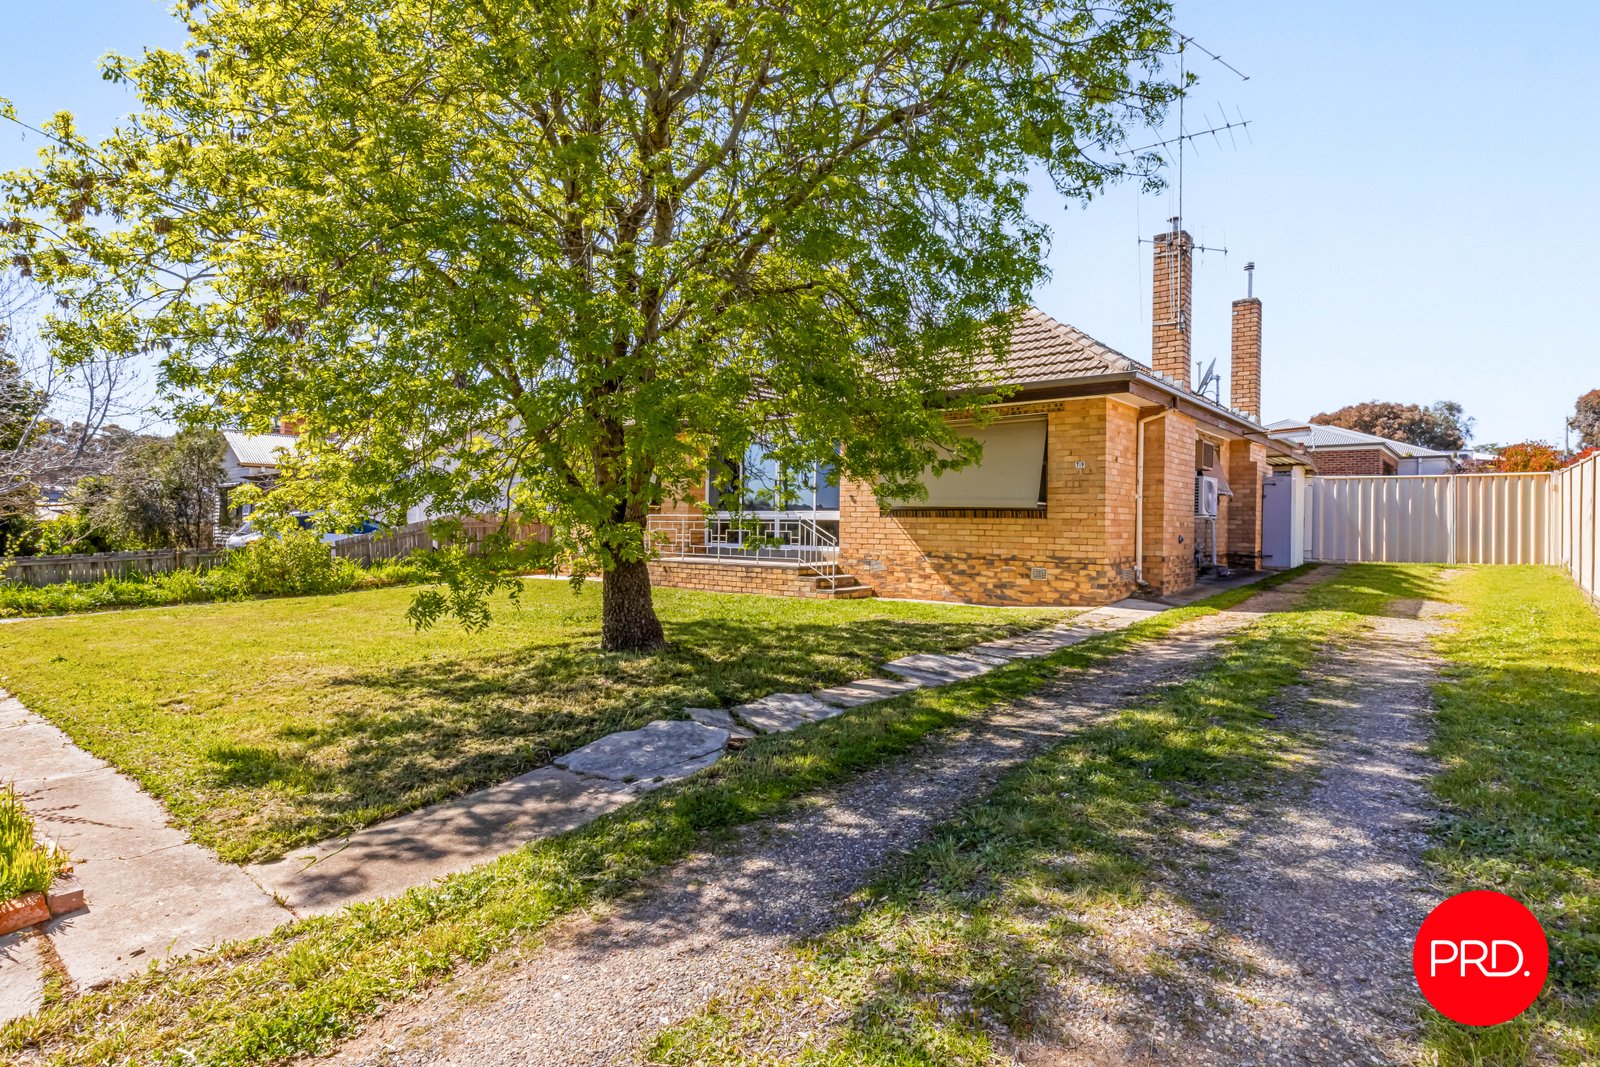
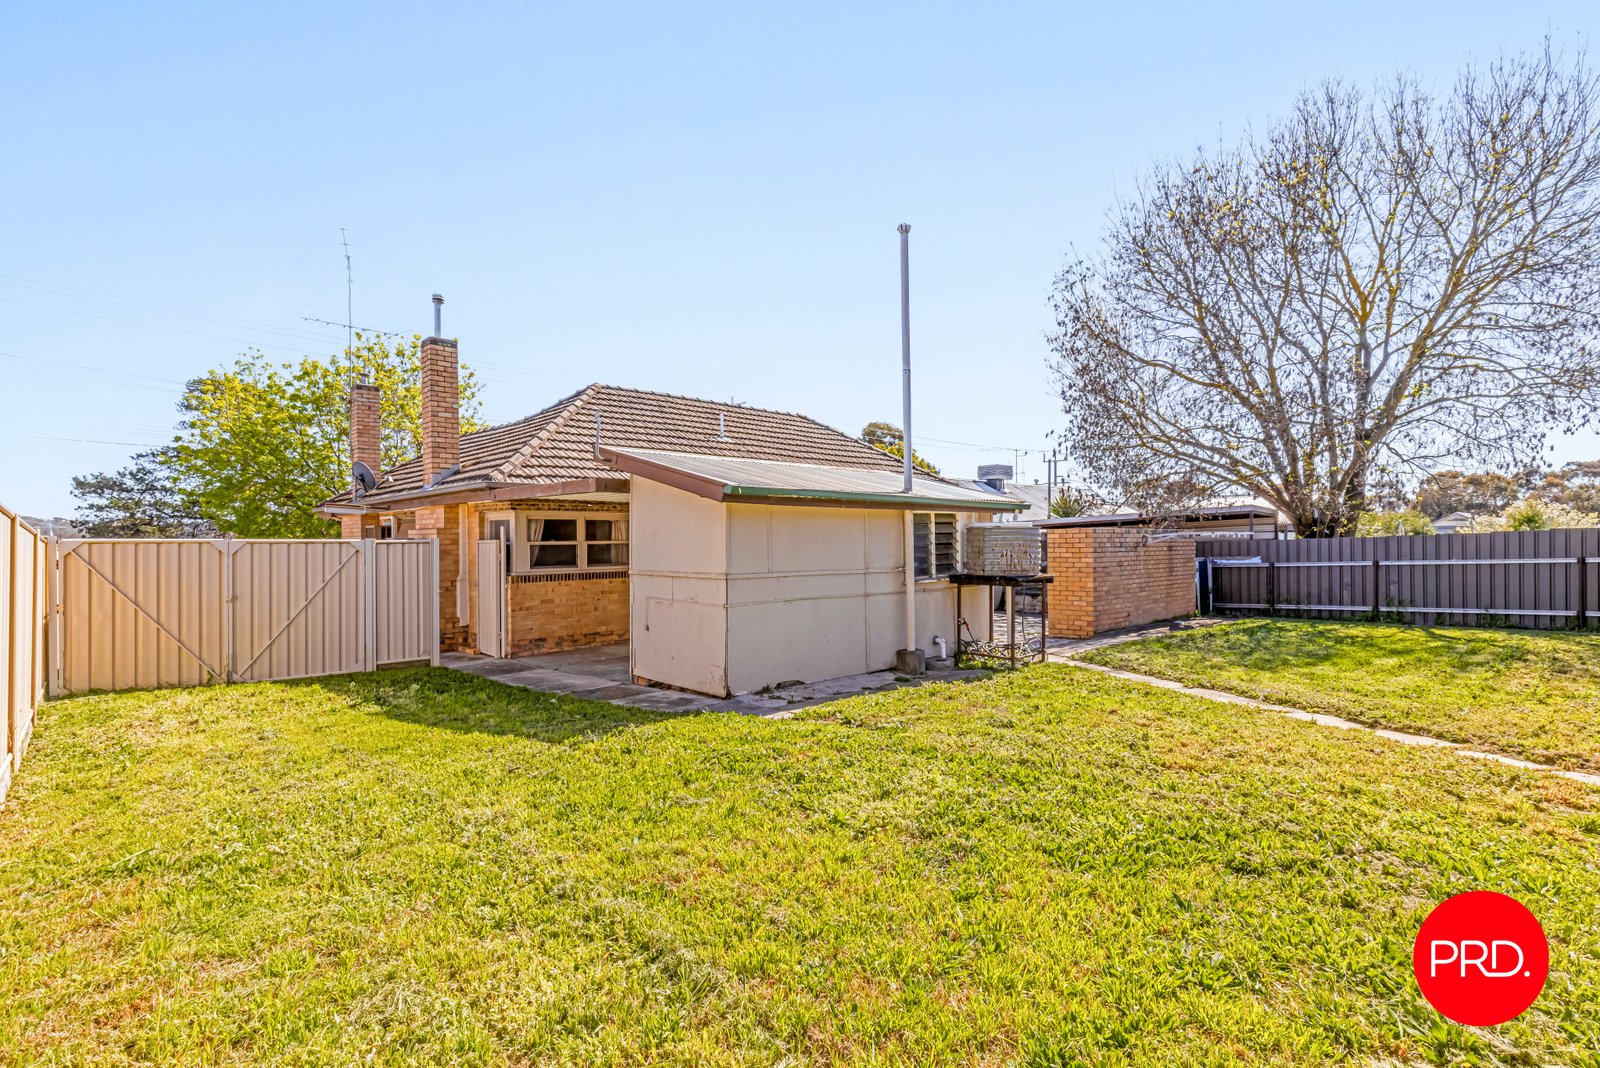
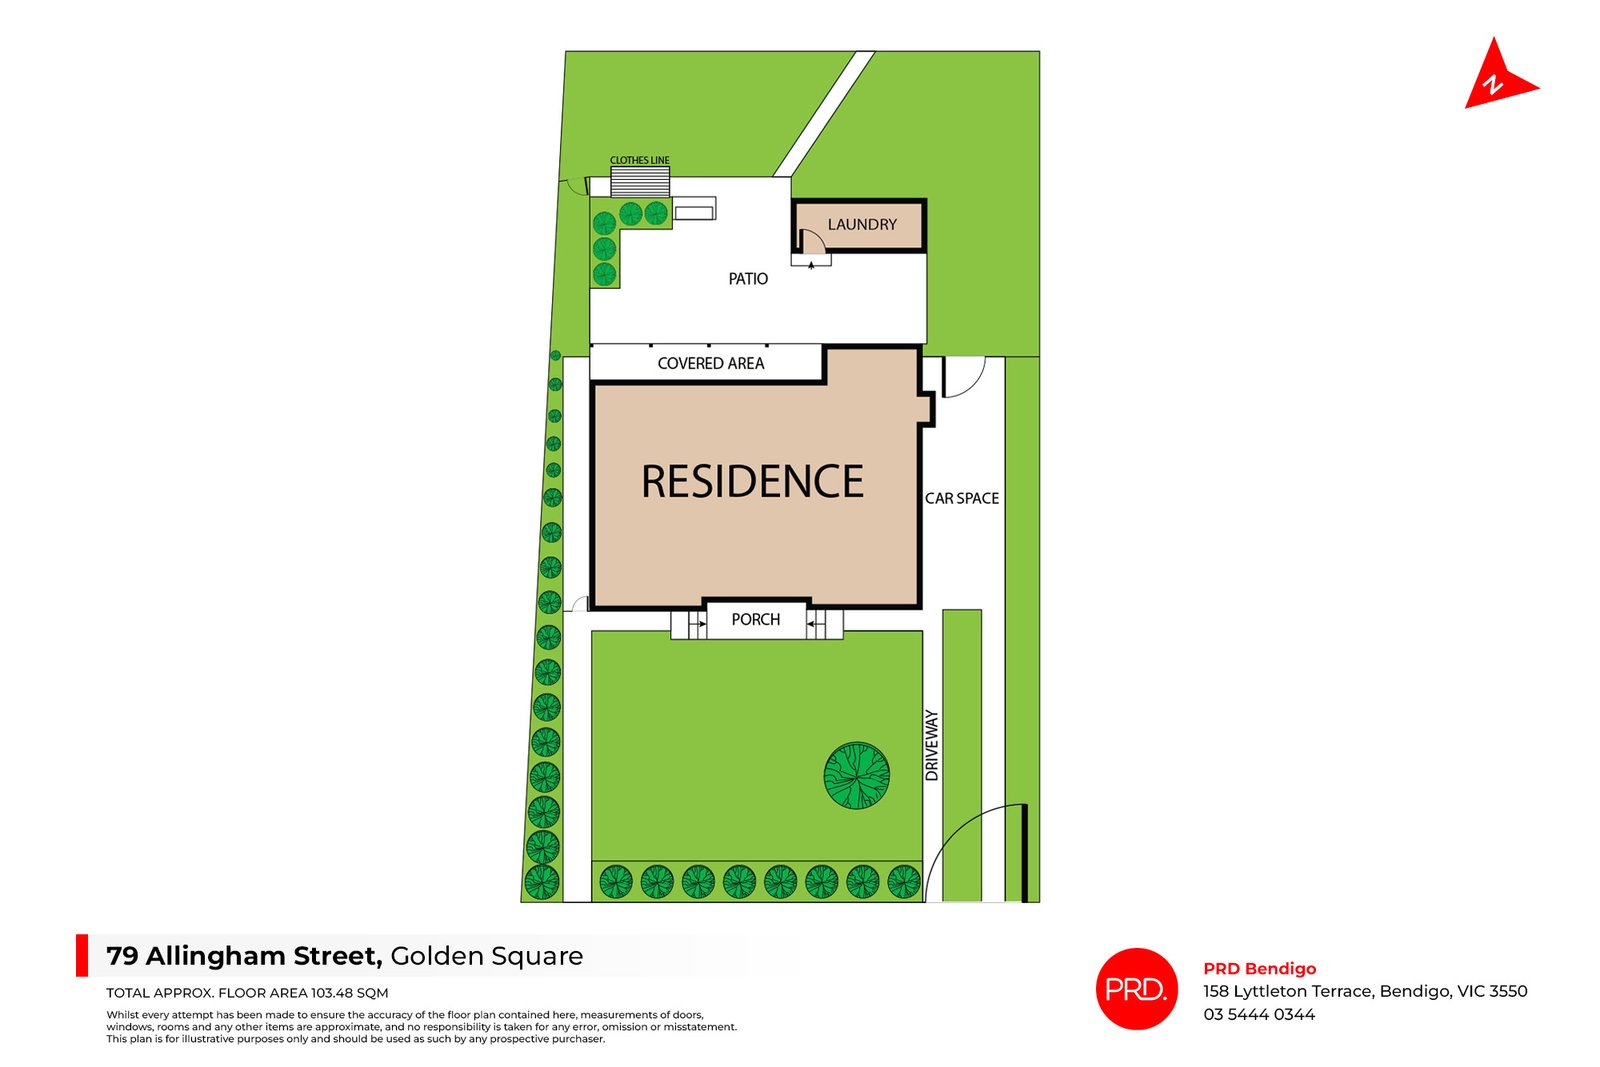
Set on approximately 657sqm in an established Golden Square location, 79 Allingham Street offers a practical three-bedroom home with generous outdoor space and plenty of potential. With good vehicle space and side access through to the yard, it presents an appealing opportunity for first home buyers, investors or those looking to update and make a home their own.
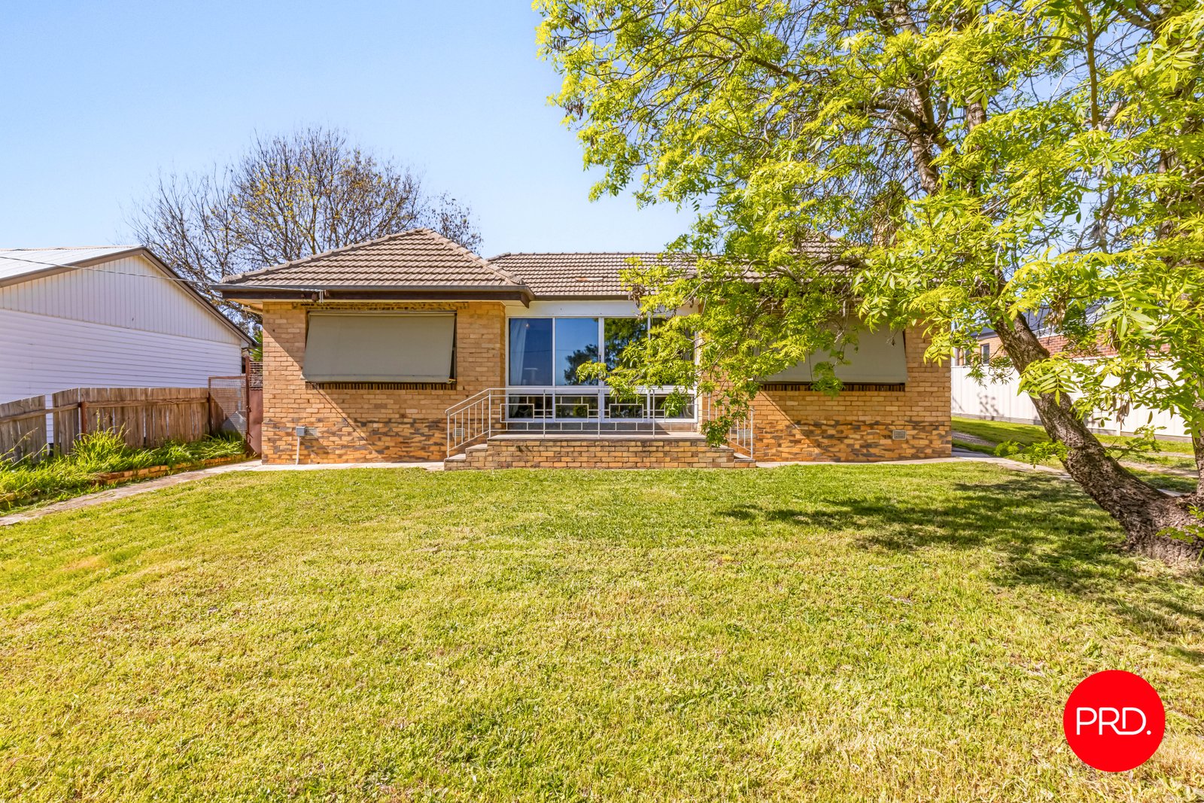
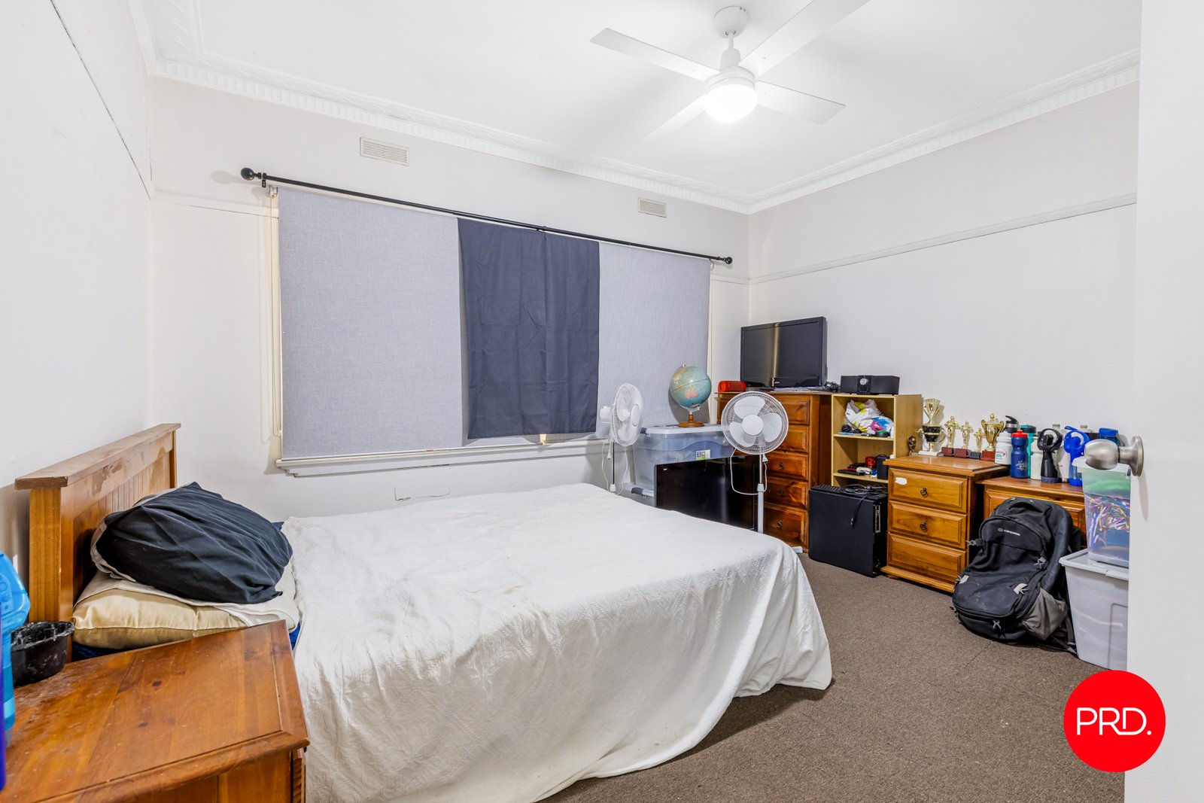
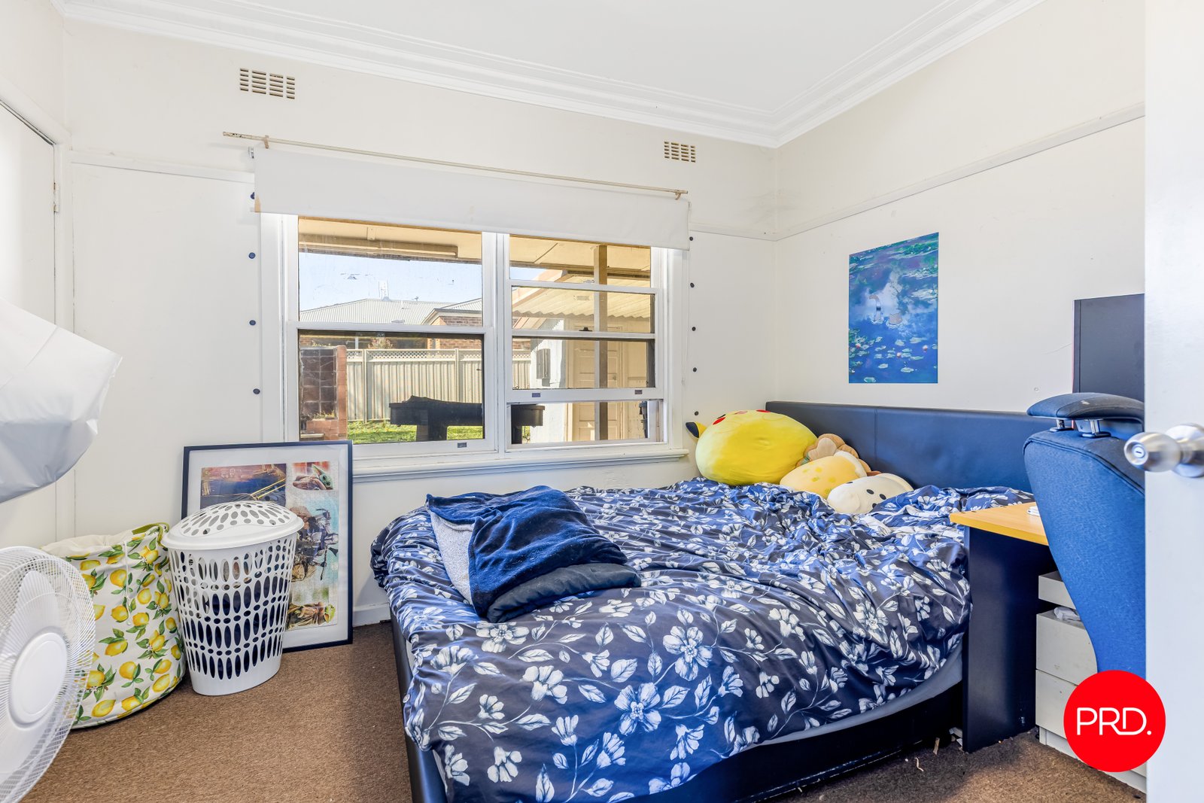
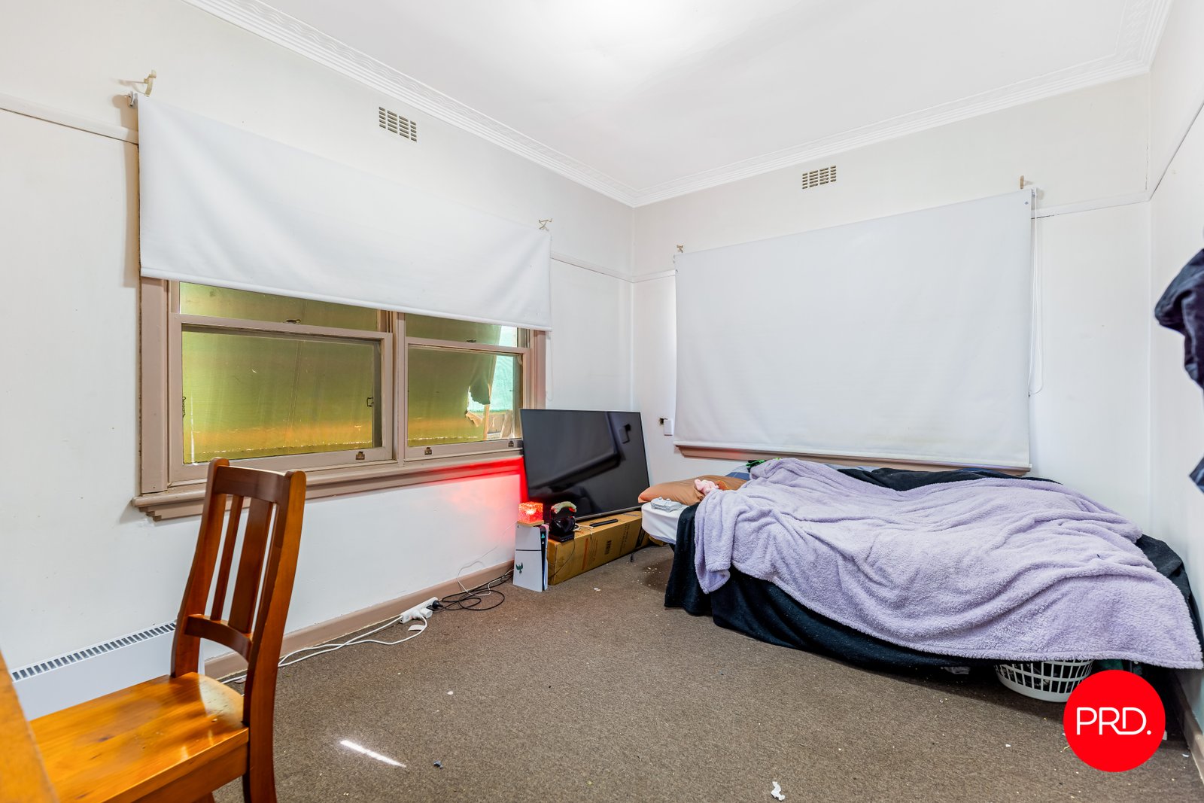
The solid brick exterior and established front garden give the home a classic feel, while inside, the layout provides comfortable everyday living. Three bedrooms are positioned together, with built-in robes adding useful storage.
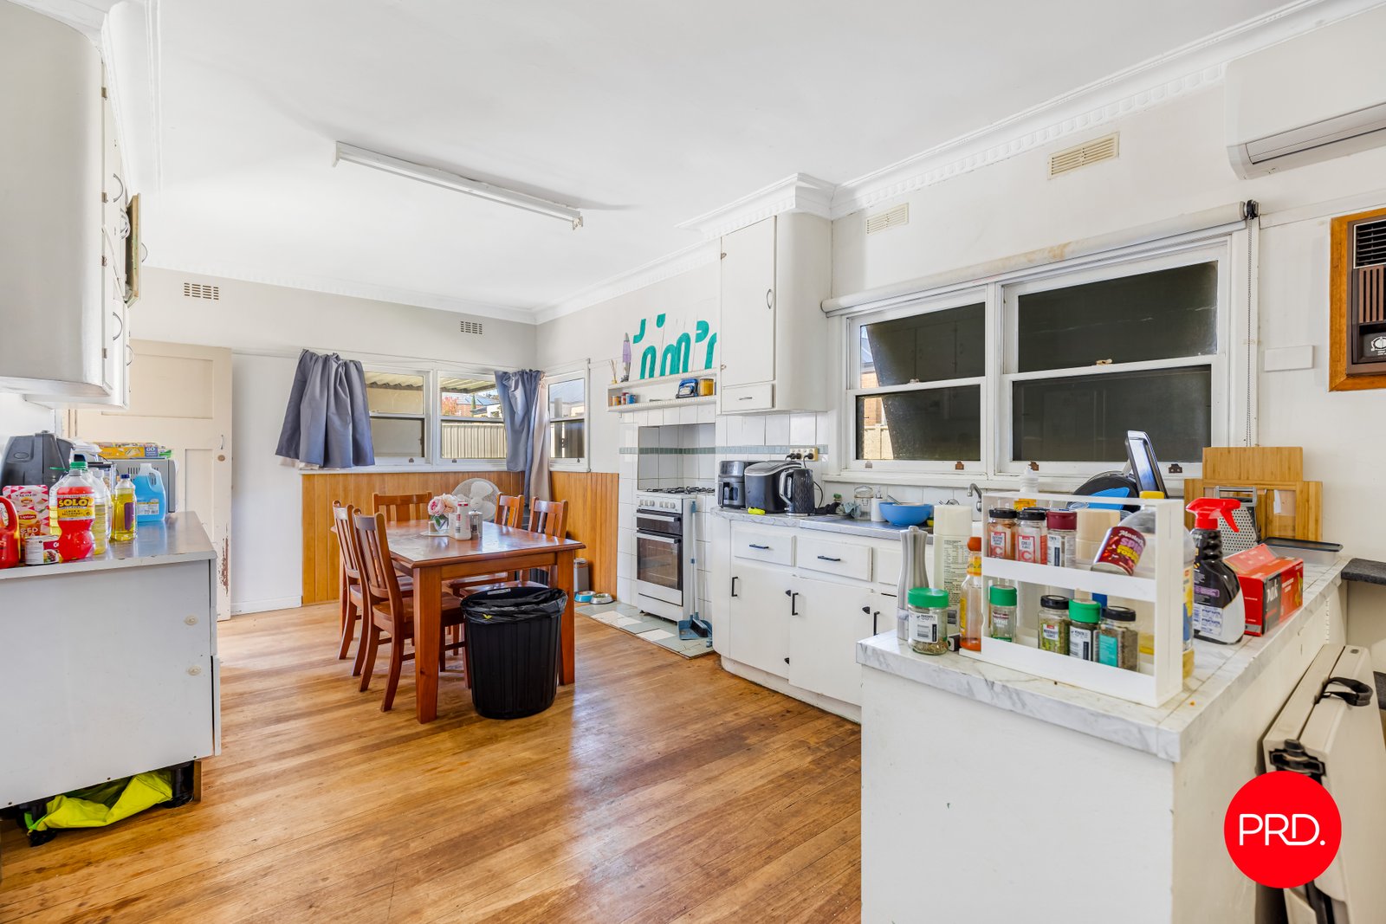
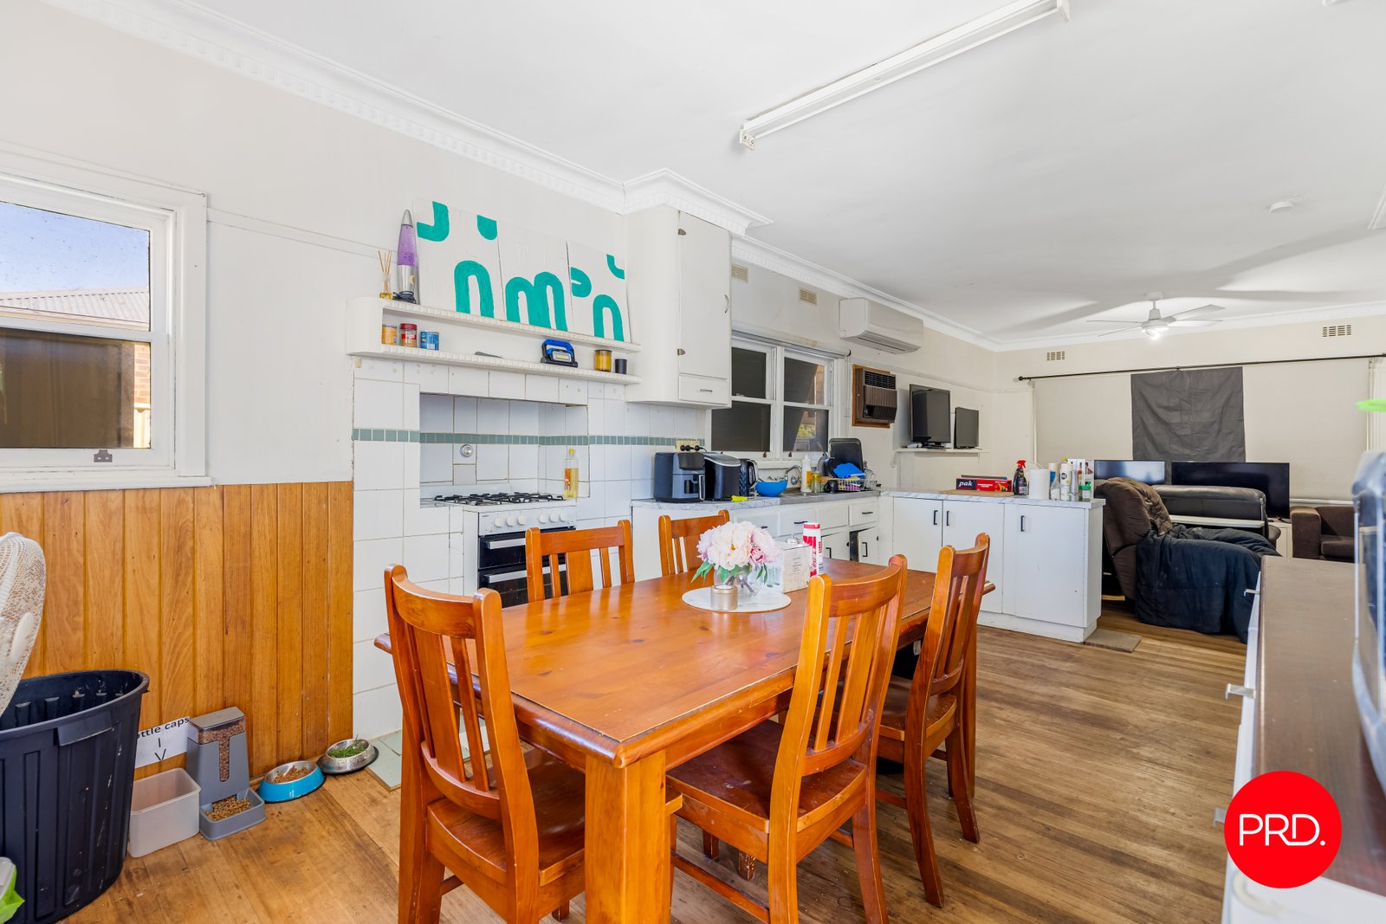
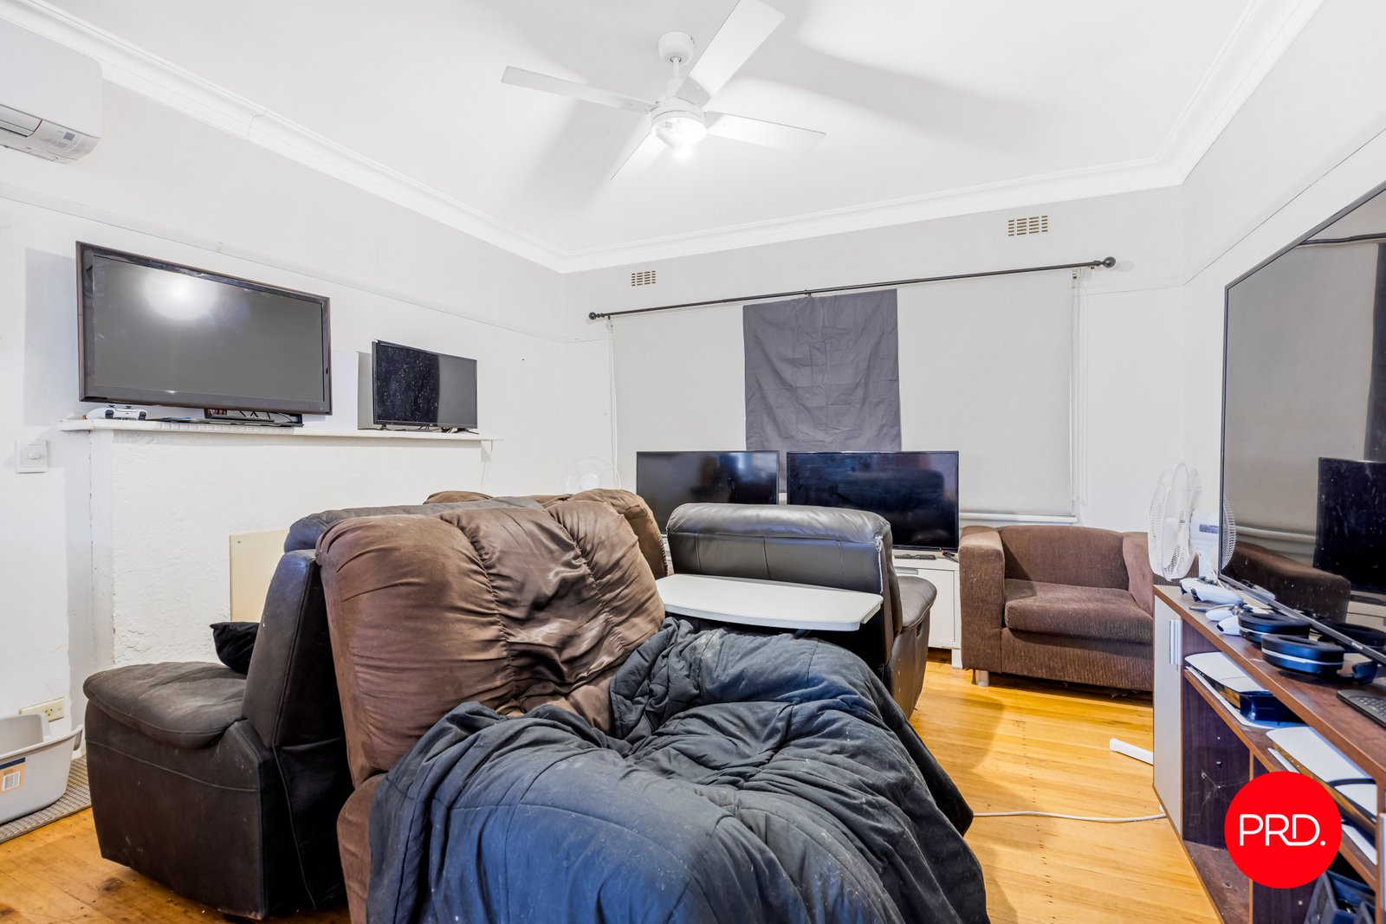
A spacious kitchen and dining area forms the heart of the property, offering cabinetry storage, bench space and a gas stove. The adjoining living room provides a separate place to relax. Gas heating and ceiling fans add to the home's practical inclusions.
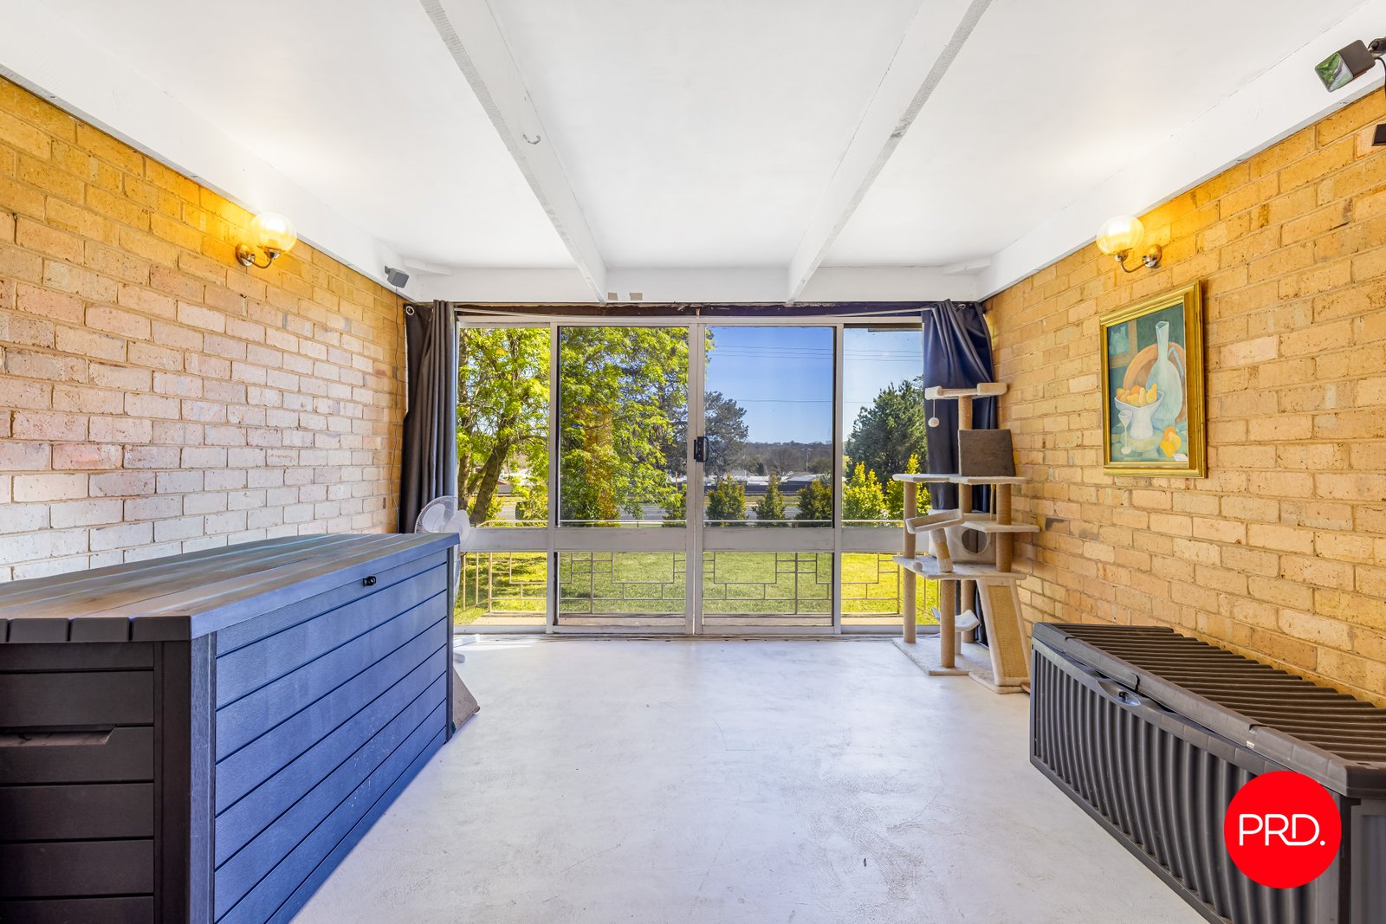
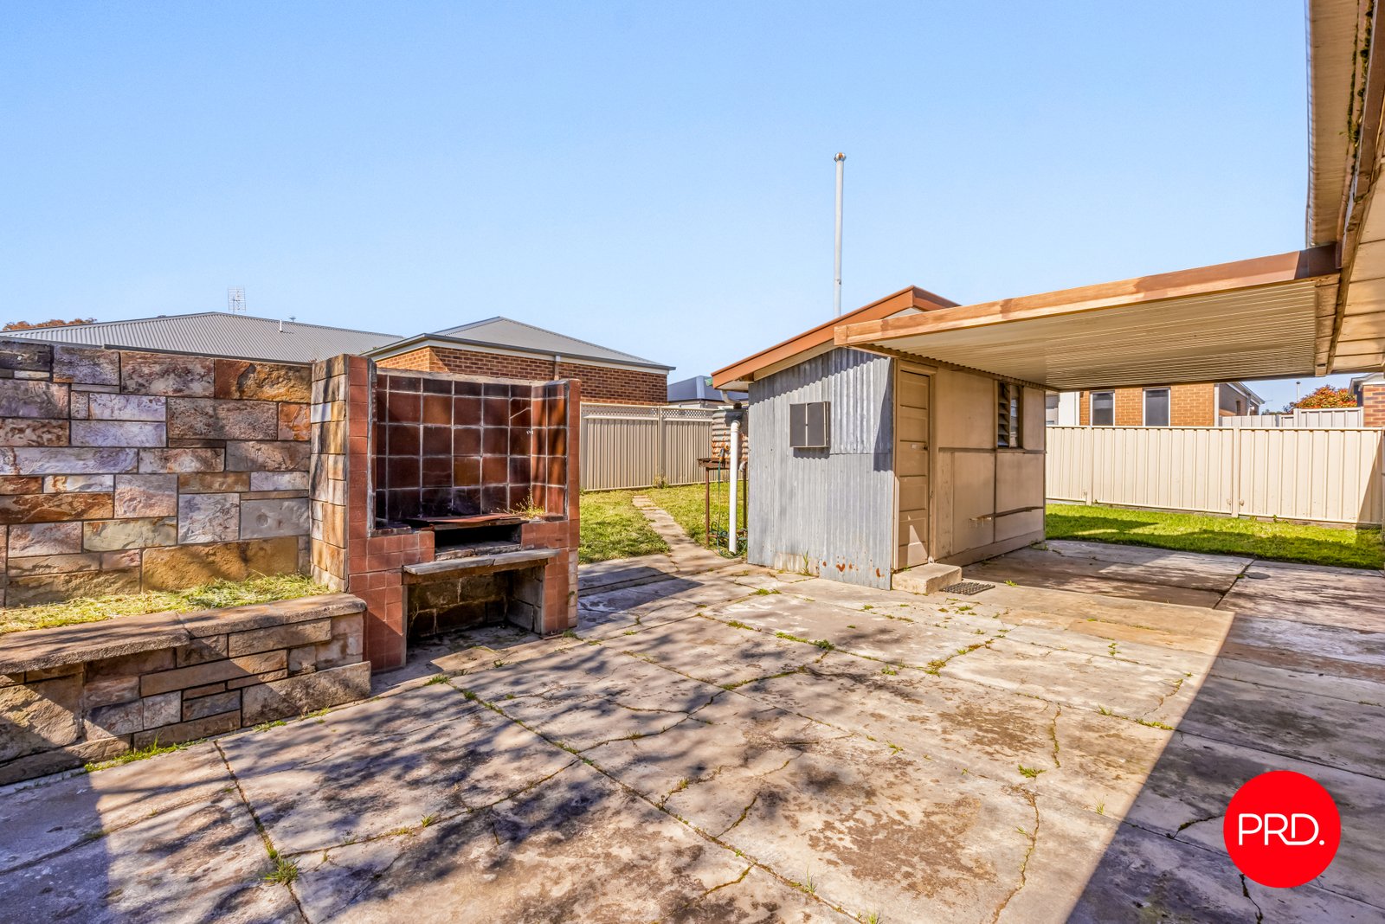
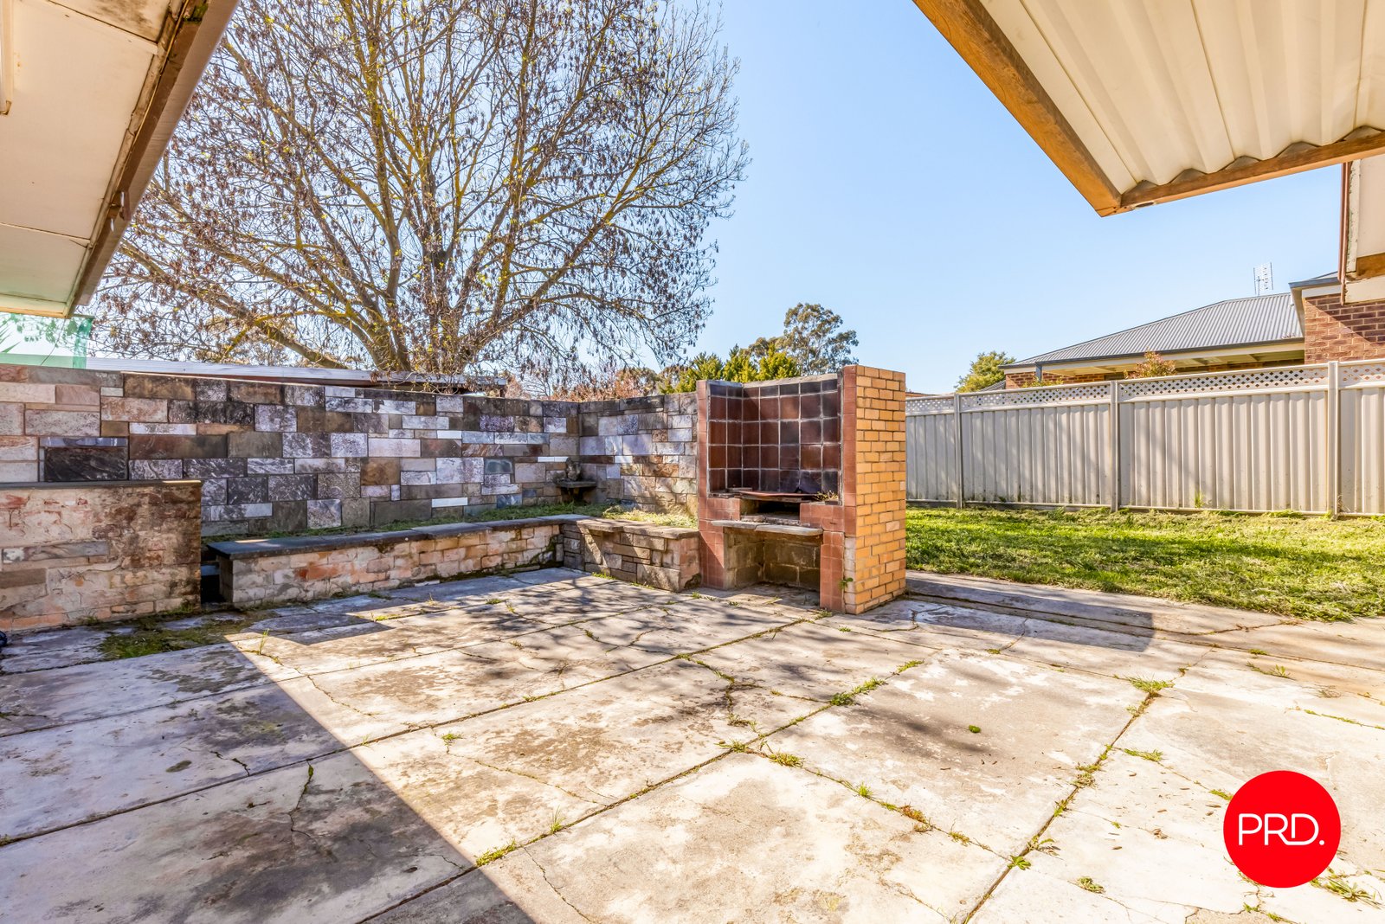
Outside, the covered entertaining area opens to a substantial backyard with plenty of room for children, pets or future landscaping. The generous allotment provides scope to enhance the property over time.
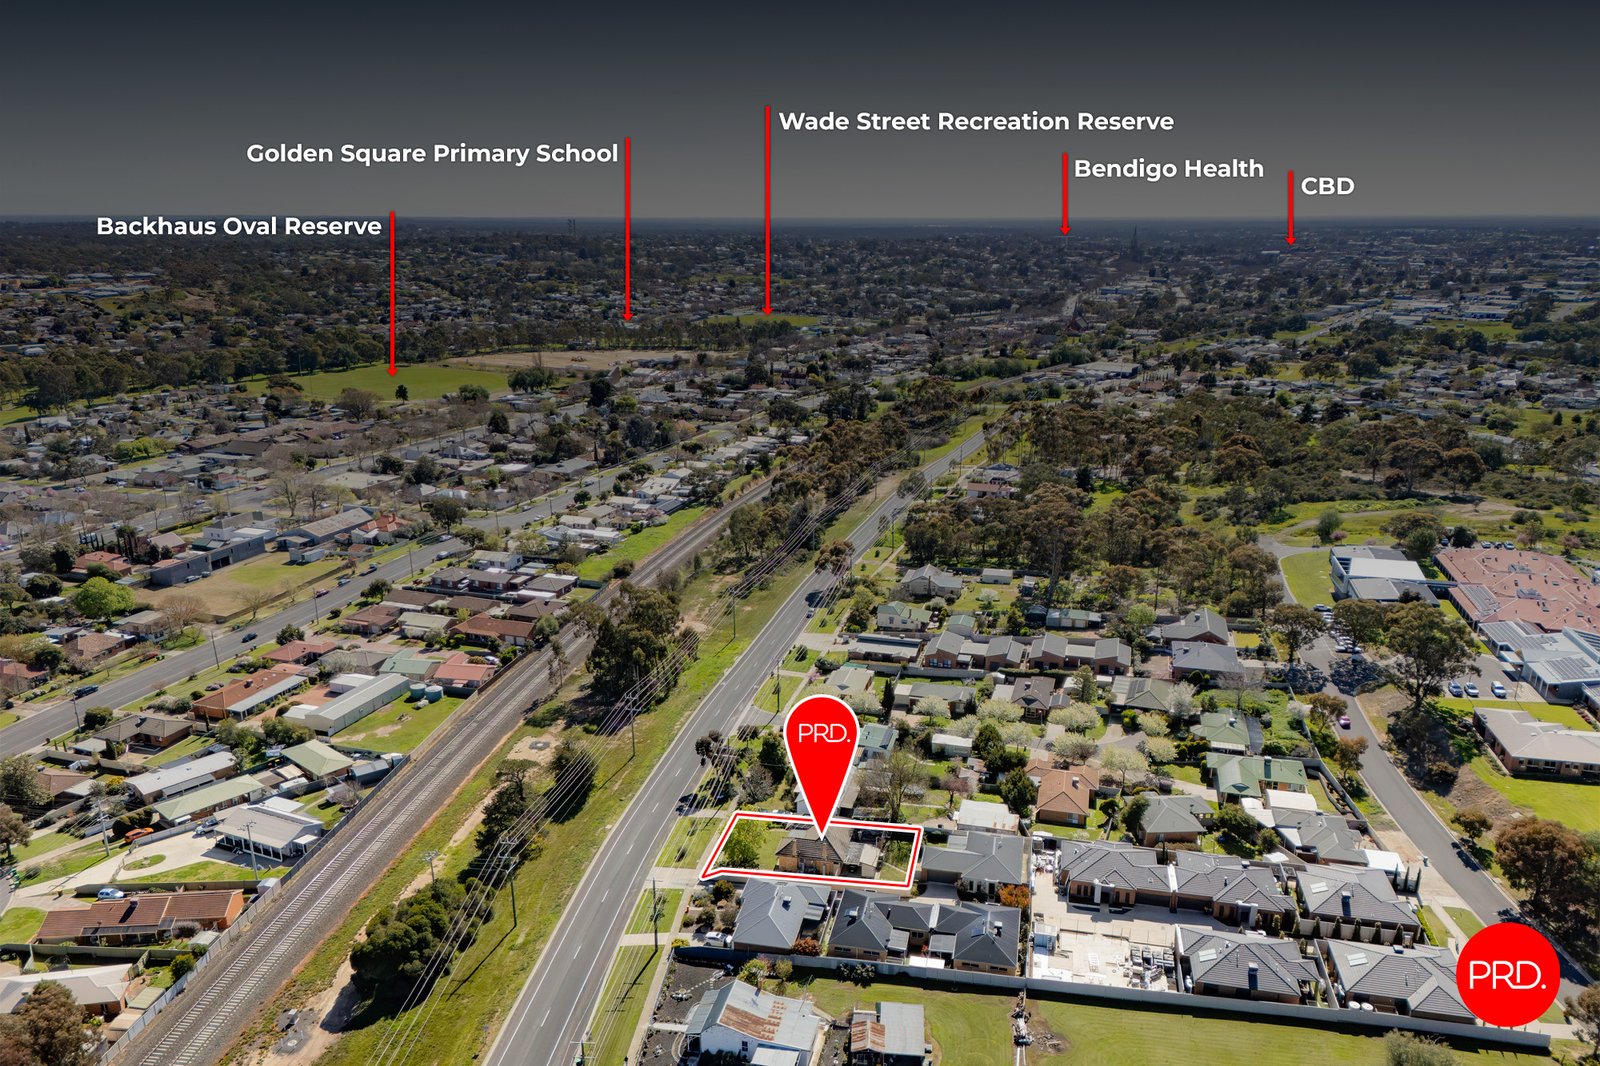
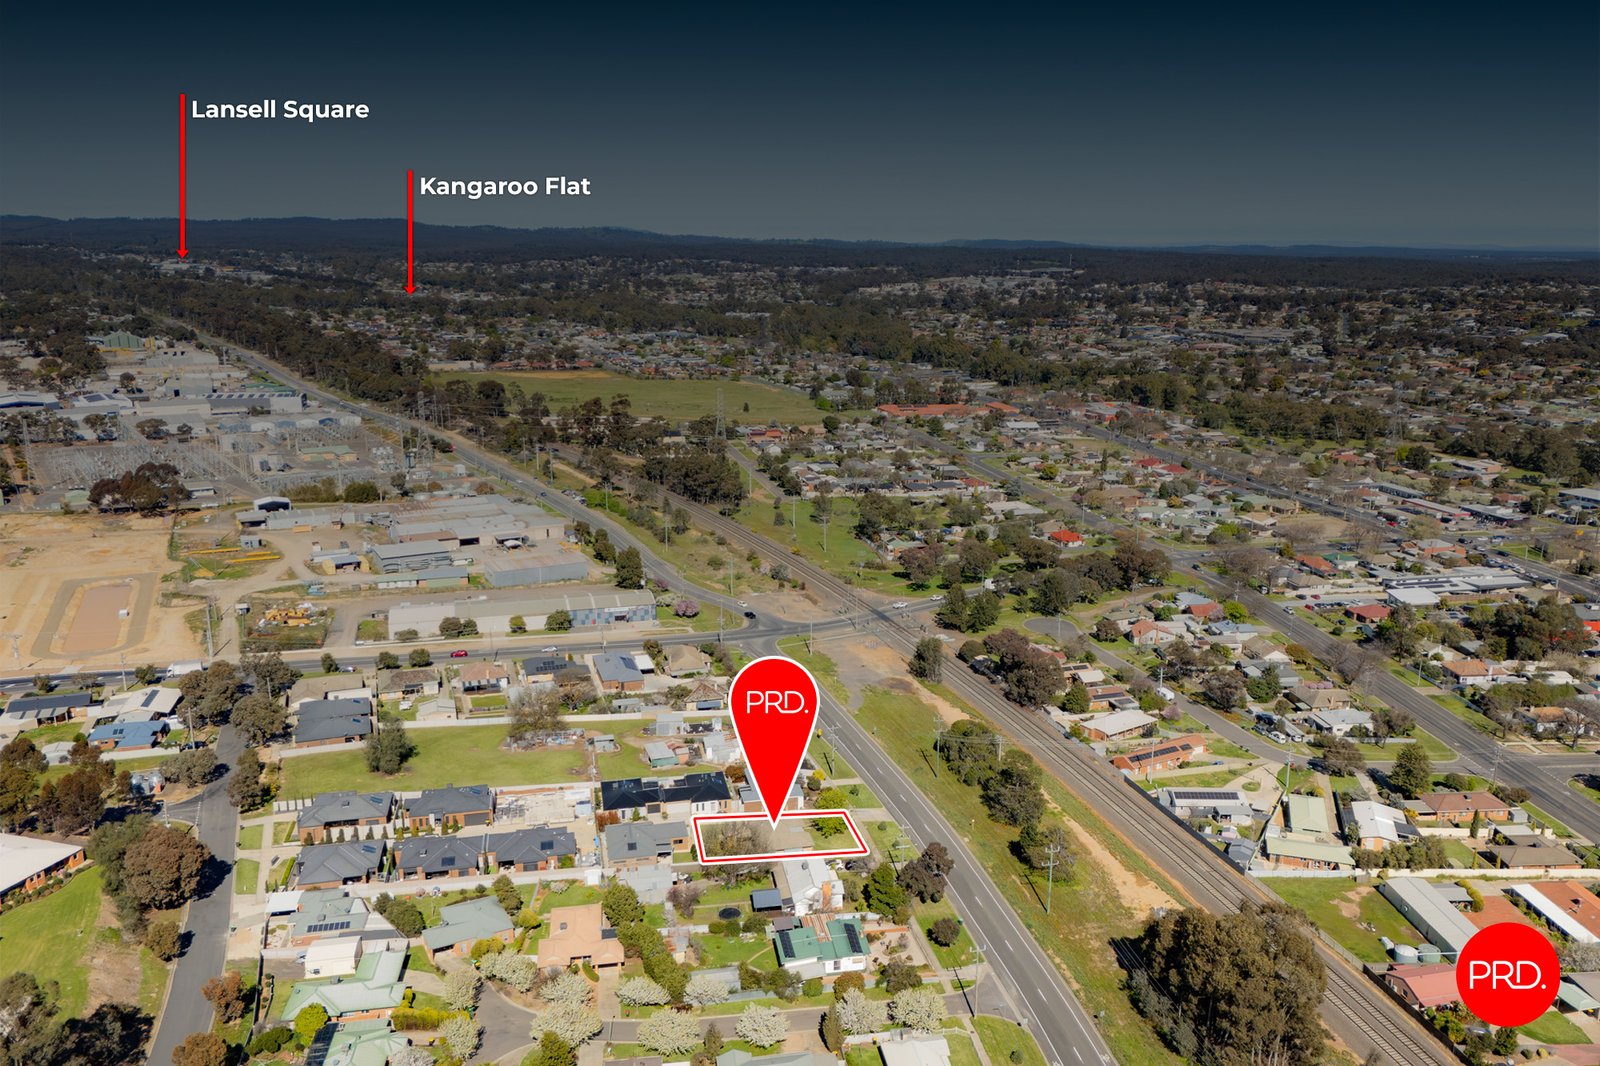
Positioned close to Golden Square Primary School, local sporting reserves and everyday conveniences, with Bendigo's CBD and Bendigo Health also within easy reach, 79 Allingham Street combines space, convenience and potential in a well-established neighbourhood.
Agents

Nearby Schools
About golden square
median House price
624340suburb growth
13.5%median House rent
500suburb rental yield
4.2%Similar Properties
Source: Suburb Flyover Report Series, APM Pricefinder. PRD does not give any warranty in relation to the accuracy of the information contained in this report. If you intend to rely upon the information contained herein, you must take note that the Information, figures and projections have been provided by various sources and have not been verified by us. We have no belief one way or the other in relation to the accuracy of such information, figures and projections. PRD will not be liable for any loss or damage resulting from any statement, figure, calculation or any other information that you rely upon that is contained in the material. Prepared by PRD Research © All medians and volumes are calculated by PRD Research. Use with written permission only. All other responsibilities disclaimed.