9
Jamison Park
Drive
kangaroo flat
VIC,
3555
$595,000 - $645,000
 3
 1
 3
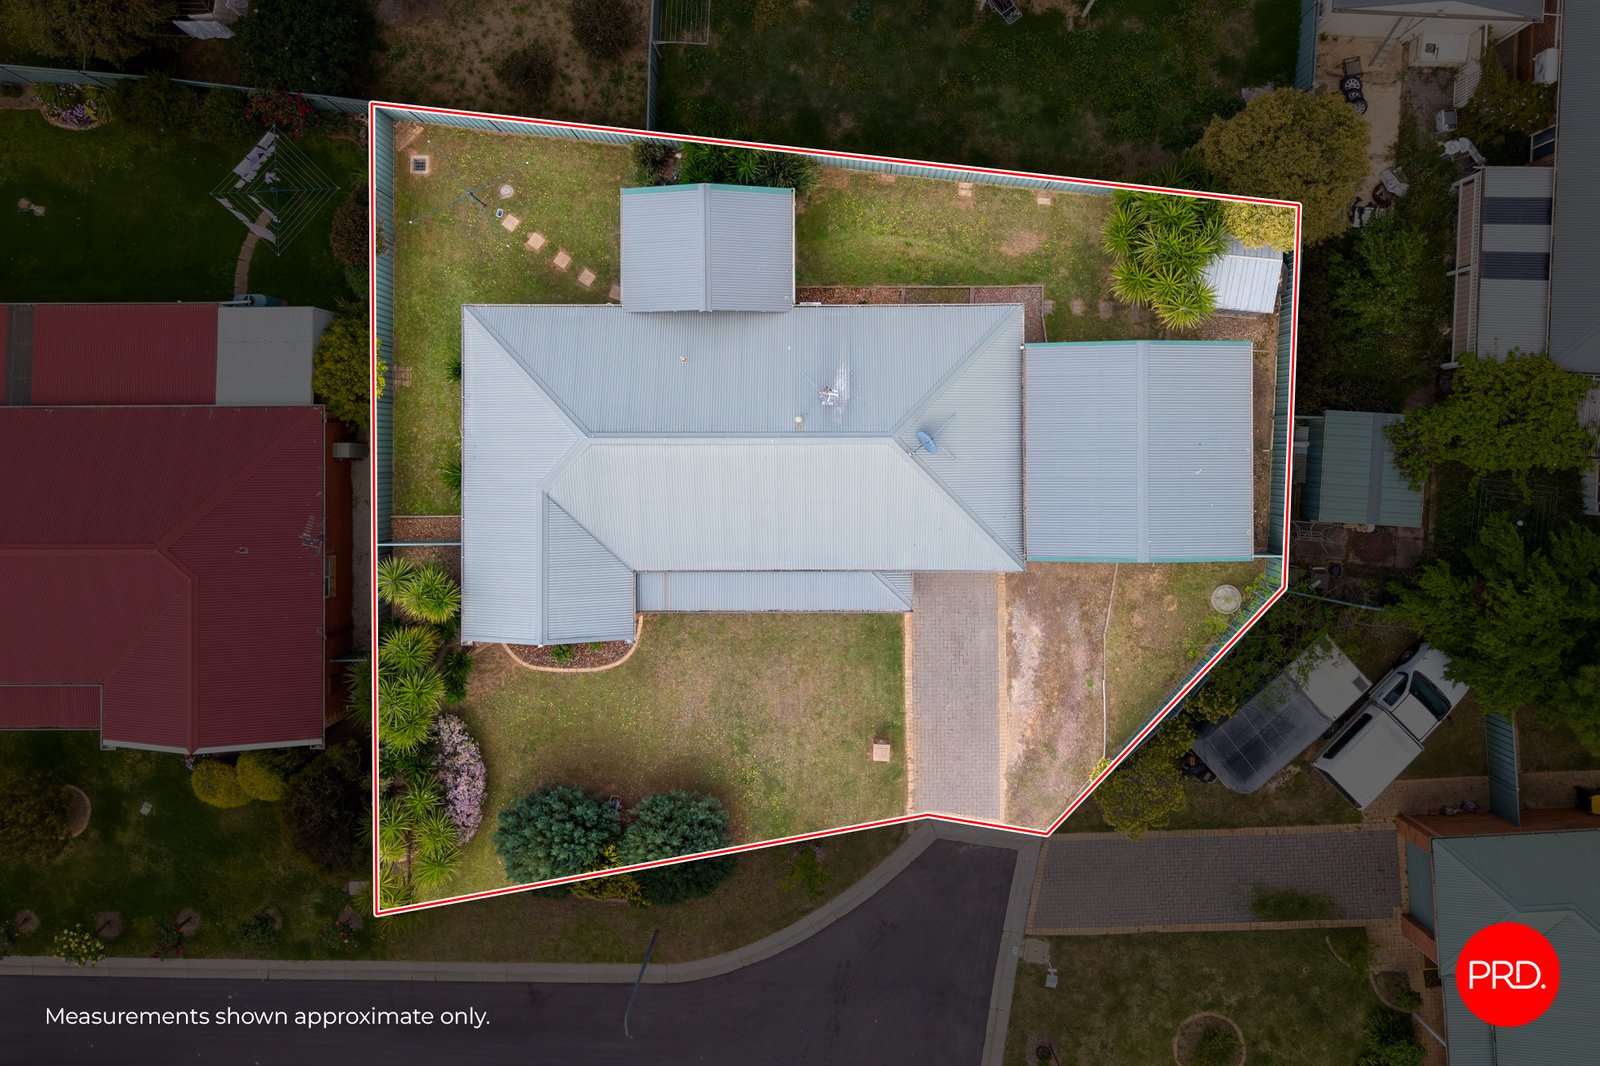
Land: 500 sqm


Easy Living with Space for Your Caravan
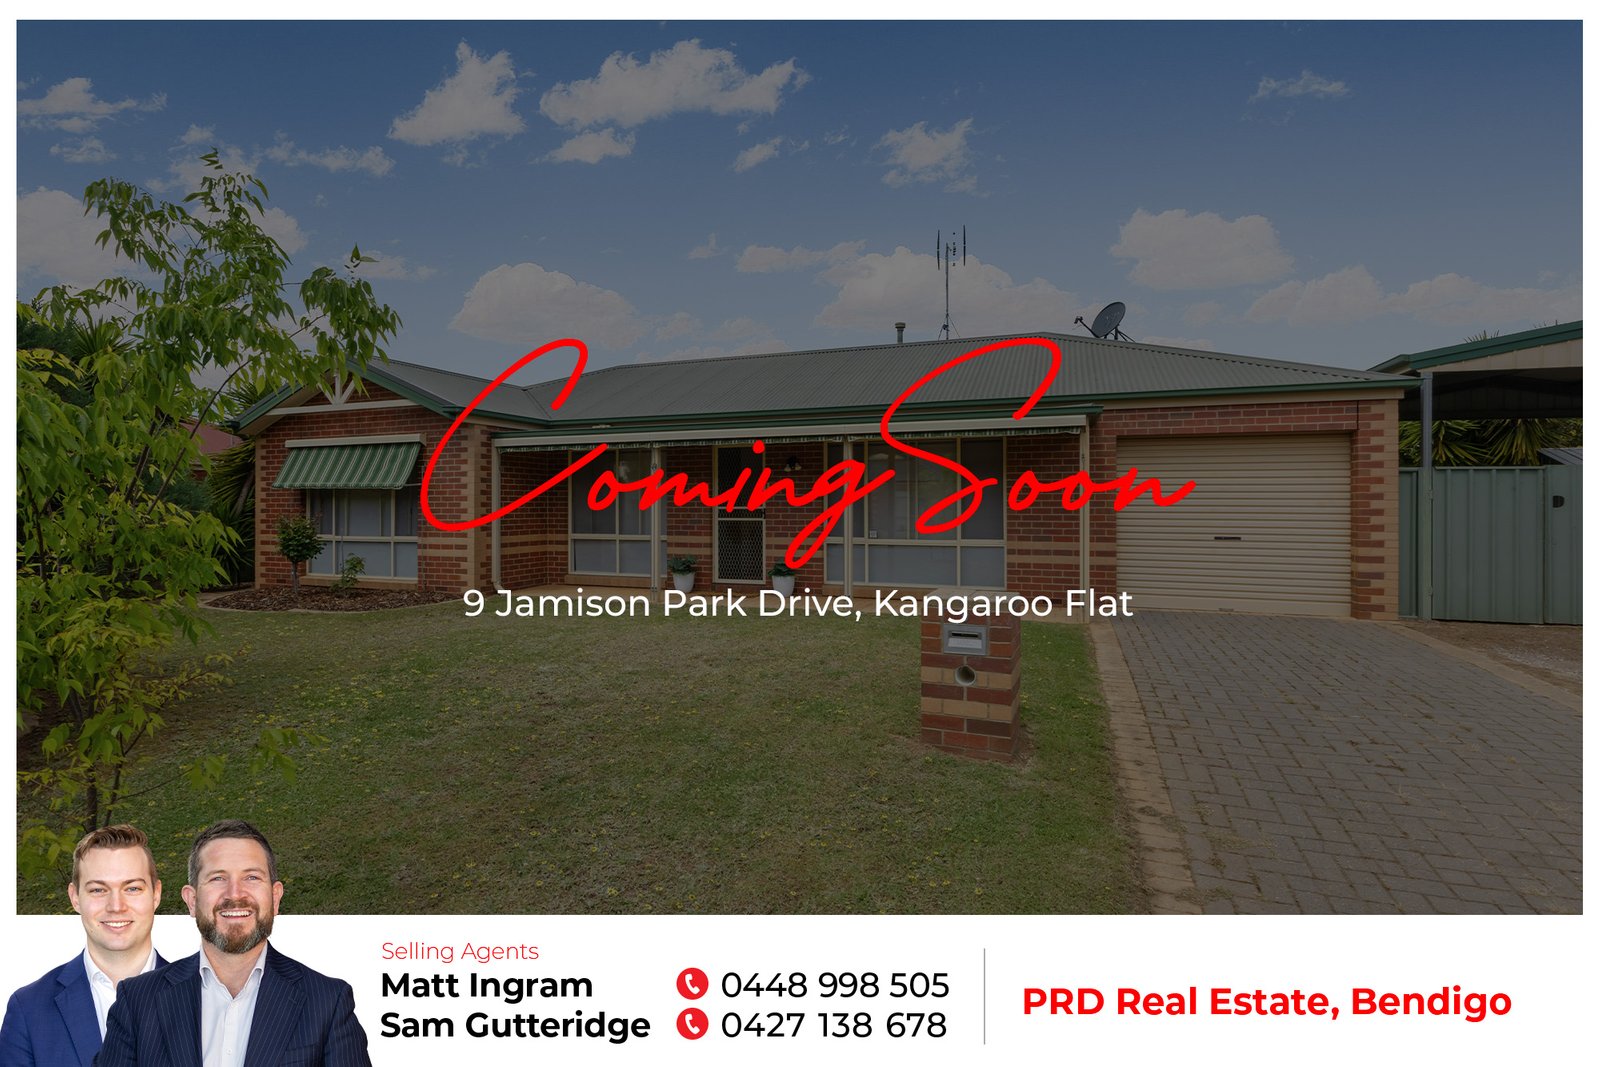
Enjoy a home that makes everyday living easy and leaves more time for the things you love. This welcoming property offers a practical layout, a lovely outdoor entertaining area and a big bonus for anyone who enjoys getting away on the road.
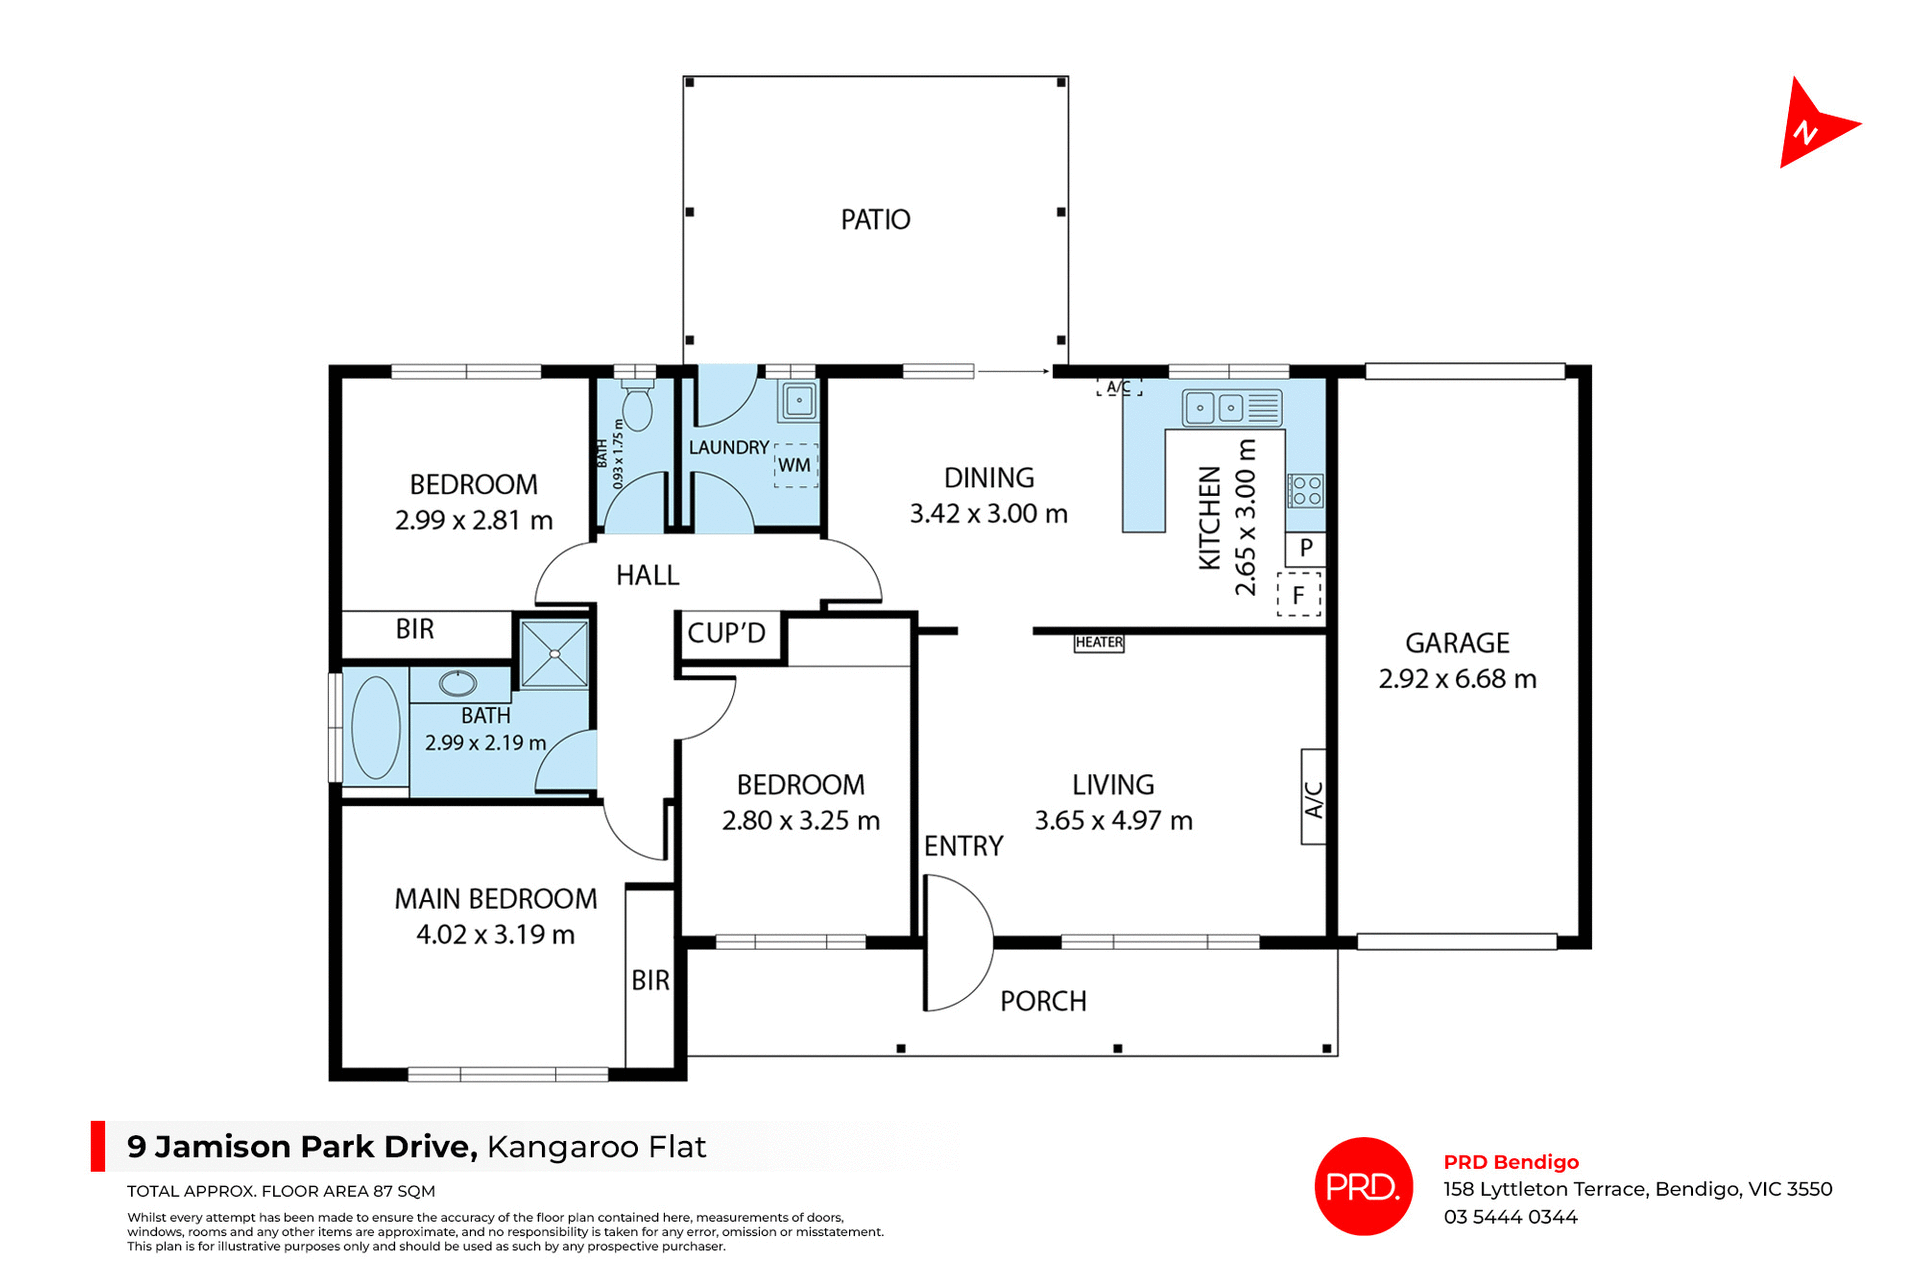
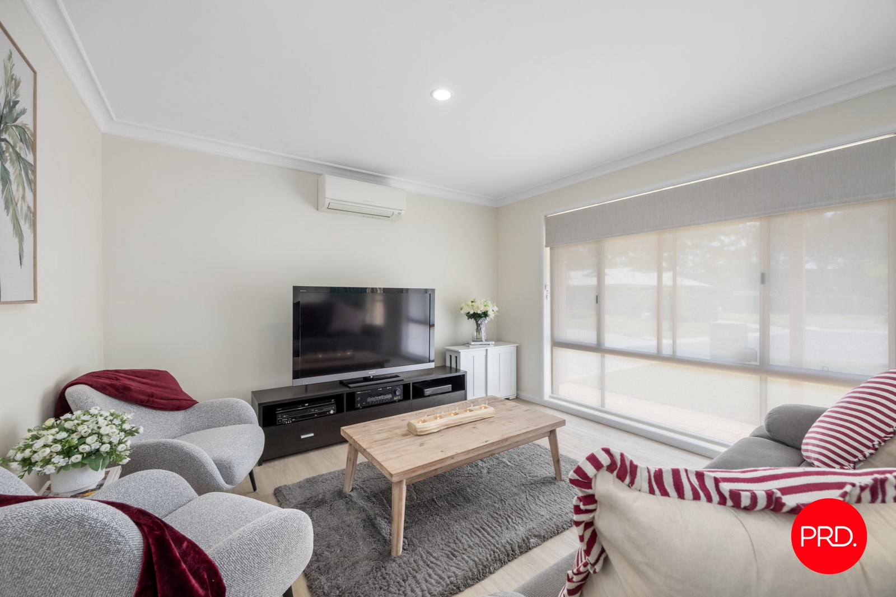
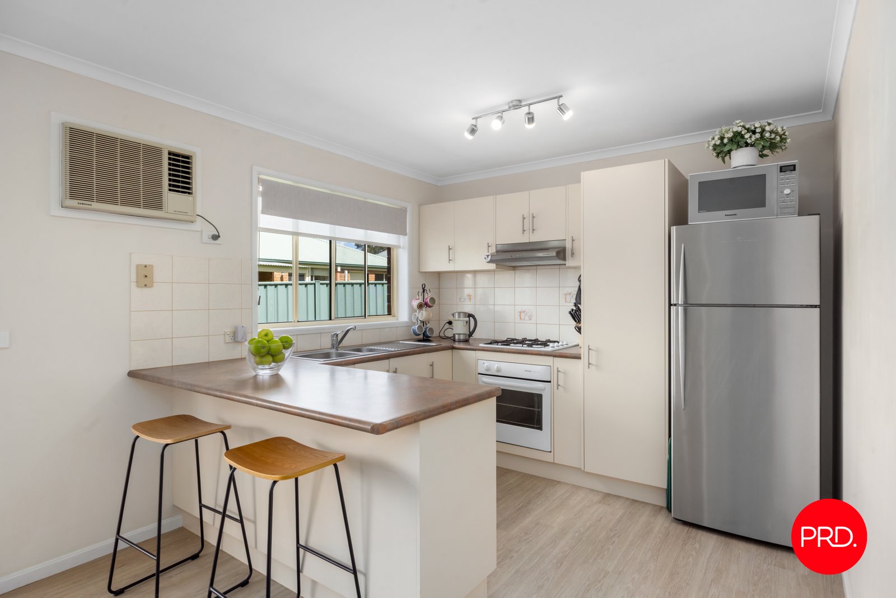
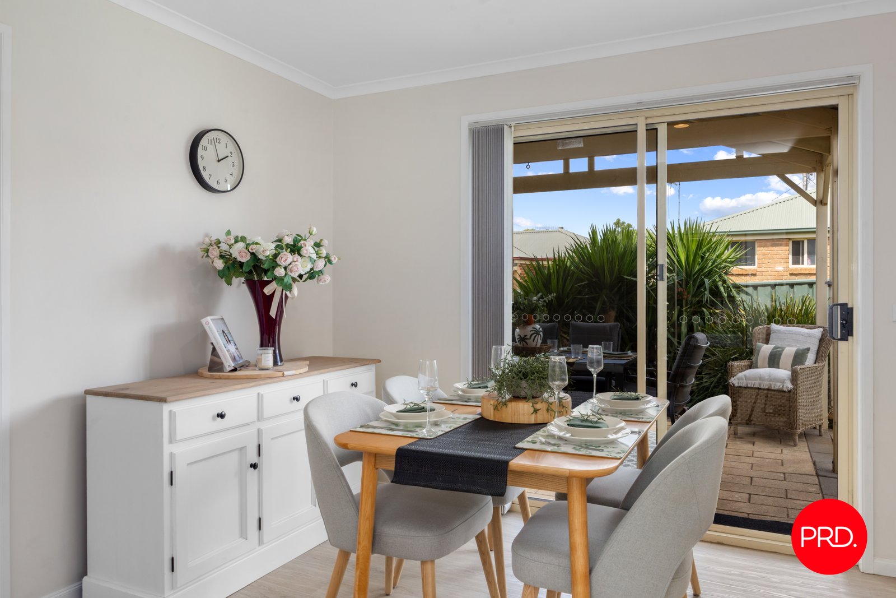
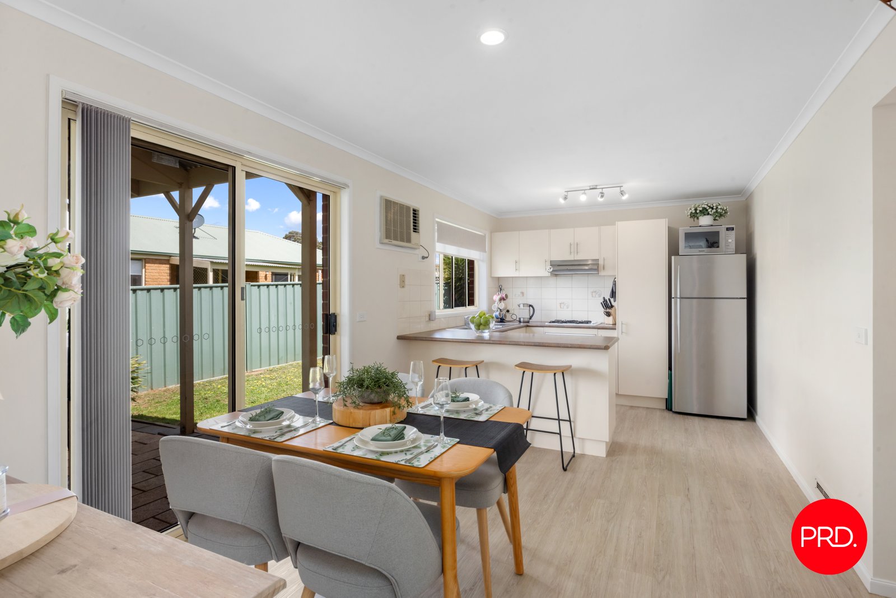
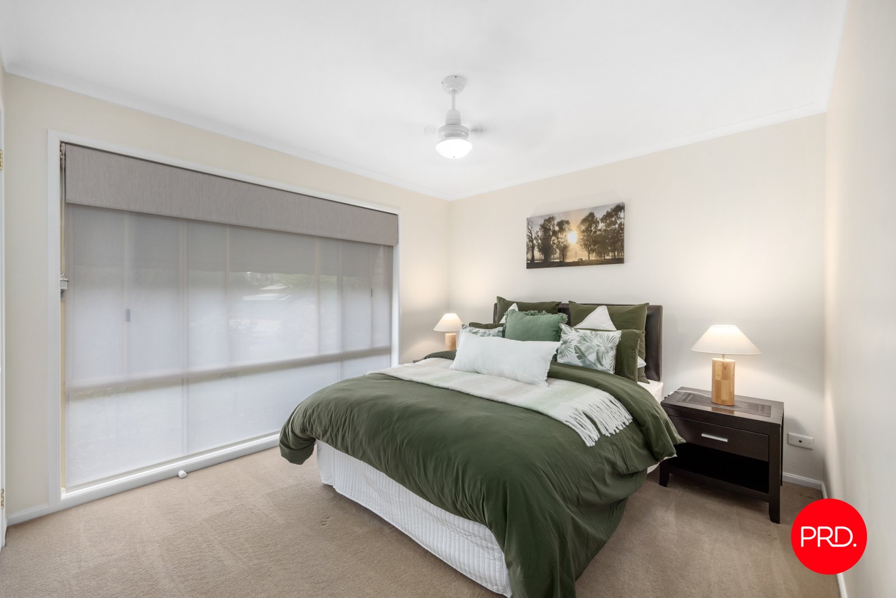
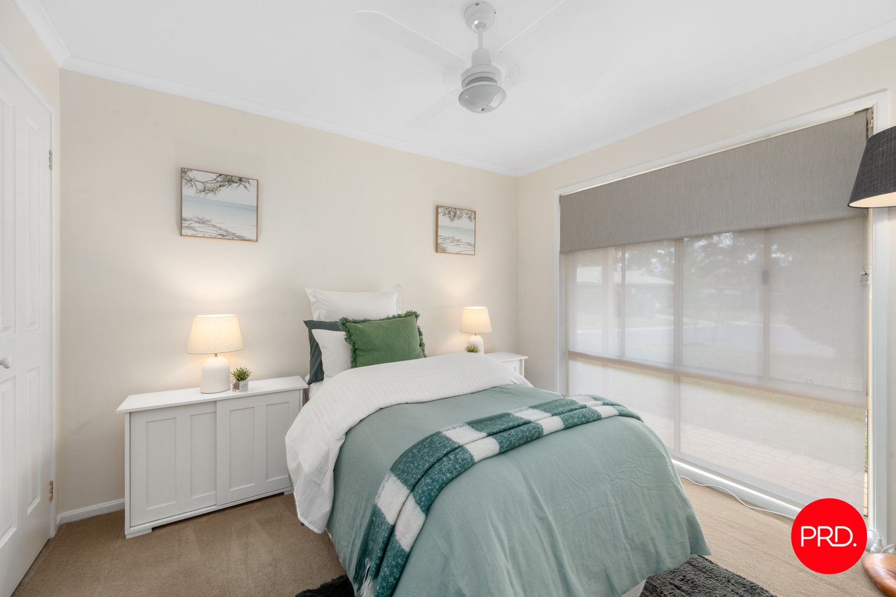
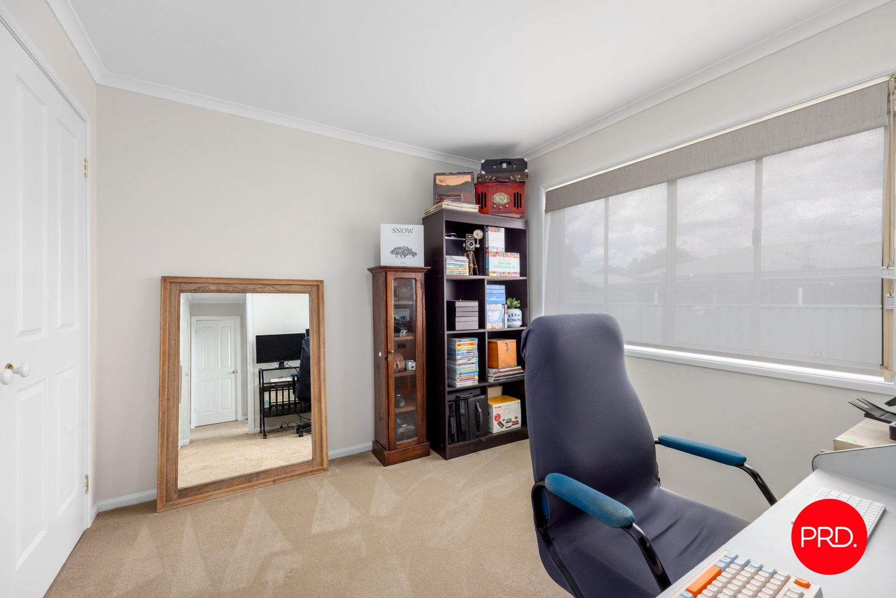
The open plan kitchen and meals area is well suited to everyday living, with a breakfast bar providing extra space for casual meals or a chat while dinner is being prepared. A separate lounge gives you somewhere comfortable to put your feet up, while three bedrooms, each with built in robes, provide room for family, guests or a home office.
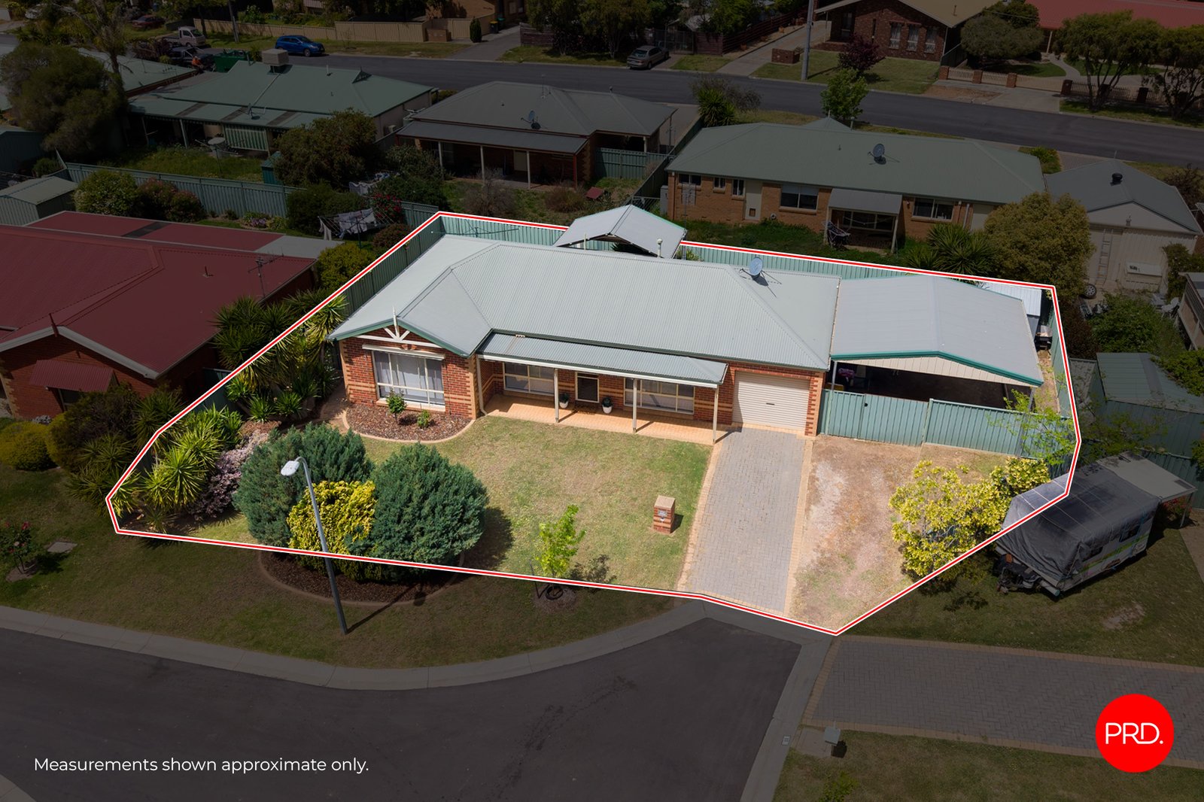
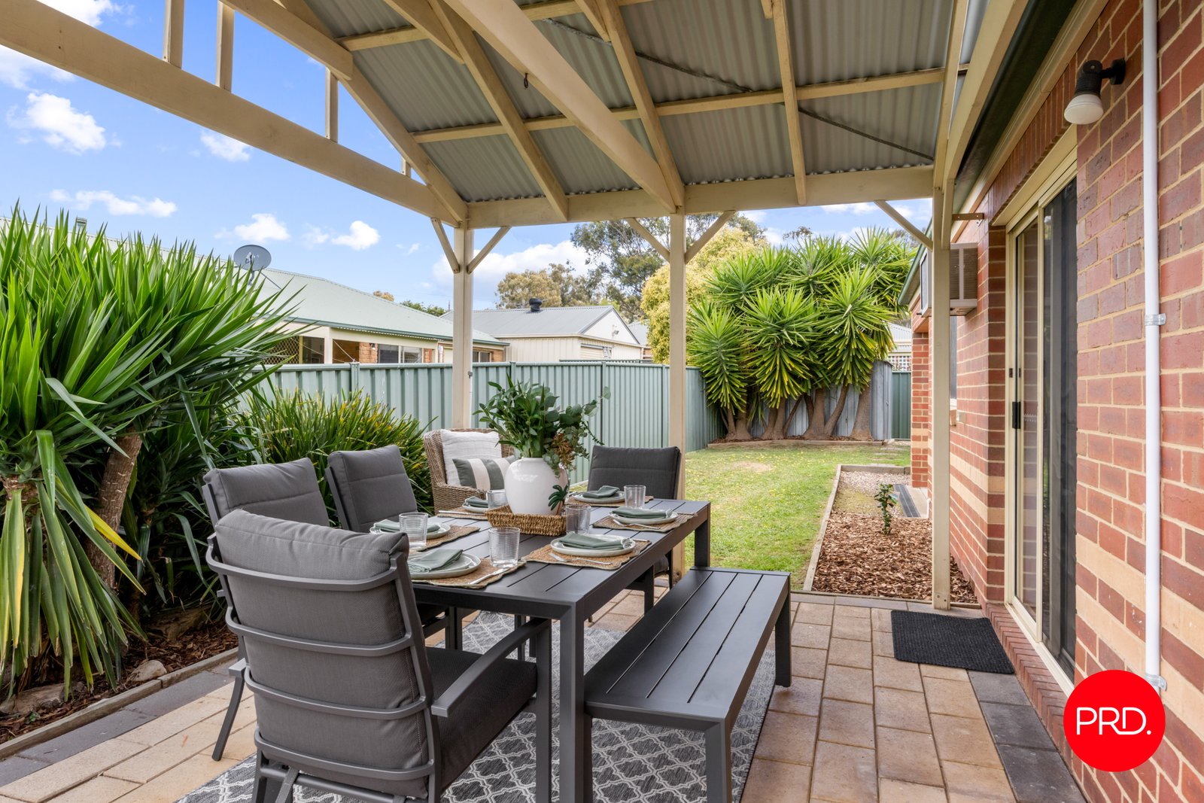
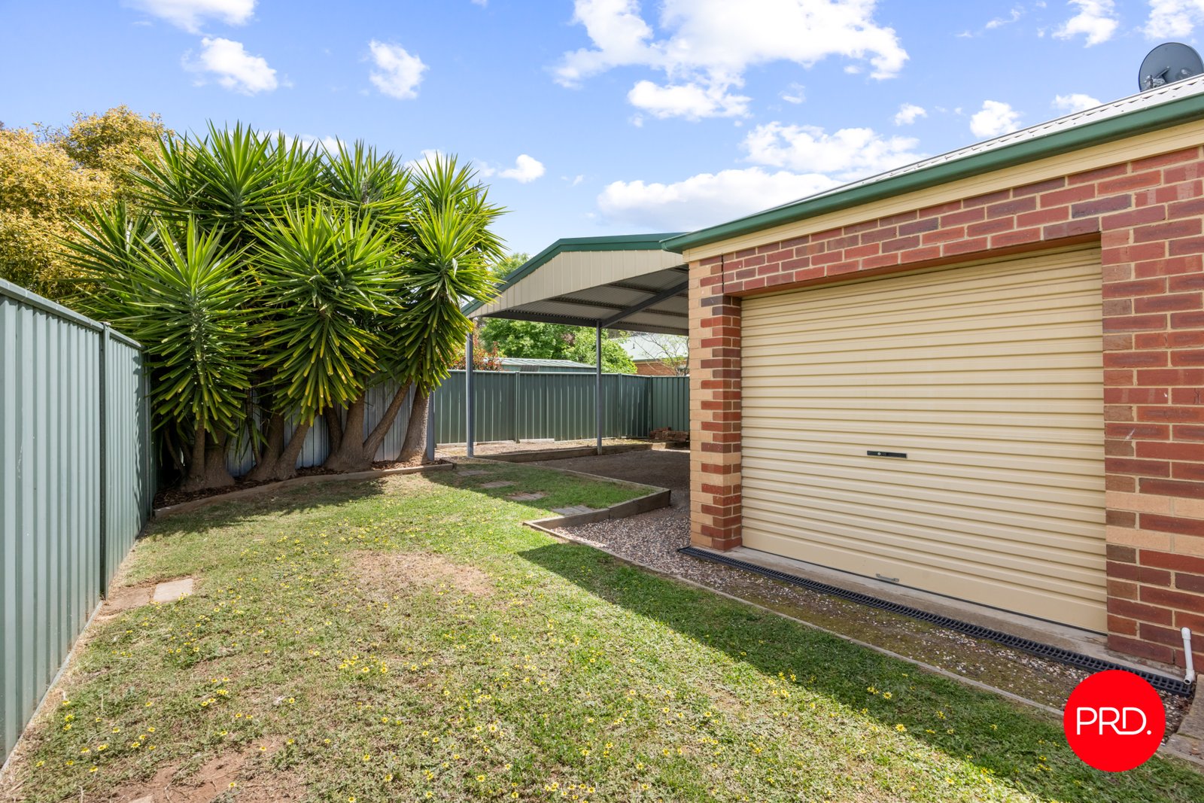
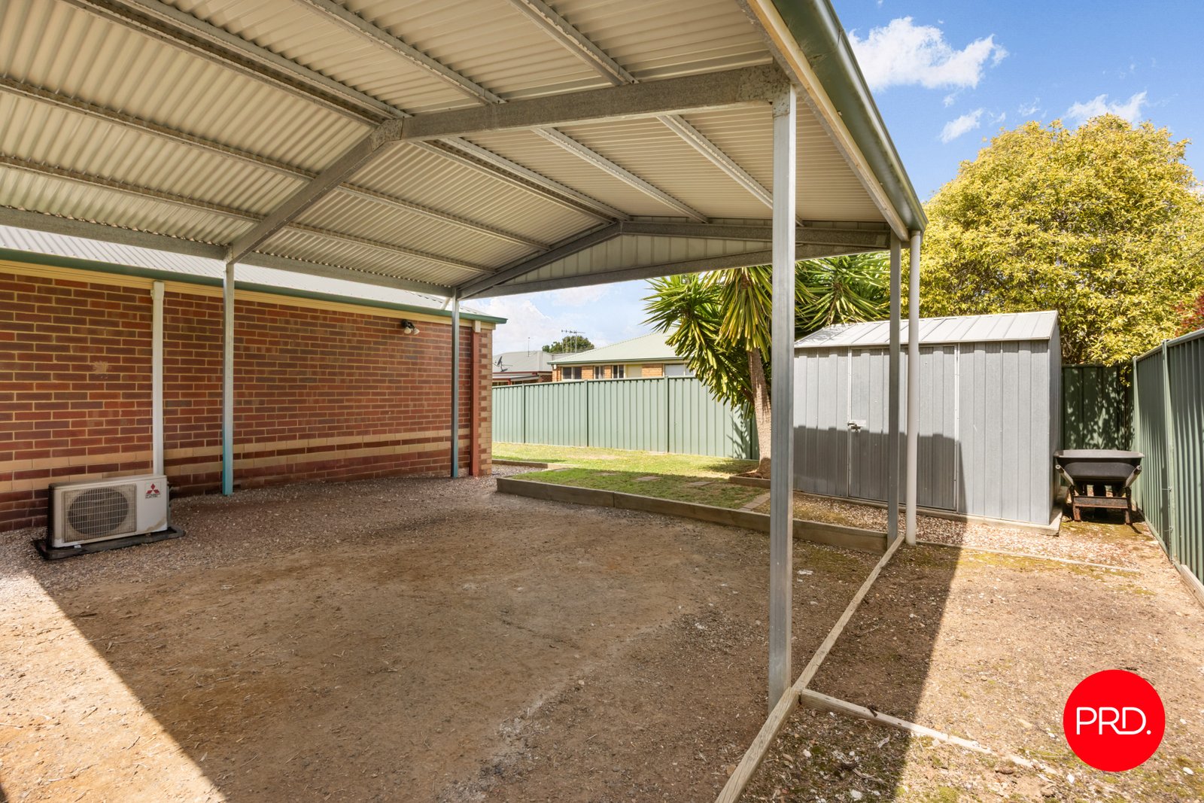
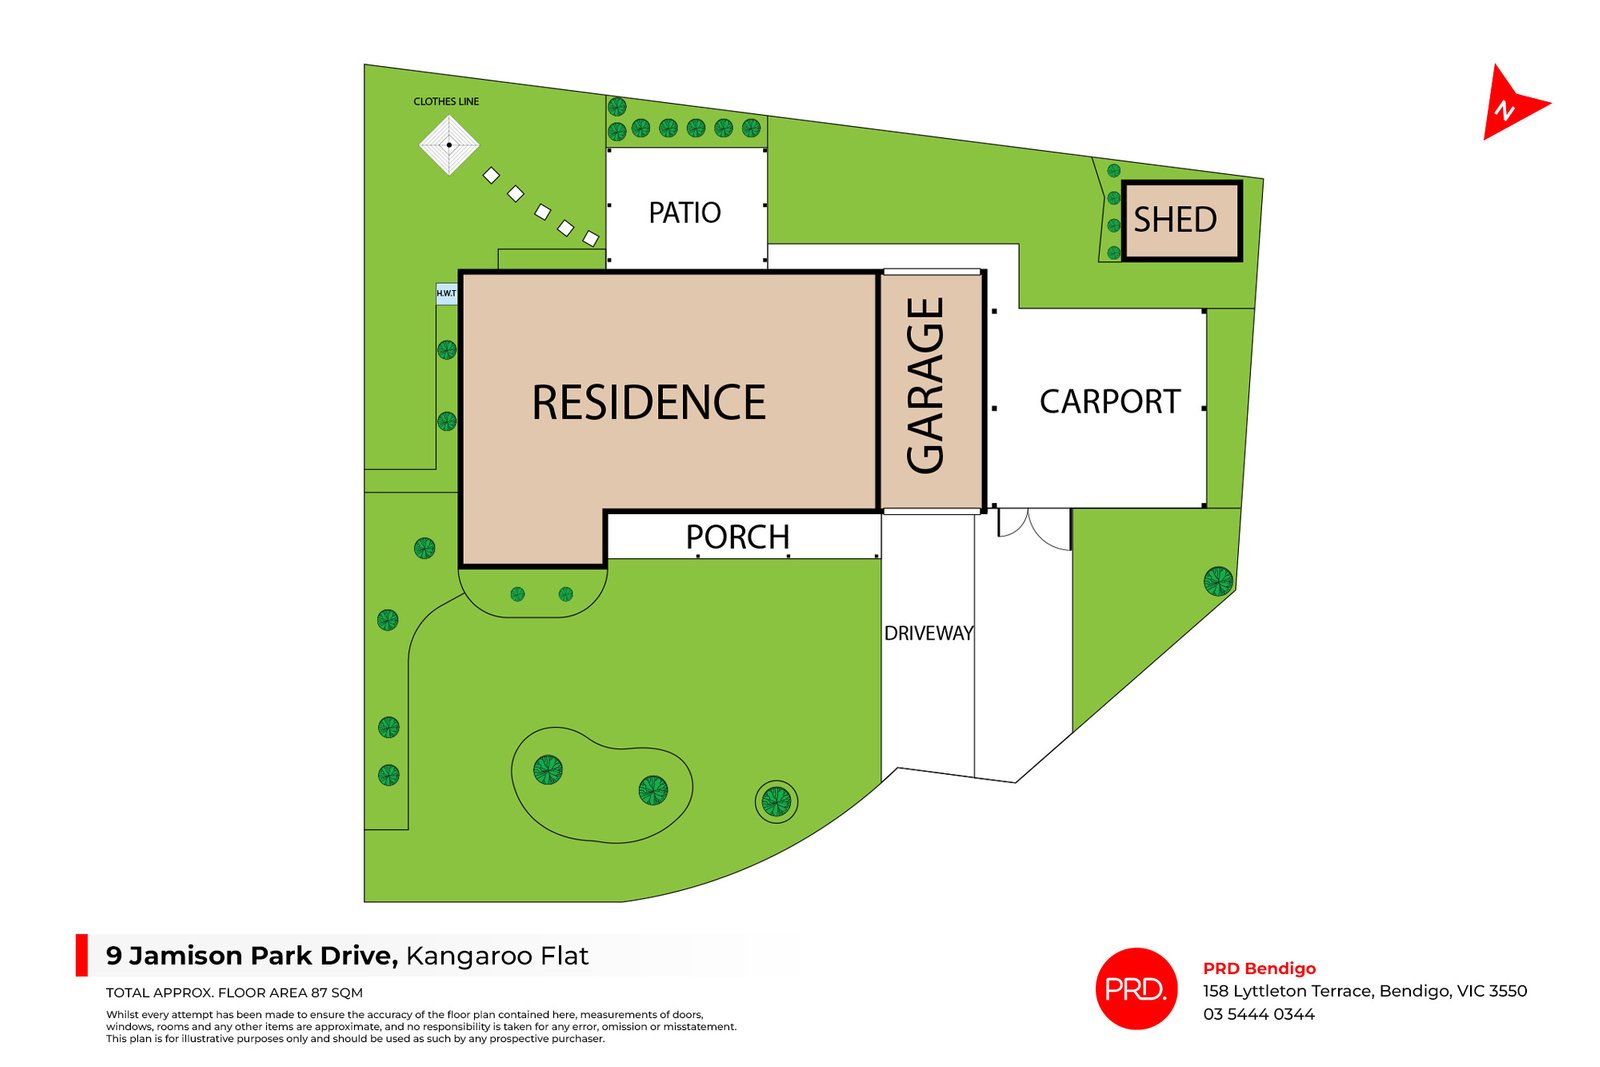
Outdoors, the paved and covered alfresco is ready for weekend barbecues, outdoor dining and catching up with friends. The double carport offers even more flexibility, with high clearance for storing your caravan between trips, or plenty of covered space for extra outdoor entertaining or a shady spot for the kids' play equipment. There's also a single garage with an automatic roller and drive through access to the rear yard, plus a garden shed for extra storage.
Set on a 500sqm allotment, this is a comfortable, easy-care home with plenty to appreciate and more time left over to enjoy life.
Agents

Nearby Schools
About kangaroo flat
median House price
630700suburb growth
13.6%median House rent
530suburb rental yield
4.4%Similar Properties
Source: Suburb Flyover Report Series, APM Pricefinder. PRD does not give any warranty in relation to the accuracy of the information contained in this report. If you intend to rely upon the information contained herein, you must take note that the Information, figures and projections have been provided by various sources and have not been verified by us. We have no belief one way or the other in relation to the accuracy of such information, figures and projections. PRD will not be liable for any loss or damage resulting from any statement, figure, calculation or any other information that you rely upon that is contained in the material. Prepared by PRD Research © All medians and volumes are calculated by PRD Research. Use with written permission only. All other responsibilities disclaimed.