


Comfortable Family Living in the Heart of Huntly
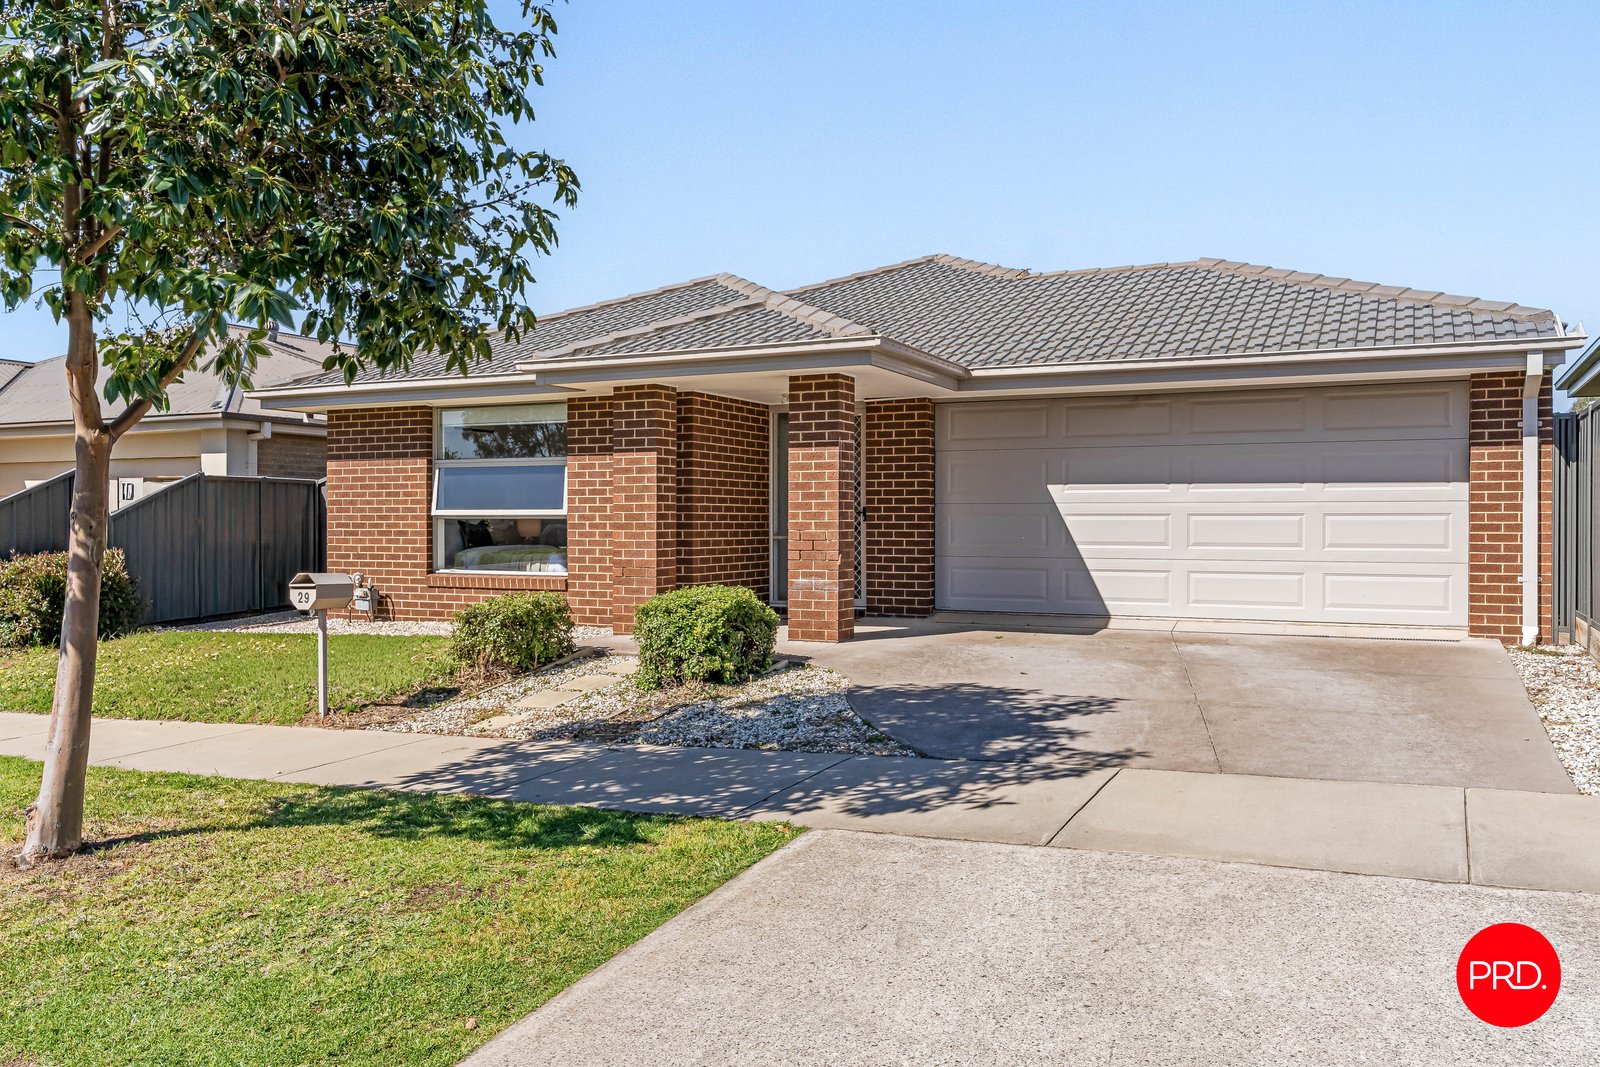
Offering a wonderful balance of comfort, space and low-maintenance living, 29 Aspect Drive, Huntly is a welcoming family home with a practical layout and inviting spaces designed for everyday enjoyment.
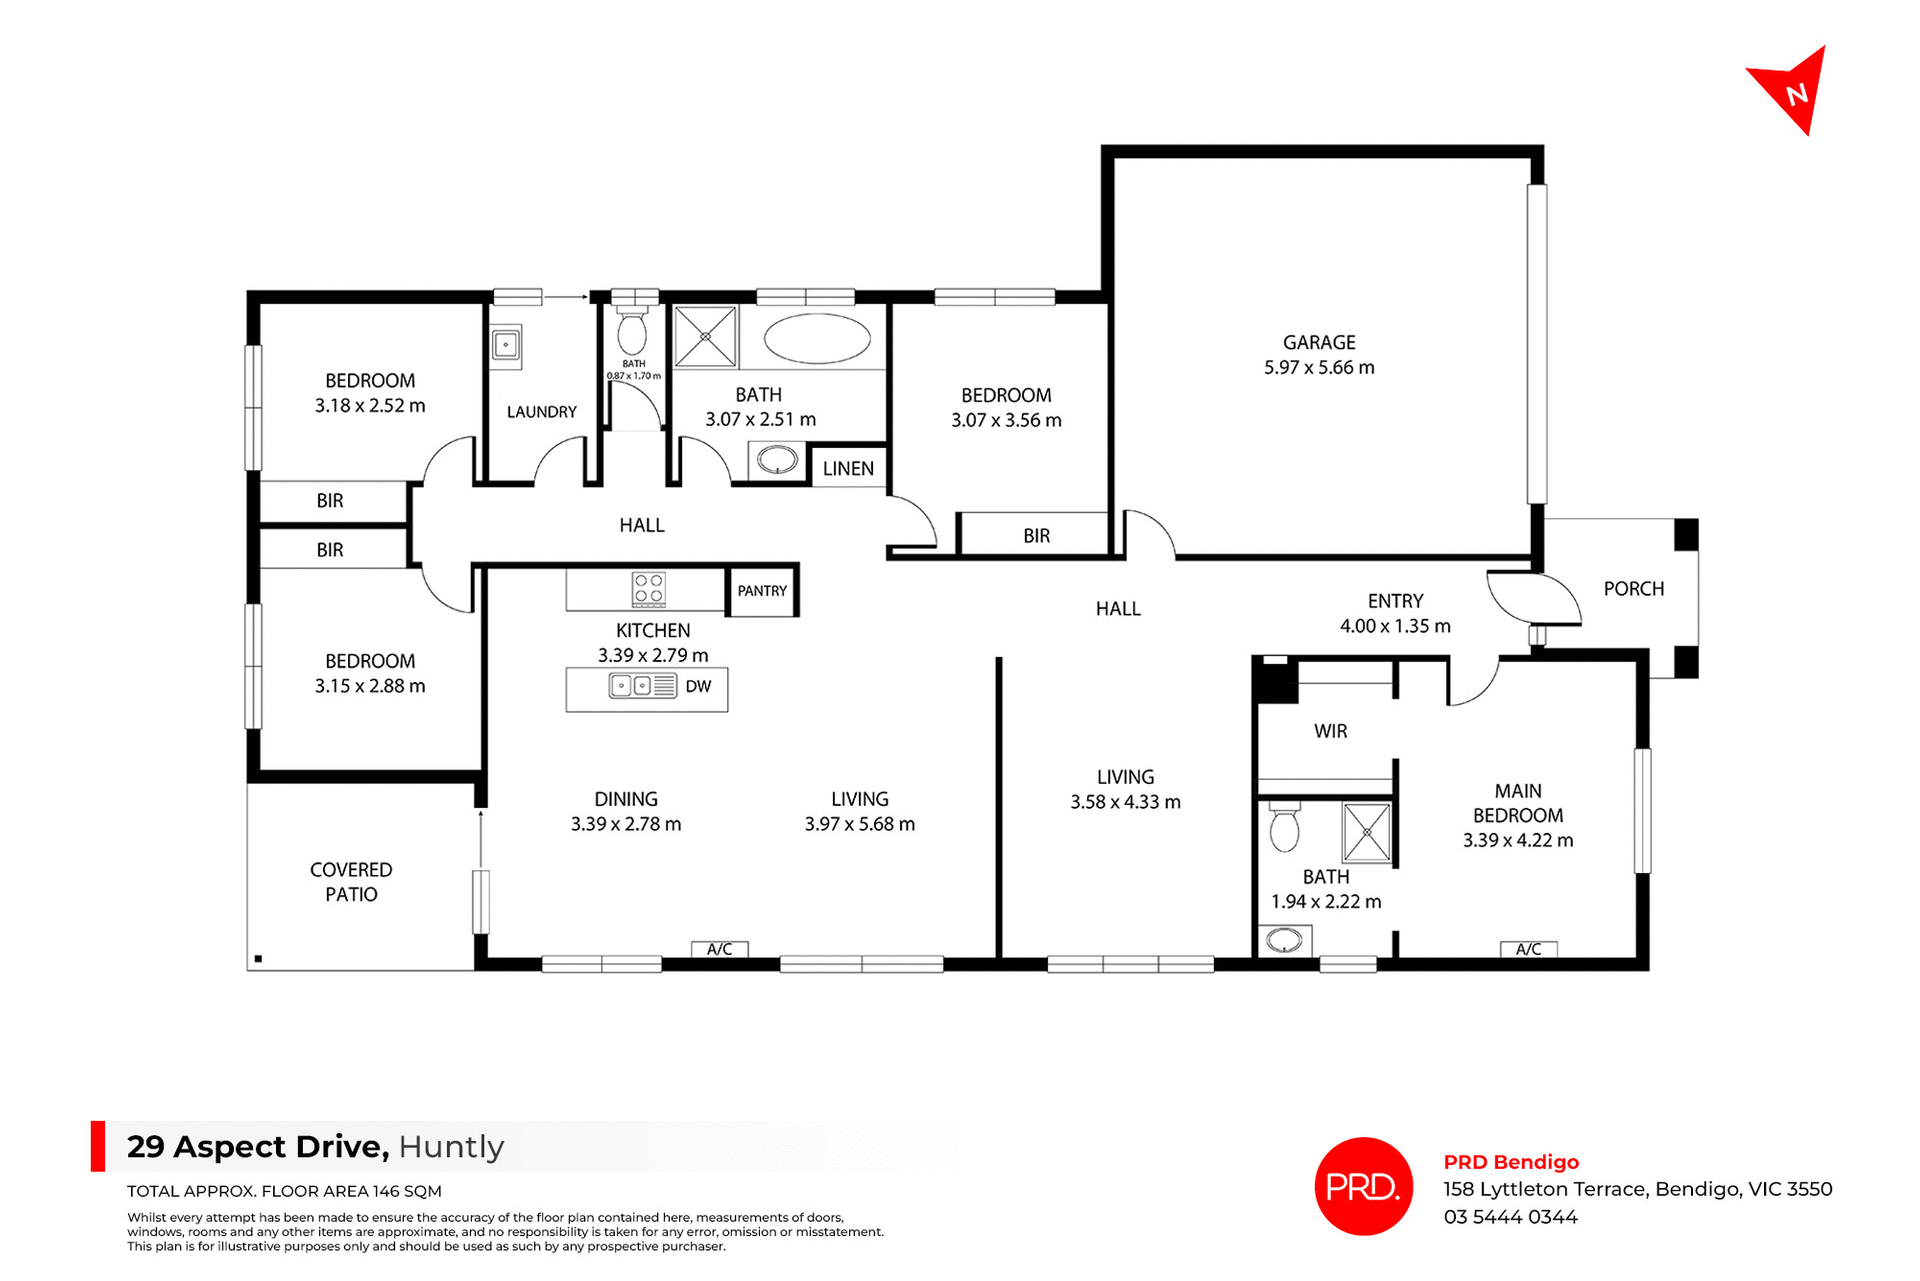
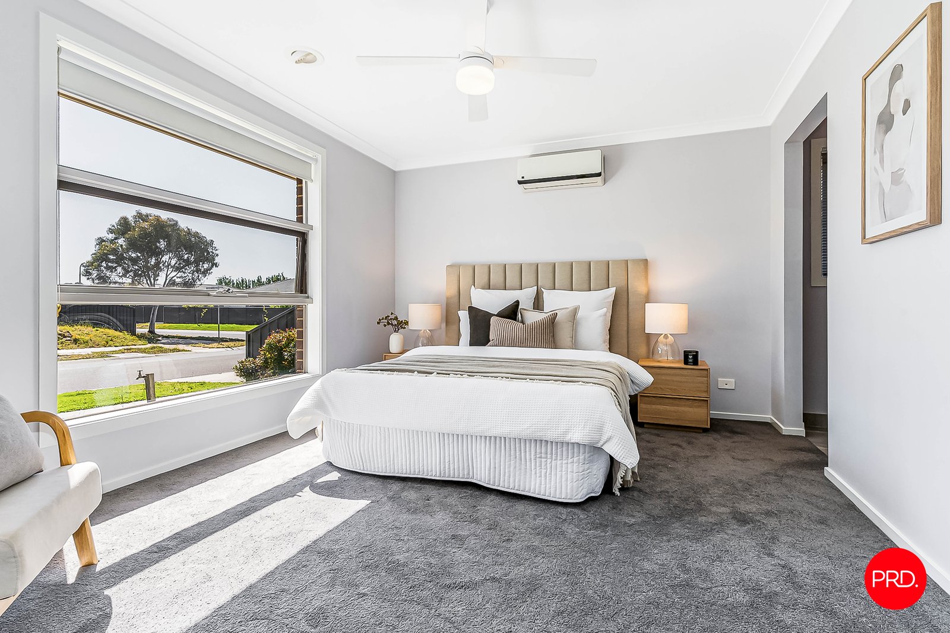
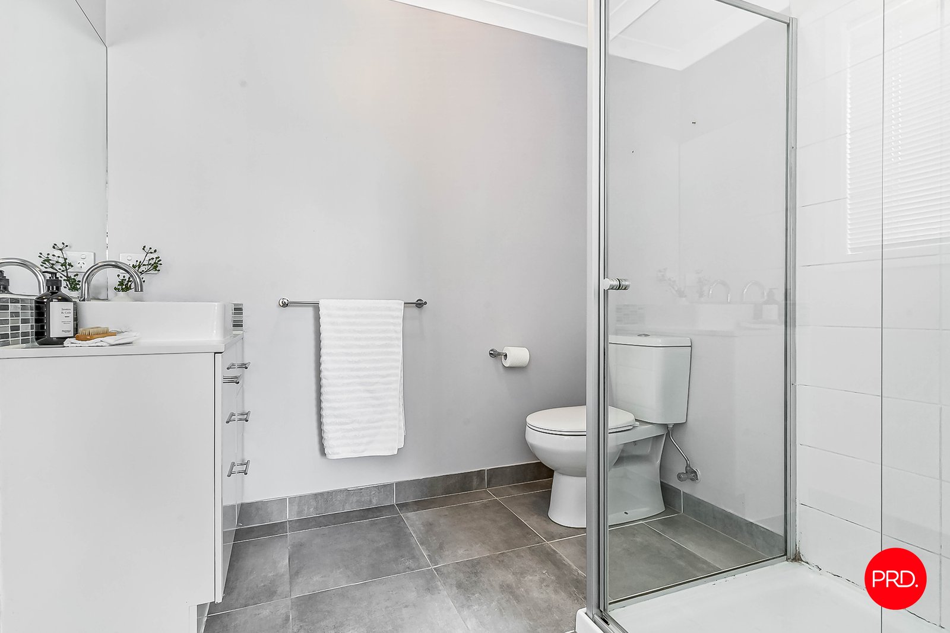
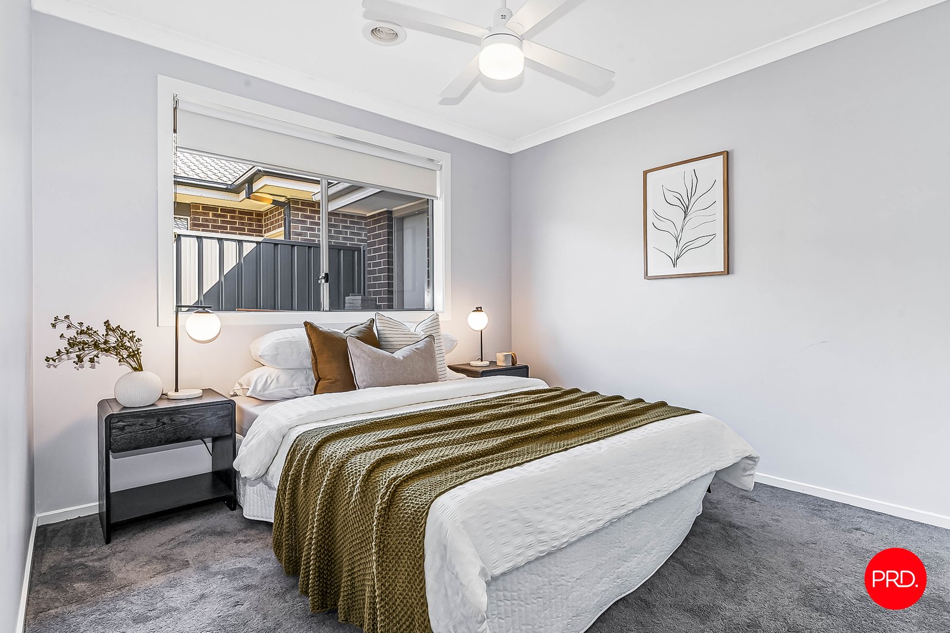
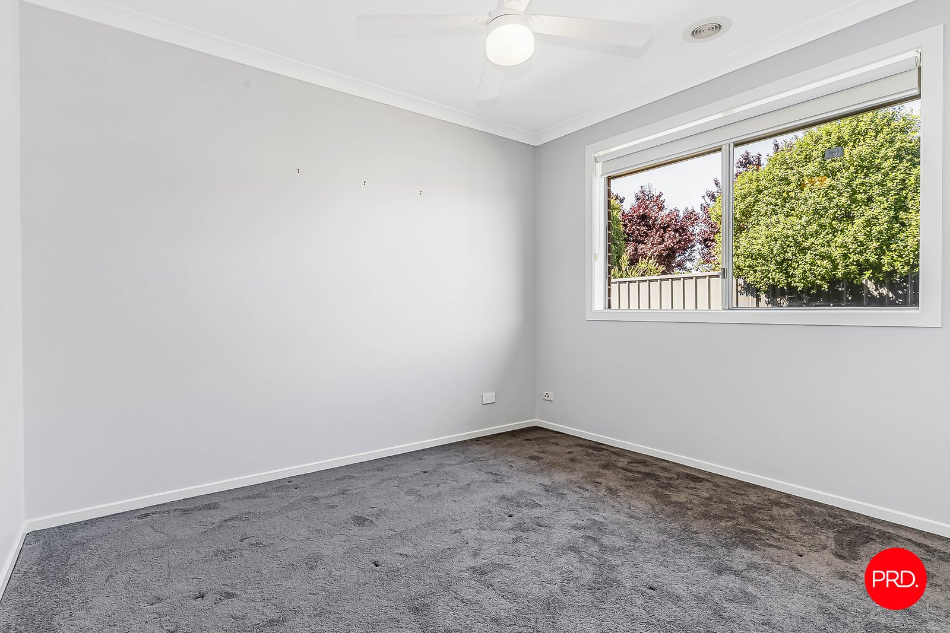
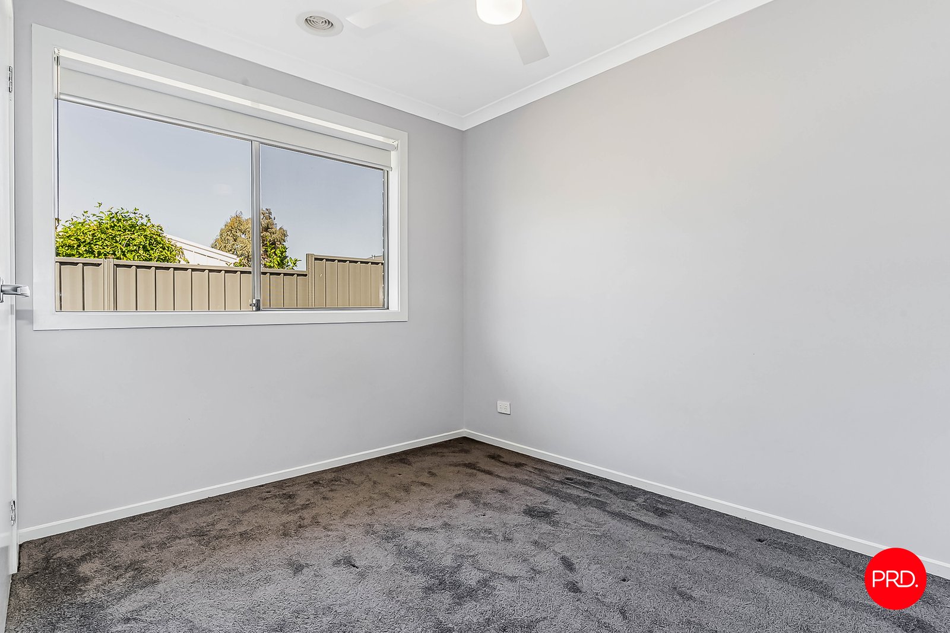
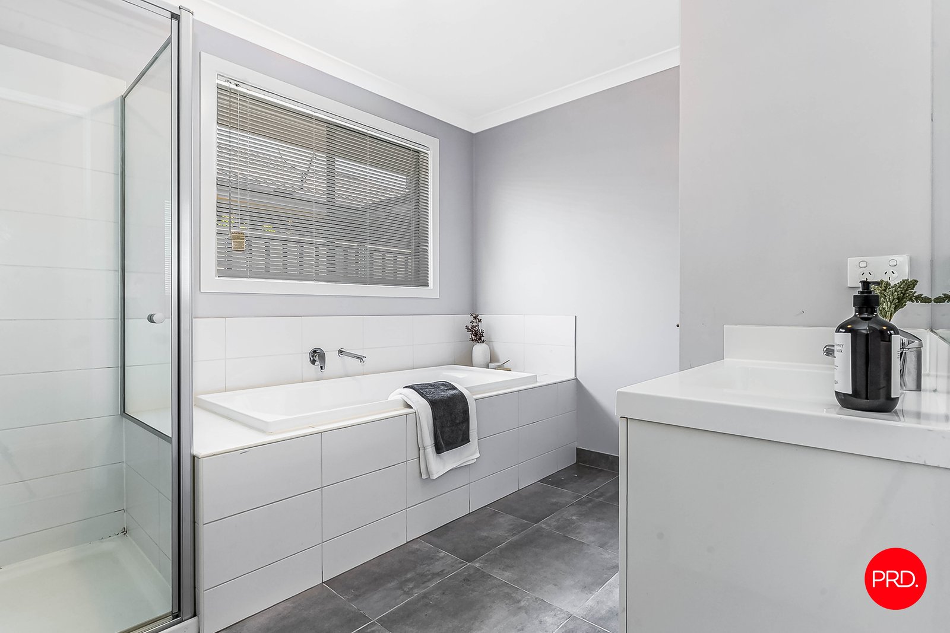
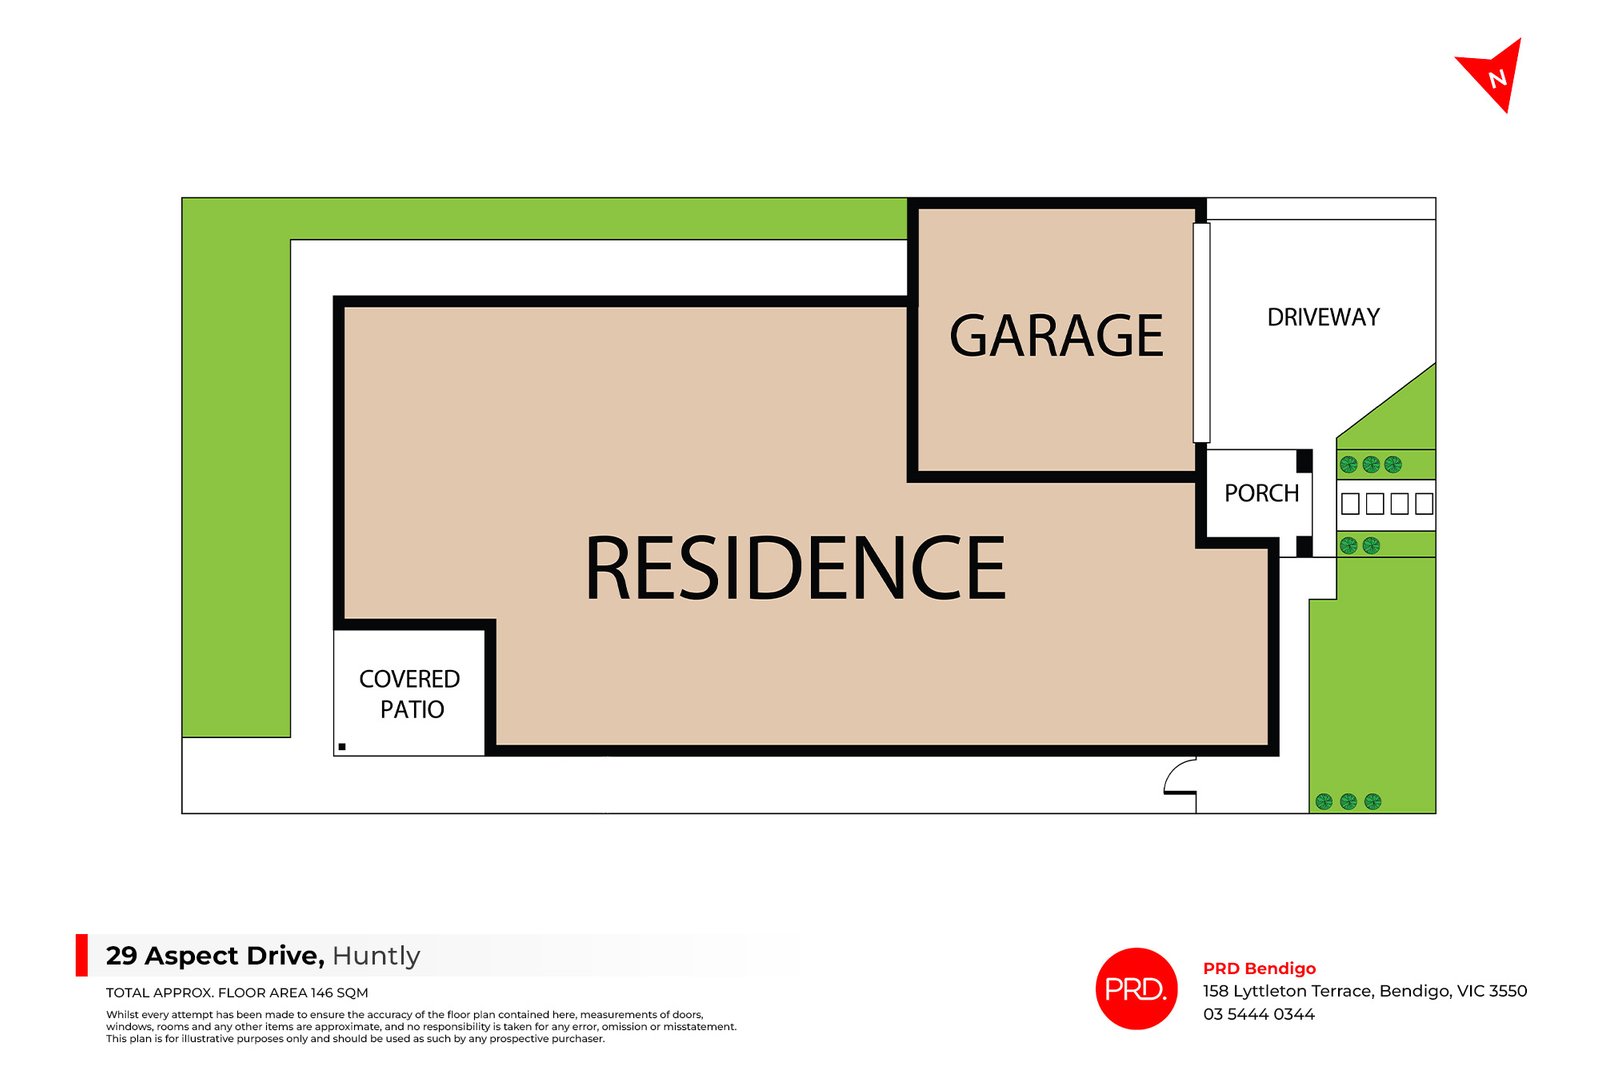
Set on approximately 392sqm, the home features four bedrooms, including a generous main suite with walk-in robe and private ensuite, while the remaining bedrooms offer built-in robes and easy access to the central family bathroom.
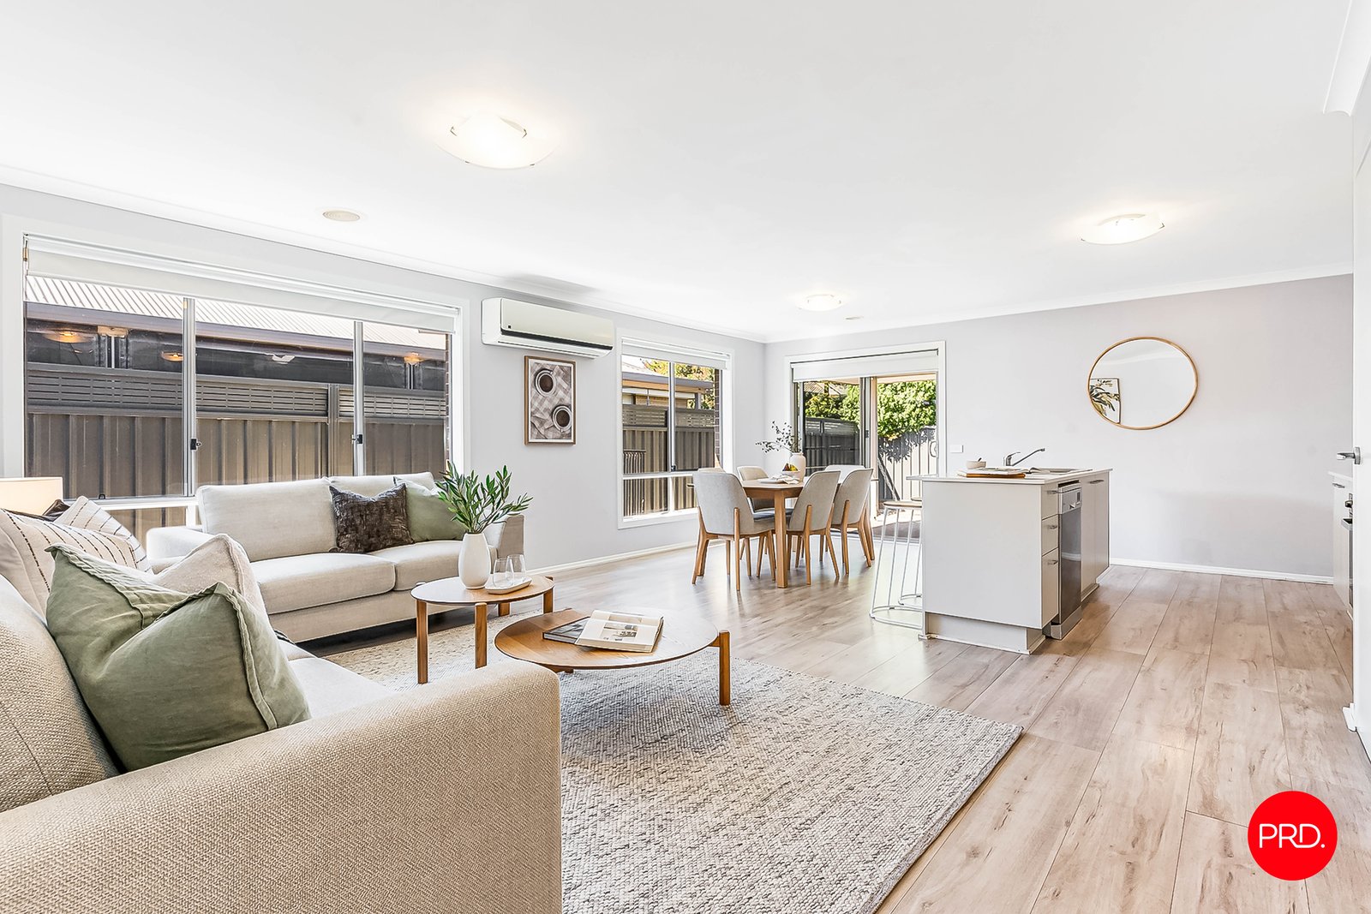
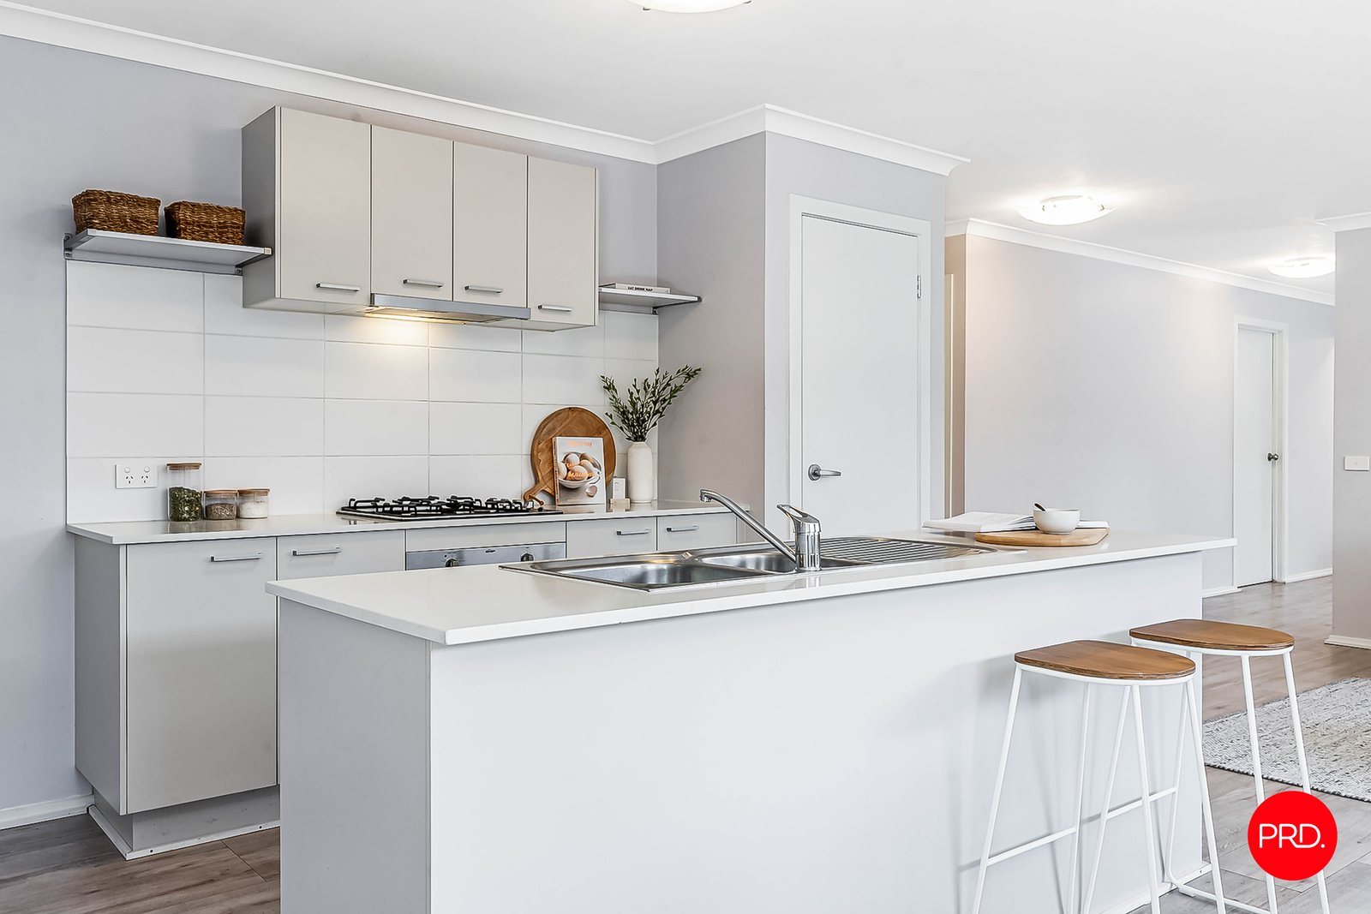
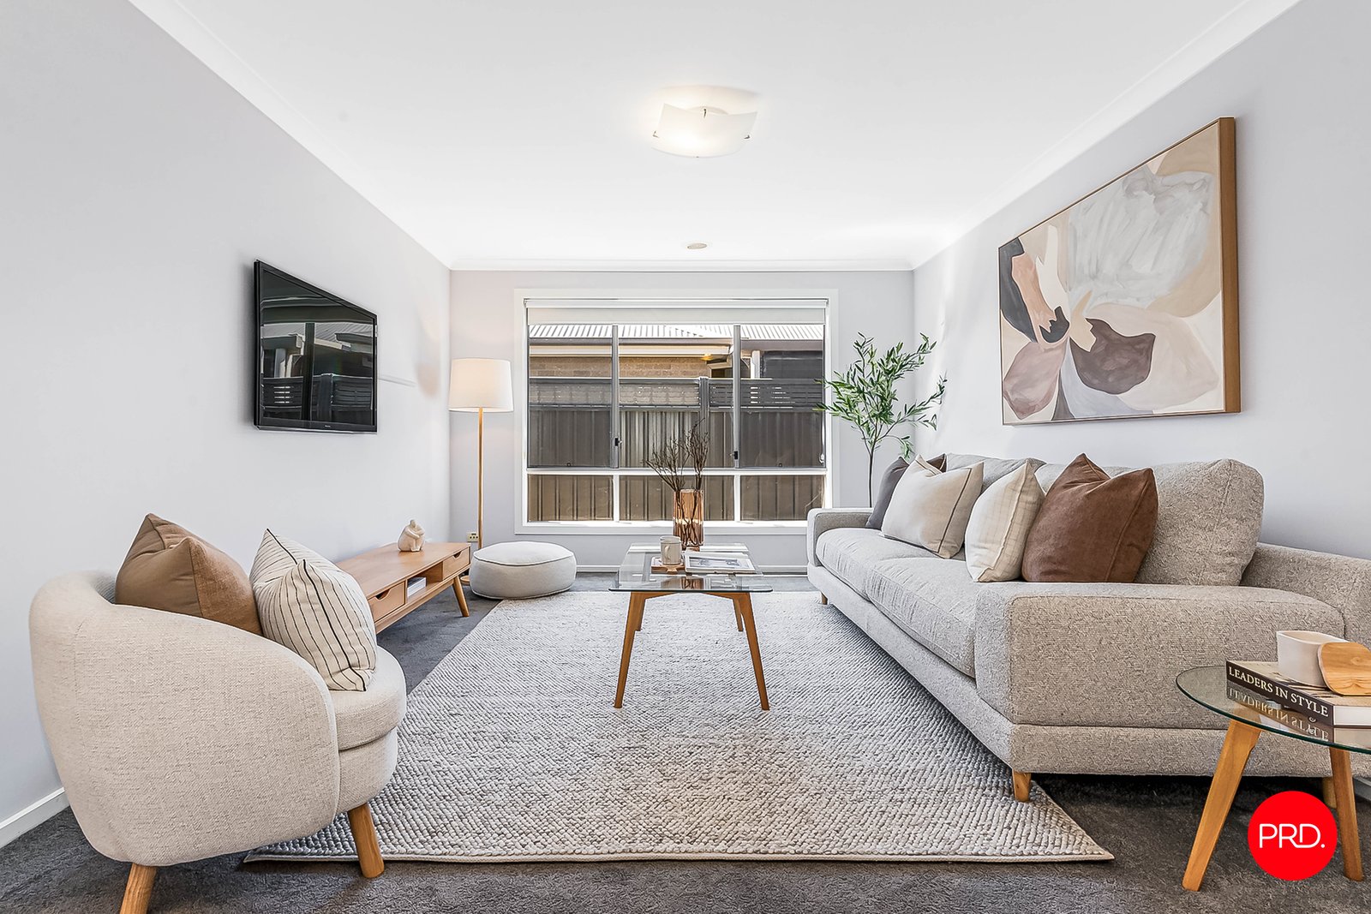
At the heart of the home, the light-filled open plan kitchen, dining and living area creates a relaxed space to gather. The well-appointed kitchen features a gas cooktop, dishwasher, island bench and pantry, while a separate lounge provides valuable flexibility for family living. Ducted heating, split-system air conditioning and ceiling fans add year-round comfort.
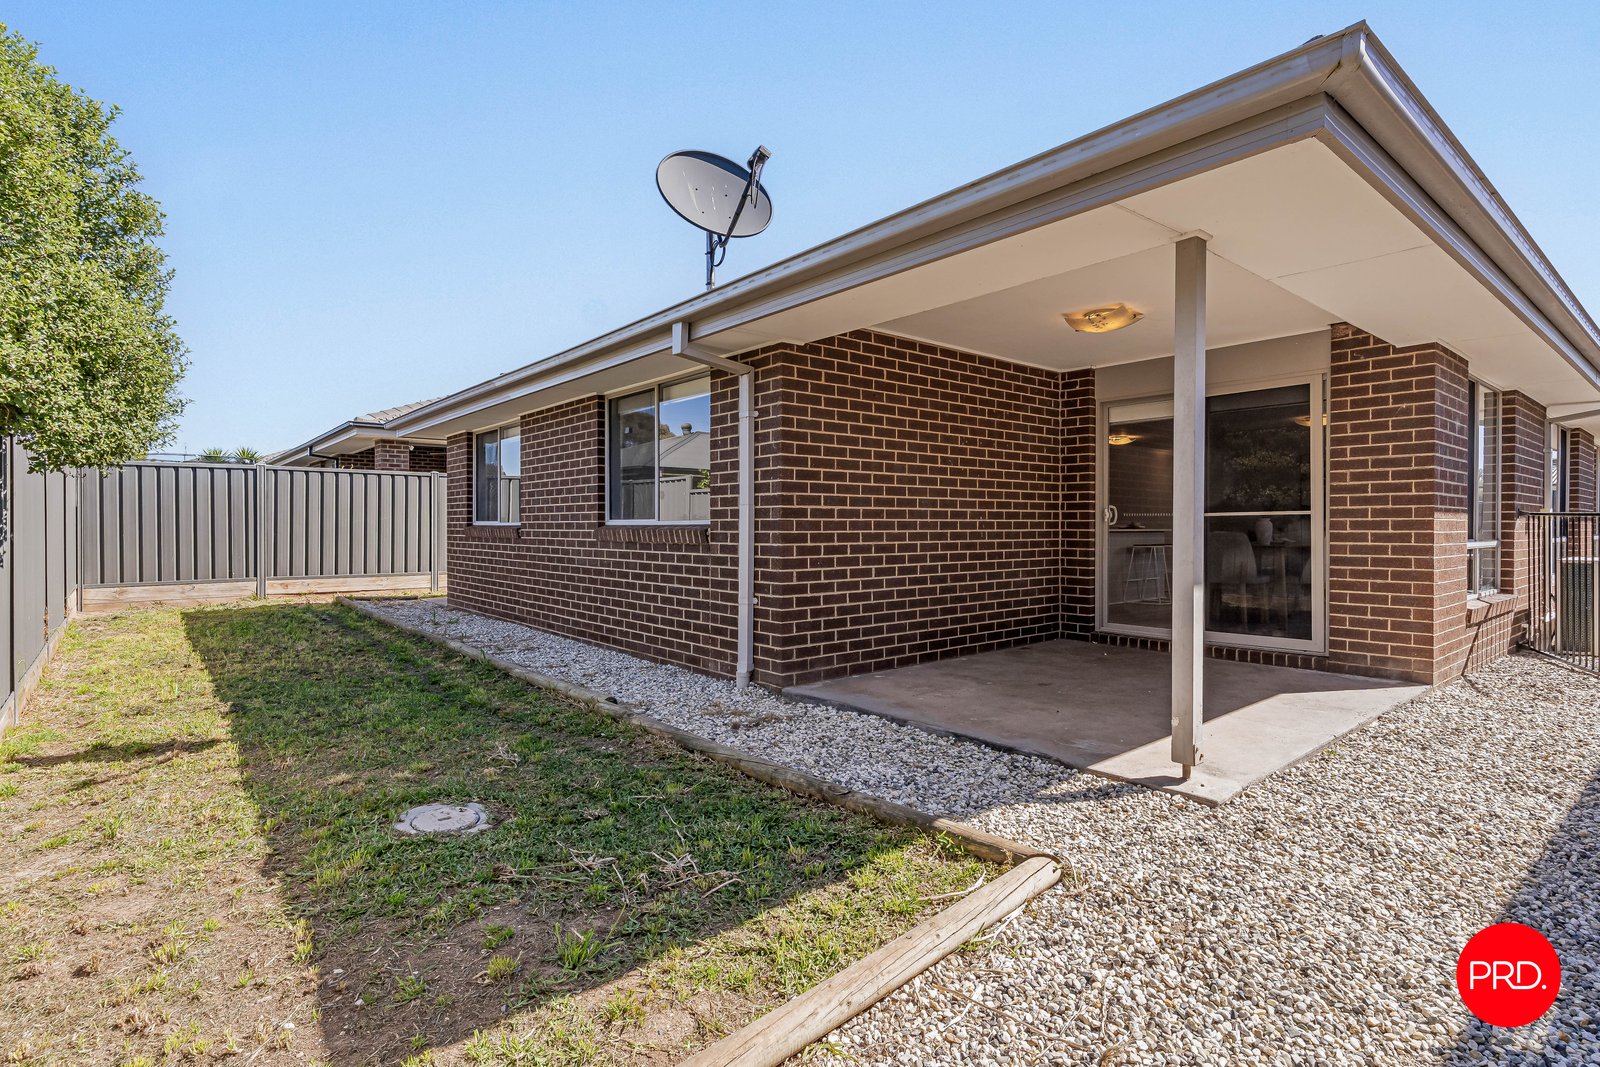
Sliding doors connect the main living area to a covered outdoor patio, perfect for casual entertaining or enjoying a quiet afternoon. The secure, low-maintenance backyard offers space to enjoy without the upkeep, while a double garage adds everyday convenience.
Positioned in the growing Huntly community, close to local schools, shops and amenities, this appealing home presents an excellent opportunity for families, first home buyers or investors seeking comfortable, easy-care living within convenient reach of Bendigo.
Agents

Nearby Schools
About huntly
median House price
650000suburb growth
9.2%median House rent
550suburb rental yield
4.4%Similar Properties
Source: Suburb Flyover Report Series, APM Pricefinder. PRD does not give any warranty in relation to the accuracy of the information contained in this report. If you intend to rely upon the information contained herein, you must take note that the Information, figures and projections have been provided by various sources and have not been verified by us. We have no belief one way or the other in relation to the accuracy of such information, figures and projections. PRD will not be liable for any loss or damage resulting from any statement, figure, calculation or any other information that you rely upon that is contained in the material. Prepared by PRD Research © All medians and volumes are calculated by PRD Research. Use with written permission only. All other responsibilities disclaimed.