24A
Acacia
Street
bendigo
VIC,
3550
$585,000 - $640,000
 3
 1
 2
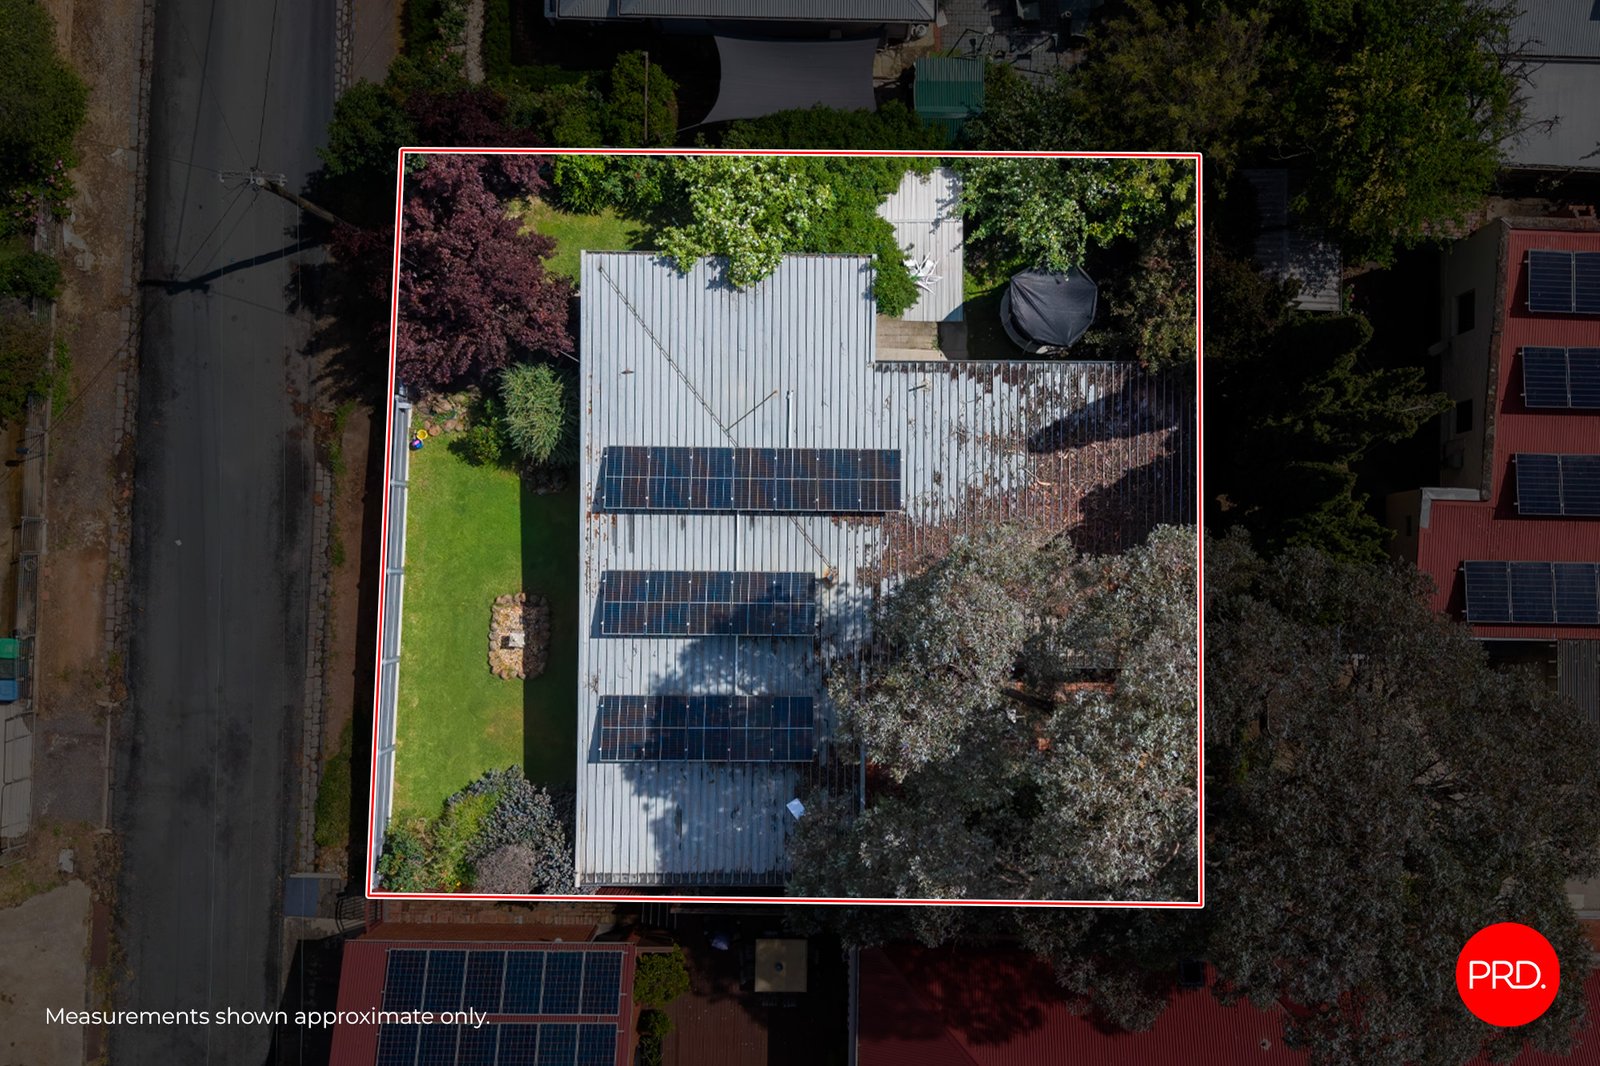
Land: 459 sqm


Comfort, Privacy and Position
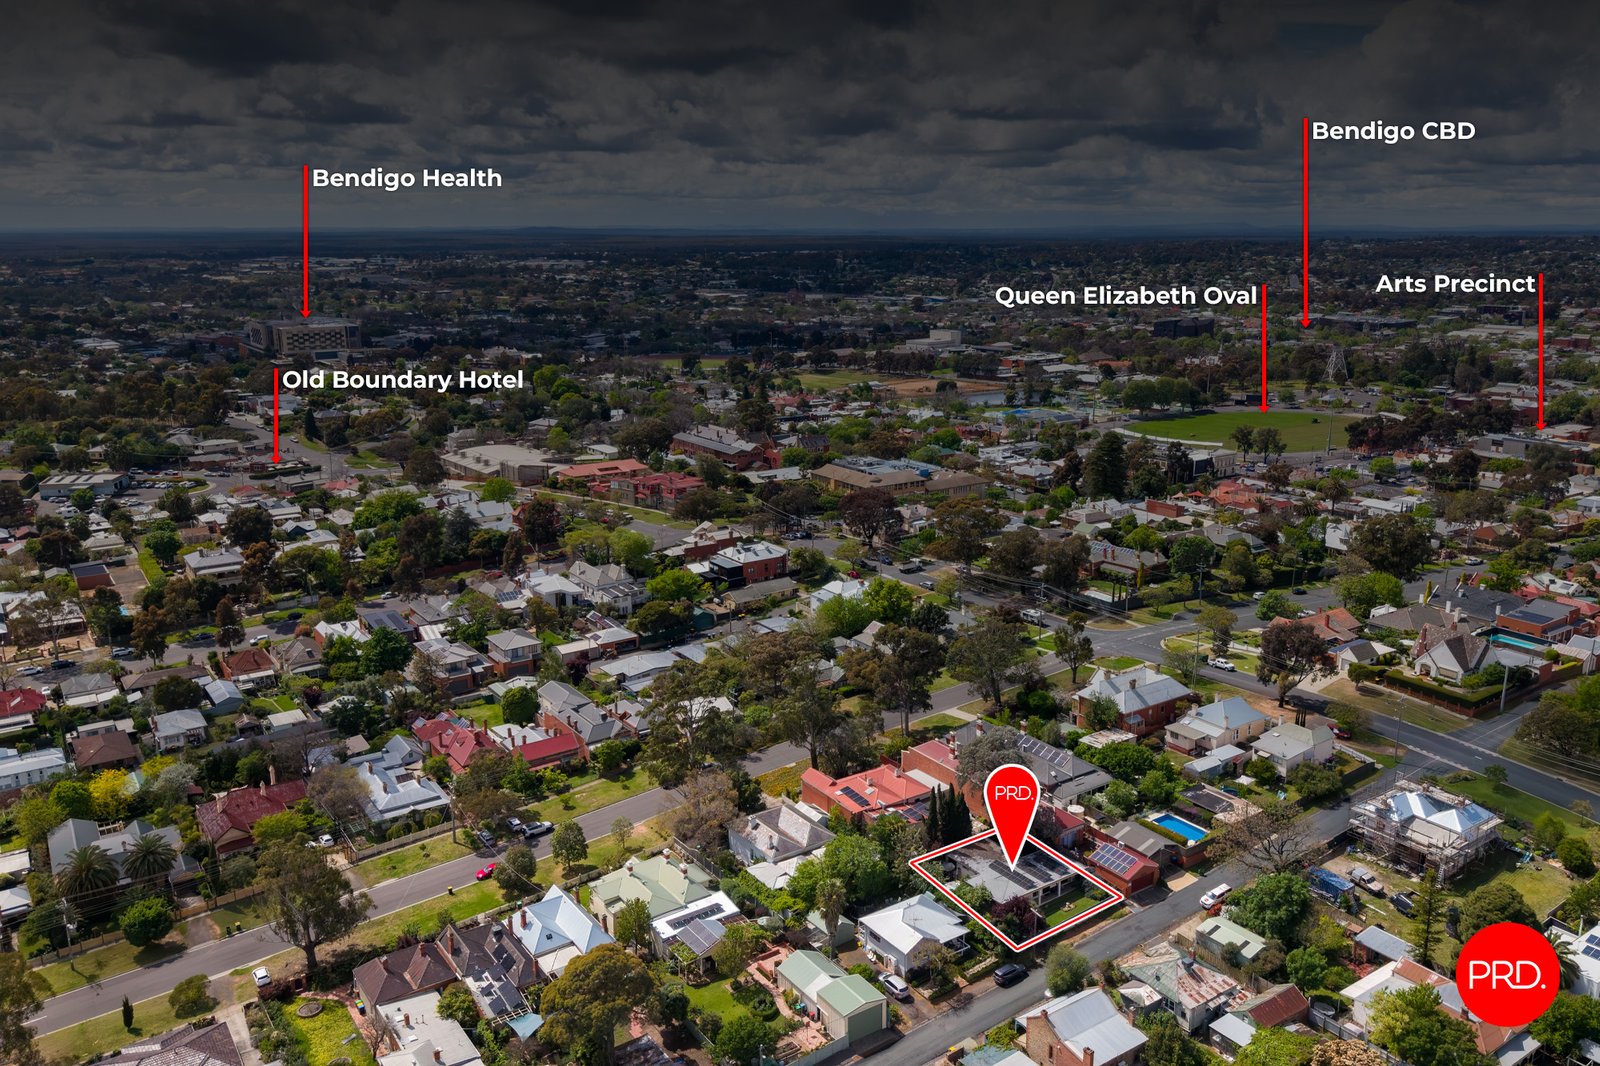
An enviable location on the heritage rich residential fringe of Bendigo's CBD puts the best of central living within walking distance. View Street, Bendigo's famous Arts Precinct and the city centre are all close by, placing galleries, cafes, restaurants and a range of city attractions within easy reach. With local schools also nearby, this is a position that brings together cultural appeal, everyday convenience and the benefits of established inner city living.
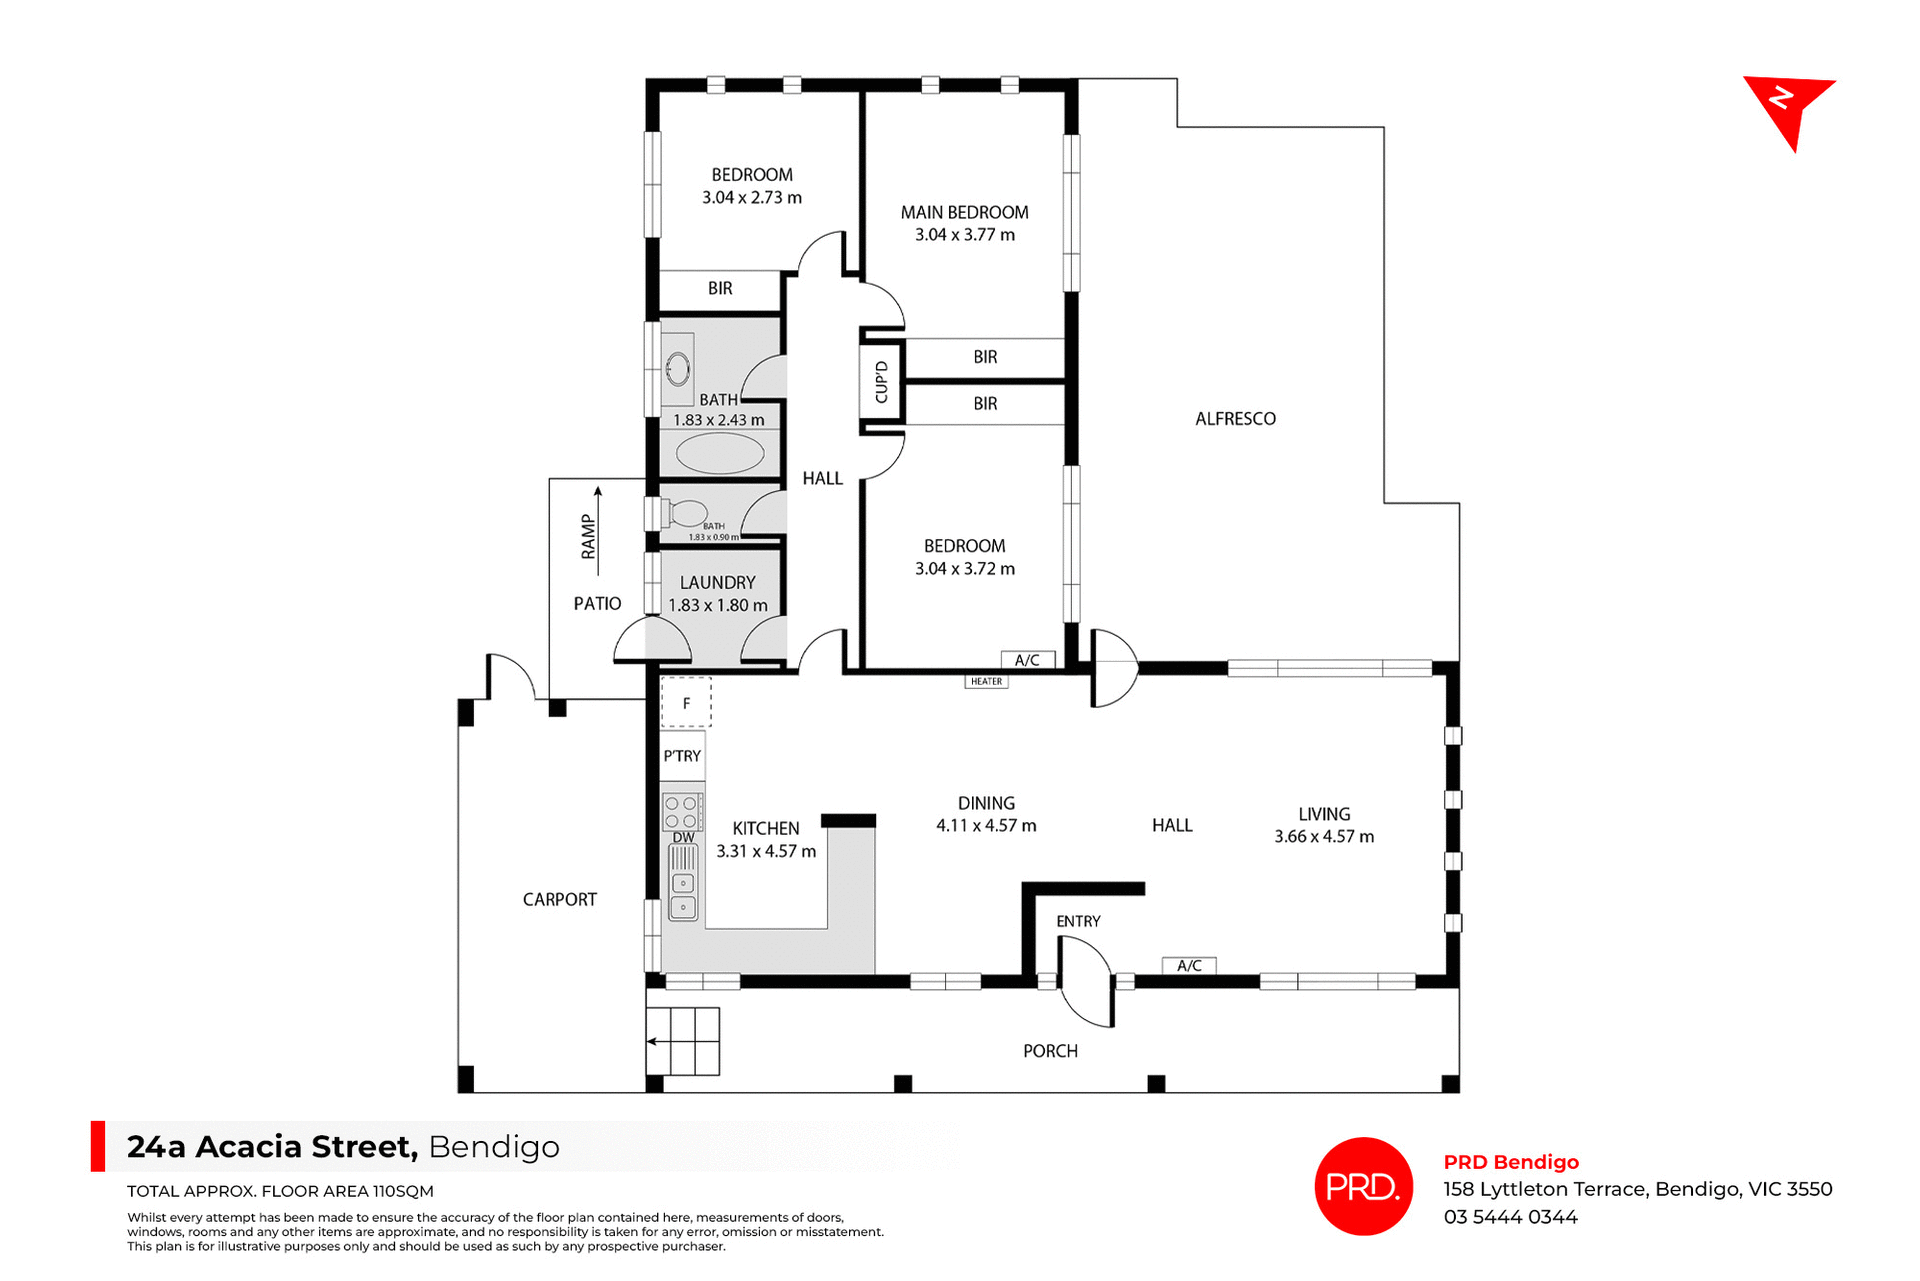
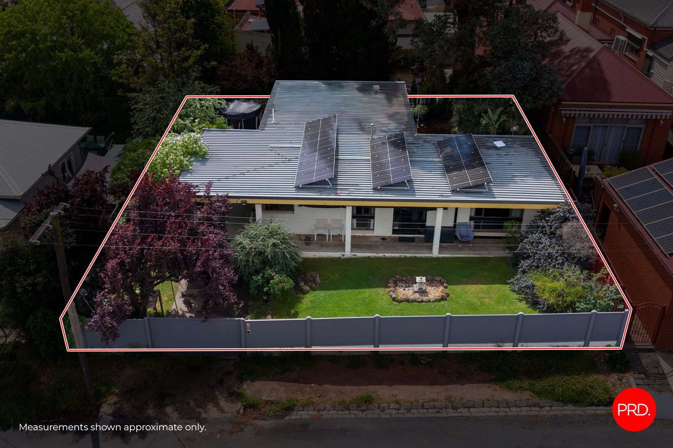
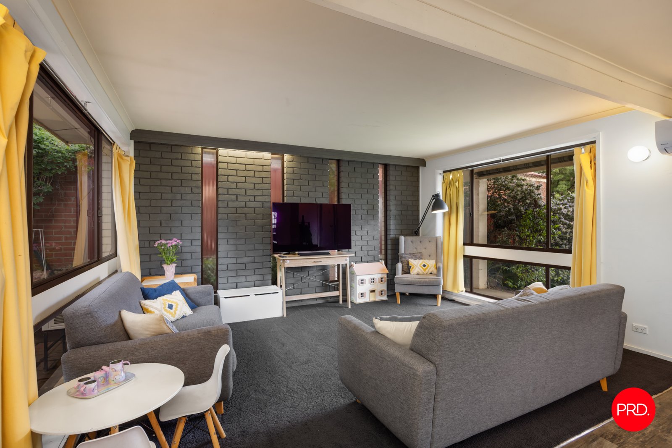
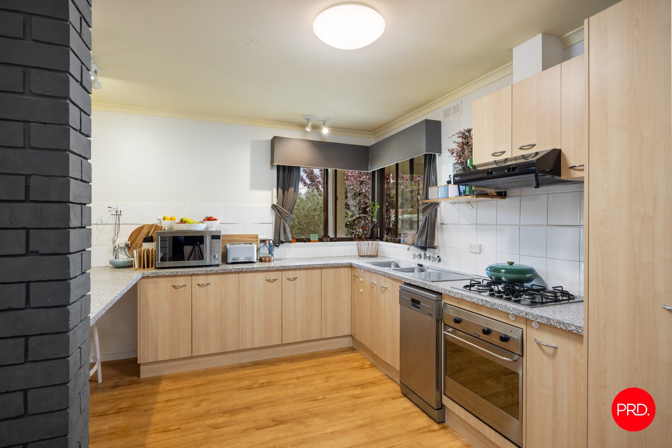
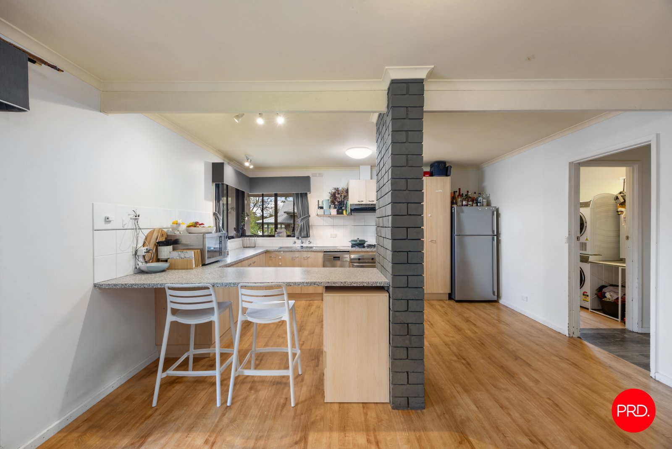
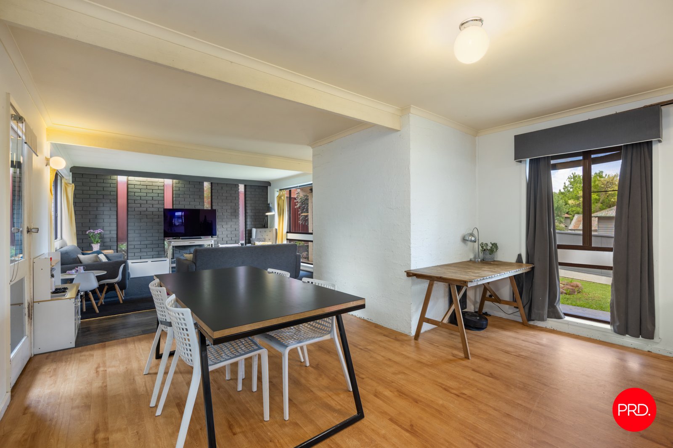
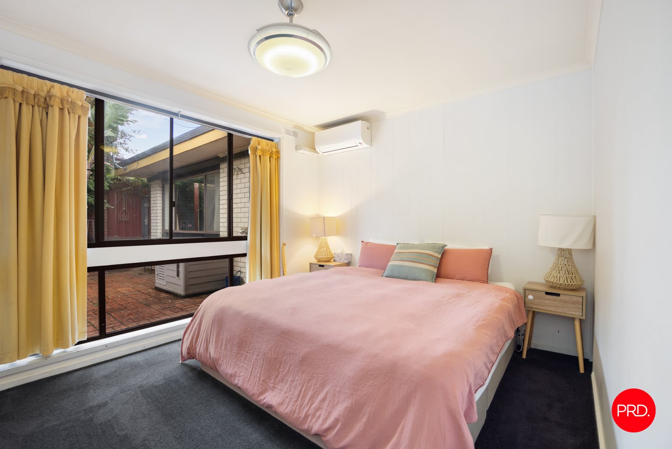
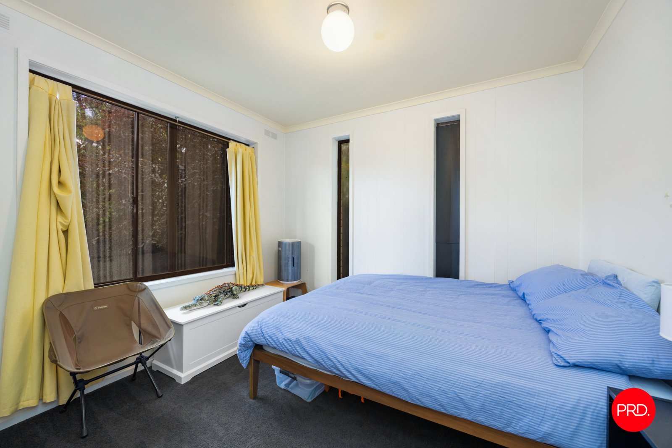
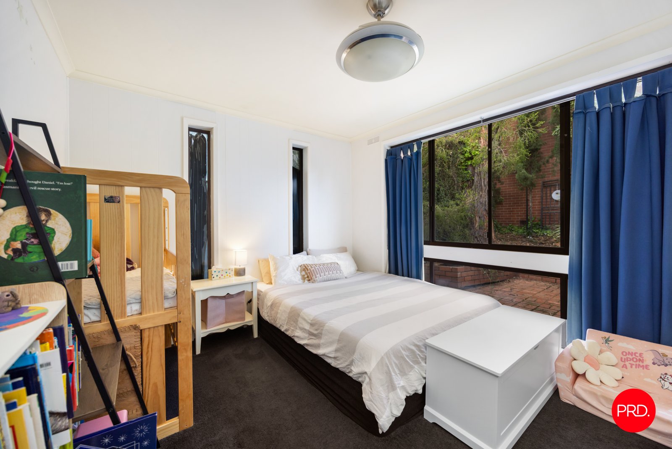
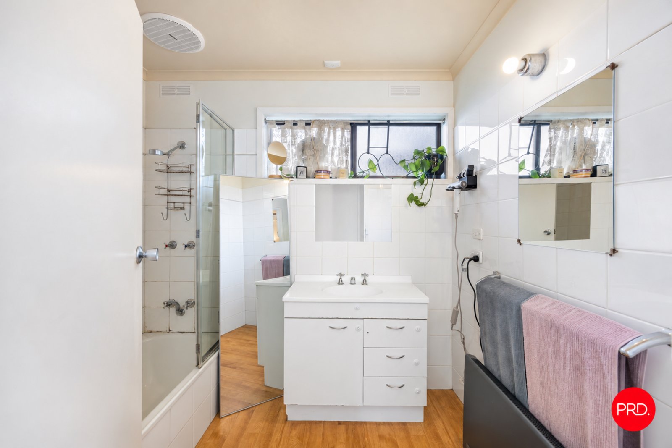
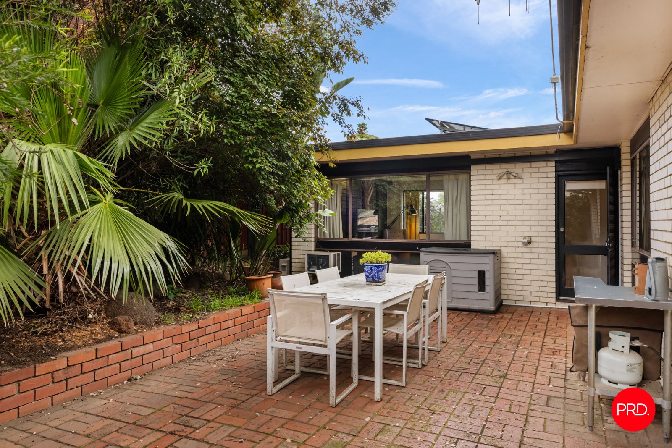
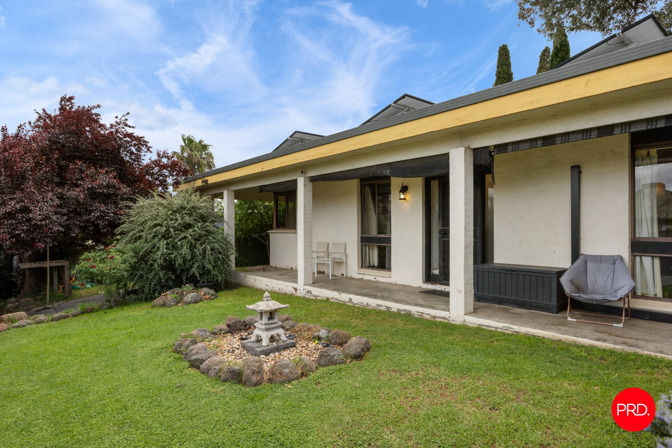
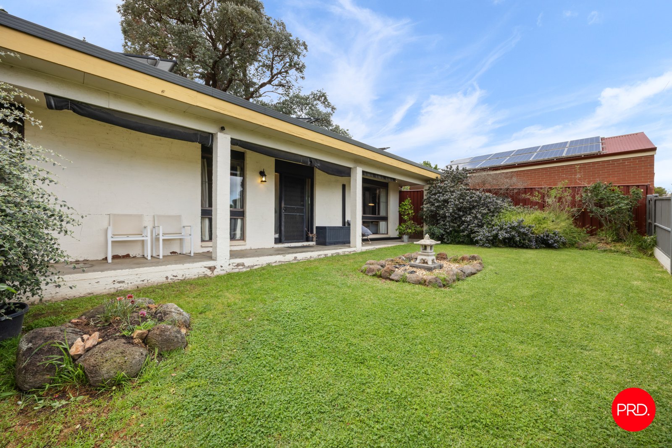
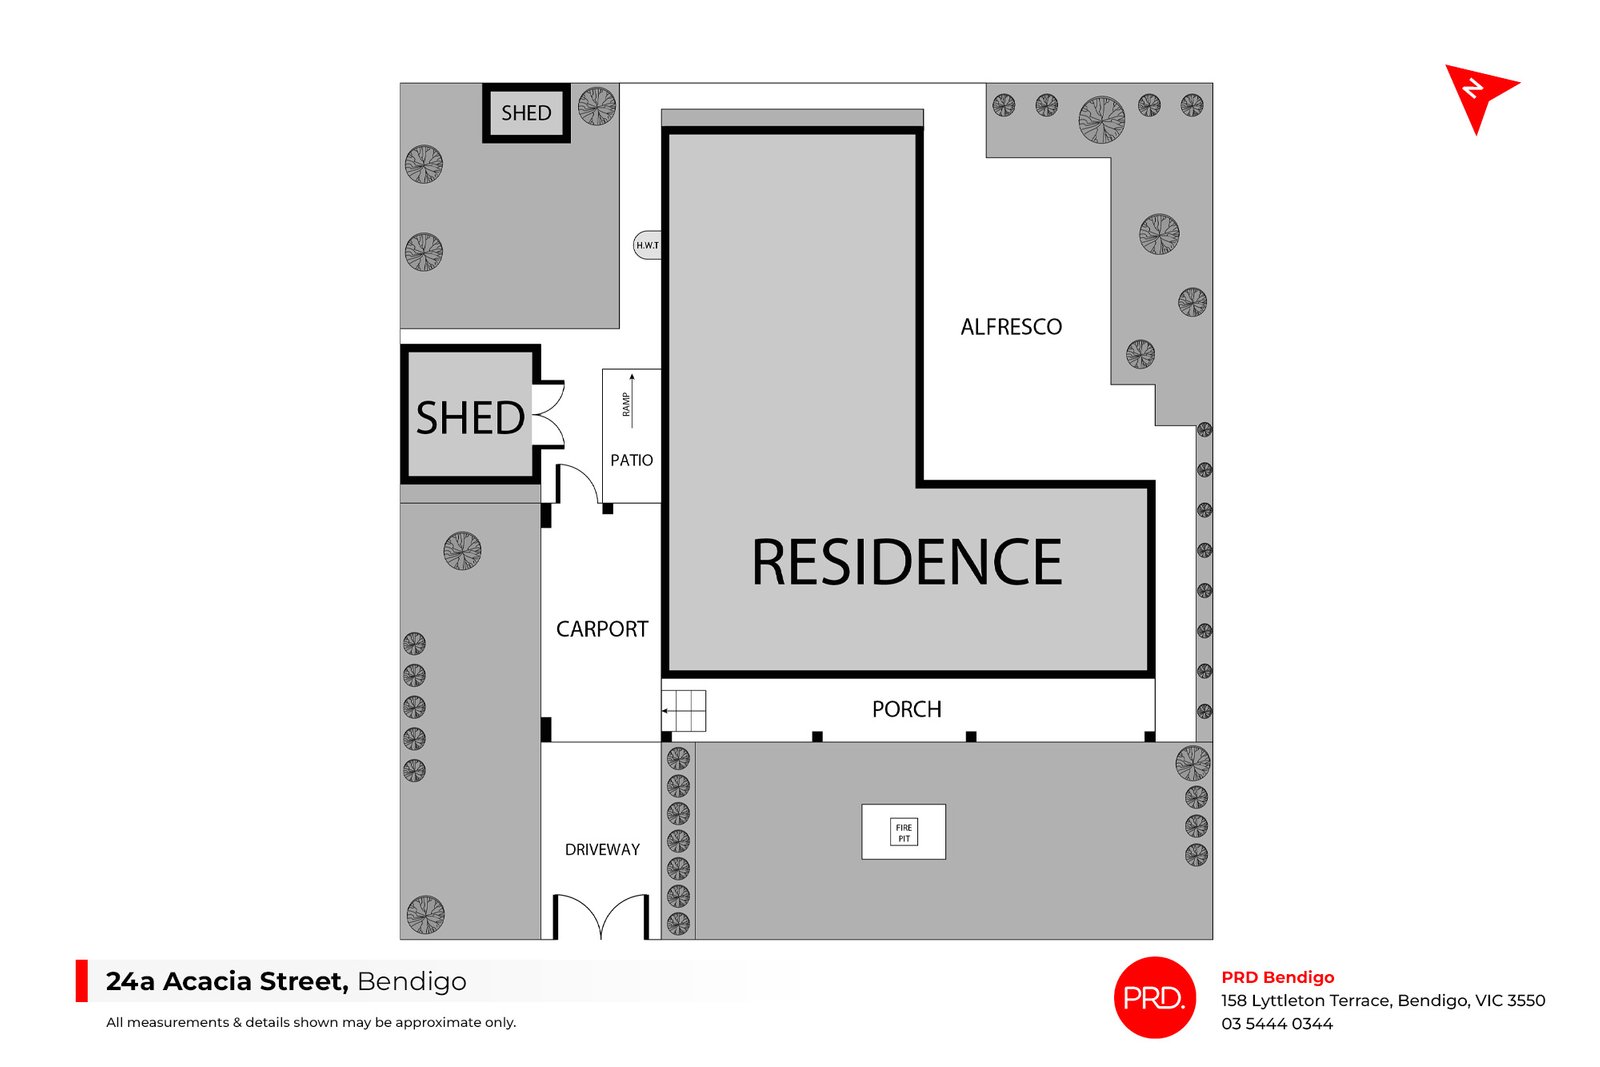
Inside, the home offers more space than you might expect, with good natural light throughout and a generous open plan kitchen, family and meals area. Timber look flooring adds warmth to the living space, while all three bedrooms include built in robes. Split system heating and cooling provide year-round comfort, and front awnings offer additional shade. Established gardens create a private setting outdoors, with a fully fenced yard and brick paved courtyard providing space to relax or entertain. Solar power, a single carport and additional secure off-street parking add further practicality.
For those wanting to live close to the heart of Bendigo, this property offers an appealing opportunity to secure a home in a highly convenient and sought after position, equally suited to owner occupiers and investors.
Agents

Events
Nearby Schools
About bendigo
median House price
650000suburb growth
4.8%median House rent
510suburb rental yield
4.1%Similar Properties
Source: Suburb Flyover Report Series, APM Pricefinder. PRD does not give any warranty in relation to the accuracy of the information contained in this report. If you intend to rely upon the information contained herein, you must take note that the Information, figures and projections have been provided by various sources and have not been verified by us. We have no belief one way or the other in relation to the accuracy of such information, figures and projections. PRD will not be liable for any loss or damage resulting from any statement, figure, calculation or any other information that you rely upon that is contained in the material. Prepared by PRD Research © All medians and volumes are calculated by PRD Research. Use with written permission only. All other responsibilities disclaimed.