82
Nelson
Street
california gully
VIC,
3556
$629,000 - $649,000
 4
 2
 2
Property: 258 sqm
Land: 670 sqm


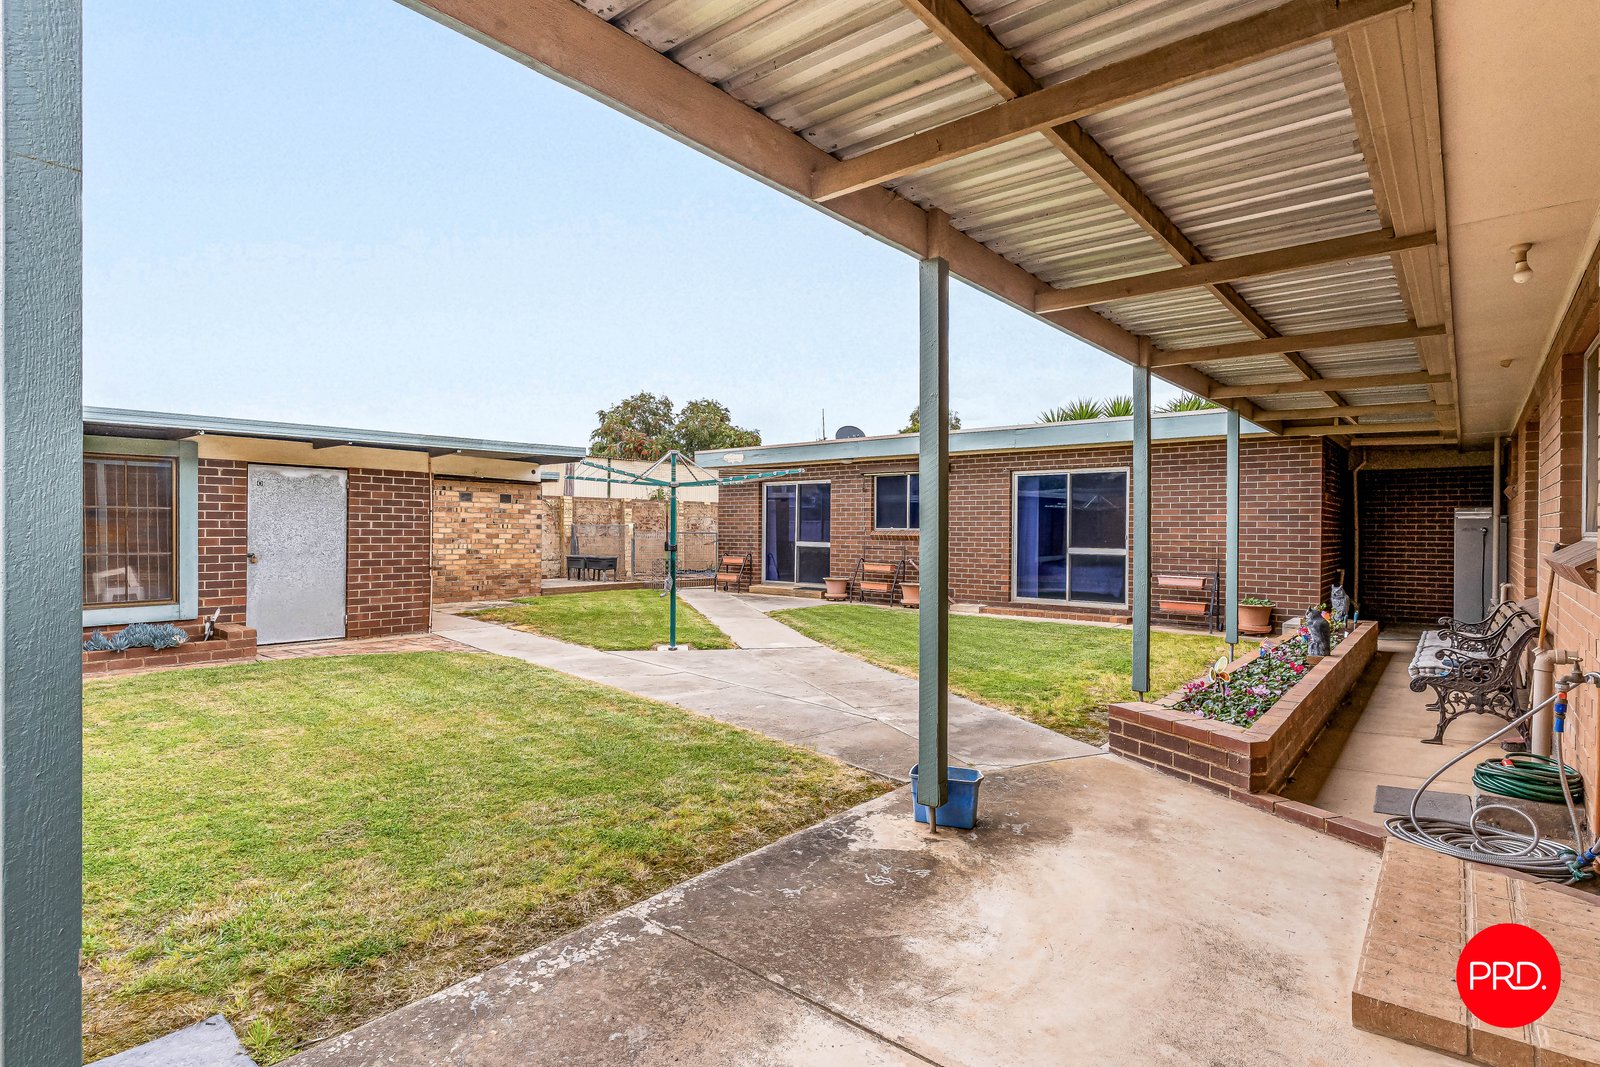
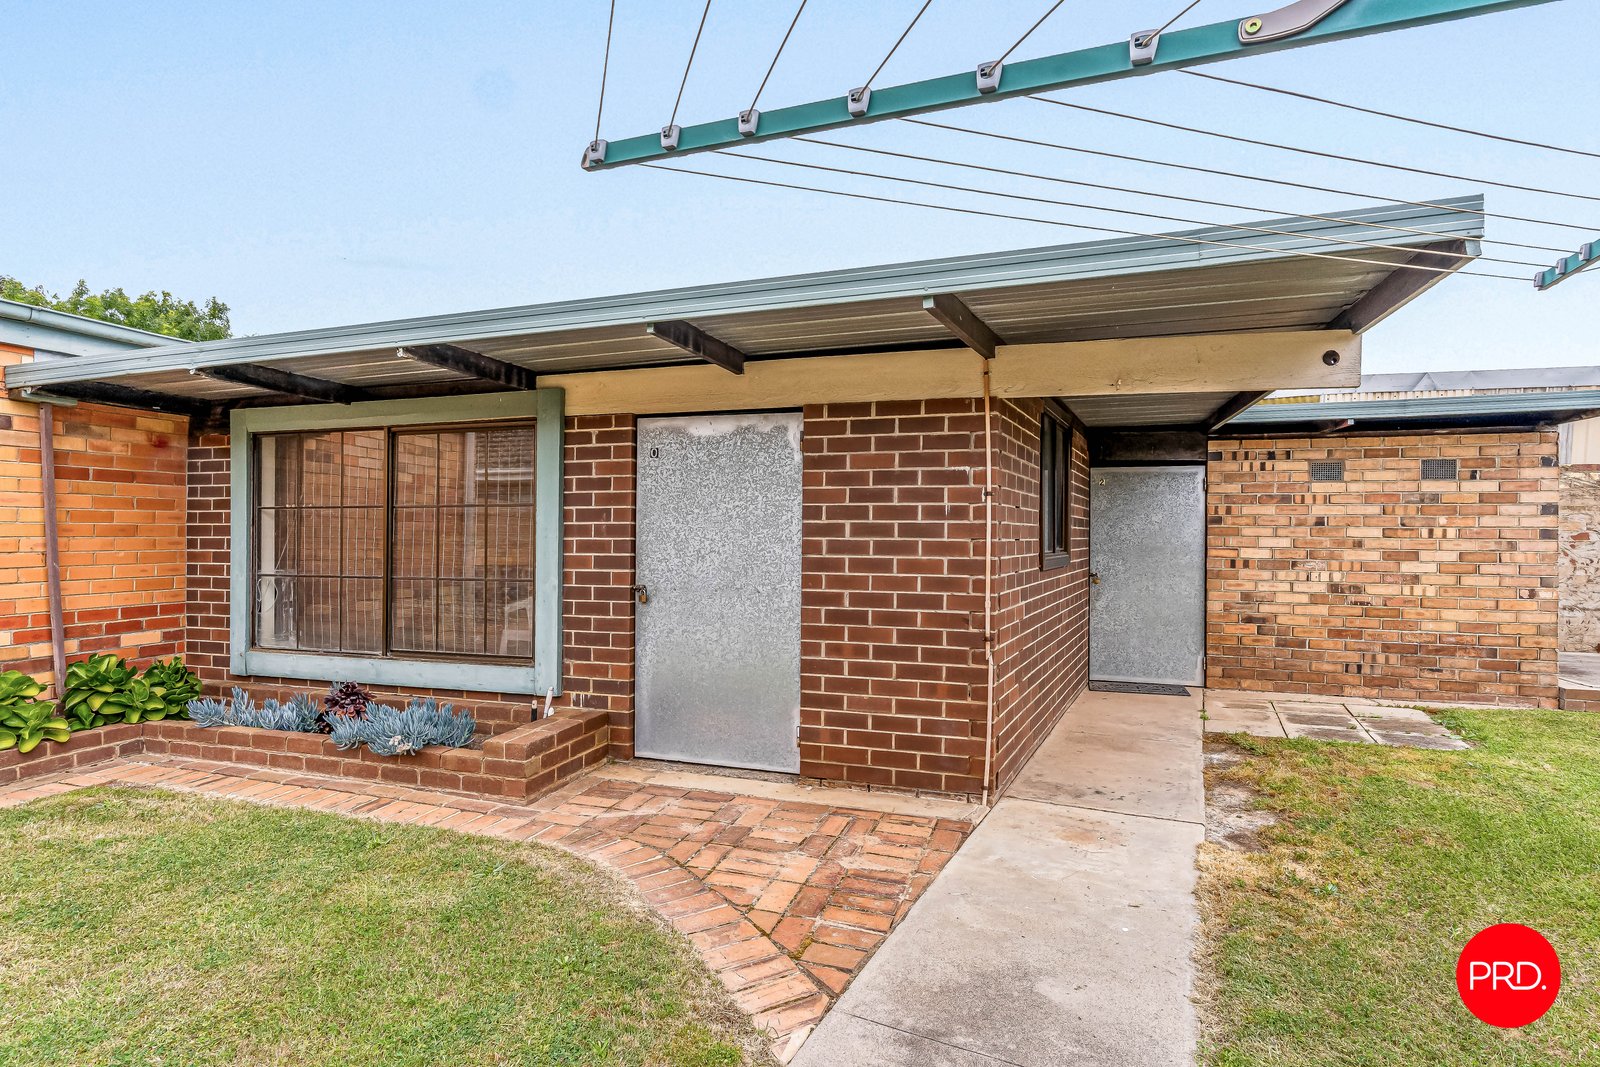
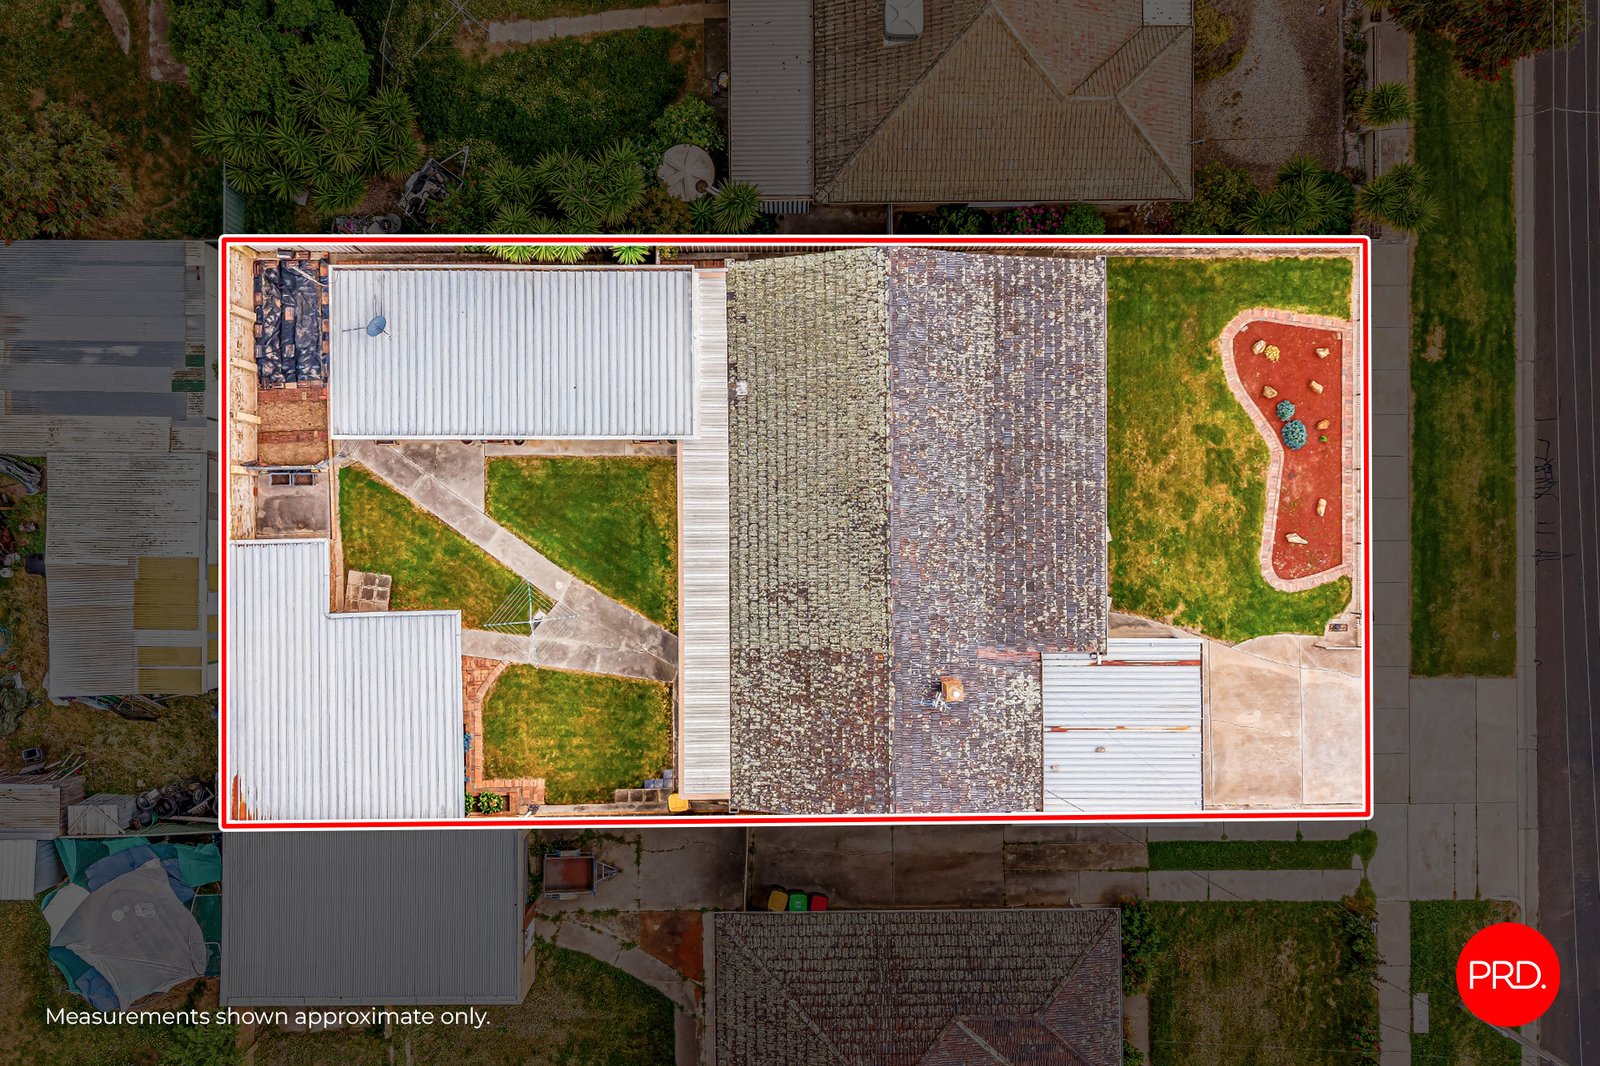
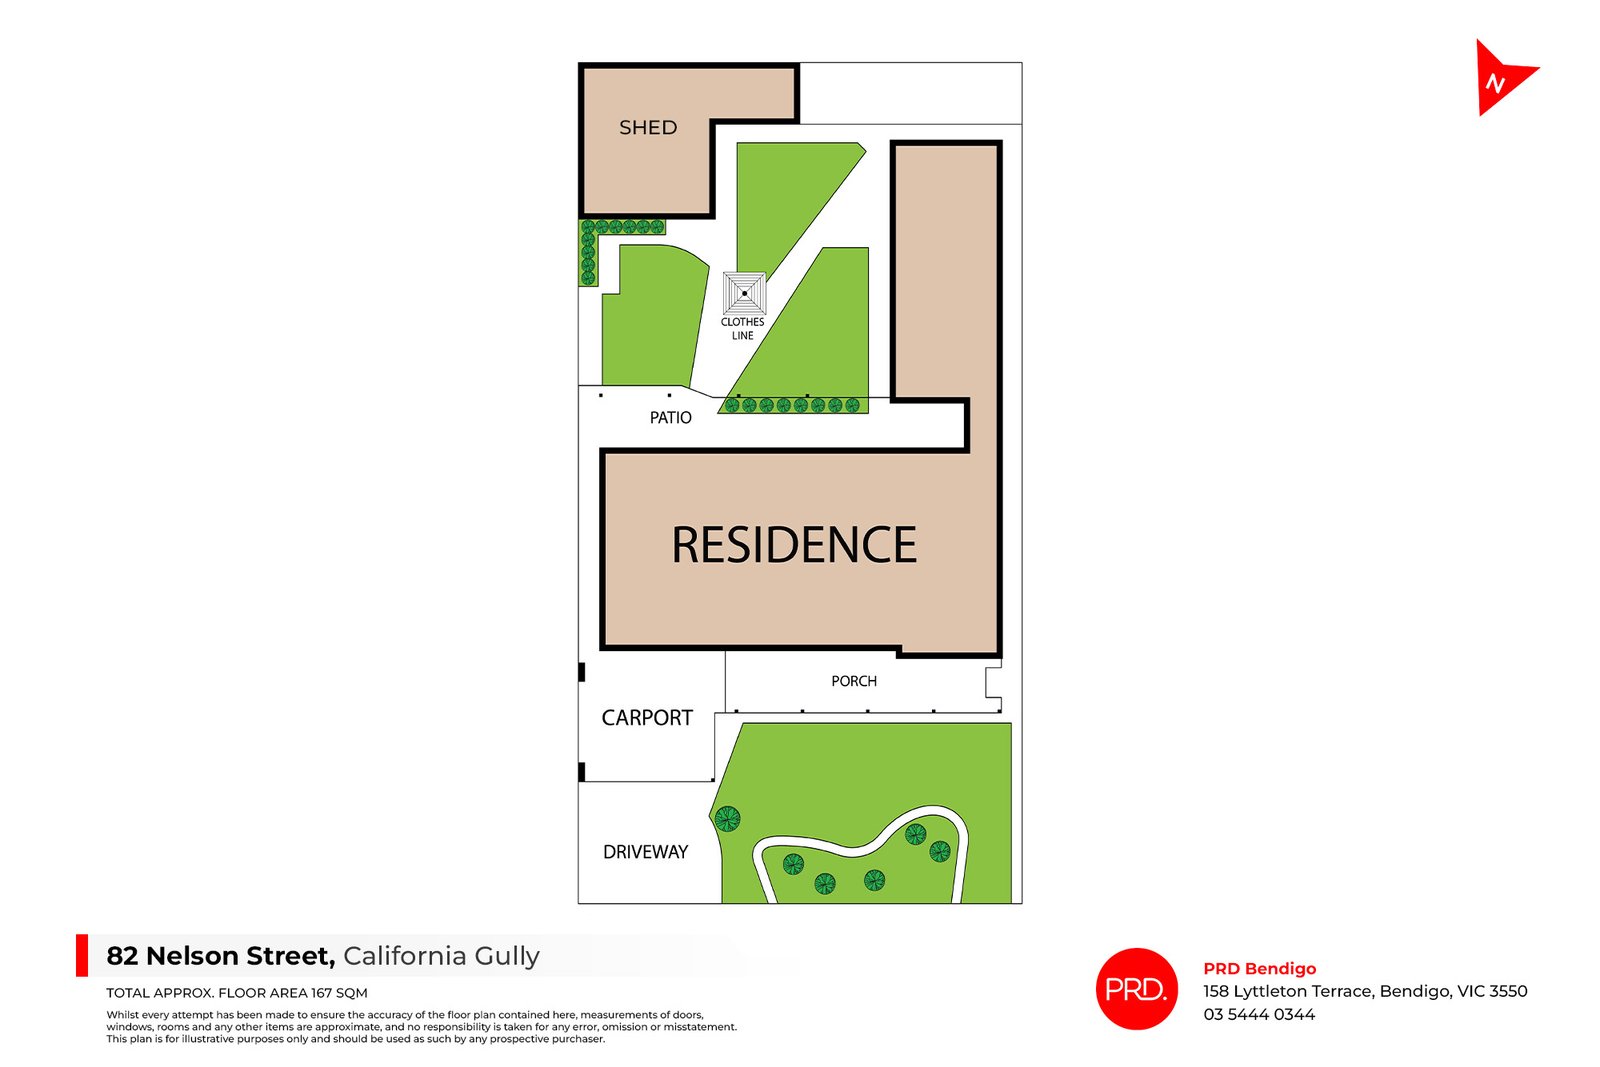
2 Homes on the 1 Block.
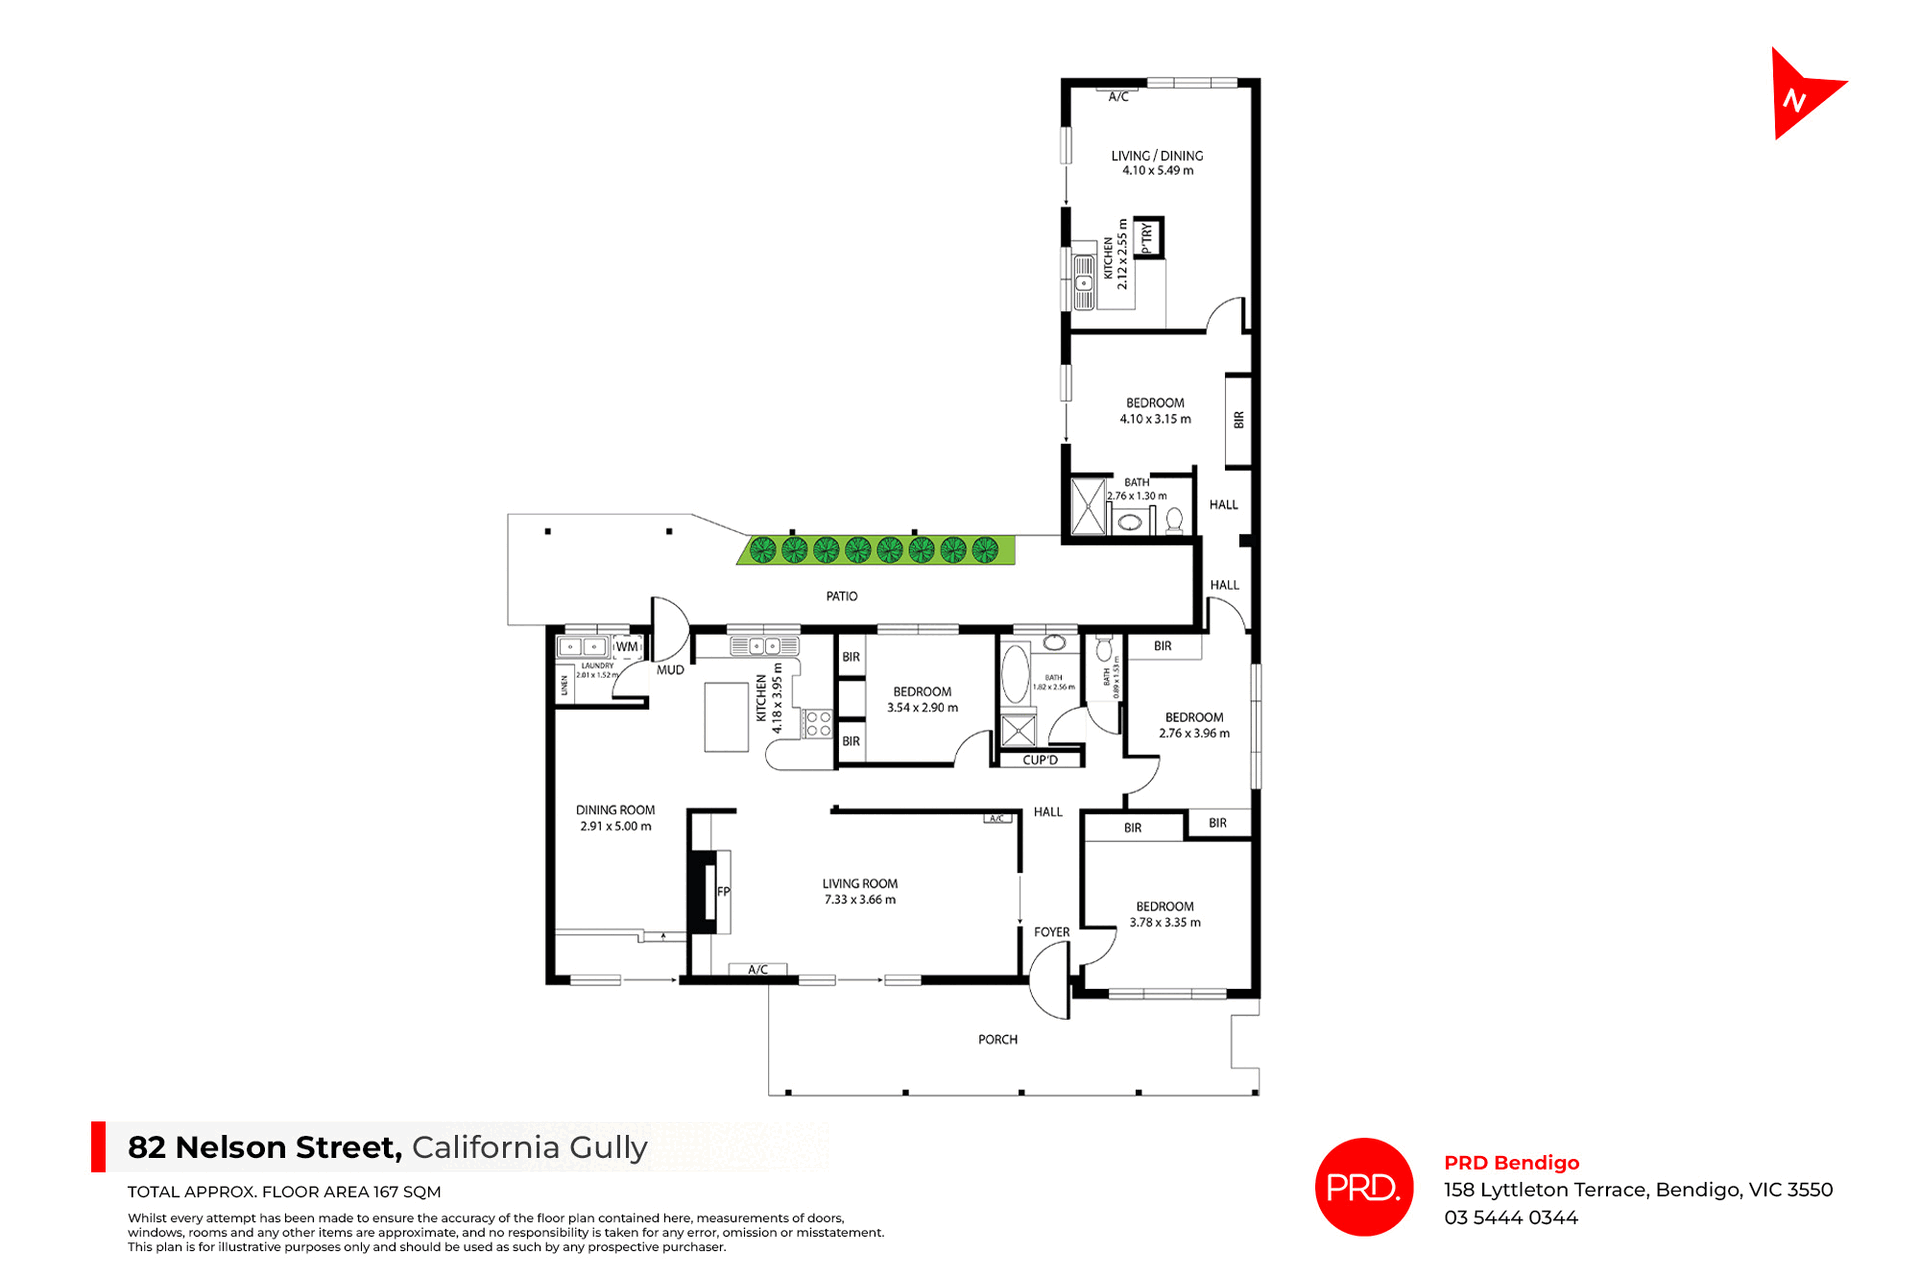
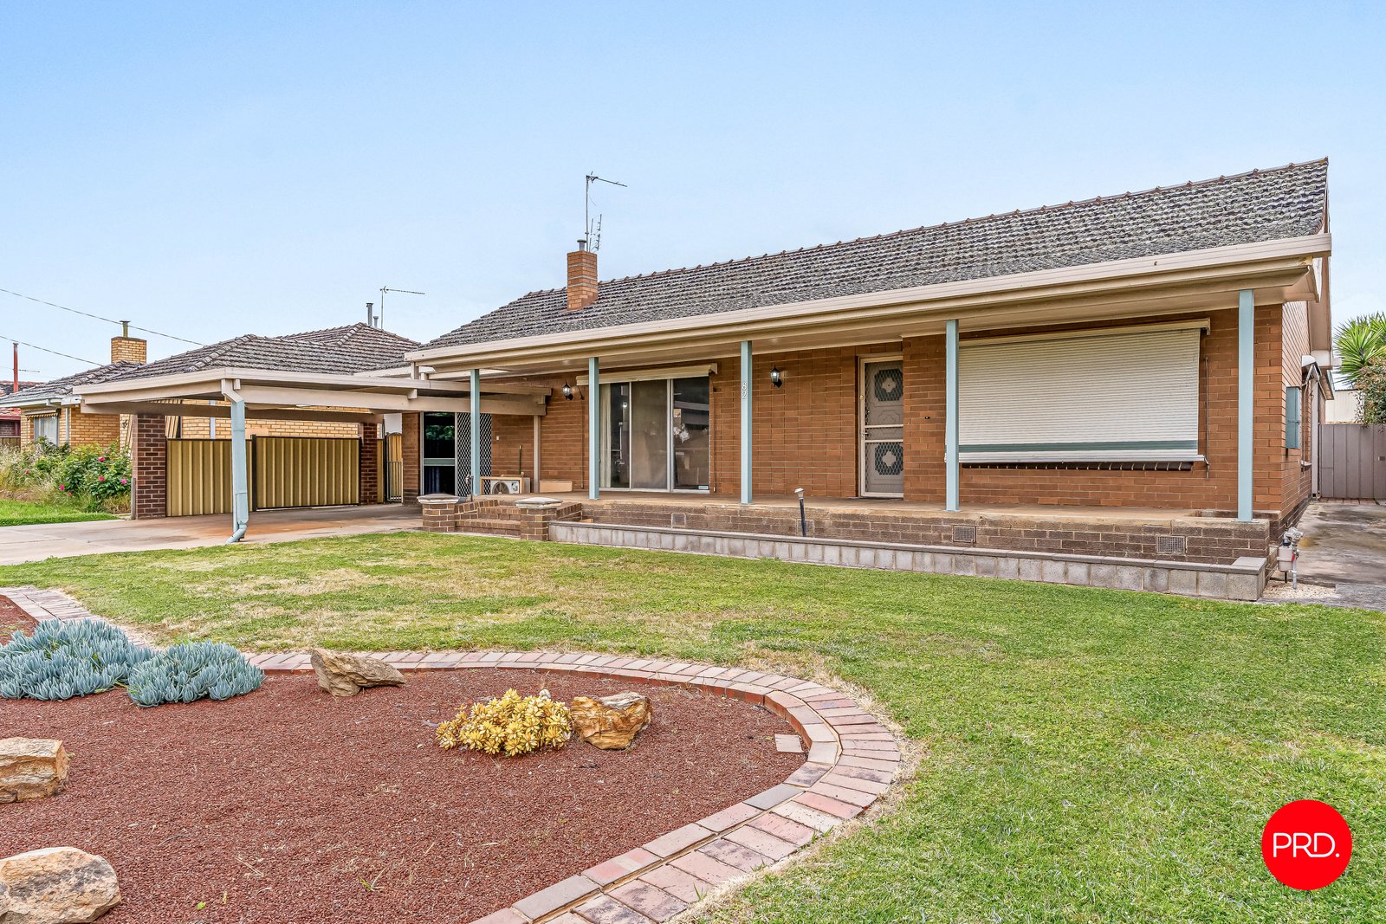
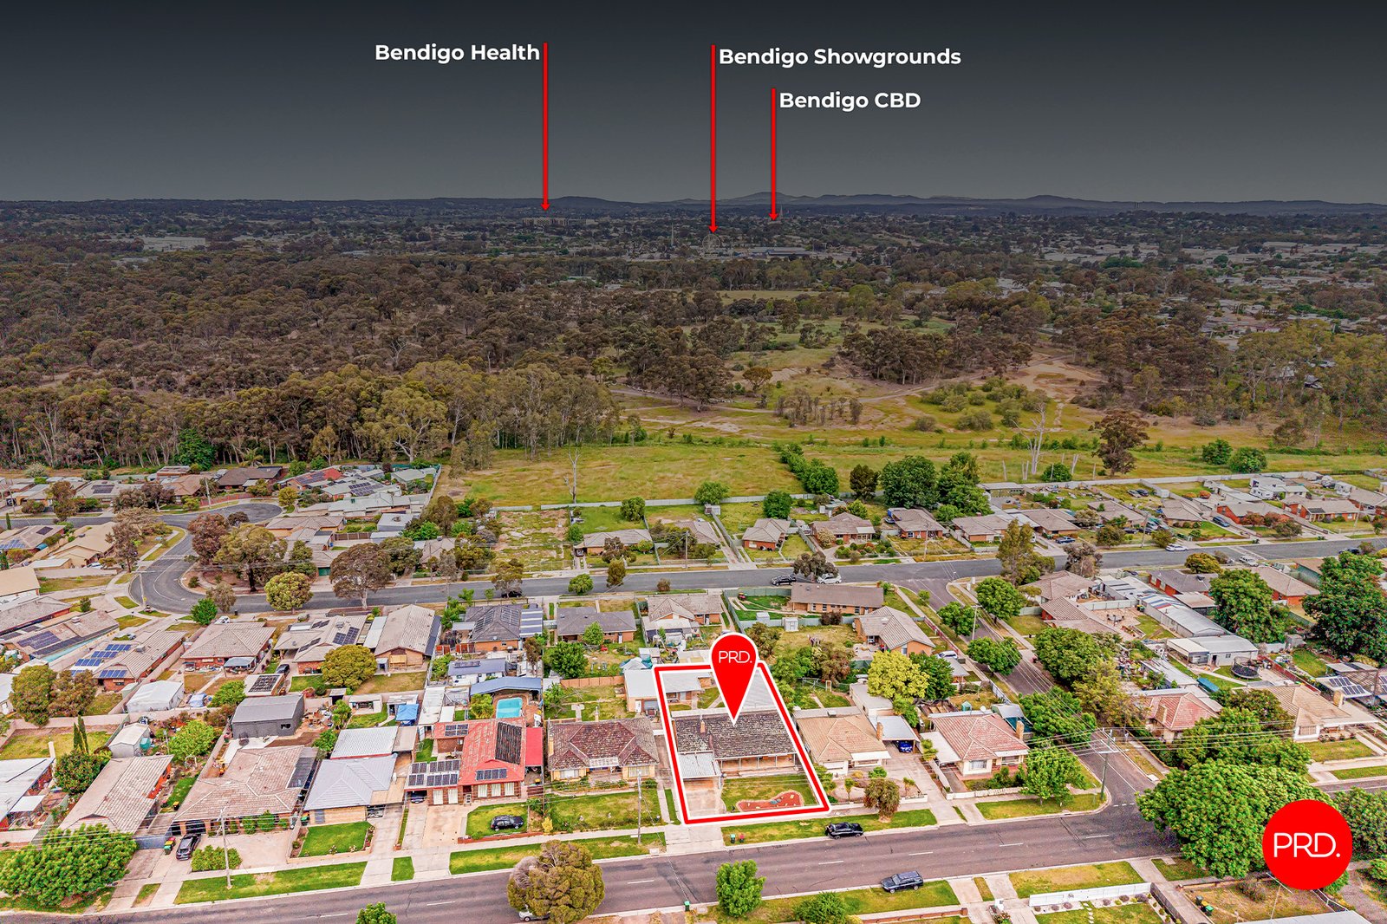
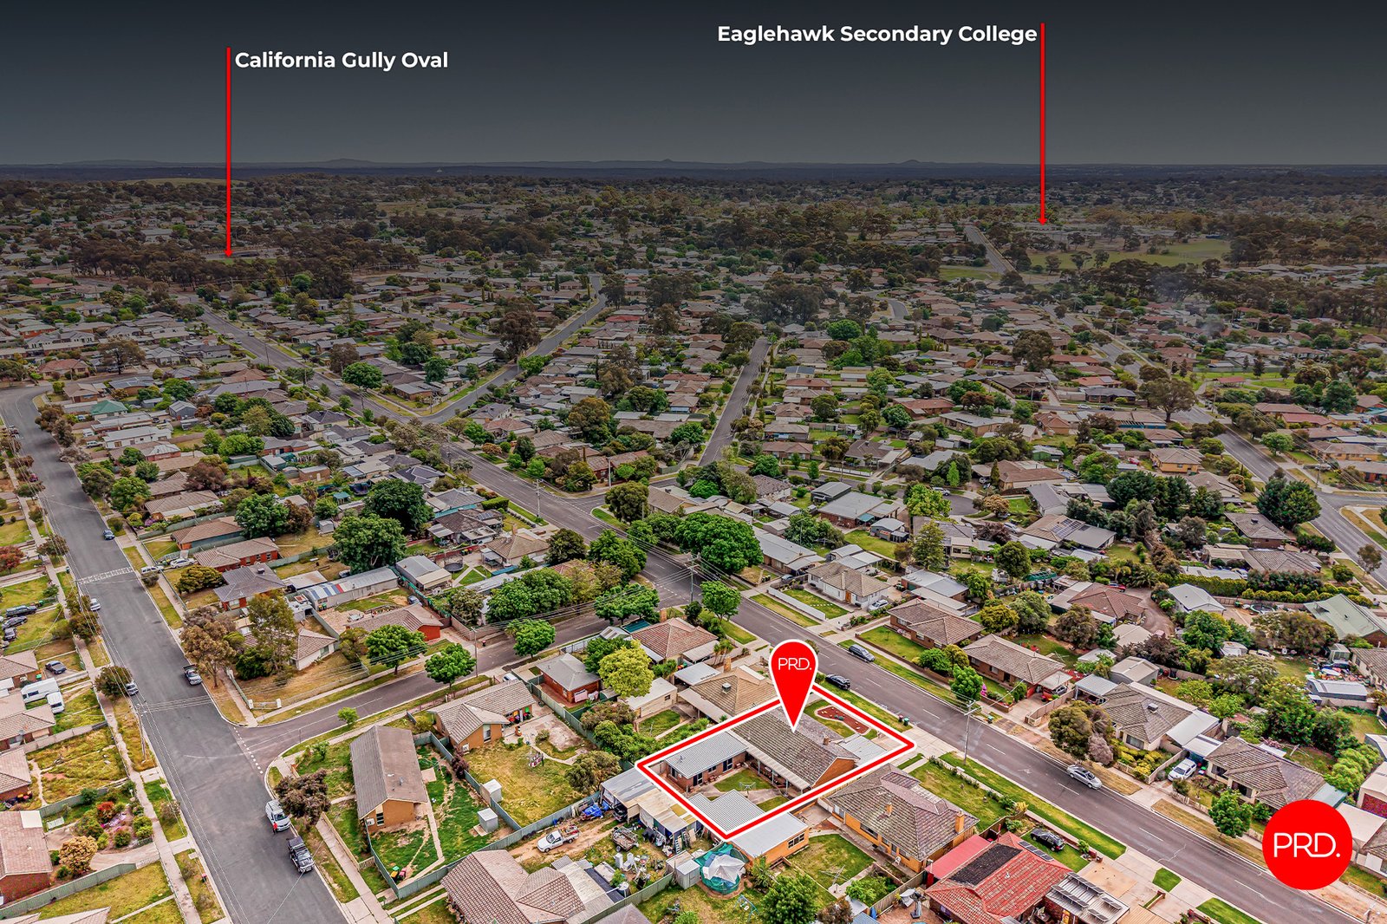
Located just moments from the Hospital precinct and the Bendigo CBD is where you find this fantastic opportunity to secure a dual occupancy property. With effectively 2 homes on the block, properties like these rarely present.
The main house features:
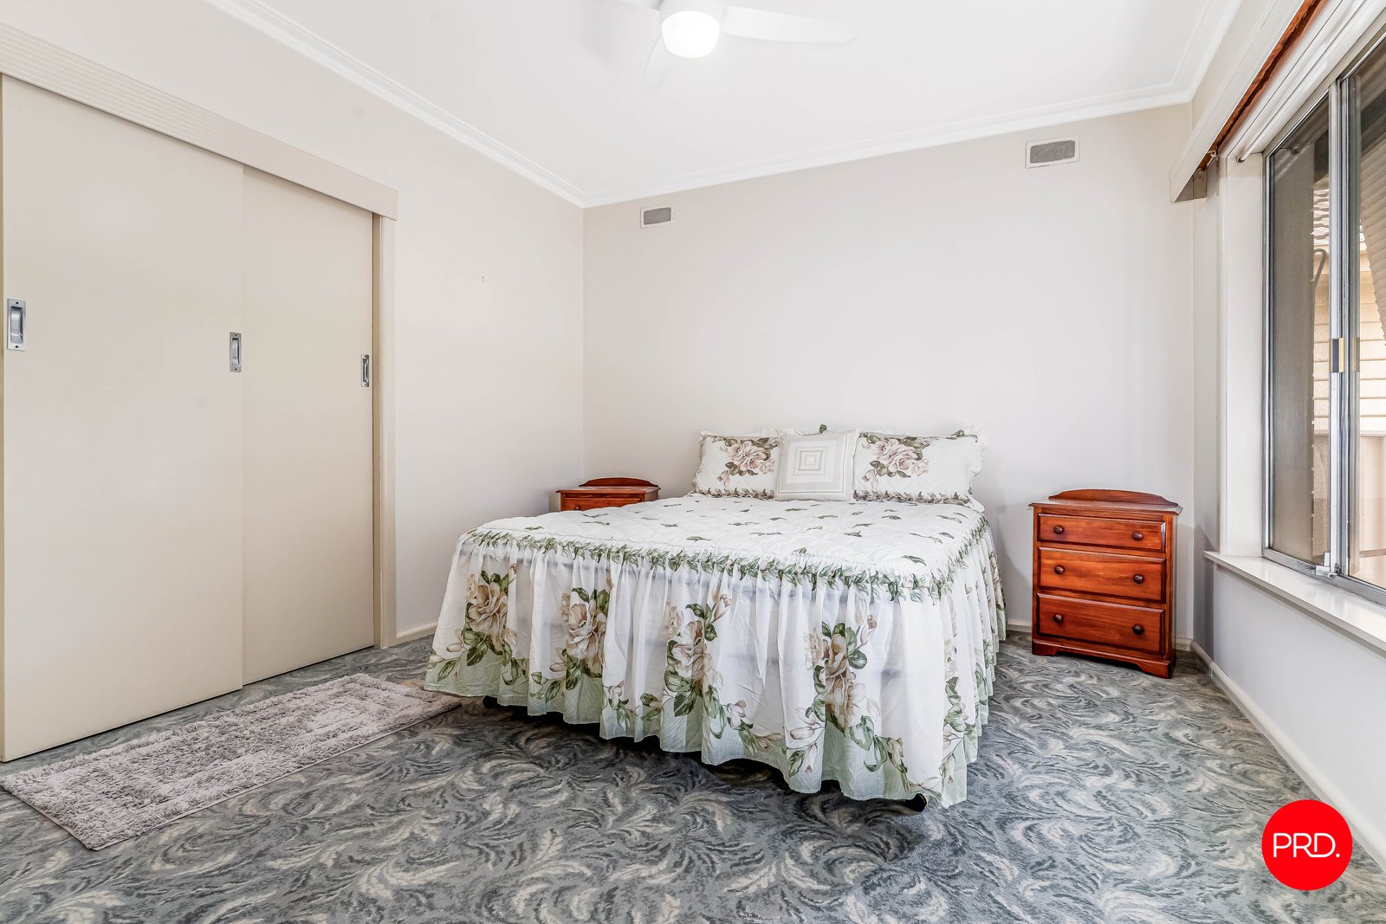
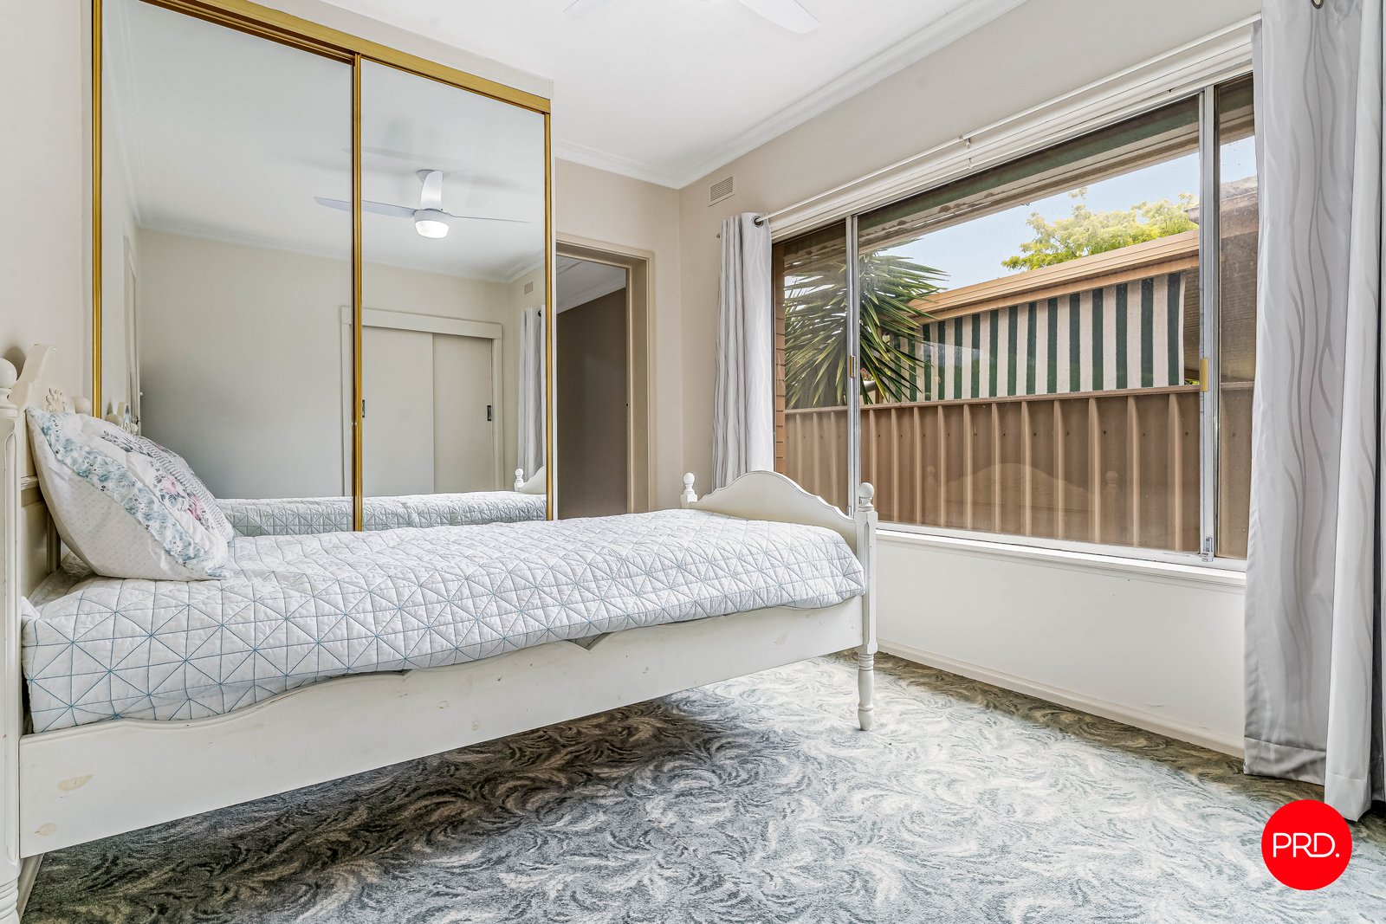
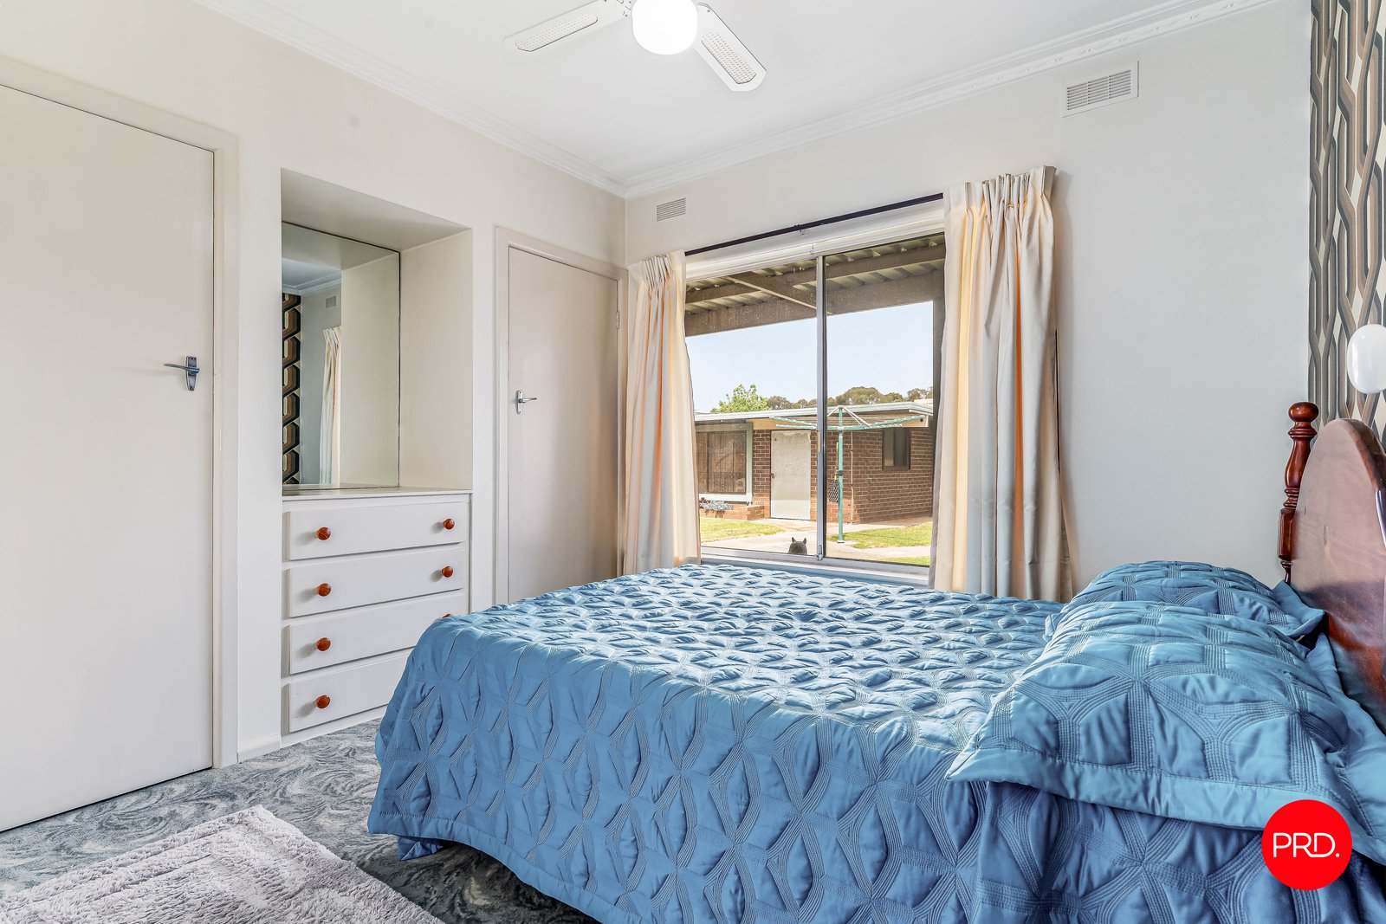
• 3 Bedrooms all with built in robes.
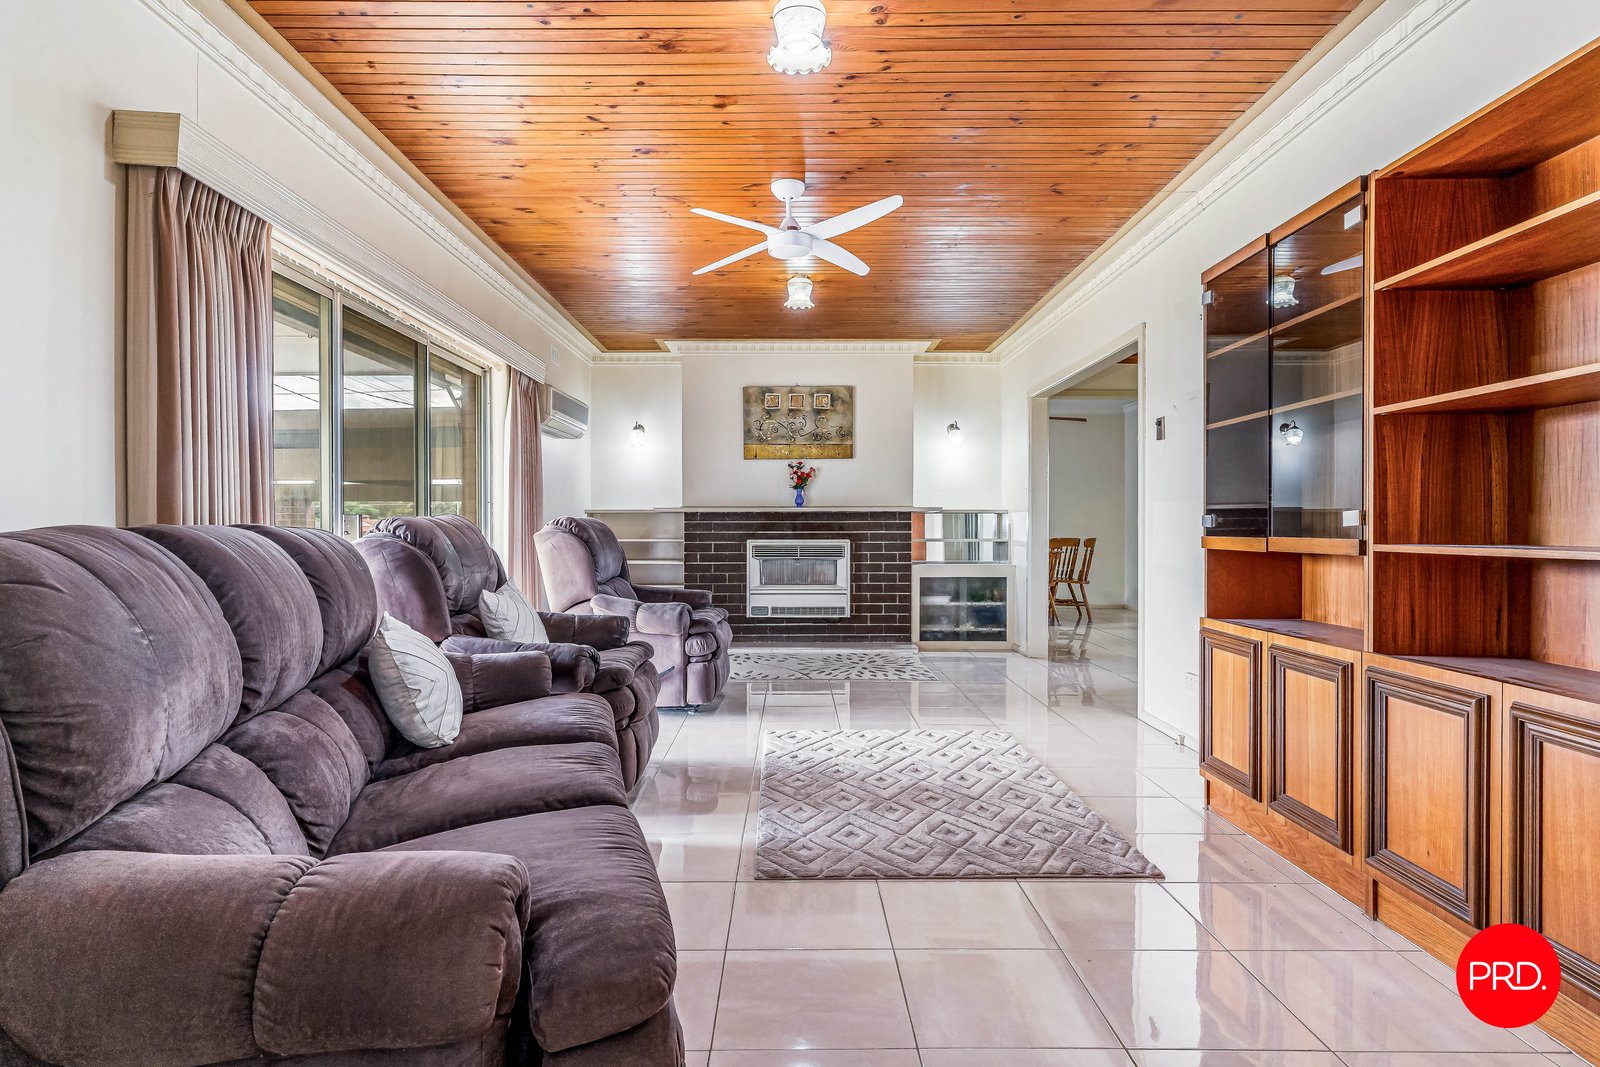
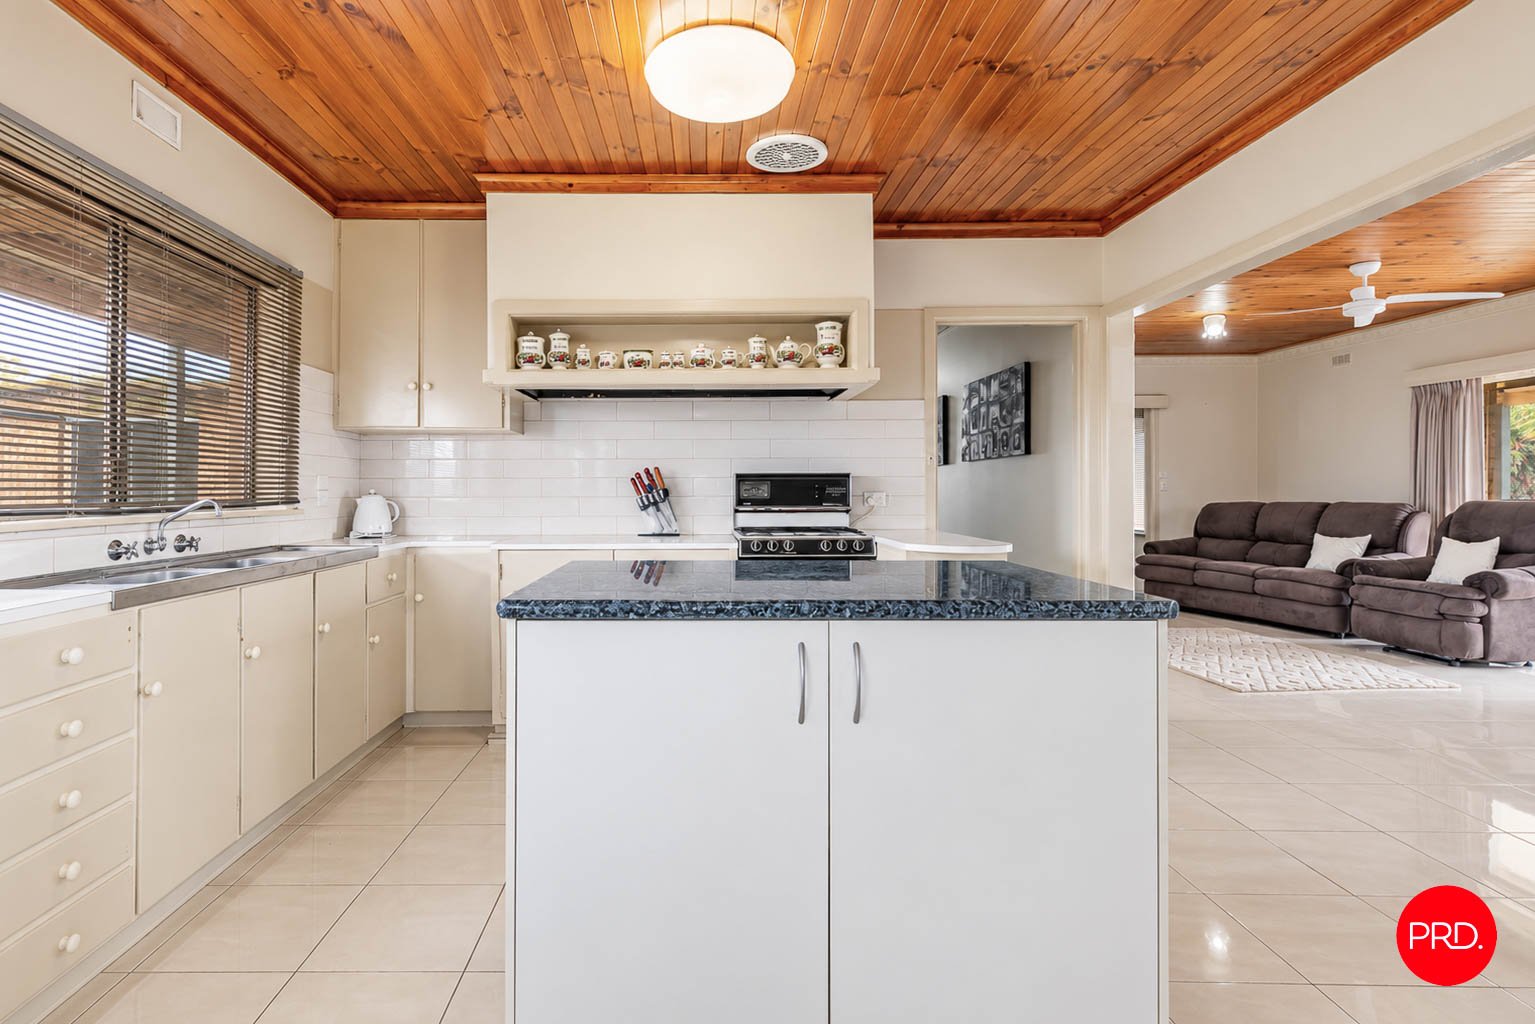
• Large open plan main living area.
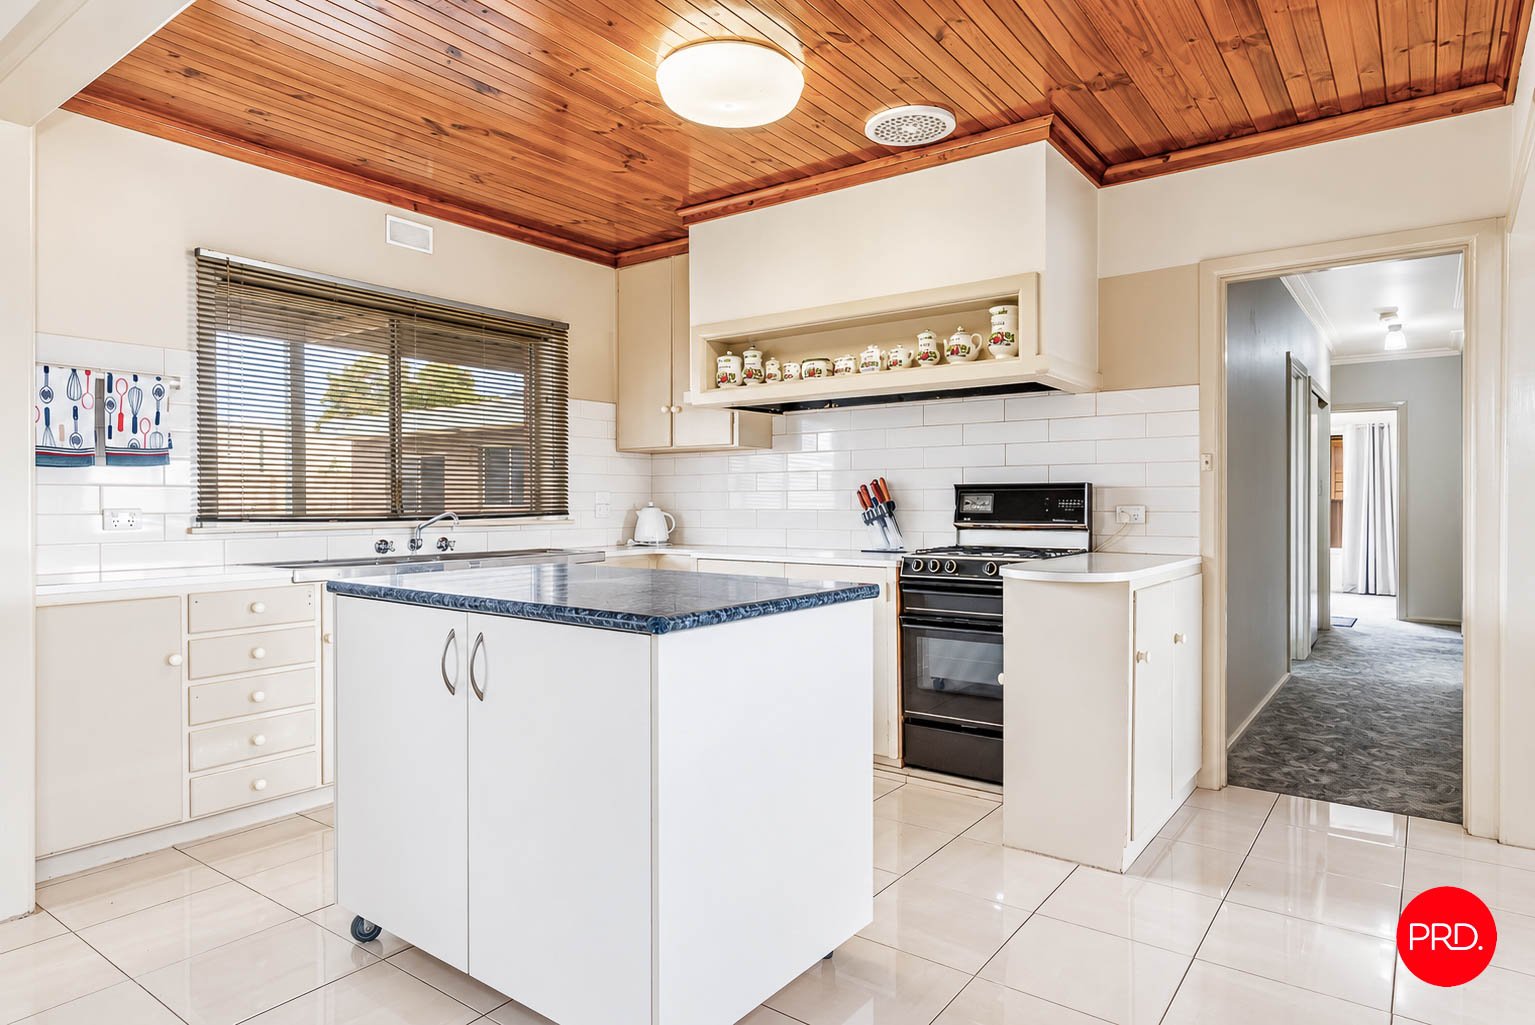
• Light filled kitchen with an abundance of cupboard and bench space.
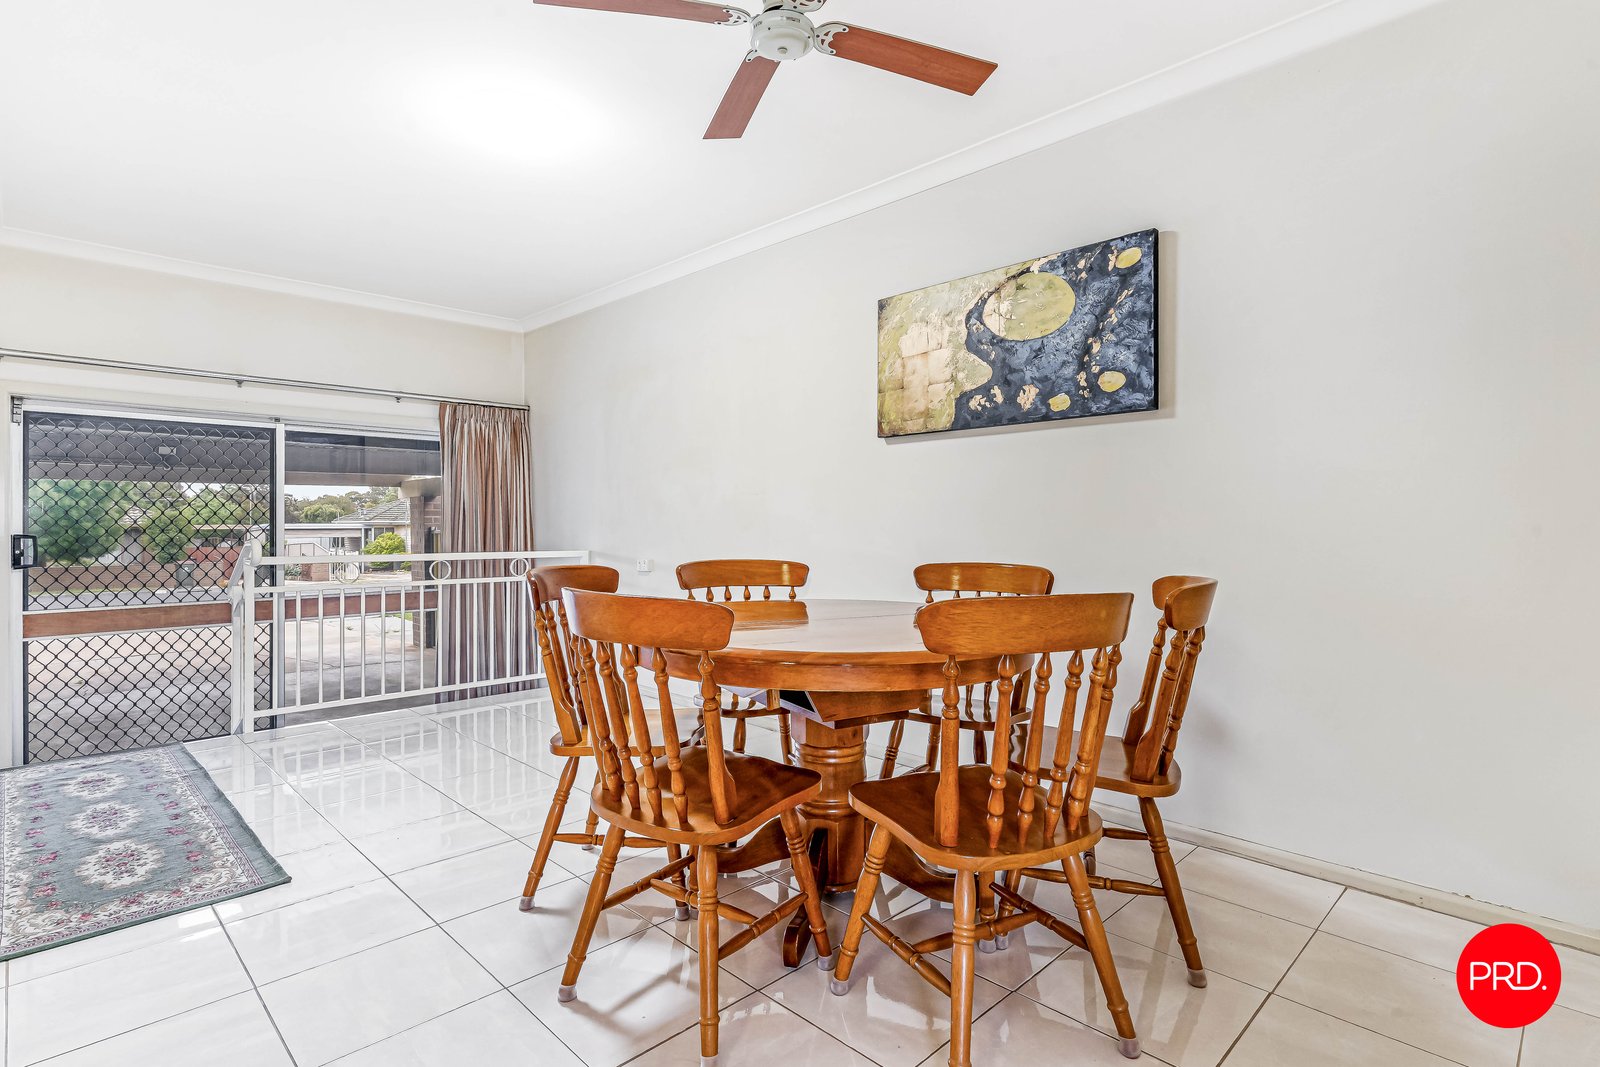
• Separate dining area or 2nd living zone.
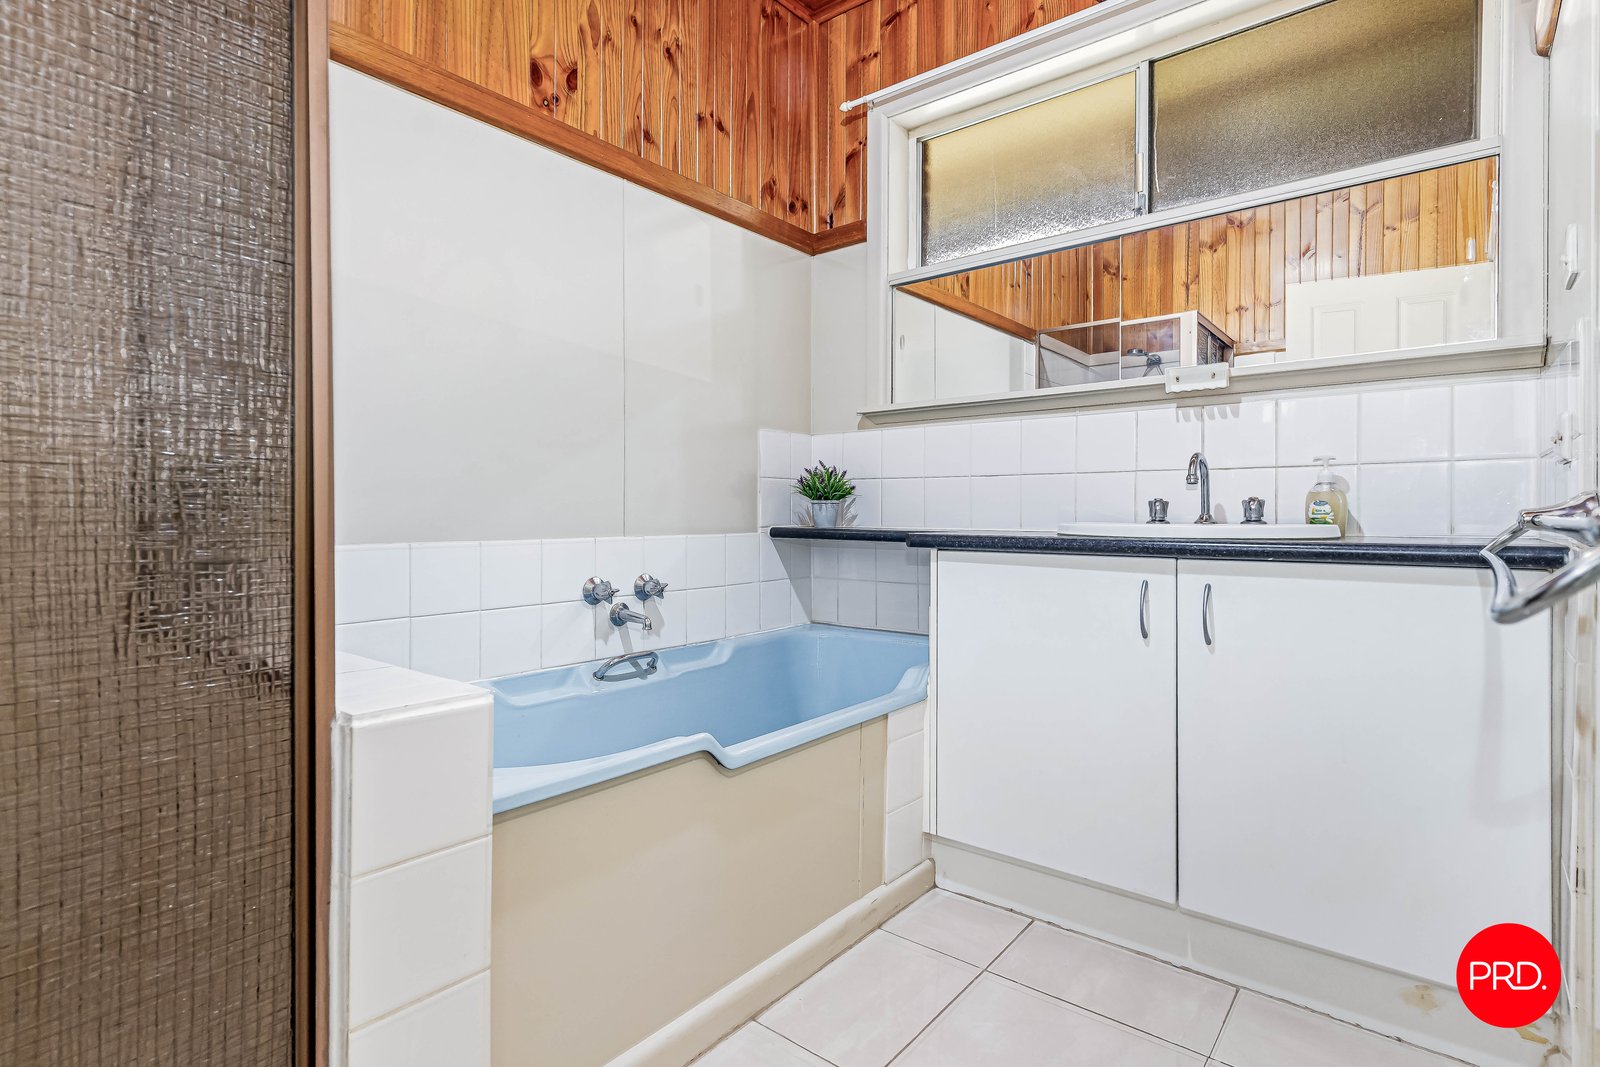
• Central bathroom with shower, bath and vanity.
• Separate toilet.
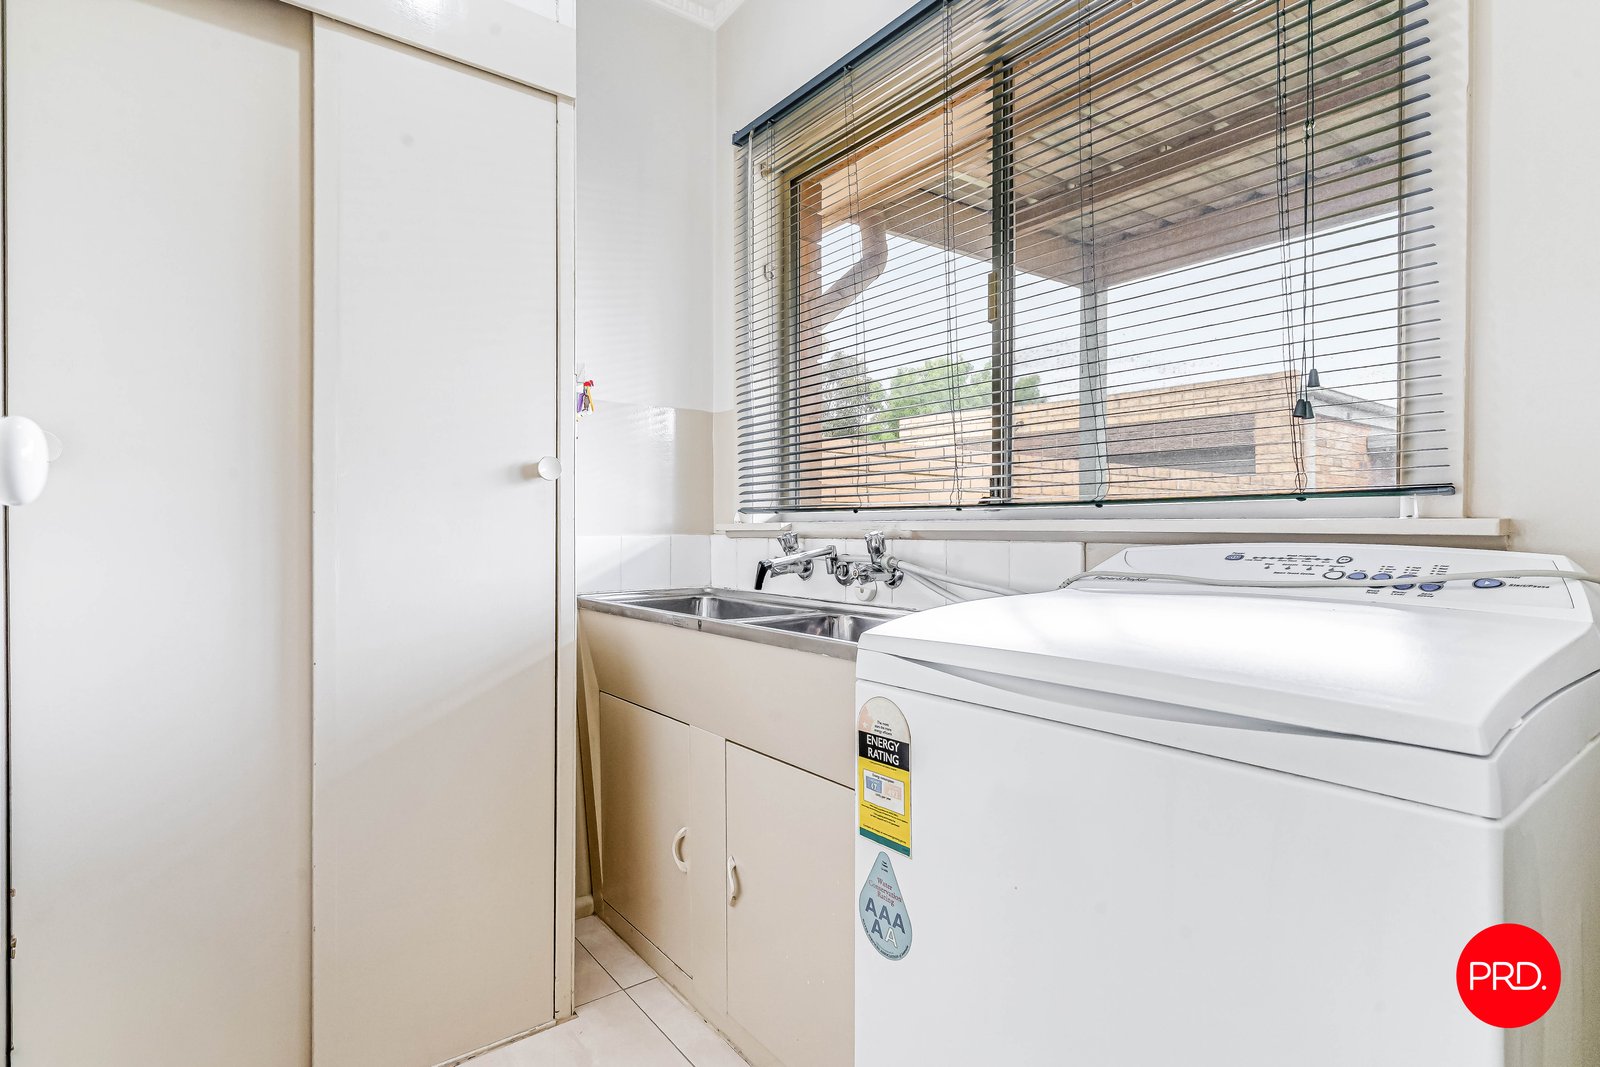
• Good sized laundry.
• Reverse cycle split system heating and cooling.
• Covered front & rear verandah.
• 2 Car carport with direct access to the home.
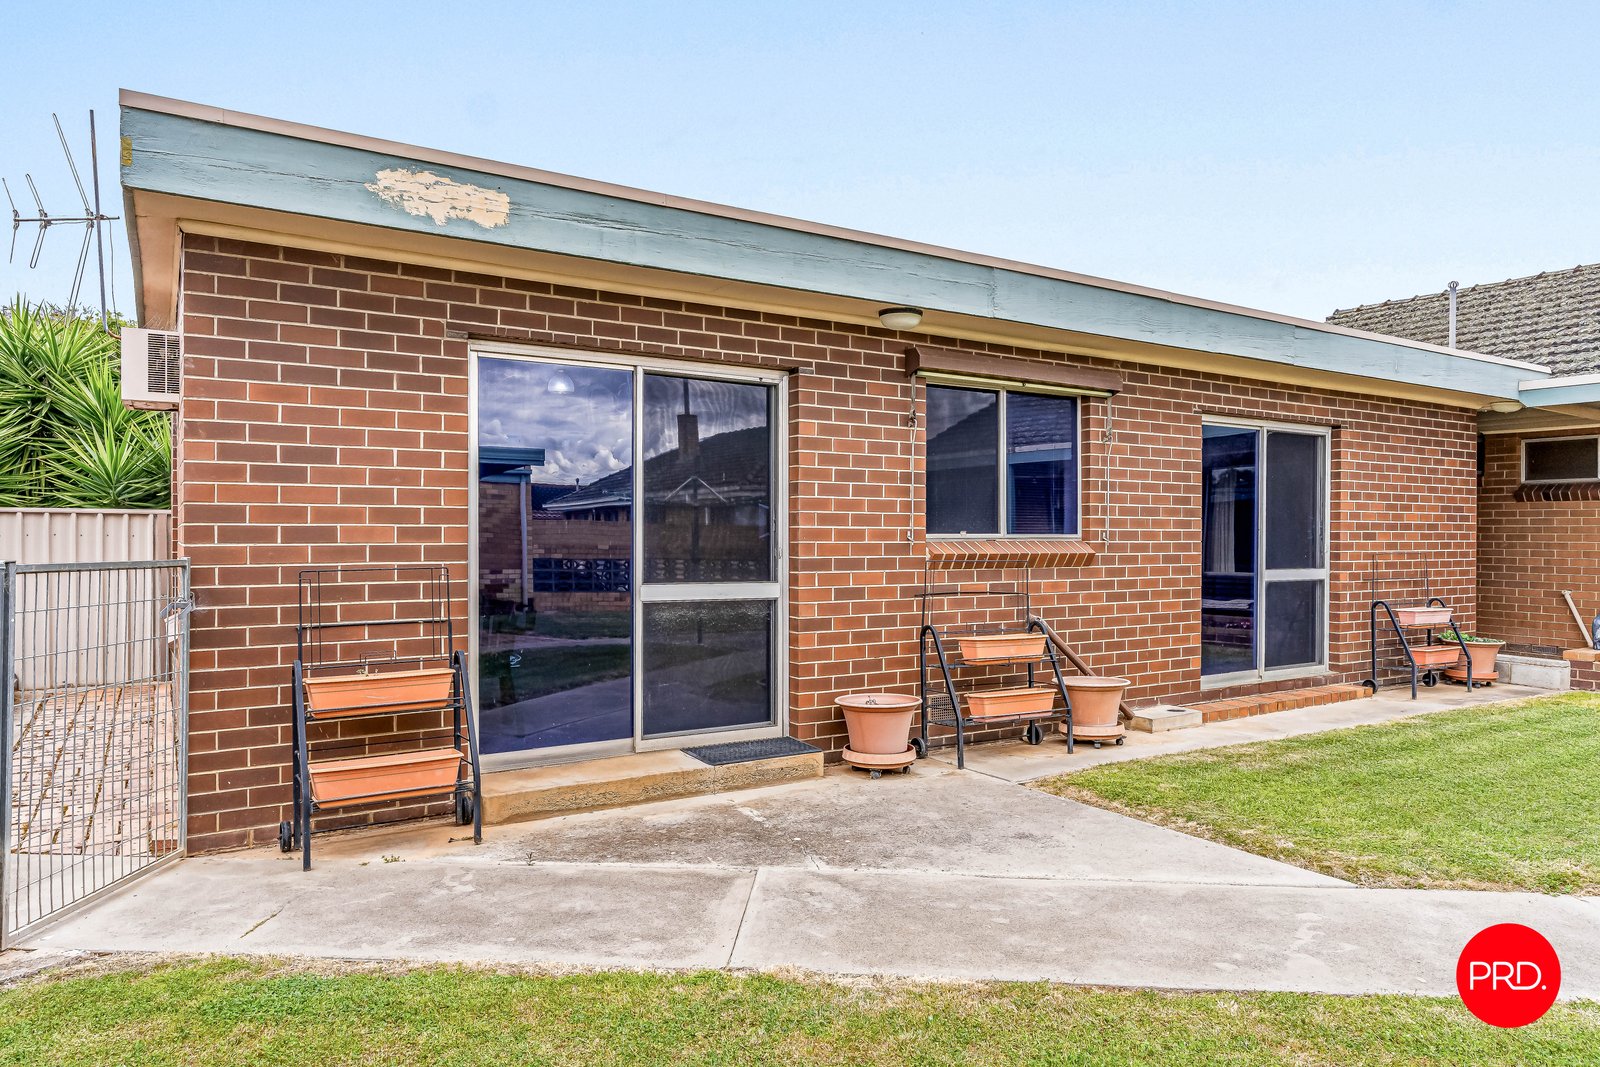
The separate single bedroom unit features:
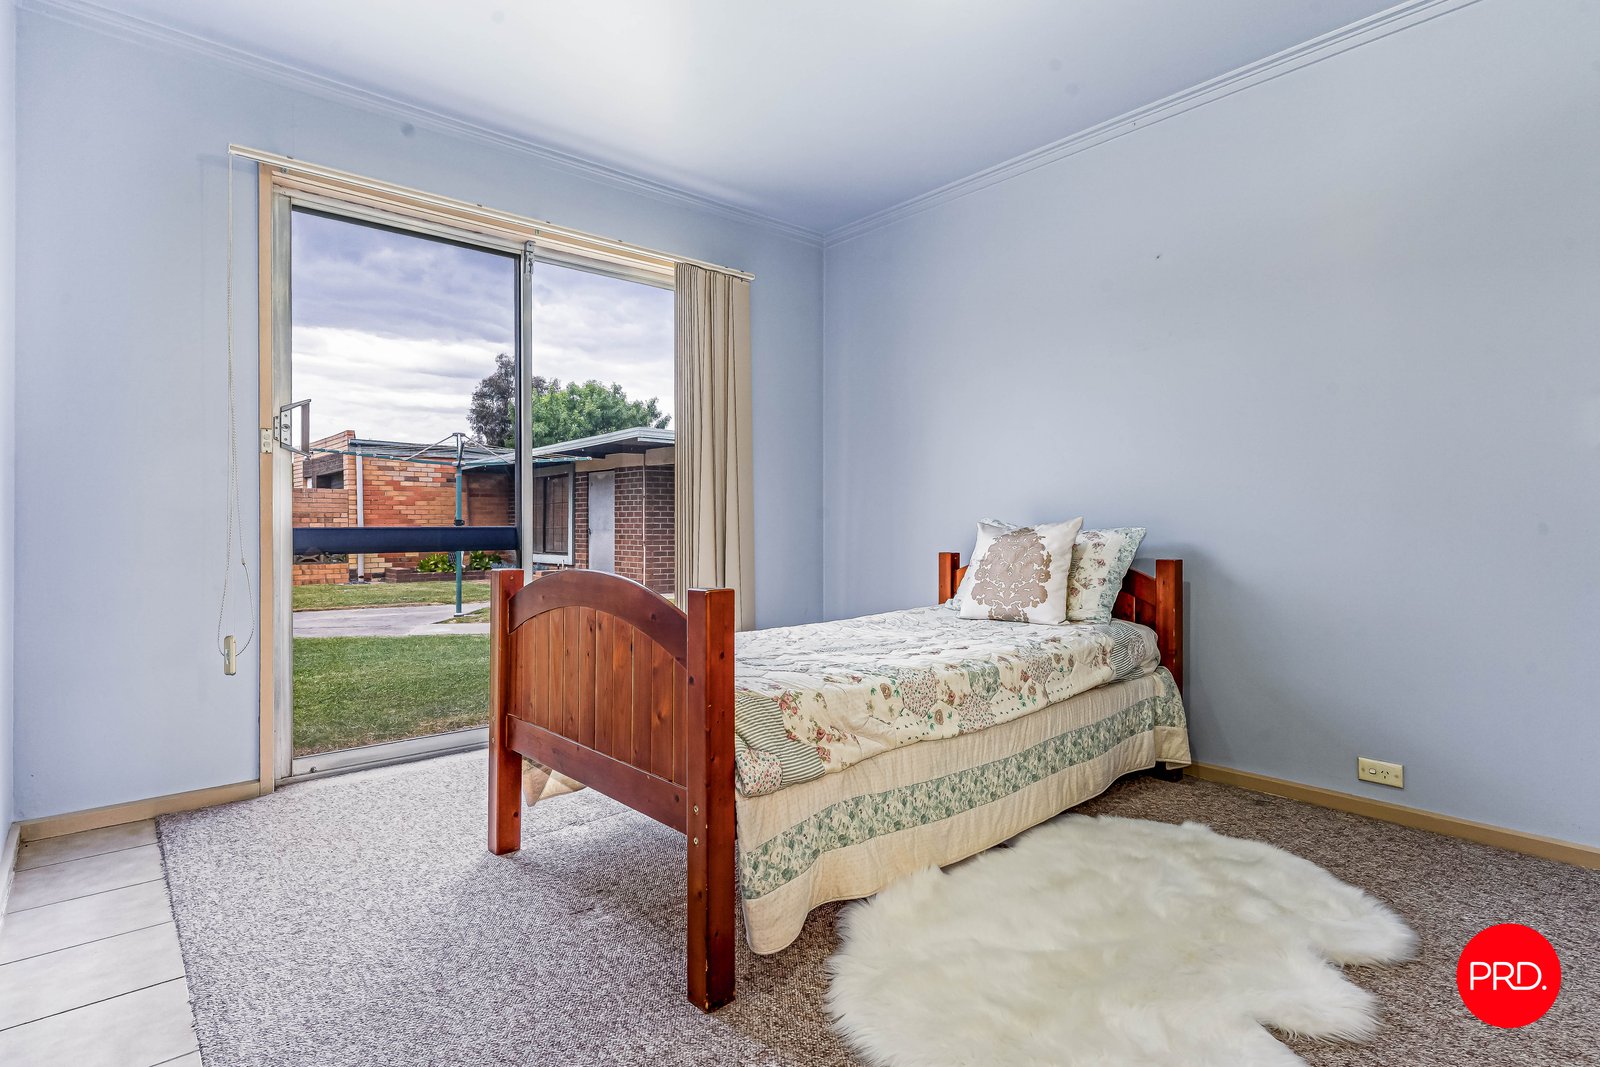
• Separate single bedroom.
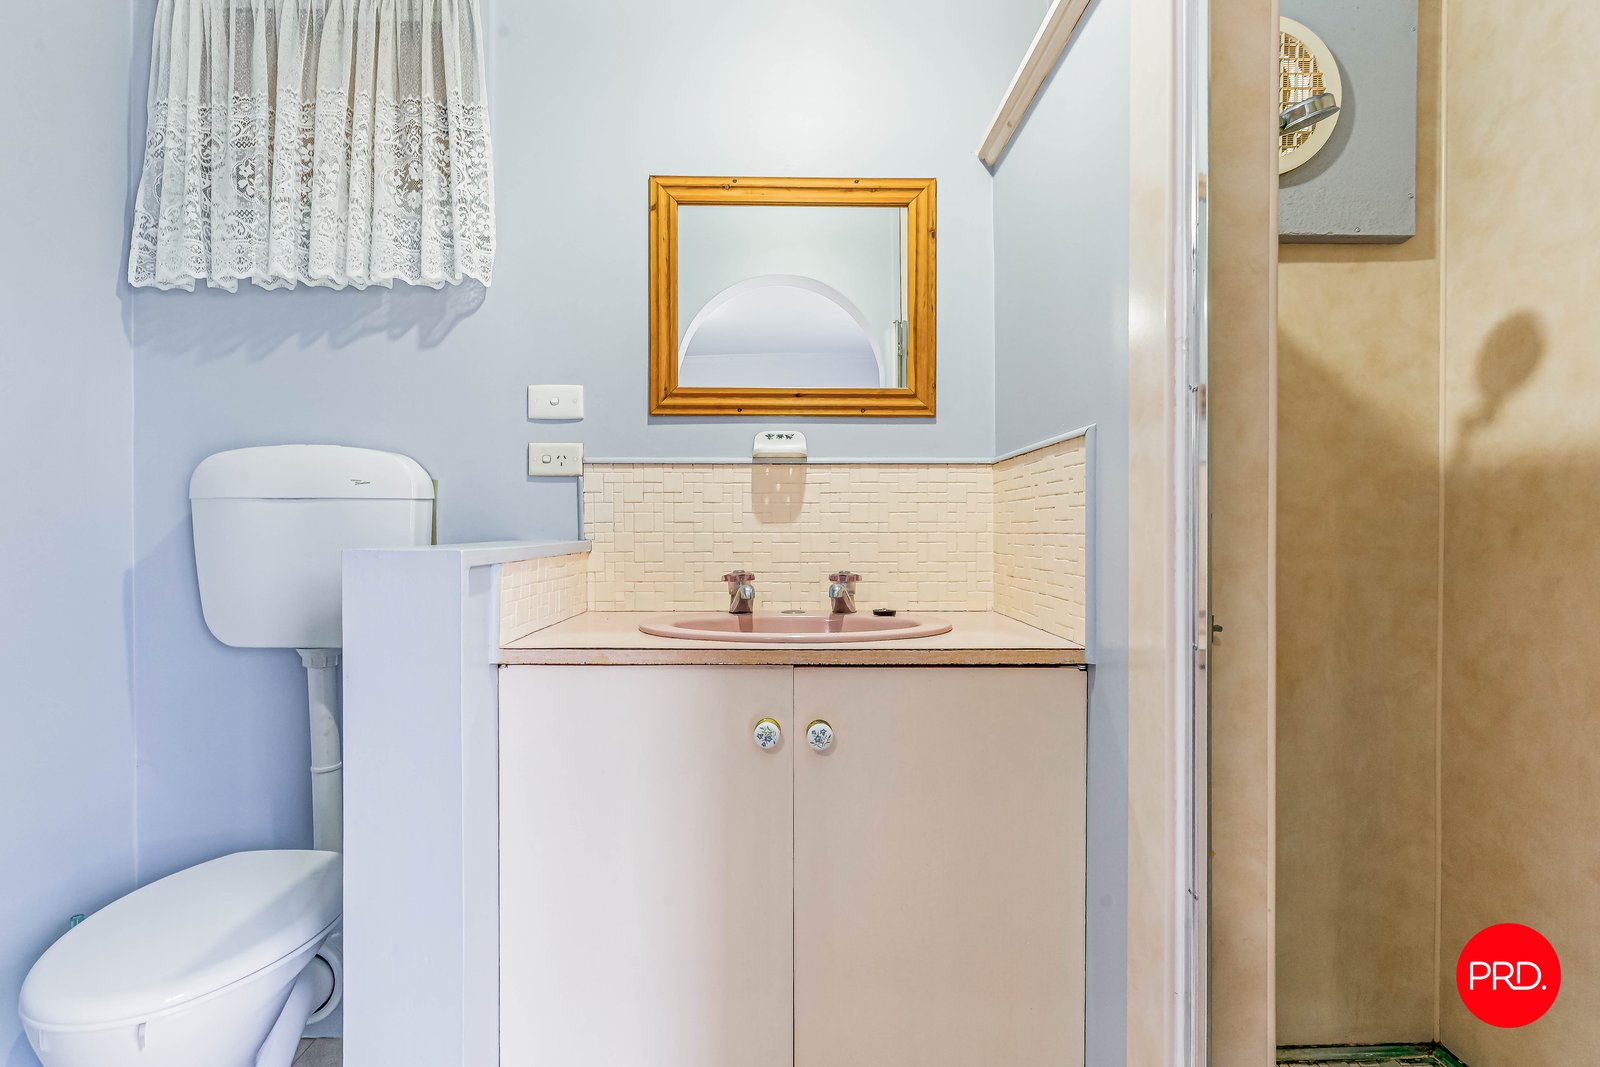
• Bathroom with shower, toilet and vanity.
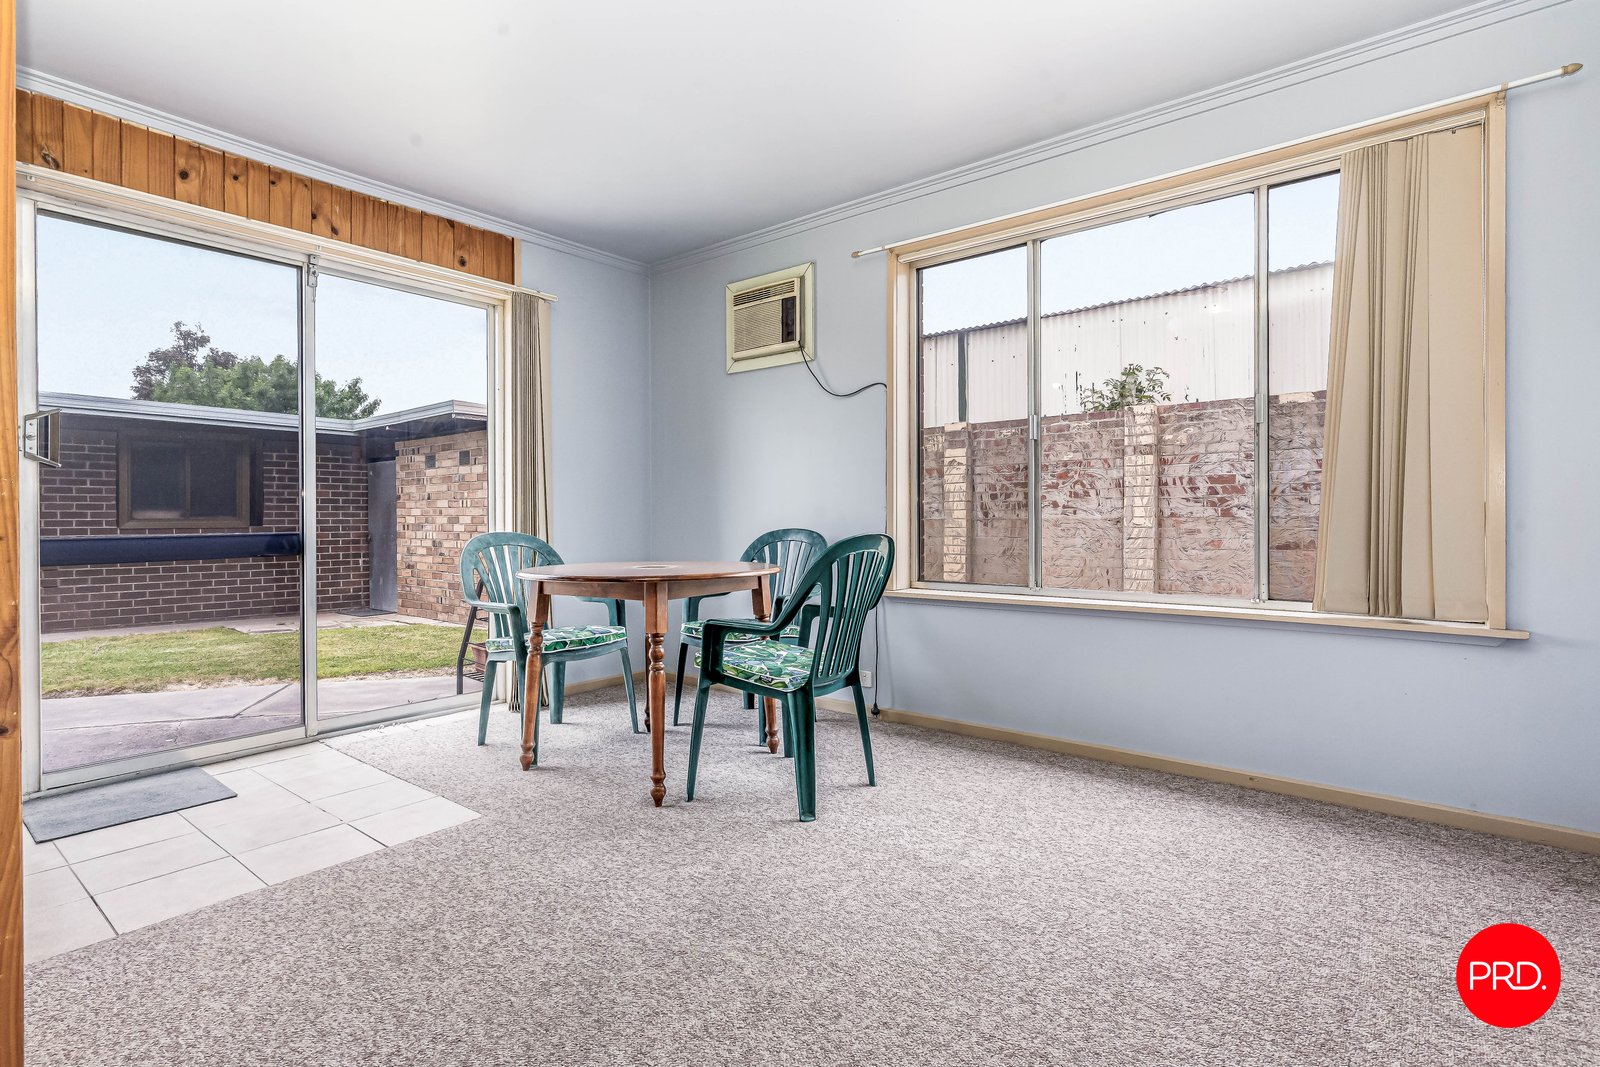
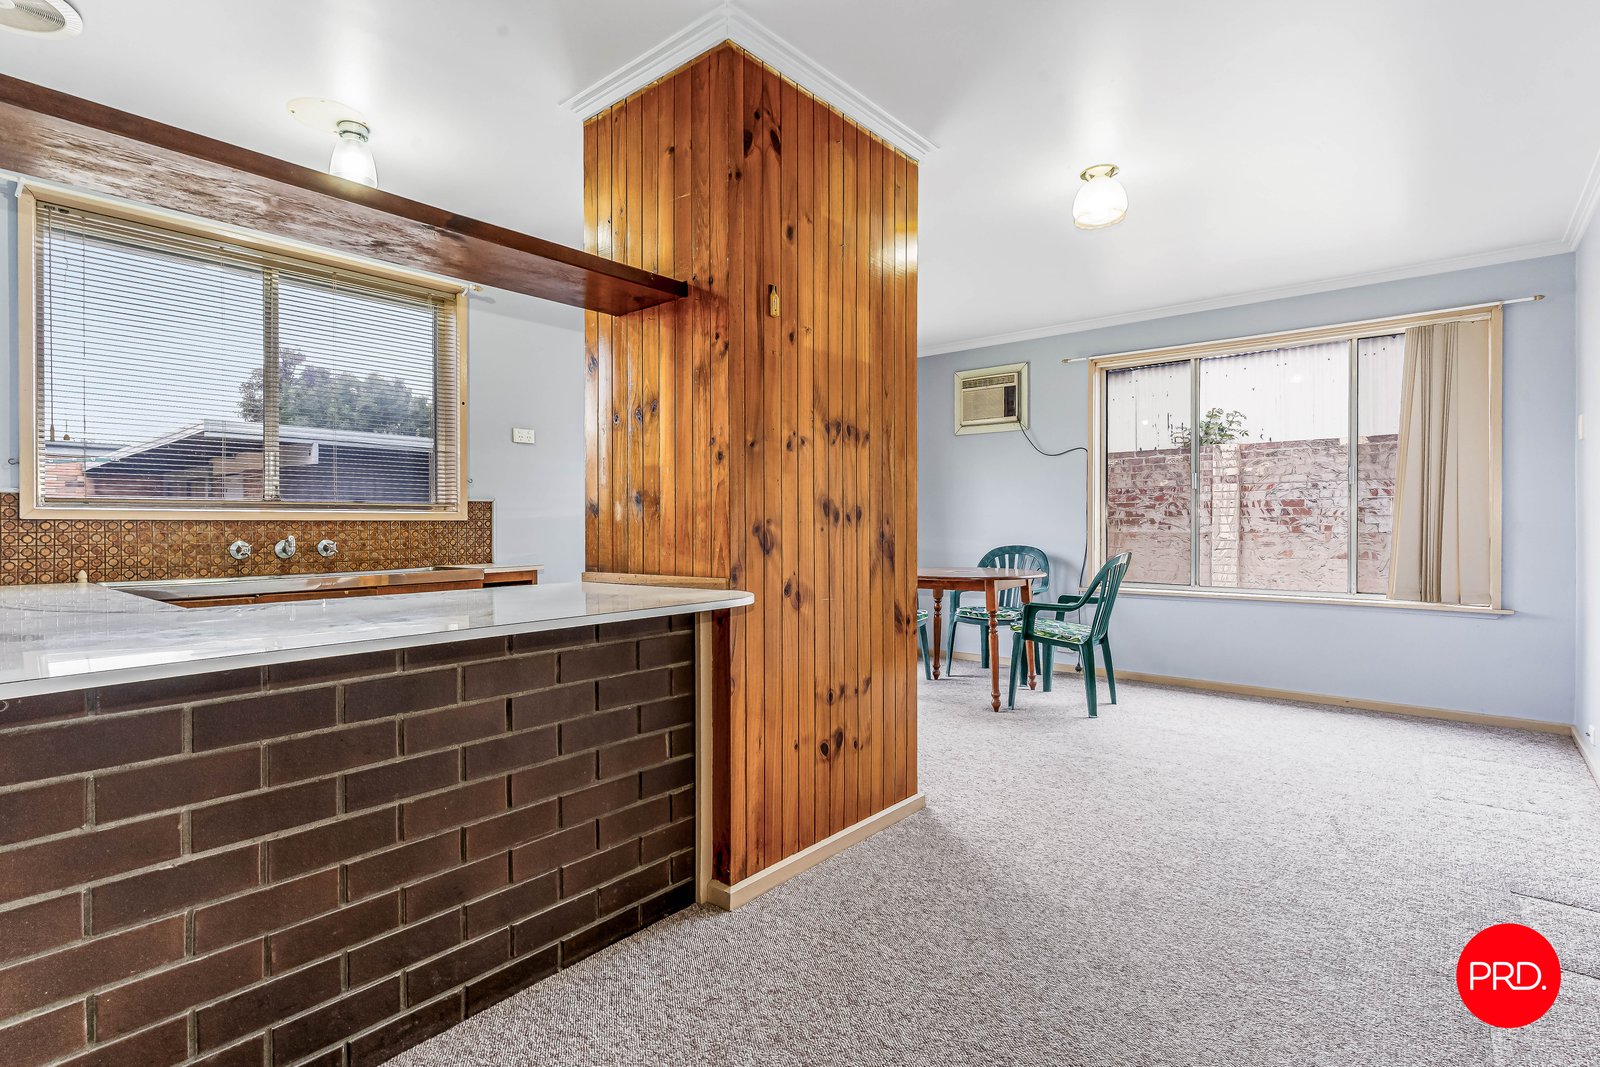
• "L" shaped living area.
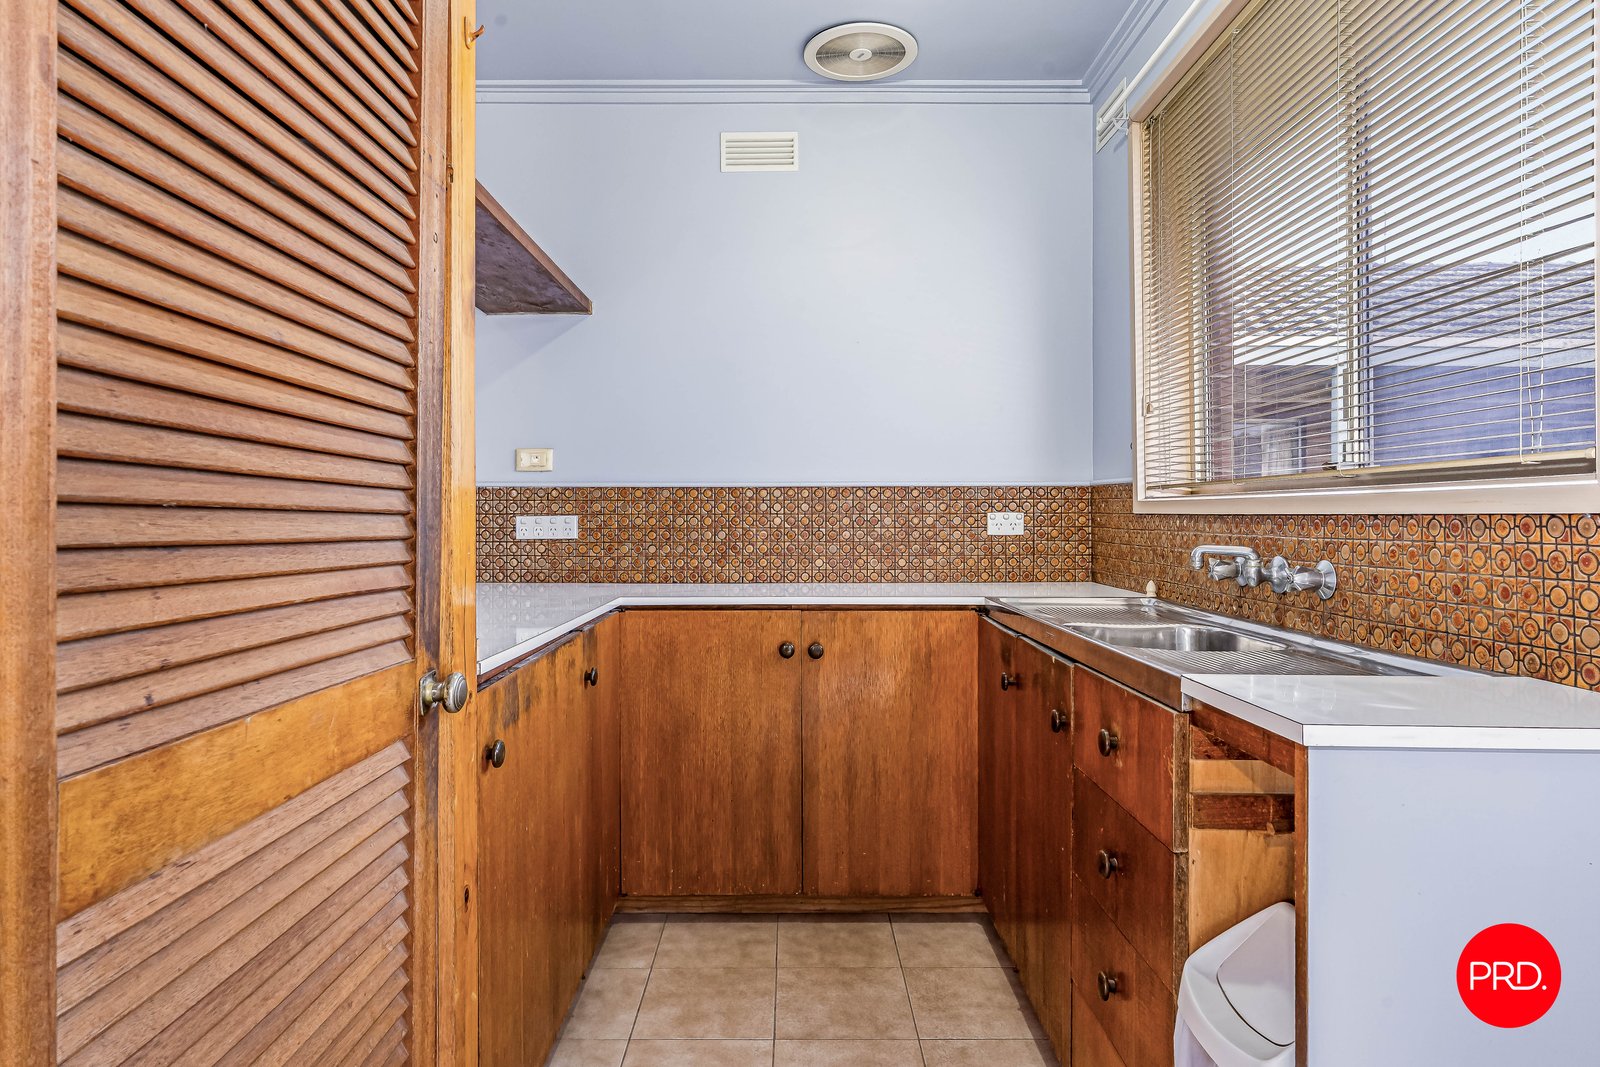
• Compact 1/2 kitchen with sink, fridge space and pantry.
• Wall mounted a/c.
• Glass sliding door access to the rear unit.
• Separate side entry to the unit.
• Handy secondary entry from the main home.
• Versatile brick shed with concrete floor.
• Rental Appraisal
-Main house $500 per wk.
-Unit $300 per wk.
All this and much more positioned on a neat and tidy 670m² block.
Combining comfortable living, flexible options and a convenient location, this property presents an appealing opportunity.
For more information or to book your private tour, get in touch with Rick Bishop today.
Proudly displayed and presented by Bendigo's Number 1 Selling Team - PRD Bendigo.
Agents

Events
Nearby Schools
About california gully
median House price
585000suburb growth
23.4%median House rent
490suburb rental yield
4.4%Similar Properties
Source: Suburb Flyover Report Series, APM Pricefinder. PRD does not give any warranty in relation to the accuracy of the information contained in this report. If you intend to rely upon the information contained herein, you must take note that the Information, figures and projections have been provided by various sources and have not been verified by us. We have no belief one way or the other in relation to the accuracy of such information, figures and projections. PRD will not be liable for any loss or damage resulting from any statement, figure, calculation or any other information that you rely upon that is contained in the material. Prepared by PRD Research © All medians and volumes are calculated by PRD Research. Use with written permission only. All other responsibilities disclaimed.