116
Callistemon
Crescent
kanahooka
NSW,
2530
SOLD
Sold for $530,000
 2
 1
 1



One of the Lakelines finest homes
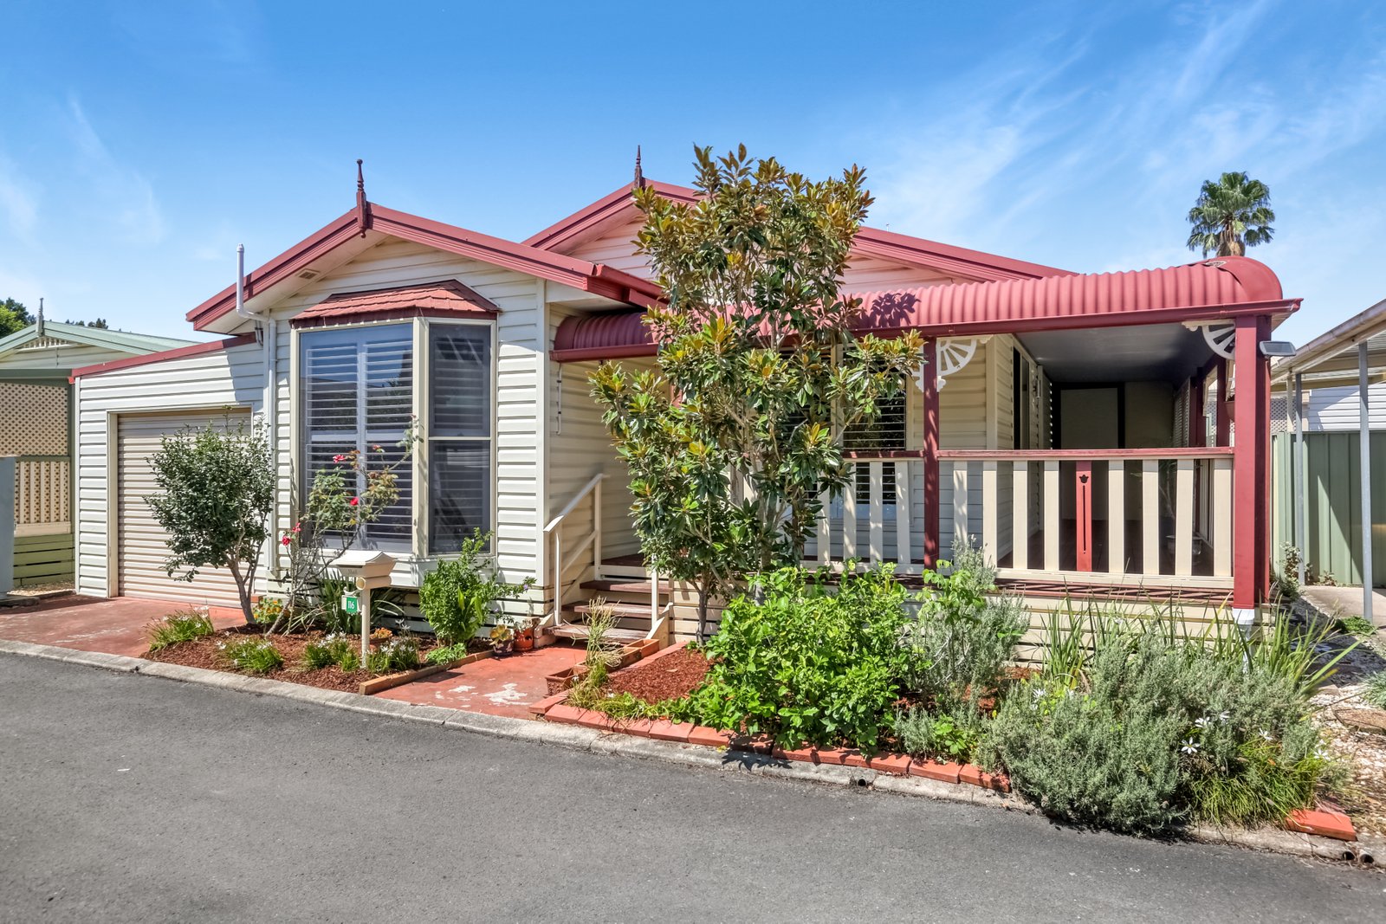
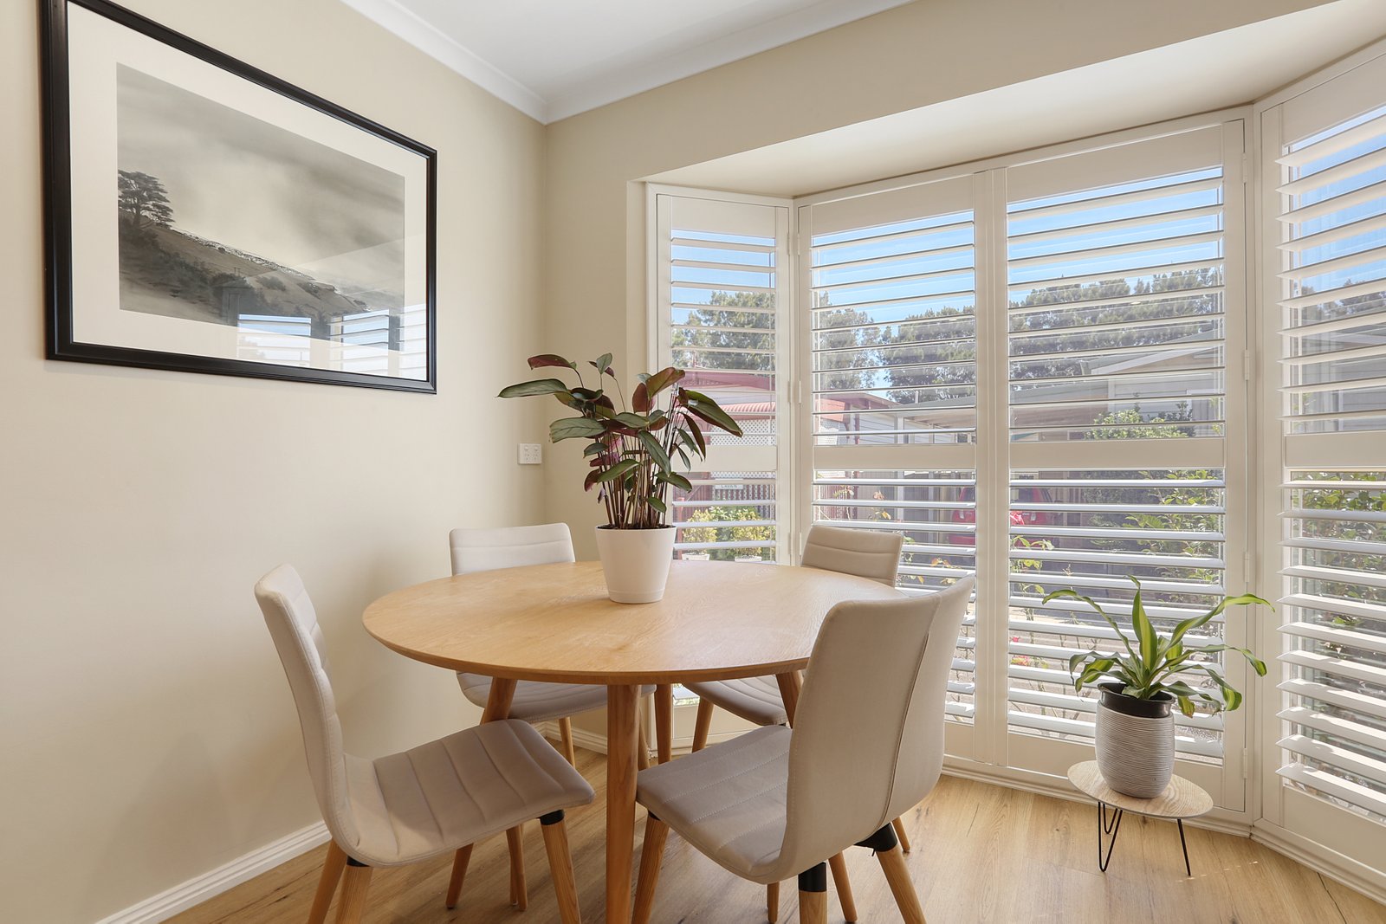
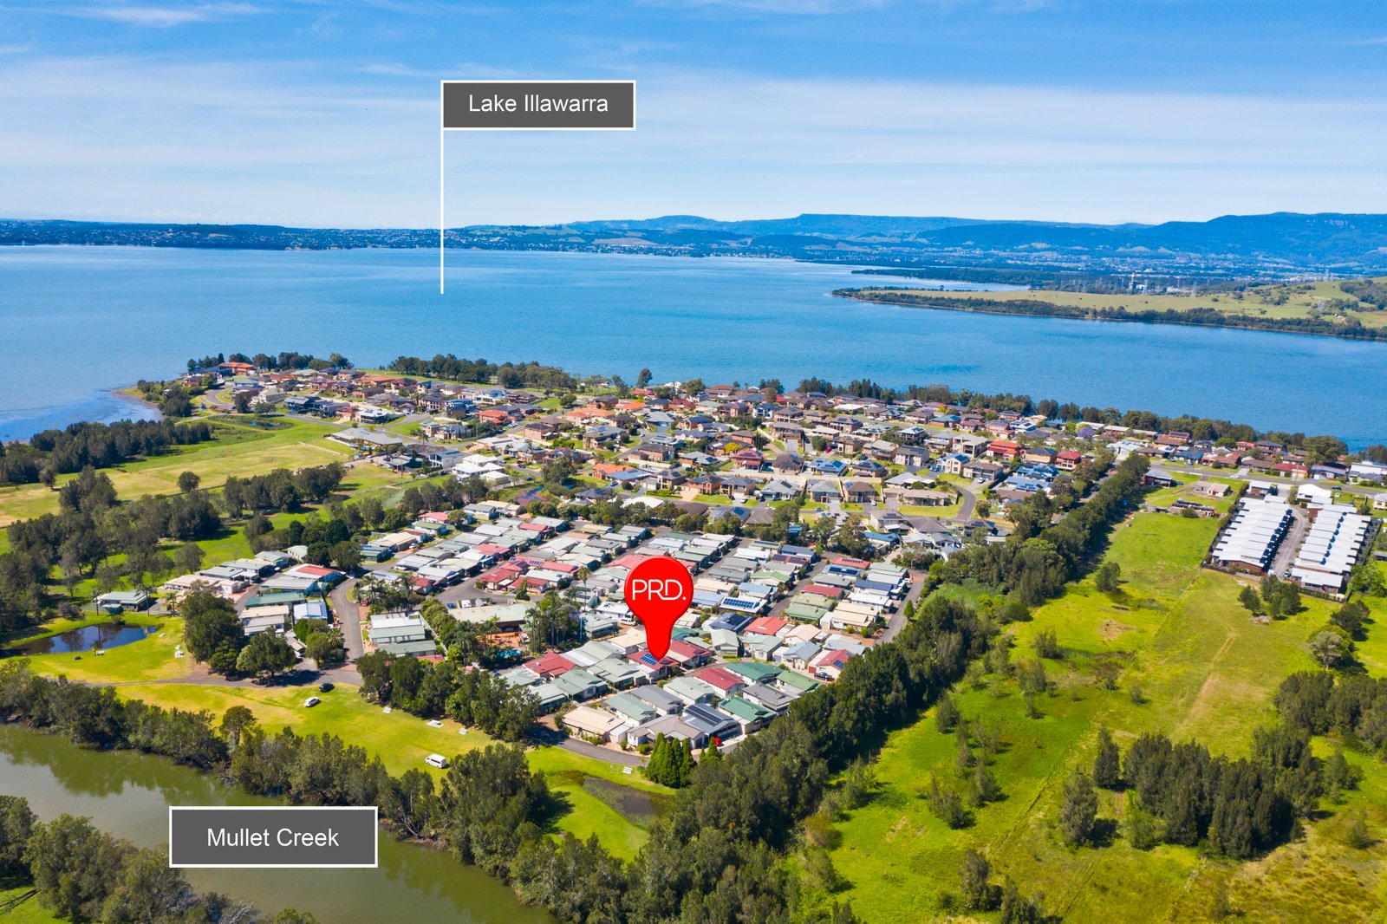
An absolute stunning home positioned in the popular over 55's estate "Lakeline Village". The estate offers home owners resort style living in a community of home owners who are all over 55 years old where residents have full use of the swimming pool, outdoor bbq area, community hall, library, bingo, trivia nights, darts and other social events. It is a real community feel that also offers the additional benefit, for those that are security conscious, of having security gates to enter the estate.
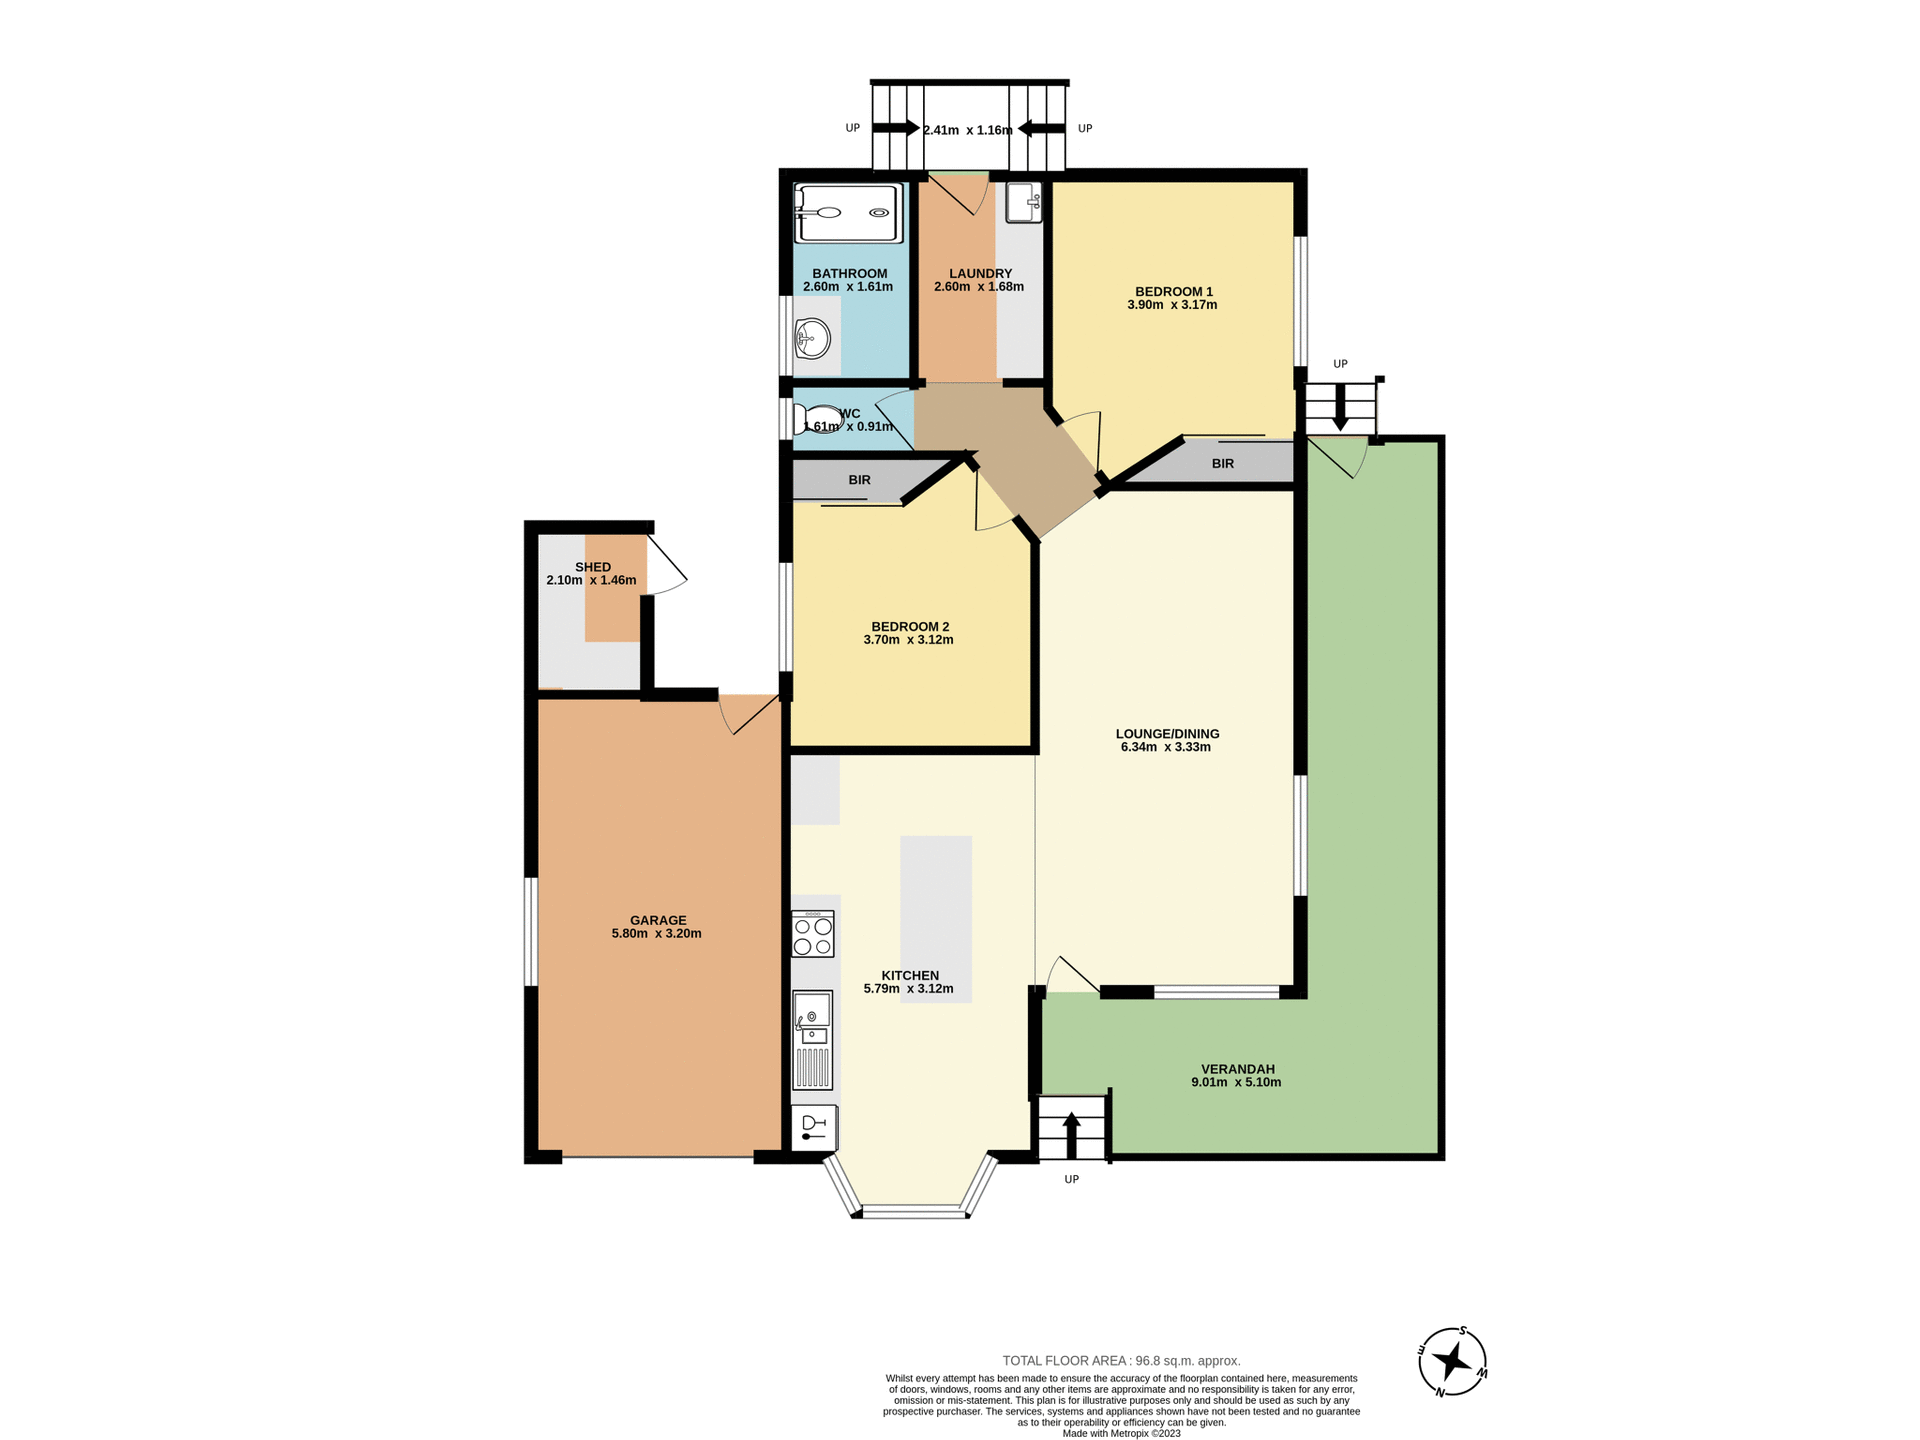
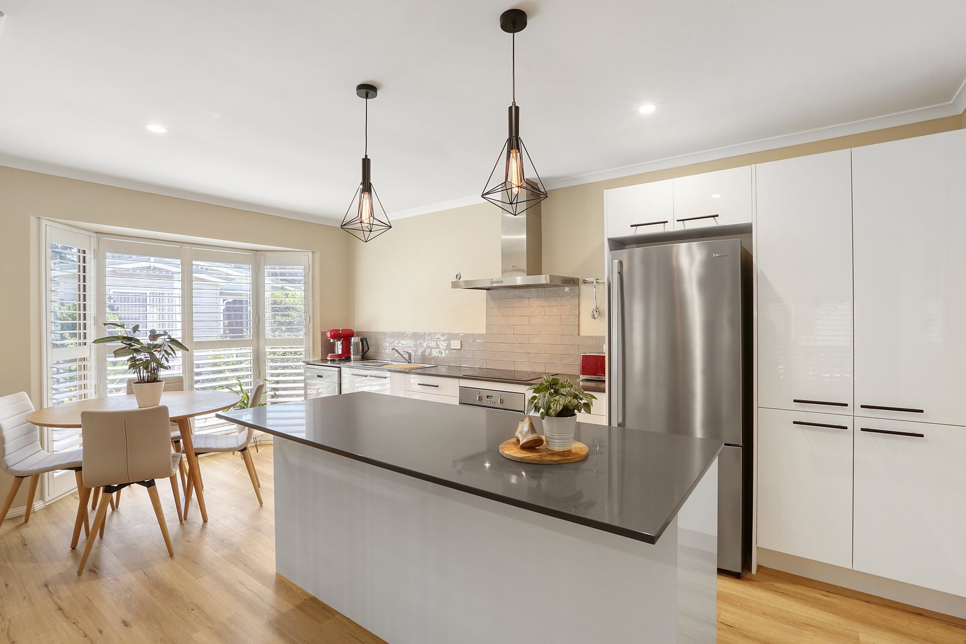
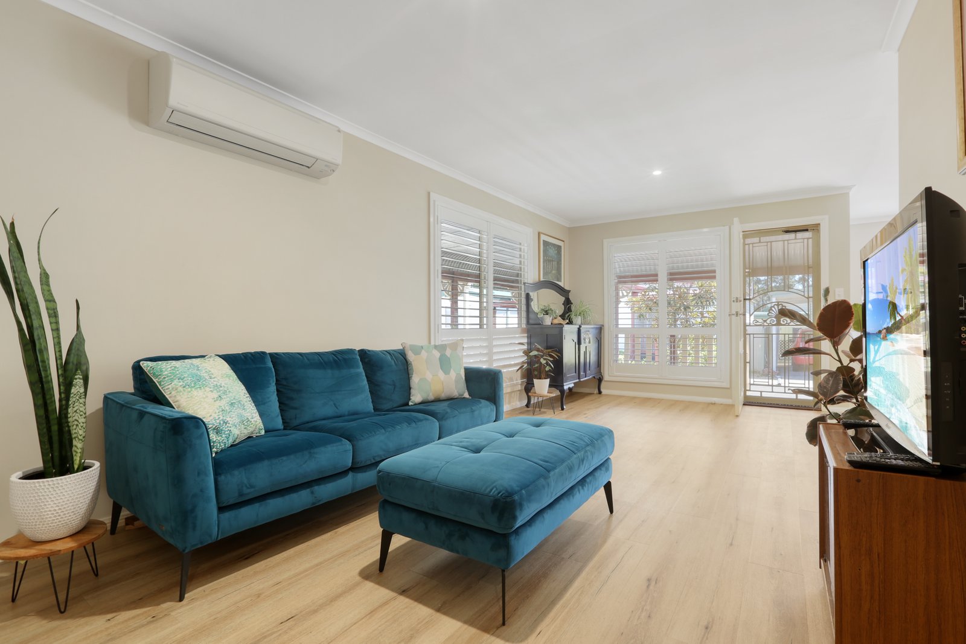
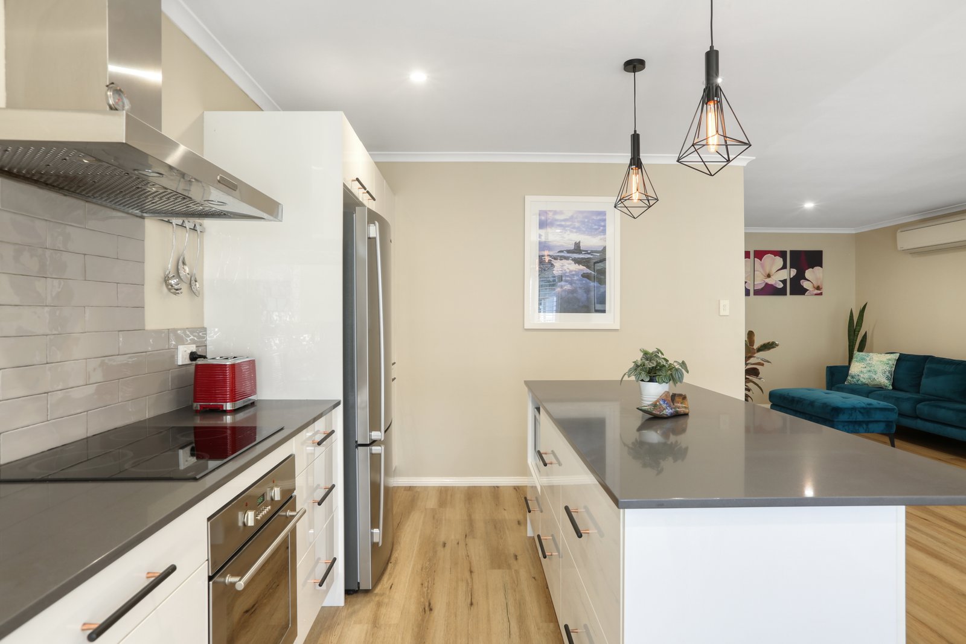
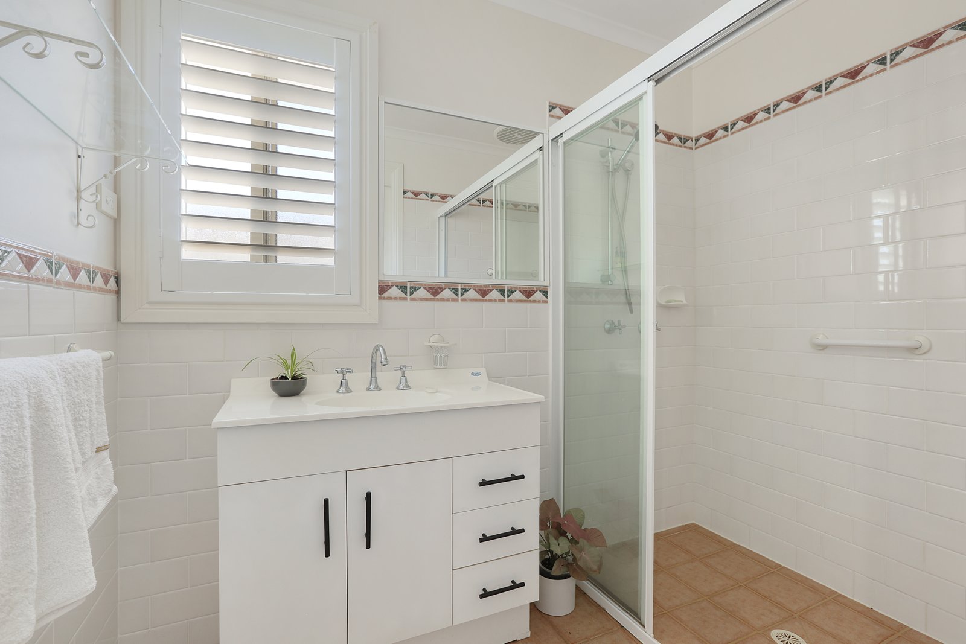
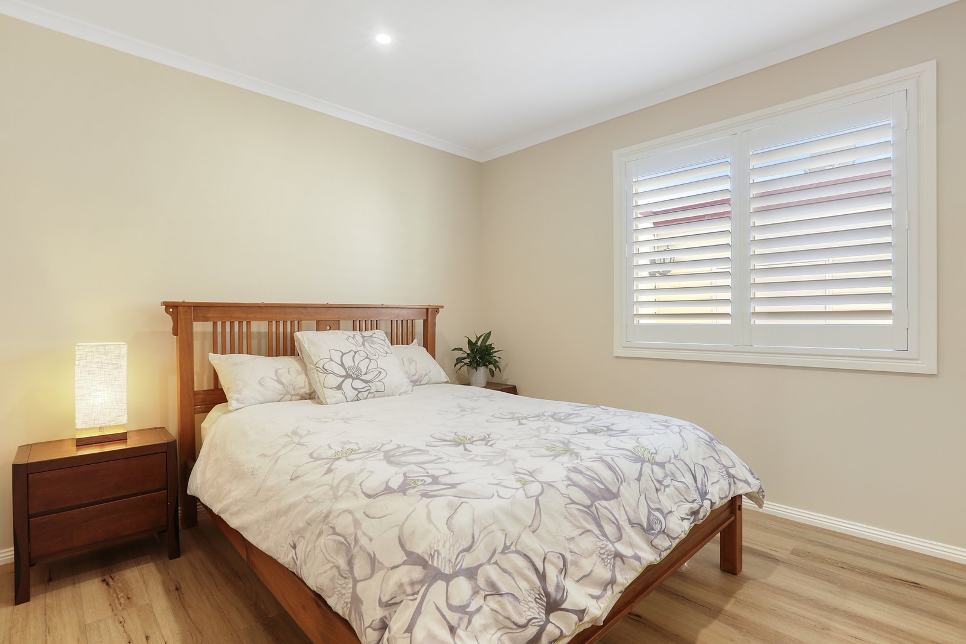
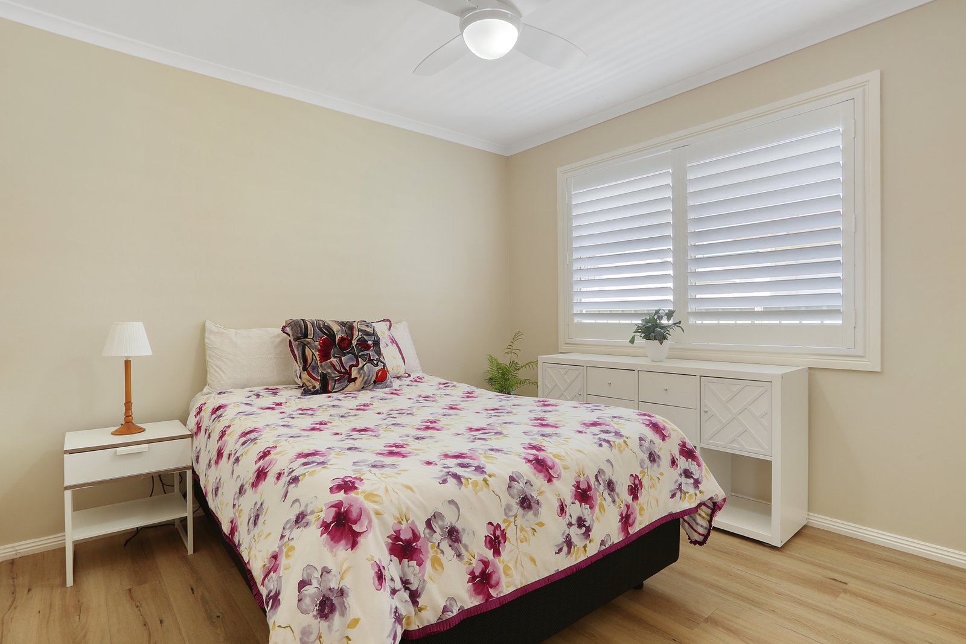
Not only a beautiful estate, this home is spectacular inside too. Having recently been renovated to include a new kitchen with stone benchtops and dishwasher, plantation shutters, an air-conditioned open plan living area with seperate dining area and two good size bedrooms with built in robes. The bathroom offers a big shower and separate toilet and the laundry has ample cupboard space.
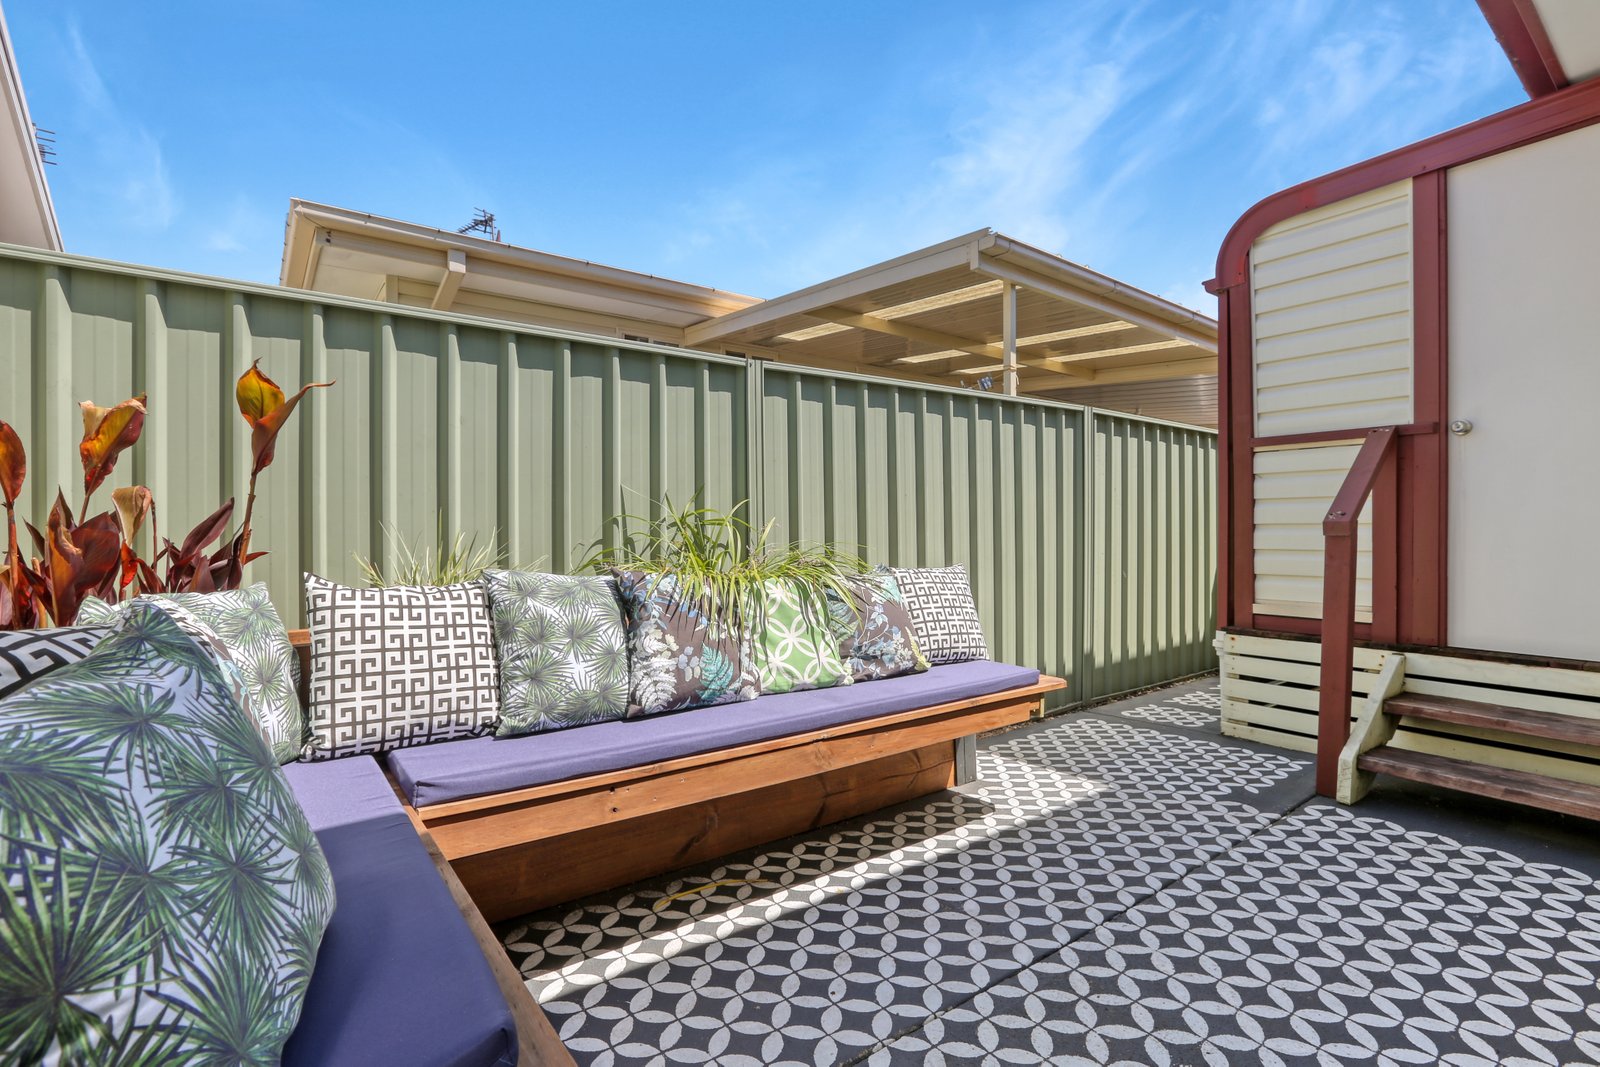
Outdoor living is very impressive for those who like to spend time outside with its big bullnose verandah and charming low maintenance courtyard and there is plenty of storage room in the remote control garage and shed.
HIGHLIGHTS
• Modern kitchen with stone benchtops and dishwasher
• 2 good size bedrooms with built in robes
• Big shower with separate toilet from the bathroom
• Open plan living with floorboards throughout
• Air-conditioned
• Solar panels
• Big bullnose verandah
• Private courtyard
• Remote control garage and shed
For further details or to arrange your private inspection please contact Tracey McDonald on 0404 033 533
Agents
Nearby Schools
About kanahooka
median House price
978000suburb growth
10.5%median House rent
700suburb rental yield
3.7%Similar Properties
Source: Suburb Flyover Report Series, APM Pricefinder. PRD does not give any warranty in relation to the accuracy of the information contained in this report. If you intend to rely upon the information contained herein, you must take note that the Information, figures and projections have been provided by various sources and have not been verified by us. We have no belief one way or the other in relation to the accuracy of such information, figures and projections. PRD will not be liable for any loss or damage resulting from any statement, figure, calculation or any other information that you rely upon that is contained in the material. Prepared by PRD Research © All medians and volumes are calculated by PRD Research. Use with written permission only. All other responsibilities disclaimed.