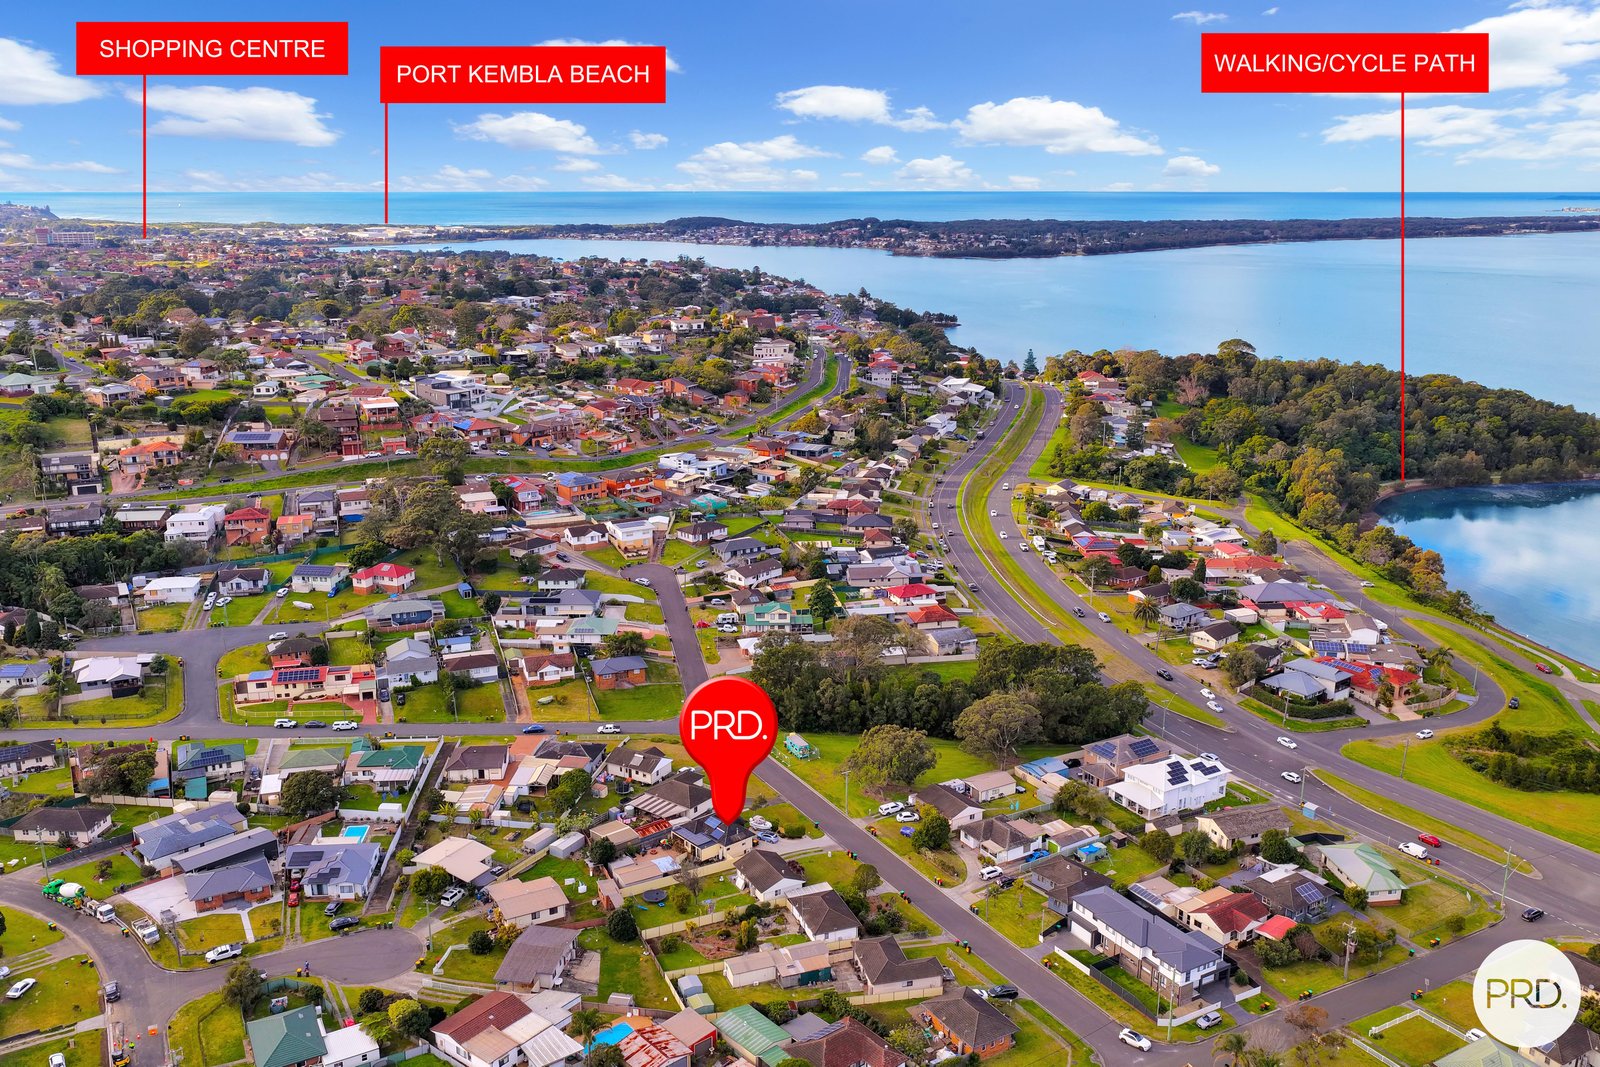
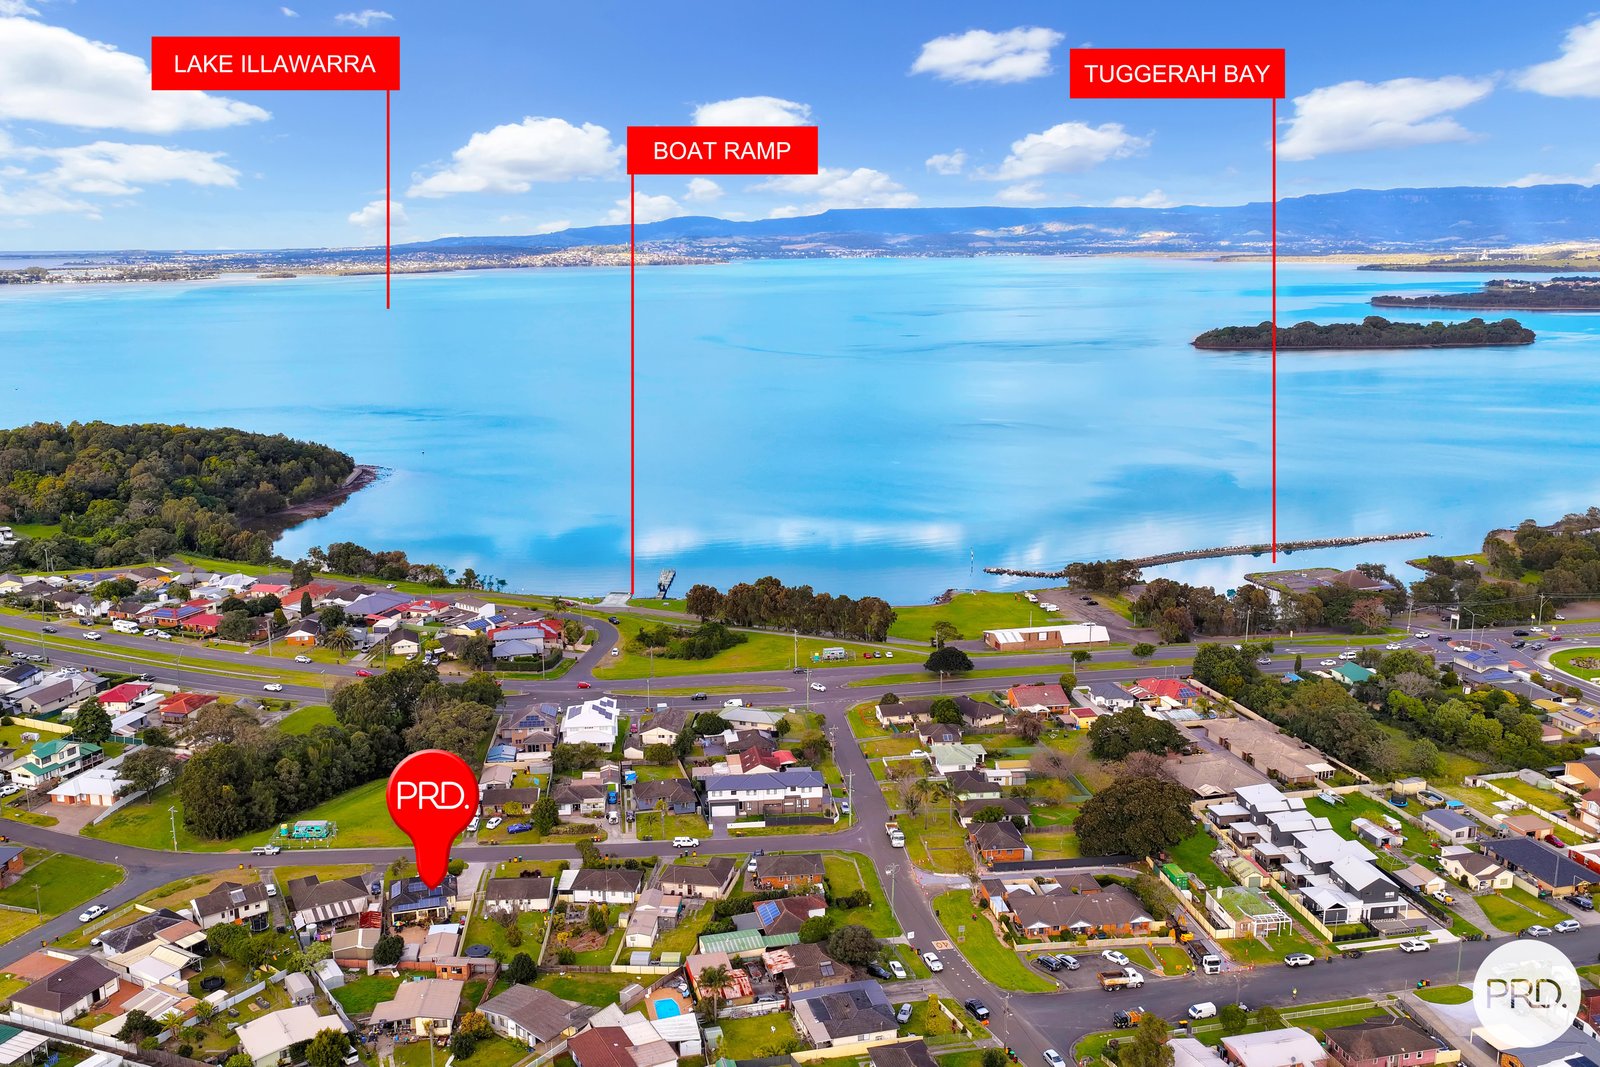
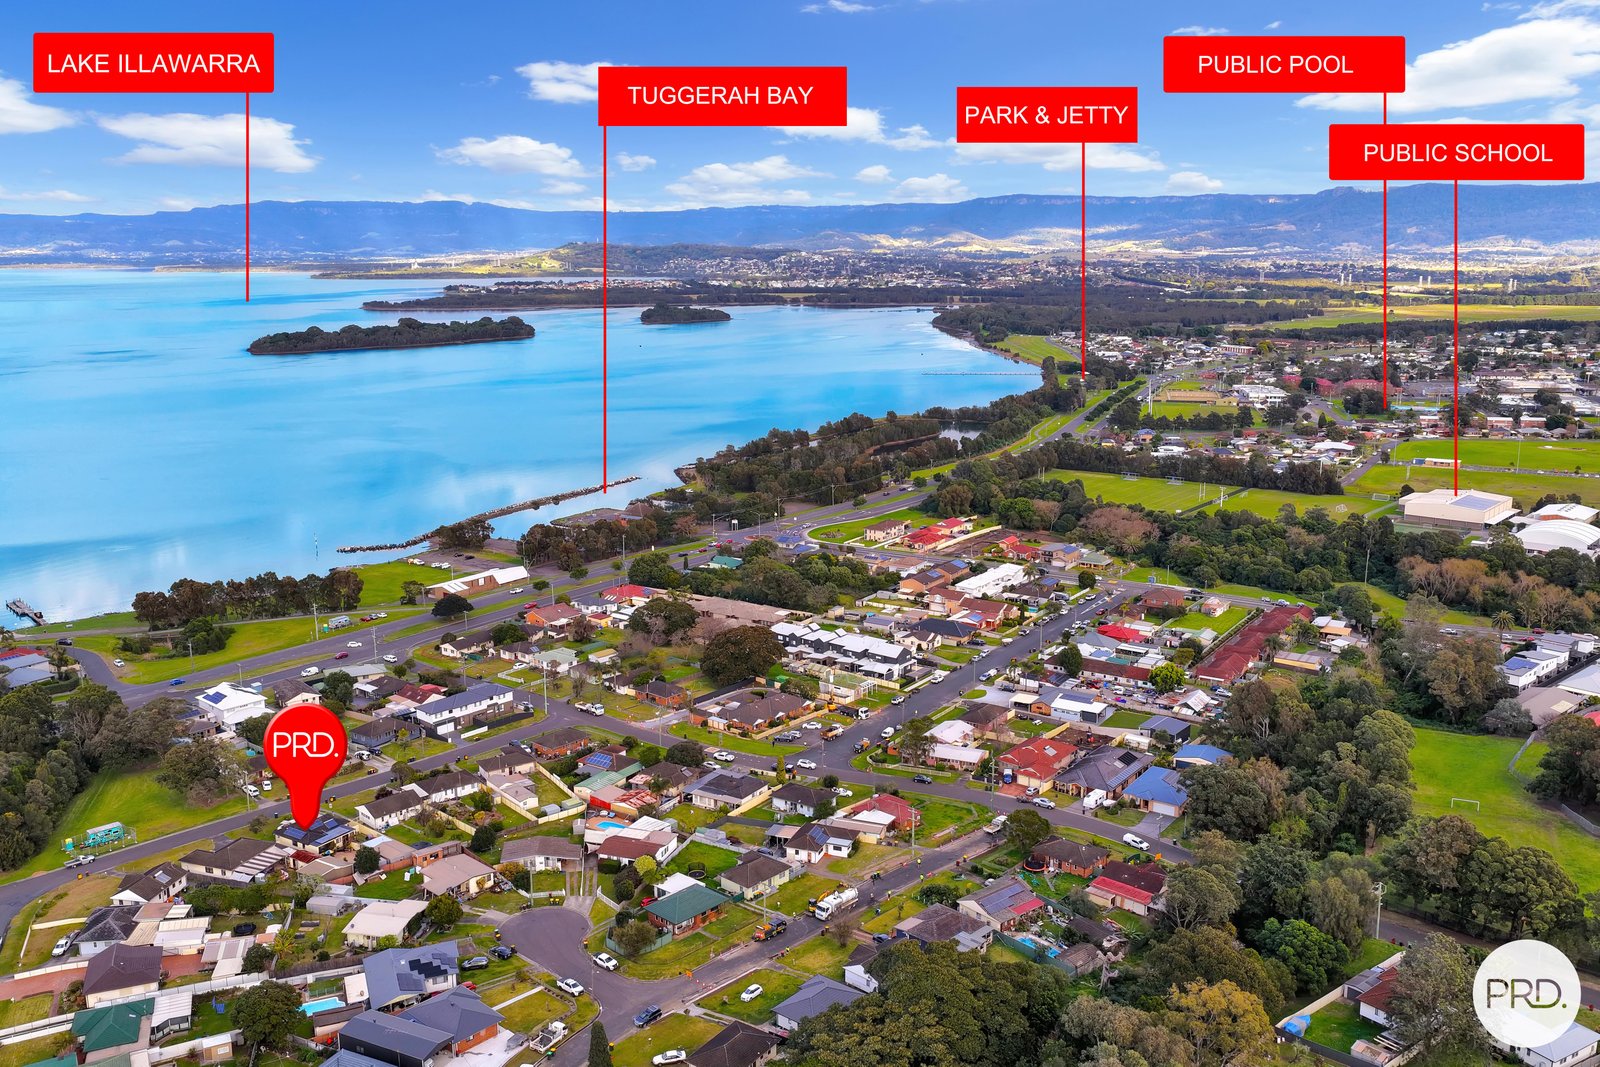
14
Weerona
Street
berkeley
NSW,
2506
GUIDE - $879,000
 3
3
 1
1
 3
3
Land: 607 sqm



So Much Space For the Family
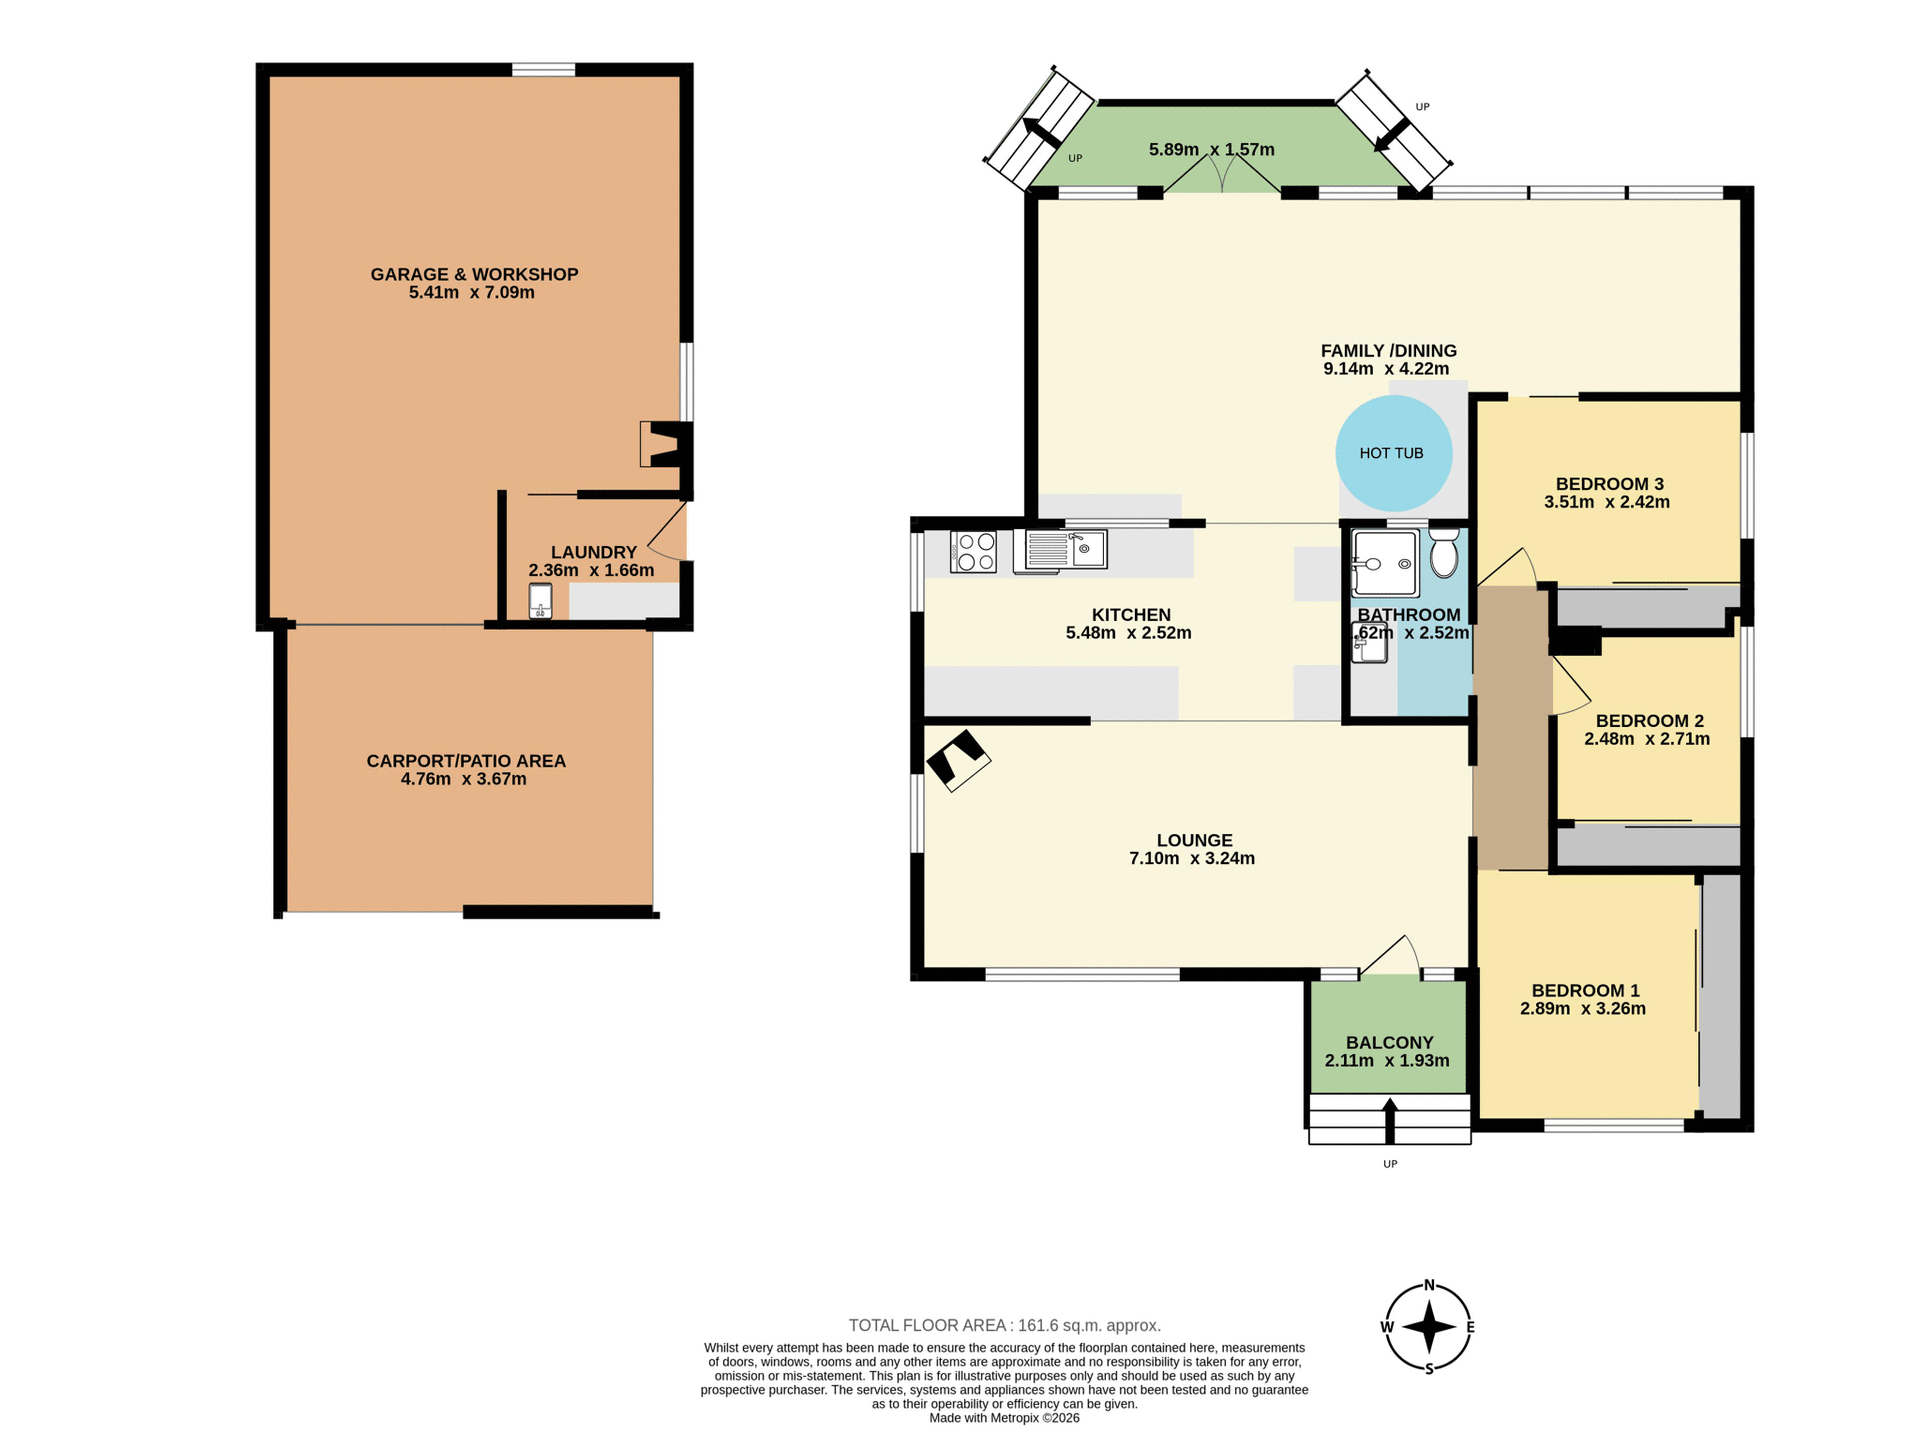
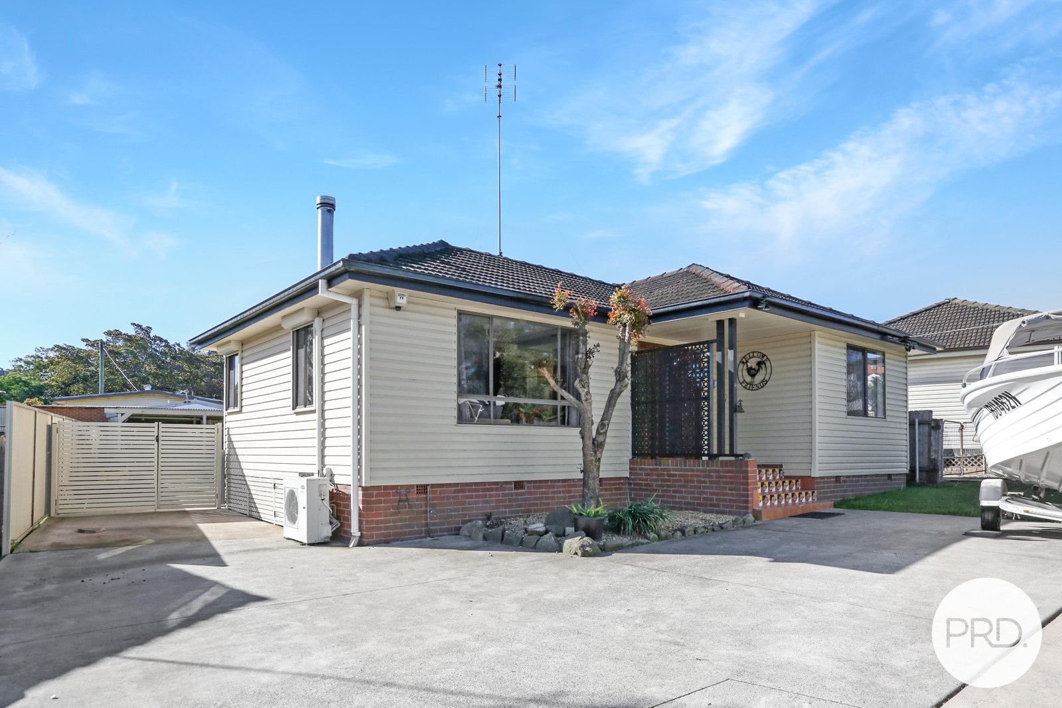
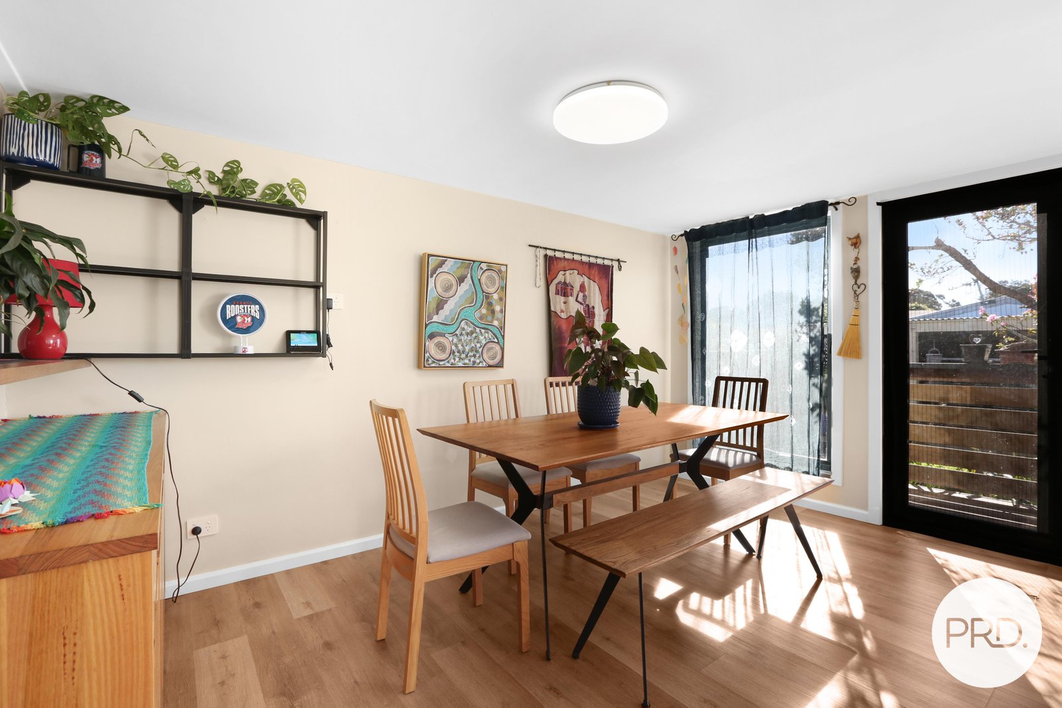
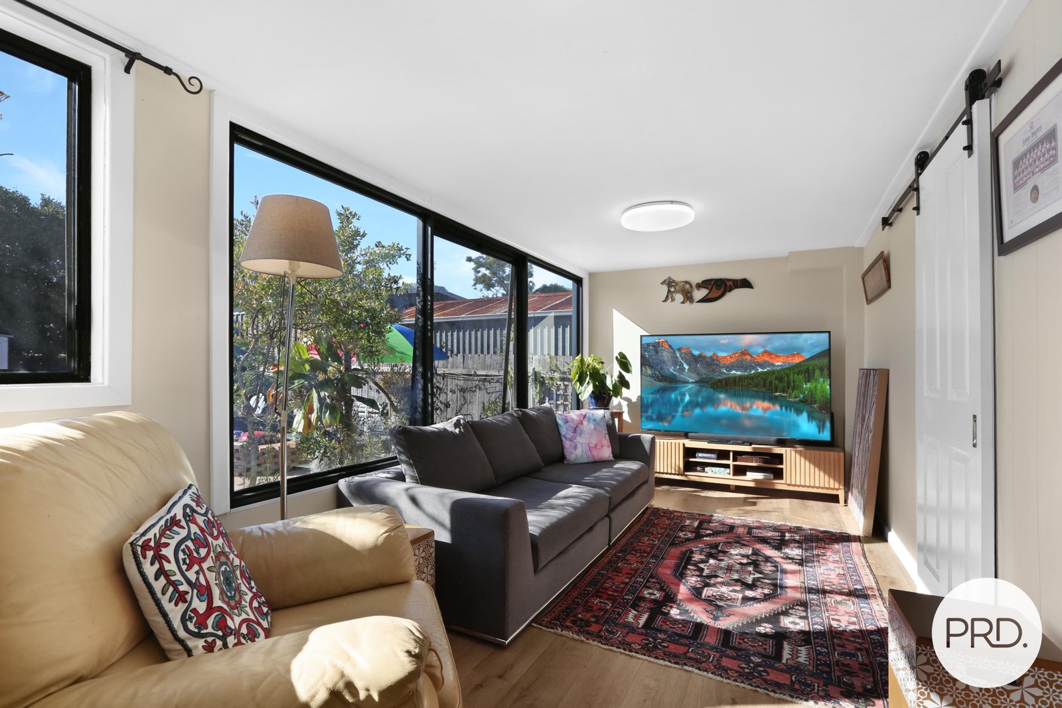
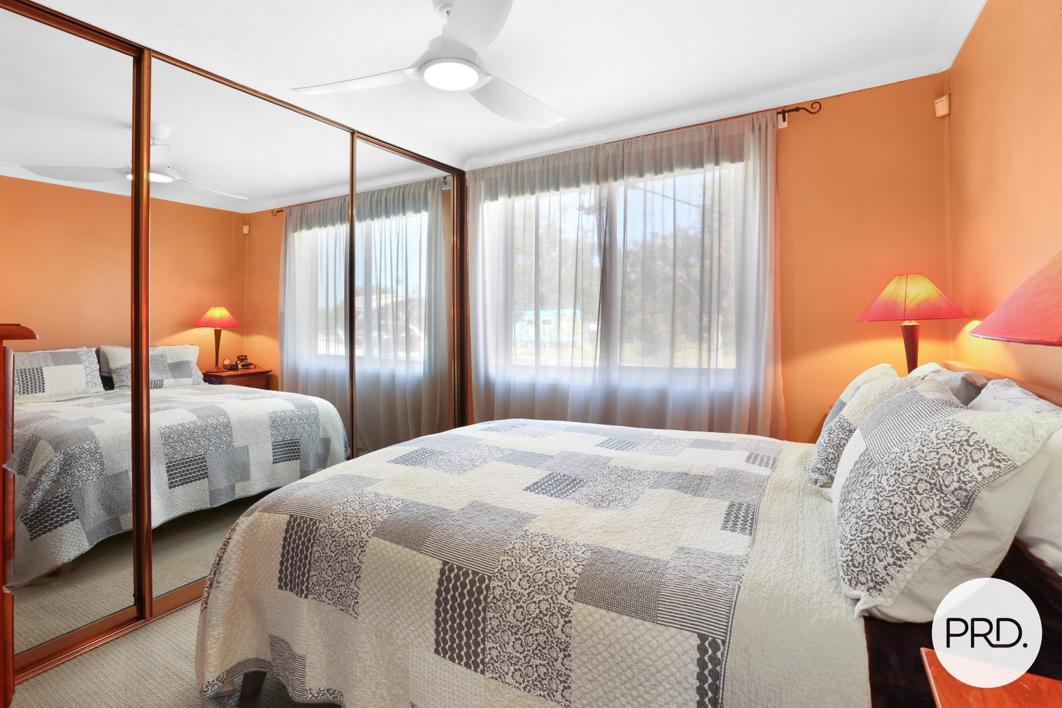
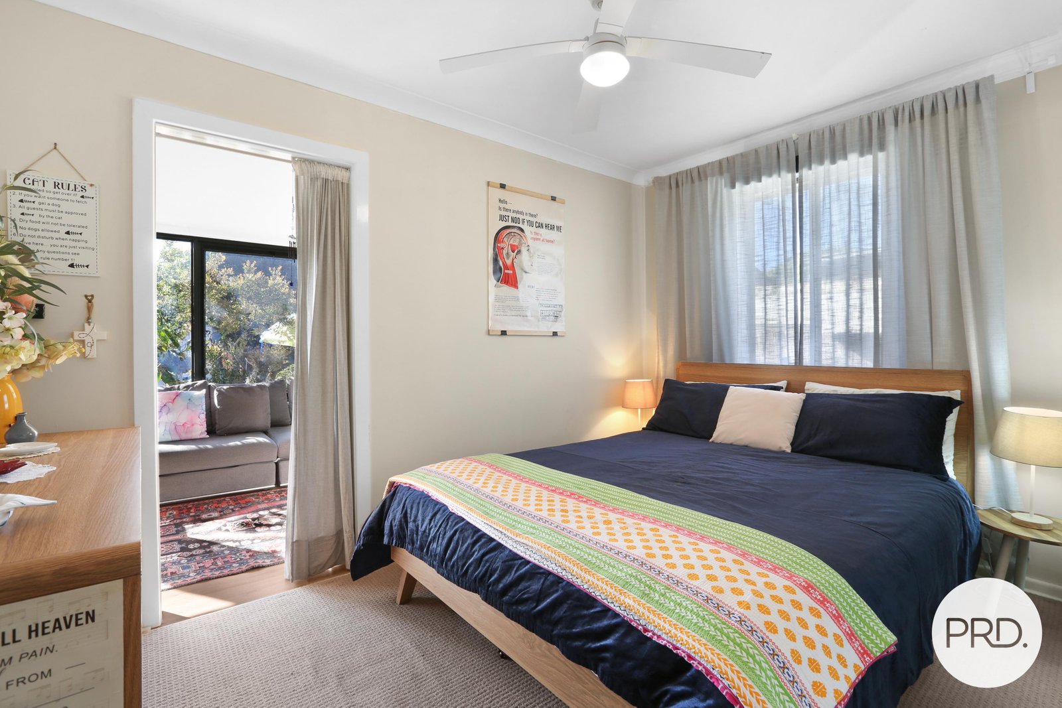
Versatile Family Living Presents Here at 14 Weerona Street, Berkeley. Offering a practical layout with plenty of space, this three-bedroom home is well suited to families, first home buyers and investors alike.
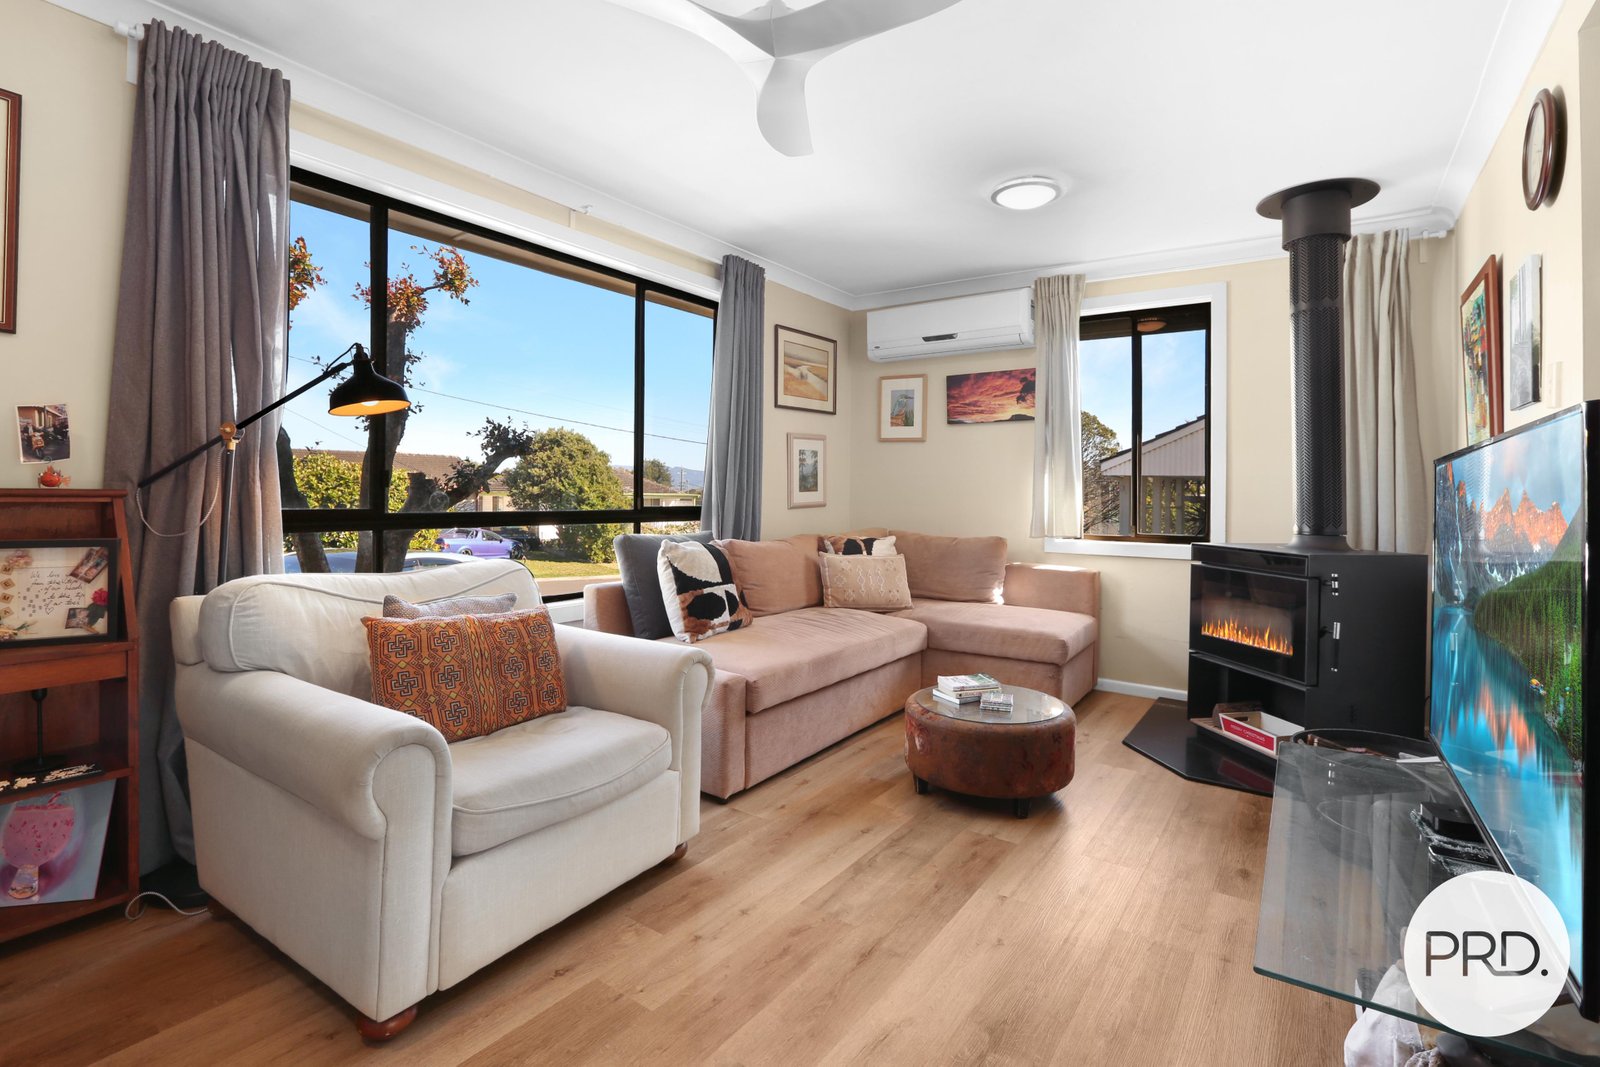
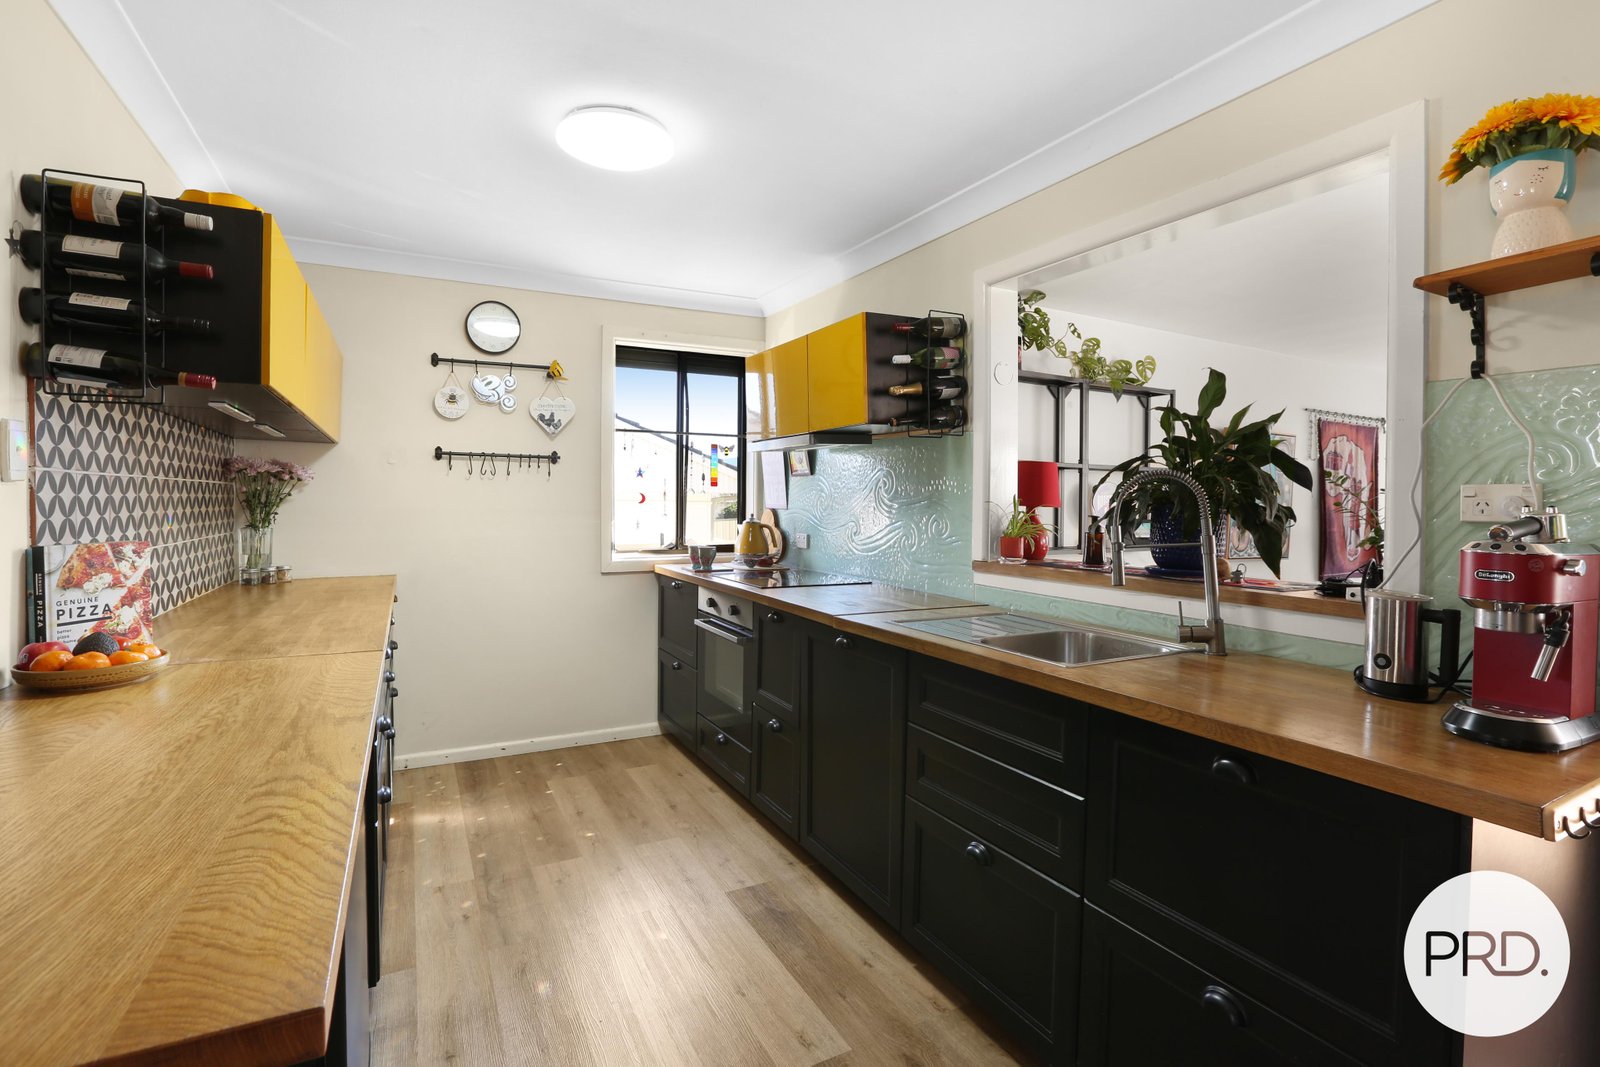
The home features two separate living areas, providing flexibility for the whole family, while the well-appointed kitchen offers plenty of bench space and functionality for everyday living.
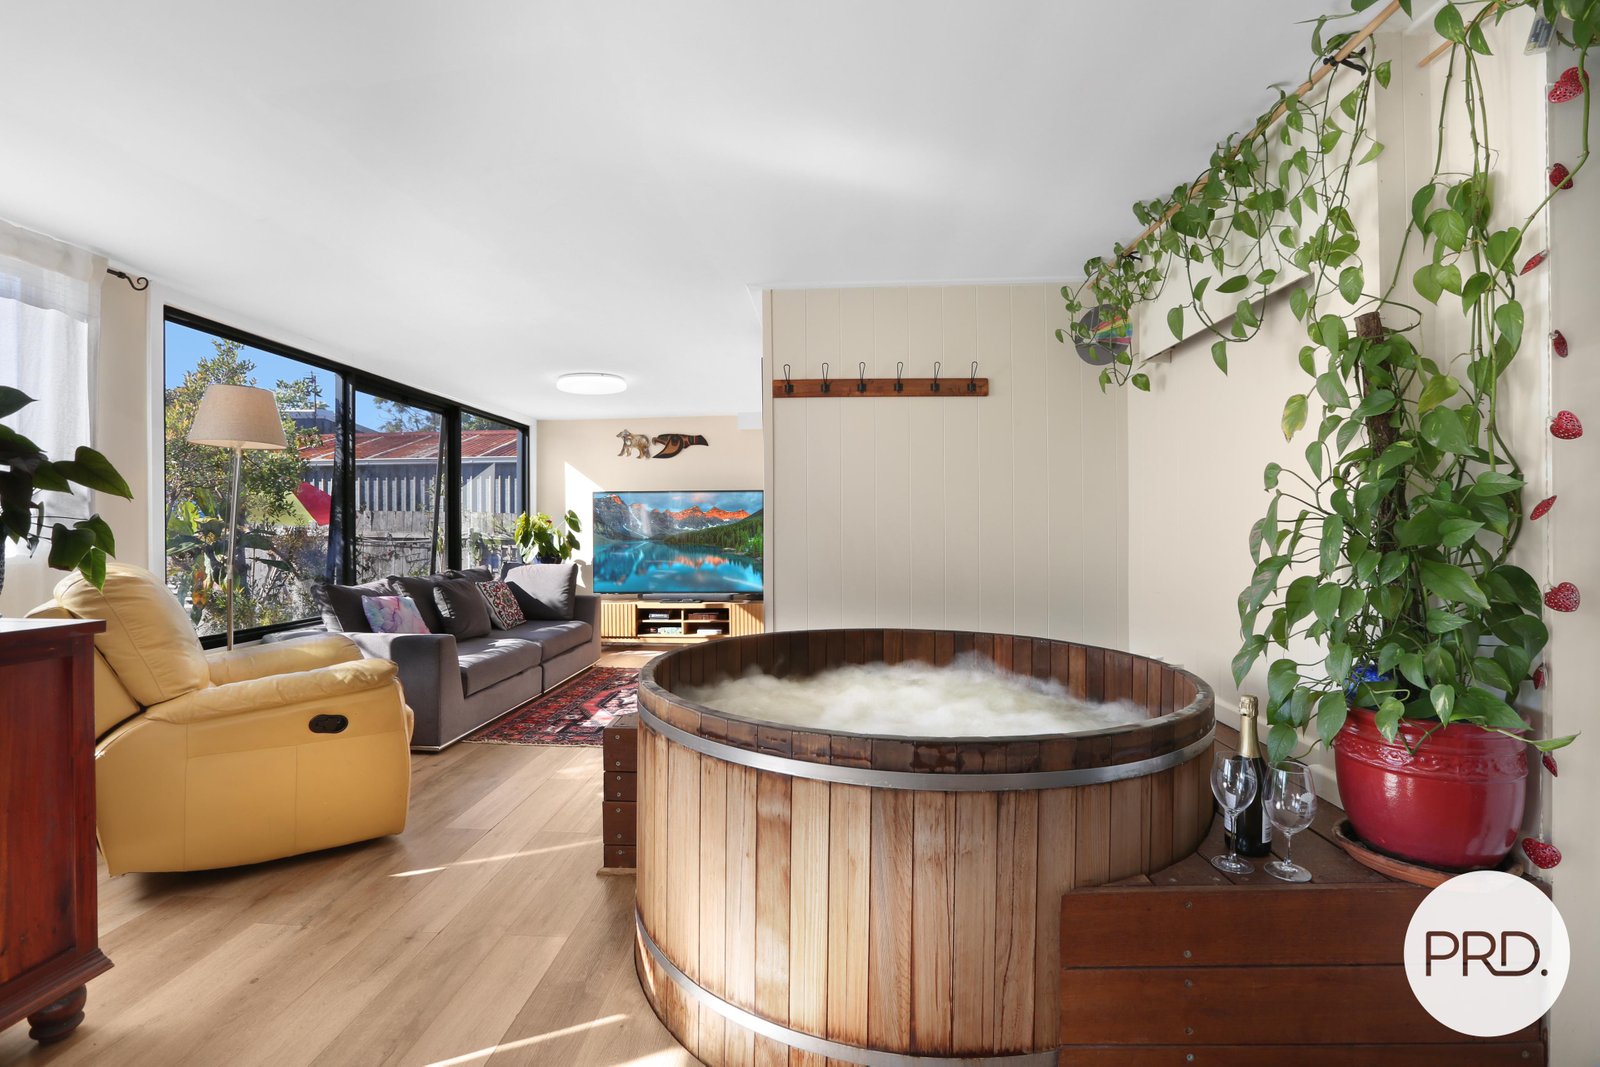
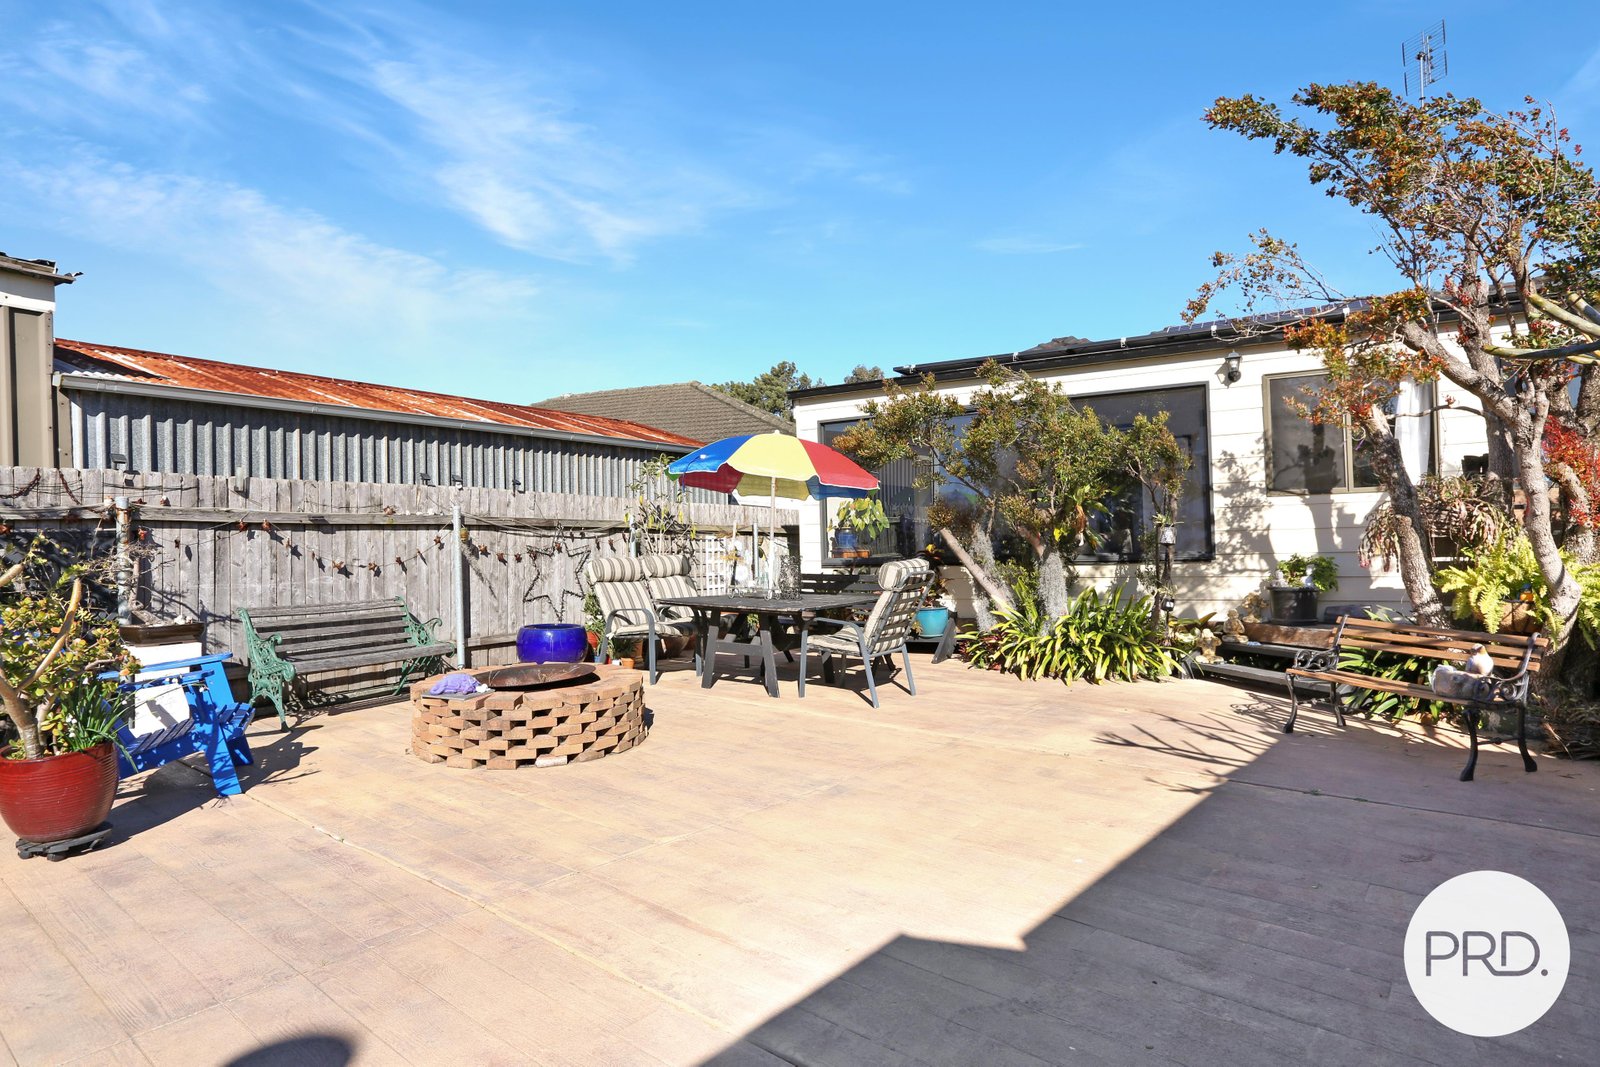
A standout feature is the internal hot tub, creating a great space to relax and unwind. Outside, the additional carport and patio area provide further covered space for entertaining or parking.
The double garage includes a workshop, offering excellent storage and workspace for hobbies, projects or additional needs.
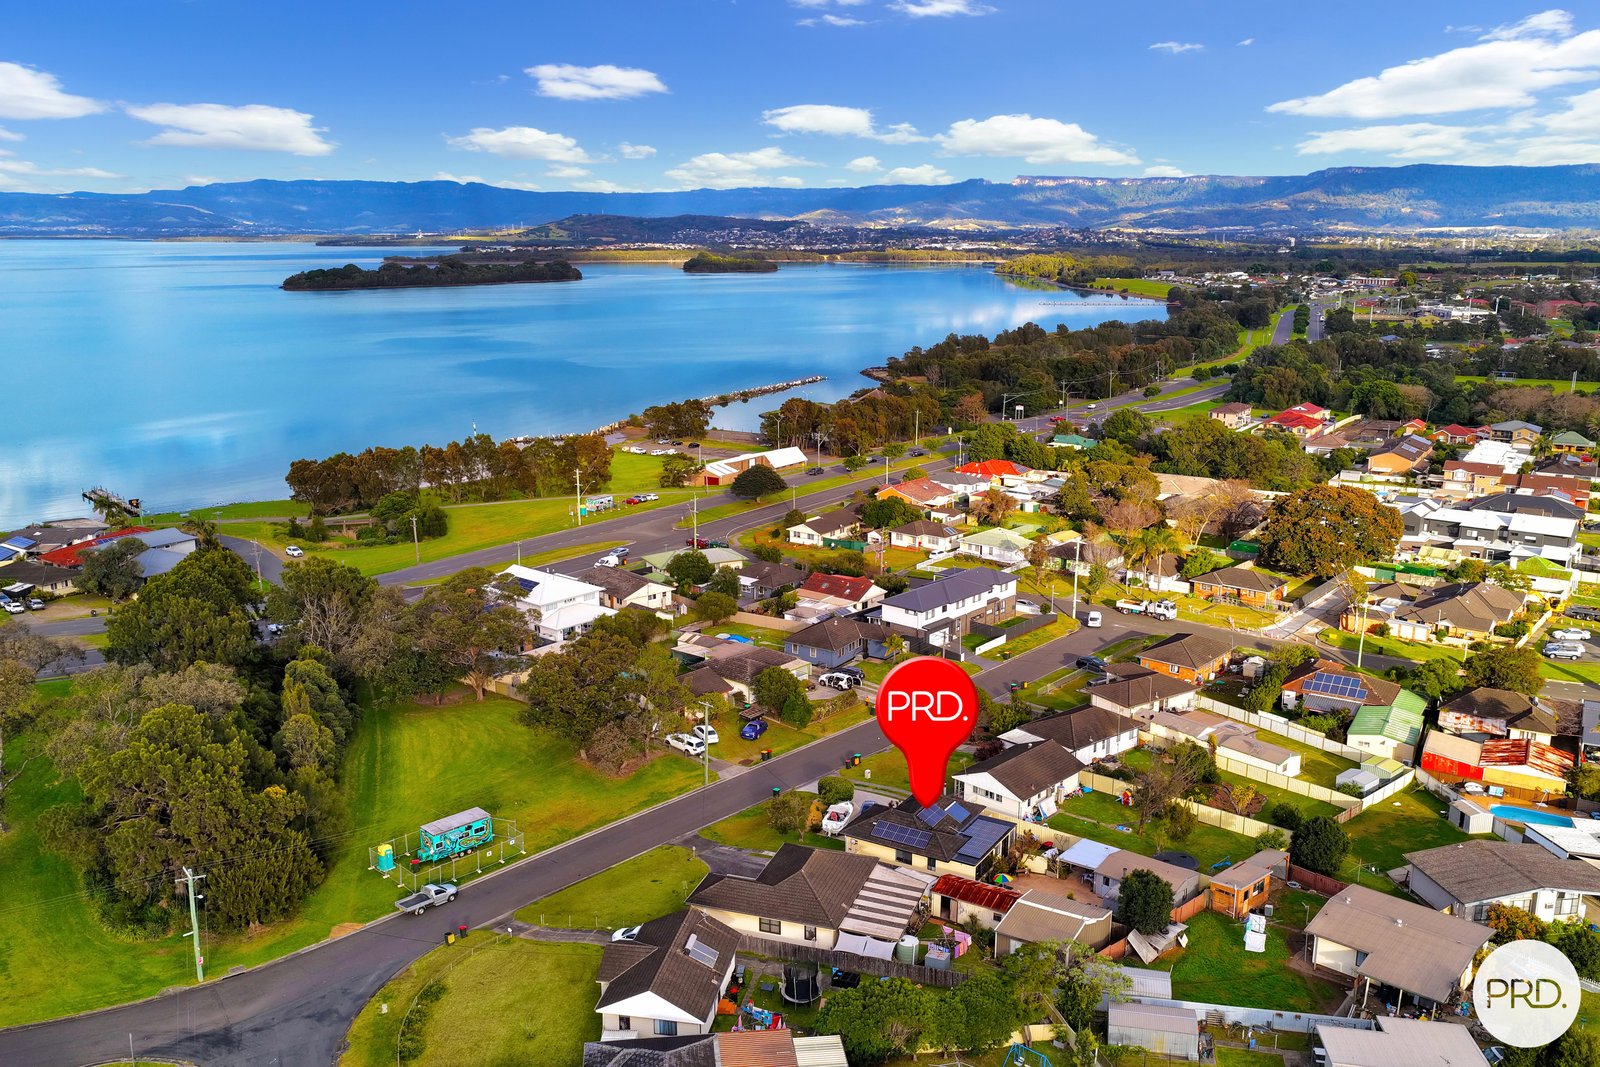
Set on a generous 607sqm block, this property combines comfortable living with practical features and plenty of versatility.
Features:
• 3 Bedrooms
• 2 Separate living areas
• Well-appointed kitchen with ample bench space
• Internal hot tub
• Double garage with workshop, additional carport & patio area
• Off street parking for vehicles, trailers, boats or caravans
• Generous 607sqm block
Contact Cliff McGrath on 0419 123 701 for more information
Agents
Nearby Schools
About berkeley
median House price
875000suburb growth
9.4%median House rent
680suburb rental yield
4.0%Similar Properties
Source: Suburb Flyover Report Series, APM Pricefinder. PRD does not give any warranty in relation to the accuracy of the information contained in this report. If you intend to rely upon the information contained herein, you must take note that the Information, figures and projections have been provided by various sources and have not been verified by us. We have no belief one way or the other in relation to the accuracy of such information, figures and projections. PRD will not be liable for any loss or damage resulting from any statement, figure, calculation or any other information that you rely upon that is contained in the material. Prepared by PRD Research © All medians and volumes are calculated by PRD Research. Use with written permission only. All other responsibilities disclaimed.