90
Robins Creek
Drive
horsley
NSW,
2530
Price Guide $1,300,000 - $1,350,000
 5
5
 2
2
 4
4
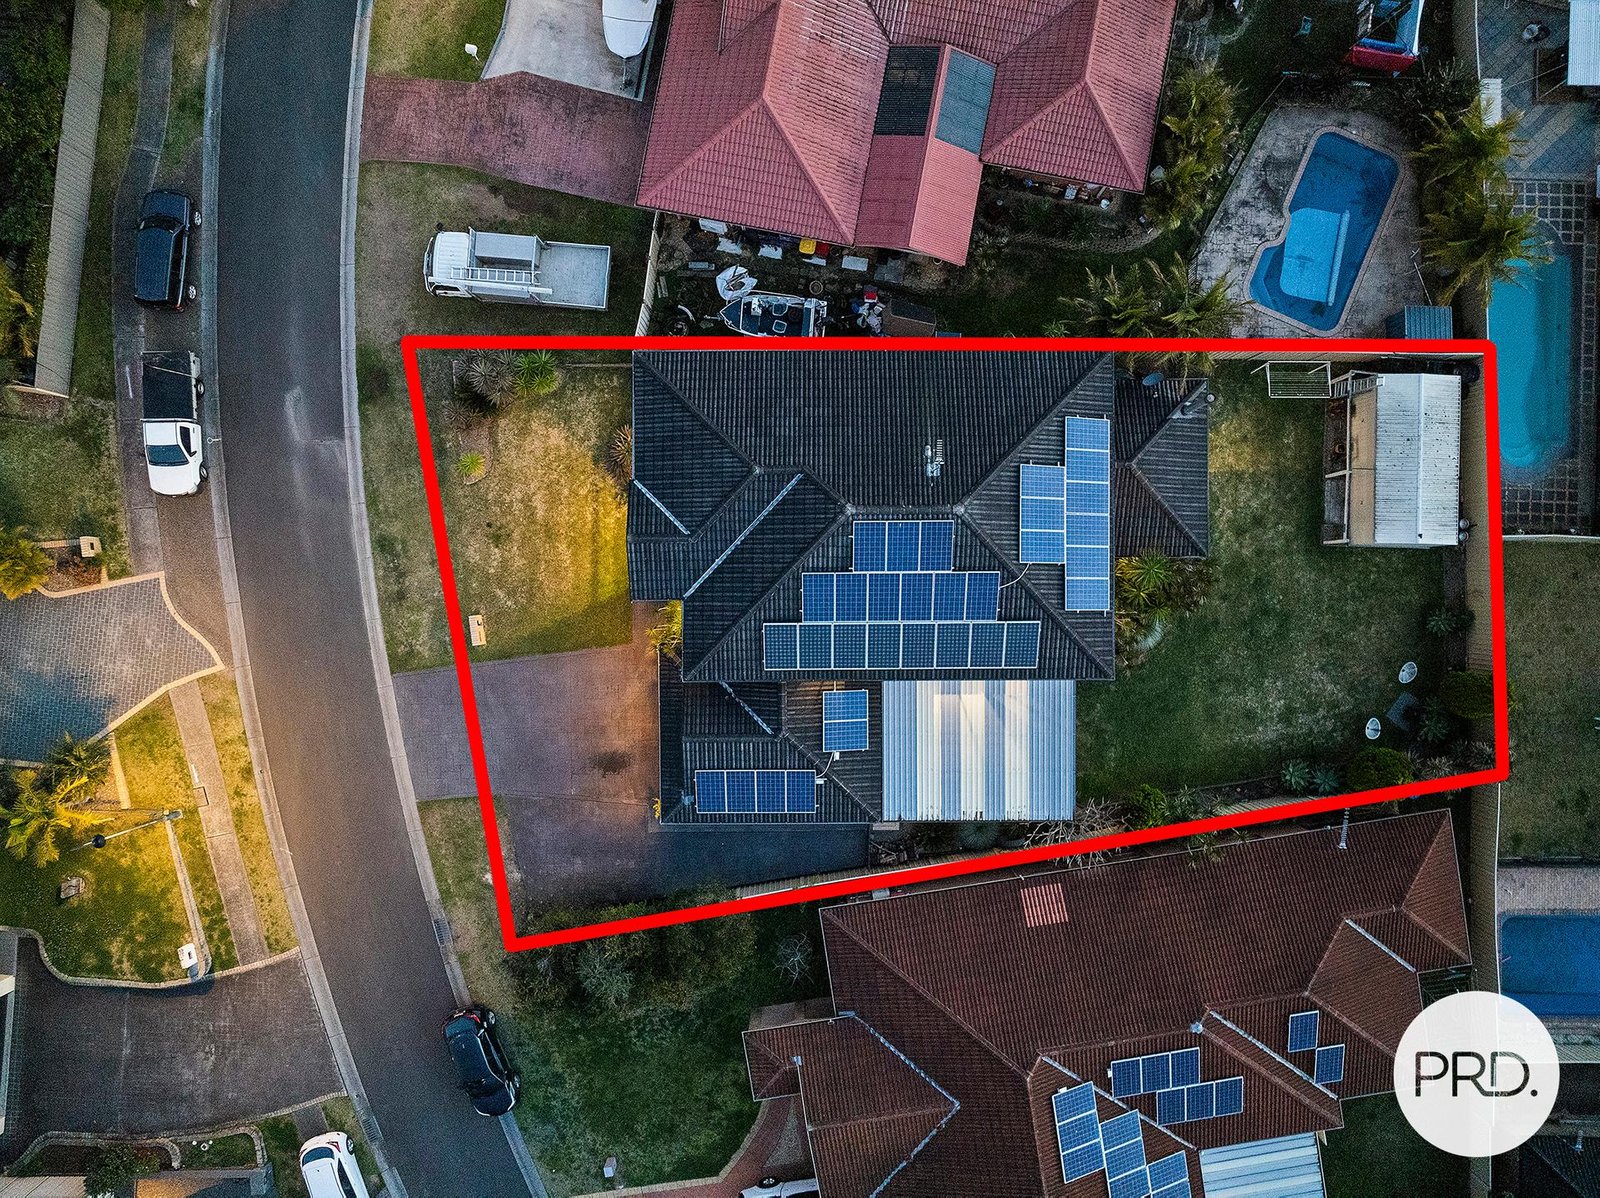
Land: 665 sqm



The Space Newer Homes Simply Can't Match
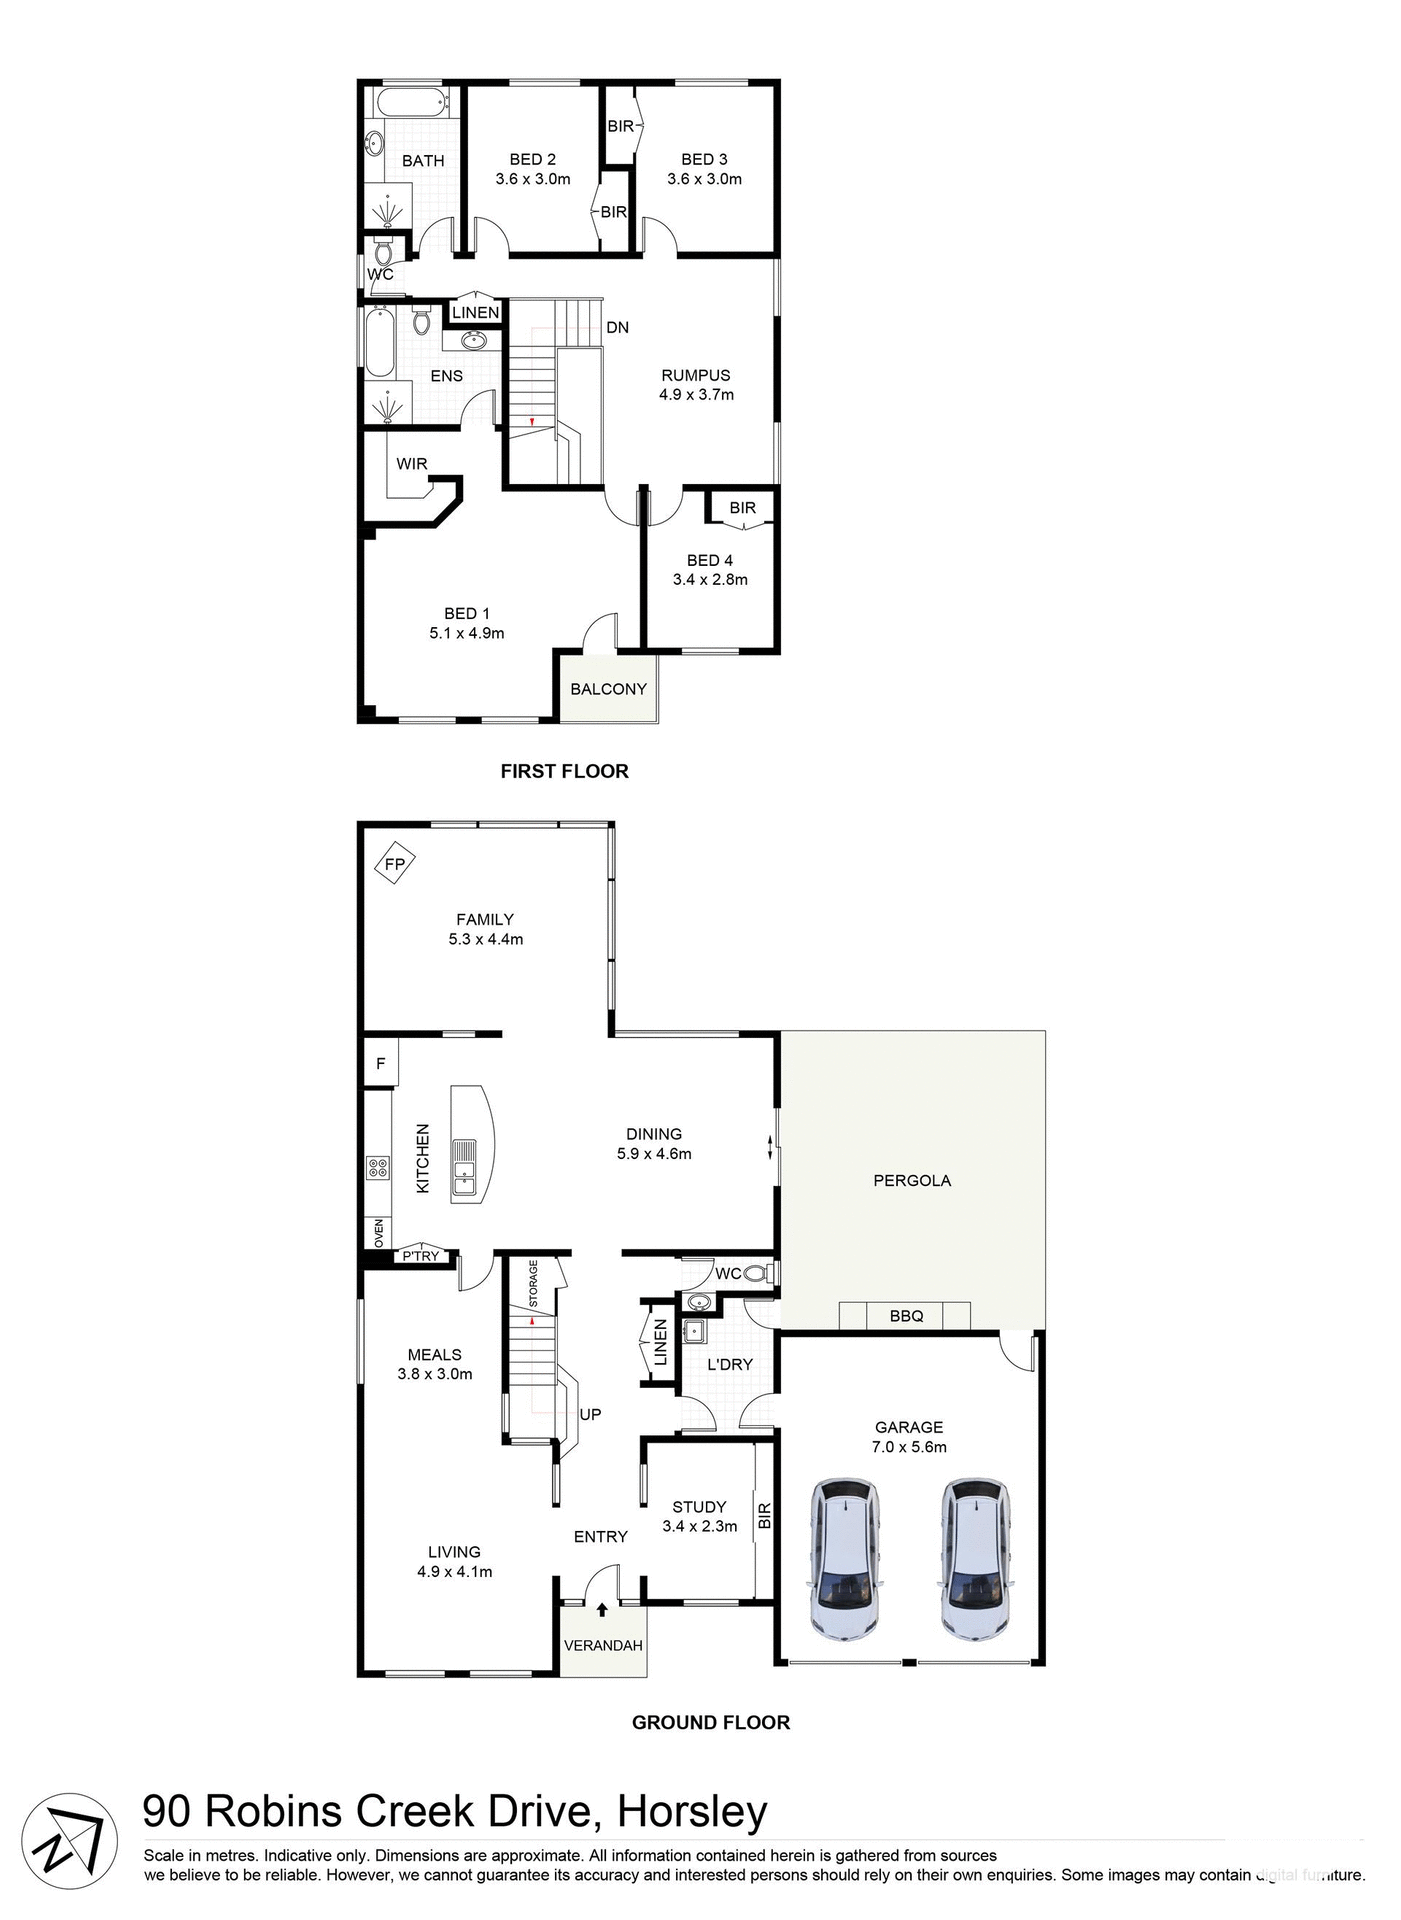
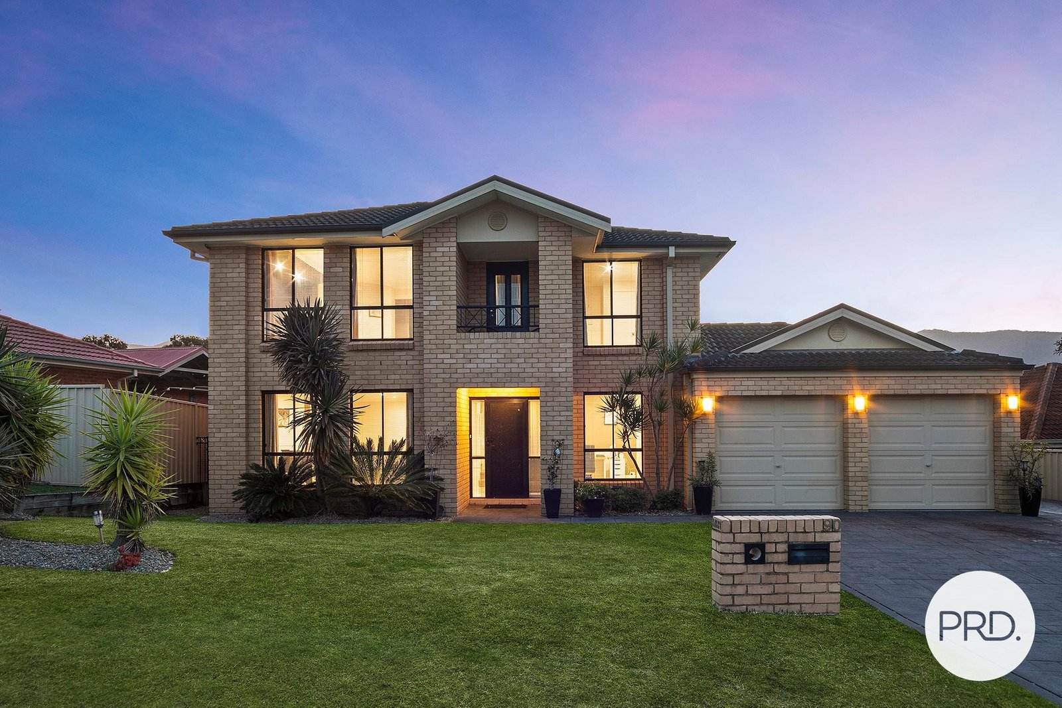
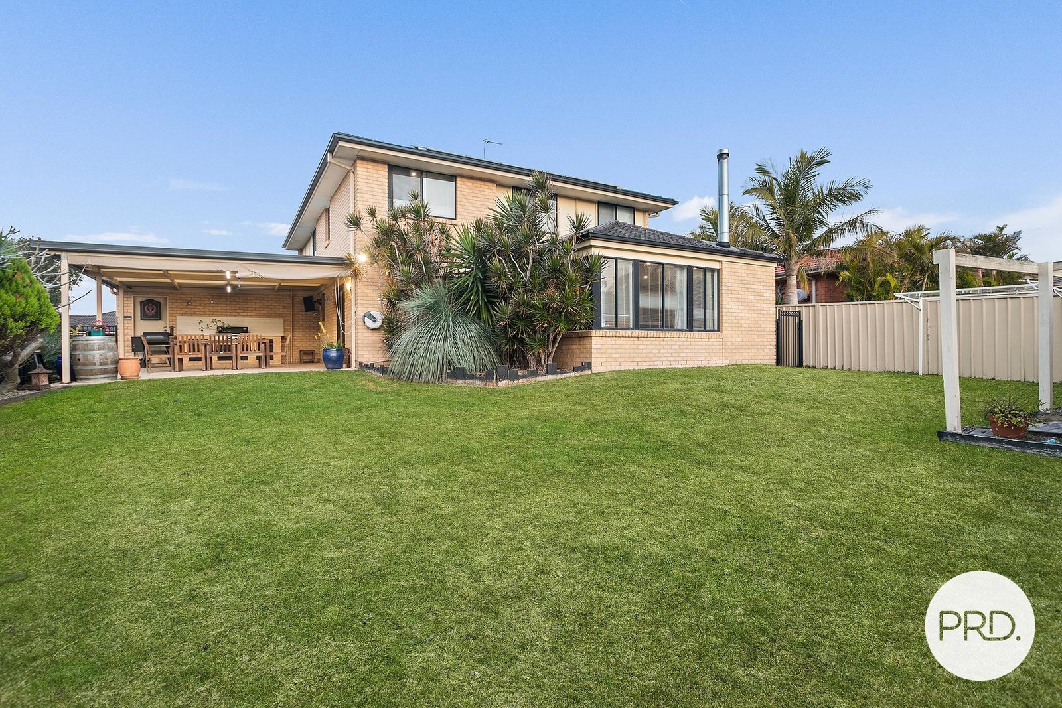
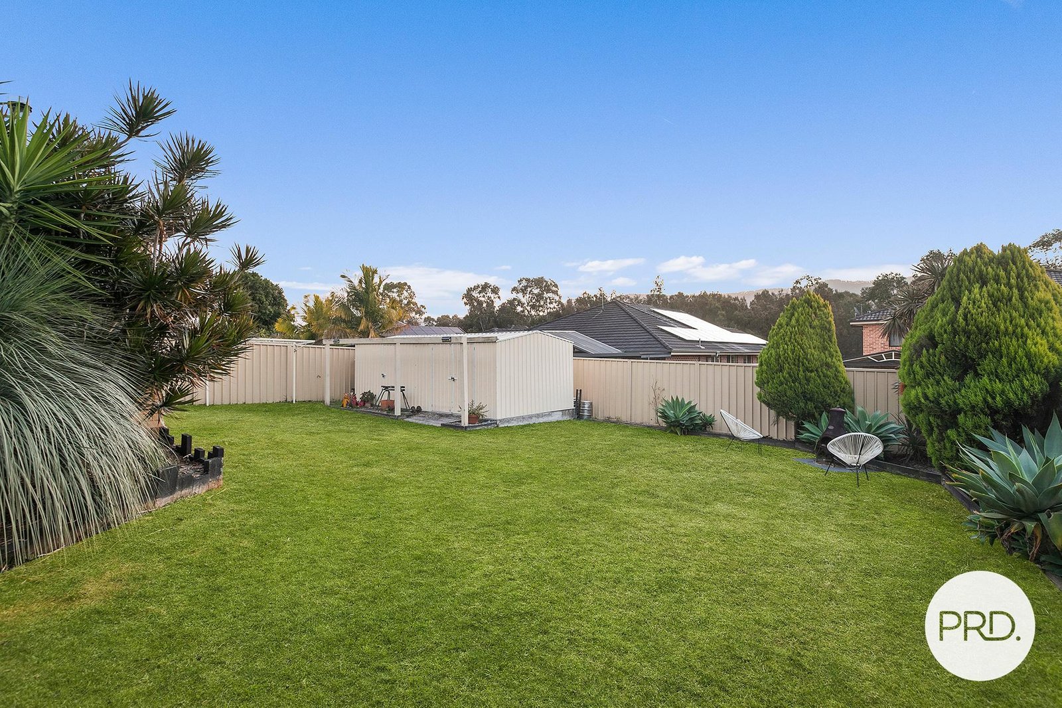
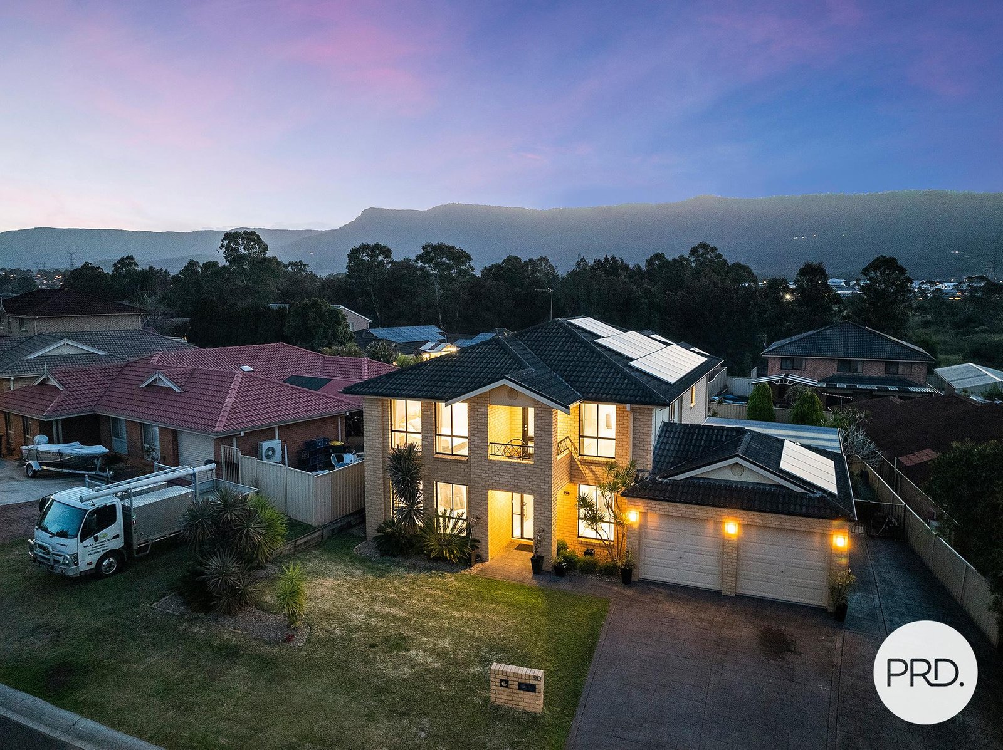
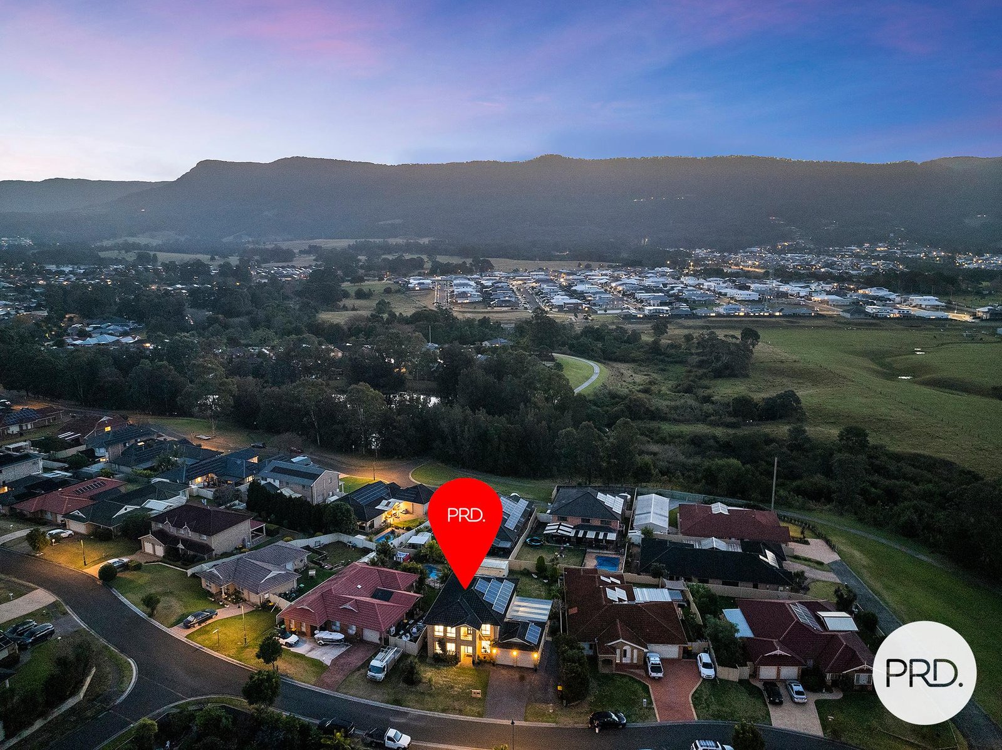
Positioned in one of Horsley's most sought after pockets, this impressive family home set on a generous 665m² level block delivers multiple oversized living areas, a genuinely big backyard, dedicated boat and caravan parking and a huge separate shed, offering the kind of space and practicality that is becoming increasingly difficult to find in newer estates.
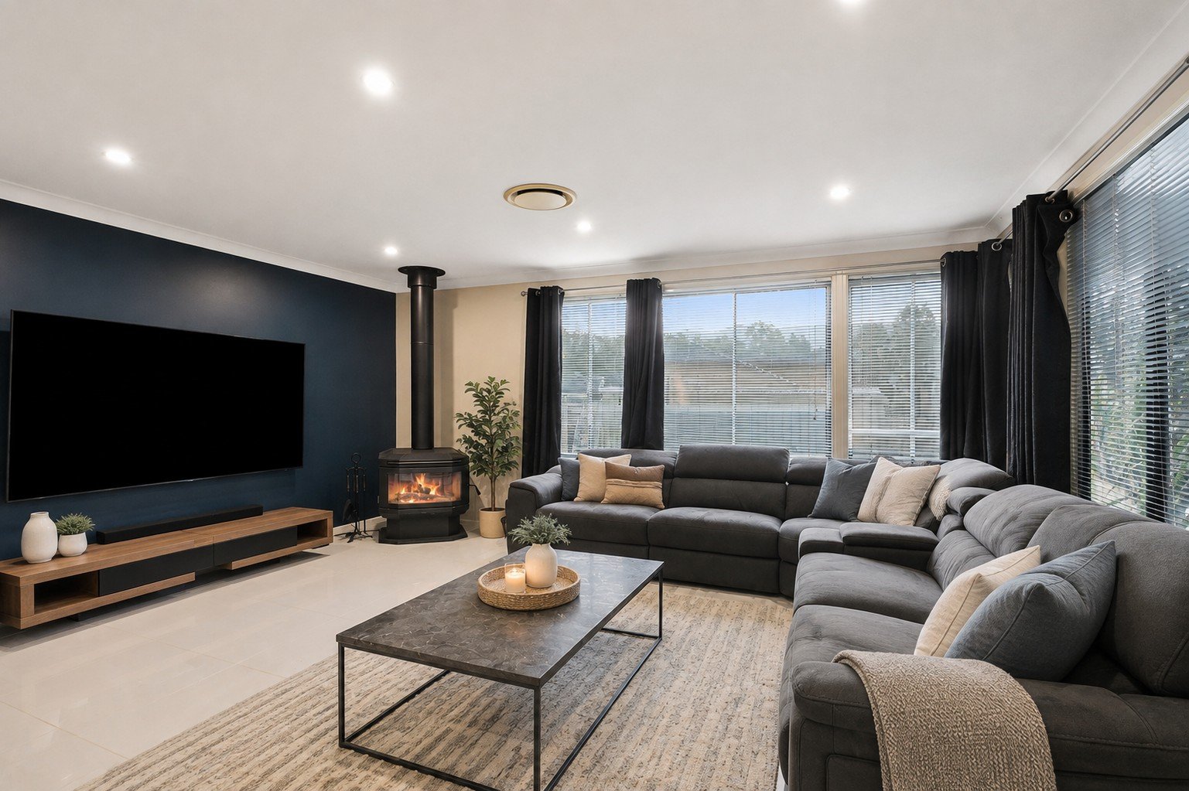
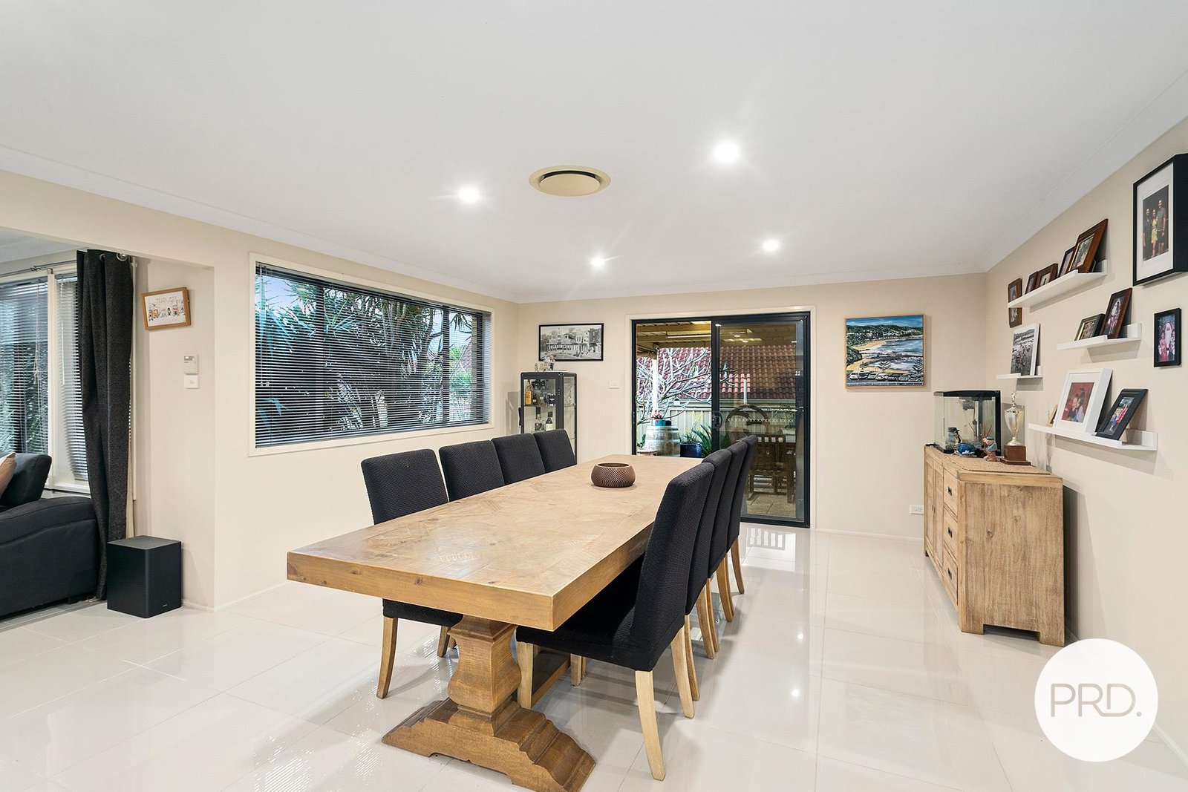
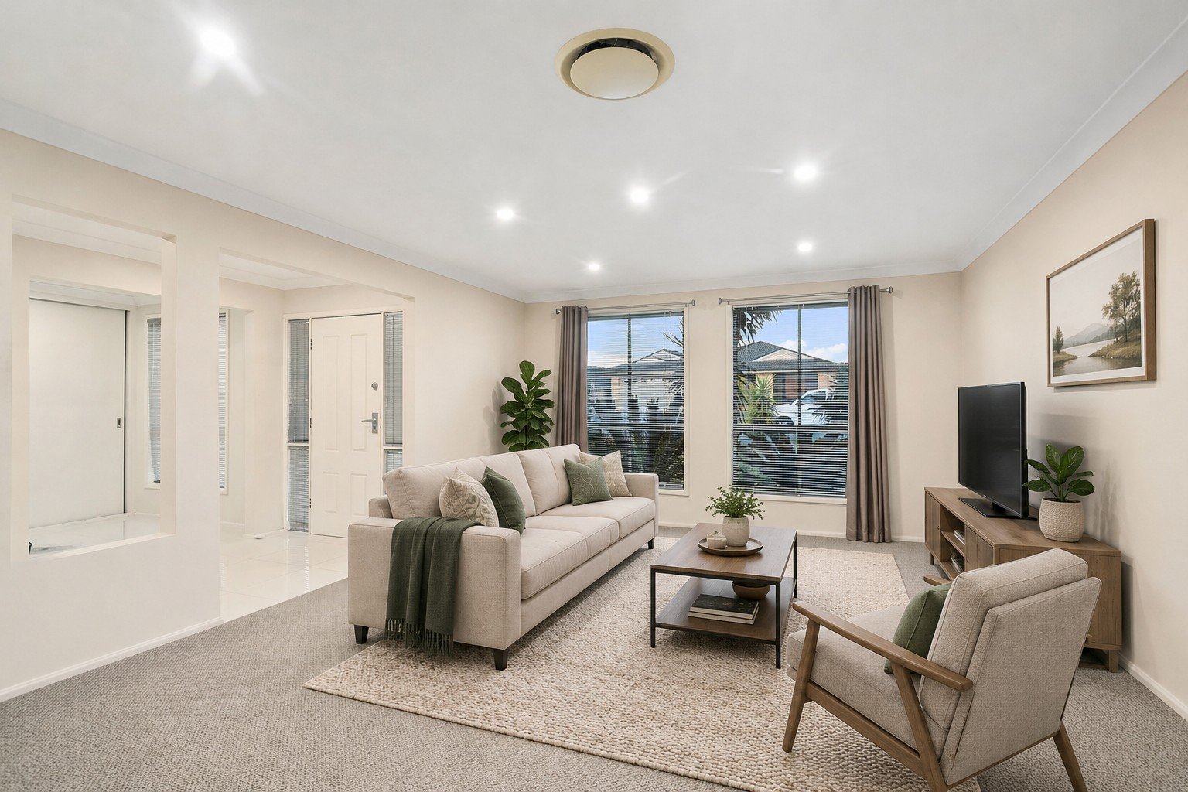
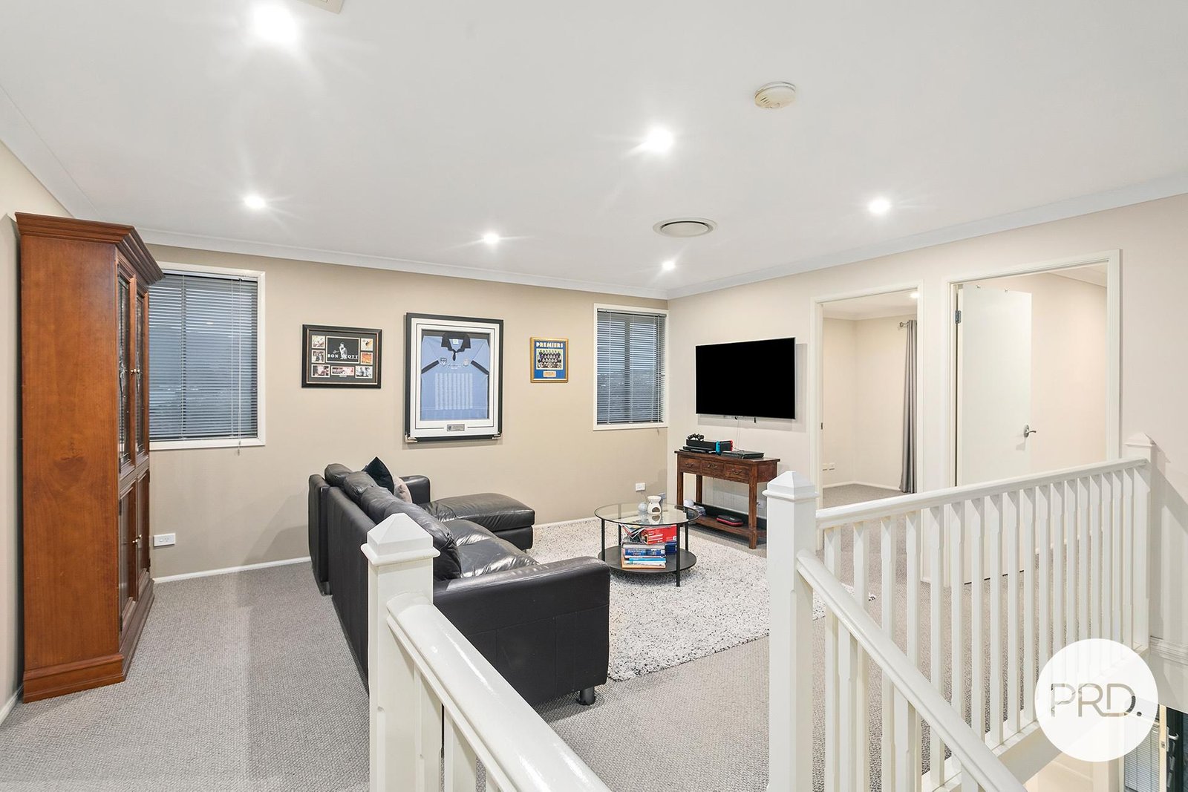
Built for families who value space it is spread across two spacious levels, the home offers an abundance of living space, including a formal lounge and dining room, open family living with fire-place, generous everyday dining area and an upstairs rumpus or kids' retreat. Whether entertaining guests or simply giving everyone their own space to unwind, this is a home that comfortably adapts to every stage of family life.
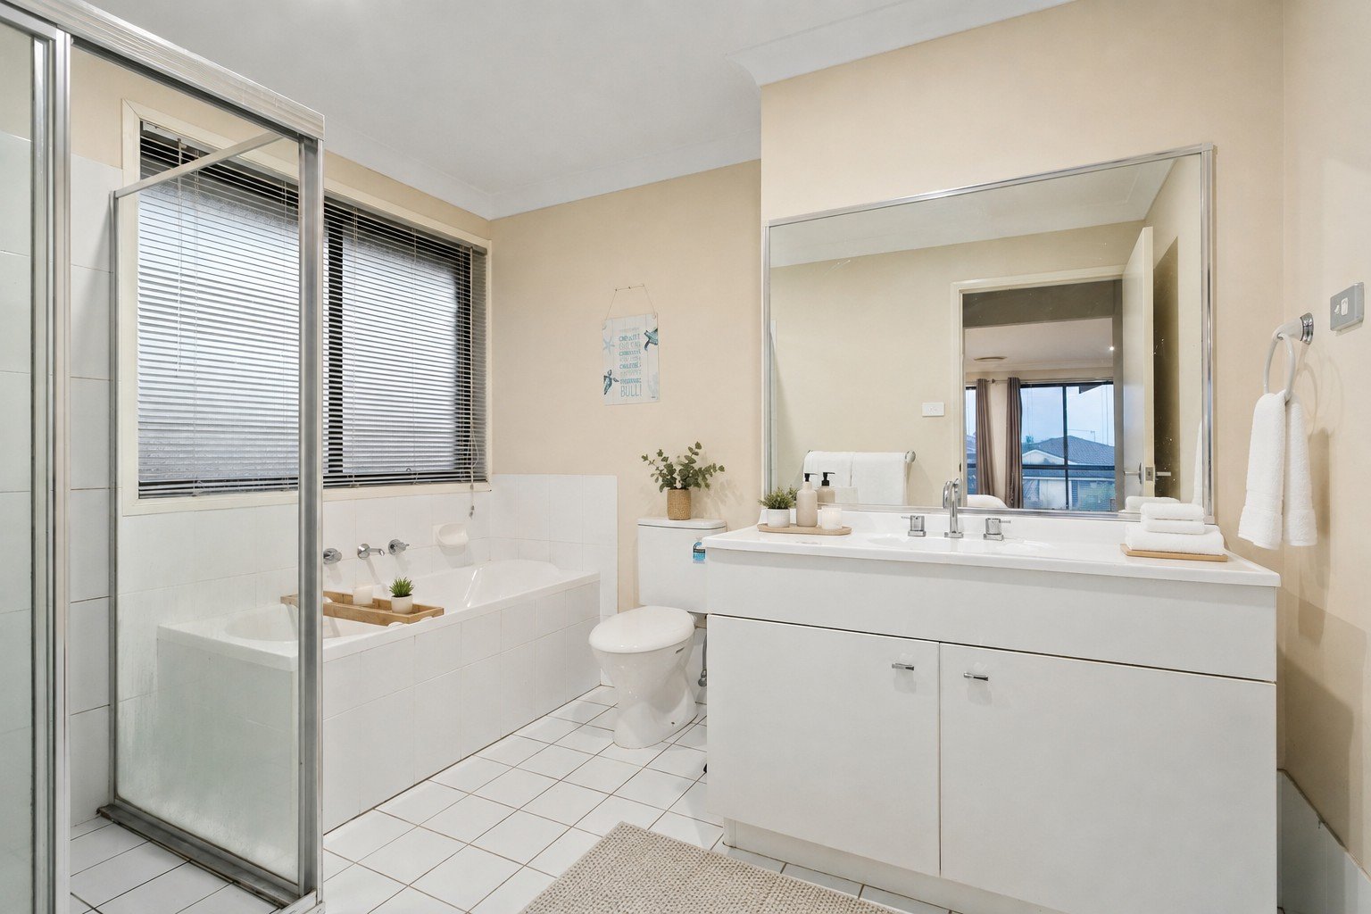
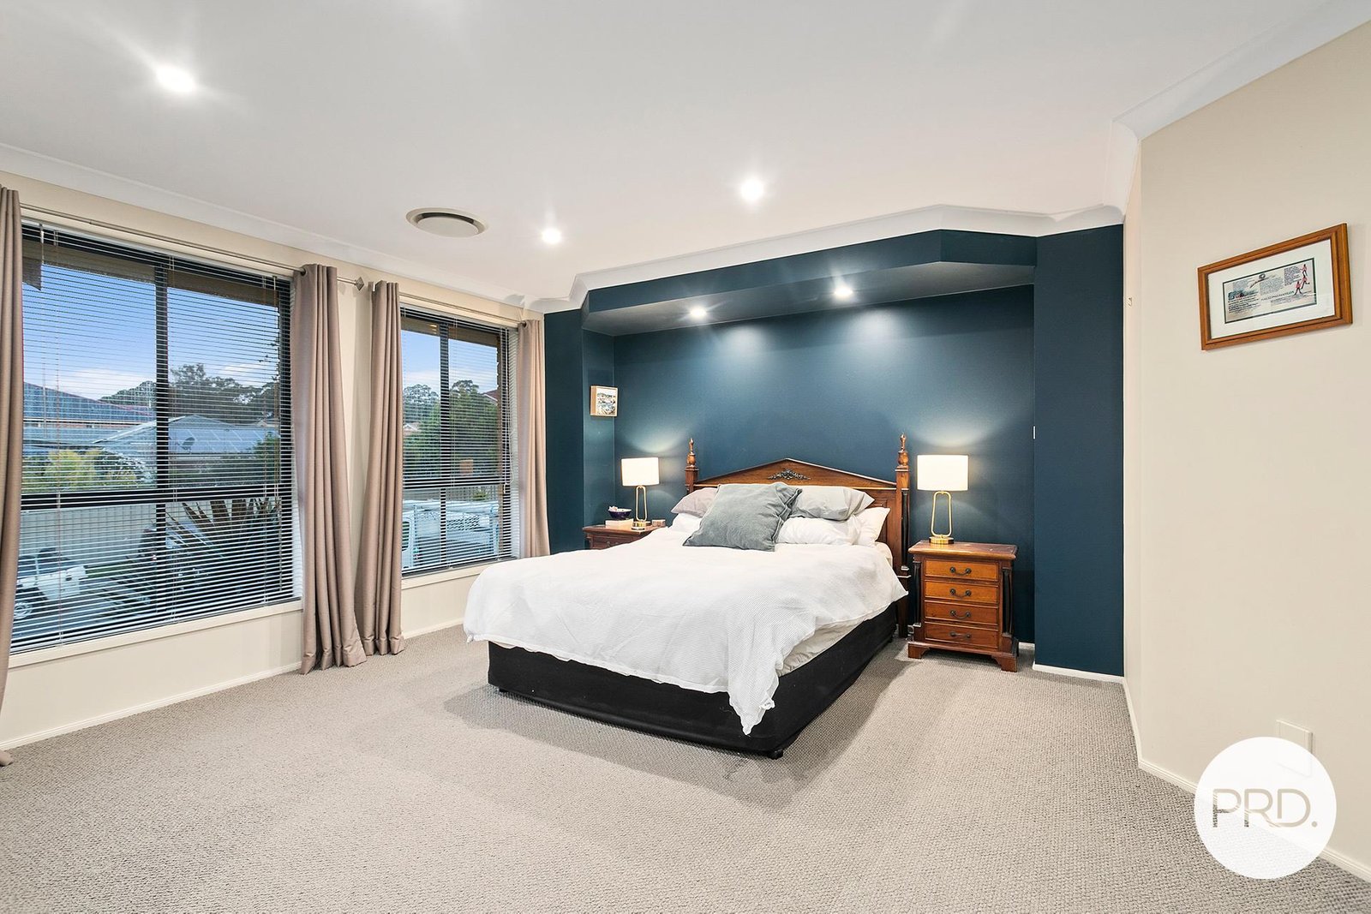
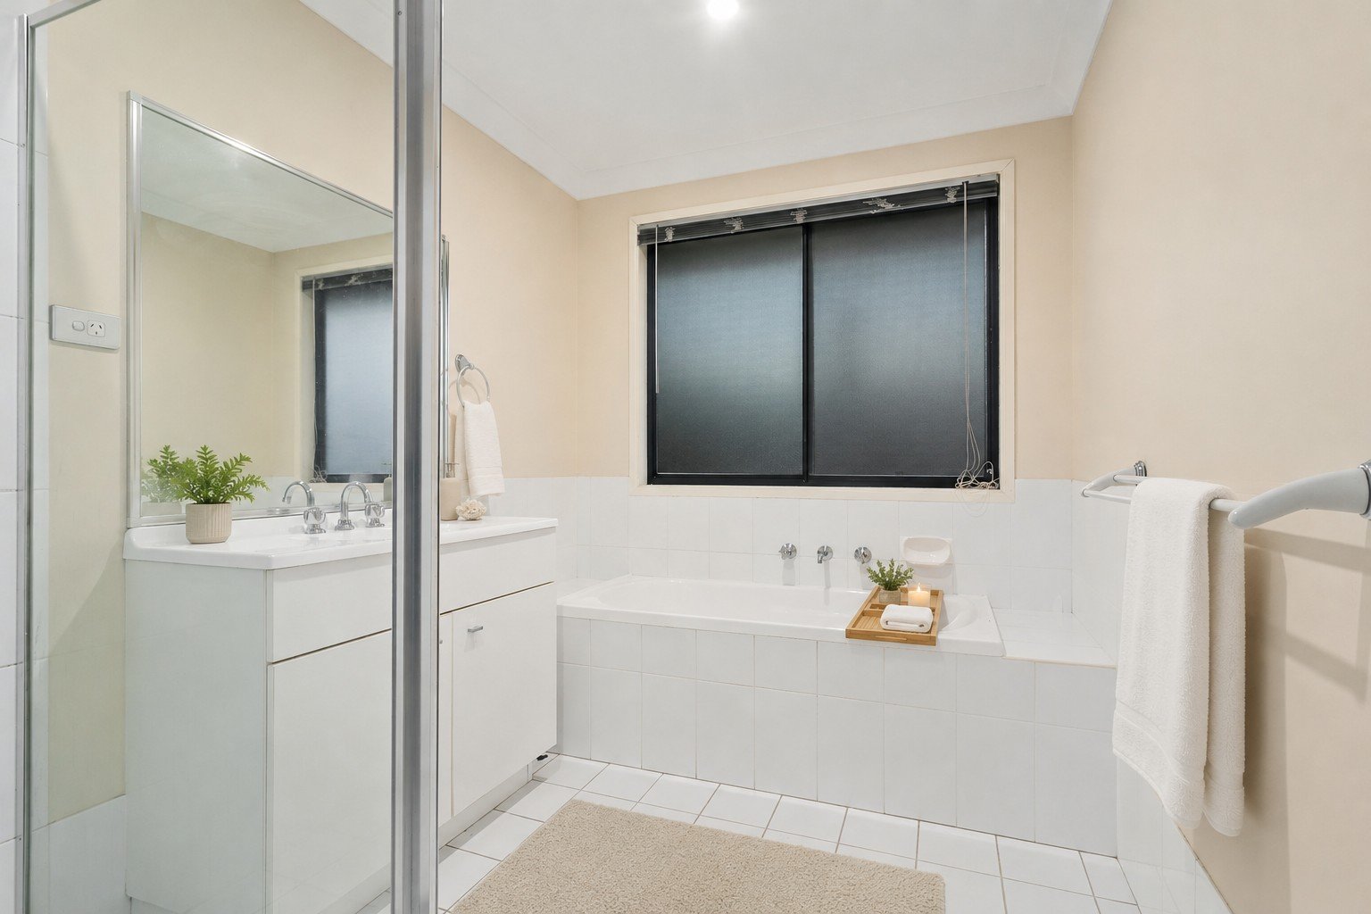
The impressive master suite is a true parents retreat, complete with its own sitting area, Juliette balcony, walk in robe and private ensuite with full size bathtub and shower. The remaining bedrooms are equally generous, all offering excellent proportions with plenty of room for double or queen sized beds. Downstairs, the dedicated home office provides further flexibility and could easily be enclosed to create a 5th bedroom if required.
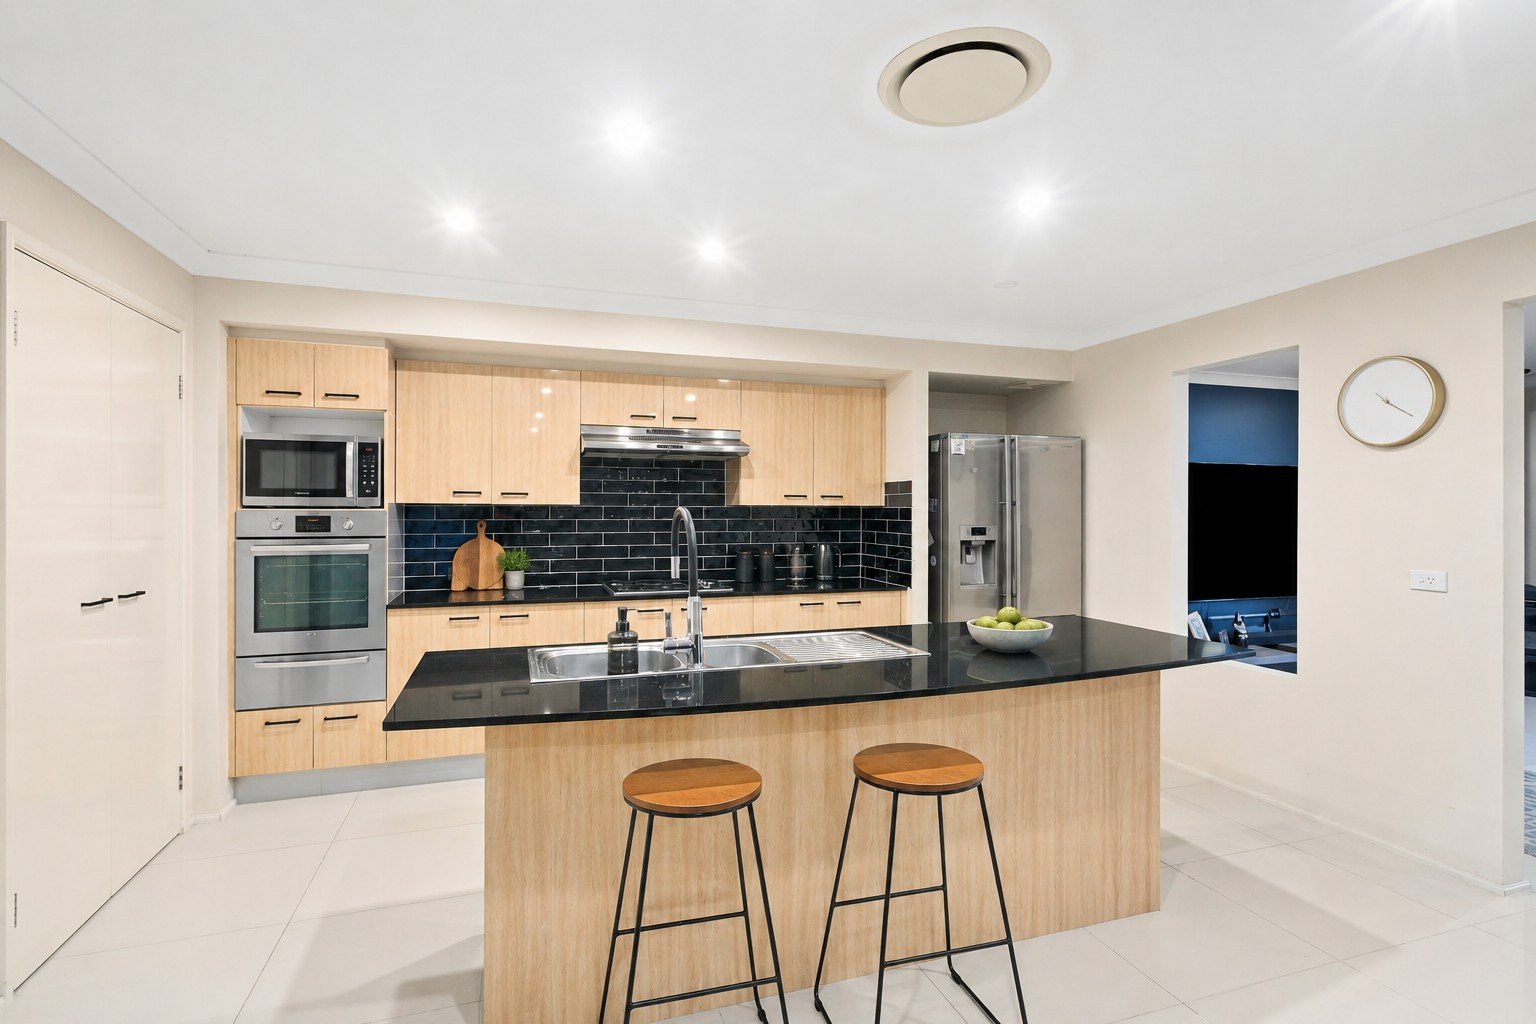
A classy kitchen featuring stone benchtops, gas cooking, excellent storage and plenty of preparation space, perfectly positioned to connect with the main living and dining areas.
Outside is where this property really separates itself from many of the newer homes nearby. The generous backyard is complemented by wide side access, a substantial concrete parking area with room for a boat and caravan and a huge separate shed almost the size of a single garage. It is the kind of practical outdoor space that is increasingly hard to replicate on newer, more compact blocks.
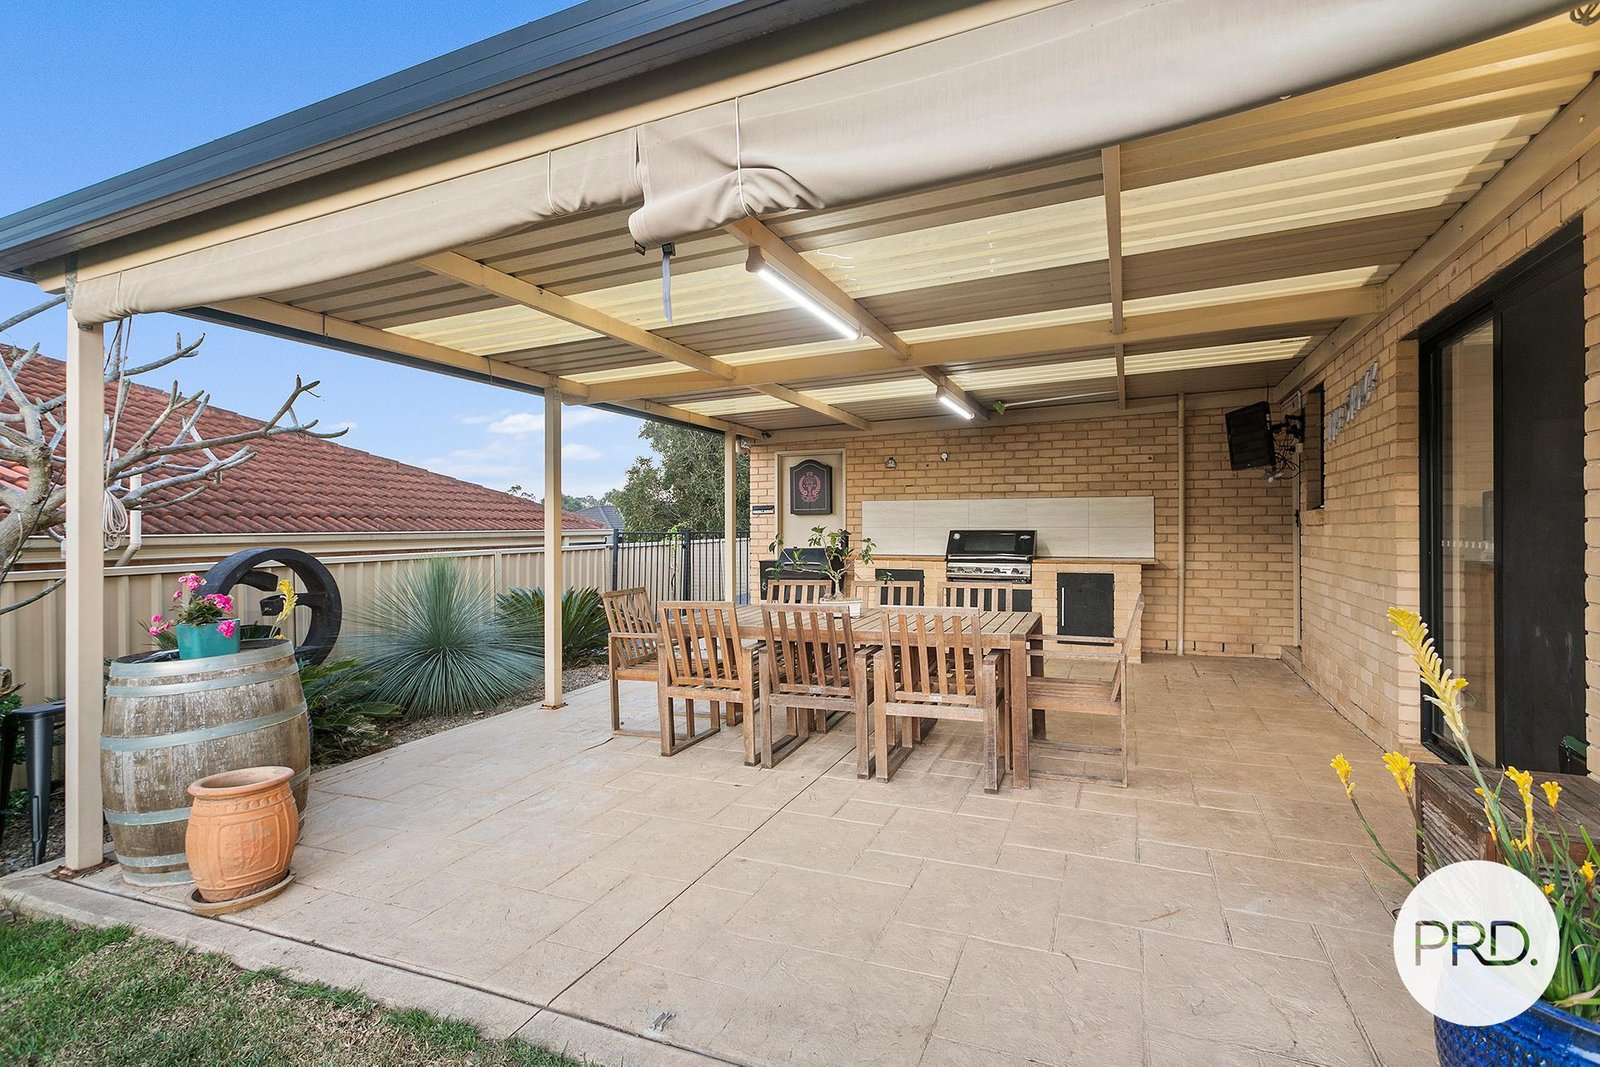
A massive outdoor entertaining area, complete with a built in BBQ and beautiful escarpment outlook, creates the perfect setting for hosting guests, family gatherings or relaxed weekends at home, while an 8kW solar system adds a practical and energy-efficient benefit.
Set just a few homes from the local reserve and bike tracks and within easy reach of schools, shops and local parks, this is a substantial family home offering the space, flexibility and lifestyle that are increasingly hard to find.
PROPERTY HIGHLIGHTS
• 665m² level block with a genuinely spacious backyard
• 3 generous living areas plus formal and informal dining
• Dedicated boat and caravan parking with wide side access
• Double garage plus a huge separate shed, almost the size of a single garage
• Four oversized bedrooms plus downstairs office/potential 5th bedroom
• Master suite with parents retreat, Juliette balcony, walk in robe and full sized ensuite
• Large covered alfresco with built in BBQ
• Stone benchtop, gas cooktop and dishwasher in the kitchen
• Ducted air-conditioning
• 8kW solar system
For further information or to arrange an inspection, contact Tracey McDonald on 0404 033 533.
Agents
Events
Nearby Schools
About horsley
median House price
1007500suburb growth
14.5%median House rent
770suburb rental yield
4.0%Similar Properties
Source: Suburb Flyover Report Series, APM Pricefinder. PRD does not give any warranty in relation to the accuracy of the information contained in this report. If you intend to rely upon the information contained herein, you must take note that the Information, figures and projections have been provided by various sources and have not been verified by us. We have no belief one way or the other in relation to the accuracy of such information, figures and projections. PRD will not be liable for any loss or damage resulting from any statement, figure, calculation or any other information that you rely upon that is contained in the material. Prepared by PRD Research © All medians and volumes are calculated by PRD Research. Use with written permission only. All other responsibilities disclaimed.